
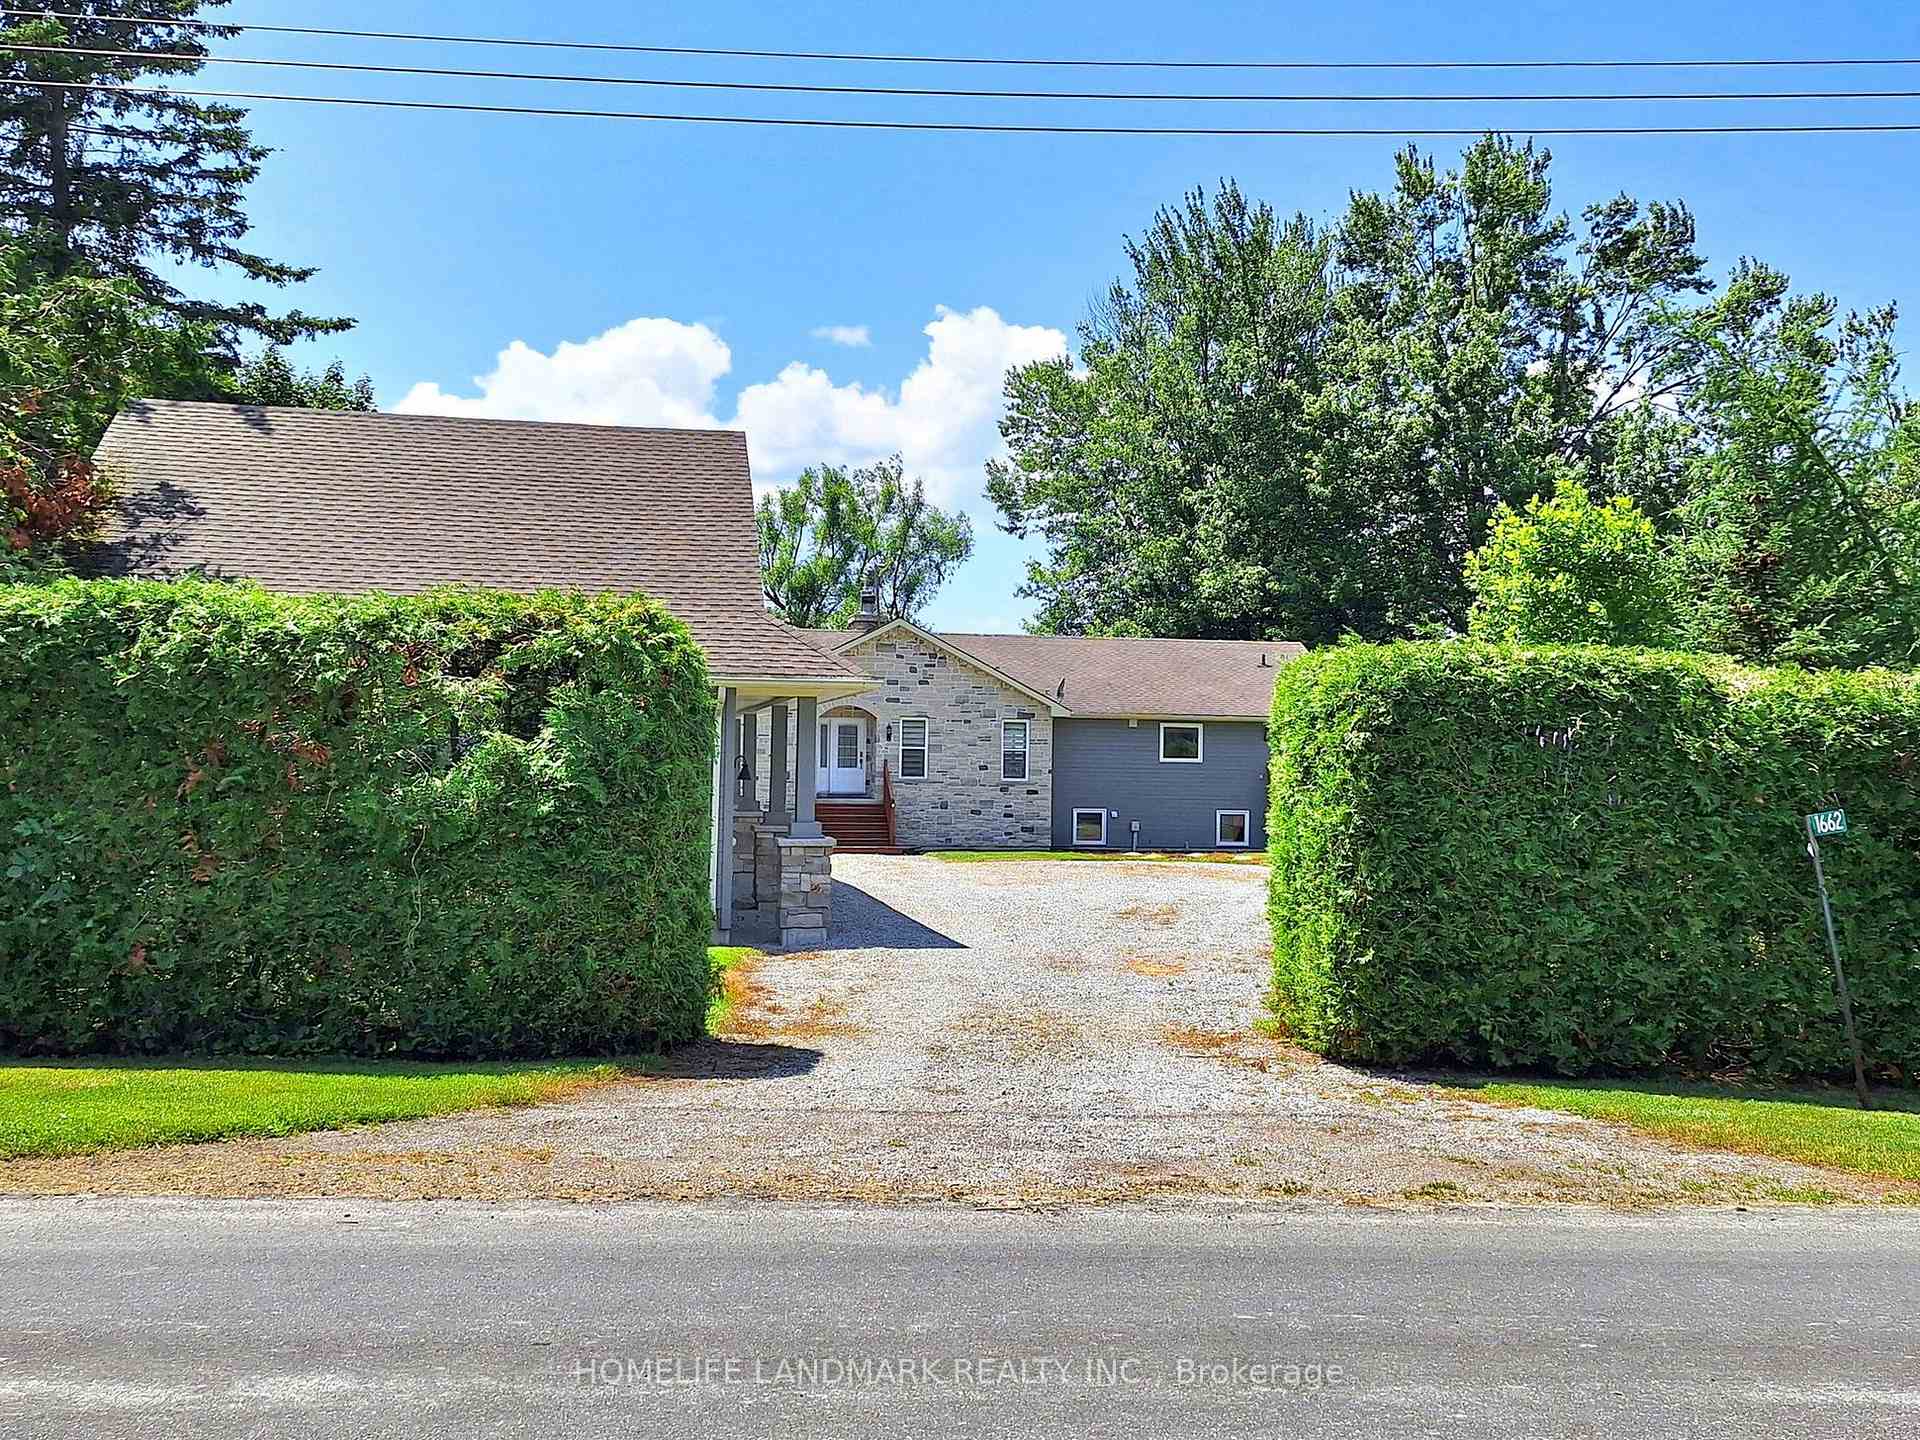
1662 Lakeshore Drive
Ramara (Rural Ramara), ON L0K 1B0
- 7Bedrooms
- 4Bathrooms
- 3Garage
- 3500–5000Sq Ft
- $9,832Tax
- 111×311 ftLot Size
 Estimated Value:$2,032,678See Free Estimate Report

Sale & Price History for 1662 Lakeshore Drive, Ramara, Rural Ramara
| Start Date | End Date | Price | Event | MLS# |
|---|---|---|---|---|
| No listing history available | ||||
Real estate boards require you to or to see the full details of this property.
*Sold prices and complete sale & price history are regulated data. Under the Trust in Real Estate Services Act, 2002 (TRESA) and the rules of the Real Estate Council of Ontario (RECO), and pursuant to the Multiple Listing Service® rules of the Canadian Real Estate Association (CREA) and the Toronto Regional Real Estate Board (TRREB), this information may be shown only to registered users who have agreed to the applicable terms of use (a Virtual Office Website, or "VOW," arrangement). HOMEH Inc., Brokerage therefore provides it to signed-in members only. Creating an account is free and takes under a minute.
About 1662 Lakeshore Drive, Ramara, Rural Ramara
Summarized Description
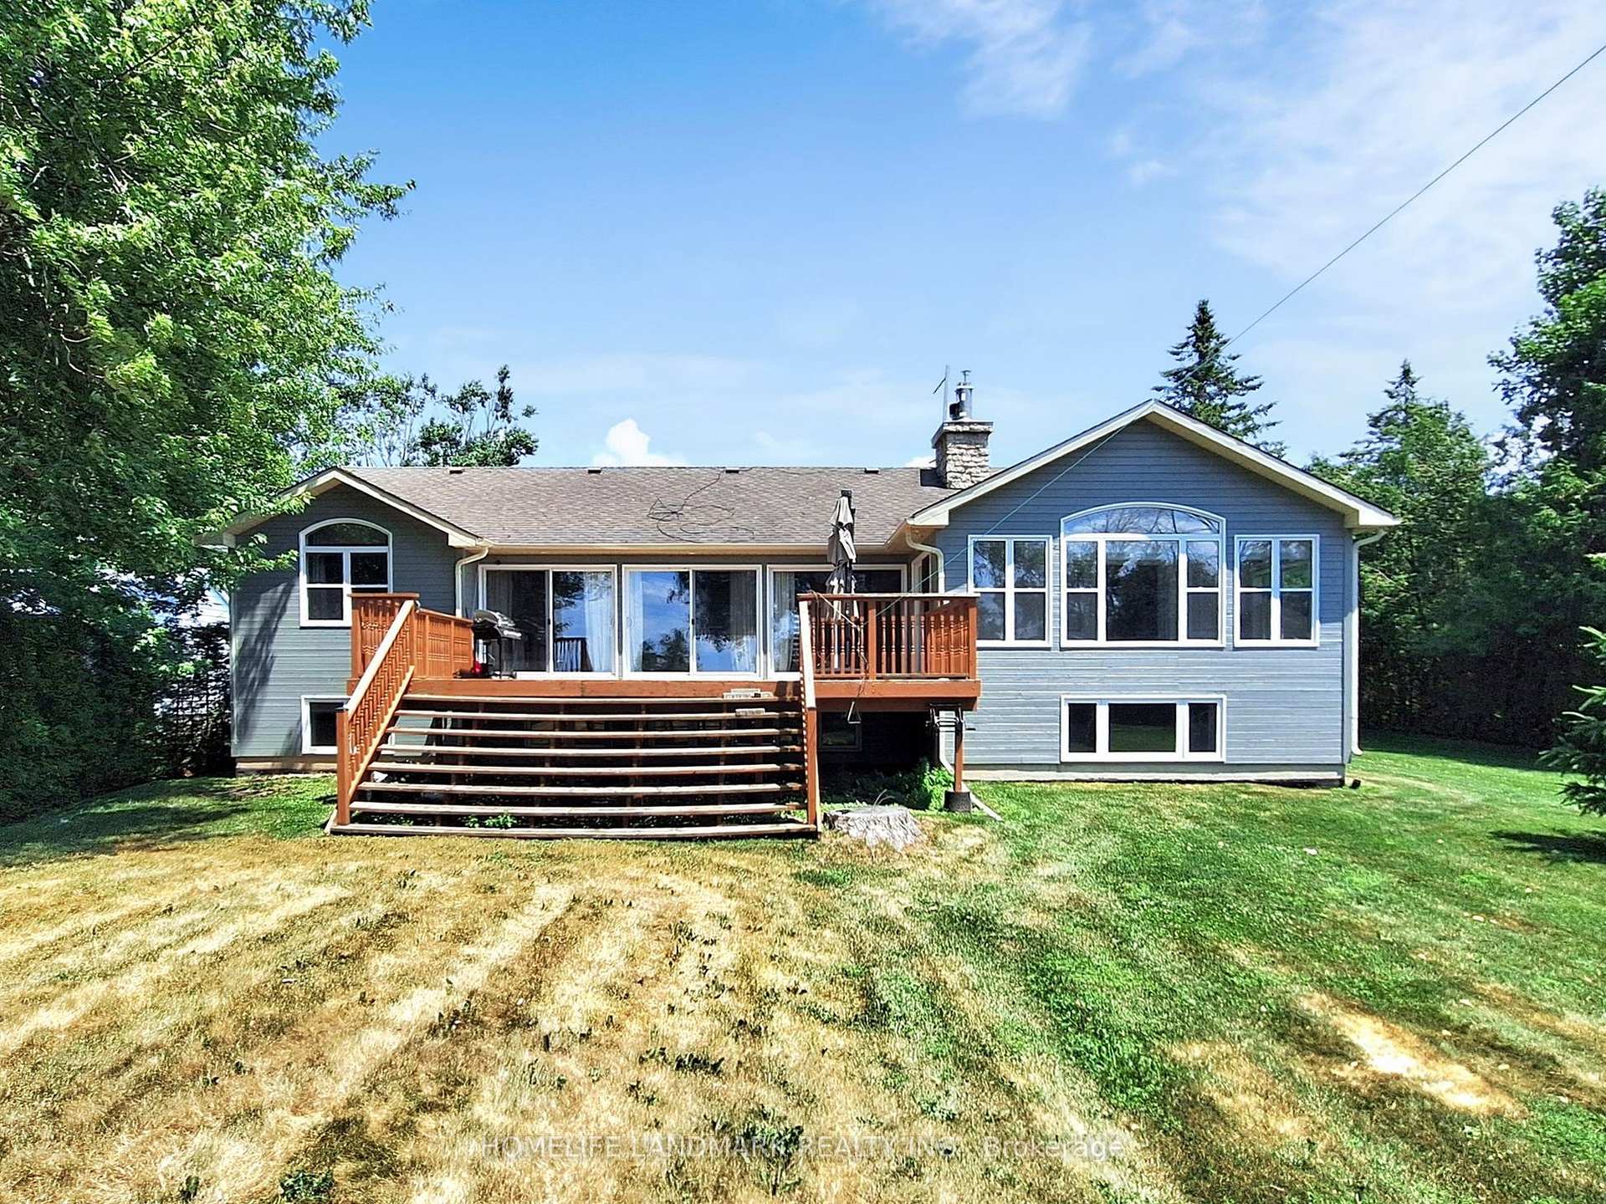
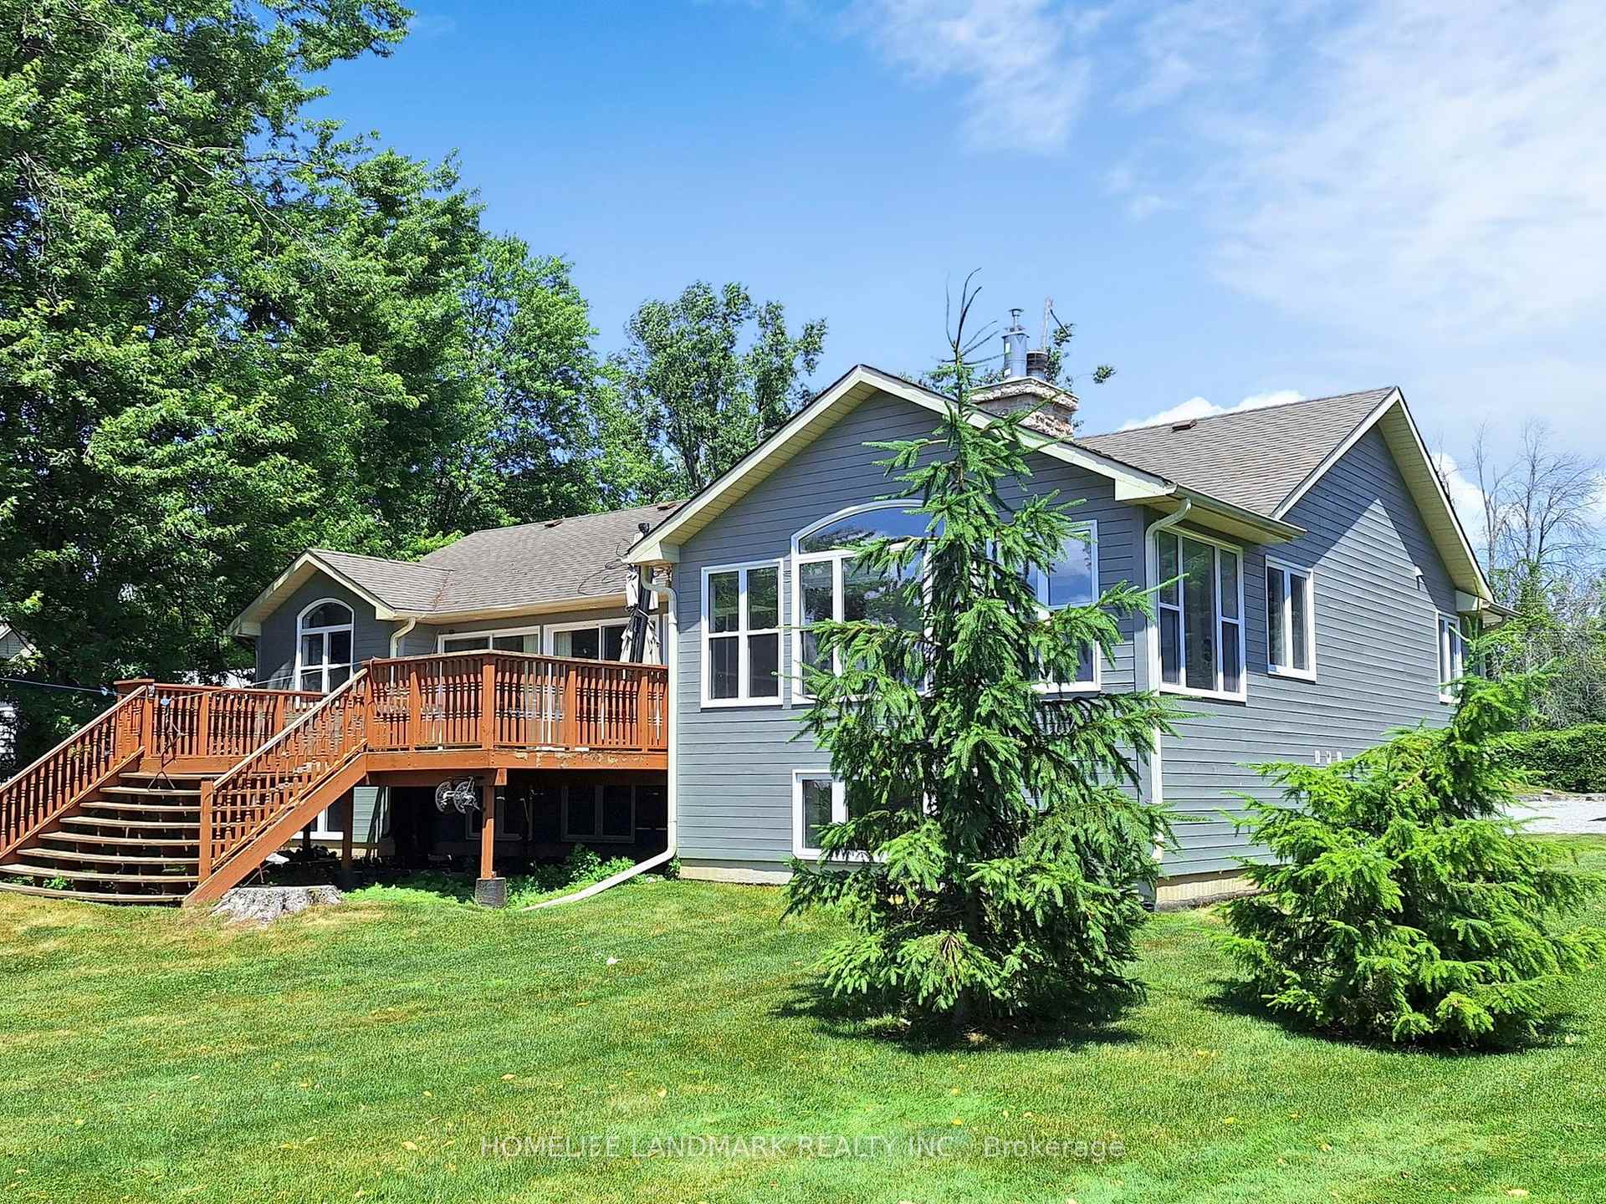
- Stunning waterfront residence on Lake Simcoe
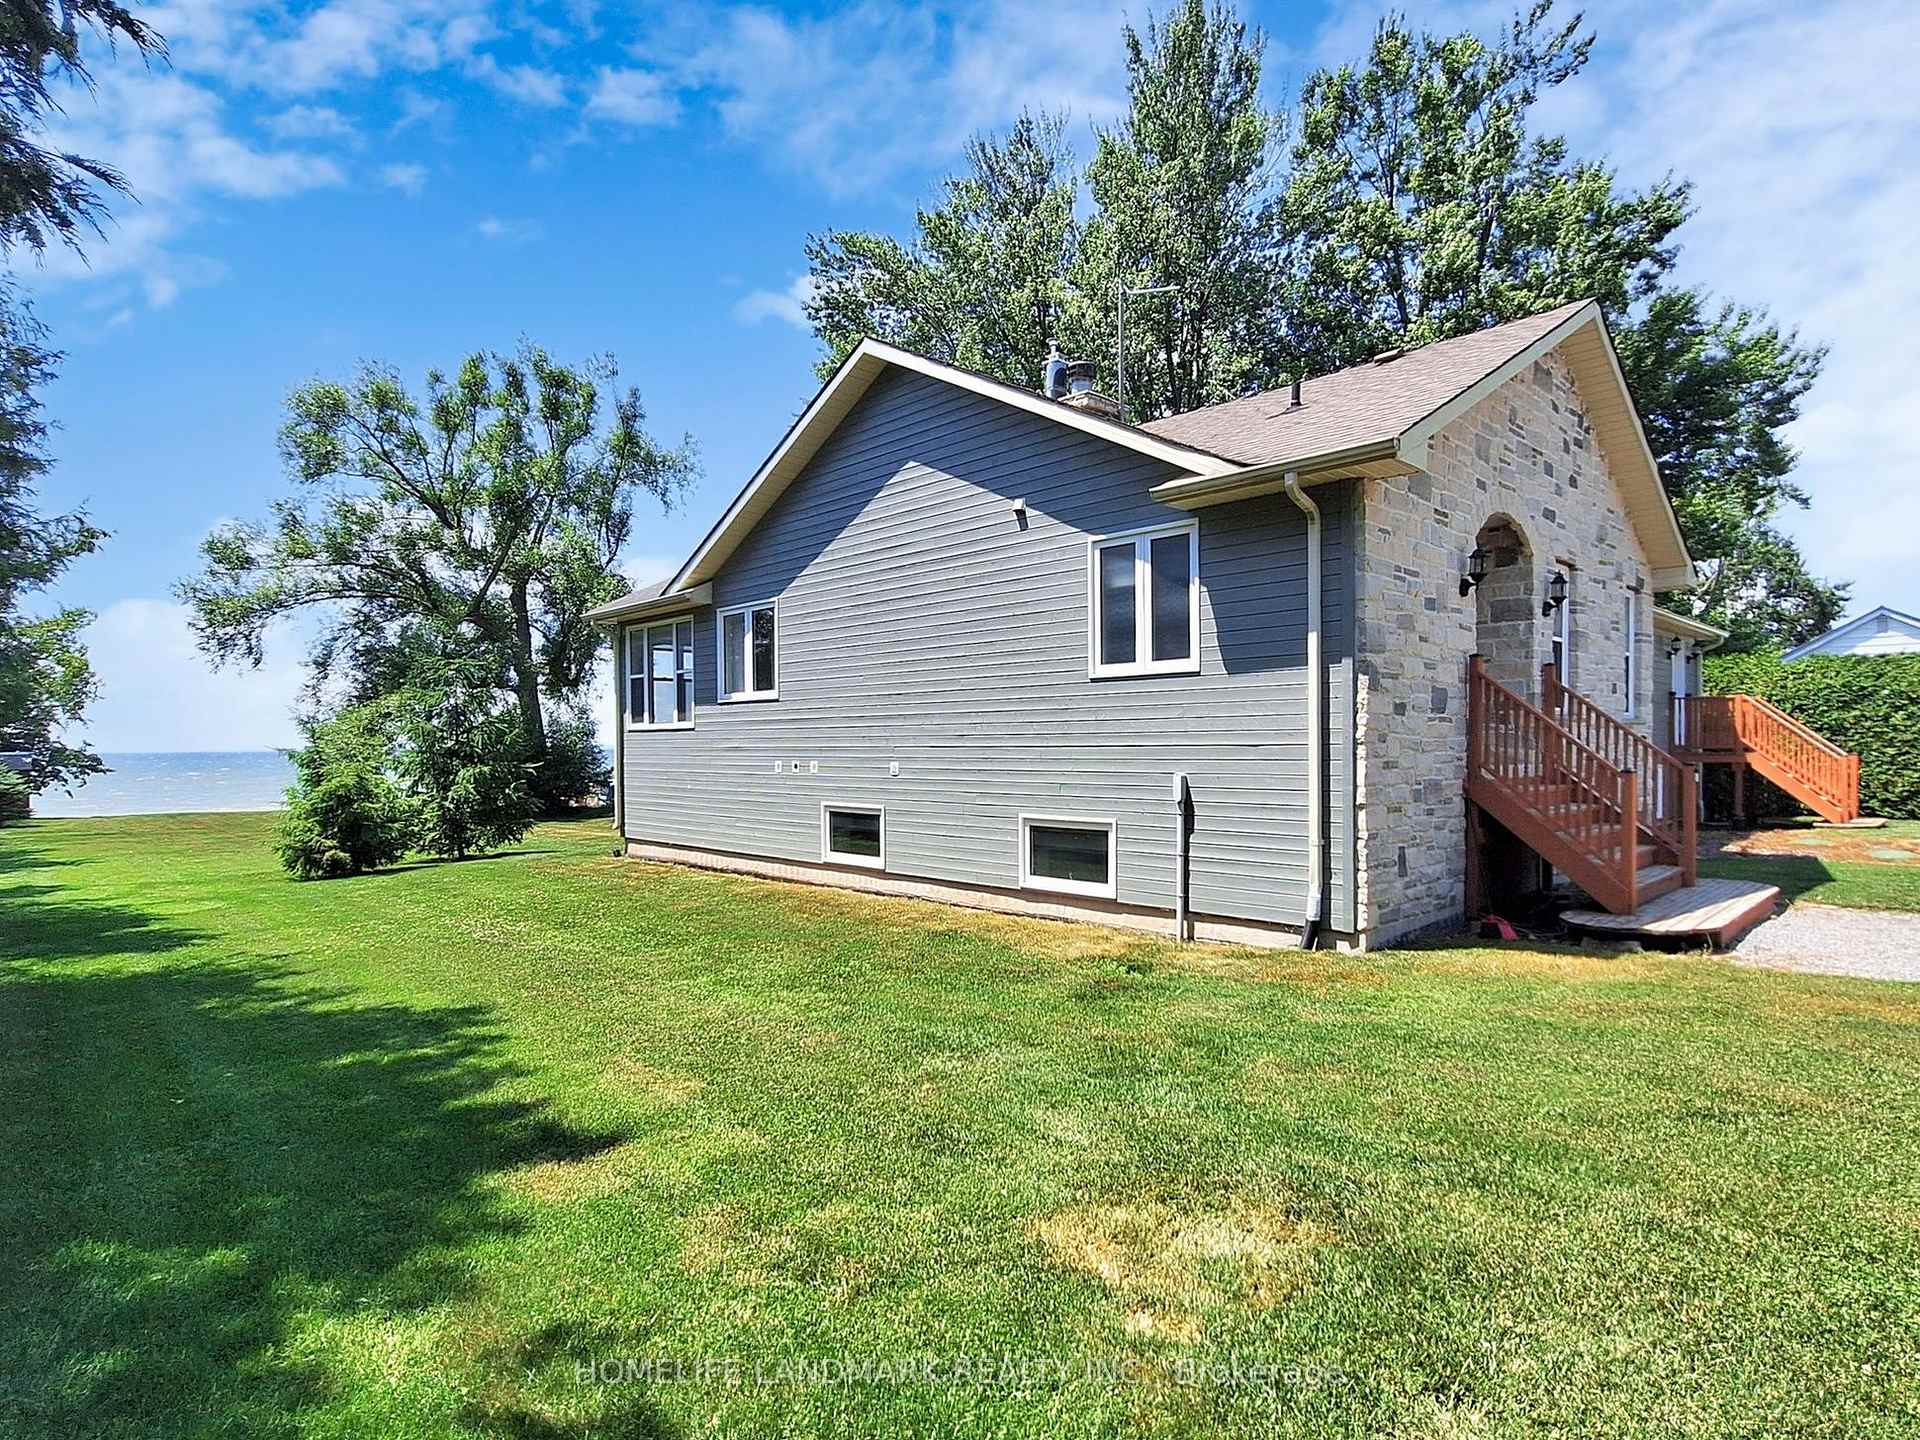
- 110 feet of private lake frontage
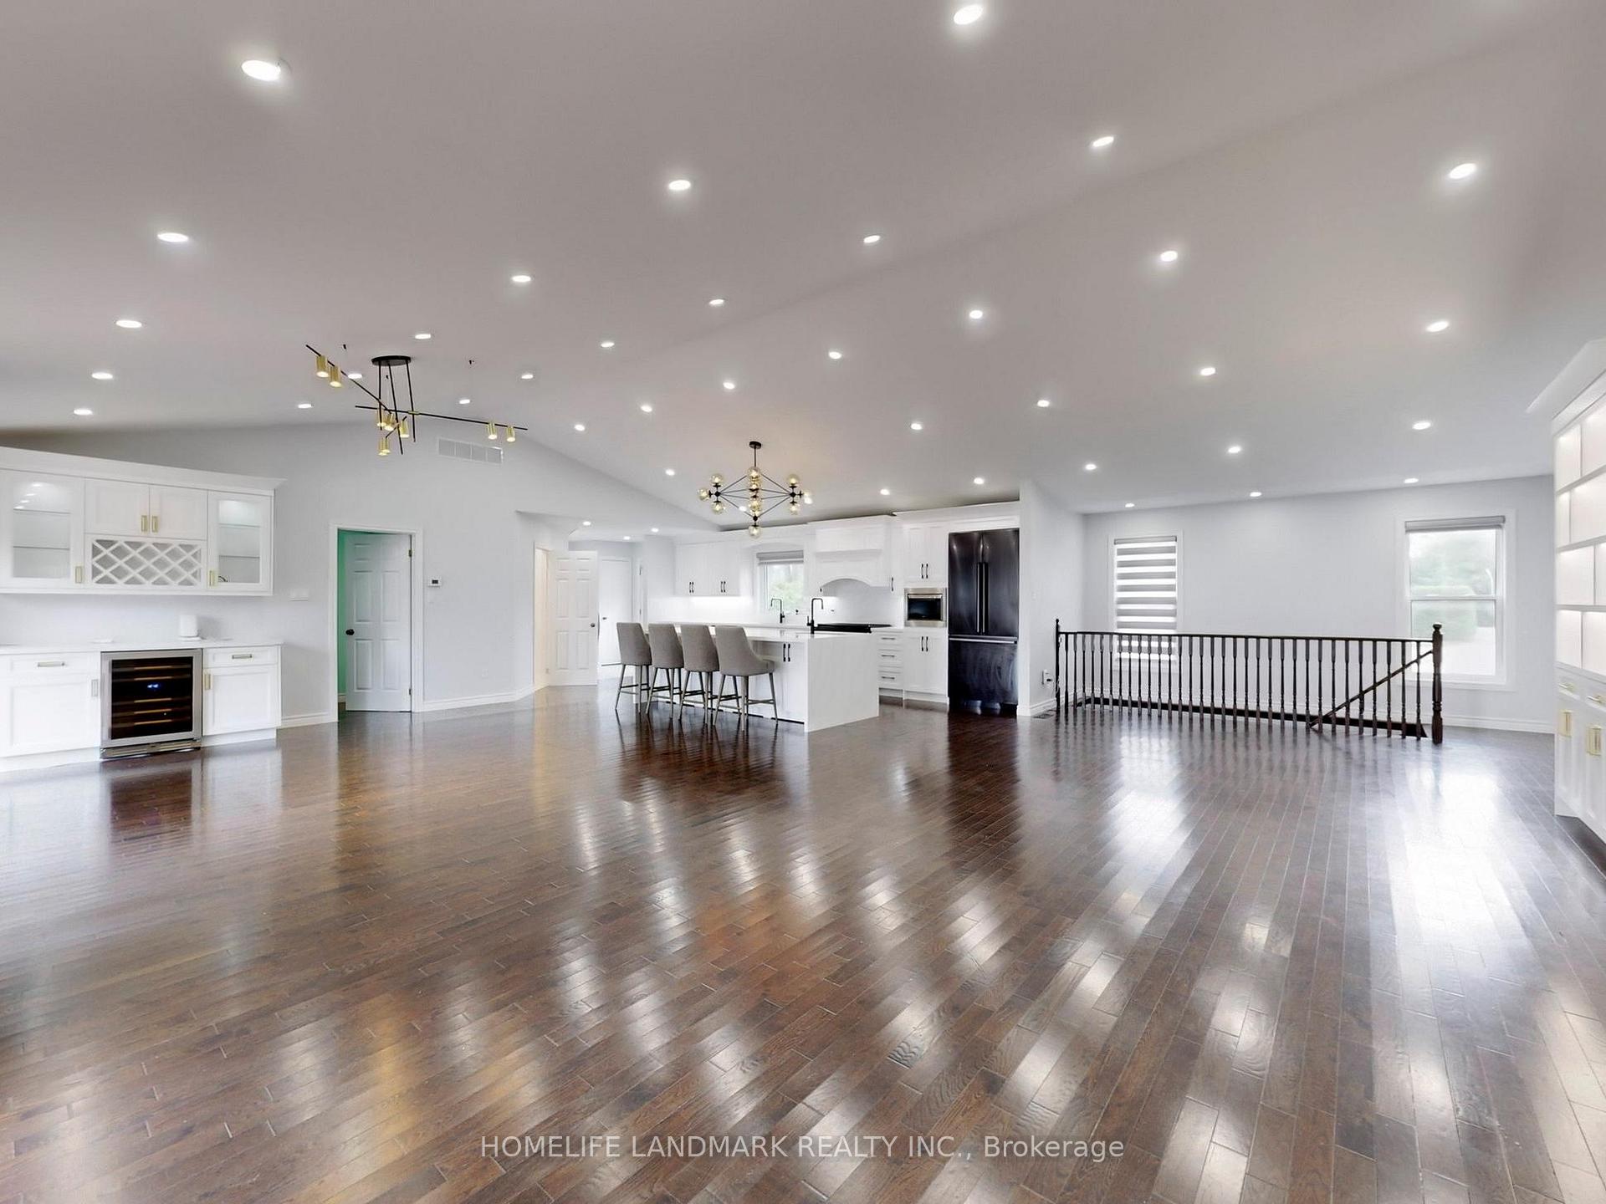
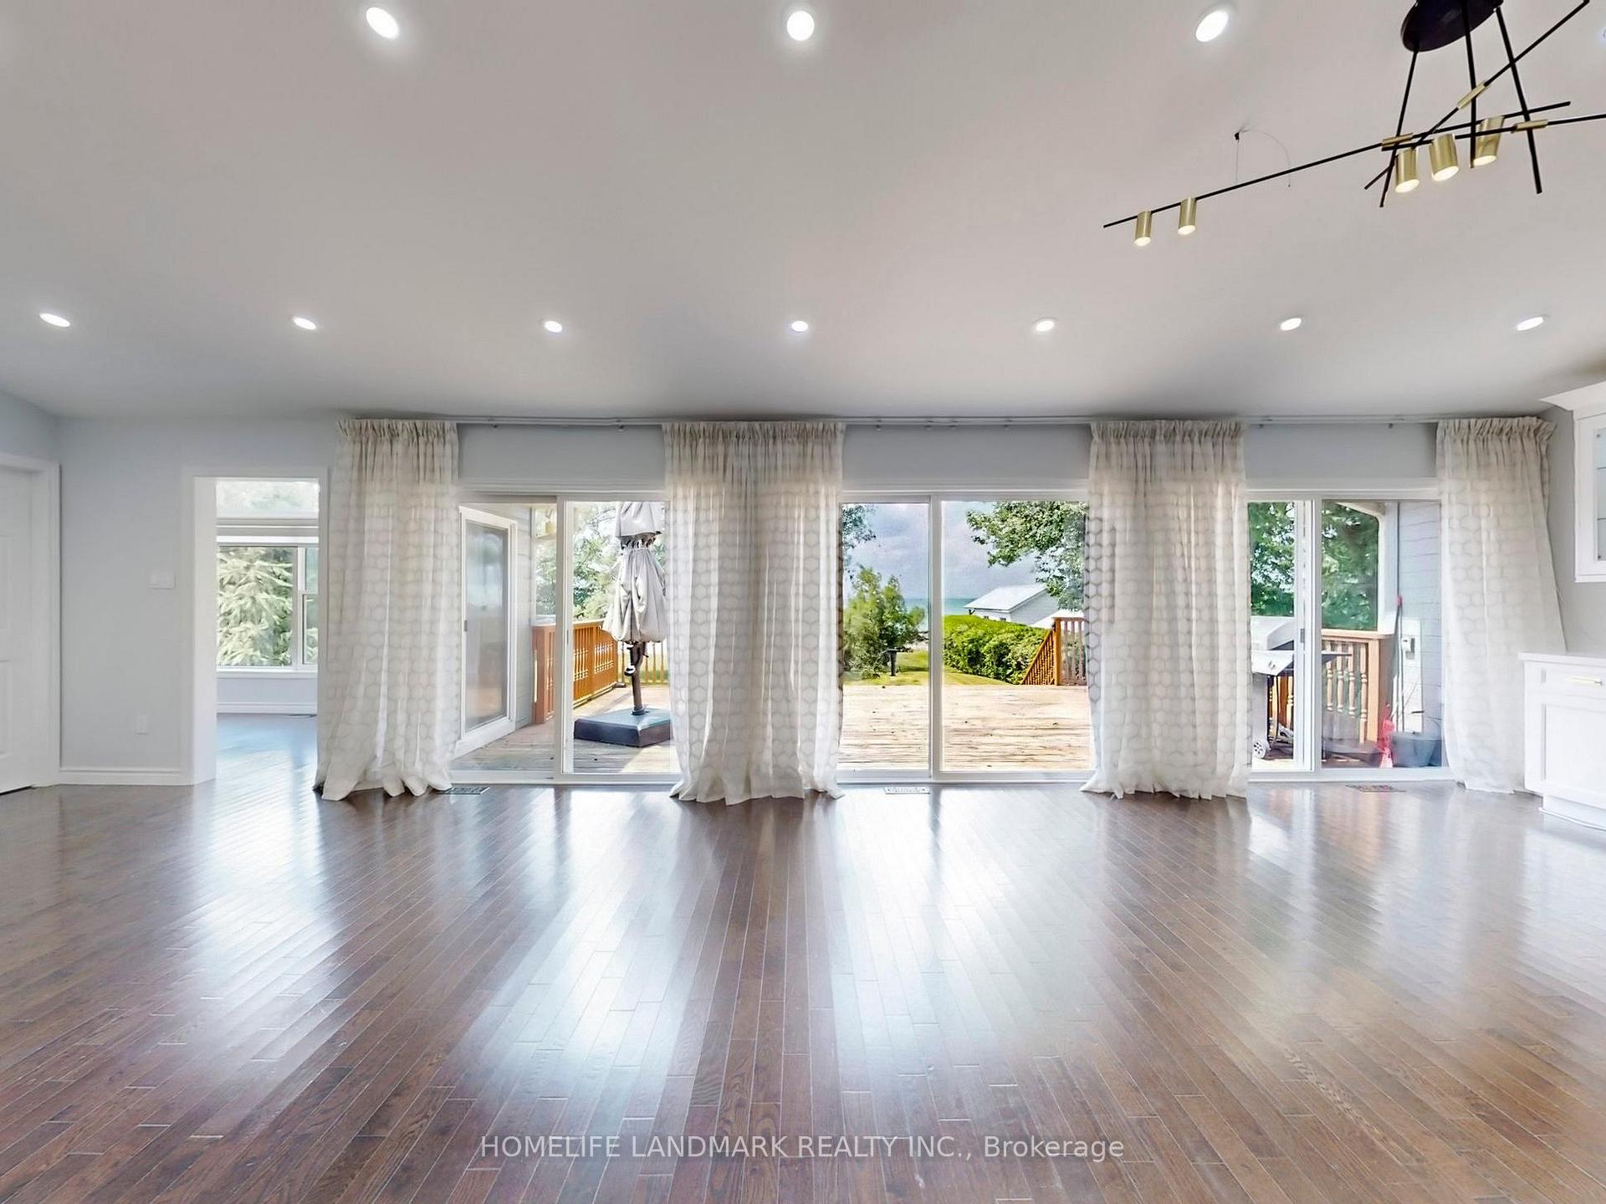
- Expansive open-concept design throughout
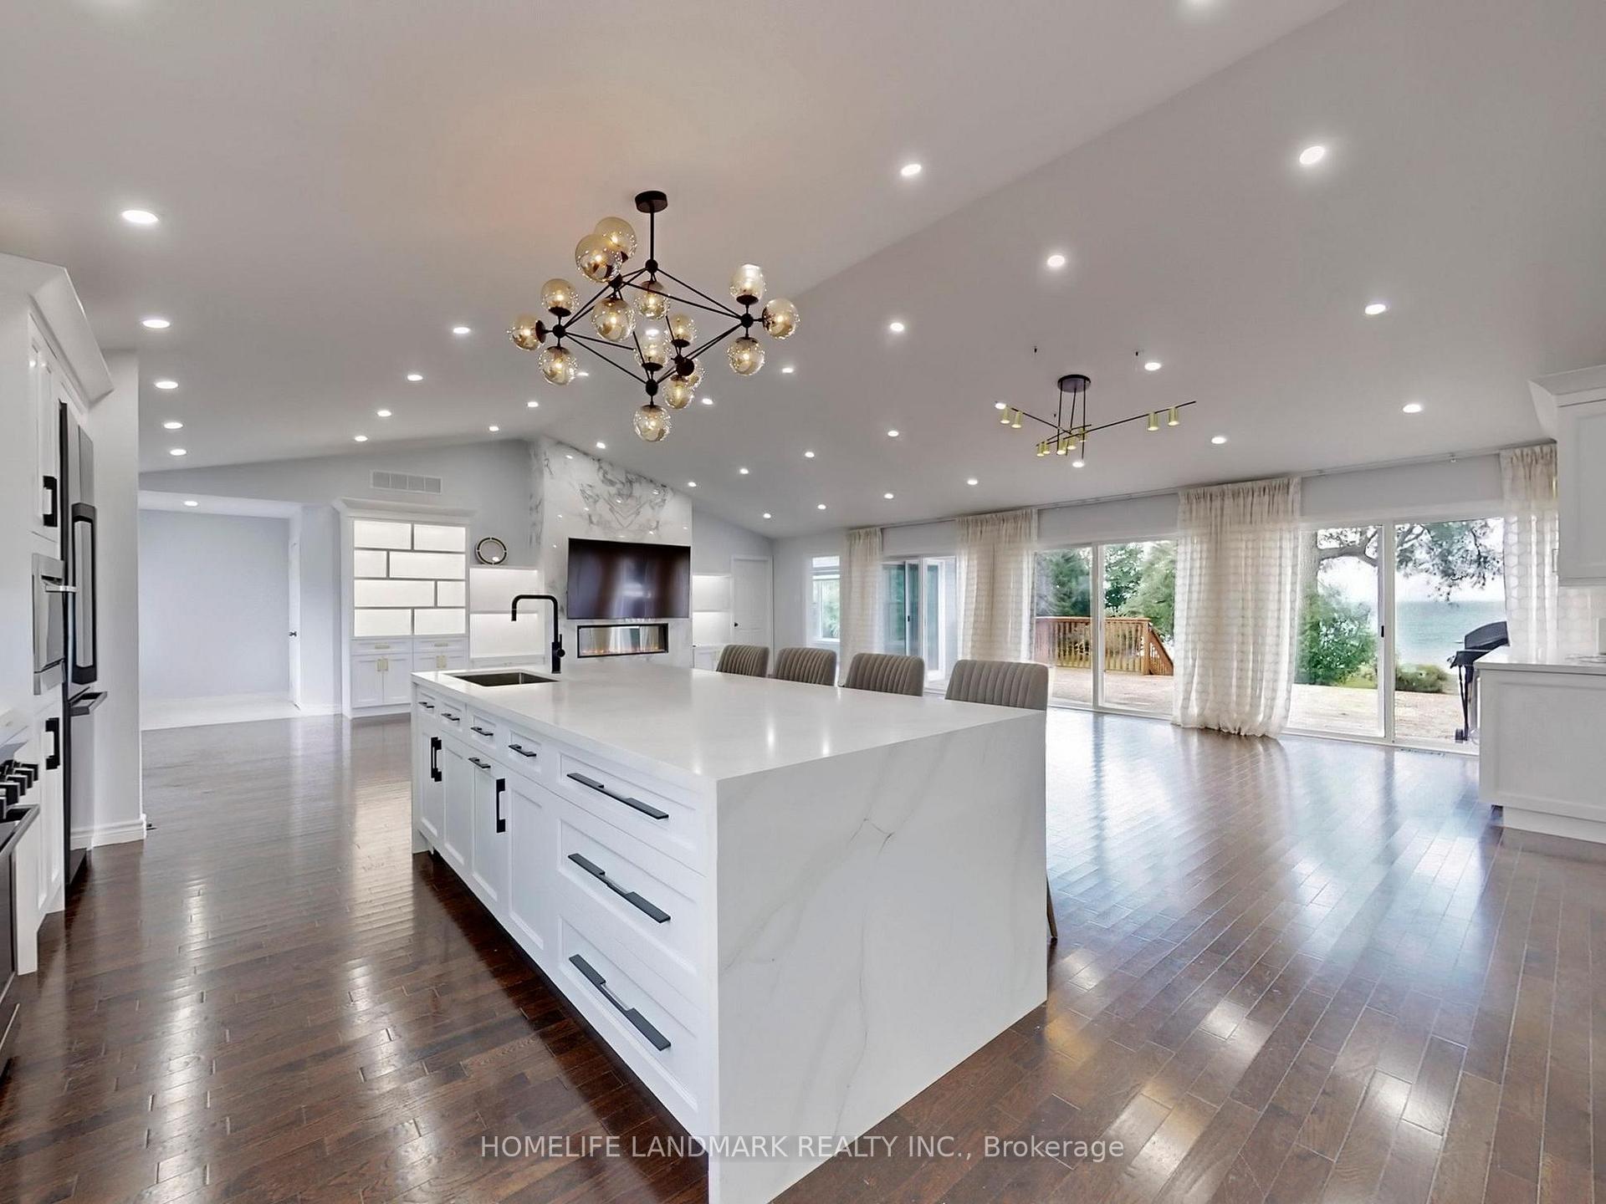
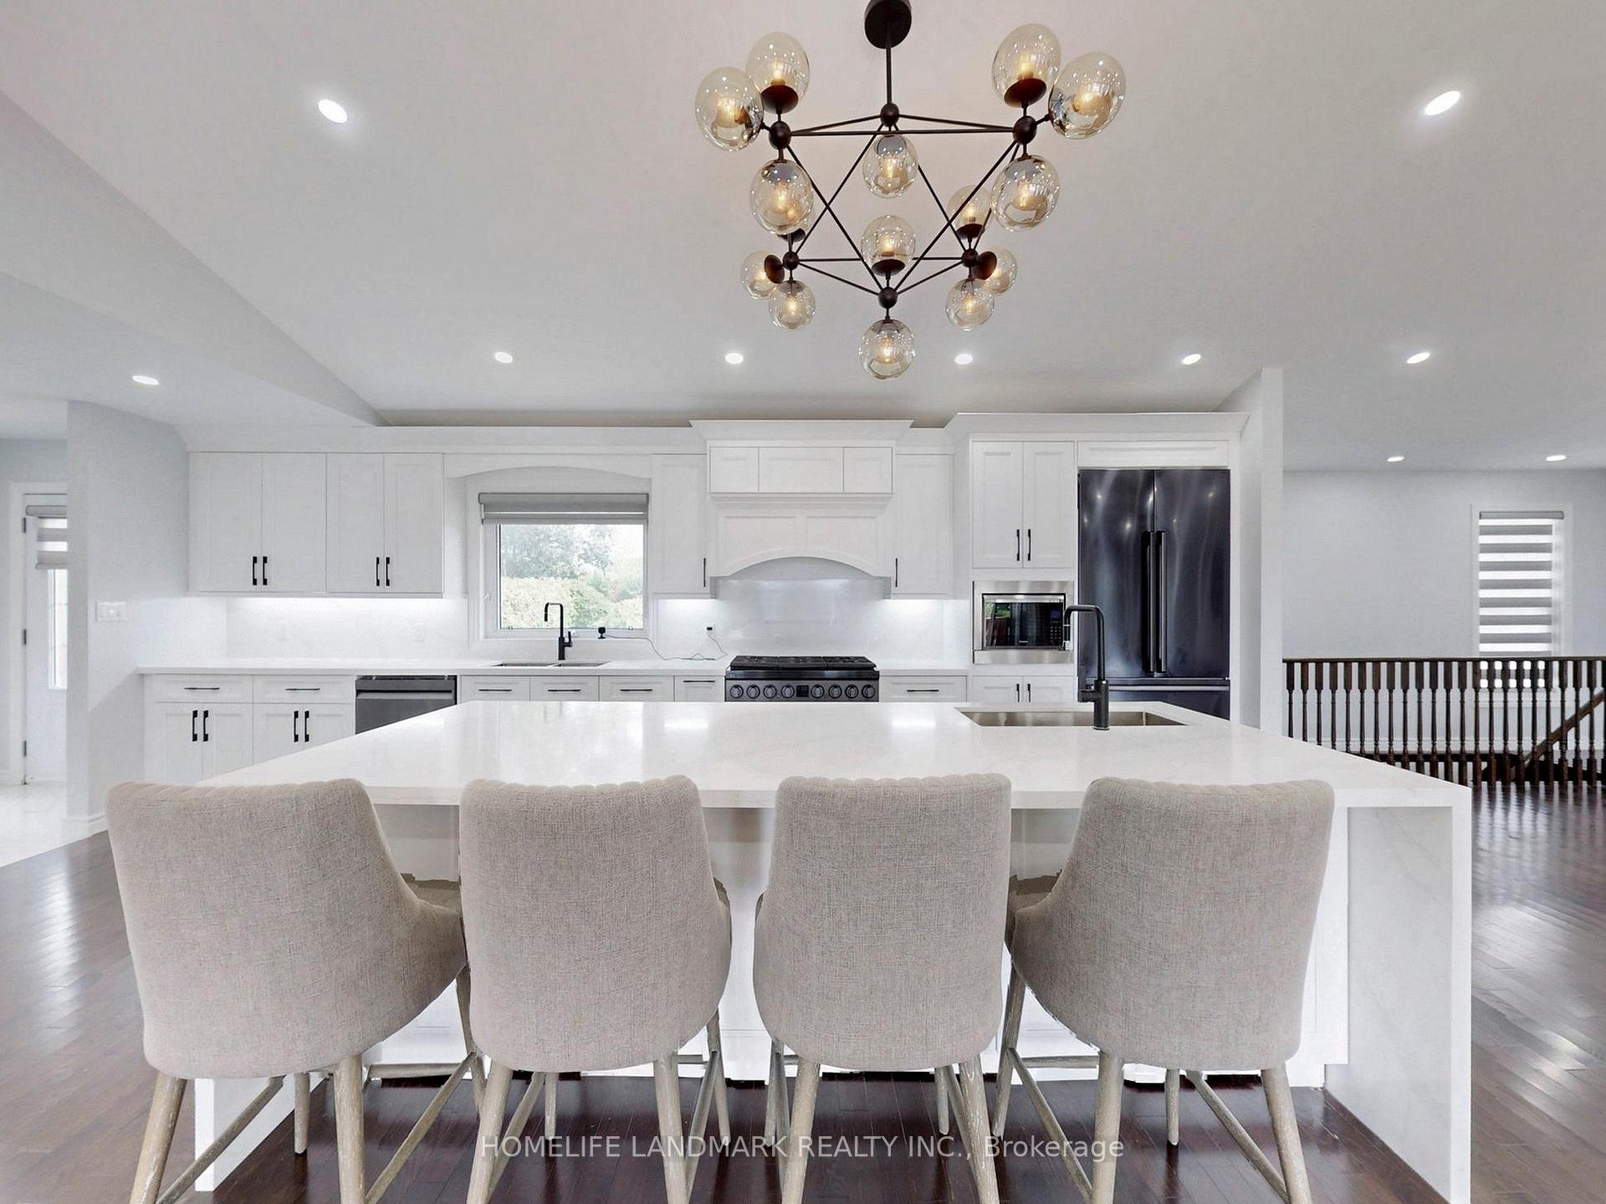
- Large kitchen ideal for entertaining
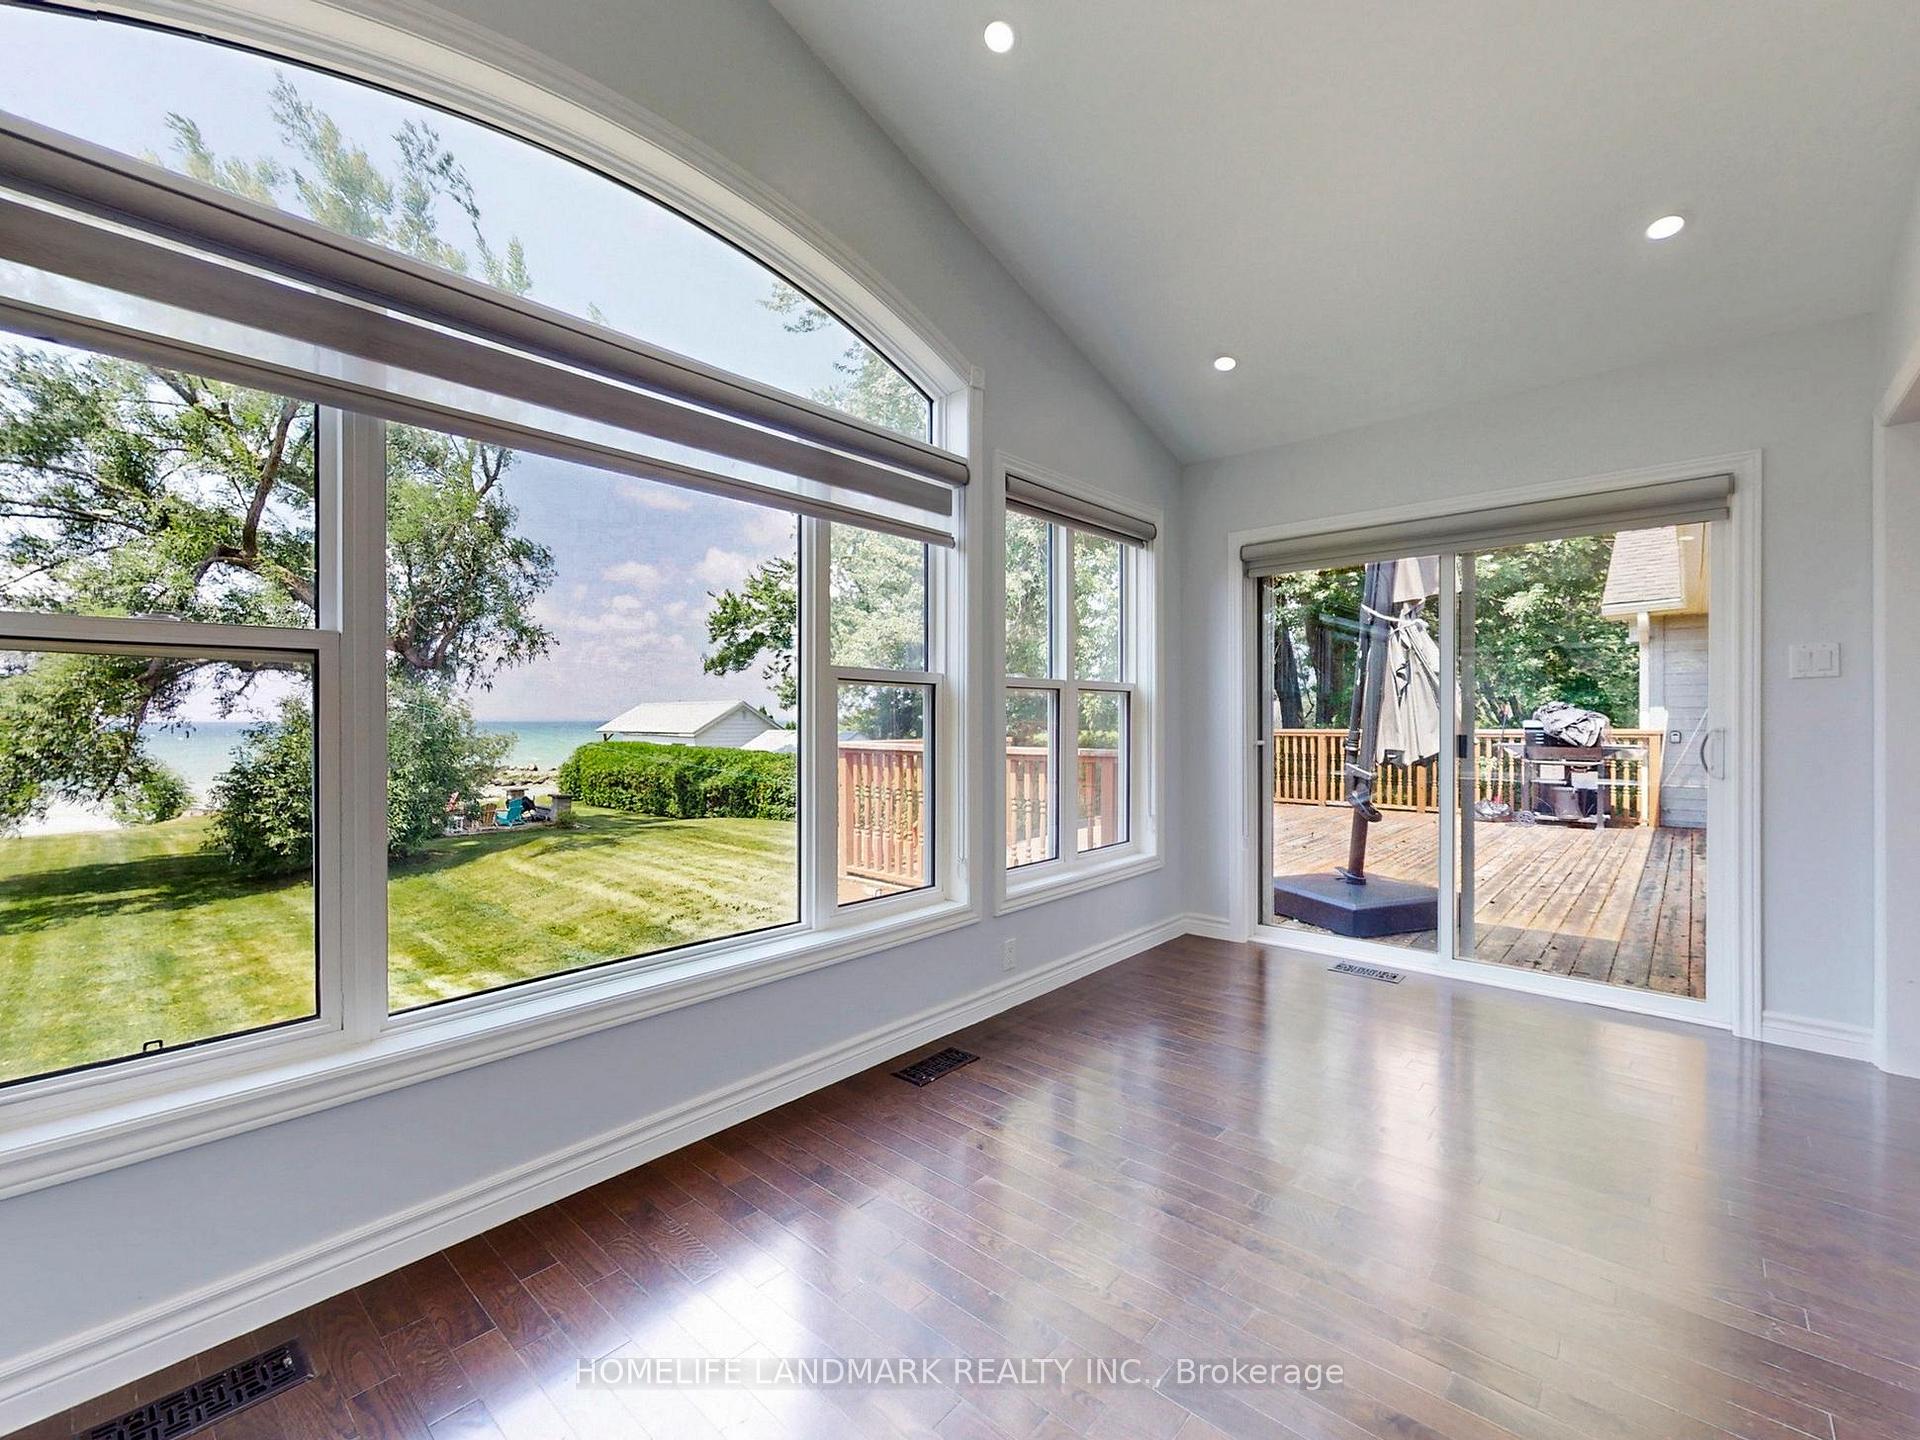
- Master bedroom with ensuite and sunroom
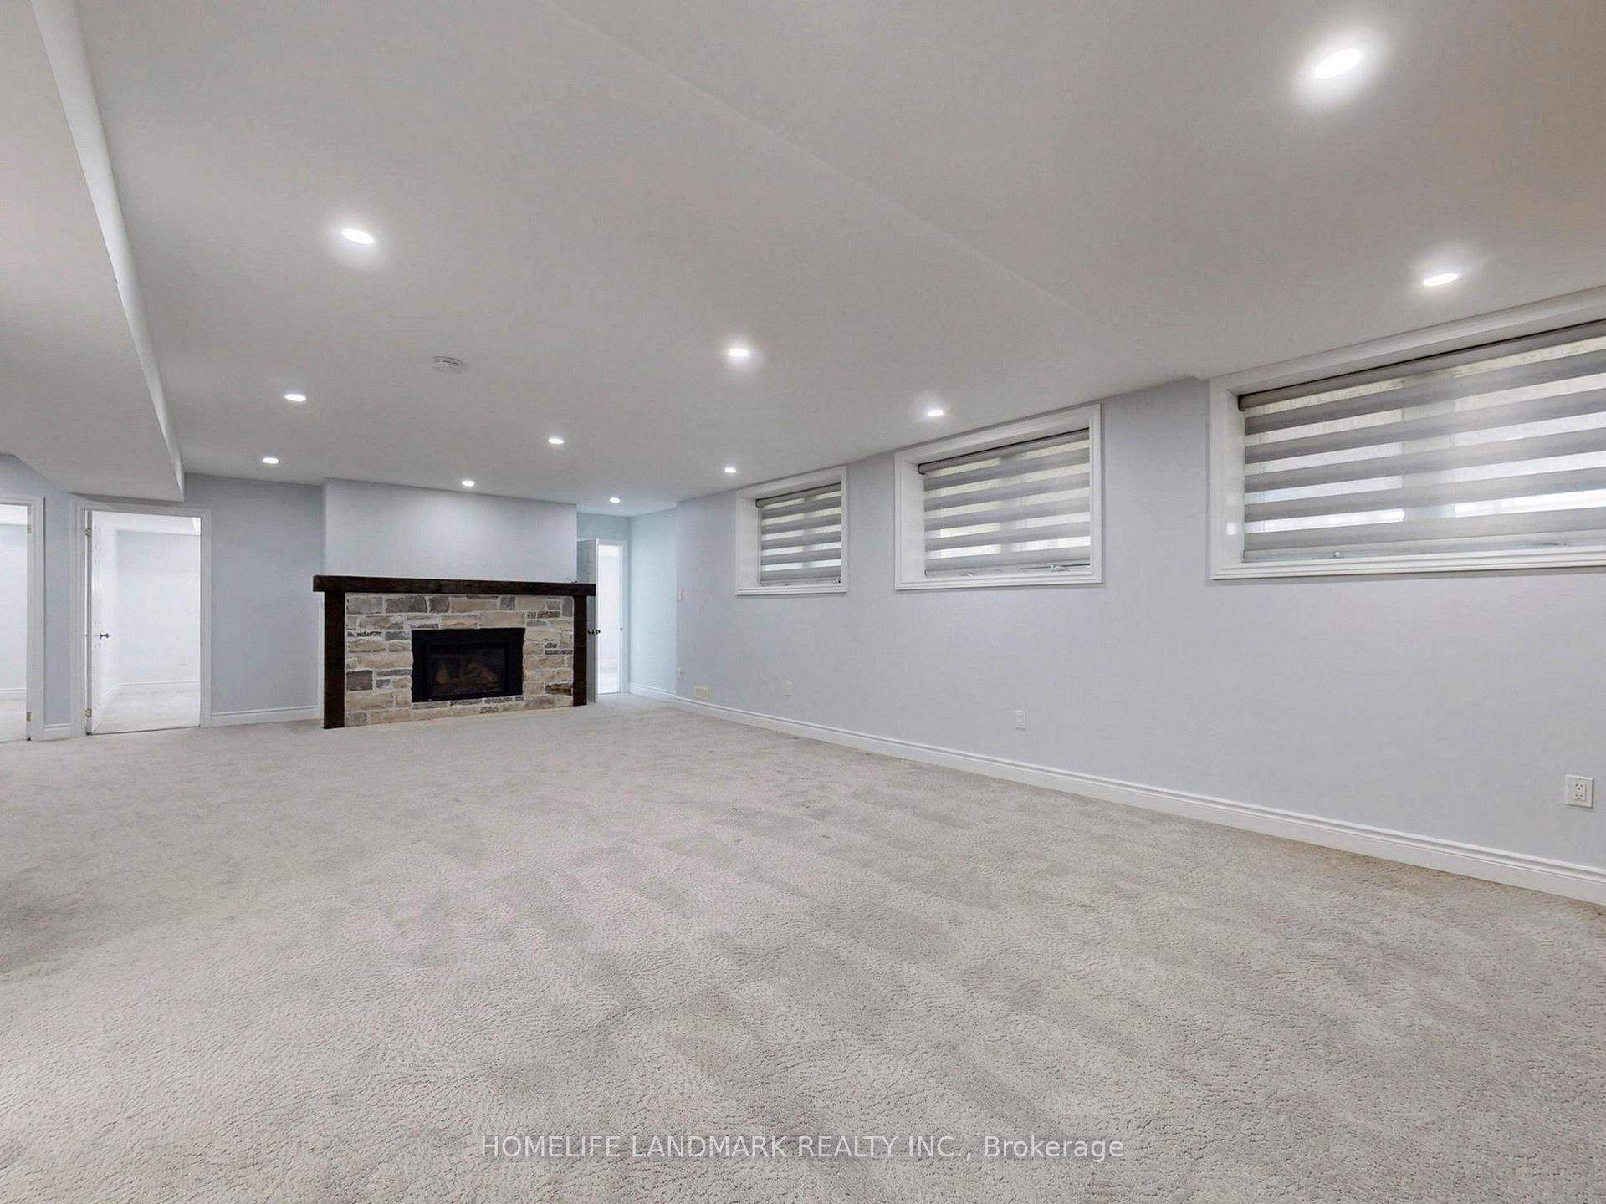
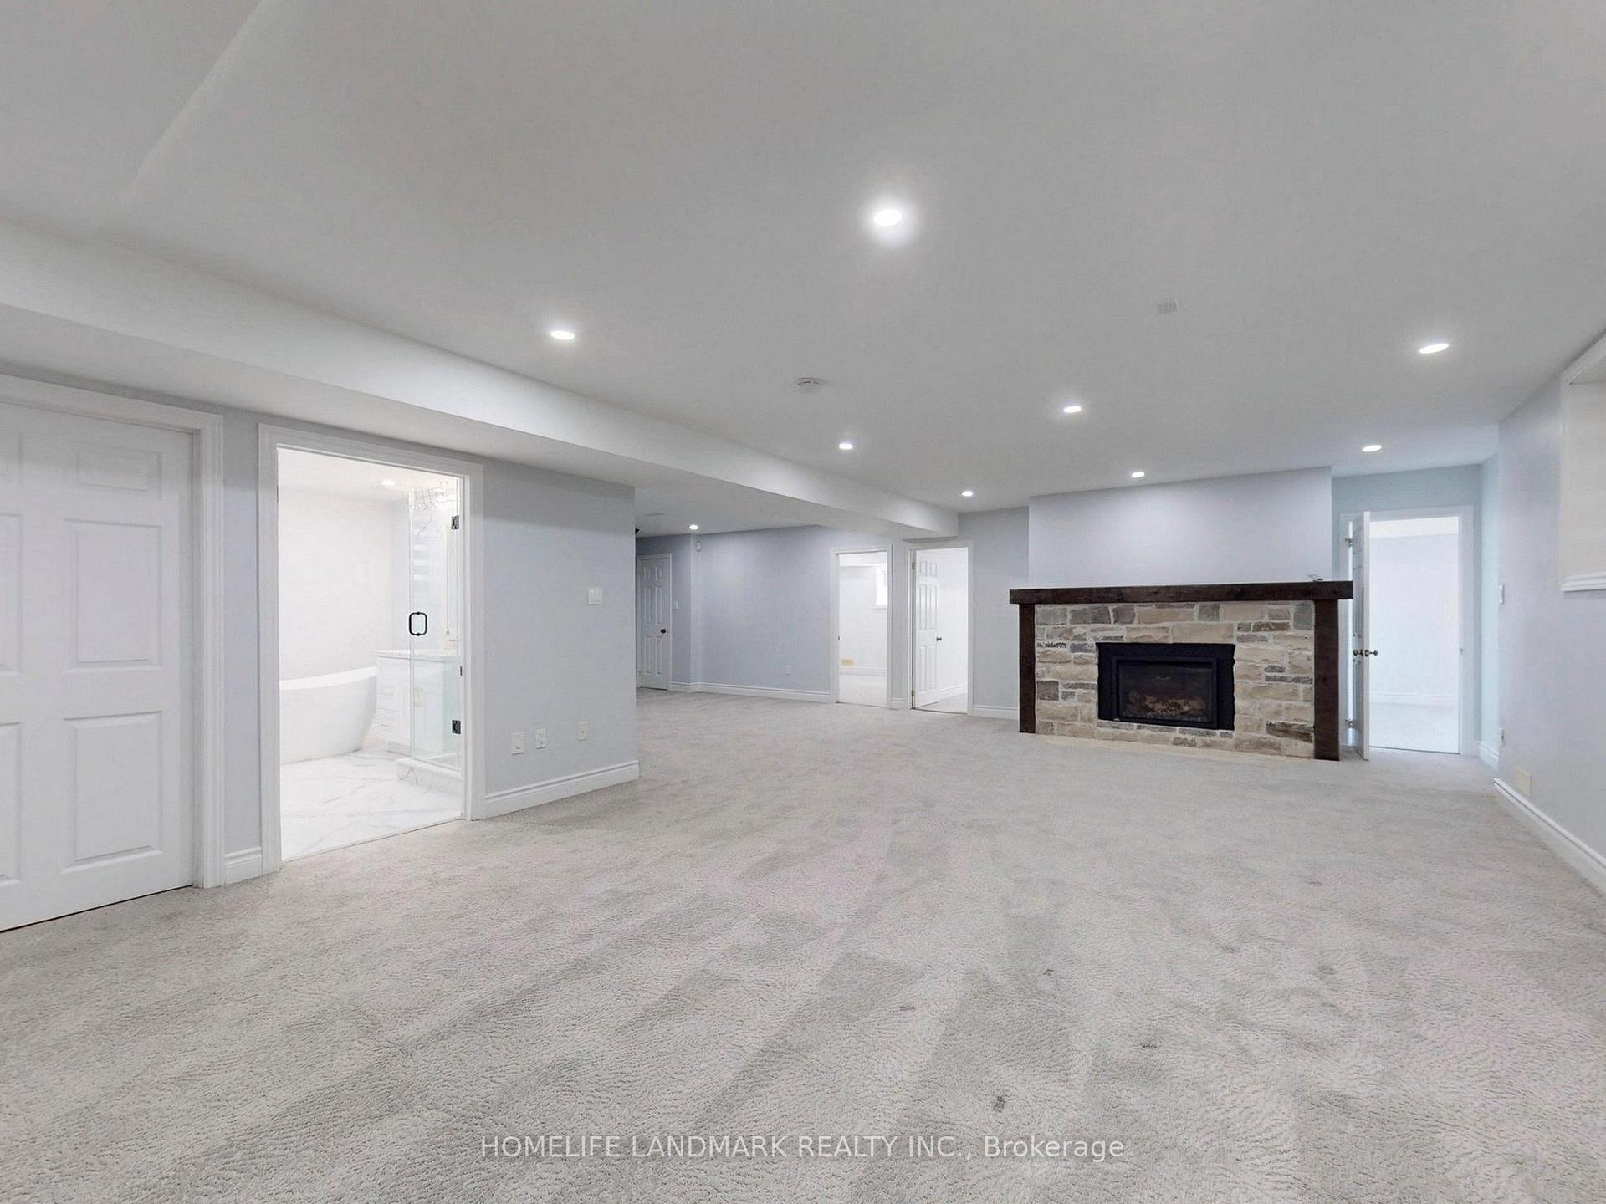
- Finished basement for entertainment
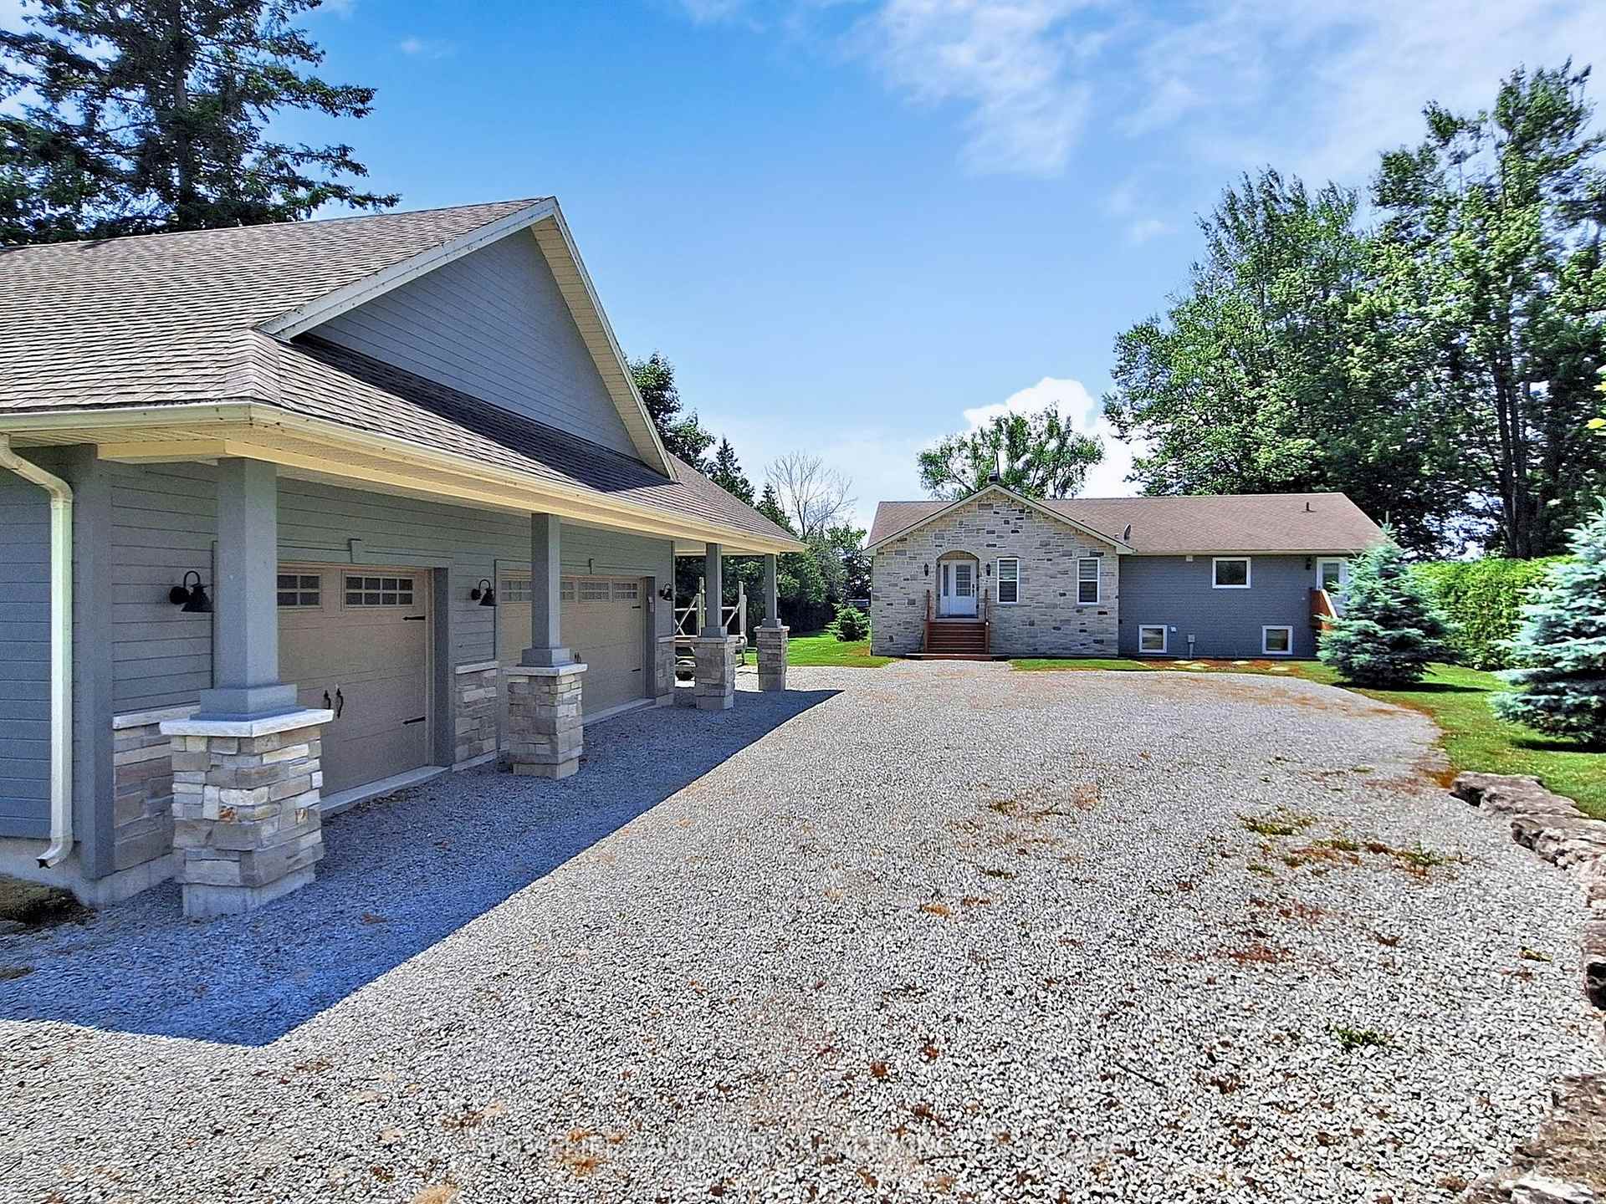
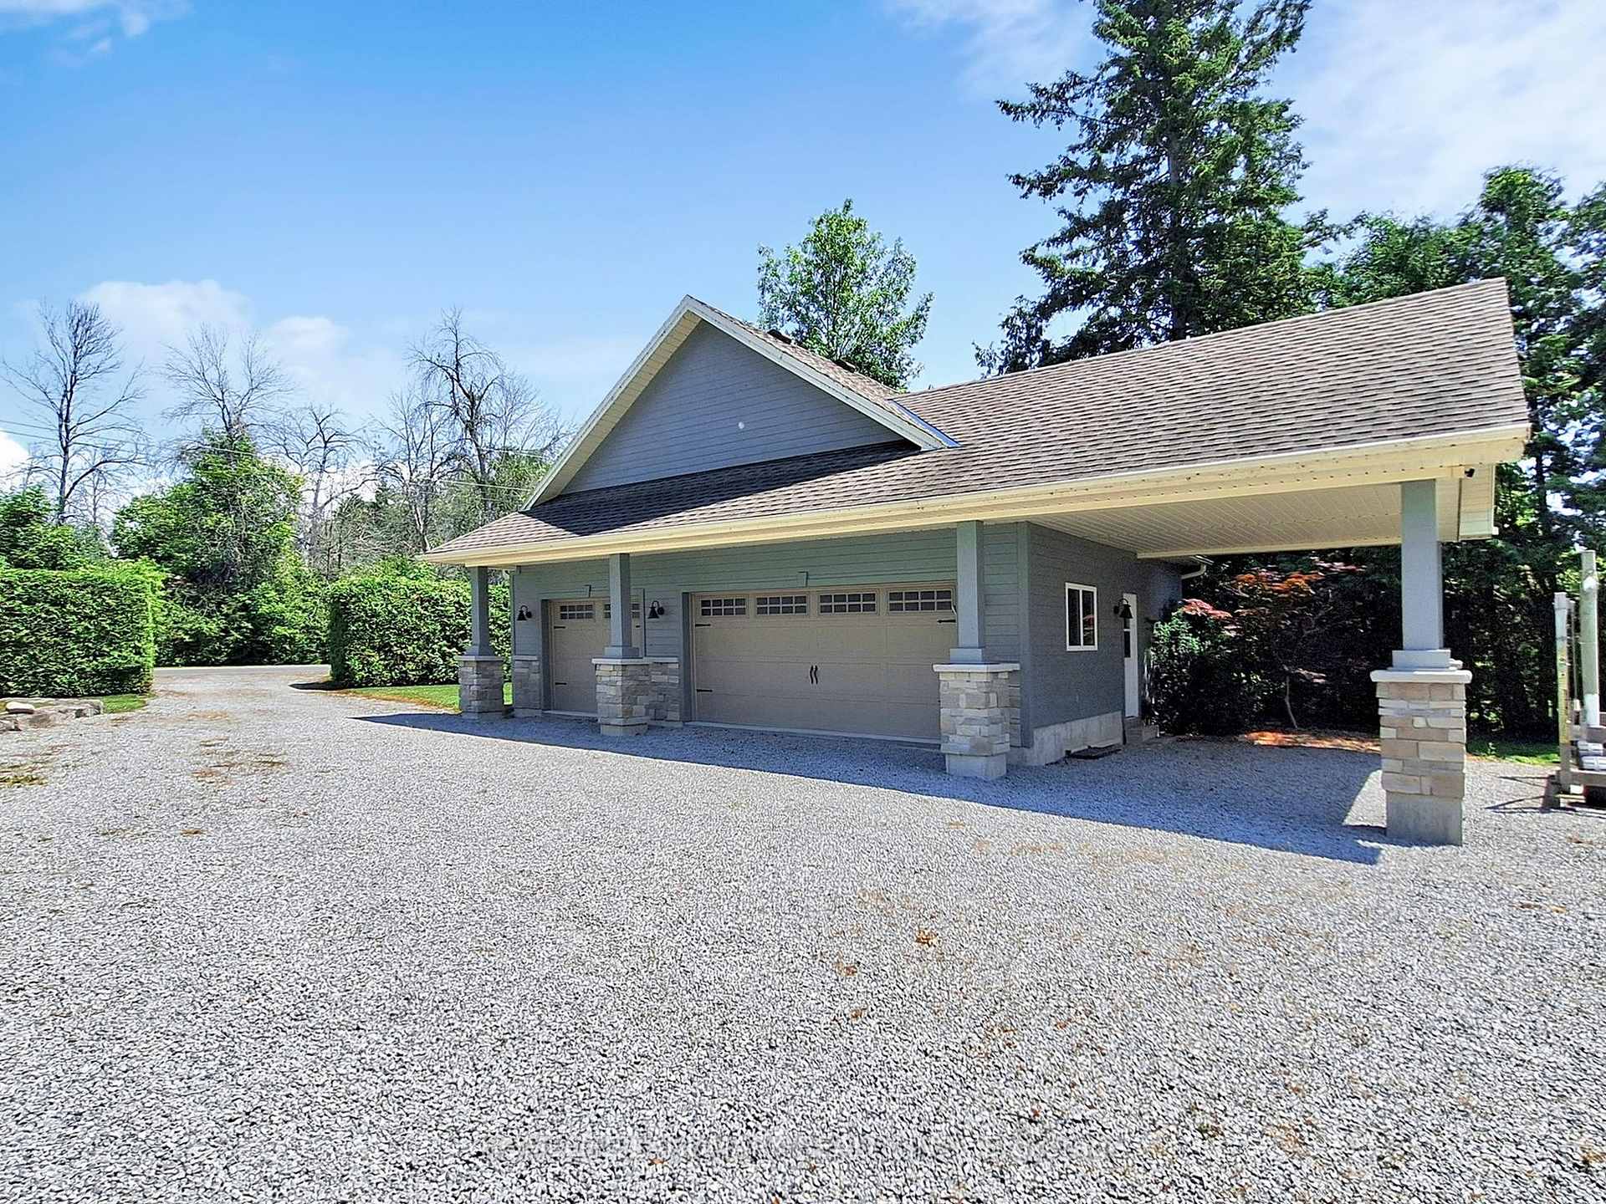
- Detached 3-car garage for customization
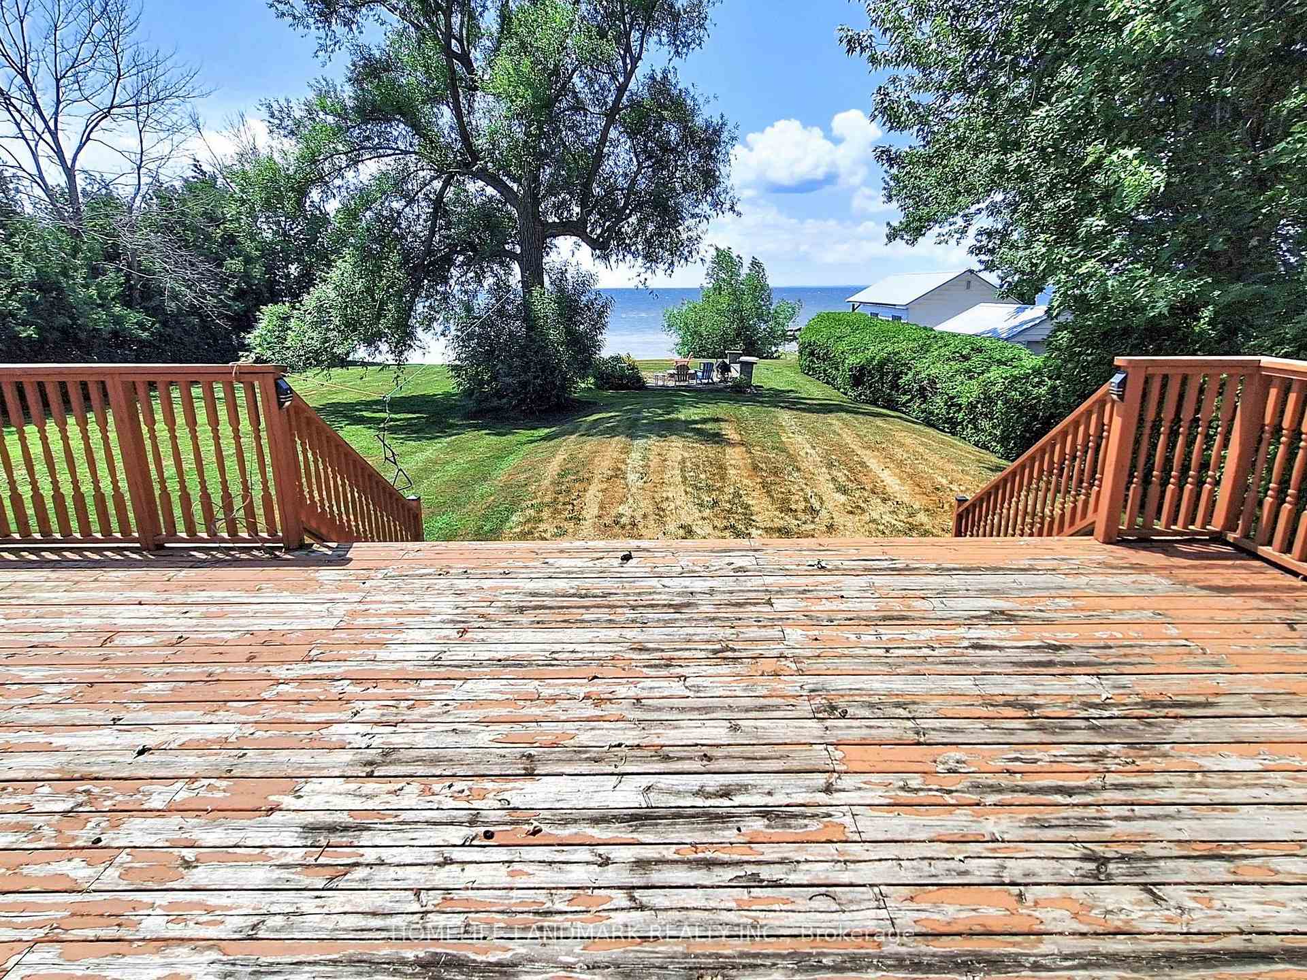
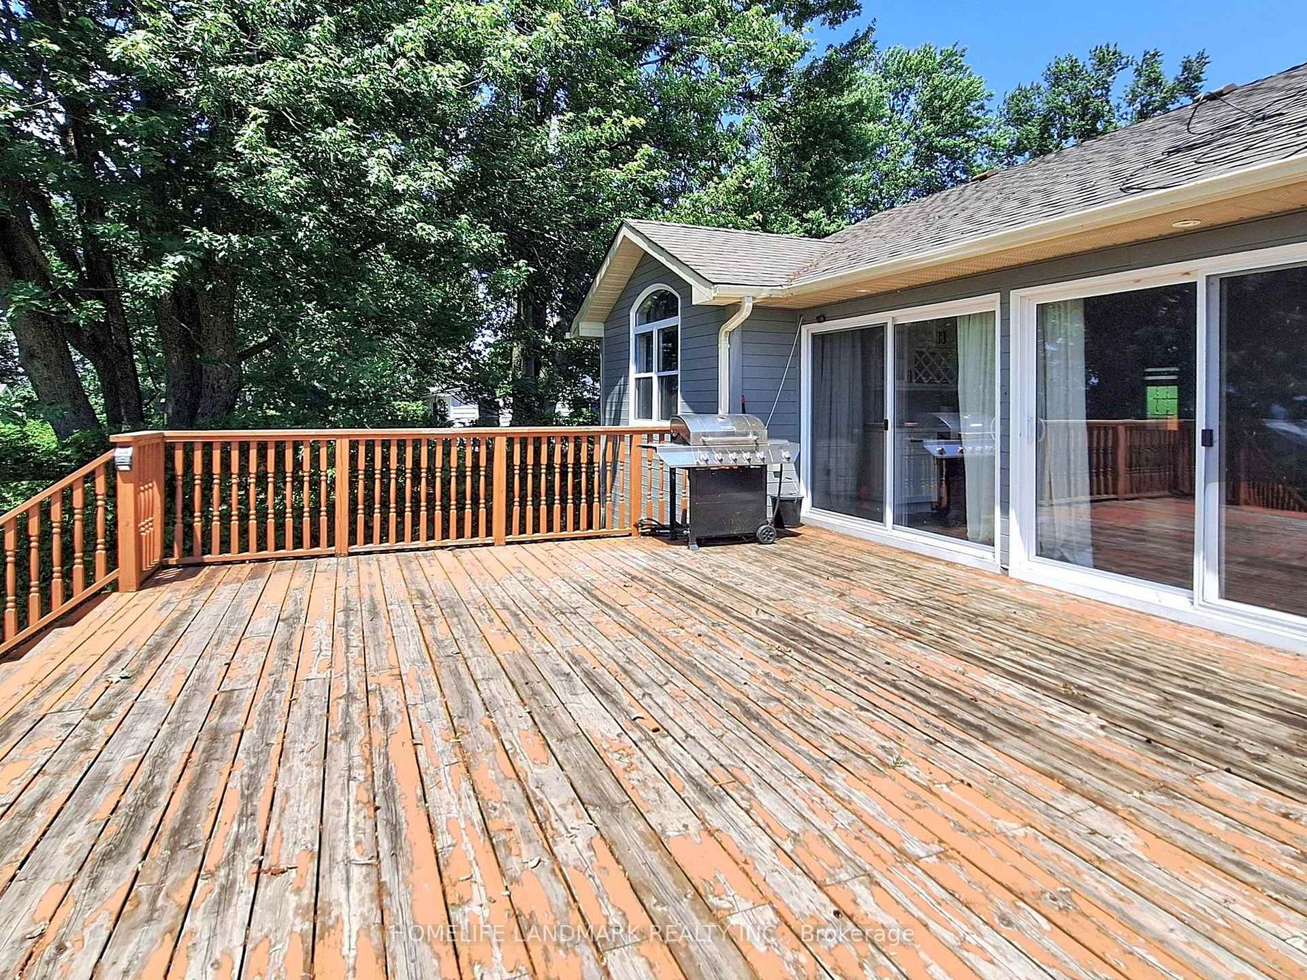
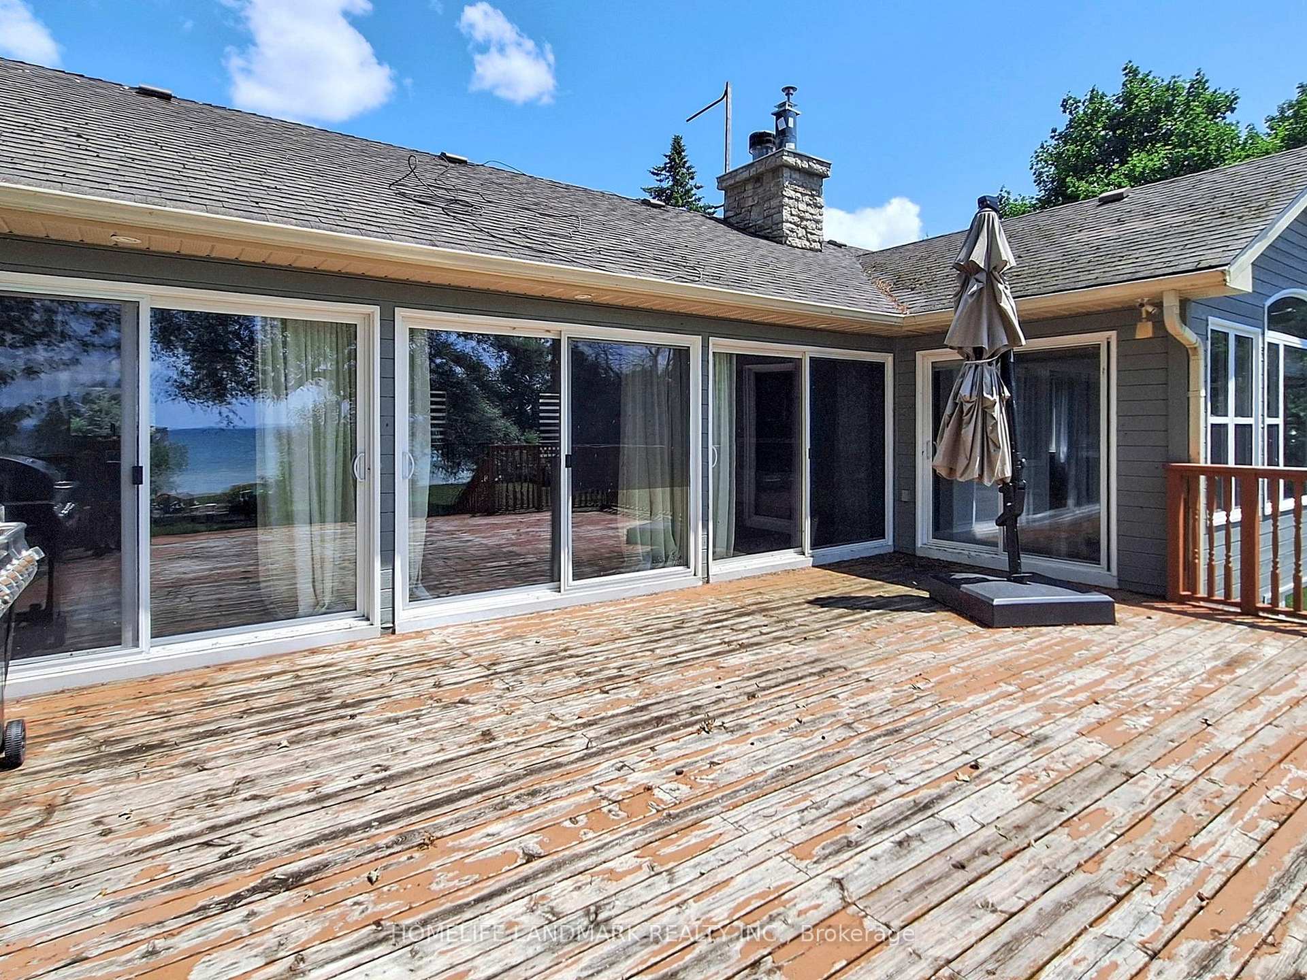
- Expansive deck with beautiful lake views
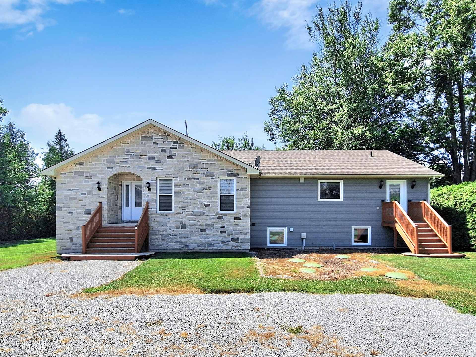
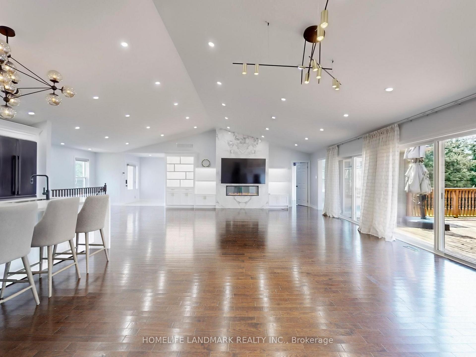
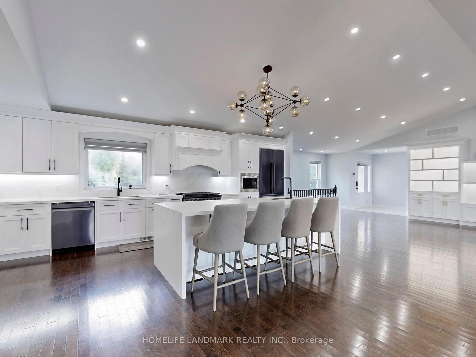
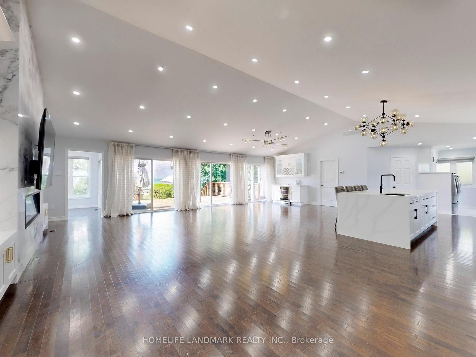
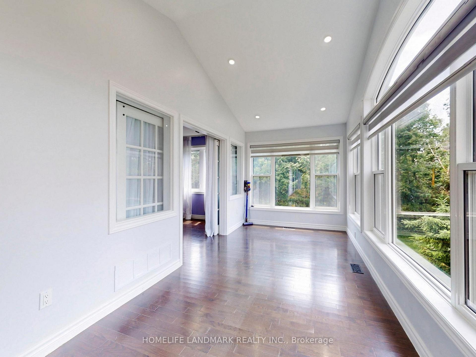
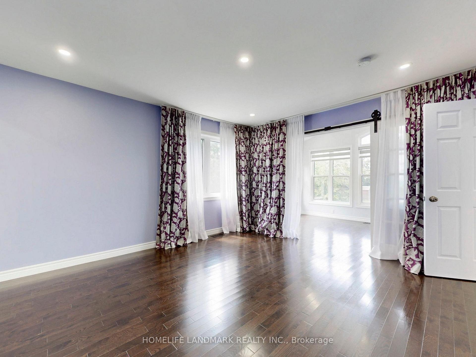
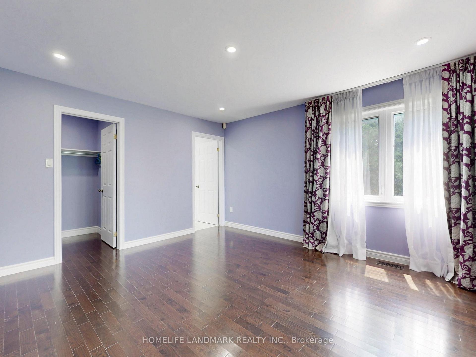
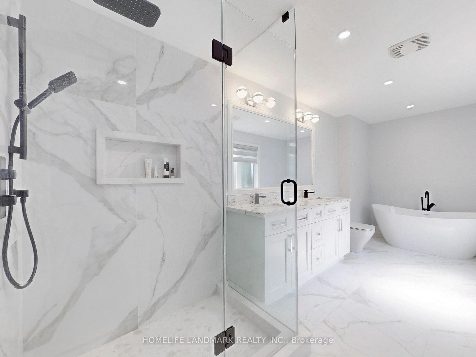
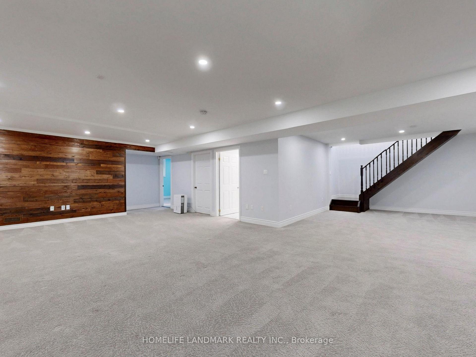
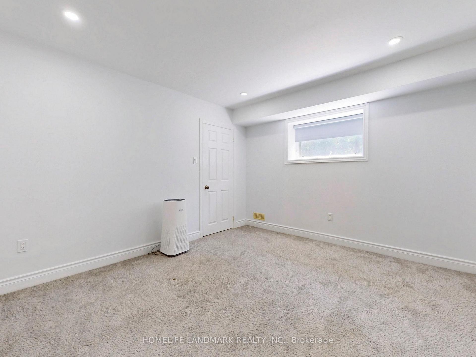
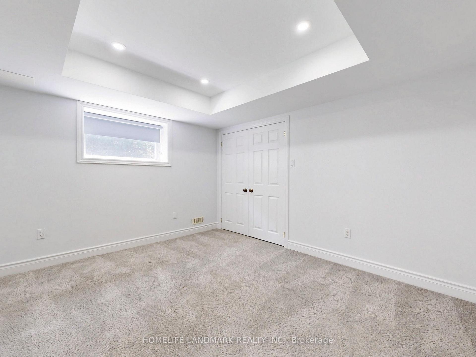
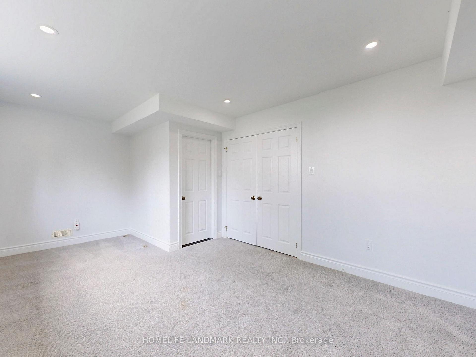
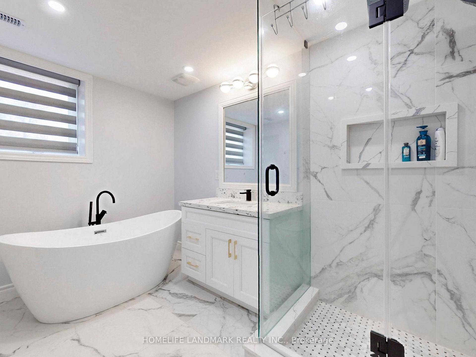
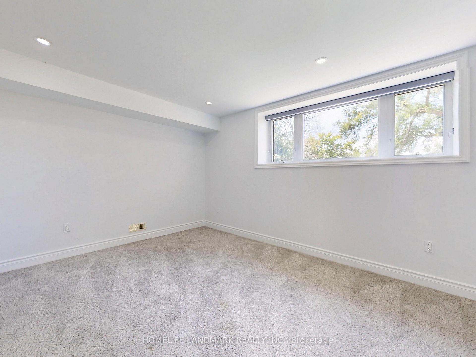
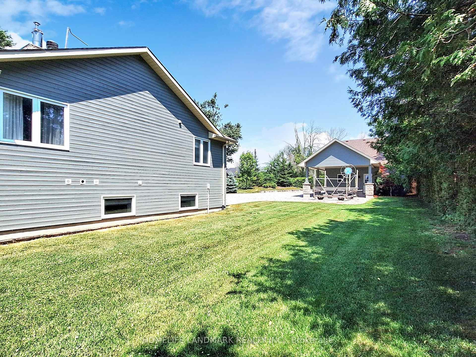
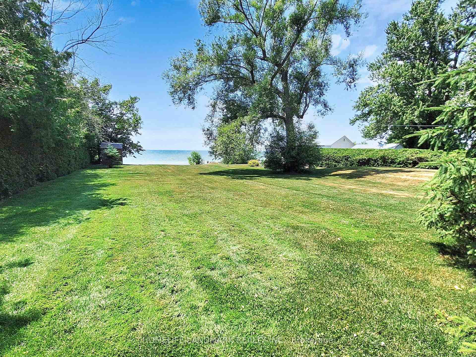
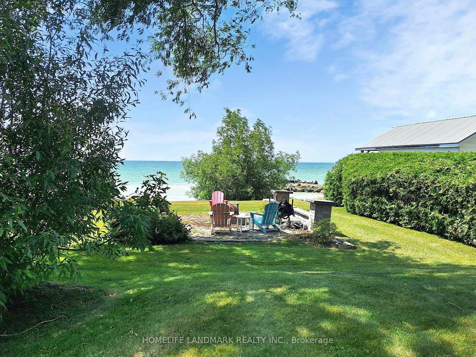
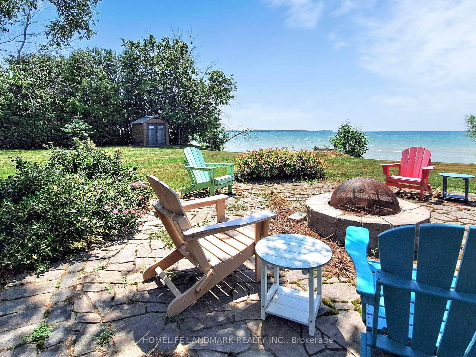
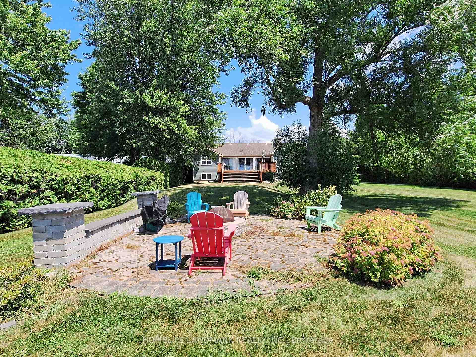
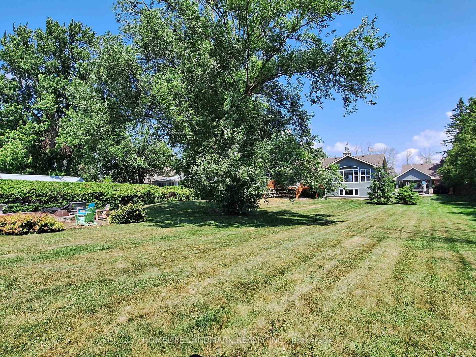
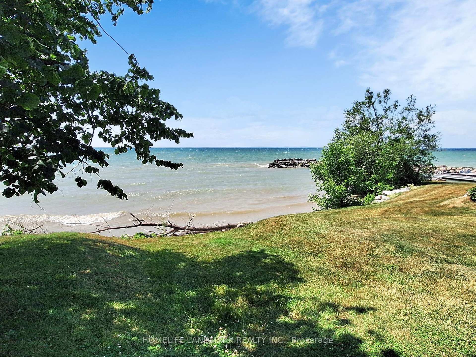
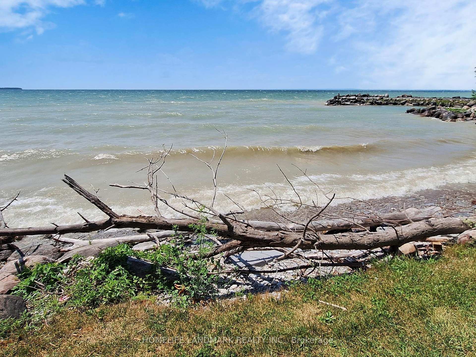
Discover the ultimate escape to serenity at this magnificent Lake Simcoe waterfront residence. This stunning 7-bedroom home, boasting an impressive 110 feet of private lake frontage, is more than just a property - it's a sanctuary where the everyday melts away, replaced by the tranquil beauty of the waterfront. Step inside and be immediately captivated by the expansive open-concept design, where comfort seamlessly blends with breathtaking, wall-to-wall views of Lake Simcoe. The cozy great room invites you to unwind and relax, featuring a large-screen TV and an inviting electric fireplace elegantly set into a dsitinctive marble porcelain. Walk out directly from the great room to the expansive deck, offering an idyllic setting for your morning coffee, evening cocktails, or simply soaking in the spectacular scenery. The large, well-appointed kitchen, complete with a massive island, is an entertainer's dream, ideal for creating lasting memories with loved ones. Indulge in the master bedroom, a private oasis complete with an ensuite bathroom and double-door entry into a bright sunroom. Here you can savour your morning coffee while enjoying panoramic lake views, or simply bask in the peace and quiet. The finished basement is thoughtfully designed for shared experiences and comfortable living, offering a vast open area perfect for endless entertainment possibilities. With five additional bedrooms, there's abundant space for extended family, friends, and grandkids to spread out and find their own cozy corners. A detached 3-car garage with 100-amp service is ready for you to customize into your dream workshop, a dedicated space for your lake toys, or even an additional recreational area. The possibilities are truly endless for making this lakeside haven uniquely your own.
Key Facts & Features
Property Costs
- Annual Property Tax Amount
- $9,832
- Land Transfer Tax Fee
- $41,425
- Basement Type
- Finished
Interior Features
- Interior Extras
- Auto Garage Door Remote, Built-In Oven, Countertop Range, Primary Bedroom - Main Floor, Sump Pump
- Fireplace/Stove
- Yes
- Elevator
- No
Exterior Features
- Pool
- None
Building
- Building Type
- Detached
- Building Style
- Bungalow-Raised
- Approx Age
- 16-30
Construction
- Exterior Finish
- Stone, Wood
- Roof
- Asphalt Shingle
- Foundation Details
- Concrete
- Special Designation
- Unknown
Lot
- Lot Front
- 110.89 ft
- Lot Depth
- 311.00 ft
- Lot Size
- 110.89 x 311.00 Feet
- Lot Size Code
- 110.89 x 311.00 Feet
Inclusions
- Inclusions
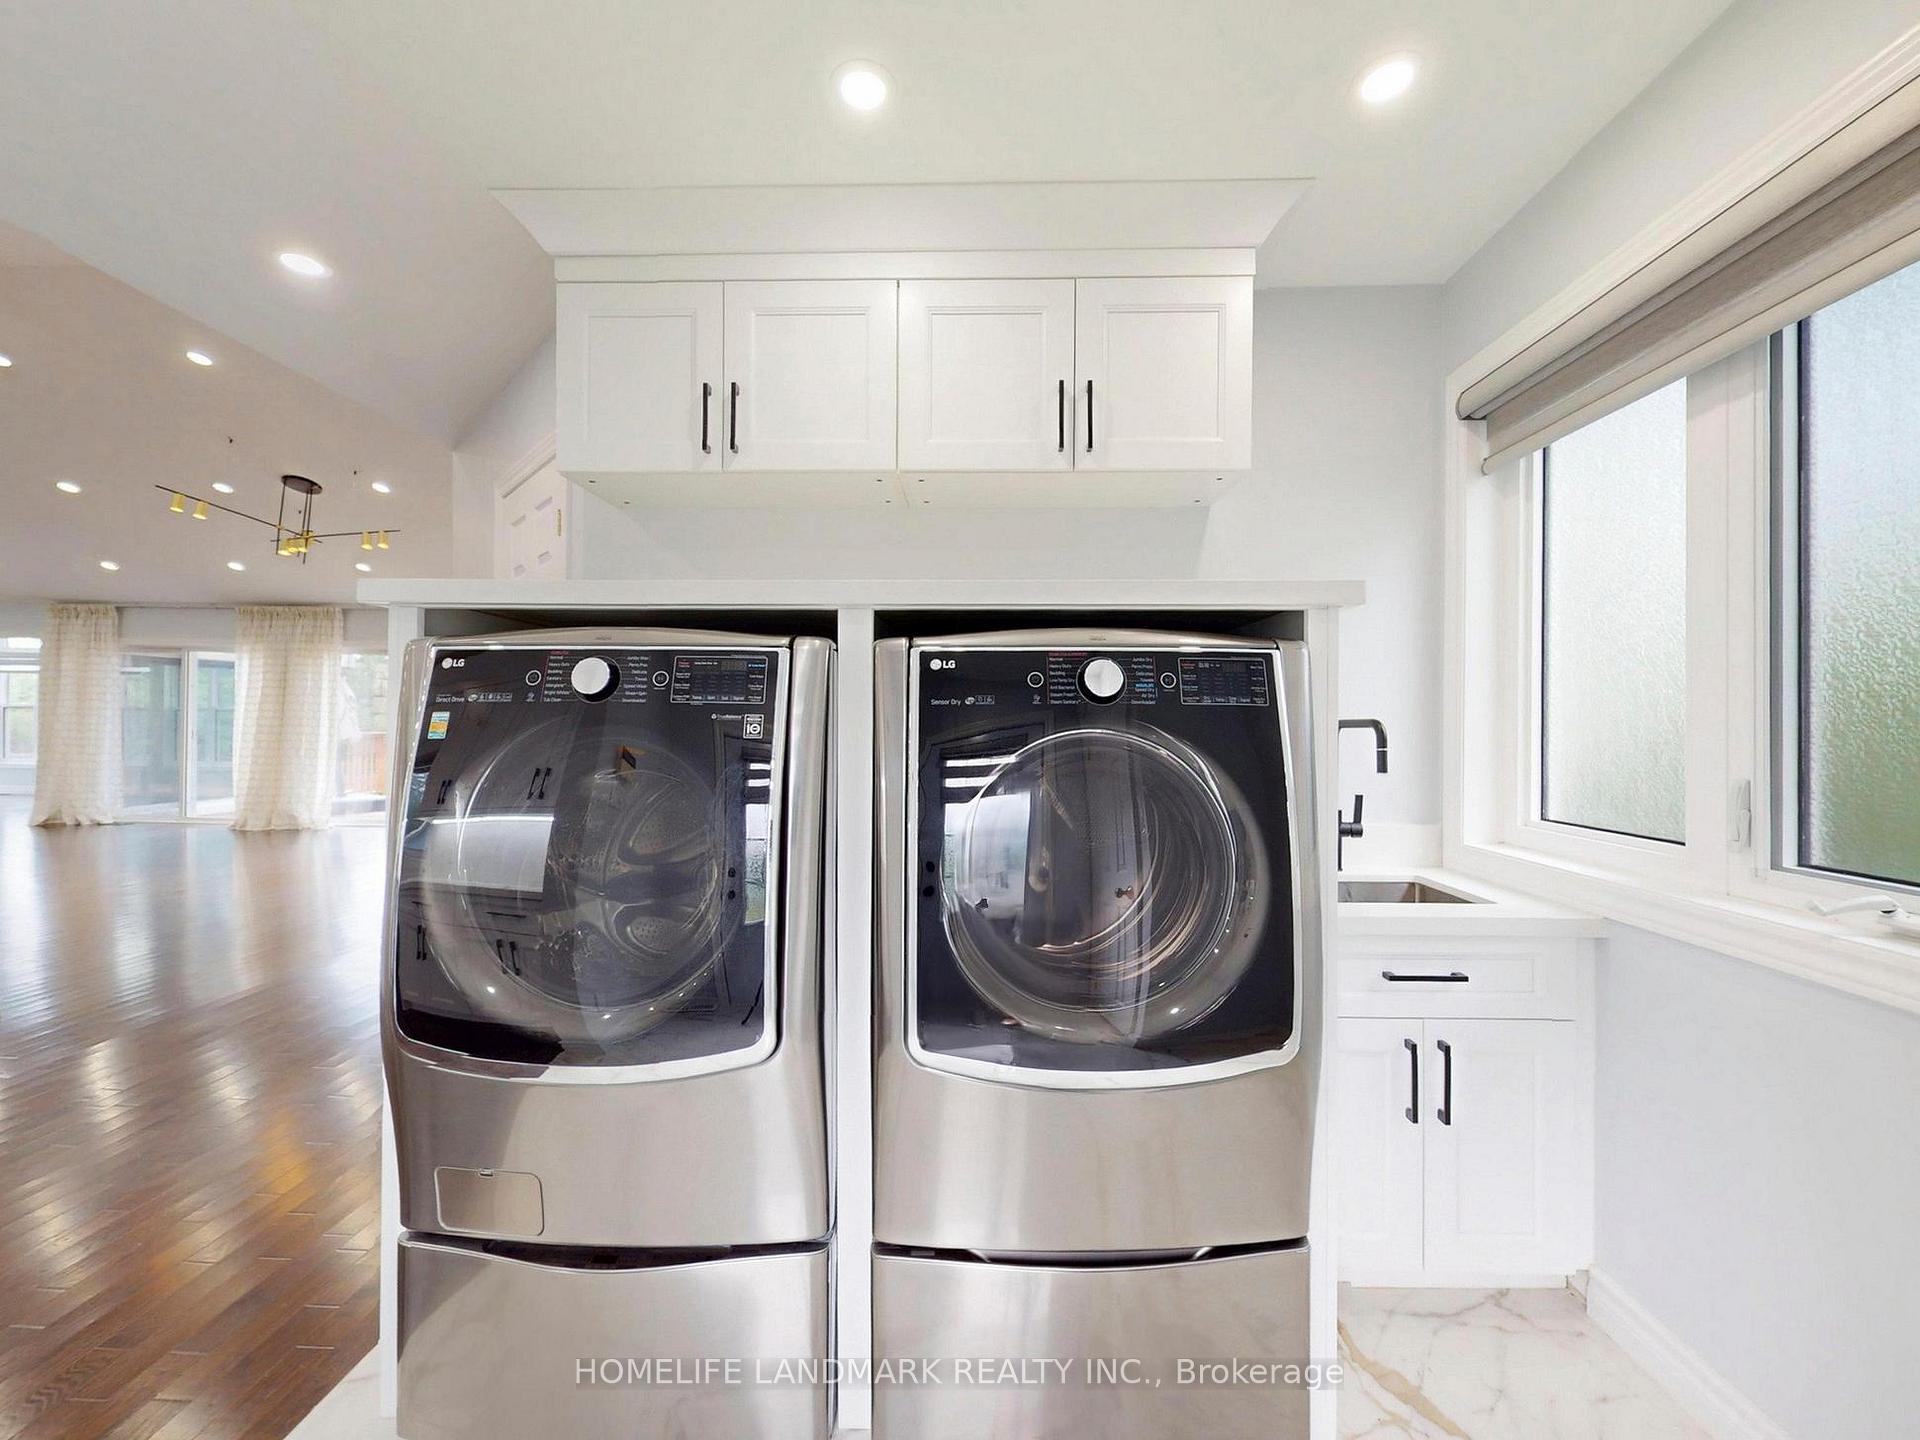
- Gourmet kitchen high-end stainless steel appliances: stove, range hood, fridge, dishwasher, and a built-in microwave, wine cooler, premium LG WIFI smart washer and dryer with pedestals.
Parking & Garages
- Garage Type
- Detached
- Garage Spaces
- 3
- Parking Spaces
- 15
- Total Garage And Parking Spaces
- 18
Heating & Cooling
- Heat Source
- Propane
- Heat Type
- Forced Air
- Air Conditioning
- None
- Water
- Well
- Sewers
- Septic
- Bedrooms
- 7
- Washrooms
- 4
- Kitchens
- 1
- Family / bonus room
- Yes
Room sizes
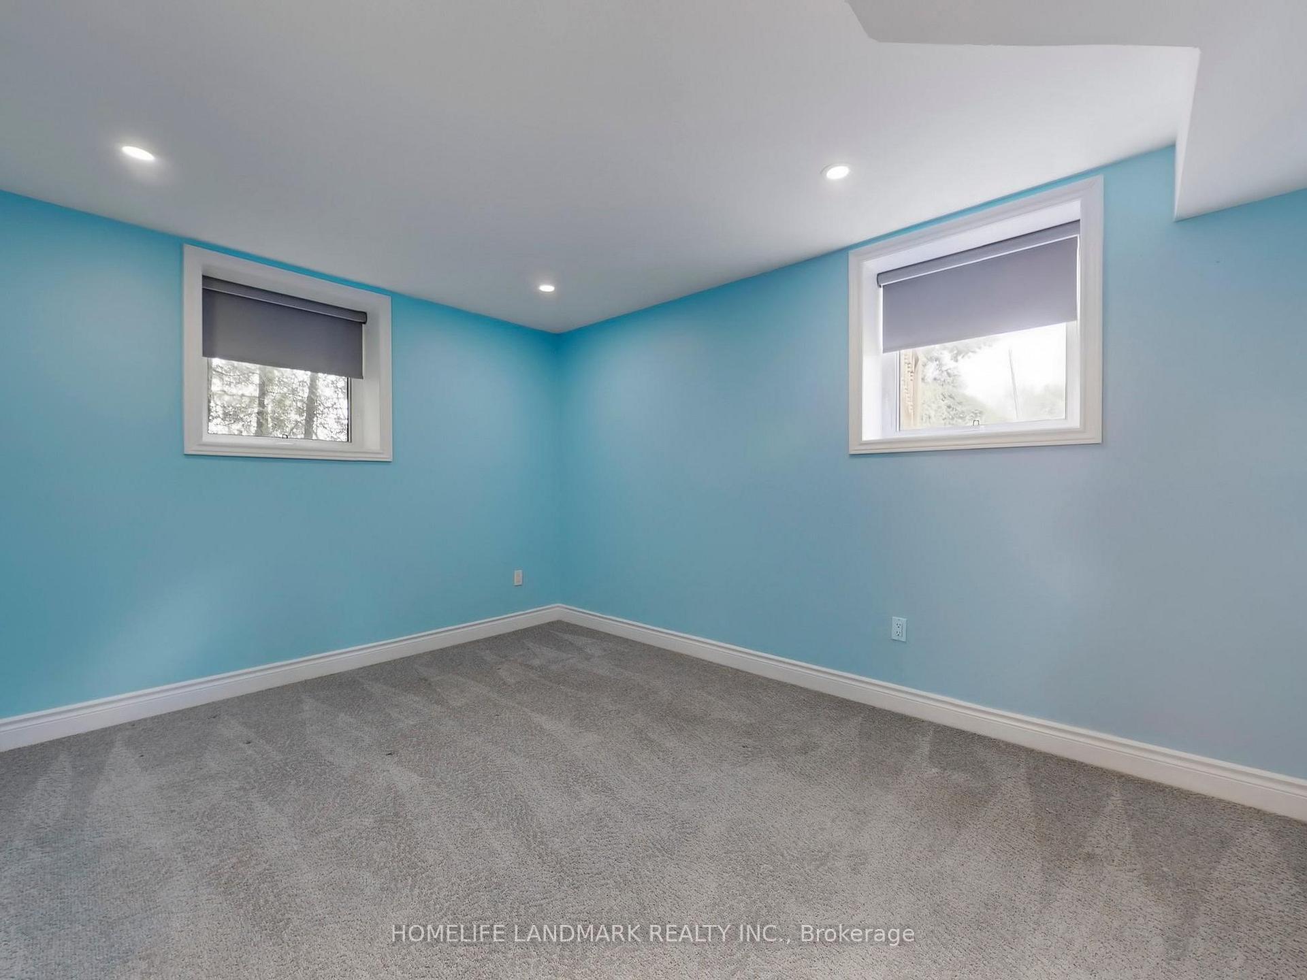
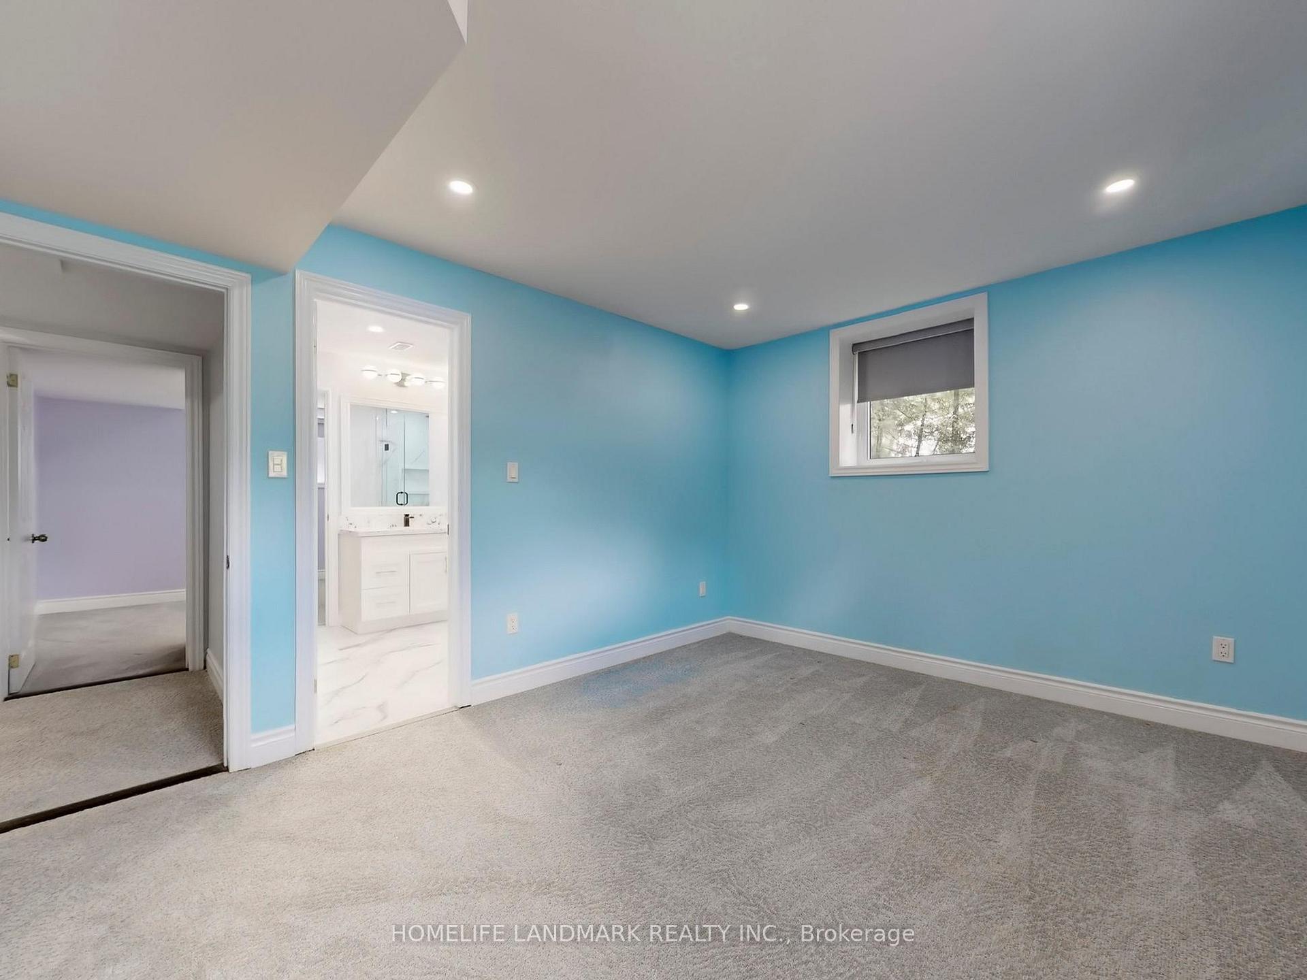
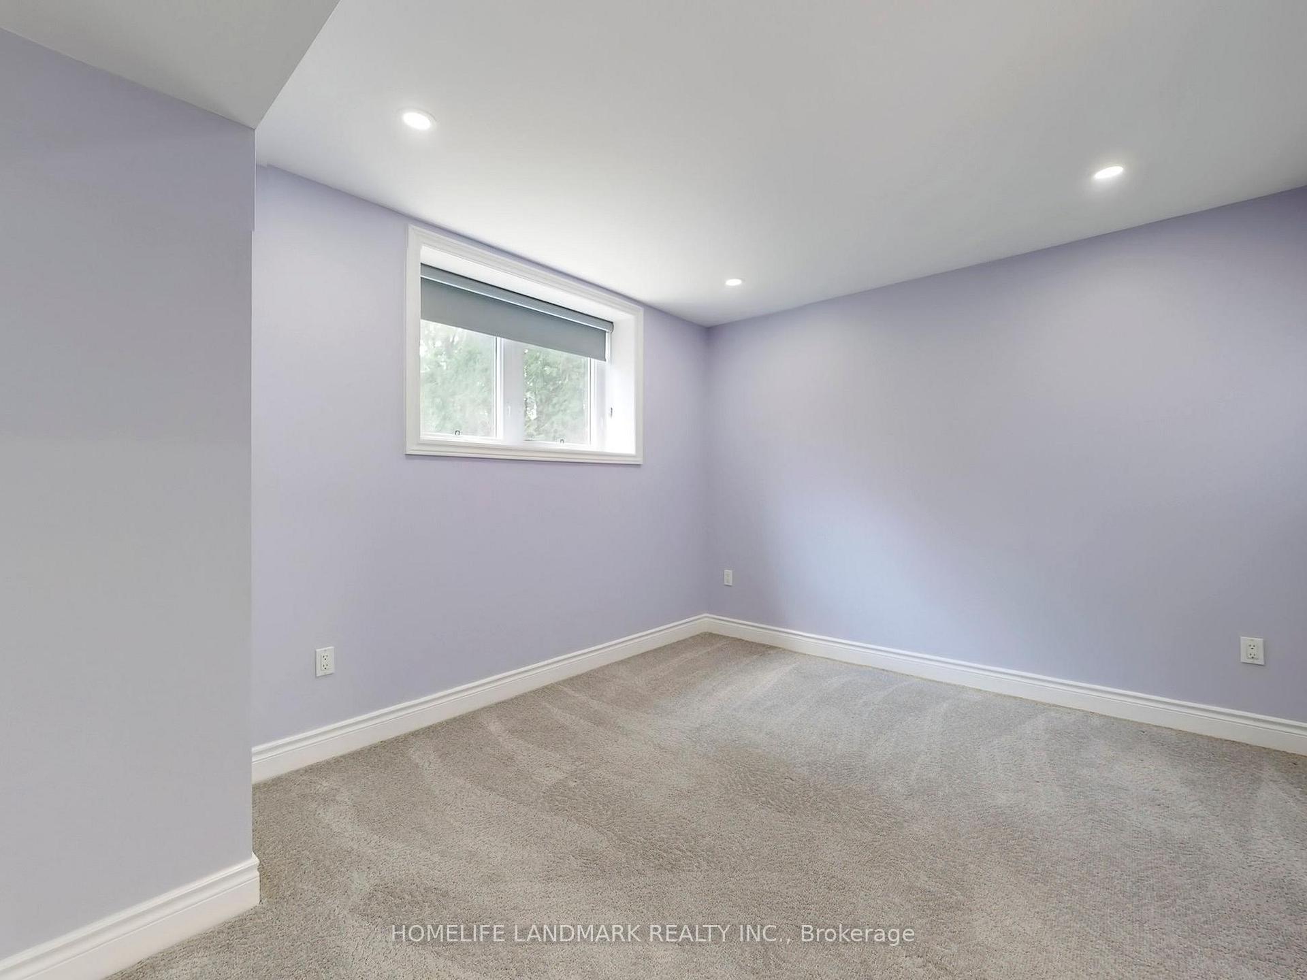
- Bedroom4.00 x 3.26Lower level, Broadloom, Closet, Window
- Bedroom 33.75 x 3.35Lower level, Broadloom, Closet, Window
- Mud Room2.47 x 2.16Main level, Ceramic Floor
- Bedroom 43.75 x 3.35Lower level, Broadloom, Closet, Window
- Recreation8.93 x 5.00Lower level, Broadloom, Stone Fireplace
- Bedroom 55.21 x 3.44Lower level, Broadloom, Closet, Window
- Kitchen6.67 x 2.78Main level, Hardwood Floor, Breakfast Bar, Overlook Water
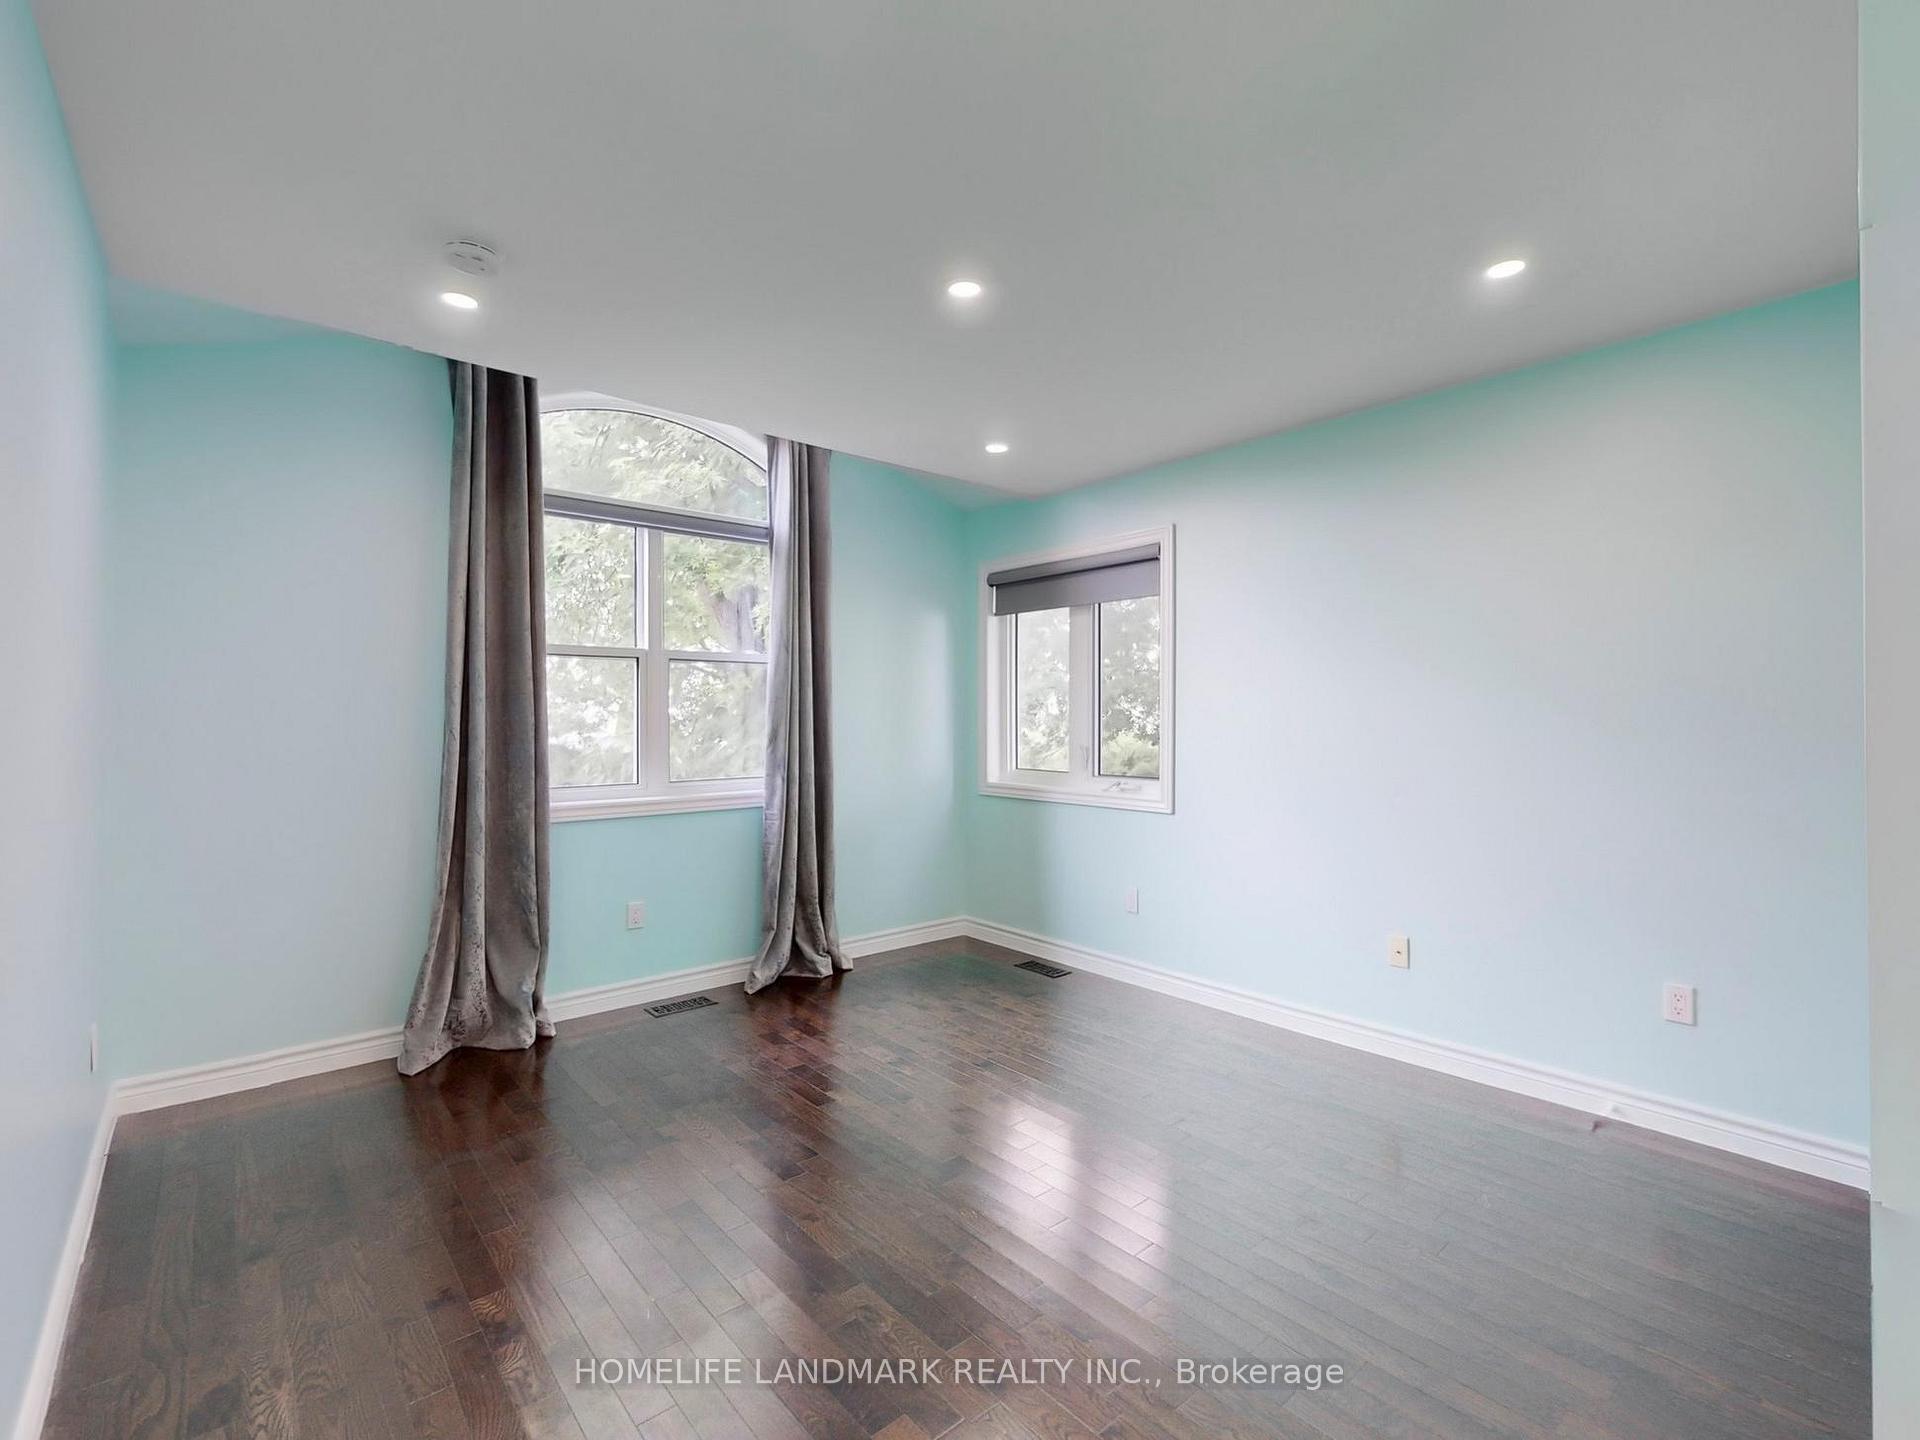
- Primary Bedroom5.57 x 3.96Main level, Hardwood Floor, 3 Pc Bath, Overlook Water
- Bedroom 23.84 x 3.63Main level, Hardwood Floor, Overlook Water
- Dining Room4.33 x 4.14Main level, Hardwood Floor, Open Concept, Overlook Water
- Great Room9.81 x 5.79Main level, Hardwood Floor, Wood Stove, Overlook Water
- Sunroom5.88 x 2.17Main level, Hardwood Floor
Washrooms
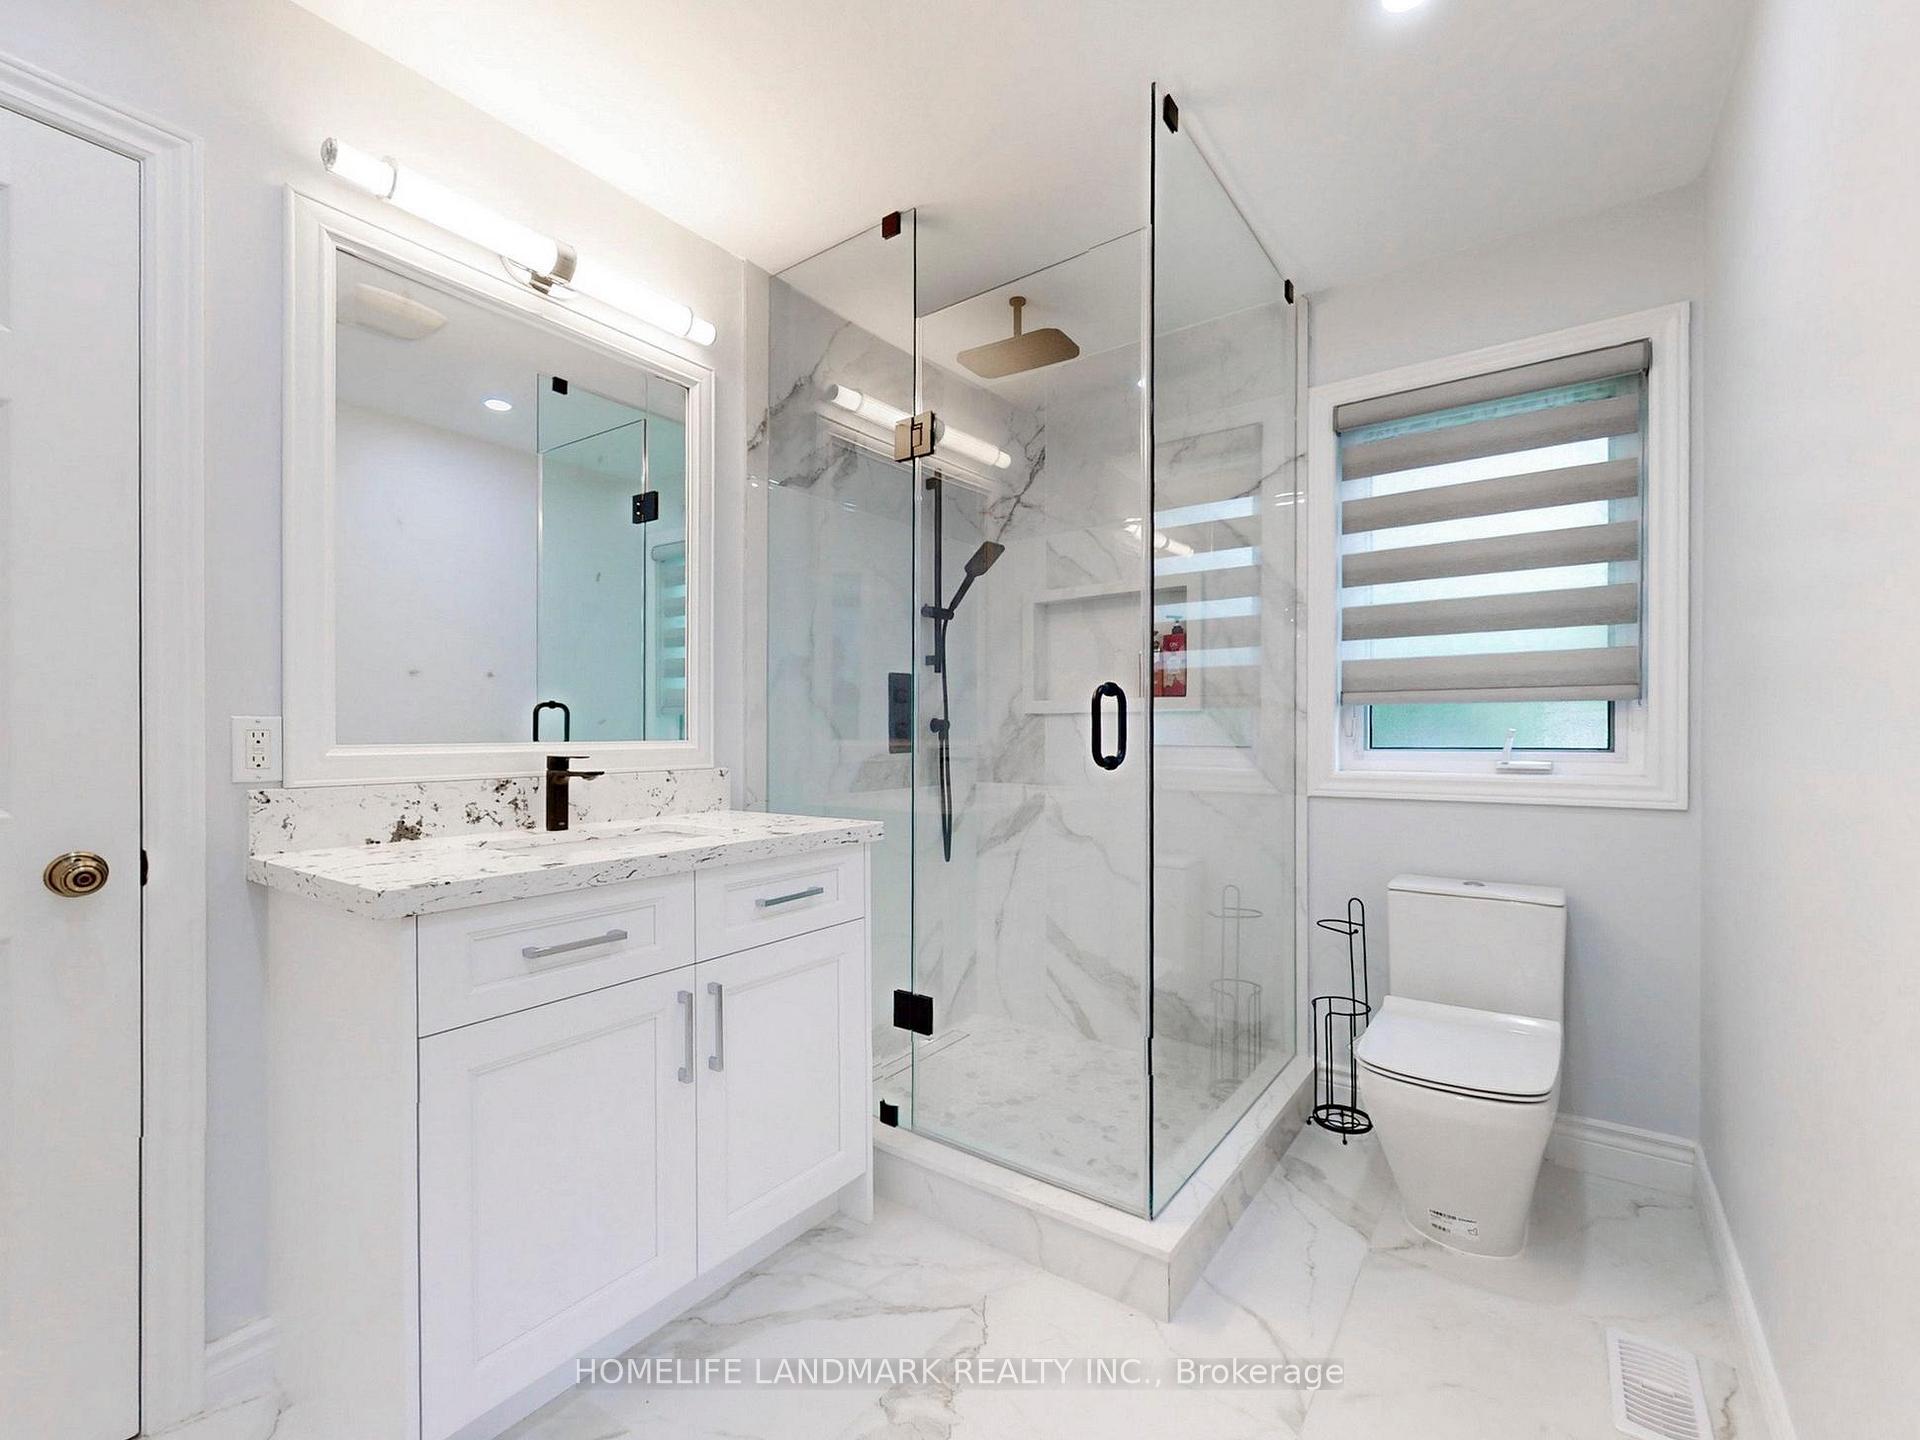
- 4-piece, Main
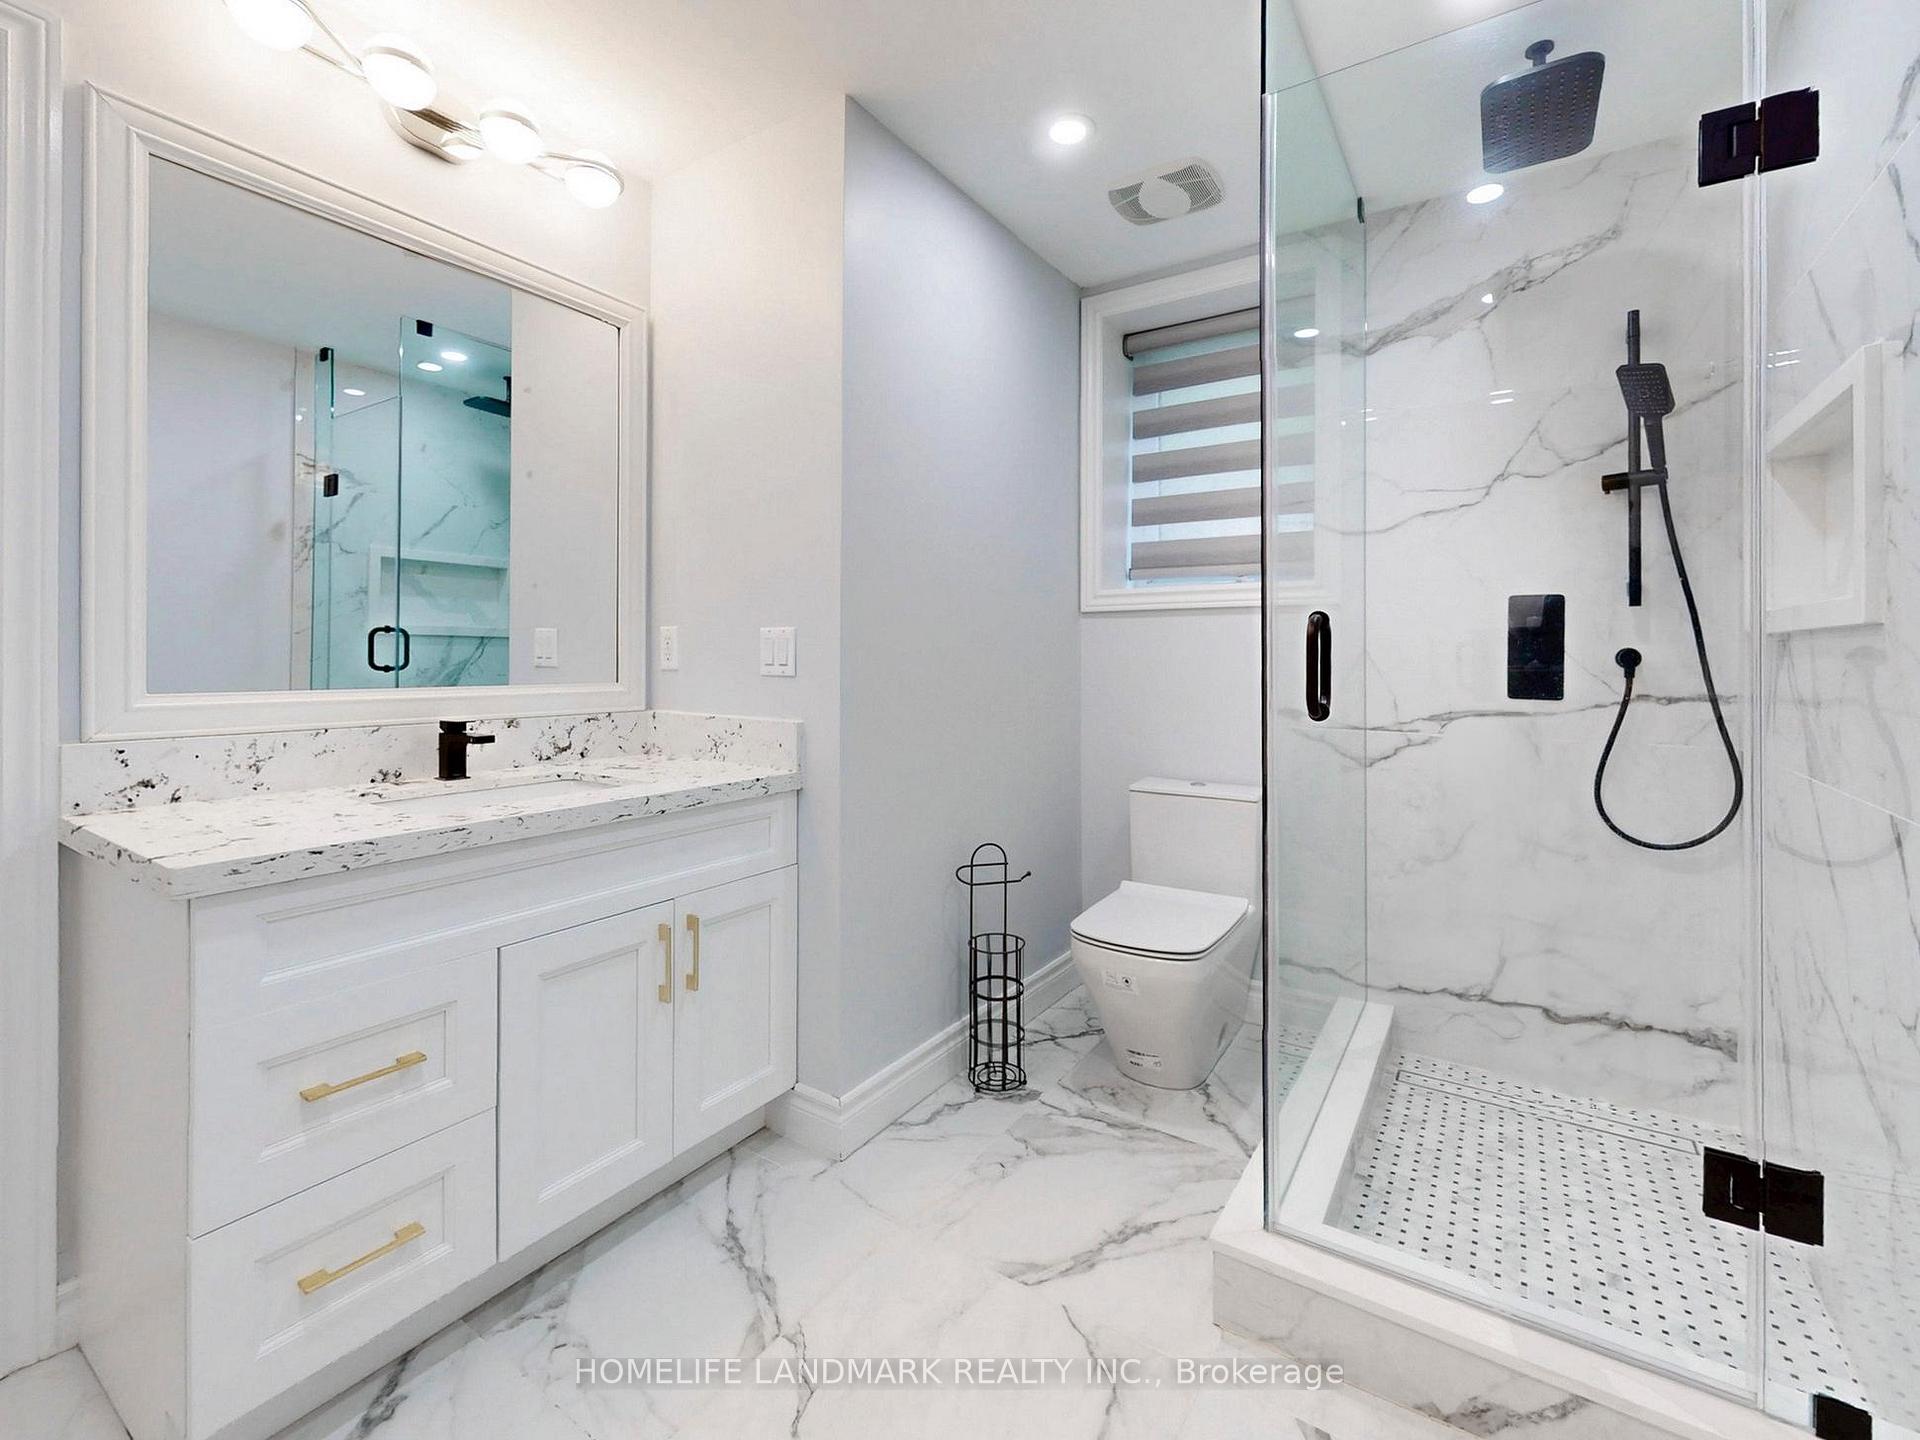
- 4-piece, Lower
- Area
- Ramara
- Municipality
- Ramara
- Neighbourhood
- Rural Ramara
- Main cross streets
- Concession A & Ramara Rd 47
- Directions
- Waterfront
- Direct
- MLS® number
- S12945846
- Data source
- Toronto Regional Real Estate Board
- Listed on
- 2026-04-01
- Updated on
- 2026-04-01
- Days on market
- 203 days
- Possession type
- Immediate
- Co-op commission
- 2.5%
- Seller
- Listed by
- HOMELIFE LANDMARK REALTY INC.
Home Market Value
Current home valuation for 1662 Lakeshore Drive, Ramara, Rural Ramara, Ramara, ON. Listed for $2,198,000
HOMEH Estimate
$2,032,678
Estimated Sales Range
$1,219,607 - $2,845,749
HOMEH Estimate for 1662 Lakeshore Drive, Ramara, Rural Ramara
Calculated with a real agent's CMA method — 45+ years of experience, codified. Not an AI guess.
For the owner
Is this your home? Track its value.
Get this home's HOMEH Estimate by email once a month, with how many homes are for sale around you.
Mortgage Payment Calculator
Compare up to 4 down payment scenarios
20% required for homes $1.5M or more
$439,600
| Scenario 1 | Scenario 2 | Scenario 3 | Scenario 4 | |
|---|---|---|---|---|
−Down payment | % $ | % $ | % $ | % $ |
+CMHC insurance | $0 | $0 | $0 | $0 |
=Total mortgage | $1,758,400 | $1,648,500 | $1,538,600 | $1,428,700 |
Amortization | ||||
Mortgage rate | % | % | % | % |
| Payment frequency | ||||
=Mortgage payment | $8,585monthly | $8,049monthly | $7,512monthly | $6,976monthly |
Land Transfer Tax
$41,425
$41,425
Around this home
No schools found nearby
Data provided by OpenStreetMap & Fraser Institute School Rankings
Ask HOMEH
New!Hi there!
👋Text or call (416) 301-9001
Recommended for you
Based on homes you've looked at.
No recommended properties found.
Nearby similar homes
No nearby properties found.
More real estate resources
Other homes nearby
Explore this area
Nearby neighbourhoods
No nearby listings available.