
183 Bayshore Drive
Ramara (Rural Ramara), ON L0K 1B0
- 3+2Bedrooms
- 4Bathrooms
- 3Garage
- 2000–2500Sq Ft
- $4,807Tax
- 100×185 ftLot Size
 Estimated Value:$881,750See Free Estimate Report

Property not available for sale or for rent.
HOMEH One: full-service selling for a 1% listing fee. The buyer's agent commission is separate.
Free Home EvaluationHow Much Is My Home Worth?Homes for Sale NearbySale & Price History for 183 Bayshore Drive, Ramara, Rural Ramara
| Start Date | End Date | Price | Event | MLS# |
|---|---|---|---|---|
| 2026-06-04 | 2026-07-08 | Login to See Prices | Sold | s13242822 |
Real estate boards require you to or to see the full details of this property.
*Sold prices and complete sale & price history are regulated data. Under the Trust in Real Estate Services Act, 2002 (TRESA) and the rules of the Real Estate Council of Ontario (RECO), and pursuant to the Multiple Listing Service® rules of the Canadian Real Estate Association (CREA) and the Toronto Regional Real Estate Board (TRREB), this information may be shown only to registered users who have agreed to the applicable terms of use (a Virtual Office Website, or "VOW," arrangement). HOMEH Inc., Brokerage therefore provides it to signed-in members only. Creating an account is free and takes under a minute.
About 183 Bayshore Drive, Ramara, Rural Ramara
Summarized Description
- Stunning bungalow with modern updates throughout.
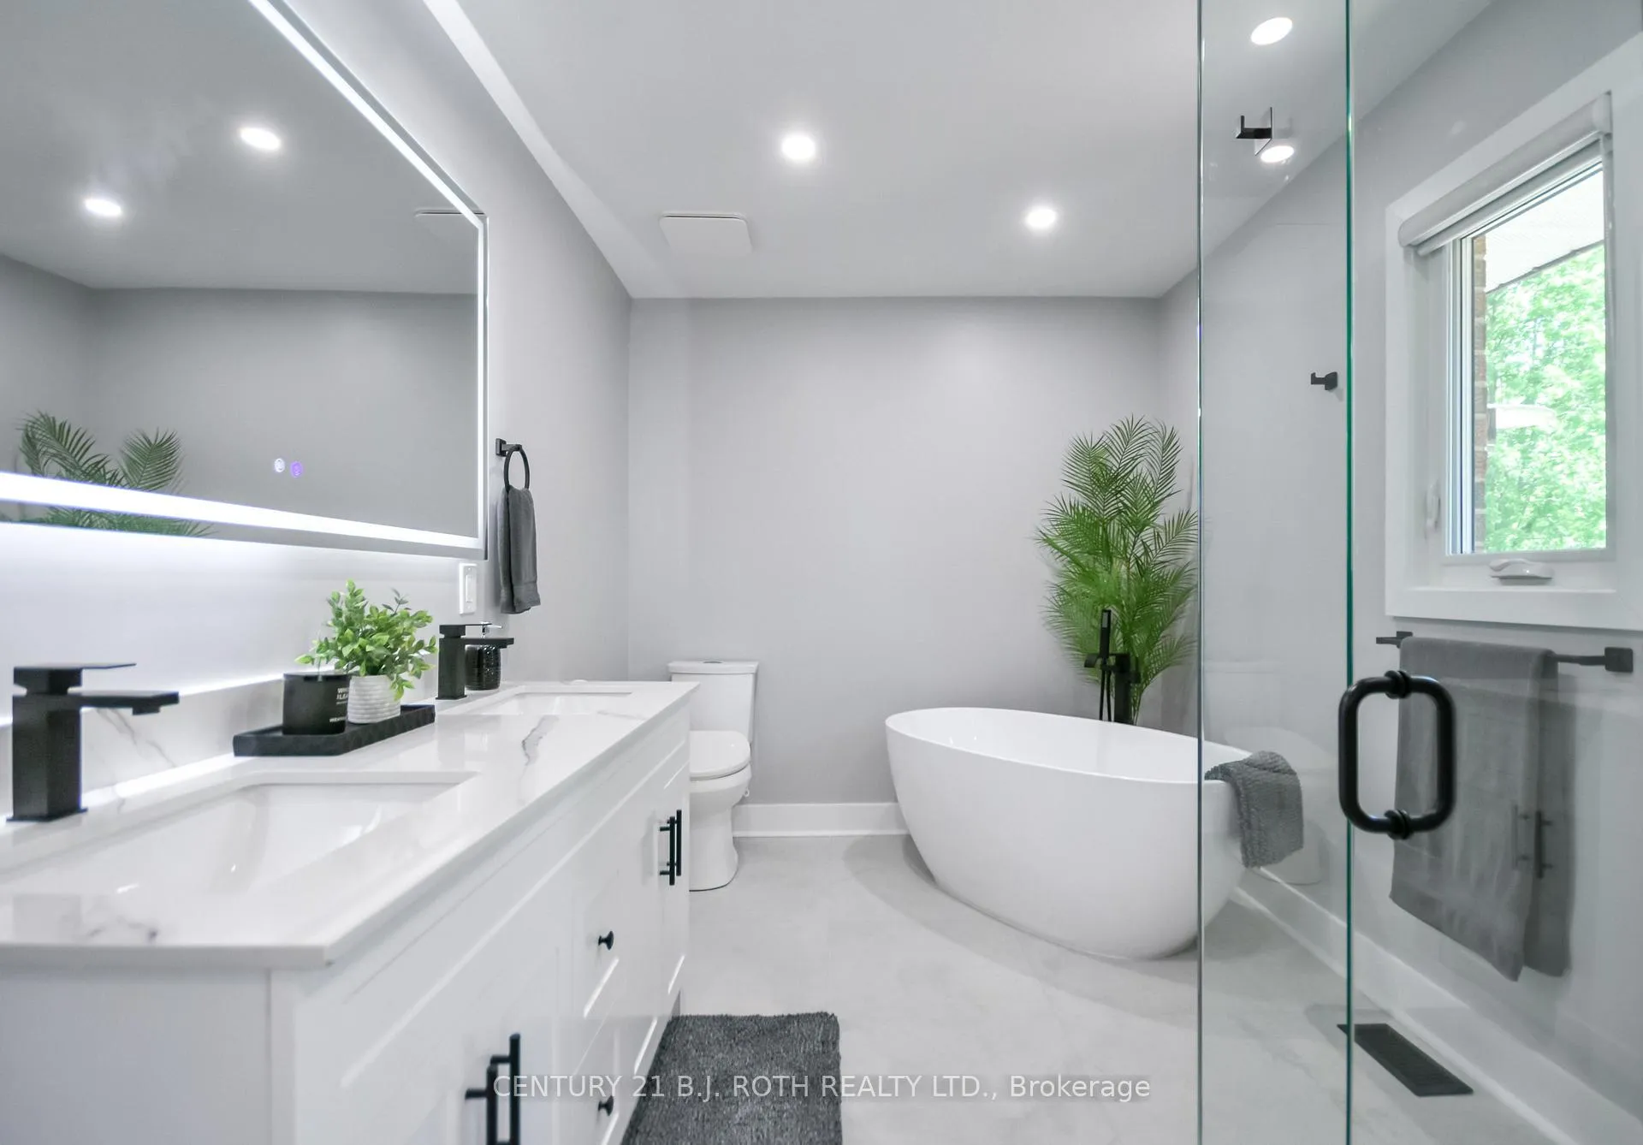
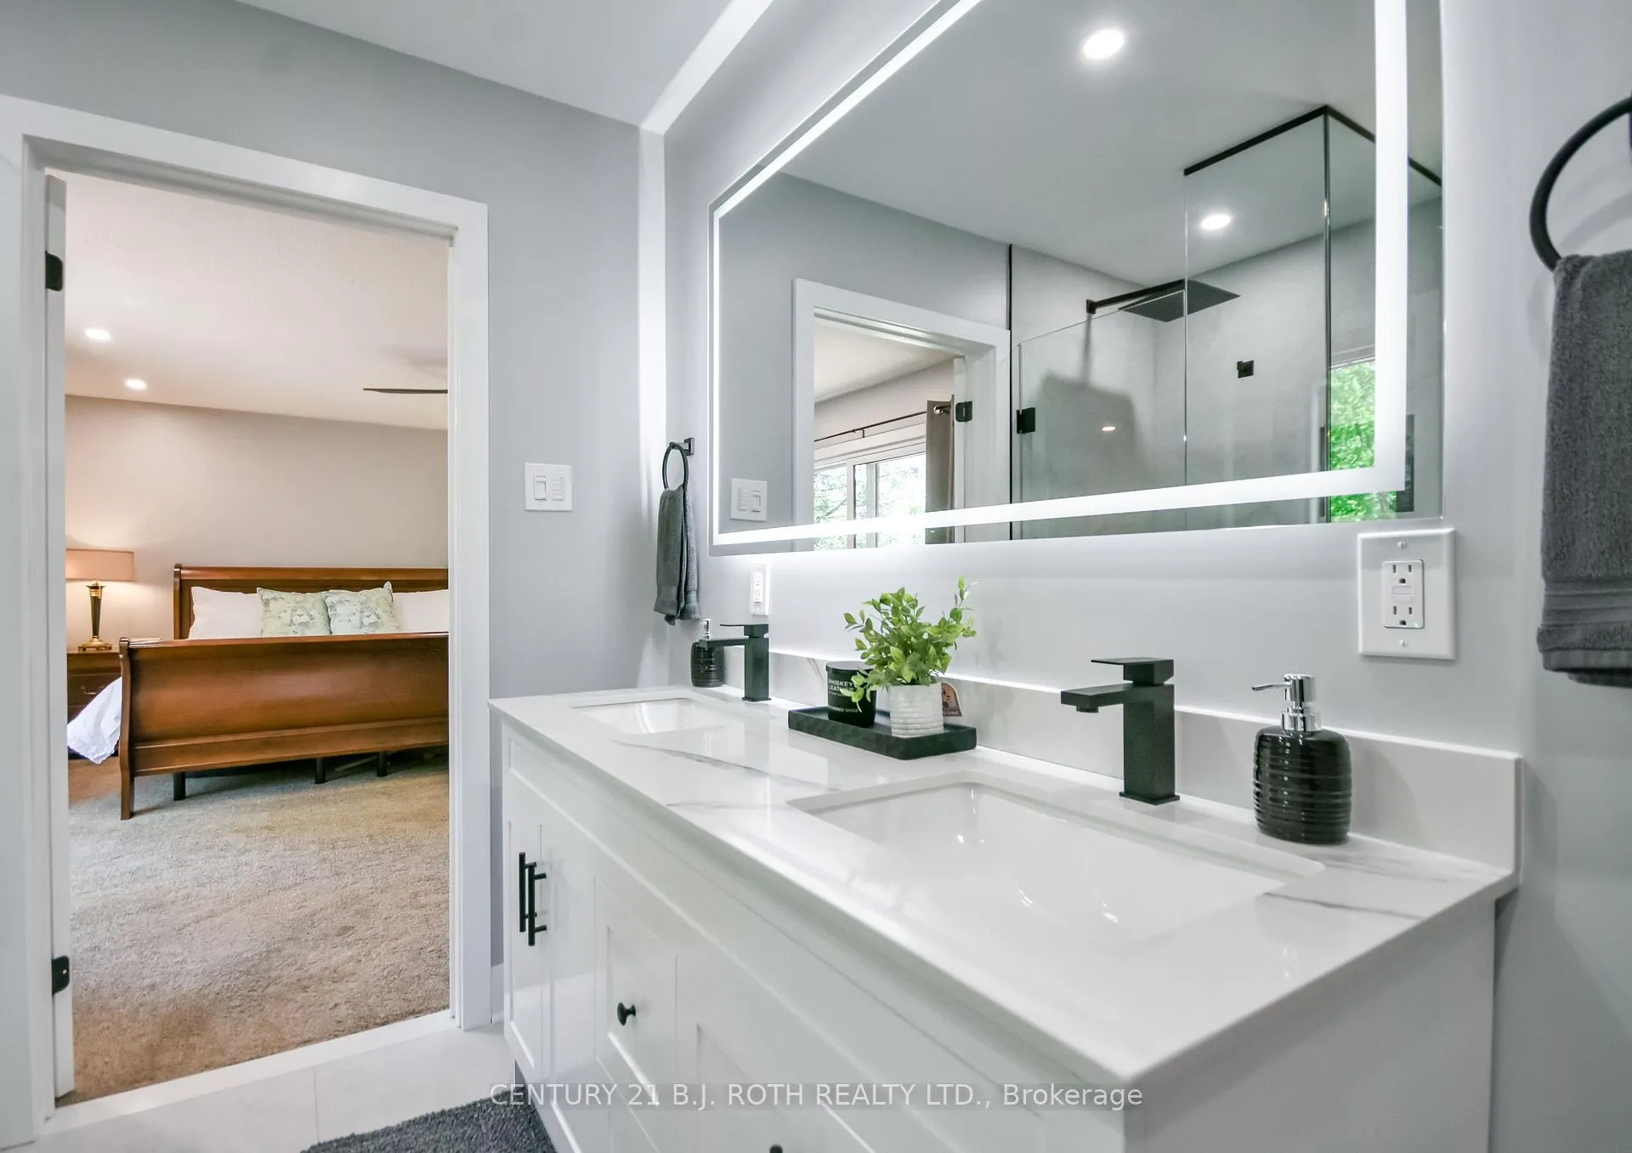
- Features a spa-inspired ensuite for relaxation.
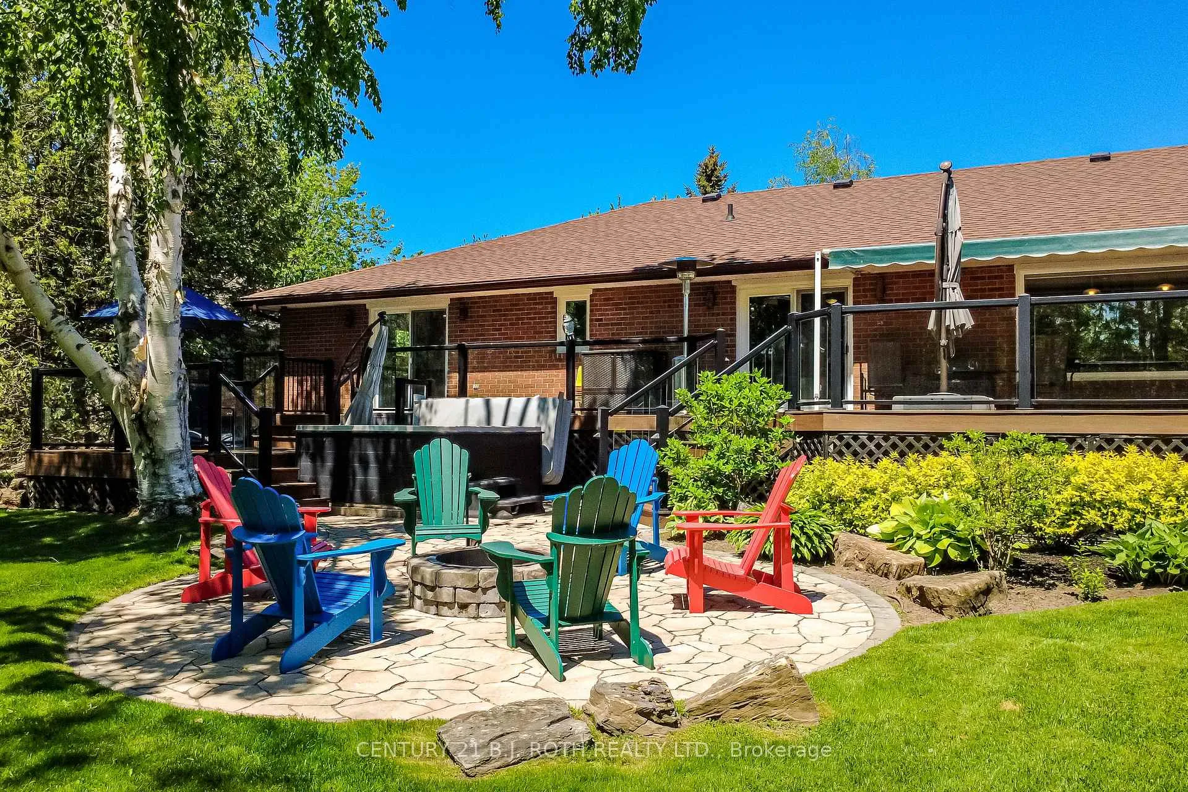
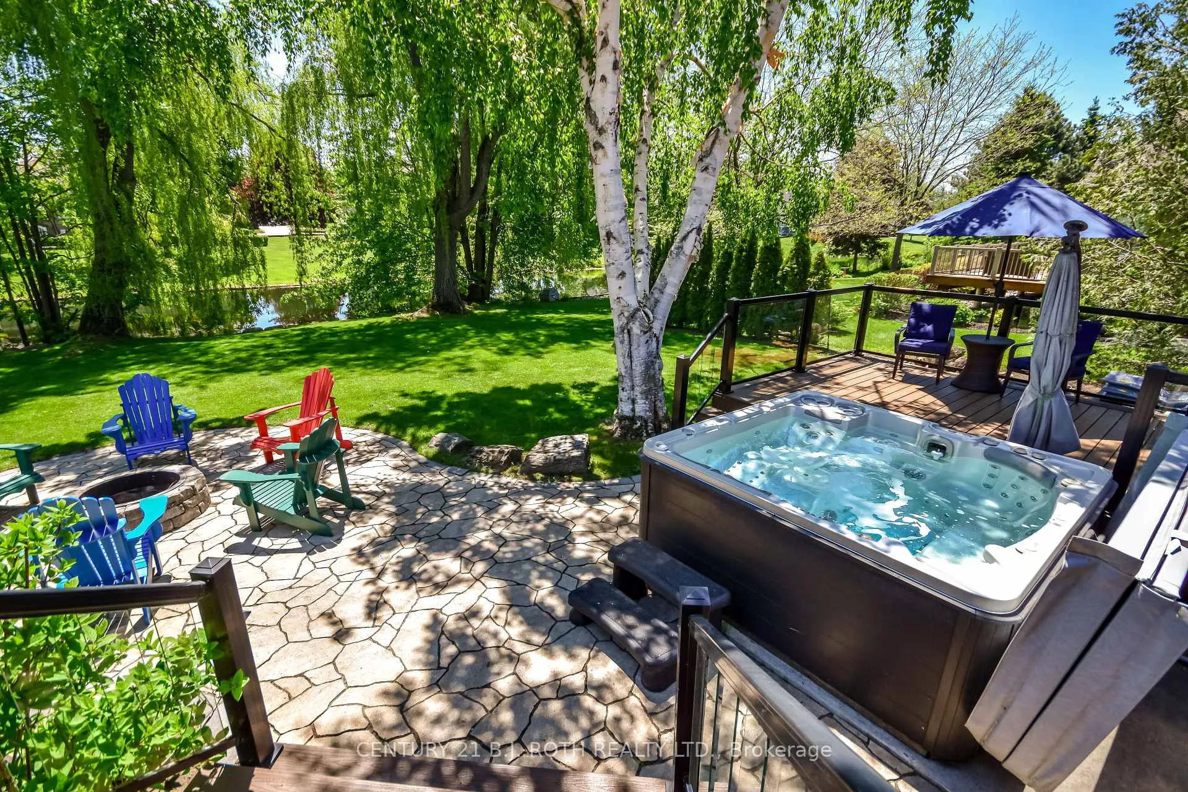
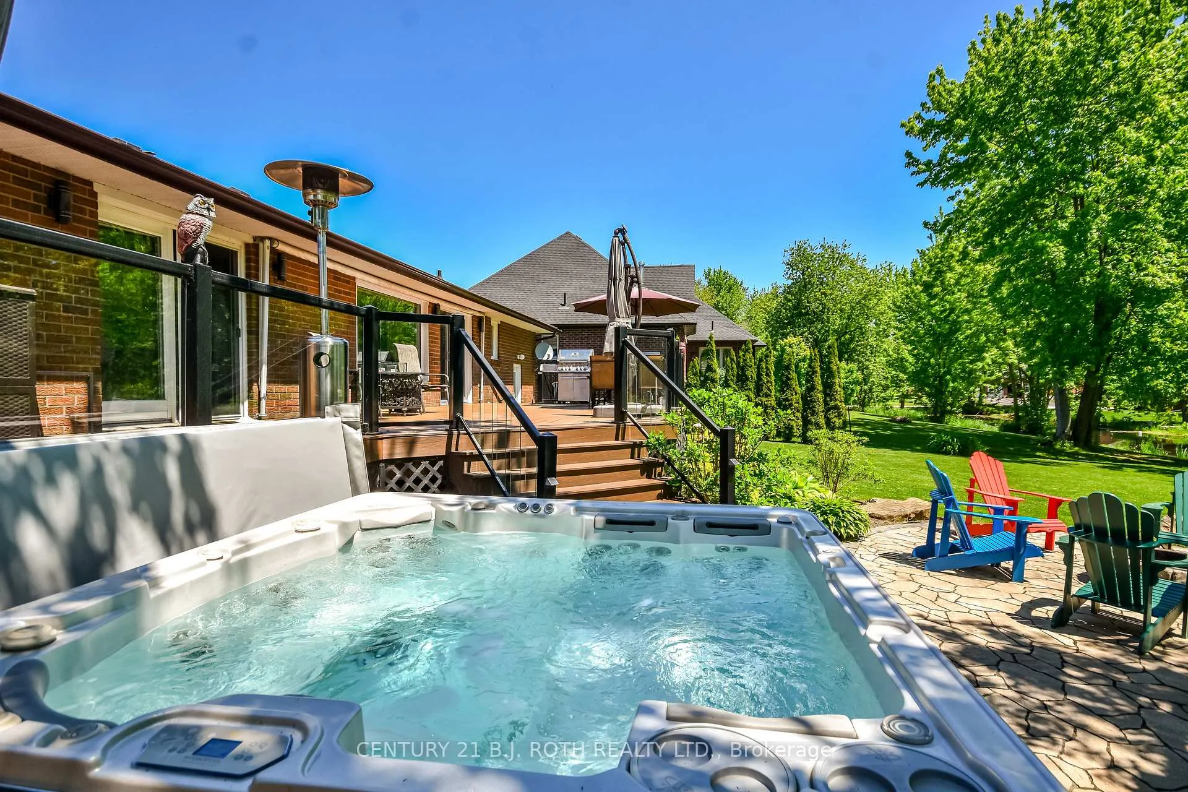
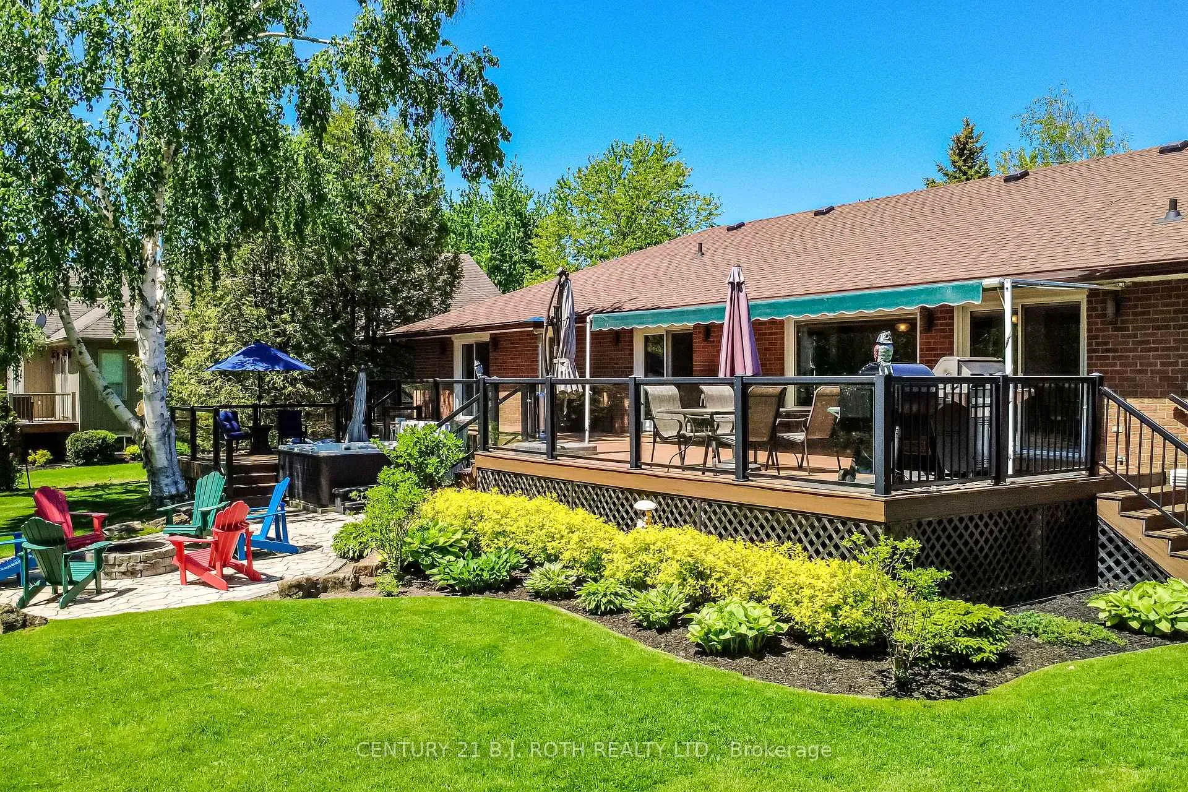
- Private backyard oasis with multi-level decking.
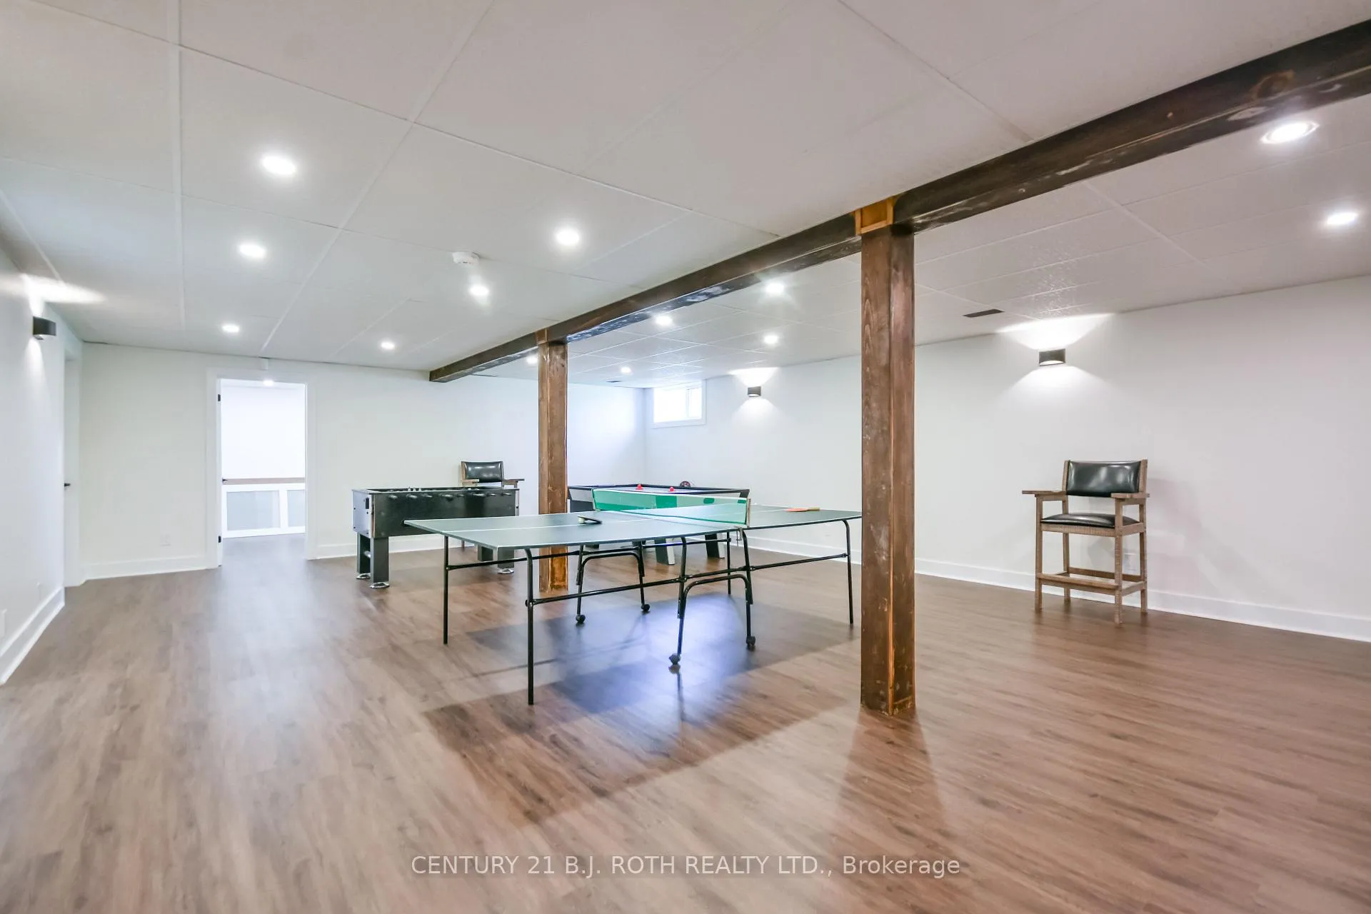
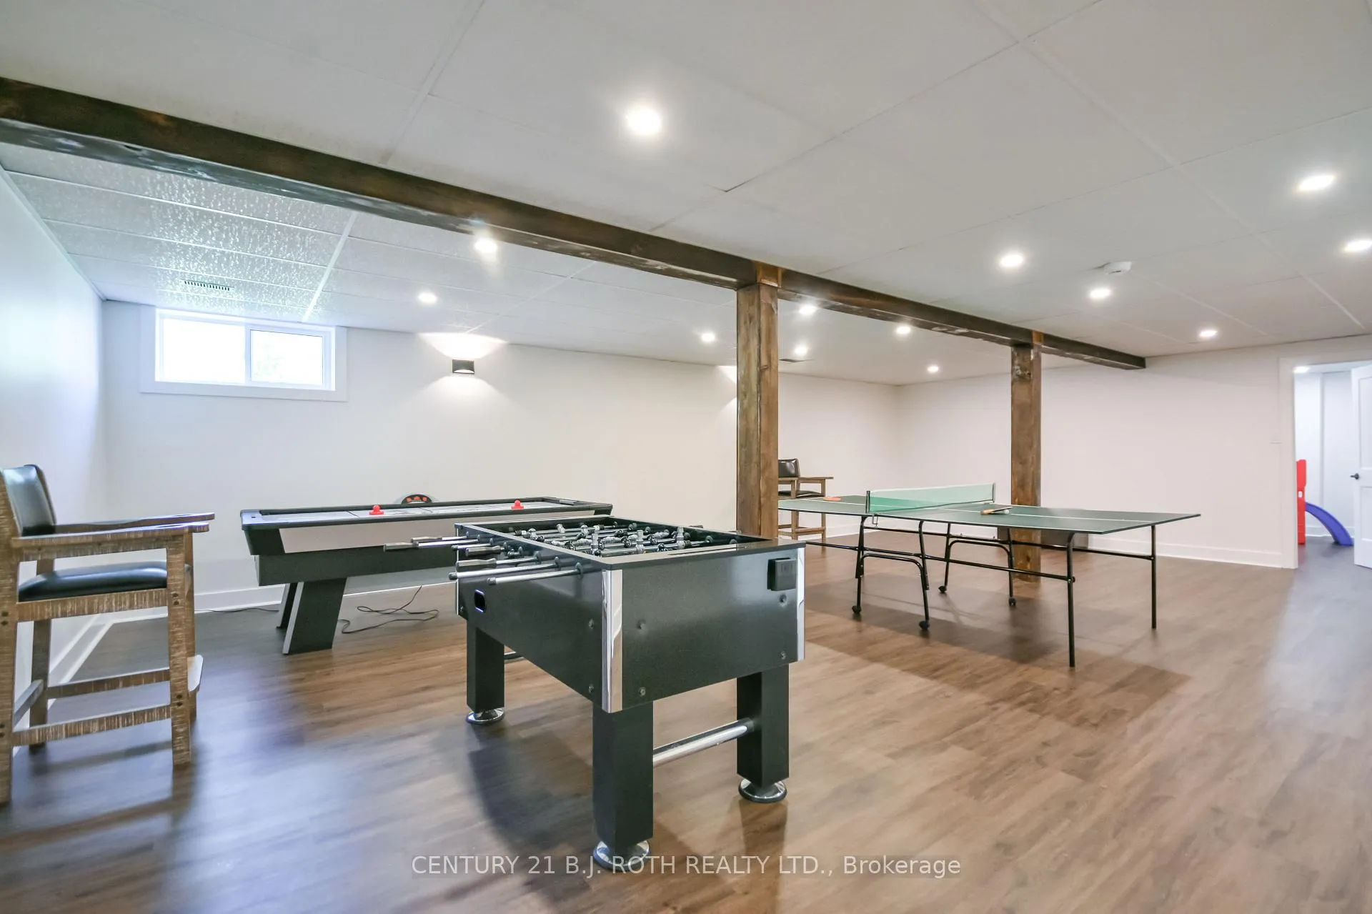
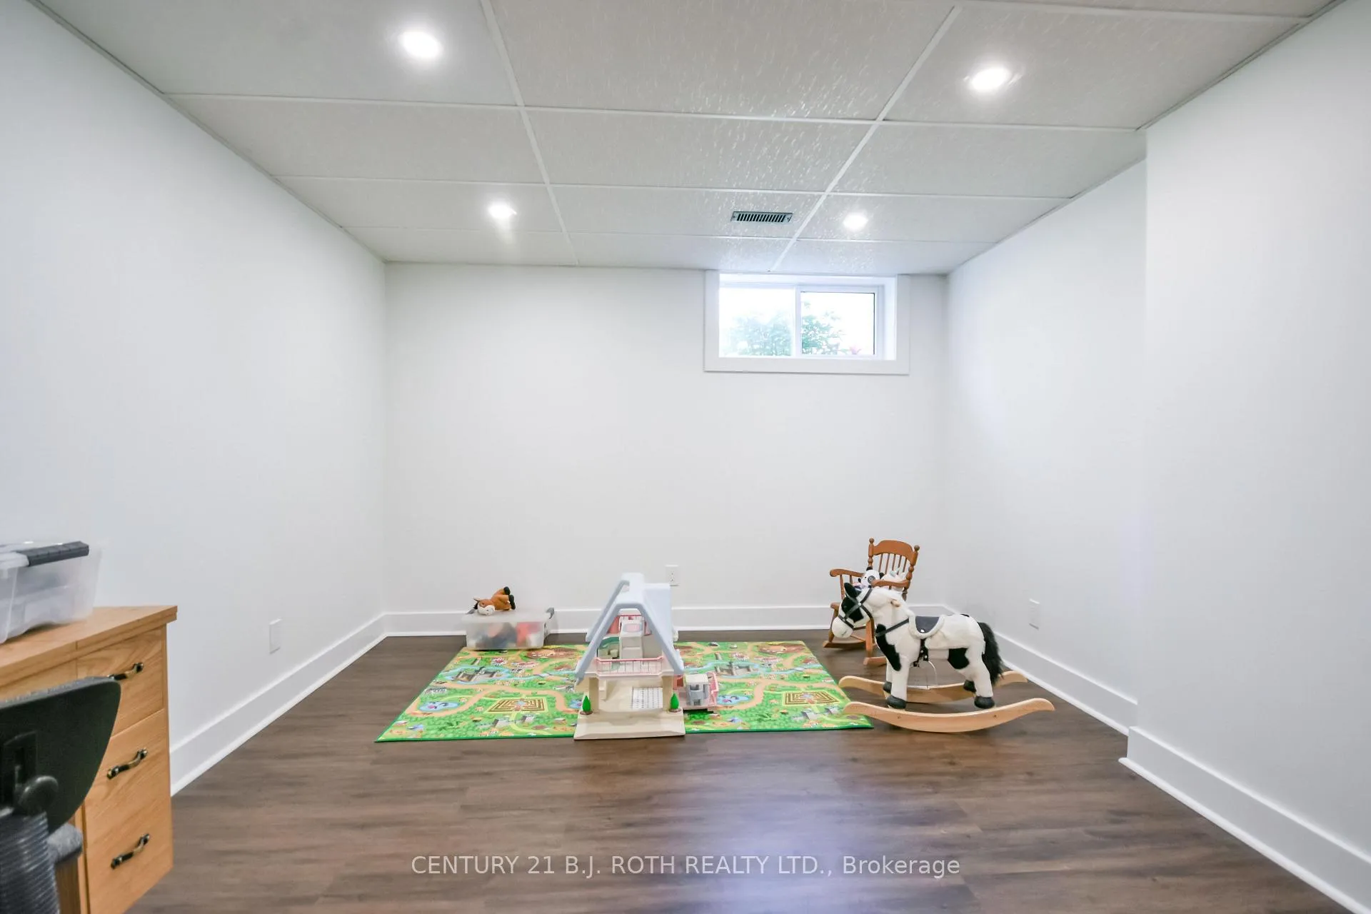
- Fully finished lower level with recreation room.
- Turn key home ideal for entertaining and families.
- Smart appliances and quartz countertops in kitchen.
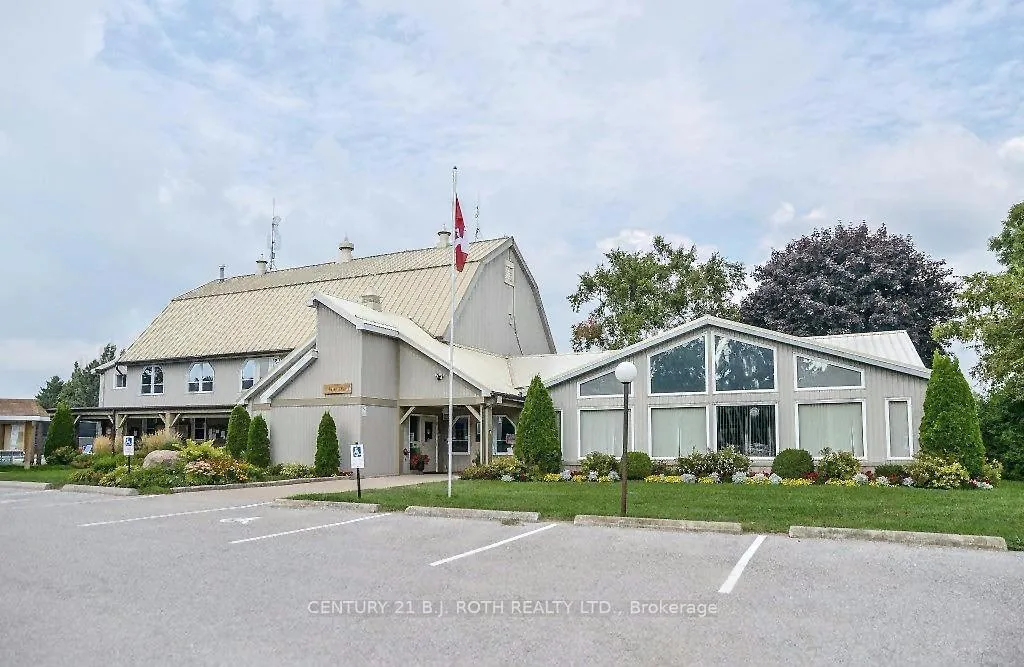
- Located in a unique waterfront community.
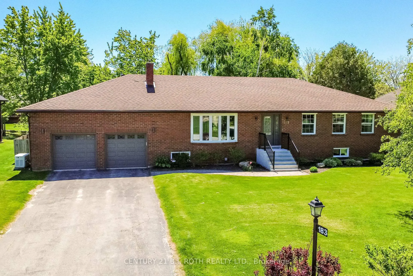
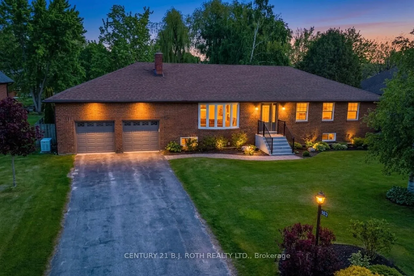
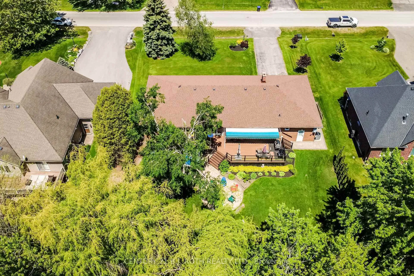
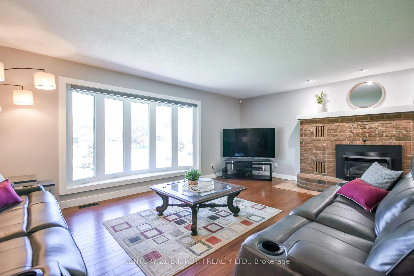
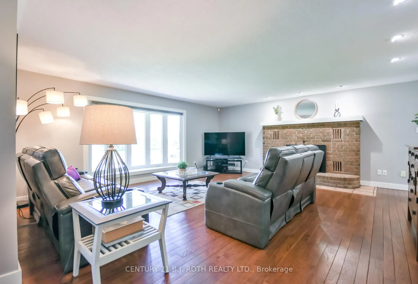
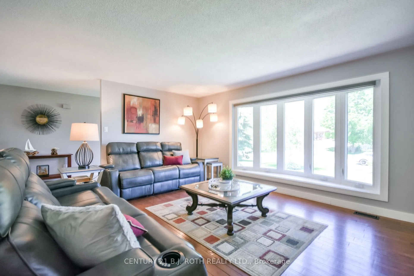
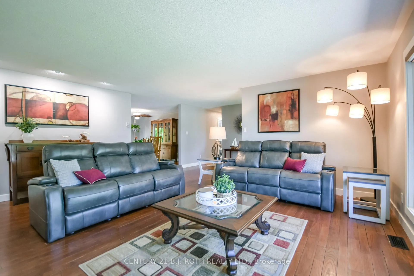
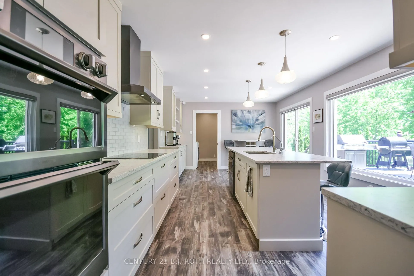
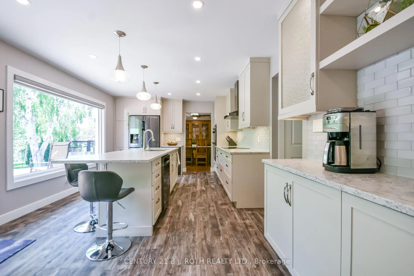
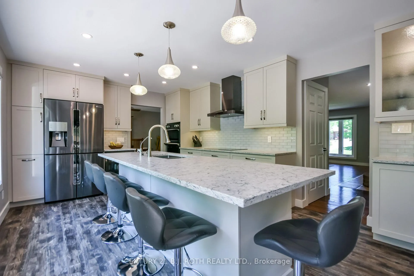
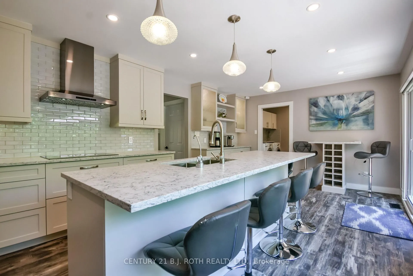
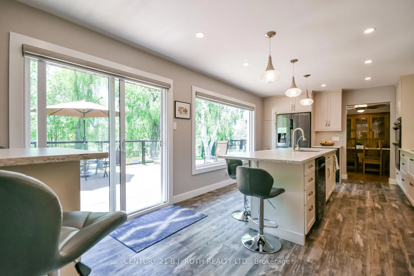
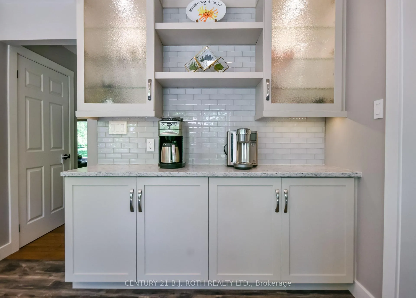
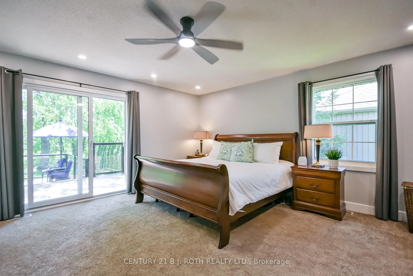
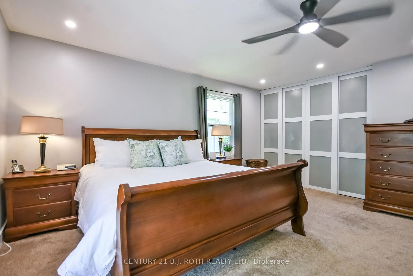
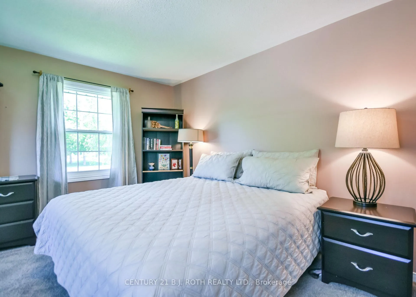
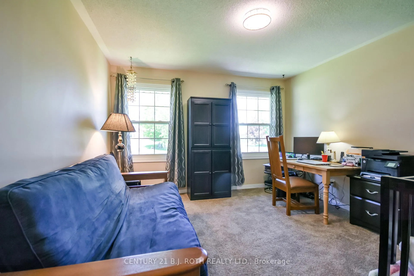
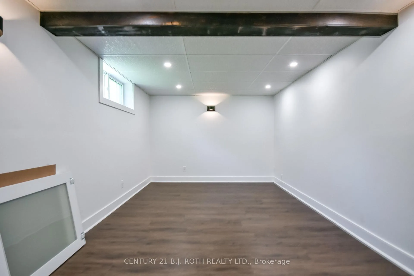
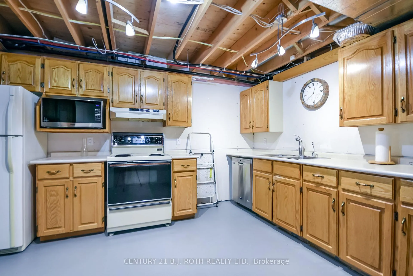
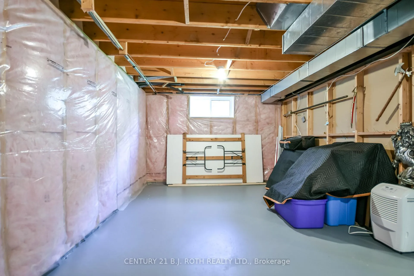
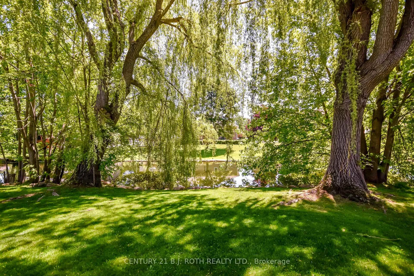
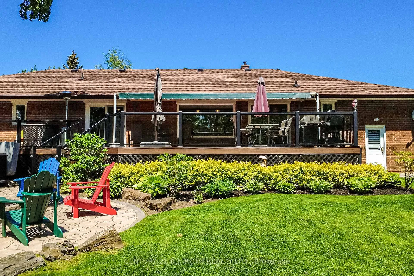
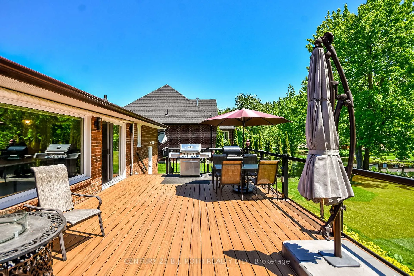
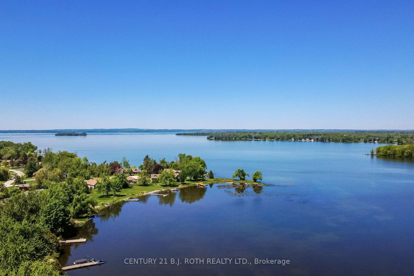
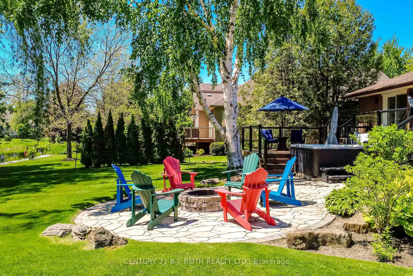
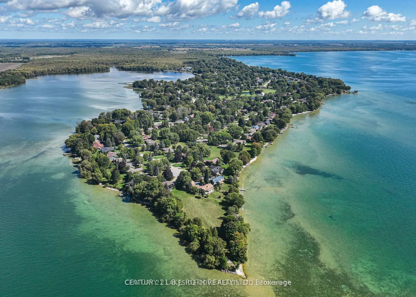
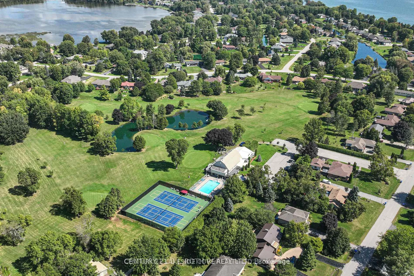
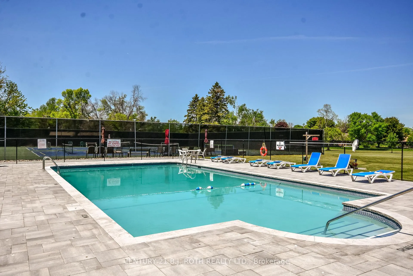
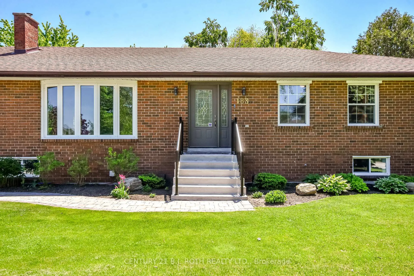
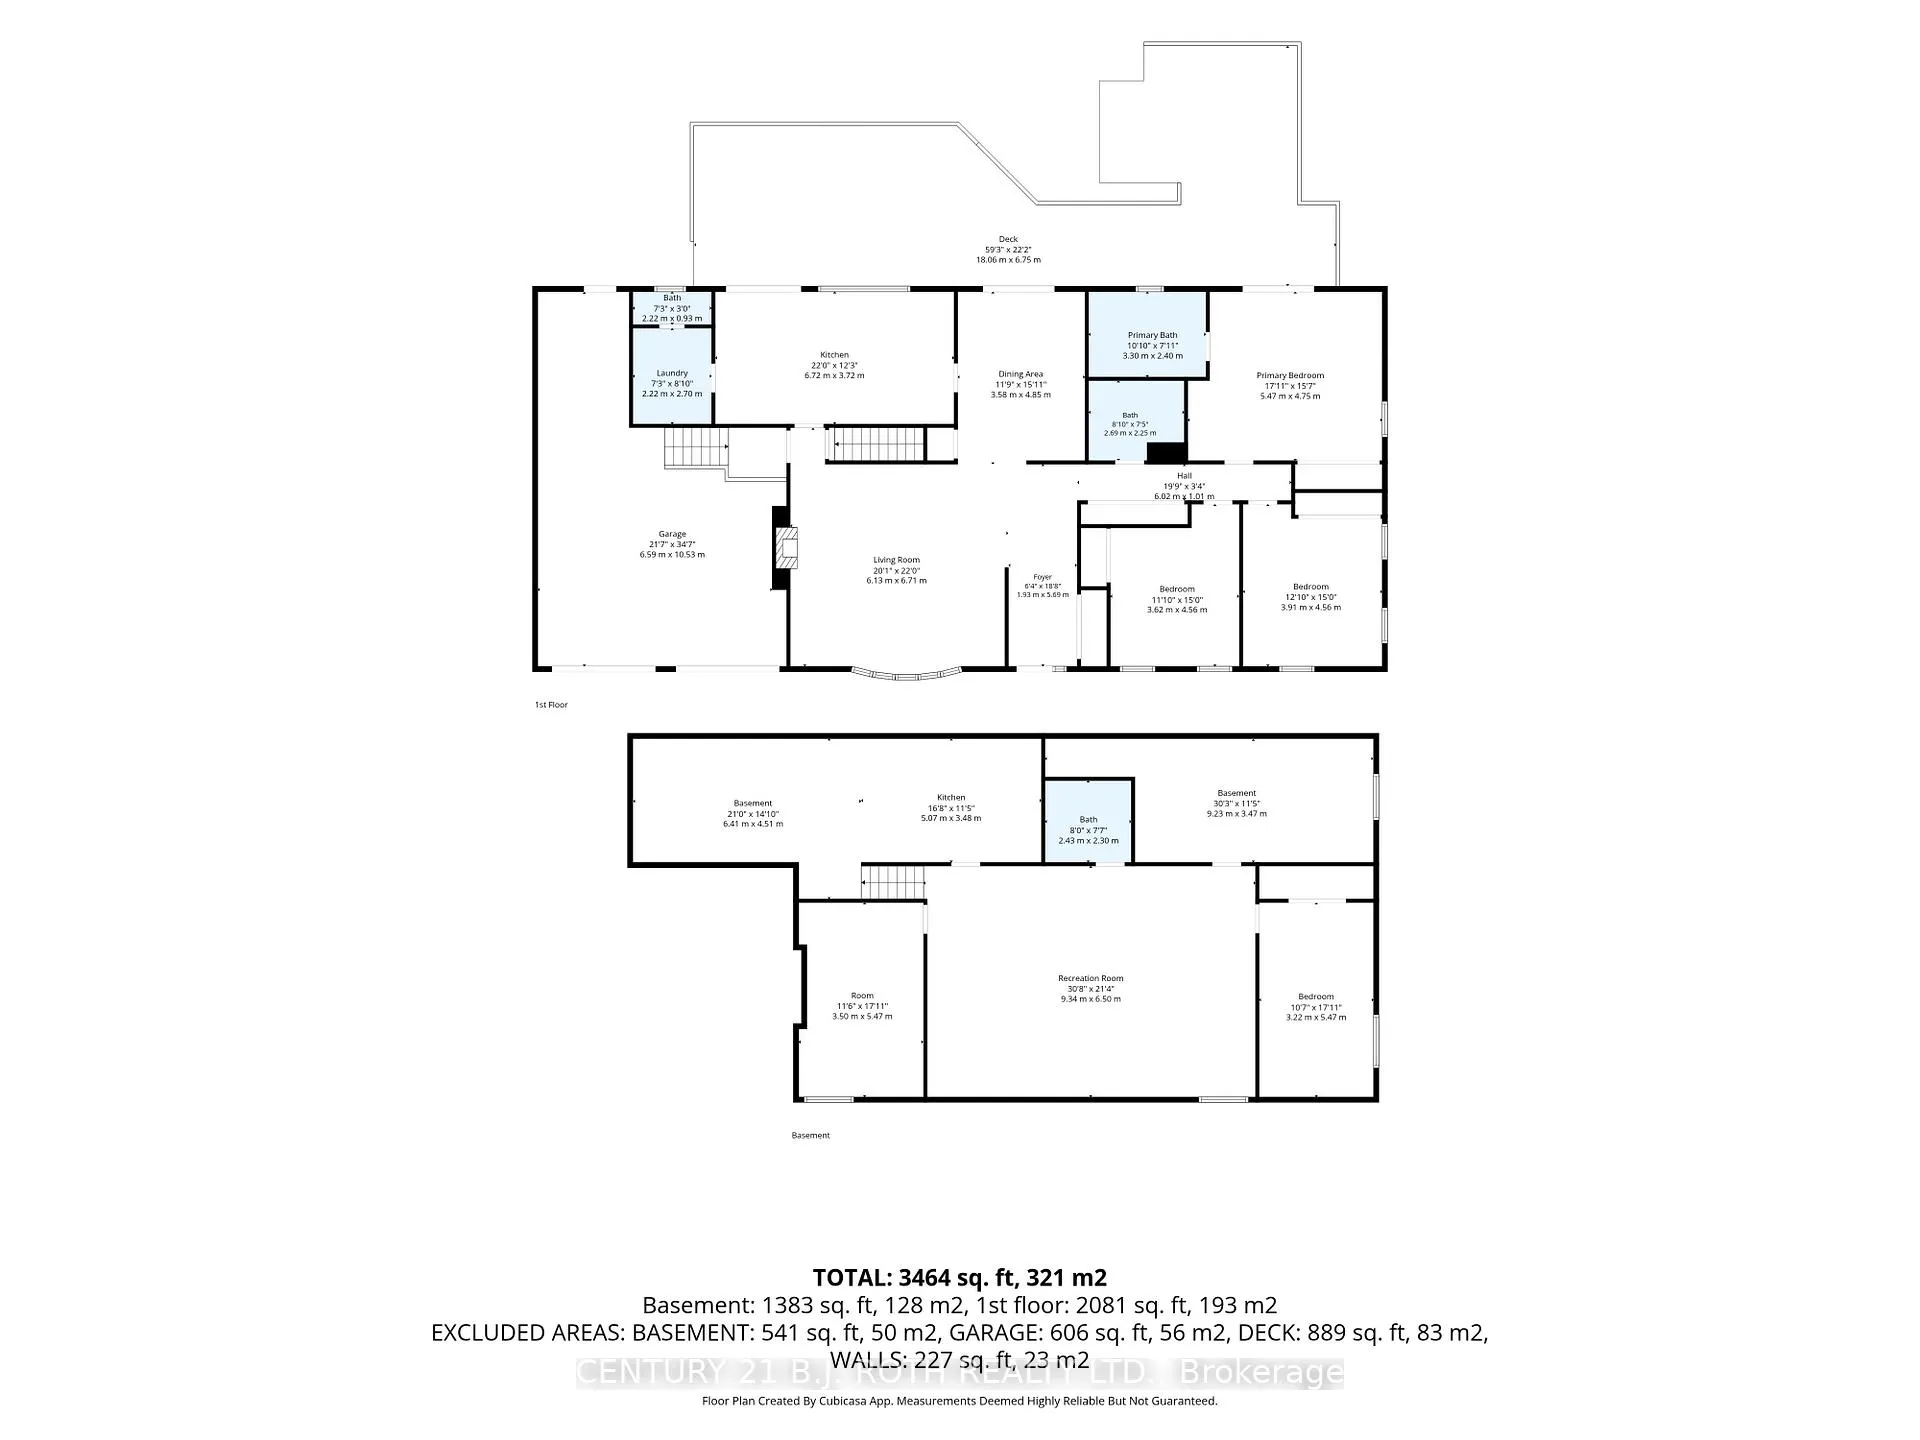
Welcome to this stunning bungalow, thoughtfully updated inside and out, offering the perfect blend of style, comfort, and functionality. Featuring 3+2 bed and 4 bath, this turn key home is ideal for growing families, or those who love to entertain. The heart of the home is the beautiful kitchen, complete with gorgeous smart appliances, sparkling quartz countertops, and a large island that comfortably accommodates family and guests. A dedicated coffee bar adds both convenience and charm, while the modern finishes make this space as beautiful as it is functional. The large windows flood the home with natural light and showcase stunning views of the backyard. The spacious primary suite is a true retreat, featuring a spa-inspired ensuite designed for relaxation. The walkout to the deck is perfect for enjoying your morning coffee. Two additional main-floor bedrooms are generously sized and filled with natural light. The fully finished lower level offers exceptional versatility, with a large recreation room ideal for a media room, games room, or a family gathering space. Two bright and cheerful bedrooms provide comfortable accommodations for guests or family members. A second kitchen makes hosting large dinner parties, accommodating extended family. Abundant storage throughout the lower level ensures there's a place for everything. Step outside and discover your own private backyard oasis. The multi-level Trex composite decking provides ample space for entertaining, whether you're hosting summer barbecues or gathering with friends and family. Unwind in the 7-person hot tub, or spend evenings around the fire on the beautiful stone patio. Surrounded by mature trees, the property offers exceptional privacy and a tranquil setting where you can relax and enjoy nature. Bayshore Village is a unique waterfront community located on Lake Simcoe. Many activities to enjoy such as Pickleball/Tennis, saltwater pool, golf course & more! This truly is a wonderful lifestyle!
Key Facts & Features
Property Costs
- Annual Property Tax Amount
- $4,807
- Land Transfer Tax Fee
- $15,855
- Basement Type
- Finished
Interior Features
- Interior Extras
- Auto Garage Door Remote, Bar Fridge, Central Vacuum, Primary Bedroom - Main Floor, Water Heater Owned, Water Purifier, Water Softener, Water Treatment
- View
- Garden, Pond
- Security Features
- Alarm System, Monitored, Carbon Monoxide Detectors, Heat Detector, Smoke Detector
- Fireplace/Stove
- Yes
- Fireplace Features
- Propane
- Elevator
- No
Exterior Features
- Exterior Extras
- Awnings, Deck, Hot Tub, Landscaped, Lawn Sprinkler System, Patio, Privacy
- Pool
- Community, Inground, Outdoor
- Property Features
- Beach, Golf, Hospital, Lake/Pond, Library, School Bus Route
Building
- Building Type
- Detached
- Building Style
- Bungalow
- Approx Age
- 31-50
Construction
- Exterior Finish
- Brick
- Roof
- Asphalt Shingle
- Foundation Details
- Block
- Special Designation
- Unknown
Lot
- Lot Front
- 99.90 ft
- Lot Depth
- 184.95 ft
Inclusions
- Inclusions
- Samsung Appliances, Refrigerator, Induction Cooktop, Dishwasher, Double Wall Ovens, Microwave-convection Oven, Vevor Ice Maker (100+ lbs. of Ice/day), Wine Fridge, Washer, Dryer, Basement Kitchen Appliances, Refrigerator, Stove, Stainless Steel Dishwasher, Bistro Set with Umbrella, 7 Person Hydropool Hot Tub, Patio Table with Four Chairs, 2 Umbrellas, 25ft Awning, 2 Wall Mounted TV's, Generac Generator 16KW, Automated Inground Sprinkler System. Alarm & Surveillance System. 4 Deck Boxes, Fire Pit, Member of the Bayshore Village association $1130/year, Bell Fibe program $42/mth.
Exclusions
- Exclusions
- Stainless Steel Stand Up Freezer in Basement, Muskoka Chairs, Round Propane Fire table
Parking & Garages
- Garage Type
- Attached
- Garage Spaces
- 3
- Parking Spaces
- 6
- Total Garage And Parking Spaces
- 9
Heating & Cooling
- Heat Source
- Propane
- Heat Type
- Forced Air
- Air Conditioning
- Central Air
- Water
- Municipal
- Sewers
- Sewer
- Natural Gas
- No
- Hydro
- Yes
- Cable
- Yes
- Telephone
- Yes
- Bedrooms
- 3 + 2
- Washrooms
- 4
- Kitchens
- 2
- Family / bonus room
- Yes
Room sizes
- Living Room—Main level, Fireplace, Hardwood Floor, Large Window
- Kitchen—Main level, Breakfast Area, Quartz Counter, W/O To Deck
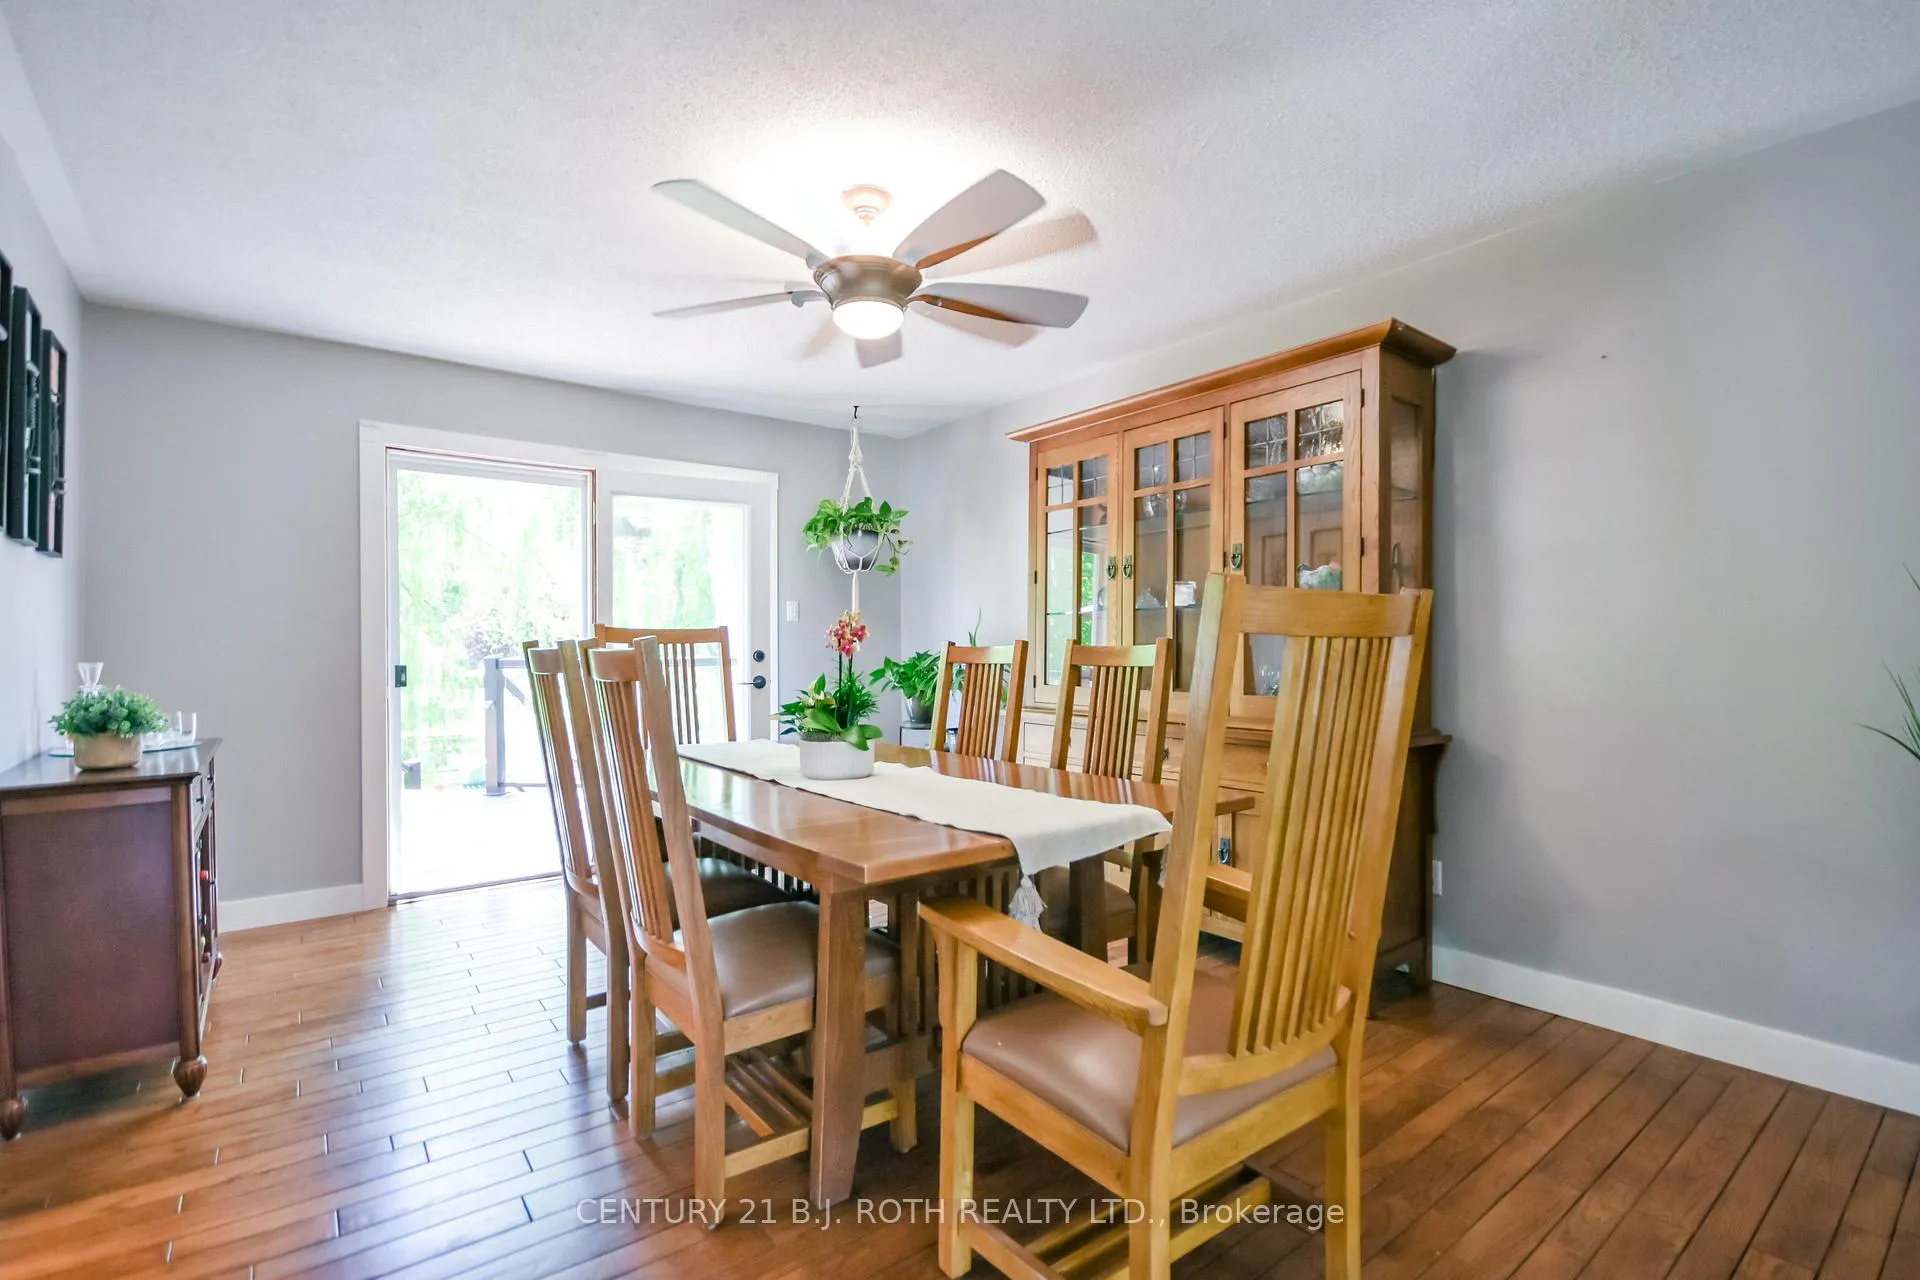
- Dining Room—Main level, Hardwood Floor, W/O To Deck
- Primary Bedroom—Main level, 5 Pc Ensuite, Large Closet, W/O To Deck
- Bedroom 2—Main level, Overlooks Frontyard, Large Closet, Broadloom
- Bedroom 3—Main level, Overlooks Frontyard, Large Closet, Broadloom
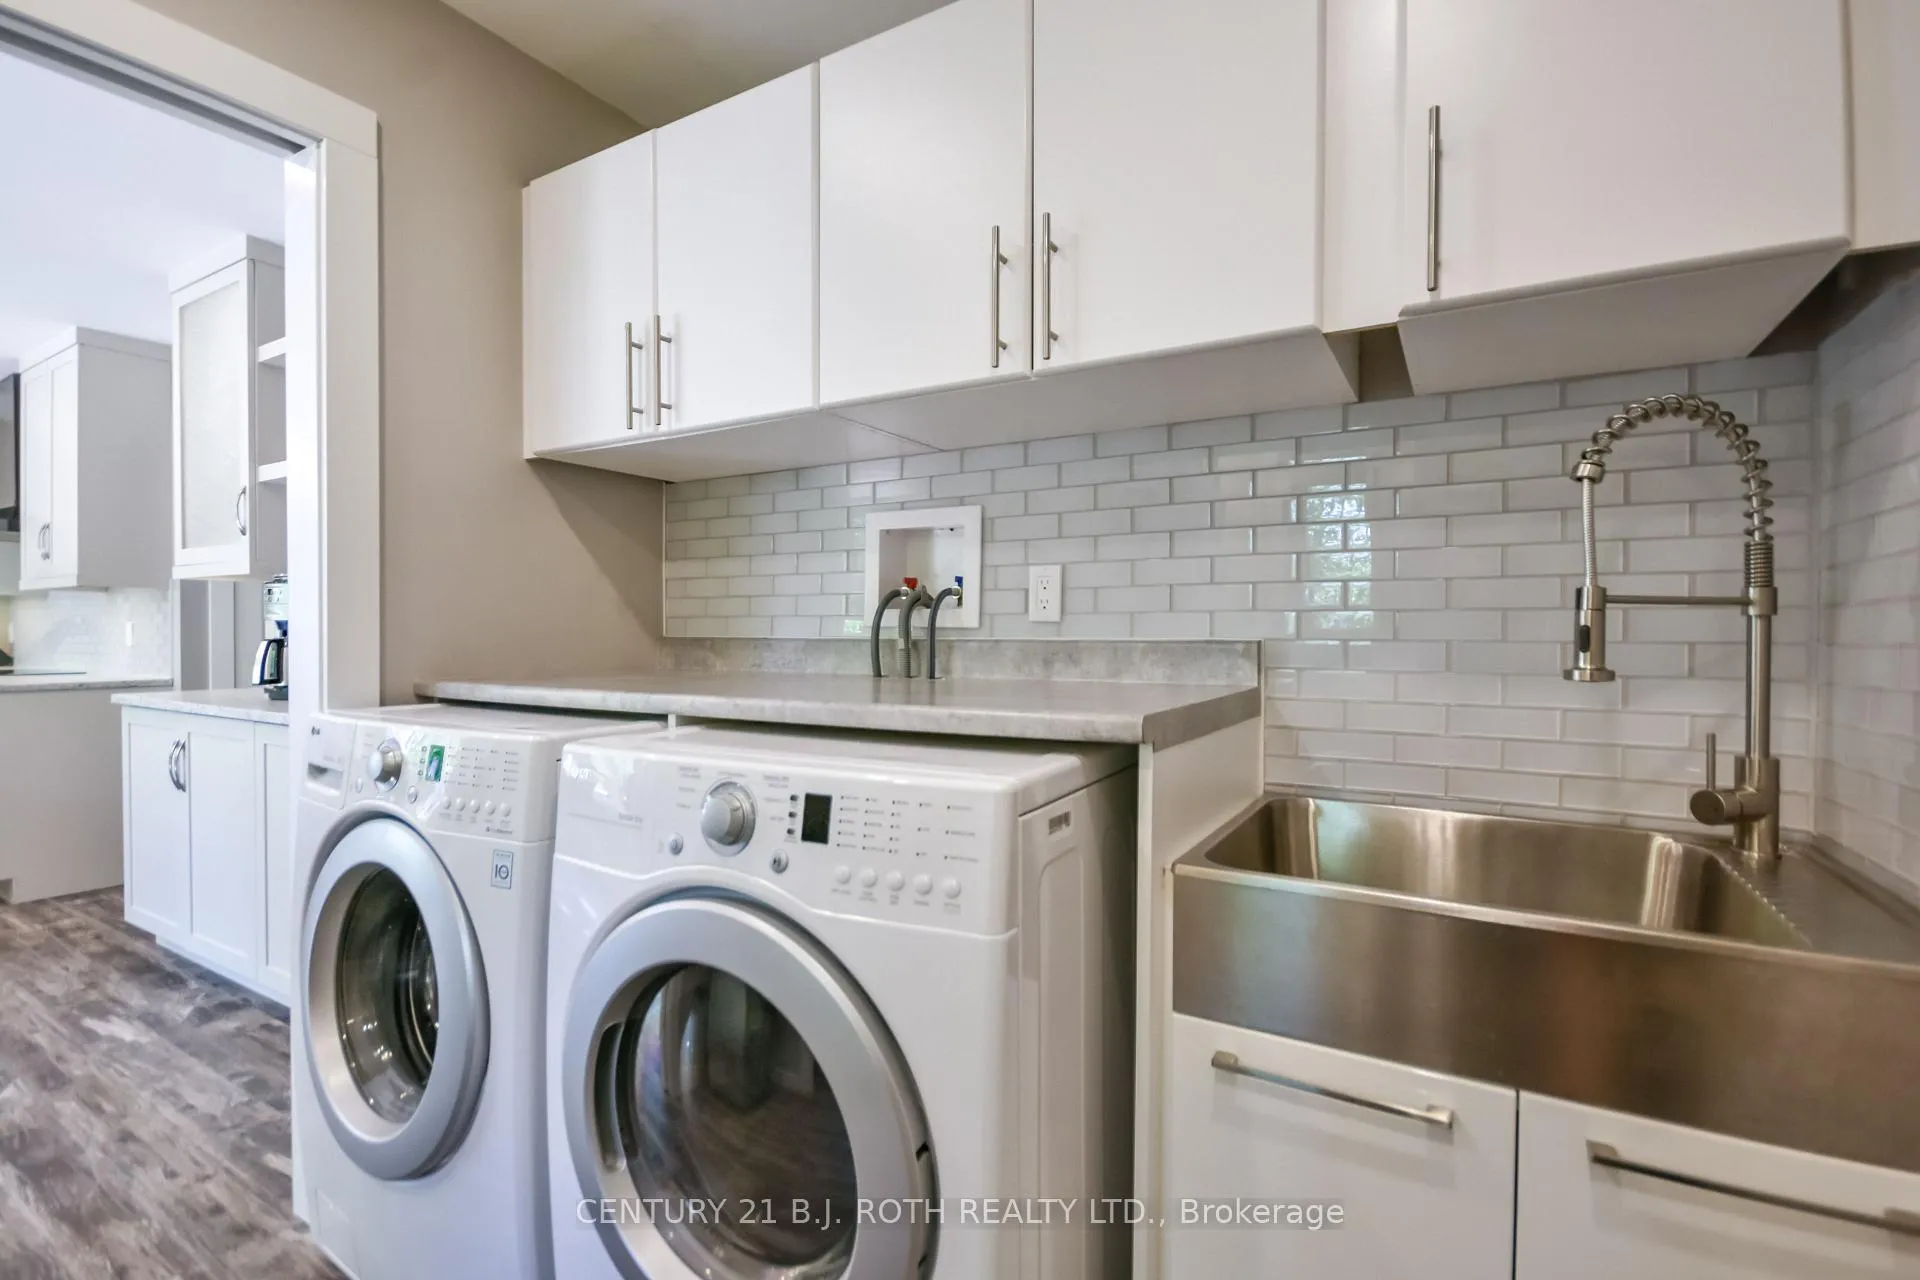
- Laundry—Main level, Laundry Sink
- Recreation—Lower level, Laminate, Window
- Bedroom 4—Lower level, Laminate, Window
- Kitchen—Lower level
- Utility Room—Lower level
- Workshop—Lower level
- Bedroom 5—Lower level, Large Closet, Window
Washrooms
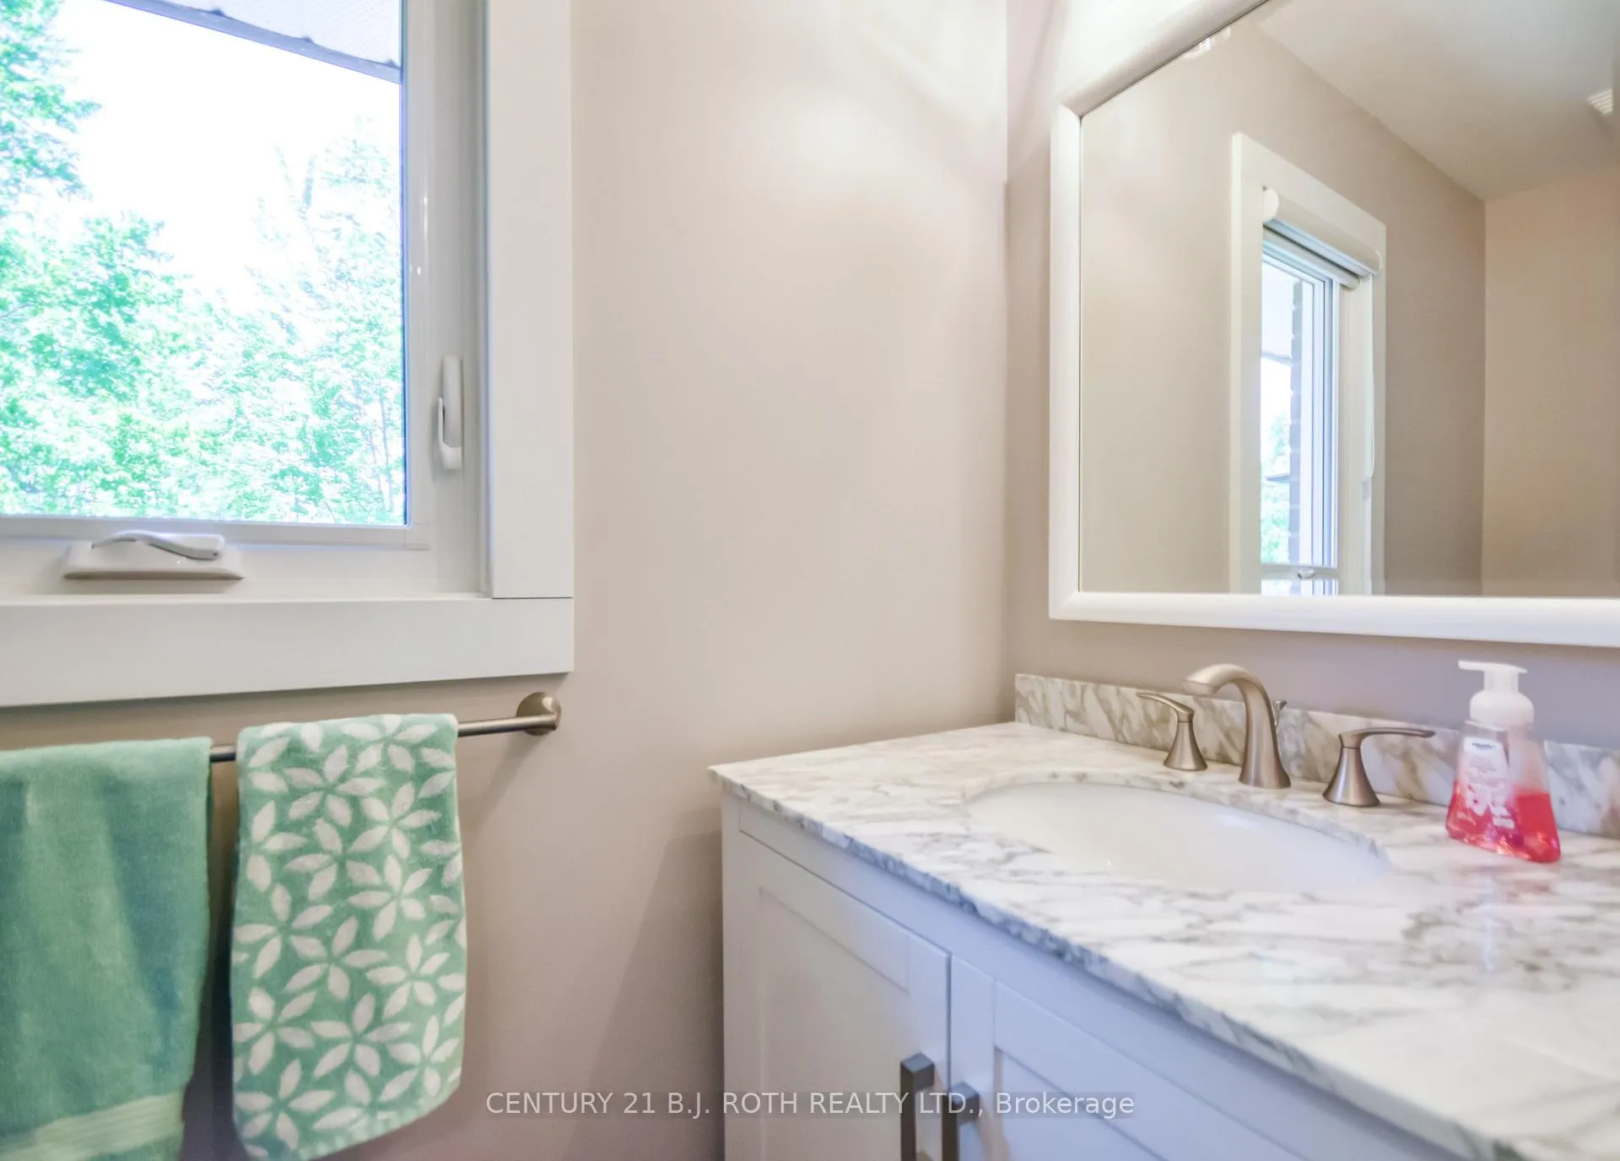
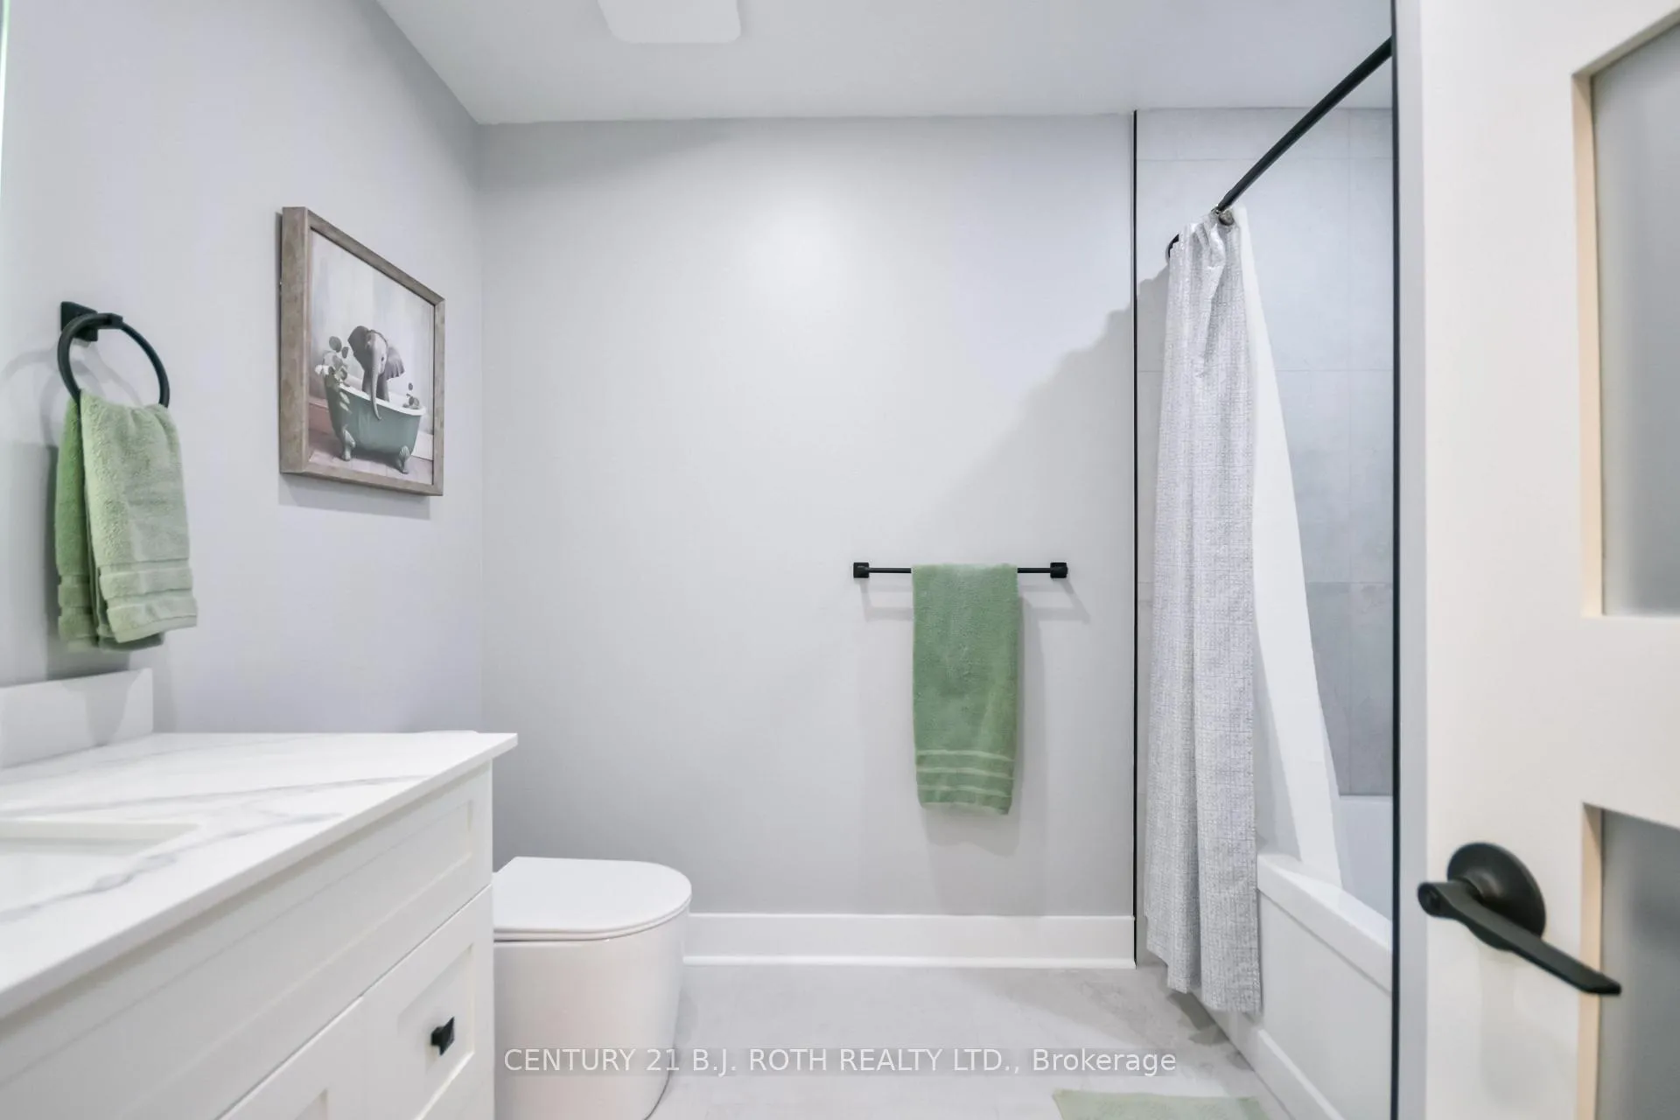
- 4-piece, Main
- 4-piece, Main
- 2-piece, Main
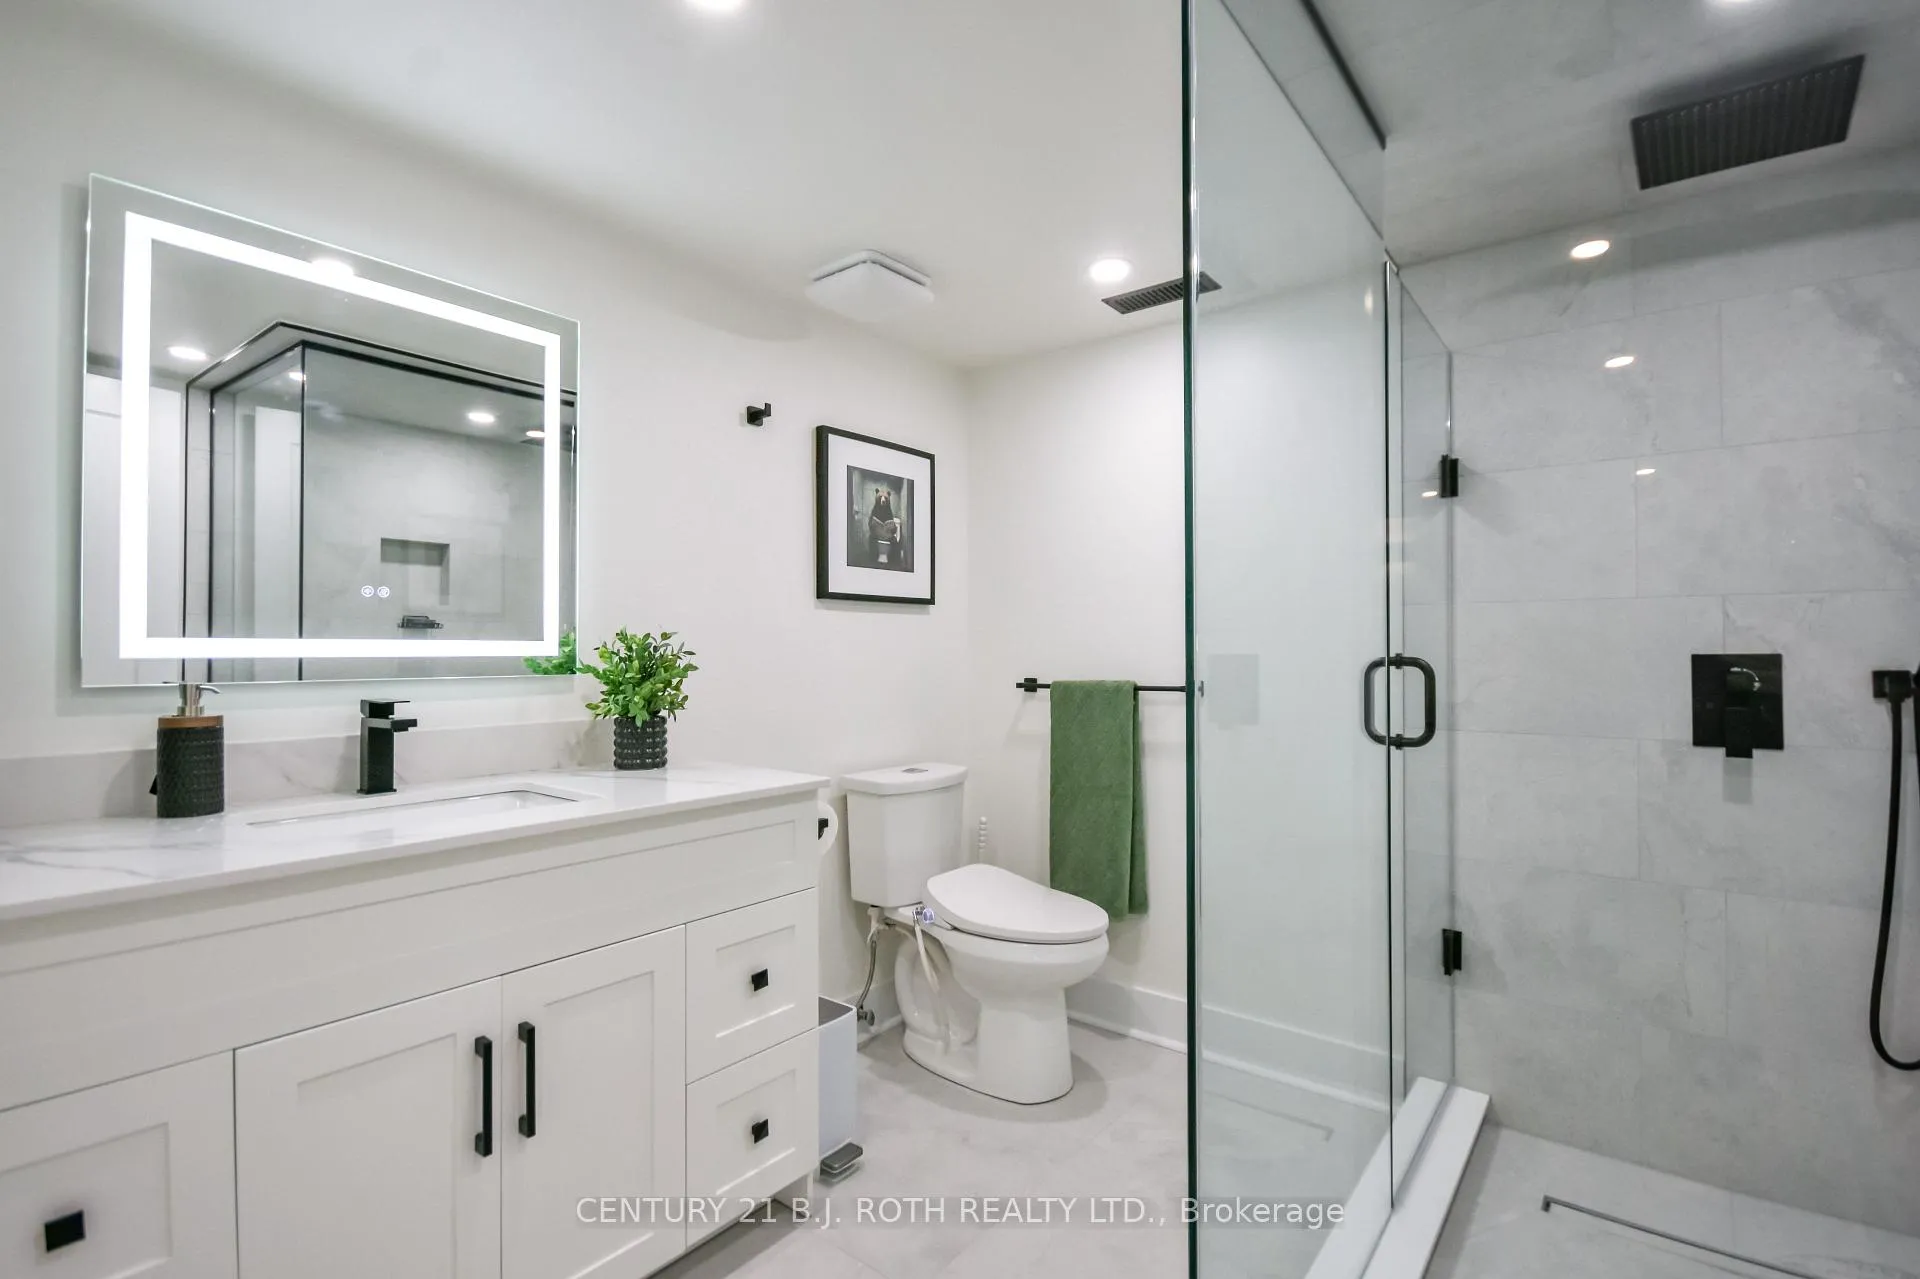
- 3-piece, Basement
- Municipality
- Ramara
- Neighbourhood
- Rural Ramara
- Main cross streets
- Sideroad 20 & Bayshore Dr.
- Directions
- Hwy. 12/Sideroad 20/Bayshore Dr.
- Waterfront
- WaterfrontCommunity
- MLS® number
- S13242822
- Data source
- Toronto Regional Real Estate Board
- Status change
- 2026-07-08
- Listed on
- 2026-06-04
- Days on market
- 34 days
- Possession date
- 2026-08-07
- Possession type
- 30-59 days
- Co-op commission
- 2.5%
- Seller
- Listed by
- CENTURY 21 B.J. ROTH REALTY LTD.
Home Market Value
Current home valuation for 183 Bayshore Drive, Ramara, Rural Ramara, Ramara, ON. Listed for $969,000
HOMEH Estimate
$881,750
Estimated Sales Range
$696,582 - $1,066,918
HOMEH Estimate for 183 Bayshore Drive, Ramara, Rural Ramara
Calculated with a real agent's CMA method — 45+ years of experience, codified. Not an AI guess.
For the owner
Is this your home? Track its value.
Get this home's HOMEH Estimate by email once a month, with how many homes are for sale around you.
Mortgage Payment Calculator
Compare up to 4 down payment scenarios
5% on first $500K + 10% on $469,000 over $500K
$71,900
| Scenario 1 | Scenario 2 | Scenario 3 | Scenario 4 | |
|---|---|---|---|---|
−Down payment | % $ | % $ | % $ | % $ |
+CMHC insurance | $35,853 | $27,035 | $23,062 | $0 |
=Total mortgage | $932,178 | $899,135 | $846,712 | $775,200 |
Amortization | ||||
Mortgage rate | % | % | % | % |
| Payment frequency | ||||
=Mortgage payment | $4,551monthly | $4,390monthly | $4,134monthly | $3,785monthly |
Land Transfer Tax
$15,855
$15,855
Around this home
No schools found nearby
Data provided by OpenStreetMap & Fraser Institute School Rankings
Ask HOMEH
New!Hi there!
👋Text or call (416) 301-9001
Recommended for you
Based on homes you've looked at.
No recommended properties found.
Nearby similar homes
No nearby properties found.
More real estate resources
Other homes nearby
Explore this area
Nearby neighbourhoods
No nearby listings available.