
2850 Perry Avenue
Ramara (Brechin), ON L0K 1B0
- 2Bedrooms
- 2Bathrooms
- 1Garage
- 1100–1500Sq Ft
- $1,973Tax
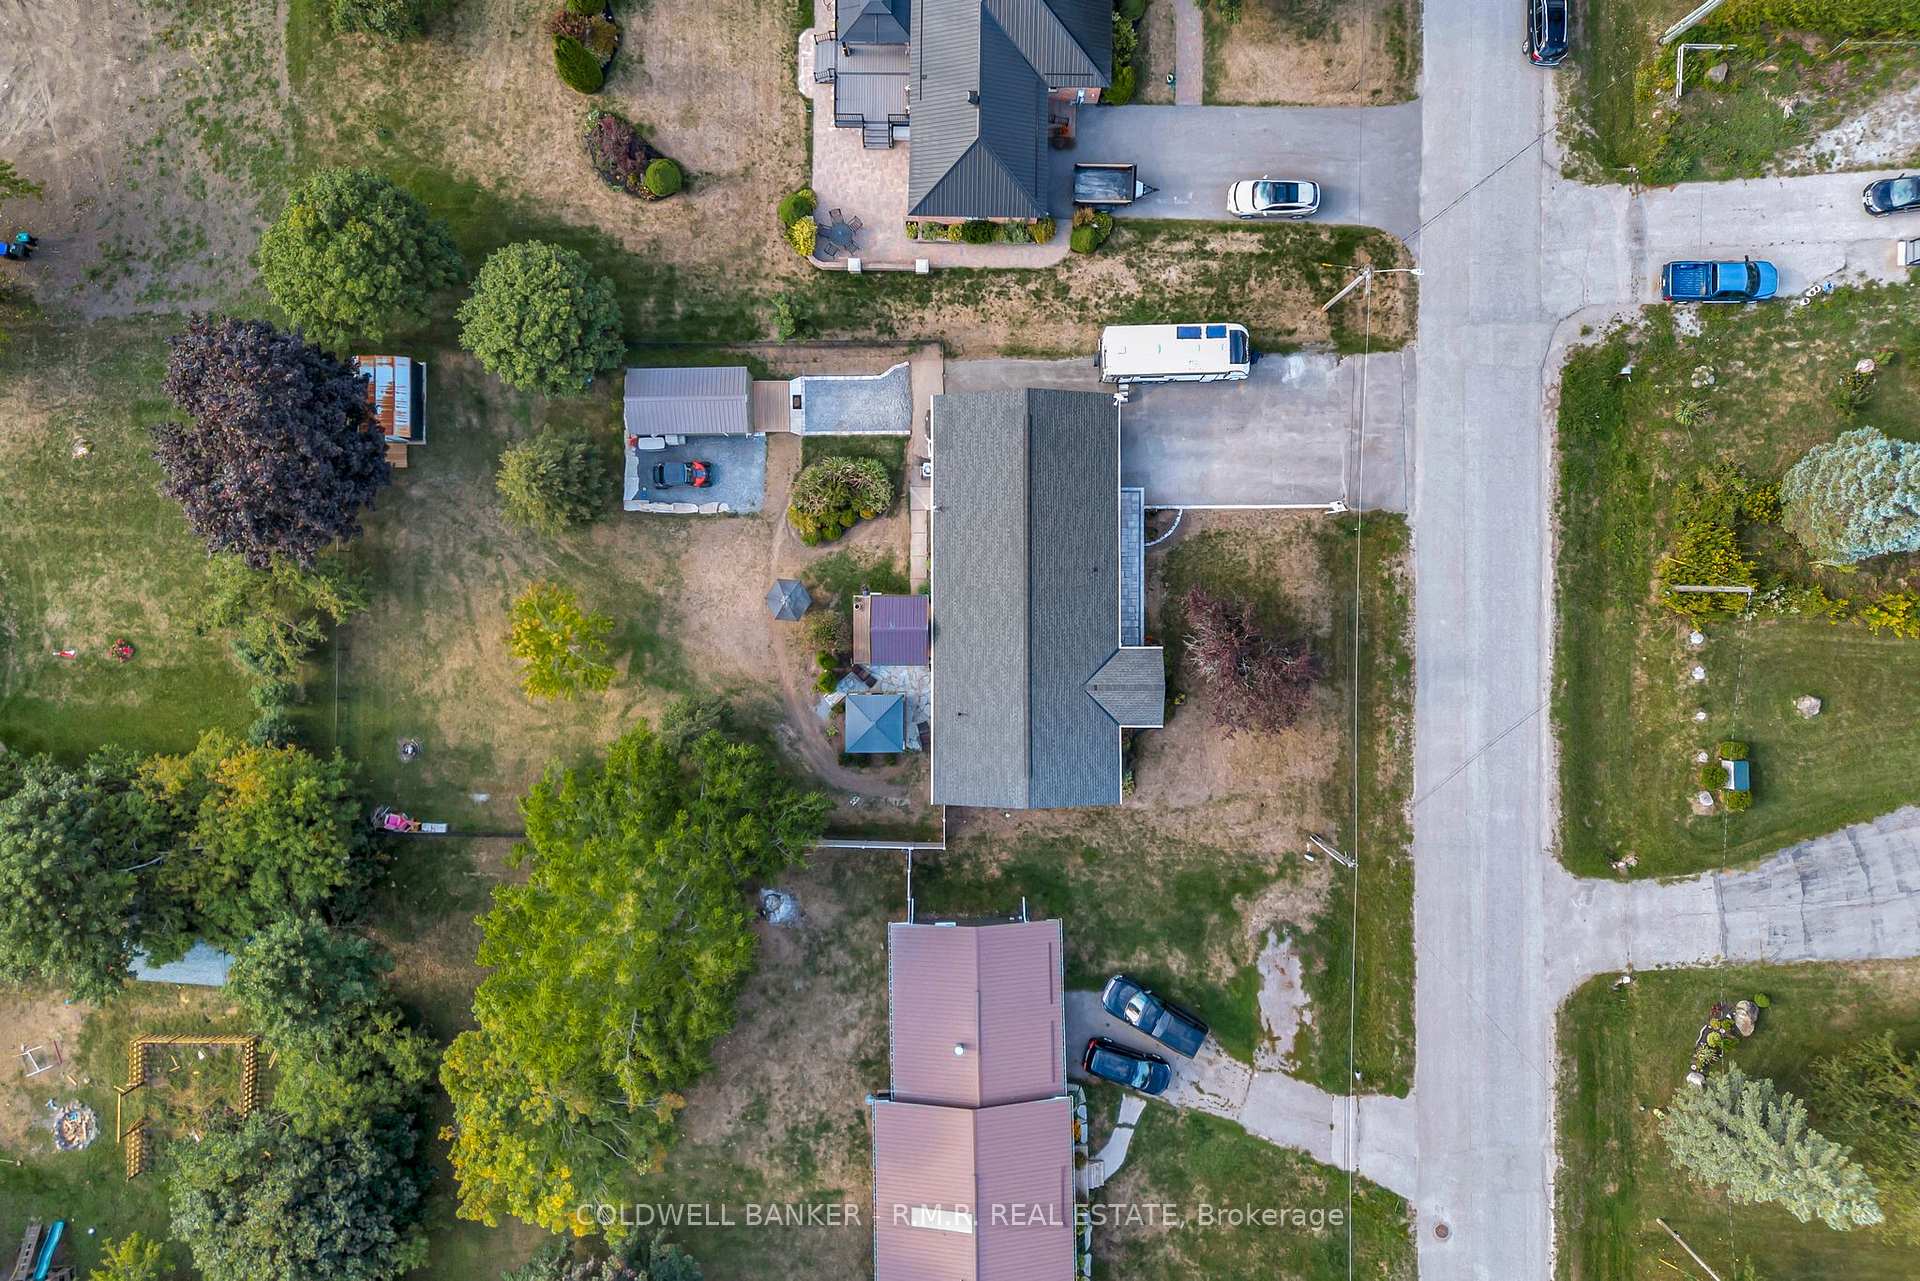
- 88×165 ftLot Size
 Estimated Value:$541,718See Free Estimate Report

Property not available for sale or for rent.
HOMEH One: full-service selling for a 1% listing fee. The buyer's agent commission is separate.
Free Home EvaluationHow Much Is My Home Worth?Homes for Sale NearbySale & Price History for 2850 Perry Avenue, Ramara, Brechin
| Start Date | End Date | Price | Event | MLS# |
|---|---|---|---|---|
| 2025-09-04 | 2025-11-04 | Login to See Prices | Expired | s12382157 |
Real estate boards require you to or to see the full details of this property.
*Sold prices and complete sale & price history are regulated data. Under the Trust in Real Estate Services Act, 2002 (TRESA) and the rules of the Real Estate Council of Ontario (RECO), and pursuant to the Multiple Listing Service® rules of the Canadian Real Estate Association (CREA) and the Toronto Regional Real Estate Board (TRREB), this information may be shown only to registered users who have agreed to the applicable terms of use (a Virtual Office Website, or "VOW," arrangement). HOMEH Inc., Brokerage therefore provides it to signed-in members only. Creating an account is free and takes under a minute.
About 2850 Perry Avenue, Ramara, Brechin
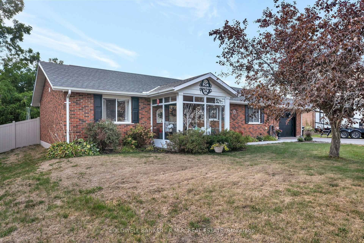
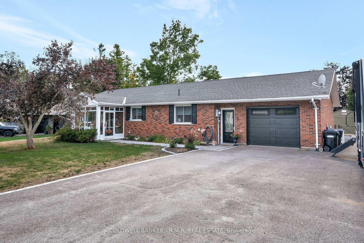
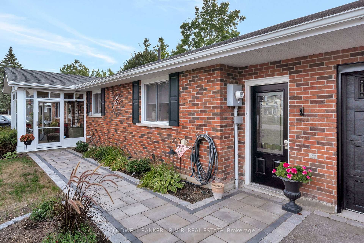
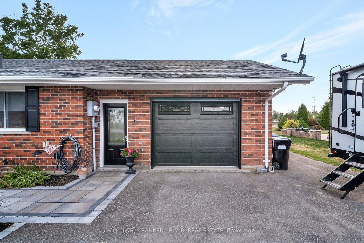
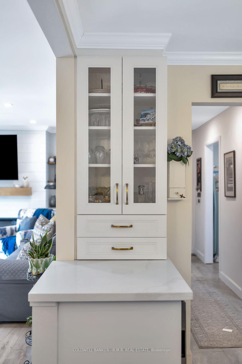
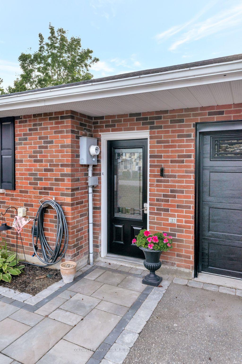
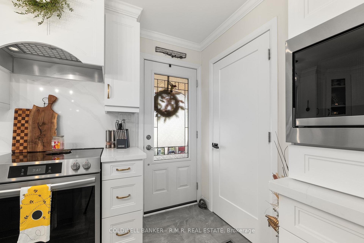
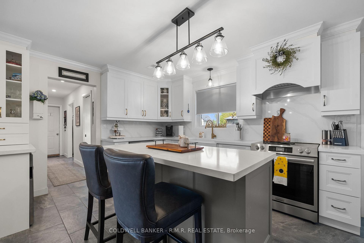
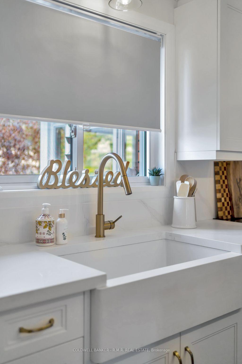
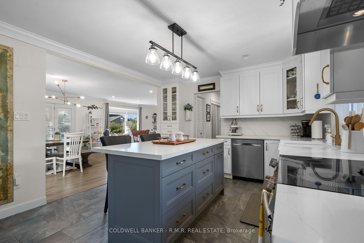
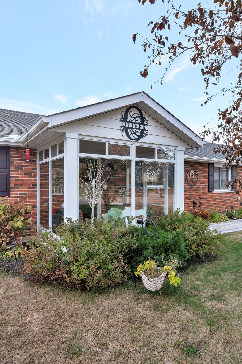
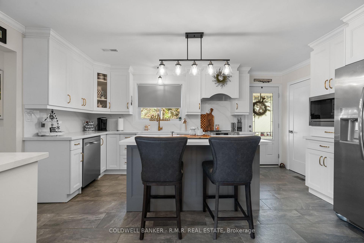
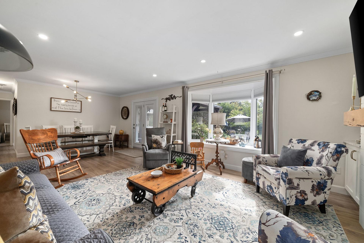
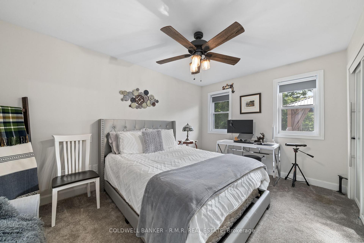
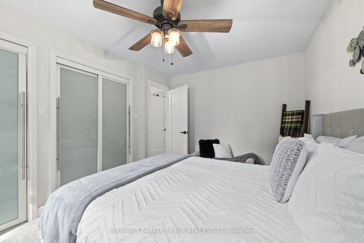
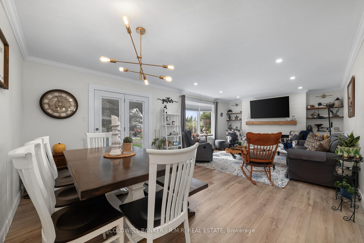
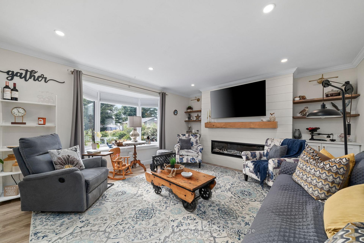
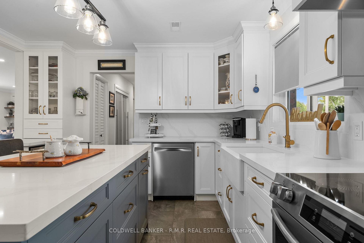
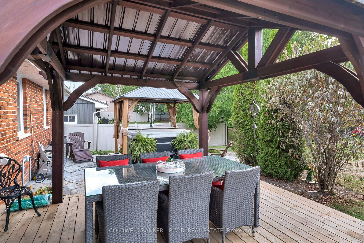
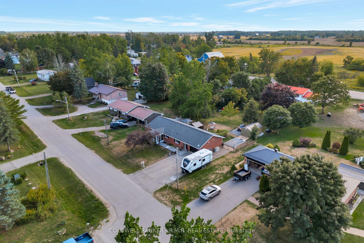
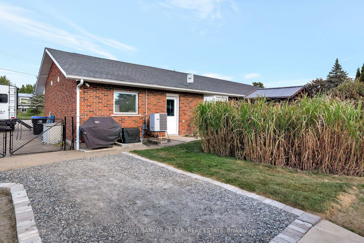
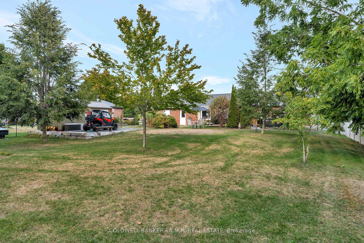
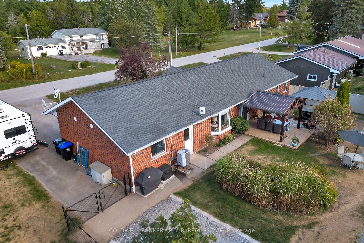
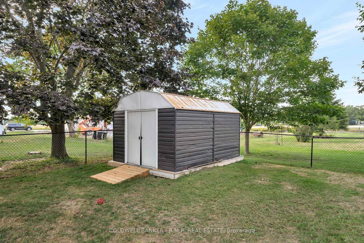
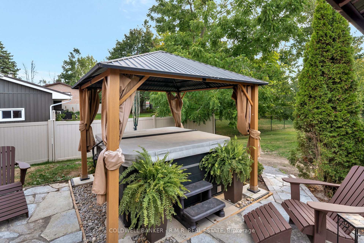
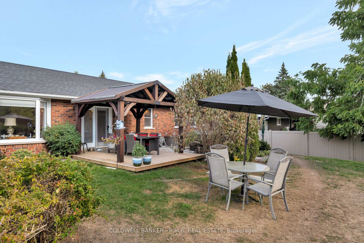
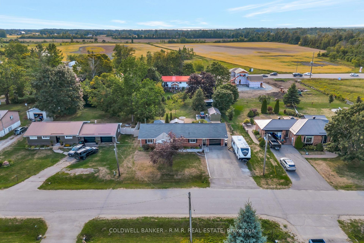
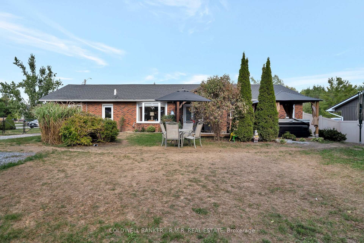
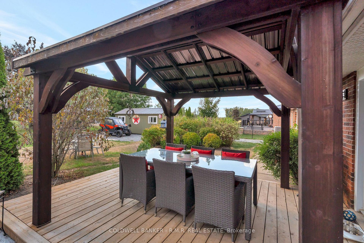
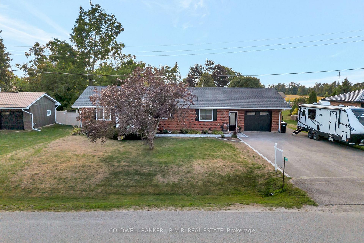
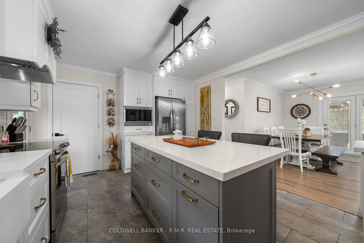
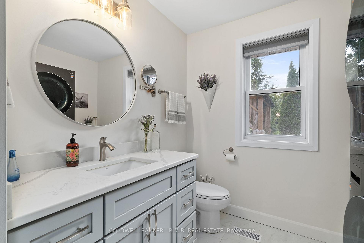
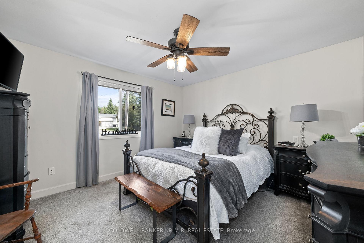
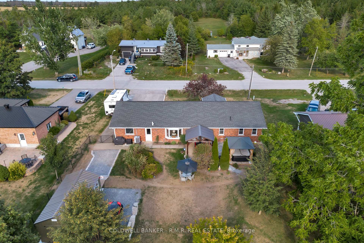
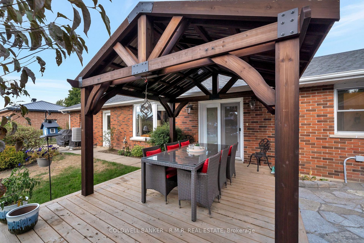
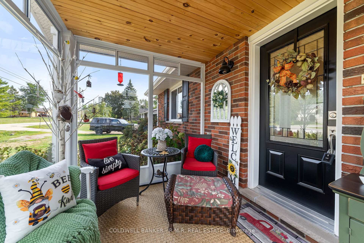
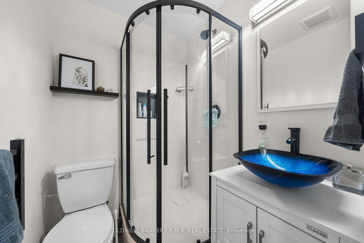
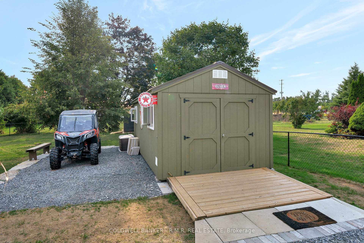
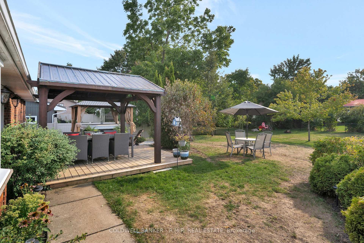
Welcome to this charming all-brick bungalow, thoughtfully designed to enhance daily living in the quiet, family-friendly community of Brechin. Featuring two spacious bedrooms and two fully remodeled bathrooms, this home has been tastefully updated throughout with modern finishes and conveniences. The heart of the home is the stunning, fully renovated kitchen, complete with newer built-in appliances, sleek cabinetry, quartz counter tops, back splash, farm sink, and open concept design to the living rm - dining rm area is perfect for entertaining. The inviting front entry features a glass-enclosed porch with an interlocking walkway, adding curb appeal and functionality. Step outside to enjoy a fully fenced backyard oasis, complete with a flagstone patio and a wooden gazebo with a steel roof, ideal for outdoor dining and entertaining. A secondary utility storage shed provides even more space for tools and seasonal items in the fenced back yard. The attached garage is designed for convenience, offering two-man doors for easy access. In addition, a separate heated and insulated workshop doubles as storage or hobby space perfect for the handy homeowner or craft enthusiast. An extra-wide paved driveway adds ample parking for family and guests. Located in a quiet residential neighborhood, this home is centrally positioned between Orillia and Beaverton, providing easy access to shopping, dining, and entertainment. Families will appreciate being close to a local public school, while outdoor enthusiasts can enjoy nearby beaches and recreational activities along the shores of Lake Simcoe and first-class entertainment at Casino Rama. Combining modern updates with thoughtful extras inside and out, this property is move-in ready and offers the perfect blend of comfort, style, and convenience. Whether you're looking to downsize, purchase your first home, or enjoy a peaceful lifestyle in a welcoming community, this bungalow is an excellent choice.
Key Facts & Features
Property Costs
- Annual Property Tax Amount
- $1,973
- Land Transfer Tax Fee
- $10,473
Rental Items
- Rental Equipment
- none
- Basement Type
- None
Interior Features
- Interior Extras
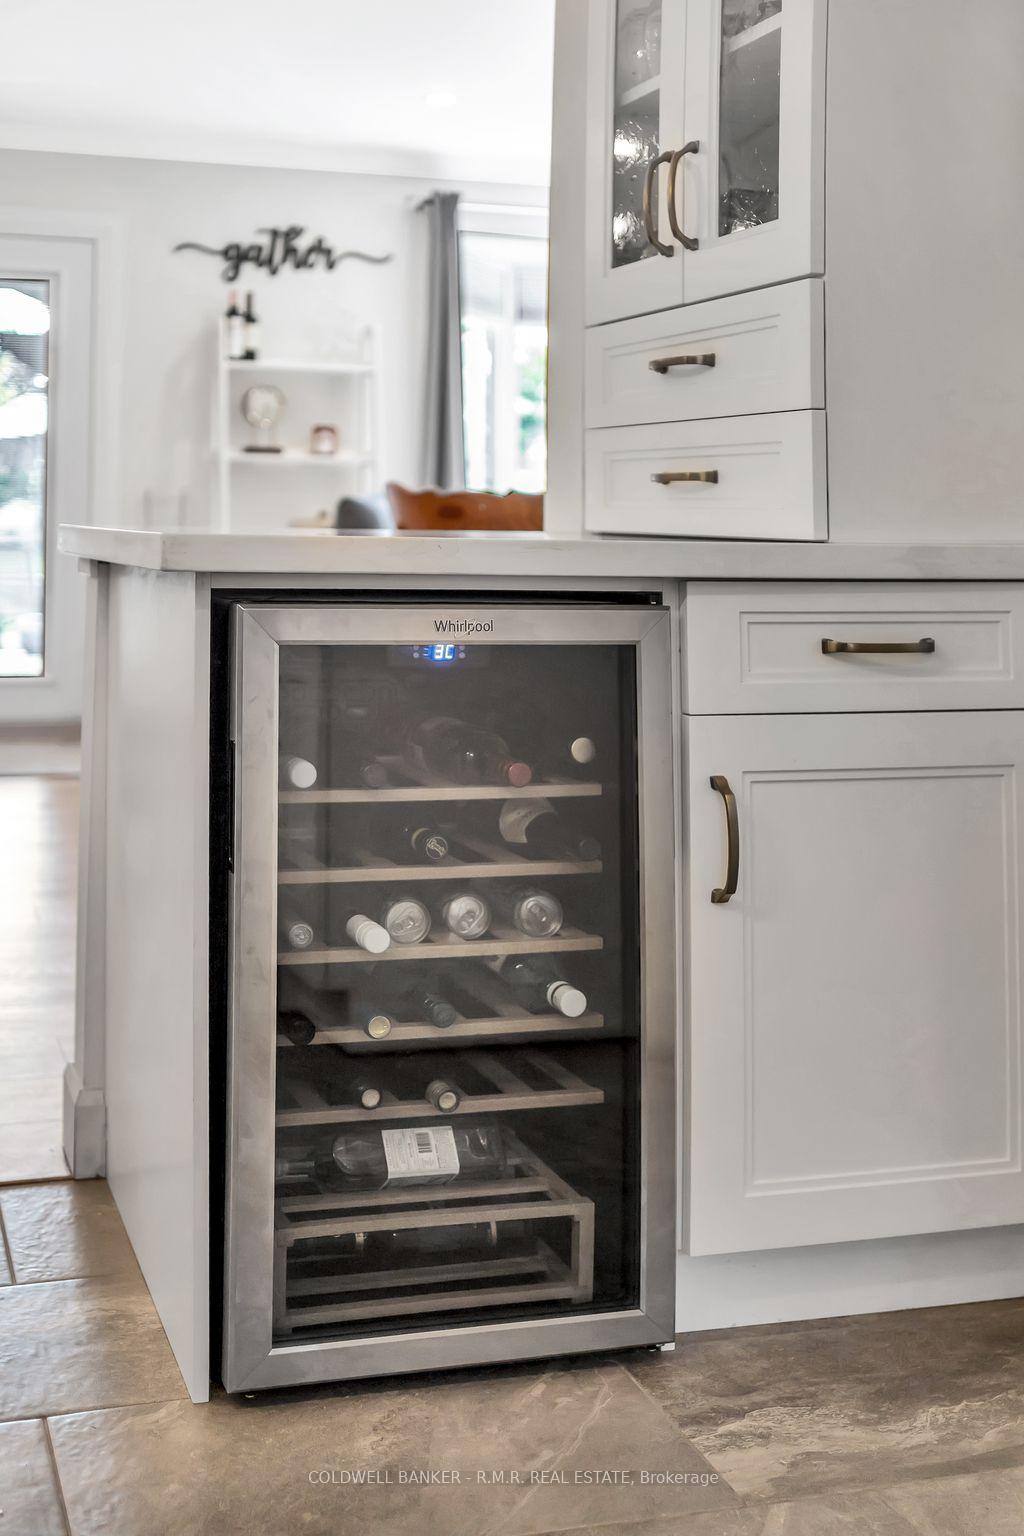
- Bar Fridge, Floor Drain, Generator - Partial, Primary Bedroom - Main Floor, Water Heater Owned
- Fireplace/Stove
- Yes
- Fireplace Features
- Electric
- Elevator
- No
Exterior Features
- Exterior Extras
- Privacy, Porch Enclosed, Year Round Living
- Pool
- None
- Property Features
- Fenced Yard, Place Of Worship, School
- Other Structures
- Garden Shed, Gazebo, Other
Building
- Building Type
- Detached
- Building Style
- Bungalow
Construction
- Exterior Finish
- Brick
- Roof
- Asphalt Shingle
- Foundation Details
- Slab
- Special Designation
- Other
Lot
- Lot Front
- 87.67 ft
- Lot Depth
- 164.86 ft
- Lot Shape
- Rectangular
Inclusions
- Inclusions
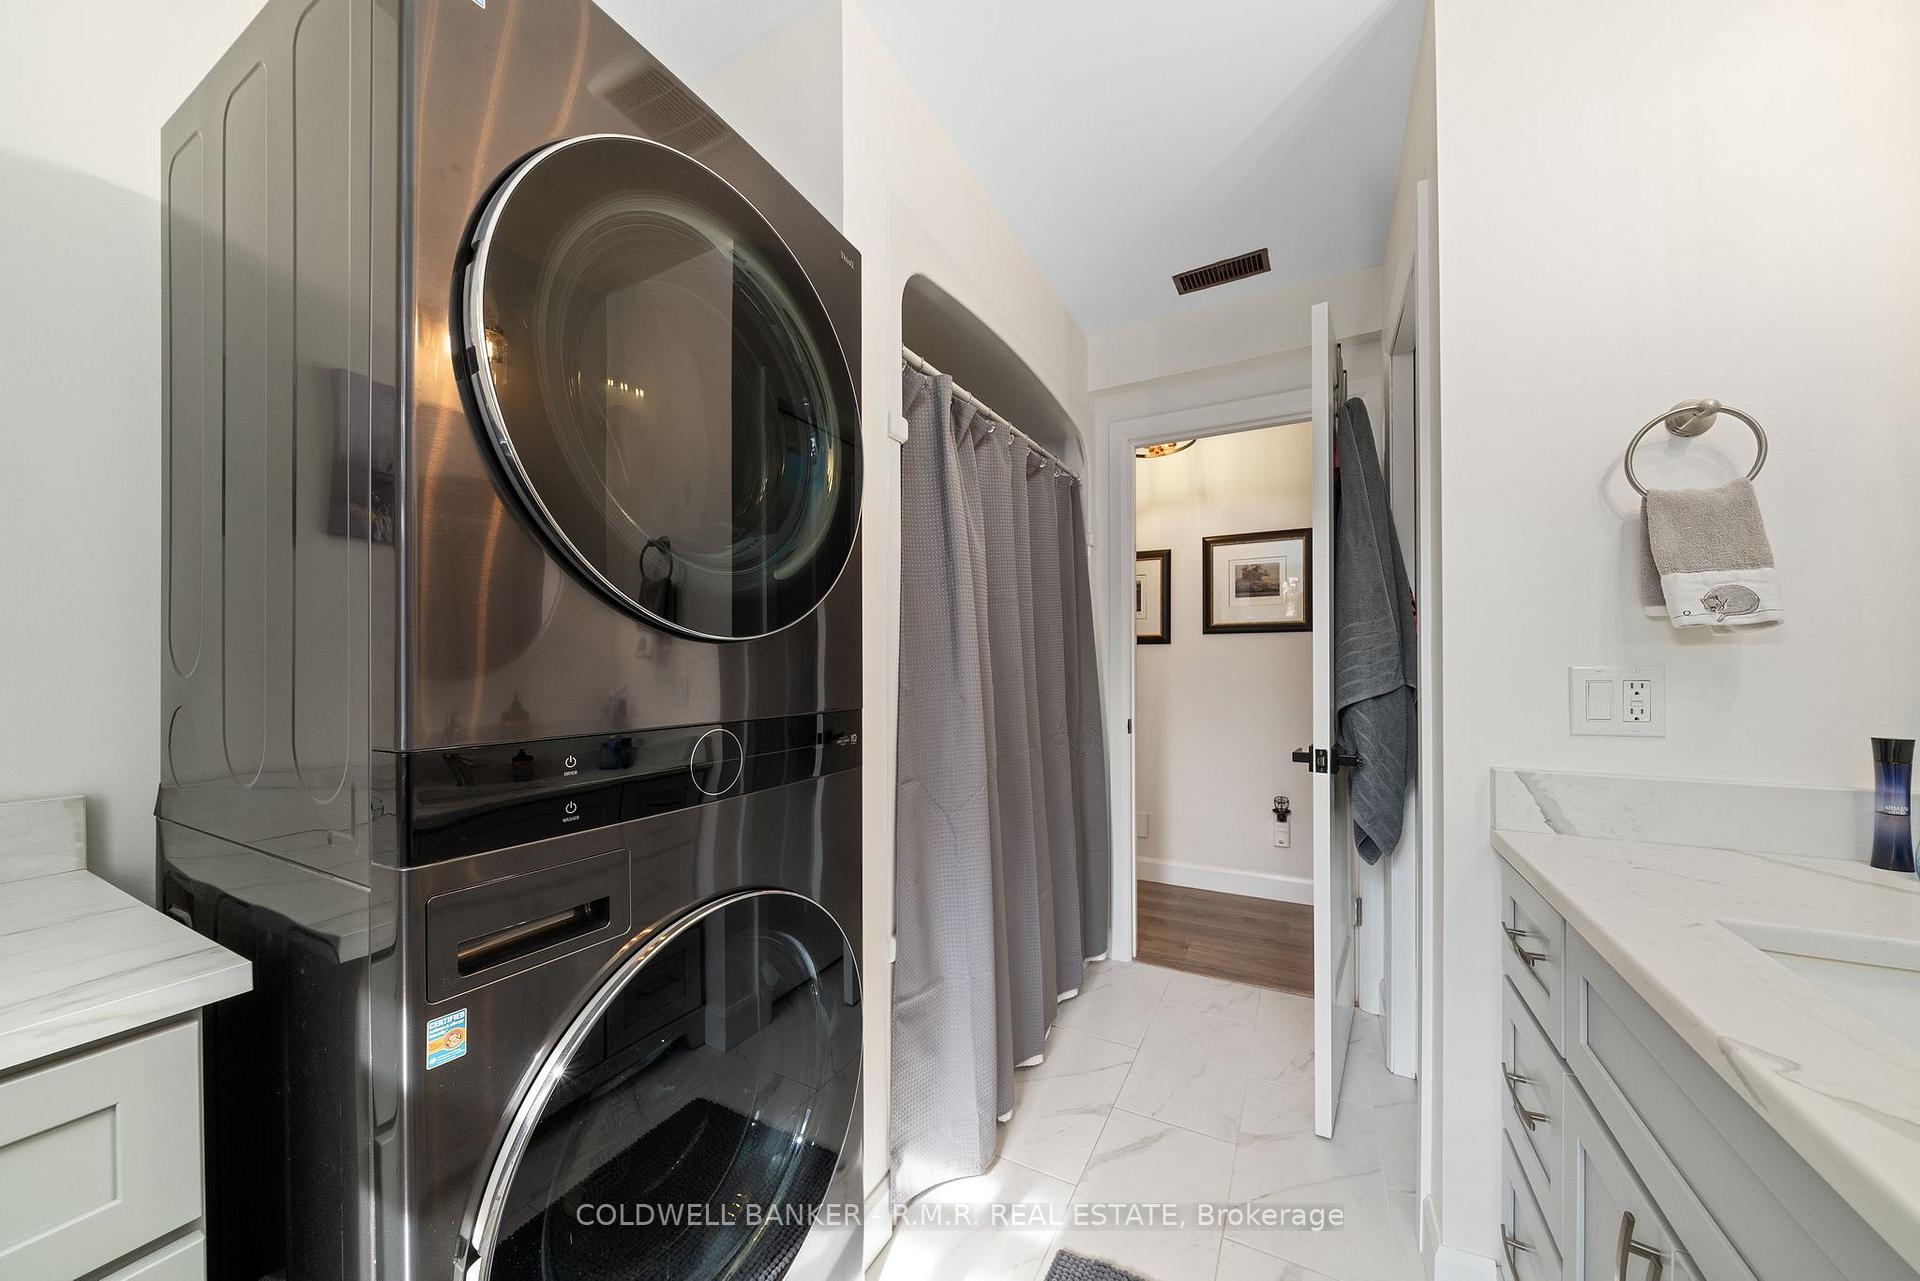
- Existing fridge, stove, dishwasher, bar fridge, existing window coverings and blinds, existing light fixtures and ceiling fans, existing hot water tank, existing stackable washer & dryer
Exclusions
- Exclusions
- personal items, tools in workshop & garage, side by side utility vehicle, Generator
Parking & Garages
- Garage Type
- Attached
- Garage Spaces
- 1
- Parking Spaces
- 6
- Total Garage And Parking Spaces
- 7
Heating & Cooling
- Heat Source
- Electric
- Heat Type
- Forced Air
- Air Conditioning
- Central Air
- Water
- Municipal
- Sewers
- Sewer
- Bedrooms
- 2
- Washrooms
- 2
- Kitchens
- 1
Room sizes
- Kitchen—Main level, B/I Appliances, Breakfast Bar, Pantry
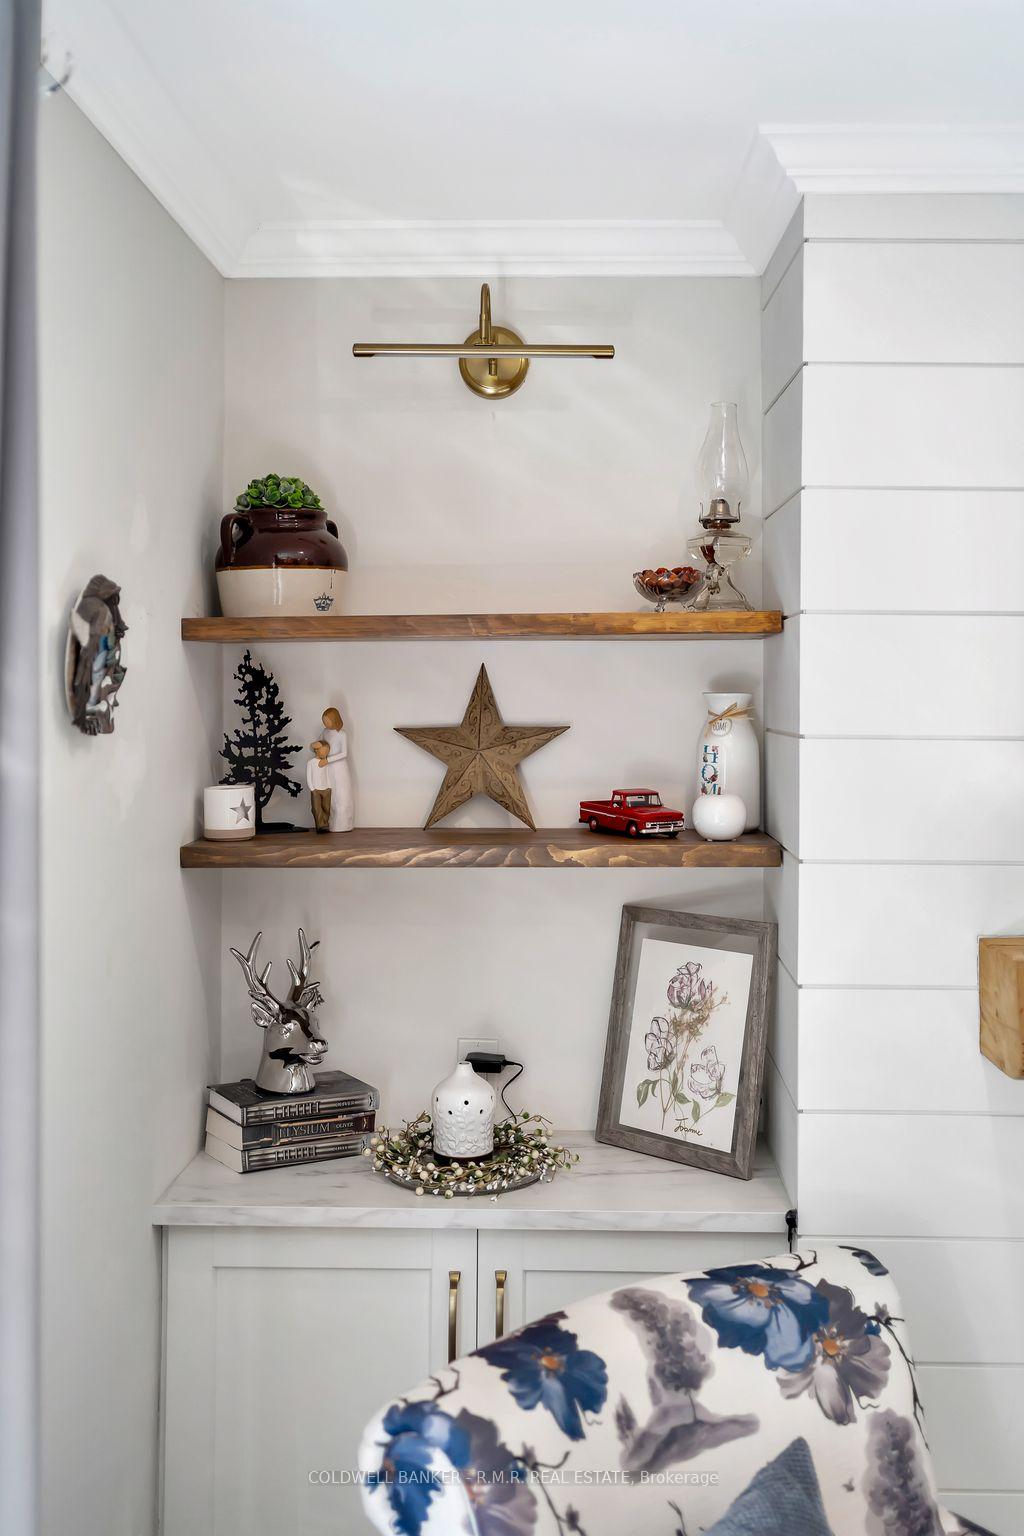
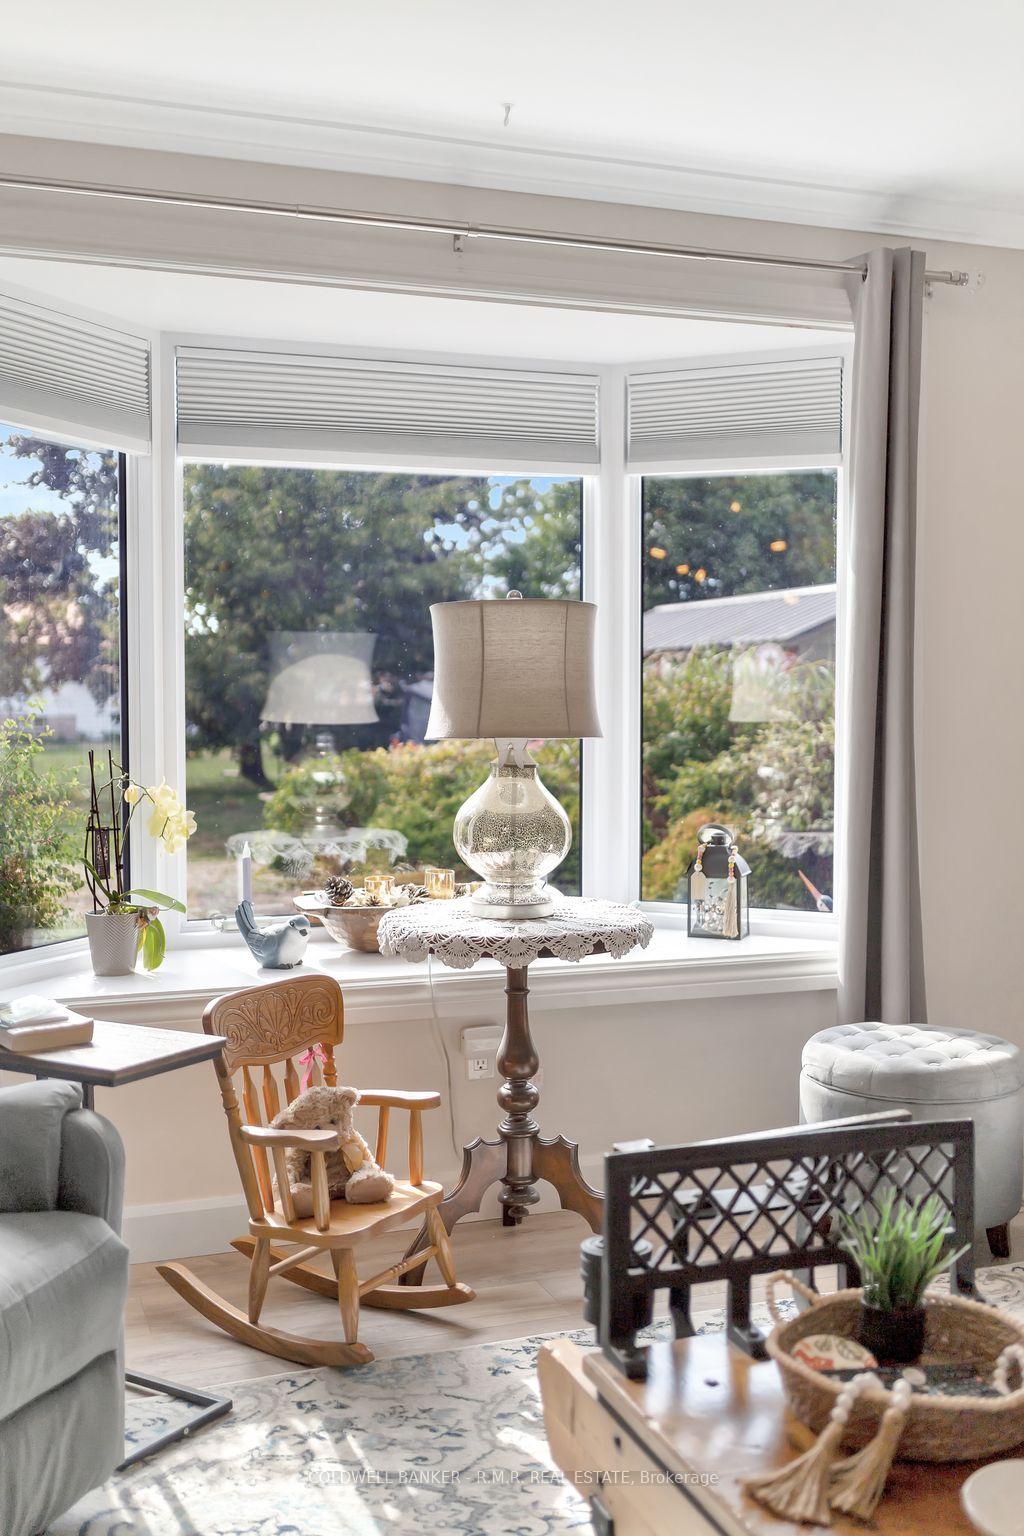
- Living Room—Main level, Bay Window, B/I Bookcase, Electric Fireplace
- Dining Room—Main level, Combined w/Living, Overlooks Garden, W/O To Deck
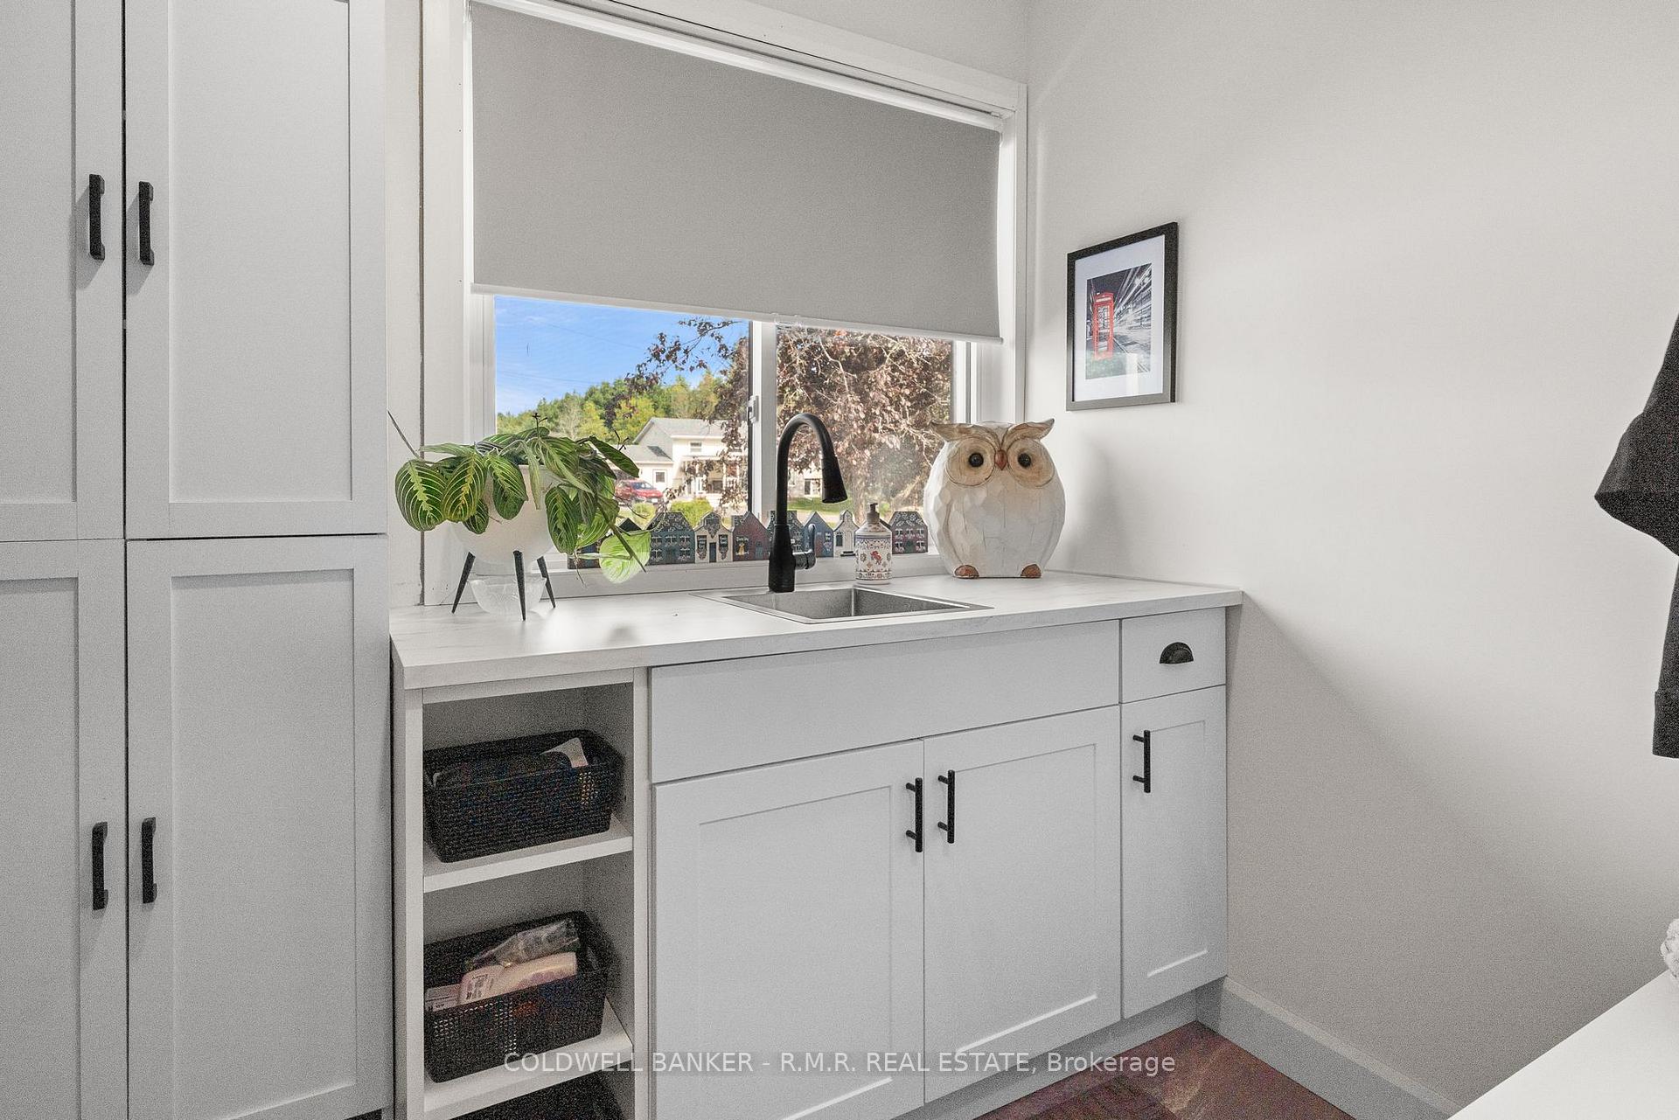
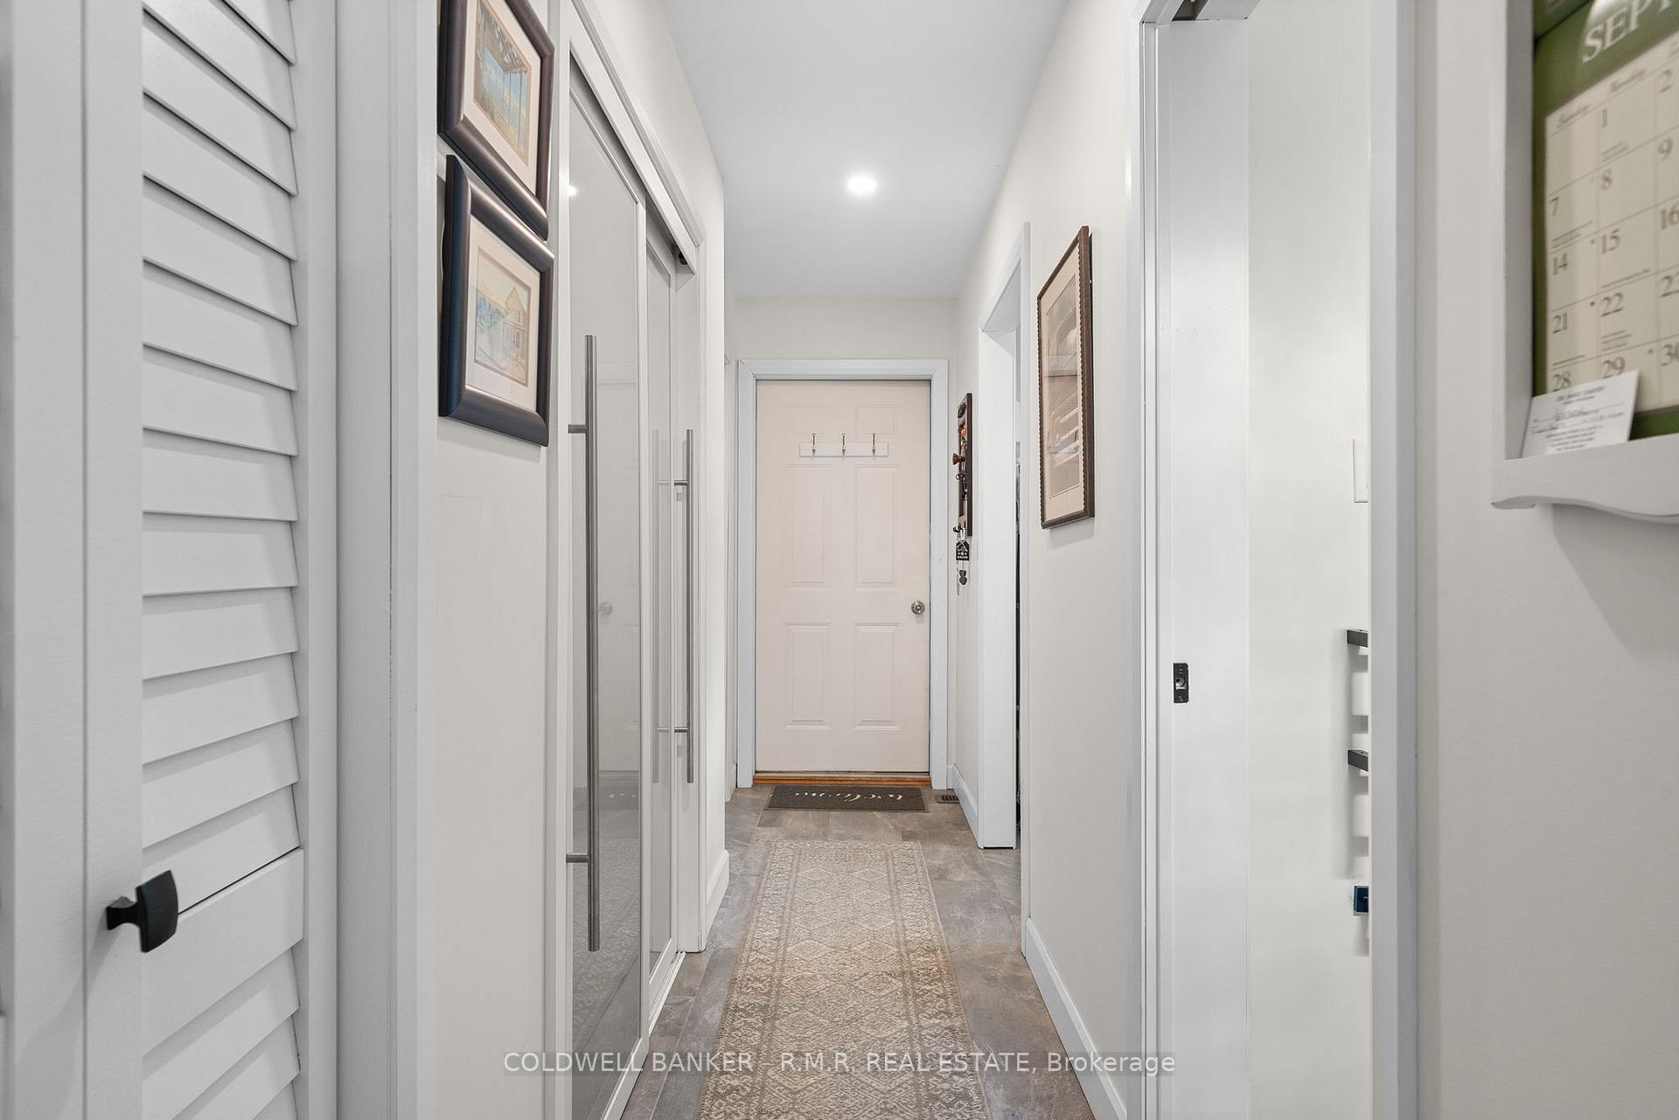
- Mud Room—Main level, Overlooks Frontyard, Window, Ceramic Floor
- Bathroom—Main level, 3 Pc Bath, Pocket Doors
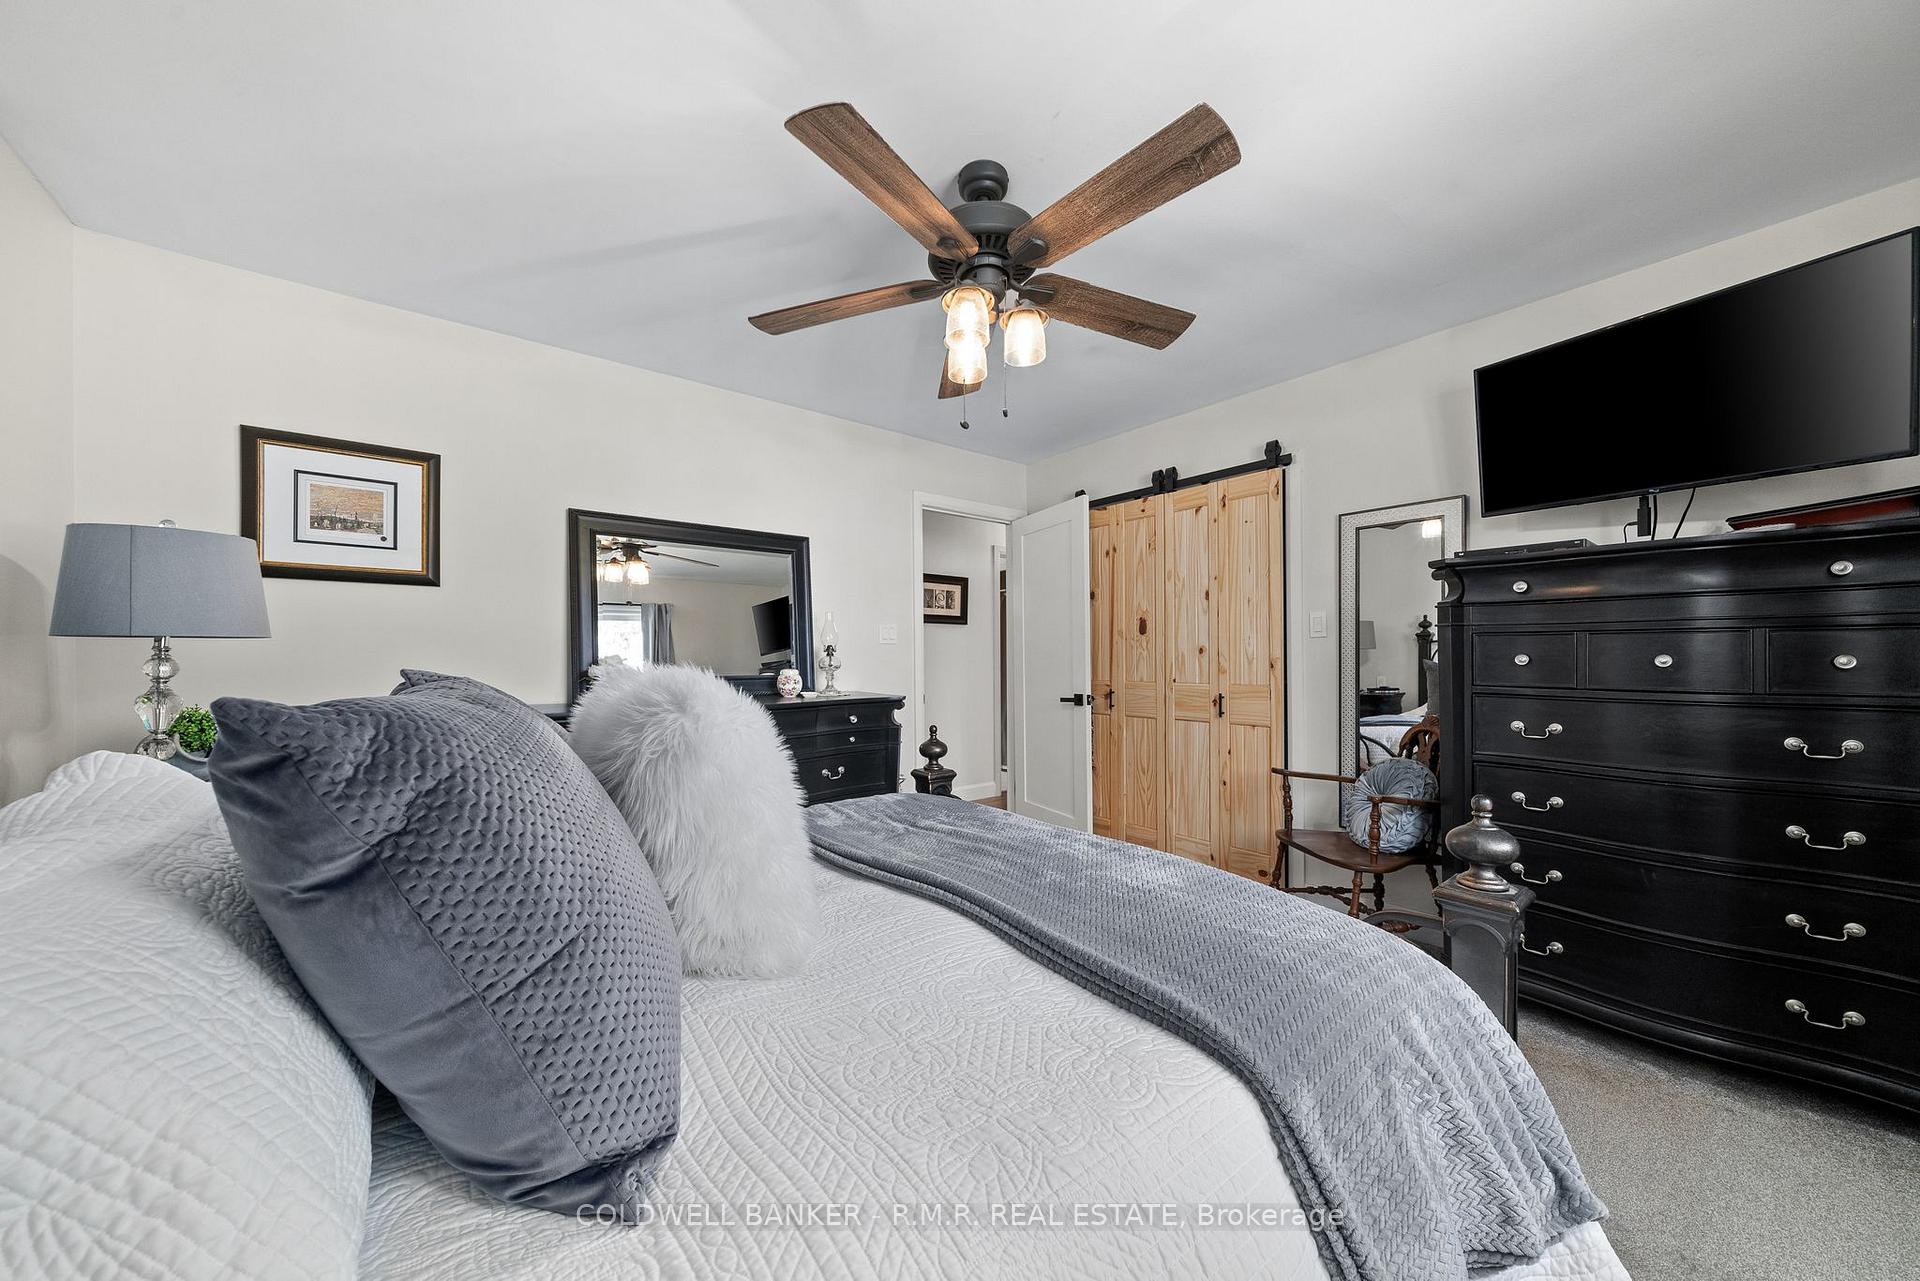
- Primary Bedroom—Main level, Ceiling Fan(s), Large Closet, East View
- Bathroom—Main level, 4 Pc Bath, Combined w/Laundry, Linen Closet
- Bedroom 2—Main level, Double Closet, Ceiling Fan(s), Overlooks Backyard
Washrooms
- 3-piece, Main
- 4-piece, Main
- Municipality
- Ramara
- Neighbourhood
- Brechin
- Main cross streets
- Hwy 12 N & Ramara Rd 47 E
- Directions
- Hwy 12 N & Ramara Rd 47 E
- MLS® number
- S12382157
- Data source
- Toronto Regional Real Estate Board
- Status change
- 2025-11-04
- Listed on
- 2025-09-04
- Days on market
- 61 days
- Possession date
- 2025-10-31
- Possession type
- 30-59 days
- Co-op commission
- 2.5%+HST
- Seller
- Listed by
- COLDWELL BANKER - R.M.R. REAL ESTATE
Home Market Value
Current home valuation for 2850 Perry Avenue, Ramara, Brechin, Ramara, ON. Listed for $699,900
HOMEH Estimate
$541,718
Estimated Sales Range
$427,957 - $678,482
HOMEH Estimate for 2850 Perry Avenue, Ramara, Brechin
Calculated with a real agent's CMA method — 45+ years of experience, codified. Not an AI guess.
For the owner
Is this your home? Track its value.
Get this home's HOMEH Estimate by email once a month, with how many homes are for sale around you.
Mortgage Payment Calculator
Compare up to 4 down payment scenarios
5% on first $500K + 10% on $199,900 over $500K
$44,990
| Scenario 1 | Scenario 2 | Scenario 3 | Scenario 4 | |
|---|---|---|---|---|
−Down payment | % $ | % $ | % $ | % $ |
+CMHC insurance | $26,176 | $19,527 | $16,658 | $0 |
=Total mortgage | $680,582 | $649,437 | $611,573 | $559,920 |
Amortization | ||||
Mortgage rate | % | % | % | % |
| Payment frequency | ||||
=Mortgage payment | $3,323monthly | $3,171monthly | $2,986monthly | $2,734monthly |
Land Transfer Tax
$10,473
$10,473
Around this home
No schools found nearby
Data provided by OpenStreetMap & Fraser Institute School Rankings
Ask HOMEH
New!Hi there!
👋Text or call (416) 301-9001
Recommended for you
Based on homes you've looked at.
No recommended properties found.
Nearby similar homes
No nearby properties found.
More real estate resources
Other homes nearby
Explore this area
Nearby neighbourhoods
No nearby listings available.