
2865 Concession A Road
Ramara (Brechin), ON L0K 1B0
- 4+1Bedrooms
- 3Bathrooms
- 2Garage
- 2000–2500Sq Ft
- $4,240Tax
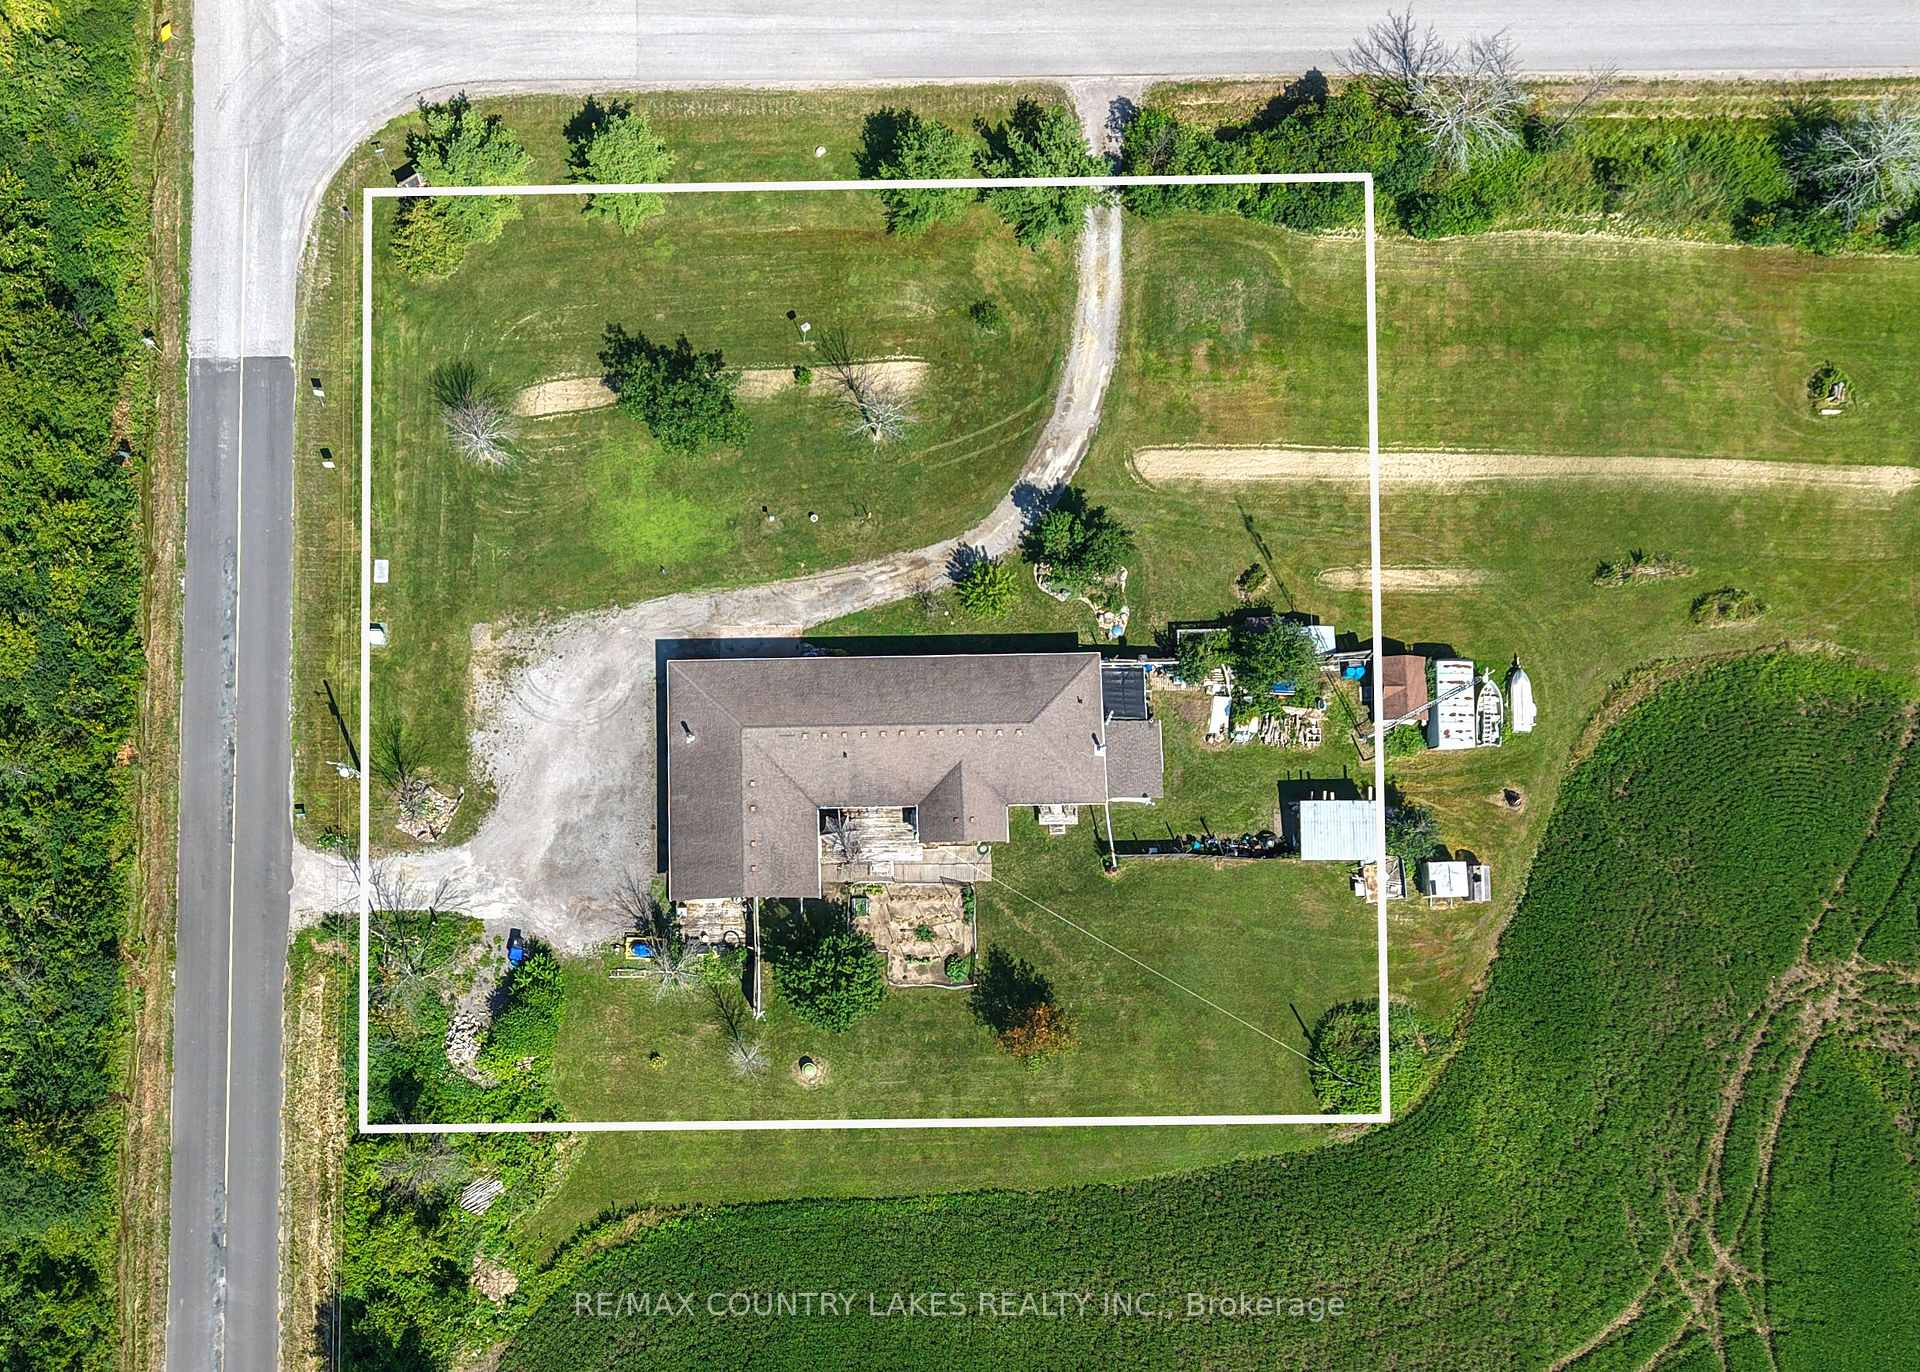
- 210×210 ftLot Size
 Estimated Value:$800,170See Free Estimate Report

Sale & Price History for 2865 Concession A Road, Ramara, Brechin
| Start Date | End Date | Price | Event | MLS# |
|---|---|---|---|---|
| No listing history available | ||||
Real estate boards require you to or to see the full details of this property.
*Sold prices and complete sale & price history are regulated data. Under the Trust in Real Estate Services Act, 2002 (TRESA) and the rules of the Real Estate Council of Ontario (RECO), and pursuant to the Multiple Listing Service® rules of the Canadian Real Estate Association (CREA) and the Toronto Regional Real Estate Board (TRREB), this information may be shown only to registered users who have agreed to the applicable terms of use (a Virtual Office Website, or "VOW," arrangement). HOMEH Inc., Brokerage therefore provides it to signed-in members only. Creating an account is free and takes under a minute.
About 2865 Concession A Road, Ramara, Brechin
Summarized Description
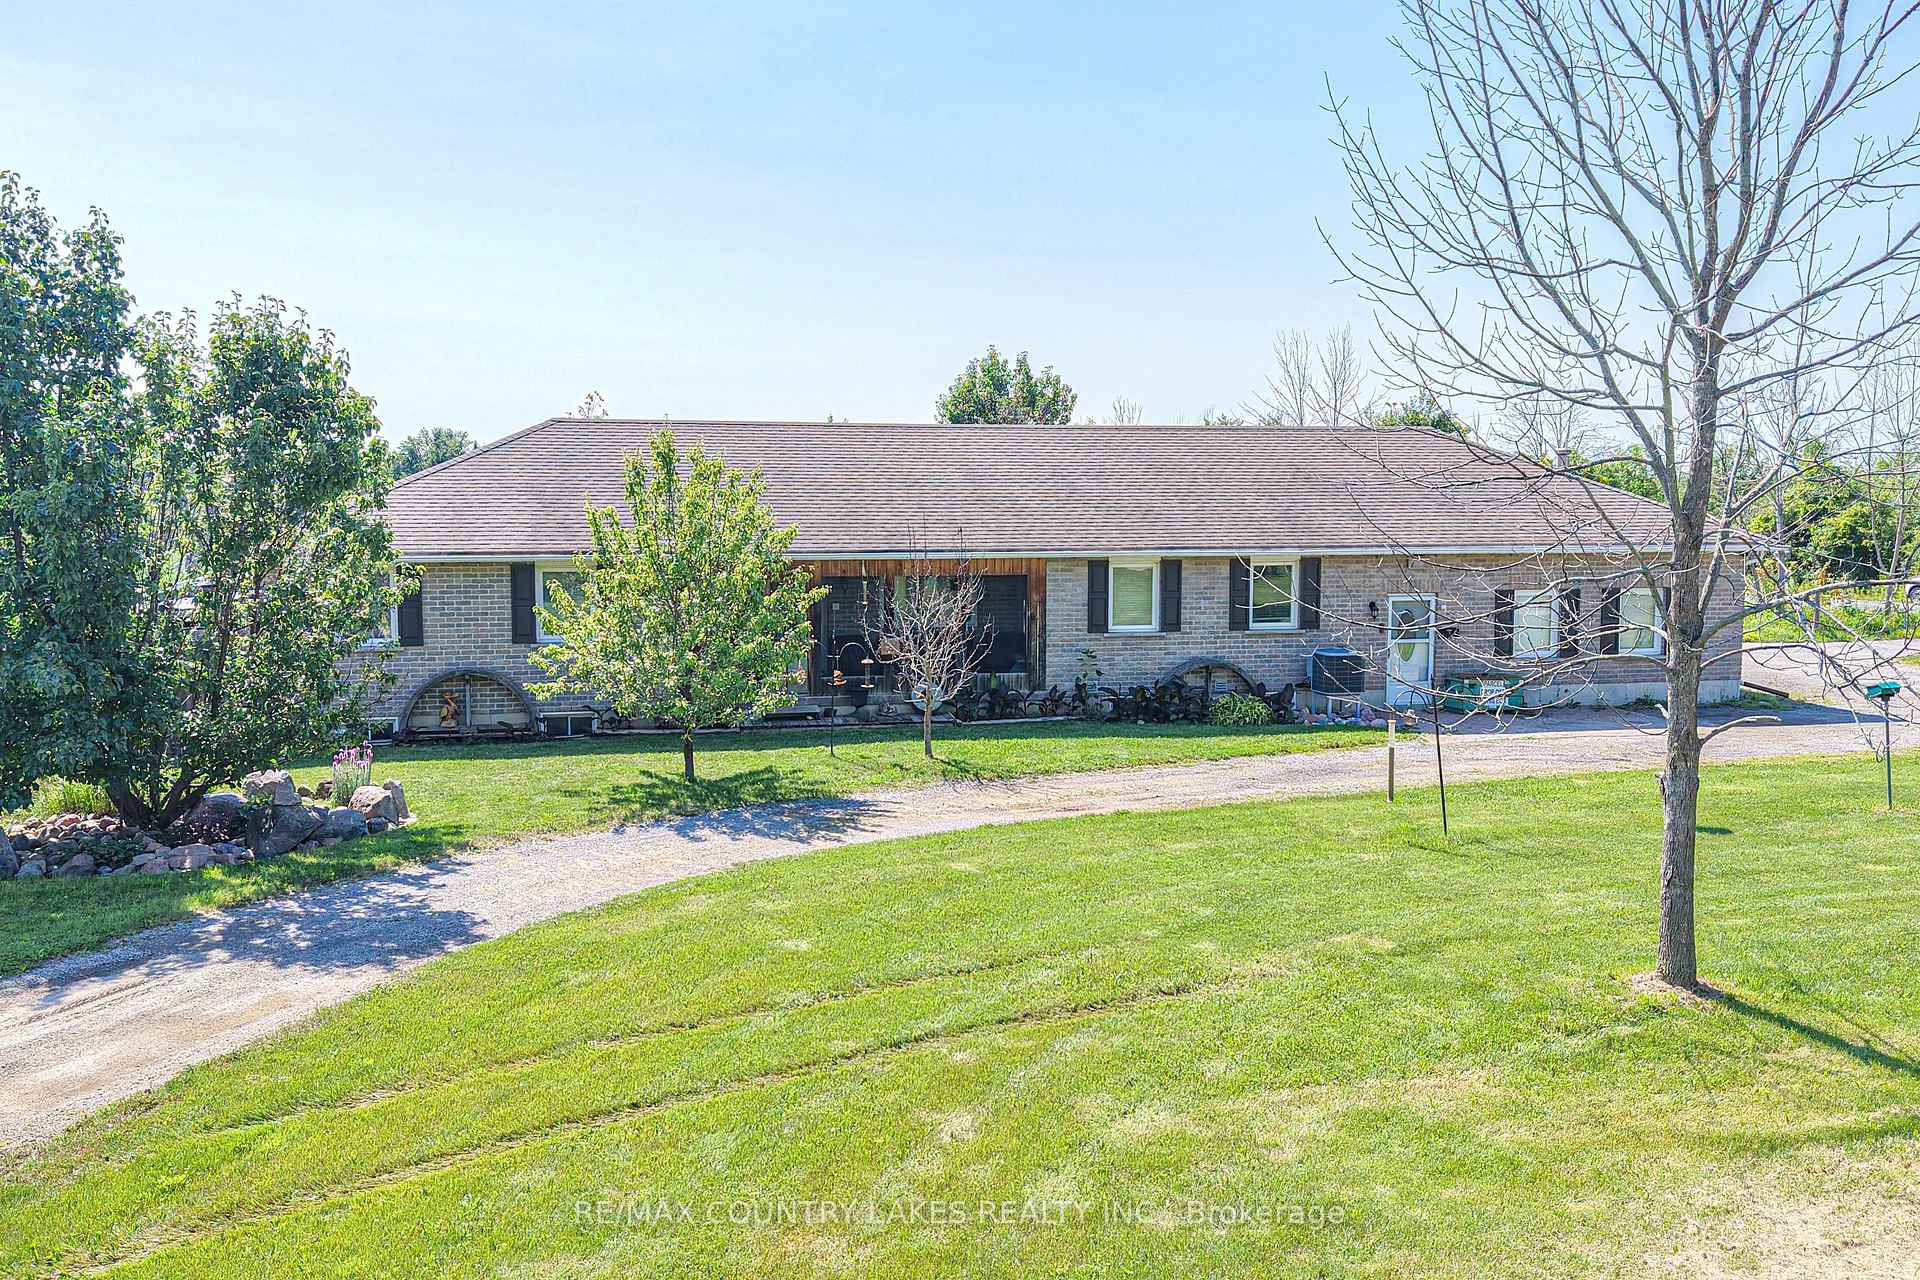
- Custom-built ranch bungalow on 1-acre lot
- In-law suite with separate entrance
- Open-concept living with hardwood floors
- Insulated double garage for vehicles and workshop
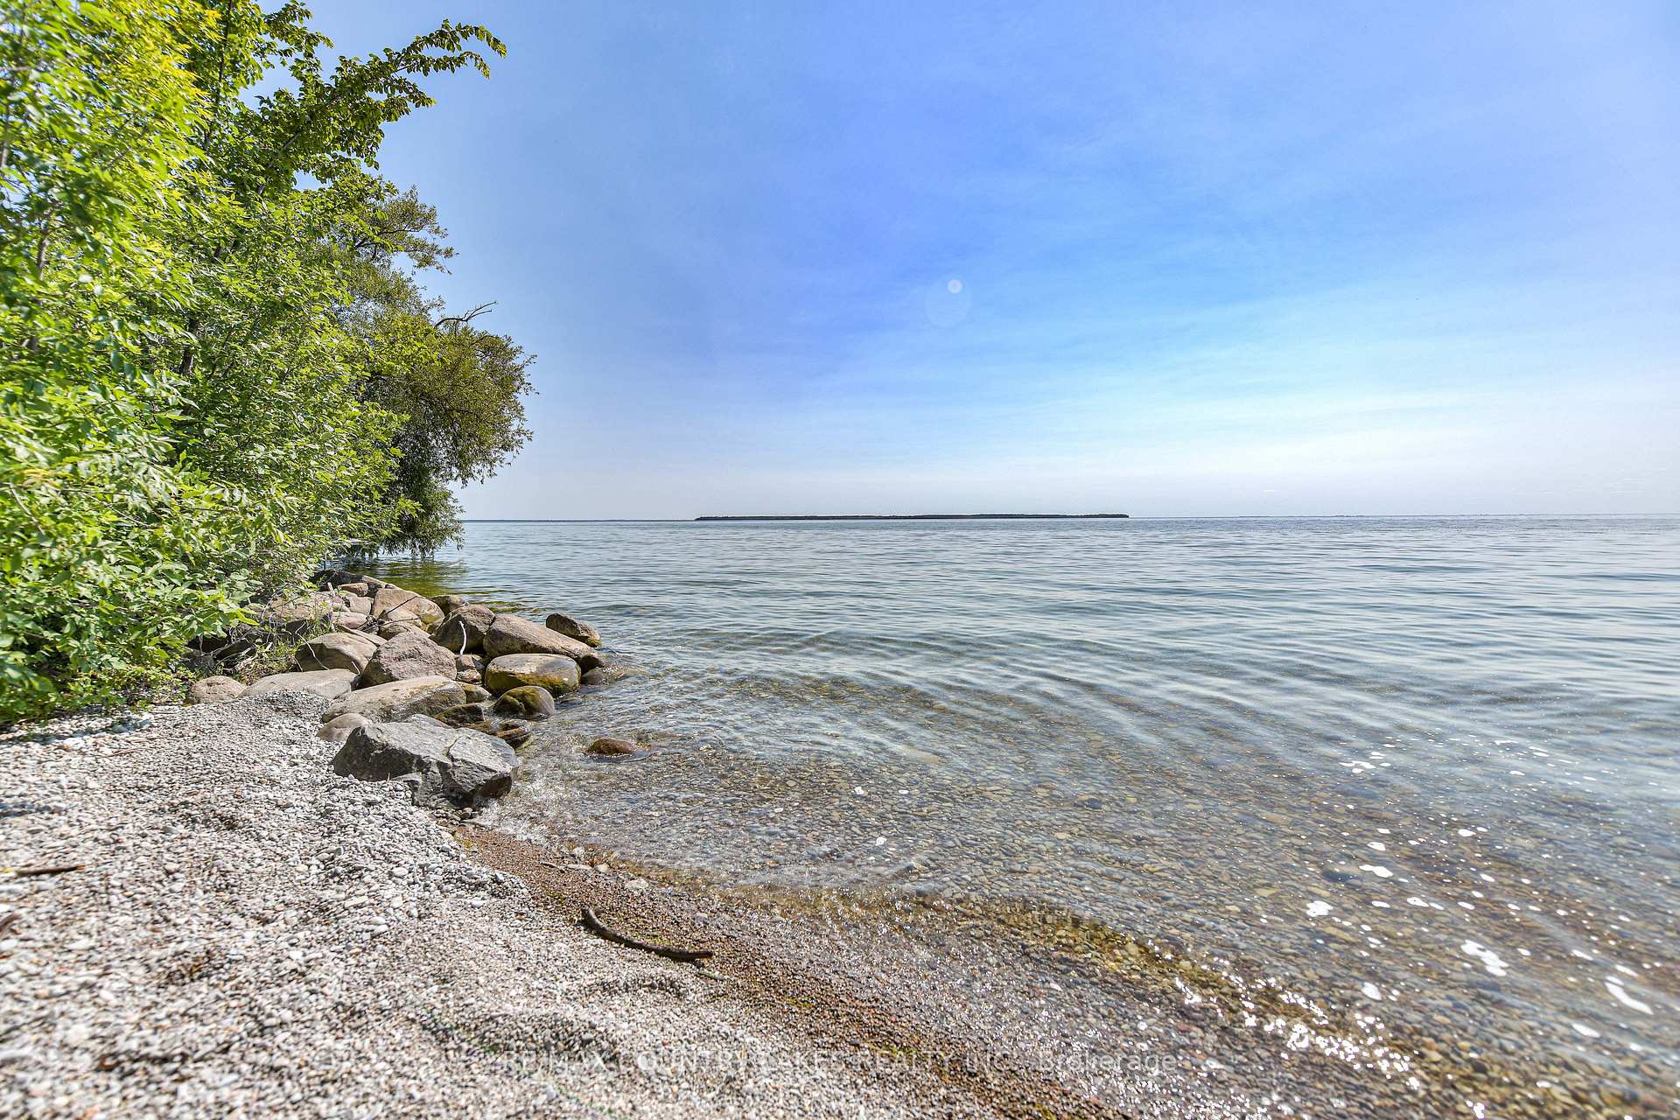
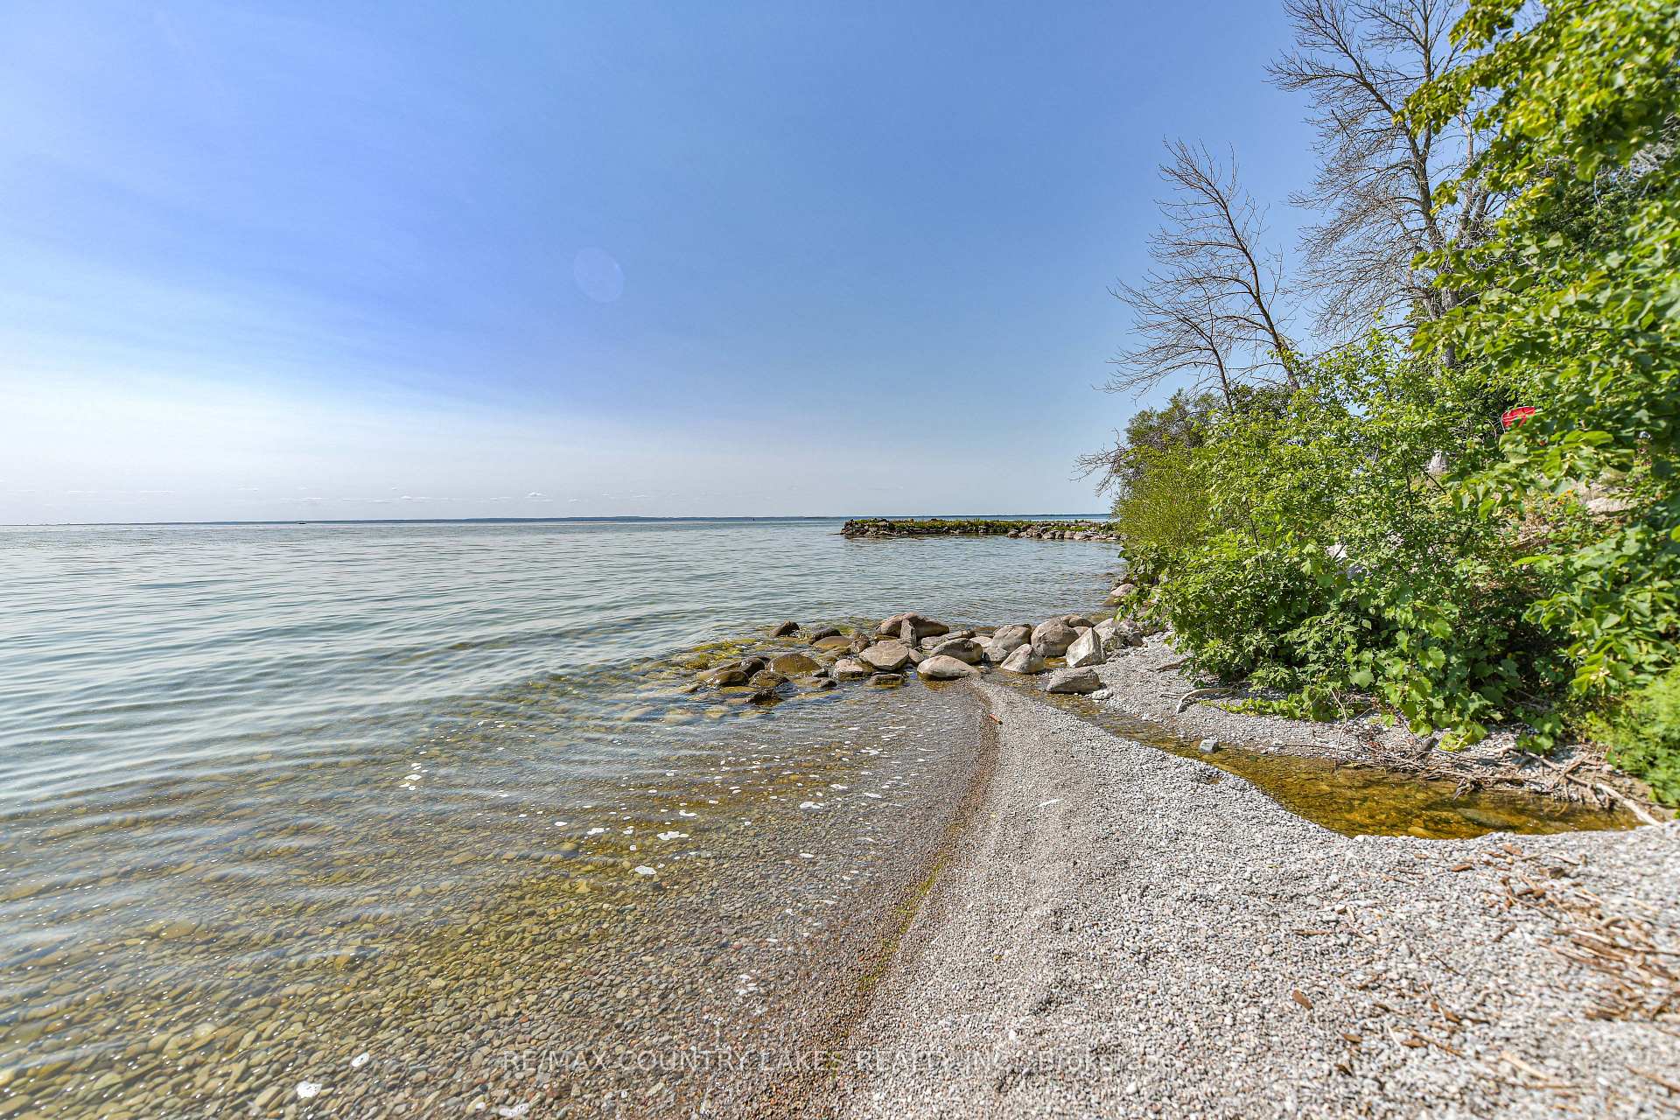
- Direct access to Lake Simcoe nearby
- Quality craftsmanship with modern amenities
- Finished basement with recreation area
- Stunning countryside views and sunsets
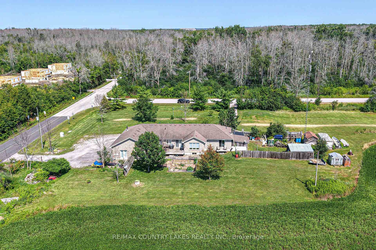
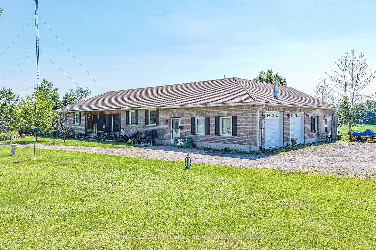
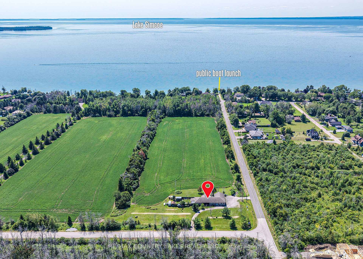
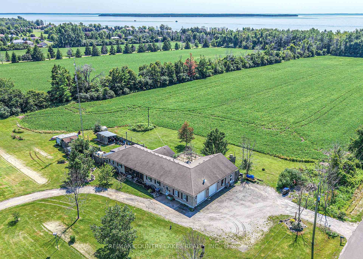
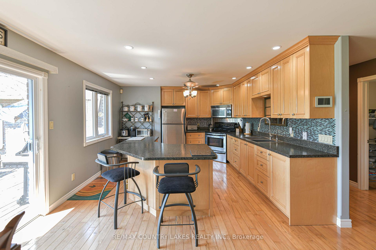
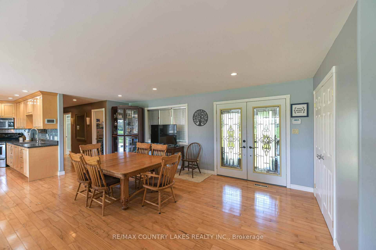
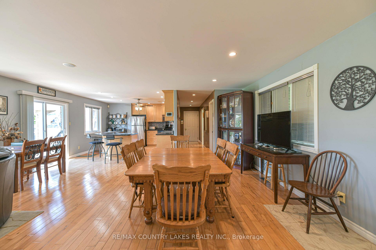
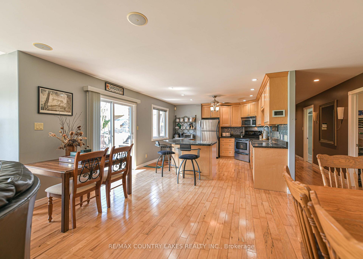
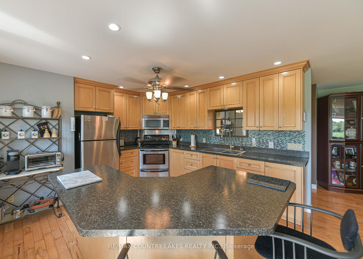
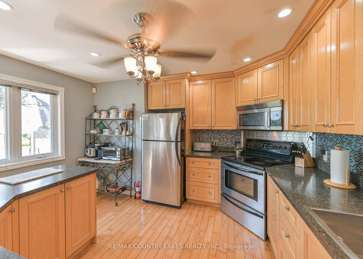
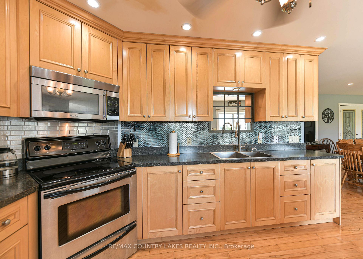
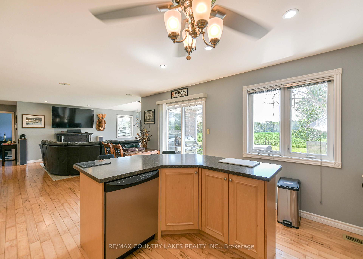
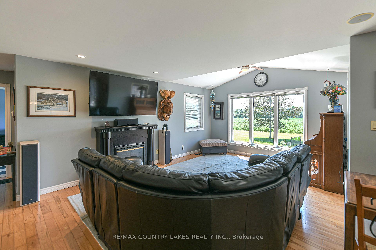
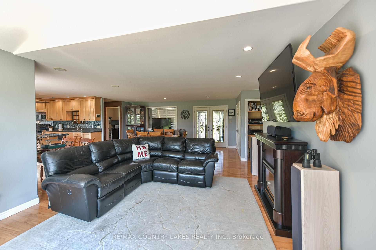
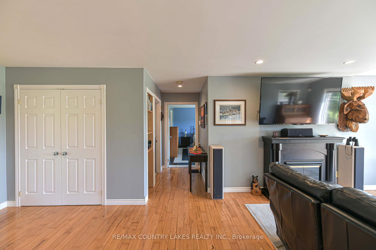
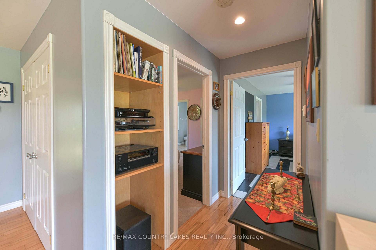
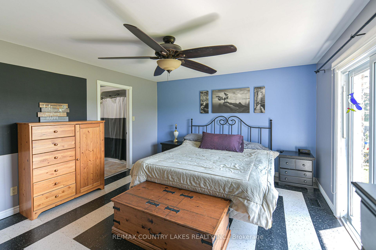
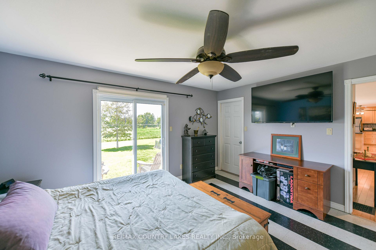
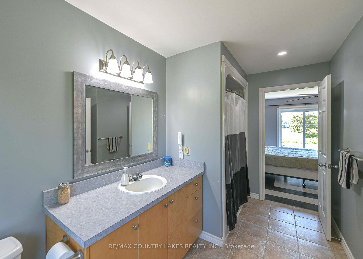
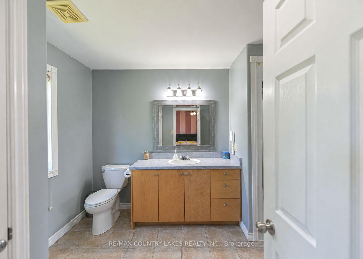
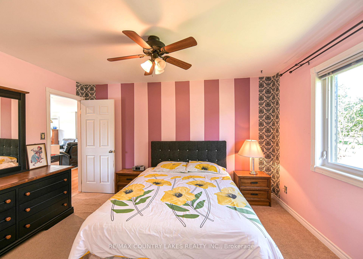
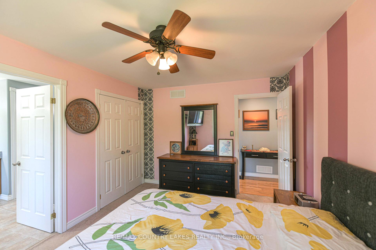
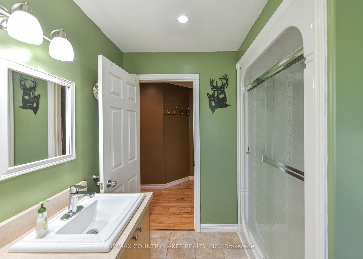
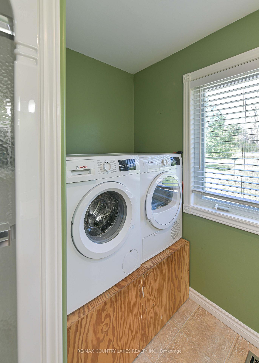
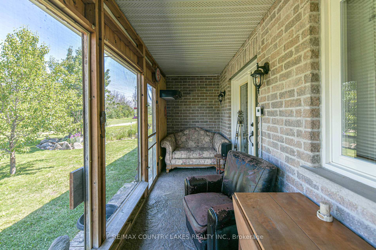
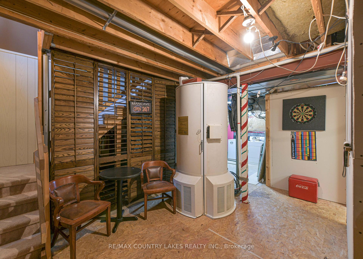
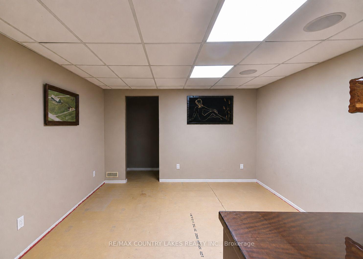
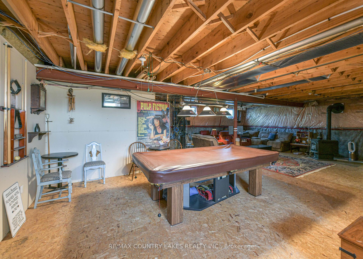
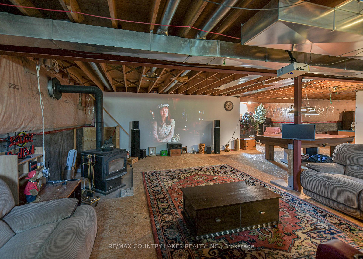
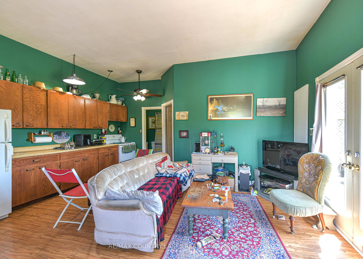
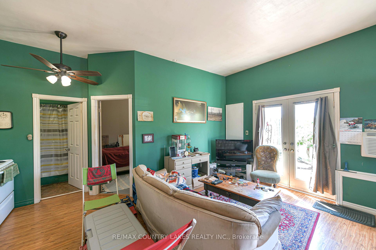
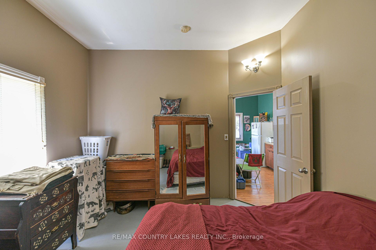
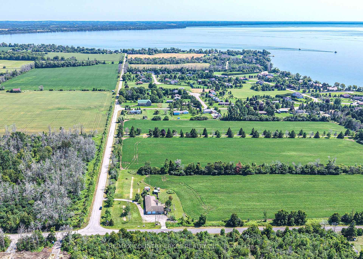
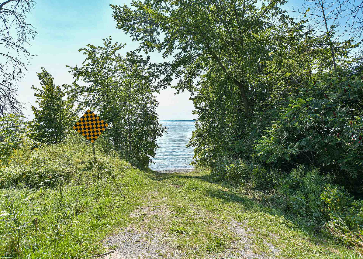
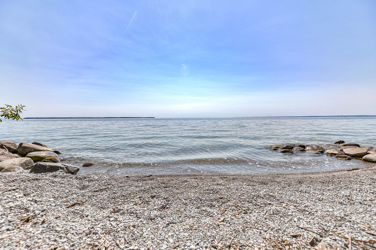
Welcome to country living at its finest! Set on a picturesque 1-acre lot with sweeping field views and just steps to Lake Simcoe with direct lake access at the end of the street, this custom-built all-brick ranch bungalow offers exceptional space, quality craftsmanship, and outstanding multi-generational living potential. Featuring over 1600 sq ft of finished main floor living this impressive home offers 3+1 bedrooms and 2 bathrooms, Plus*** a full separate and private 740 sq ft in-law suite with sep entrance, 1 bedroom, living room, kitchenette, and a 4-piece bath!! For a total of 2340 Sq Ft of main level space. The bright open-concept main floor showcases a spacious living room, custom maple kit with large centre island, breakfast bar, and dining area w/walkout to the rear deck overlooking peaceful countryside and stunning sunsets. Hardwood floors flow throughout, while the oversized guest bath includes convenient main floor laundry. The spacious primary bedroom offers a walk-in closet, walkout to a small porch, and shared ensuite with the second bedroom. A third bedroom makes an ideal home office, while the screened in front sunroom is perfect for bug free relaxing. The 1600 sq ft partially finished bsmnt features a fifth Bdrm with walk-in closet, rough-in for a future bath, Dri-Core subfloor, large recreation room with pool table, and entertainment area with projector screen. The impressive 1,400 sq. ft. insulated and heated double garage provides exceptional space for vehicles, toys, or a workshop. Built by the current owner with quality in mind, 2x6 construction, this home also features a UV filtration system, reverse osmosis drinking water, water softener, and Bluetooth/Wi-Fi whole-home audio speakers in each room! A rare opportunity to enjoy quality craftsmanship, generous living space, and peaceful country living just moments from beautiful Lake Simcoe. experience beautiful western sunsets every night without waterfront taxes!
Key Facts & Features
Property Costs
- Annual Property Tax Amount
- $4,240
- Land Transfer Tax Fee
- $12,473
- Basement Type
- Full, Partially Finished
Interior Features
- Laundry Level
- Main Level
- Interior Extras
- Central Vacuum, ERV/HRV, In-Law Suite, Primary Bedroom - Main Floor, Rough-In Bath, Sump Pump, Water Heater Owned, Water Purifier, Water Treatment
- View
- Clear, Trees/Woods
- Security Features
- Alarm System, Carbon Monoxide Detectors, Security System, Smoke Detector
- Fireplace/Stove
- Yes
- Fireplace Features
- Wood Stove
- Elevator
- No
Exterior Features
- Exterior Extras
- Lighting, TV Tower/Antenna
- Pool
- None
- Property Features
- Beach, Clear View, Golf, Lake Access, Marina, School Bus Route
- Accessibility Features
- Hallway Width 42 Inches or More
- Other Structures
- Garden Shed
Building
- Building Type
- Detached
- Building Style
- Bungalow
- Approx Age
- 16-30
Construction
- Exterior Finish
- Brick
- Roof
- Asphalt Shingle
- Foundation Details
- Poured Concrete
- Special Designation
- Unknown
Lot
- Lot Front
- 210.00 ft
- Lot Depth
- 210.00 ft
Inclusions
- Inclusions
- Existing Fridge (2), Stove (2), B/I Dishwasher, Laundry Washer & Dryer, Microwave Hood Range, Garage Door Openers & Remotes, Central vacuum & Attachments, Stand Up Tanning Bed, UV Light & Filter, Reverse Osmosis Water Treatments, Alarm Security System.
Parking & Garages
- Garage Type
- Attached
- Garage Spaces
- 2
- Parking Spaces
- 20
- Total Garage And Parking Spaces
- 22
Heating & Cooling
- Heat Source
- Electric
- Heat Type
- Heat Pump
- Air Conditioning
- Central Air
- Water
- Well
- Sewers
- Septic
- Natural Gas
- No
- Hydro
- Yes
- Cable
- Yes
- Telephone
- Yes
- Bedrooms
- 4 + 1
- Washrooms
- 3
- Kitchens
- 2
Room sizes
- Room—Main level, Hardwood Floor, W/O To Porch, Double Closet
- Dining Room—Main level, Hardwood Floor, Pot Lights, Window
- Kitchen—Main level, Ceiling Fan(s), Picture Window
- Other—Main level, W/O To Yard
- Living Room—Main level, Hardwood Floor, Ceiling Fan(s), Picture Window
- Primary Bedroom—Main level, W/O To Deck, Walk-In Closet(s), Ensuite Bath
- Room—Basement level
- Bedroom 2—Main level, Broadloom, Double Closet, Ceiling Fan(s)
- Bedroom—Basement level, Dropped Ceiling, Broadloom, Walk-In Closet(s)
- Bedroom 3—Main level, Window, Hardwood Floor, Combined w/Office
- Kitchen—Laminate
- Bedroom—Window, Closet
- Living Room—Laminate, W/O To Deck, Ceiling Fan(s)
Washrooms
- 4-piece, Ground
- 4-piece, Ground
- 3-piece, Ground
- Municipality
- Ramara
- Neighbourhood
- Brechin
- Main cross streets
- Highway 12 & COncession Rd A
- Zoning
- Residential
- Directions
- Highway 12 & COncession Rd A
- Waterfront
- WaterfrontCommunity
- MLS® number
- S13640994
- Data source
- Toronto Regional Real Estate Board
- Listed on
- 2026-08-05
- Updated on
- 2026-10-01
- Days on market
- 71 days
- Possession type
- Flexible
- Co-op commission
- 2.5% + HST
- Seller
- Listed by
- RE/MAX COUNTRY LAKES REALTY INC.
Home Market Value
Current home valuation for 2865 Concession A Road, Ramara, Brechin, Ramara, ON. Listed for $799,900
HOMEH Estimate
$800,170
Estimated Sales Range
$632,134 - $968,206
HOMEH Estimate for 2865 Concession A Road, Ramara, Brechin
Calculated with a real agent's CMA method — 45+ years of experience, codified. Not an AI guess.
For the owner
Is this your home? Track its value.
Get this home's HOMEH Estimate by email once a month, with how many homes are for sale around you.
Mortgage Payment Calculator
Compare up to 4 down payment scenarios
5% on first $500K + 10% on $299,900 over $500K
$54,990
| Scenario 1 | Scenario 2 | Scenario 3 | Scenario 4 | |
|---|---|---|---|---|
−Down payment | % $ | % $ | % $ | % $ |
+CMHC insurance | $29,788 | $22,317 | $19,038 | $0 |
=Total mortgage | $774,495 | $742,227 | $698,953 | $639,920 |
Amortization | ||||
Mortgage rate | % | % | % | % |
| Payment frequency | ||||
=Mortgage payment | $3,781monthly | $3,624monthly | $3,413monthly | $3,124monthly |
Land Transfer Tax
$12,473
$12,473
Around this home
No schools found nearby
Data provided by OpenStreetMap & Fraser Institute School Rankings
Ask HOMEH
New!Hi there!
👋Text or call (416) 301-9001
Recommended for you
Based on homes you've looked at.
No recommended properties found.
Nearby similar homes
No nearby properties found.
More real estate resources
Other homes nearby
Explore this area
Nearby neighbourhoods
No nearby listings available.