
2917 Fairgrounds Road
Ramara (Rural Ramara), ON L0K 2B0
- 4Bedrooms
- 2Bathrooms
- 1Garage
- 1500–2000Sq Ft
- $1,929Tax
- 200×245 ftLot Size
 Estimated Value:$575,947See Free Estimate Report

Sale & Price History for 2917 Fairgrounds Road, Ramara, Rural Ramara
| Start Date | End Date | Price | Event | MLS# |
|---|---|---|---|---|
| No listing history available | ||||
Real estate boards require you to or to see the full details of this property.
*Sold prices and complete sale & price history are regulated data. Under the Trust in Real Estate Services Act, 2002 (TRESA) and the rules of the Real Estate Council of Ontario (RECO), and pursuant to the Multiple Listing Service® rules of the Canadian Real Estate Association (CREA) and the Toronto Regional Real Estate Board (TRREB), this information may be shown only to registered users who have agreed to the applicable terms of use (a Virtual Office Website, or "VOW," arrangement). HOMEH Inc., Brokerage therefore provides it to signed-in members only. Creating an account is free and takes under a minute.
About 2917 Fairgrounds Road, Ramara, Rural Ramara
Summarized Description
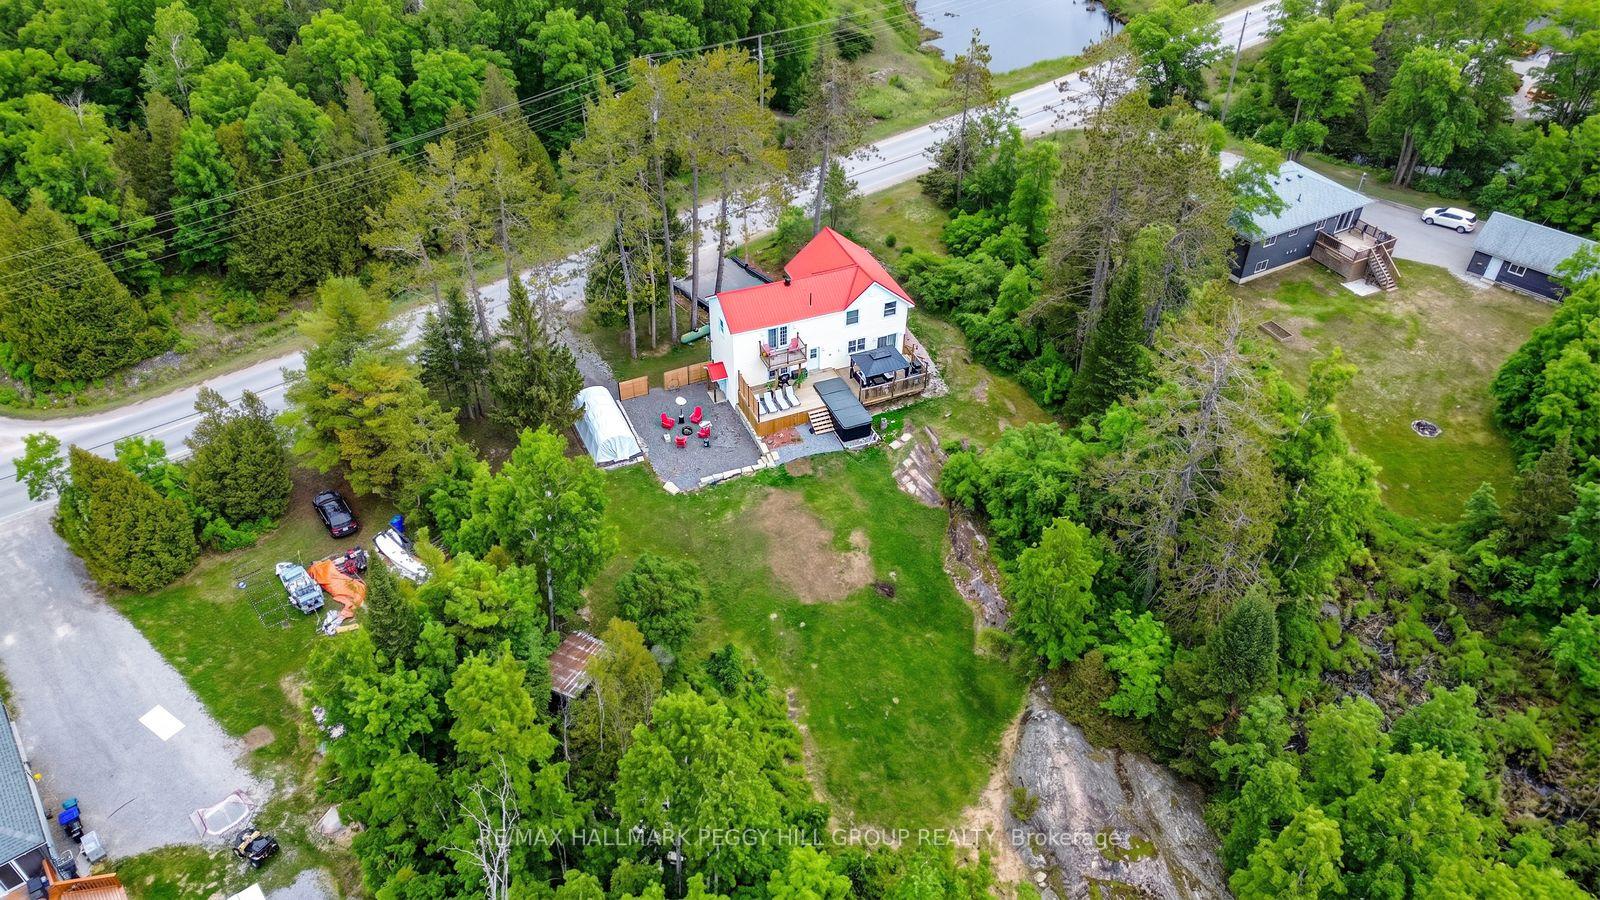
- Private country home on over an acre of land
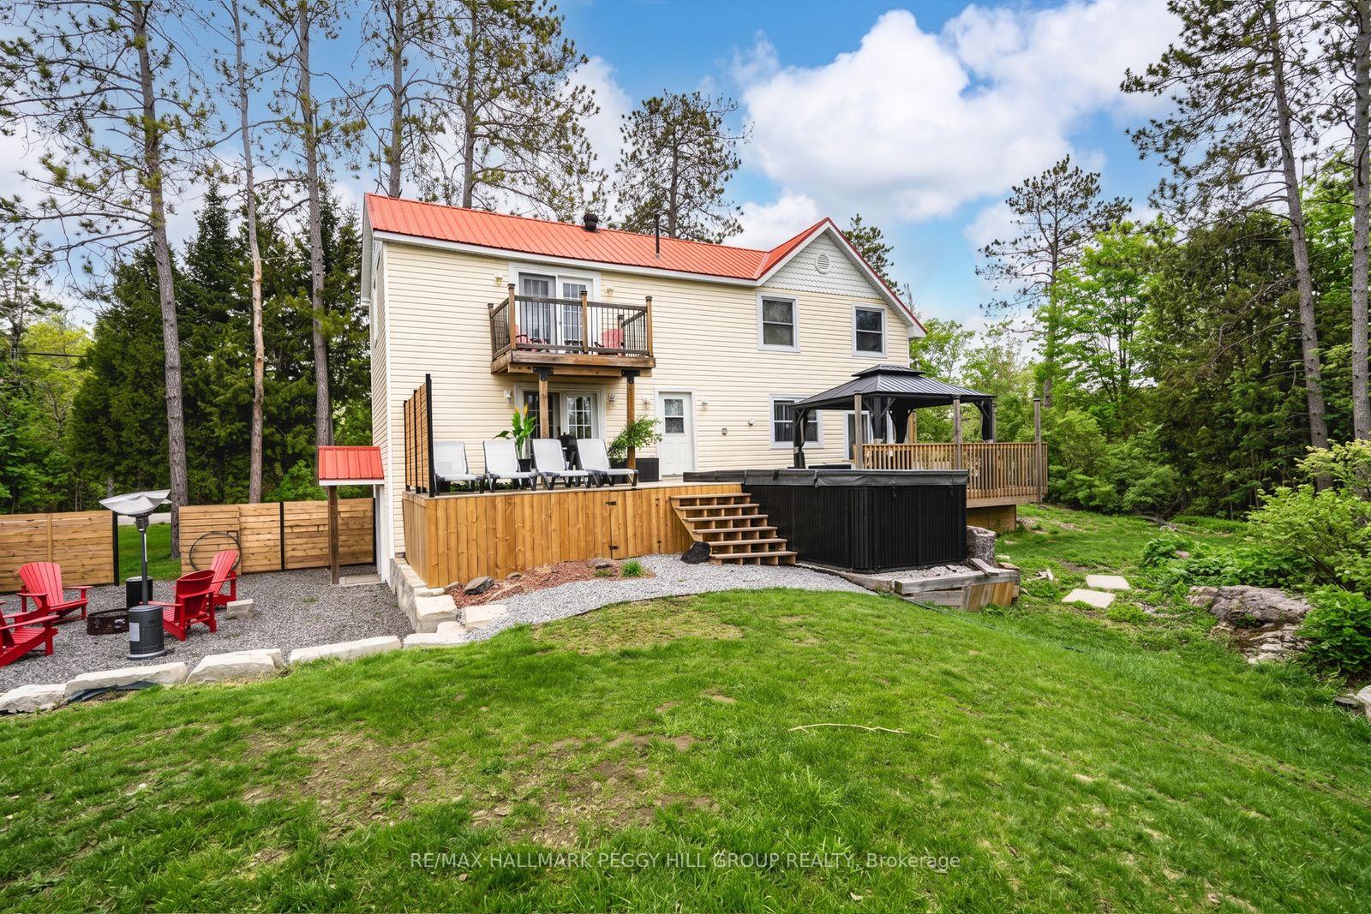
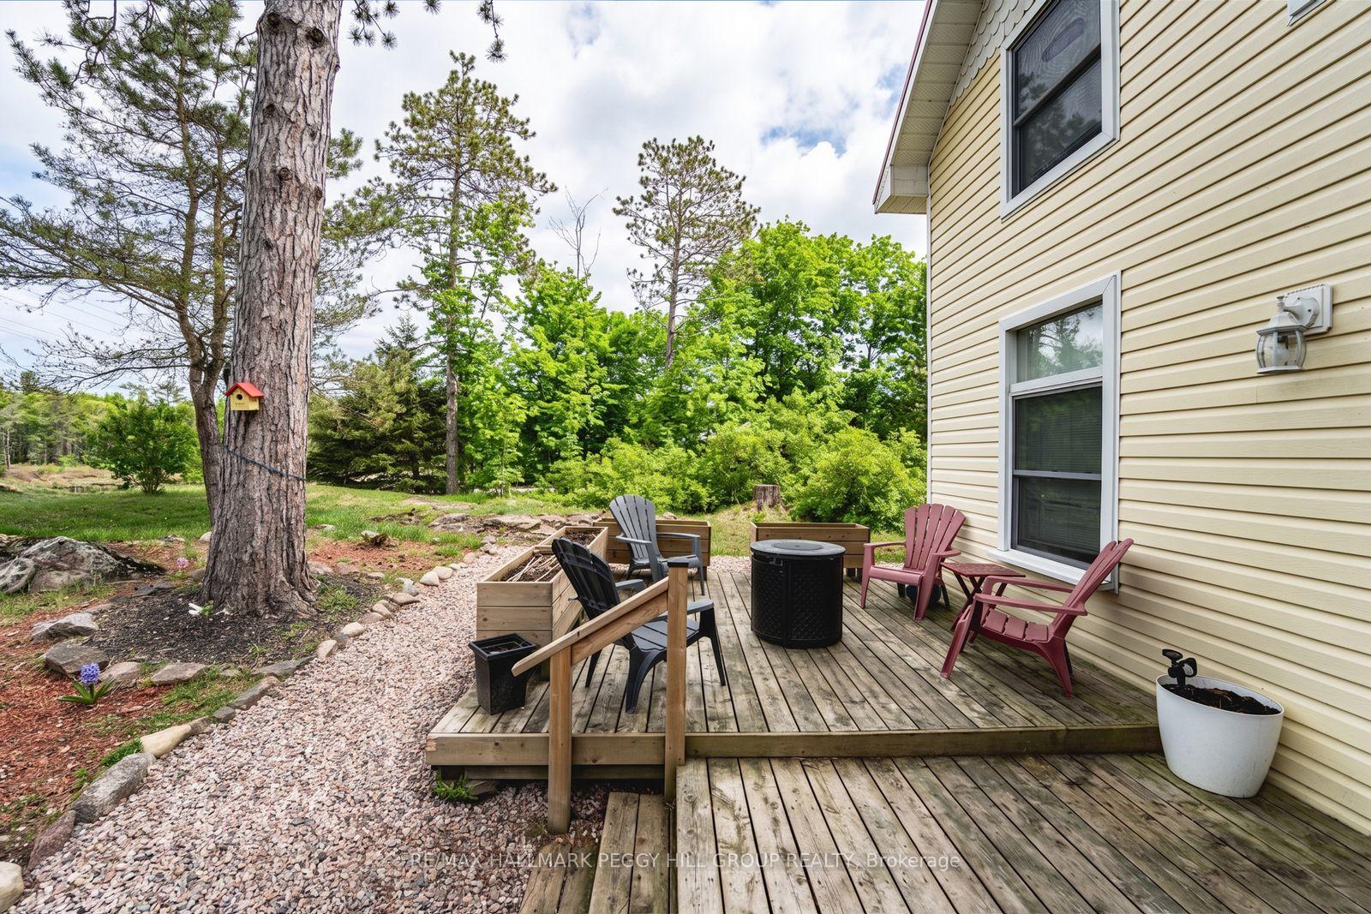
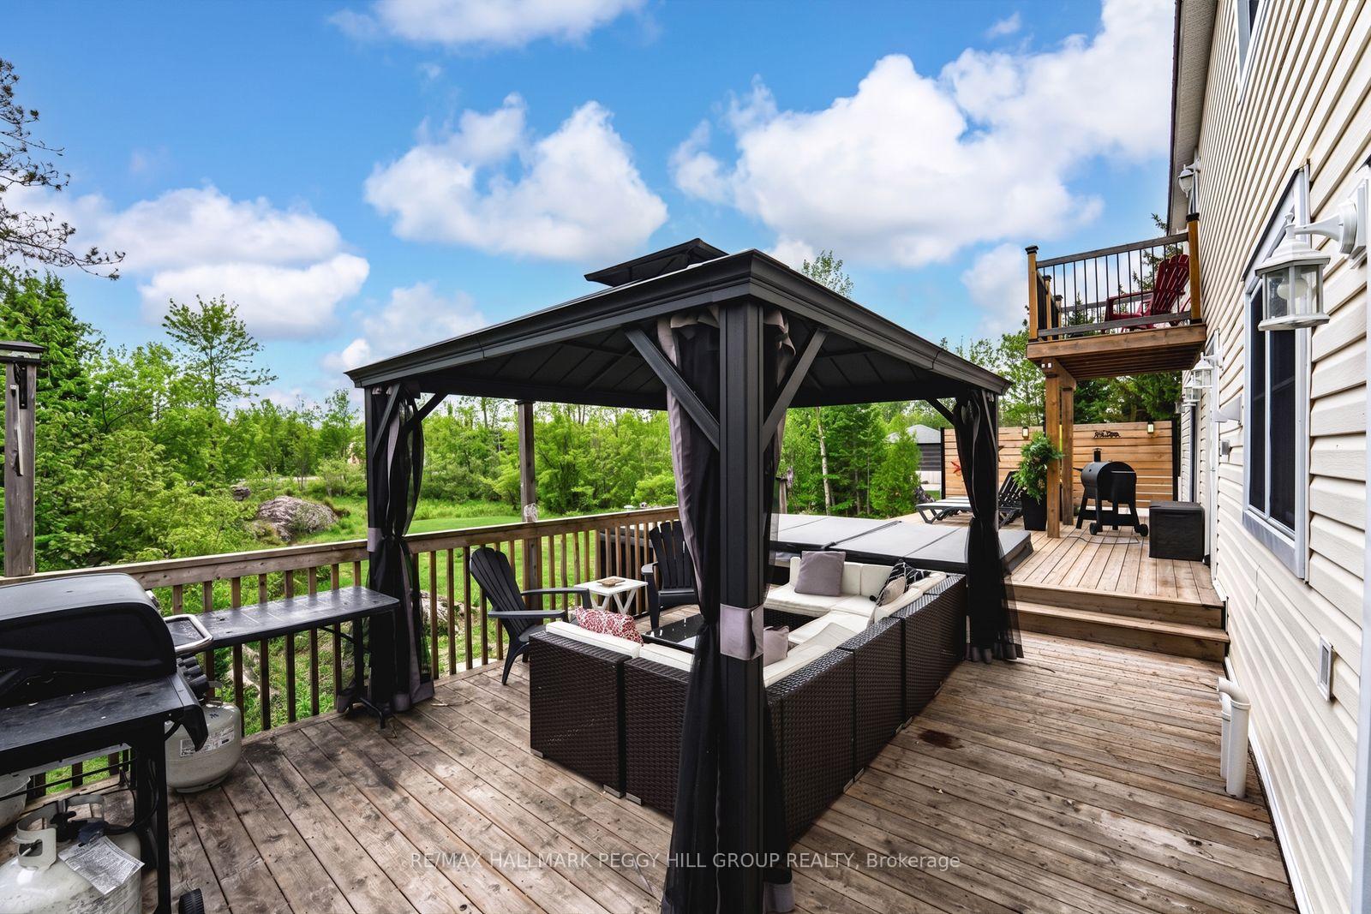
- Massive deck, gazebo, and swim spa in backyard
- Beautifully updated century home with historic charm
- Bright kitchen with modern finishes and pantry
- Main floor bedroom can serve as family room
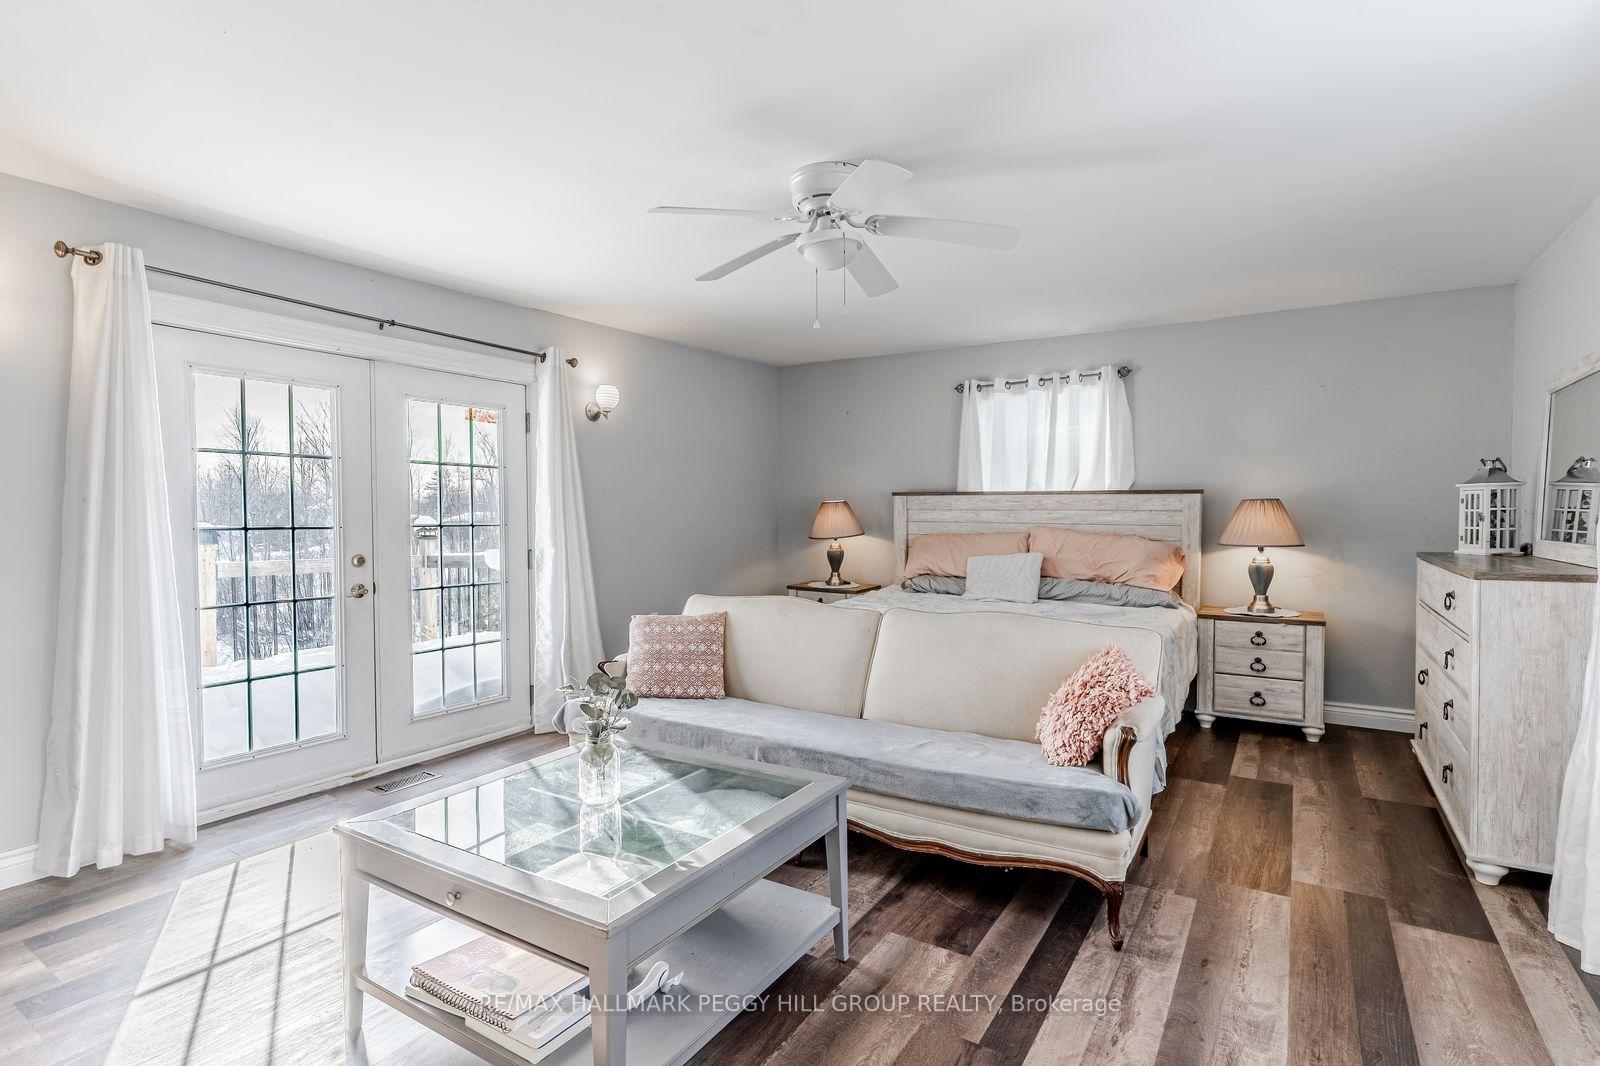
- Primary retreat features private balcony and walk-in closet
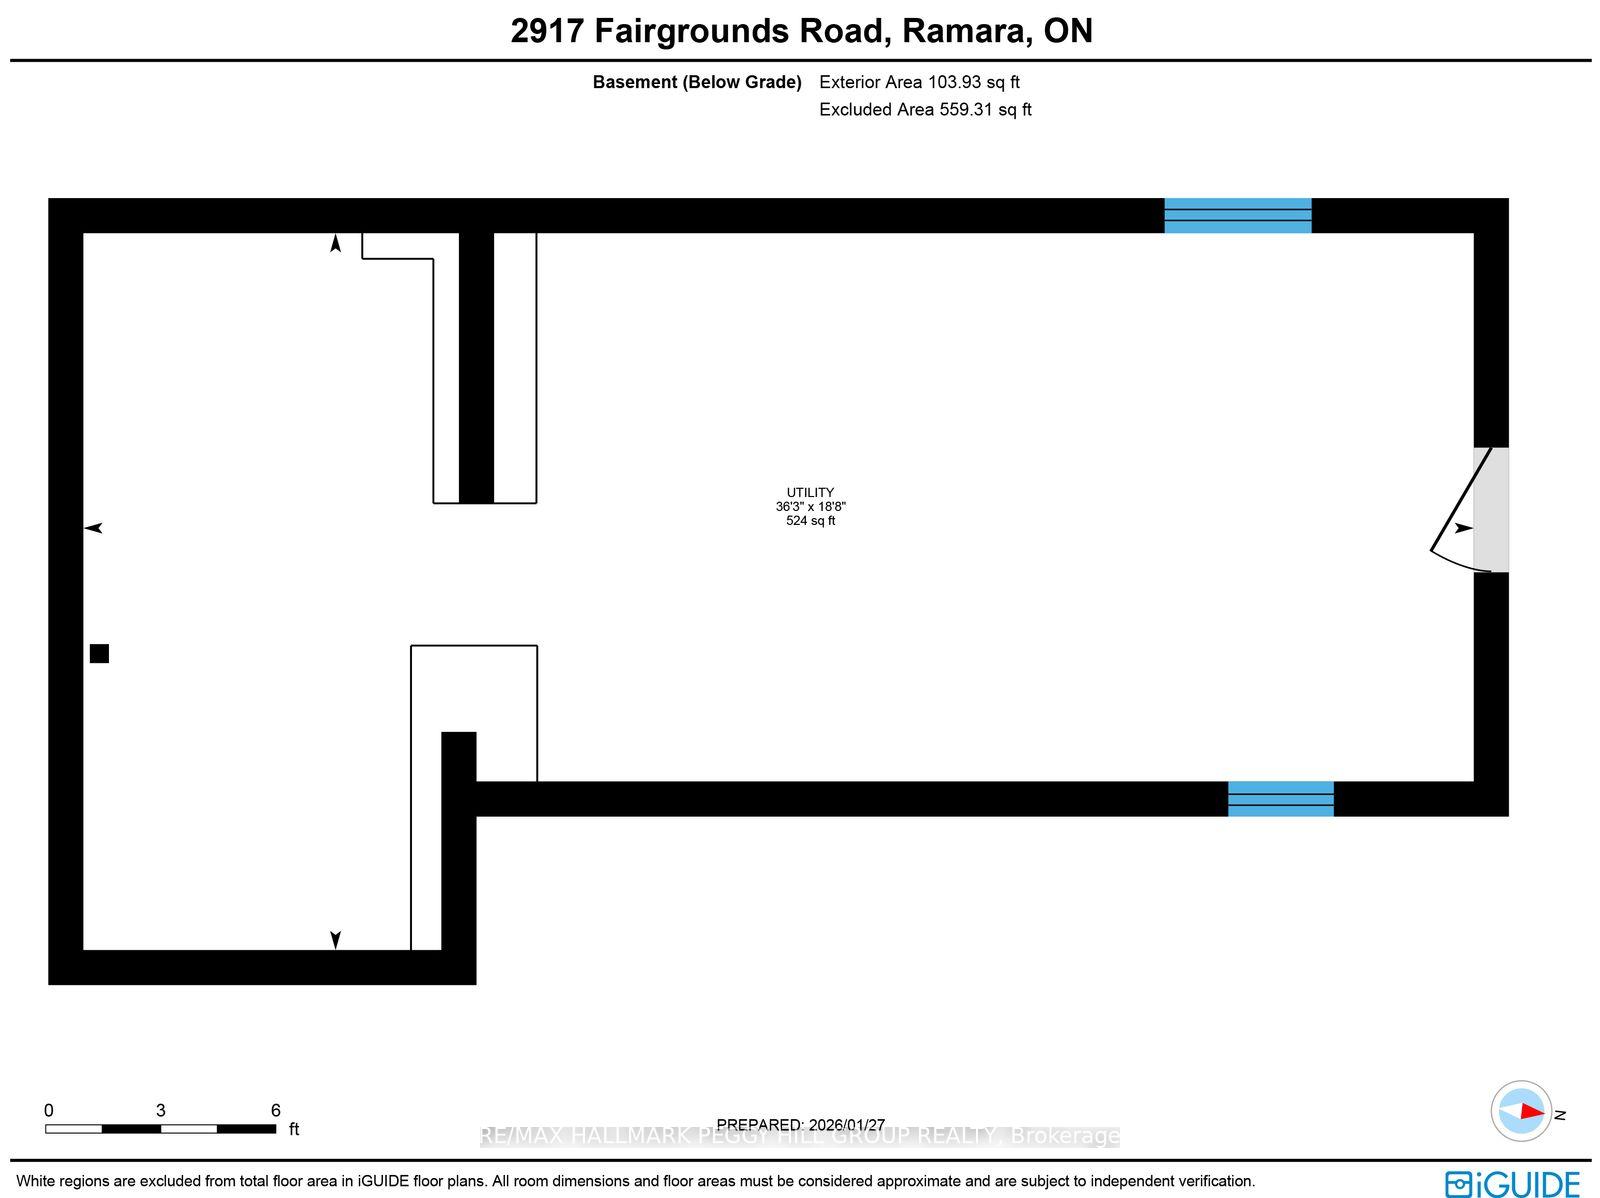
- Unfinished basement offers potential for customization
- Close to downtown Washago amenities and parks
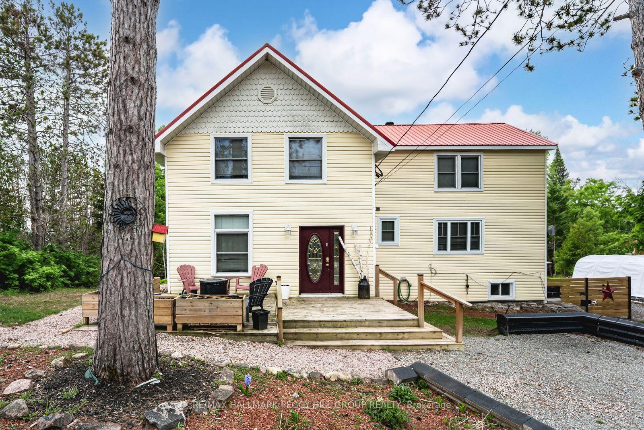
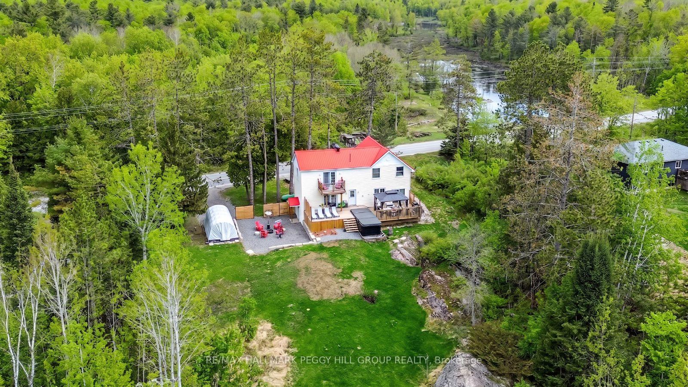
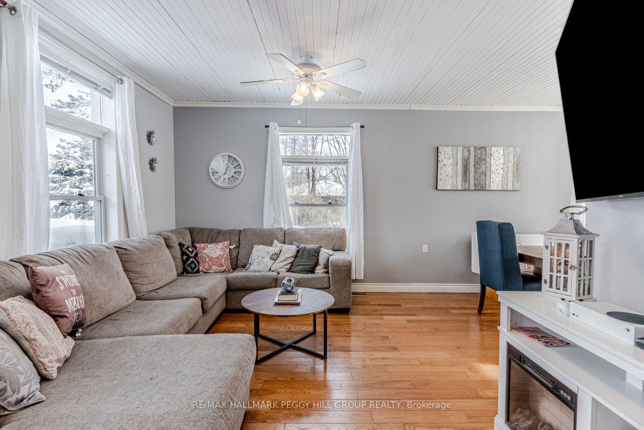
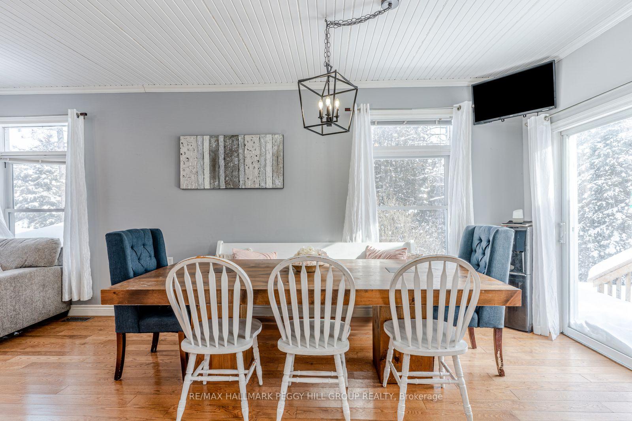
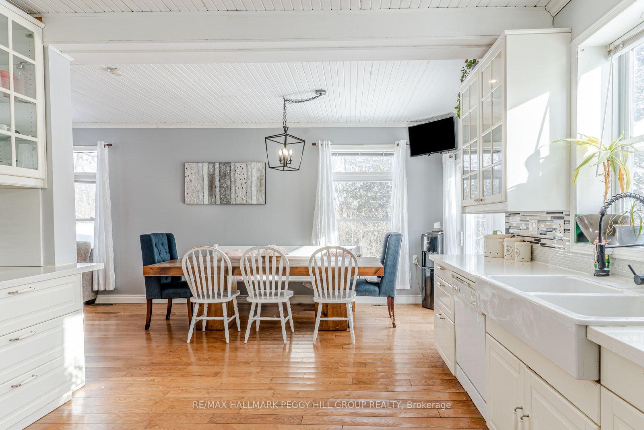
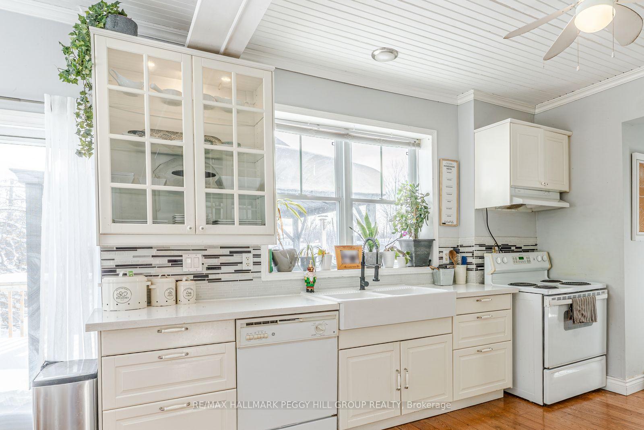
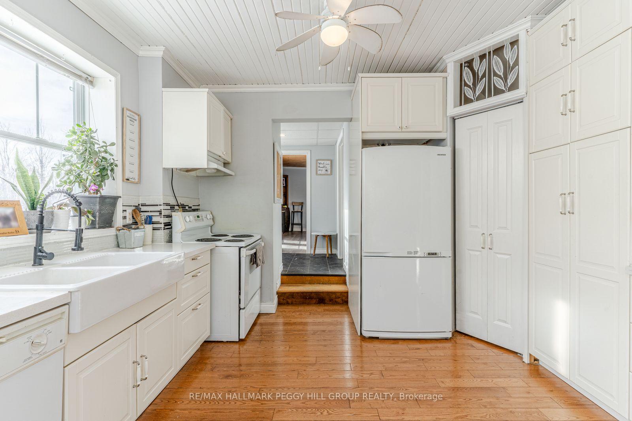
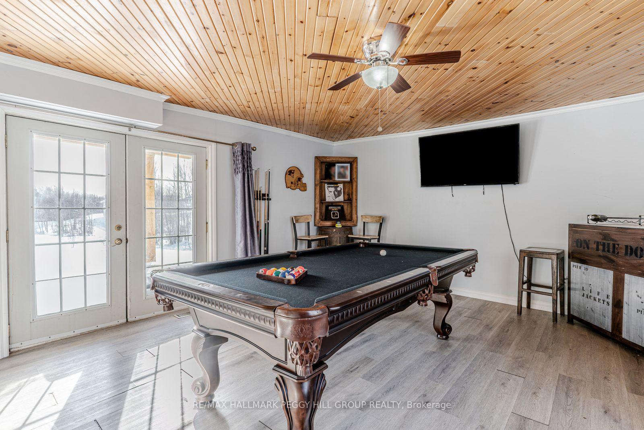
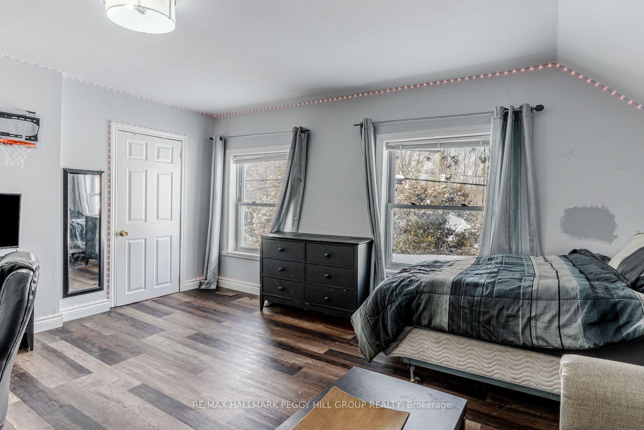
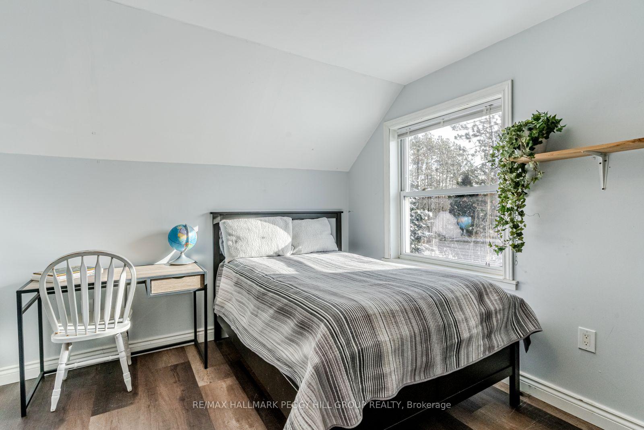
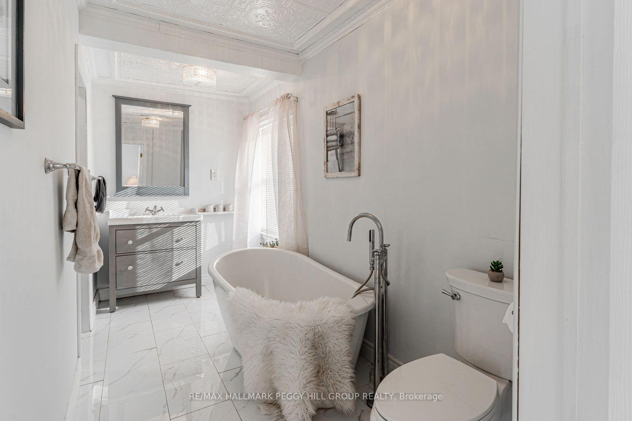
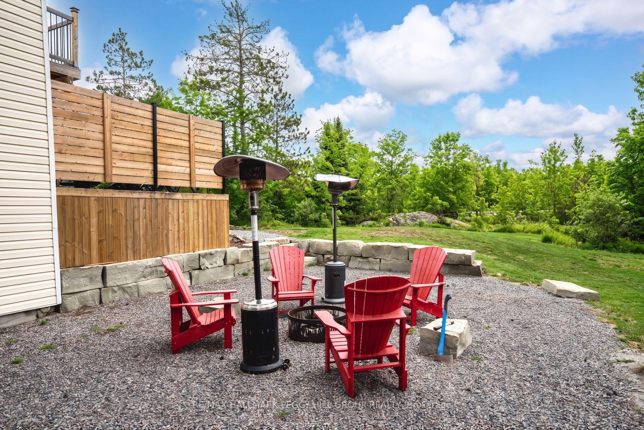
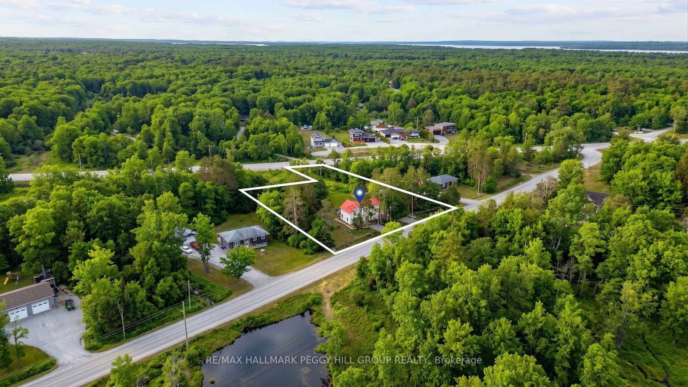
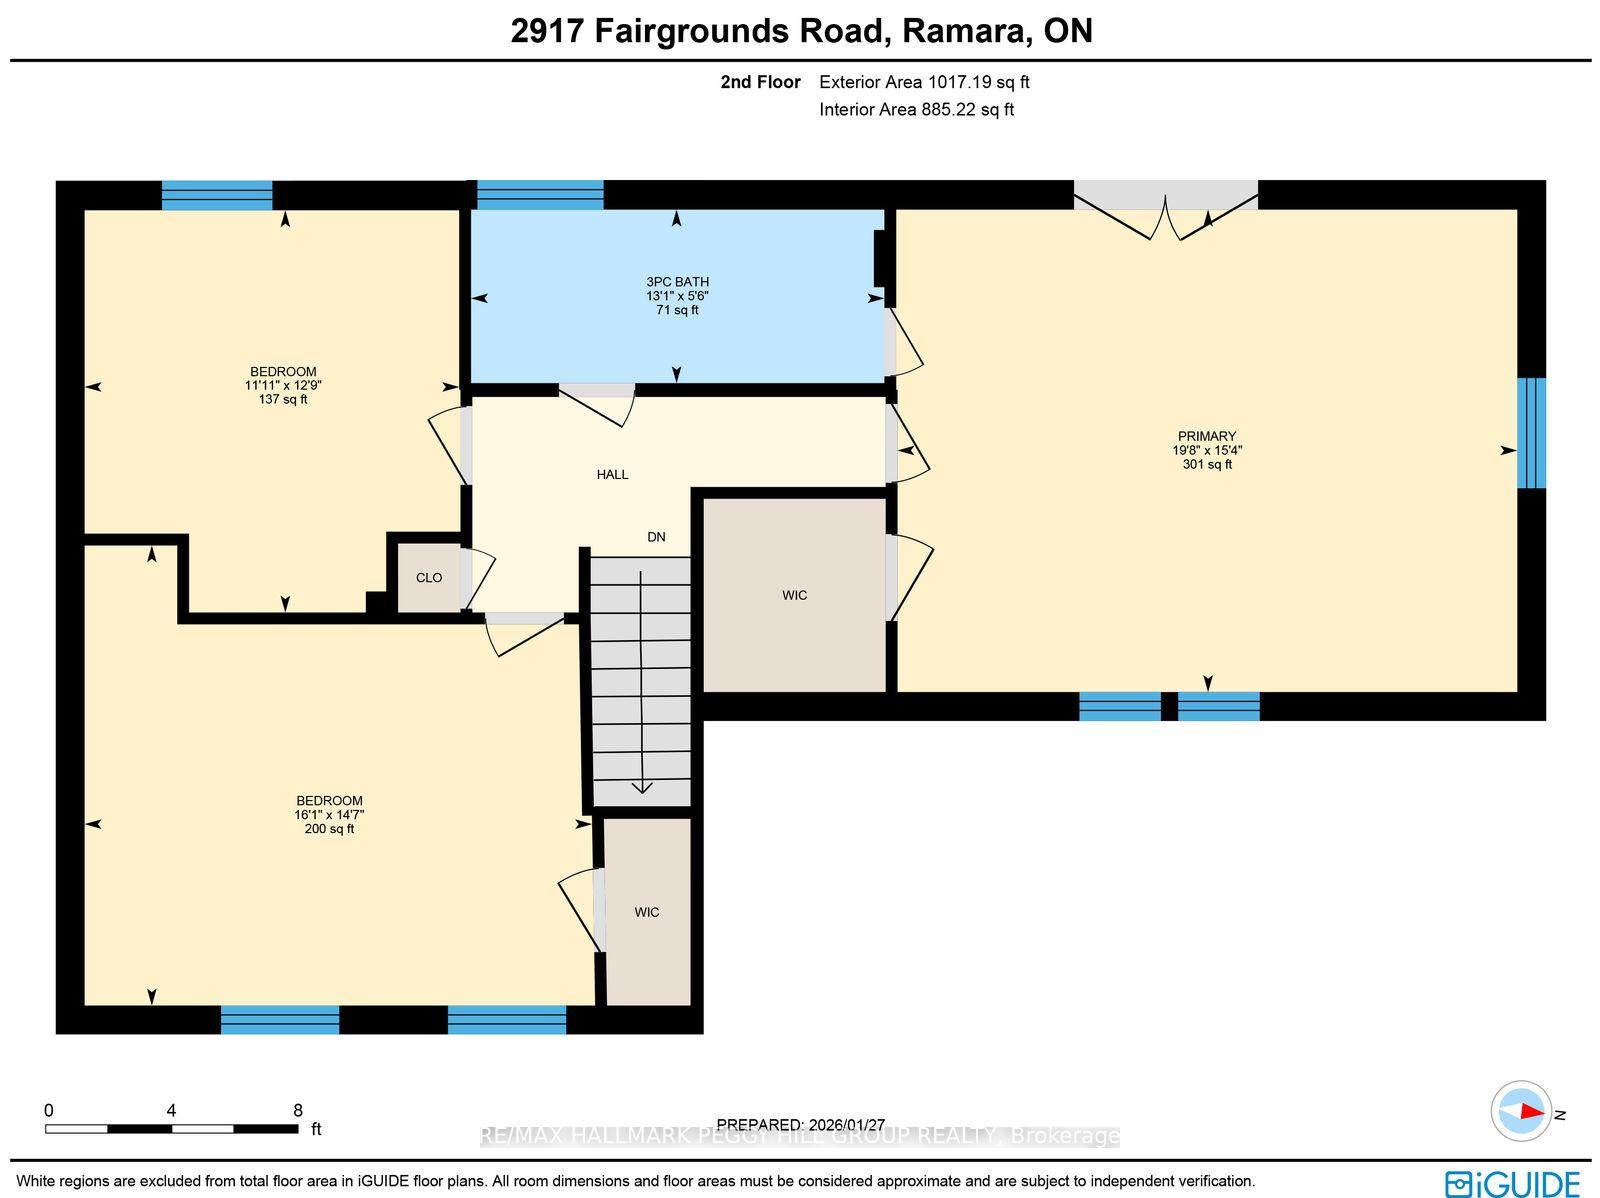
CHARACTER FILLED COUNTRY HOME ON OVER AN ACRE WITH ELEVATED OUTDOOR LIVING! This is the kind of place people daydream about when they're stuck in traffic or scrolling listings at midnight, a private, character-filled escape set on over an acre of land where life slows down the moment you arrive. Why book a getaway when the backyard already has one, with a massive deck and gazebo, fire pit, and swim spa that make staying home feel like a treat, all surrounded by mature trees and in a quiet, tucked-away setting. The beautifully updated century home balances historic charm with modern comfort across more than 1,950 square feet above grade, anchored by a bright kitchen with white cabinetry, glass insert display cabinets, a farmhouse sink, and a pantry. Warm, inviting living and dining spaces connect naturally to the outdoors, while a versatile main floor bedroom with a wood ceiling, crown moulding, and a double garden door walkout can easily function as a family room or entertainment space, with main floor laundry and a 4-piece bathroom with heated flooring close by. Upstairs, the primary retreat offers semi-ensuite access, a walk-in closet, and double French doors opening to a private balcony overlooking the treetops, alongside two additional upper-level bedrooms. An unfinished basement with a separate entrance opens up exciting future potential, whether you're dreaming of more finished living space, a hobby zone, a home gym, or added storage. All of this sits just moments from downtown Washago for shops, cafés, dining, trails, Washago Centennial Park, the community centre, a public boat launch, and the train station, with Orillia only 20 minutes away.
Key Facts & Features
Property Costs
- Annual Property Tax Amount
- $1,929
- Land Transfer Tax Fee
- $8,455
Rental Items
- Rental Equipment
- Propane Tank, Hot Water Heater, & Iron Blaster.
- Basement Type
- Unfinished, Separate Entrance
Interior Features
- Laundry Level
- Main Level
- Interior Extras
- Other
- View
- Trees/Woods
- Security Features
- Smoke Detector
- Fireplace/Stove
- No
- Elevator
- No
Exterior Features
- Exterior Extras
- Deck, Hot Tub, Landscaped, Privacy, Year Round Living
- Pool
- None
- Property Features
- River/Stream, Park, Marina, Rec./Commun.Centre, Wooded/Treed
- Other Structures
- Other
Building
- Building Type
- Detached
- Building Style
- 2-Storey
- Approx Age
- 100+
Construction
- Exterior Finish
- Vinyl Siding
- Roof
- Metal
- Foundation Details
- Block
- Special Designation
- Unknown
Lot
- Lot Front
- 199.92 ft
- Lot Depth
- 244.86 ft
- Lot Size
- 1.285
- Lot Shape
- Irregular
Inclusions
- Inclusions
- Fridge, Stove, Dishwasher, Washer, Dryer, Window Coverings, Swim Spa, Gazebo, Car Canopy.
Exclusions
- Exclusions
- Personal Belongings.
Parking & Garages
- Garage Type
- Carport
- Garage Spaces
- 1
- Parking Spaces
- 10
- Total Garage And Parking Spaces
- 11
Heating & Cooling
- Heat Source
- Propane
- Heat Type
- Forced Air
- Air Conditioning
- Window Unit(s)
- Water
- Well
- Sewers
- Septic
- Natural Gas
- No
- Hydro
- Yes
- Cable
- Available
- Telephone
- Available
- Bedrooms
- 4
- Washrooms
- 2
- Kitchens
- 1
Room sizes
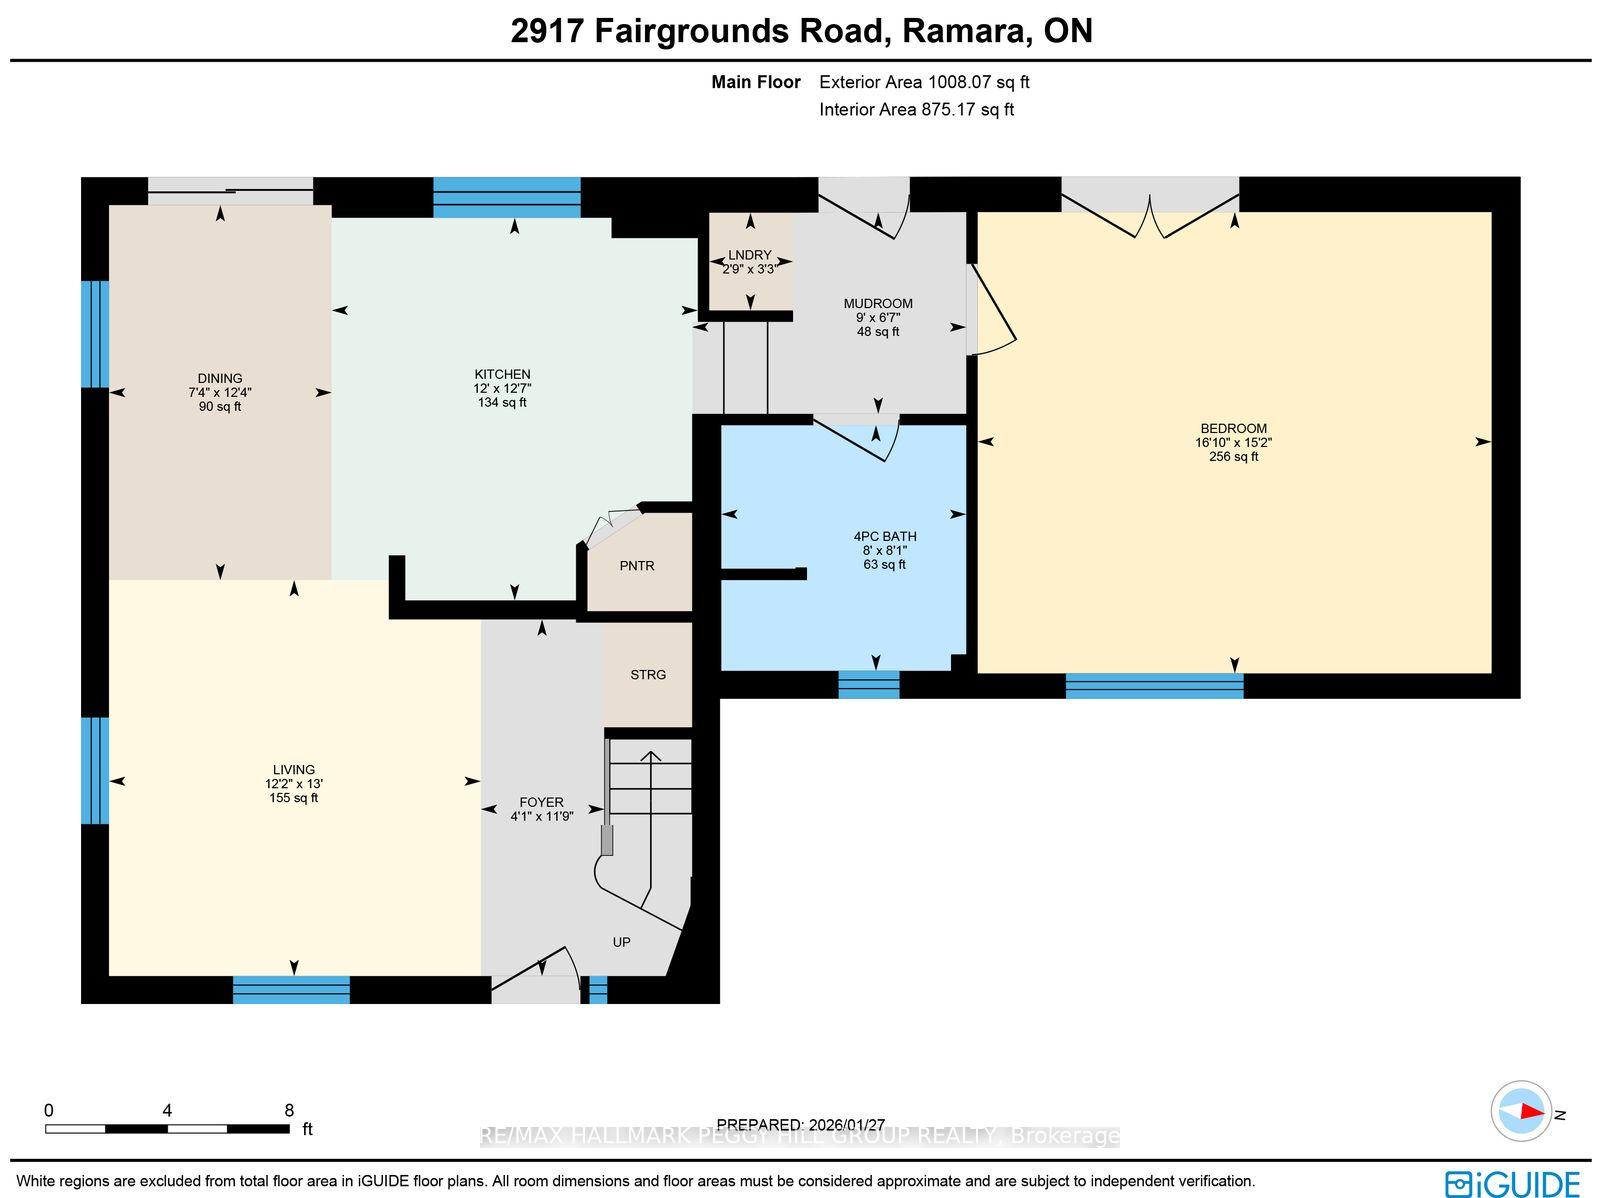
- Bedroom 2—Main level, French Doors, Walk-Out, Double Doors
- Living Room—Main level, Ceiling Fan(s)
- Bedroom 4—Second level
- Mud Room—Main level, Tile Floor, Combined w/Laundry
- Dining Room—Main level, W/O To Deck
- Foyer—Main level, Tile Floor
- Laundry—Main level, Tile Floor
- Bedroom 3—Second level
- Kitchen—Main level, Ceiling Fan(s)
- Primary Bedroom—Second level, Semi Ensuite, W/O To Balcony, French Doors
Washrooms
- 4-piece, Main
- 3-piece, Second
- Municipality
- Ramara
- Neighbourhood
- Rural Ramara
- Main cross streets
- Hwy 169/Fairgrounds Rd
- Zoning
- Hamlet
- Directions
- Hwy 11/Hwy 169/Fairgrounds Rd
- Waterfront
- None
- MLS® number
- S13830482
- Data source
- Toronto Regional Real Estate Board
- Listed on
- 2026-09-25
- Updated on
- 2026-09-25
- Days on market
- 20 days
- Possession type
- Flexible
- Co-op commission
- 2.5% + HST
- Seller
- Listed by
- RE/MAX HALLMARK PEGGY HILL GROUP REALTY
Home Market Value
Current home valuation for 2917 Fairgrounds Road, Ramara, Rural Ramara, Ramara, ON. Listed for $599,000
HOMEH Estimate
$575,947
Estimated Sales Range
$454,998 - $696,896
HOMEH Estimate for 2917 Fairgrounds Road, Ramara, Rural Ramara
Calculated with a real agent's CMA method — 45+ years of experience, codified. Not an AI guess.
Mortgage Payment Calculator
Compare up to 4 down payment scenarios
5% on first $500K + 10% on $99,000 over $500K
$34,900
| Scenario 1 | Scenario 2 | Scenario 3 | Scenario 4 | |
|---|---|---|---|---|
−Down payment | % $ | % $ | % $ | % $ |
+CMHC insurance | $22,546 | $16,712 | $14,256 | $0 |
=Total mortgage | $586,205 | $555,812 | $523,406 | $479,200 |
Amortization | ||||
Mortgage rate | % | % | % | % |
| Payment frequency | ||||
=Mortgage payment | $2,862monthly | $2,714monthly | $2,556monthly | $2,340monthly |
Land Transfer Tax
$8,455
$8,455
Around this home
No schools found nearby
Data provided by OpenStreetMap & Fraser Institute School Rankings
Ask HOMEH
New!Hi there!
👋Text or call (416) 301-9001
Recommended for you
Based on homes you've looked at.
No recommended properties found.
Nearby similar homes
No nearby properties found.
More real estate resources
Other homes nearby
Explore this area
Nearby neighbourhoods
No nearby listings available.