
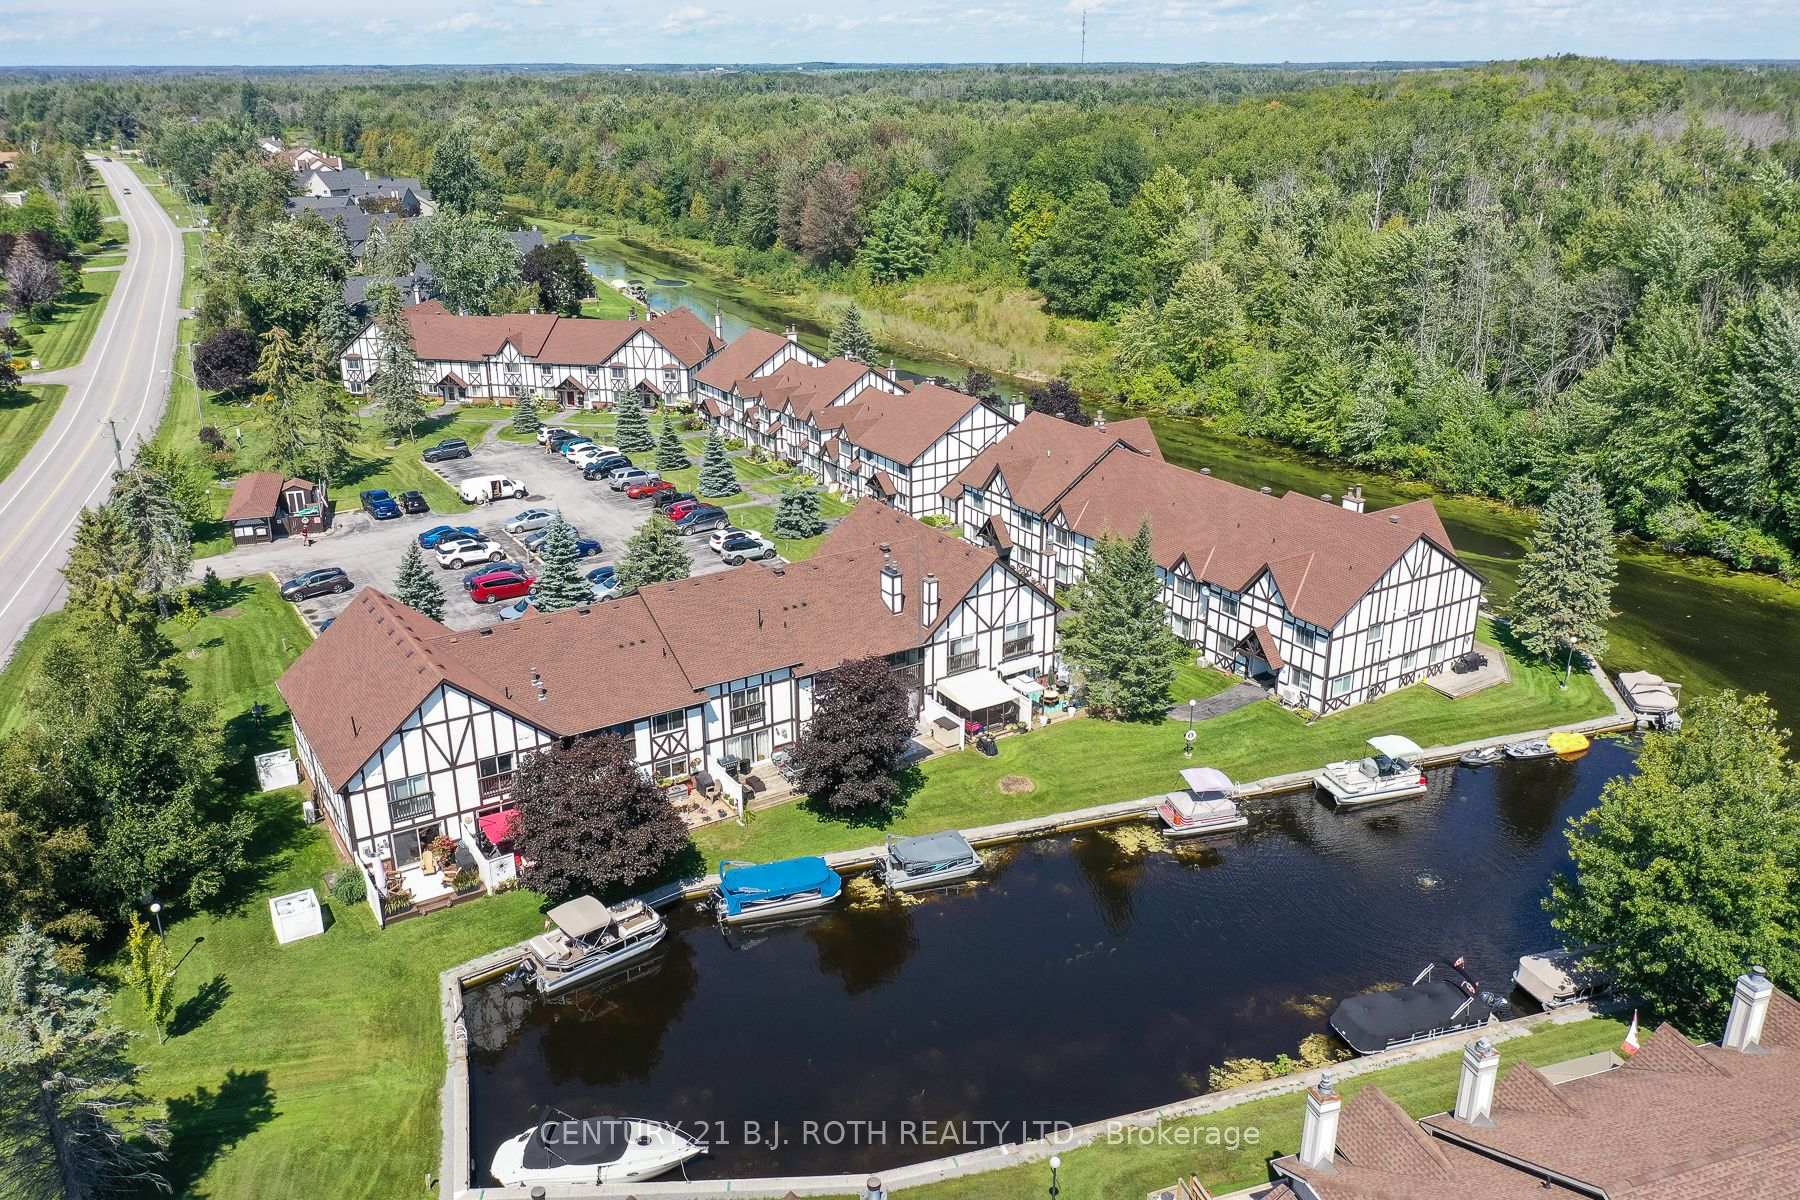


Unit Unit 33, 31 Laguna Parkway
Ramara (Brechin), ON L0K 1B0
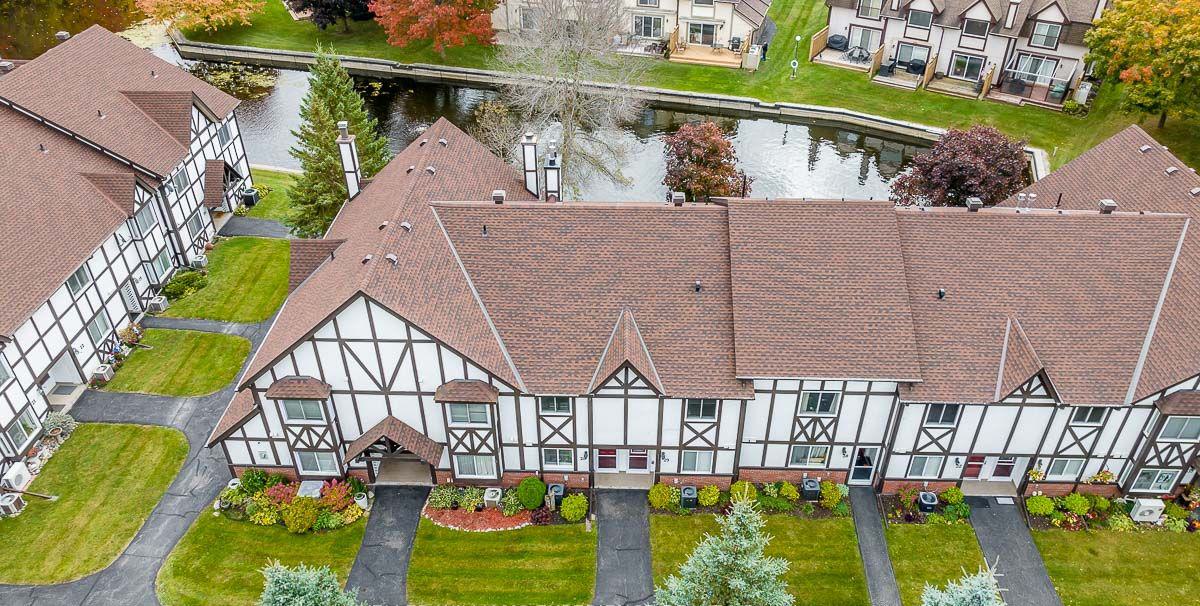 31 Laguna Parkway Condos34 suites, built 1988
- 3Bedrooms
- 2Bathrooms
- 1Parking
- 1400–1599Sq Ft
- $3,293Tax
- $482/moCondo Fee
 Estimated Value:$415,184See Free Estimate Report

Sale & Price History for Unit Unit 33, 31 Laguna Parkway, Ramara, Brechin
| Start Date | End Date | Price | Event | MLS# |
|---|---|---|---|---|
| No listing history available | ||||
Real estate boards require you to or to see the full details of this property.
*Sold prices and complete sale & price history are regulated data. Under the Trust in Real Estate Services Act, 2002 (TRESA) and the rules of the Real Estate Council of Ontario (RECO), and pursuant to the Multiple Listing Service® rules of the Canadian Real Estate Association (CREA) and the Toronto Regional Real Estate Board (TRREB), this information may be shown only to registered users who have agreed to the applicable terms of use (a Virtual Office Website, or "VOW," arrangement). HOMEH Inc., Brokerage therefore provides it to signed-in members only. Creating an account is free and takes under a minute.
About Unit Unit 33, 31 Laguna Parkway, Ramara, Brechin
Summarized Description
- Waterfront ownership with canal access.
- Fully renovated in 2020, turnkey condition.
- Open concept living with gourmet kitchen.
- Walkout sundeck ideal for entertaining.
- Active community with marina and trails.
- Negotiable pontoon boat included.
- Municipal services and economical heating.
- Private park and sandy beach access.
Great Opportunity in Lagoon City as this Property Combines the Freedom of Waterfront Ownership With the Convenience of Condominium Living. The Canal Provides a Peaceful Backdrop Throughout the Day While Offering a Practical Gateway to Some of the Region's Best Recreational Waterways. Live By The Water, Boat From Home and Explore Lake Simcoe. Enjoy Open Concept Living as this Complete Remodel in 2020 Top To Bottom Creates a True Turnkey Experience as the Natural Flow Between the Gourmet Kitchen, Dining and Living Areas Offers an Inviting Environment for Both Everyday Living and Entertaining Family & Friends. The Quartz Countertops, Built In Appliances and Breakfast Bar Offers a Great Lifestyle Overlooking the Water. Enjoy Walkout Composite Sundeck that Provides an Ideal Setting for Morning Coffee, Waterfront Dining, Reading in the Afternoon or Evening Drinks & Ideal For Barbequing. Lagoon City is an Active Community With Onsite Full Service Marina, Restaurants, Tennis & Pickleball Courts, Miles of Biking/Walking Trails and Year Round Community Activities Plus Private Park & Sandy Beach on Lake Simcoe. Be Your Own Captain and Cruise the Canals as a 21 Foot Prince Craft Vector Pontoon Boat is Negotiable and Ready to Add to Your Waterfront Dream & Bucket List. Enjoy Municipal Water/Sewer, Rogers Cable/Internet, Economical Heat Pump, AC and Gas Fireplace Makes This Condo Ready to Just Move Right In and Start Your New Waterfront Lifestyle Today. Upgraded Parking Lot Coming Soon.
Key Facts & Features
Property Costs
- Annual Property Tax Amount
- $3,293
- Land Transfer Tax Fee
- $5,468
Condo/Maintenance Fee
- Maintenance Fee
- $482 /month
Included In Maintenance Fee
- Common Elements Included
- Building Insurance Included
- Parking Included
Rental Items
- Rental Equipment
- Propane Tank
- Under Contract
- Propane Tank
- Basement Type
- Crawl Space
Interior Features
- Pets Permitted
- Yes-with Restrictions
- Laundry Features
- In-Suite Laundry, Sink
- Laundry Level
- Upper Level
- Interior Extras
- Water Heater Owned
- View
- Canal, Garden, Water
- Fireplace/Stove
- Yes
- Fireplace Features
- Propane
- Elevator
- No
Exterior Features
- Balcony
- Juliette
- Exterior Extras
- Deck, Fishing, Year Round Living
Building Amenities
- BBQs Allowed
- Visitor Parking
Building
- Building Type
- Condo Townhouse
- Building Style
- 2-Storey
- Condo Corp Number
- 85
Construction
- Exposure
- South
- Exterior Finish
- Insulbrick, Stucco (Plaster)
- Roof
- Asphalt Shingle
- Foundation Details
- Piers
- Special Designation
- Unknown
Inclusions
- Inclusions
- Fridge, Stove, Dishwasher, Dryer, Washer, Microwave, Electrical Blinds, Window Coverings, All Electric Light Fixtures, Murphy Bed, Large Deck Umbrella, Soft Closing Drawers
Exclusions
- Exclusions
- Exclude Ground Floor French Door
Parking & Garages
- Garage Type
- None
- Garage Spaces
- 0
- Parking Type
- Exclusive
- Parking Spaces
- 1
- Total Garage And Parking Spaces
- 1
Lockers
- Locker Type
- Ensuite+Exclusive
- Locker Number
- 33
Heating & Cooling
- Heat Source
- Electric
- Heat Type
- Heat Pump
- Air Conditioning
- Other
- Bedrooms
- 3
- Washrooms
- 2
- Kitchens
- 1
Room sizes
- Primary Bedroom—Second level, Overlook Water, Closet, Laminate
- Bedroom 2—Second level, Combined w/Office, Closet, Ceiling Fan(s)
- Living Room—Main level, Overlook Water, Gas Fireplace, W/O To Deck
- Kitchen—Main level, Breakfast Bar, Quartz Counter, Modern Kitchen
- Bedroom 3—Second level, Combined w/Dining, Closet, Laminate
- Laundry—Second level, Vinyl Floor, Laundry Sink, B/I Shelves
Washrooms
- 4-piece, Main
- 4-piece, Second
- Municipality
- Ramara
- Neighbourhood
- Brechin
- Main cross streets
- Simcoe Rd./Laguna Pkwy.
- Directions
- Hwy 12/Ramara Rd. 47/Simcoe Rd./Laguna Pkwy.
- Waterfront
- Direct
- MLS® number
- S13722362
- Data source
- Toronto Regional Real Estate Board
- Listed on
- 2026-08-28
- Updated on
- 2026-09-27
- Days on market
- 48 days
- Possession date
- 2026-10-28
- Possession type
- Flexible
- Co-op commission
- 2.5% + HST
- Seller
- Listed by
- CENTURY 21 B.J. ROTH REALTY LTD.
Home Market Value
Current home valuation for Unit Unit 33, 31 Laguna Parkway, Ramara, Brechin, Ramara, ON. Listed for $449,649
HOMEH Estimate
$415,184
Estimated Sales Range
$327,995 - $502,373
HOMEH Estimate for Unit Unit 33, 31 Laguna Parkway, Ramara, Brechin
Calculated with a real agent's CMA method — 45+ years of experience, codified. Not an AI guess.
Mortgage Payment Calculator
Compare up to 4 down payment scenarios
5% of purchase price for homes $500K or less
$22,483
| Scenario 1 | Scenario 2 | Scenario 3 | Scenario 4 | |
|---|---|---|---|---|
−Down payment | % $ | % $ | % $ | % $ |
+CMHC insurance | $17,087 | $12,545 | $10,702 | $0 |
=Total mortgage | $444,254 | $417,229 | $392,904 | $359,719 |
Amortization | ||||
Mortgage rate | % | % | % | % |
| Payment frequency | ||||
=Mortgage payment | $2,169monthly | $2,037monthly | $1,918monthly | $1,756monthly |
Land Transfer Tax
$5,468
$5,468
Around this home
Data provided by OpenStreetMap & Fraser Institute School Rankings
Ask HOMEH
New!Hi there!
👋Text or call (416) 301-9001
Recommended for you
Based on homes you've looked at.
No recommended properties found.
Nearby similar homes
No nearby properties found.
More real estate resources
Other homes nearby
Explore this area
Nearby neighbourhoods
No nearby listings available.