
35 Turtle Path
Ramara (Brechin), ON L0K 1B0
- 3Bedrooms
- 2Bathrooms
- 1Garage
- 1100–1500Sq Ft
- $4,332Tax
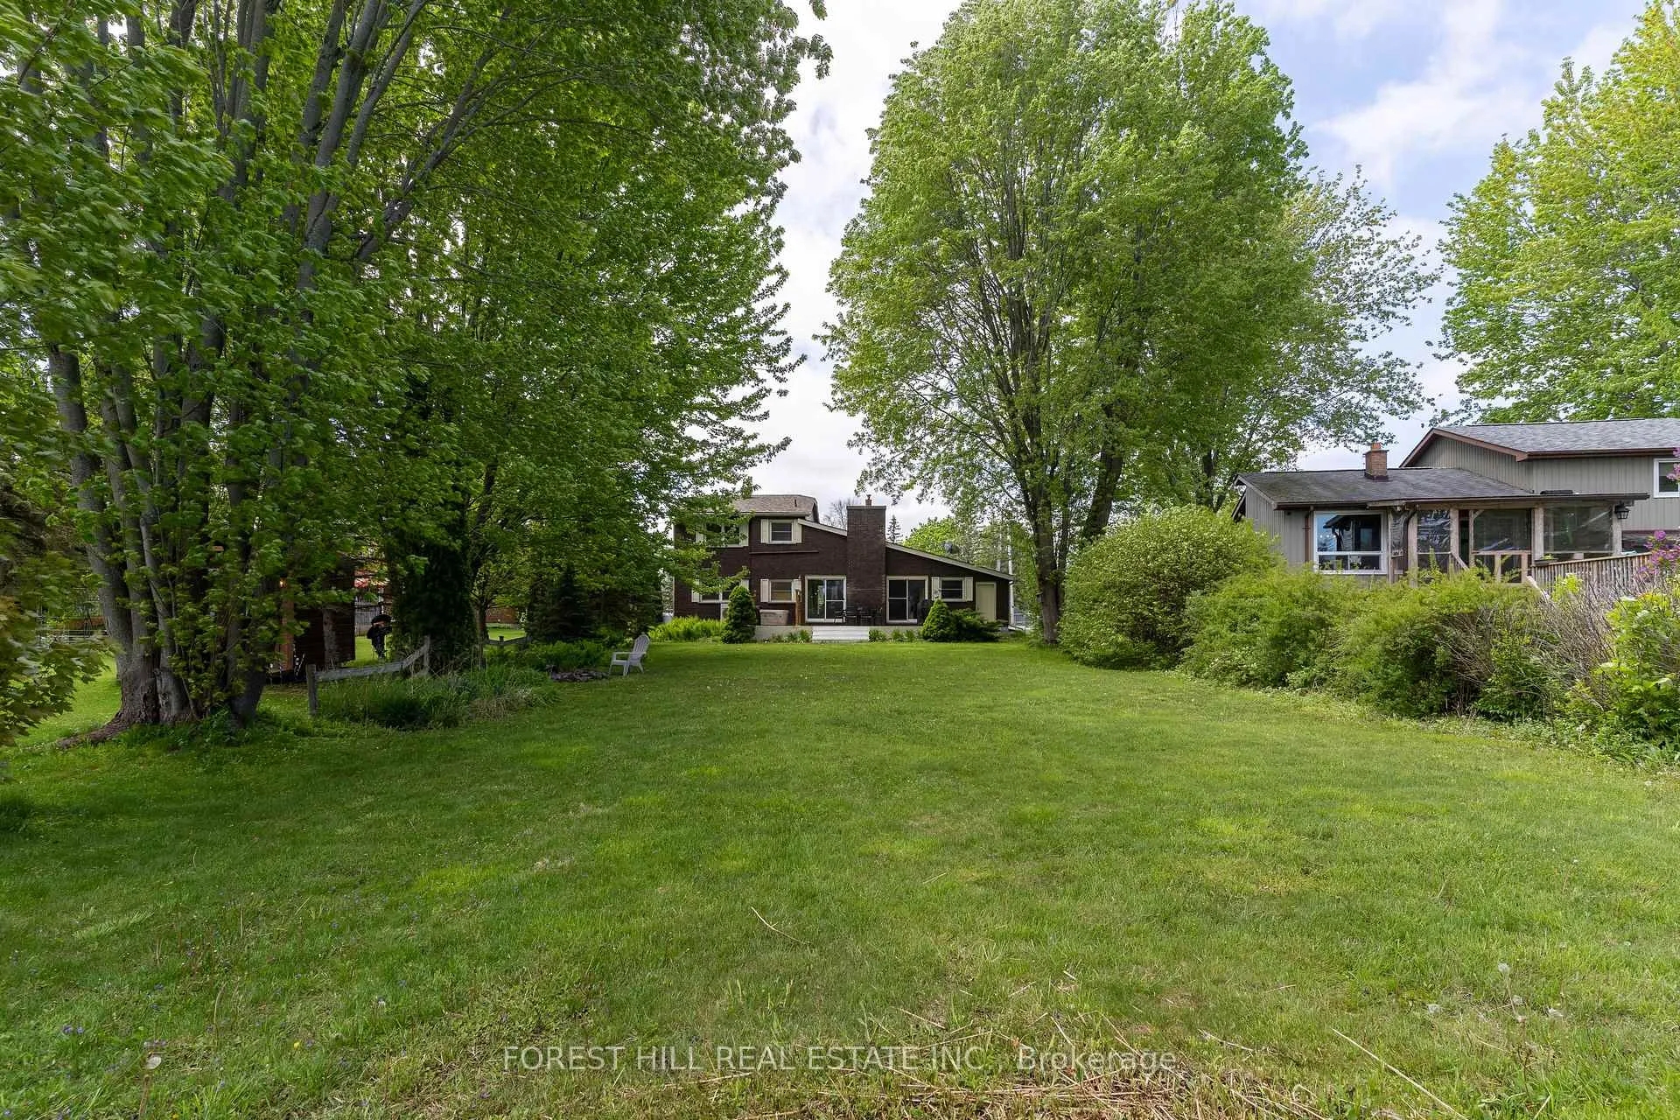
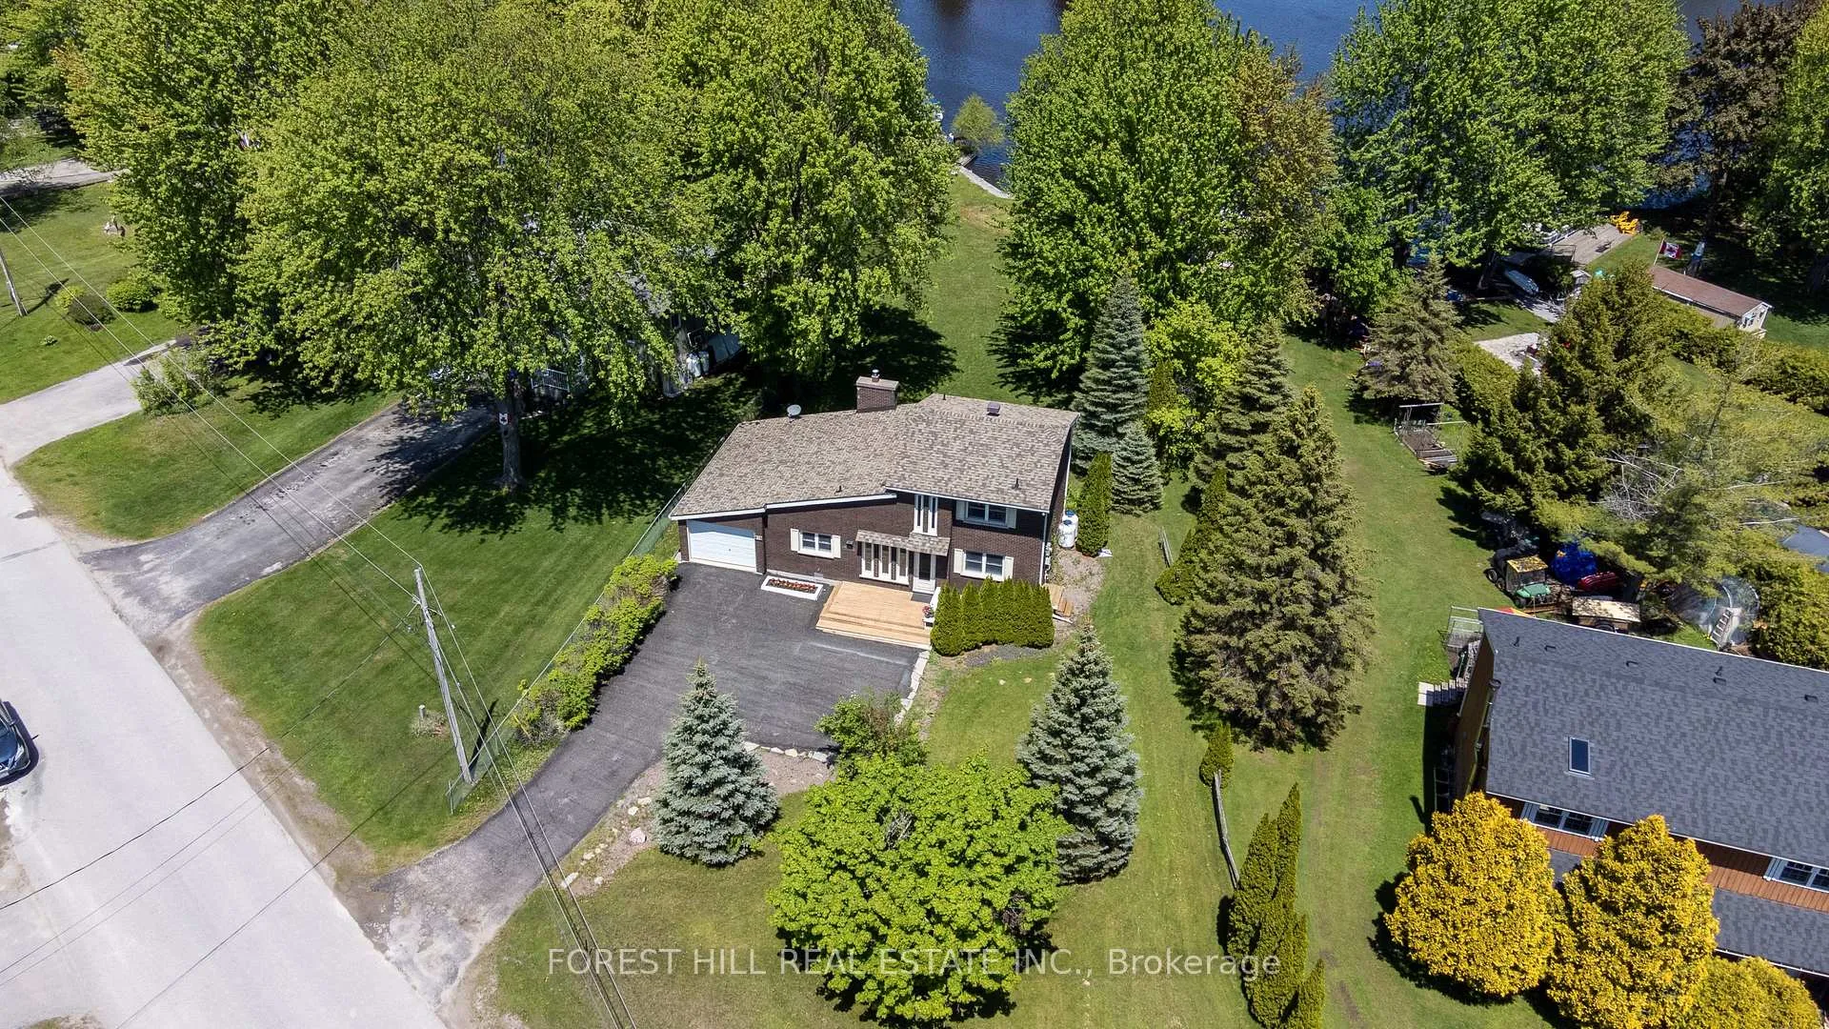
- 55×261 ftLot Size
 Estimated Value:$655,499See Free Estimate Report

Sale & Price History for 35 Turtle Path, Ramara, Brechin
| Start Date | End Date | Price | Event | MLS# |
|---|---|---|---|---|
| No listing history available | ||||
Real estate boards require you to or to see the full details of this property.
*Sold prices and complete sale & price history are regulated data. Under the Trust in Real Estate Services Act, 2002 (TRESA) and the rules of the Real Estate Council of Ontario (RECO), and pursuant to the Multiple Listing Service® rules of the Canadian Real Estate Association (CREA) and the Toronto Regional Real Estate Board (TRREB), this information may be shown only to registered users who have agreed to the applicable terms of use (a Virtual Office Website, or "VOW," arrangement). HOMEH Inc., Brokerage therefore provides it to signed-in members only. Creating an account is free and takes under a minute.
About 35 Turtle Path, Ramara, Brechin
Summarized Description
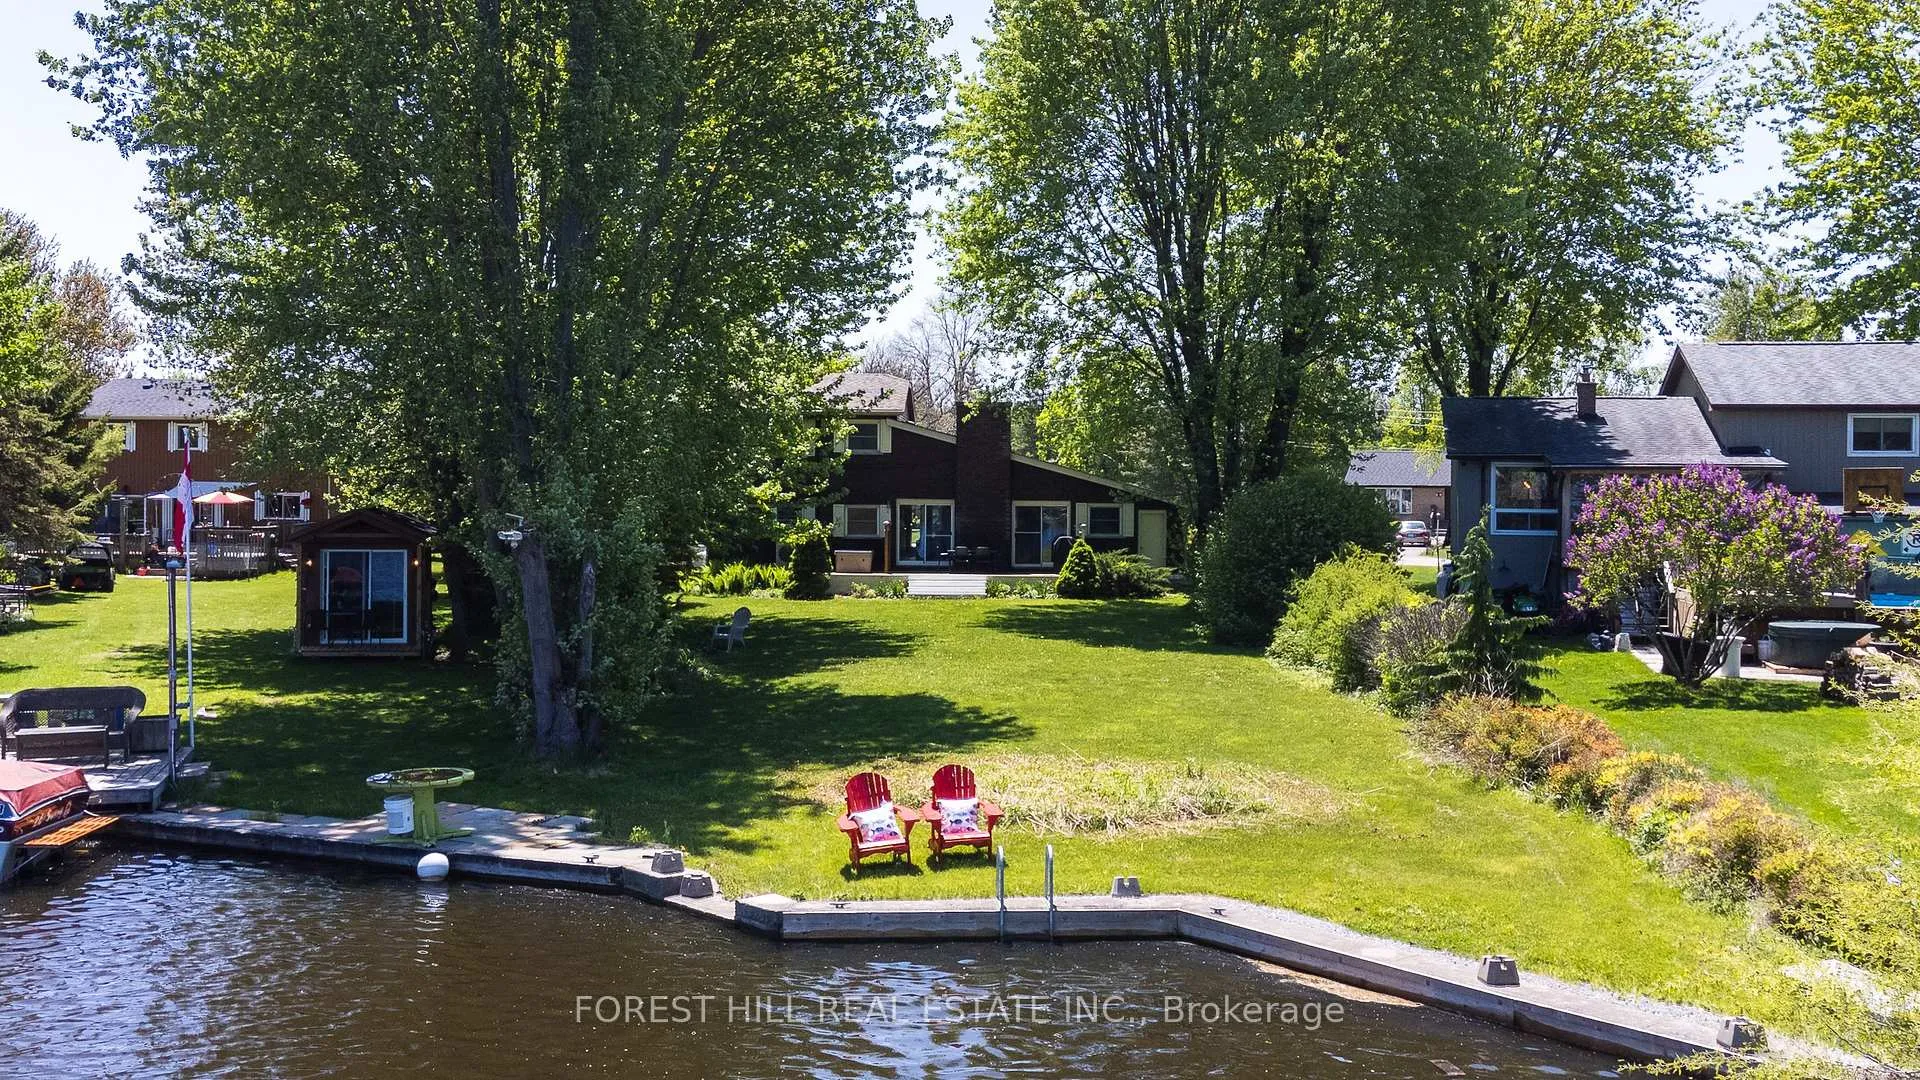
- Stunning waterfront property with private boat mooring.
- Fully renovated with high-end finishes throughout.
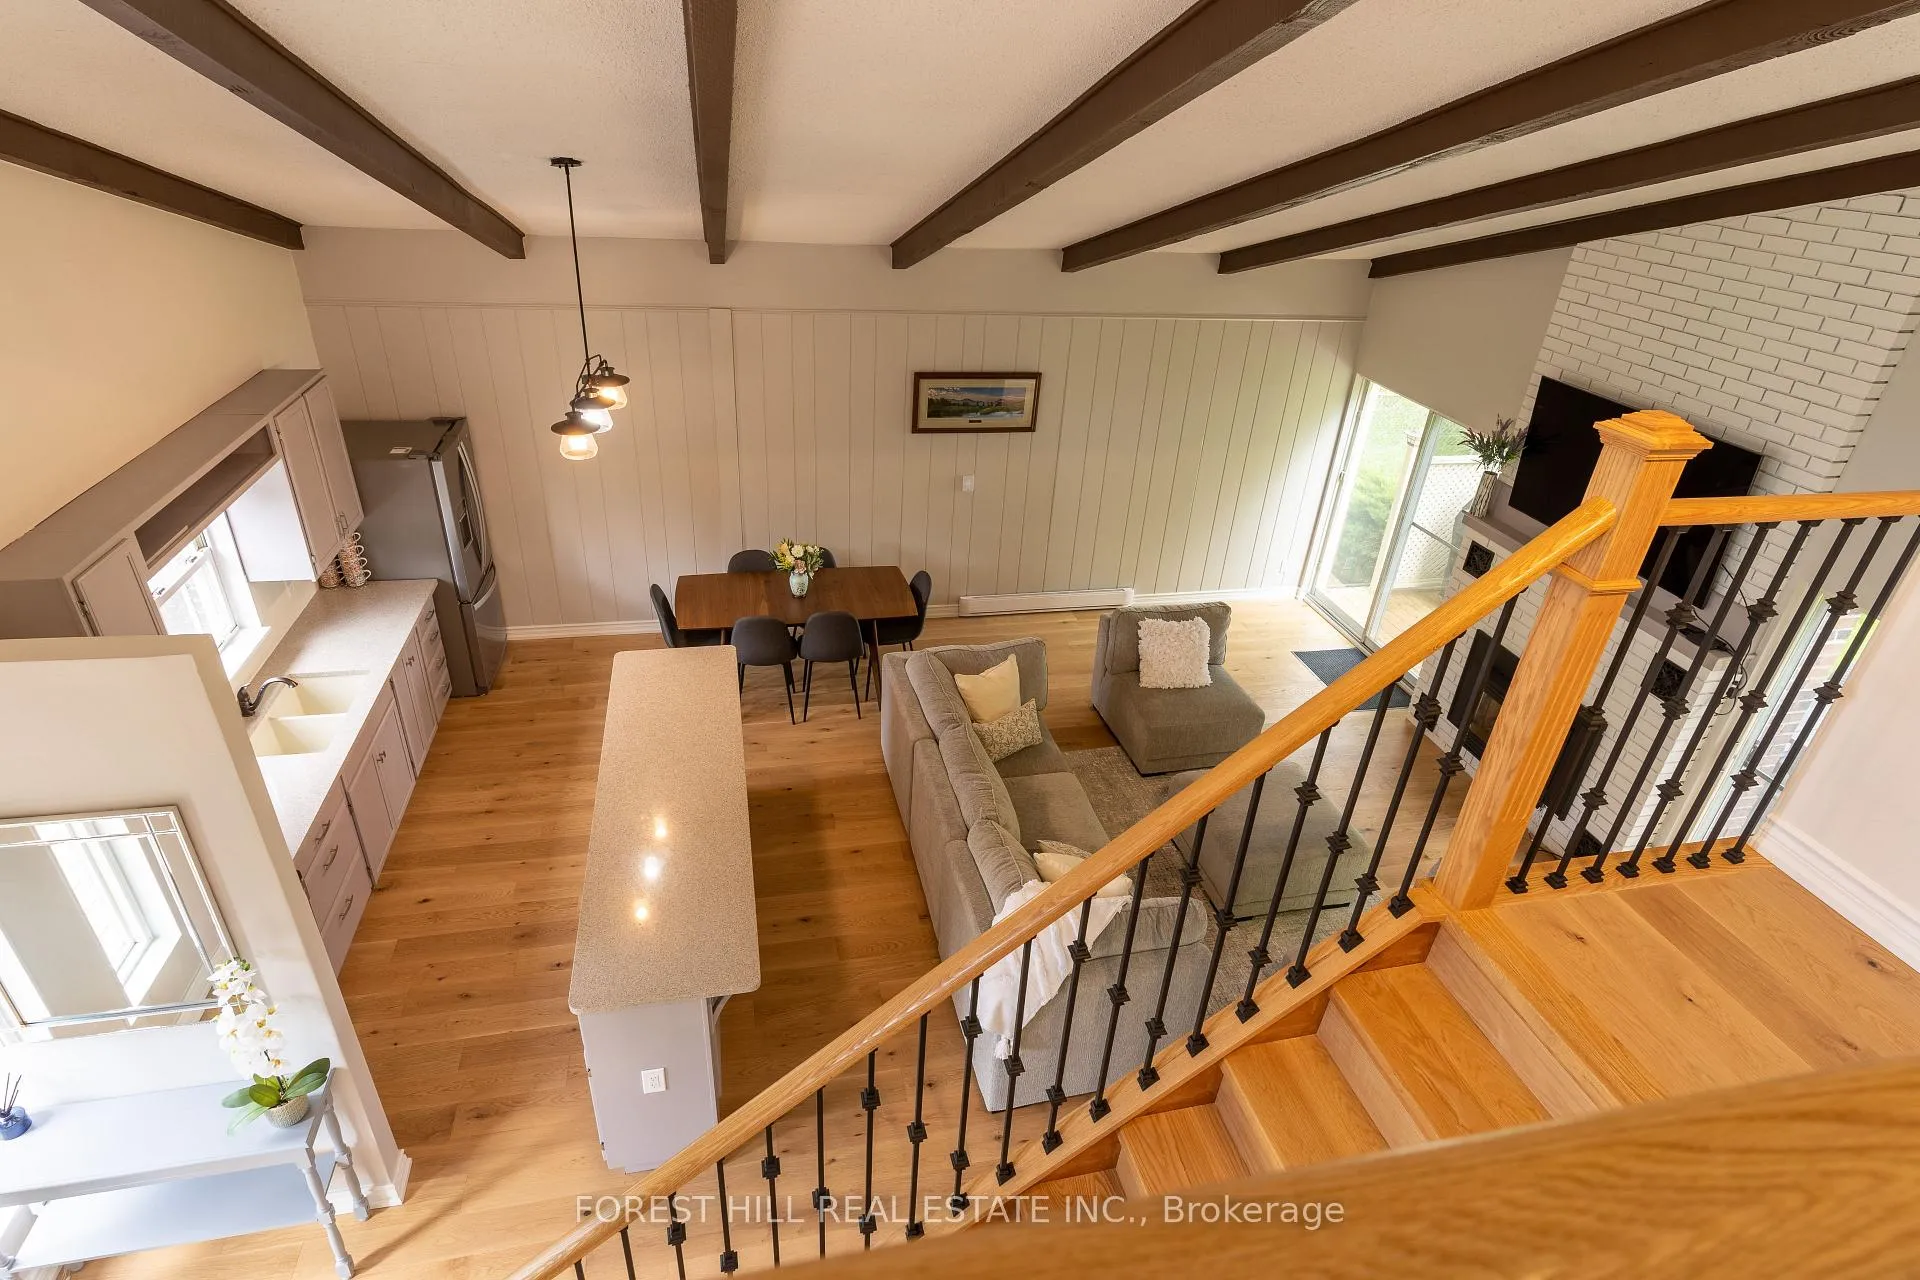
- Open concept living area with cathedral ceiling.
- New hardwood floors and appliances installed.
- Individual temperature control in each room.
- Four-season recreational activities available nearby.
- Conveniently located 1.5 hours from Toronto.
- Access to municipal services and high-speed internet.
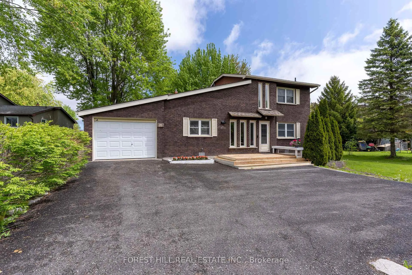
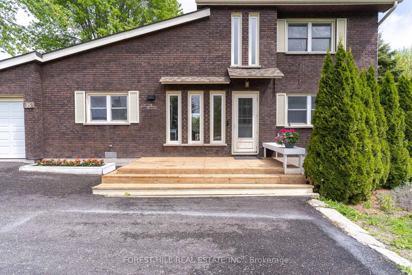
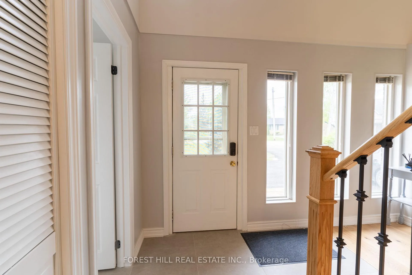
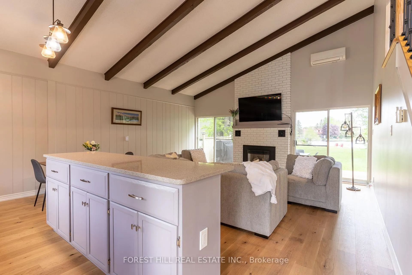
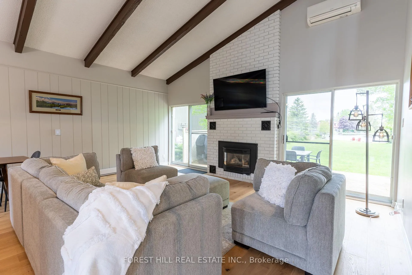
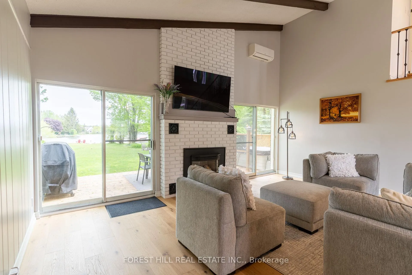
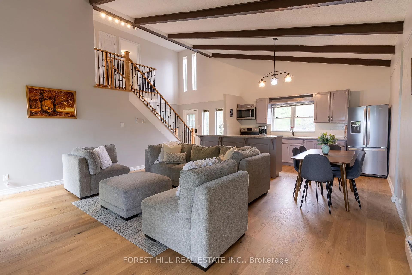
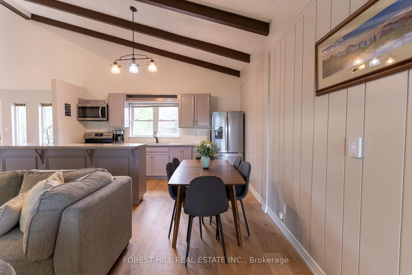
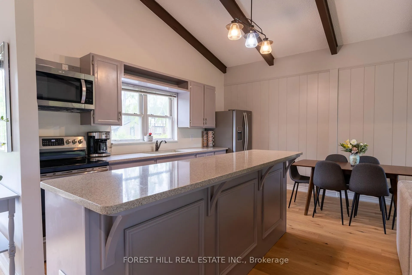
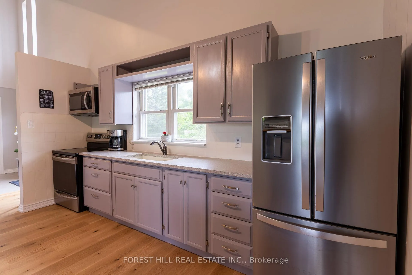
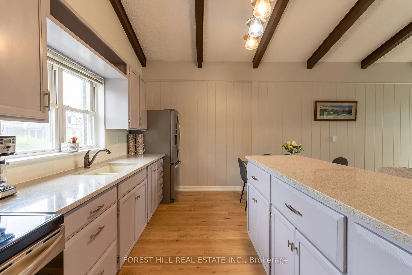
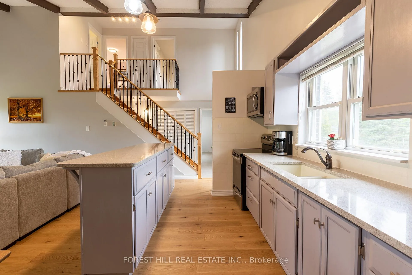
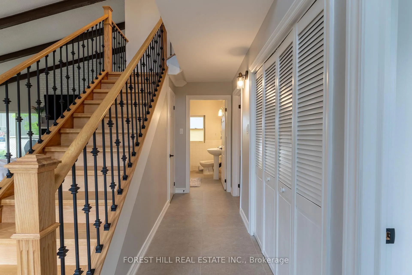
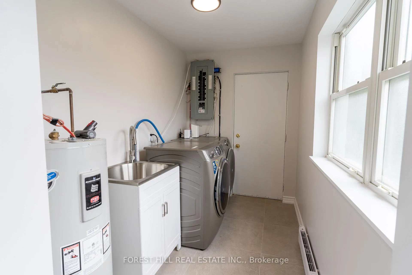
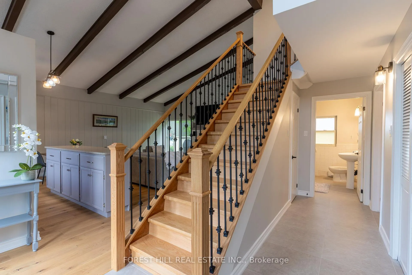
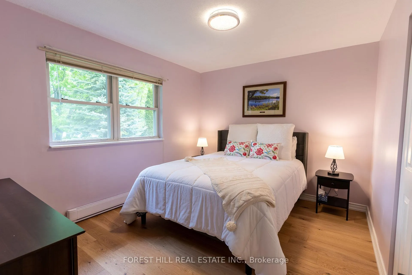
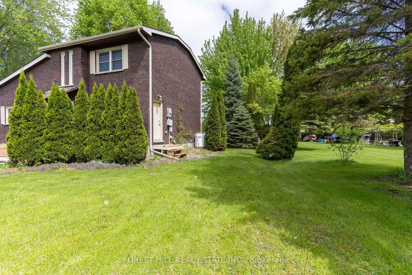
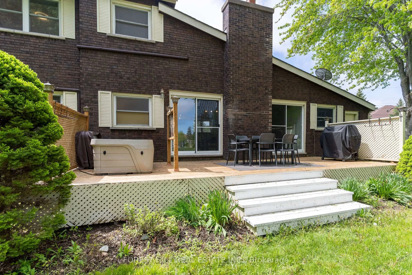
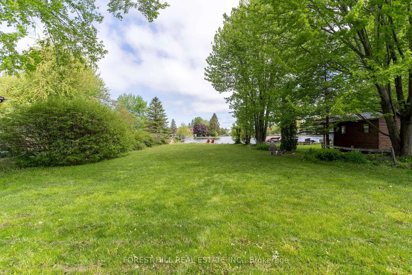
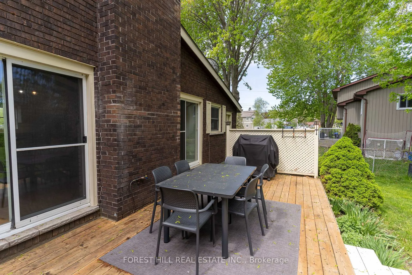
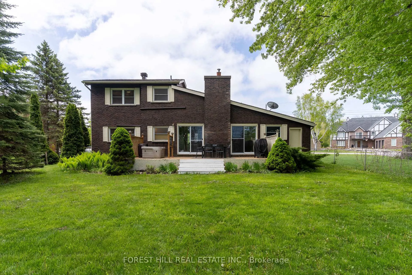
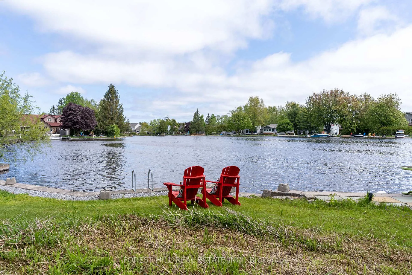
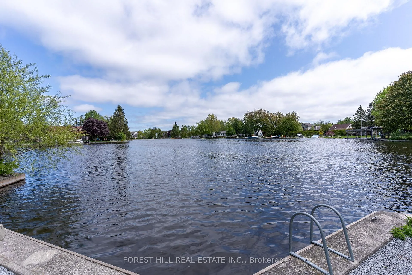
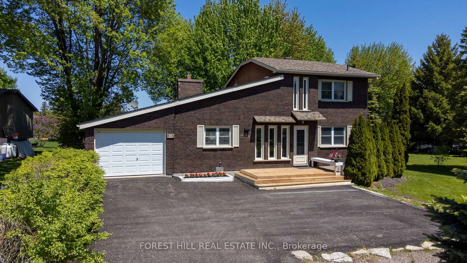
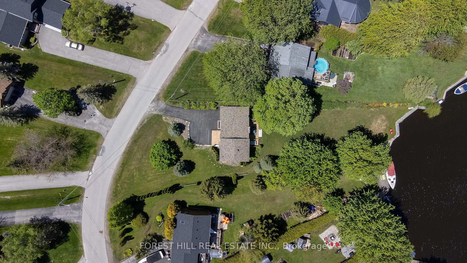
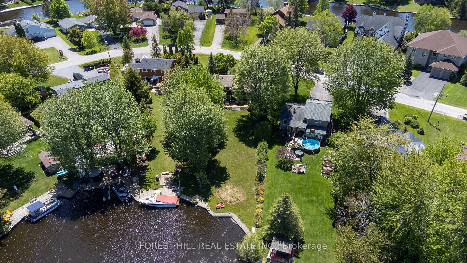
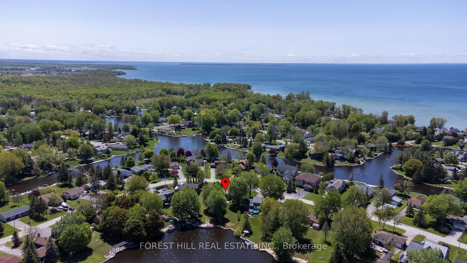
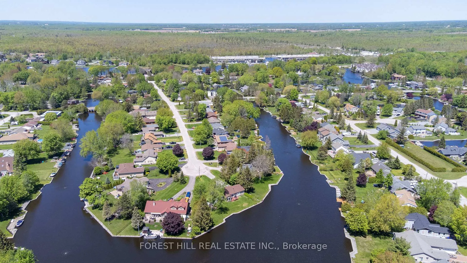
Lagoon City offers a unique lifestyle with private mooring and direct access to Lake Simcoe and the Trent-Severn Waterway, and you have a massive playground for summer cruising. Renovated Brick Waterfront Home With High End Finishes with Private Boat Mooring! Kitchen Combined With Dining & Open Concept Living Room With Propane Fireplace & Cathedral Ceiling, 2 Patio Walkouts To Deck/Hottub/Water, 2 Full Bathrooms, Laundry Room With Walkout To Yard. So Many Windows Bringing In Natural Light. New Hardwood & Tile Floors Throughout, New Stairs & Railings, All New Appliances, New Baseboards, Each Room Individual Temp Control. Four-Season Recreation from private sandy beaches in the summer to OFSC snowmobile trails and world-class ice fishing in the winter, there is no "off-season" here. Urban Amenities: Unlike many remote cottages, you have municipal services, high-speed internet, and essential services (groceries, LCBO, clinics) right nearby. Location & Accessibility - Proximity to GTA: At just 1.5 hours from Toronto, it's close enough for a weekend getaway but feasible for those who work remotely or want a permanent move.Local Hubs: Being 15 minutes from Casino Rama and 30 minutes from Orillia means you're never far from live entertainment, big-box shopping, or hospital services.
Key Facts & Features
Property Costs
- Annual Property Tax Amount
- $4,332
- Land Transfer Tax Fee
- $10,255
Rental Items
- Rental Equipment
- HWT, Propane Tanks
- Under Contract
- Propane Tank, Hot Water Heater
- Basement Type
- Crawl Space
Interior Features
- Laundry Level
- Main Level
- Interior Extras
- Carpet Free, Separate Heating Controls, Primary Bedroom - Main Floor
- Fireplace/Stove
- Yes
- Fireplace Features
- Propane
- Elevator
- No
Exterior Features
- Exterior Extras
- Fishing, Hot Tub, Deck, Year Round Living
- Pool
- None
- Property Features
- Beach, Lake Access, Marina, Rec./Commun.Centre, School Bus Route, Waterfront
Building
- Building Type
- Detached
- Building Style
- 1 1/2 Storey
- Approx Age
- 31-50
Construction
- Exterior Finish
- Brick
- Roof
- Asphalt Shingle
- Foundation Details
- Concrete Block
- Special Designation
- Unknown
Lot
- Lot Front
- 54.99 ft
- Lot Depth
- 260.66 ft
Inclusions
- Inclusions
- All Existing Appliances, All Existing Light Fixtures, Window Coverings, Hot Tub.
Exclusions
- Exclusions
- Tenants Belongings
Parking & Garages
- Garage Type
- Attached
- Garage Spaces
- 1
- Parking Spaces
- 4
- Total Garage And Parking Spaces
- 5
Heating & Cooling
- Heat Source
- Electric
- Heat Type
- Baseboard
- Air Conditioning
- Wall Unit(s)
- Water
- Municipal
- Sewers
- Sewer
- Natural Gas
- No
- Hydro
- Yes
- Cable
- Available
- Telephone
- Available
- Bedrooms
- 3
- Washrooms
- 2
- Kitchens
- 1
Room sizes
- Kitchen—Main level, Open Concept, Window, Hardwood Floor
- Living Room—Main level, Combined w/Kitchen, Walk-Out, Cathedral Ceiling(s)
- Laundry—Main level, Walk-Out, Window, Tile Floor
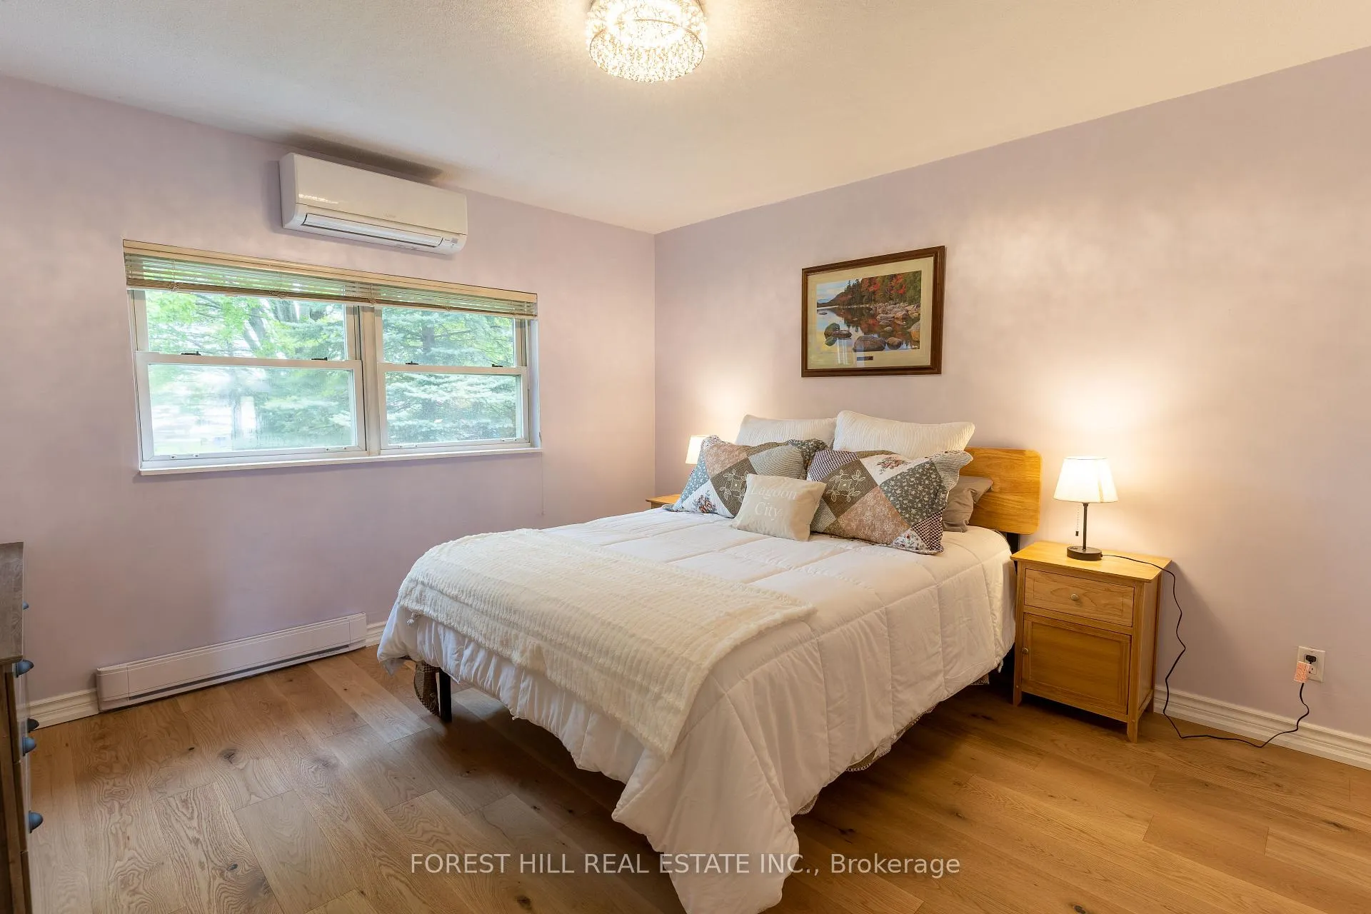
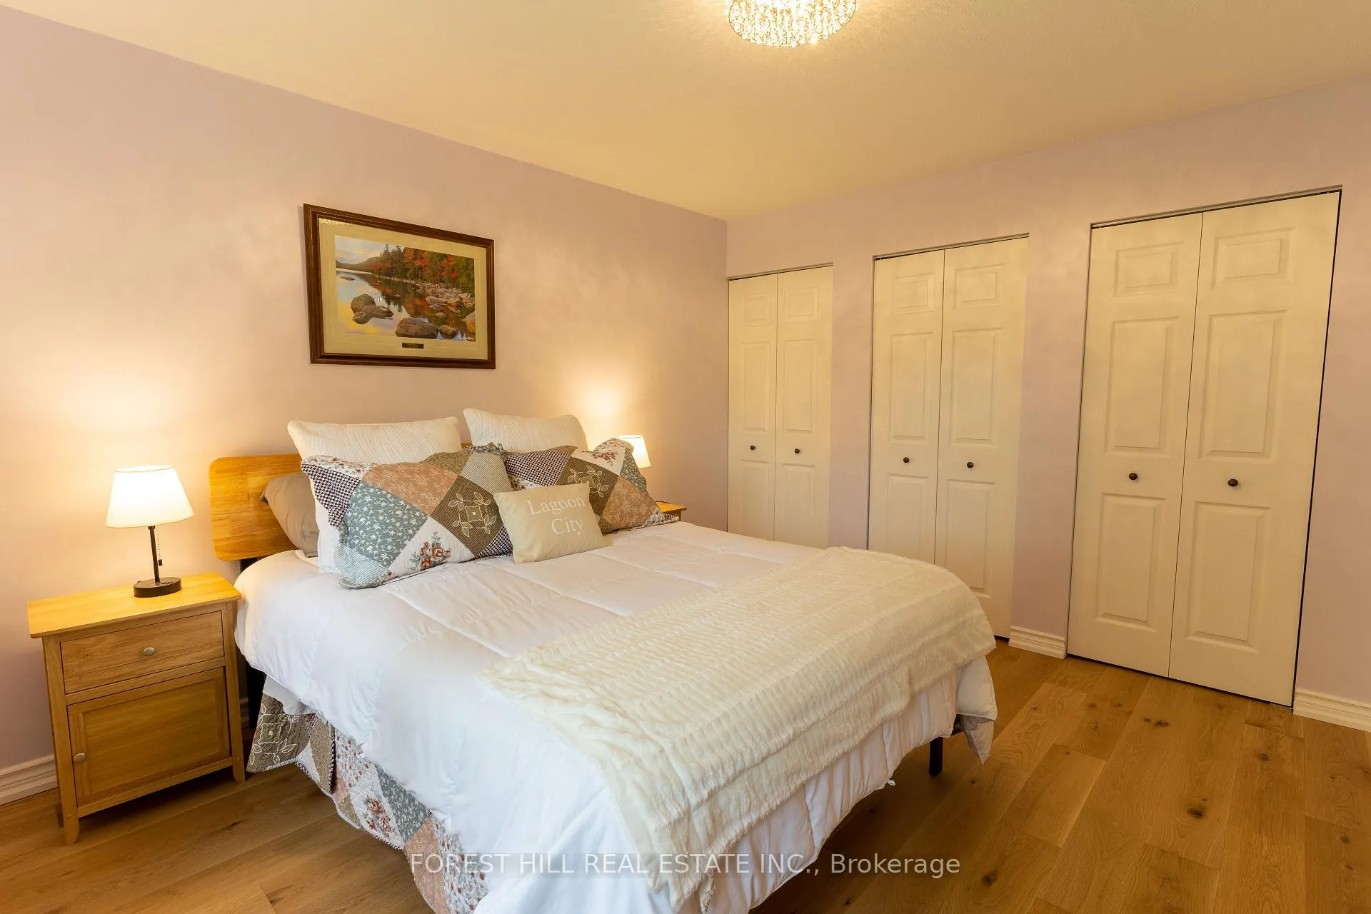
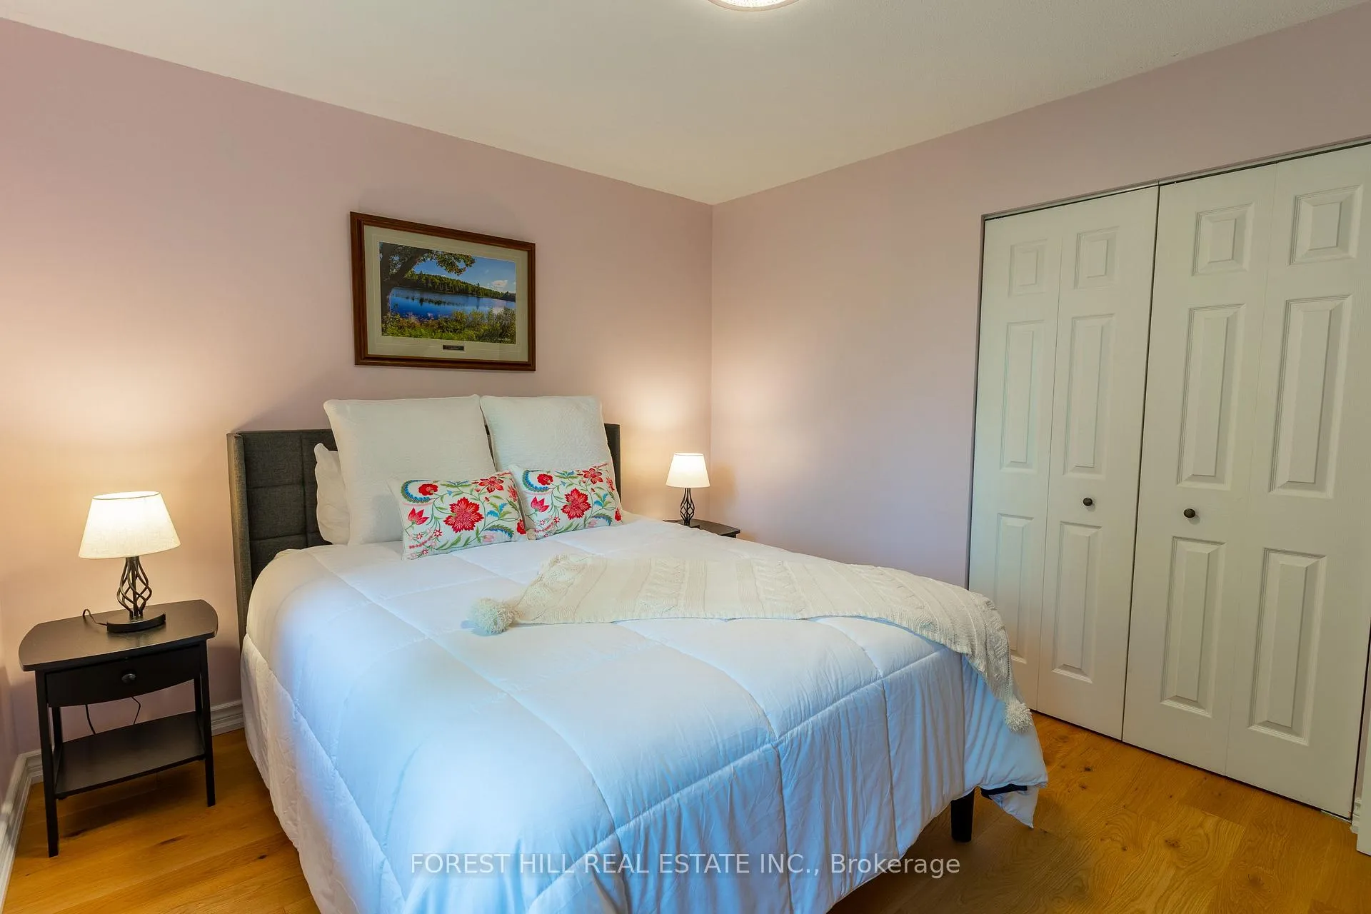
- Bedroom—Main level, Overlook Water, Window, Closet
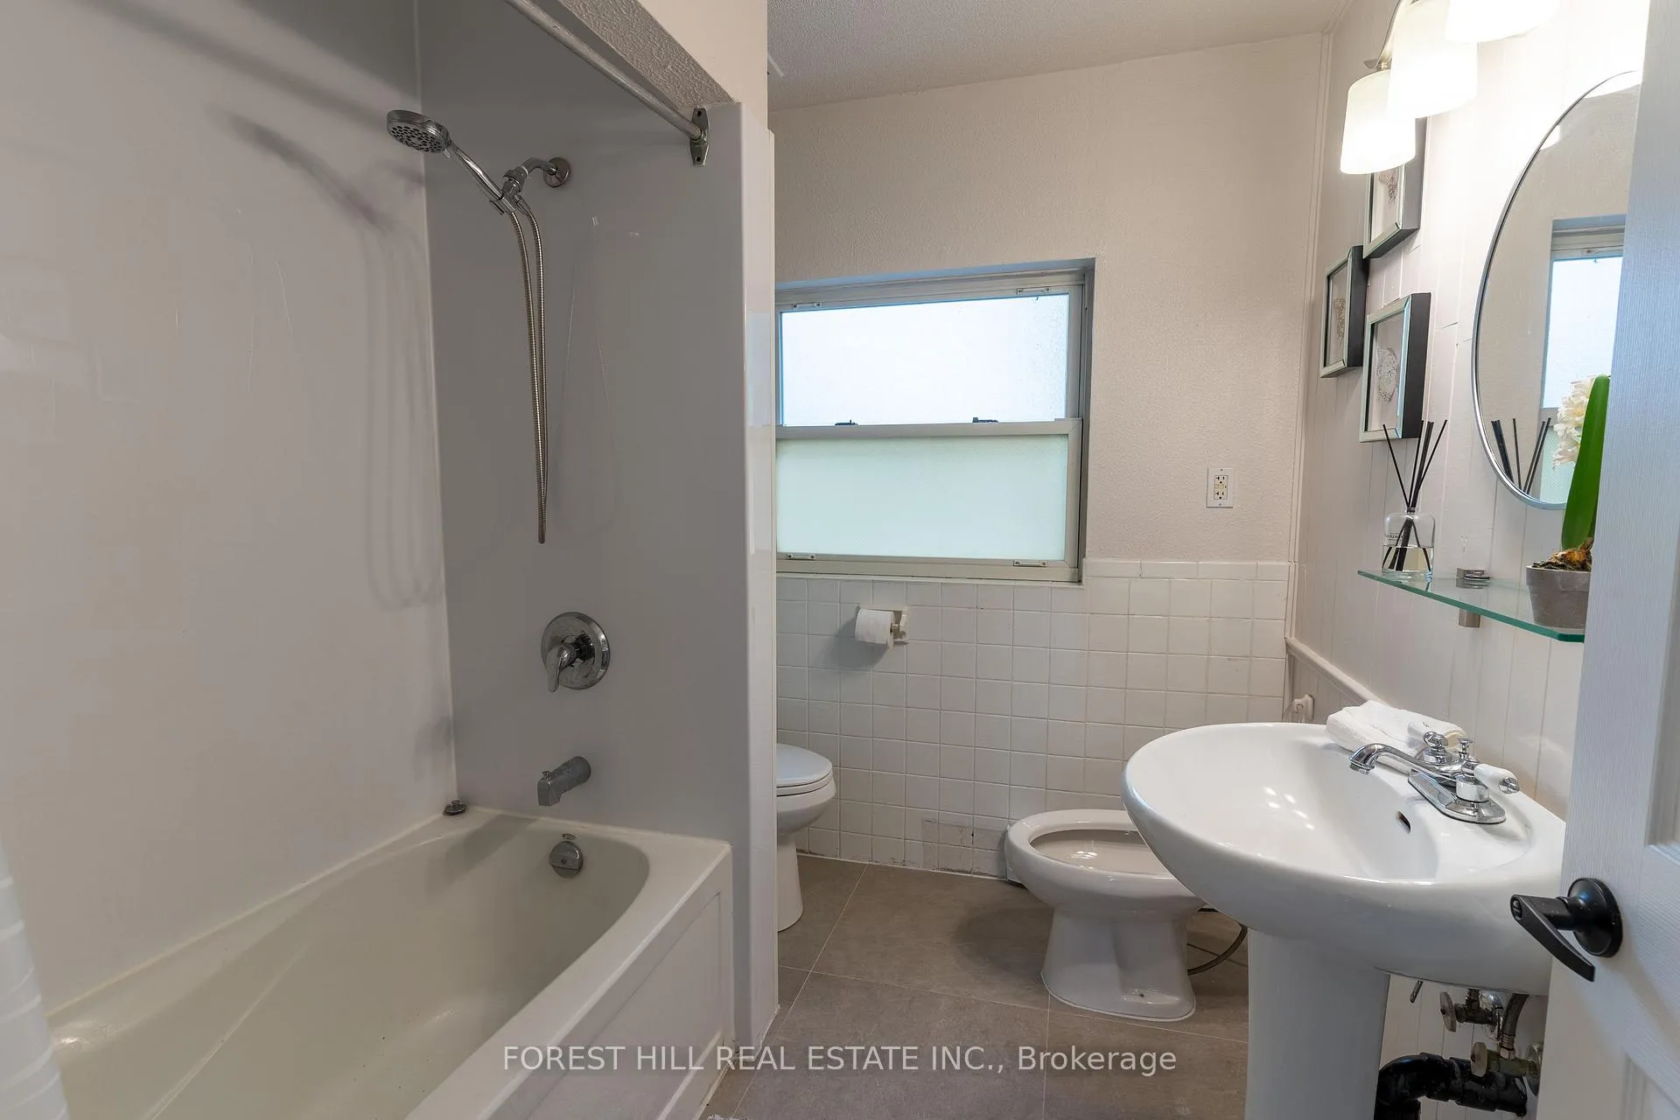
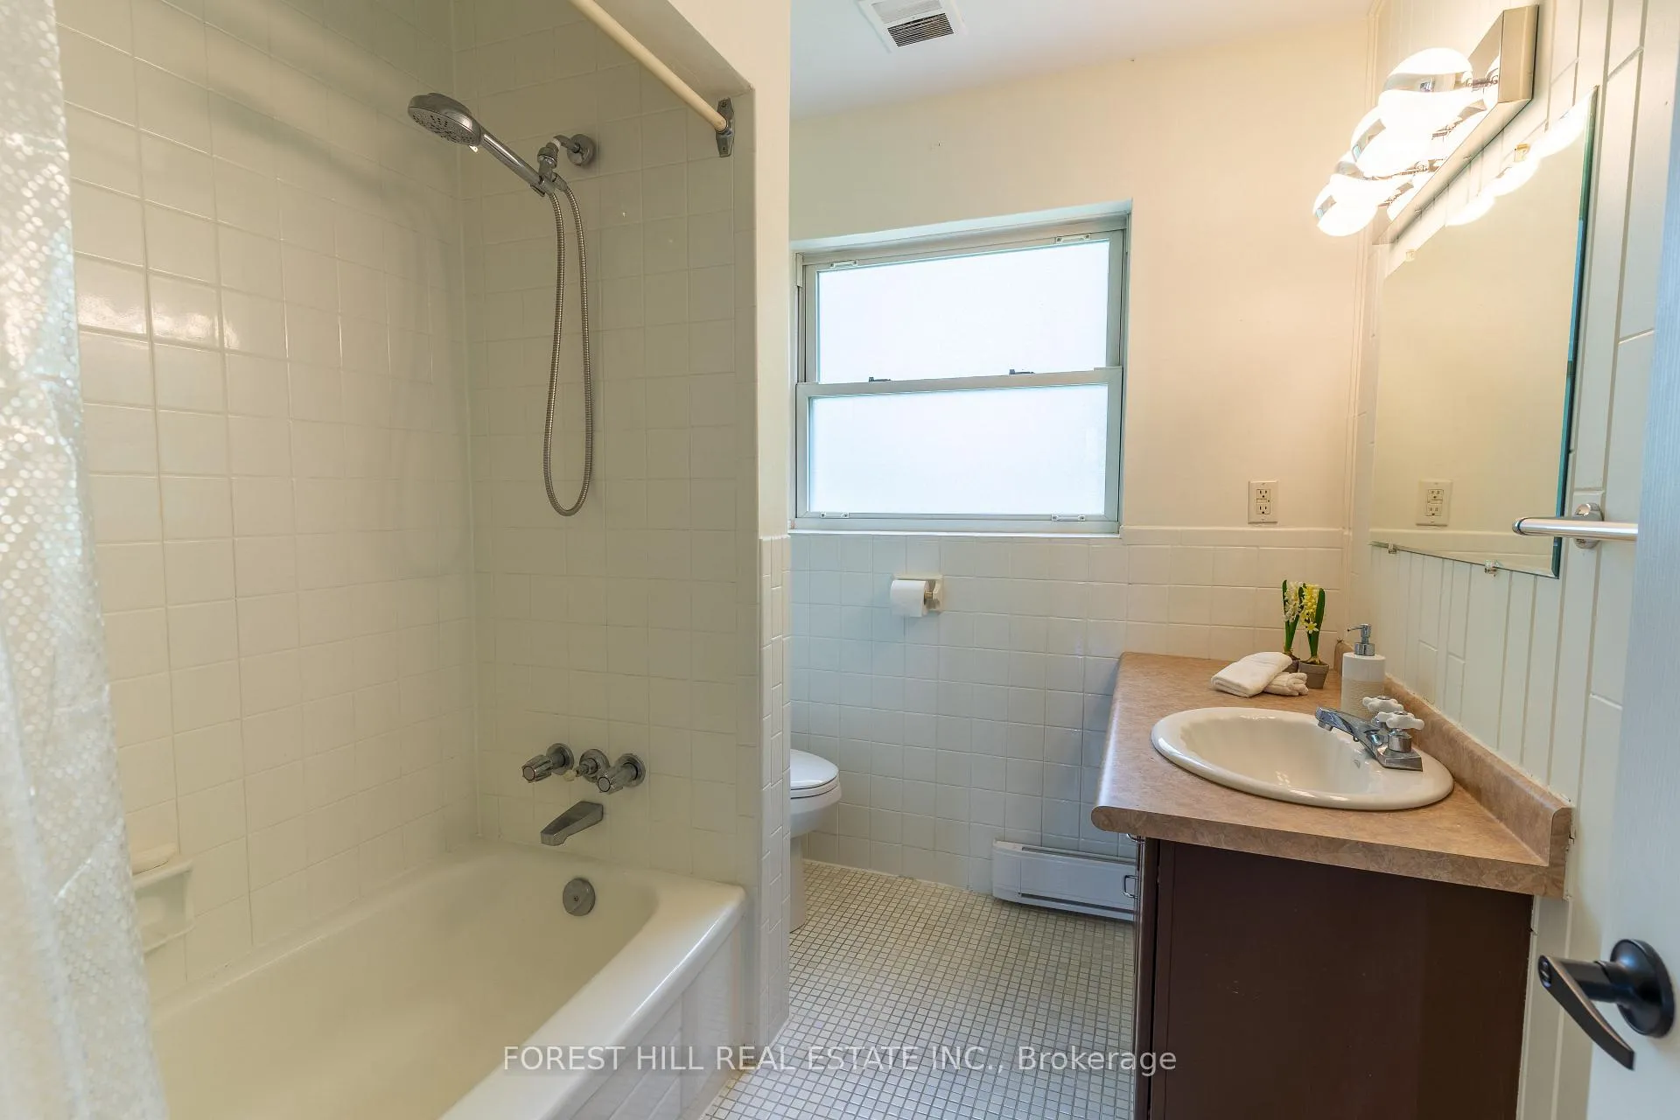
- Bathroom—Main level, 5 Pc Bath, Window, Tile Floor
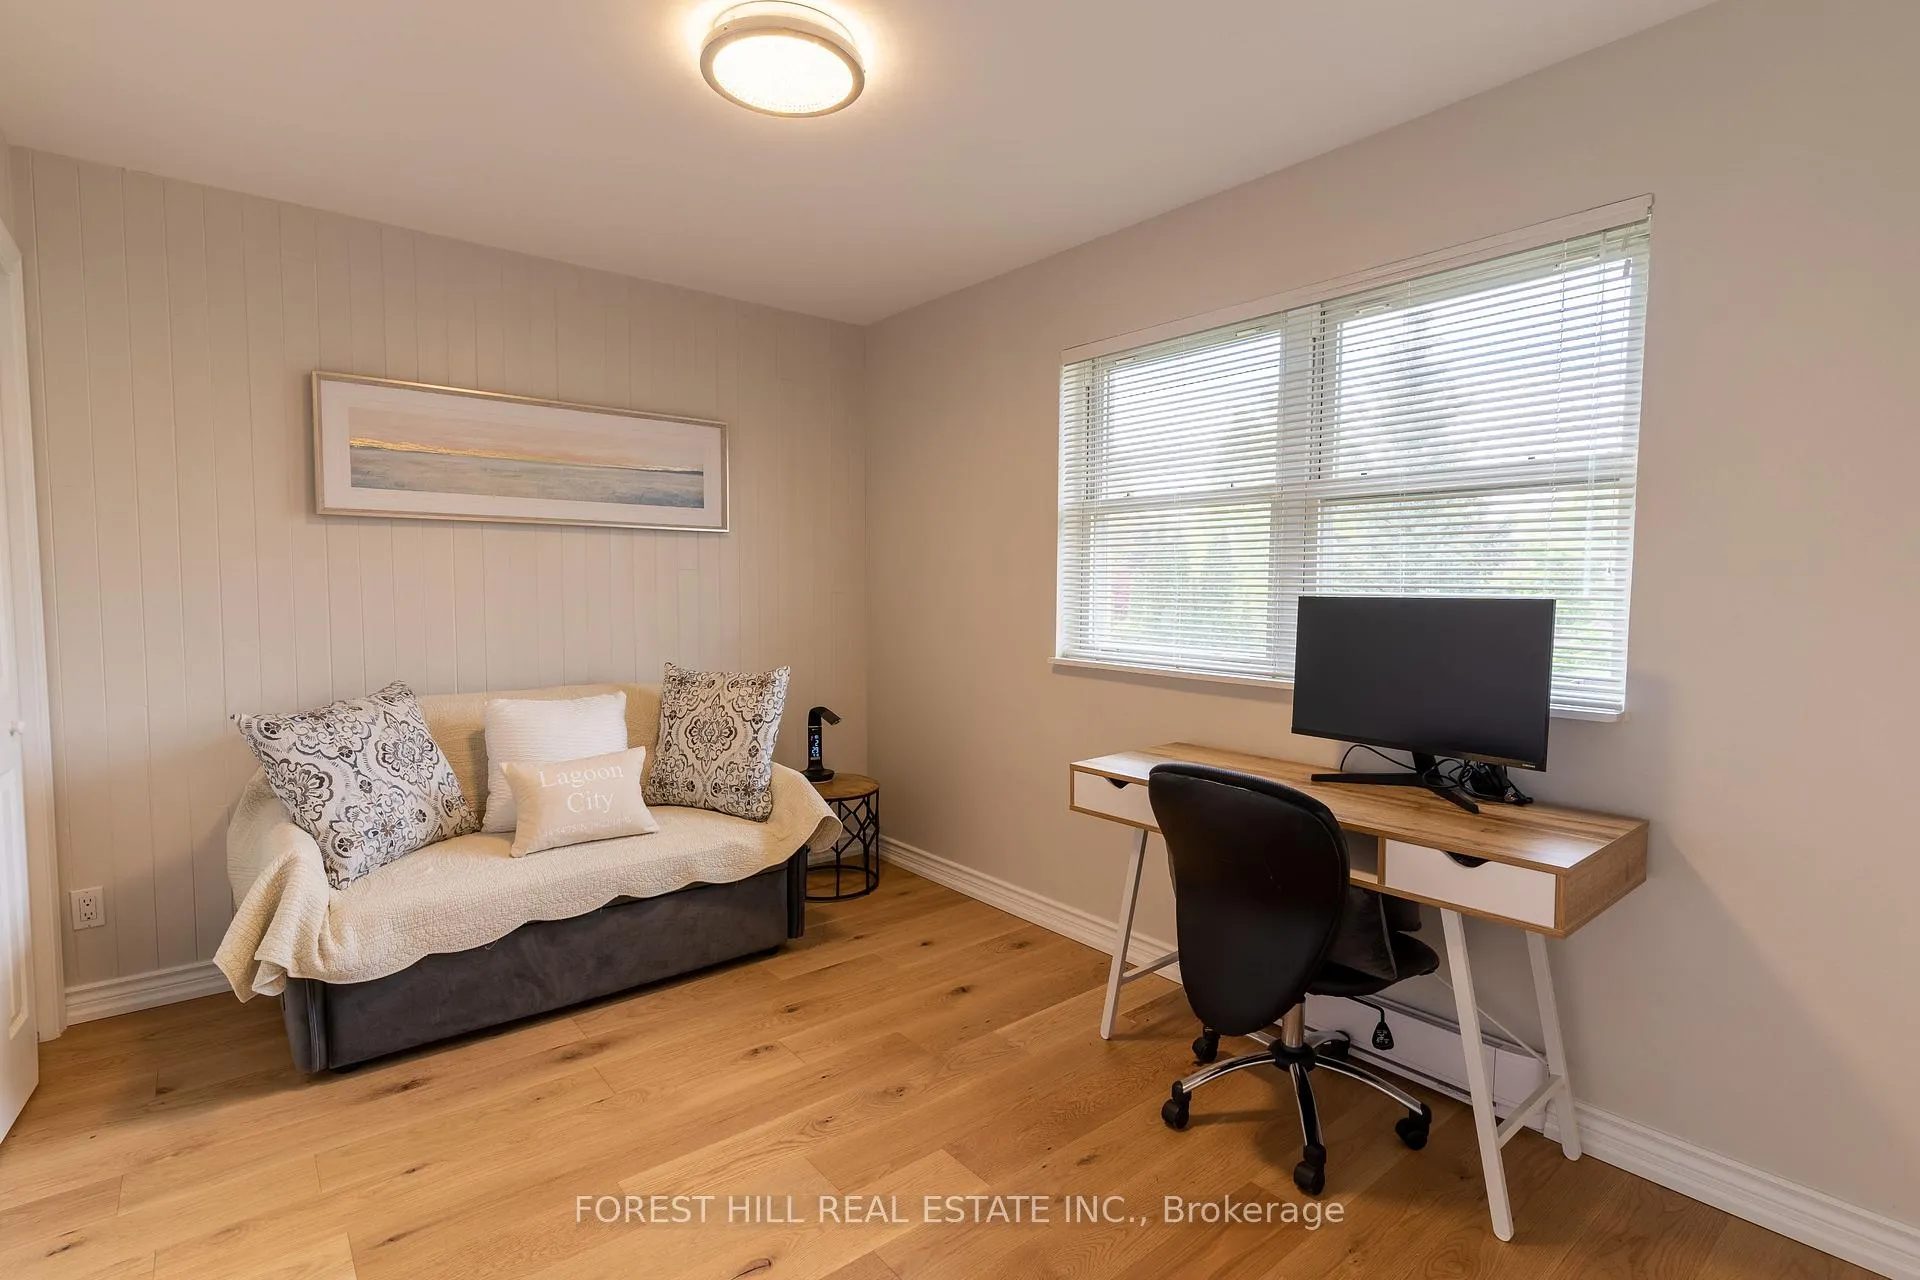
- Bedroom 2—Second level, Overlook Water, Window, Closet
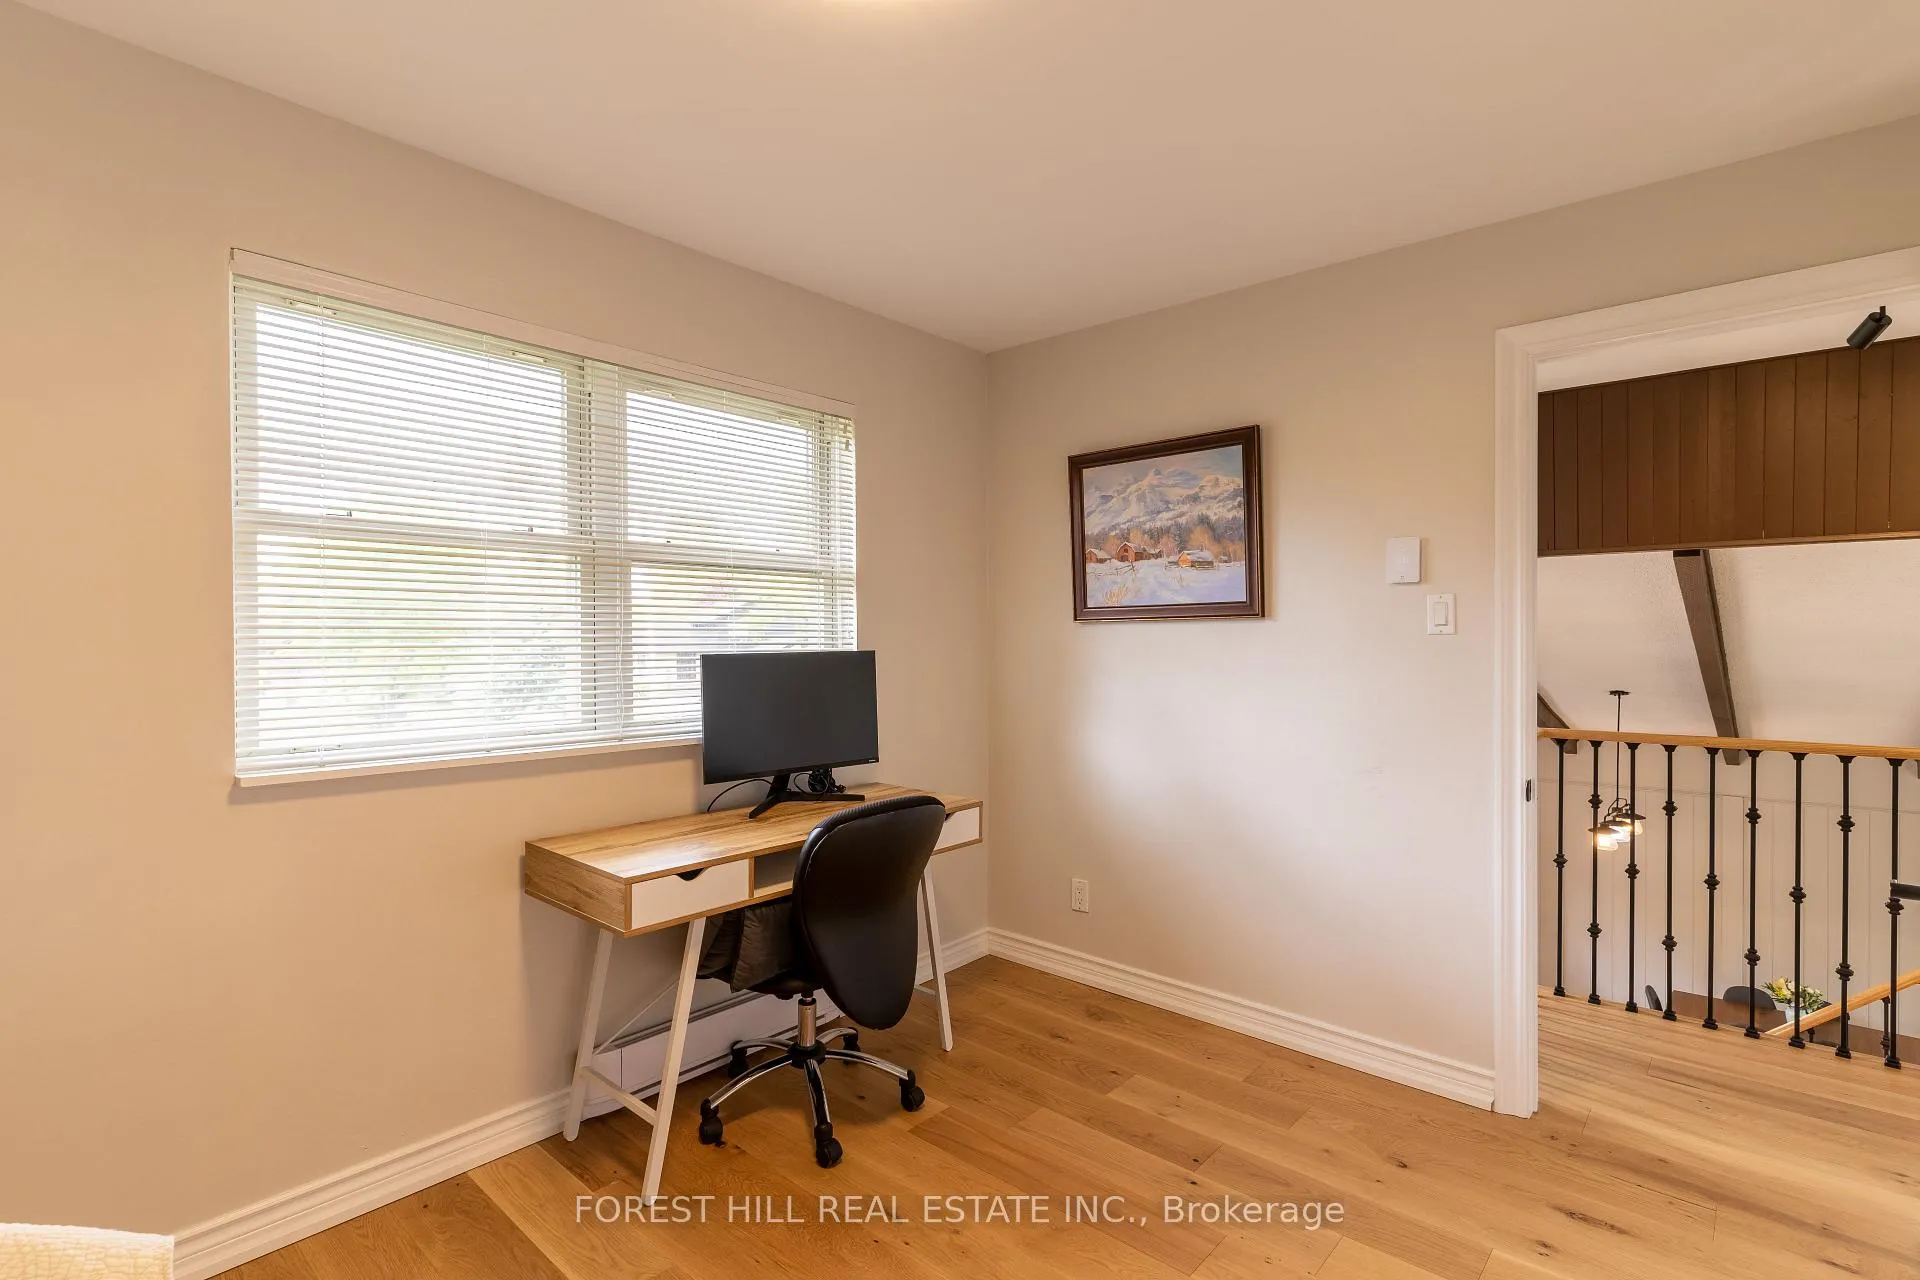
- Bedroom 3—Second level, Overlook Water, Hardwood Floor, Closet
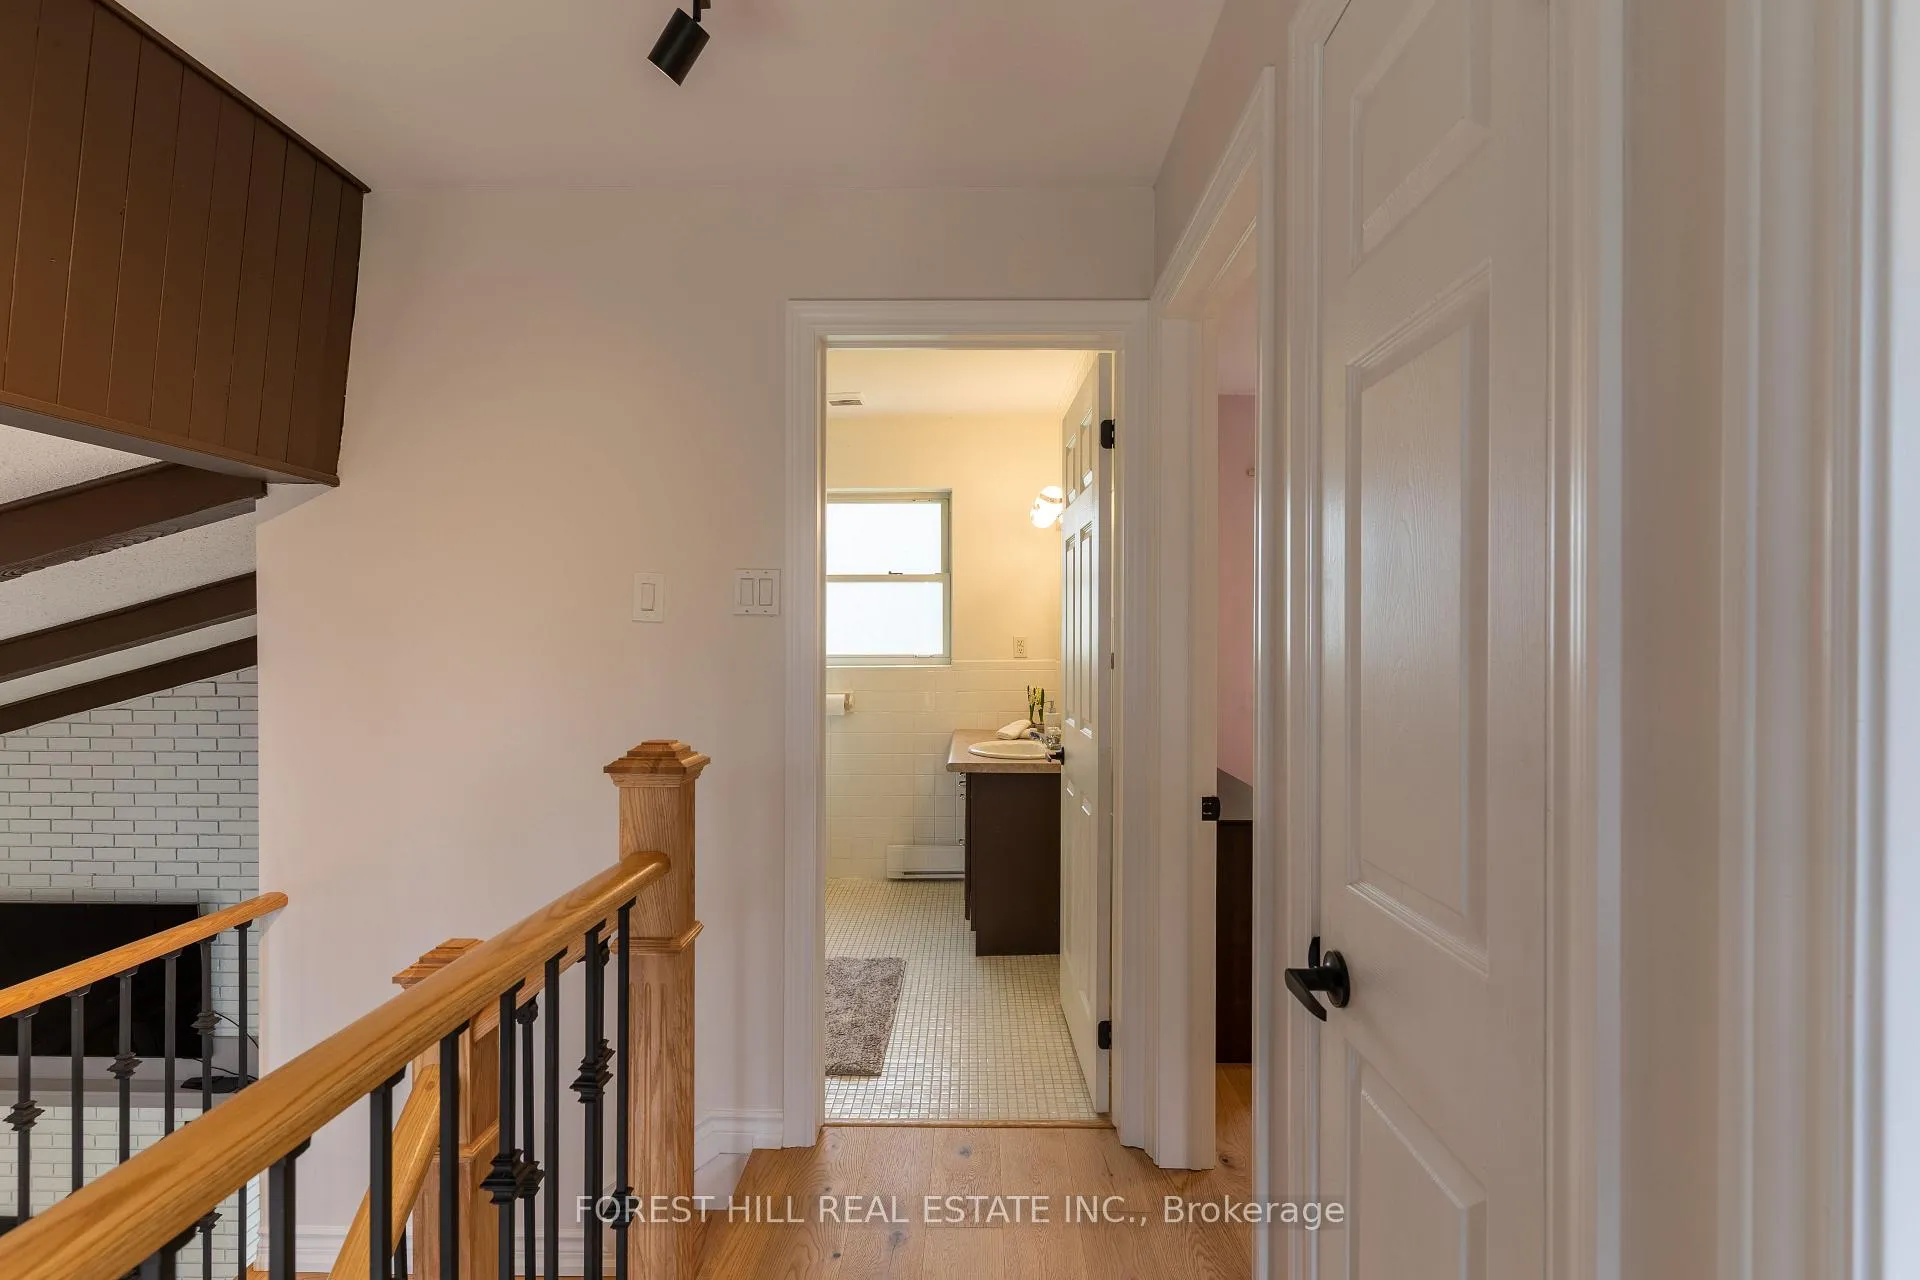
- Bathroom—Second level, 4 Pc Bath, Window, Tile Floor
Washrooms
- 5-piece, Main
- 4-piece, Second
- Municipality
- Ramara
- Neighbourhood
- Brechin
- Main cross streets
- Poplar Crescent / Turtle Path
- Zoning
- R1
- Directions
- Hwy 12 / Ramara Rd 47 / Laguna Parkway / Poplar Cres / Turtle Path
- Waterfront
- Direct
- MLS® number
- S13068584
- Data source
- Toronto Regional Real Estate Board
- Listed on
- 2026-05-01
- Updated on
- 2026-09-29
- Days on market
- 168 days
- Possession date
- 2026-07-01
- Possession type
- 60-89 days
- Co-op commission
- 2.0% + HST
- Seller
- Listed by
- FOREST HILL REAL ESTATE INC.
Home Market Value
Current home valuation for 35 Turtle Path, Ramara, Brechin, Ramara, ON. Listed for $689,000
HOMEH Estimate
$655,499
Estimated Sales Range
$393,299 - $917,699
HOMEH Estimate for 35 Turtle Path, Ramara, Brechin
Calculated with a real agent's CMA method — 45+ years of experience, codified. Not an AI guess.
For the owner
Is this your home? Track its value.
Get this home's HOMEH Estimate by email once a month, with how many homes are for sale around you.
Mortgage Payment Calculator
Compare up to 4 down payment scenarios
5% on first $500K + 10% on $189,000 over $500K
$43,900
| Scenario 1 | Scenario 2 | Scenario 3 | Scenario 4 | |
|---|---|---|---|---|
−Down payment | % $ | % $ | % $ | % $ |
+CMHC insurance | $25,796 | $19,223 | $16,398 | $0 |
=Total mortgage | $670,700 | $639,323 | $602,048 | $551,200 |
Amortization | ||||
Mortgage rate | % | % | % | % |
| Payment frequency | ||||
=Mortgage payment | $3,275monthly | $3,121monthly | $2,940monthly | $2,691monthly |
Land Transfer Tax
$10,255
$10,255
Around this home
Data provided by OpenStreetMap & Fraser Institute School Rankings
Ask HOMEH
New!Hi there!
👋Text or call (416) 301-9001
Recommended for you
Based on homes you've looked at.
No recommended properties found.
Nearby similar homes
No nearby properties found.
More real estate resources
Other homes nearby
Explore this area
Nearby neighbourhoods
No nearby listings available.