
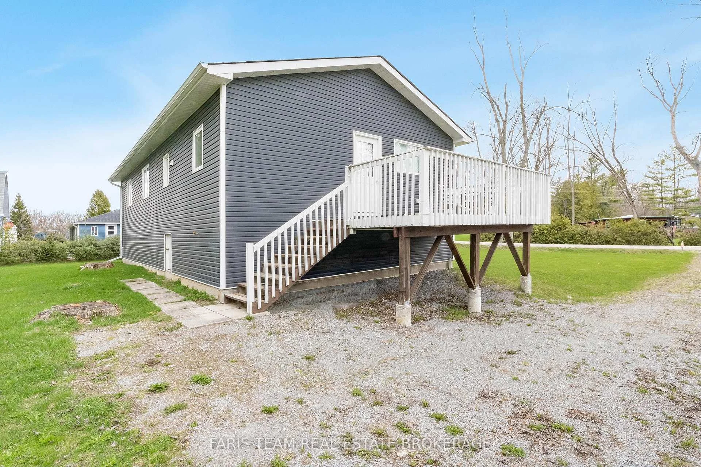
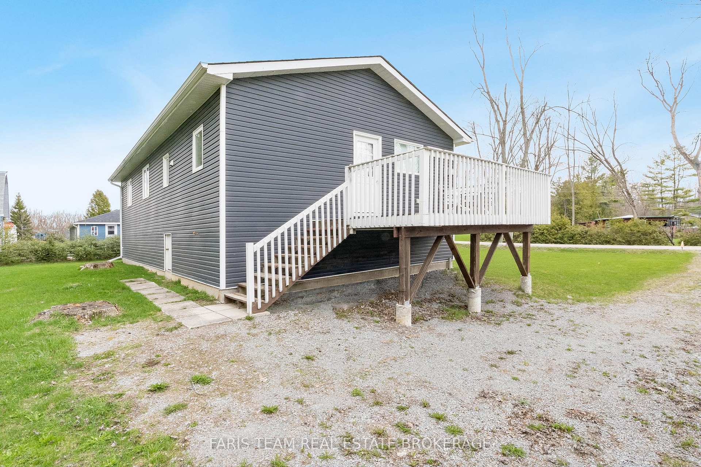
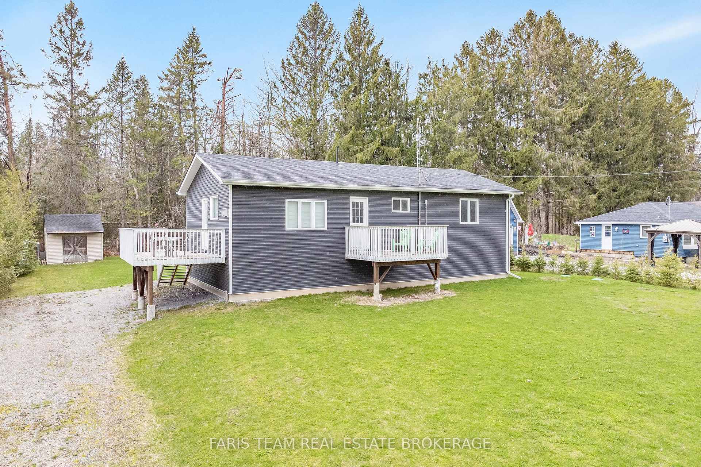
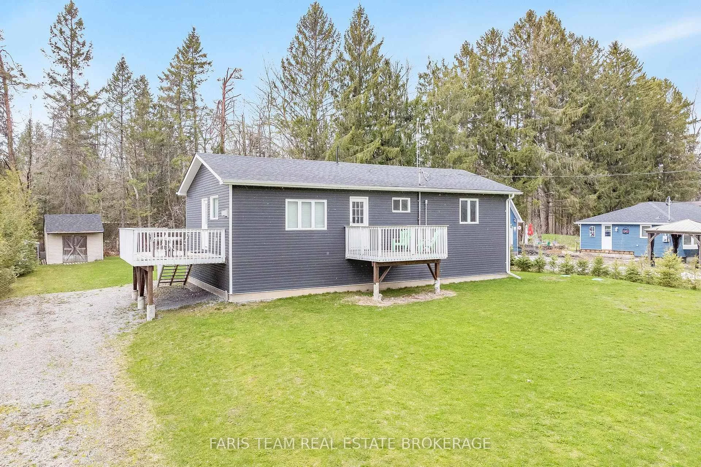
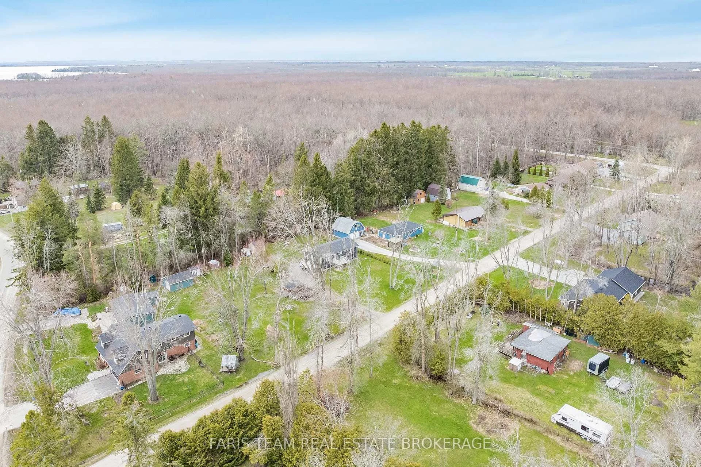
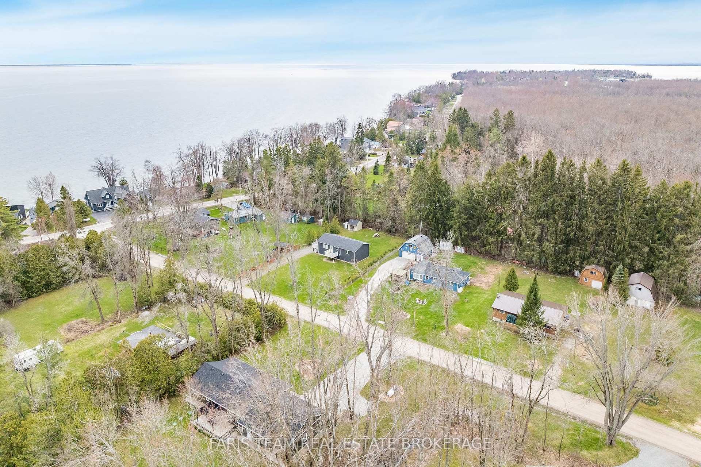
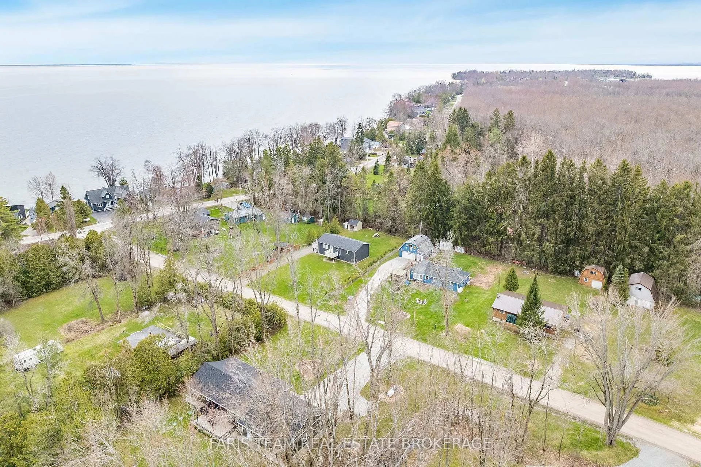
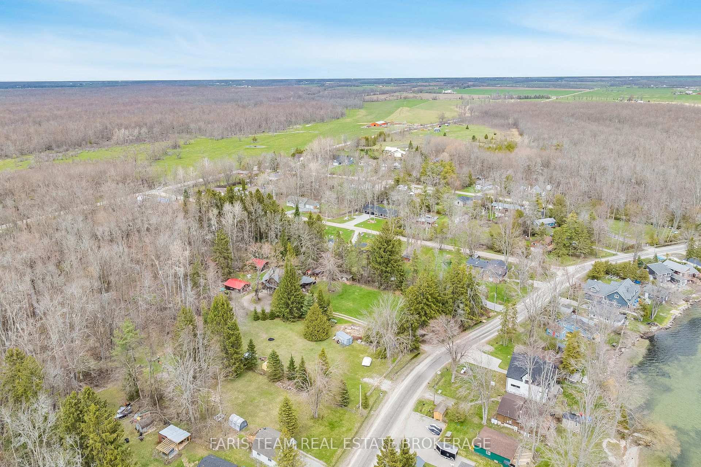
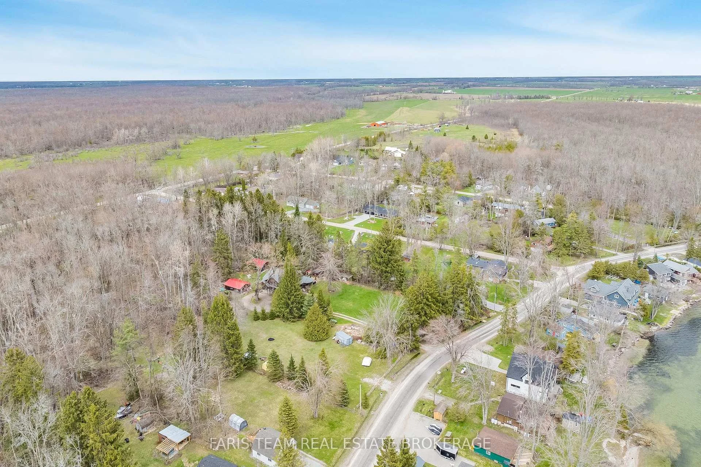
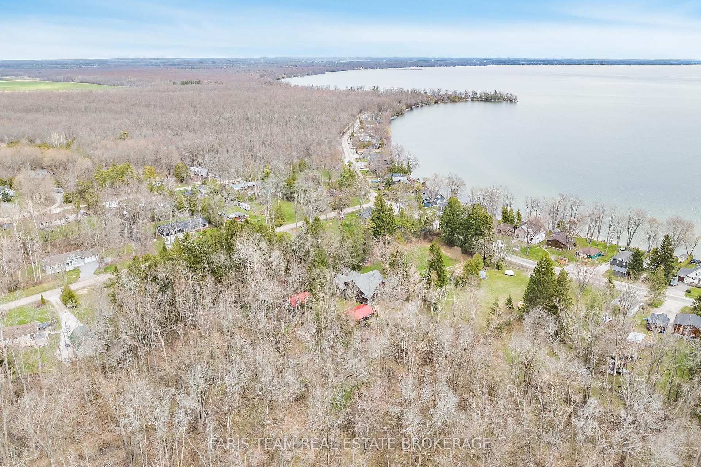
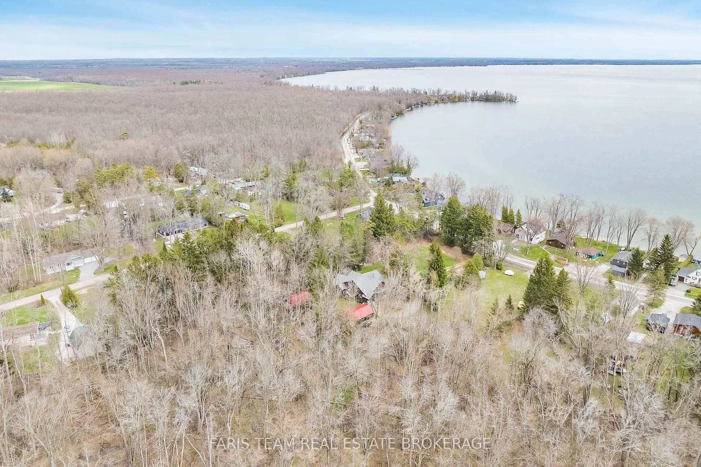
3554 John Street
Ramara (Rural Ramara), ON L0K 1B0
- 3Bedrooms
- 1Bathroom
- 0Garage
- 1100–1500Sq Ft
- $2,115Tax
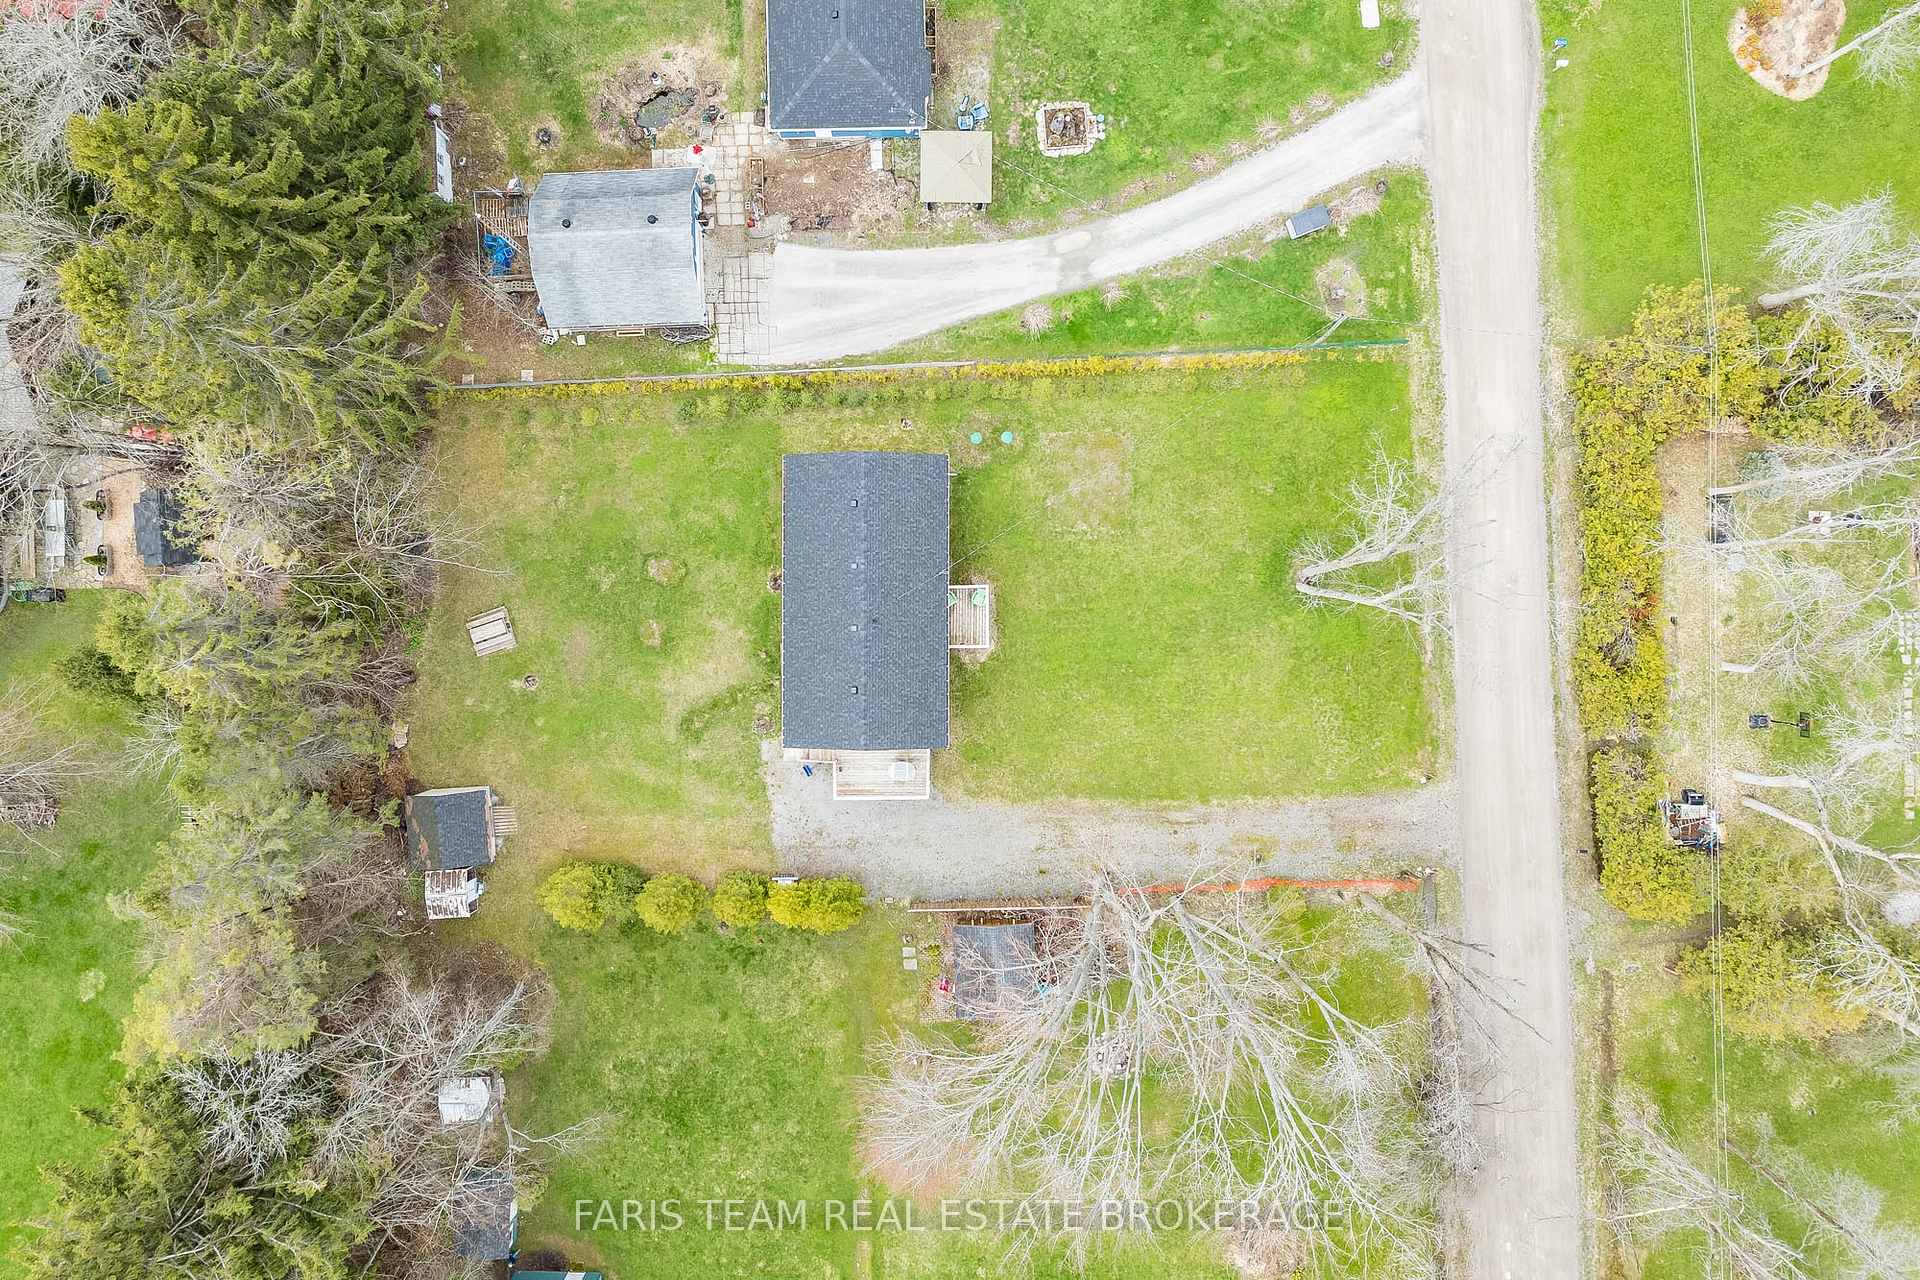
- 96×155 ftLot Size
 Estimated Value:$585,197See Free Estimate Report

Sale & Price History for 3554 John Street, Ramara, Rural Ramara
| Start Date | End Date | Price | Event | MLS# |
|---|---|---|---|---|
| No listing history available | ||||
Real estate boards require you to or to see the full details of this property.
*Sold prices and complete sale & price history are regulated data. Under the Trust in Real Estate Services Act, 2002 (TRESA) and the rules of the Real Estate Council of Ontario (RECO), and pursuant to the Multiple Listing Service® rules of the Canadian Real Estate Association (CREA) and the Toronto Regional Real Estate Board (TRREB), this information may be shown only to registered users who have agreed to the applicable terms of use (a Virtual Office Website, or "VOW," arrangement). HOMEH Inc., Brokerage therefore provides it to signed-in members only. Creating an account is free and takes under a minute.
About 3554 John Street, Ramara, Rural Ramara
Summarized Description
- Extensively renovated for move-in ready living.
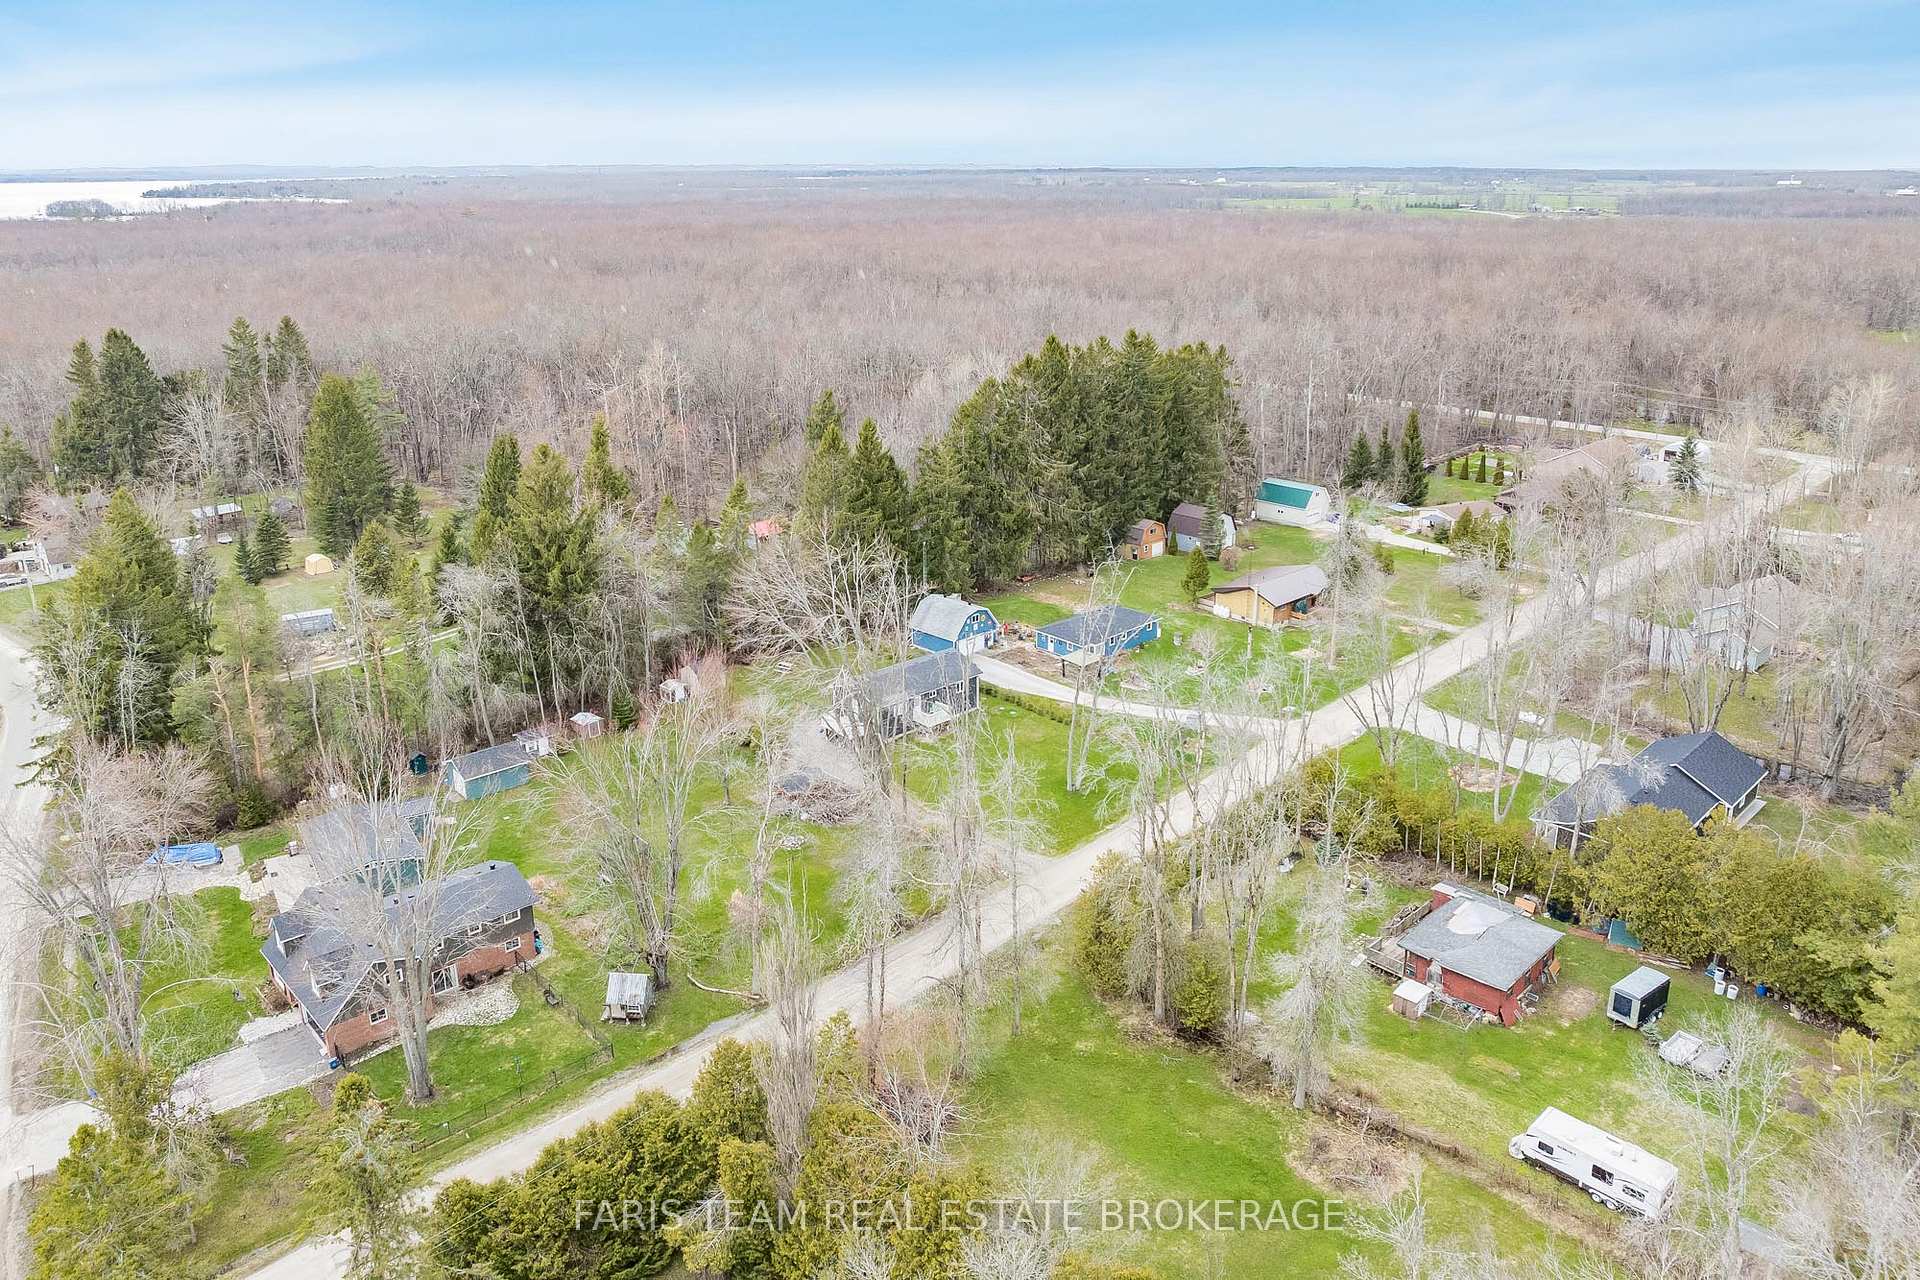
- Steps from sandy shores of Lake Simcoe.
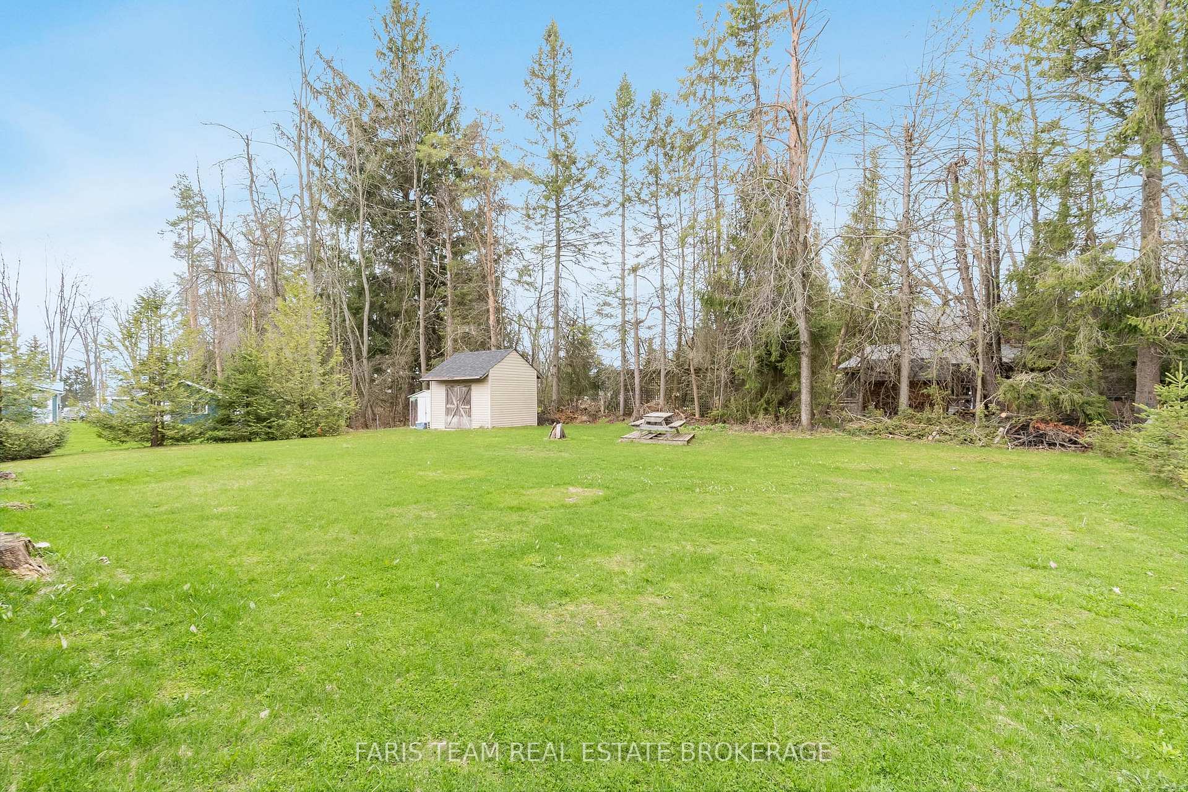
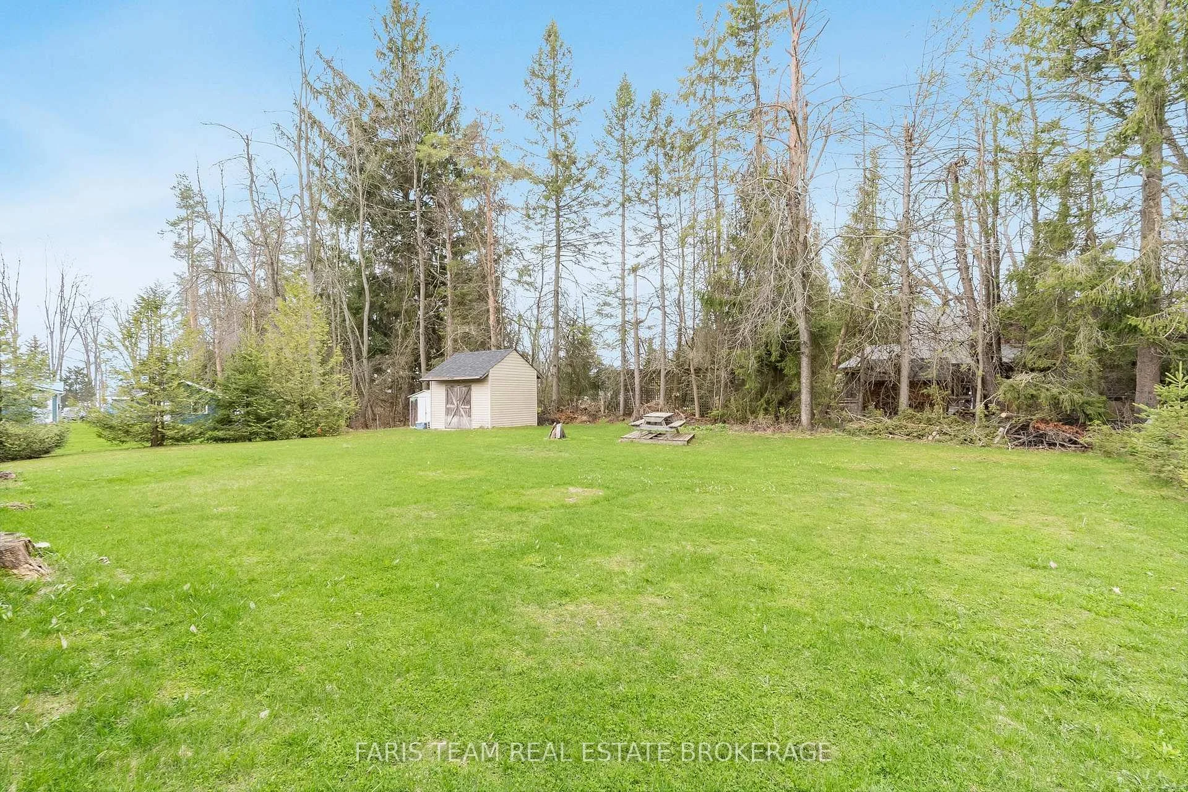
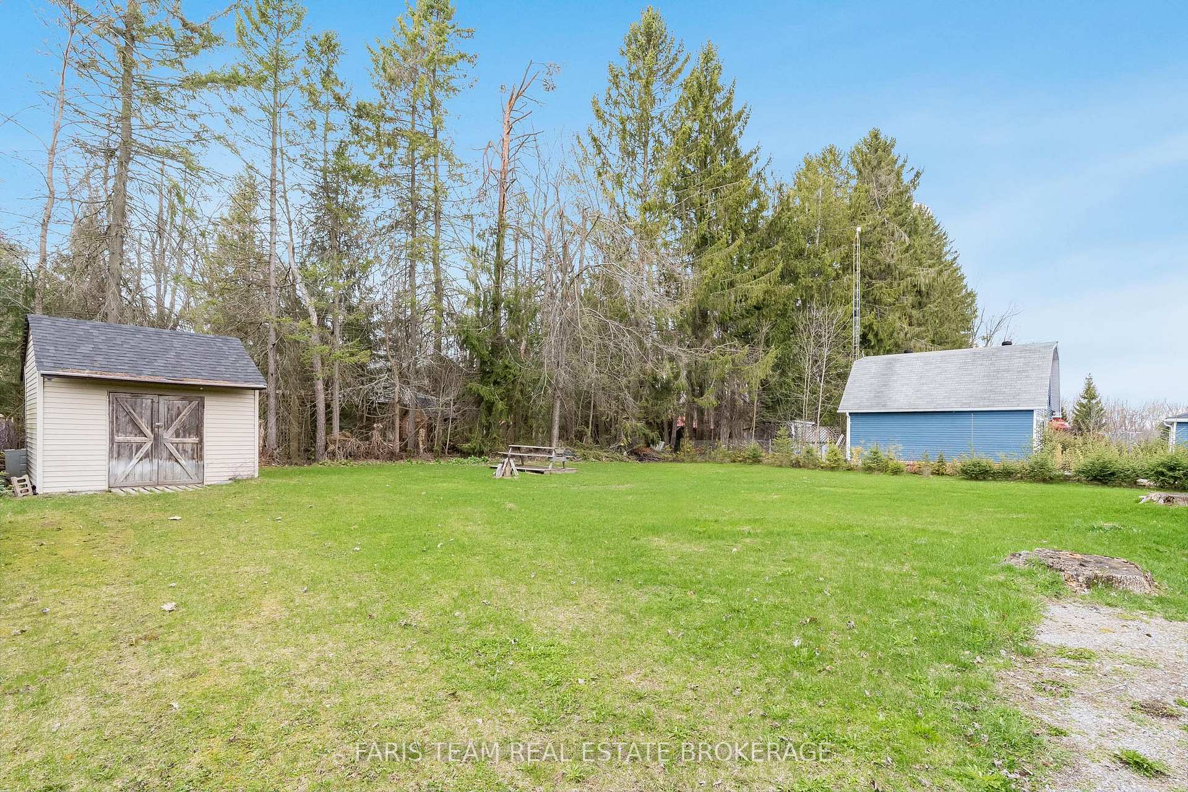
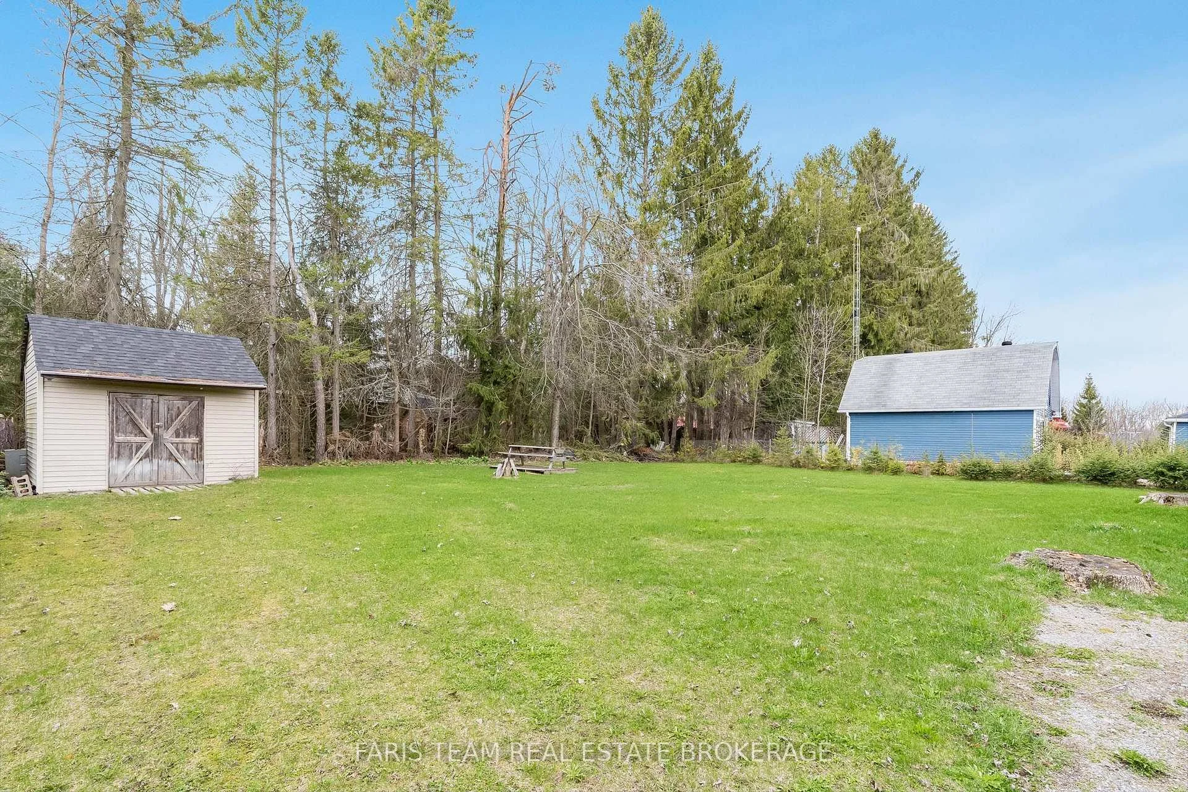
- Private lot surrounded by natural beauty.
- Energy-efficient features for low maintenance.
- Close to Orillia and Casino Rama.
- Ideal for summer and winter outdoor activities.
- Updated plumbing and electrical systems.
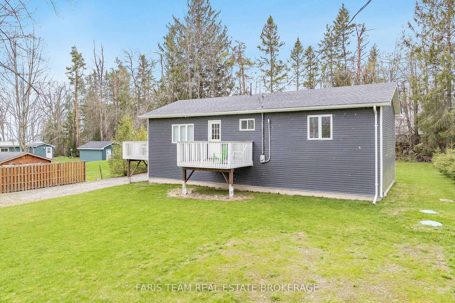
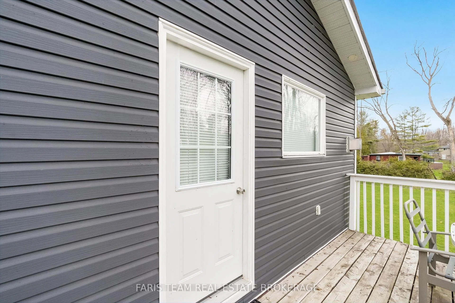
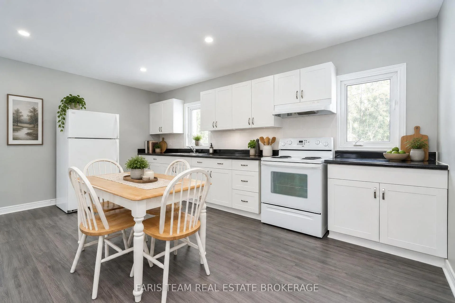
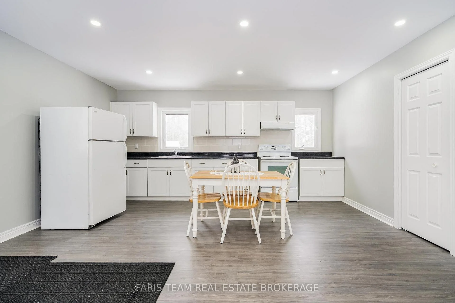
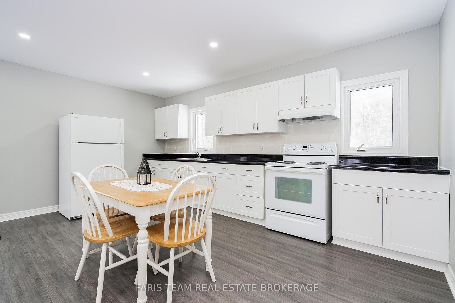
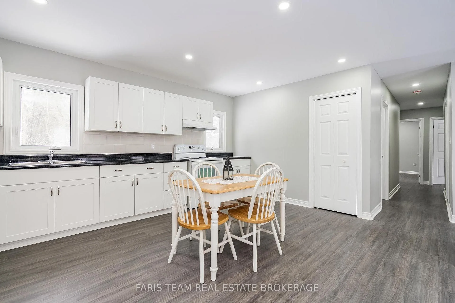
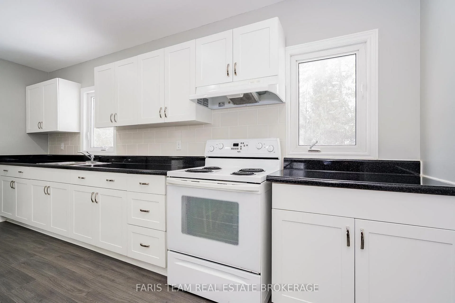
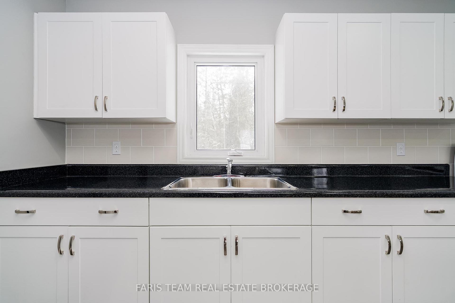
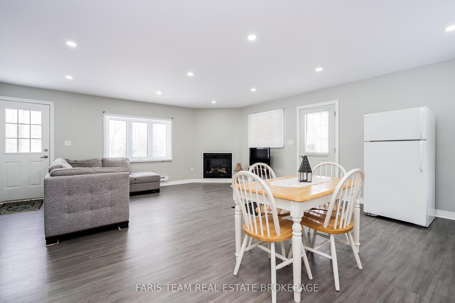
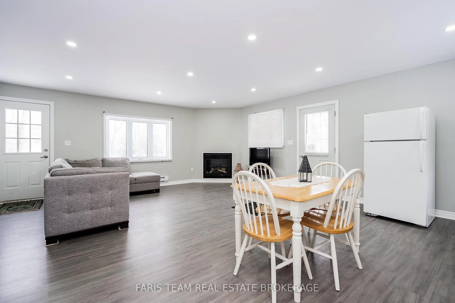
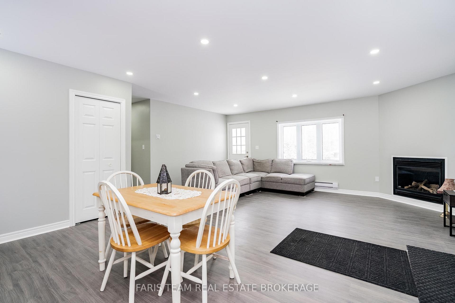
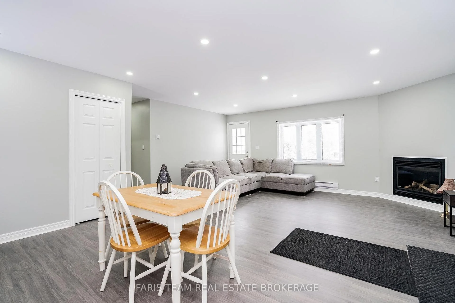
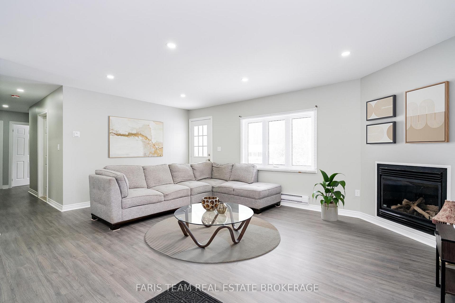
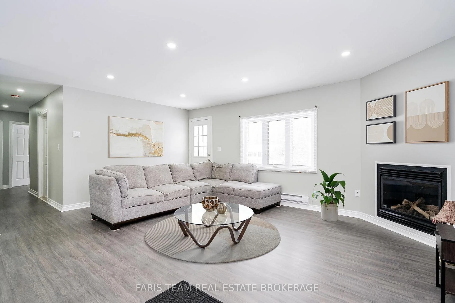
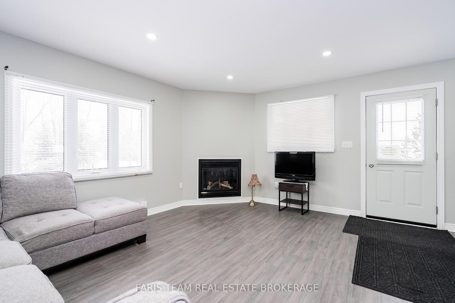
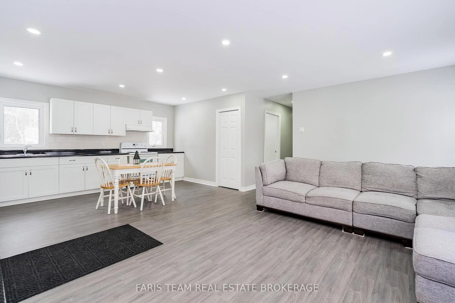
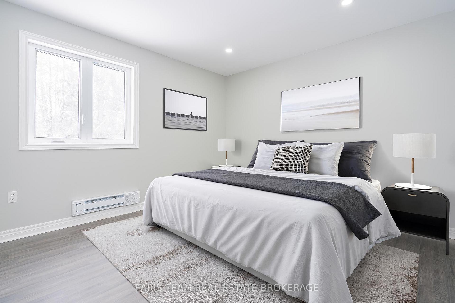
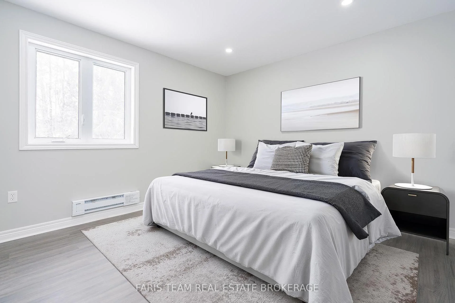
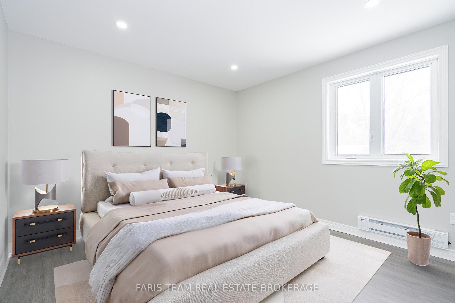
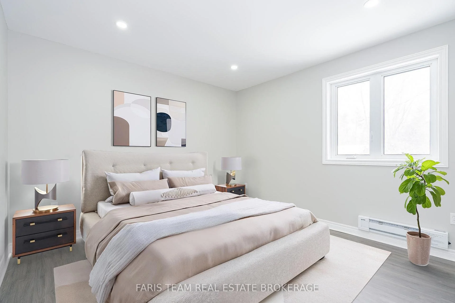
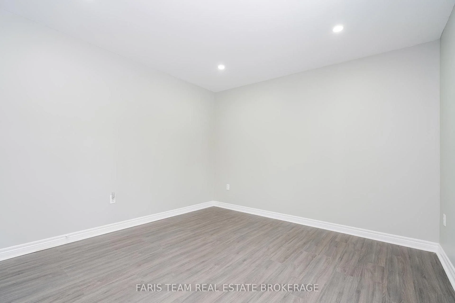
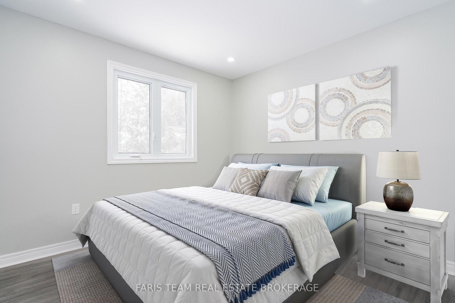
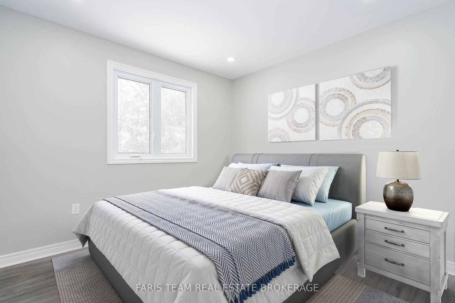
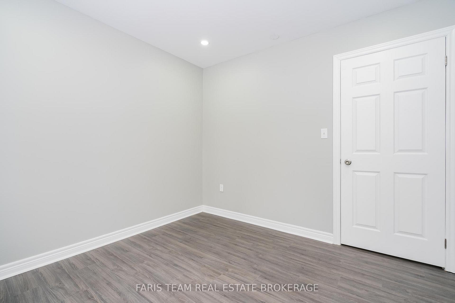
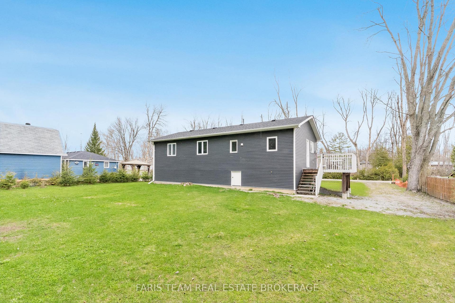
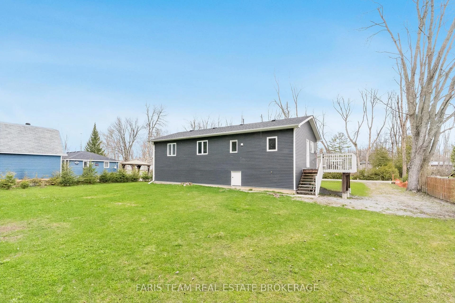
Top 5 Reasons You Will Love This Home: 1) Thoughtfully and extensively renovated from top-to-bottom, offering true move-in-ready living with highlights including a brand-new addition for enhanced comfort and functionality, upgraded flooring throughout, new windows and doors, an updated roof, modern copper plumbing, electrical upgrades, durable vinyl siding, and a solid 4'crawl space, providing a stylish, efficient, and worry-free home so you can simply unpack and enjoy 2) Just steps from the sandy shores of Lake Simcoe, this property offers the quintessential lakeside lifestyle, where summer days are spent swimming, paddleboarding, kayaking, and boating, and winter brings the magic of ice fishing and skating right outside your door 3) Built with practicality and longevity in mind, the home features a 4,600 L septic tank, an owned hot water tank, a gravity-fed drainage system, and energy-efficient LED recessed lights throughout, ensuring low maintenance, energy efficiency, and comfort in every season 4) Gracefully set on a charming and private lot surrounded by natural beauty, offering peace, privacy, and a true cottage-country feel, whether you're enjoying morning coffee outdoors, hosting family gatherings, or relaxing after a day on the water 5) Just minutes to Orillia and Casino Rama, and only a 7-minute drive to Star Point Marina and Bayshore Village, where you can enjoy a vibrant community with social events, dining, boating, and recreational amenities, making this location as practical as it is desirable. 1,117 above grade sq.ft. plus an unfinished crawl space. *Please note some images have been virtually staged to show the potential of the home.
Key Facts & Features
Property Costs
- Annual Property Tax Amount
- $2,115
- Land Transfer Tax Fee
- $9,573
Rental Items
- Rental Equipment
- Propane Tank.
- Basement Type
- Unfinished, Full, Crawl Space
Interior Features
- Laundry Level
- Main Level
- Interior Extras
- Propane Tank, Storage, Upgraded Insulation, Water Heater Owned
- Fireplace/Stove
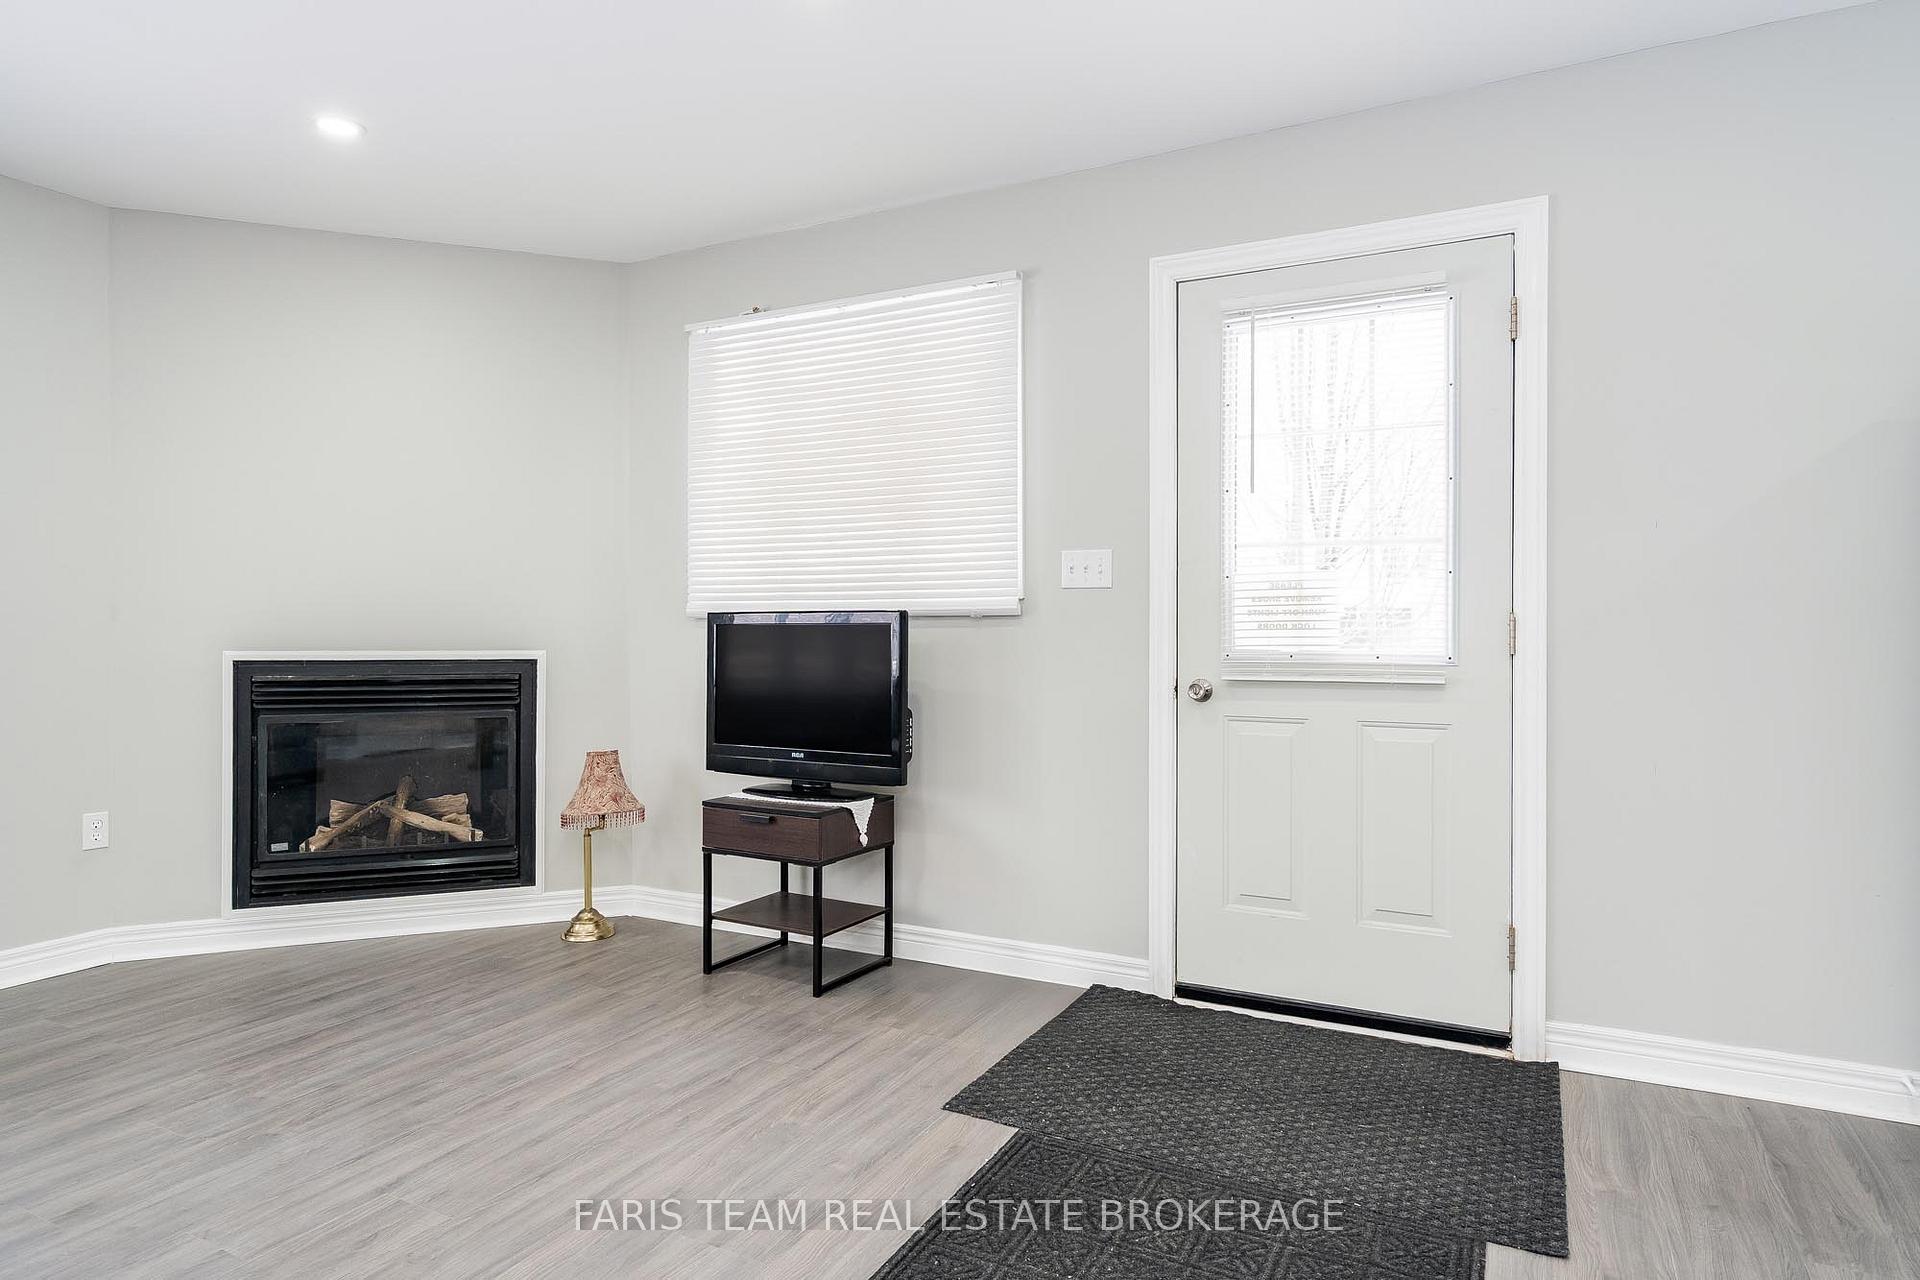
- Yes
- Fireplace Features
- Propane
- Elevator
- No
Exterior Features
- Pool
- None
- Property Features
- Lake Access, School Bus Route, Wooded/Treed
- Other Structures
- Garden Shed
Building
- Building Type
- Detached
- Building Style
- Bungalow
- Approx Age
- 0-5
Construction
- Exterior Finish
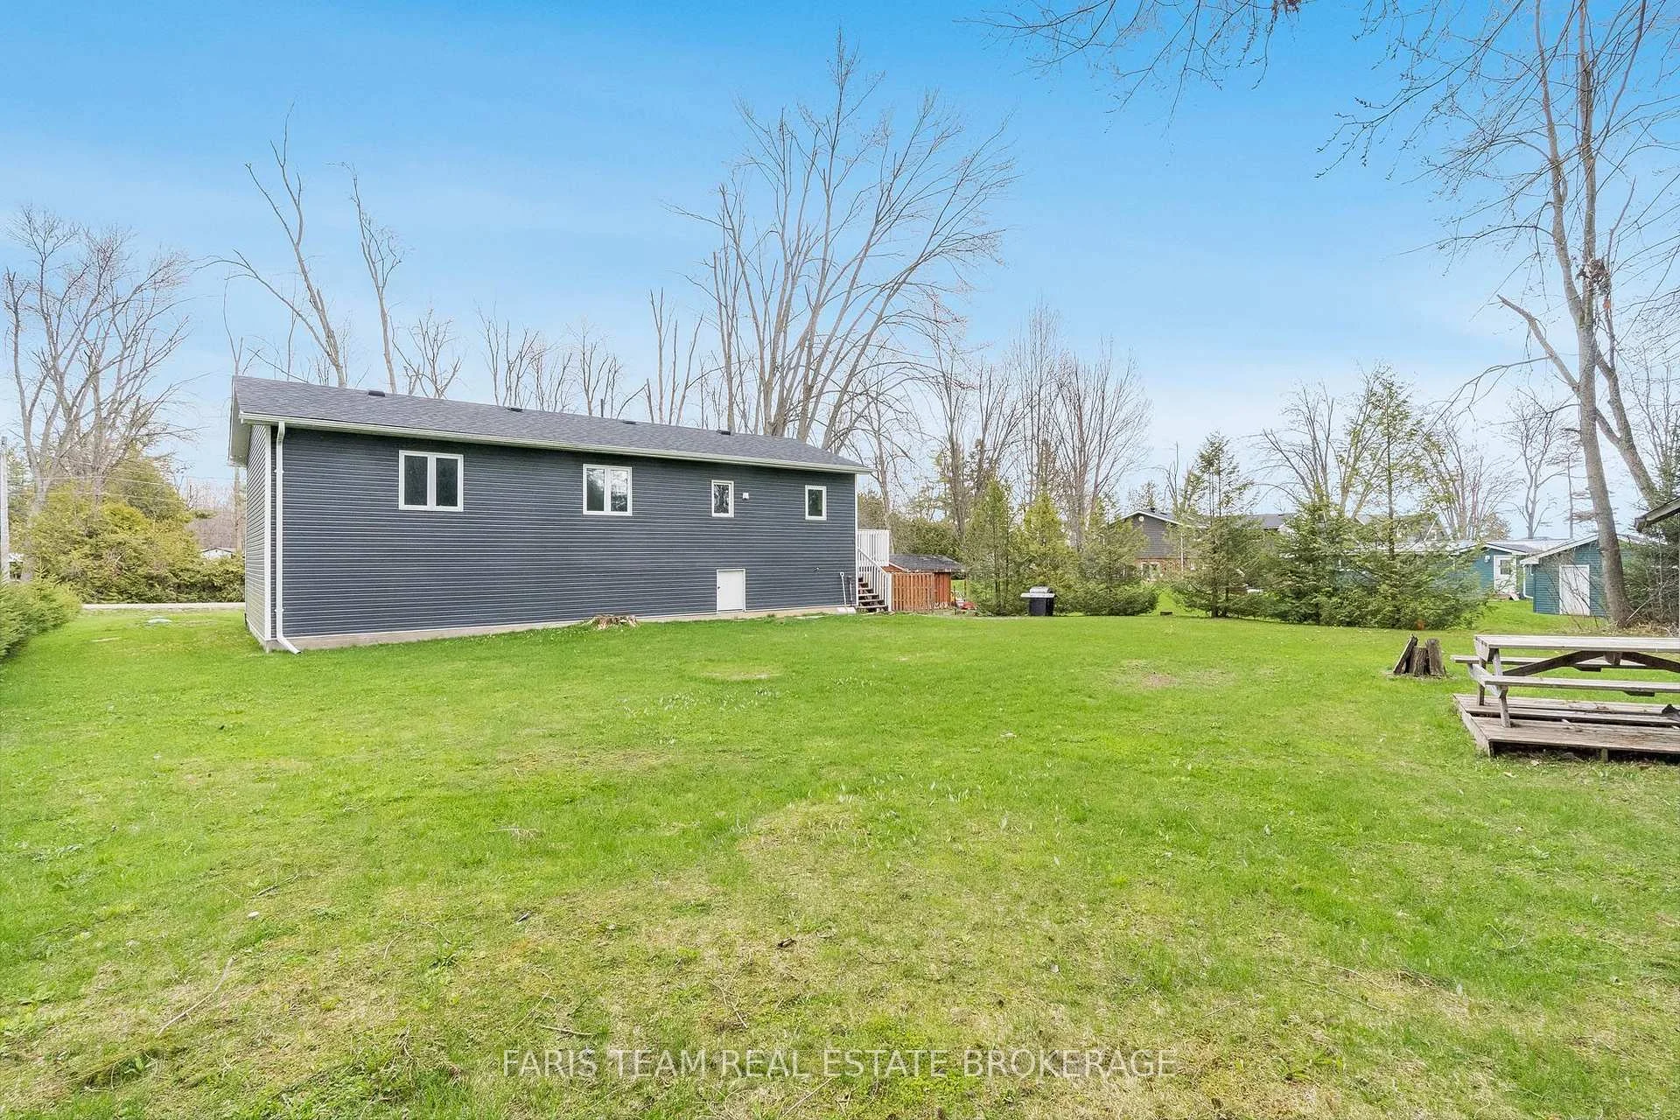
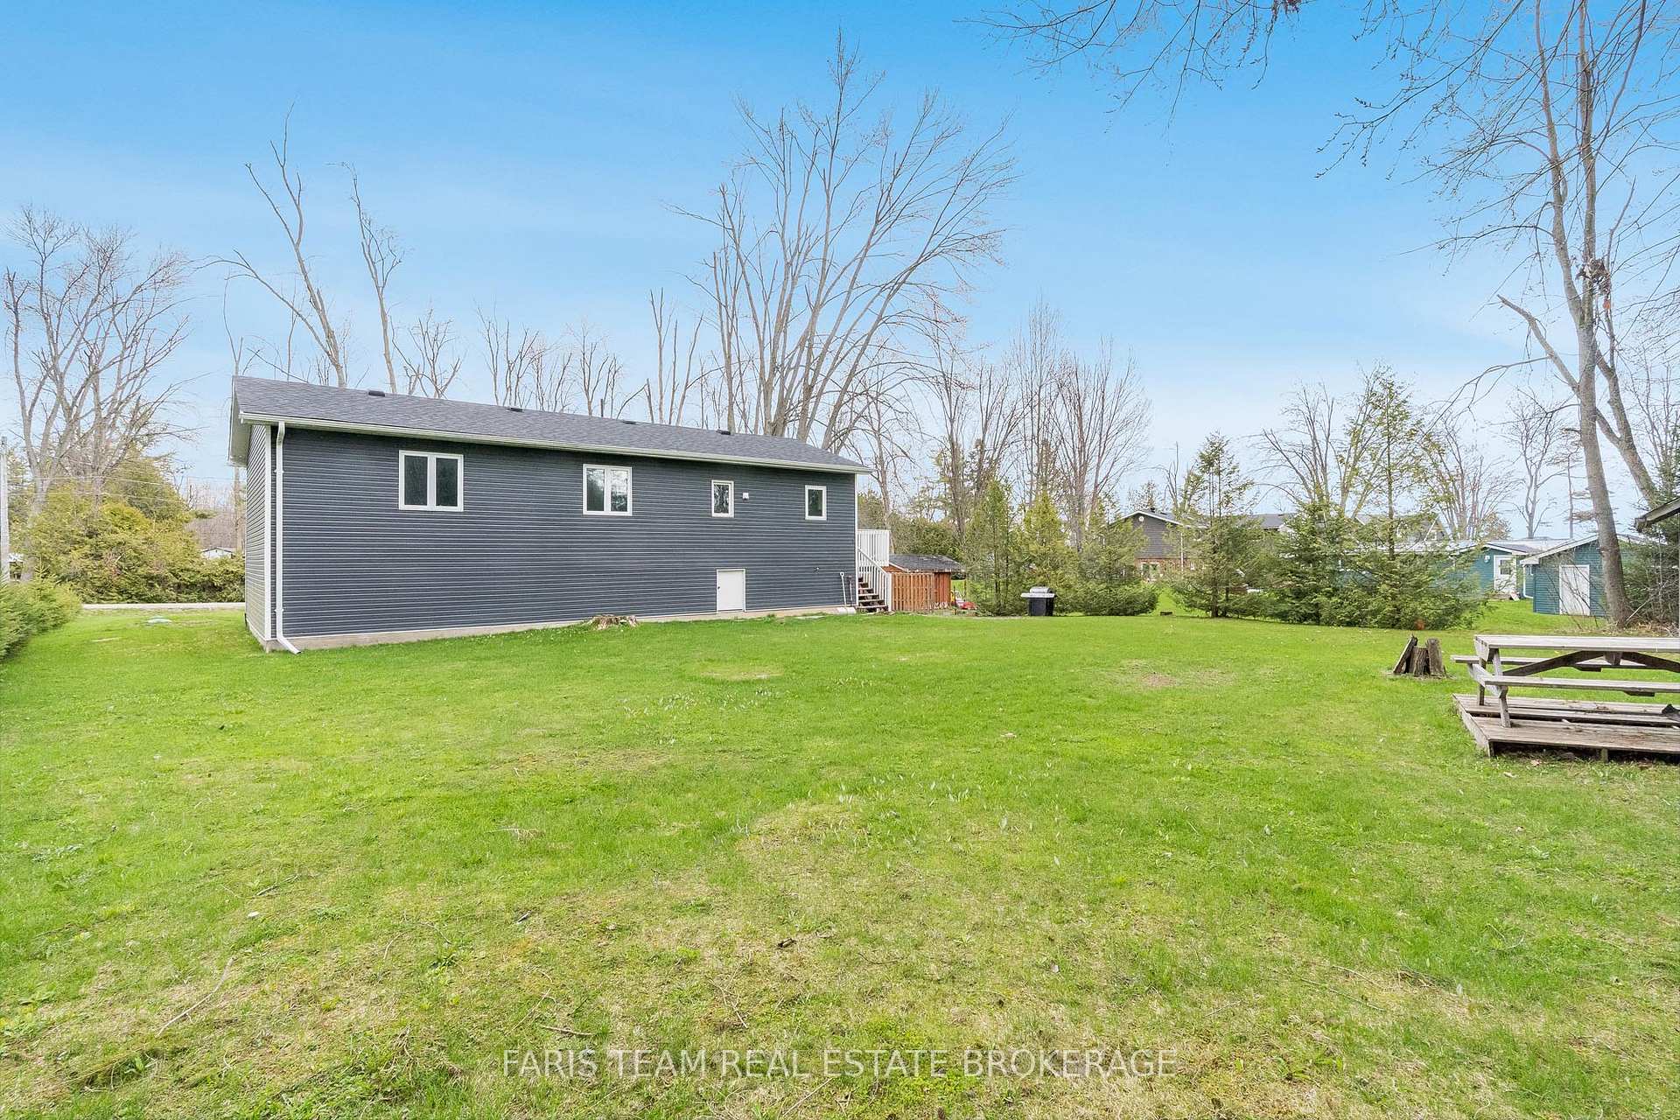
- Vinyl Siding
- Roof
- Asphalt Shingle
- Foundation Details
- Concrete
- Special Designation
- Unknown
Lot
- Lot Front
- 95.80 ft
- Lot Depth
- 155.00 ft
- Lot Shape
- Irregular
Inclusions
- Inclusions
- Fridge, Stove, Owned Hot Water Heater.
Parking & Garages
- Garage Type
- None
- Garage Spaces
- 0
- Parking Spaces
- 6
- Total Garage And Parking Spaces
- 6
Heating & Cooling
- Heat Source
- Electric
- Heat Type
- Baseboard
- Air Conditioning
- None
- Water
- Well
- Sewers
- Septic
- Bedrooms
- 3
- Washrooms
- 1
- Kitchens
- 1
- Family / bonus room
- Yes
Room sizes
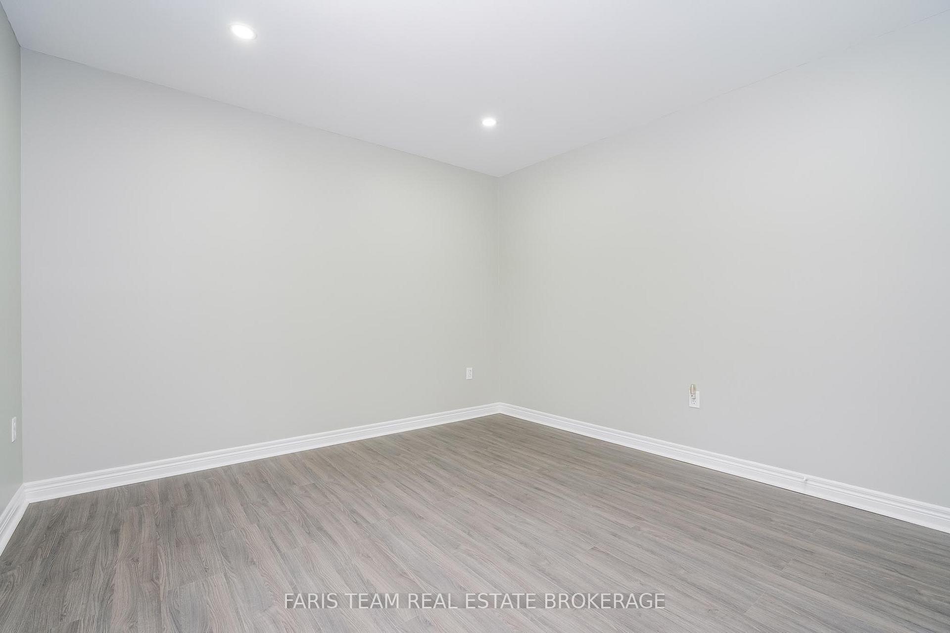
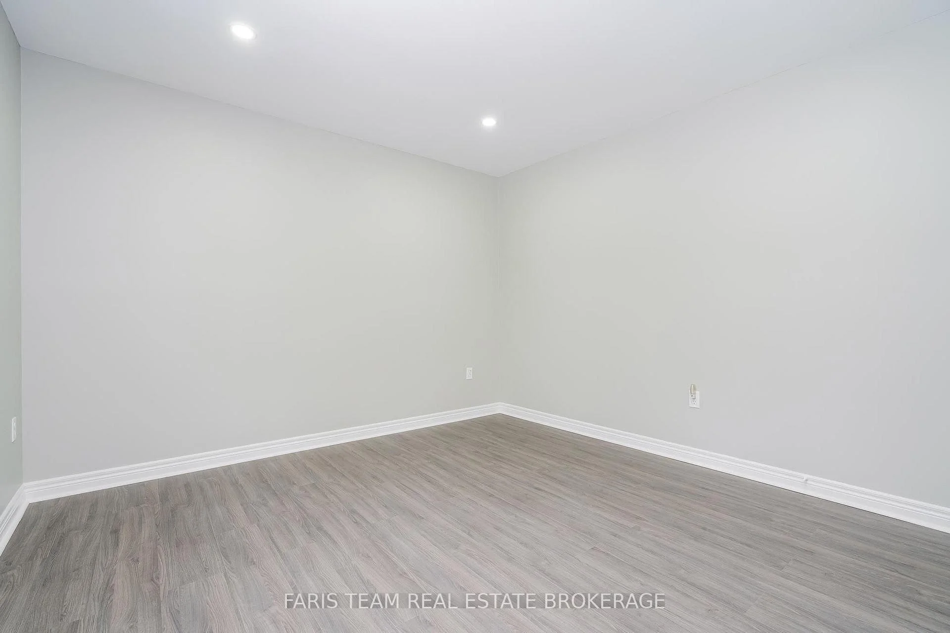
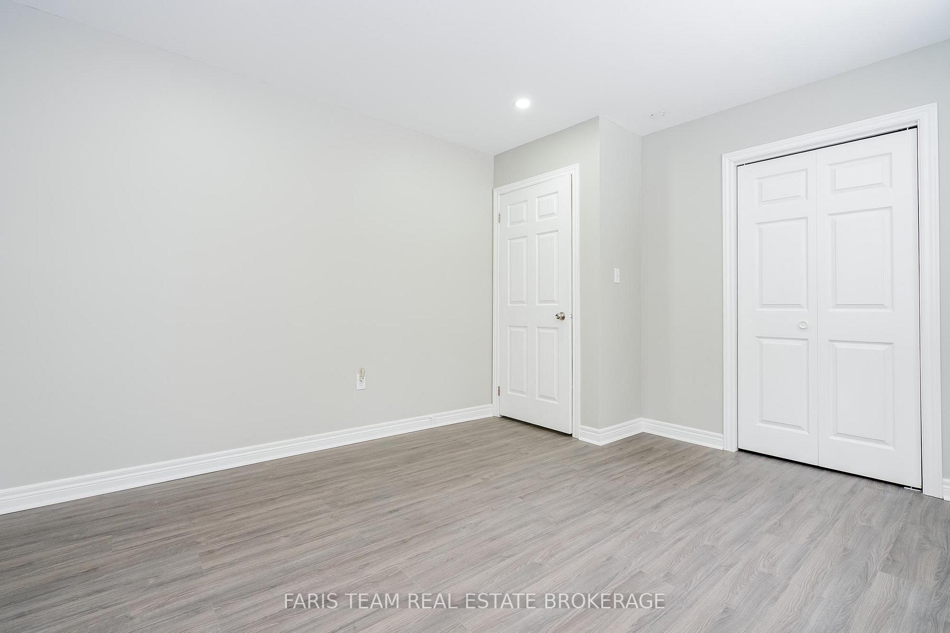
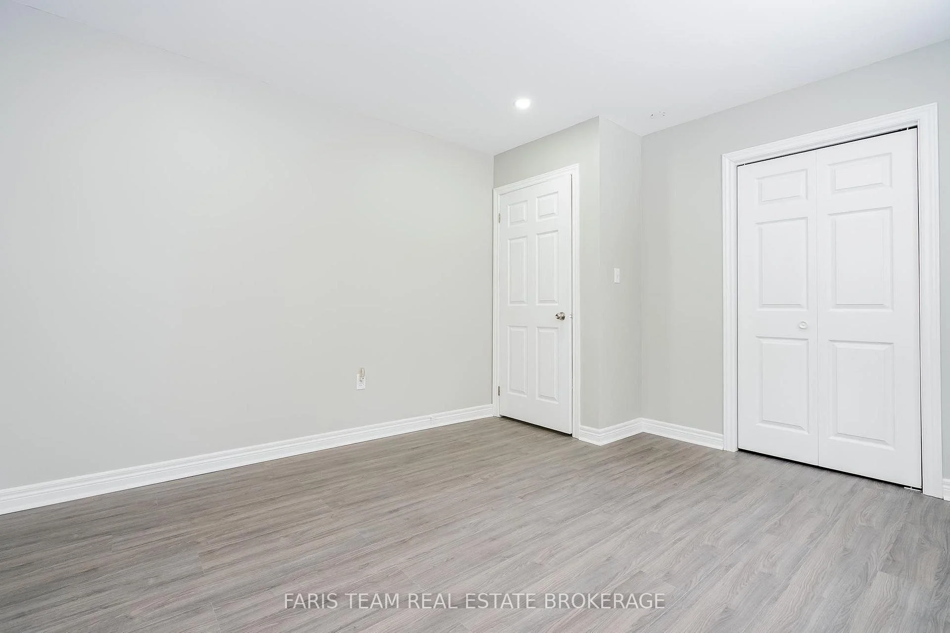
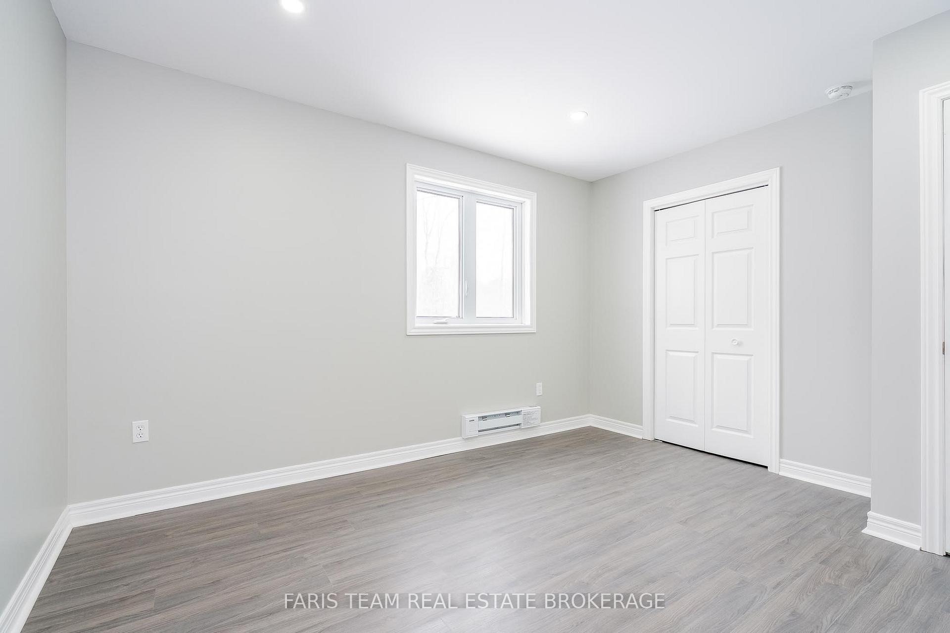
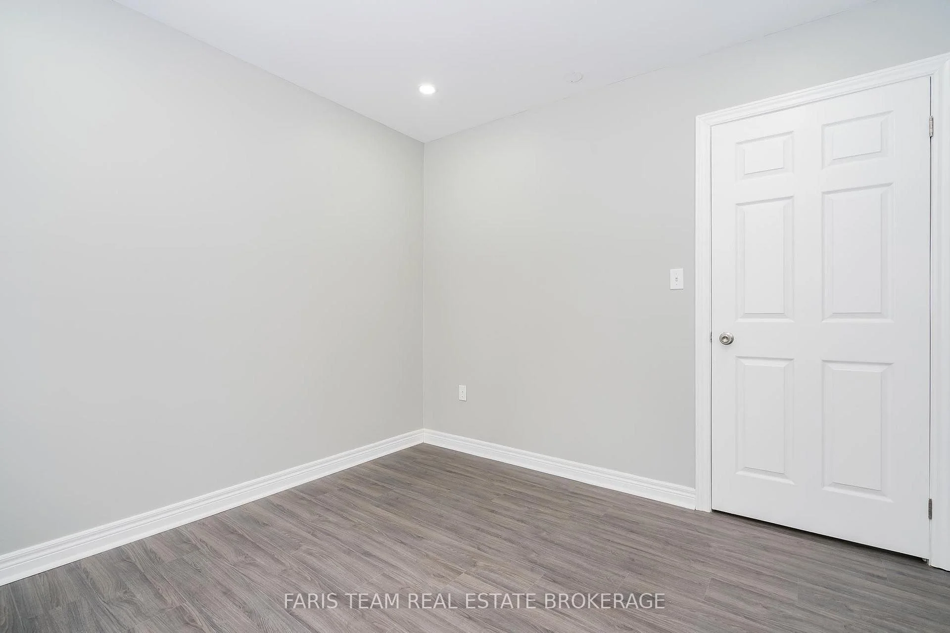
- Bedroom—Main level, Laminate, Closet, Window
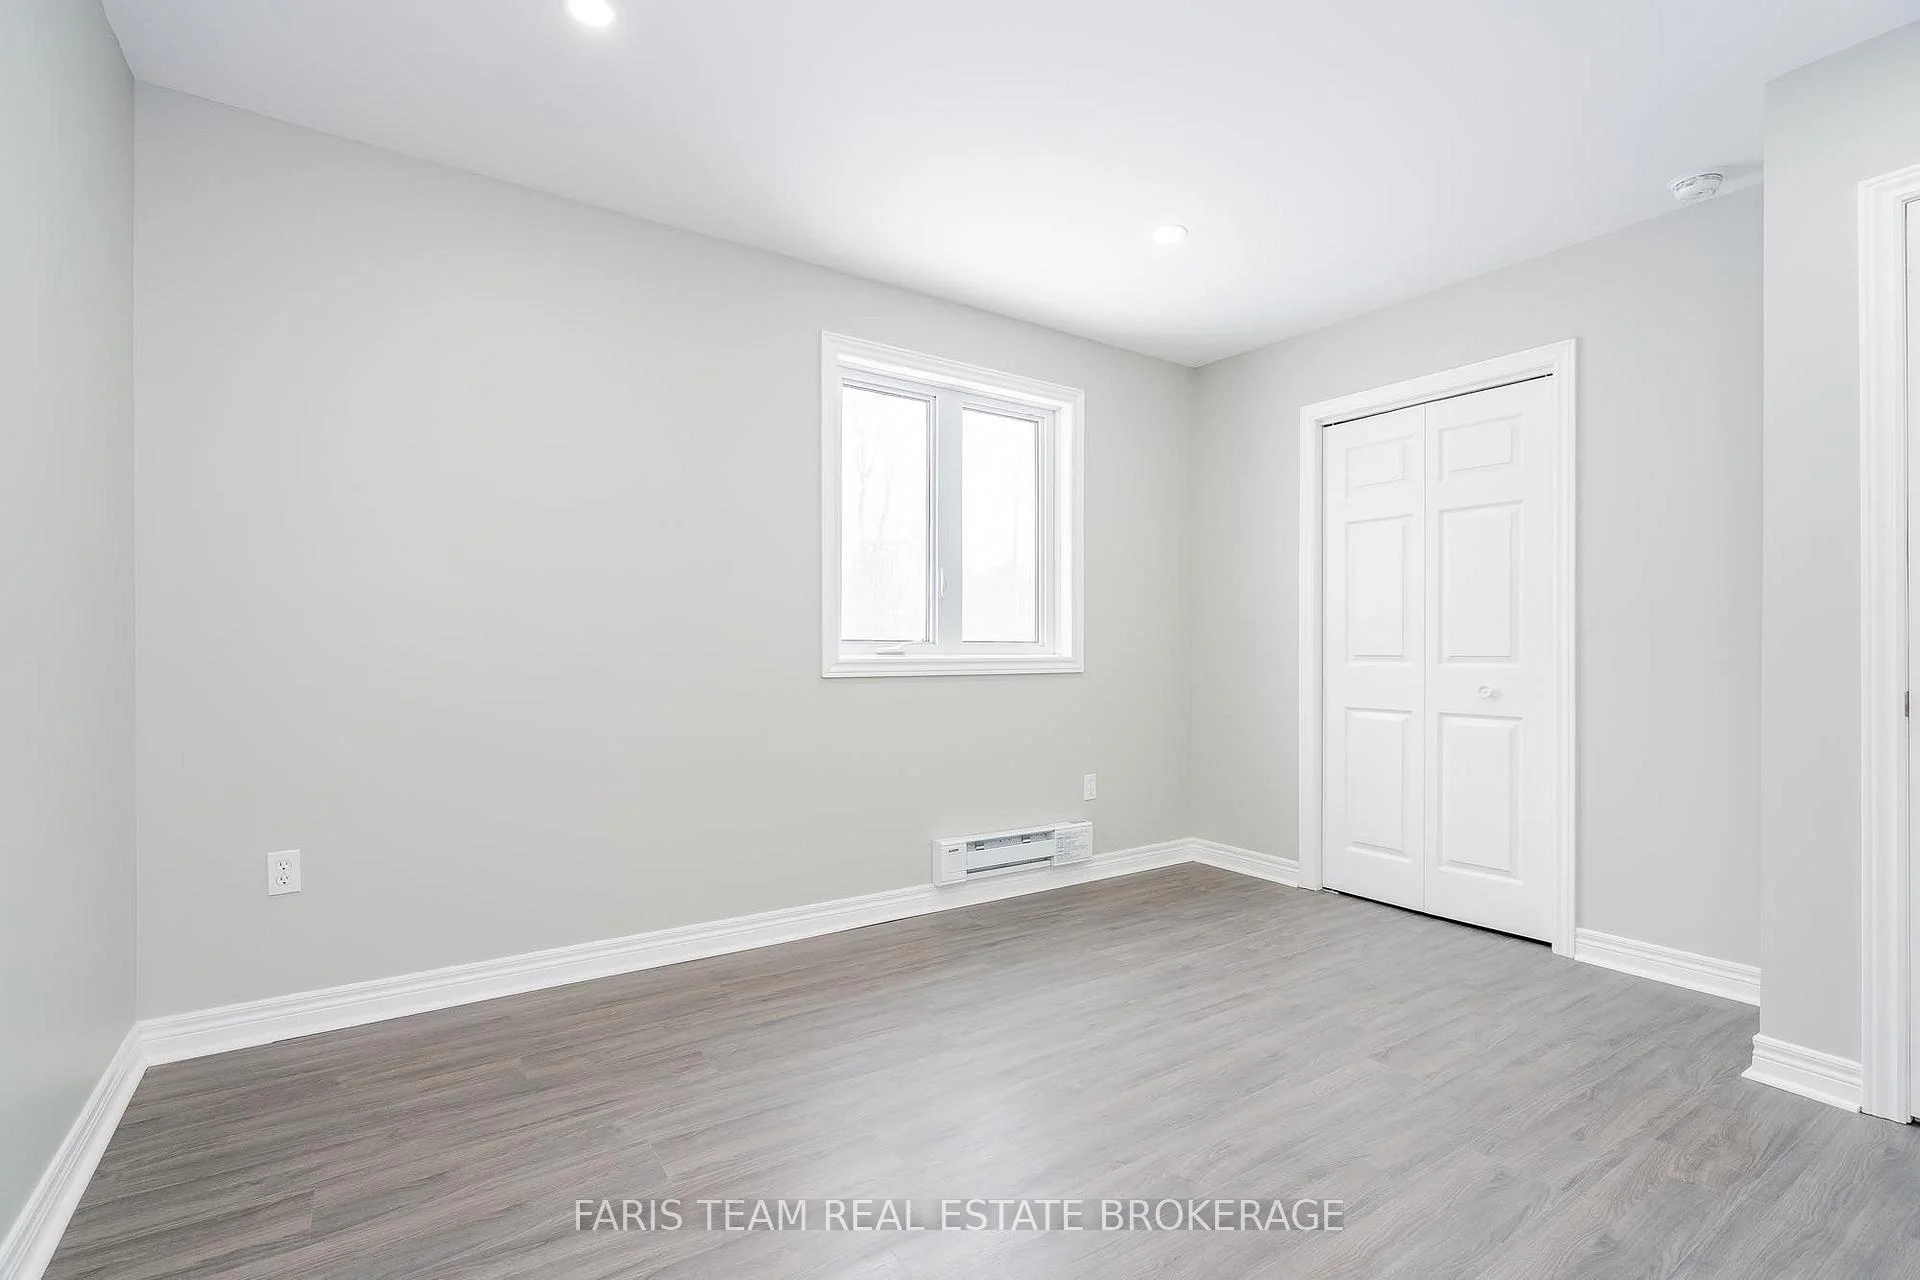
- Bedroom—Main level, Laminate, Closet, Window
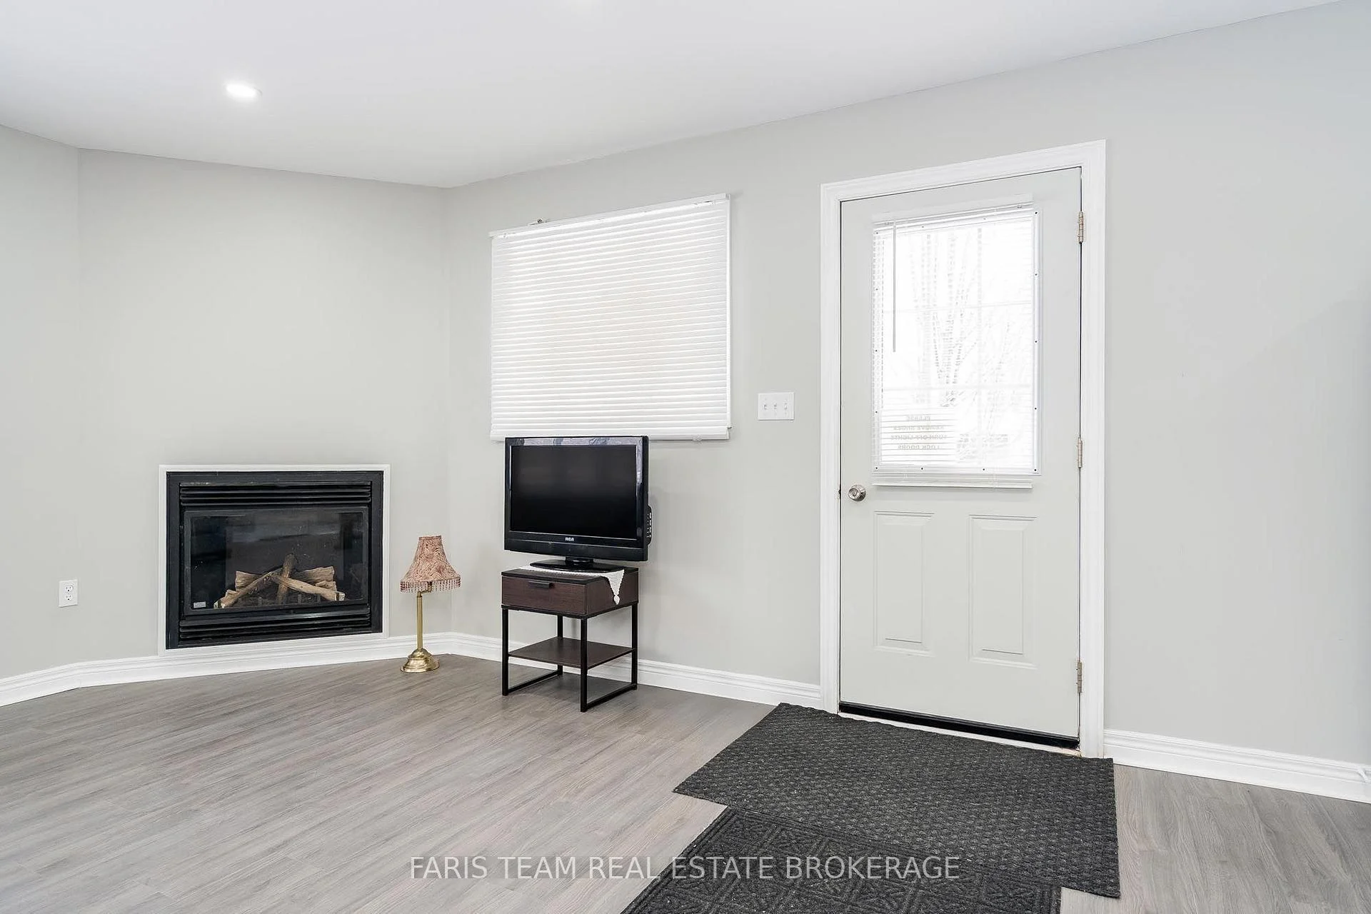
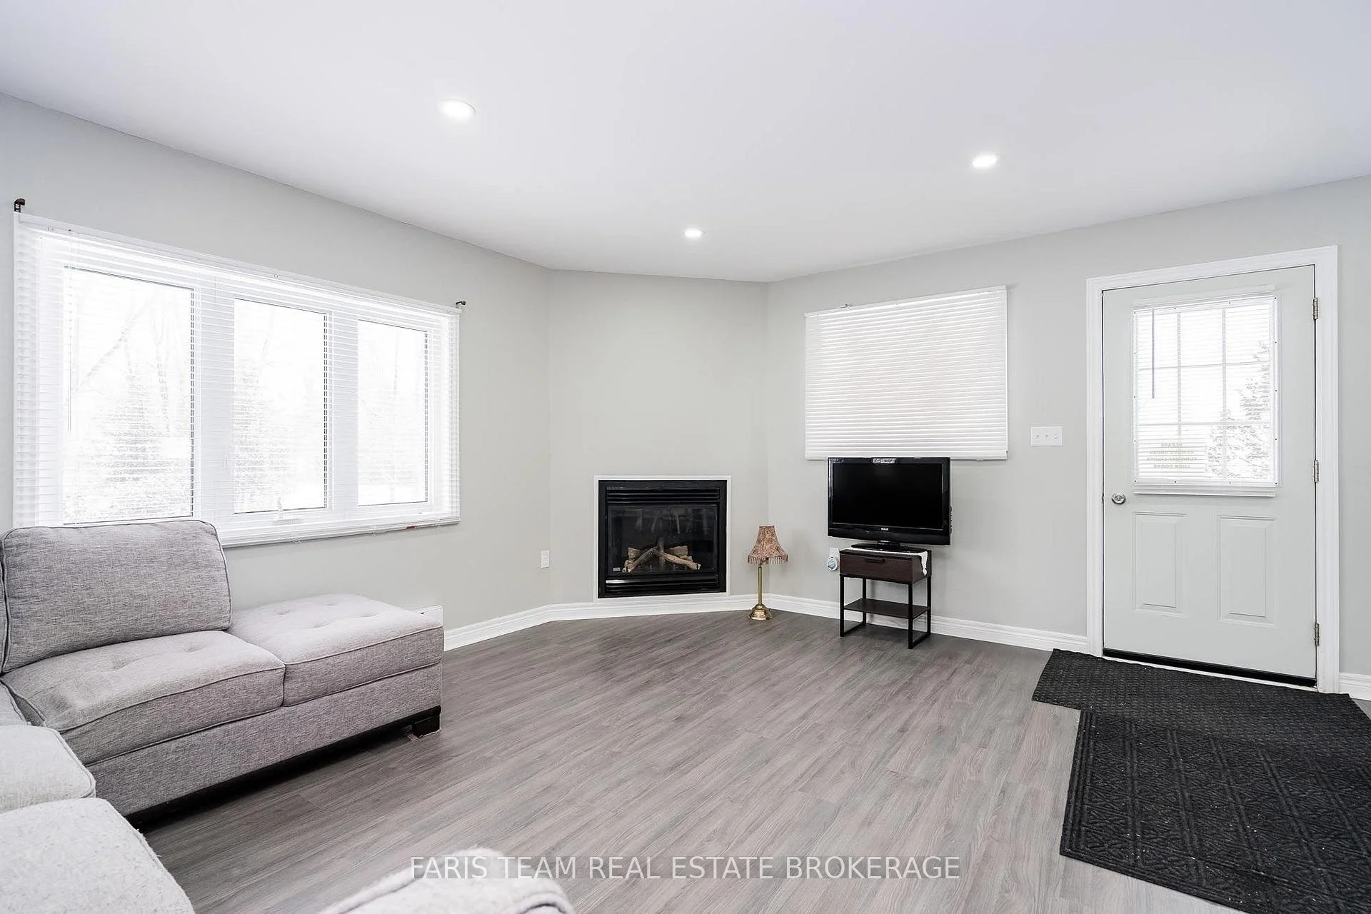
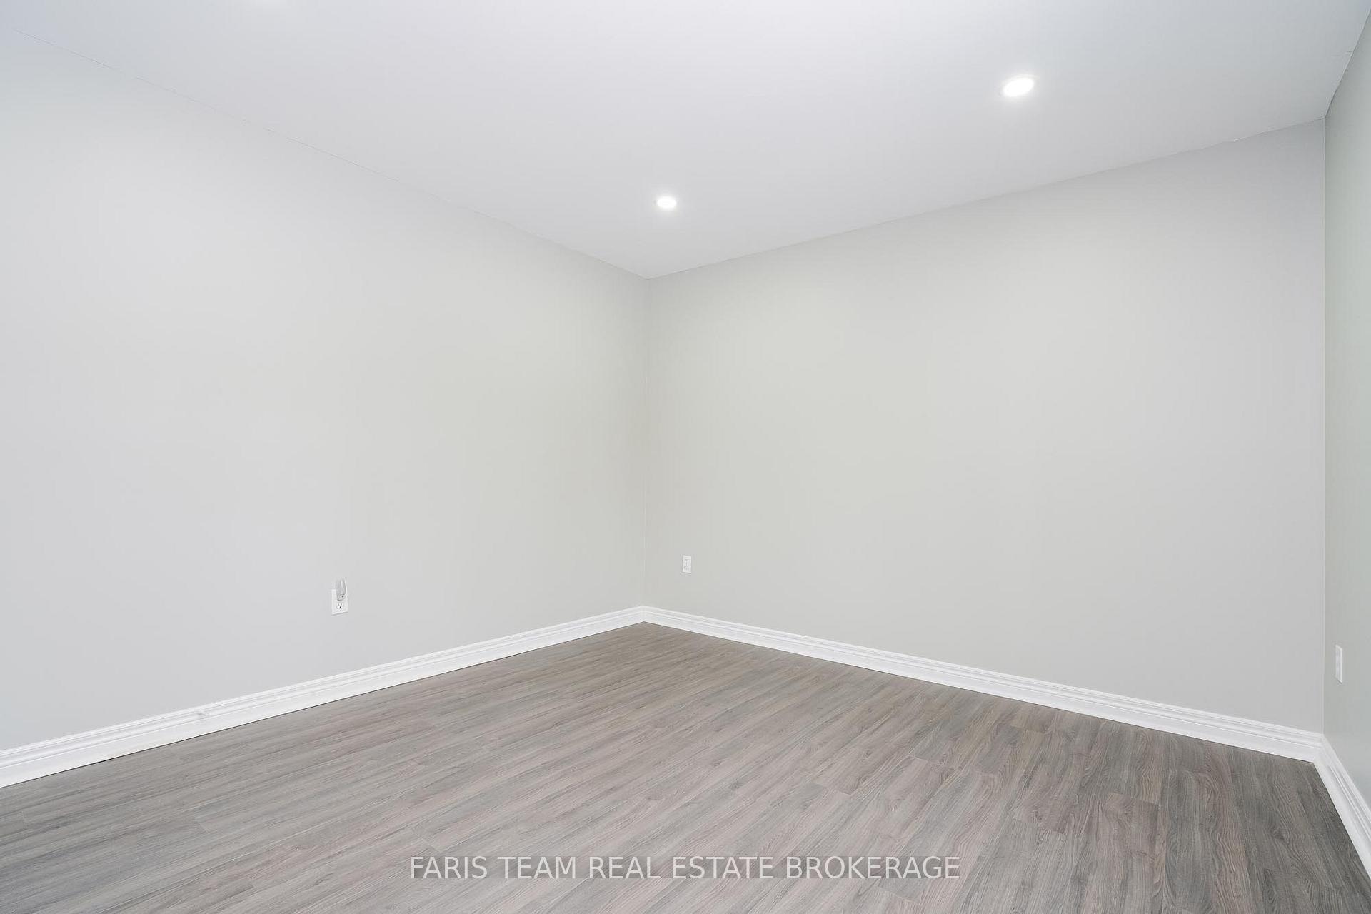
- Family Room—Main level, Laminate, Large Window, Recessed Lighting
- Bedroom—Main level, Laminate, Closet, Window
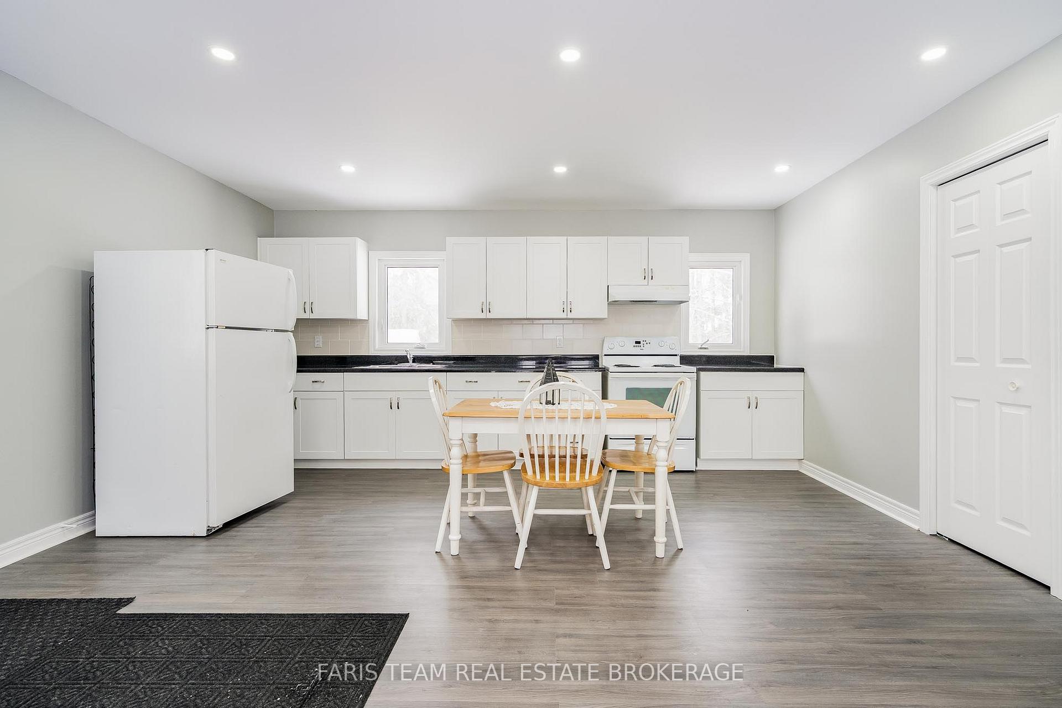
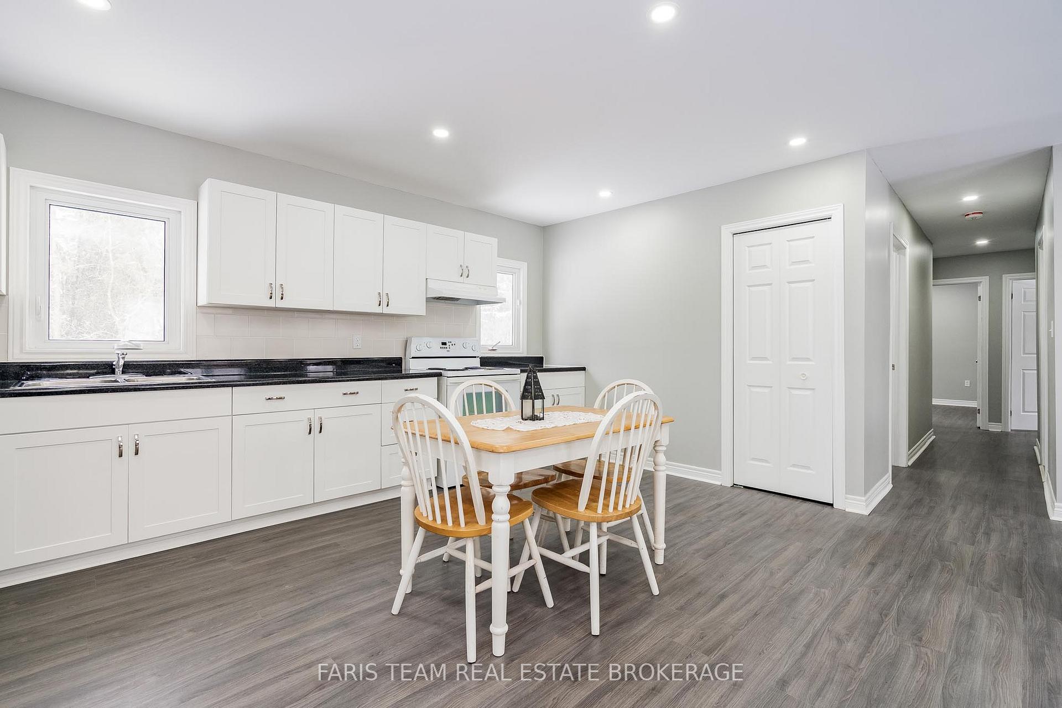
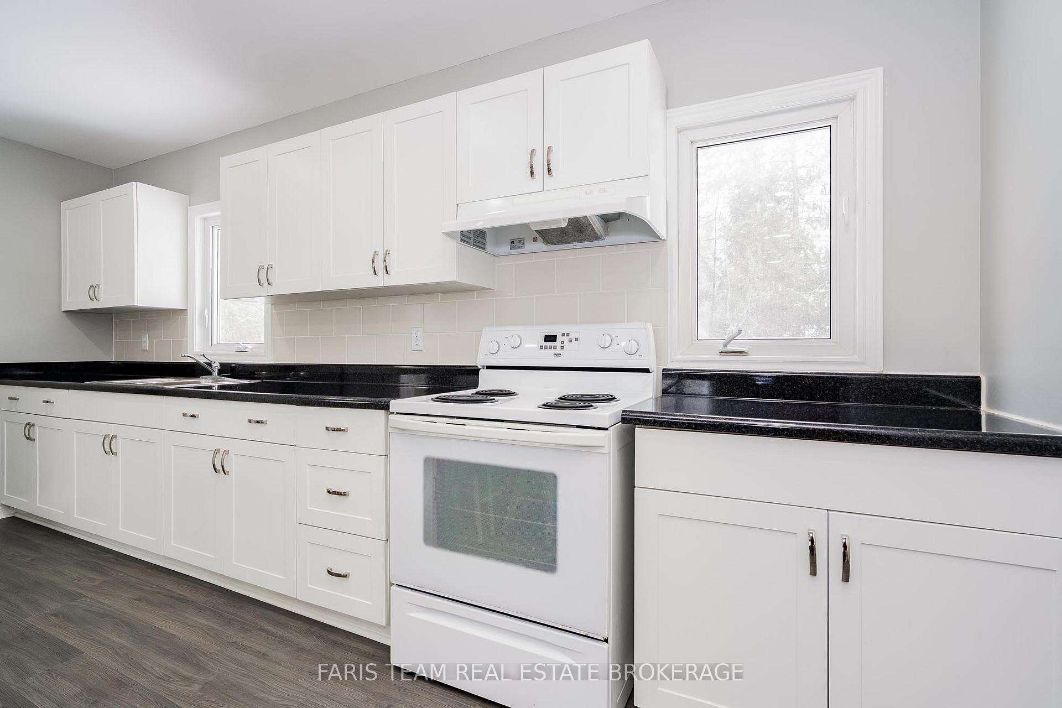
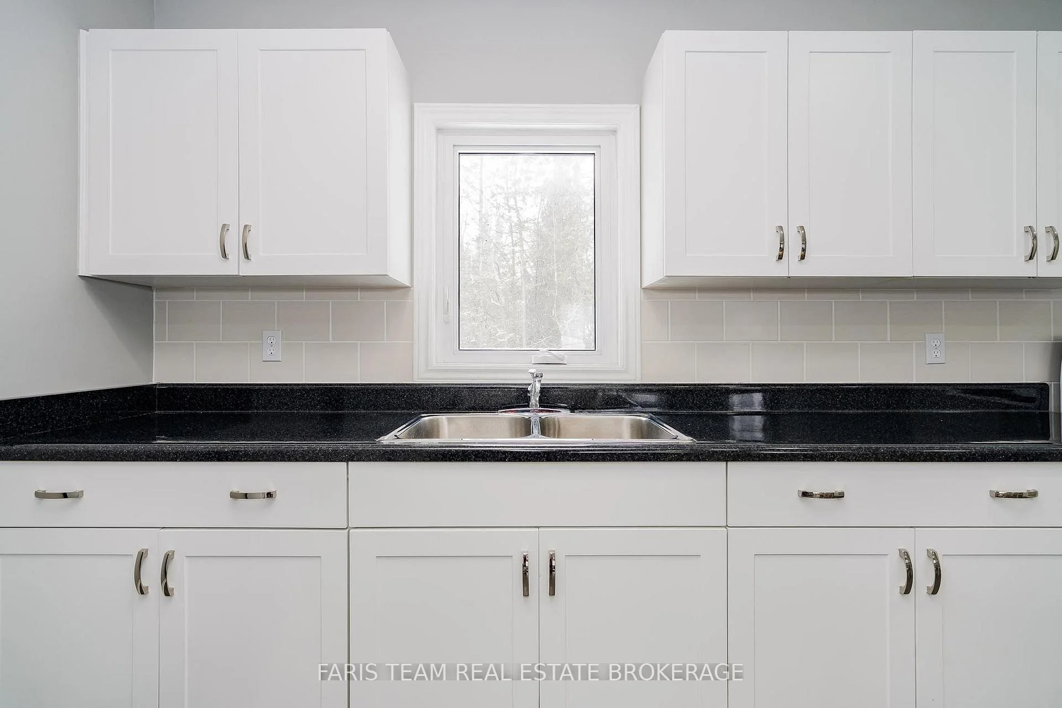
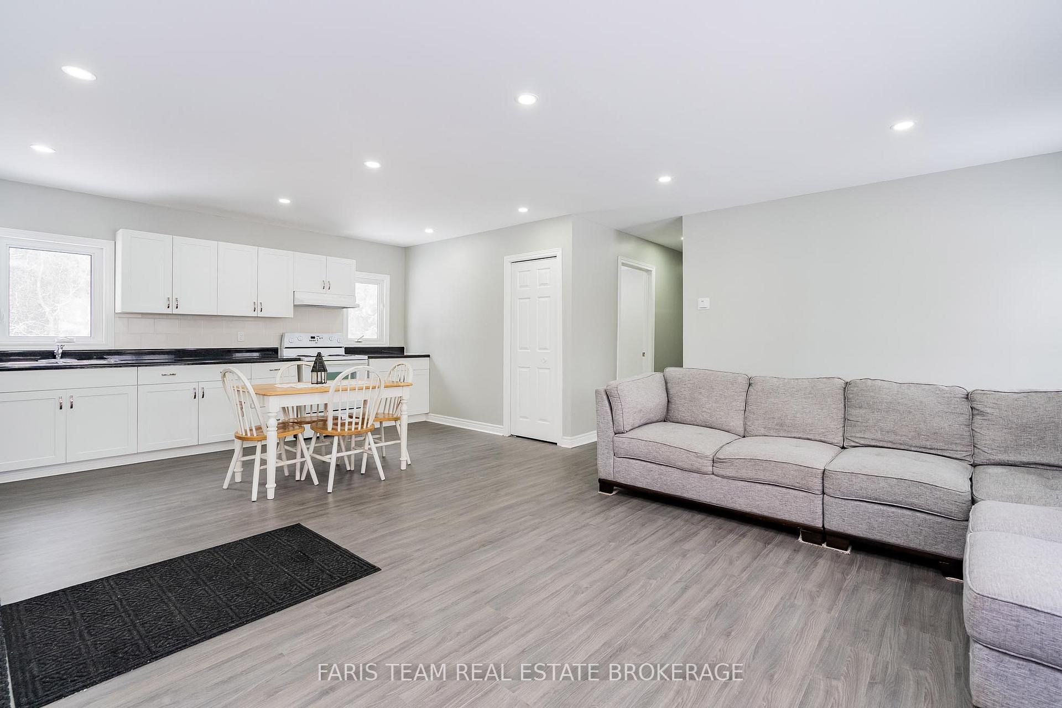
- Kitchen—Main level, Combined w/Dining, Laminate, W/O To Yard
Washrooms
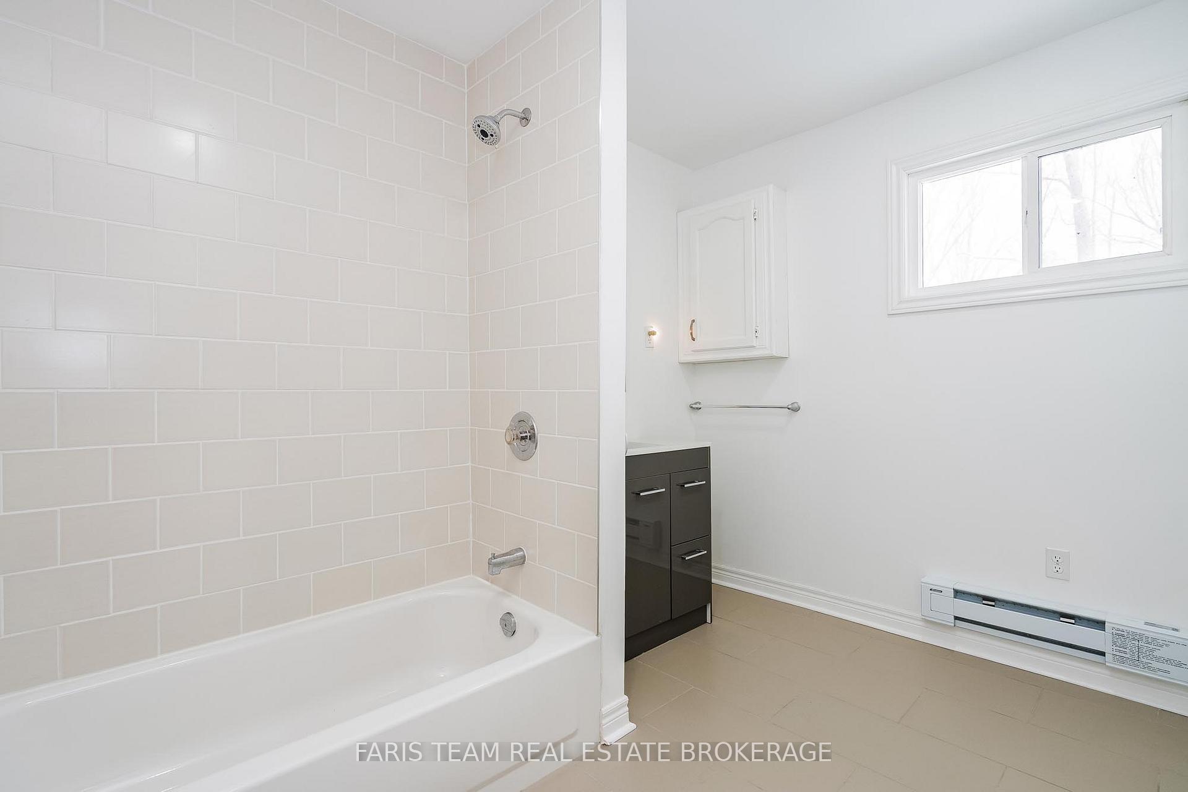
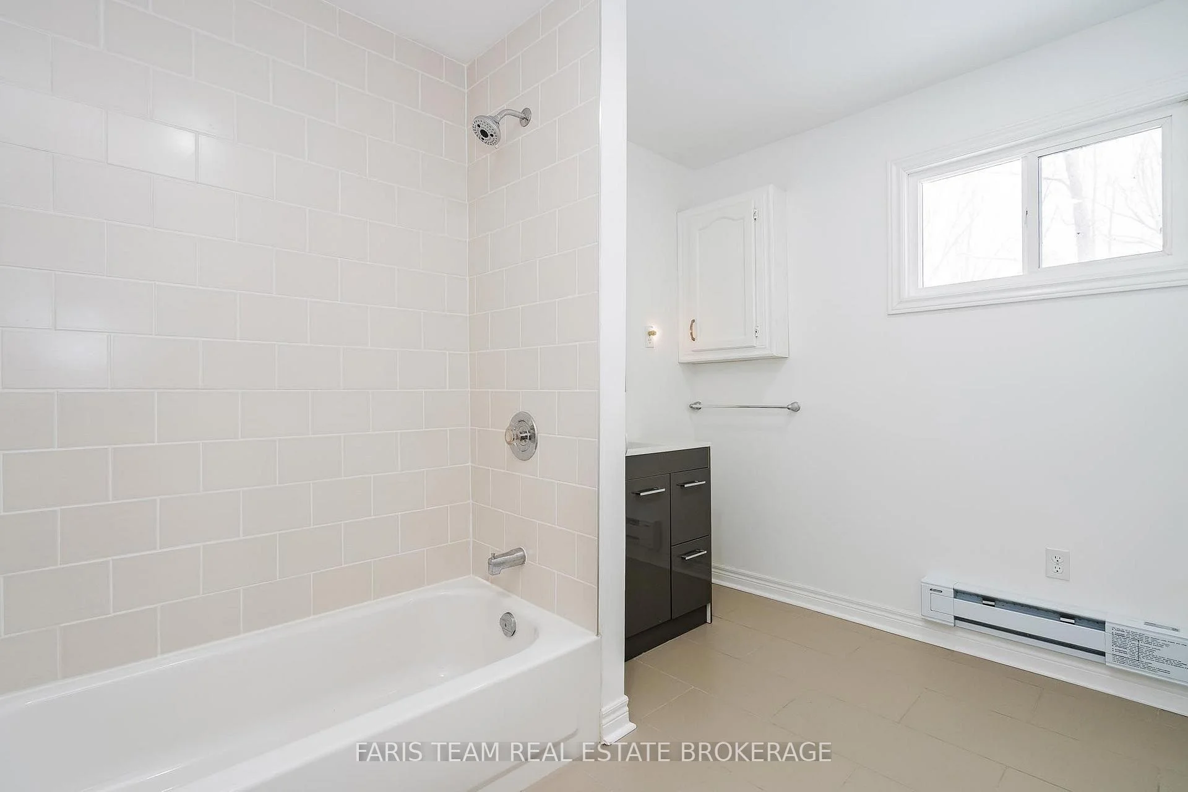
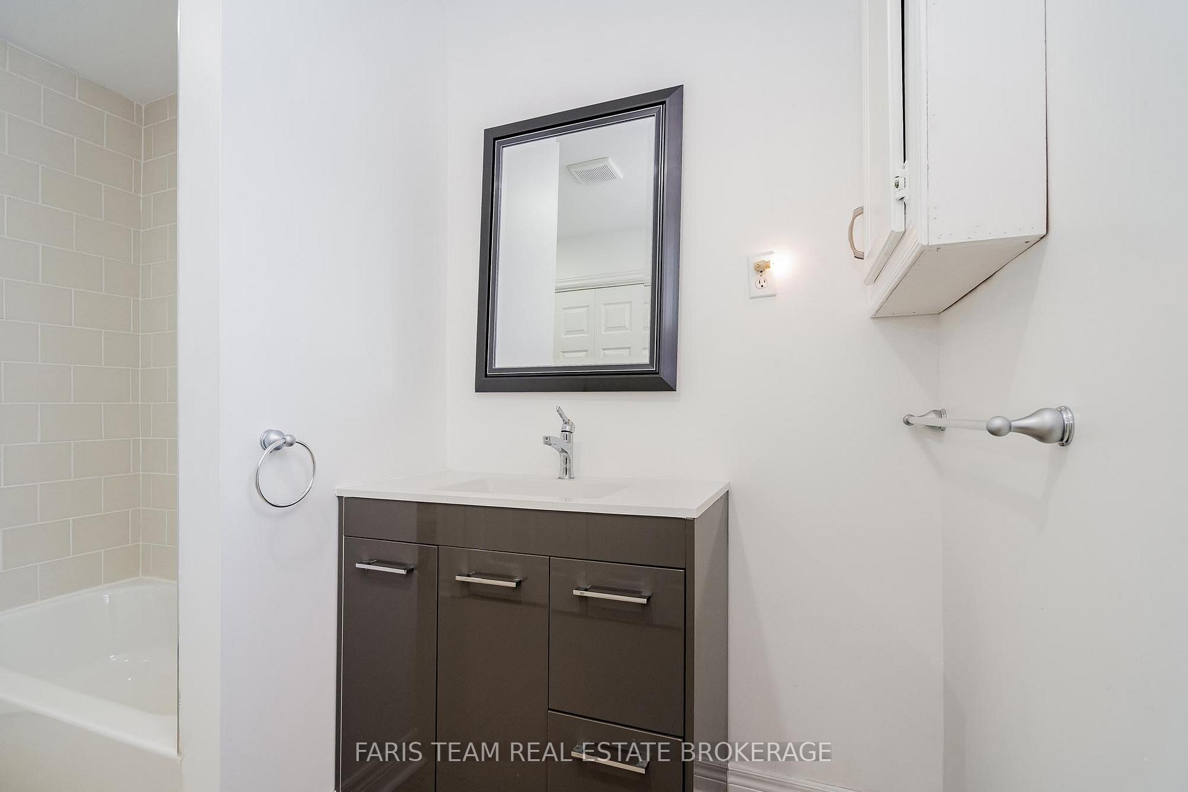
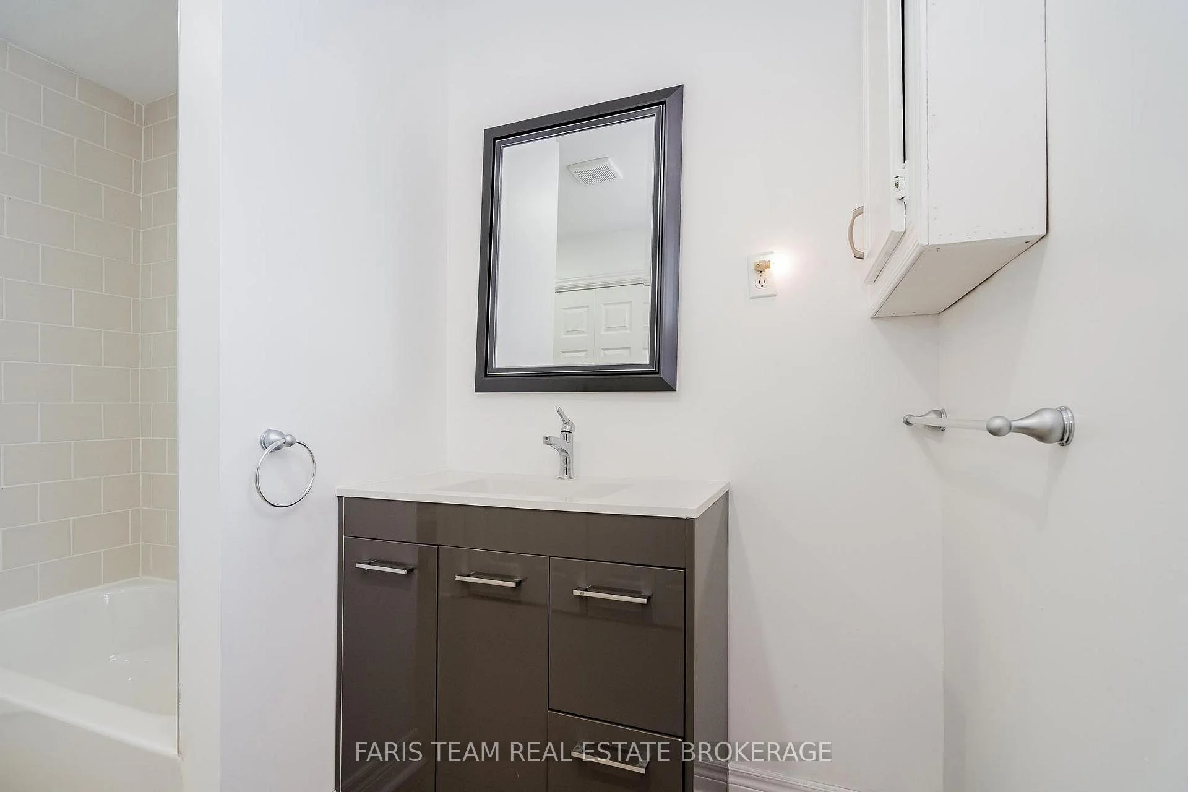
- 4-piece, Main
- Municipality
- Ramara
- Neighbourhood
- Rural Ramara
- Main cross streets
- Glenrest Dr/John St
- Zoning
- SR1
- Directions
- Glenrest Dr/John St
- MLS® number
- S13568308
- Data source
- Toronto Regional Real Estate Board
- Listed on
- 2026-07-15
- Updated on
- 2026-10-16
- Days on market
- 94 days
- Possession type
- Flexible
- Co-op commission
- 2.5%
- Seller
- Listed by
- FARIS TEAM REAL ESTATE BROKERAGE
Home Market Value
Current home valuation for 3554 John Street, Ramara, Rural Ramara, Ramara, ON. Listed for $654,900
HOMEH Estimate
$585,197
Estimated Sales Range
$351,118 - $819,276
HOMEH Estimate for 3554 John Street, Ramara, Rural Ramara
Calculated with a real agent's CMA method — 45+ years of experience, codified. Not an AI guess.
For the owner
Is this your home? Track its value.
Get this home's HOMEH Estimate by email once a month, with how many homes are for sale around you.
Mortgage Payment Calculator
Compare up to 4 down payment scenarios
5% on first $500K + 10% on $154,900 over $500K
$40,490
| Scenario 1 | Scenario 2 | Scenario 3 | Scenario 4 | |
|---|---|---|---|---|
−Down payment | % $ | % $ | % $ | % $ |
+CMHC insurance | $24,572 | $18,272 | $15,587 | $0 |
=Total mortgage | $638,868 | $607,682 | $572,252 | $523,920 |
Amortization | ||||
Mortgage rate | % | % | % | % |
| Payment frequency | ||||
=Mortgage payment | $3,119monthly | $2,967monthly | $2,794monthly | $2,558monthly |
Land Transfer Tax
$9,573
$9,573
Around this home
No schools found nearby
Data provided by OpenStreetMap & Fraser Institute School Rankings
Ask HOMEH
New!Hi there!
👋Text or call (416) 301-9001
Recommended for you
Based on homes you've looked at.
No recommended properties found.
Nearby similar homes
No nearby properties found.
More real estate resources
Other homes nearby
Explore this area
Nearby neighbourhoods
No nearby listings available.