
3788 Tuppy Drive
Ramara (Rural Ramara), ON L3V 0L1
- 4Bedrooms
- 5Bathrooms
- 2Garage
- 3000–3500Sq Ft
- $5,614Tax
- 150×171 ftLot Size
 Estimated Value:$928,780See Free Estimate Report

Sale & Price History for 3788 Tuppy Drive, Ramara, Rural Ramara
| Start Date | End Date | Price | Event | MLS# |
|---|---|---|---|---|
| No listing history available | ||||
Real estate boards require you to or to see the full details of this property.
*Sold prices and complete sale & price history are regulated data. Under the Trust in Real Estate Services Act, 2002 (TRESA) and the rules of the Real Estate Council of Ontario (RECO), and pursuant to the Multiple Listing Service® rules of the Canadian Real Estate Association (CREA) and the Toronto Regional Real Estate Board (TRREB), this information may be shown only to registered users who have agreed to the applicable terms of use (a Virtual Office Website, or "VOW," arrangement). HOMEH Inc., Brokerage therefore provides it to signed-in members only. Creating an account is free and takes under a minute.
About 3788 Tuppy Drive, Ramara, Rural Ramara
Summarized Description
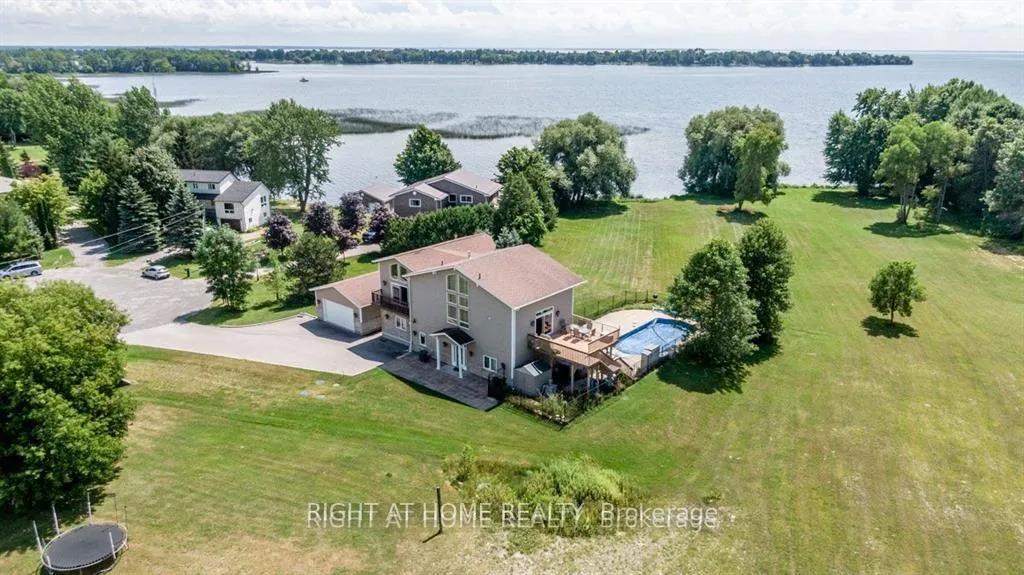
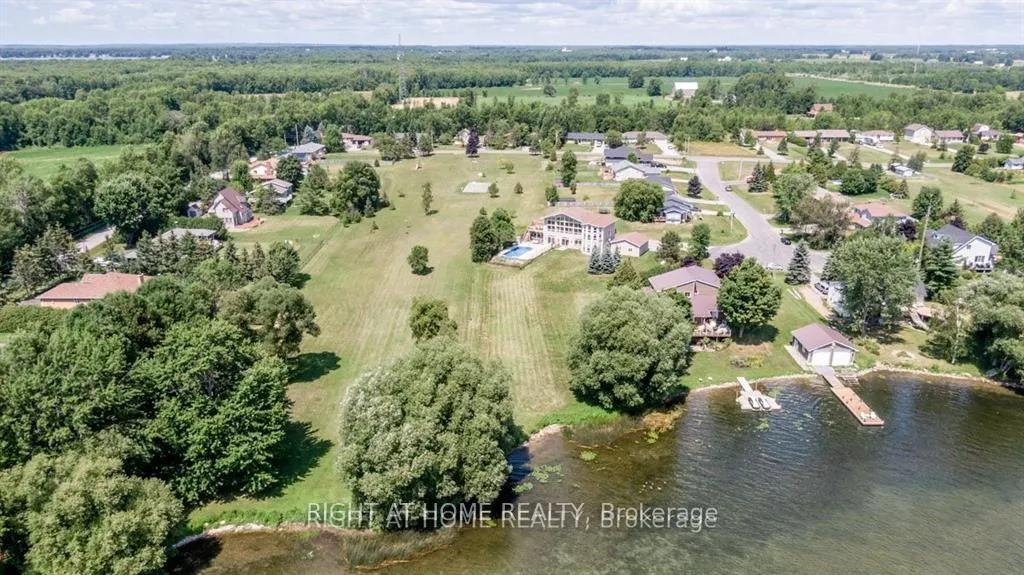
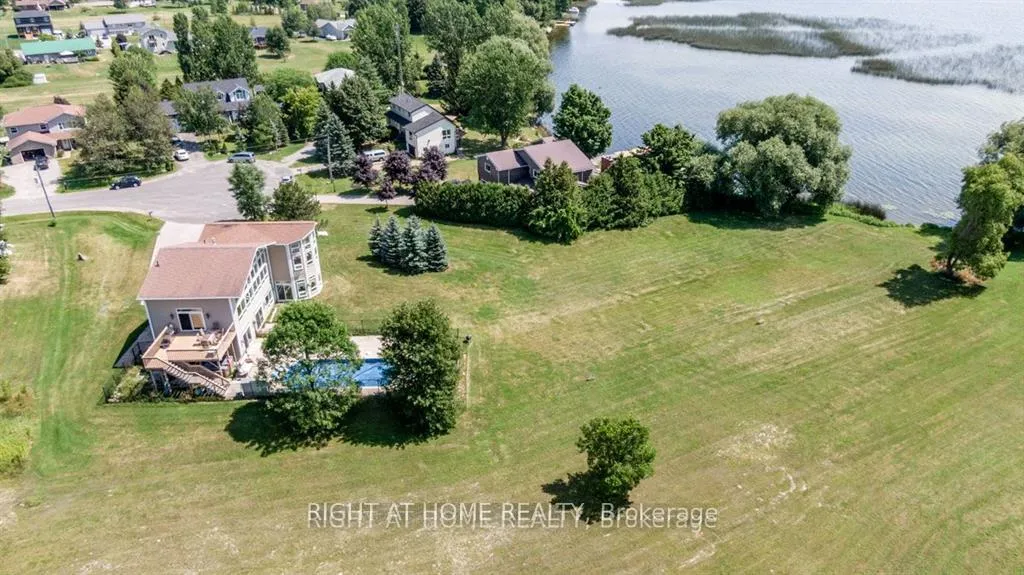
- Custom cottage with stunning lake views.
- Two master bedrooms for added comfort.
- Detached garage with washroom for convenience.
- Expensive upgrades throughout the property.
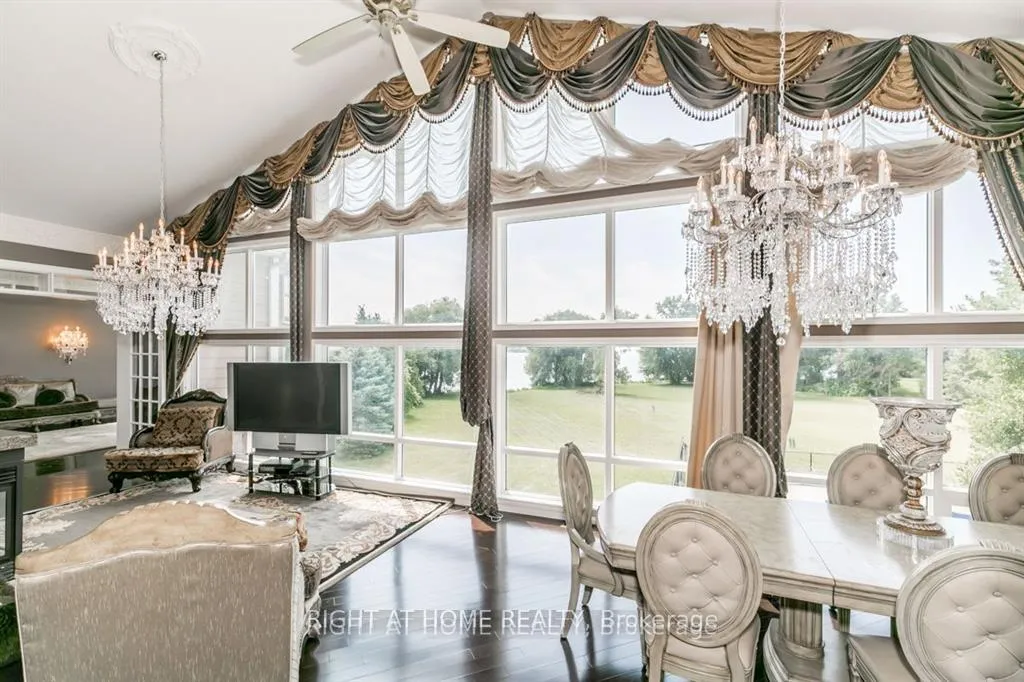
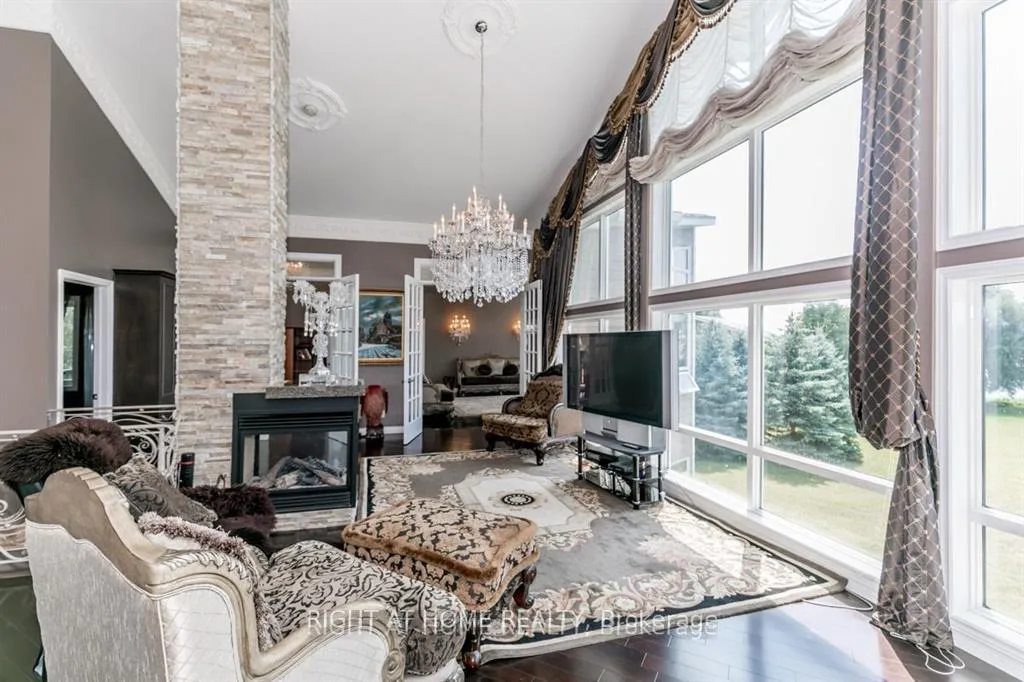
- Floor to ceiling windows for natural light.
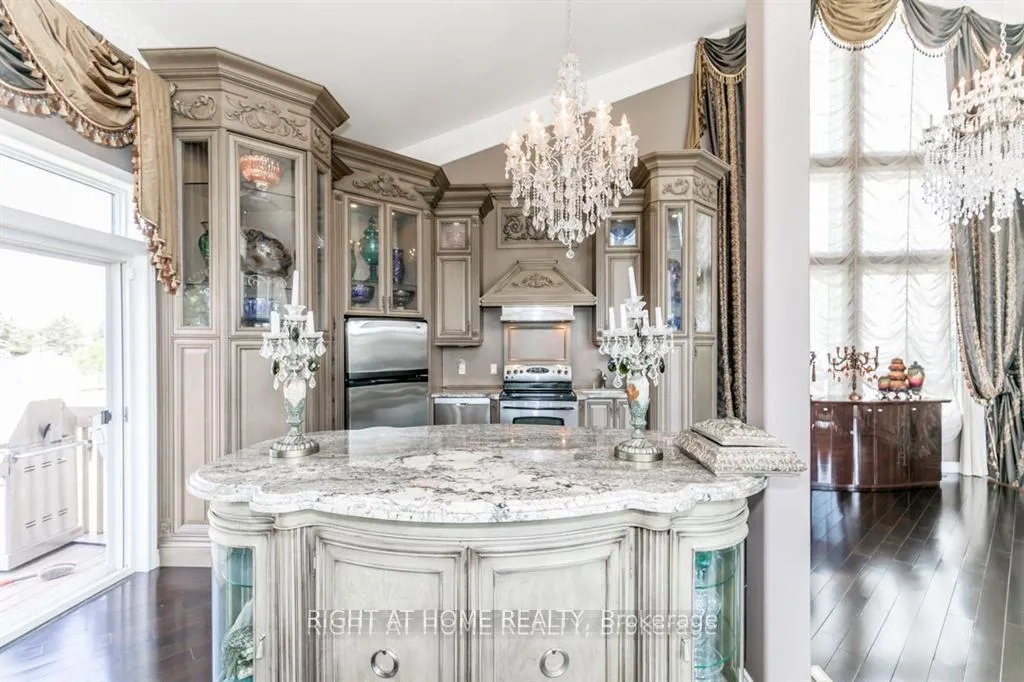
- High-end kitchen with Bosch appliances.
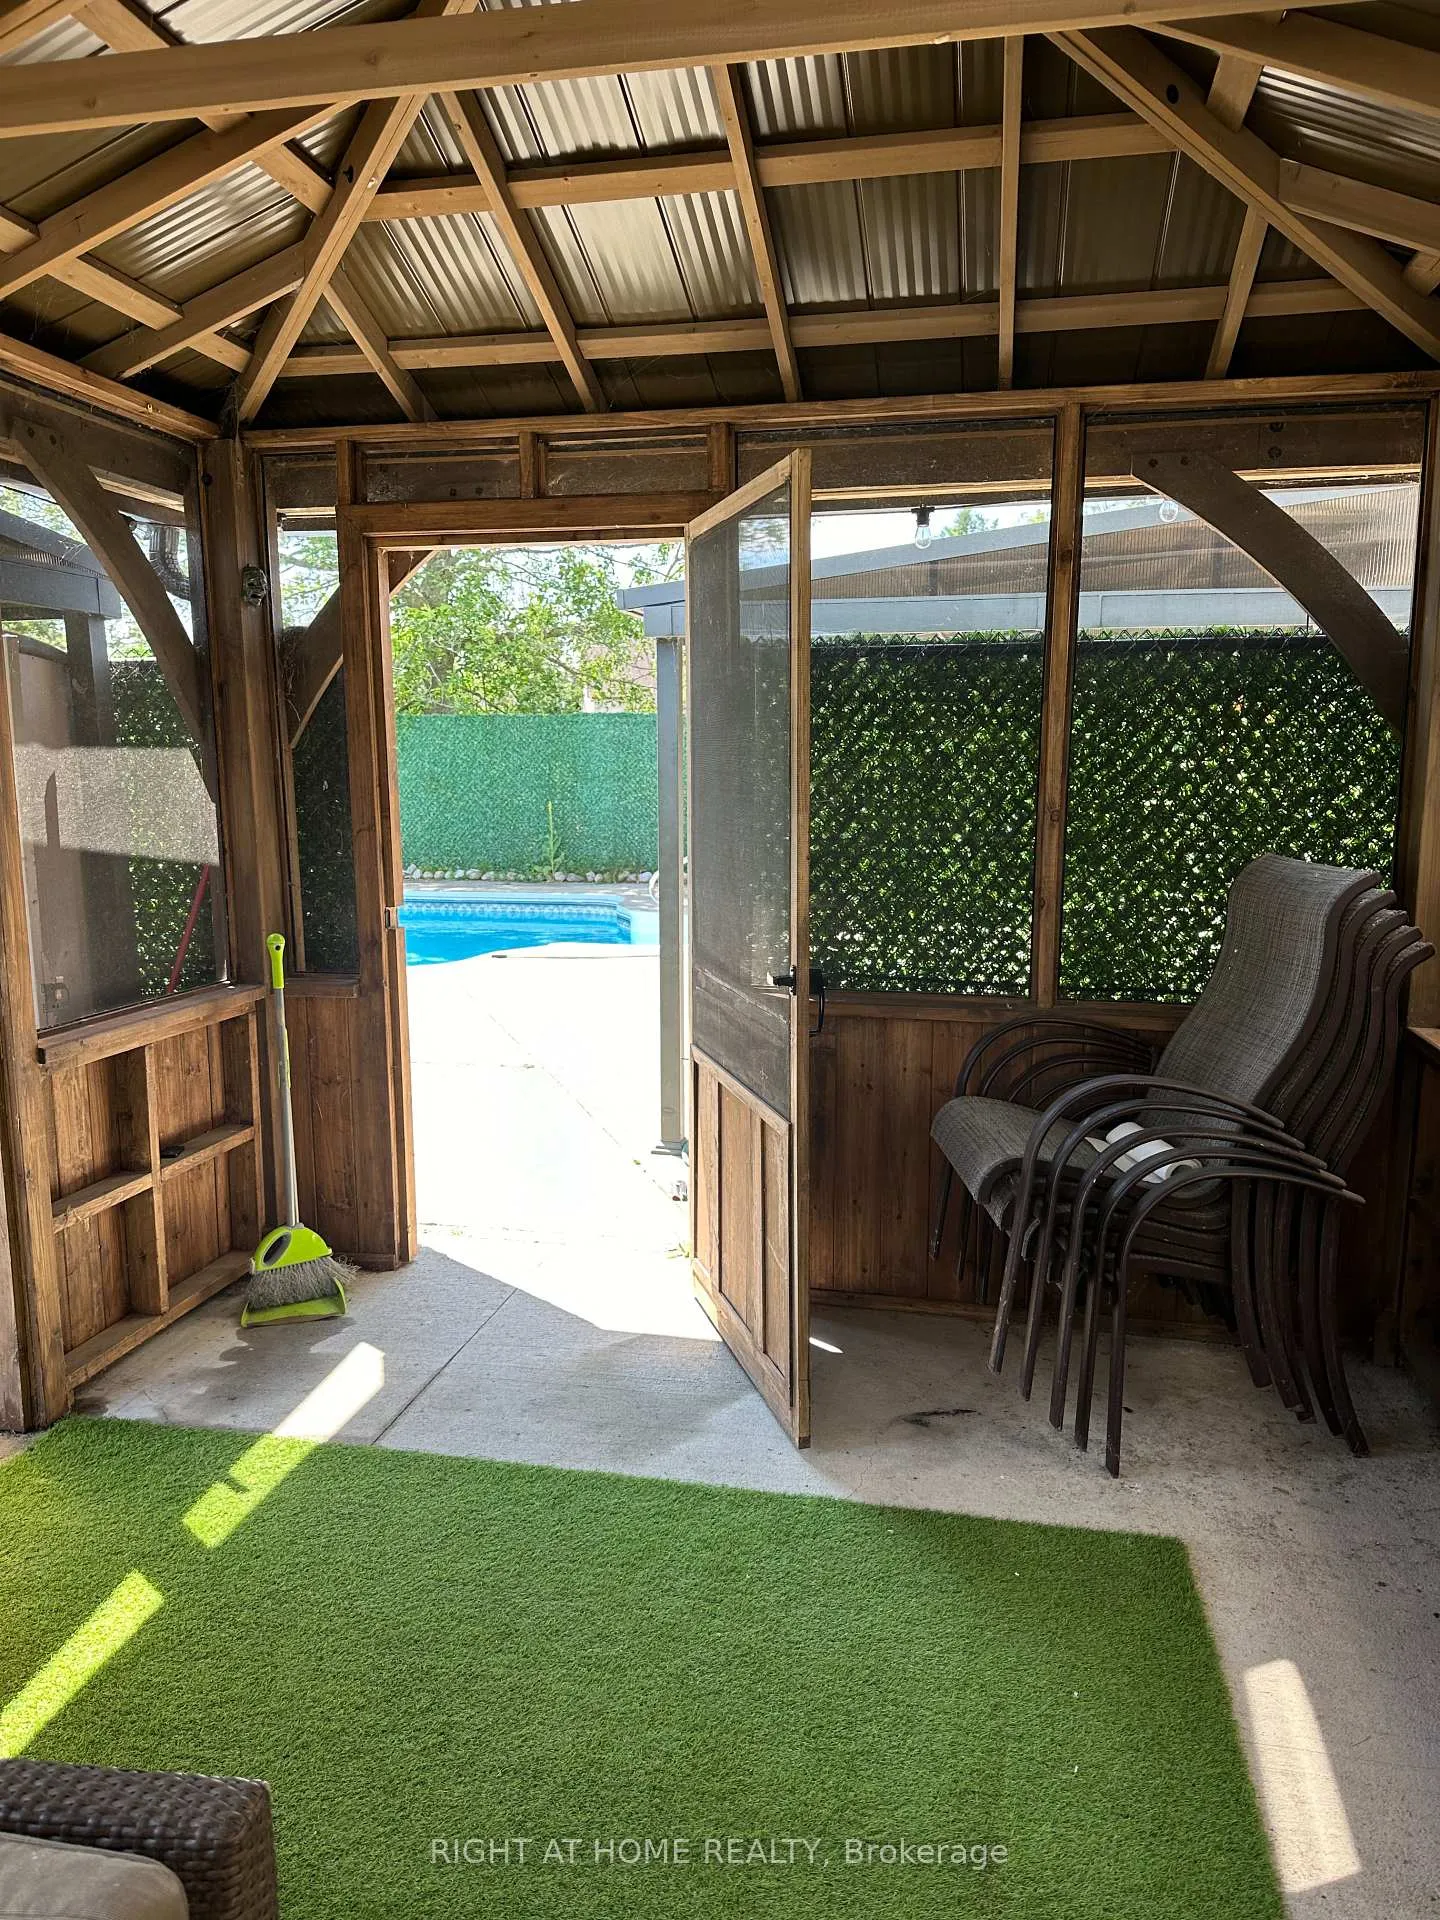
- Private patio featuring three gazebos.
- Serene natural surroundings with lush greenery.
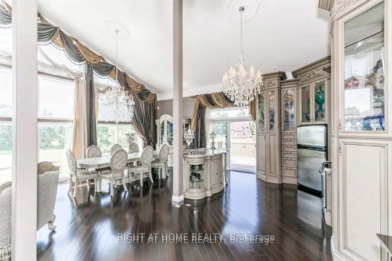
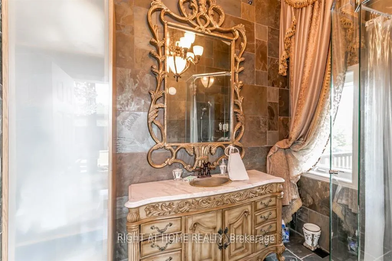
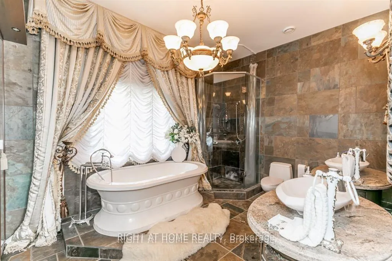
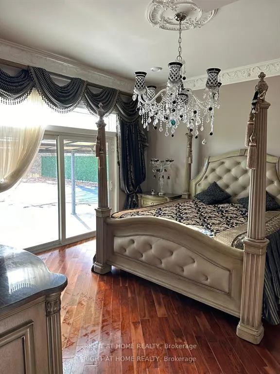
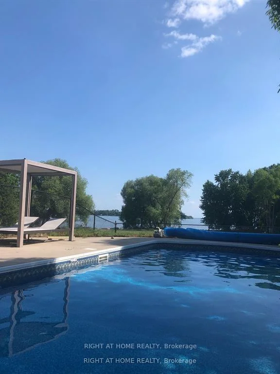
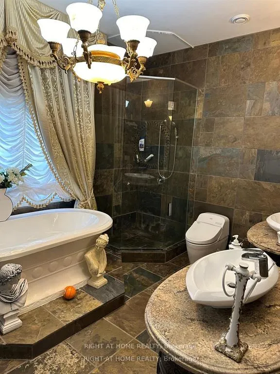
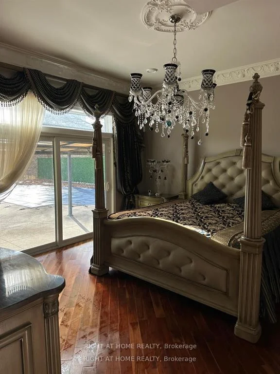
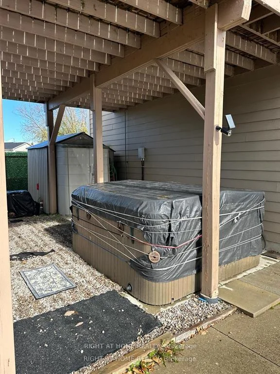
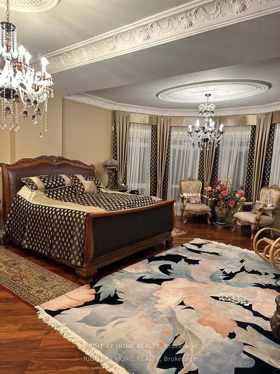
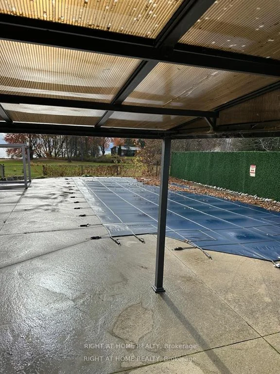
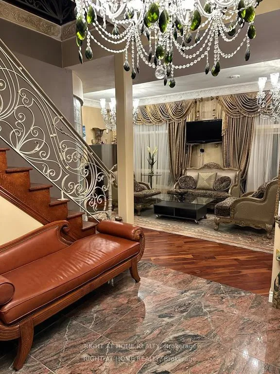
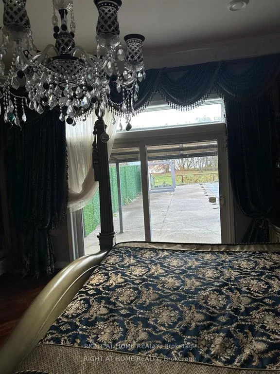
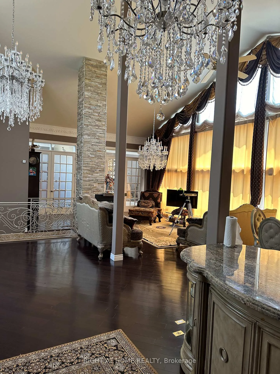
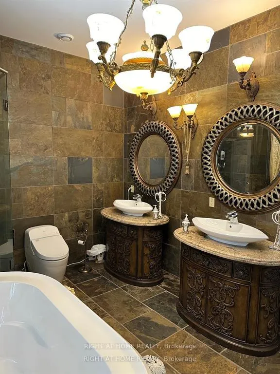
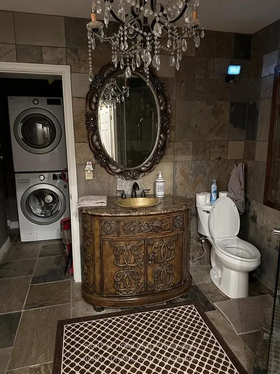
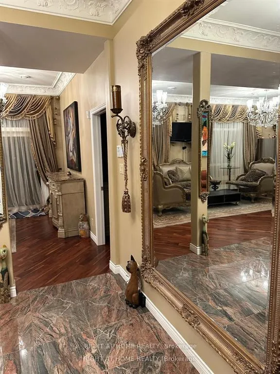
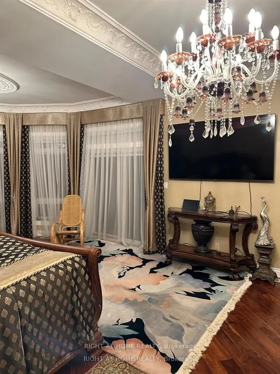
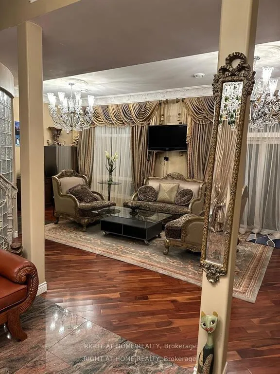
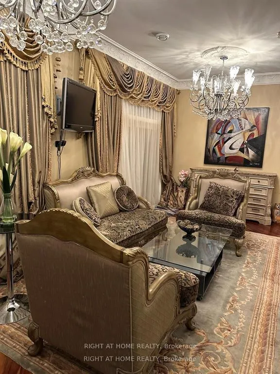
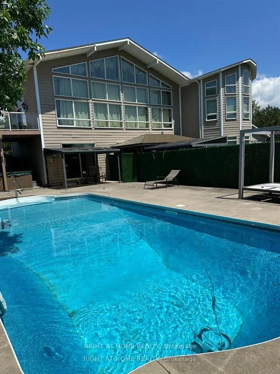
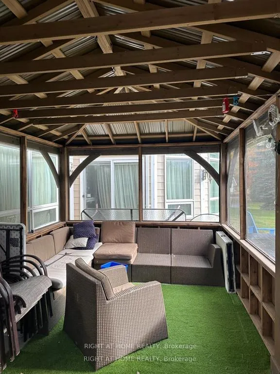
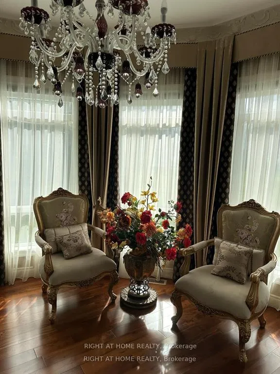
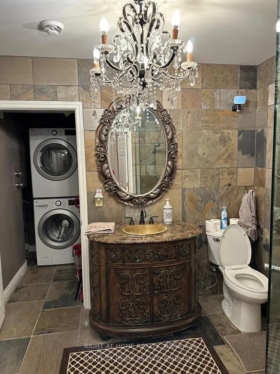
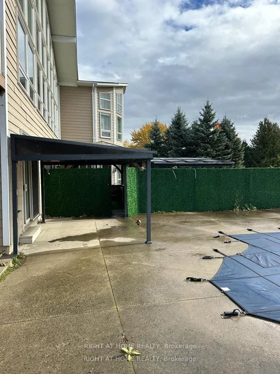
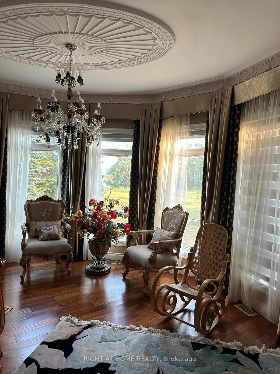
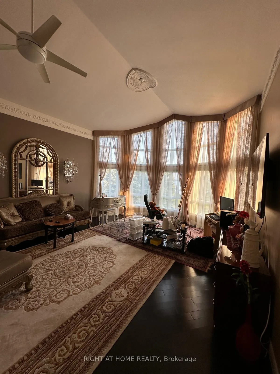
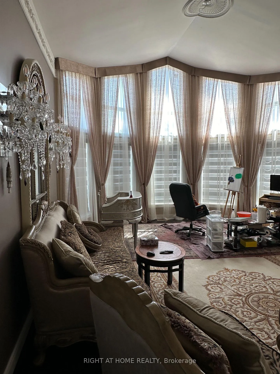
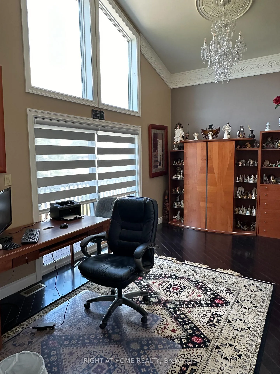
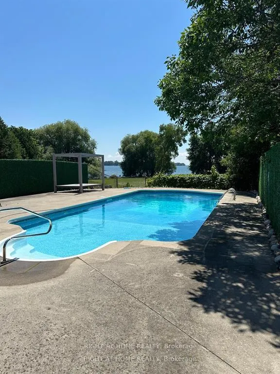
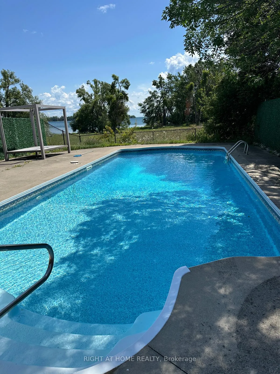
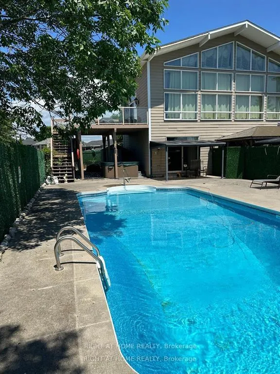
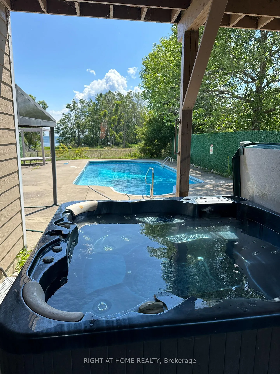
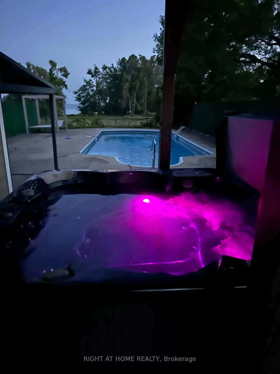
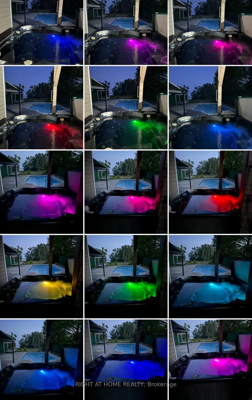
One of a kind: CUSTOM cottage on Lake Simcoe. Billion dollar lake views from master bedroom and living room on the second floor. Two master bedrooms. Ground and 2nd floor. Swimming pool. Roof 2 years new. Insulated double door detached garage W/3 Pc Washroom to store and work on your toys without disturbing house occupants. Very private. Big Revenue Potential. Natural Beauty: Towering trees and lush greenery create a serene oasis. Listen to rustling leaves and bird songs. Don't miss this Deal. Very expensive upgrades. Elegantly Designed With Choicest Materials Thru-Out. Thousands on upgrades. Floor to ceiling Windows Facing The Breathtaking Green and Waterview. Tons Of Natural Light.Beautiful Hardwood & Crown Moldings Thru-Out The House. This House is Full Of Crystals Chandeliers. 2 air conditioners, 2 Heaters, patio with 3 Gazebos. Municipal water service. Hot Tub, Swimming pool equipment with automated cleaner. Automated toilets with built in bidet and dryer. Very majestic and expensive light fixtures. Electric blinds. Security system. Hi-End Kitchen W/Bosch Dishwasher,S/S Fridge, Stove, Washer/Dryer, Hot Tub, Pool Equip For Salt Water Pool, Windows Coverings, Electric blinds in Master bedroom
Key Facts & Features
Property Costs
- Annual Property Tax Amount
- $5,614
- Land Transfer Tax Fee
- $20,455
- Basement Type
- Crawl Space, None
Interior Features
- Interior Extras
- Water Softener, Water Treatment, Auto Garage Door Remote
- View
- Lake, Water, Trees/Woods
- Security Features
- Alarm System
- Fireplace/Stove
- Yes
- Elevator
- No
Exterior Features
- Exterior Extras
- Hot Tub, Deck, Fishing, Landscaped, Year Round Living
- Pool
- Inground
- Property Features
- Clear View, Cul de Sac/Dead End, Lake Access, Waterfront
- Other Structures
- Garden Shed, Gazebo
Building
- Building Type
- Detached
- Building Style
- 2-Storey
- Approx Age
- 6-15
Construction
- Exterior Finish
- Brick
- Roof
- Asphalt Shingle
- Foundation Details
- Concrete
- Special Designation
- Unknown
Lot
- Lot Front
- 150.34 ft
- Lot Depth
- 171.00 ft
- Lot Size
- 150.34 x 170.76 Feet
- Lot Shape
- Pie
- Lot Size Code
- 150.34 x 170.76 Feet
Inclusions
- Inclusions
- Hot Tub, Swimming pool equipment with automated cleaner. Automated toilets with built in bidet and dryer. Very majestic and expensive light fixtures. Electric blinds. Security system. Hi-End Kitchen W/Bosch Dishwasher, S/S Fridge, Stove, Washer/Dryer, Hot Tub, Pool Equip For Salt Water Pool, Windows Coverings, Electric blinds in Master bedroom
Parking & Garages
- Garage Type
- Detached
- Garage Spaces
- 2
- Parking Spaces
- 10
- Total Garage And Parking Spaces
- 12
Heating & Cooling
- Heat Source
- Propane
- Heat Type
- Forced Air
- Air Conditioning
- Central Air
- Water
- Municipal
- Sewers
- Septic
- Hydro
- Yes
- Cable
- Yes
- Telephone
- Yes
- Bedrooms
- 4
- Washrooms
- 5
- Kitchens
- 1
- Family / bonus room
- Yes
Room sizes
- Primary Bedroom7.50 x 5.28Main level, 5 Pc Ensuite, Soaking Tub, W/O To Yard
- Bedroom 24.55 x 4.55Main level, 5 Pc Ensuite, W/O To Pool, Soaking Tub
- Living Room7.25 x 4.05Main level, W/O To Yard, Crown Moulding, Hardwood Floor
- Family Room11.90 x 7.62Second level, Cathedral Ceiling(s), Hardwood Floor, Window Floor to Ceiling
- Dining Room11.90 x 7.62Second level, Cathedral Ceiling(s), Open Concept, W/O To Deck
- Kitchen11.90 x 7.62Second level, Granite Counters, Open Concept, Stainless Steel Appl
- Bedroom 36.81 x 5.31Second level, Cathedral Ceiling(s), French Doors, Window Floor to Ceiling
- Bedroom 43.15 x 5.49Second level, French Doors, Hardwood Floor, W/O To Balcony
Washrooms
- 5-piece, Main
- 3-piece, Second
- 3-piece, Main
- Area
- Ramara
- Municipality
- Ramara
- Neighbourhood
- Rural Ramara
- Main cross streets
- Hwy 12/ Mulley Point Road
- Directions
- Con rd 8 and Muley Point rd
- Waterfront
- Direct, WaterfrontCommunity
- MLS® number
- S12992018
- Data source
- Toronto Regional Real Estate Board
- Listed on
- 2026-04-13
- Updated on
- 2026-09-01
- Days on market
- 190 days
- Possession date
- 2026-04-13
- Possession type
- Immediate
- Co-op commission
- 3%
- Seller
- Listed by
- RIGHT AT HOME REALTY
Home Market Value
Current home valuation for 3788 Tuppy Drive, Ramara, Rural Ramara, Ramara, ON. Listed for $1,199,000
HOMEH Estimate
$928,780
Estimated Sales Range
$733,736 - $1,162,025
HOMEH Estimate for 3788 Tuppy Drive, Ramara, Rural Ramara
Calculated with a real agent's CMA method — 45+ years of experience, codified. Not an AI guess.
For the owner
Is this your home? Track its value.
Get this home's HOMEH Estimate by email once a month, with how many homes are for sale around you.
Mortgage Payment Calculator
Compare up to 4 down payment scenarios
5% on first $500K + 10% on $699,000 over $500K
$94,900
| Scenario 1 | Scenario 2 | Scenario 3 | Scenario 4 | |
|---|---|---|---|---|
−Down payment | % $ | % $ | % $ | % $ |
+CMHC insurance | $44,123 | $33,452 | $28,536 | $0 |
=Total mortgage | $1,147,203 | $1,112,552 | $1,047,686 | $959,200 |
Amortization | ||||
Mortgage rate | % | % | % | % |
| Payment frequency | ||||
=Mortgage payment | $5,601monthly | $5,432monthly | $5,115monthly | $4,683monthly |
Land Transfer Tax
$20,455
$20,455
Around this home
No schools found nearby
Data provided by OpenStreetMap & Fraser Institute School Rankings
Ask HOMEH
New!Hi there!
👋Text or call (416) 301-9001
Recommended for you
Based on homes you've looked at.
No recommended properties found.
Nearby similar homes
No nearby properties found.
More real estate resources
Other homes nearby
Explore this area
Nearby neighbourhoods
No nearby listings available.