
4447 Orkney Beach Road
Ramara (Rural Ramara), ON L3V 0S1
- 3Bedrooms
- 3Bathrooms
- 3Garage
- 2000–2500Sq Ft
- $6,527Tax
- 128×387 ftLot Size
 Estimated Value:$1,175,000See Free Estimate Report

Property not available for sale or for rent.
HOMEH One: full-service selling for a 1% listing fee. The buyer's agent commission is separate.
Free Home EvaluationHow Much Is My Home Worth?Homes for Sale NearbySale & Price History for 4447 Orkney Beach Road, Ramara, Rural Ramara
| Start Date | End Date | Price | Event | MLS# |
|---|---|---|---|---|
| 2025-05-21 | 2025-07-10 | Login to See Prices | Terminated | s12161259 |
Real estate boards require you to or to see the full details of this property.
*Sold prices and complete sale & price history are regulated data. Under the Trust in Real Estate Services Act, 2002 (TRESA) and the rules of the Real Estate Council of Ontario (RECO), and pursuant to the Multiple Listing Service® rules of the Canadian Real Estate Association (CREA) and the Toronto Regional Real Estate Board (TRREB), this information may be shown only to registered users who have agreed to the applicable terms of use (a Virtual Office Website, or "VOW," arrangement). HOMEH Inc., Brokerage therefore provides it to signed-in members only. Creating an account is free and takes under a minute.
About 4447 Orkney Beach Road, Ramara, Rural Ramara
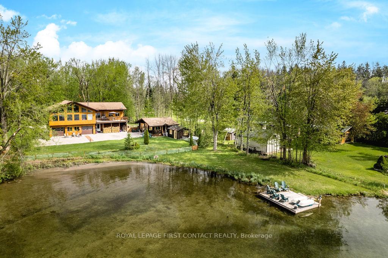
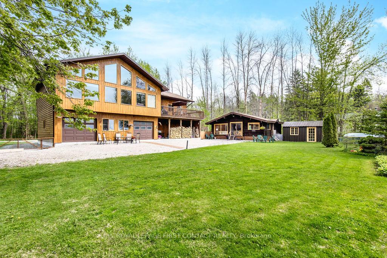
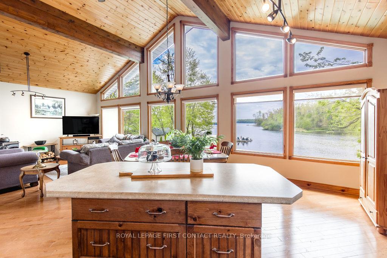
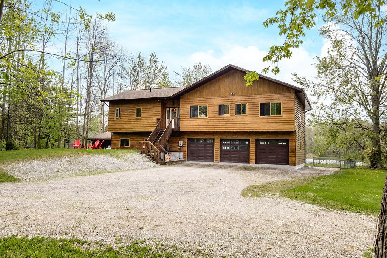
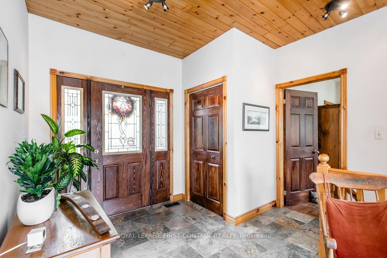
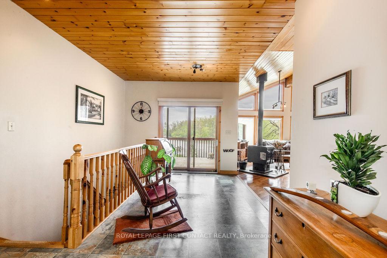
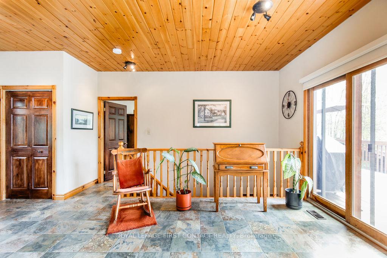
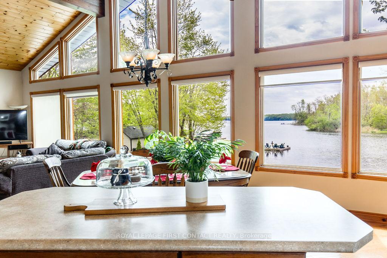
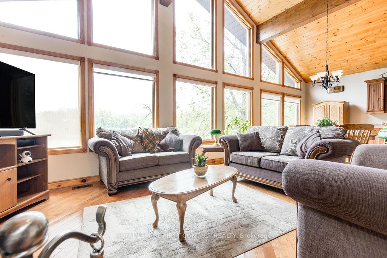
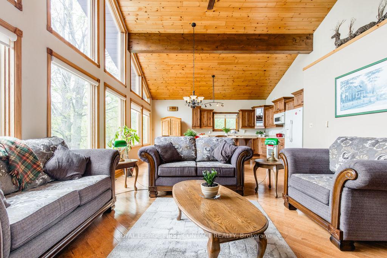
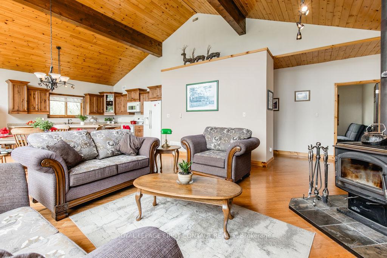
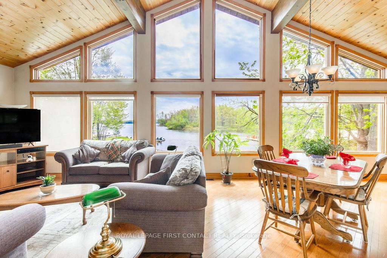
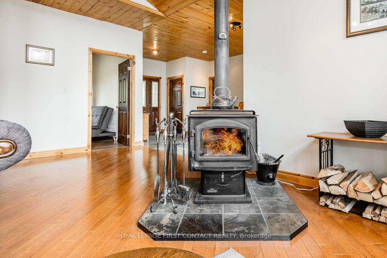
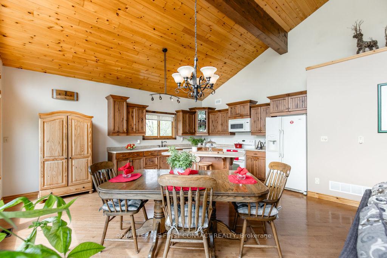
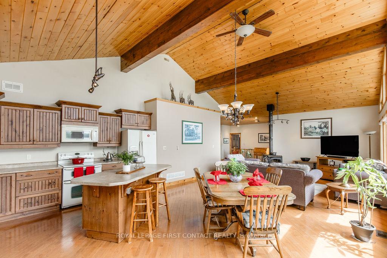
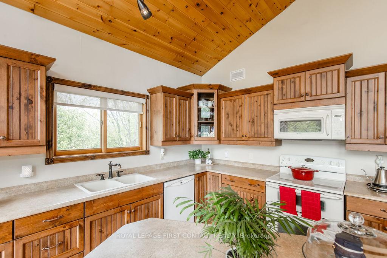
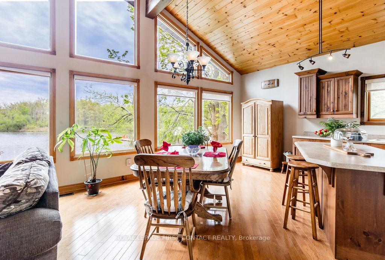
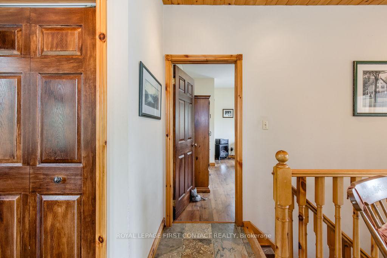
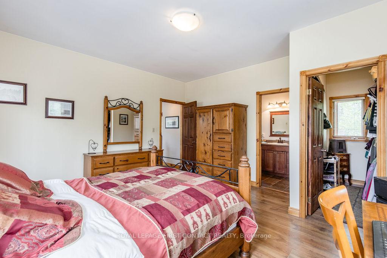
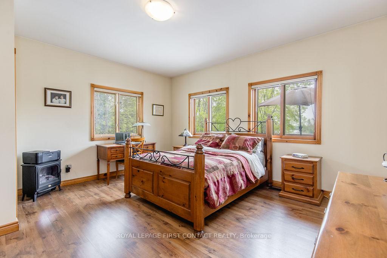
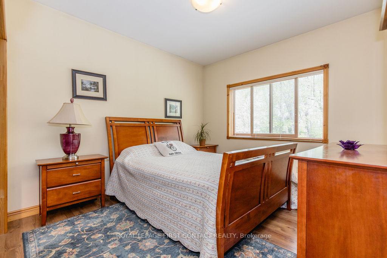
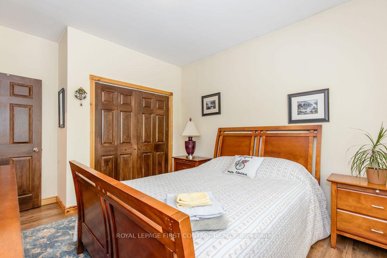
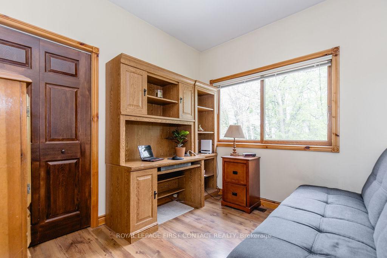
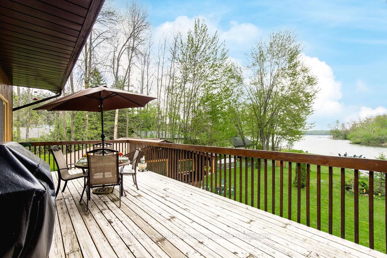
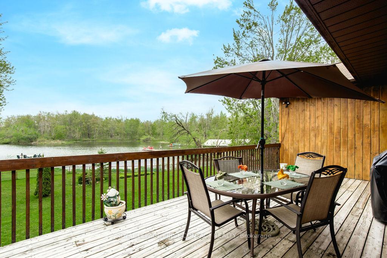
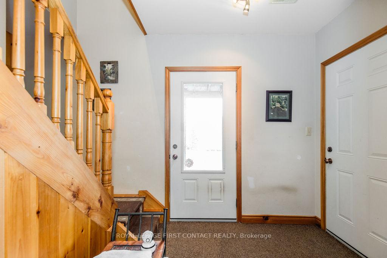
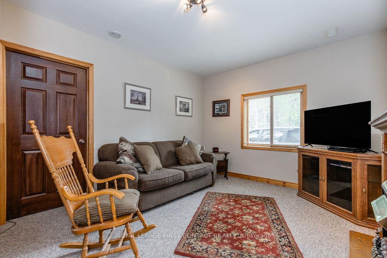
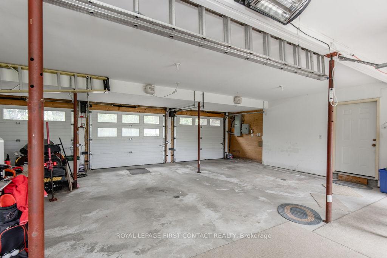
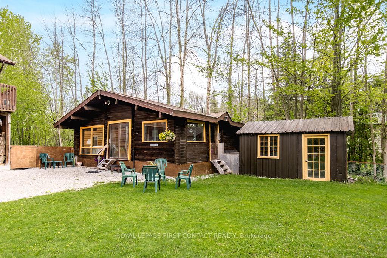
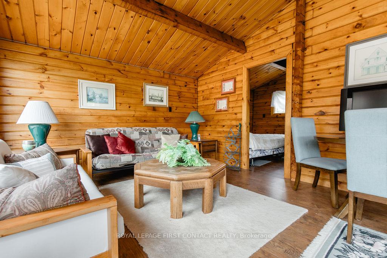
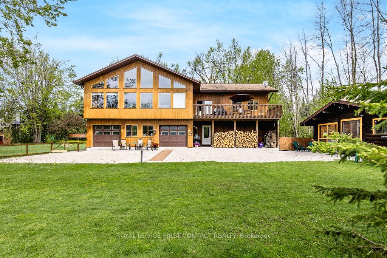
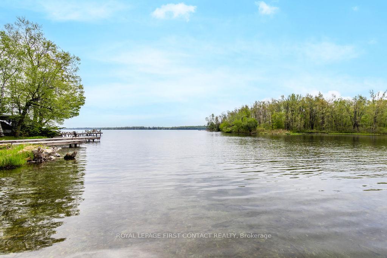
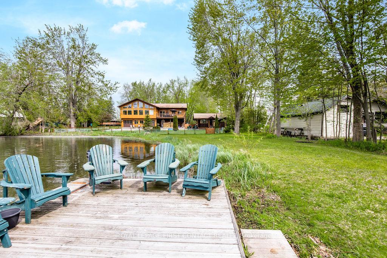
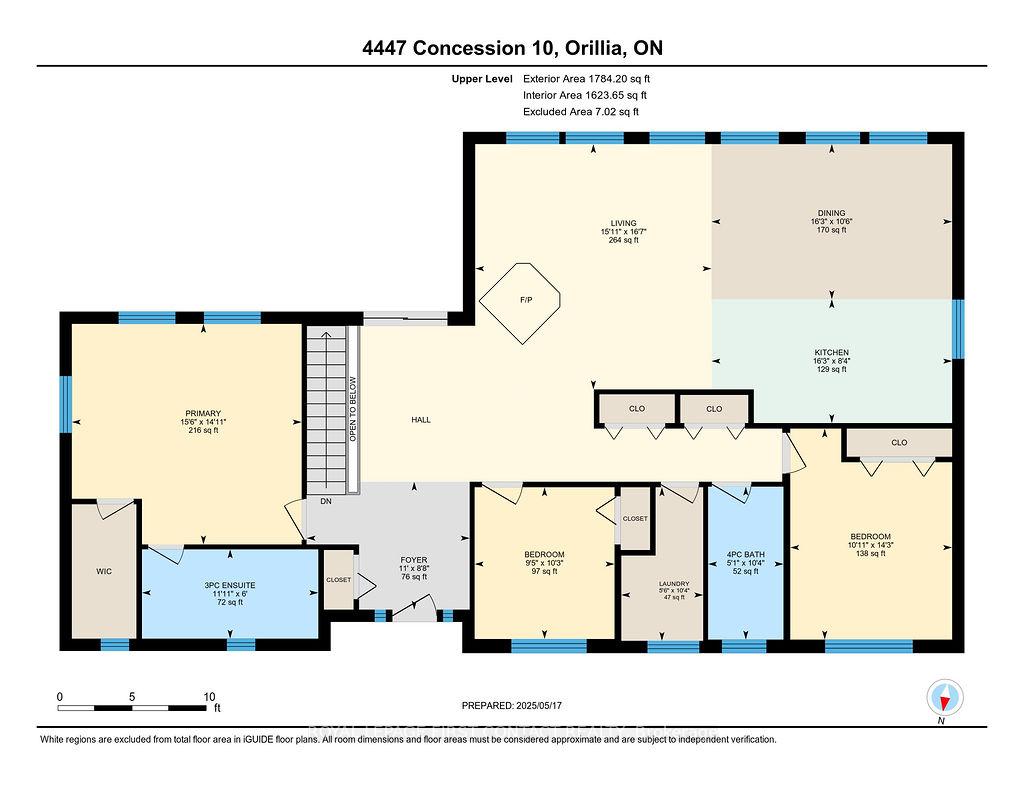
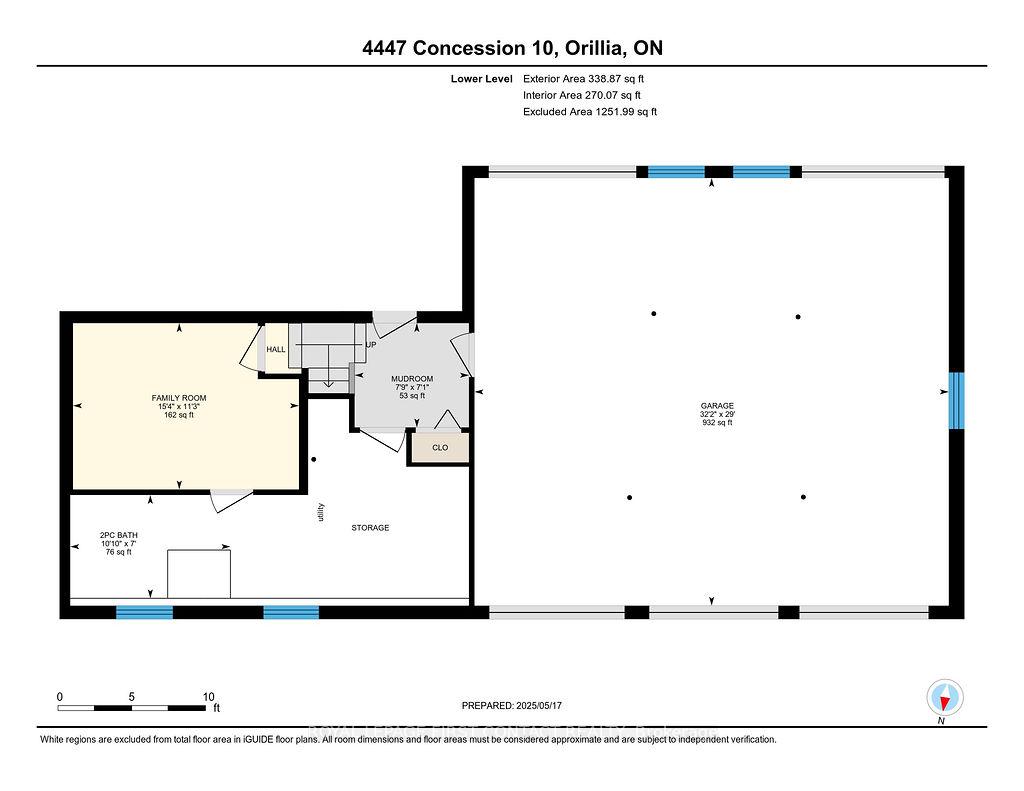
Located along the tranquil shores of McPhee Bay, this stunning waterfront oasis offers the perfect balance of serenity and adventure. Enjoy the protected beauty of the bay, where wildlife flourishes, while also benefiting from direct access to the expansive waters of Lake Simcoe and the Trent-Severn Waterway. This picturesque 1.1 acre lot boasts over 150 linear feet of water frontage, creating a breathtaking backdrop for your lakeside lifestyle. Just minutes away, the amenities of Orillia, a nearby marina, and the natural wonders of Rama Provincial Park provide convenience and recreation at your fingertips. Built in 2005, the home is designed to complement its stunning surroundings. The open-concept main living space features soaring vaulted ceilings and a south facing wall of windows that flood the interior with natural light, offering unobstructed views of the bay. An adjacent 12 x 27 raised deck extends the living space to the outdoors and captures the same beautiful view. Cozy up in cooler months beside the Napoleon wood stove, creating a warm and inviting atmosphere. The residence features three bedrooms, including a spacious primary suite with a three-piece ensuite and walk-in closet. A quiet and secluded family room on the lower level could easily double as the perfect home office, offering easy access from both the garage and upper level. Speaking of the garage - this oversized, insulated space is equipped with a heat source and has housed up to six vehicles, making it a dream for hobbyists or storage needs. Adding to the charm and versatility of this remarkable property, the original 600 square foot Pan-Abode log cabin has been relocated and repurposed as a separate retreat ideal for guests or a private getaway. Whether you're looking for peaceful waterfront living, an outdoor enthusiast's paradise, or a space that seamlessly blends nature with modern comforts, this McPhee Bay sanctuary is ready to welcome you home.
Key Facts & Features
Property Costs
- Annual Property Tax Amount
- $6,527
- Land Transfer Tax Fee
- $28,473
Rental Items
- Rental Equipment
- Propane Tank(s)
- Under Contract
- Propane Tank
- Basement Type
- None
Interior Features
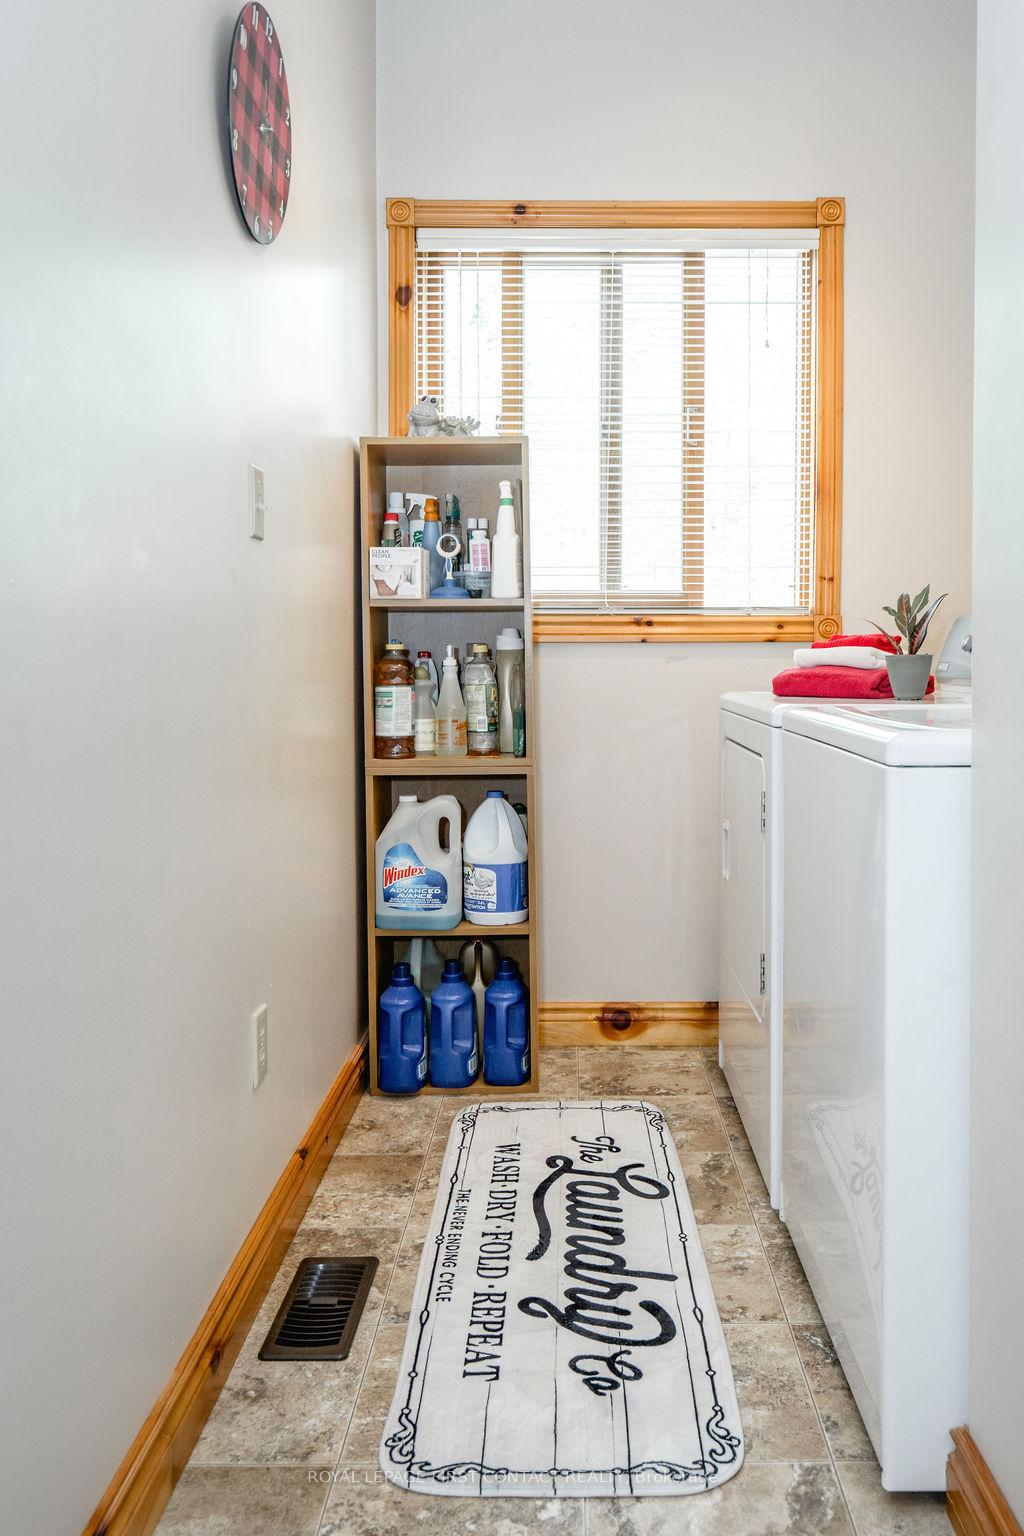
- Laundry Level
- Upper Level
- Interior Extras
- Auto Garage Door Remote, Propane Tank, Water Heater Owned, Workbench
- View
- Water
- Fireplace/Stove
- Yes
- Fireplace Features
- Wood Stove
- Elevator
- No
Exterior Features
- Exterior Extras
- Deck, Year Round Living
- Pool
- None
- Property Features
- Marina, Park, Waterfront
- Other Structures
- Garden Shed, Out Buildings
Building
- Building Type
- Detached
- Building Style
- 2-Storey
- Approx Age
- 16-30
Construction
- Exterior Finish
- Wood
- Roof
- Asphalt Shingle
- Foundation Details
- Slab
- Special Designation
- Unknown
Lot
- Lot Front
- 127.74 ft
- Lot Depth
- 387.00 ft
- Lot Size
- 1.099
- Lot Shape
- Irregular
Inclusions
- Inclusions
- Fridge, Stove, Dishwasher, Washer, Dryer
Exclusions
- Exclusions
- chest freezer on lower level
Parking & Garages
- Garage Type
- Attached
- Garage Spaces
- 3
- Parking Spaces
- 10
- Total Garage And Parking Spaces
- 13
Heating & Cooling
- Heat Source
- Propane
- Heat Type
- Forced Air
- Air Conditioning
- Central Air
- Water
- Well
- Sewers
- Septic
- Hydro
- Yes
- Bedrooms
- 3
- Washrooms
- 3
- Kitchens
- 1
- Family / bonus room
- Yes
Room sizes
- Kitchen—Upper level
- Living Room—Upper level
- Dining Room—Upper level
- Bedroom—Upper level
- Bedroom 2—Upper level
- Primary Bedroom—Upper level
- Family Room—Lower level
Washrooms
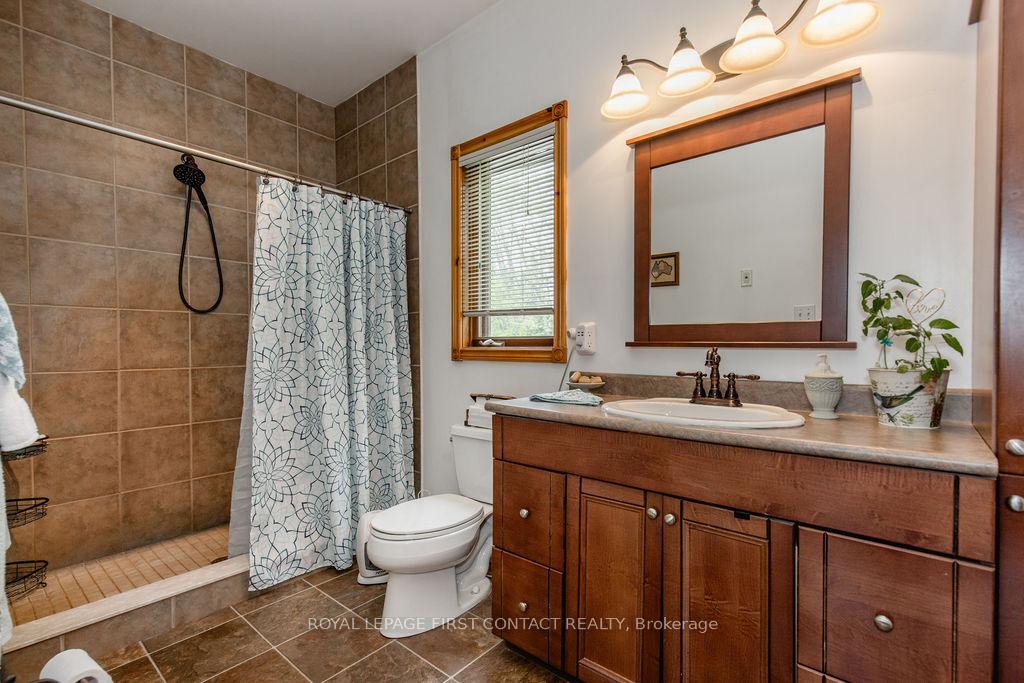
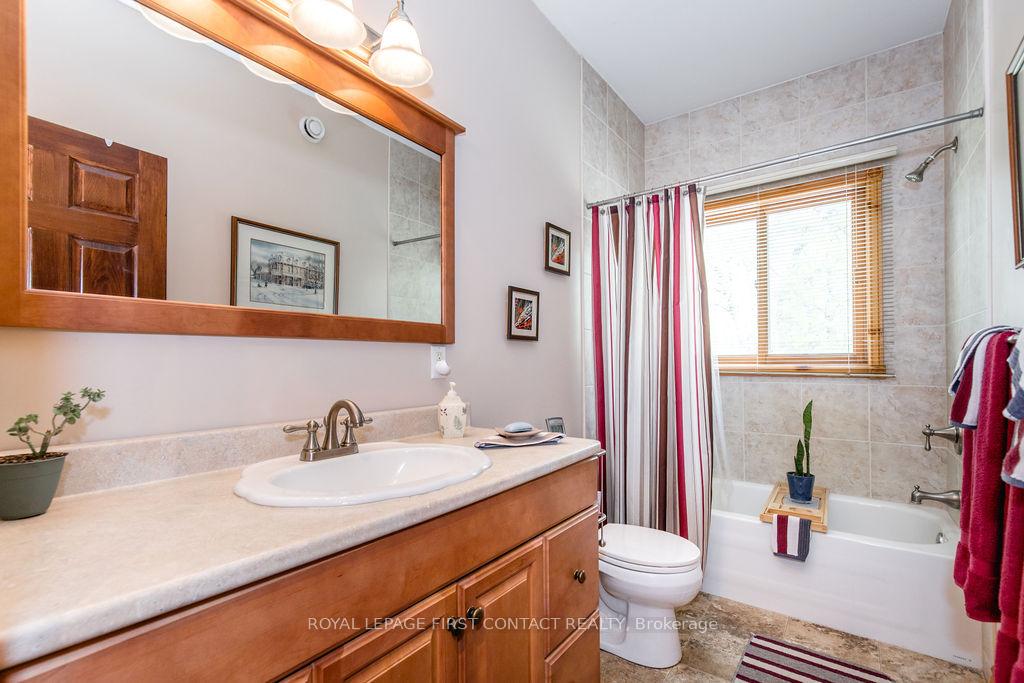
- 4-piece, Upper
- 3-piece, Upper
- 2-piece, Lower
- Municipality
- Ramara
- Neighbourhood
- Rural Ramara
- Main cross streets
- Orkney Beach Rd and Courtland Street
- Zoning
- SR/NAP
- Directions
- Hwy 12 to south on Courtland to East on Orkney Beach
- Waterfront
- Direct
- MLS® number
- S12161259
- Data source
- Toronto Regional Real Estate Board
- Status change
- 2025-07-10
- Listed on
- 2025-05-21
- Days on market
- 50 days
- Possession type
- Flexible
- Co-op commission
- 2.5%
- Seller
- Listed by
- ROYAL LEPAGE FIRST CONTACT REALTY
Home Market Value
Current home valuation for 4447 Orkney Beach Road, Ramara, Rural Ramara, Ramara, ON. Listed for $1,599,900
HOMEH Estimate
$1,175,000
Estimated Sales Range
$928,250 - $1,421,750
HOMEH Estimate for 4447 Orkney Beach Road, Ramara, Rural Ramara
Calculated with a real agent's CMA method — 45+ years of experience, codified. Not an AI guess.
For the owner
Is this your home? Track its value.
Get this home's HOMEH Estimate by email once a month, with how many homes are for sale around you.
Mortgage Payment Calculator
Compare up to 4 down payment scenarios
20% required for homes $1.5M or more
$319,980
| Scenario 1 | Scenario 2 | Scenario 3 | Scenario 4 | |
|---|---|---|---|---|
−Down payment | % $ | % $ | % $ | % $ |
+CMHC insurance | $0 | $0 | $0 | $0 |
=Total mortgage | $1,279,920 | $1,199,925 | $1,119,930 | $1,039,935 |
Amortization | ||||
Mortgage rate | % | % | % | % |
| Payment frequency | ||||
=Mortgage payment | $6,249monthly | $5,859monthly | $5,468monthly | $5,077monthly |
Land Transfer Tax
$28,473
$28,473
Around this home
No schools found nearby
Data provided by OpenStreetMap & Fraser Institute School Rankings
Ask HOMEH
New!Hi there!
👋Text or call (416) 301-9001
Recommended for you
Based on homes you've looked at.
No recommended properties found.
Nearby similar homes
No nearby properties found.
More real estate resources
Other homes nearby
Explore this area
Nearby neighbourhoods
No nearby listings available.