
6067 Concession Road B-C
Ramara (Rural Ramara), ON L0K 1W0
- 4+1Bedrooms
- 4Bathrooms
- 2Garage
- 3000–3500Sq Ft
- $5,679Tax
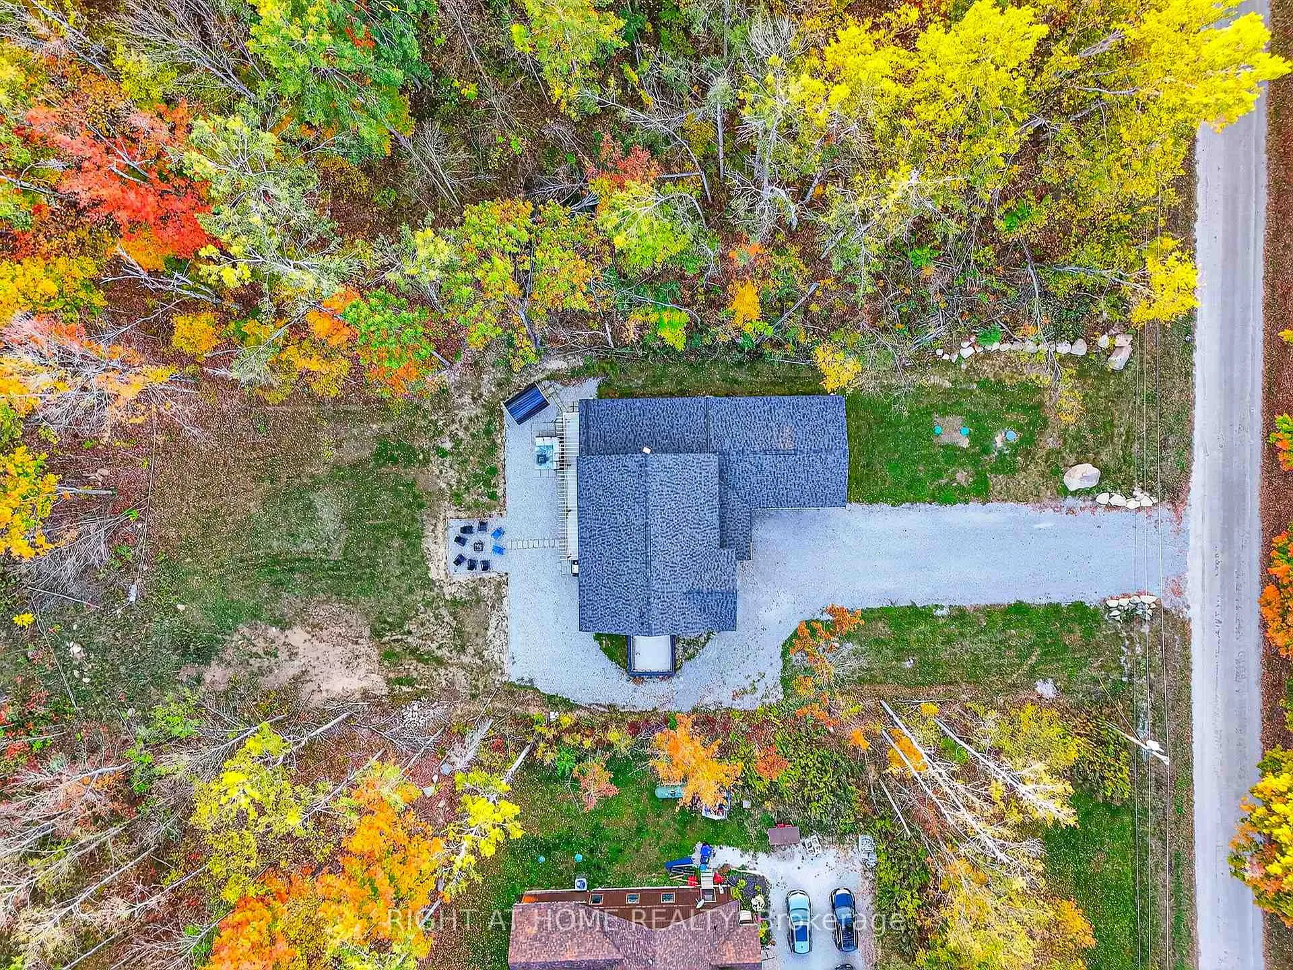
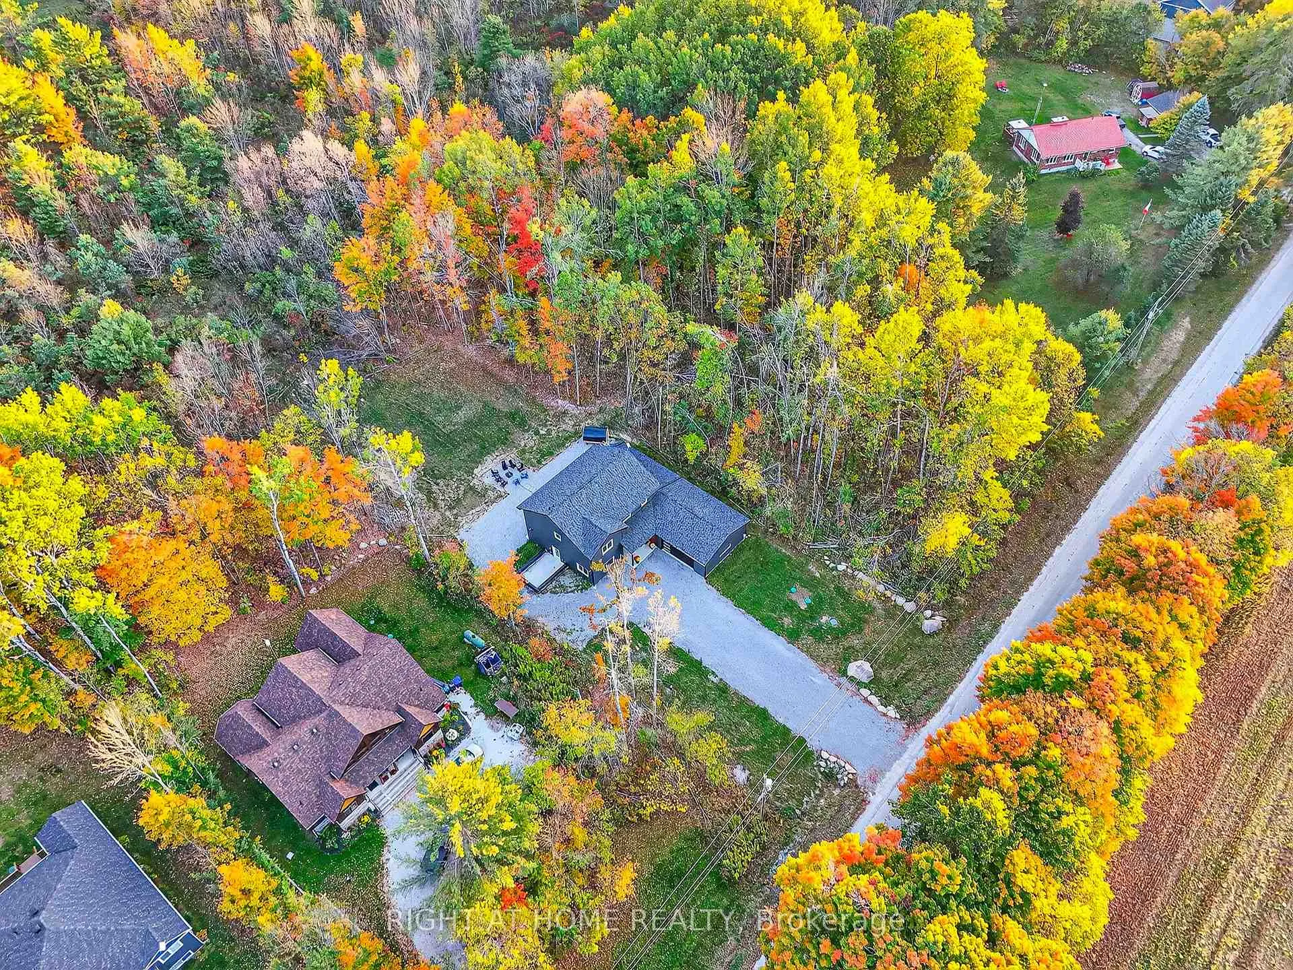
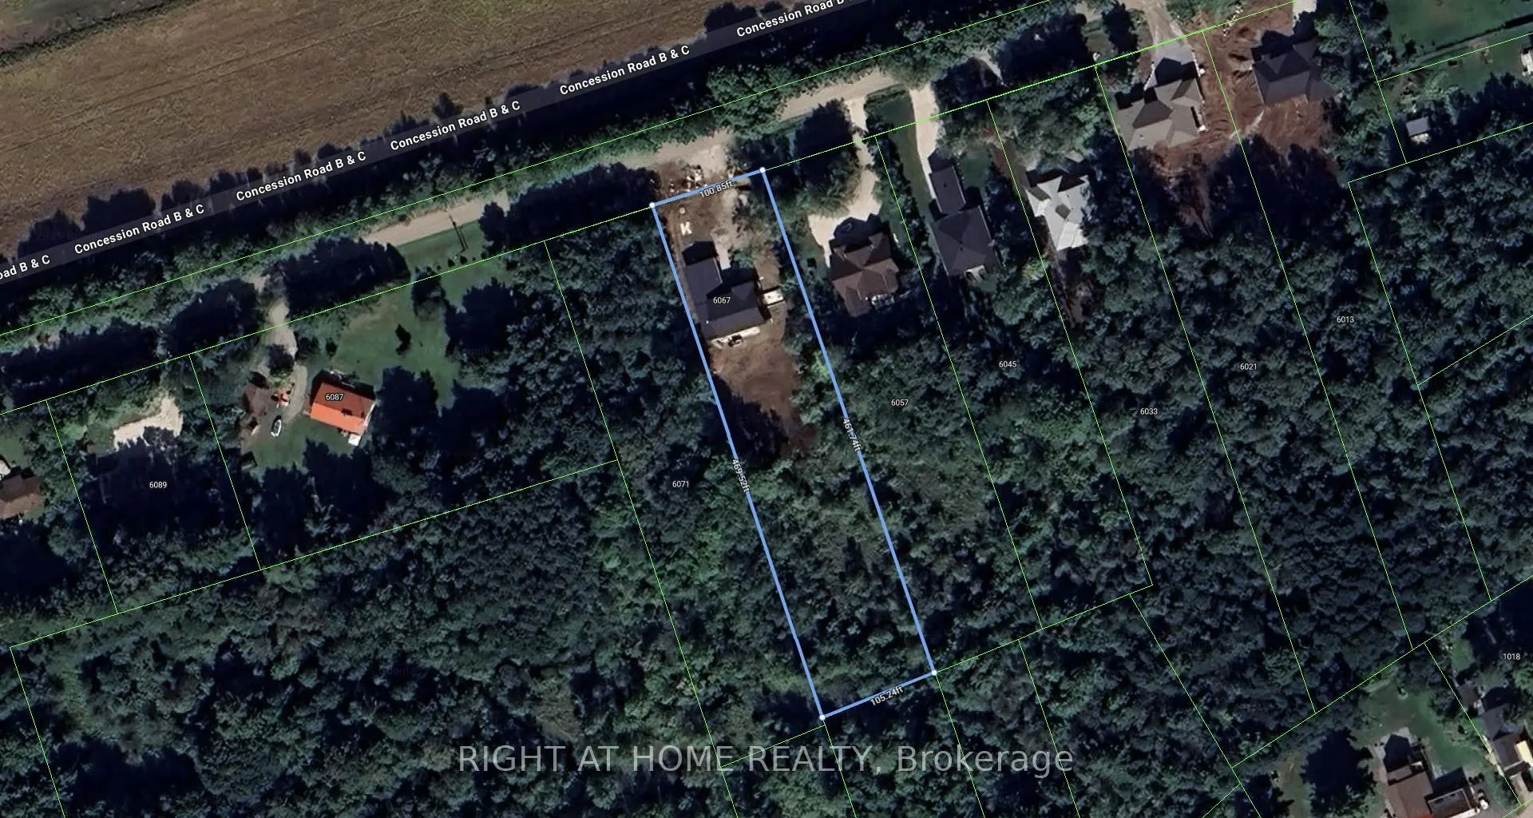
- 101×462 ftLot Size
 Estimated Value:$1,533,225See Free Estimate Report

Property not available for sale or for rent.
HOMEH One: full-service selling for a 1% listing fee. The buyer's agent commission is separate.
Free Home EvaluationHow Much Is My Home Worth?Homes for Sale NearbySale & Price History for 6067 Concession Road B-C, Ramara, Rural Ramara
| Start Date | End Date | Price | Event | MLS# |
|---|---|---|---|---|
| 2025-11-22 | 2026-07-25 | Login to See Prices | Expired | s12569834 |
Real estate boards require you to or to see the full details of this property.
*Sold prices and complete sale & price history are regulated data. Under the Trust in Real Estate Services Act, 2002 (TRESA) and the rules of the Real Estate Council of Ontario (RECO), and pursuant to the Multiple Listing Service® rules of the Canadian Real Estate Association (CREA) and the Toronto Regional Real Estate Board (TRREB), this information may be shown only to registered users who have agreed to the applicable terms of use (a Virtual Office Website, or "VOW," arrangement). HOMEH Inc., Brokerage therefore provides it to signed-in members only. Creating an account is free and takes under a minute.
About 6067 Concession Road B-C, Ramara, Rural Ramara
Summarized Description
- World-Class Passive House with energy efficiency standards
- 4+1 bedrooms and 4 bathrooms for spacious living
- Private office with hidden door for work-from-home
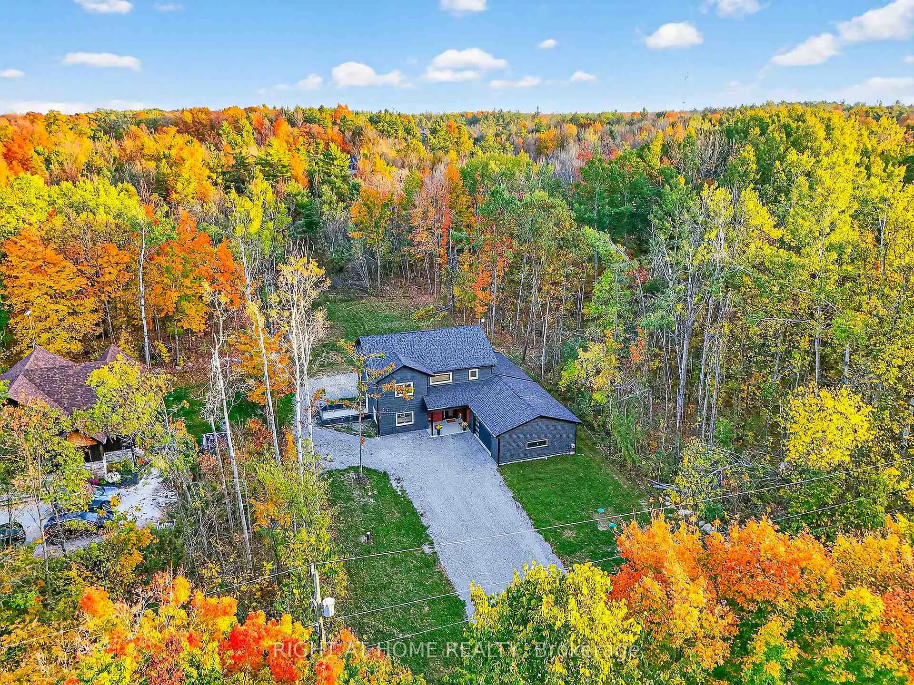
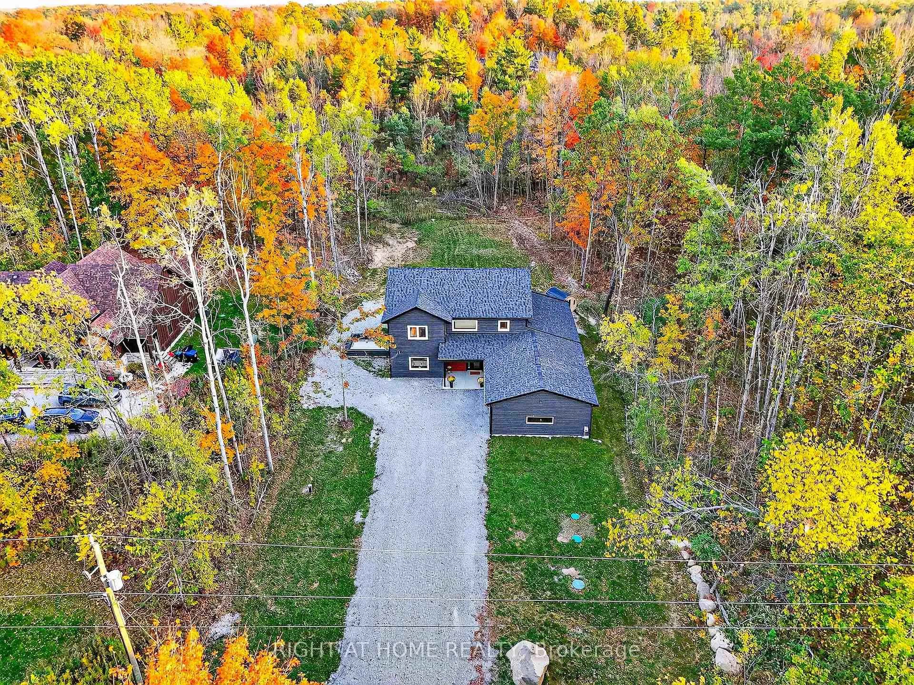
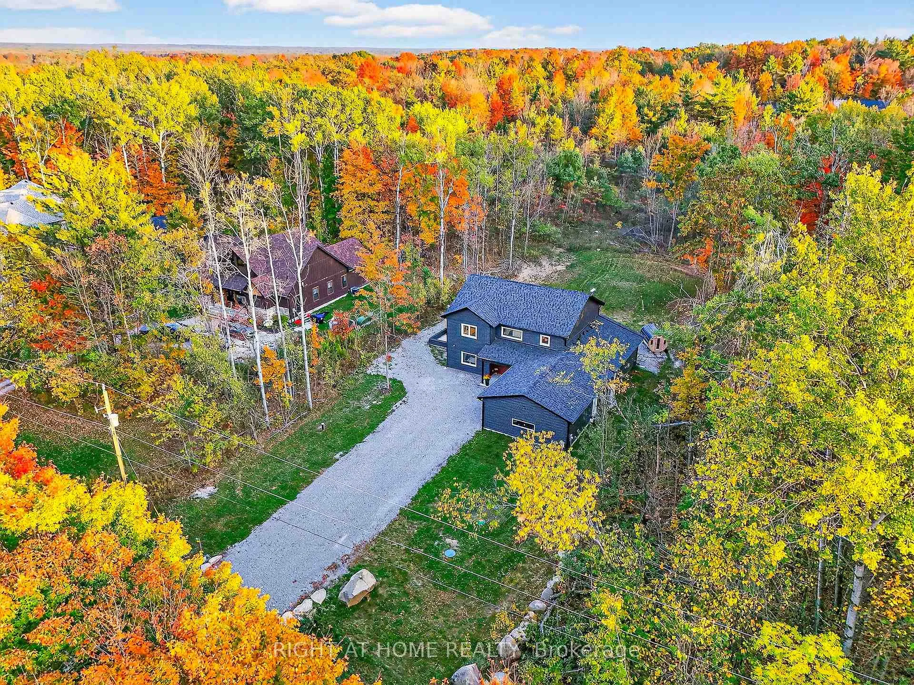
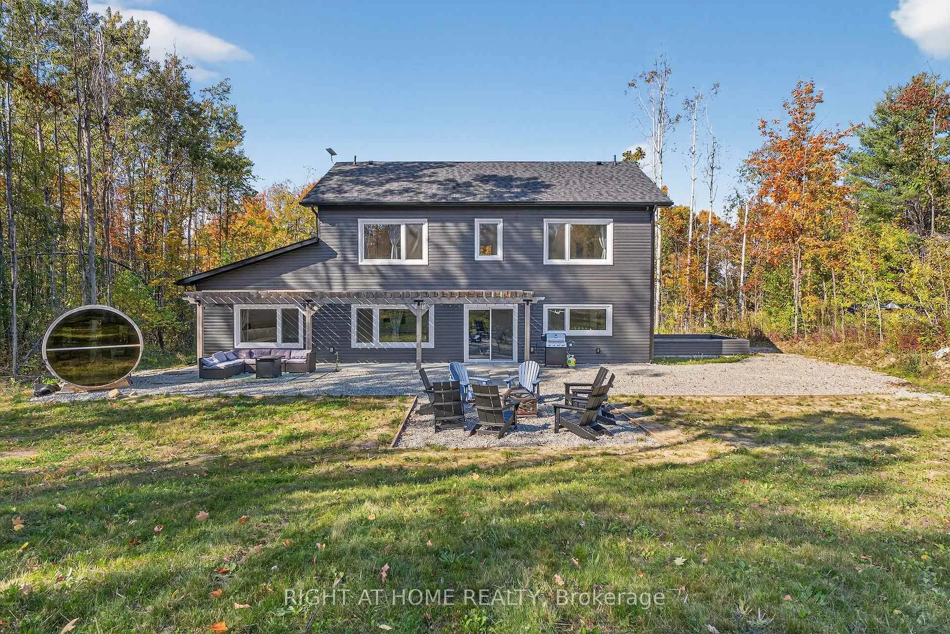
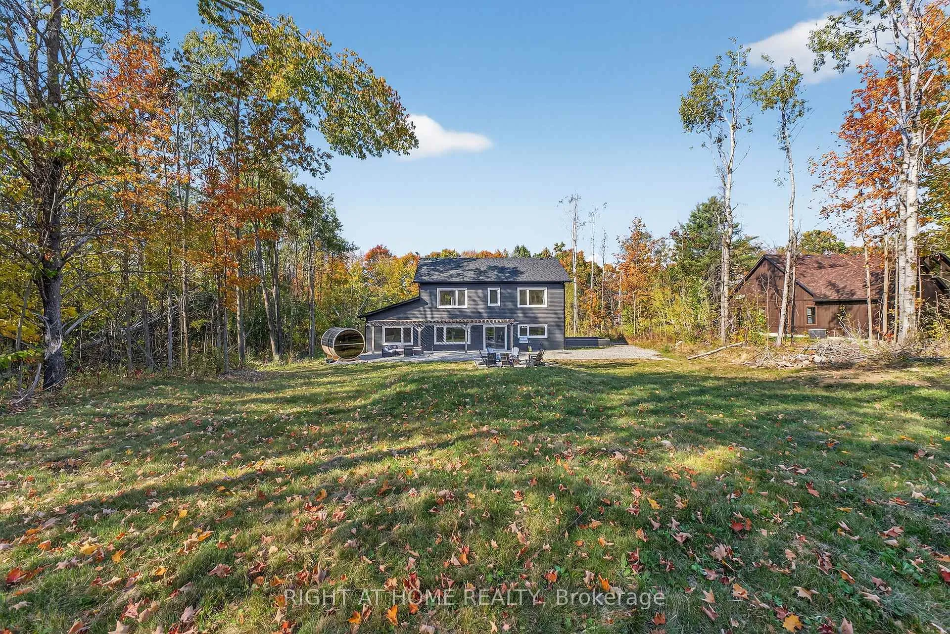
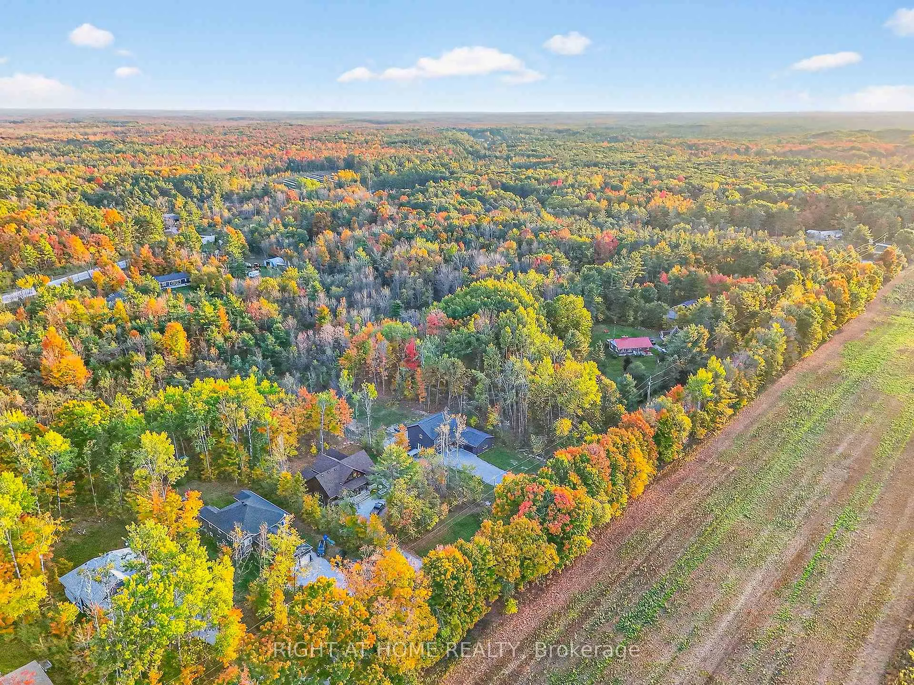
- Huge backyard surrounded by mature trees for privacy
- Super energy-efficient appliances and quartz countertops
- Net zero utility bills with solar panels and EV charging
- Airtight construction ensures exceptional indoor air quality
- Designed to be insect-free for health and comfort
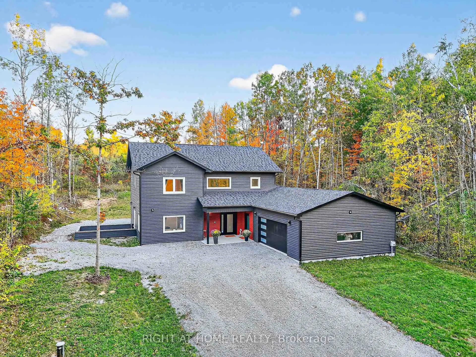
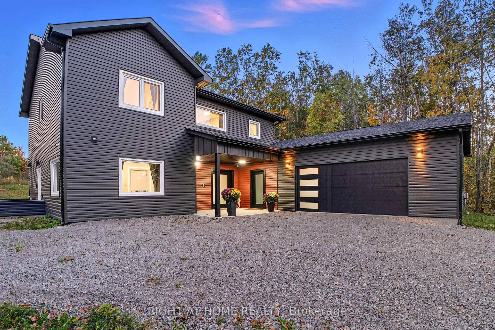
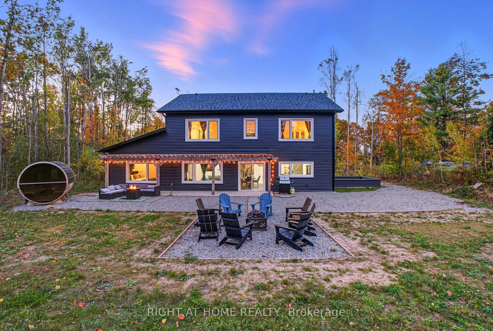
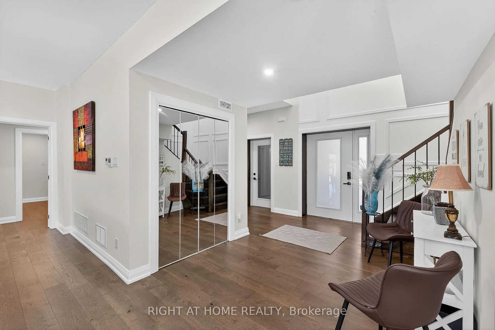
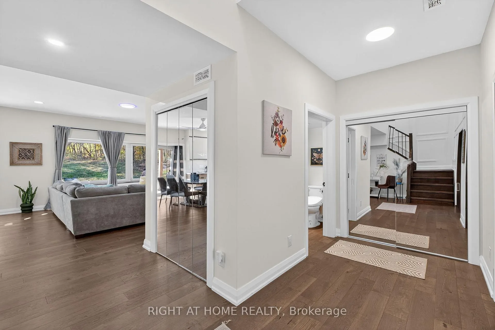
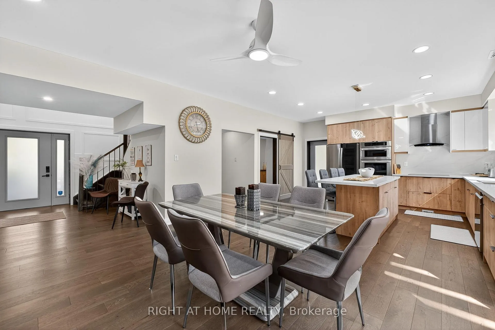
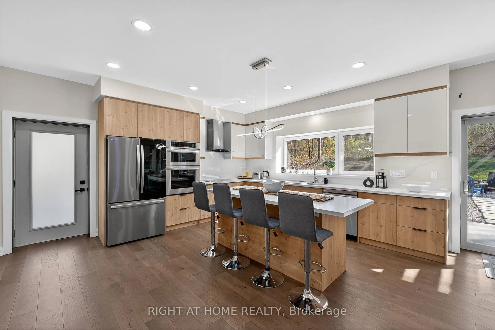
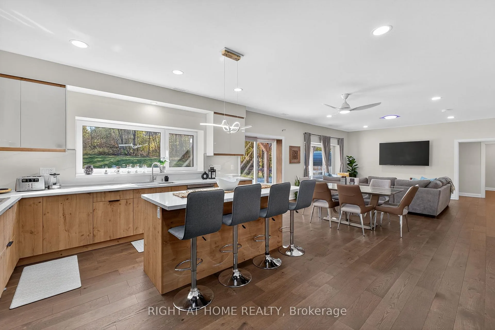
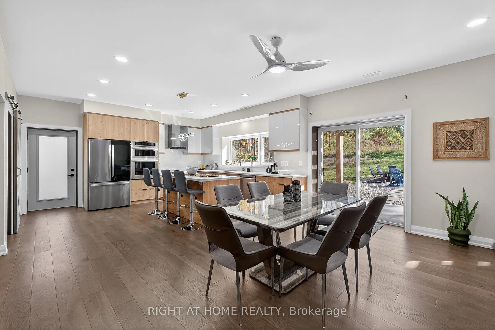
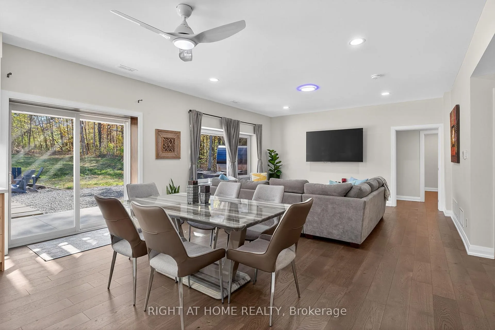
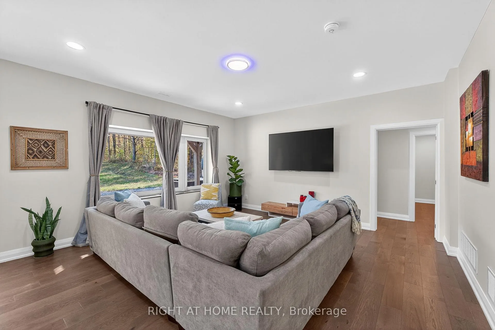
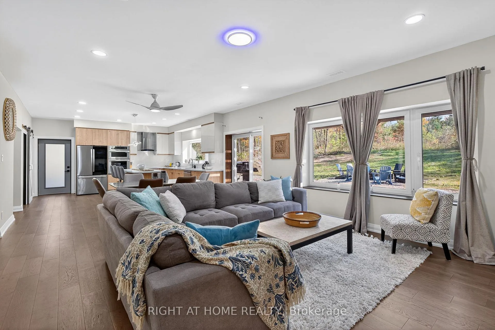
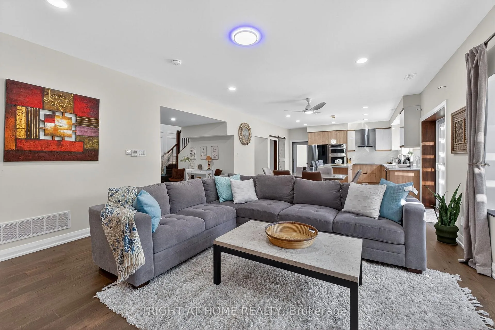
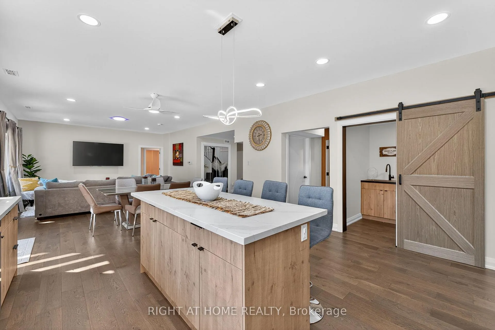
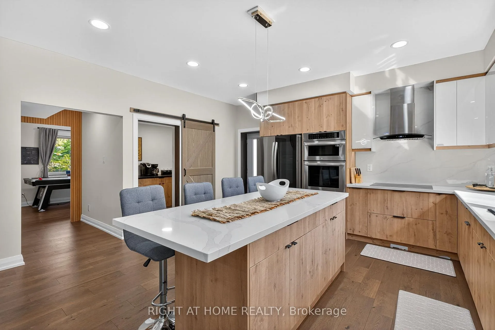
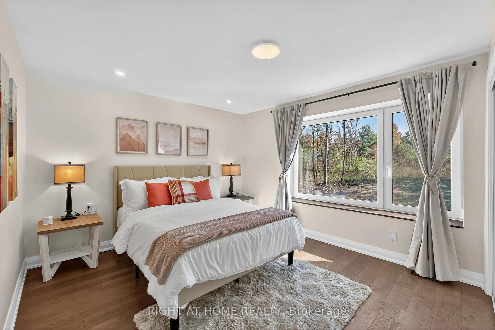
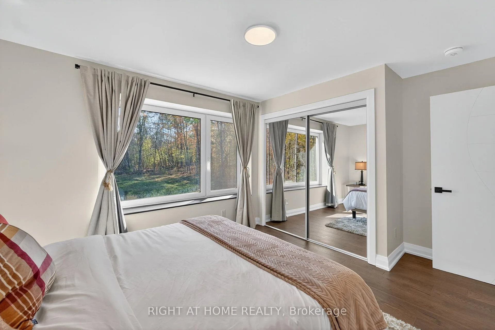
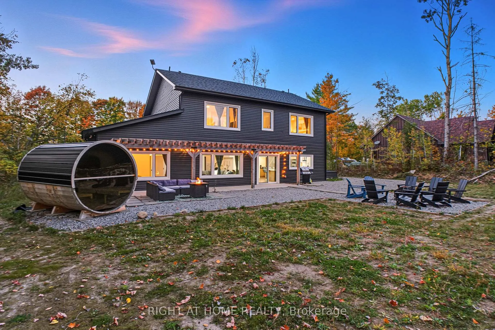
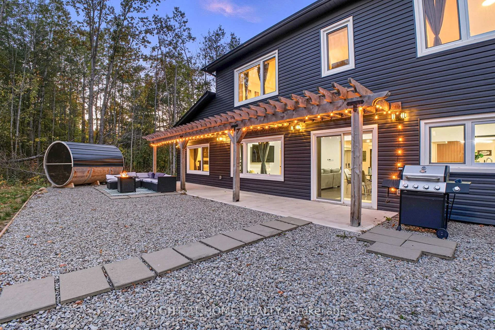
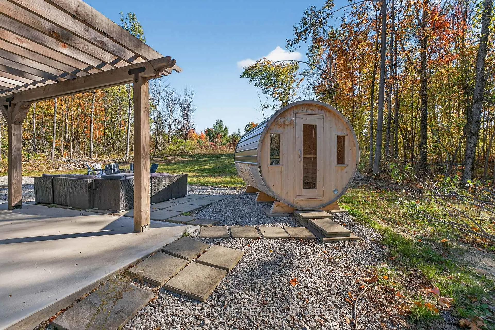
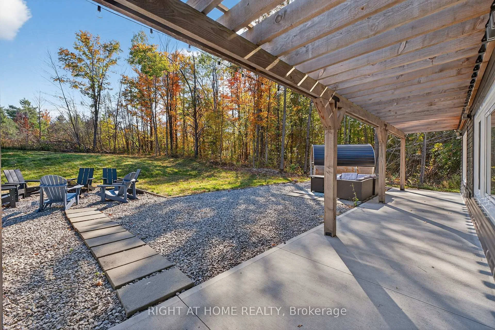
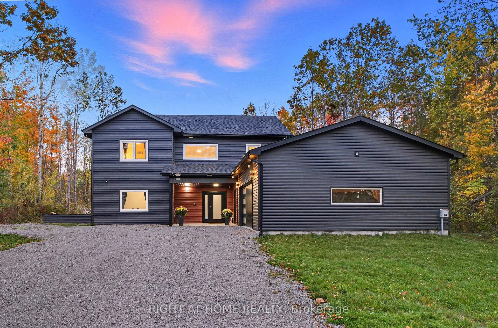
Opportunity Of A LIFETIME! This World-Class Passive House, Built To The Highest Global Standards For Energy Efficiency, Health, And Comfort. Features Include Highly Insulated Walls, Airtight Construction, No Thermal Bridges, Triple-Pane Windows/Doors, And An ERV System Providing Exceptional Indoor Air Quality While Using Up To 90% Less Heating And Cooling Energy. Situated On A 1.1-Acre Lot, This Modern Detached 2-Storey Home Offers 4+1 Bedrooms, 4 Bathrooms, A Private Office With Hidden Door, Separate Utility Room, Secure Package Room, Pantry, Large Garage, And An Extra-Long Driveway. Enjoy A Huge Backyard Surrounded By Mature Trees For Privacy And Relaxation. Security Cameras All Around. The Chef's Kitchen Features Super Energy-Efficient Appliances, Quartz Countertops, A Large Island, Engineered Hardwood Floors, And LED + Motion-Activated Lighting. Home Includes Radon Exhaust, And Is Designed To Be Insect-Free. Amazing Future Potential: $0 Utility Bill With Net Zero - Solar Panels, EV Charging, Greenhouse Access From The Kitchen, Central Vacuum. Perfect For Families, Multi-Generational Living, Work-From-Home Lifestyles, Or Retirees Seeking Unmatched Comfort, Performance, And Long-Term Savings.
Key Facts & Features
Property Costs
- Annual Property Tax Amount
- $5,679
- Land Transfer Tax Fee
- $36,435
Rental Items
- Under Contract
- None
- Basement Type
- None
Interior Features
- Laundry Level
- Upper Level
- Interior Extras
- Air Exchanger, Auto Garage Door Remote, Built-In Oven, ERV/HRV, Central Vacuum
- Security Features
- Carbon Monoxide Detectors, Security System, Monitored, Smoke Detector
- Fireplace/Stove
- No
- Elevator
- No
Exterior Features
- Exterior Extras
- Patio, Porch
- Pool
- None
- Property Features
- Electric Car Charger, School Bus Route, Wooded/Treed, Skiing, Campground, Clear View
- Accessibility Features
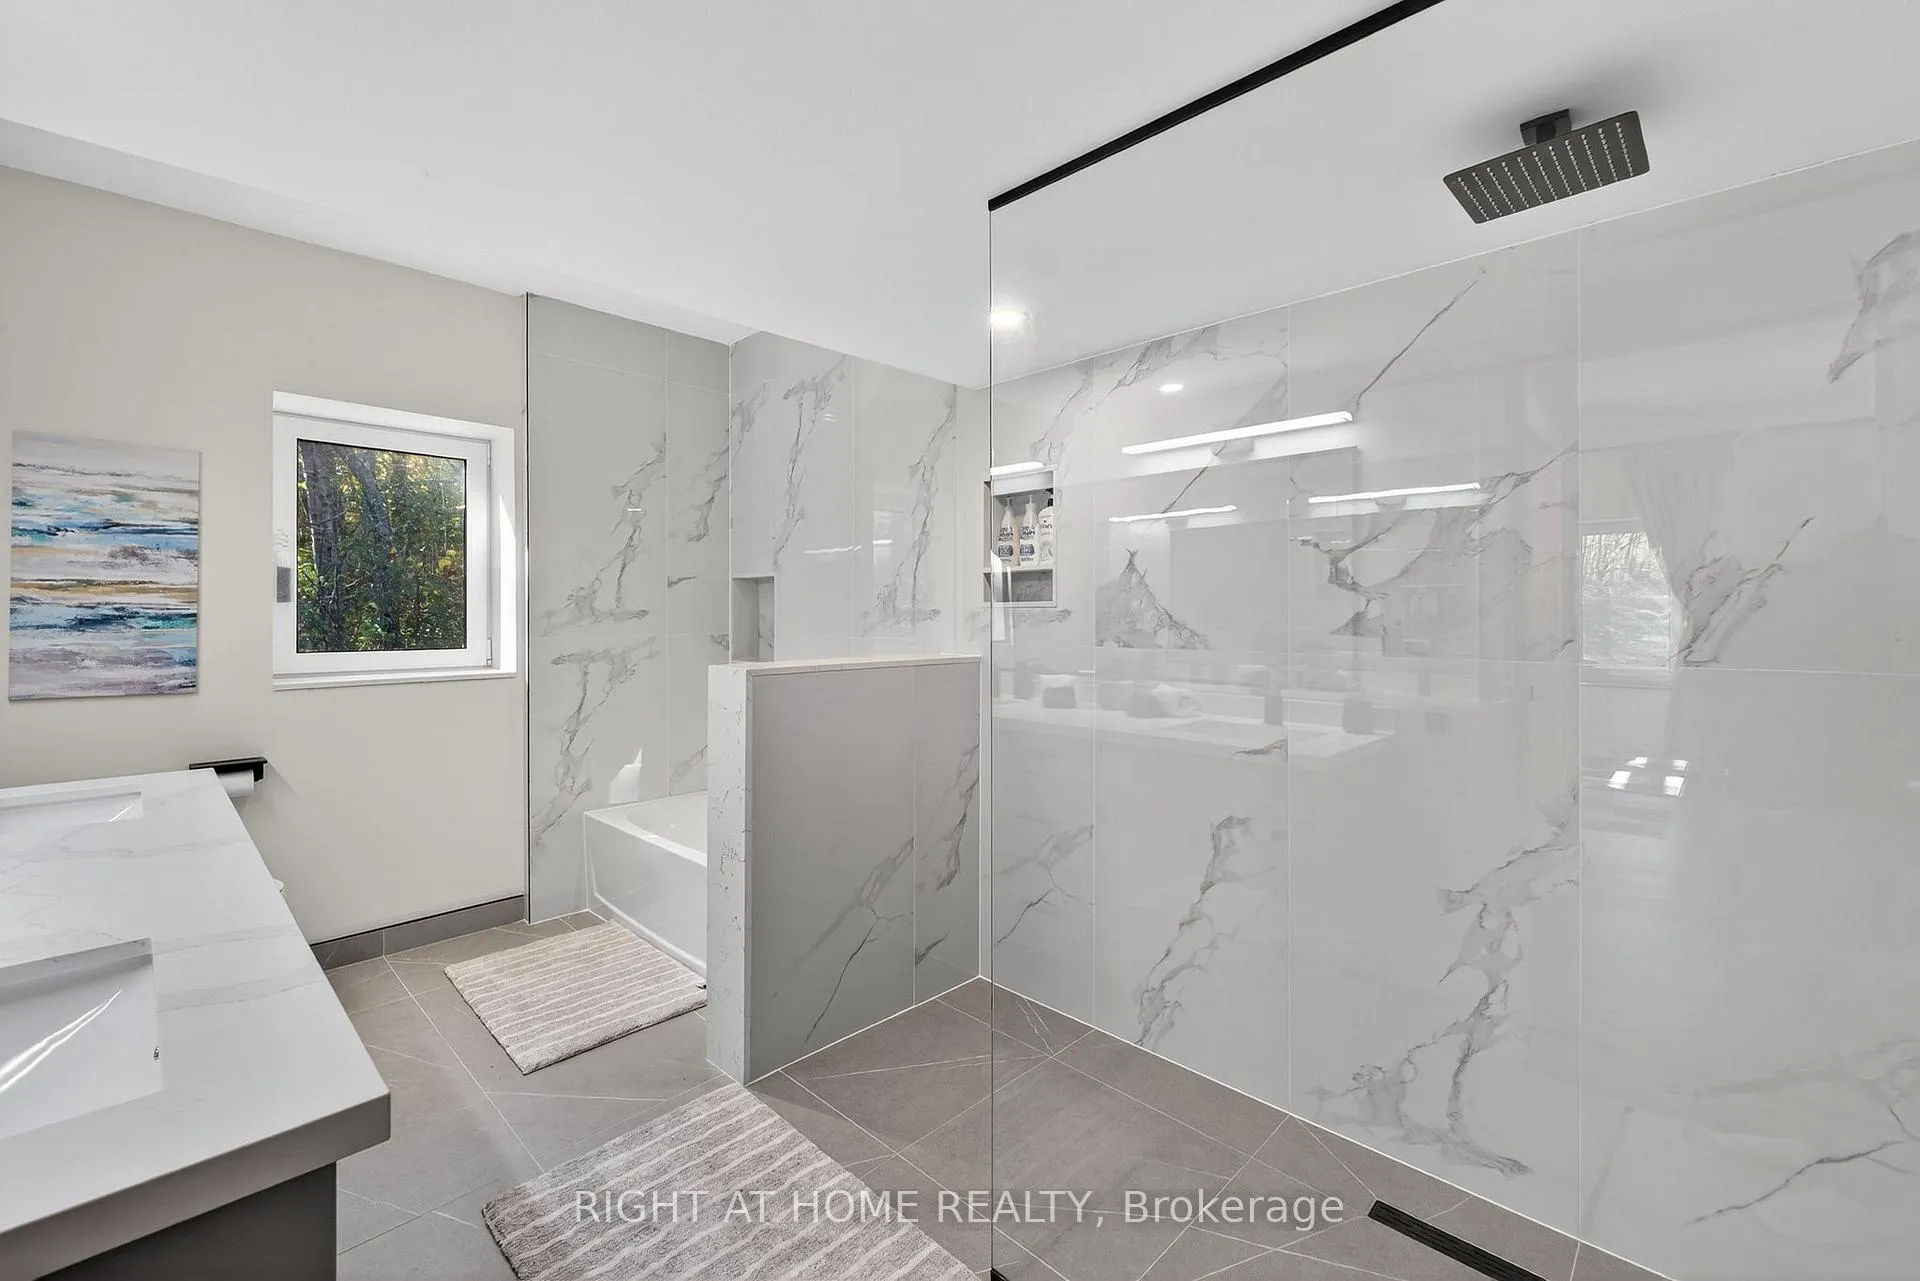
- Multiple Entrances, Level Entrance, Level Within Dwelling, 32 Inch Min Doors, Open Floor Plan, Roll-In Shower, Wheelchair Access
- Other Structures
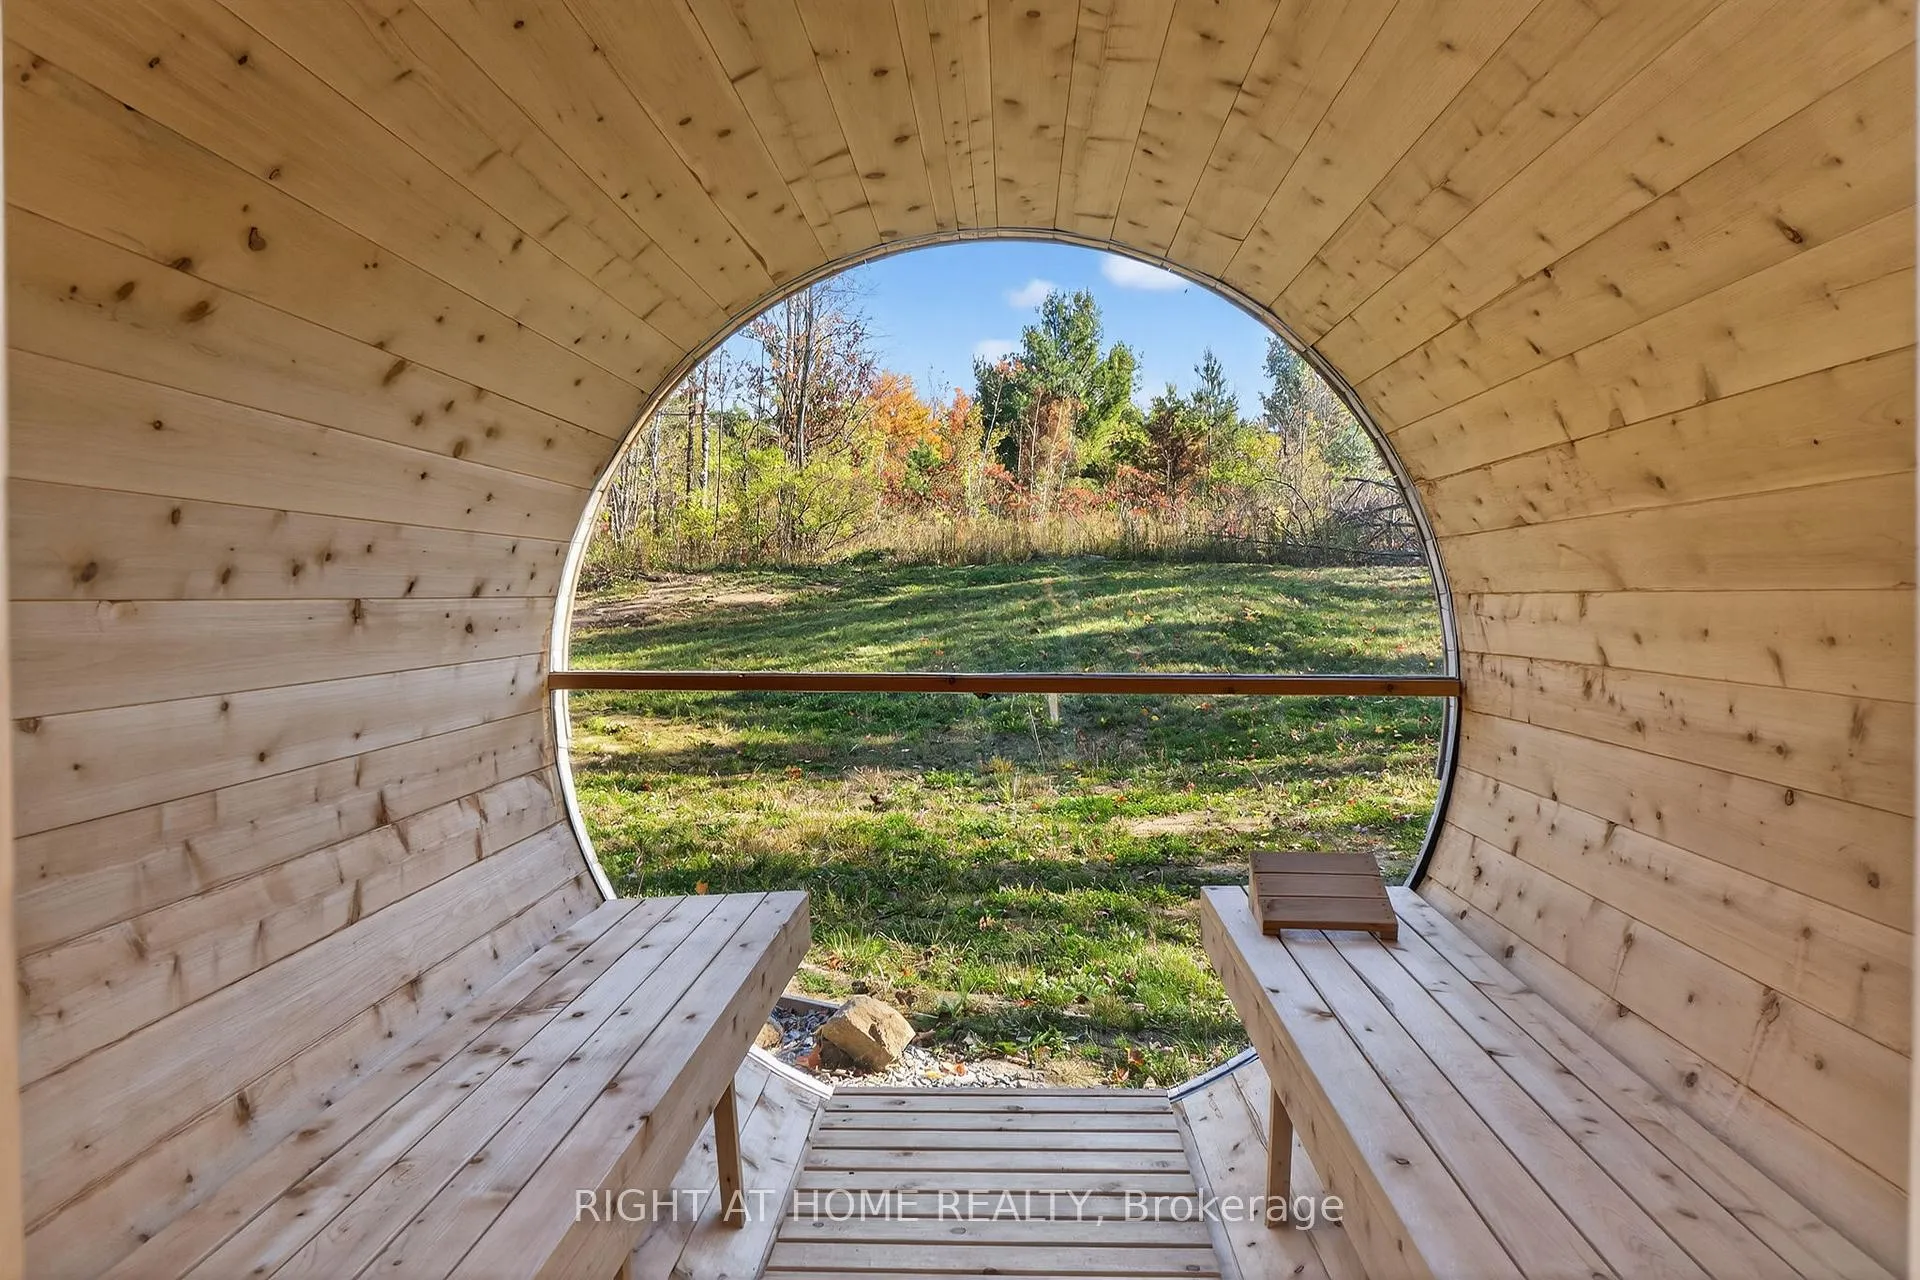
- Greenhouse, Sauna
Building
- Building Type
- Detached
- Building Style
- 2-Storey
- Approx Age
- 0-5
Construction
- Exterior Finish
- Vinyl Siding
- Roof
- Asphalt Shingle
- Foundation Details
- Slab
- Special Designation
- Accessibility
Lot
- Lot Front
- 100.85 ft
- Lot Depth
- 461.74 ft
- Lot Size
- 1.1
Inclusions
- Inclusions
- Mitsubishi Air Source Heat Pump With Air Handler & AC, Panasonic ERV, LG Refrigerator, Built-In Oven & Microwave, Dishwasher, Ventless Dryer & Washer With Heat Pump Technology, Frigidaire Induction Cooktop, Rheem Hybrid Water Tank, Starlink Satellite Internet. Option To Include Furniture.
Exclusions
- Exclusions
- Solar Panels, Central Vacuum Canister, EV Charger.
Parking & Garages
- Garage Type
- Attached
- Garage Spaces
- 2
- Parking Spaces
- 10
- Total Garage And Parking Spaces
- 12
Heating & Cooling
- Heat Source
- Electric
- Heat Type
- Forced Air
- Air Conditioning
- Central Air
- Water
- Well
- Sewers
- Septic
- Natural Gas
- No
- Hydro
- Yes
- Cable
- Available
- Telephone
- Available
- Bedrooms
- 4 + 1
- Washrooms
- 4
- Kitchens
- 1
- Family / bonus room
- Yes
Room sizes
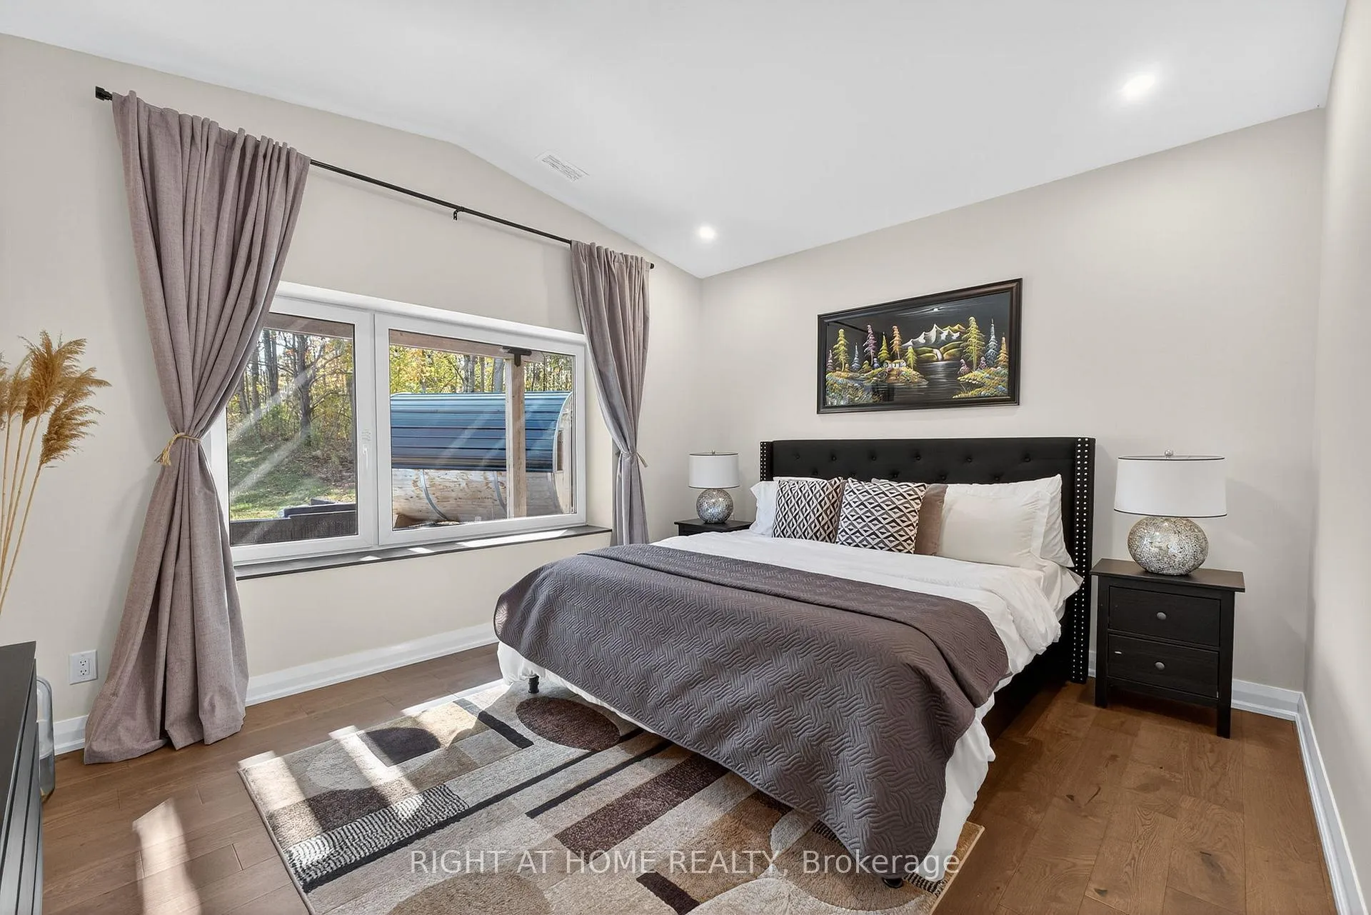
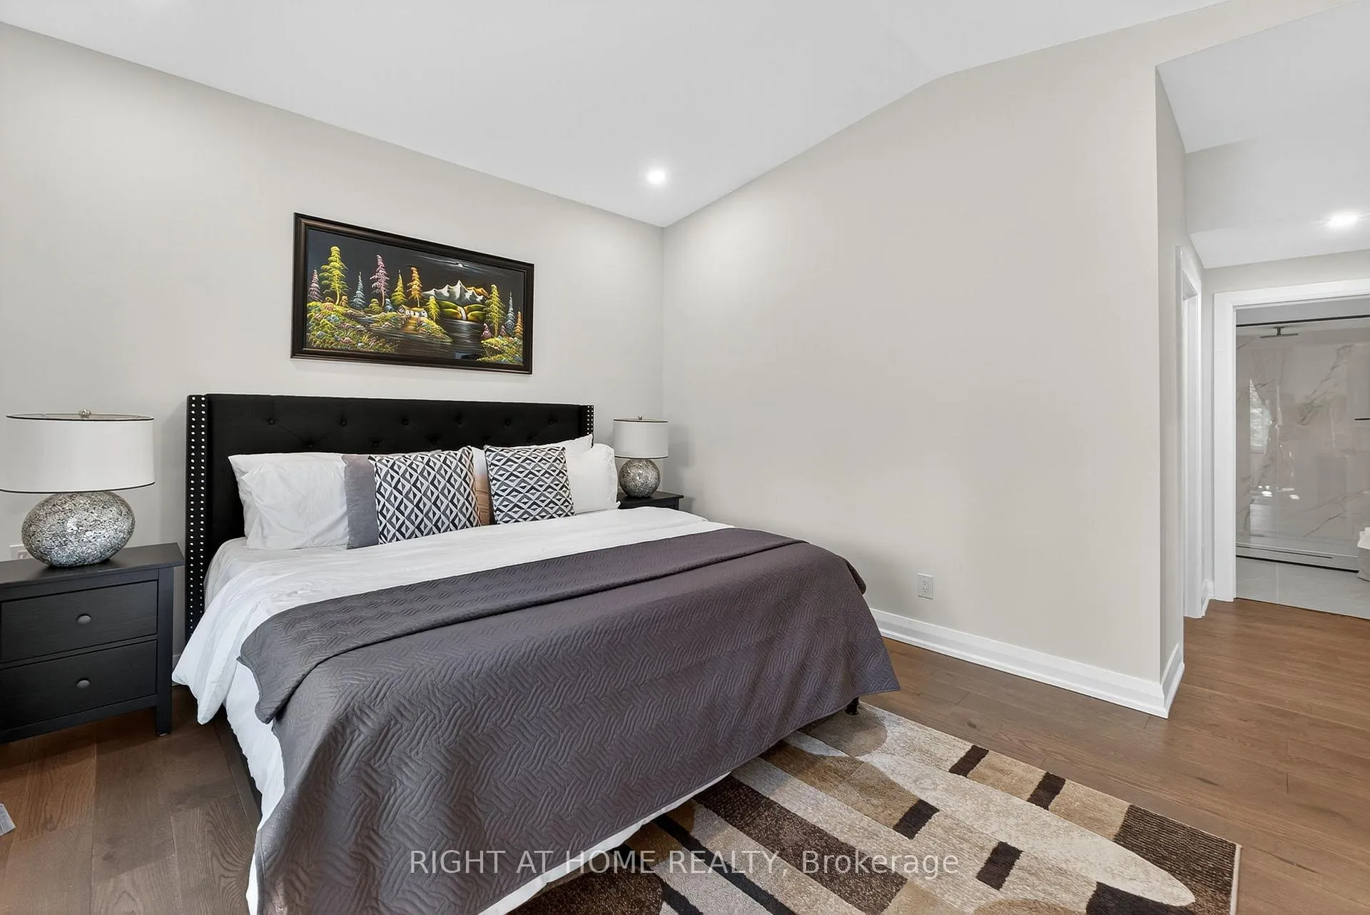
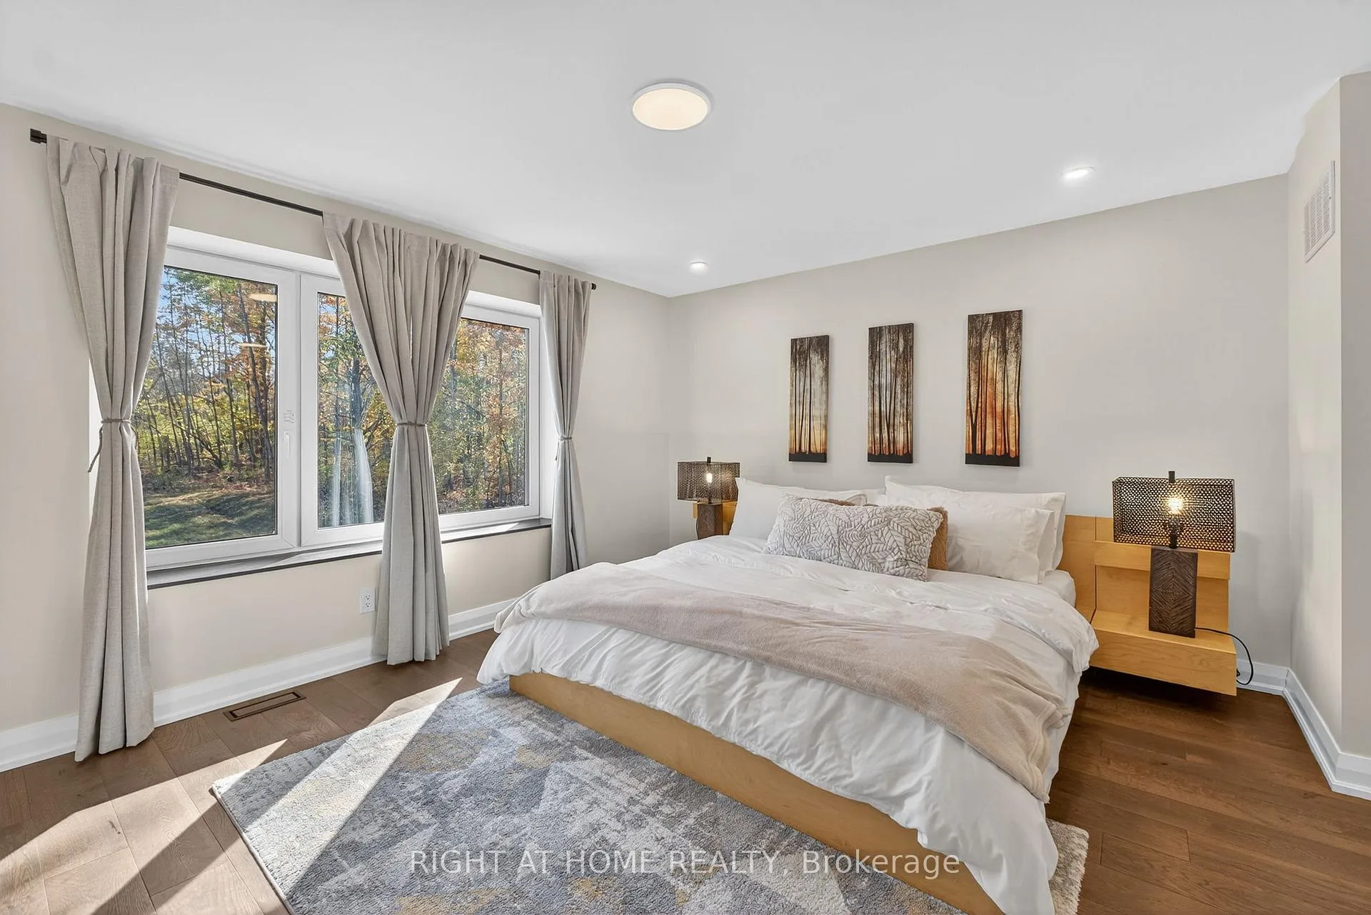
- Primary Bedroom—Main level, Walk-In Closet(s), 6 Pc Ensuite, Overlooks Backyard
- Family Room—Main level, Overlooks Backyard, Large Window, LED Lighting
- Kitchen—Main level, B/I Appliances, Stainless Steel Appl, Modern Kitchen
- Dining Room—Main level, Sliding Doors, Open Concept, Ceiling Fan(s)
- Office—Main level, Overlooks Frontyard, Combined w/Office, Combined w/Den
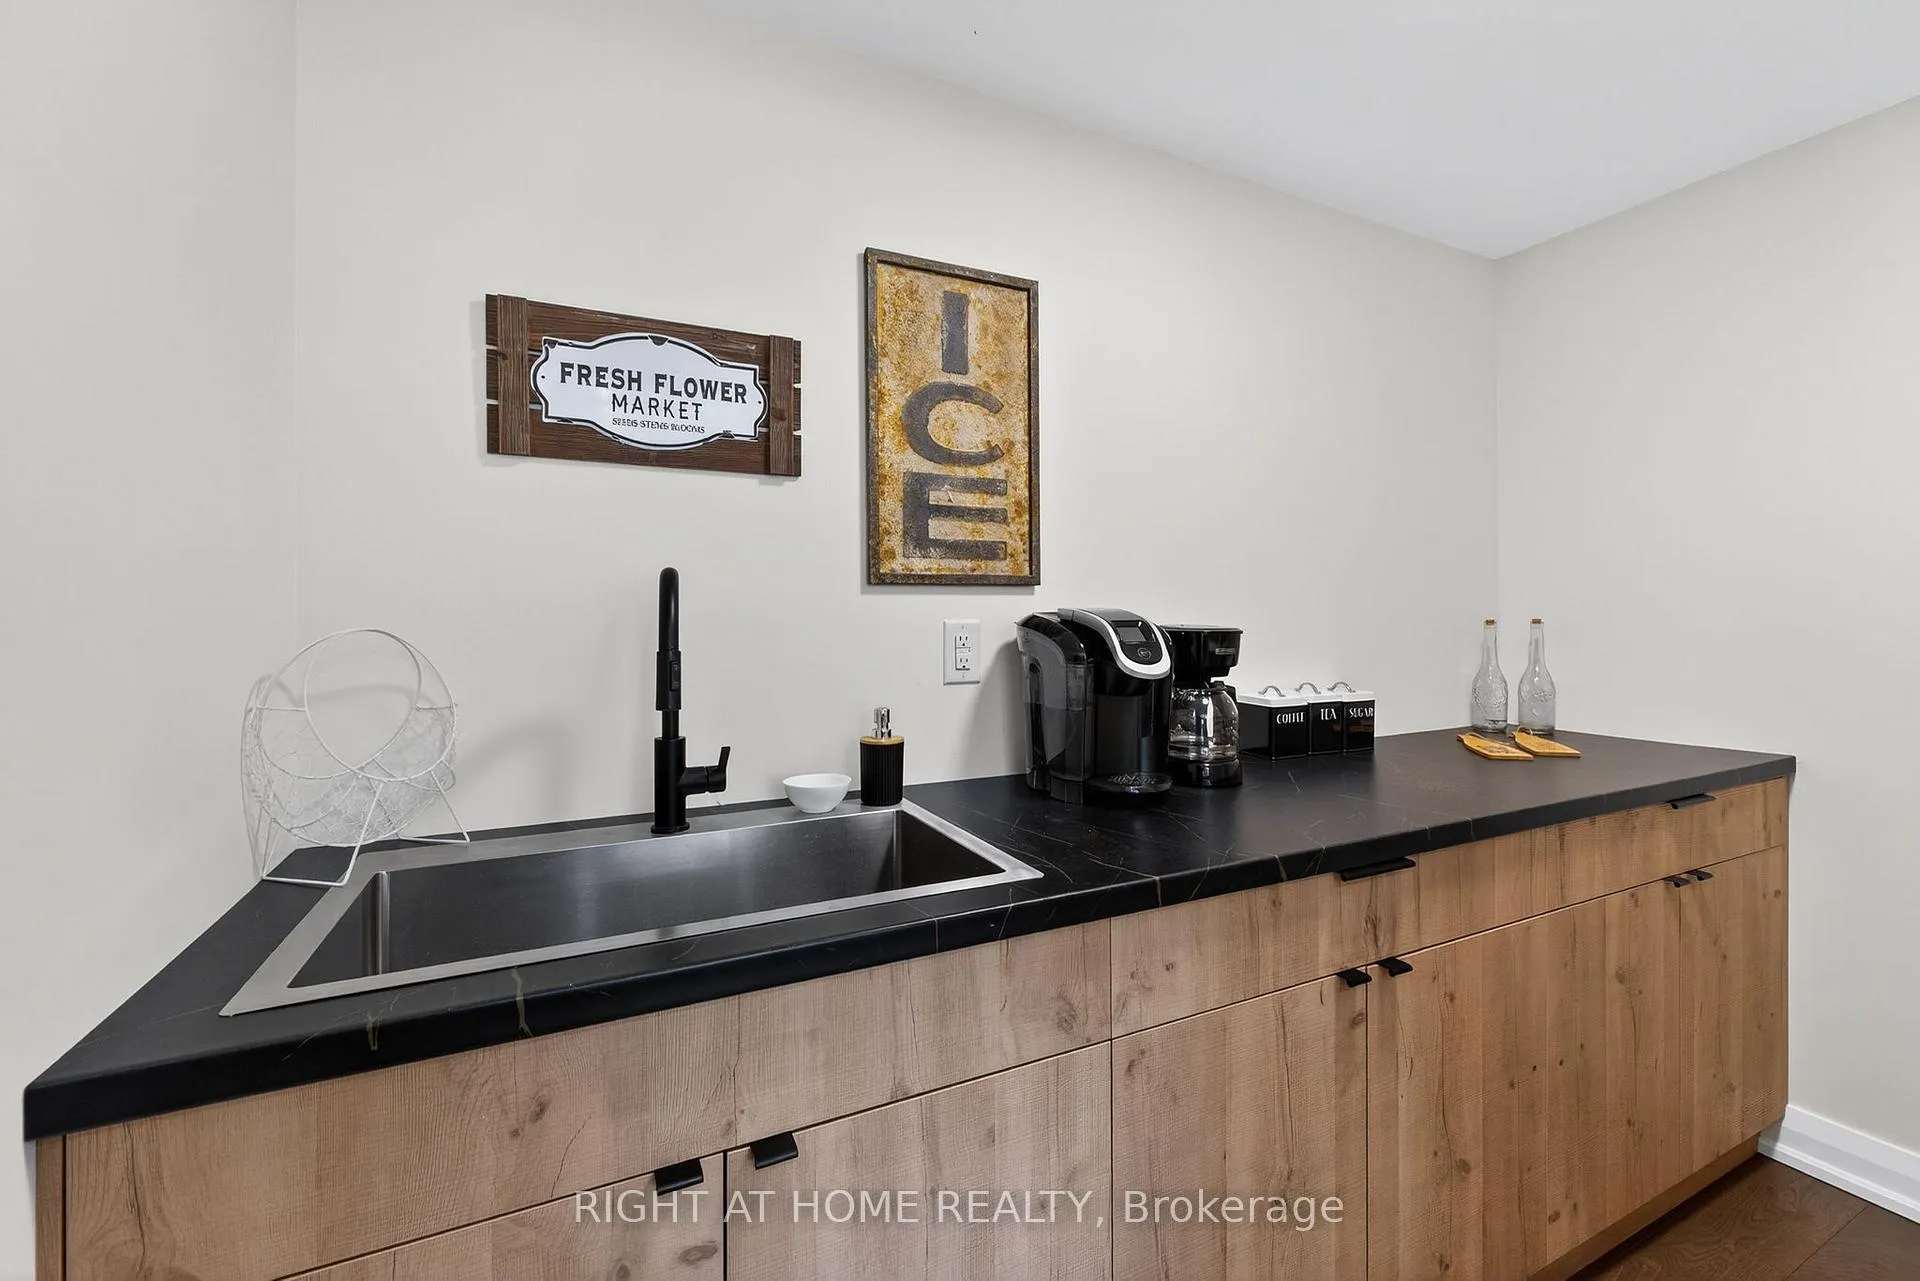
- Pantry—Main level, Bar Sink, LED Lighting
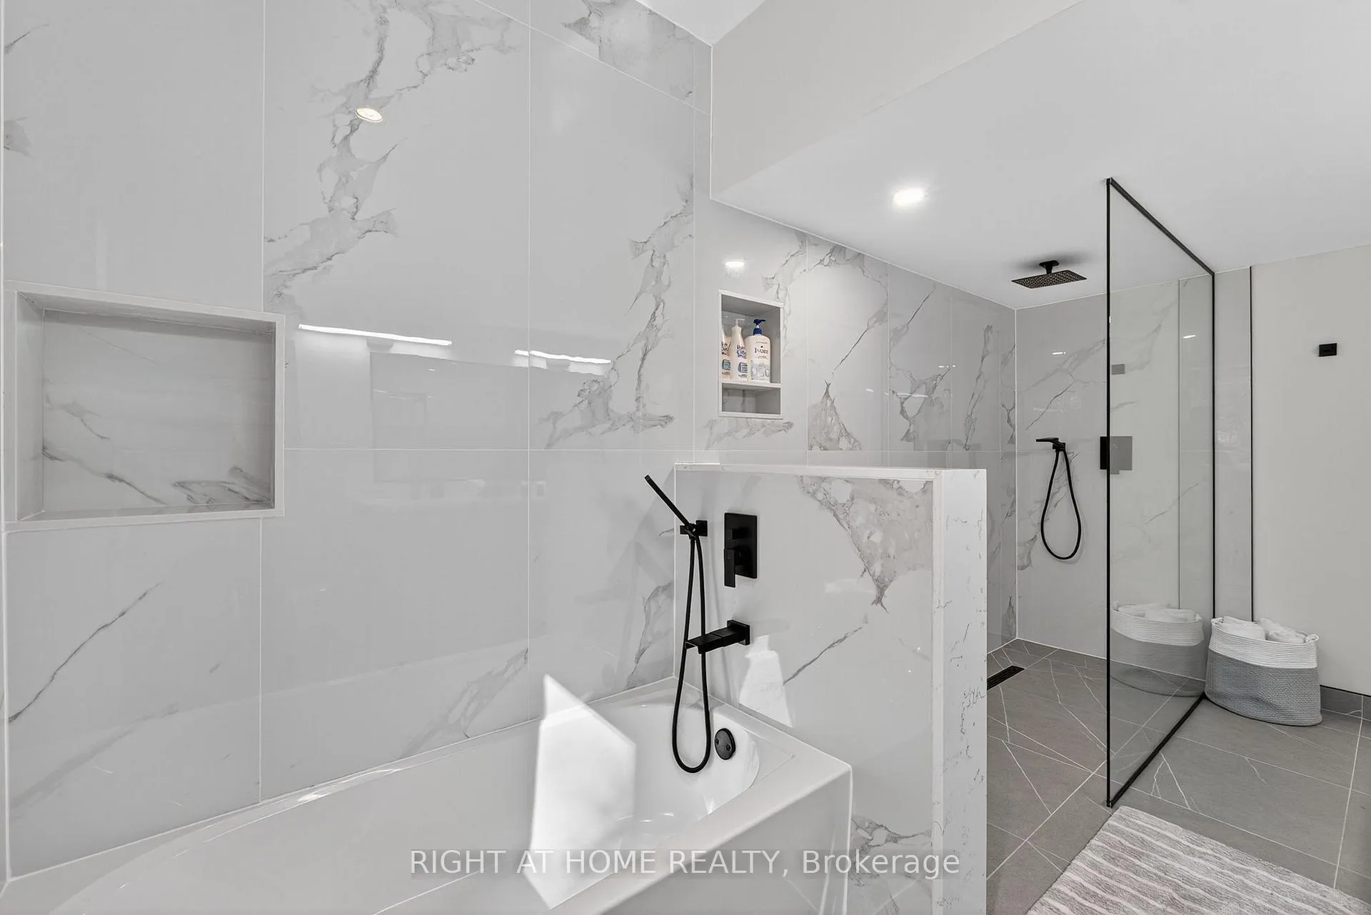
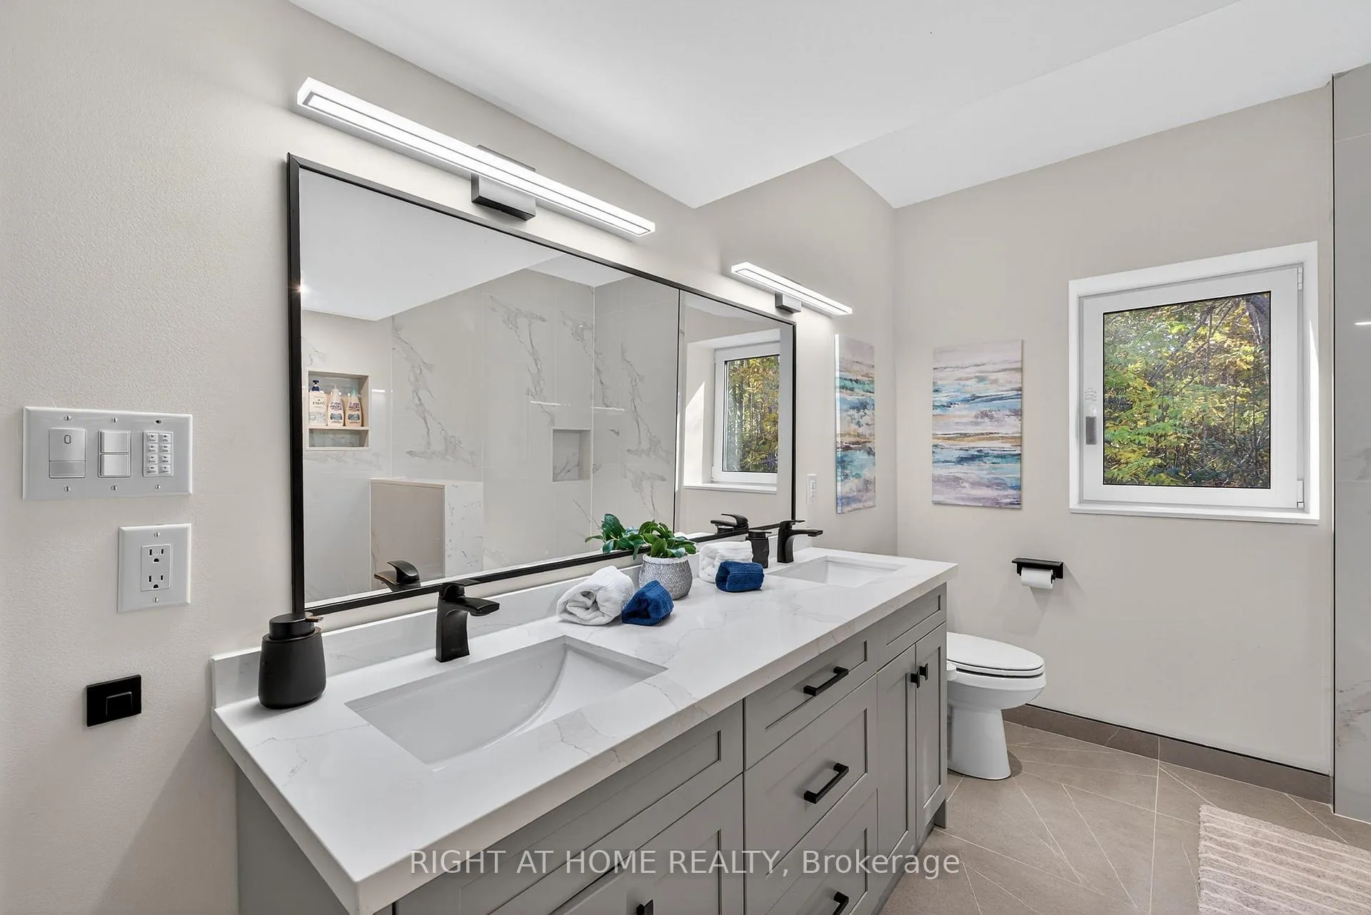
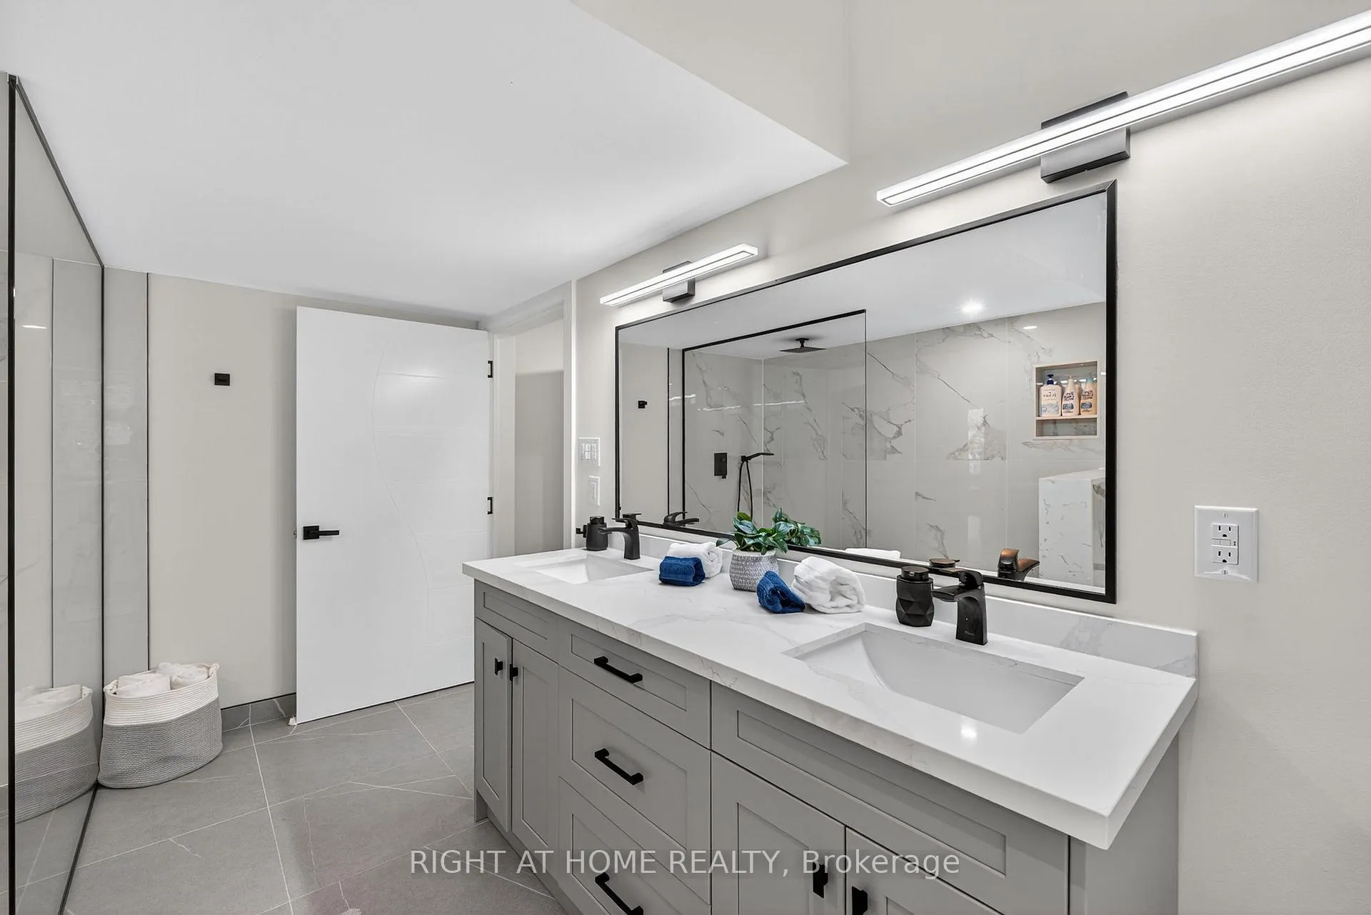
- Bathroom—Main level, 6 Pc Ensuite, Double Sink, Bidet
- Mud Room—Main level, Separate Room, LED Lighting, Access To Garage
- Utility Room—Main level, Separate Room
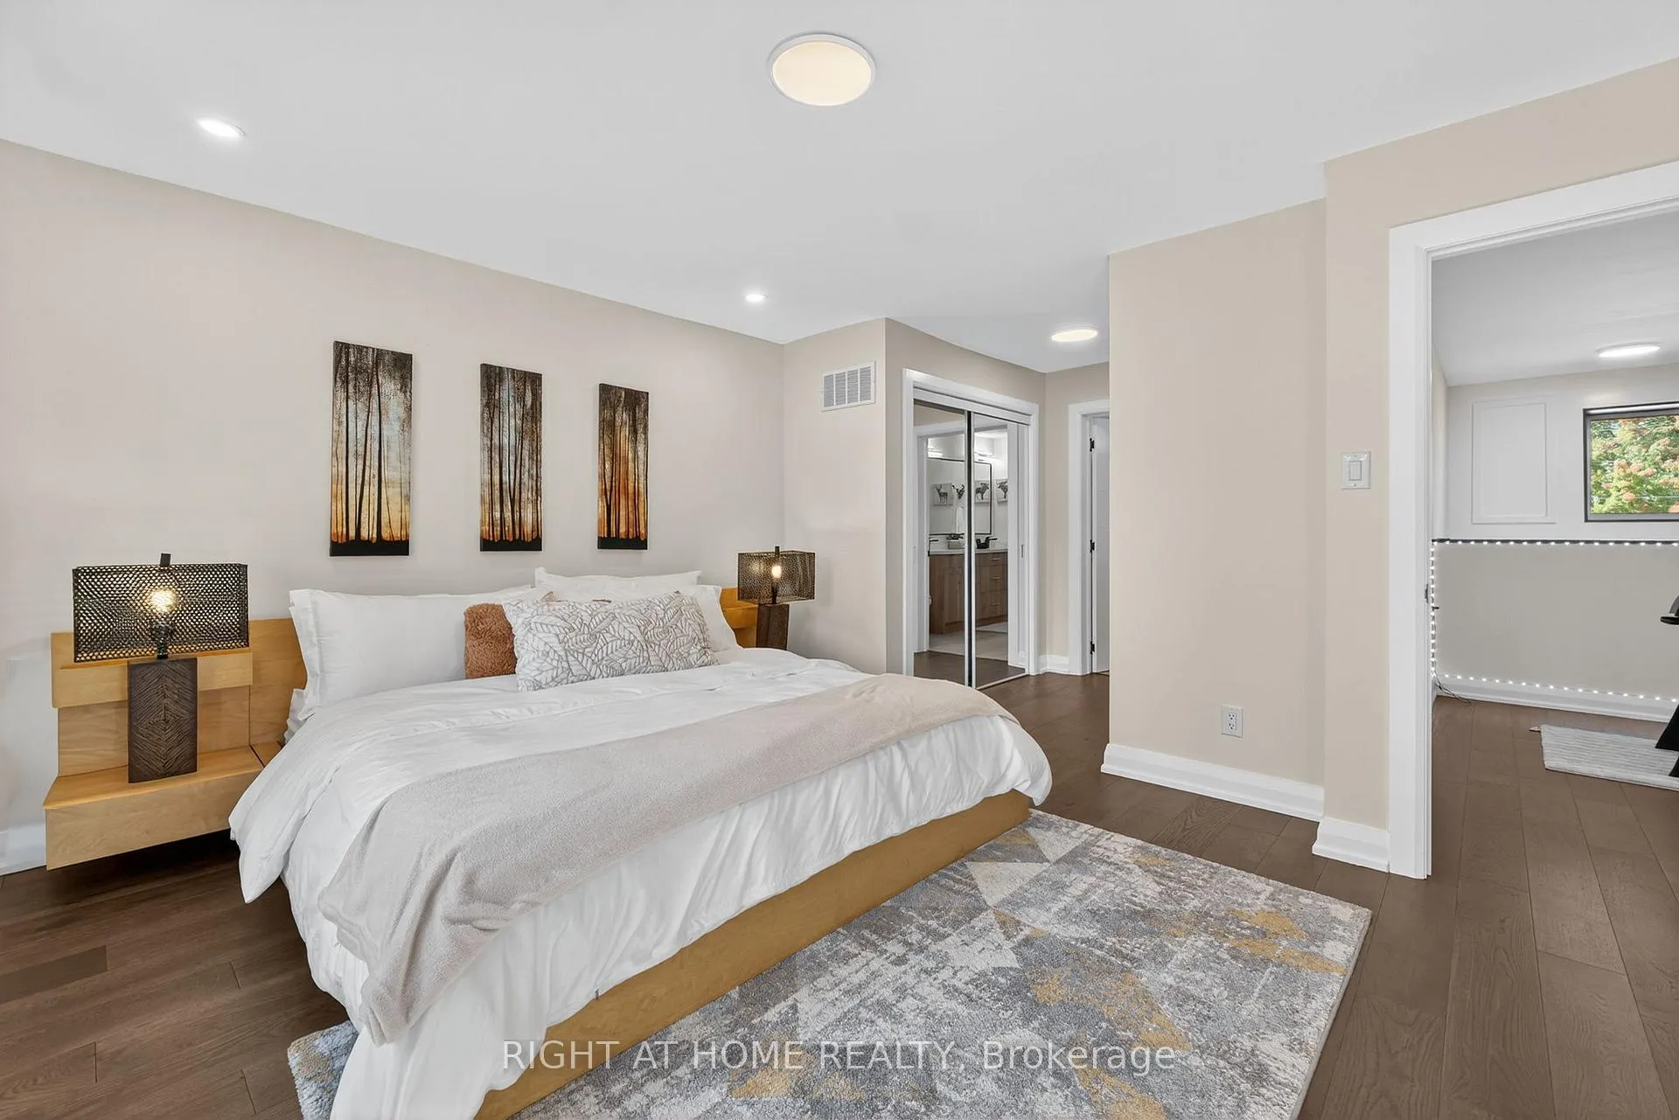
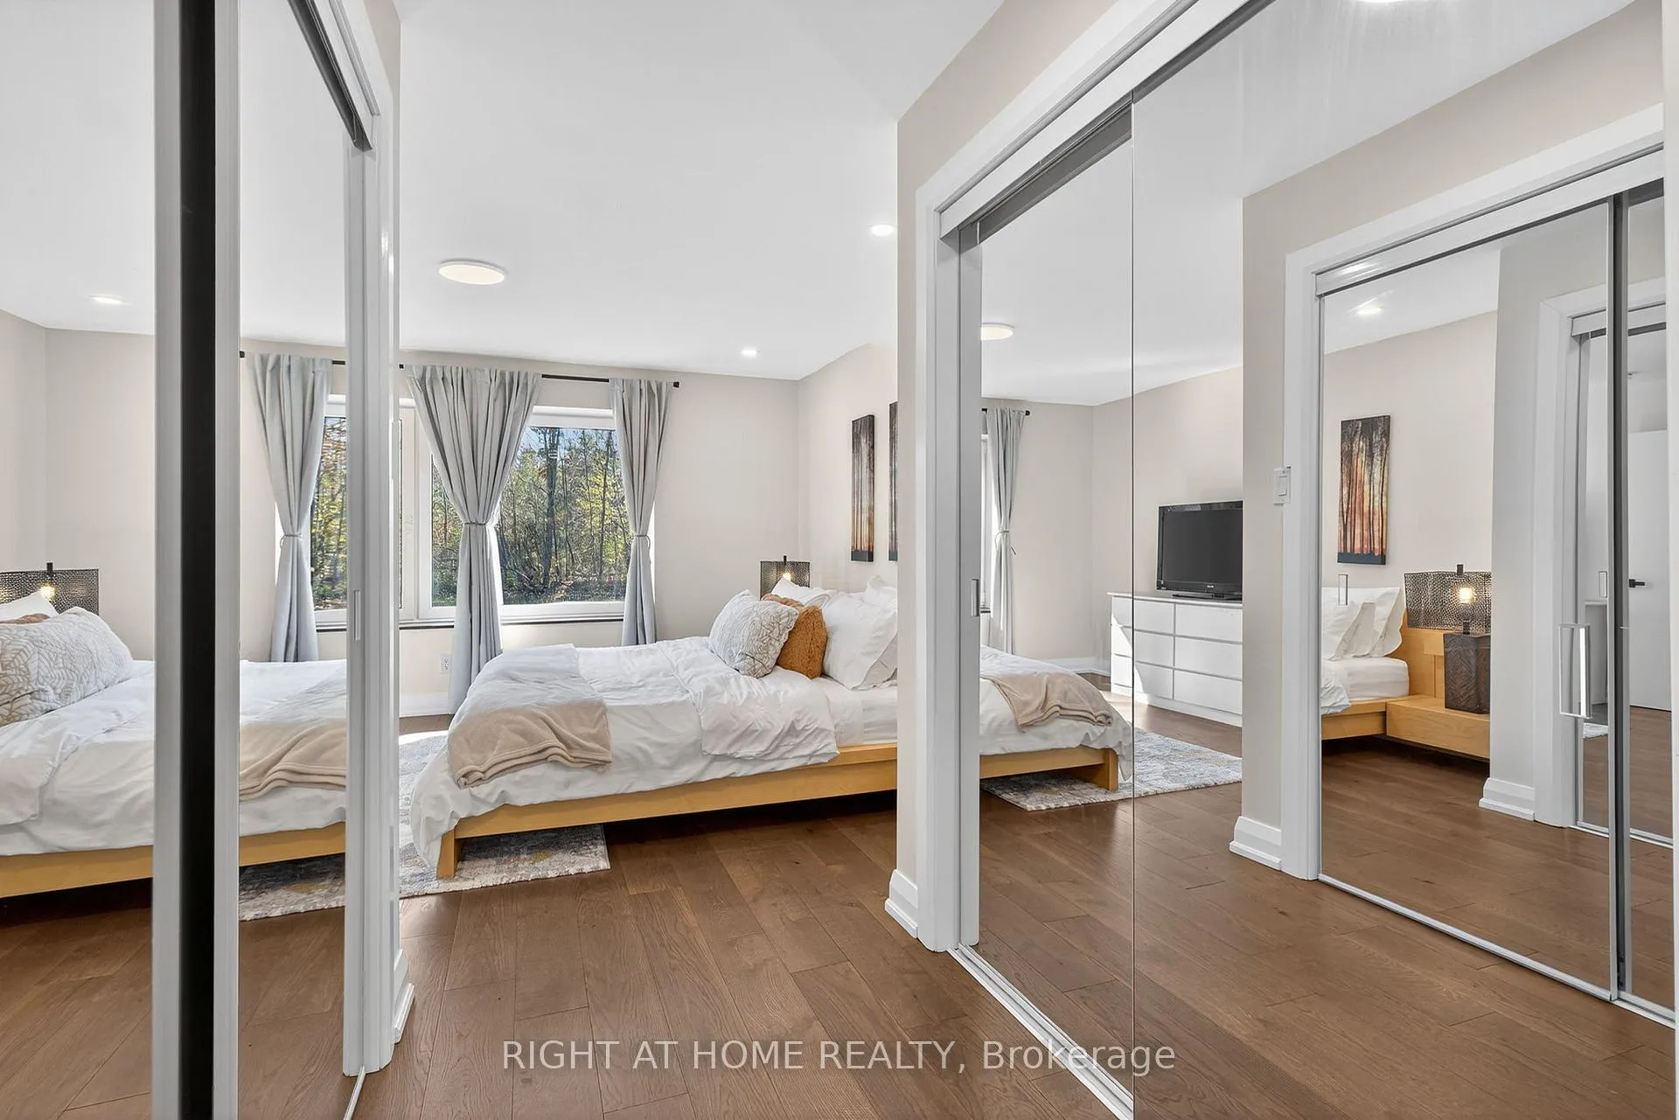
- Primary Bedroom—Second level, 5 Pc Ensuite, His and Hers Closets, Large Window
- Powder Room—Main level, Bidet, LED Lighting, 3 Pc Bath
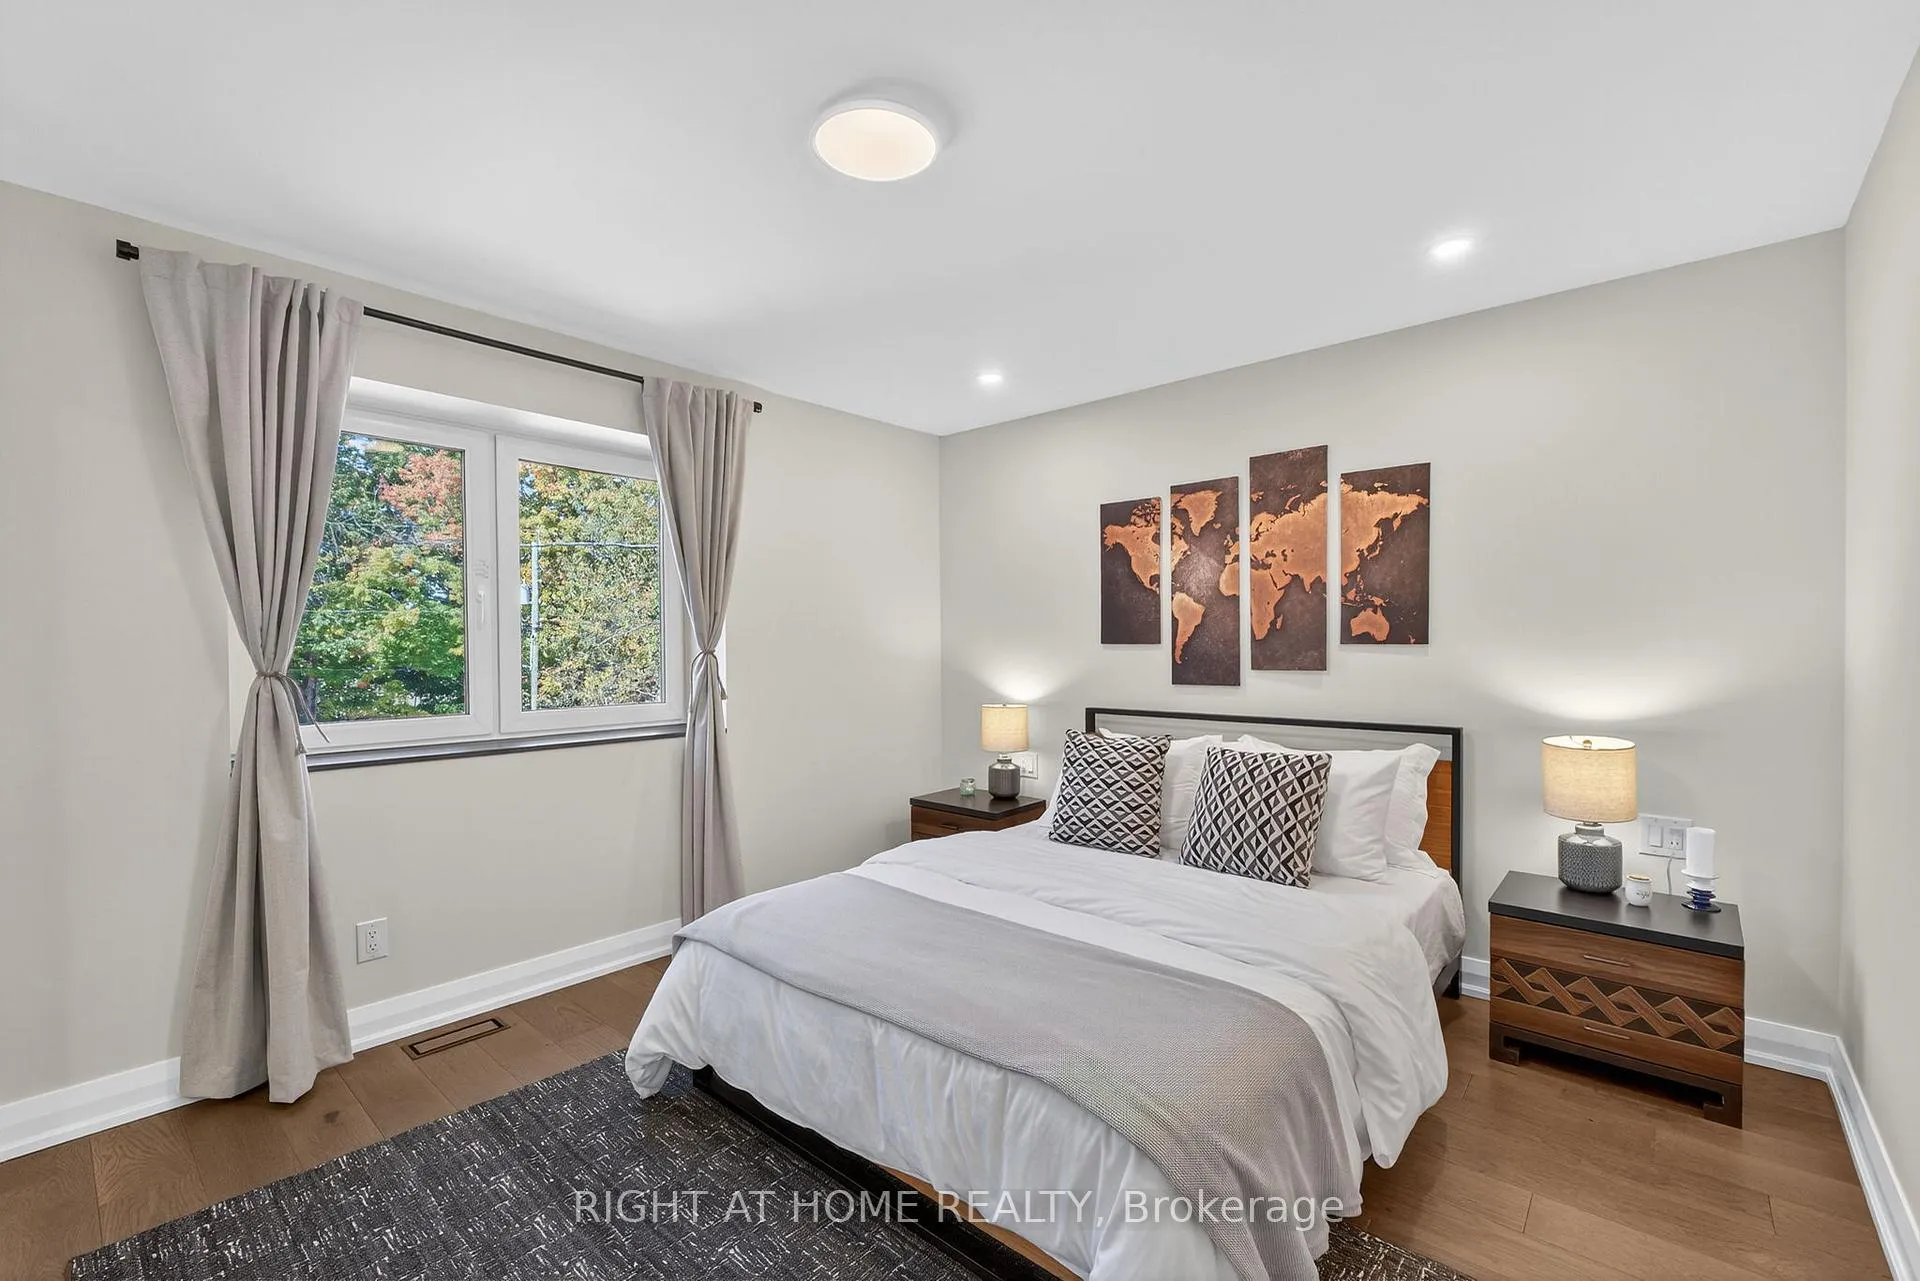
- Bedroom 3—Second level, Large Window, Large Closet, Overlooks Frontyard
- Bedroom 4—Second level, Large Window, Large Closet, Overlooks Backyard
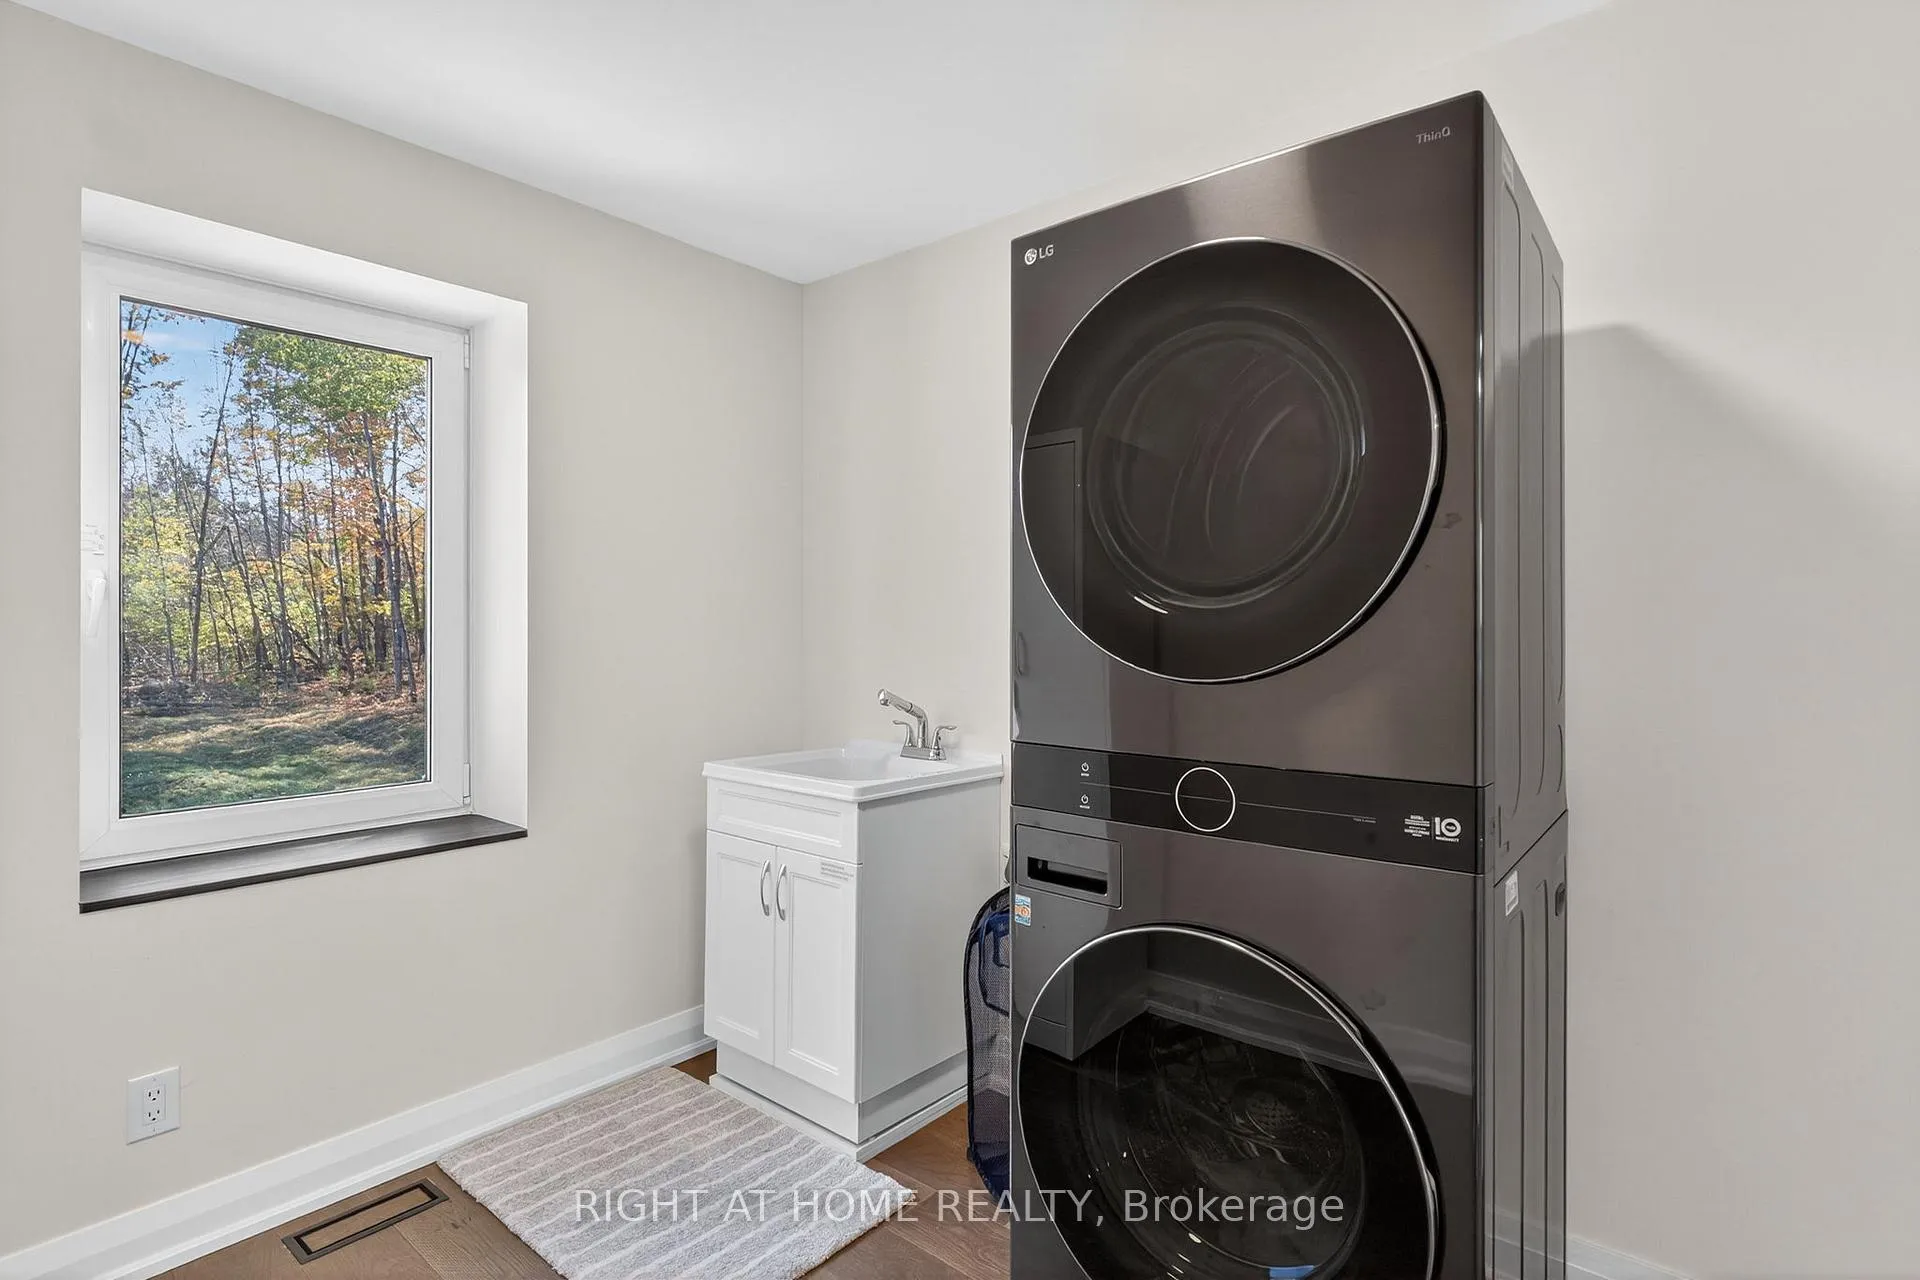
- Laundry—Second level, LED Lighting, Laundry Sink, Overlooks Backyard
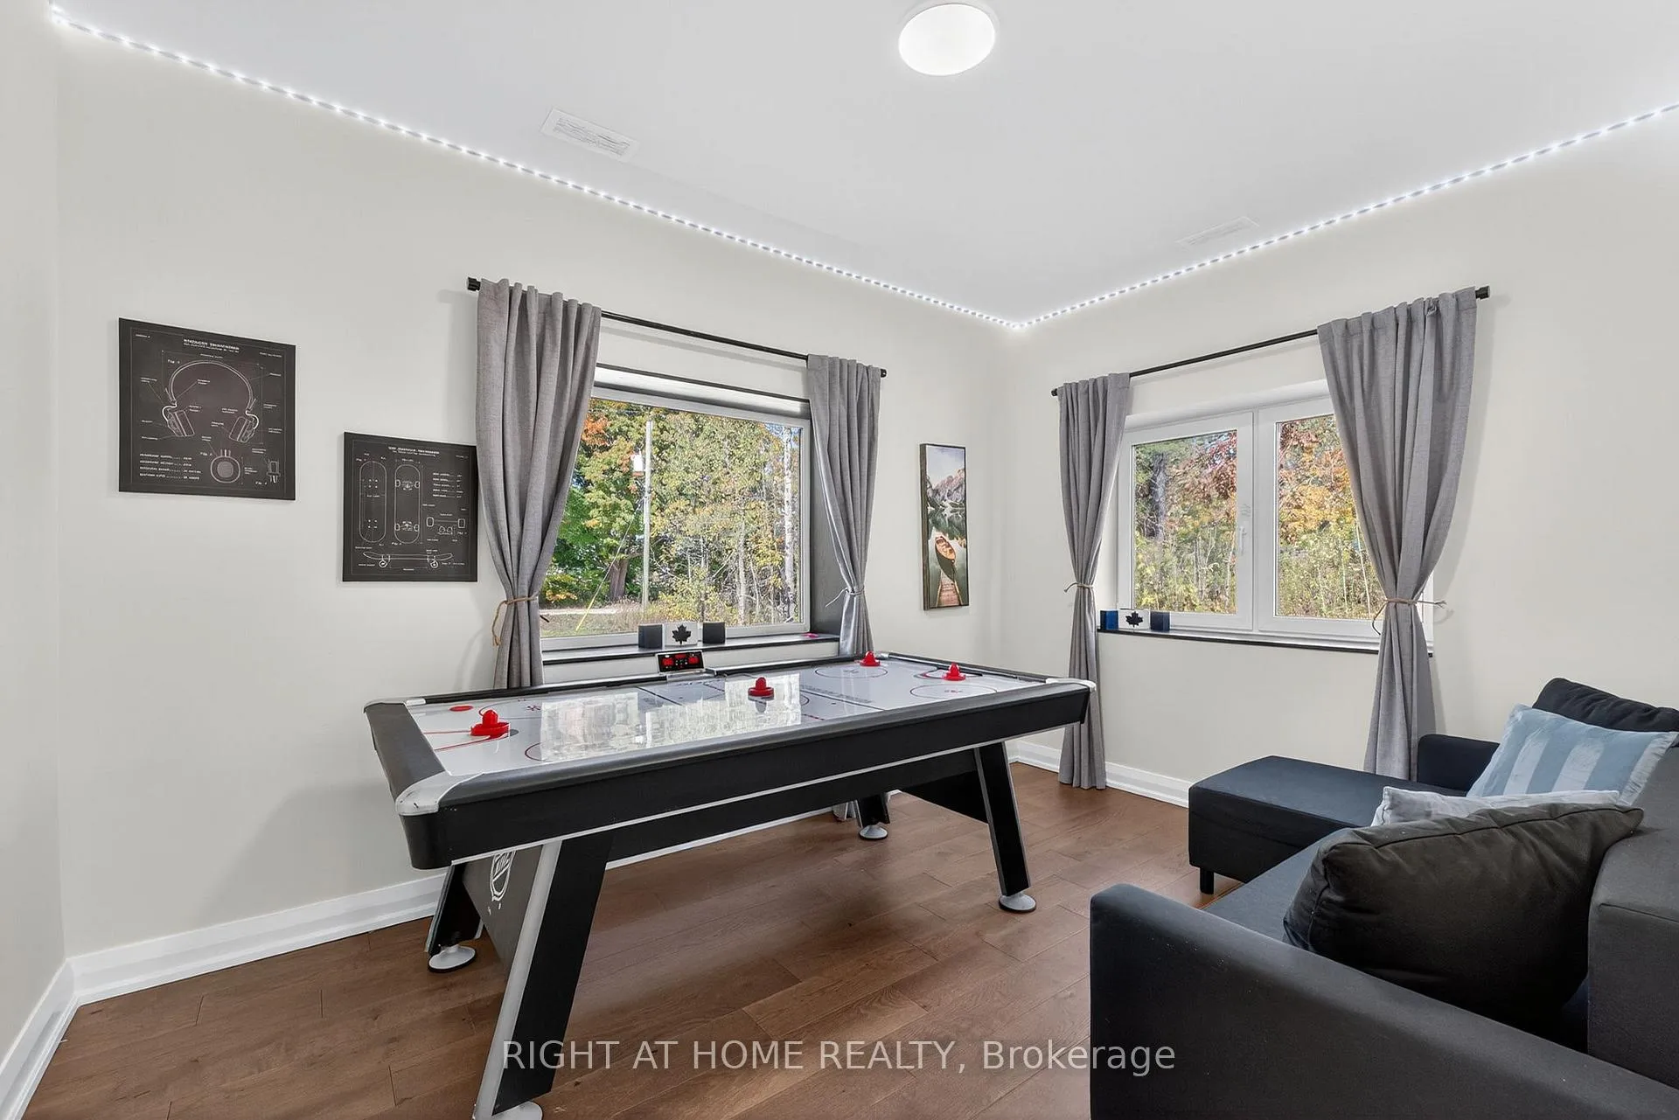
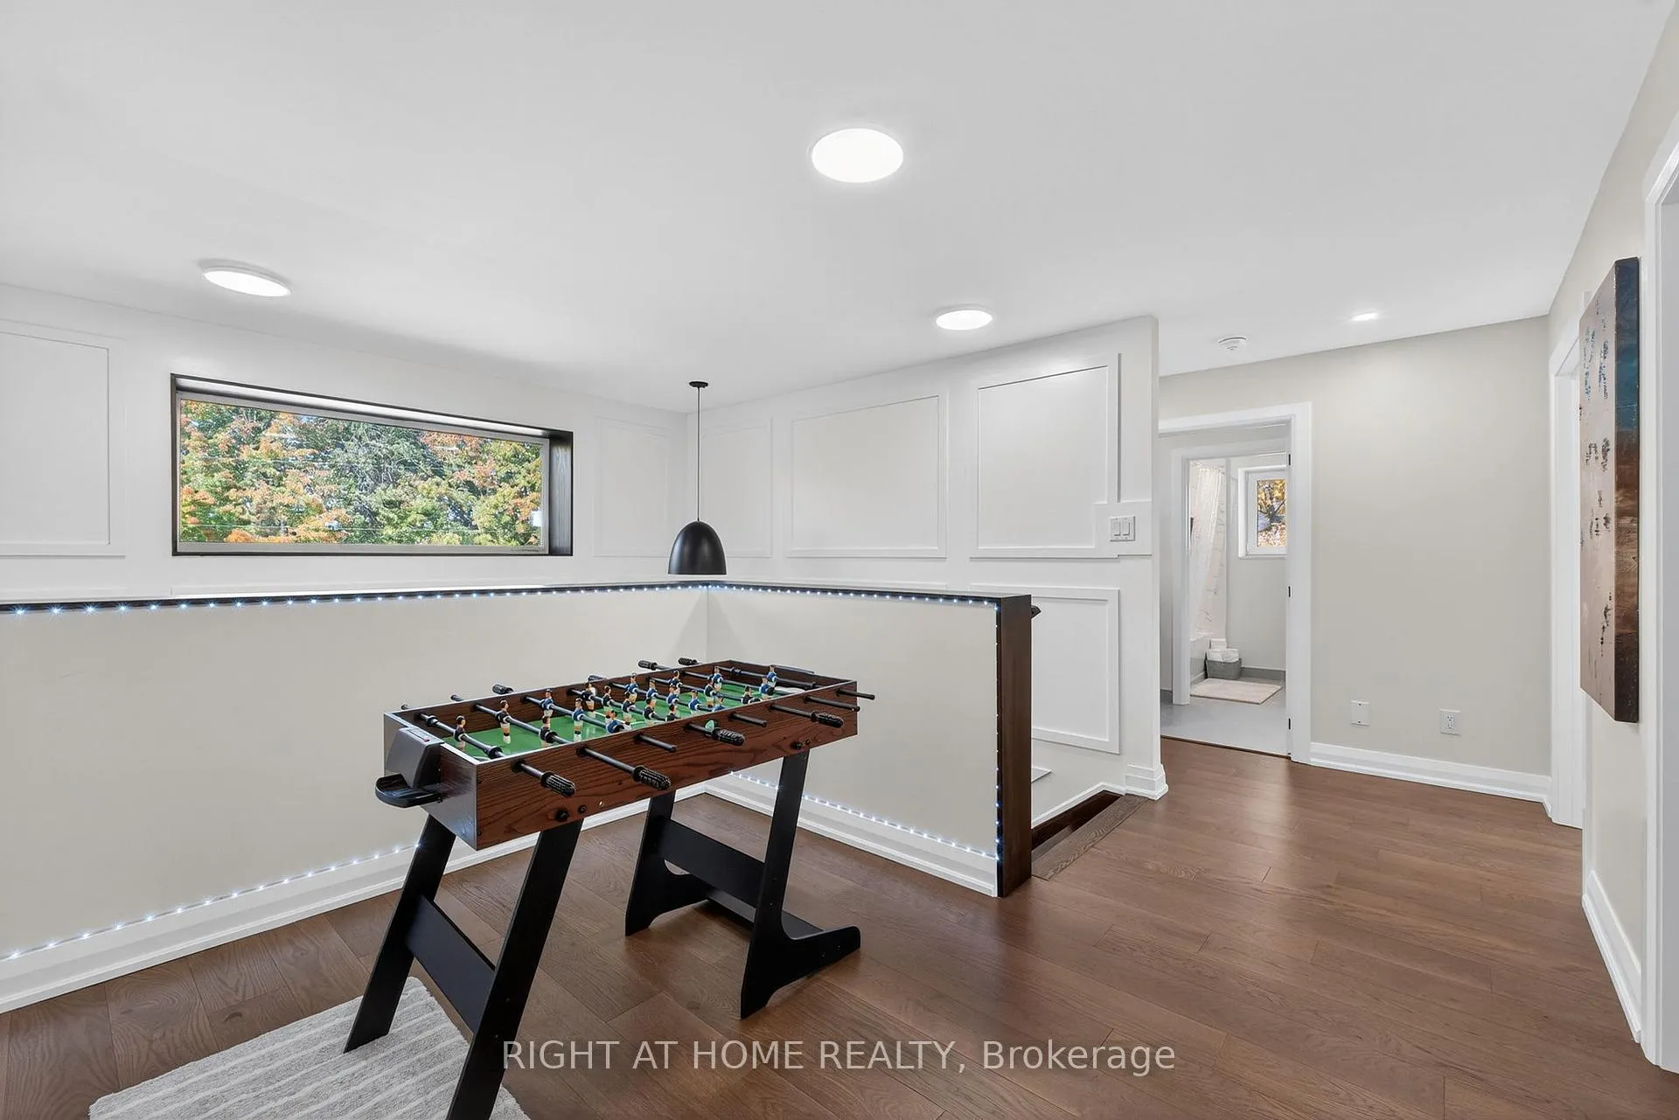
- Recreation—Second level, LED Lighting, Combined w/Game, Large Window
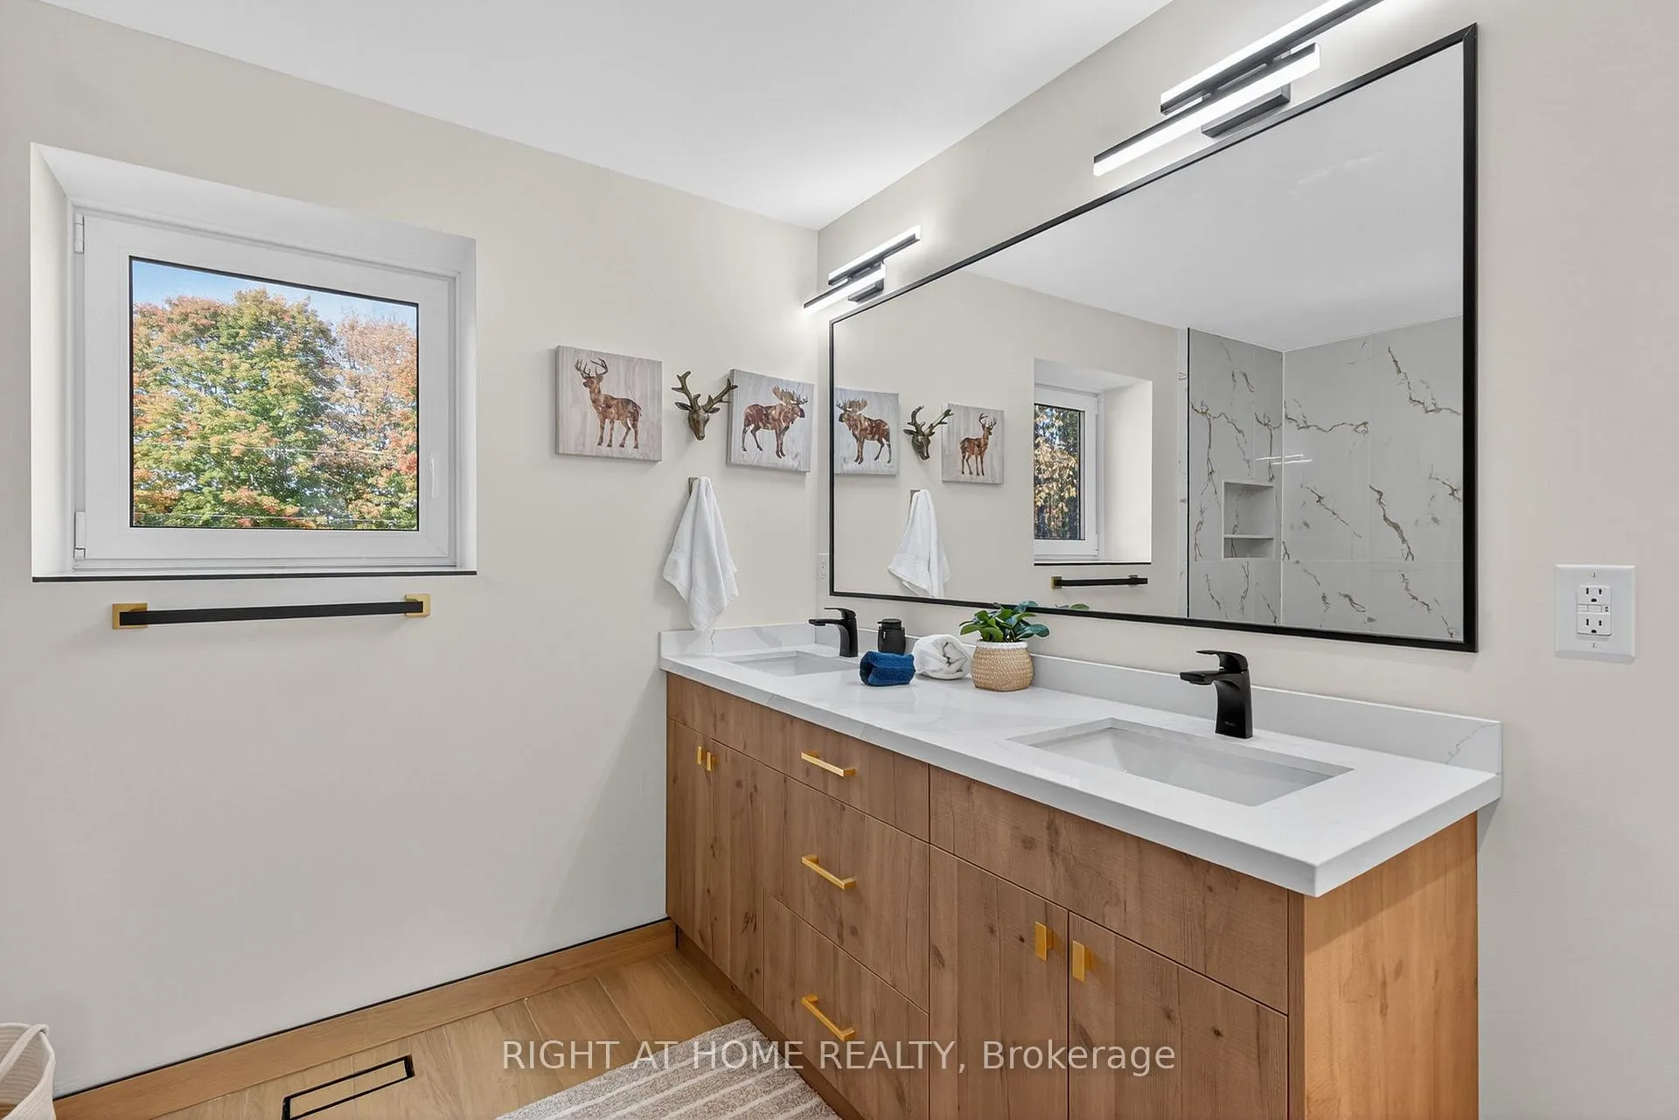
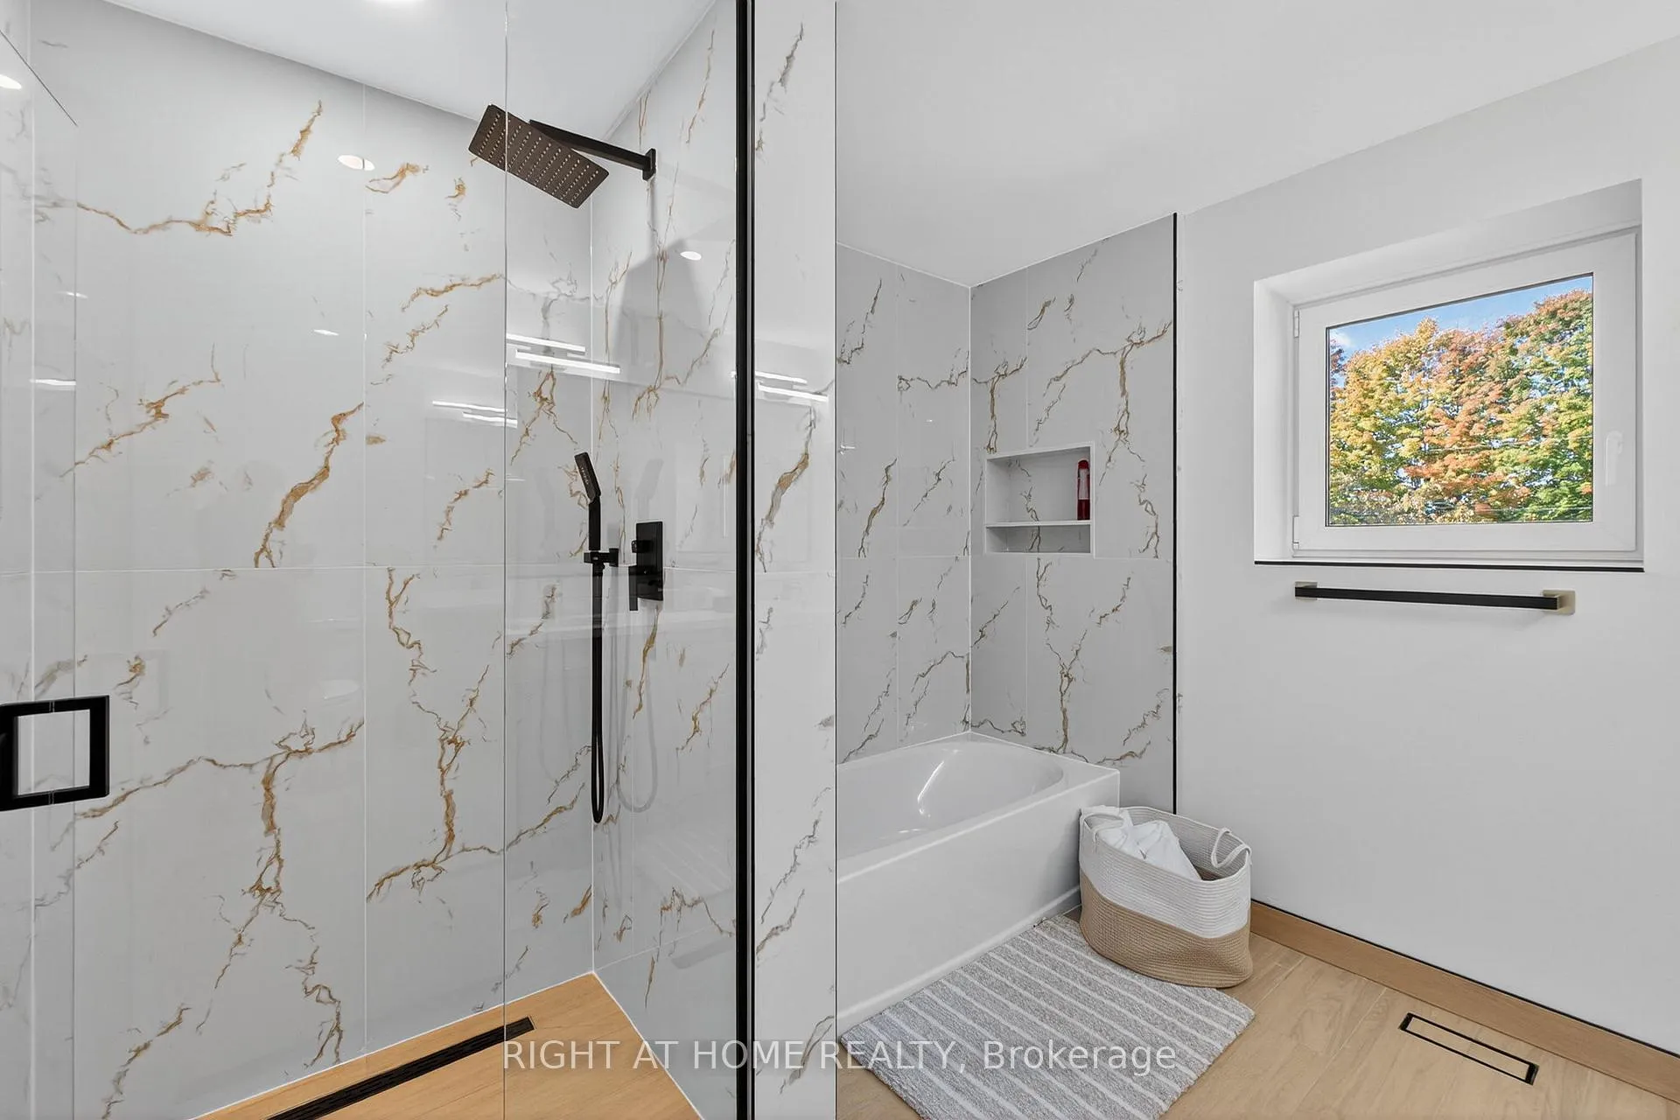
- Bathroom—Second level, 5 Pc Ensuite, His and Hers Closets, Double Sink
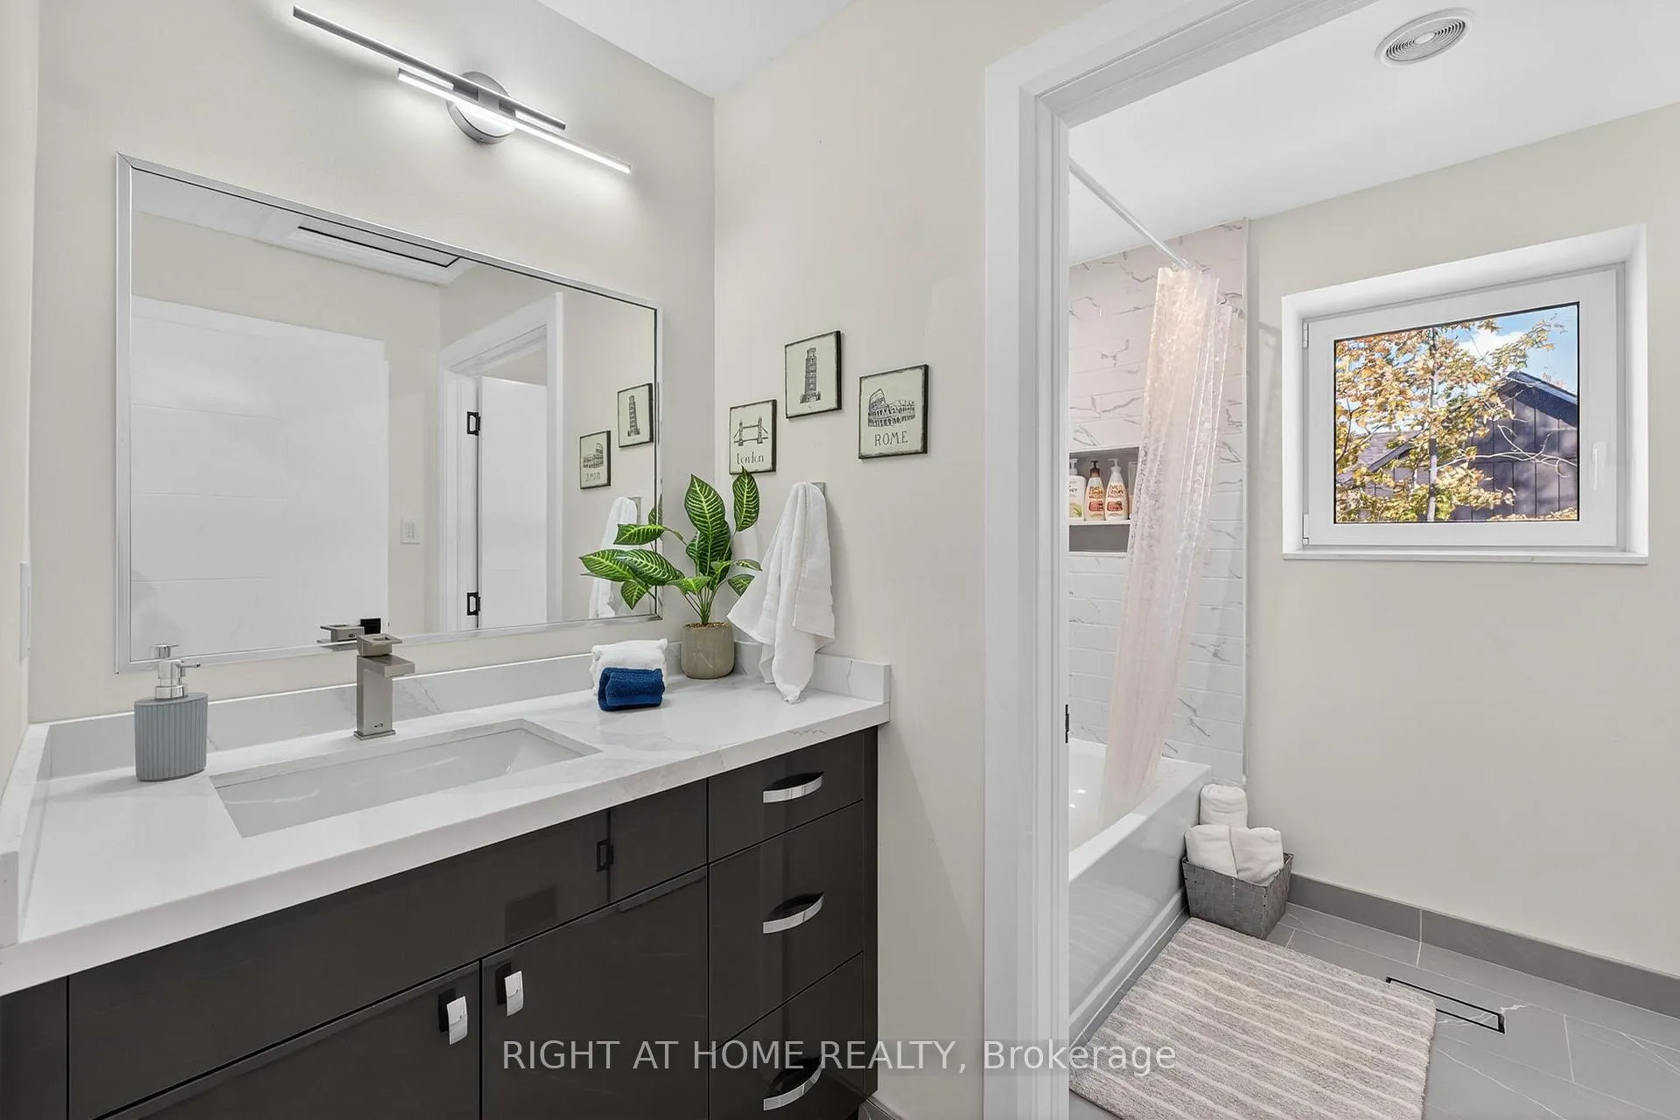
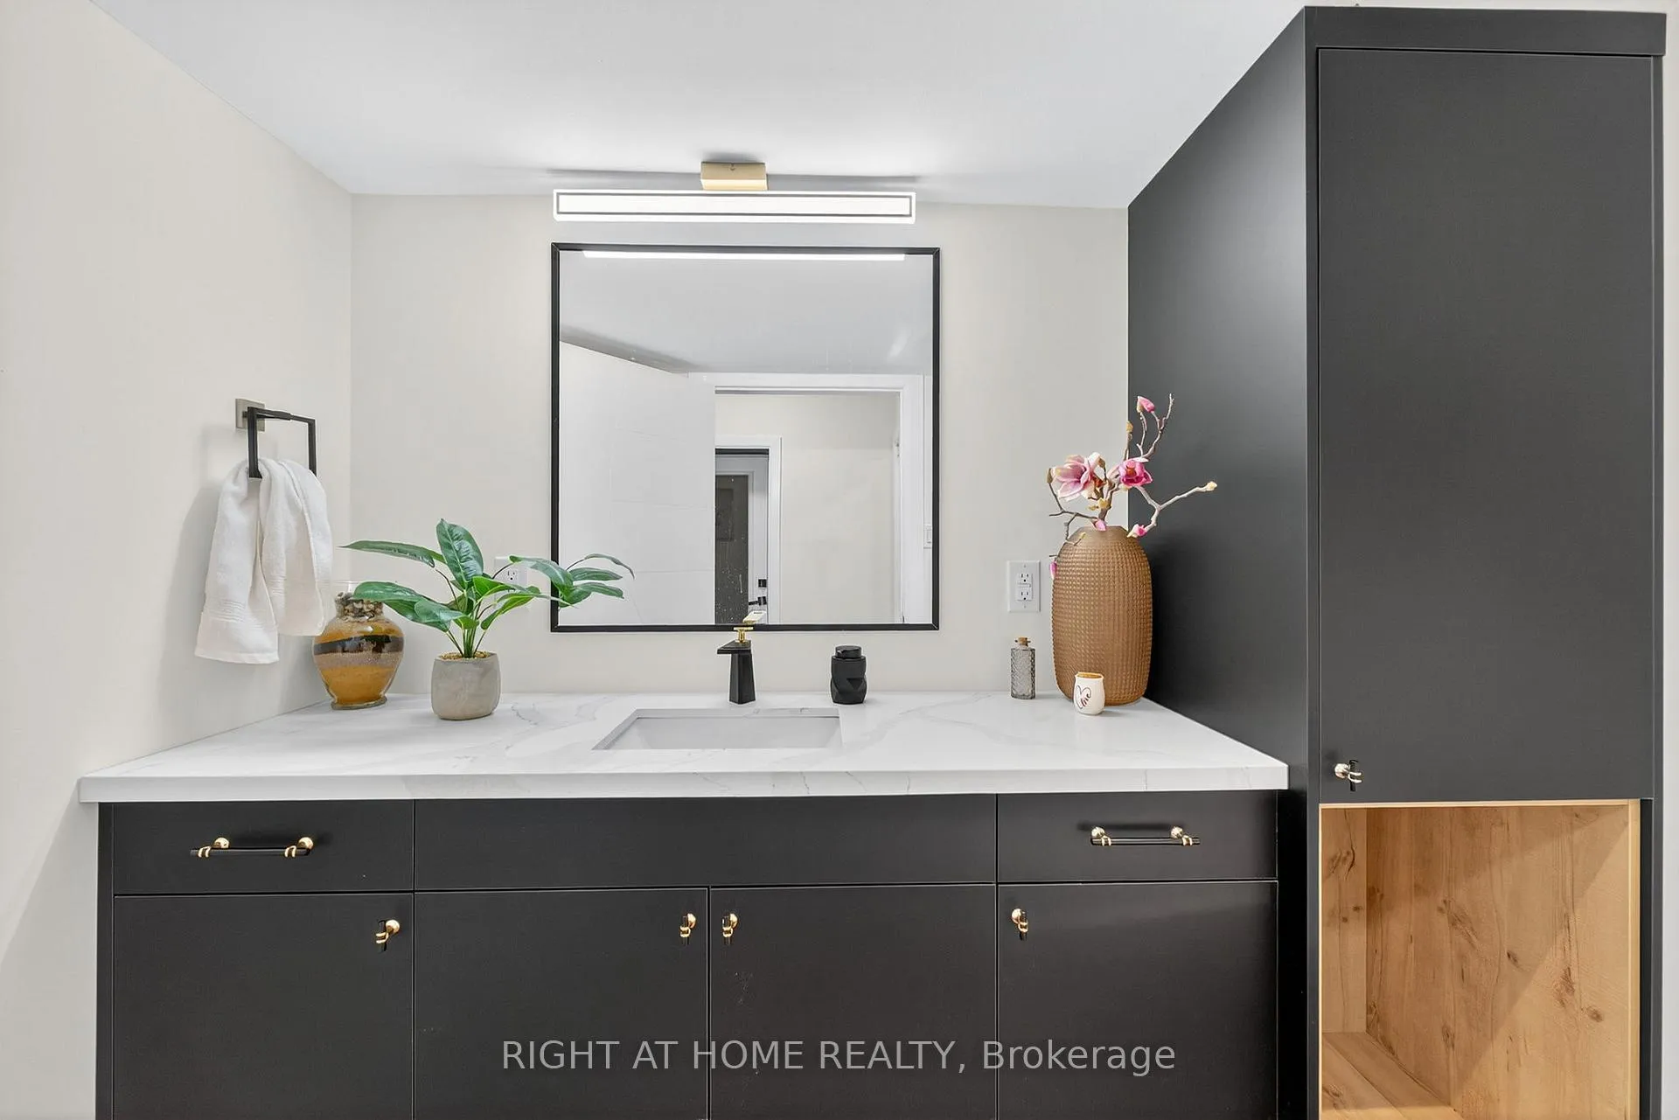
- Bathroom—Second level, 4 Pc Bath, Double Sink, LED Lighting
Washrooms
- 3-piece, Main
- 6-piece, Main
- 4-piece, Second
- 5-piece, Second
- Municipality
- Ramara
- Neighbourhood
- Rural Ramara
- Main cross streets
- Monck/Rama Dalton Boundary
- Zoning
- D
- Directions
- Monck Road and Rama Dalton Boundary Road
- MLS® number
- S12569834
- Data source
- Toronto Regional Real Estate Board
- Status change
- 2026-07-25
- Listed on
- 2025-11-22
- Days on market
- 245 days
- Possession date
- 2026-01-02
- Possession type
- Immediate
- Co-op commission
- 2.5
- Seller
- Listed by
- RIGHT AT HOME REALTY
Home Market Value
Current home valuation for 6067 Concession Road B-C, Ramara, Rural Ramara, Ramara, ON. Listed for $1,998,000
HOMEH Estimate
$1,533,225
Estimated Sales Range
$919,935 - $2,146,515
HOMEH Estimate for 6067 Concession Road B-C, Ramara, Rural Ramara
Calculated with a real agent's CMA method — 45+ years of experience, codified. Not an AI guess.
For the owner
Is this your home? Track its value.
Get this home's HOMEH Estimate by email once a month, with how many homes are for sale around you.
Mortgage Payment Calculator
Compare up to 4 down payment scenarios
20% required for homes $1.5M or more
$399,600
| Scenario 1 | Scenario 2 | Scenario 3 | Scenario 4 | |
|---|---|---|---|---|
−Down payment | % $ | % $ | % $ | % $ |
+CMHC insurance | $0 | $0 | $0 | $0 |
=Total mortgage | $1,598,400 | $1,498,500 | $1,398,600 | $1,298,700 |
Amortization | ||||
Mortgage rate | % | % | % | % |
| Payment frequency | ||||
=Mortgage payment | $7,804monthly | $7,316monthly | $6,829monthly | $6,341monthly |
Land Transfer Tax
$36,435
$36,435
Around this home
No schools found nearby
Data provided by OpenStreetMap & Fraser Institute School Rankings
Ask HOMEH
New!Hi there!
👋Text or call (416) 301-9001
Recommended for you
Based on homes you've looked at.
No recommended properties found.
Nearby similar homes
No nearby properties found.
More real estate resources
Other homes nearby
Explore this area
Nearby neighbourhoods
No nearby listings available.