
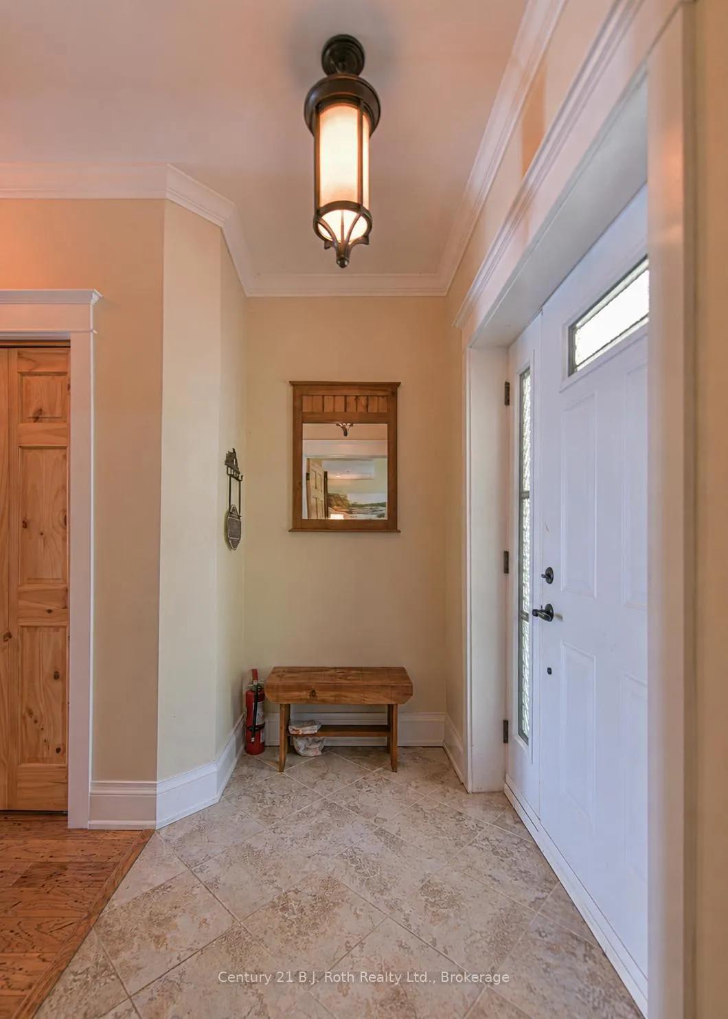
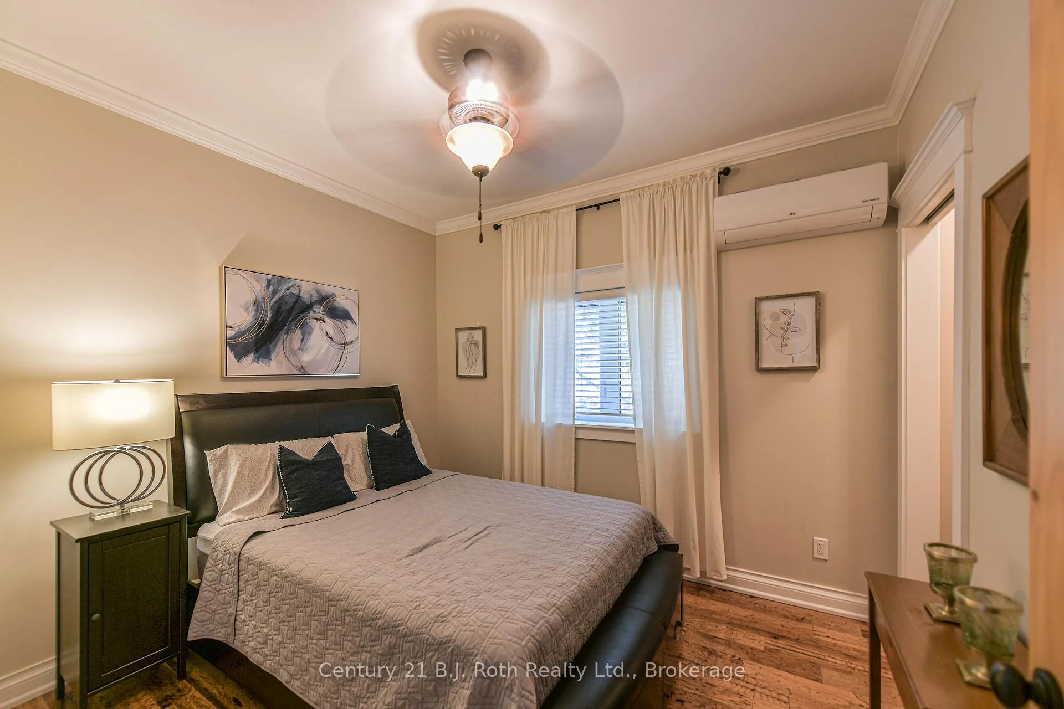
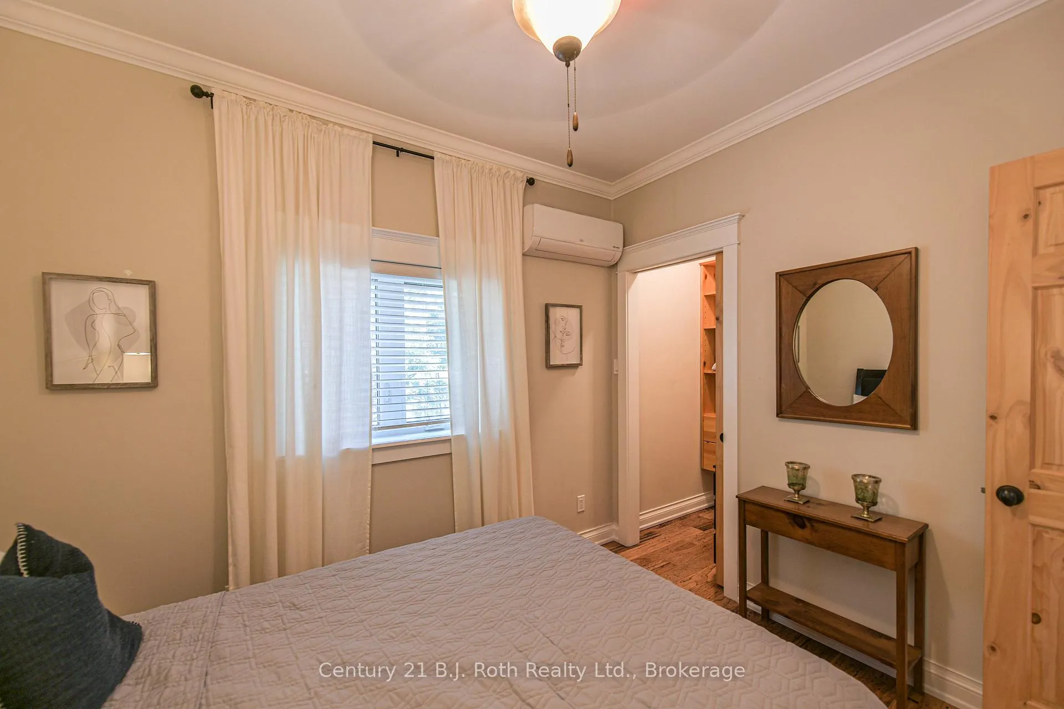
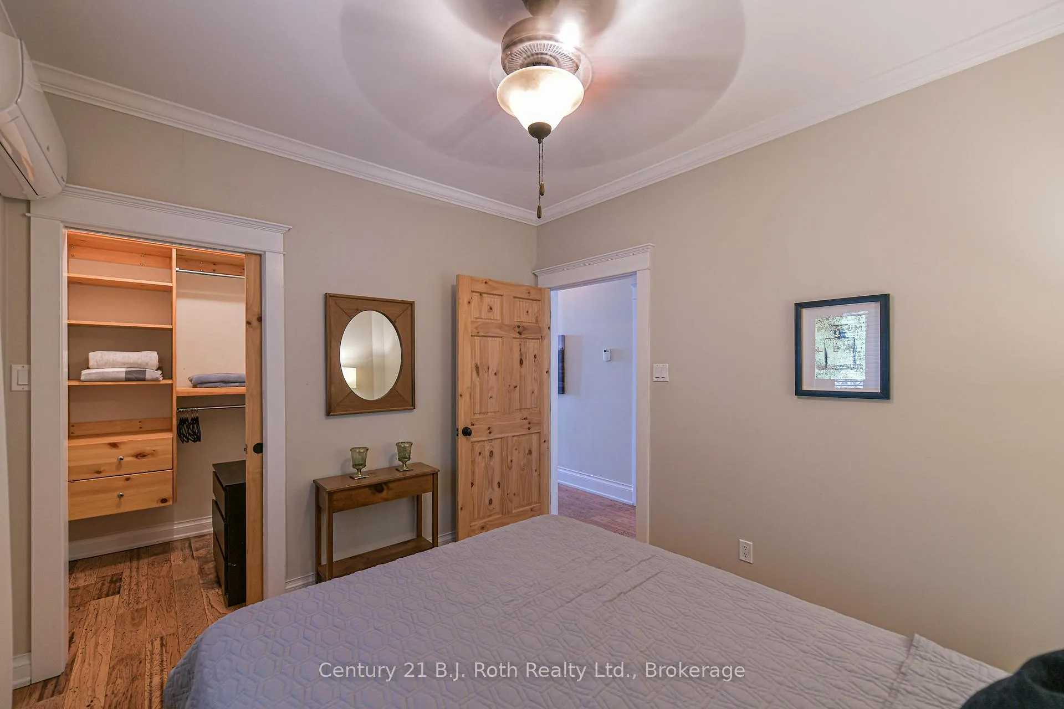
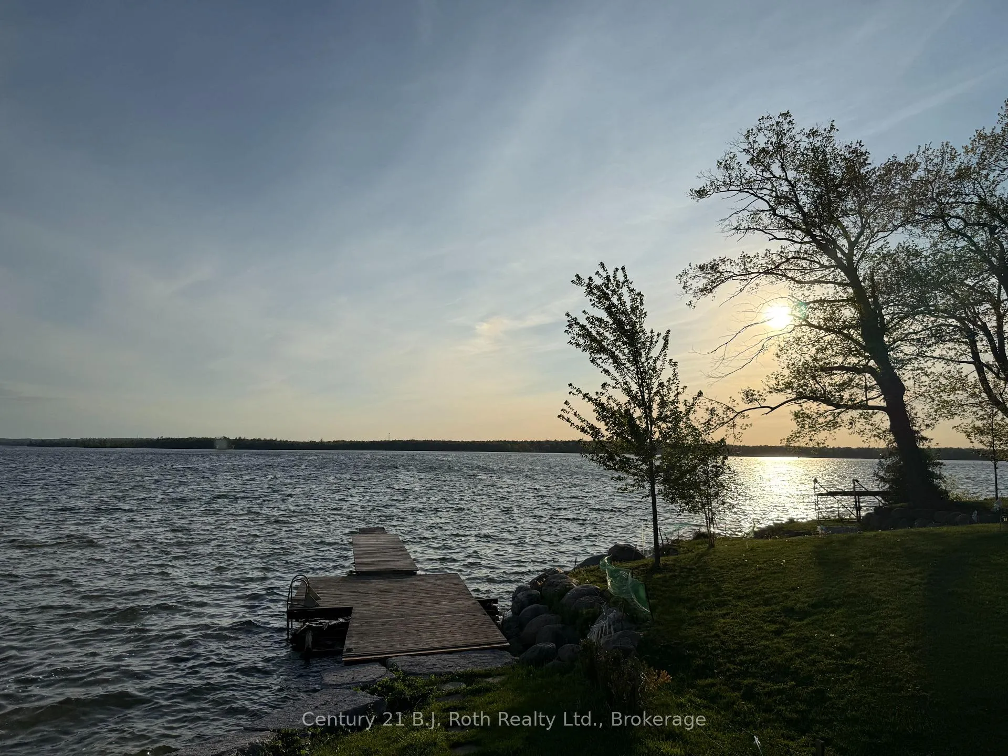
7304 Glen Ellen Drive
Ramara (Rural Ramara), ON L0K 2B0
- 3Bedrooms
- 1Bathroom
- 0Garage
- 1500–2000Sq Ft
- $5,156Tax
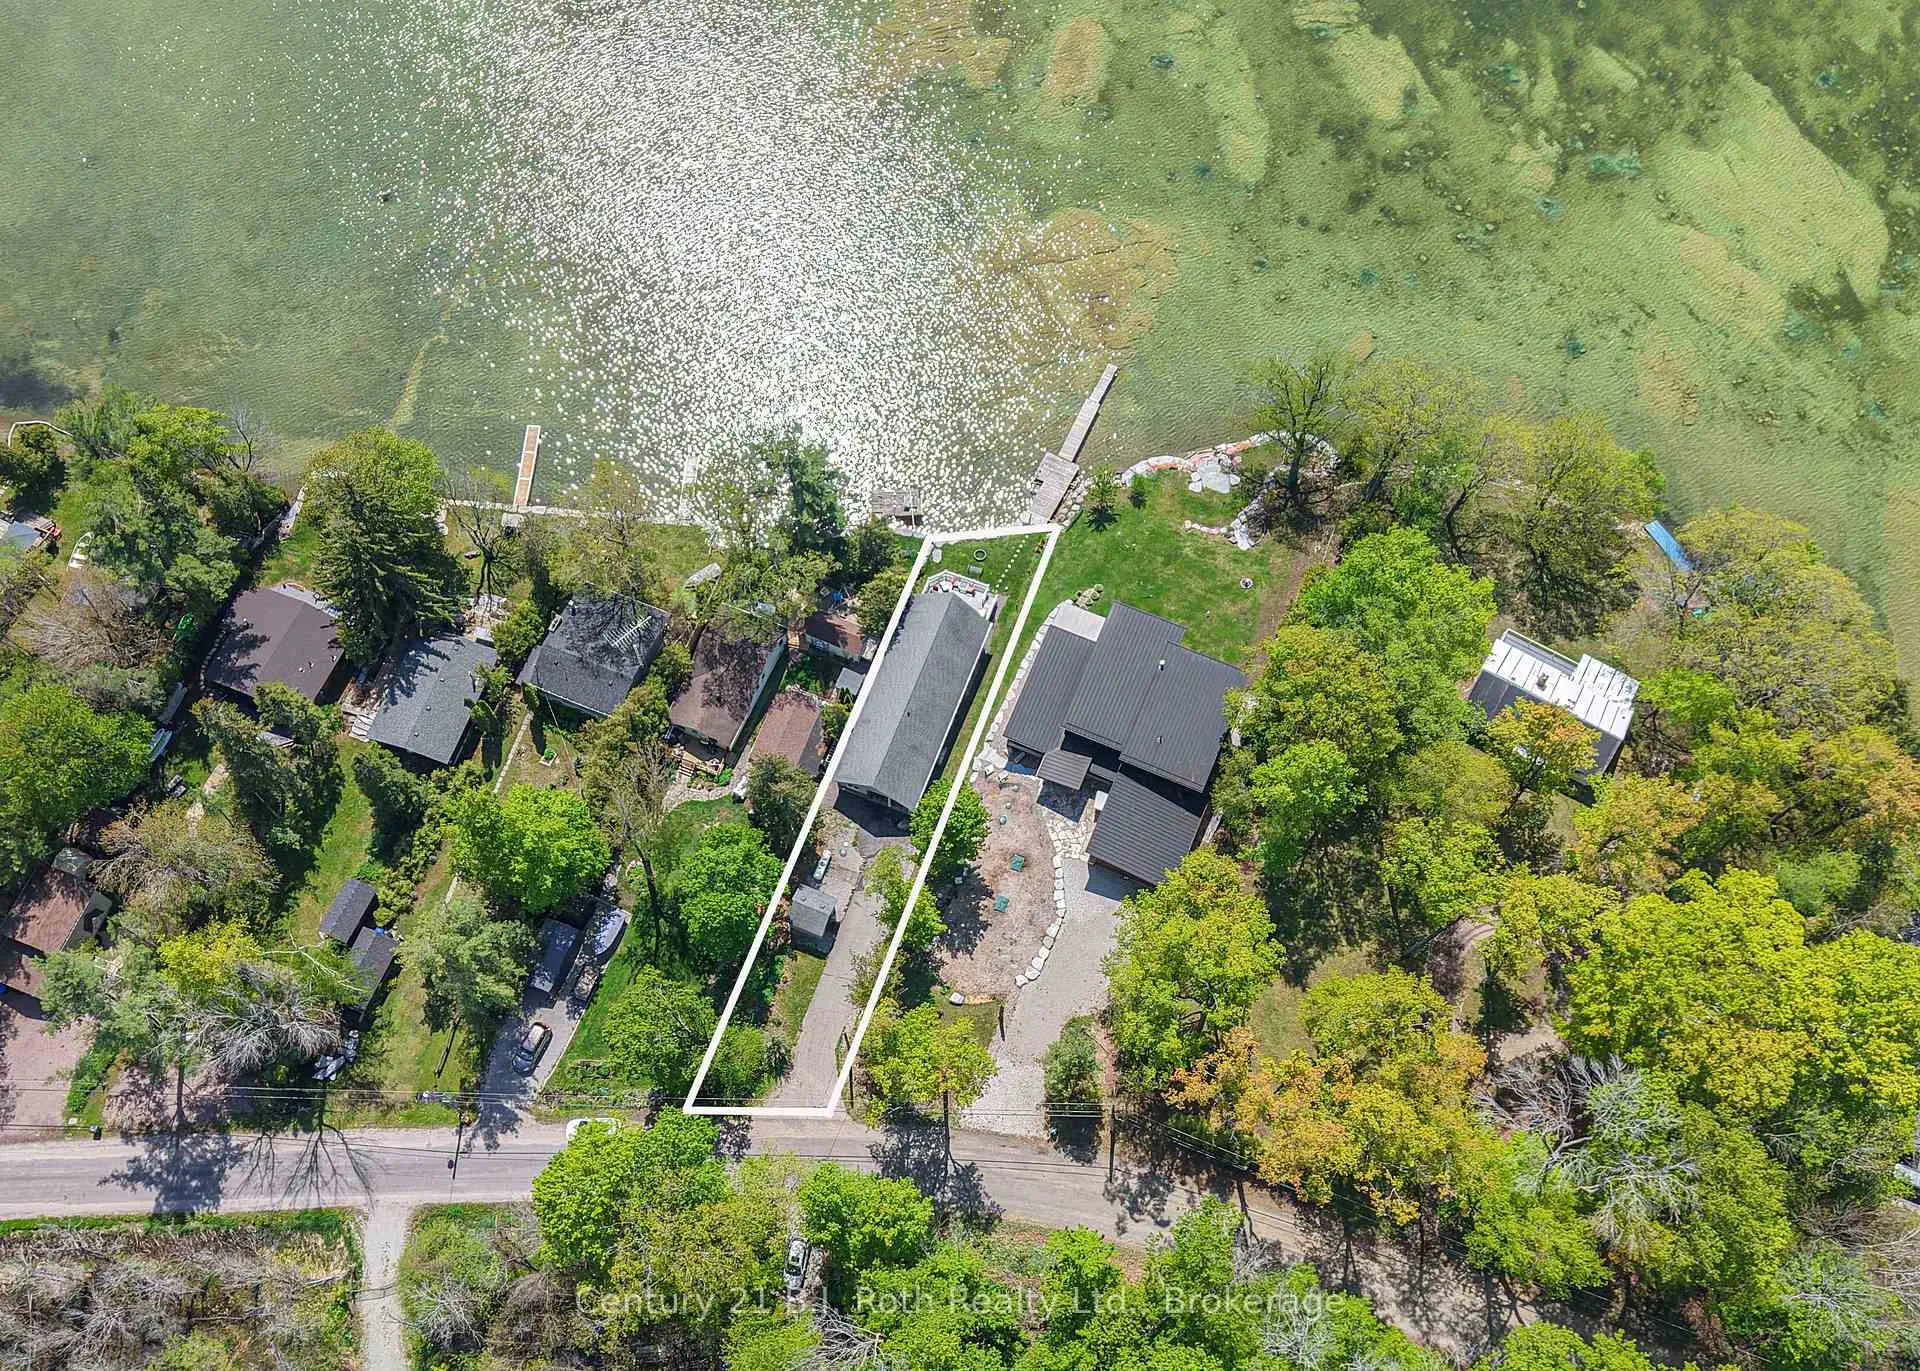
- 36 ftLot frontage
 Free EstimateSee Free Estimate Report

Sale & Price History for 7304 Glen Ellen Drive, Ramara, Rural Ramara
| Start Date | End Date | Price | Event | MLS# |
|---|---|---|---|---|
| No listing history available | ||||
Real estate boards require you to or to see the full details of this property.
*Sold prices and complete sale & price history are regulated data. Under the Trust in Real Estate Services Act, 2002 (TRESA) and the rules of the Real Estate Council of Ontario (RECO), and pursuant to the Multiple Listing Service® rules of the Canadian Real Estate Association (CREA) and the Toronto Regional Real Estate Board (TRREB), this information may be shown only to registered users who have agreed to the applicable terms of use (a Virtual Office Website, or "VOW," arrangement). HOMEH Inc., Brokerage therefore provides it to signed-in members only. Creating an account is free and takes under a minute.
About 7304 Glen Ellen Drive, Ramara, Rural Ramara
Summarized Description
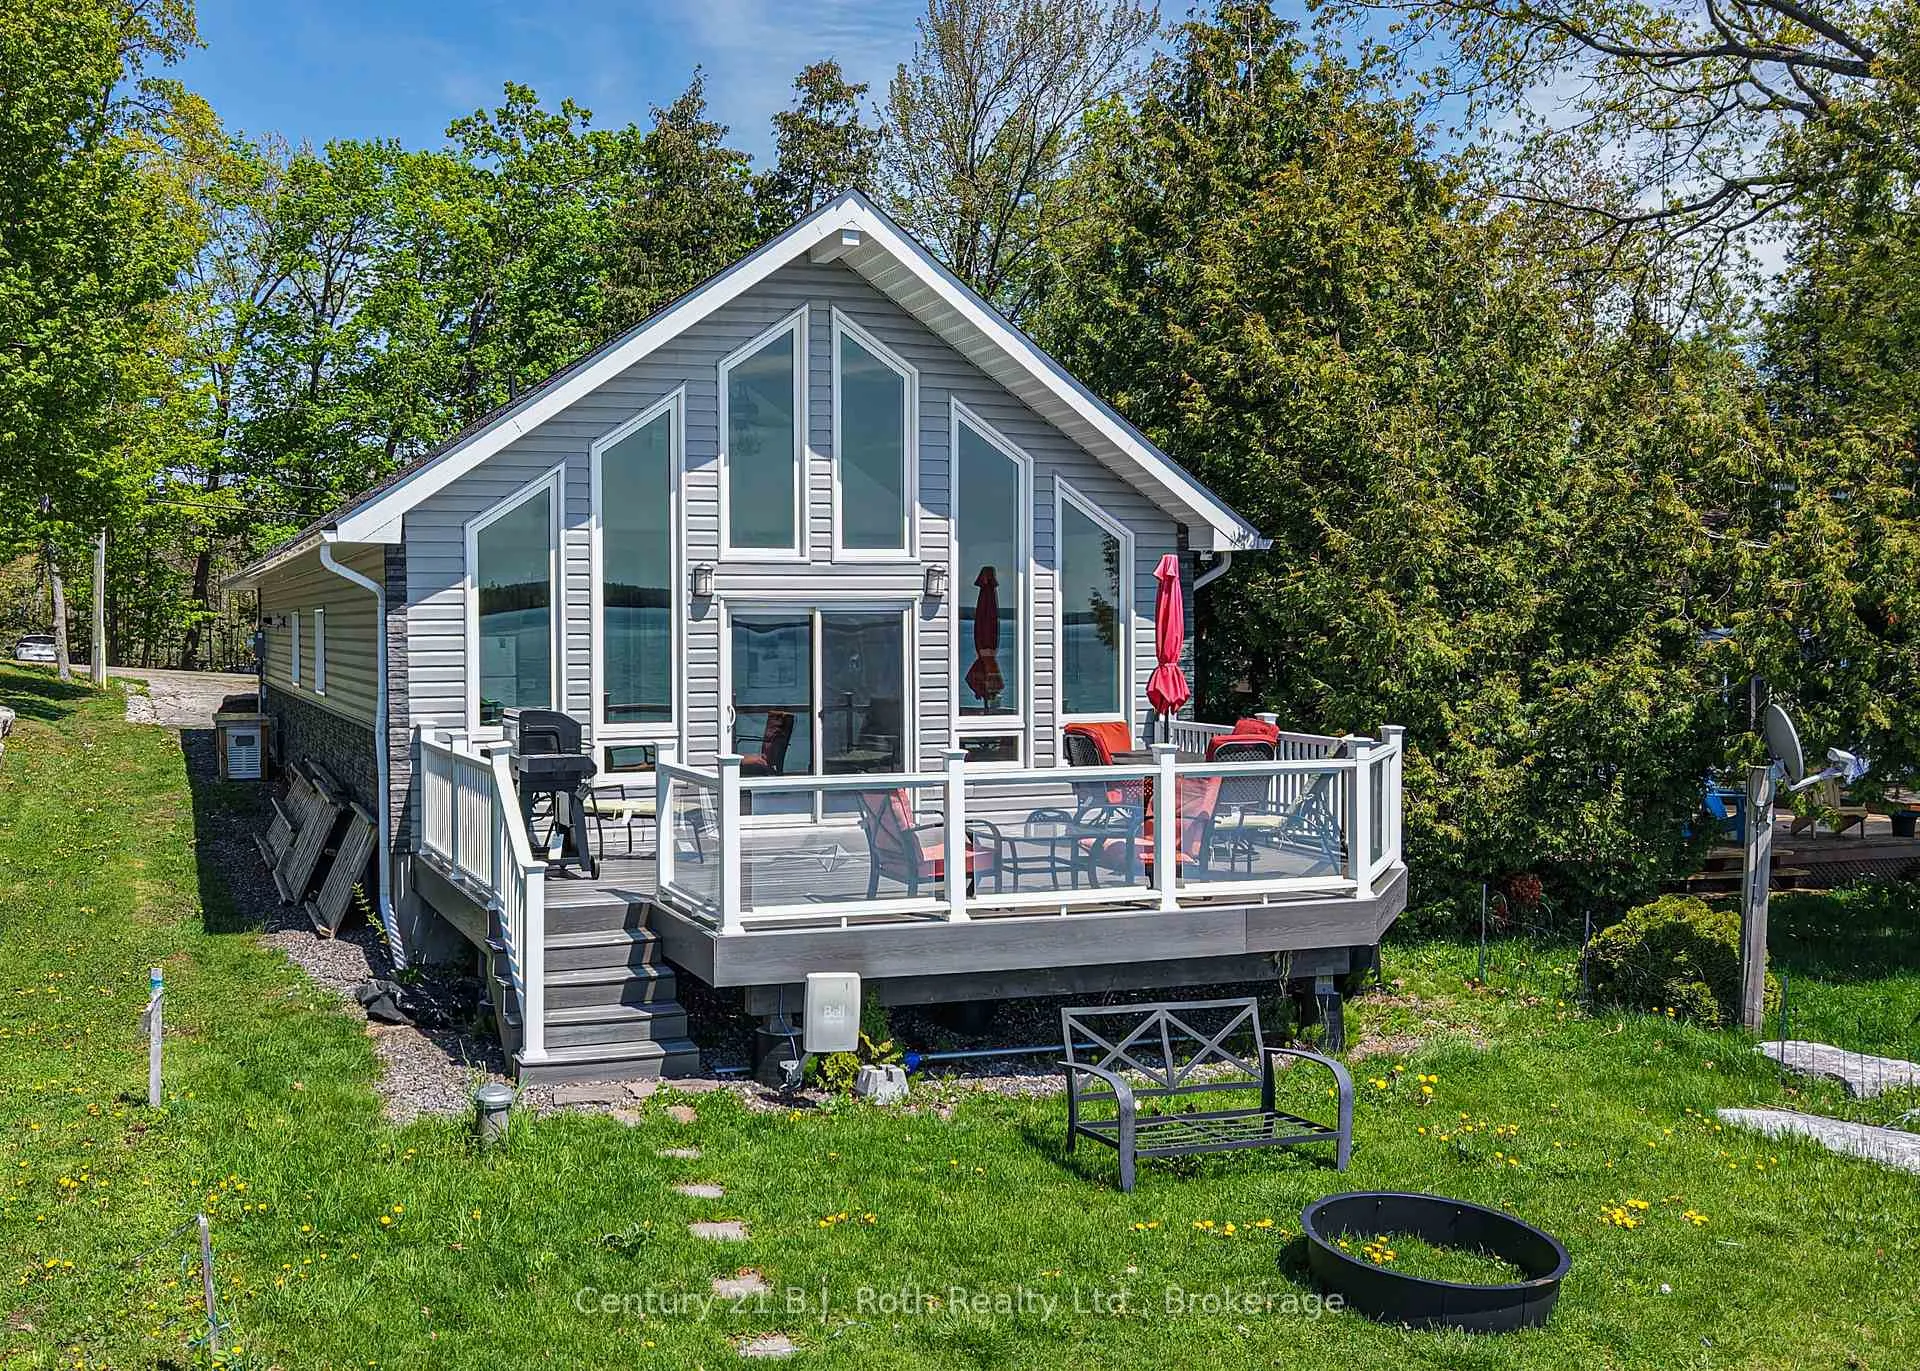
- Quality-built home on Lake Couchiching
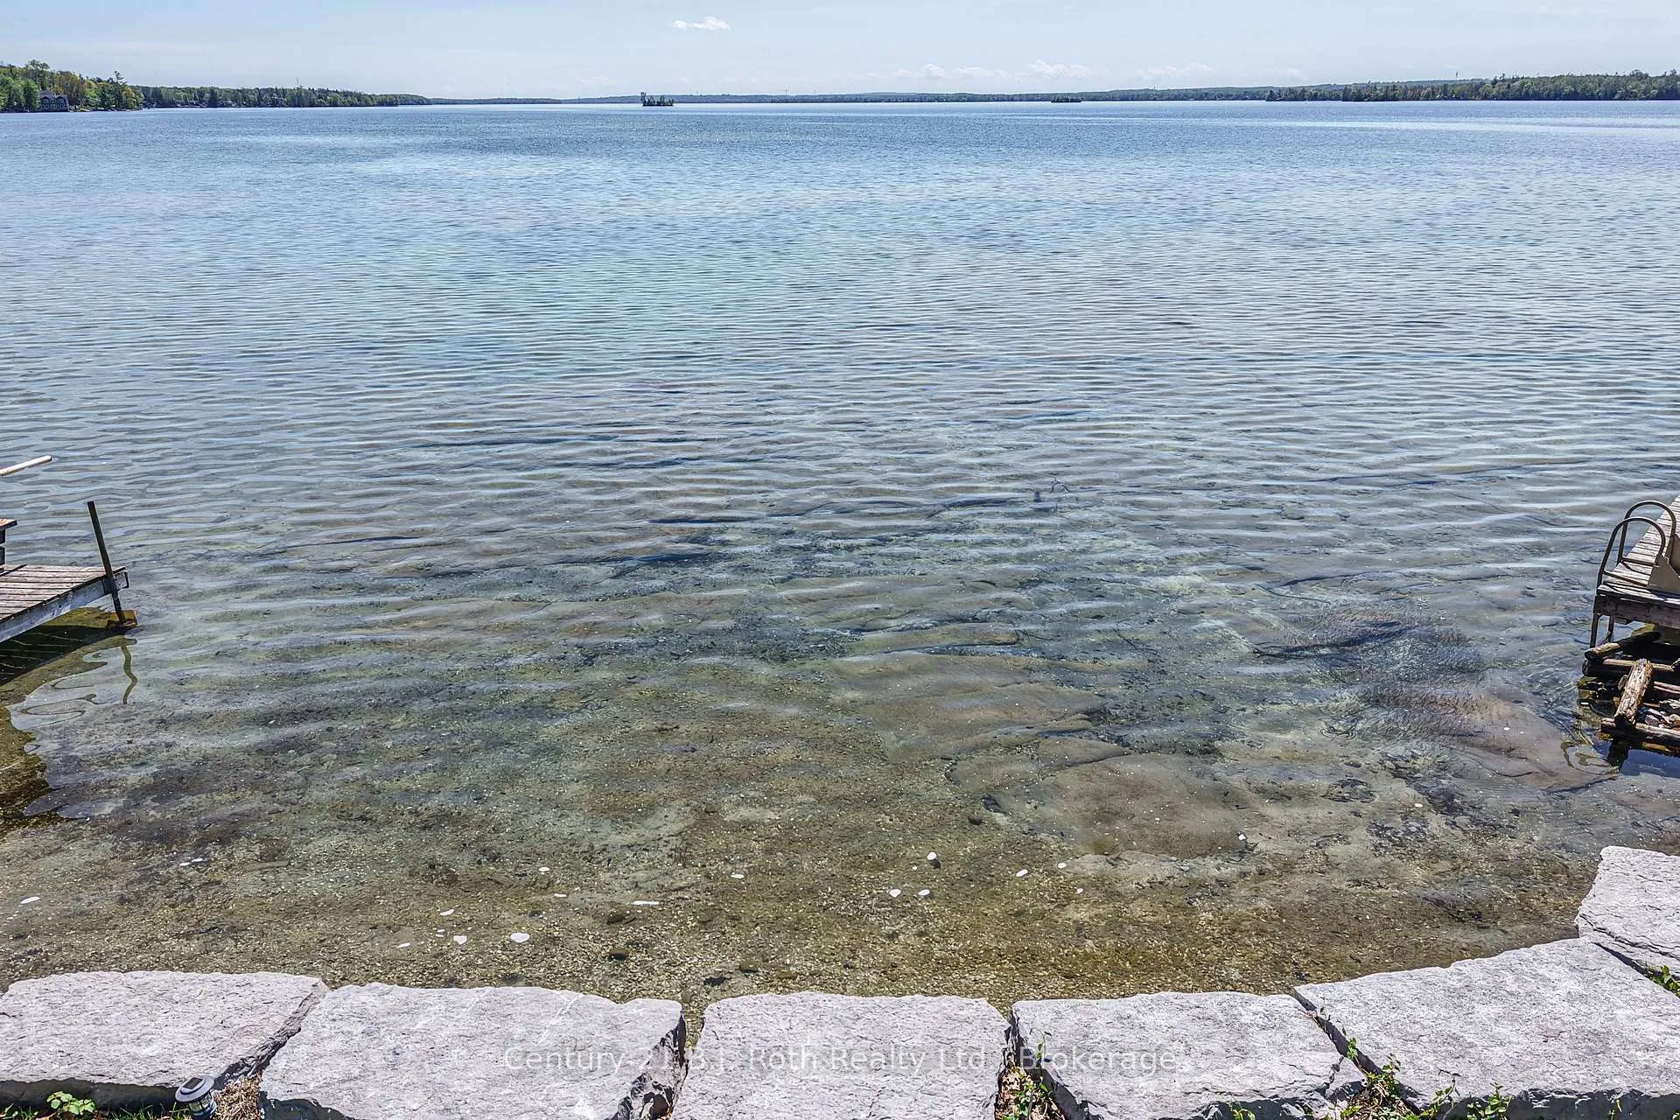
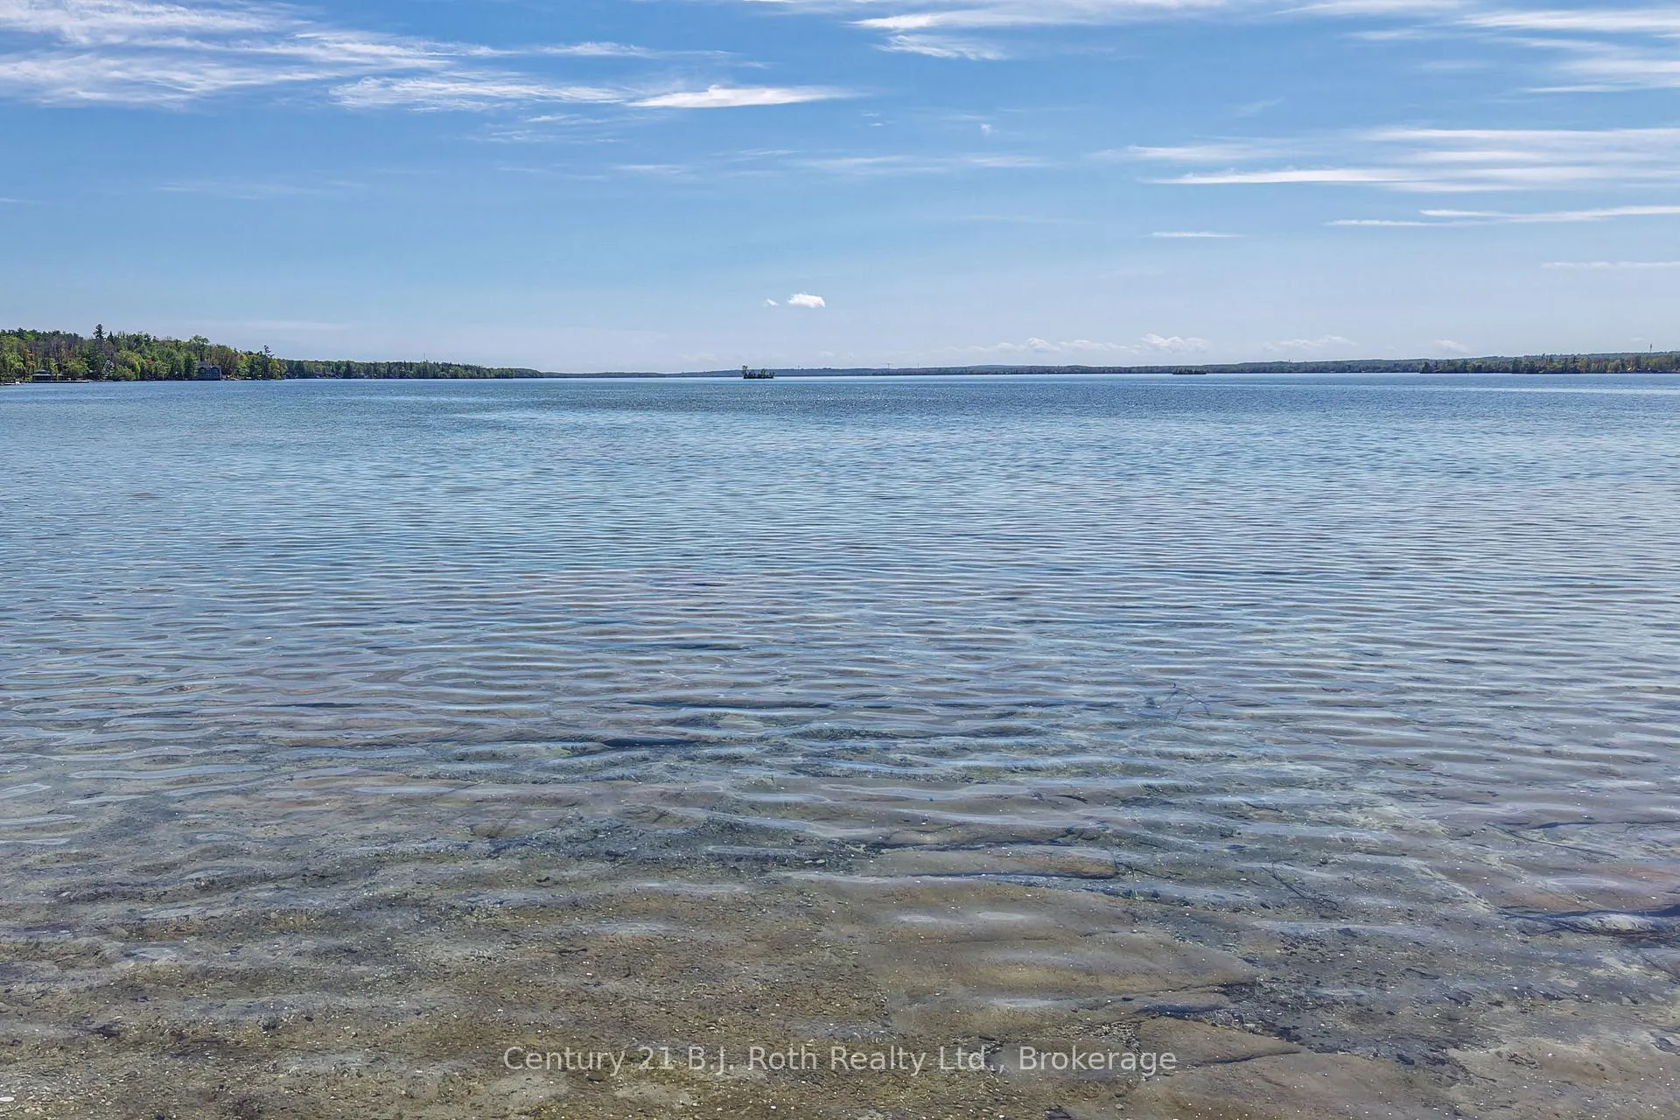
- Breathtaking panoramic lake views
- Open-concept living with vaulted ceilings
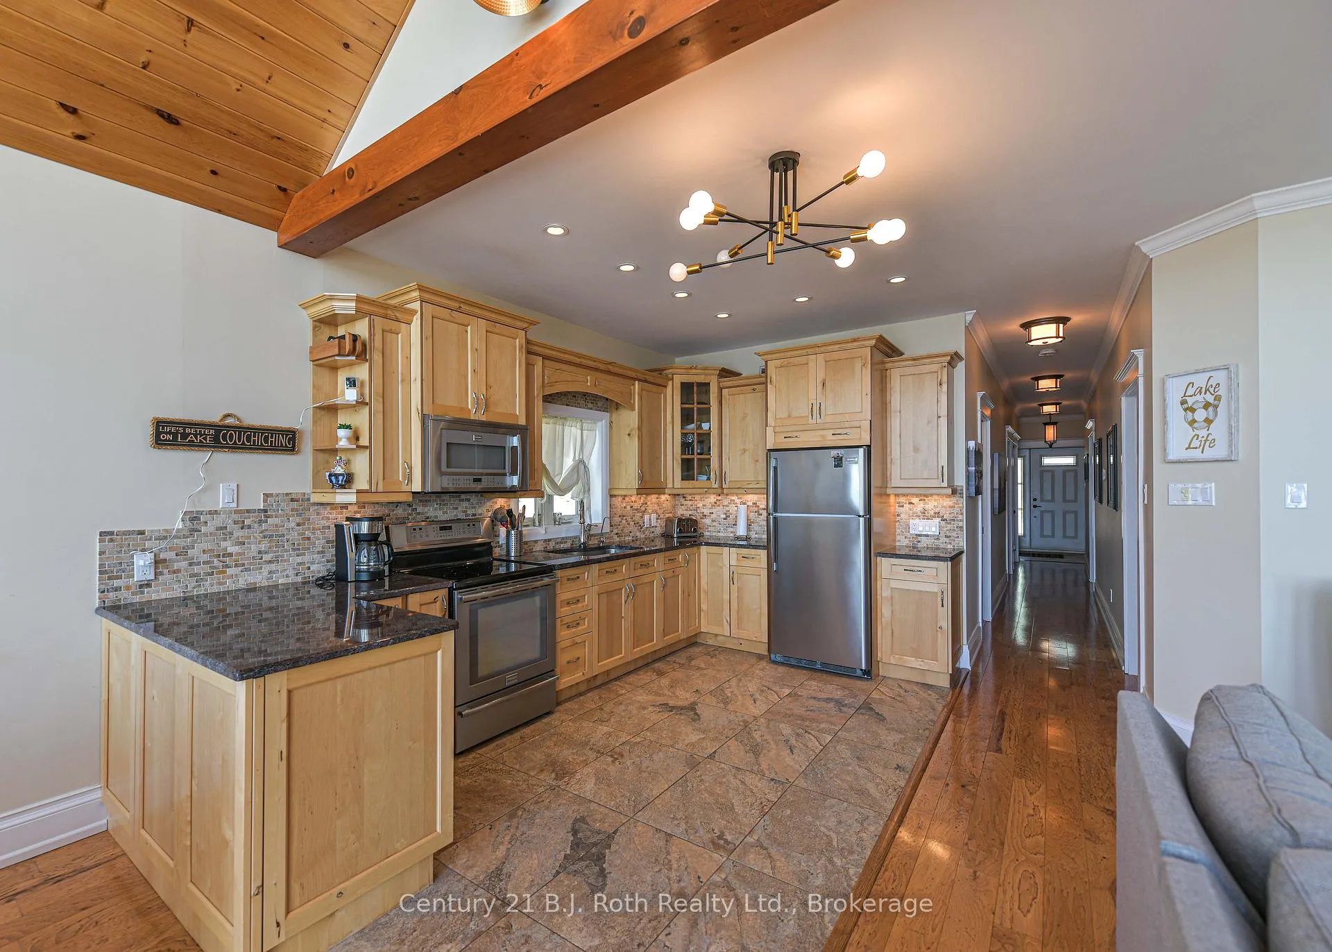
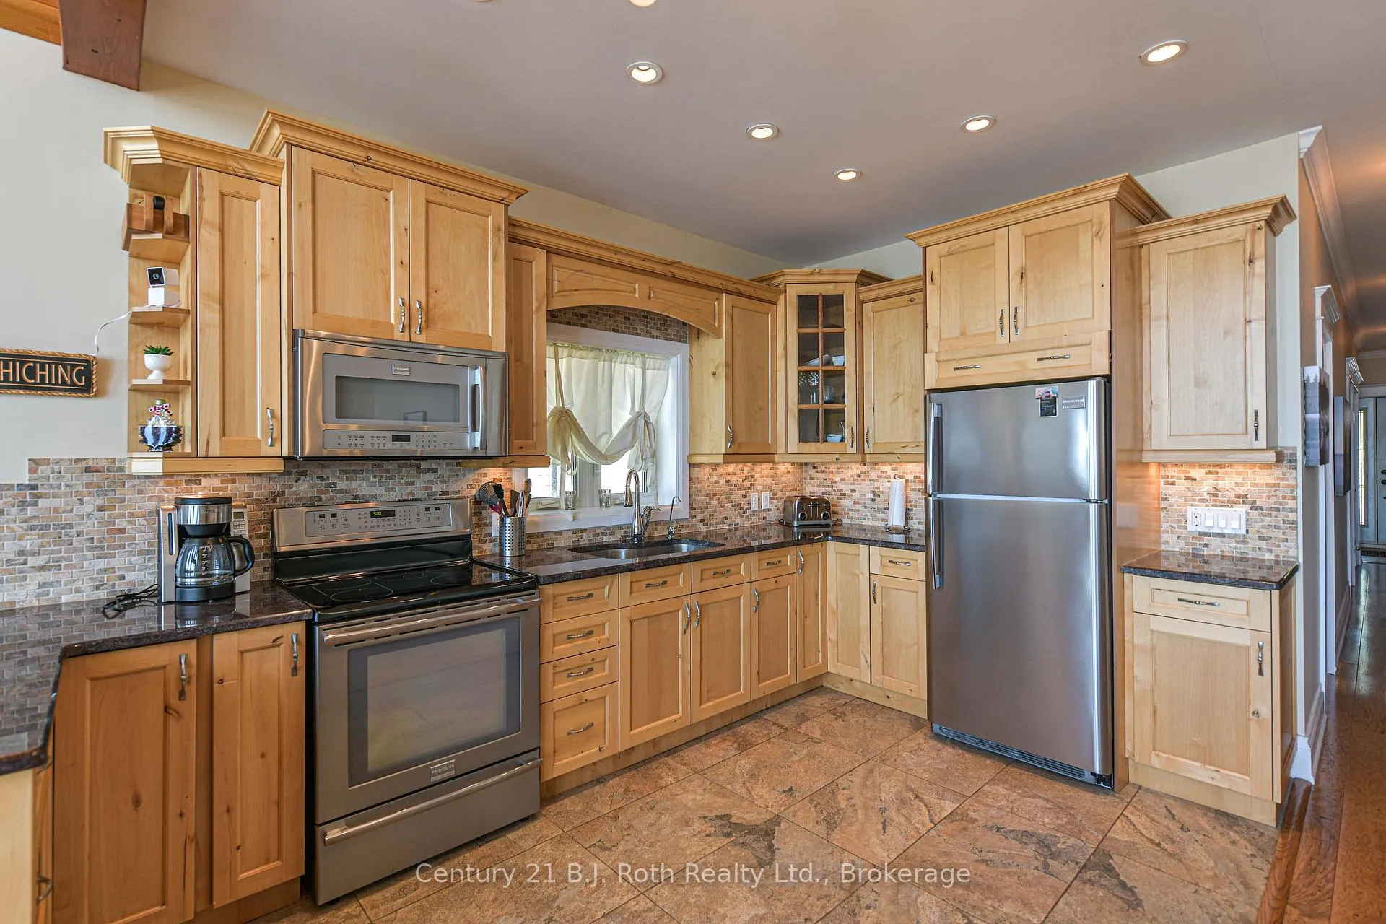
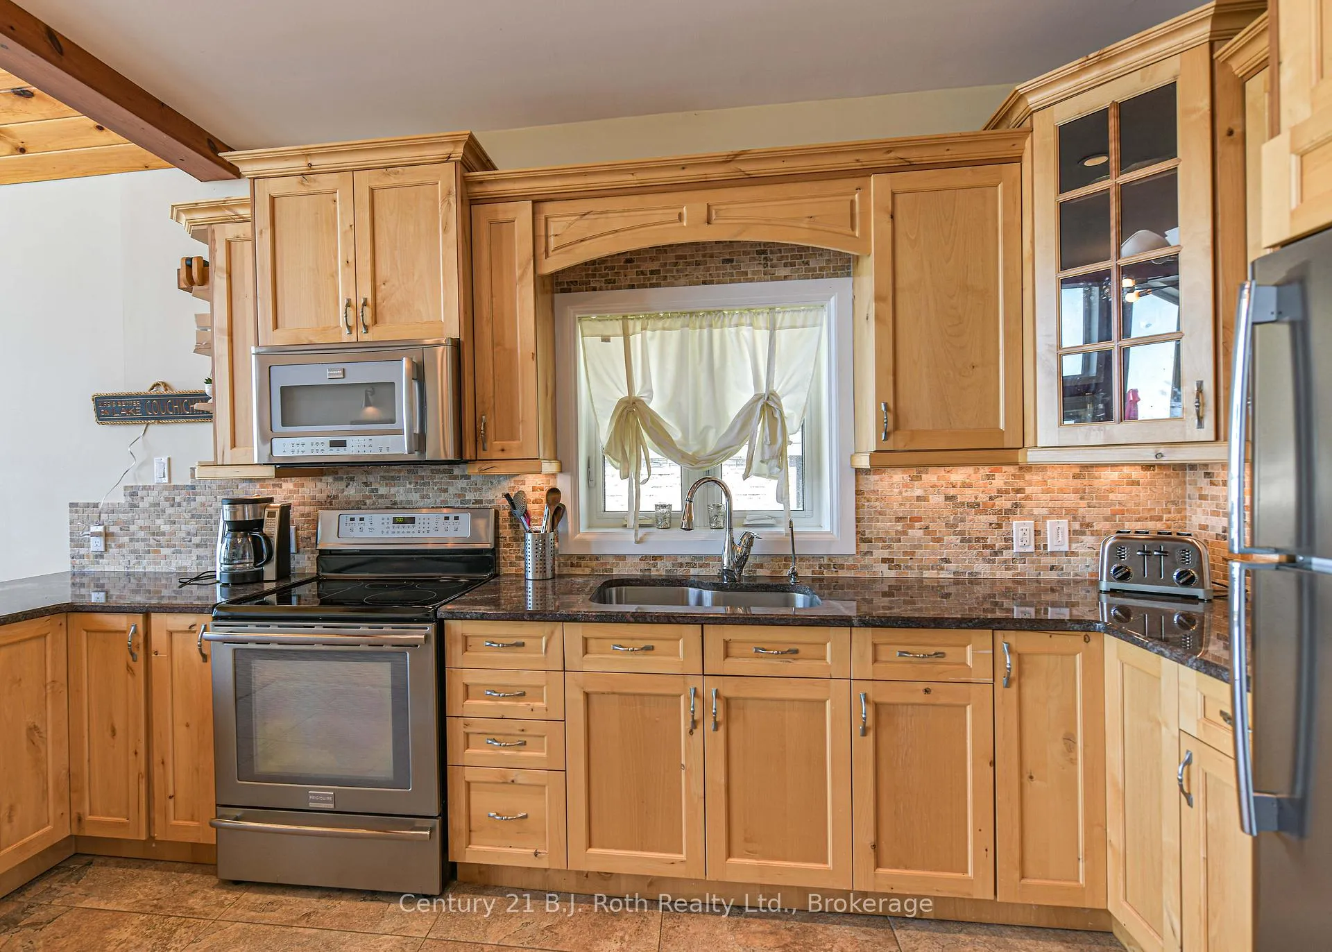
- Custom kitchen with granite countertops
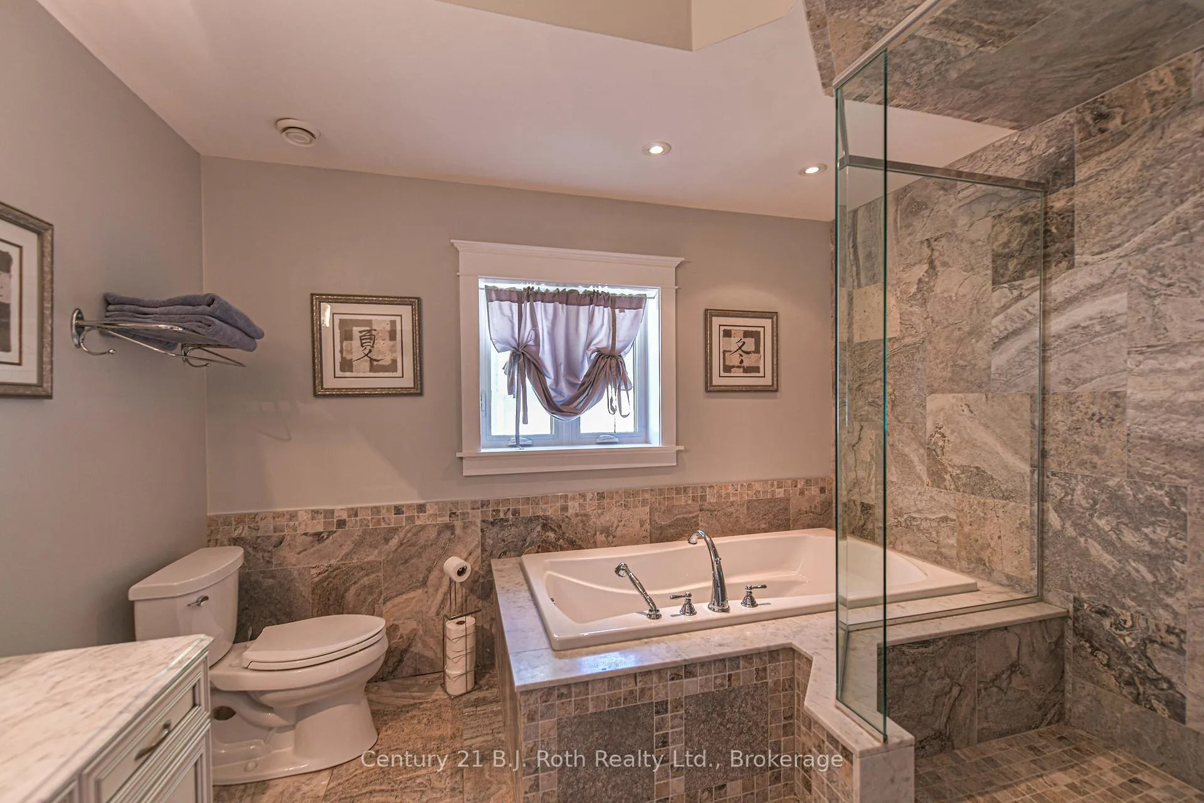
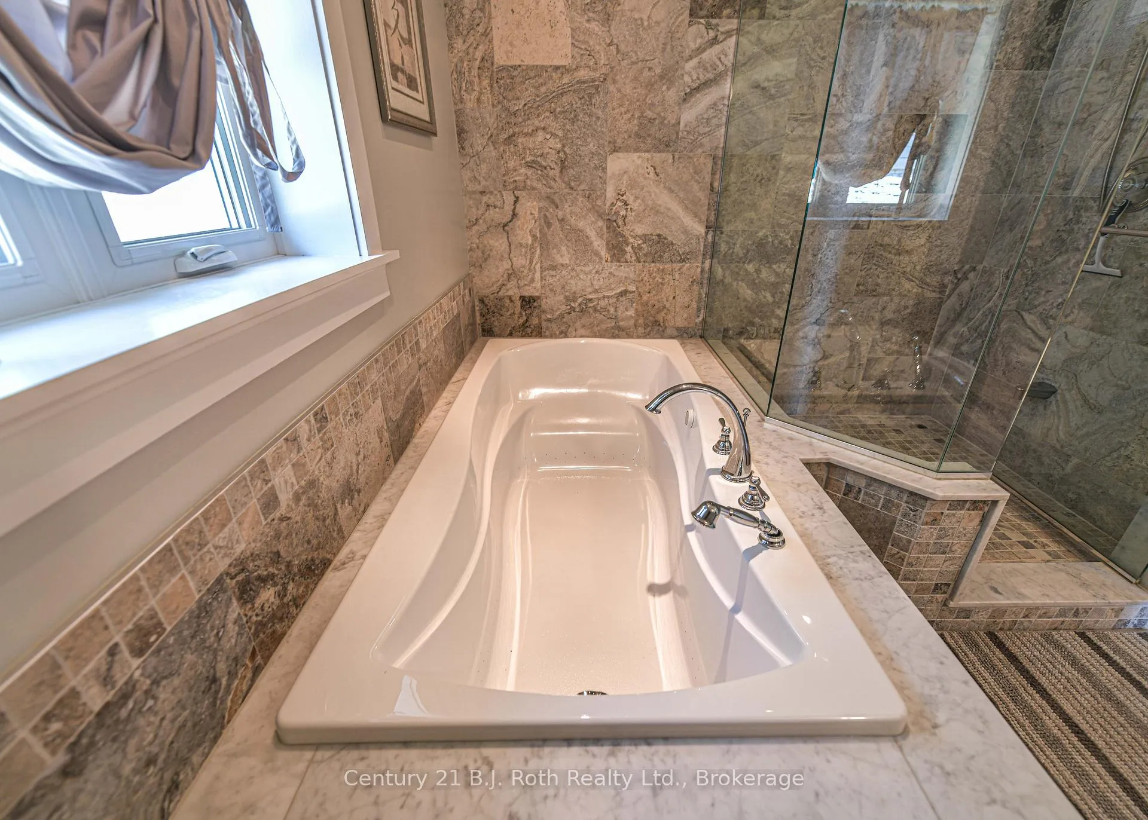
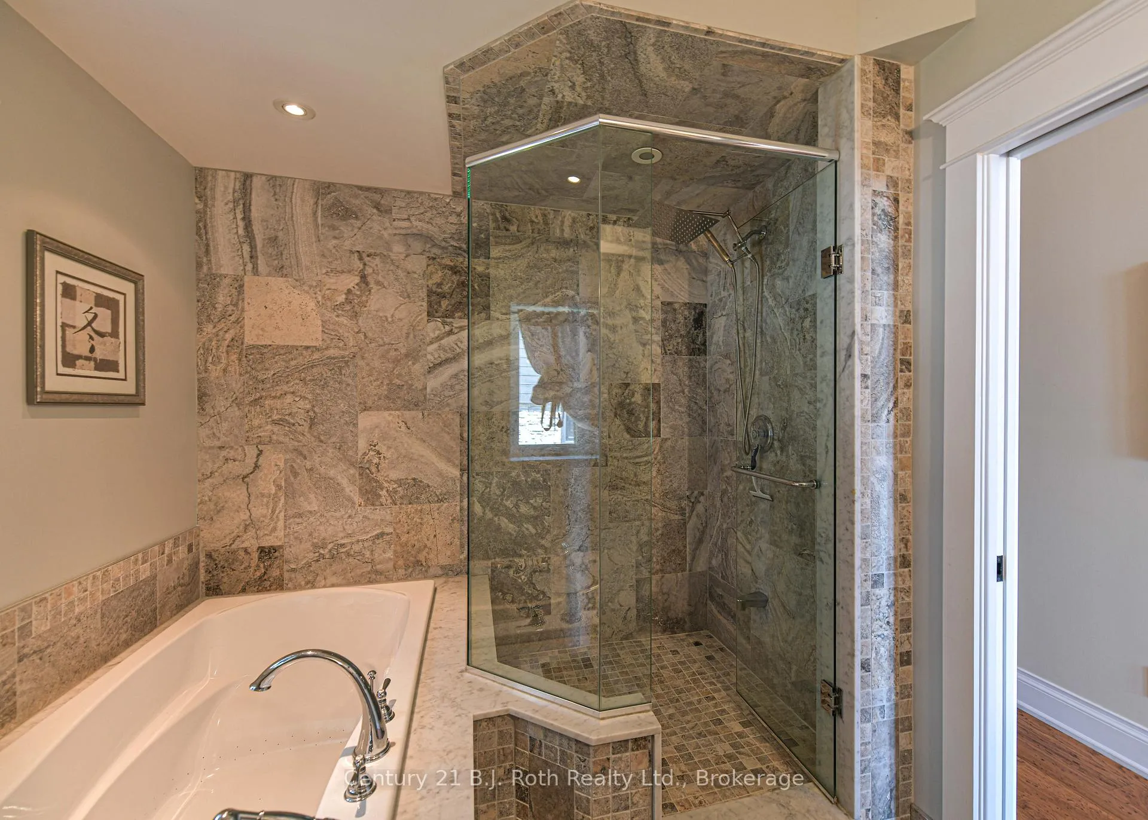
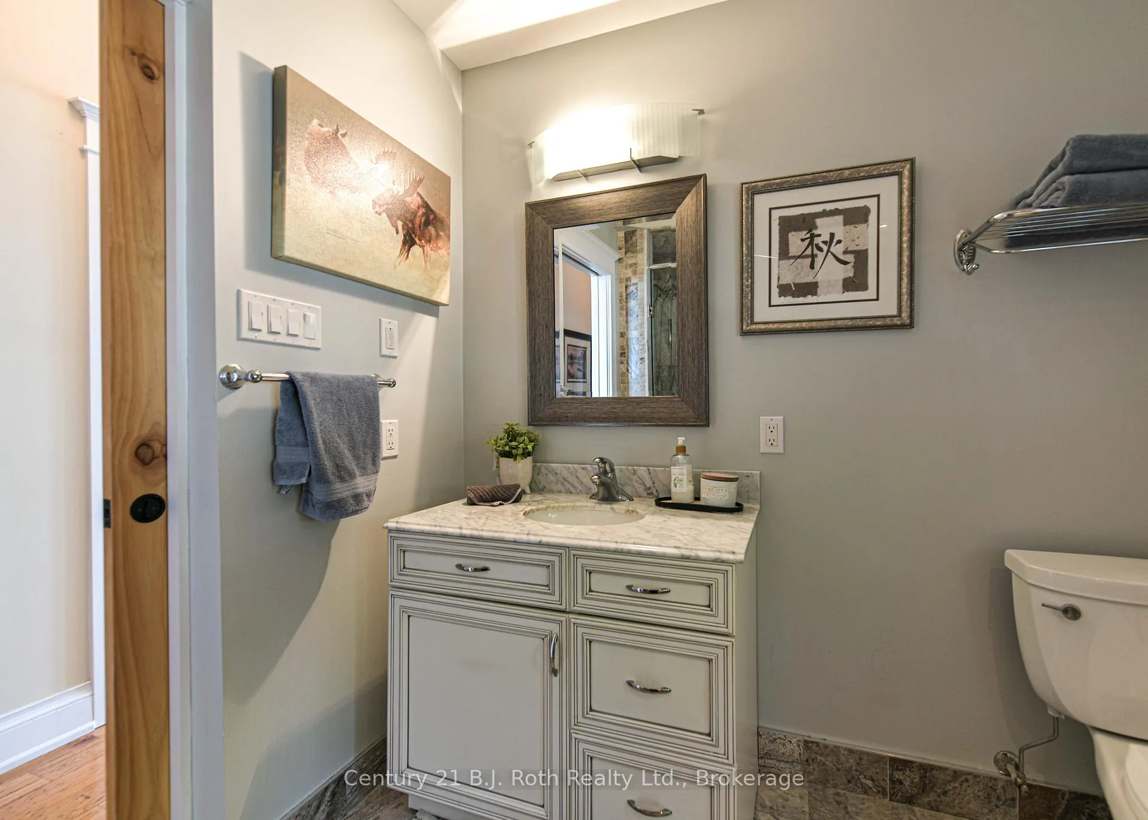
- Spa-inspired bathroom with jet tub
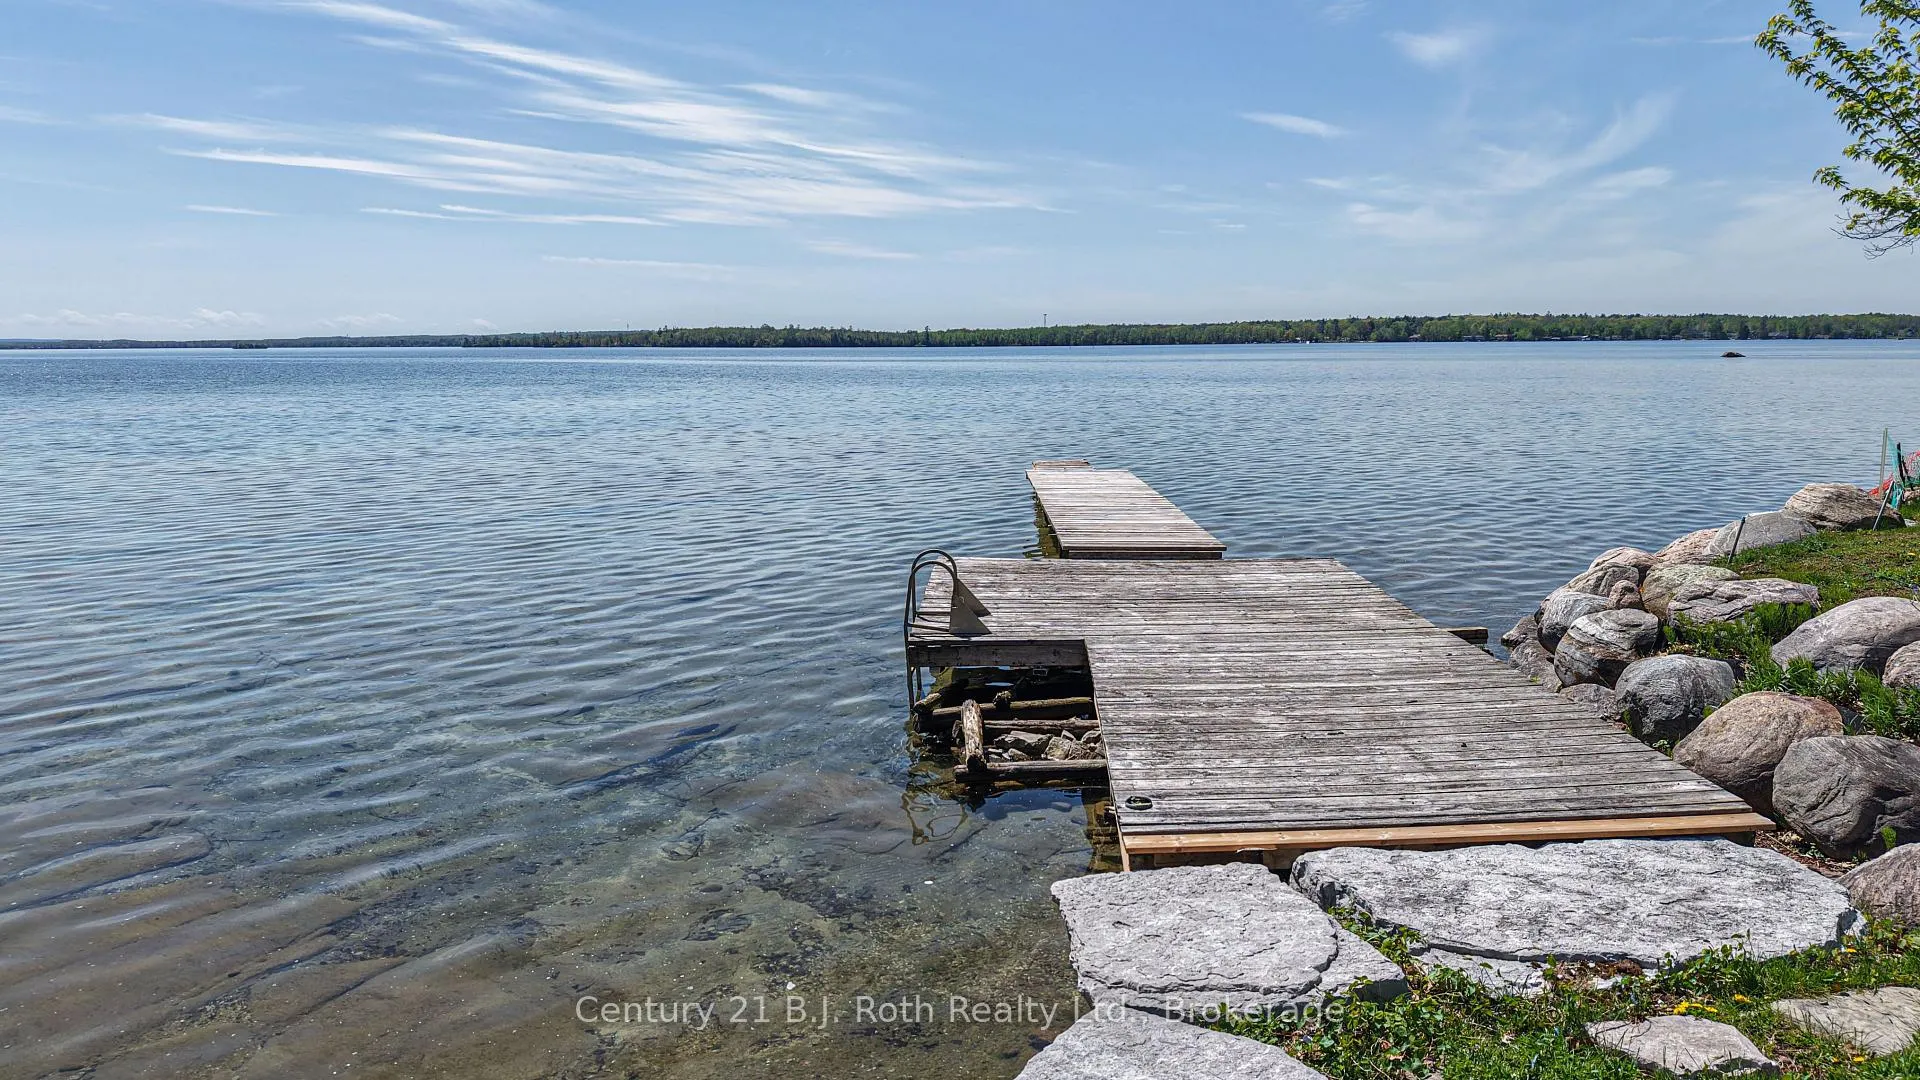
- Private dock for boating access
- In-floor radiant heat for comfort
- Short drive to Orillia amenities
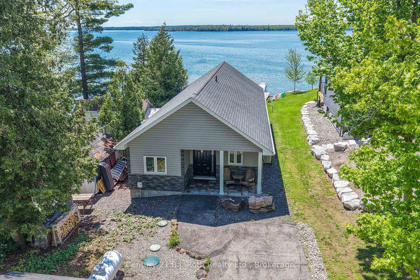
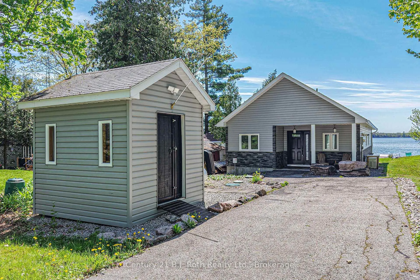
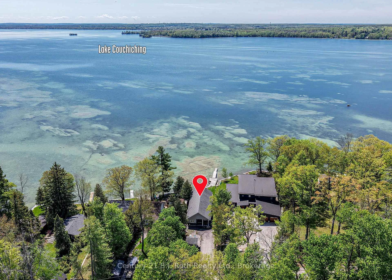
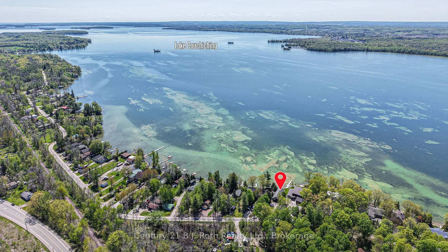
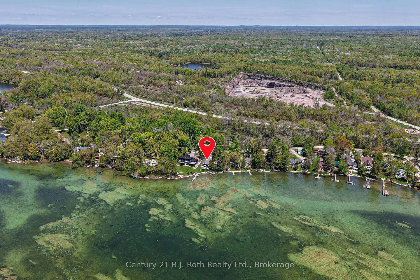
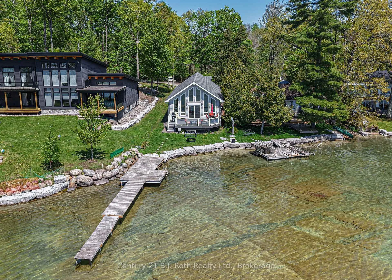
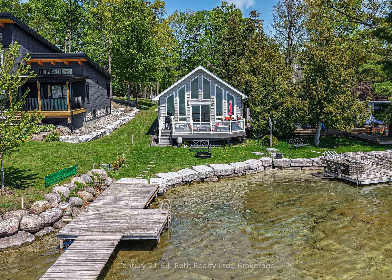
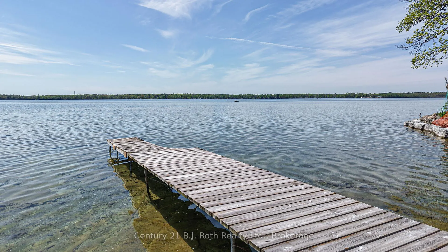
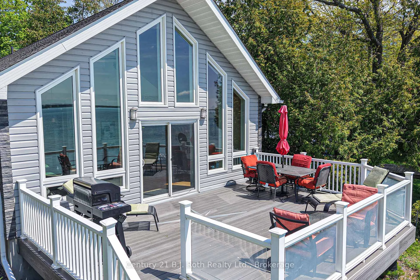
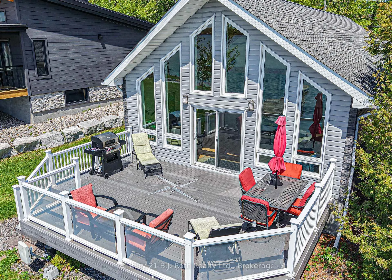
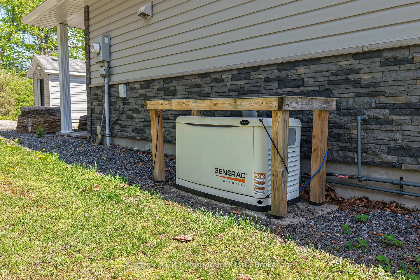
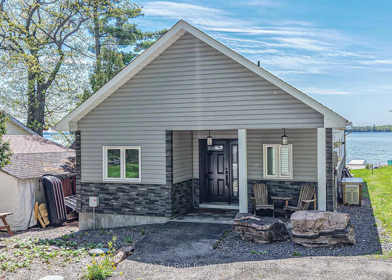
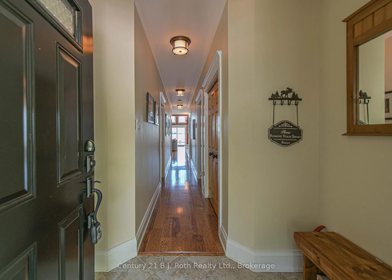
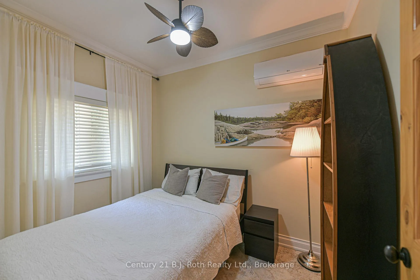
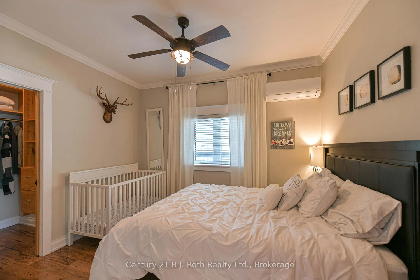
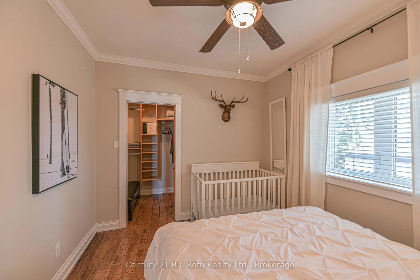
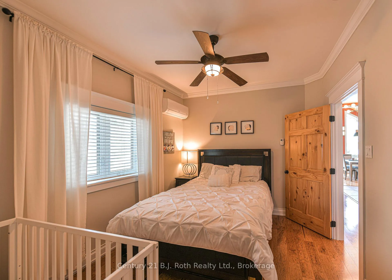
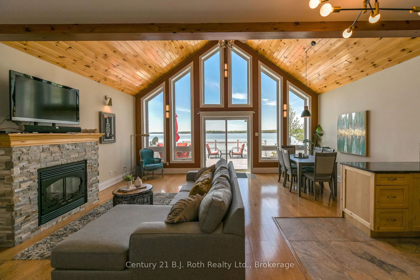
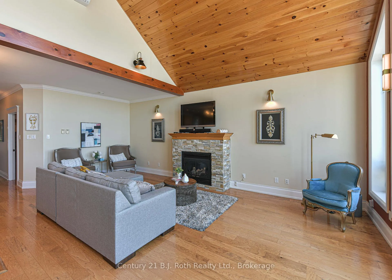
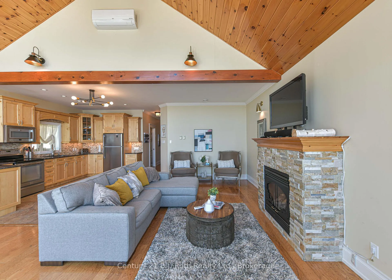
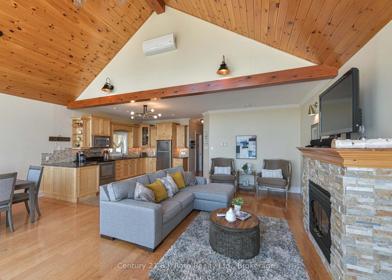
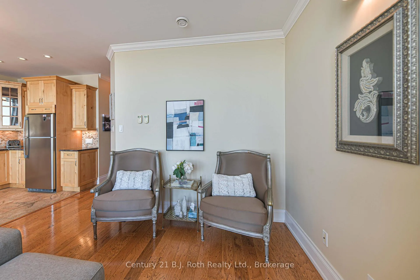
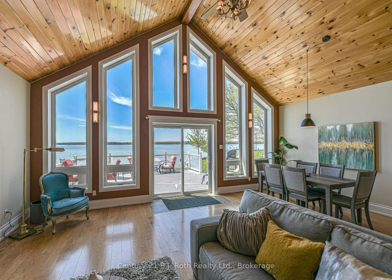
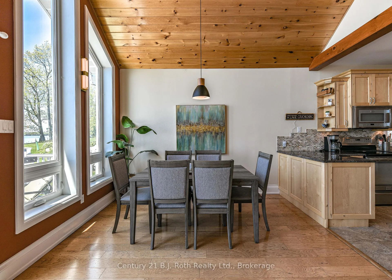
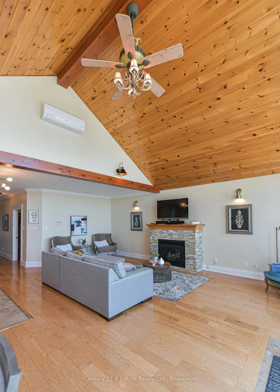
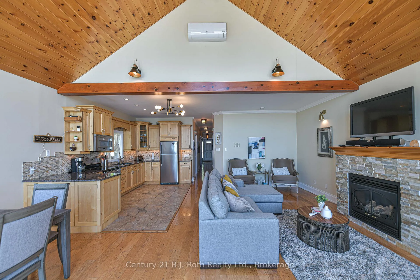
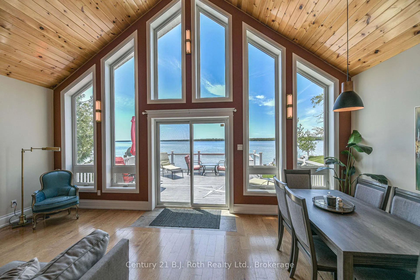
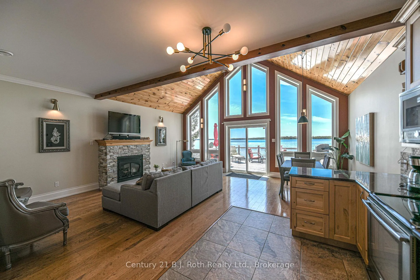
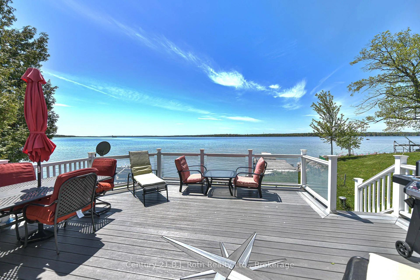
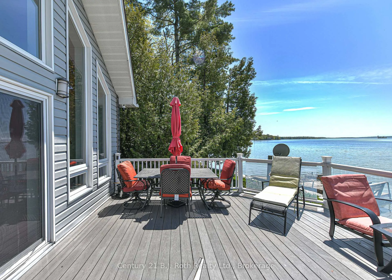
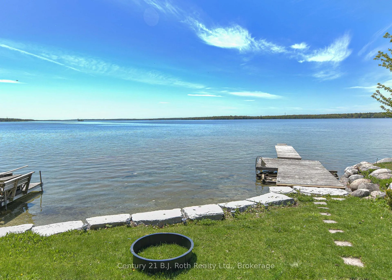
Experience waterfront living on beautiful Lake Couchiching with this quality-built home offering 35.5 feet of shallow, family-friendly shoreline and breathtaking panoramic lake views. Built in 2011 with durable ICF construction, this R2000, thoughtfully designed property combines efficiency, comfort, & modern lakeside style. Step inside to an open-concept living space highlighted by soaring vaulted pine ceilings, expansive floor-to-ceiling windows, & stunning water views from nearly every angle. The bright great room is anchored by a cozy stone propane fireplace and flows seamlessly into the dining area and well-appointed kitchen featuring custom wood cabinetry, granite countertops, stainless steel appliances, and ample prep space for entertaining family and friends. Offering 3 bedrooms, including 2 with walk-in closets, this home is designed for both comfort and functionality. The spa-inspired 4-piece bathroom features a glass walk-in shower, relaxing jet tub, and luxurious finishes. Year-round comfort is ensured with in-floor radiant heat and independent air conditioning units in each bedroom and the great room. Outside, the lakeside deck is the perfect place to relax, dine, or soak in the incredible sunsets over the water. The gently sloping lot leads to a clean, shallow shoreline ideal for swimming, paddling, and family enjoyment, while the private dock provides easy access to boating on the Trent-Severn Waterway. Additional features include a Lifebreath air exchanger, durable 40-year fibreglass shingles, low-maintenance composite decking, Eco-Flow septic system, drilled well with reverse osmosis water filtration, water softener with iron and sulphur removal, and an 8Kw Generac generator for added peace of mind. An 11' x 11' storage shed provides plenty of room for all your waterfront toys and equipment. Located just a short drive to Orillia and local amenities, this exceptional property offers the perfect blend of luxury, comfort, and carefree lakeside living.
Key Facts & Features
Property Costs
- Annual Property Tax Amount
- $5,156
- Land Transfer Tax Fee
- $21,473
Rental Items
- Rental Equipment
- Propane Tank
- Under Contract
- Propane Tank
- Basement Type
- None
Interior Features
- Laundry Level
- Main Level
- Interior Extras
- Air Exchanger, Carpet Free, Generator - Full, On Demand Water Heater, Water Heater Owned, Water Purifier, Water Softener
- View
- Lake
- Security Features
- Concierge/Security, Smoke Detector
- Fireplace/Stove
- Yes
- Fireplace Features
- Propane
- Elevator
- No
Exterior Features
- Exterior Extras
- Deck, Fishing, Year Round Living
- Pool
- None
- Property Features
- Beach, Lake/Pond, Lake Access, School Bus Route, Waterfront, Wooded/Treed
- Other Structures
- Shed
Building
- Building Type
- Detached
- Building Style
- Bungaloft
- Approx Age
- 6-15
Construction
- Exterior Finish
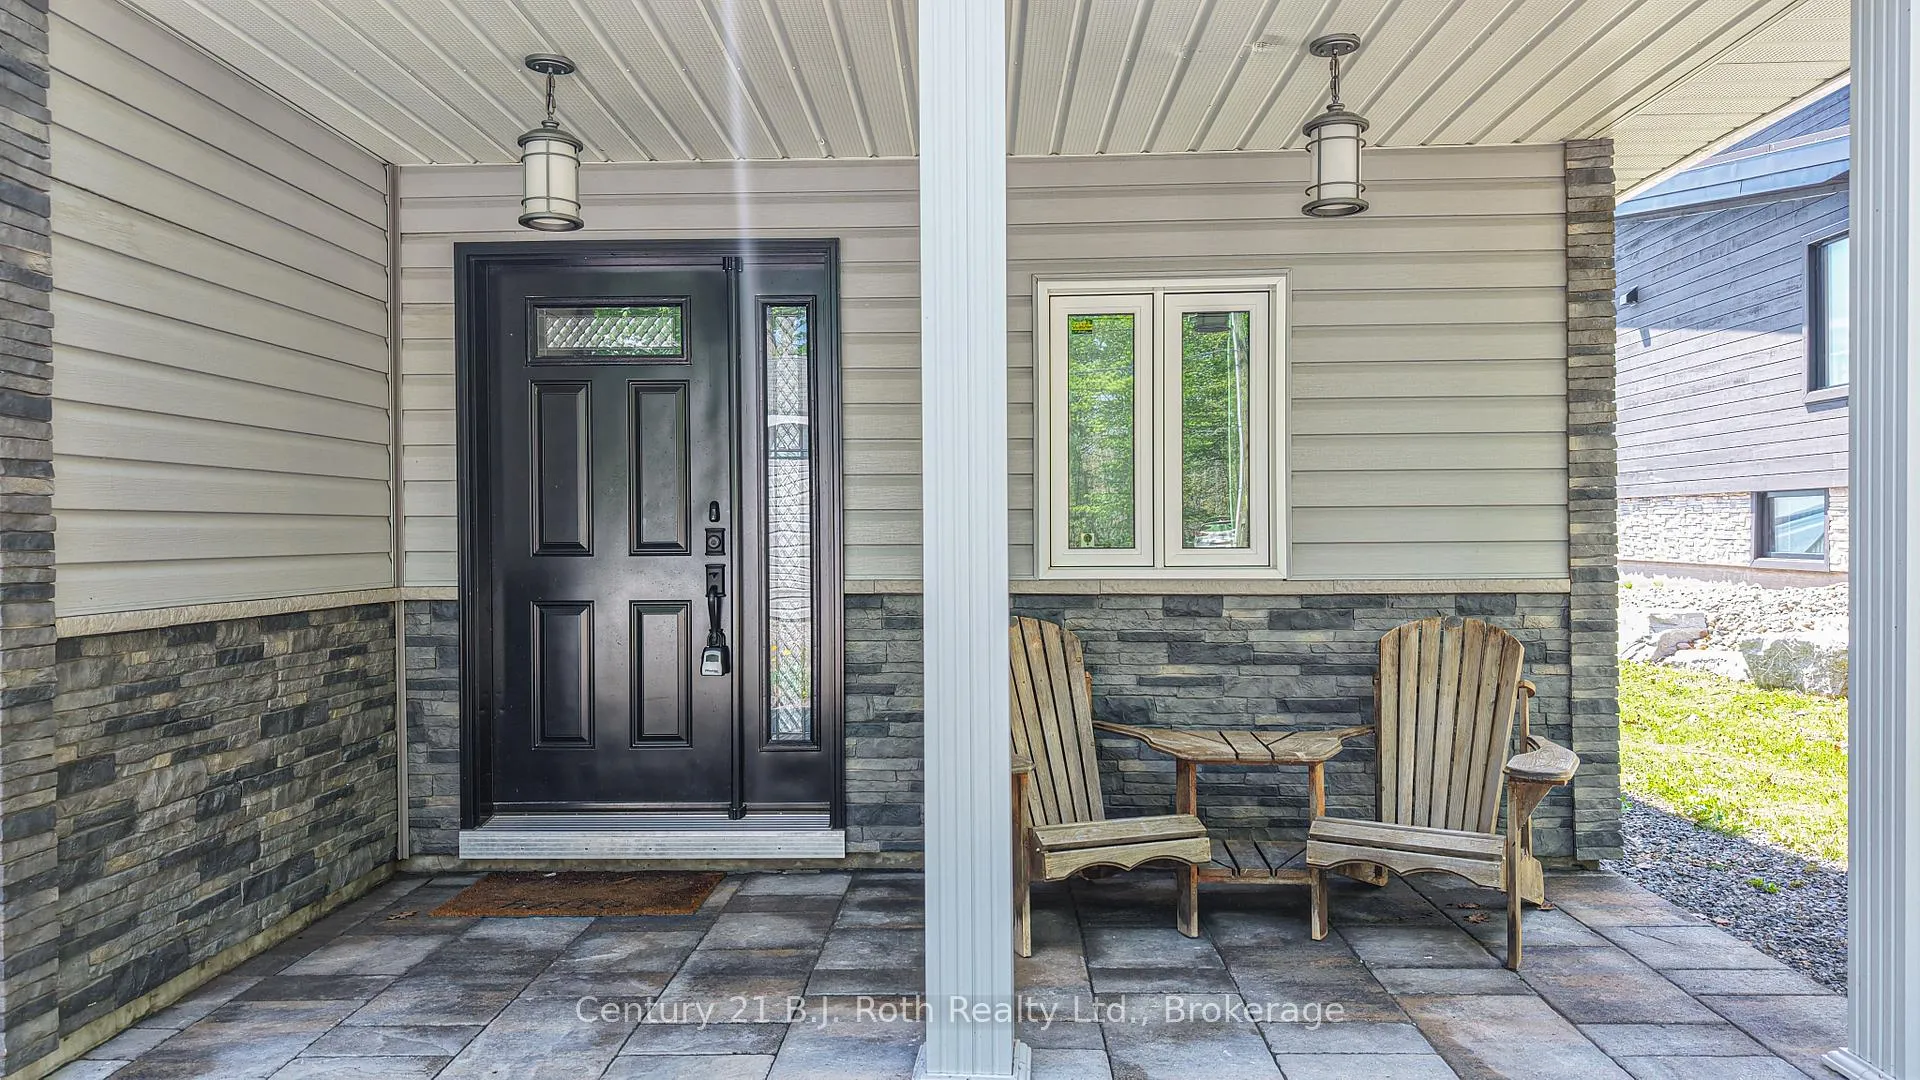
- Vinyl Siding, Stone
- Roof
- Fibreglass Shingle
- Foundation Details
- Insulated Concrete Form
- Special Designation
- Unknown
Lot
- Lot Front
- 35.50 ft
Inclusions
- Inclusions
- On demand HWT, Microwave, Fridge, Stove, Washer, Dryer
Parking & Garages
- Garage Type
- None
- Garage Spaces
- 0
- Parking Spaces
- 5
- Total Garage And Parking Spaces
- 5
Heating & Cooling
- Heat Source
- Propane
- Heat Type
- Radiant
- Air Conditioning
- Central Air, Wall Unit(s)
- Water
- Well
- Sewers
- Septic
- Hydro
- Yes
- Telephone
- Yes
- Bedrooms
- 3
- Washrooms
- 1
- Kitchens
- 1
Room sizes
- Kitchen—Main level, Eat-in Kitchen, Granite Counters
- Living Room—Main level, Walk-Out, Fireplace, Vaulted Ceiling(s)
- Primary Bedroom—Main level, Hardwood Floor, Walk-In Closet(s)
- Bathroom—Main level, 4 Pc Bath, Quartz Counter
- Bedroom—Main level, Hardwood Floor
- Bedroom—Main level, Hardwood Floor, Walk-In Closet(s)
- Laundry—Main level
Washrooms
- 4-piece, Main
- Municipality
- Ramara
- Neighbourhood
- Rural Ramara
- Main cross streets
- Rama Road/Glen Ellen
- Zoning
- SR
- Directions
- Hwy 11 N to 169 exit to Washago rt on Rama Road or Orillia to Hwy 12 to Rama rd past Casino left on Dock rd, rt on Glen Ellen
- Waterfront
- Direct
- MLS® number
- S13208886
- Data source
- Toronto Regional Real Estate Board
- Listed on
- 2026-05-28
- Updated on
- 2026-07-10
- Days on market
- 148 days
- Possession type
- Flexible
- Co-op commission
- 2.5% OF SALE PRICE PLUS HST
- Seller
- Listed by
- CENTURY 21 B.J. ROTH REALTY LTD.
Home Market Value
Current home valuation for 7304 Glen Ellen Drive, Ramara, Rural Ramara, Ramara, ON. Listed for $1,249,900
HOMEH Estimate
—
Estimated Sales Range
—
HOMEH Estimate for 7304 Glen Ellen Drive, Ramara, Rural Ramara
Calculated with a real agent's CMA method — 45+ years of experience, codified. Not an AI guess.
For the owner
Is this your home? Track its value.
Get this home's HOMEH Estimate by email once a month, with how many homes are for sale around you.
Mortgage Payment Calculator
Compare up to 4 down payment scenarios
5% on first $500K + 10% on $749,900 over $500K
$99,990
| Scenario 1 | Scenario 2 | Scenario 3 | Scenario 4 | |
|---|---|---|---|---|
−Down payment | % $ | % $ | % $ | % $ |
+CMHC insurance | $45,996 | $34,872 | $29,748 | $0 |
=Total mortgage | $1,195,904 | $1,159,782 | $1,092,163 | $999,920 |
Amortization | ||||
Mortgage rate | % | % | % | % |
| Payment frequency | ||||
=Mortgage payment | $5,839monthly | $5,663monthly | $5,332monthly | $4,882monthly |
Land Transfer Tax
$21,473
$21,473
Around this home
No schools found nearby
Data provided by OpenStreetMap & Fraser Institute School Rankings
Ask HOMEH
New!Hi there!
👋Text or call (416) 301-9001
Recommended for you
Based on homes you've looked at.
No recommended properties found.
Nearby similar homes
No nearby properties found.
More real estate resources
Other homes nearby
Explore this area
Nearby neighbourhoods
No nearby listings available.