

7459 Island Crescent
Ramara (Rural Ramara), ON L0K 2B0
- 3+2Bedrooms
- 2Bathrooms
- 2Garage
- 1100–1500Sq Ft
- $3,870Tax
- 140×214 ftLot Size
 Estimated Value:$853,054See Free Estimate Report

Property not available for sale or for rent.
HOMEH One: full-service selling for a 1% listing fee. The buyer's agent commission is separate.
Free Home EvaluationHow Much Is My Home Worth?Homes for Sale NearbySale & Price History for 7459 Island Crescent, Ramara, Rural Ramara
| Start Date | End Date | Price | Event | MLS# |
|---|---|---|---|---|
| 2025-07-10 | 2025-10-05 | Login to See Prices | Sold | s12277551 |
Real estate boards require you to or to see the full details of this property.
*Sold prices and complete sale & price history are regulated data. Under the Trust in Real Estate Services Act, 2002 (TRESA) and the rules of the Real Estate Council of Ontario (RECO), and pursuant to the Multiple Listing Service® rules of the Canadian Real Estate Association (CREA) and the Toronto Regional Real Estate Board (TRREB), this information may be shown only to registered users who have agreed to the applicable terms of use (a Virtual Office Website, or "VOW," arrangement). HOMEH Inc., Brokerage therefore provides it to signed-in members only. Creating an account is free and takes under a minute.
About 7459 Island Crescent, Ramara, Rural Ramara
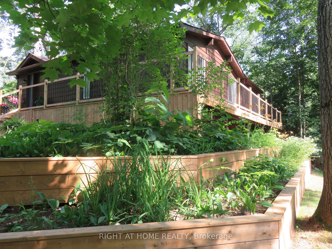
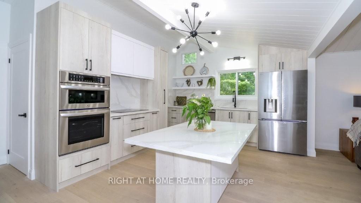
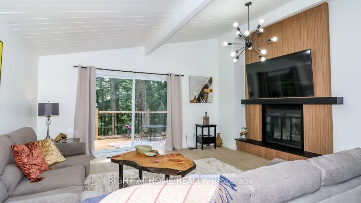
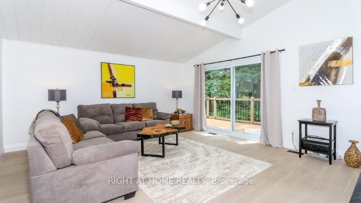
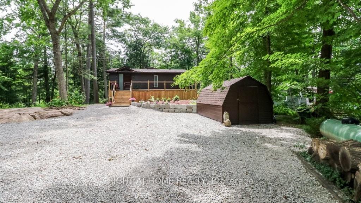
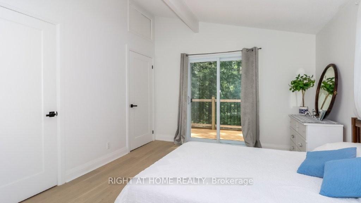
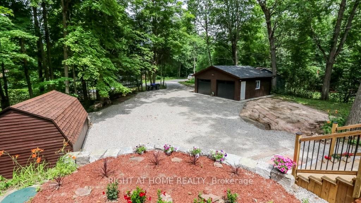
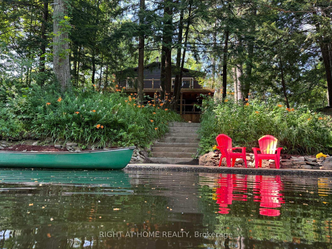
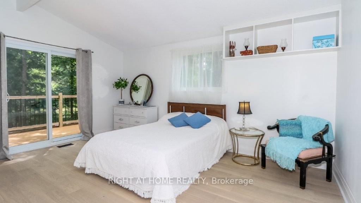
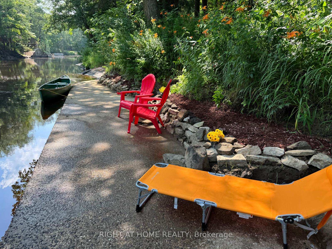
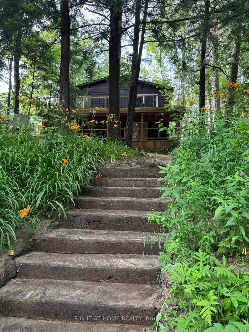
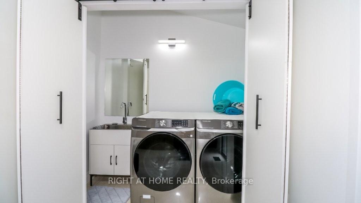
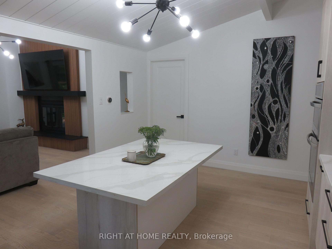
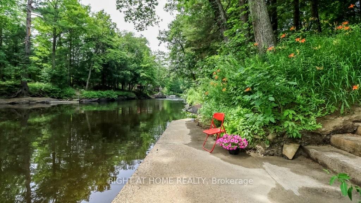
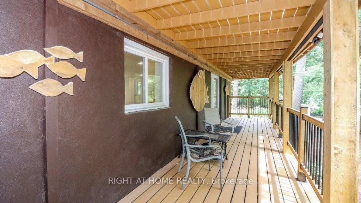
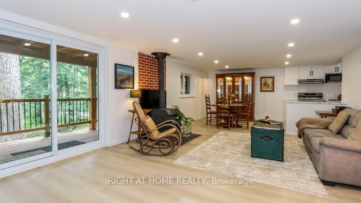
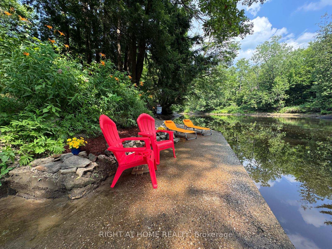
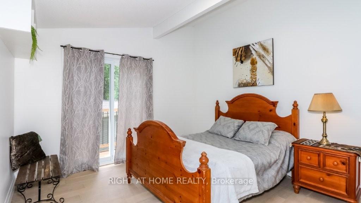
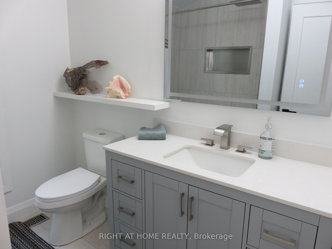
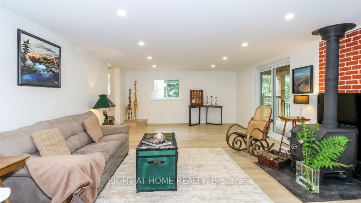
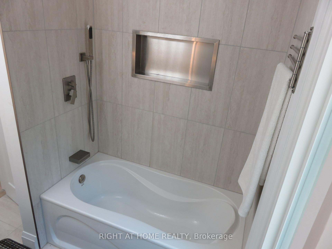
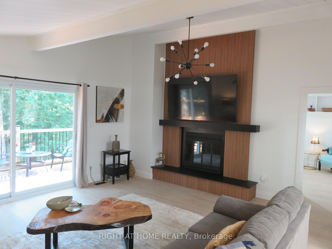
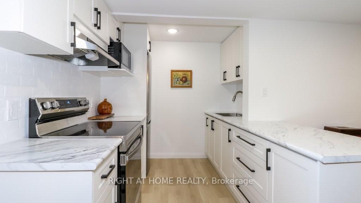
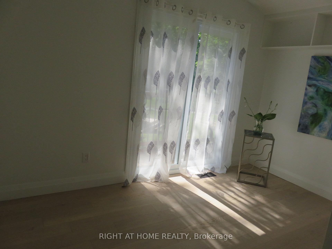
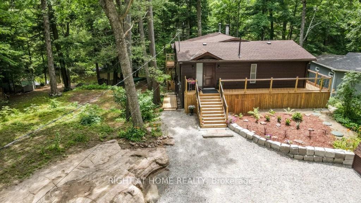
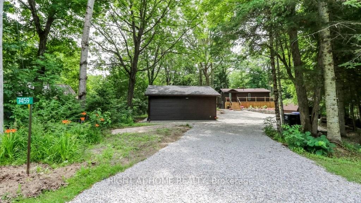
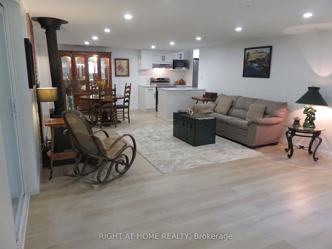
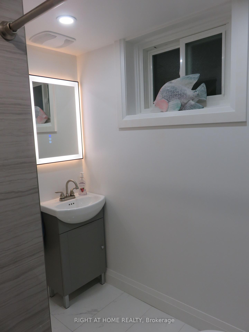
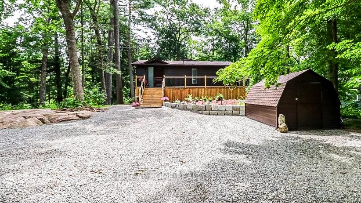
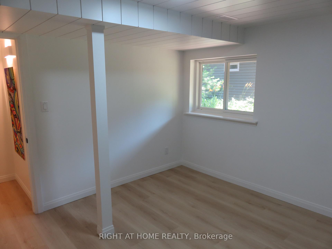
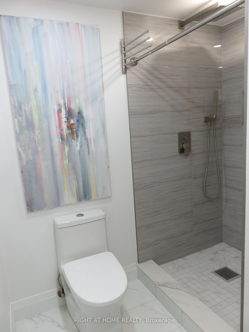
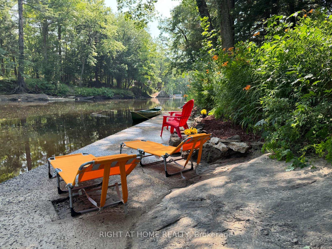
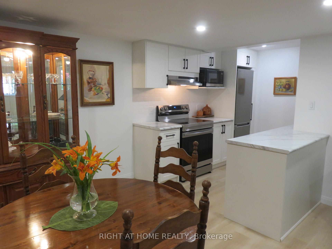
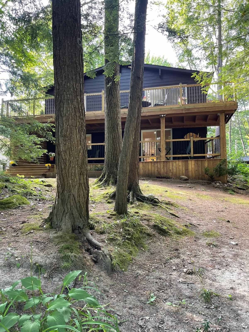
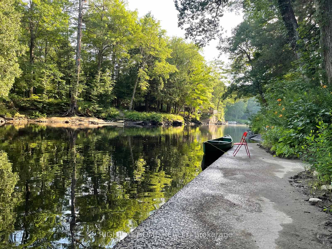
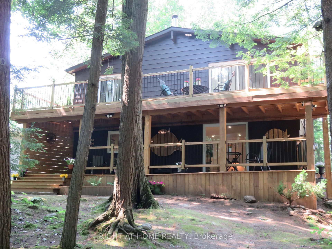
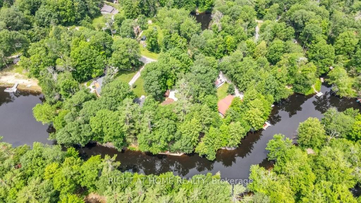
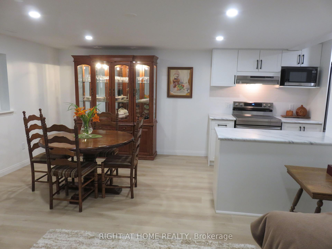
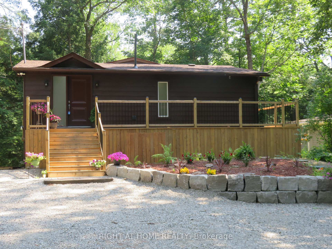
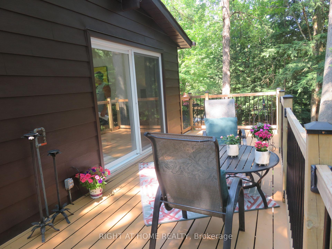
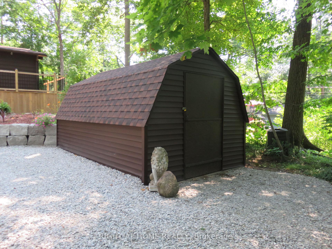
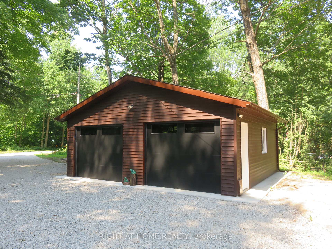
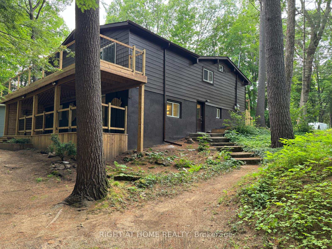
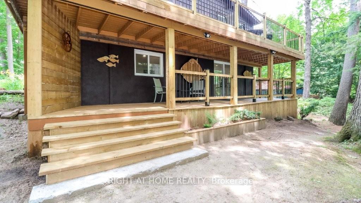
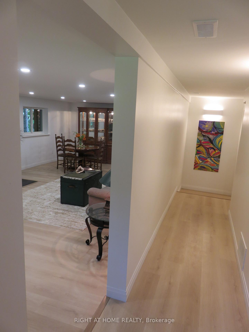
Two family friendly!!! Home inspected and turn-key move in! Enjoy 140 feet of frontage, spacious treed lot on the fish-laden waters of the Black River. Fish off the dock and BBQ yourself the best bass you've ever had! This 3+2 BR, year-round residence has been renovated to perfection and offers over 2447 sf of above grade living space. All new sparkling kitchens, up and down with top quality cabinetry, quartz counters and new built-in appliances. Abundant cupboards, hideaway shelving and the moveable, quartz topped island/dining table features even more storage area. Cathedral ceilings accent the open concept main floor and continues through to the master bedroom (dble closets, shaker doors). The livingroom enjoys oversized patio doors to the deck, tasteful wood-burning fireplace and bleached oak hardwood floors. Add to this, new bathrooms (4 pc up, 3 pc down). All 3 bedrooms feature a walkout to the huge wrap-around deck (all new railings). Check out the refreshed walkout basement with a perfect in-law suite or perhaps potential income? This level has a bright and spacious layout with new kitchenette, superior, moisture protected laminate floors, pot lights, cozy woodstove, 3 pc washroom (sep shower) and second laundry facility (all-in-one washer dryer). Swim, kayak/boat over 25 kms of peaceful waters or just catch the big fish right off your private 63x7 foot dock wall at the rivers edge. Deep water here for larger boats or let the kids walk in a shallow access area. Note: Septic 2017, roof 2025, 528 sf new garage 2024, newly sided shed with new roof. This quiet cul-de-sac location is just minutes to the quaint Village of Washago, a going concern of shopping, restaurants, LCBO, hardware stores and more! Only 1.5 hrs from GTA. Negotiable inclusions. See attached info-sheet. Home inspection available upon offer! Must be viewed in person to truly appreciate a private peace of heaven!
Key Facts & Features
Property Costs
- Annual Property Tax Amount
- $3,870
- Land Transfer Tax Fee
- $14,473
Rental Items
- Rental Equipment
- None
- Under Contract
- Propane Tank
- Basement Type
- Full, Finished
Interior Features
- Laundry Level
- Upper Level
- Interior Extras
- Built-In Oven, Carpet Free, Countertop Range, In-Law Suite, Primary Bedroom - Main Floor, Sewage Pump, Storage, Water Heater Owned, Water Purifier, Water Treatment
- Fireplace/Stove
- Yes
- Fireplace Features
- Fireplace Insert, Wood Stove
- Elevator
- No
Exterior Features
- Exterior Extras
- Deck, Fishing, Landscaped, Year Round Living
- Pool
- None
- Property Features
- Cul de Sac/Dead End, River/Stream, Wooded/Treed, Waterfront
- Other Structures
- Shed
Building
- Building Type
- Detached
- Building Style
- Bungalow-Raised
Construction
- Exterior Finish
- Aluminum Siding
- Roof
- Asphalt Shingle
- Foundation Details
- Concrete Block
- Special Designation
- Unknown
Lot
- Lot Front
- 139.94 ft
- Lot Depth
- 214.49 ft
- Lot Size
- 0.51
- Lot Shape
- Irregular
Inclusions
- Inclusions
- Existing fridges 2 (main floor and bsmt), built-in stove, built-in microwave, dishwasher, washer and dryer (main floor), counter top range and hood vent system, stove in basement and microwave, 2 garage door openers, fridge in garage UV water treatment, water softener, washer/dryer unit in basement, submersible pump
Exclusions
- Exclusions
- None
Parking & Garages
- Garage Type
- Detached
- Garage Spaces
- 2
- Parking Spaces
- 8
- Total Garage And Parking Spaces
- 10
Heating & Cooling
- Heat Source
- Propane
- Heat Type
- Forced Air
- Air Conditioning
- Central Air
- Water
- Well
- Sewers
- Septic
- Natural Gas
- No
- Hydro
- Yes
- Cable
- No
- Telephone
- Available
- Bedrooms
- 3 + 2
- Washrooms
- 2
- Kitchens
- 2
Room sizes
- Living Room—Upper level, Fireplace, Hardwood Floor, W/O To Deck
- Kitchen—Upper level, B/I Appliances, Quartz Counter, Eat-in Kitchen
- Primary Bedroom—Upper level, Hardwood Floor, W/O To Deck, Double Closet
- Bedroom 2—Upper level, W/O To Deck, Hardwood Floor
- Bedroom 3—Upper level, W/O To Deck, Hardwood Floor
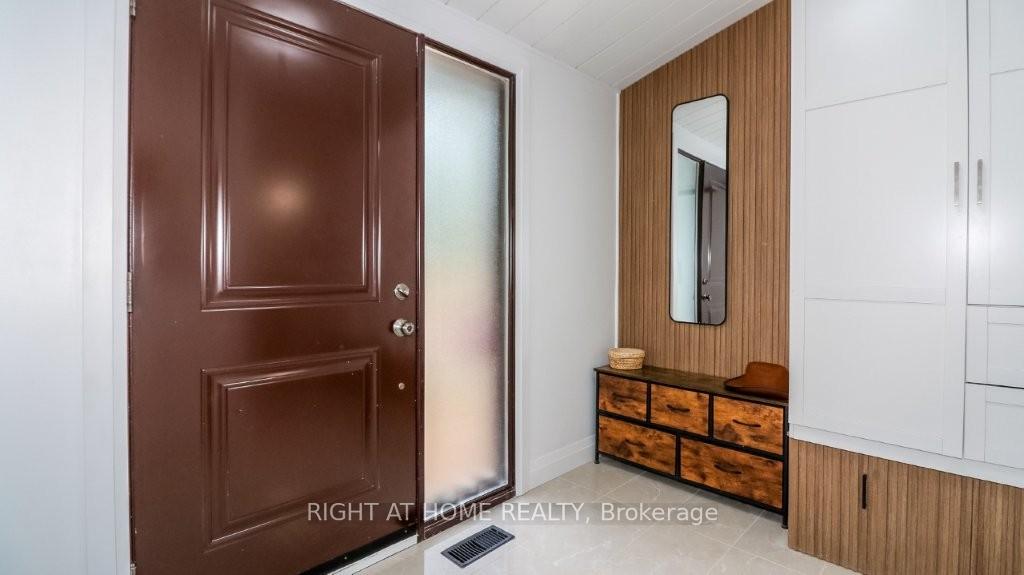
- Foyer—Upper level, Combined w/Laundry, B/I Shelves
- Bathroom—Upper level, 4 Pc Bath
- Kitchen—Basement level, Quartz Counter, Laminate, Open Concept
- Dining Room—Basement level, Open Concept, Laminate
- Bathroom—Basement level, 3 Pc Bath, Separate Shower
- Recreation—Basement level, W/O To Deck, Wood Stove, Laminate
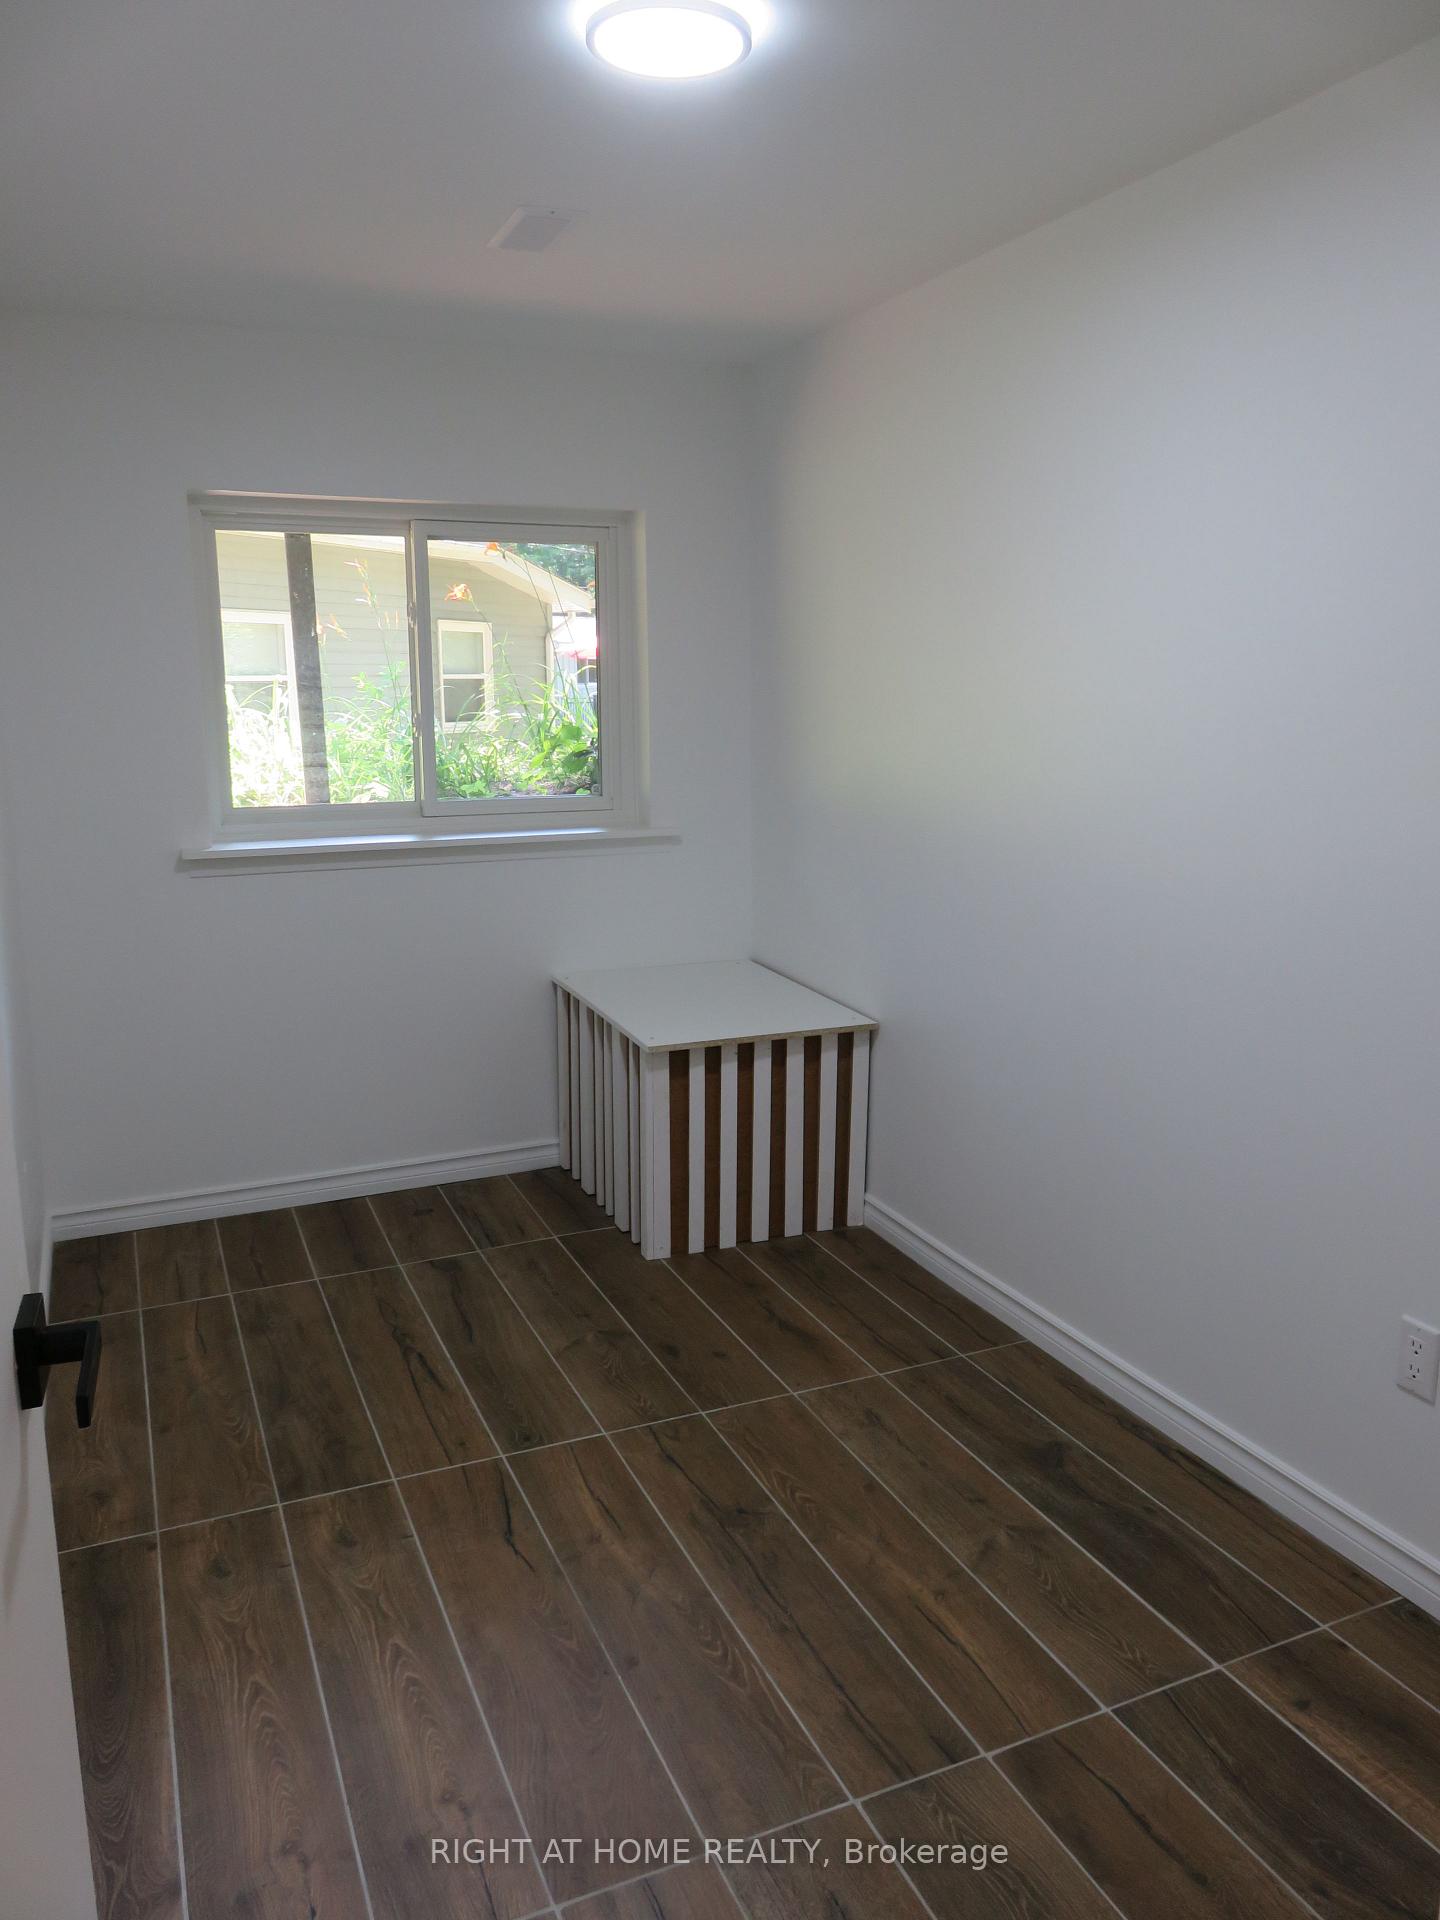
- Bedroom 4—Basement level, Above Grade Window, Laminate
- Bedroom 5—Basement level, Above Grade Window, Laminate
- Laundry—Basement level, Partly Finished
Washrooms
- 4-piece, Main
- 3-piece, Basement
- Municipality
- Ramara
- Neighbourhood
- Rural Ramara
- Main cross streets
- Hwy 169 and East River Rd
- Zoning
- RES
- Directions
- Hwy 169 to East River Rd to Island Cres.
- Waterfront
- Direct
- MLS® number
- S12277551
- Data source
- Toronto Regional Real Estate Board
- Status change
- 2025-10-05
- Listed on
- 2025-07-10
- Days on market
- 87 days
- Possession type
- Flexible
- Co-op commission
- 2.0% +HST
- Seller
- Listed by
- RIGHT AT HOME REALTY
Home Market Value
Current home valuation for 7459 Island Crescent, Ramara, Rural Ramara, Ramara, ON. Listed for $899,900
HOMEH Estimate
$853,054
Estimated Sales Range
$597,138 - $1,108,970
HOMEH Estimate for 7459 Island Crescent, Ramara, Rural Ramara
Calculated with a real agent's CMA method — 45+ years of experience, codified. Not an AI guess.
For the owner
Is this your home? Track its value.
Get this home's HOMEH Estimate by email once a month, with how many homes are for sale around you.
Mortgage Payment Calculator
Compare up to 4 down payment scenarios
5% on first $500K + 10% on $399,900 over $500K
$64,990
| Scenario 1 | Scenario 2 | Scenario 3 | Scenario 4 | |
|---|---|---|---|---|
−Down payment | % $ | % $ | % $ | % $ |
+CMHC insurance | $33,368 | $25,107 | $21,418 | $0 |
=Total mortgage | $867,575 | $835,017 | $786,333 | $719,920 |
Amortization | ||||
Mortgage rate | % | % | % | % |
| Payment frequency | ||||
=Mortgage payment | $4,236monthly | $4,077monthly | $3,839monthly | $3,515monthly |
Land Transfer Tax
$14,473
$14,473
Around this home
Data provided by OpenStreetMap & Fraser Institute School Rankings
Ask HOMEH
New!Hi there!
👋Text or call (416) 301-9001
Recommended for you
Based on homes you've looked at.
No recommended properties found.
Nearby similar homes
No nearby properties found.
More real estate resources
Other homes nearby
Explore this area
Nearby neighbourhoods
No nearby listings available.