
8020 Park Lane Crescent
Ramara (Rural Ramara), ON L0K 2B0
- 3Bedrooms
- 2Bathrooms
- 0Garage
- 700–1100Sq Ft
- $2,384Tax
- 108×246 ftLot Size
 Estimated Value:$482,562See Free Estimate Report

Sale & Price History for 8020 Park Lane Crescent, Ramara, Rural Ramara
| Start Date | End Date | Price | Event | MLS# |
|---|---|---|---|---|
| No listing history available | ||||
Real estate boards require you to or to see the full details of this property.
*Sold prices and complete sale & price history are regulated data. Under the Trust in Real Estate Services Act, 2002 (TRESA) and the rules of the Real Estate Council of Ontario (RECO), and pursuant to the Multiple Listing Service® rules of the Canadian Real Estate Association (CREA) and the Toronto Regional Real Estate Board (TRREB), this information may be shown only to registered users who have agreed to the applicable terms of use (a Virtual Office Website, or "VOW," arrangement). HOMEH Inc., Brokerage therefore provides it to signed-in members only. Creating an account is free and takes under a minute.
About 8020 Park Lane Crescent, Ramara, Rural Ramara
Summarized Description
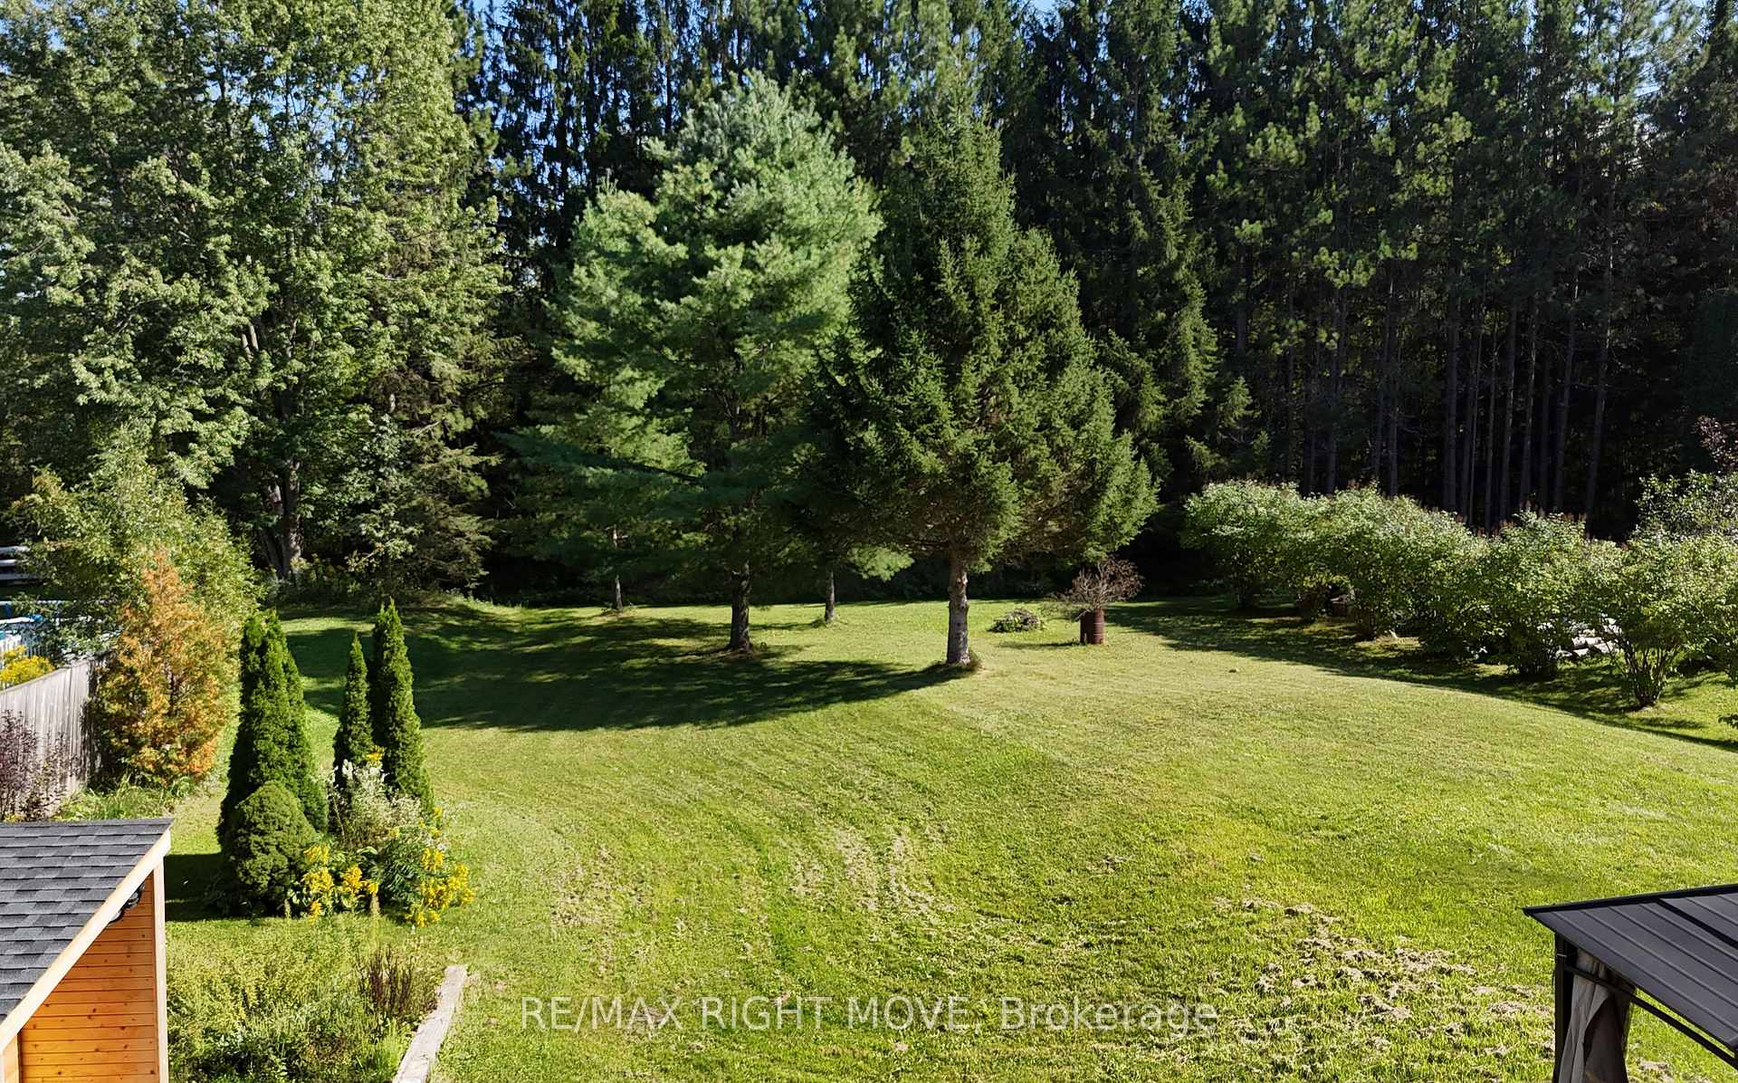
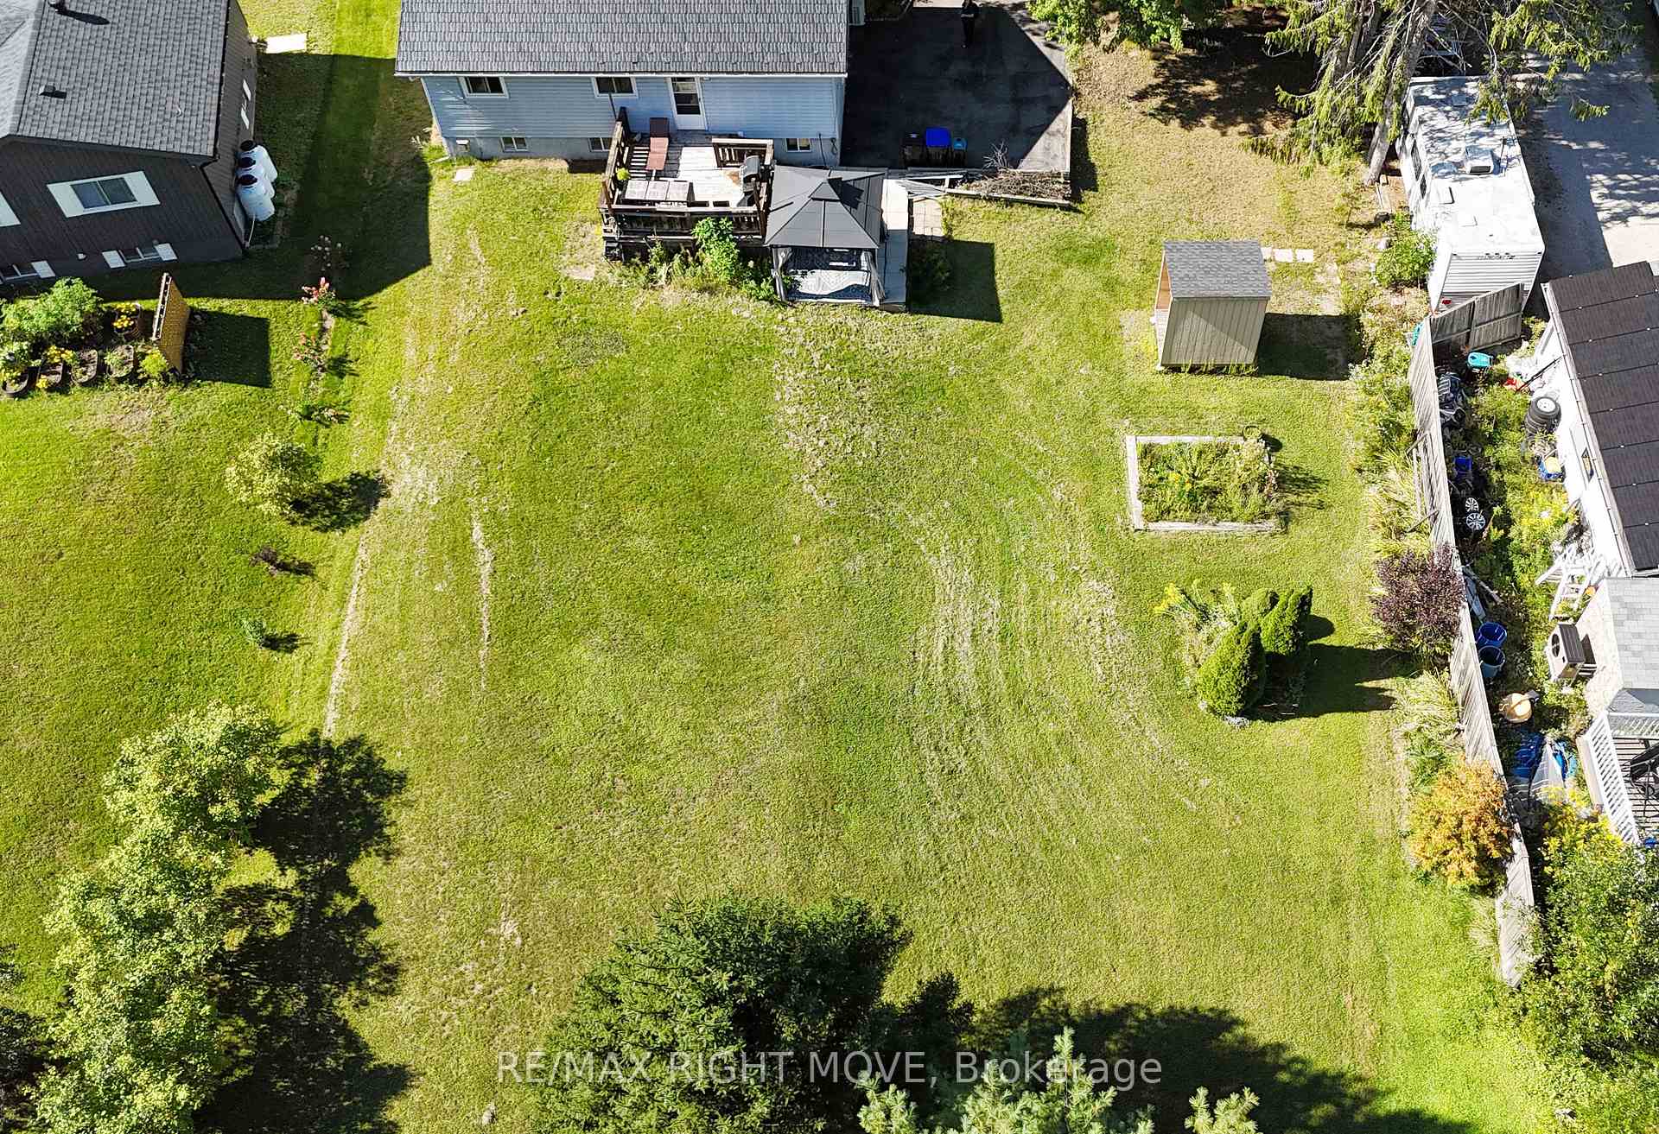
- Over half an acre with privacy and greenspace.
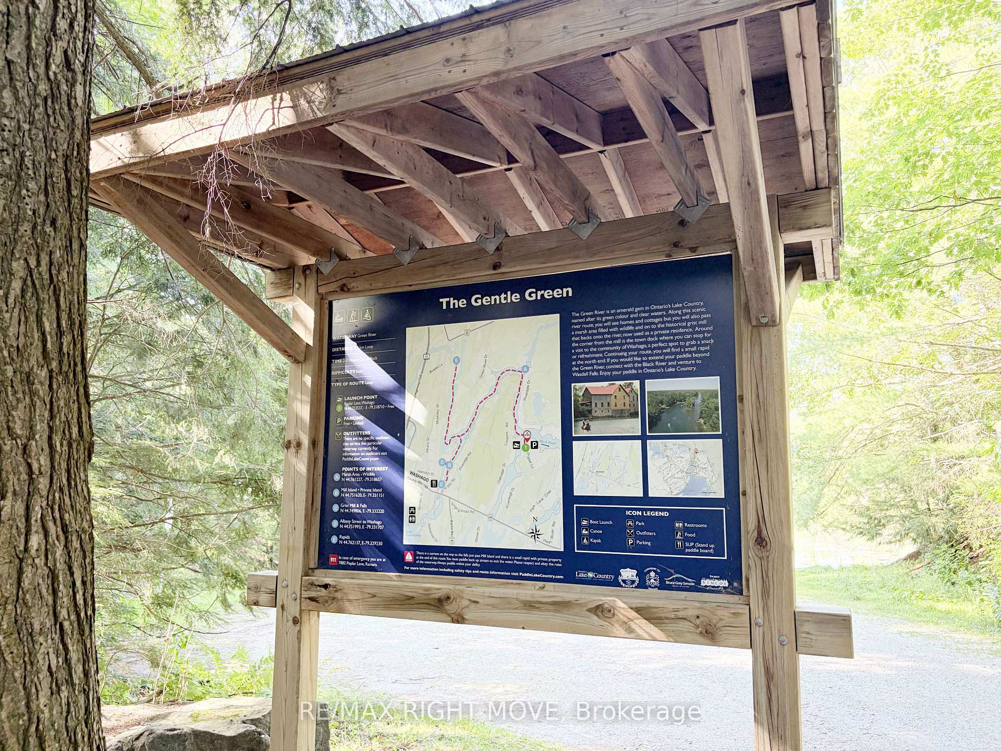
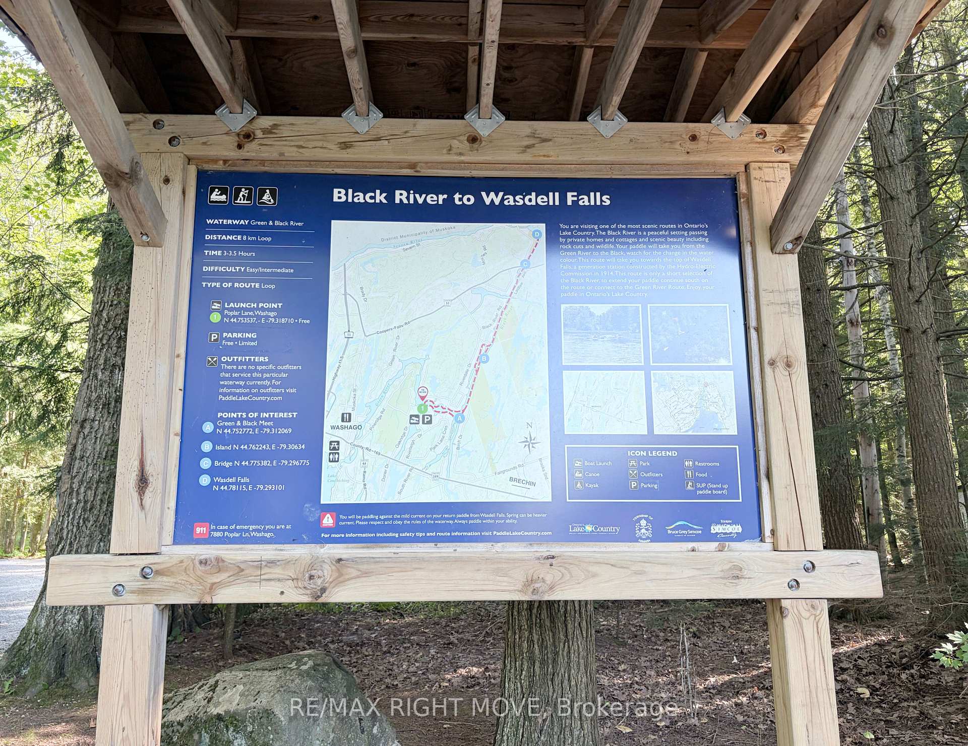
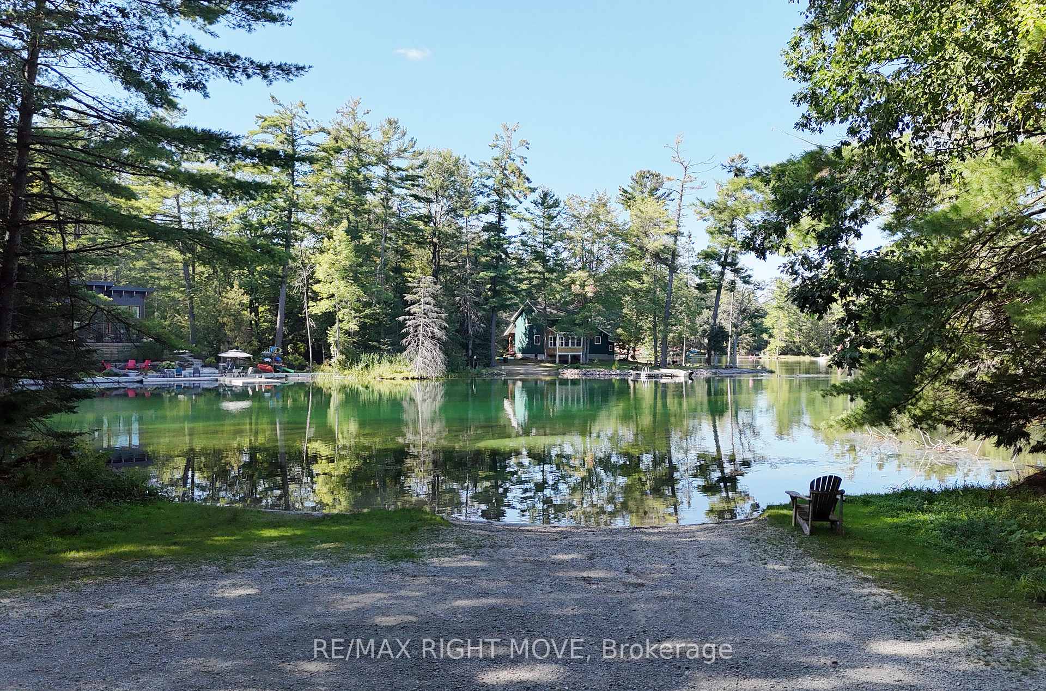
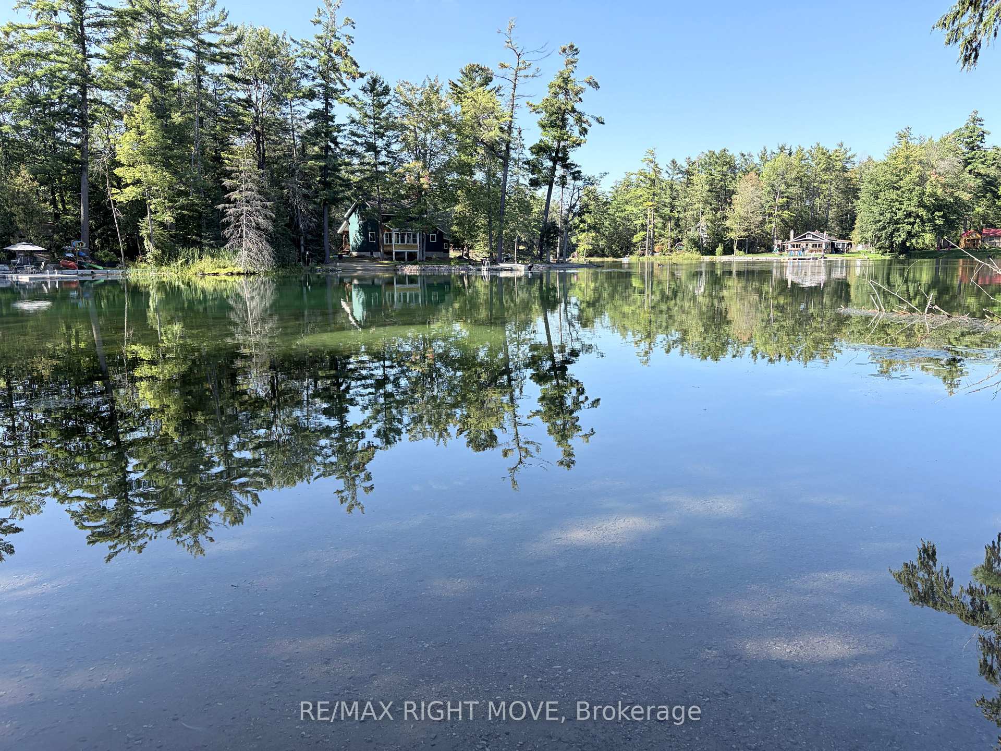
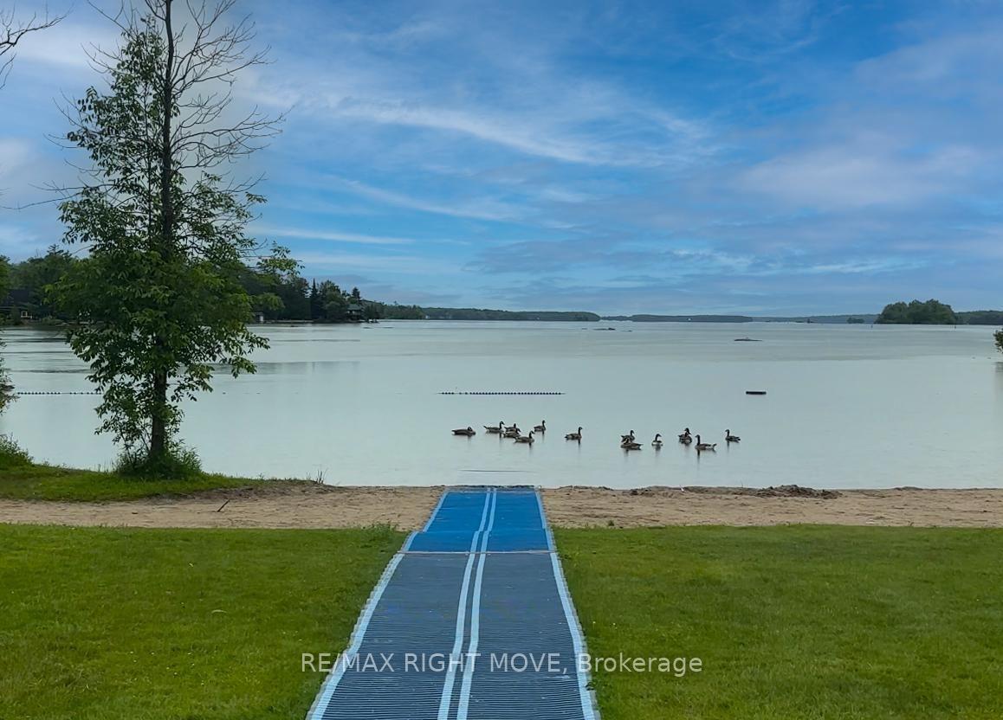
- Deeded water access for kayaking enthusiasts.
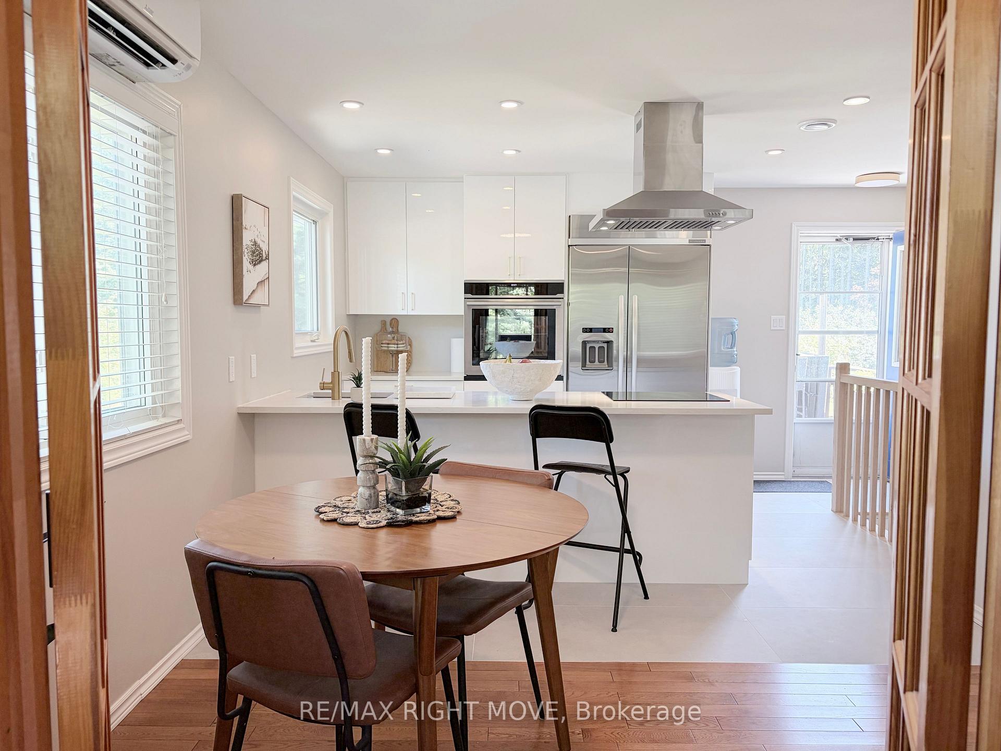
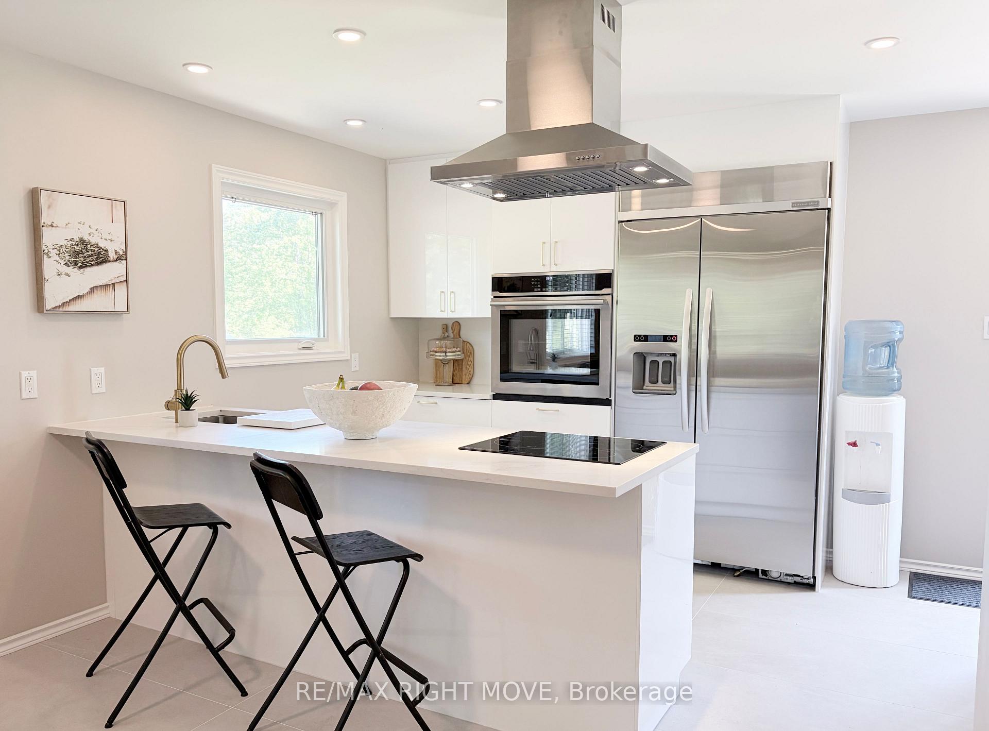
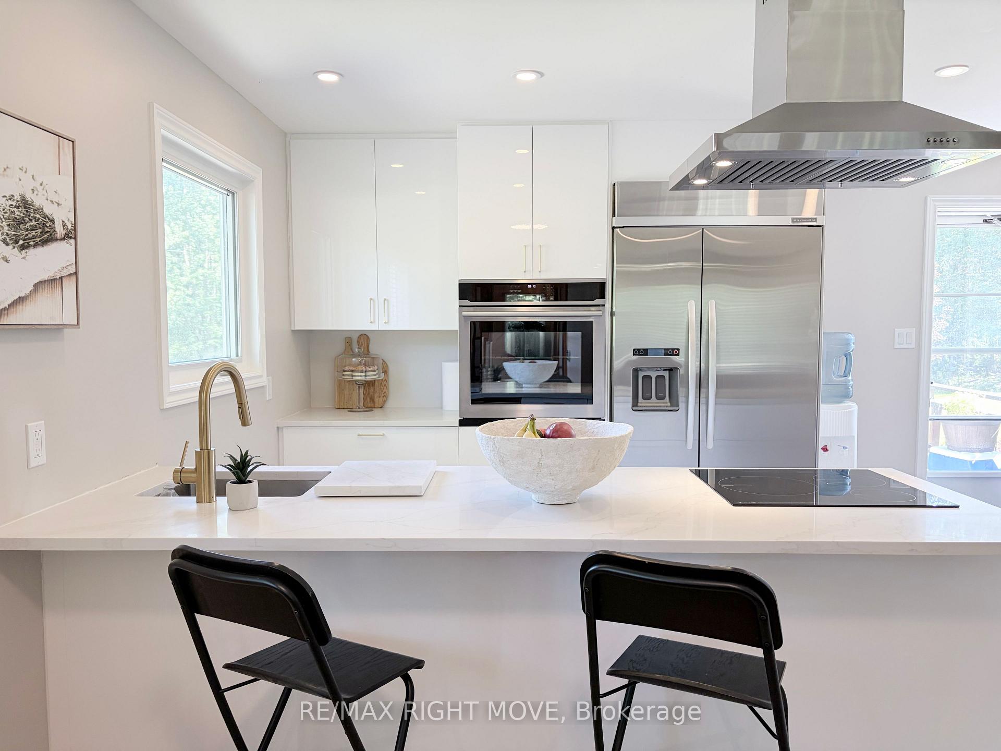
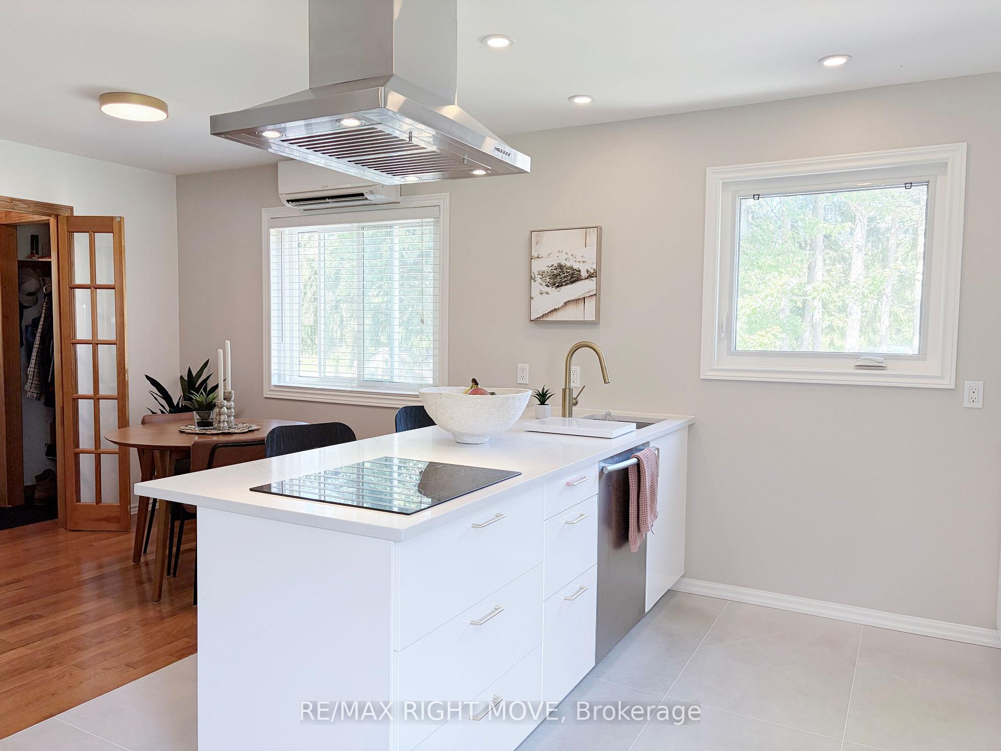
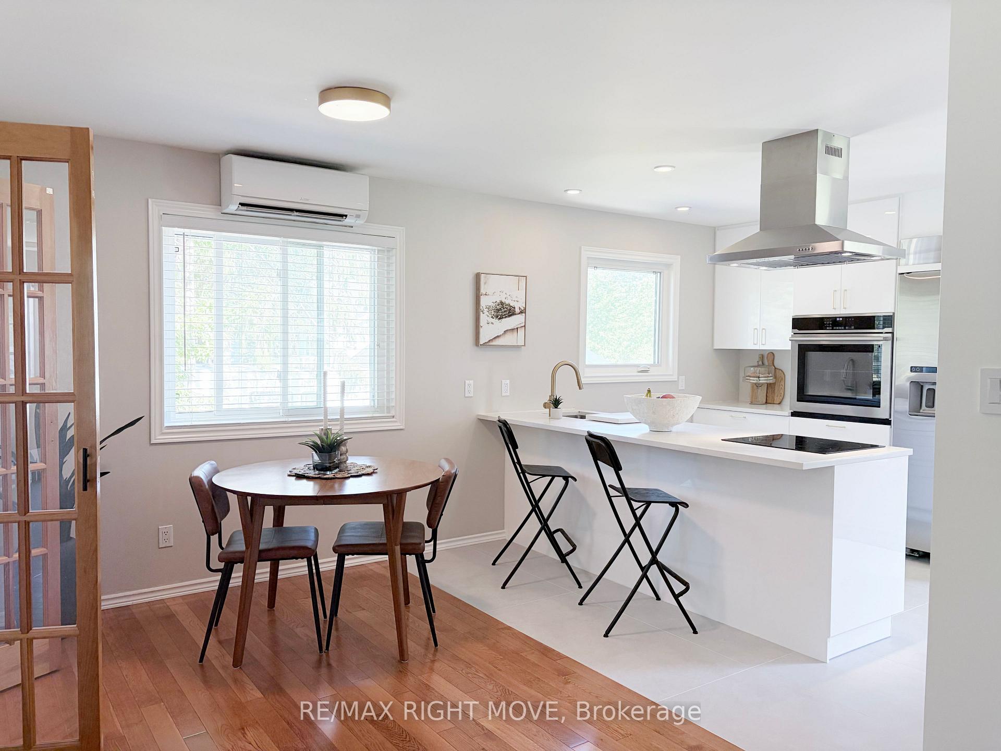
- Modern kitchen with quartz counters and stainless appliances.
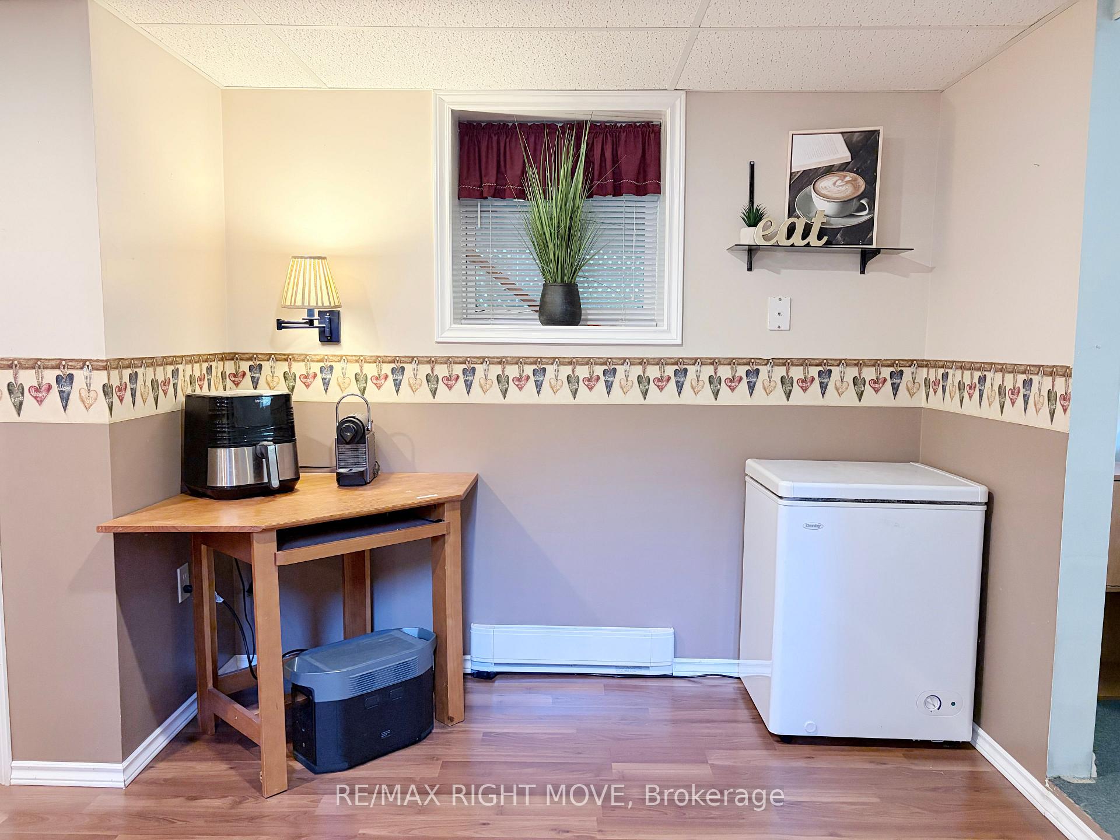
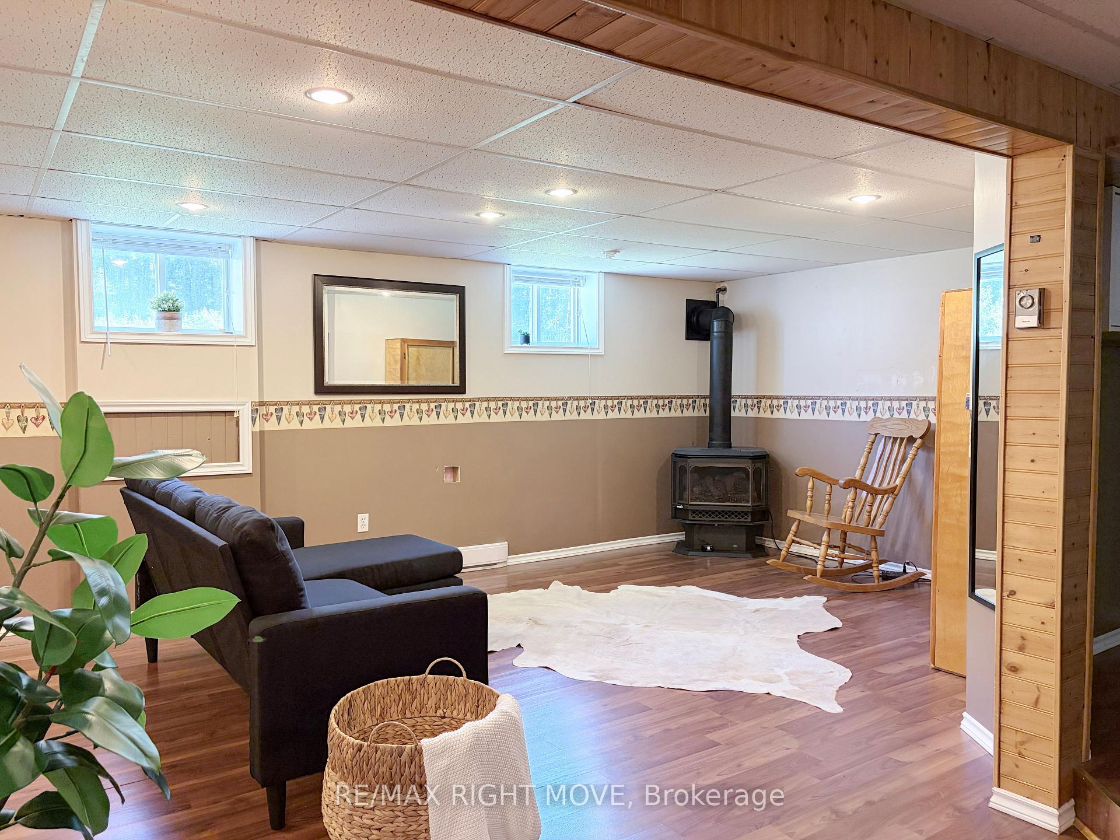
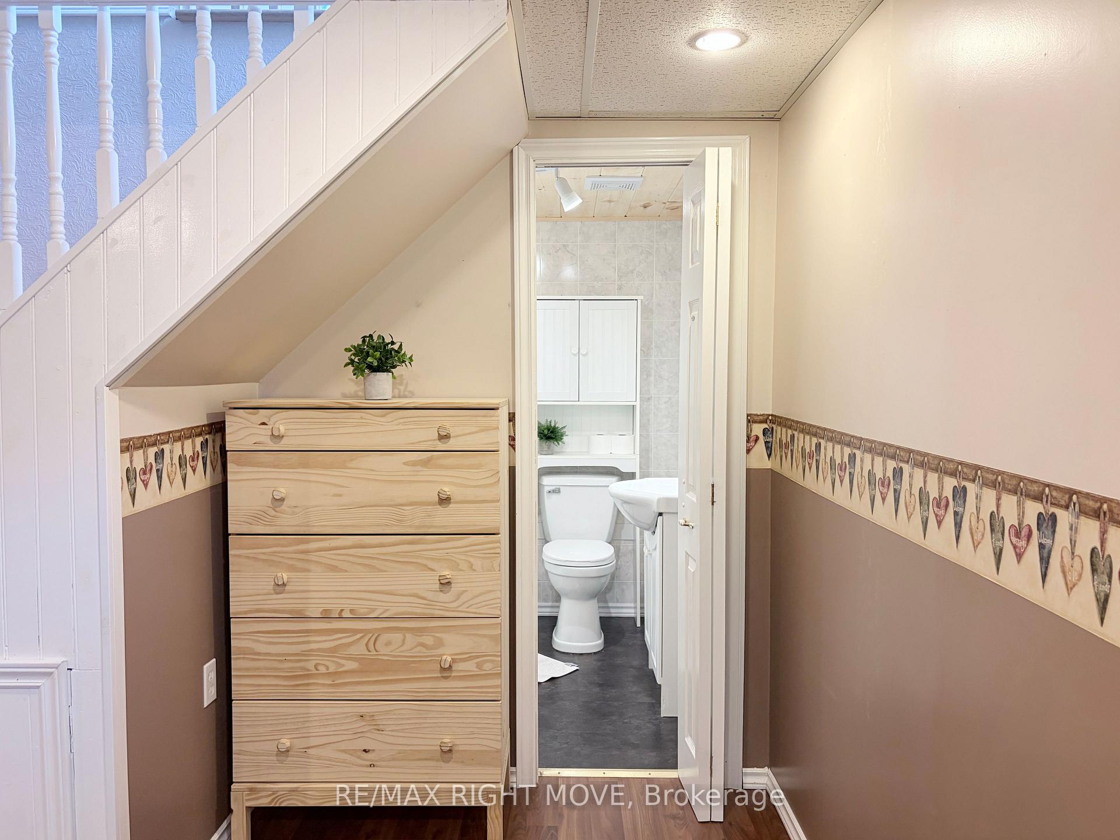
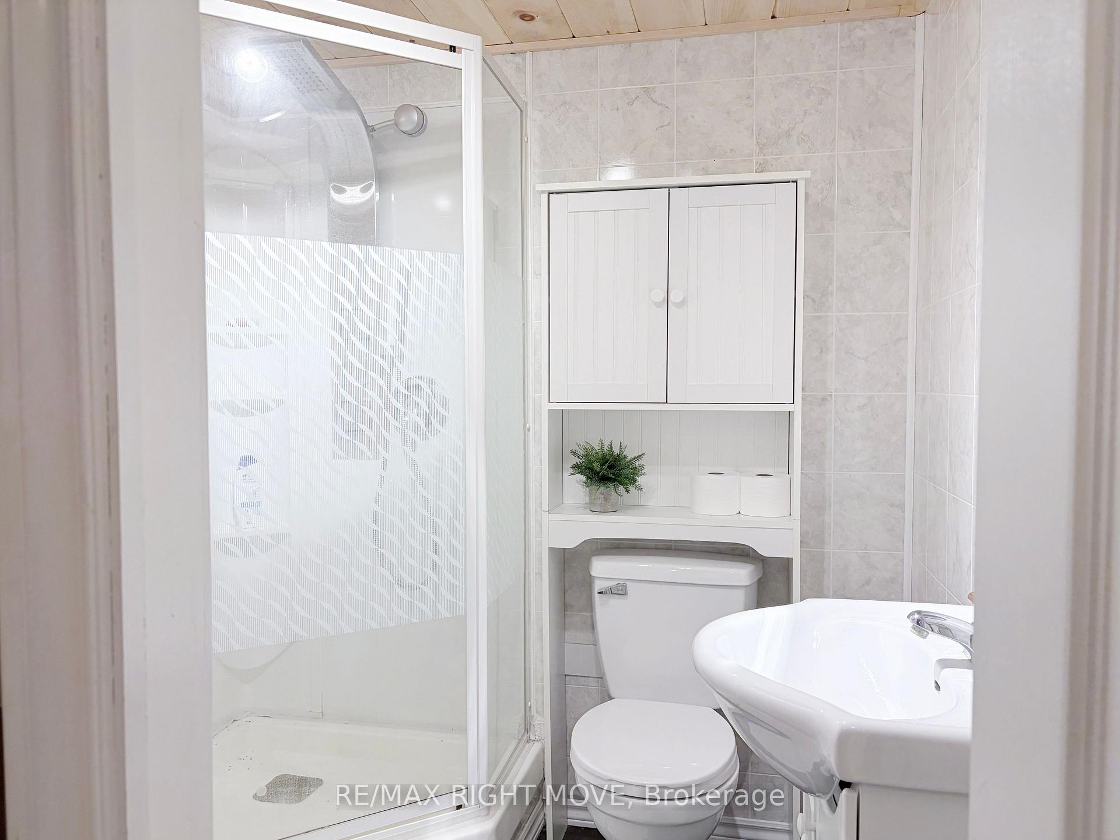
- Finished lower level with recreation room and additional bath.
- Move-in ready raised bungalow with 3 bedrooms.
- Gas fireplaces in living room and lower level.
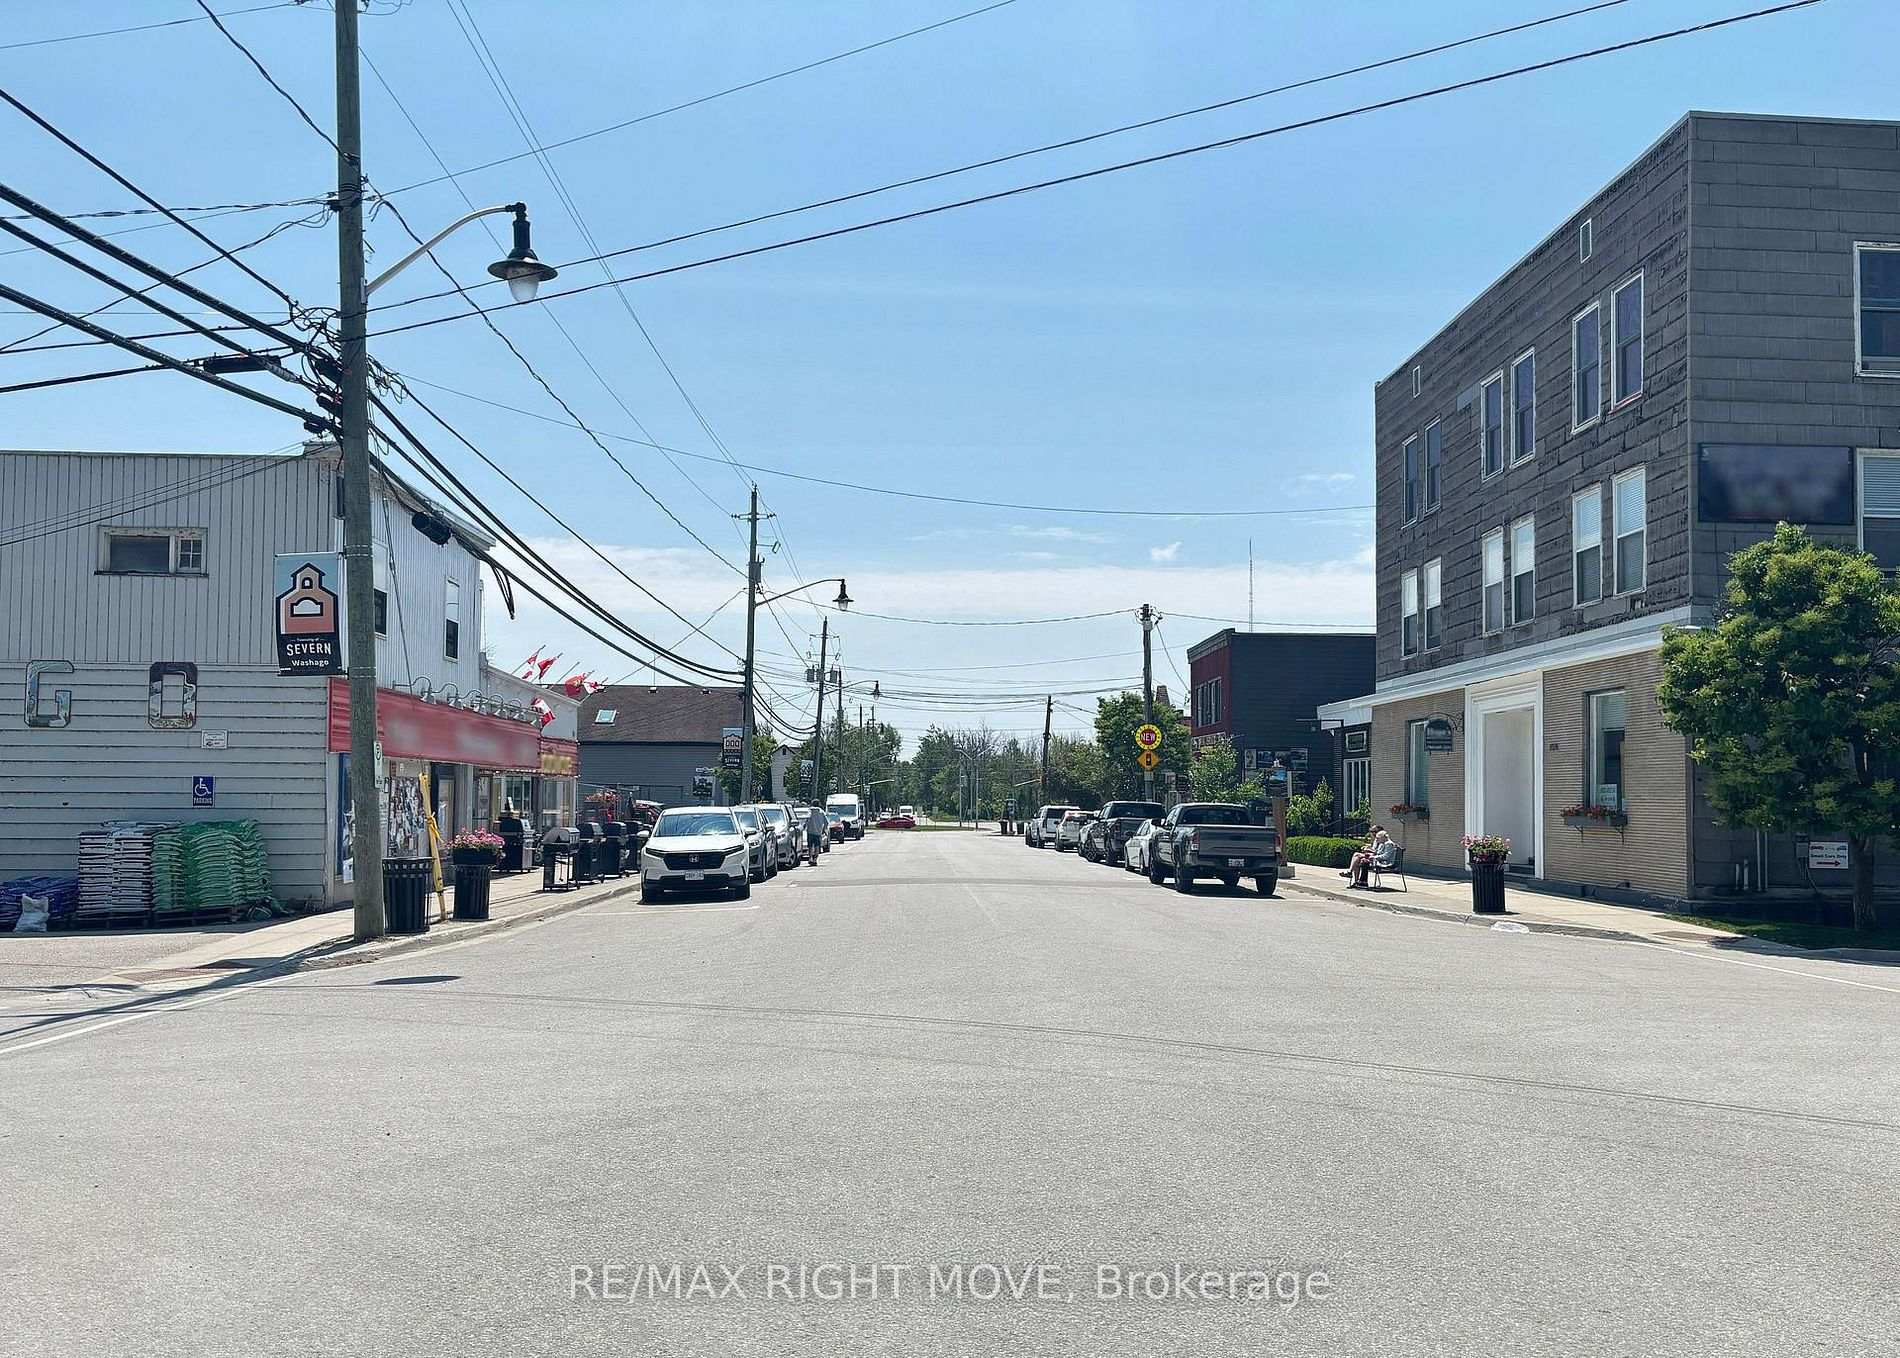
- Close to downtown Washago and local amenities.
- Easy access to Highway 11 and nearby attractions.
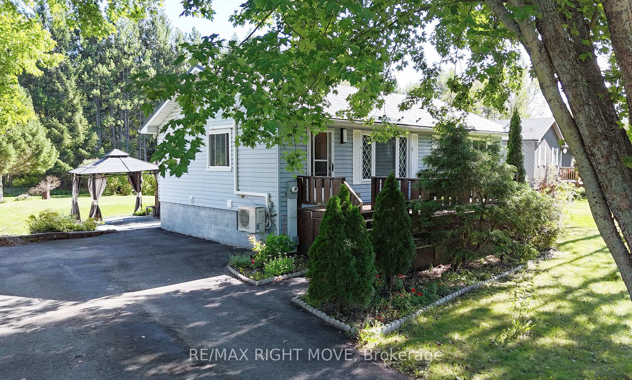
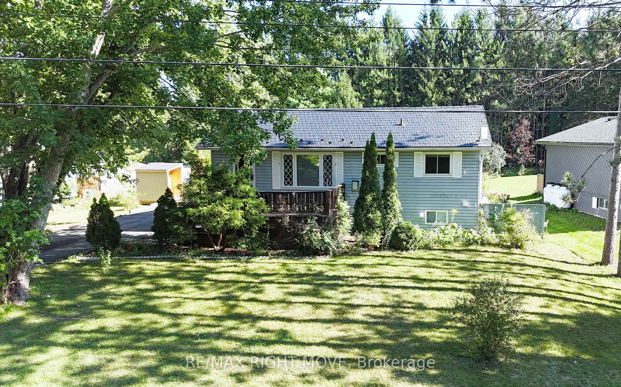
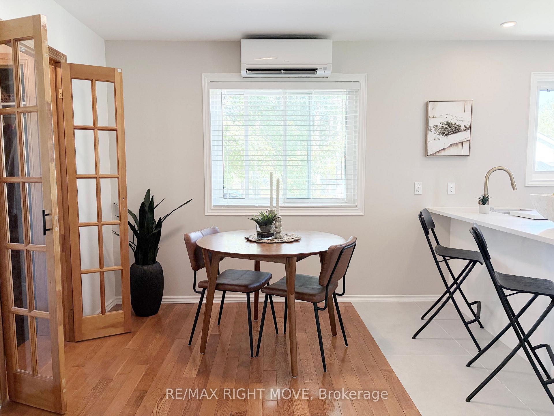
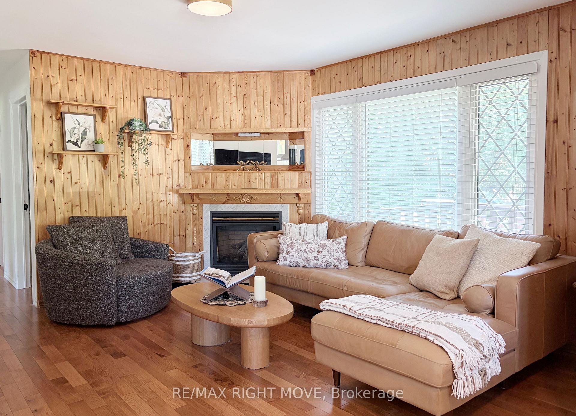
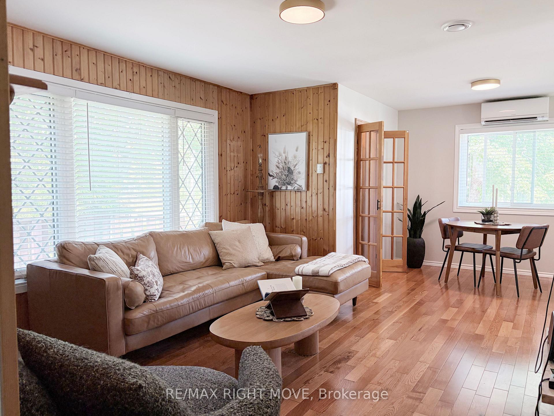
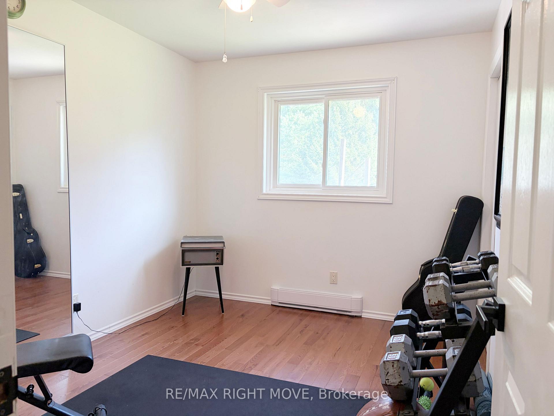
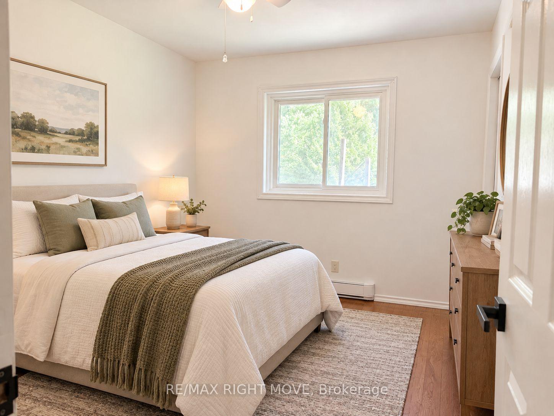
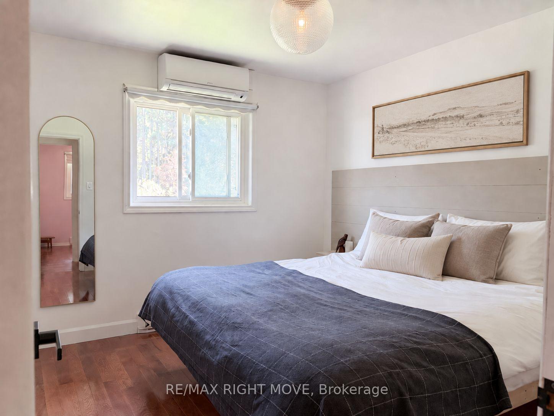
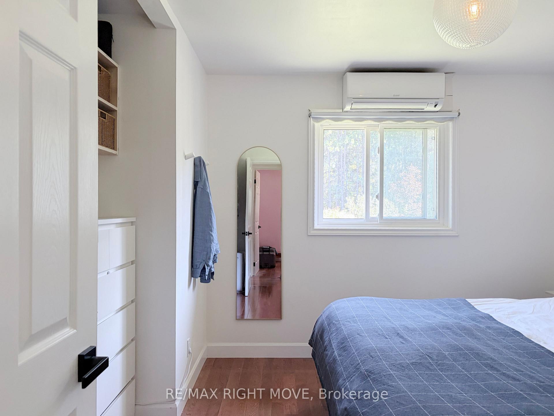
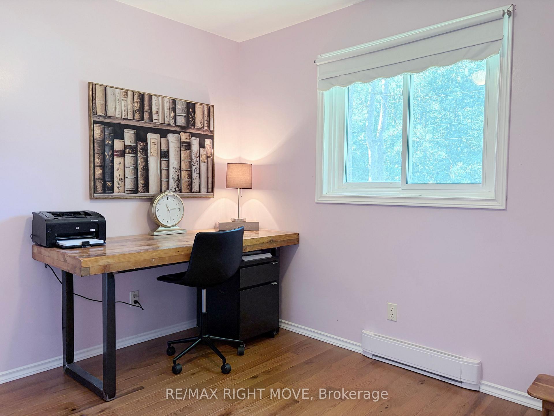
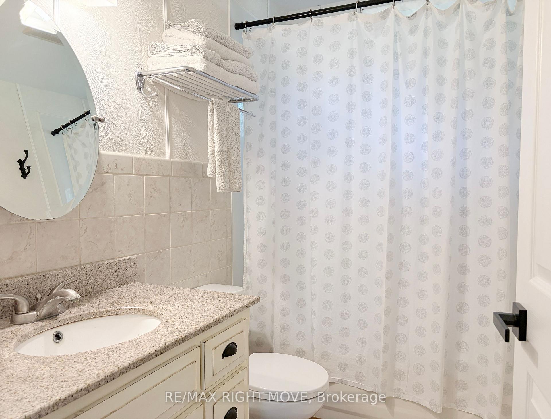
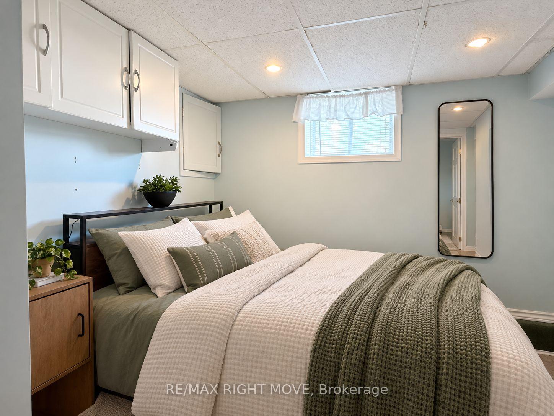
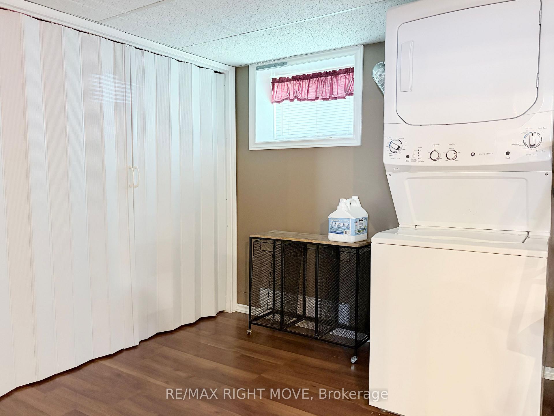
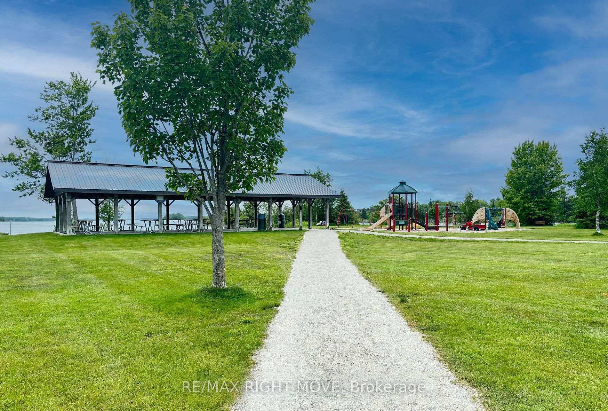
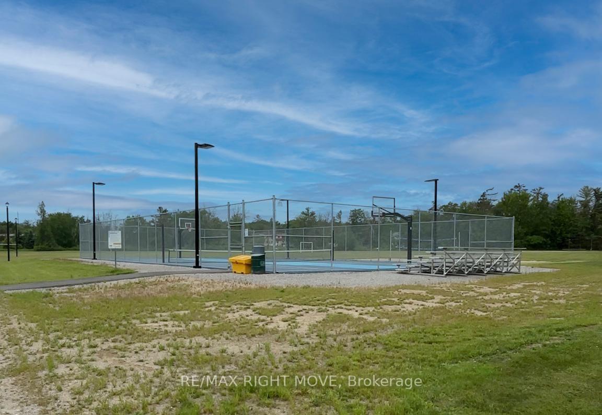
Love your life in a quiet, vibrant family community surrounded by lakes, rivers and nature, just minutes from the quaint village of Washago. Over half an acre and backing onto Township-owned greenspace with no neighbours behind, this home offers privacy, space and the opportunity to enjoy country living. For kayaking and paddling enthusiasts, the property includes a deeded water access at the Severn River just a short distance from home. Grab the kayak or canoe and head out on the river, or spend the day exploring everything this area has to offer. Downtown Washago is just minutes away for local restaurants and shops, the weekend farmers' market, waterfront park & everyday conveniences. This move-in ready raised bungalow offers 3 bedrooms & den, plus 2 full bathrooms. A show stopper gorgeous modern updated kitchen features quartz counters, tile flooring, dimmable recessed lighting, stainless appliances. Hardwood flooring and a gas fireplace in the living room. Walk out from the kitchen to the backyard with plenty of room for kids, pets, summer barbecues, evenings outside, & the added privacy of backing onto greenspace & the Black River. The finished lower level provides lots of additional living space with a large recreation room, second gas fireplace, bath, laundry and storage, making it a great option for a growing family, guests or extended family. Municipal water, a metal roof, paved drive, newer heat pump and Life breath ventilation system add to the full package. Highway 11 access is close by, making Orillia and Gravenhurst as well as Casino Rama and the Lake St. John Regional Airport also an easy drive. Country living, small-town convenience & access to the Severn River, all from a property with room to enjoy it.
Key Facts & Features
Property Costs
- Annual Property Tax Amount
- $2,384
- Land Transfer Tax Fee
- $8,473
Rental Items
- Rental Equipment
- Propane Tanks
- Under Contract
- Propane Tank
- Basement Type
- Full, Finished
Interior Features
- Laundry Level
- Lower Level
- Interior Extras
- Carpet Free, In-Law Capability
- Fireplace/Stove
- Yes
- Fireplace Features
- Propane
- Elevator
- No
Exterior Features
- Pool
- None
- Property Features
- Other
Building
- Building Type
- Detached
- Building Style
- Bungalow-Raised
Construction
- Exterior Finish
- Vinyl Siding
- Roof
- Metal
- Foundation Details
- Block
- Special Designation
- Unknown
Lot
- Lot Front
- 108.43 ft
- Lot Depth
- 245.98 ft
Inclusions
- Inclusions
- Stainless Kitchen Aid Refrigerator & Stainless Built In Oven, Cool touch induction cooktop, Stainless Dishwasher, Stainless Range Hood, Sauna 3/4 finished.
Exclusions
- Exclusions
- Personal items
Parking & Garages
- Garage Type
- None
- Garage Spaces
- 0
- Parking Spaces
- 6
- Total Garage And Parking Spaces
- 6
Heating & Cooling
- Heat Source
- Electric
- Heat Type
- Baseboard
- Air Conditioning
- Wall Unit(s)
- Water
- Municipal
- Sewers
- Septic
- Hydro
- Yes
- Bedrooms
- 3
- Washrooms
- 2
- Kitchens
- 1
Room sizes
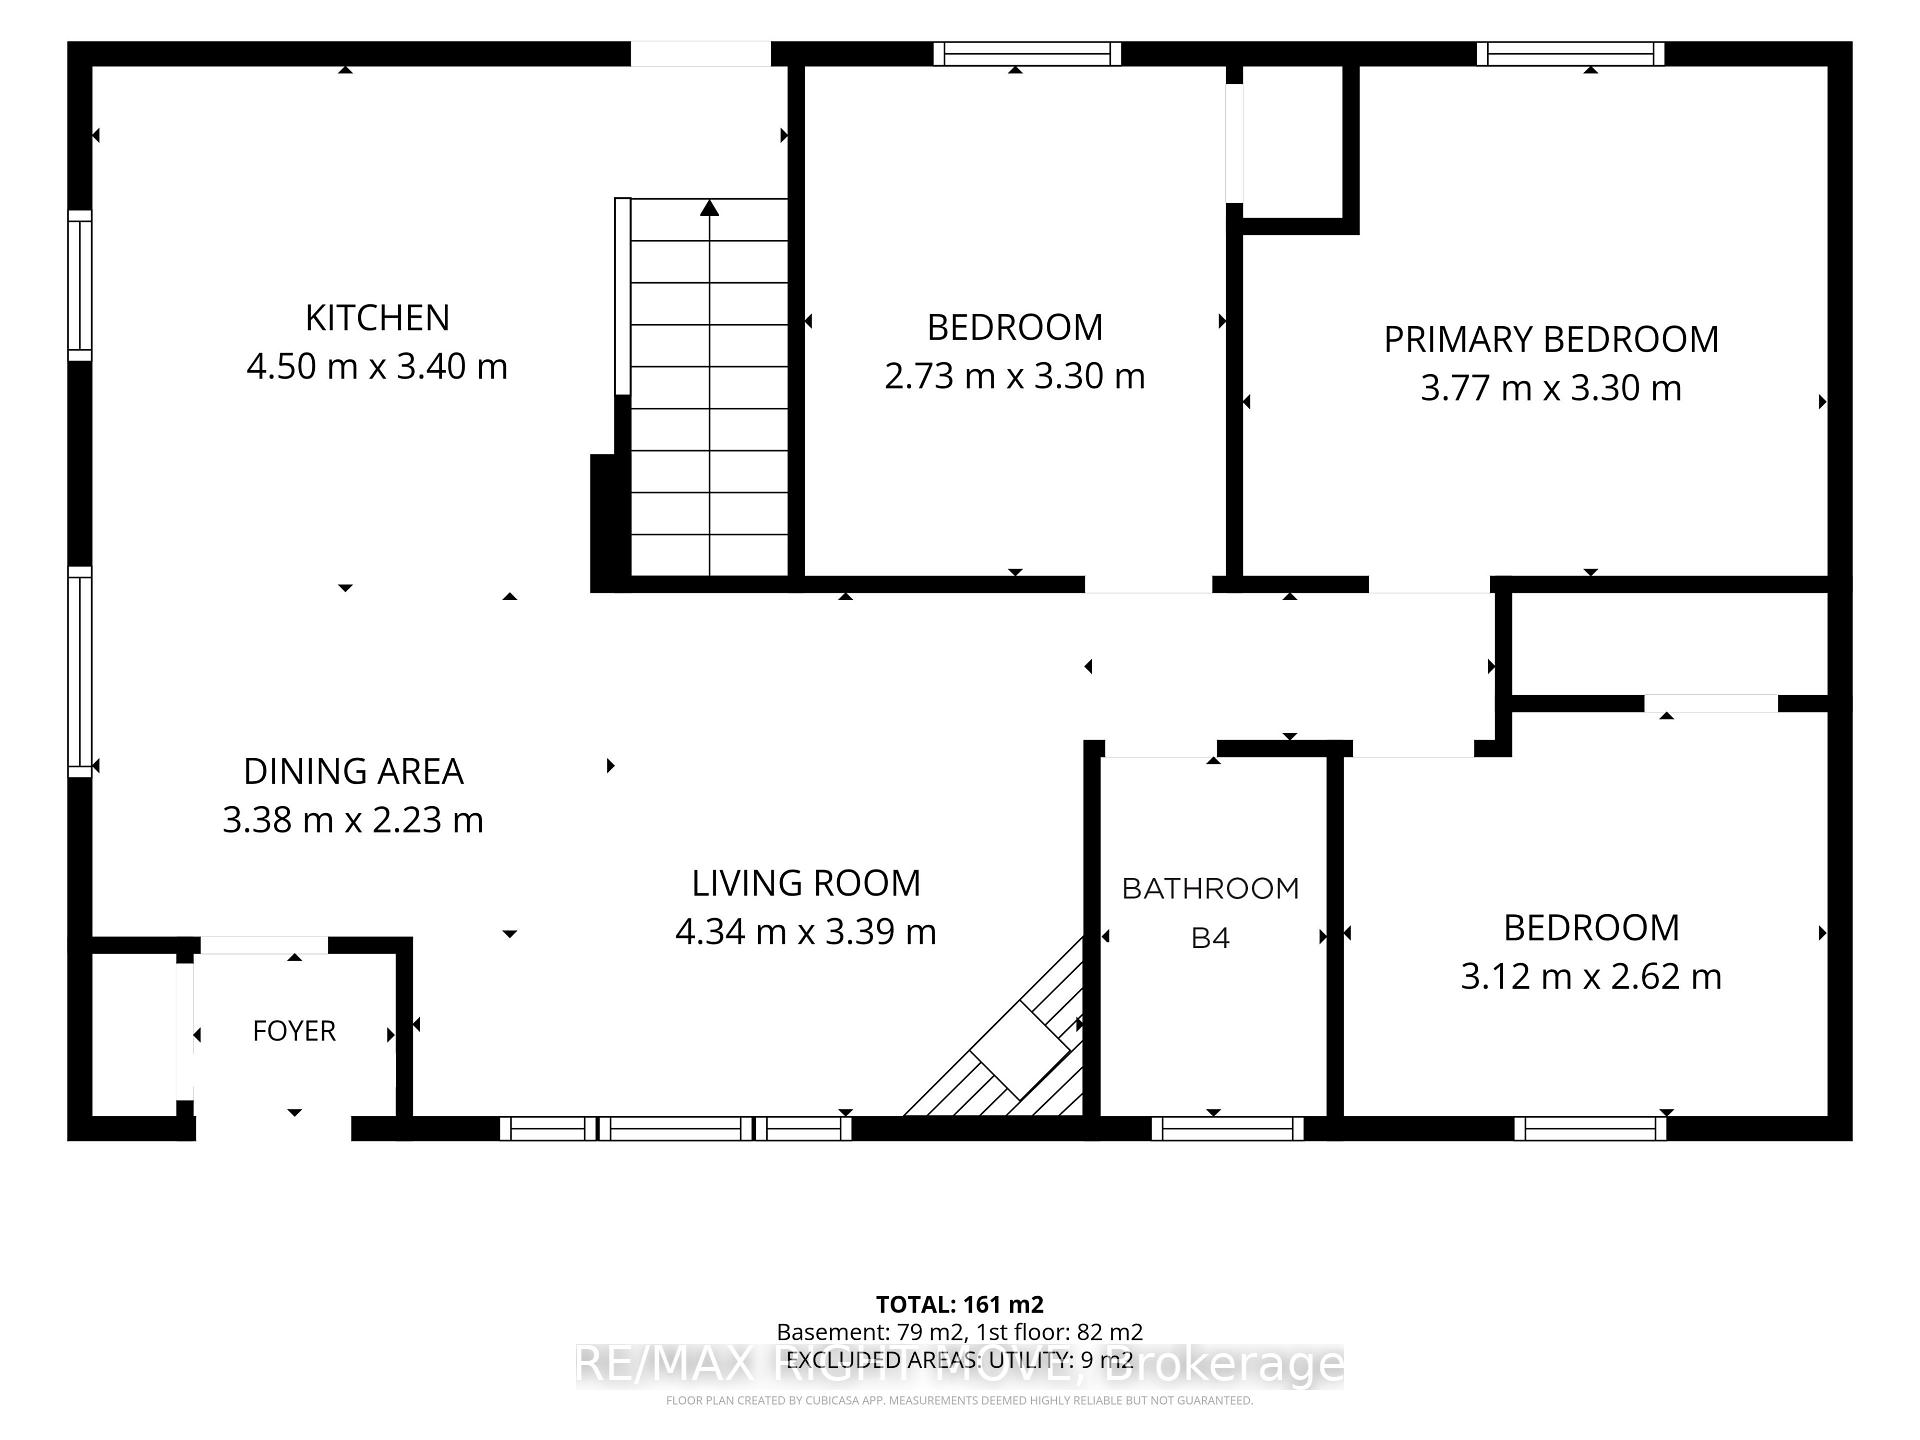
- Dining Room—Main level
- Bedroom 2—Main level
- Living Room—Main level
- Kitchen—Main level
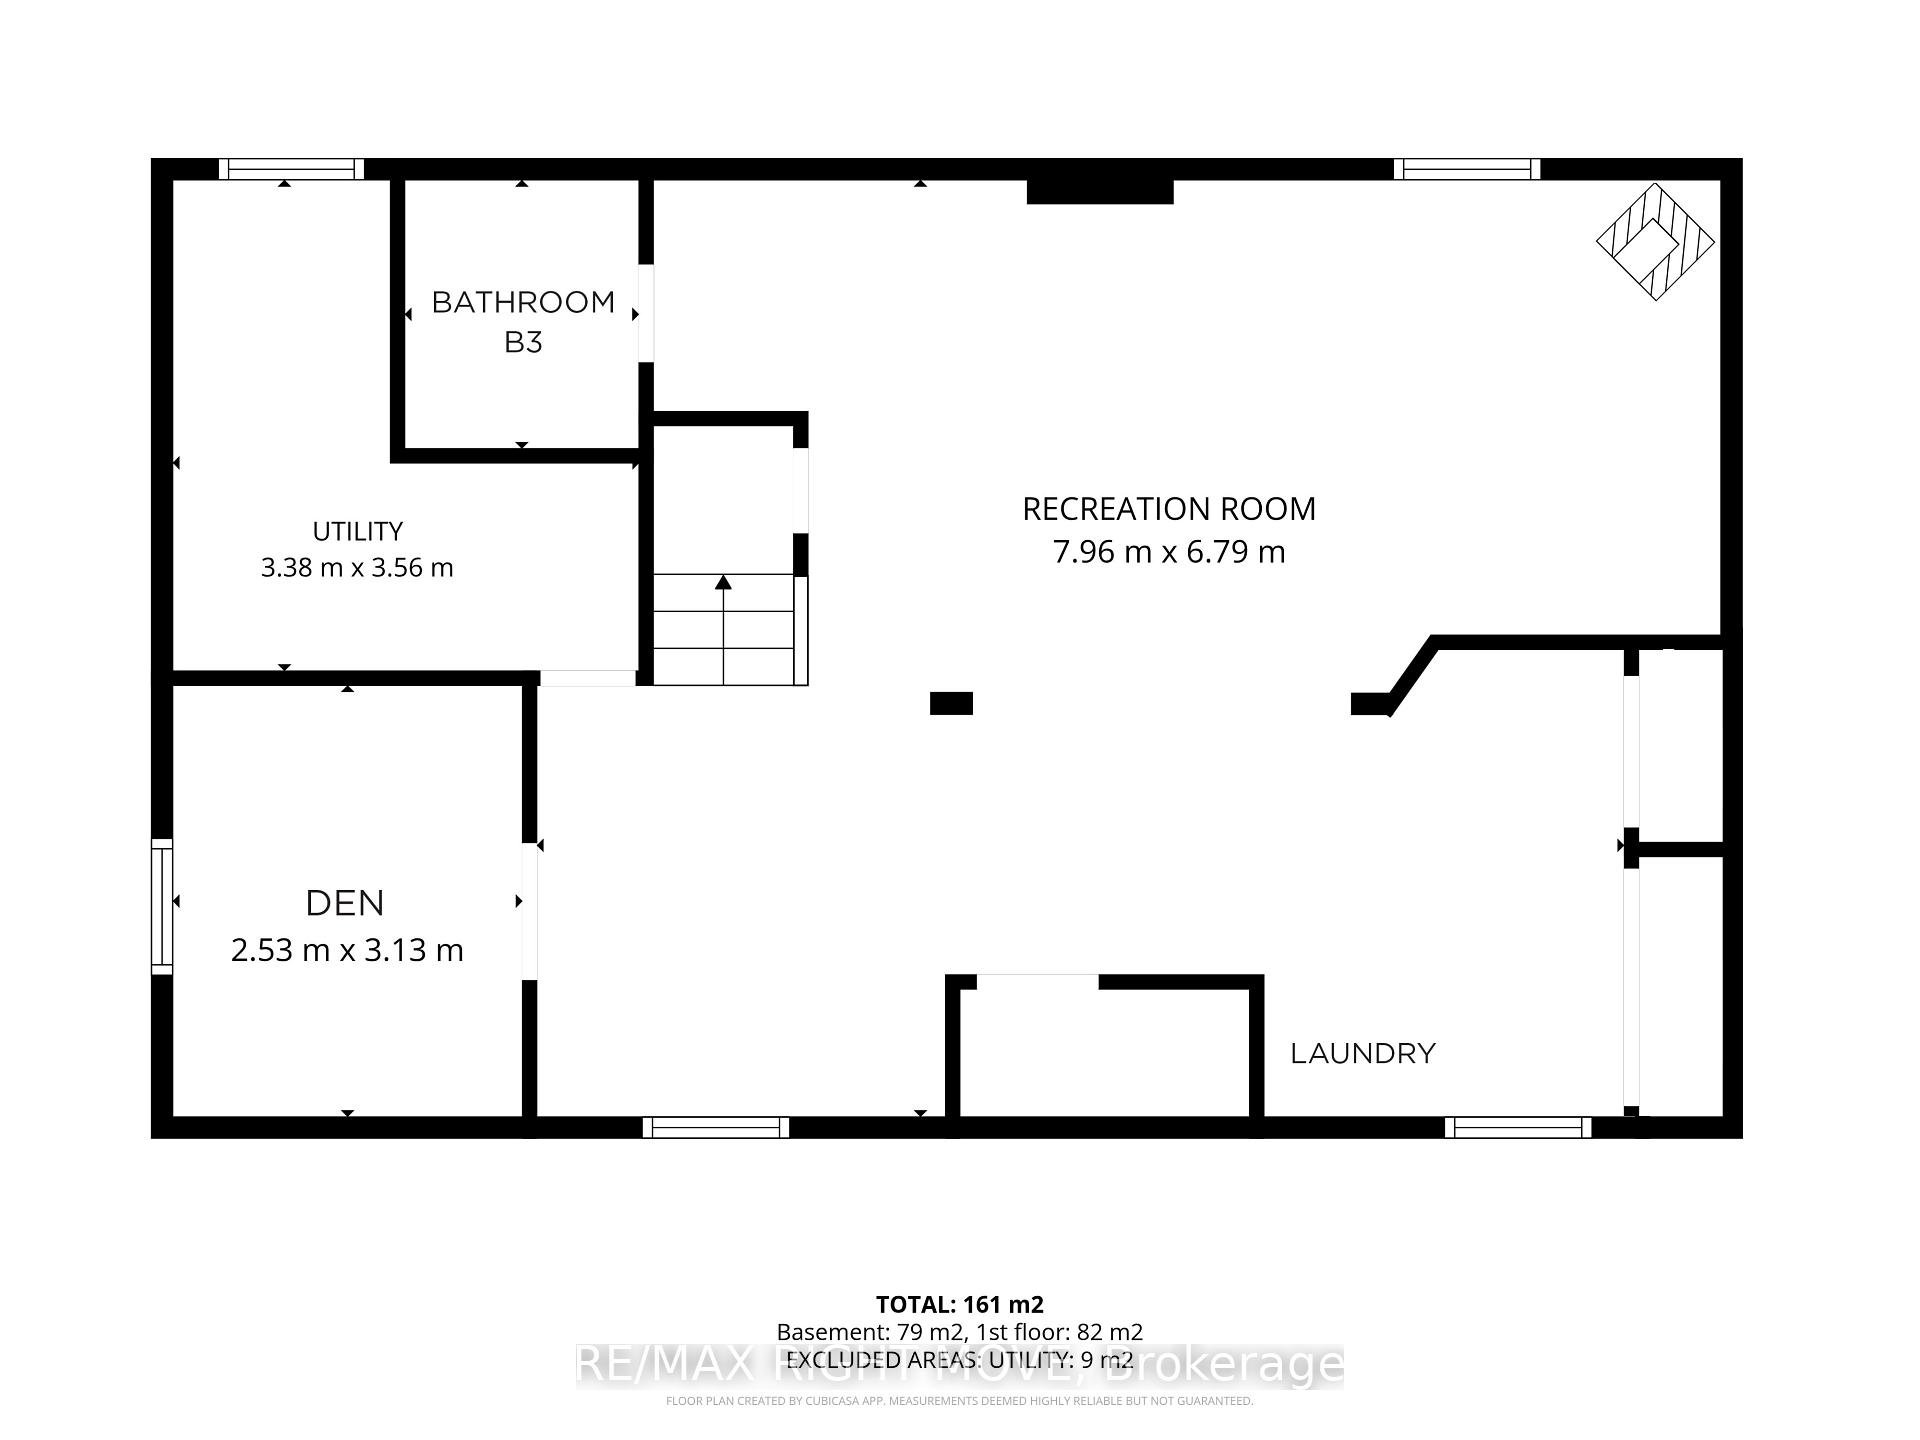
- Recreation—Lower level
- Primary Bedroom—Main level
- Bedroom 3—Main level
- Den—Lower level
Washrooms
- 4-piece, Main
- 2-piece, Basement
- Municipality
- Ramara
- Neighbourhood
- Rural Ramara
- Main cross streets
- Hwy 169 Riverleigh
- Zoning
- H
- Directions
- Hwy 169 (washago) to Riverleigh to Park Lane
- Waterfront
- Indirect
- MLS® number
- S13778682
- Data source
- Toronto Regional Real Estate Board
- Listed on
- 2026-09-14
- Updated on
- 2026-09-21
- Days on market
- 32 days
- Possession type
- Flexible
- Co-op commission
- 2.5
- Seller
- Listed by
- RE/MAX RIGHT MOVE
Home Market Value
Current home valuation for 8020 Park Lane Crescent, Ramara, Rural Ramara, Ramara, ON. Listed for $599,900
HOMEH Estimate
$482,562
Estimated Sales Range
$381,224 - $583,900
HOMEH Estimate for 8020 Park Lane Crescent, Ramara, Rural Ramara
Calculated with a real agent's CMA method — 45+ years of experience, codified. Not an AI guess.
For the owner
Is this your home? Track its value.
Get this home's HOMEH Estimate by email once a month, with how many homes are for sale around you.
Mortgage Payment Calculator
Compare up to 4 down payment scenarios
5% on first $500K + 10% on $99,900 over $500K
$34,990
| Scenario 1 | Scenario 2 | Scenario 3 | Scenario 4 | |
|---|---|---|---|---|
−Down payment | % $ | % $ | % $ | % $ |
+CMHC insurance | $22,580 | $16,737 | $14,278 | $0 |
=Total mortgage | $587,086 | $556,647 | $524,193 | $479,920 |
Amortization | ||||
Mortgage rate | % | % | % | % |
| Payment frequency | ||||
=Mortgage payment | $2,866monthly | $2,718monthly | $2,559monthly | $2,343monthly |
Land Transfer Tax
$8,473
$8,473
Around this home
Data provided by OpenStreetMap & Fraser Institute School Rankings
Ask HOMEH
New!Hi there!
👋Text or call (416) 301-9001
Recommended for you
Based on homes you've looked at.
No recommended properties found.
Nearby similar homes
No nearby properties found.
More real estate resources
Other homes nearby
Explore this area
Nearby neighbourhoods
No nearby listings available.