




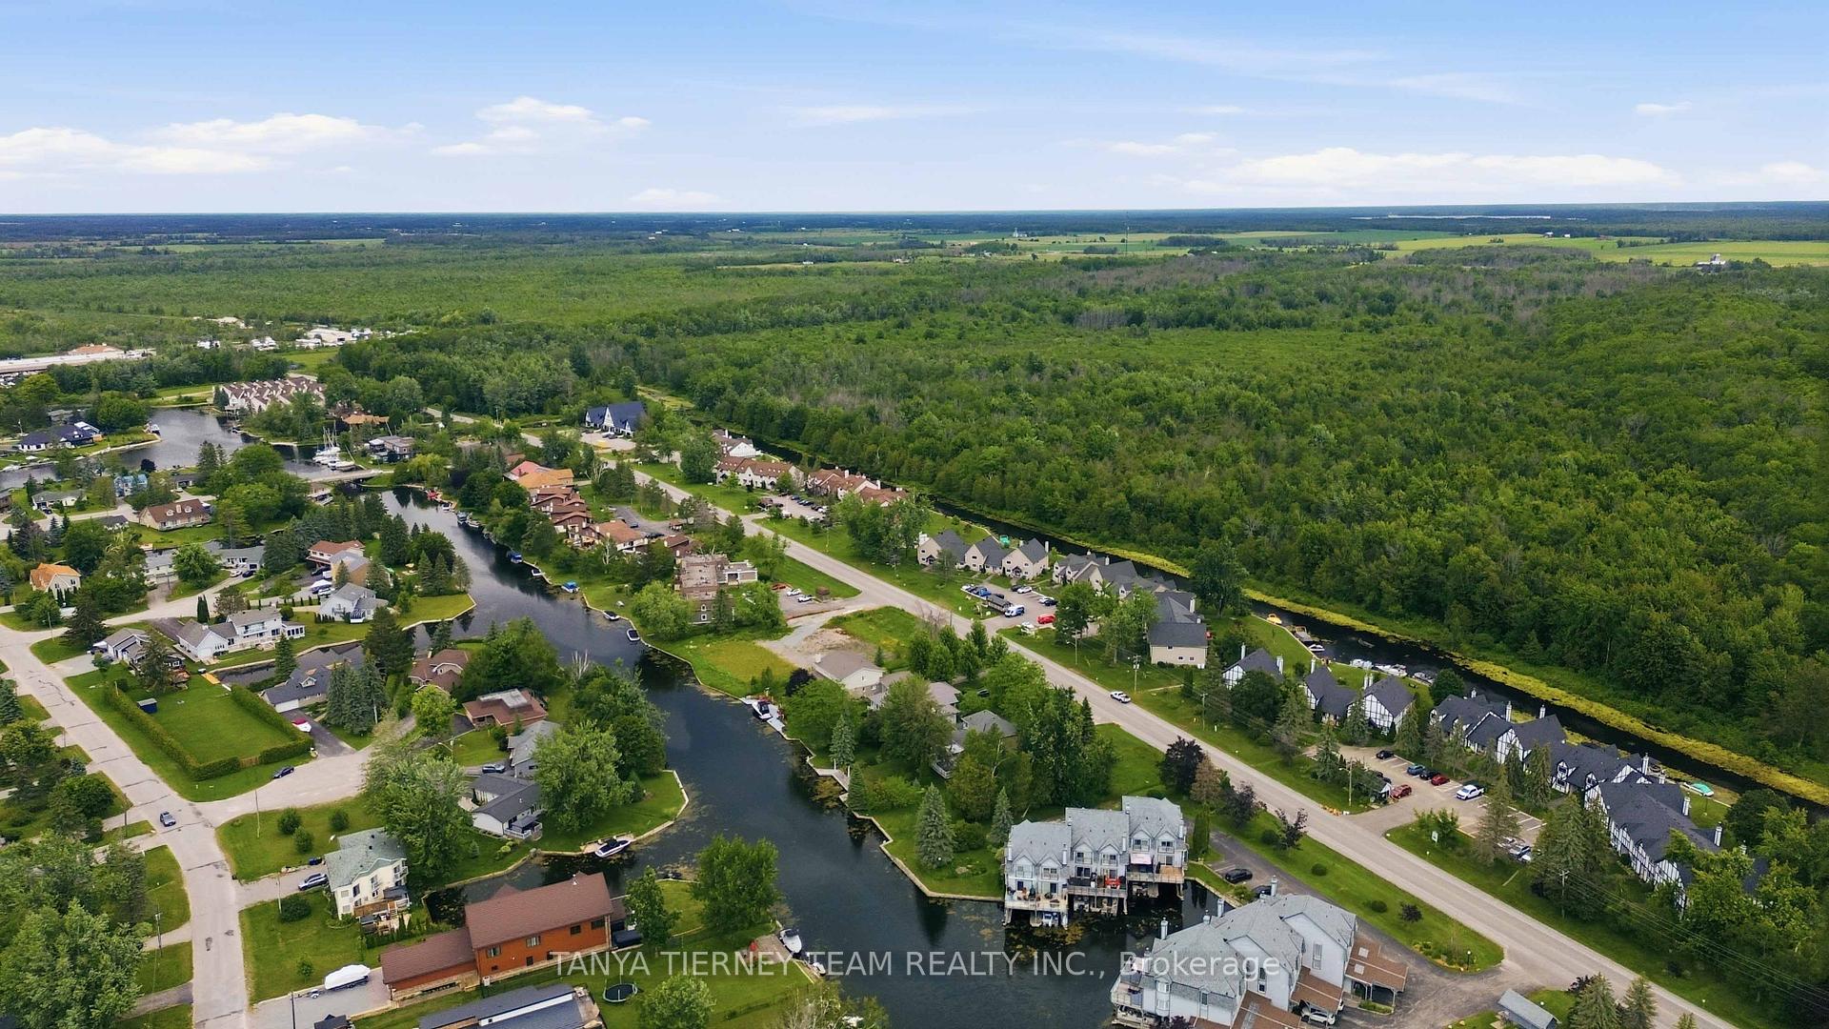
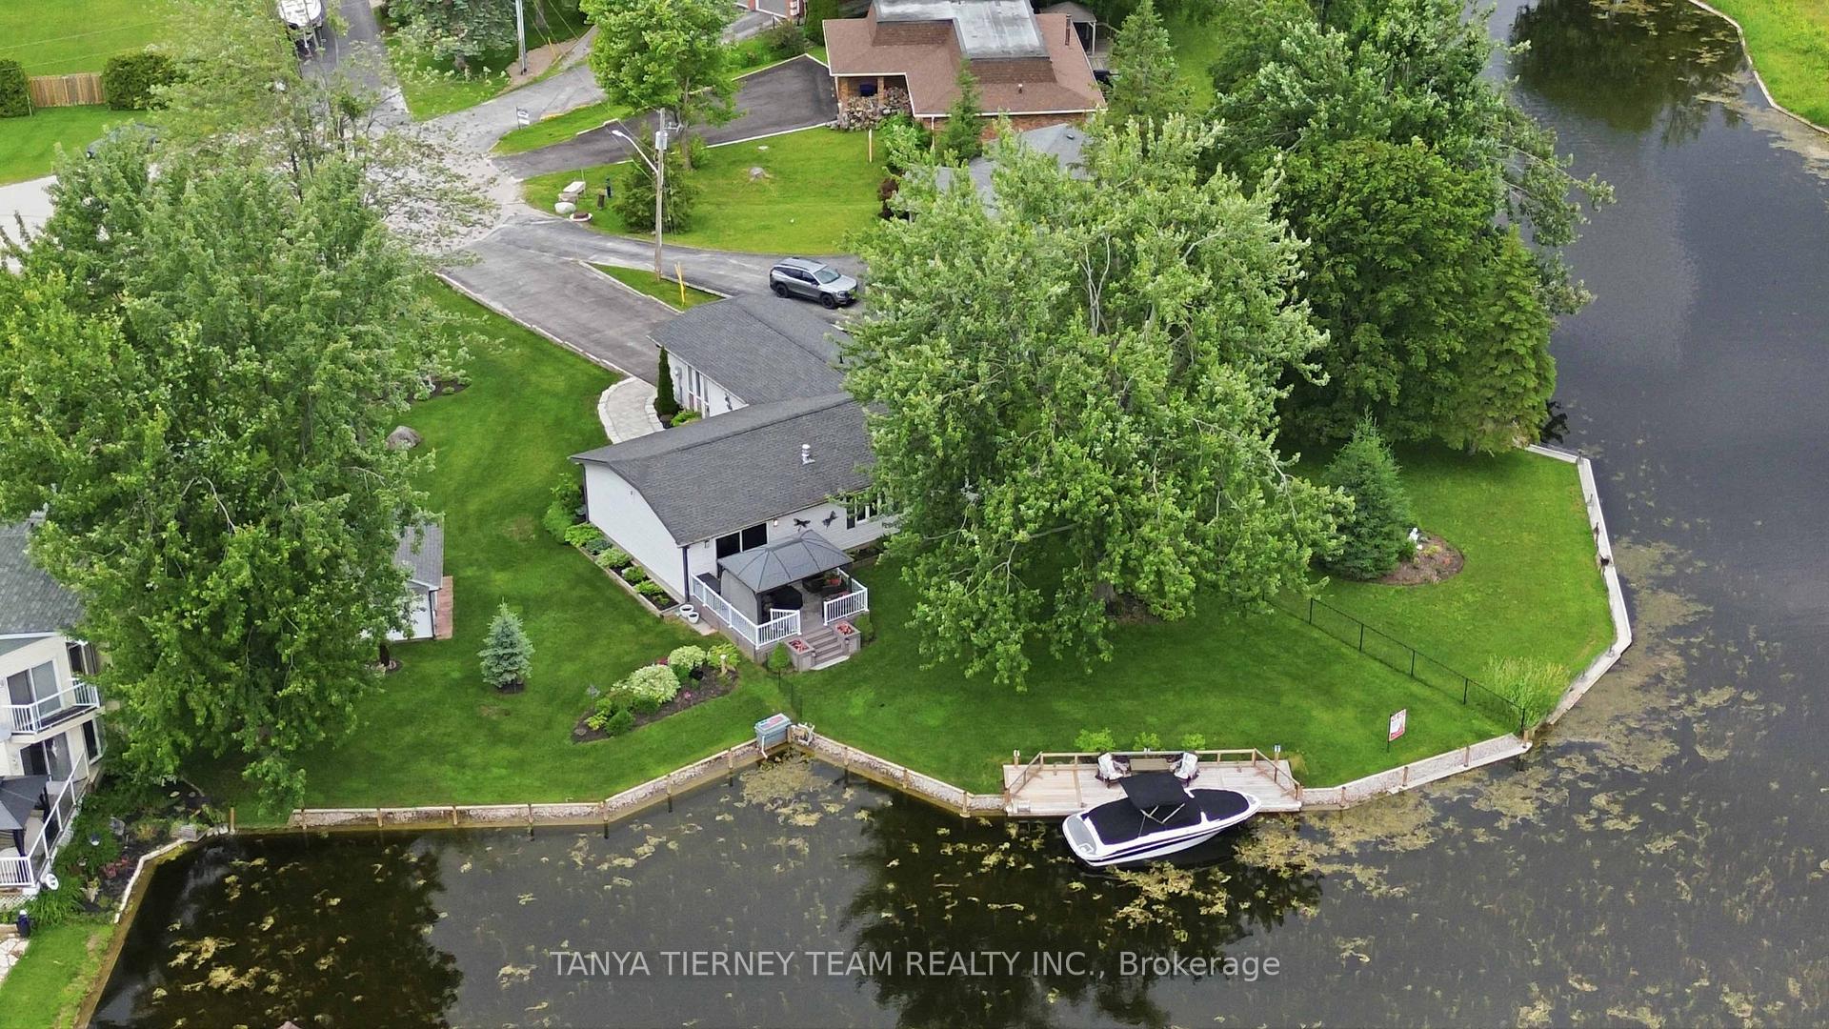
84 Turtle Path
Ramara (Brechin), ON L0K 1B0
- 3Bedrooms
- 2Bathrooms
- 2Garage
- 1100–1500Sq Ft
- $4,712Tax
- 50×168 ftLot Size
 Free EstimateSee Free Estimate Report

Sale & Price History for 84 Turtle Path, Ramara, Brechin
| Start Date | End Date | Price | Event | MLS# |
|---|---|---|---|---|
| No listing history available | ||||
Real estate boards require you to or to see the full details of this property.
*Sold prices and complete sale & price history are regulated data. Under the Trust in Real Estate Services Act, 2002 (TRESA) and the rules of the Real Estate Council of Ontario (RECO), and pursuant to the Multiple Listing Service® rules of the Canadian Real Estate Association (CREA) and the Toronto Regional Real Estate Board (TRREB), this information may be shown only to registered users who have agreed to the applicable terms of use (a Virtual Office Website, or "VOW," arrangement). HOMEH Inc., Brokerage therefore provides it to signed-in members only. Creating an account is free and takes under a minute.
About 84 Turtle Path, Ramara, Brechin
Summarized Description
- Luxury waterfront retreat on Lake Simcoe
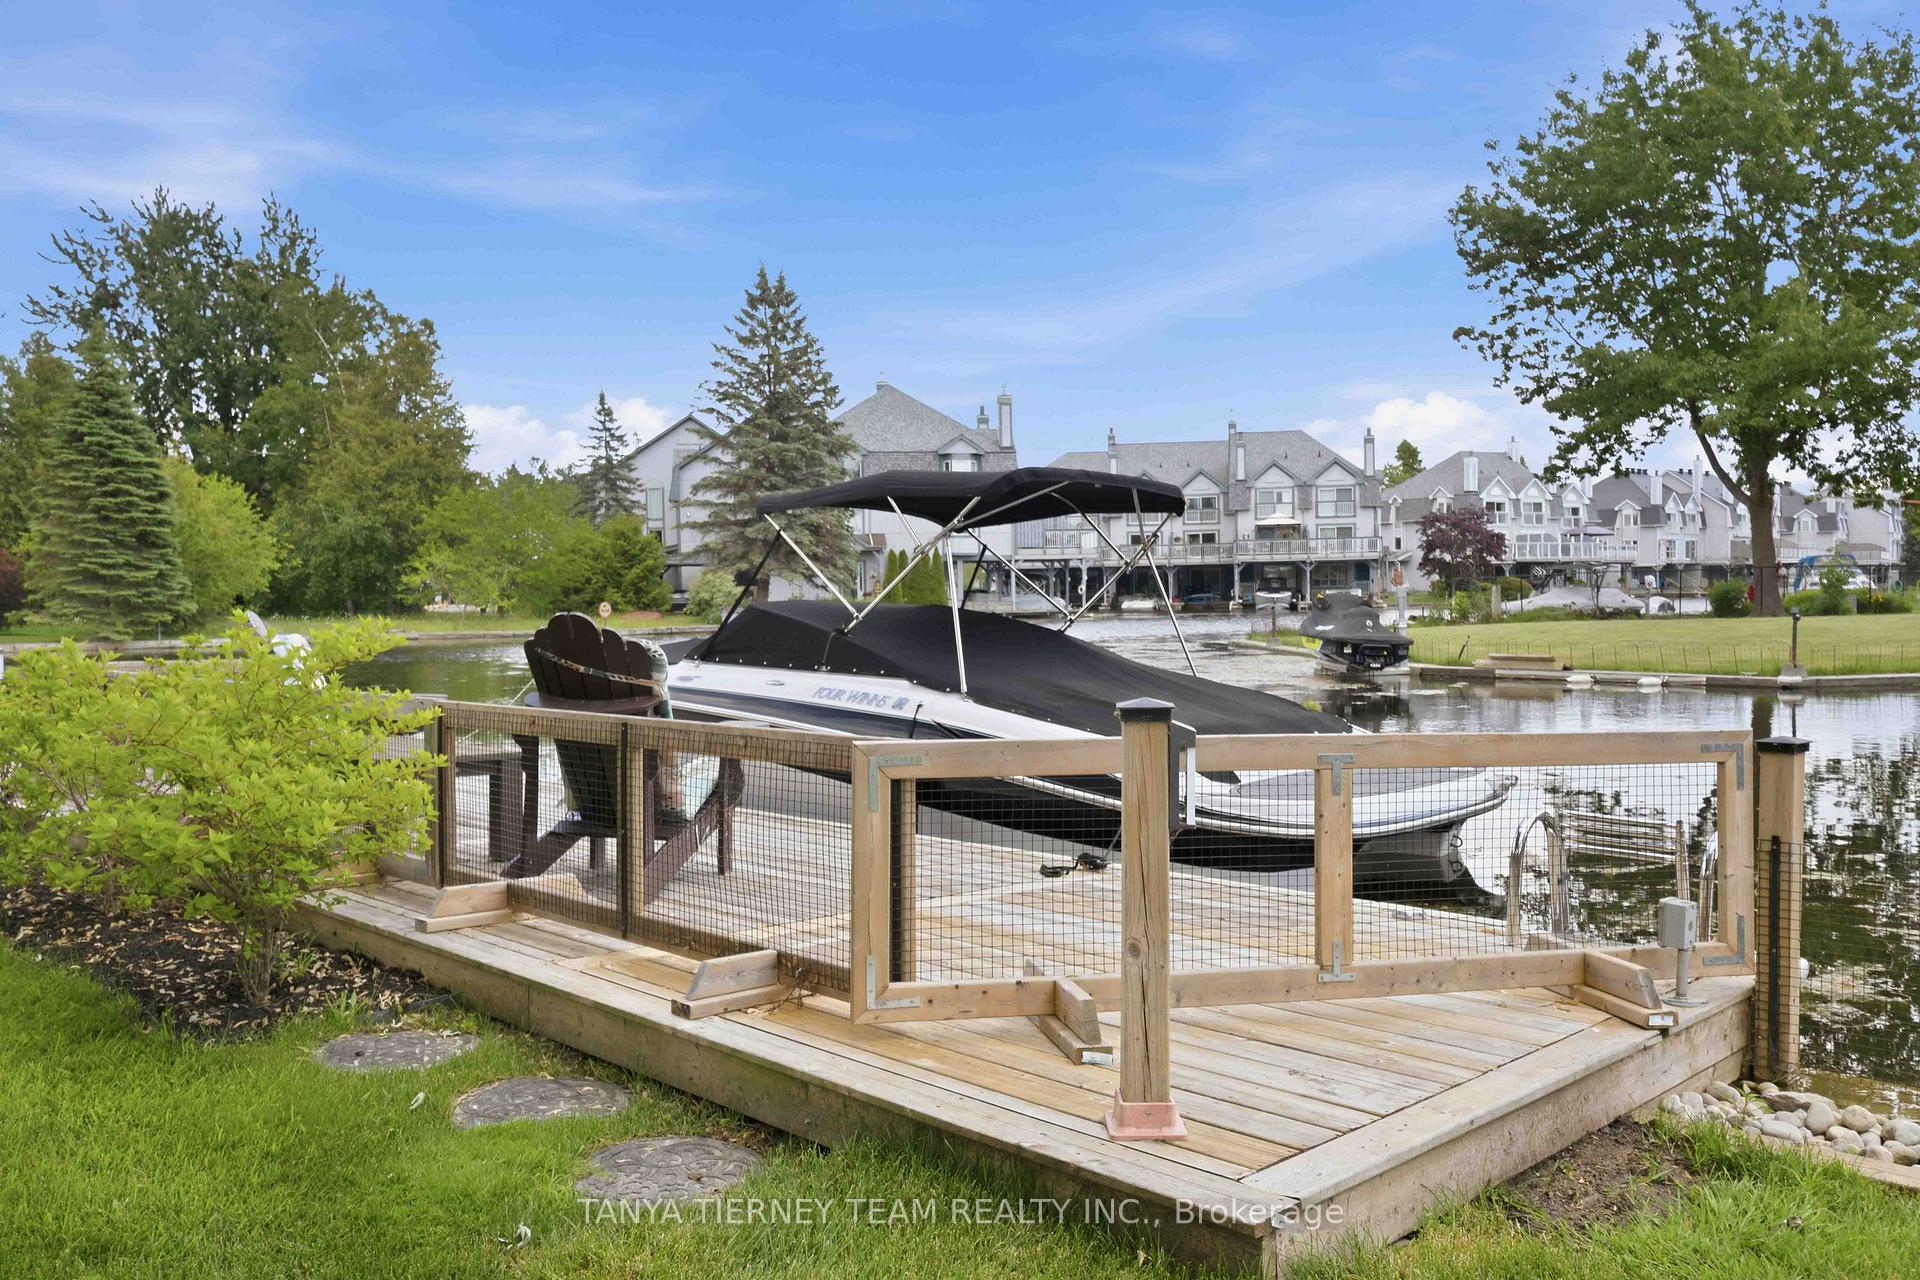
- Private dock for boating enthusiasts
- Updated bungalow with gourmet kitchen
- Open-concept layout with stunning views
- Spa-inspired bath with heated floors
- Maintenance-free deck for entertaining
- Year-round recreational activities available
- Short drive to shopping and dining
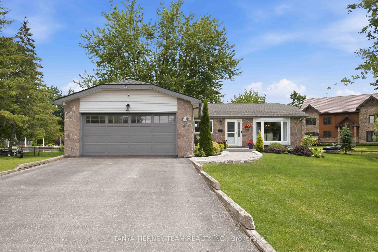
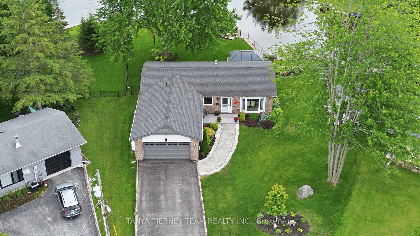
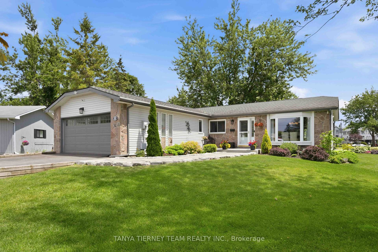
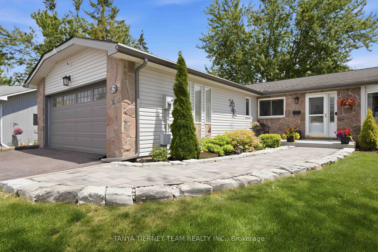
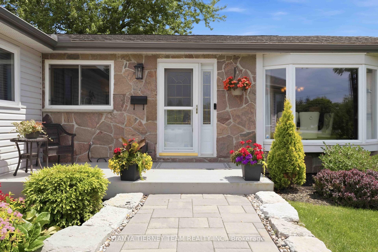
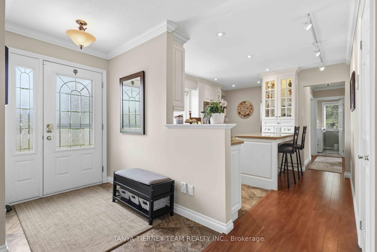
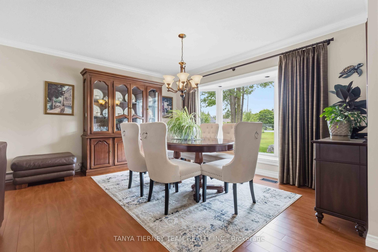
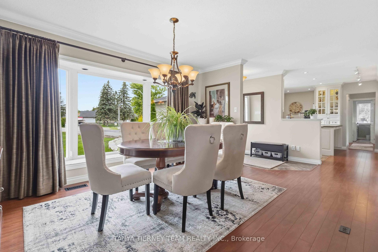
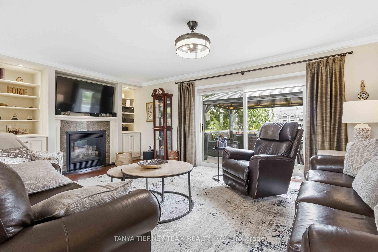
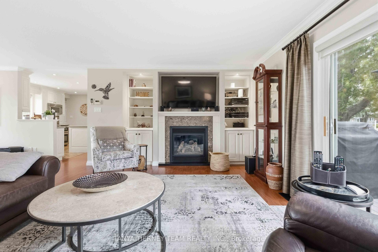
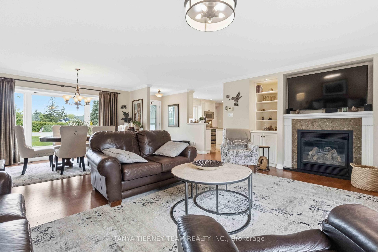
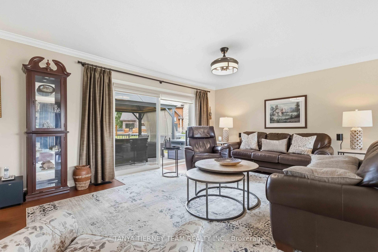
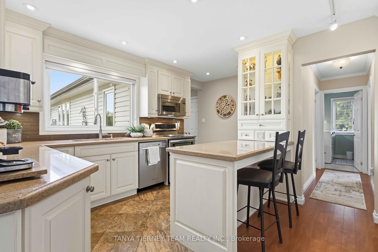
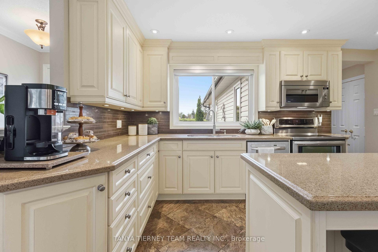
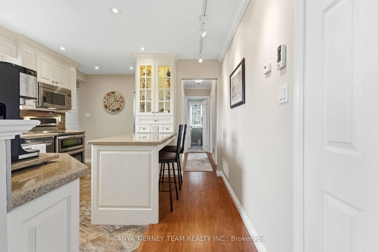
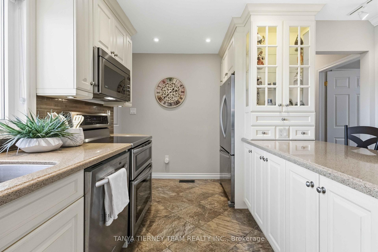
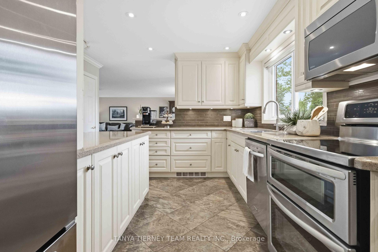
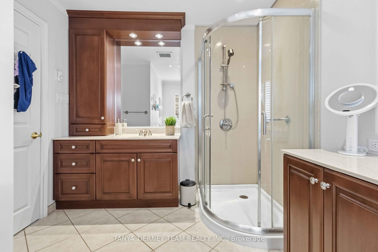
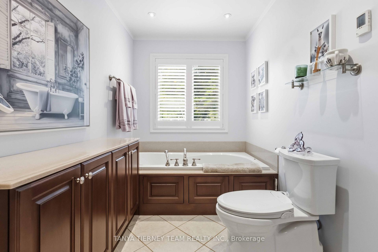
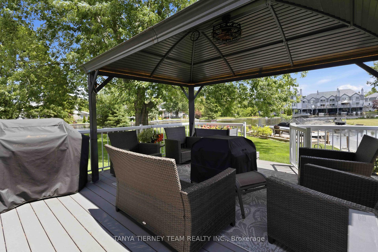
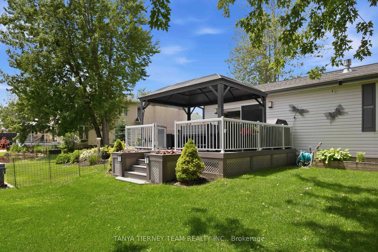
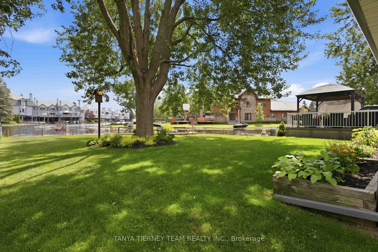
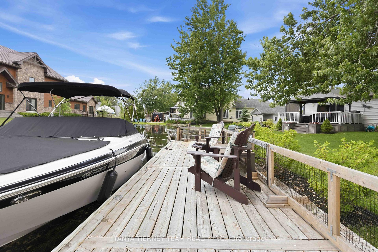
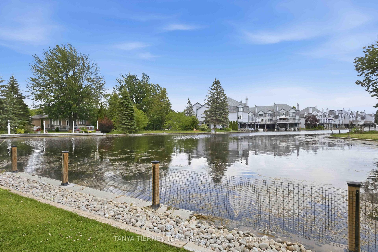
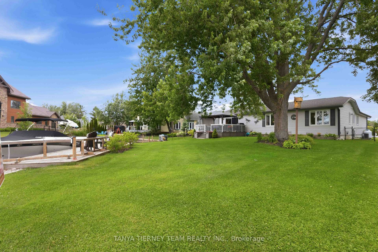
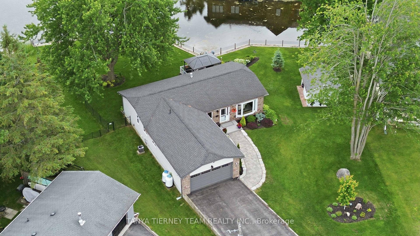
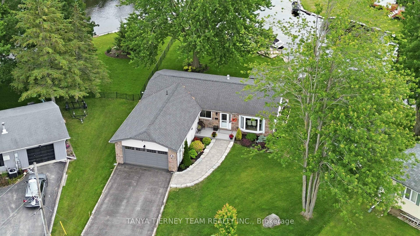
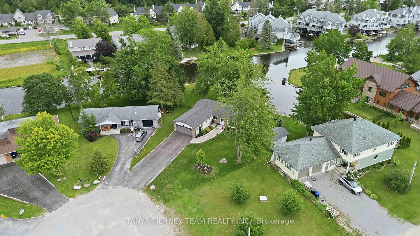
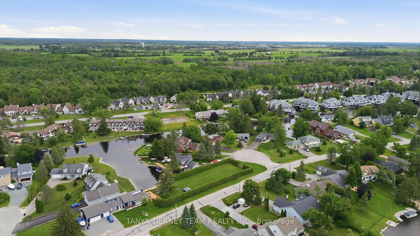
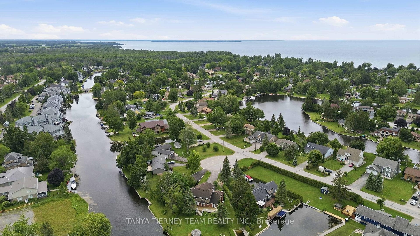
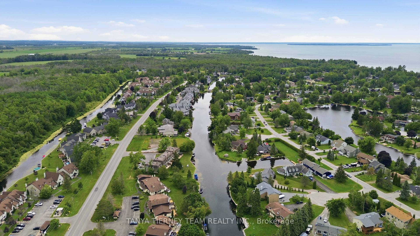
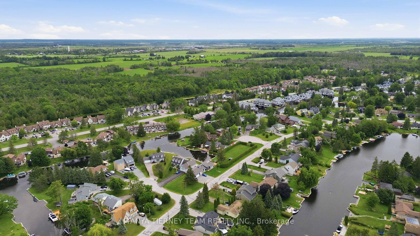
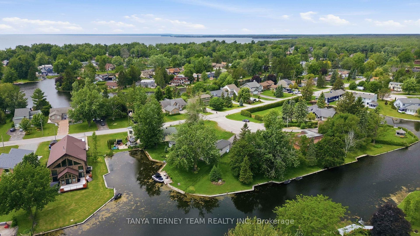
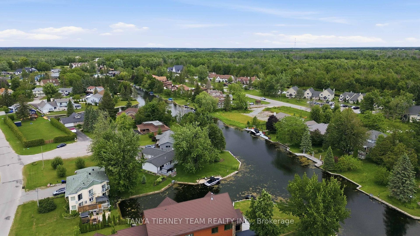
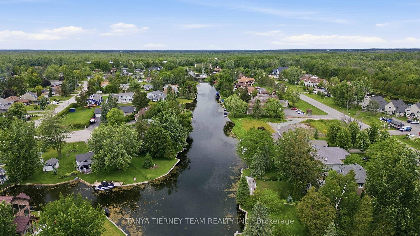
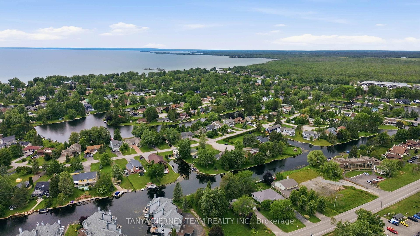
Luxury & Serenity in the Heart of Lagoon City! Welcome to your dream waterfront retreat on the picturesque shores of Lake Simcoe in the sought-after community of Lagoon City, known as the "Venice of the North." This beautifully updated bungalow offers 152 feet of pristine direct waterfront with a private dock, creating the perfect lifestyle for boating enthusiasts, nature lovers, and those seeking a peaceful escape. Impressive curb appeal includes parking for six vehicles, a landscaped interlocking stone walkway, natural stone accents, and an attached heated double-car garage with an insulated Wilcox door. The backyard is designed for entertaining with a maintenance-free composite deck overlooking the water. Inside, the bright open-concept layout showcases stunning waterfront views from nearly every room. Elegant crown moulding, three spacious bedrooms, and two updated bathrooms provide comfort and style. The spa-inspired 4-piece bath features heated floors and an oversized soaker tub.The gourmet kitchen boasts Silestone countertops, under-cabinet lighting, stylish backsplash, KitchenAid stainless steel appliances, a large pantry, and a centre island with breakfast bar. It flows seamlessly into the dining area and family room, where a Napoleon fireplace creates the perfect gathering space. More than a home, this is a year-round lifestyle. Enjoy boating, fishing, paddleboarding, and relaxing on two private sandy beaches in the summer. Winter brings ice fishing, snowmobiling, and cross-country skiing right outside your door.Despite its tranquil, resort-like setting, you're just a short drive to Brechin and Orillia for shopping, dining, and everyday conveniences. Rarely does a property combine luxury, breathtaking waterfront, and four-season recreation so effortlessly. Don't miss this exceptional opportunity to own your own piece of paradise on Lake Simcoe.
Key Facts & Features
Property Costs
- Annual Property Tax Amount
- $4,712
- Land Transfer Tax Fee
- $14,473
Rental Items
- Rental Equipment
- None
- Basement Type
- Crawl Space
Interior Features
- Laundry Level
- Main Level
- Interior Extras
- Auto Garage Door Remote, Central Vacuum, Primary Bedroom - Main Floor
- View
- Canal, Water, Garden
- Fireplace/Stove
- Yes
- Fireplace Features
- Propane, Family Room
- Elevator
- No
Exterior Features
- Exterior Extras
- Deck, Landscaped, Privacy, Porch, Year Round Living
- Pool
- None
- Property Features
- Lake/Pond, Waterfront, Rec./Commun.Centre, Lake Access
- Other Structures
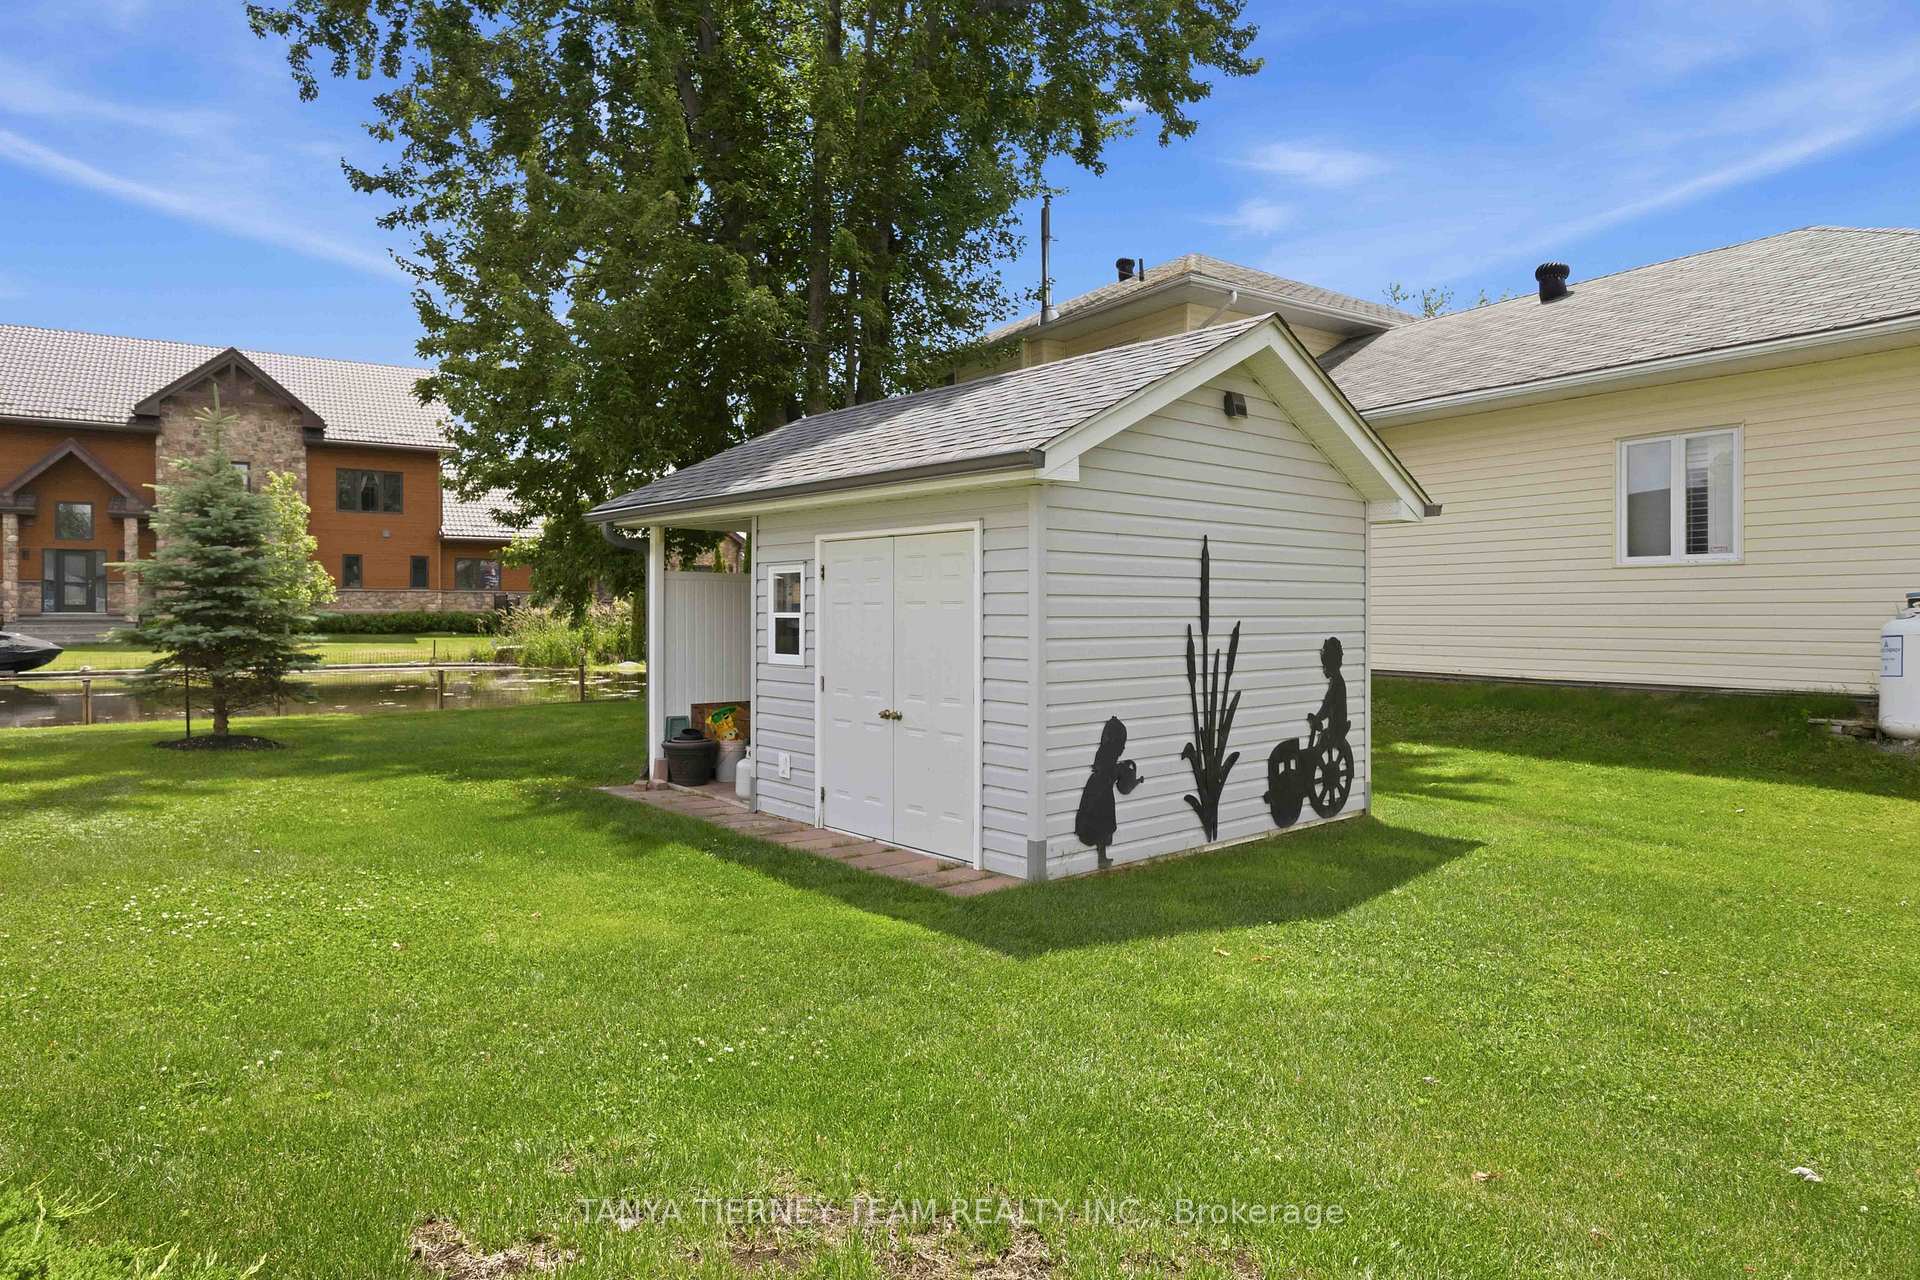
- Garden Shed, Gazebo
Building
- Building Type
- Detached
- Building Style
- Bungalow
- Approx Age
- 31-50
Construction
- Exterior Finish
- Vinyl Siding, Stone
- Roof
- Shingles
- Foundation Details
- Unknown
- Special Designation
- Unknown
Lot
- Lot Front
- 50.00 ft
- Lot Depth
- 168.05 ft
- Lot Size
- 50.90 x 168.00 Feet (160'Canal Waterfront)
- Lot Shape
- Pie
- Lot Size Code
- 50.90 x 168.00 Feet (160'Canal Waterfront)
Inclusions
- Inclusions
- All appliances including garage fridge & upright freezer, window coverings, electric light fixtures, garage door opener & remote, Beam central vacuum & related equipment, industrial dehumidifier, Clark basement encapsulation & insulated, 200 amp electrical, Napoleon propane fireplace, custom shed, gazebo with lighting & fan, wood carving exterior decor. Updates - roof 2020, furnace 2014, central air 2014. Owned hot water tank 2025.
Exclusions
- Exclusions
- None
Parking & Garages
- Garage Type
- Attached
- Garage Spaces
- 2
- Parking Spaces
- 6
- Total Garage And Parking Spaces
- 8
Heating & Cooling
- Heat Source
- Propane
- Heat Type
- Forced Air
- Air Conditioning
- Central Air
- Water
- Municipal
- Sewers
- Sewer
- Natural Gas
- No
- Hydro
- Yes
- Cable
- Available
- Telephone
- Available
- Bedrooms
- 3
- Washrooms
- 2
- Kitchens
- 1
Room sizes
- Living Room6.52 x 7.66Main level, W/O To Deck, Fireplace, Overlook Water
- Kitchen2.55 x 3.75Main level, Breakfast Bar, Pantry, Ceramic Floor
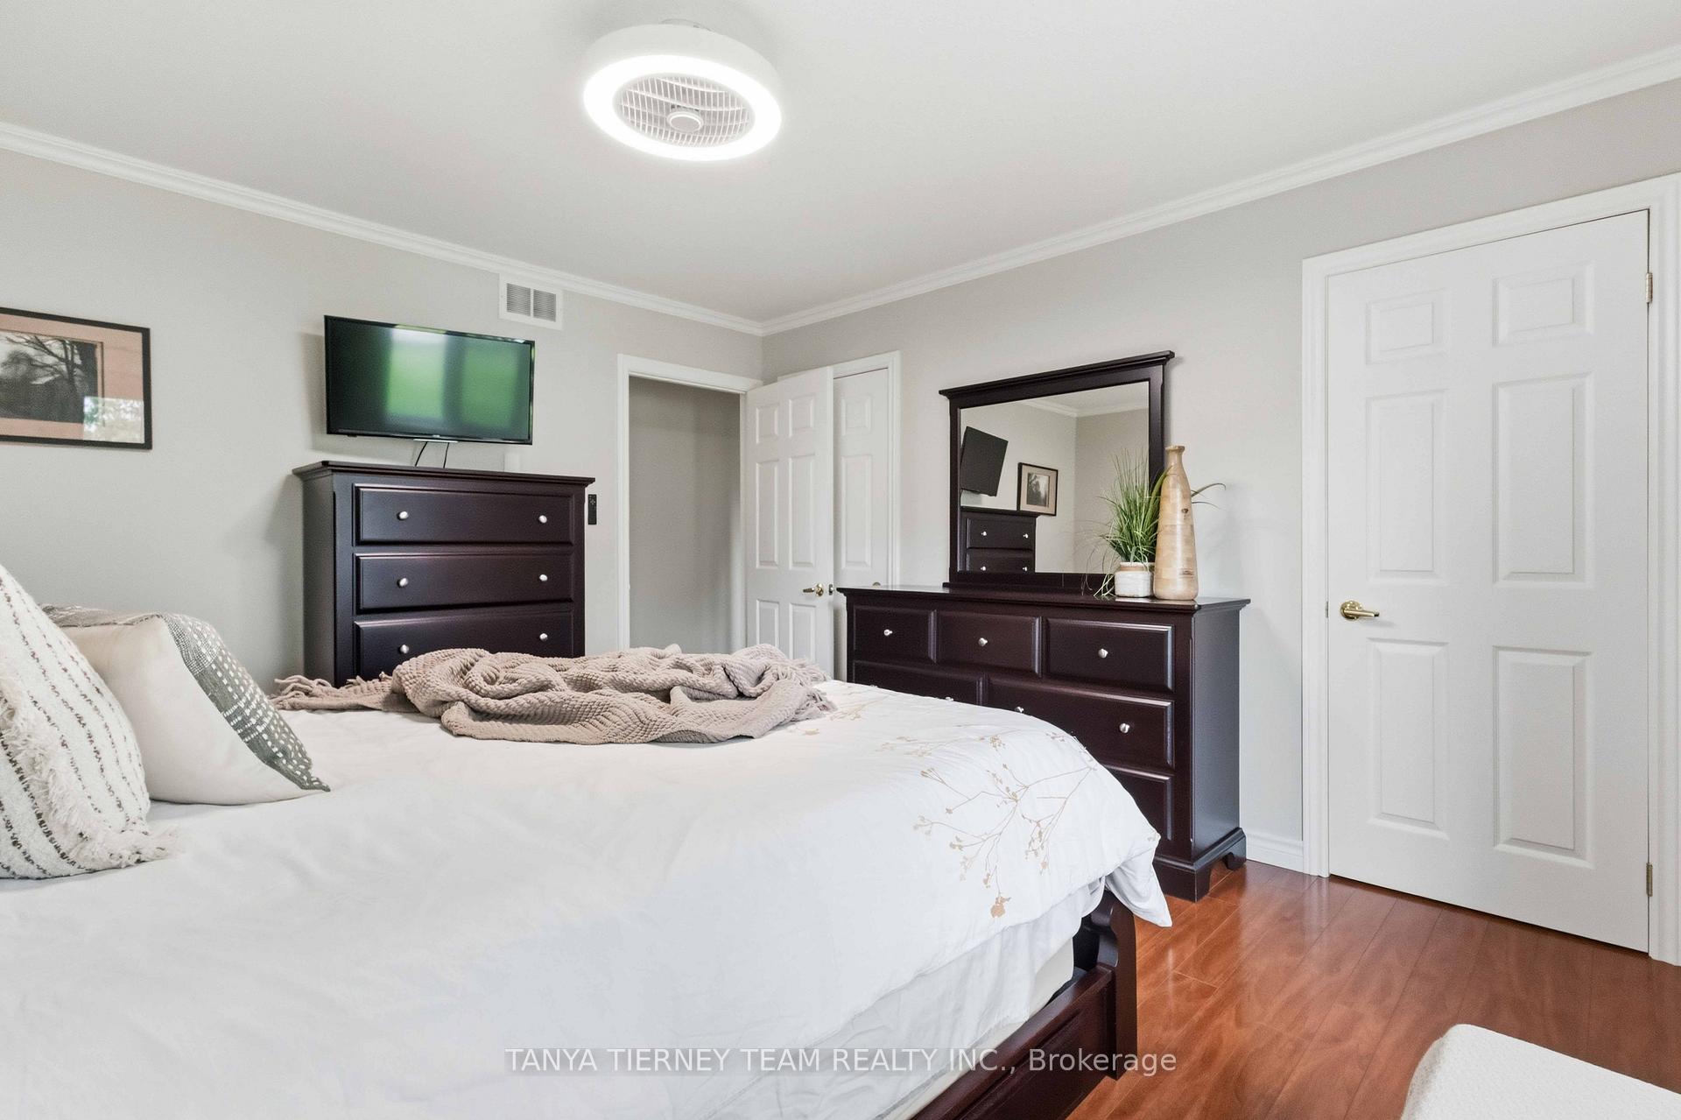
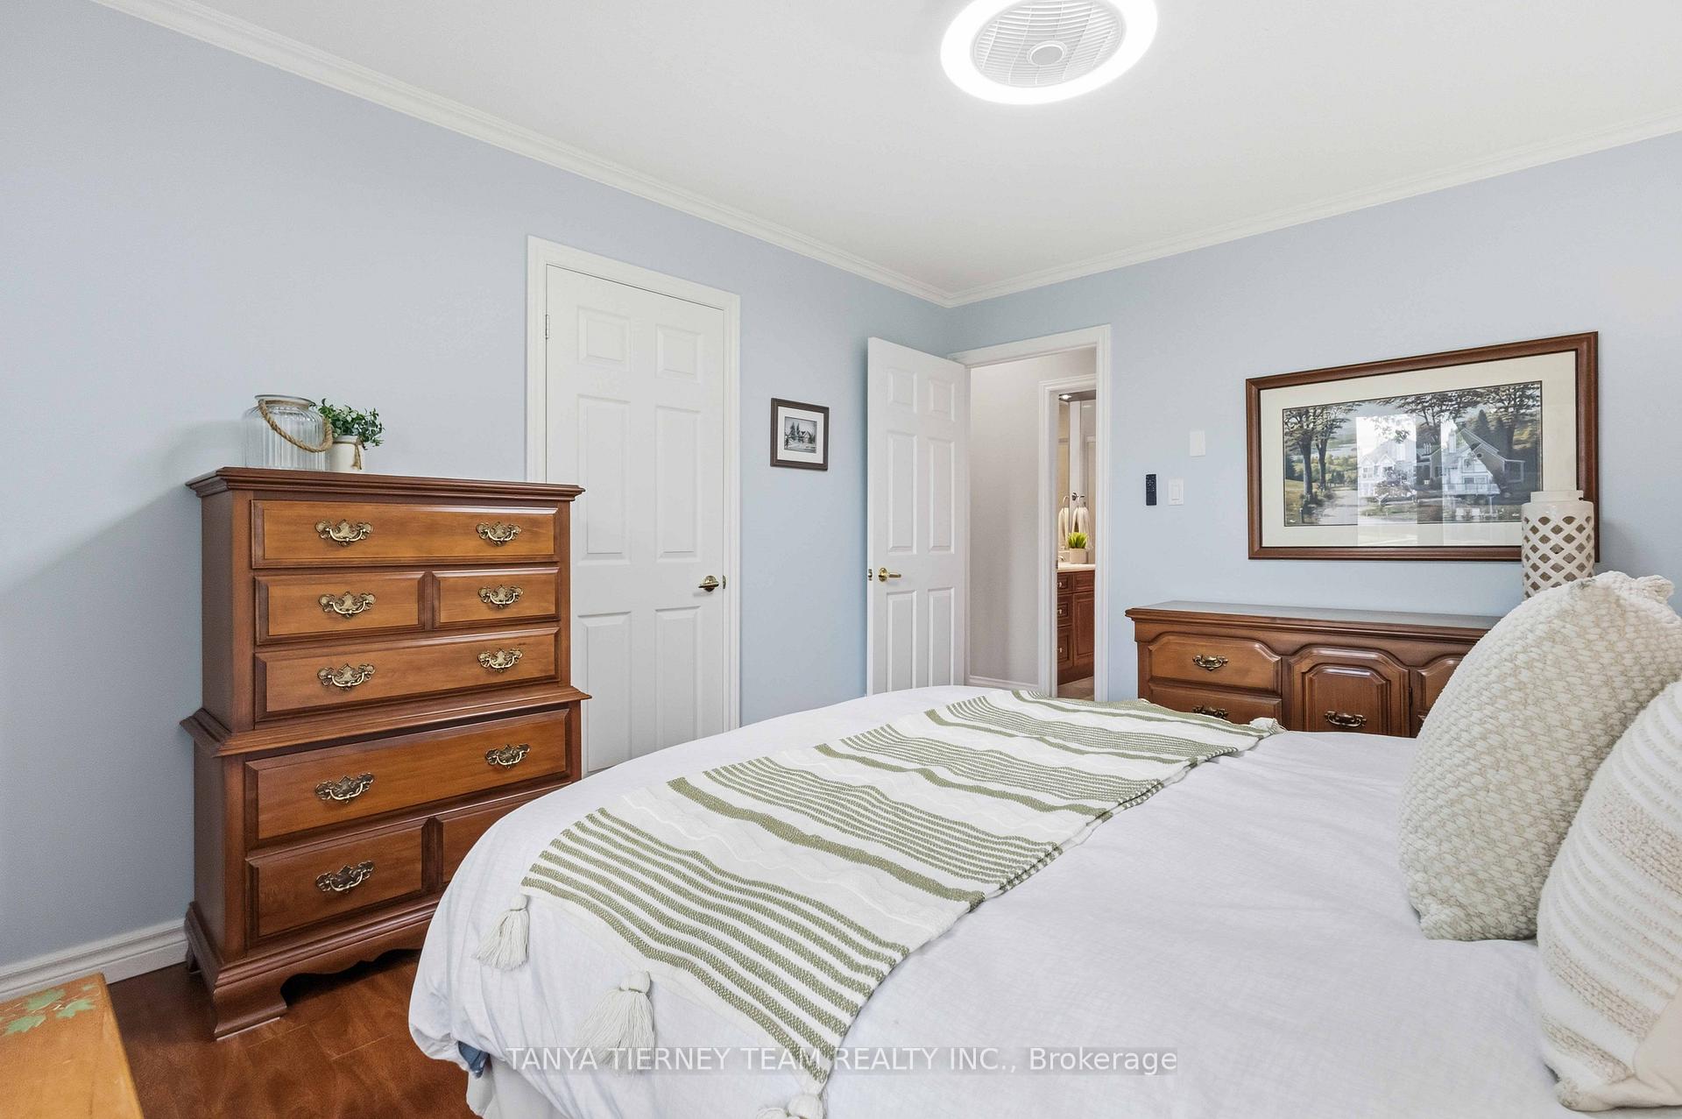
- Primary Bedroom3.94 x 3.71Main level, His and Hers Closets, Overlook Water, Laminate
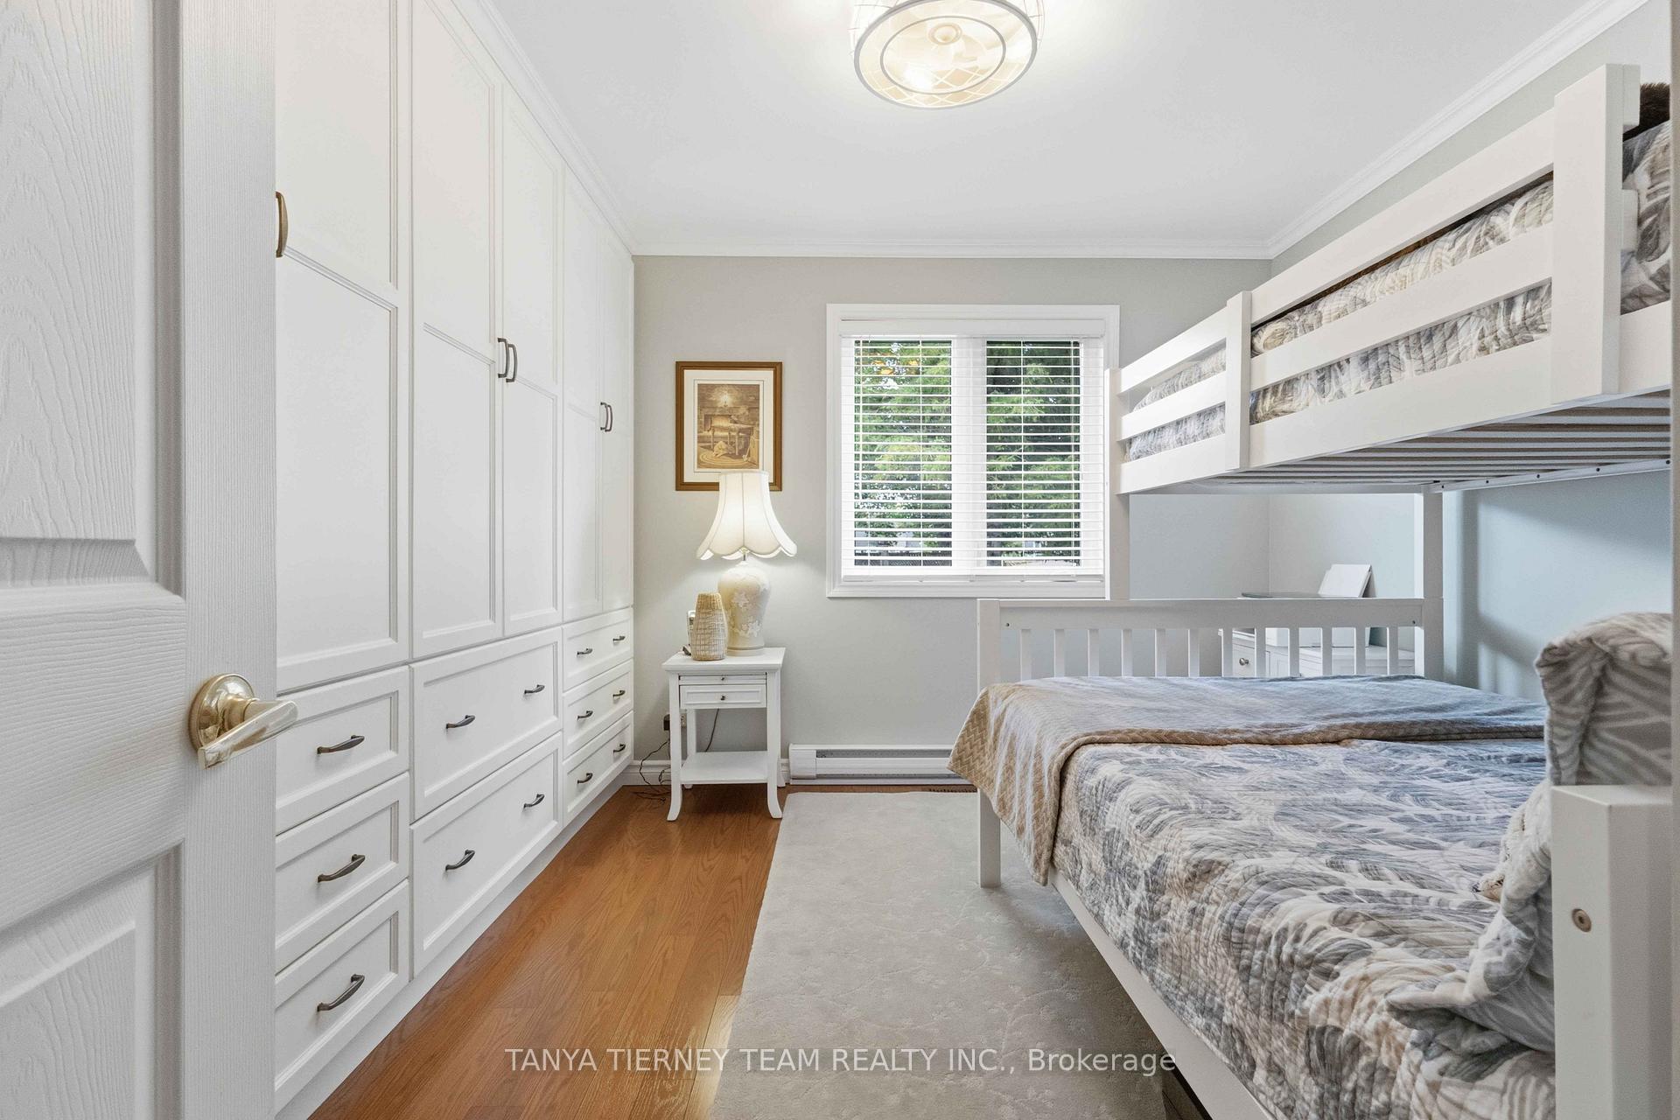
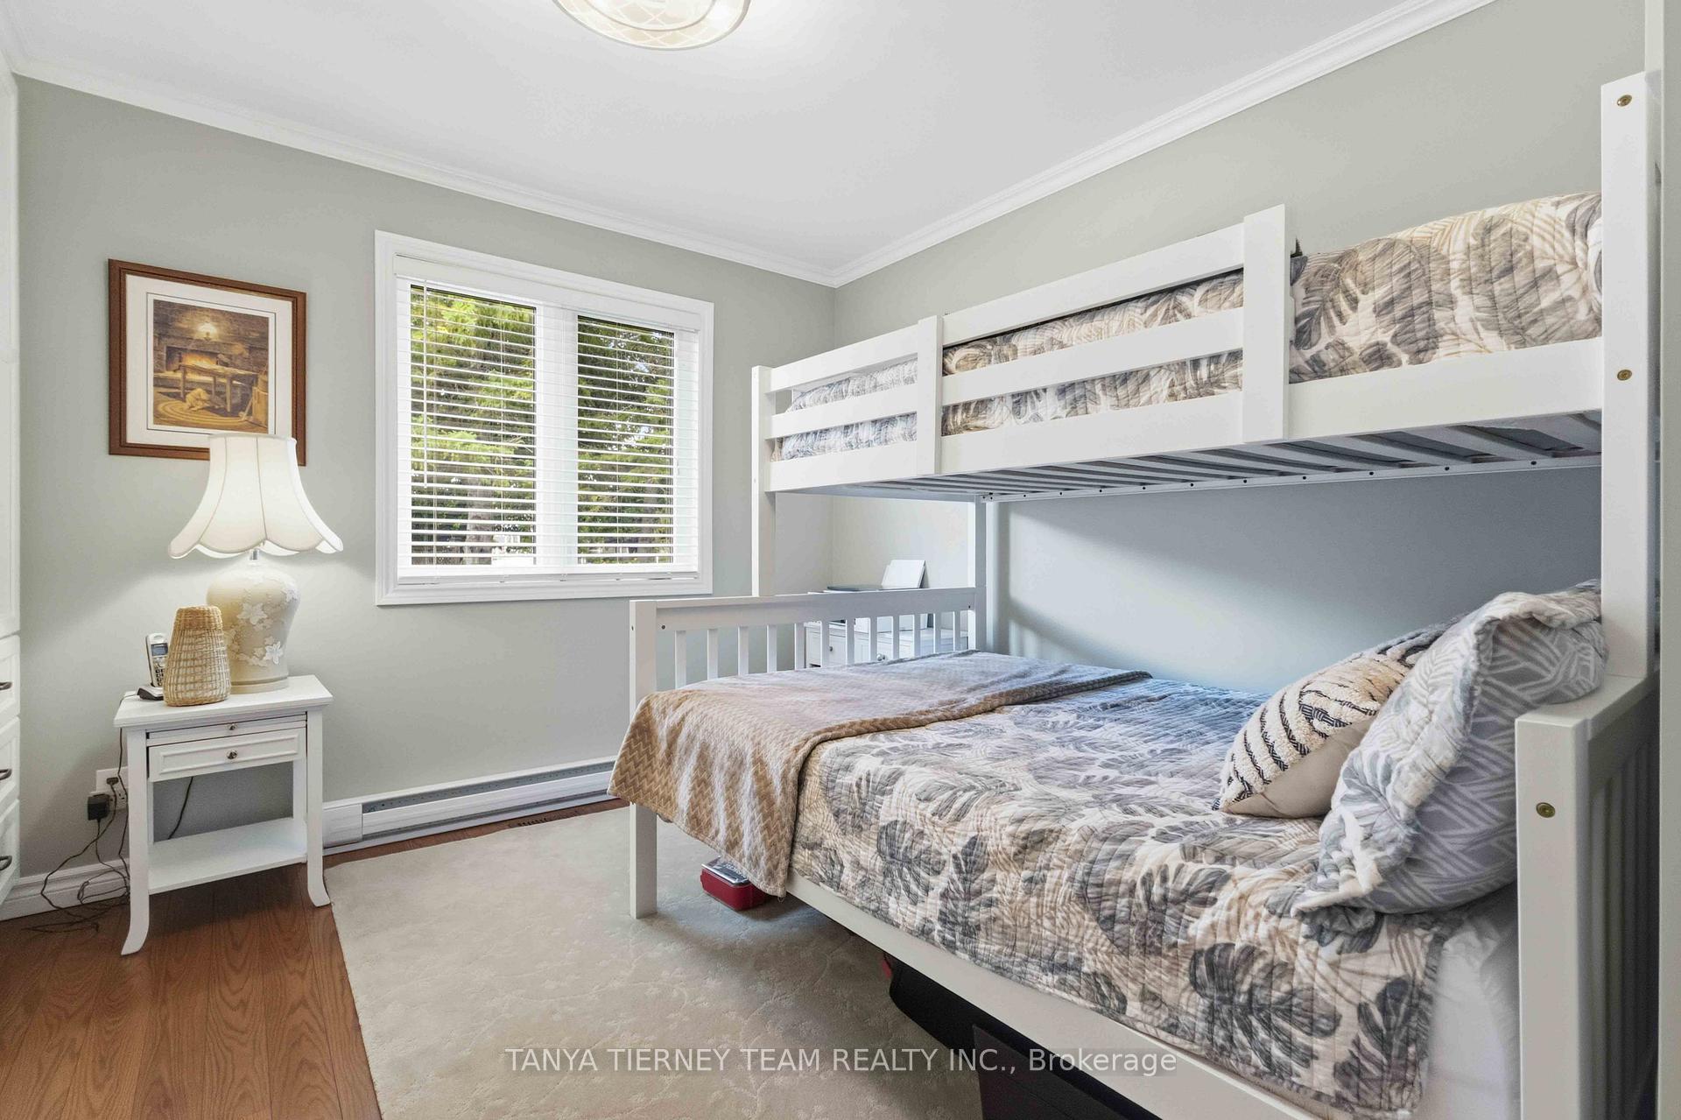
- Bedroom 34.88 x 2.43Main level, Large Window, B/I Closet, Laminate
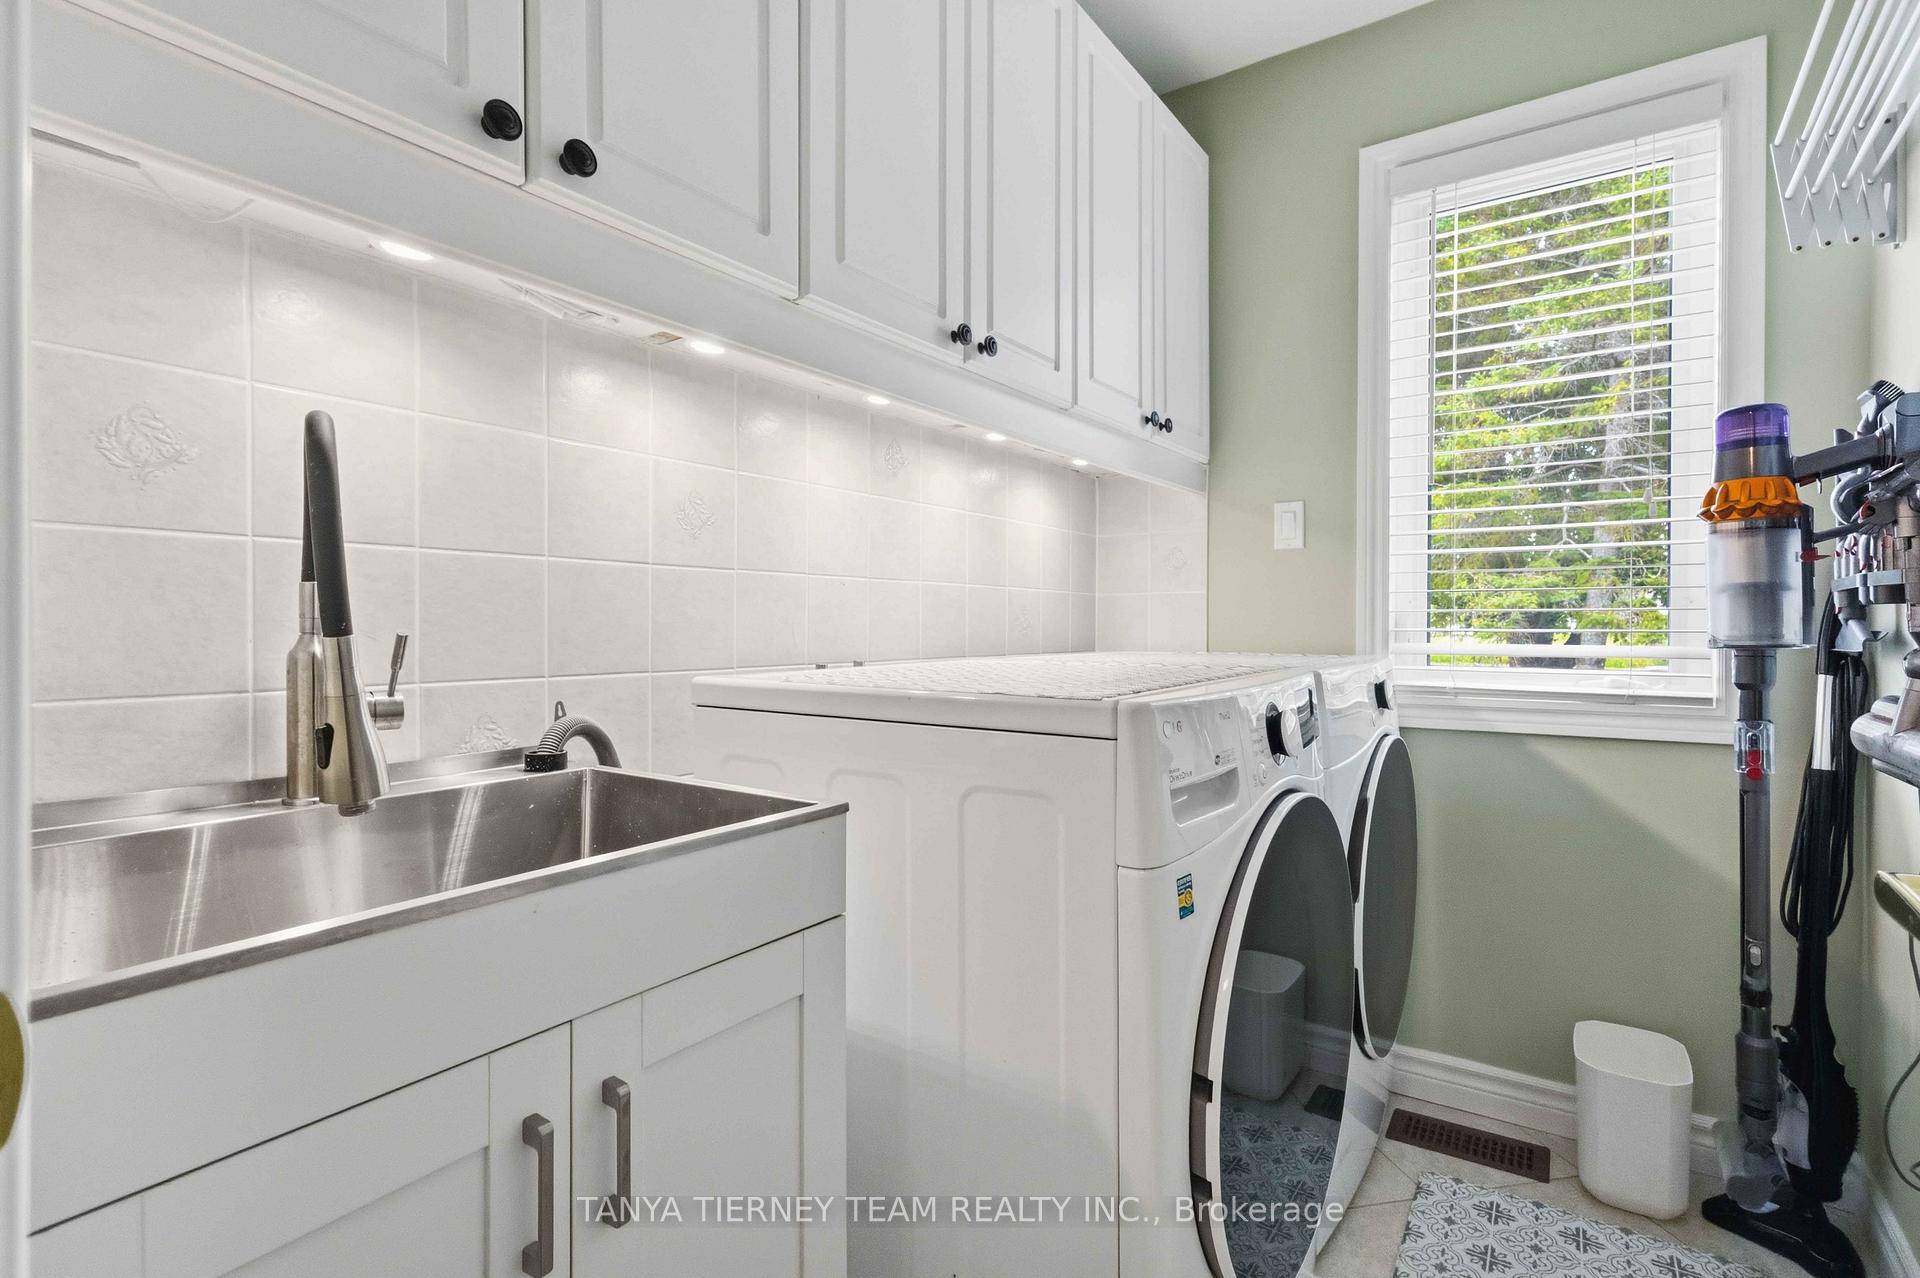
- Laundry1.50 x 2.18Ground level, Laundry Sink, Ceramic Backsplash, Ceramic Floor
- Dining Room6.52 x 7.66Main level, Combined w/Living, Bay Window, Hardwood Floor
- Bedroom 23.94 x 3.36Main level, Large Window, Closet, Laminate
Washrooms
- 4-piece, Main
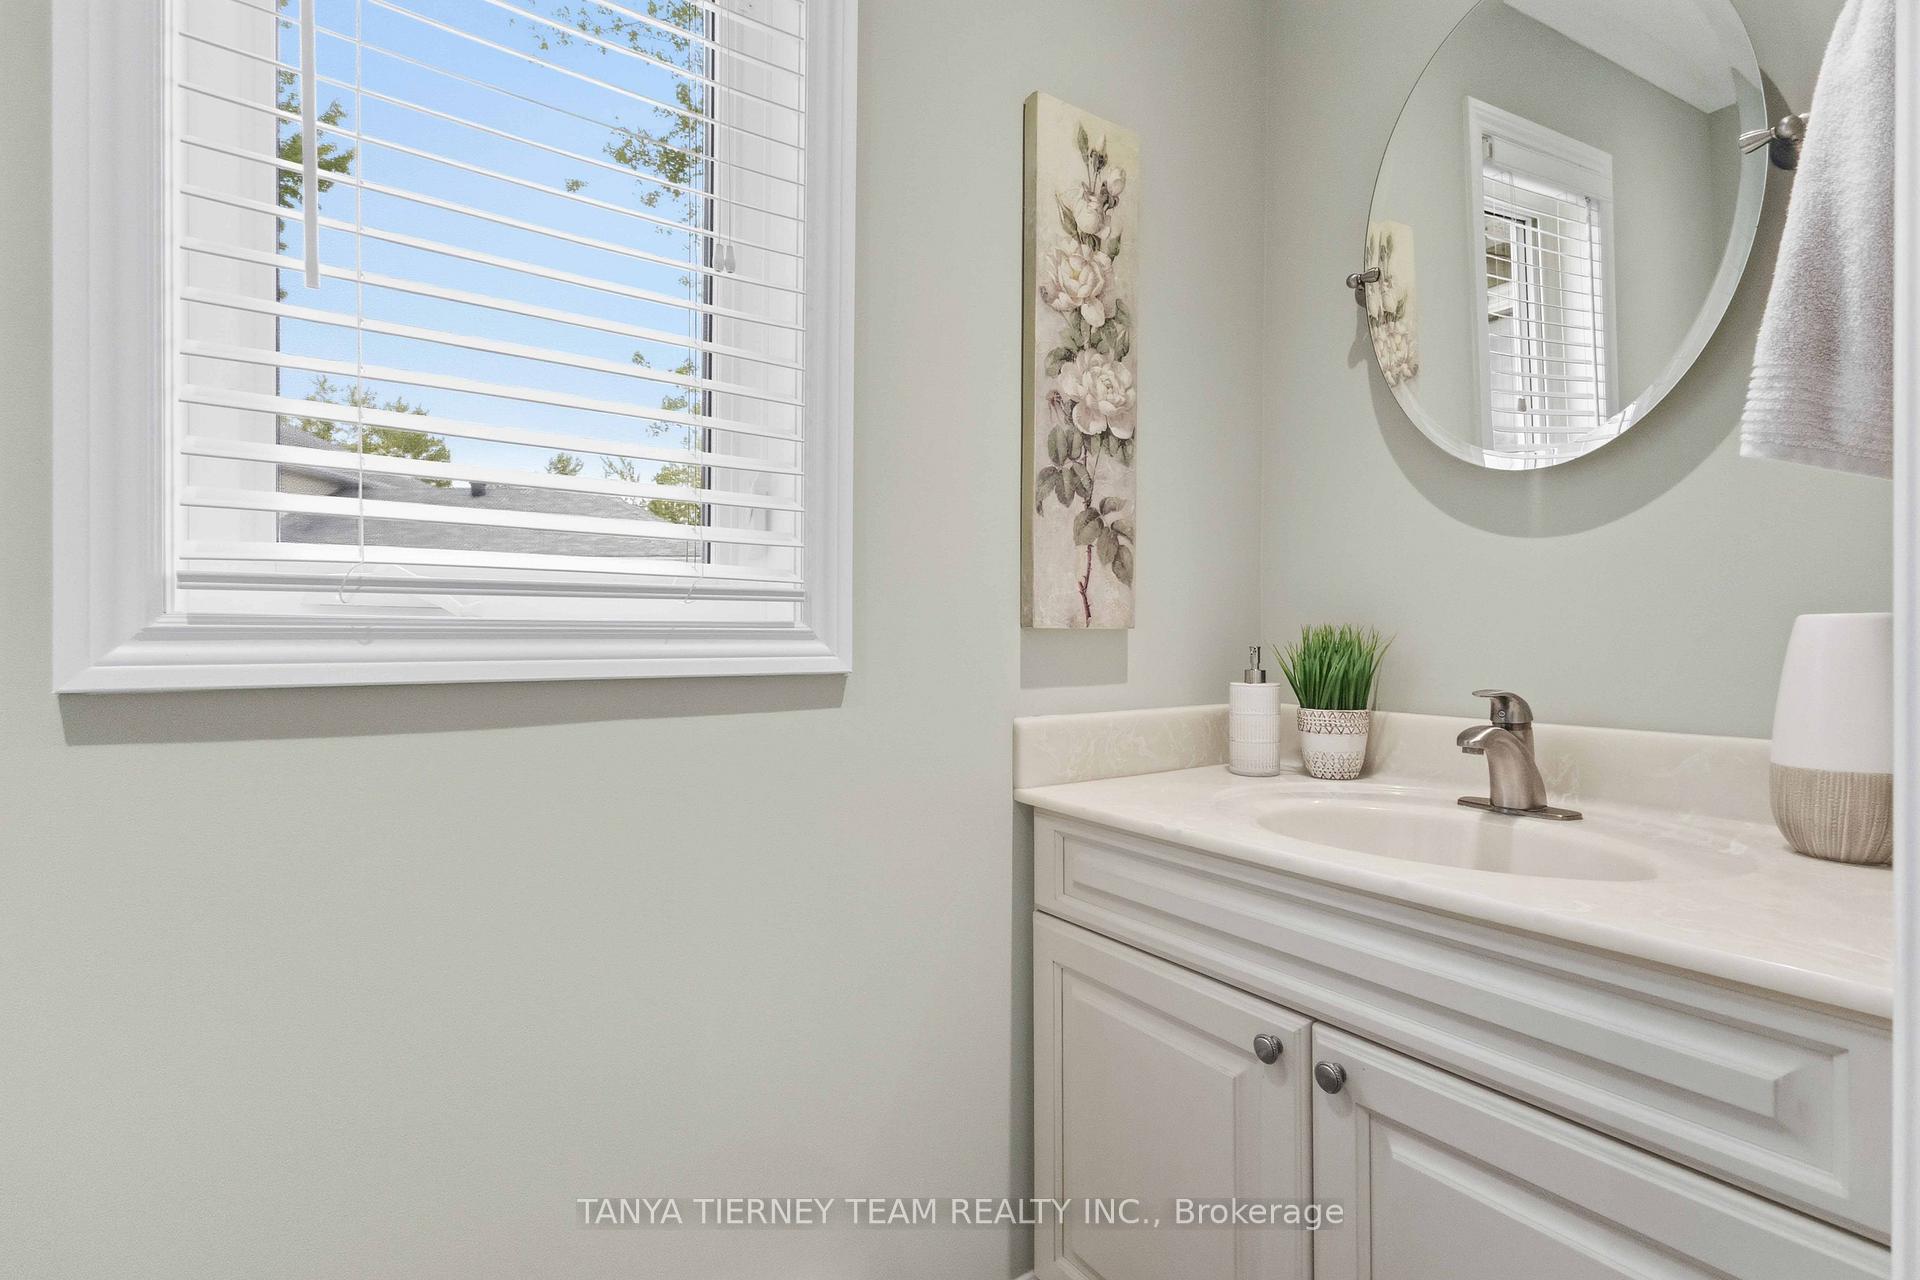
- 2-piece, Main
- Area
- X17
- Municipality
- Ramara
- Neighbourhood
- Brechin
- Main cross streets
- Brechin-Lake Simcoe
- Zoning
- Residential
- Directions
- Brechin-Lake Simcoe
- Waterfront
- Direct, WaterfrontCommunity
- MLS® number
- S13837030
- Data source
- Toronto Regional Real Estate Board
- Listed on
- 2026-09-28
- Updated on
- 2026-09-28
- Days on market
- 17 days
- Possession type
- 60-89 days
- Co-op commission
- 2.5% Plus HST
- Seller
- Listed by
- TANYA TIERNEY TEAM REALTY INC.
Home Market Value
Current home valuation for 84 Turtle Path, Ramara, Brechin, Ramara, ON. Listed for $899,900
HOMEH Estimate
—
Estimated Sales Range
—
HOMEH Estimate for 84 Turtle Path, Ramara, Brechin
Calculated with a real agent's CMA method — 45+ years of experience, codified. Not an AI guess.
Mortgage Payment Calculator
Compare up to 4 down payment scenarios
5% on first $500K + 10% on $399,900 over $500K
$64,990
| Scenario 1 | Scenario 2 | Scenario 3 | Scenario 4 | |
|---|---|---|---|---|
−Down payment | % $ | % $ | % $ | % $ |
+CMHC insurance | $33,368 | $25,107 | $21,418 | $0 |
=Total mortgage | $867,575 | $835,017 | $786,333 | $719,920 |
Amortization | ||||
Mortgage rate | % | % | % | % |
| Payment frequency | ||||
=Mortgage payment | $4,236monthly | $4,077monthly | $3,839monthly | $3,515monthly |
Land Transfer Tax
$14,473
$14,473
Around this home
Data provided by OpenStreetMap & Fraser Institute School Rankings
Ask HOMEH
New!Hi there!
👋Text or call (416) 301-9001
Recommended for you
Based on homes you've looked at.
No recommended properties found.
Nearby similar homes
No nearby properties found.
More real estate resources
Other homes nearby
Explore this area
Nearby neighbourhoods
No nearby listings available.