
6 Nadobny Lane
Renfrew, ON K7V 3Z9
- 4Bedrooms
- 1Bathroom
- 2Garage
- 1500–2000Sq Ft
- $2,848Tax
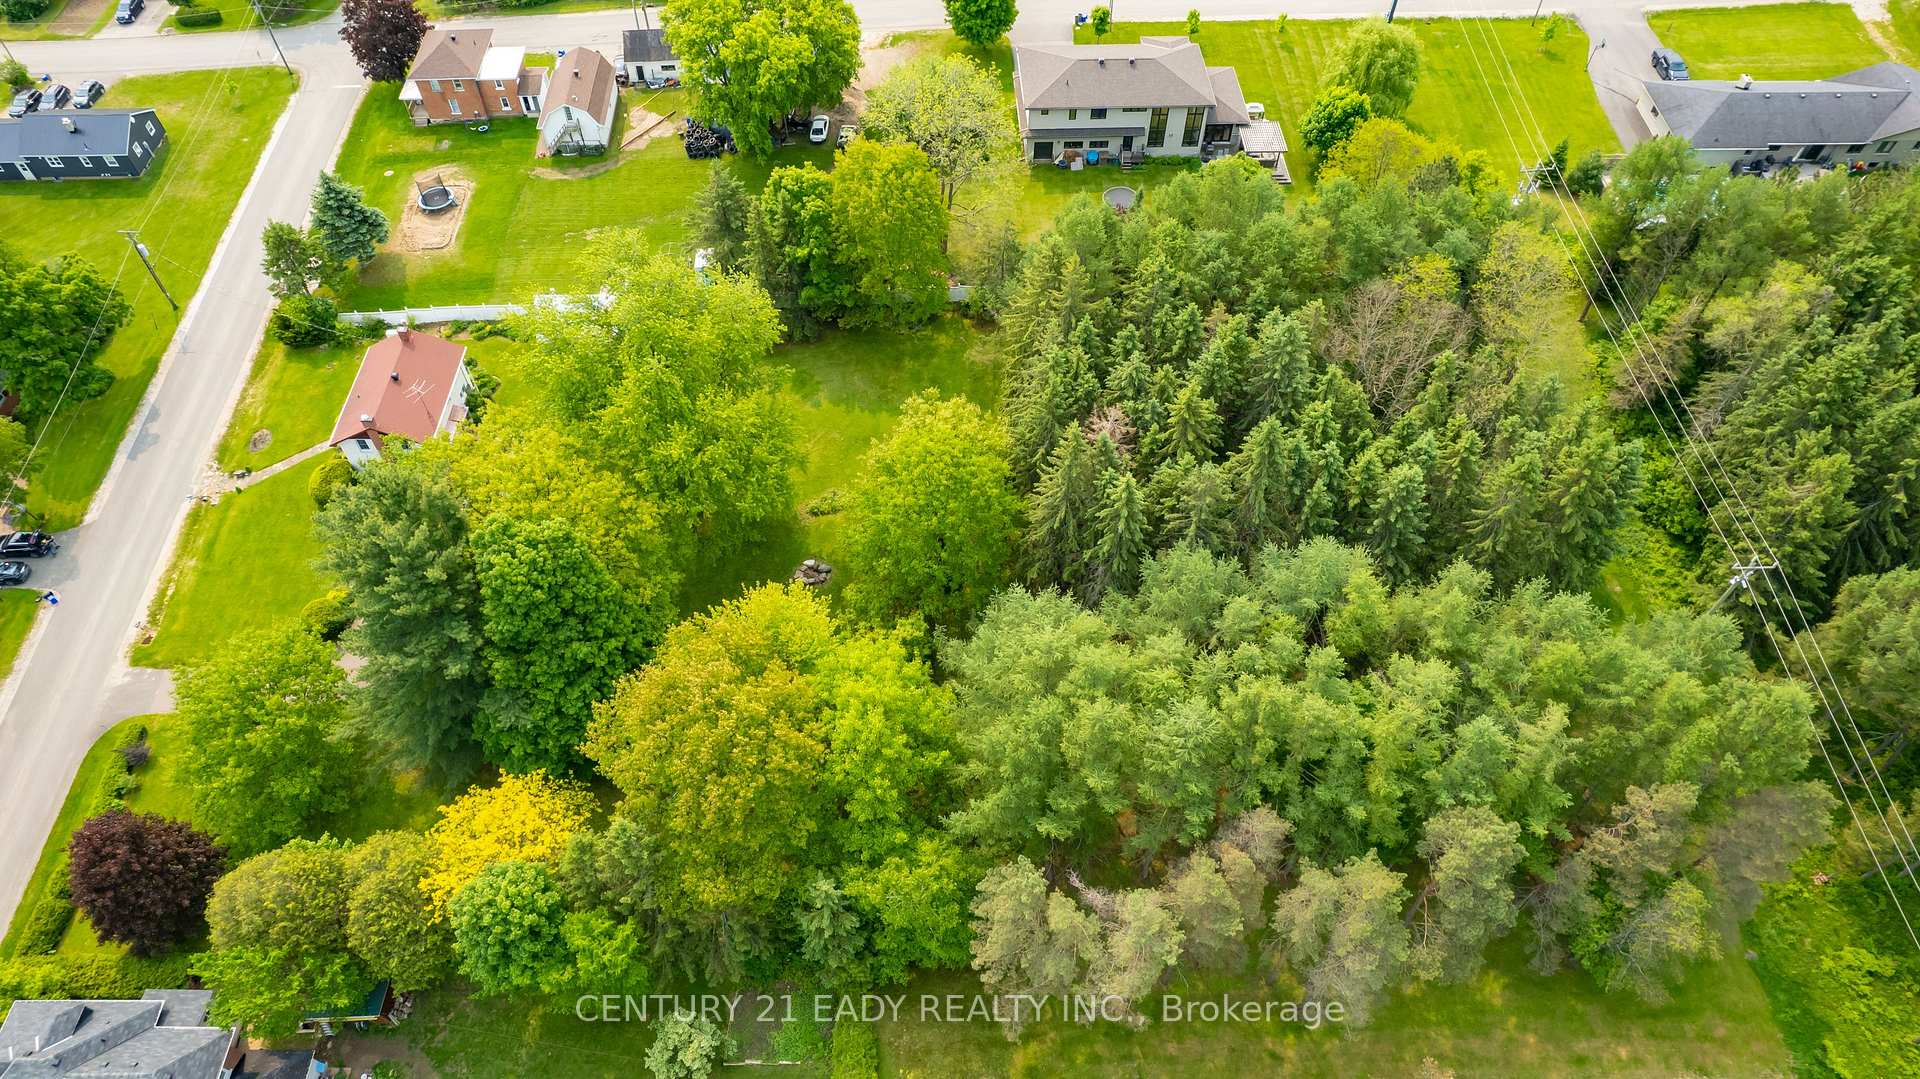
- 199×360 ftLot Size
 Estimated Value:$497,495See Free Estimate Report

Property not available for sale or for rent.
HOMEH One: full-service selling for a 1% listing fee. The buyer's agent commission is separate.
Free Home EvaluationHow Much Is My Home Worth?Homes for Sale NearbySale & Price History for 6 Nadobny Lane, Renfrew
Real estate boards require you to or to see the full details of this property.
*Sold prices and complete sale & price history are regulated data. Under the Trust in Real Estate Services Act, 2002 (TRESA) and the rules of the Real Estate Council of Ontario (RECO), and pursuant to the Multiple Listing Service® rules of the Canadian Real Estate Association (CREA) and the Toronto Regional Real Estate Board (TRREB), this information may be shown only to registered users who have agreed to the applicable terms of use (a Virtual Office Website, or "VOW," arrangement). HOMEH Inc., Brokerage therefore provides it to signed-in members only. Creating an account is free and takes under a minute.
About 6 Nadobny Lane, Renfrew
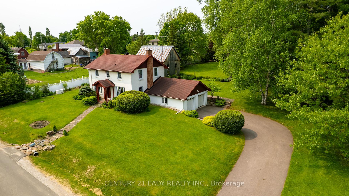
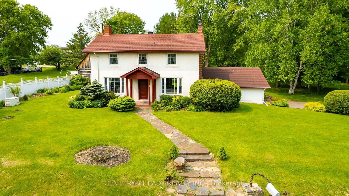
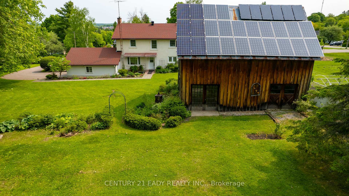
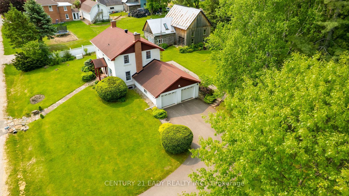
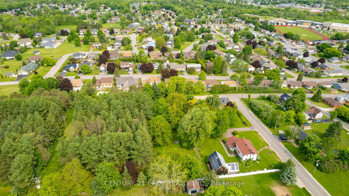
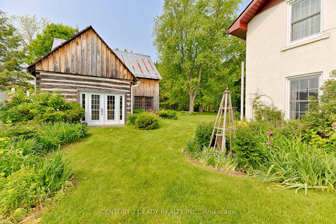
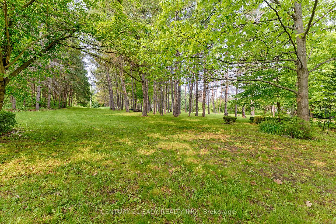
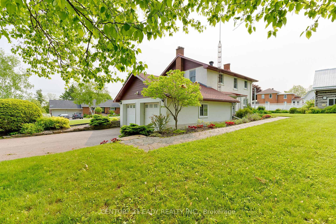
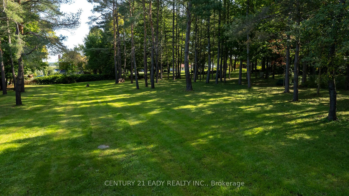
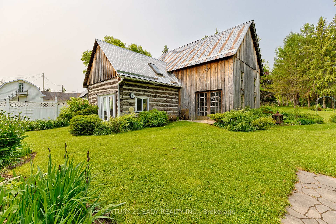
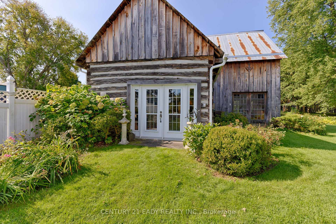
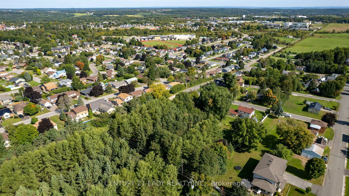
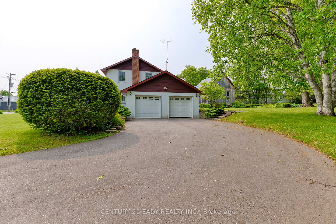
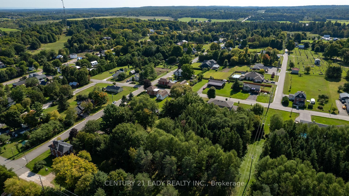
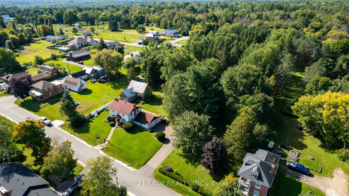
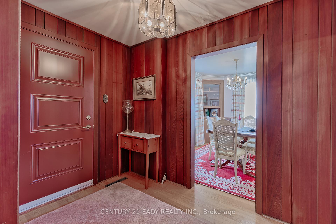
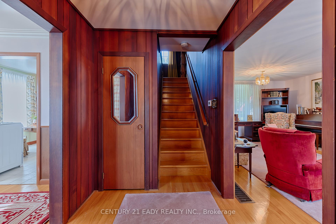
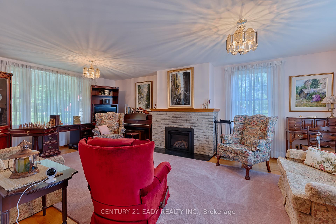
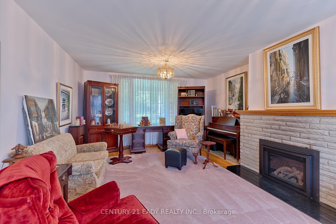
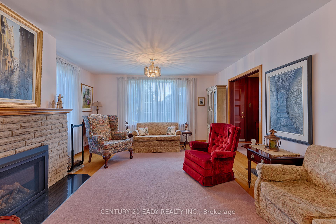
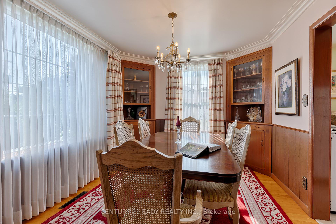
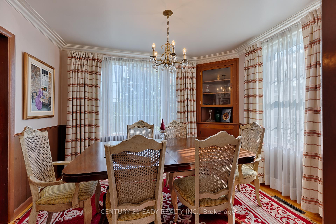
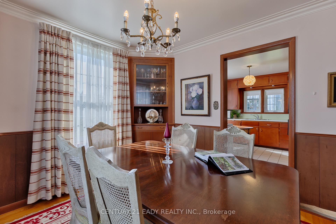
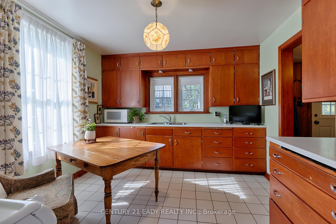
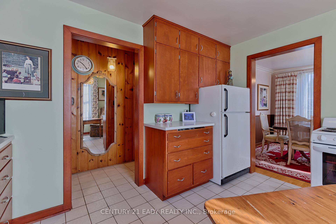
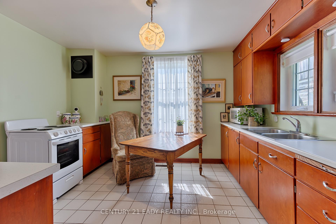
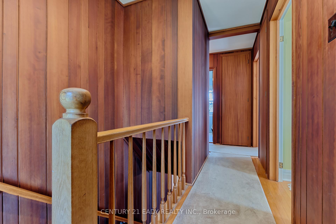
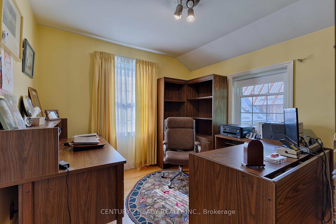
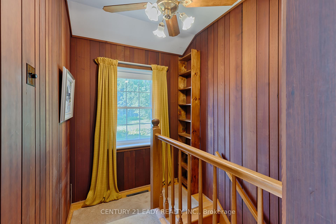
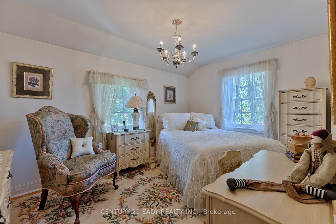
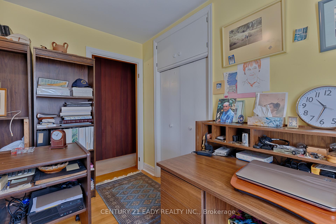
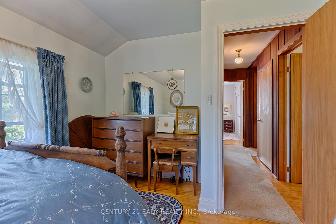
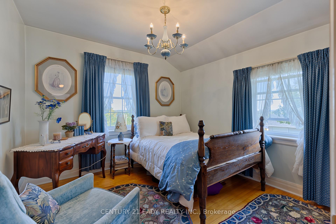
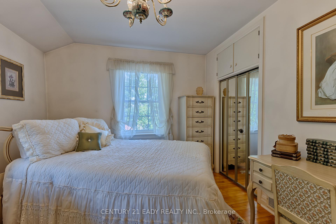
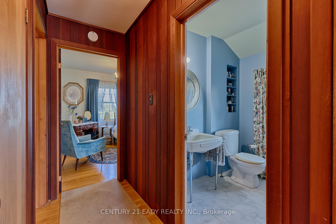
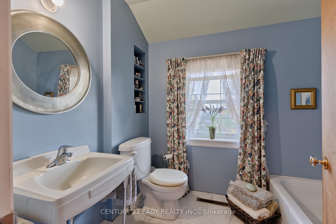
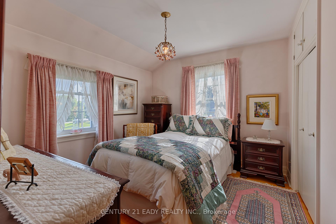
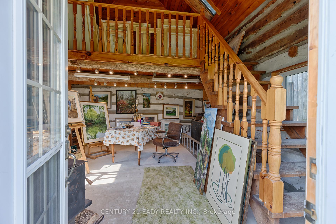
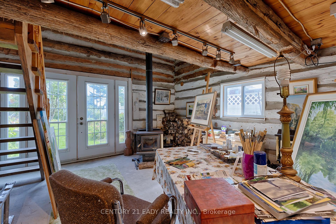
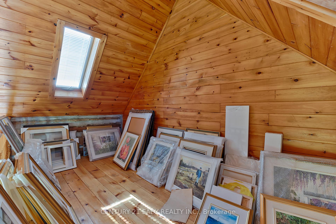
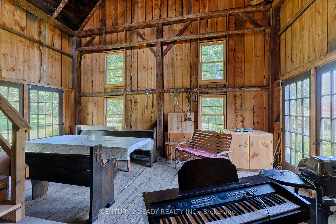
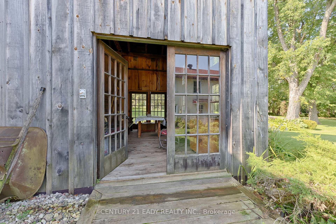
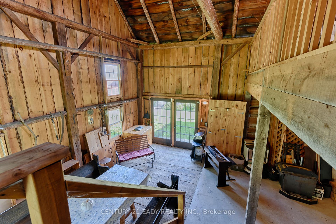
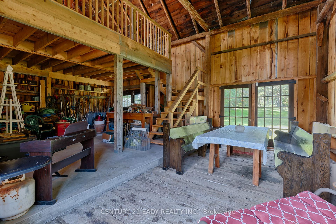
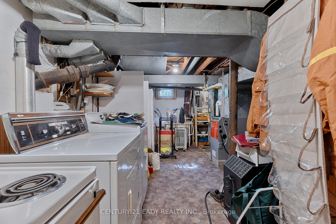
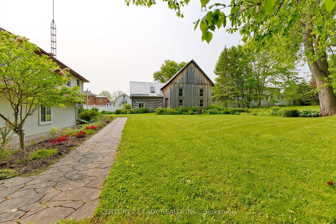
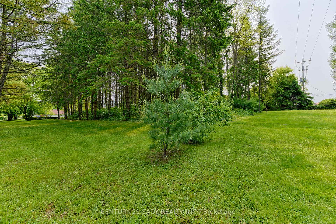
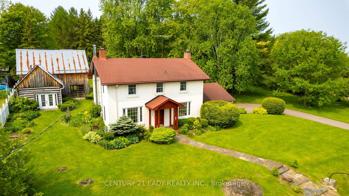
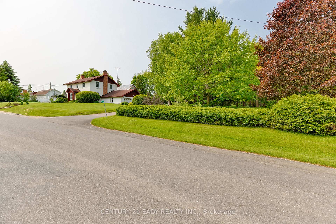
Discover the charm and serenity of this unique home, nestled on a sprawling lot surrounded by mature trees and a picturesque stand of pines. This private oasis offers ample space for development and the rare advantage of having no rear neighbors, ensuring tranquility and seclusion. The property is enhanced by a paved driveway and an inviting stone walkway, complementing its natural beauty. Located on the edge of the town of Renfrew, yet situated within the Township of Horton, this home benefits from lower taxes while still being within walking distance of local schools. It features a private well, offering the best of both convenience and efficiency. Adding to its distinctive appeal, a large barn with an additional space that has served as an art studio stands on the property. The barn is equipped with solar panels under a hydro contract, presenting an excellent opportunity for energy savings and sustainability. Upon entering through the front door, you are welcomed by a spacious foyer that sets the stage for the inviting interiors. To the right, a cozy living room with a gas fireplace offers the perfect space for relaxation and entertaining. On the left, a formal dining room leads to a separate, well-appointed kitchen, providing a functional layout for everyday living and special gatherings. Upstairs, the upper floor boasts four generously sized bedrooms, each filled with natural light, and a full bathroom designed for comfort and convenience. The home is heated by a forced air natural gas furnace, ensuring year-round warmth and efficiency. Additionally, a gas-powered standby Generac generator is included, offering peace of mind during power outages so you'll never be left in the dark. The partially finished basement provides extra living space and features a second gas fireplace, creating a warm and inviting atmosphere. This home presents a rare combination of privacy, practicality, and character, making it a truly special find. 48 hours irrevocable on all offers.
Key Facts & Features
Property Costs
- Annual Property Tax Amount
- $2,848
- Land Transfer Tax Fee
- $9,473
- Basement Type
- Full, Partially Finished
Interior Features
- Interior Extras
- Sump Pump
- Fireplace/Stove
- Yes
- Fireplace Features
- Natural Gas
- Elevator
- No
Exterior Features
- Pool
- None
- Property Features
- Park, Wooded/Treed
Building
- Building Type
- Detached
- Building Style
- 2-Storey
Construction
- Exterior Finish
- Stucco (Plaster)
- Roof
- Asphalt Shingle
- Foundation Details
- Block
- Special Designation
- Unknown
Lot
- Lot Front
- 198.99 ft
- Lot Depth
- 360.35 ft
Parking & Garages
- Garage Type
- Attached
- Garage Spaces
- 2
- Parking Spaces
- 4
- Total Garage And Parking Spaces
- 6
Heating & Cooling
- Heat Source
- Gas
- Heat Type
- Forced Air
- Air Conditioning
- None
- Water
- Well
- Sewers
- Septic
- Natural Gas
- Yes
- Bedrooms
- 4
- Washrooms
- 1
- Kitchens
- 1
Room sizes
- Foyer—Main level
- Foyer—Main level
- Kitchen—Main level
- Dining Room—Main level
- Living Room—Main level
- Bedroom—Second level
- Bedroom—Second level
- Bathroom—Second level
- Bedroom—Second level
- Primary Bedroom—Second level
Washrooms
- 3-piece
- Municipality
- Renfrew
- Neighbourhood
- Renfrew
- Main cross streets
- From Highway 52 Burnstown Rd take Dregas St and follow to Nadobny. Turn left onto Nadobny and house is on the right
- Zoning
- Rural
- Directions
- From Highway 52 the Burnstown Rd take Dregas St and follow to Nadobny. Turn left onto Nadobny and house is on the right
- MLS® number
- X12057598
- Data source
- Toronto Regional Real Estate Board
- Status change
- 2025-06-26
- Listed on
- 2025-04-02
- Days on market
- 85 days
- Possession date
- 2025-04-30
- Possession type
- Immediate
- Co-op commission
- 2
- Seller
- Listed by
- CENTURY 21 EADY REALTY INC.
Home Market Value
Current home valuation for 6 Nadobny Lane, Renfrew, Renfrew, ON. Listed for $649,900
HOMEH Estimate
$497,495
Estimated Sales Range
$348,247 - $646,744
HOMEH Estimate for 6 Nadobny Lane, Renfrew
Calculated with a real agent's CMA method — 45+ years of experience, codified. Not an AI guess.
For the owner
Is this your home? Track its value.
Get this home's HOMEH Estimate by email once a month, with how many homes are for sale around you.
Mortgage Payment Calculator
Compare up to 4 down payment scenarios
5% on first $500K + 10% on $149,900 over $500K
$39,990
| Scenario 1 | Scenario 2 | Scenario 3 | Scenario 4 | |
|---|---|---|---|---|
−Down payment | % $ | % $ | % $ | % $ |
+CMHC insurance | $24,384 | $18,132 | $15,468 | $0 |
=Total mortgage | $633,990 | $603,042 | $567,883 | $519,920 |
Amortization | ||||
Mortgage rate | % | % | % | % |
| Payment frequency | ||||
=Mortgage payment | $3,095monthly | $2,944monthly | $2,773monthly | $2,539monthly |
Land Transfer Tax
$9,473
$9,473
Around this home
No schools found nearby
Data provided by OpenStreetMap & Fraser Institute School Rankings
Ask HOMEH
New!Hi there!
👋Text or call (416) 301-9001
Recommended for you
Based on homes you've looked at.
No recommended properties found.
Nearby similar homes
No nearby properties found.
More real estate resources
Other homes nearby
Explore this area
Nearby neighbourhoods
No nearby listings available.