
22 Perth Street
Rideau Lakes (Rideau Lakes, Bastard Twp), ON K0G 1V0
- 2Bedrooms
- 2Bathrooms
- 0Garage
- 1100–1500Sq Ft
- $1,853Tax
- 68×123 ftLot Size
 Estimated Value:$373,460See Free Estimate Report

Sale & Price History for 22 Perth Street, Rideau Lakes, Rideau Lakes (Bastard) Twp
| Start Date | End Date | Price | Event | MLS# |
|---|---|---|---|---|
| No listing history available | ||||
Real estate boards require you to or to see the full details of this property.
*Sold prices and complete sale & price history are regulated data. Under the Trust in Real Estate Services Act, 2002 (TRESA) and the rules of the Real Estate Council of Ontario (RECO), and pursuant to the Multiple Listing Service® rules of the Canadian Real Estate Association (CREA) and the Toronto Regional Real Estate Board (TRREB), this information may be shown only to registered users who have agreed to the applicable terms of use (a Virtual Office Website, or "VOW," arrangement). HOMEH Inc., Brokerage therefore provides it to signed-in members only. Creating an account is free and takes under a minute.
About 22 Perth Street, Rideau Lakes, Rideau Lakes (Bastard) Twp
Summarized Description
- Beautifully reimagined century home with modern design.
- Extensively renovated in 2009/2010 for comfort and efficiency.
- Open-concept layout ideal for living and entertaining.
- Stunning primary retreat with den and ensuite.
- Versatile two-storey workshop for hobbyists.
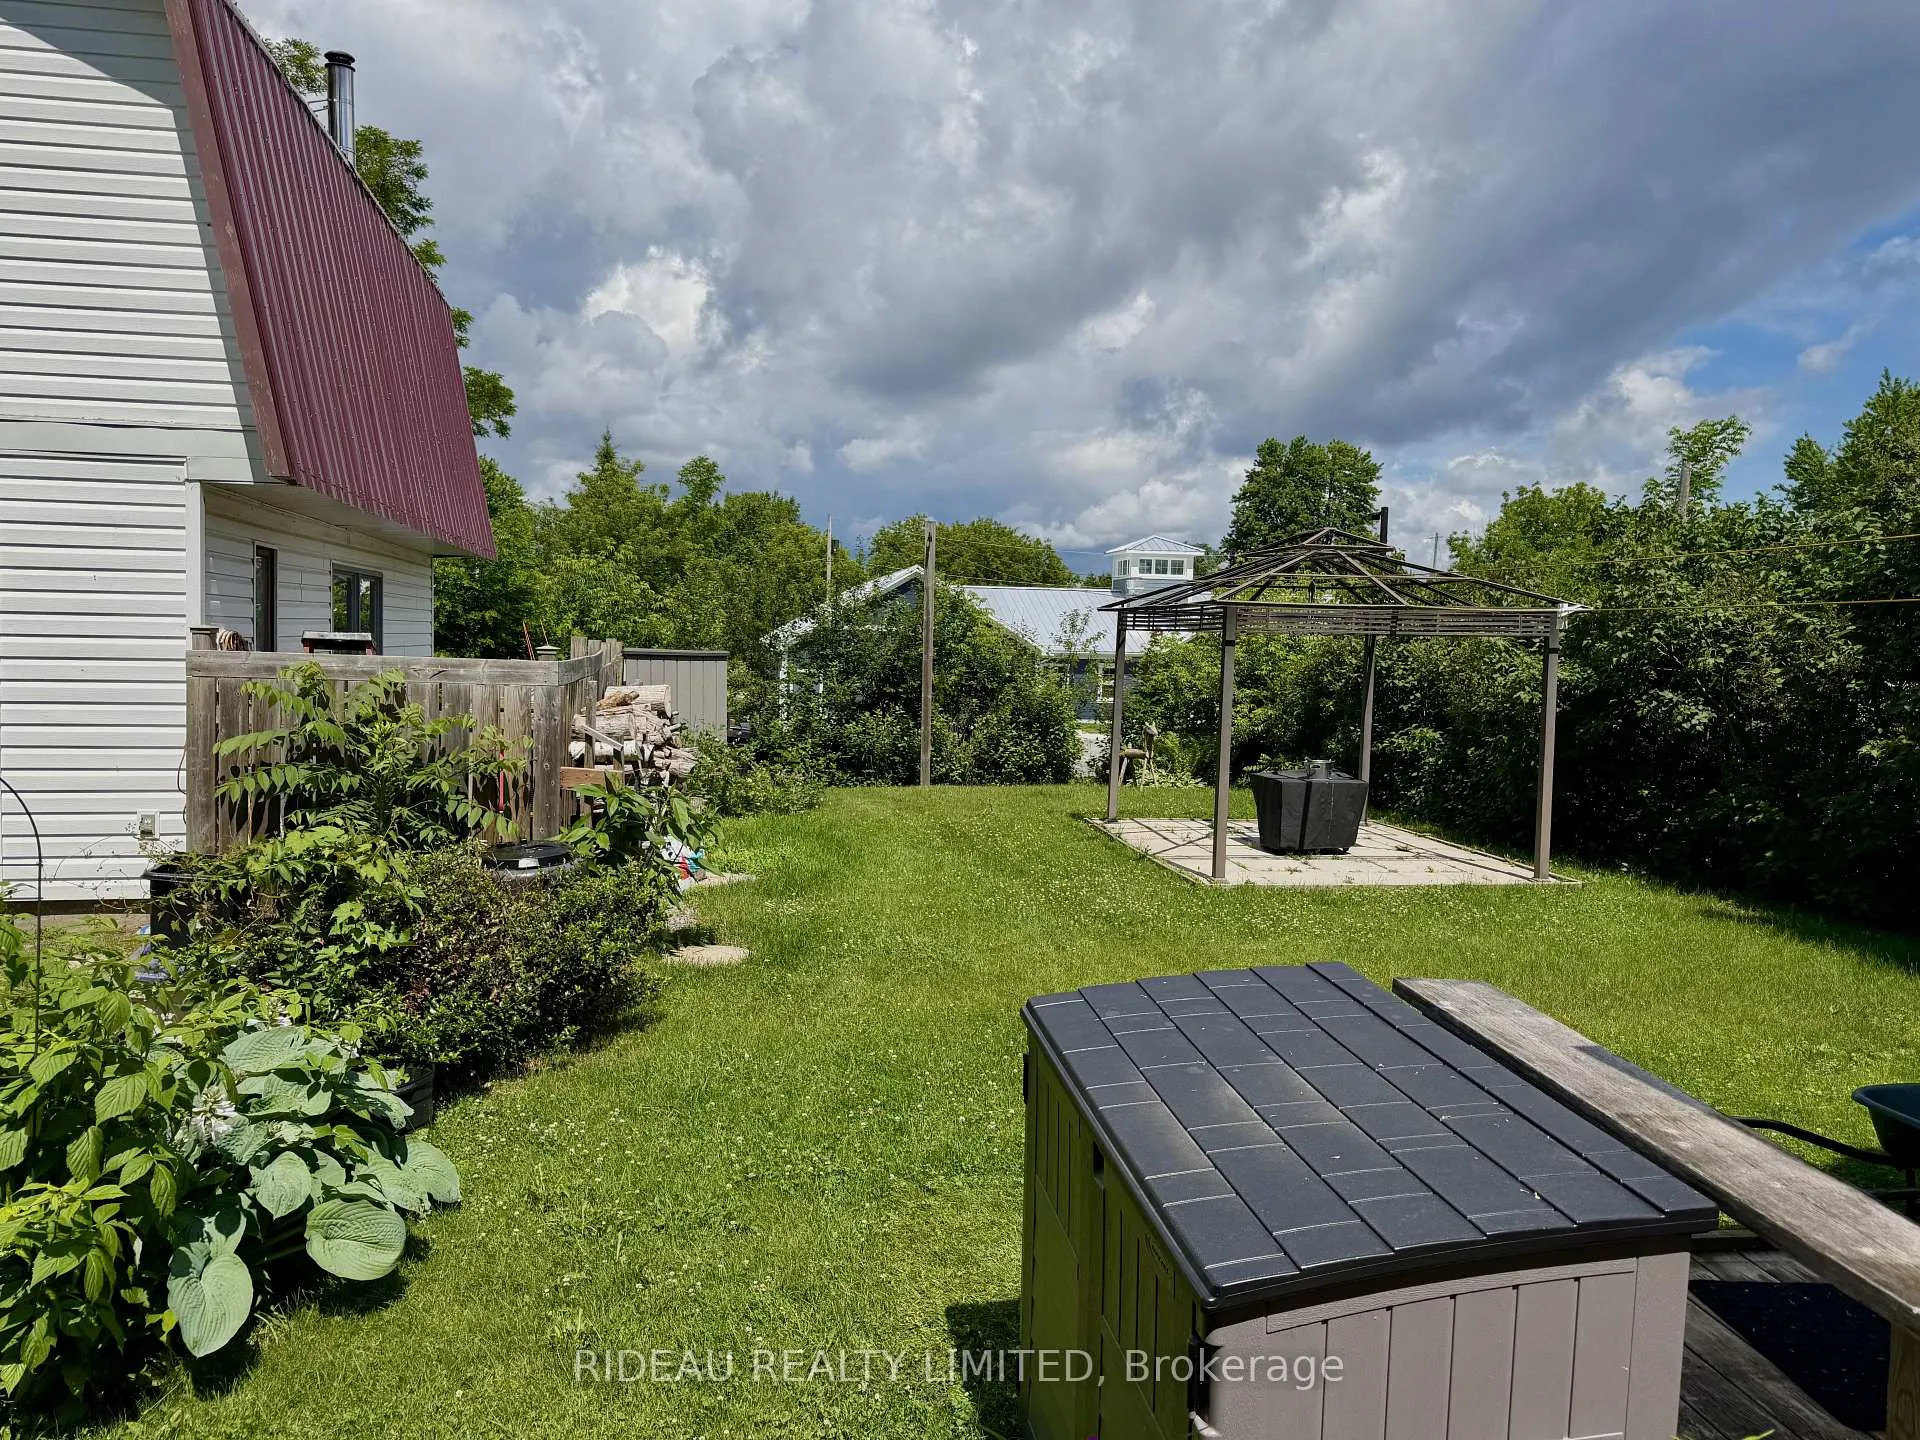
- Generous outdoor spaces for hosting and relaxation.
- Centrally located near amenities and public beach.
- Perfect balance of character, comfort, and community.
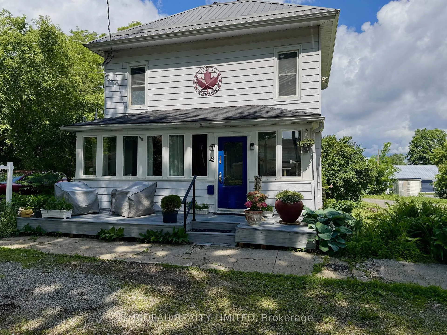
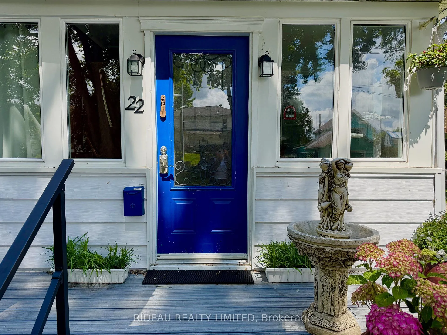
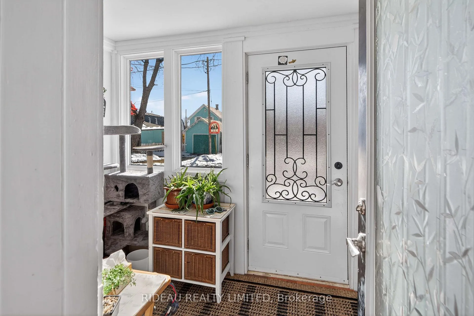
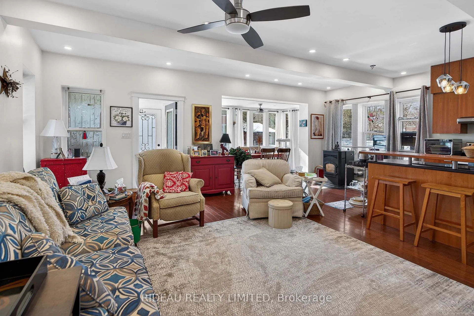
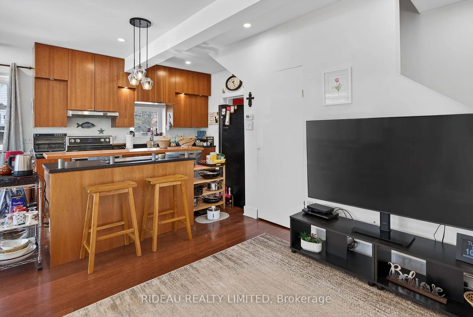
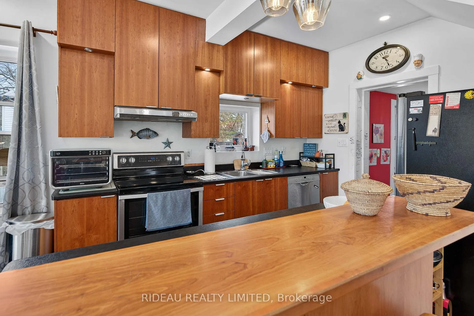
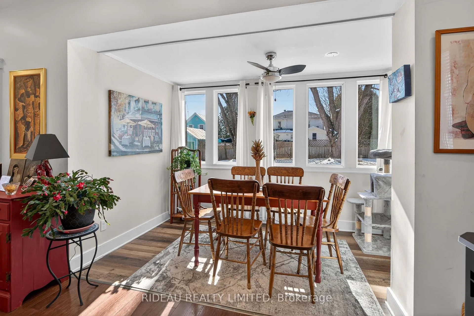
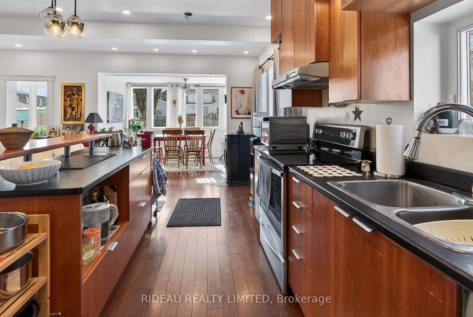
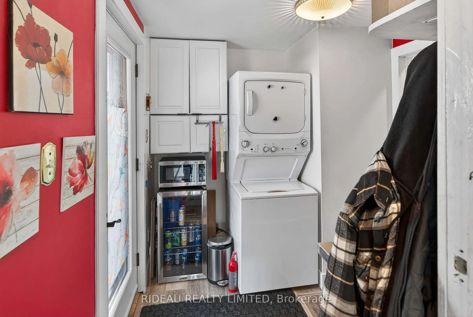
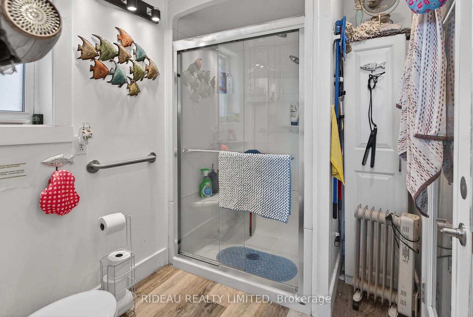
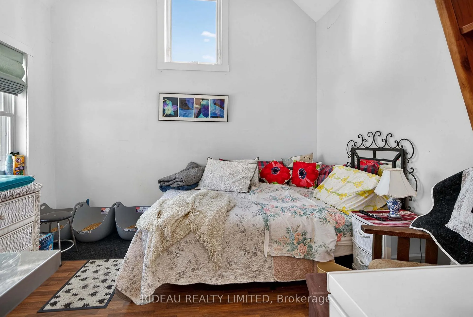
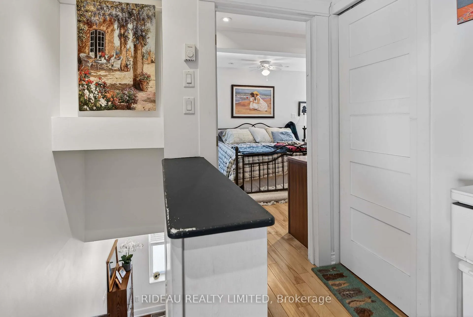
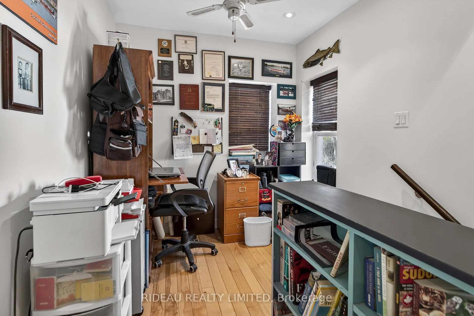
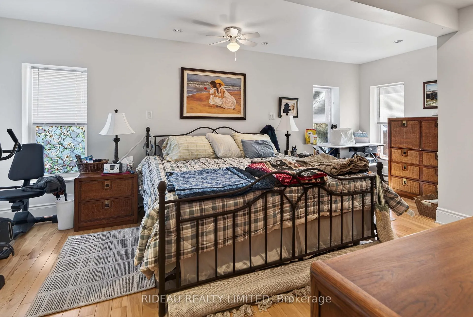
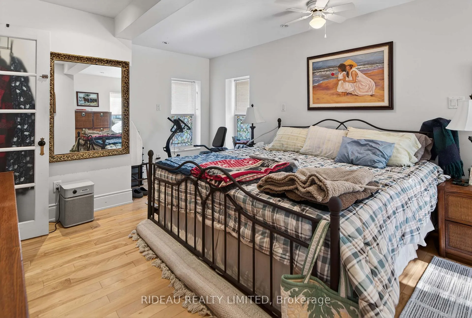
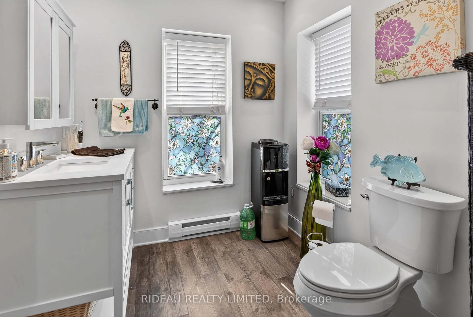
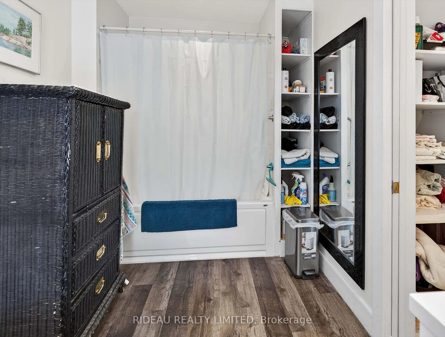
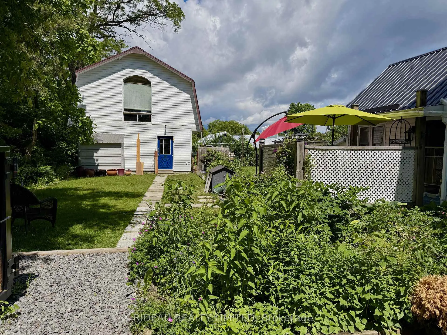
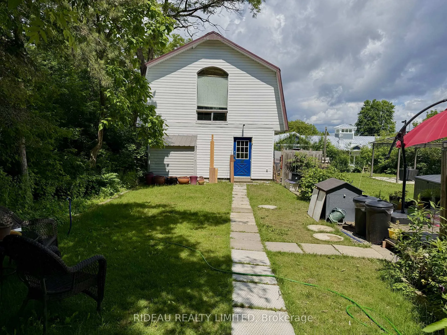
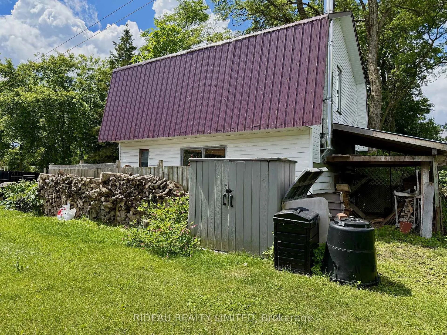
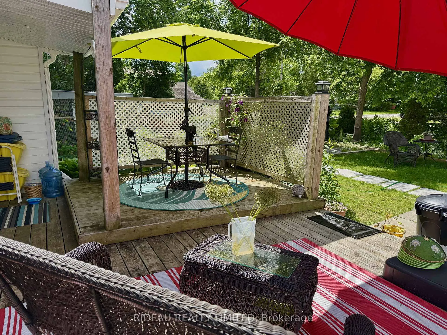
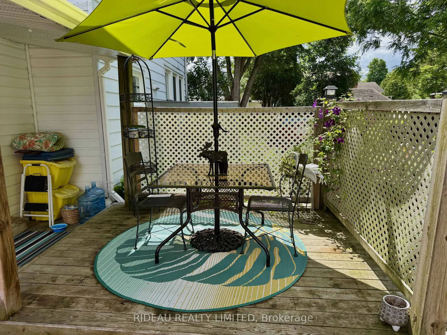
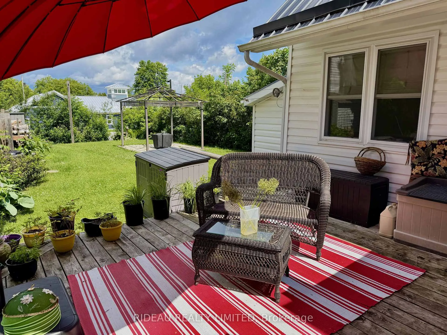
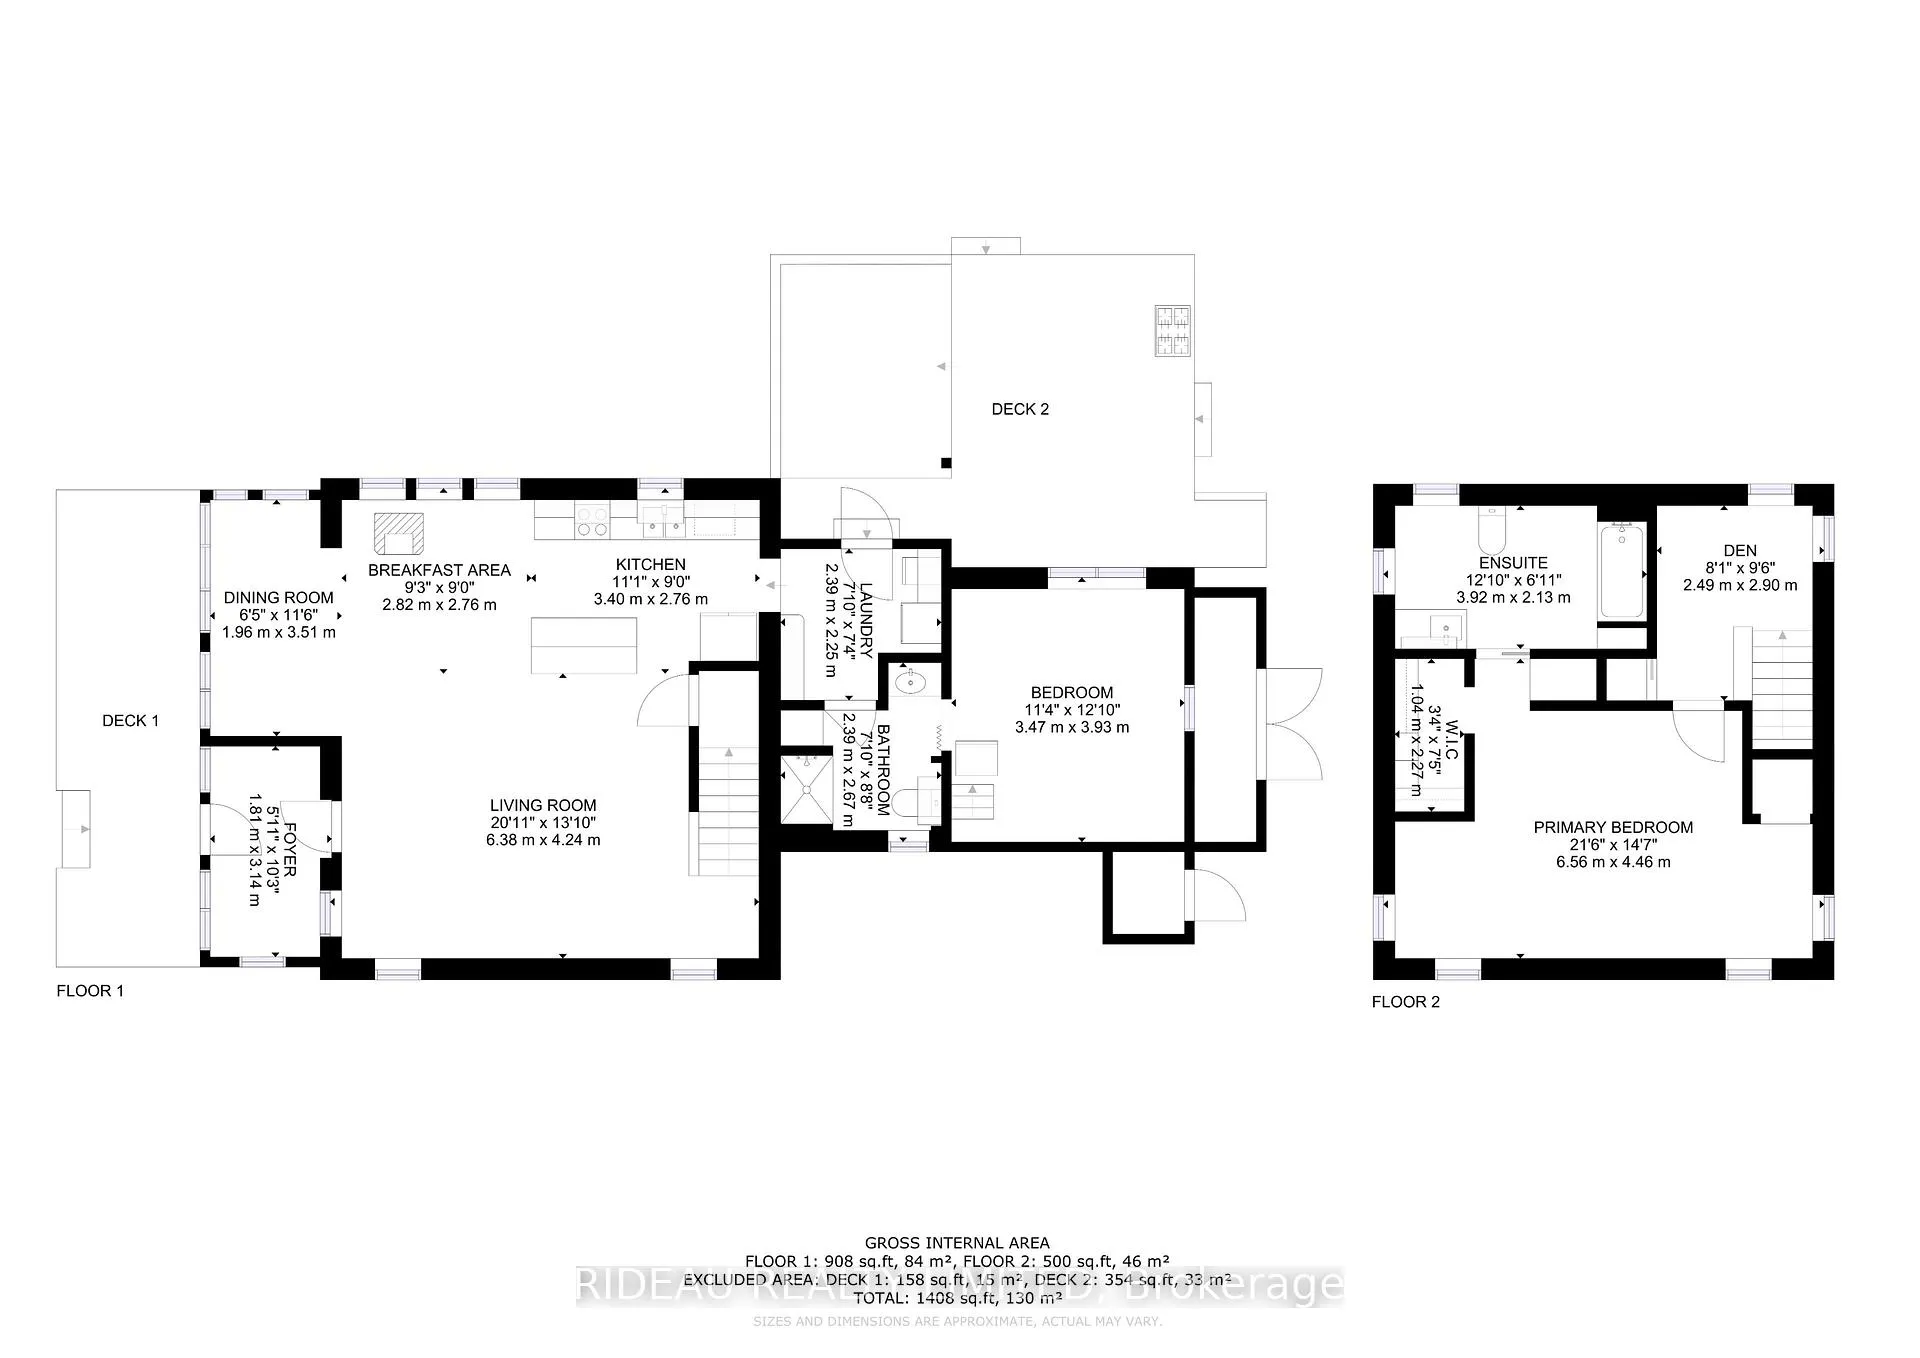
Welcome to this beautifully reimagined century home, where timeless character meets thoughtful modern design. Extensively renovated in 2009/2010, the interior was completely rebuilt with updated wiring, plumbing, insulation, windows, doors, flooring, kitchen, and bathrooms, offering the charm of a historic home with the comfort, efficiency, and peace of mind of a newer build.The main level features a bright, open-concept layout ideal for both everyday living and entertaining, highlighted by a convenient main-floor bedroom with cheater ensuite. Upstairs, you will be blown away by an entire level dedicated to a stunning primary retreat, complete with a den, walk-in closet, and a 4-piece ensuite, creating the perfect private space to unwind. Step outside to enjoy generous outdoor living spaces, including a welcoming composite front porch, perfect for morning coffee, and a private side deck with a built-in privacy wall, ideal for hosting family and friends. The property also includes a versatile two-storey workshop with its own electrical panel, high ceilings suitable for all projects, and excellent upper level storage making it perfect for hobbyists or additional workspace. Located in the heart of Portland Village, this home is within walking distance to all amenities, including the public beach, library, local shops, and popular dining spots like the Portside Pub and Eatery and Recess Cafe, along with everyday essentials such as the LCBO, bank, and grocery store. Centrally positioned between Ottawa and Kingston, and just 20 minutes to Smiths Falls, this location allows you to enjoy the charm of small-town living while staying within easy reach of larger urban centres. Whether you're seeking a full-time residence or a charming escape, this exceptional property offers the perfect balance of character, comfort, and community...an opportunity not to be missed.
Key Facts & Features
Property Costs
- Annual Property Tax Amount
- $1,853
- Land Transfer Tax Fee
- $5,055
Rental Items
- Rental Equipment
- Propane Tanks (Supreme), Iron Filter System (Reliance), Hot Water Tank (Reliance)
- Basement Type
- Unfinished, Half
Interior Features
- Laundry Level
- Main Level
- Interior Extras
- Carpet Free
- Fireplace/Stove
- No
- Elevator
- No
Exterior Features
- Exterior Extras
- Landscaped, Porch, Year Round Living
- Pool
- None
- Property Features
- Beach, Library, Marina, Golf
- Other Structures
- Workshop
Building
- Building Type
- Detached
- Building Style
- 2-Storey
Construction
- Exterior Finish
- Aluminum Siding, Vinyl Siding
- Roof
- Metal
- Foundation Details
- Stone
- Special Designation
- Unknown
Lot
- Lot Front
- 67.90 ft
- Lot Depth
- 123.02 ft
Inclusions
- Inclusions
- Fridge, Stove, Dishwasher, Washer, Dryer, Curtain Rods, Venetian Blinds, workshop wood stove (as is where is, not WETT certified), Certified Electric Lawn Mower (In as is where is condition), Cub Cadet 357cc Snow Blower (In as is where is condition, push button start doesn't work but starts with pull start) coat closet in entry porch, iPower generator, water softener system, UV system.
Exclusions
- Exclusions
- Mirrors, curtains, Pellet Stove (and pipe guard)
Parking & Garages
- Garage Type
- None
- Garage Spaces
- 0
- Parking Spaces
- 4
- Total Garage And Parking Spaces
- 4
Heating & Cooling
- Heat Source
- Electric
- Heat Type
- Baseboard
- Air Conditioning
- None
- Water
- Well
- Sewers
- Septic
- Bedrooms
- 2
- Washrooms
- 2
- Kitchens
- 1
Room sizes
- Living Room—Main level
- Dining Room—Main level
- Kitchen—Main level
- Laundry—Main level
- Bathroom—Main level, 3 Pc Bath
- Bedroom—Main level
- Den—Second level
- Primary Bedroom—Second level, 4 Pc Ensuite, Walk-In Closet(s)
- Bathroom—Second level, 4 Pc Ensuite
Washrooms
- 3-piece, Main
- 4-piece, Second
- Municipality
- Rideau Lakes
- Neighbourhood
- Rideau Lakes (Bastard) Twp
- Main cross streets
- Hwy 15 and Main Street
- Zoning
- RG
- Directions
- From Hwy 15 turn onto Main Street. Follow for approx 150m. Then Turn right on Perth St. Property will be on the left in 15m.
- Waterfront
- None
- MLS® number
- X13474644
- Data source
- Toronto Regional Real Estate Board
- Listed on
- 2026-06-22
- Updated on
- 2026-06-22
- Days on market
- 115 days
- Possession type
- Flexible
- Co-op commission
- 2% plus HST
- Seller
- Listed by
- RIDEAU REALTY LIMITED
Home Market Value
Current home valuation for 22 Perth Street, Rideau Lakes, Rideau Lakes (Bastard) Twp, Rideau Lakes, ON. Listed for $429,000
HOMEH Estimate
$373,460
Estimated Sales Range
$295,033 - $451,887
HOMEH Estimate for 22 Perth Street, Rideau Lakes, Rideau Lakes (Bastard) Twp
Calculated with a real agent's CMA method — 45+ years of experience, codified. Not an AI guess.
For the owner
Is this your home? Track its value.
Get this home's HOMEH Estimate by email once a month, with how many homes are for sale around you.
Mortgage Payment Calculator
Compare up to 4 down payment scenarios
5% of purchase price for homes $500K or less
$21,450
| Scenario 1 | Scenario 2 | Scenario 3 | Scenario 4 | |
|---|---|---|---|---|
−Down payment | % $ | % $ | % $ | % $ |
+CMHC insurance | $16,302 | $11,969 | $10,210 | $0 |
=Total mortgage | $423,852 | $398,069 | $374,860 | $343,200 |
Amortization | ||||
Mortgage rate | % | % | % | % |
| Payment frequency | ||||
=Mortgage payment | $2,069monthly | $1,944monthly | $1,830monthly | $1,676monthly |
Land Transfer Tax
$5,055
$5,055
Around this home
No schools found nearby
Data provided by OpenStreetMap & Fraser Institute School Rankings
Ask HOMEH
New!Hi there!
👋Text or call (416) 301-9001
Recommended for you
Based on homes you've looked at.
No recommended properties found.
Nearby similar homes
No nearby properties found.
More real estate resources
Other homes nearby
Nearby neighbourhoods
- Rideau Lakes (Bastard) Twp homes for sale
- 817 - Rideau Lakes (South Crosby) Twp homes for sale
- 816 - Rideau Lakes (North Crosby) Twp homes for sale
- 820 - Rideau Lakes (South Elmsley) Twp homes for sale
- Rideau Lakes (North Crosby) Twp homes for sale
- Rideau Lakes (South Elmsley) Twp homes for sale
- Rideau Lakes (South Crosby) Twp homes for sale
No nearby listings available.