
26 Willow Lane W
Rideau Lakes (Rideau Lakes, South Elmsley Twp), ON K7A 4S5
- 4Bedrooms
- 3Bathrooms
- 2Garage
- 3000–3500Sq Ft
- $7,714Tax
- 180×160 ftLot Size
 Estimated Value:$1,050,489See Free Estimate Report

Property not available for sale or for rent.
HOMEH One: full-service selling for a 1% listing fee. The buyer's agent commission is separate.
Free Home EvaluationHow Much Is My Home Worth?Homes for Sale NearbySale & Price History for 26 Willow Lane W, Rideau Lakes, Rideau Lakes (South Elmsley) Twp
Real estate boards require you to or to see the full details of this property.
*Sold prices and complete sale & price history are regulated data. Under the Trust in Real Estate Services Act, 2002 (TRESA) and the rules of the Real Estate Council of Ontario (RECO), and pursuant to the Multiple Listing Service® rules of the Canadian Real Estate Association (CREA) and the Toronto Regional Real Estate Board (TRREB), this information may be shown only to registered users who have agreed to the applicable terms of use (a Virtual Office Website, or "VOW," arrangement). HOMEH Inc., Brokerage therefore provides it to signed-in members only. Creating an account is free and takes under a minute.
About 26 Willow Lane W, Rideau Lakes, Rideau Lakes (South Elmsley) Twp
Summarized Description
- Exceptional waterfront residence on Rideau River
- 4 spacious bedrooms and 3 full bathrooms
- In-ground pool with expansive outdoor patios
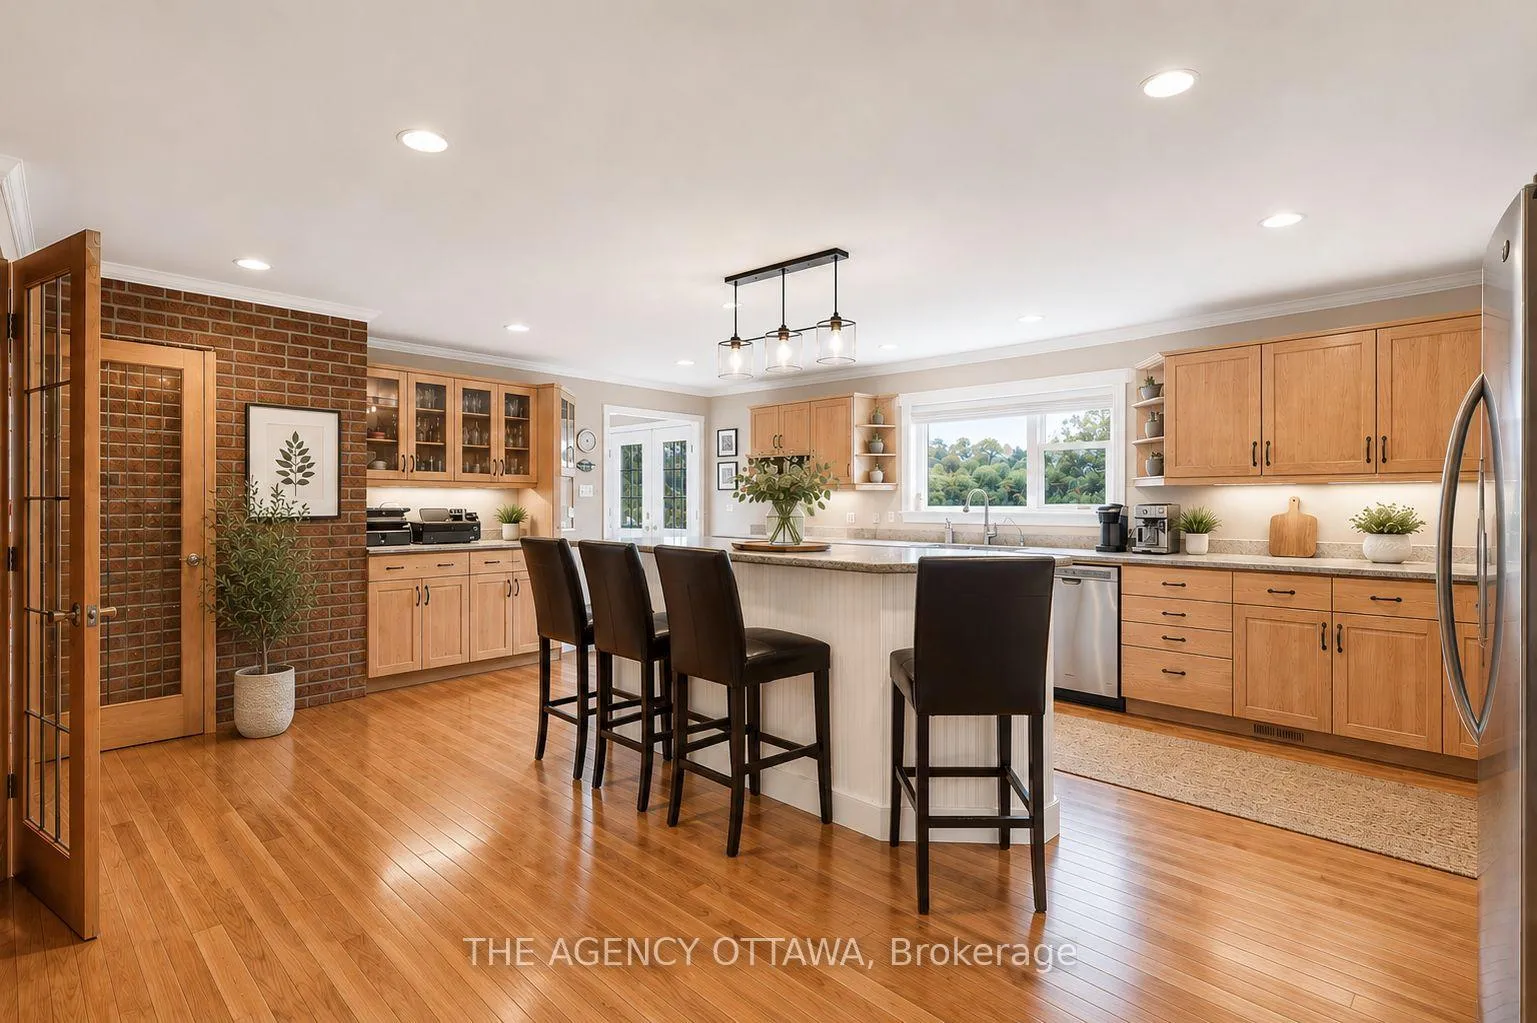
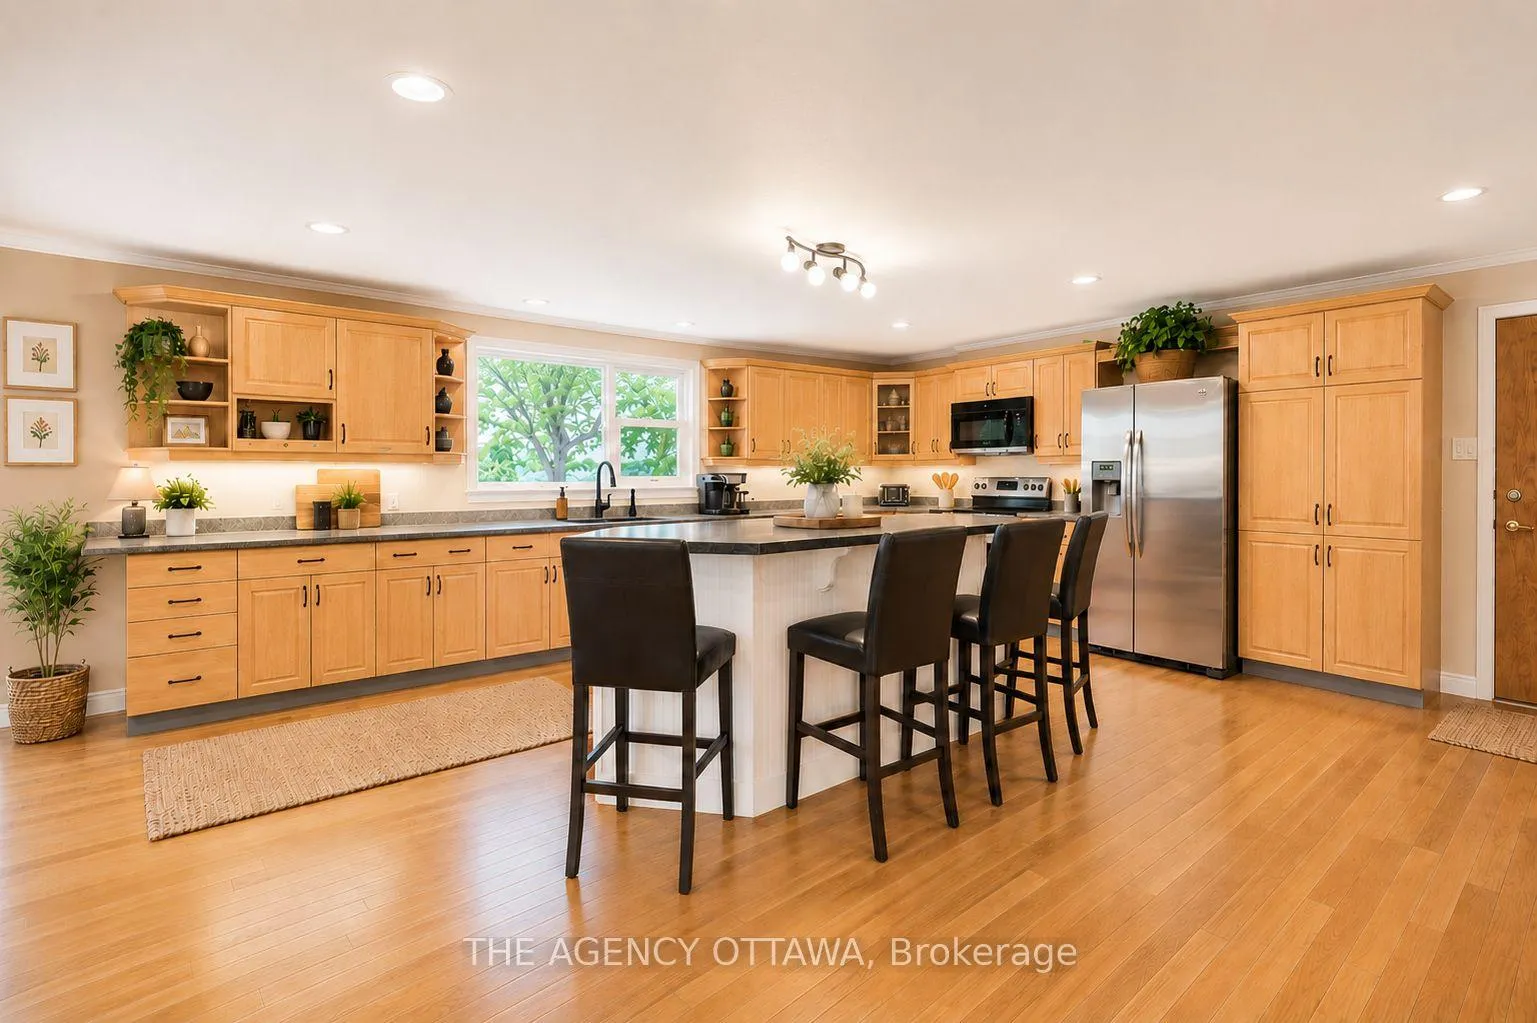
- Chef's kitchen with 24 linear feet of workspace
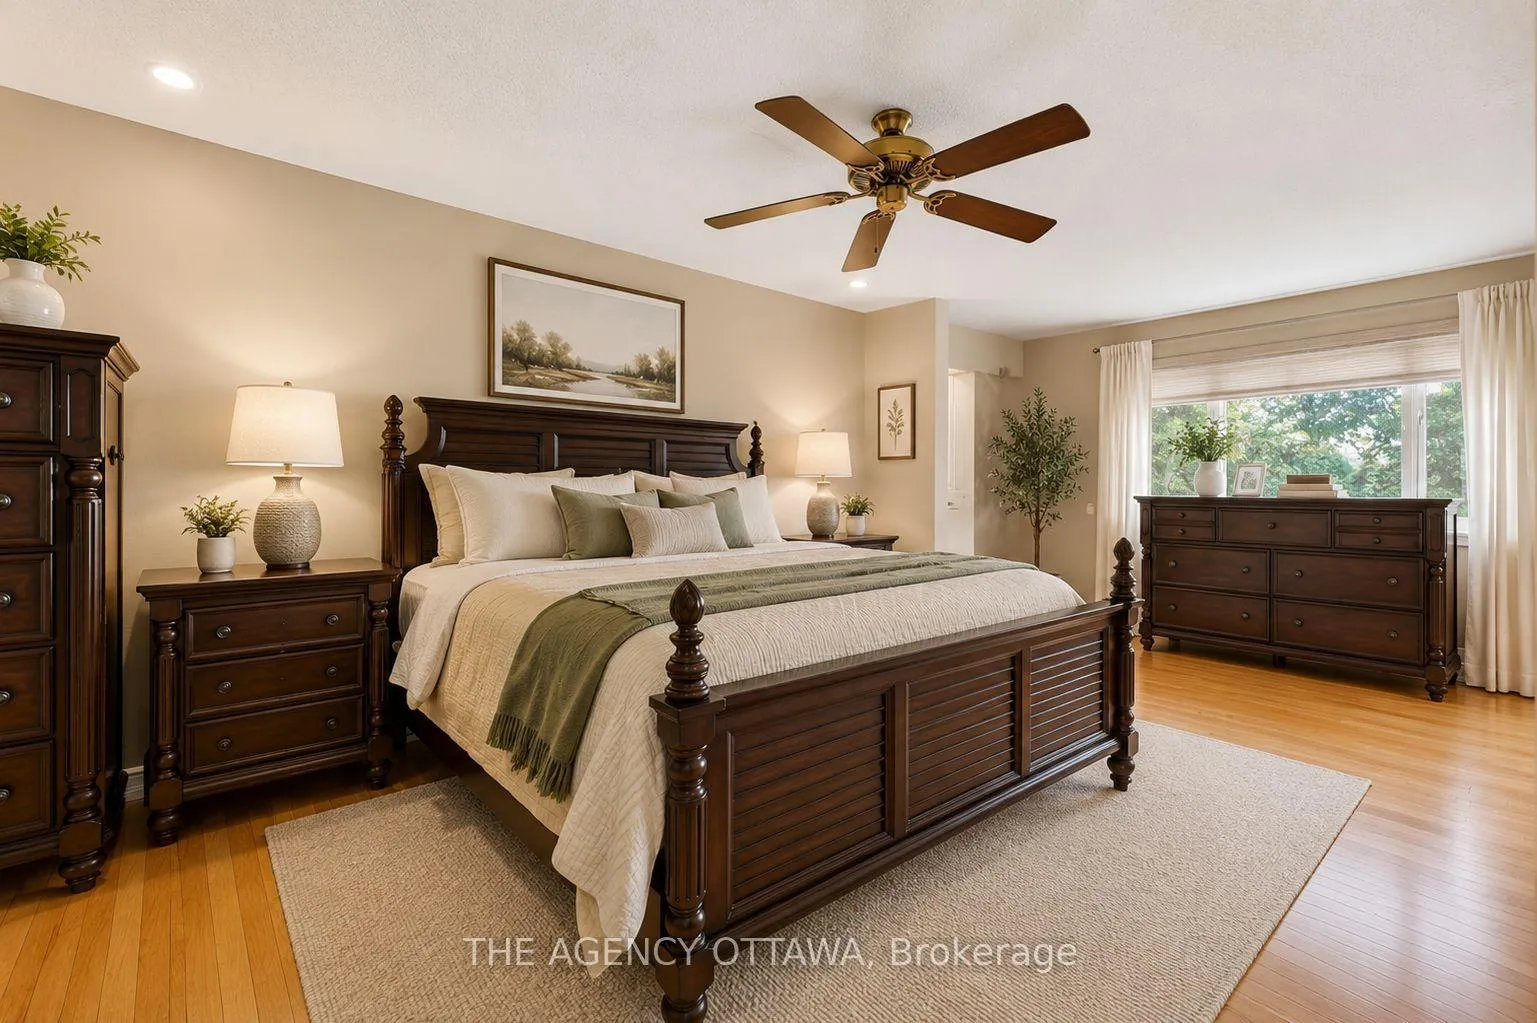
- Primary suite with spa-inspired ensuite and water views
- Triple-glazed windows for enhanced comfort
- Beautifully landscaped grounds with interlock walkways
- Convenient access to local amenities and trails
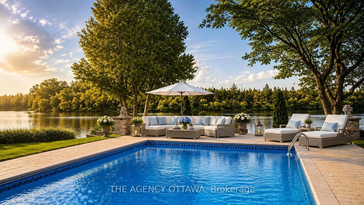
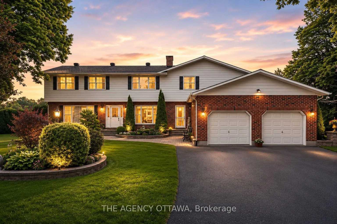
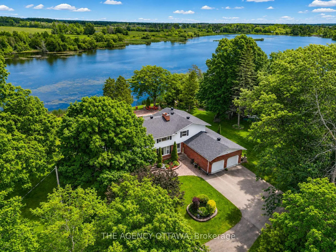
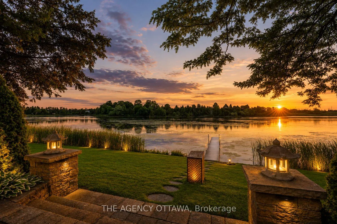
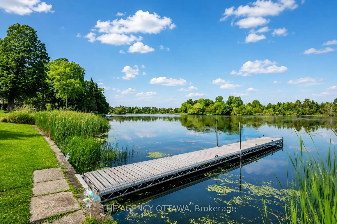
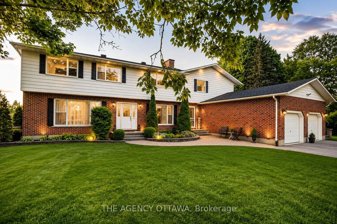
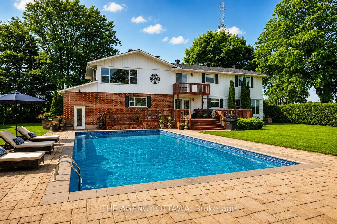
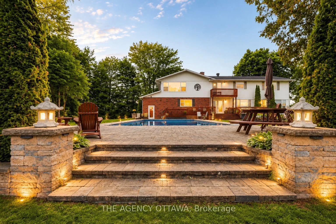
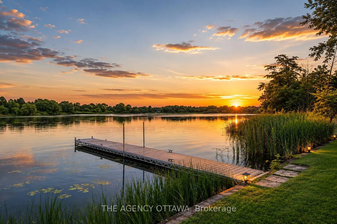
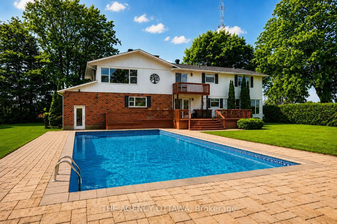
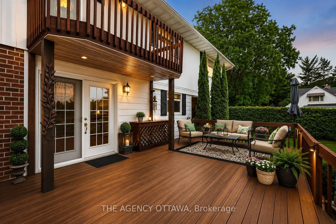
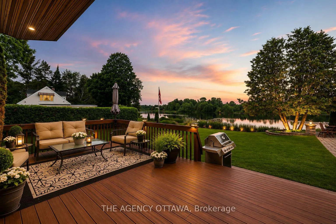
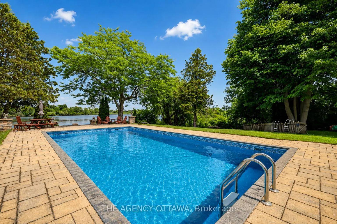
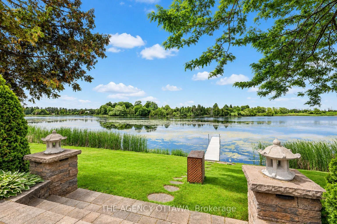
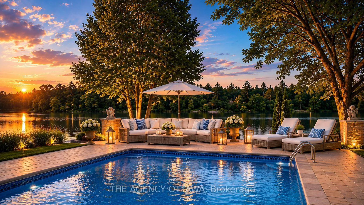
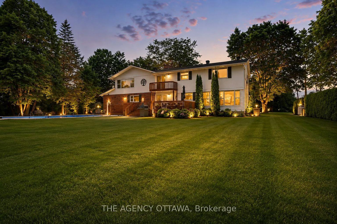
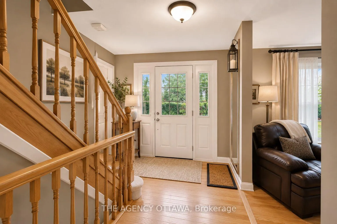
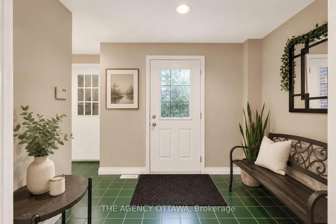
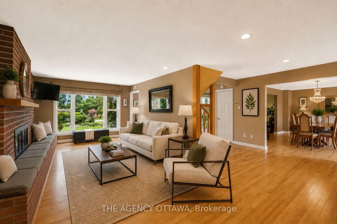
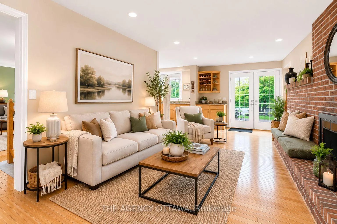
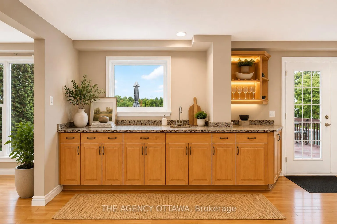
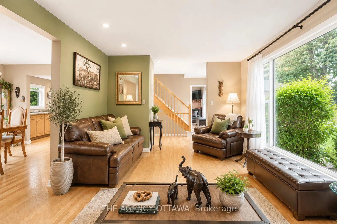
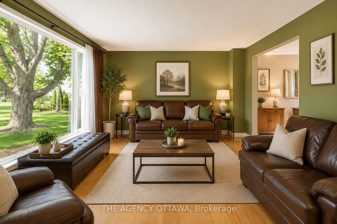
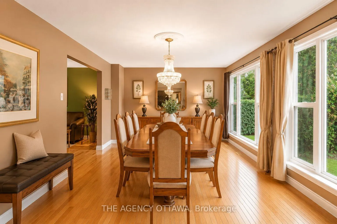
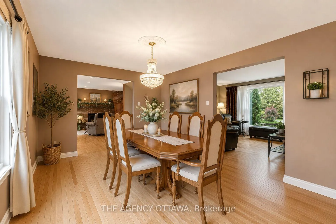
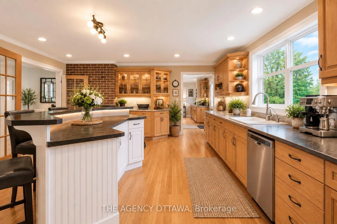
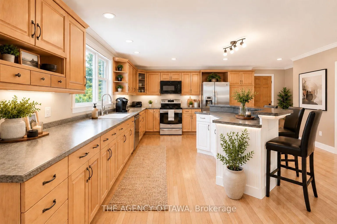
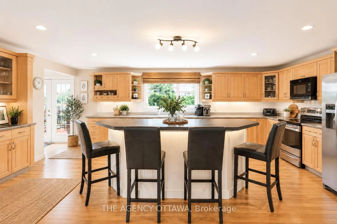
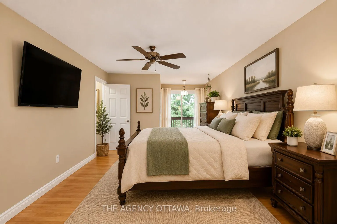
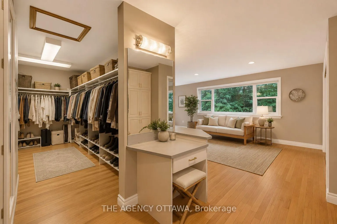
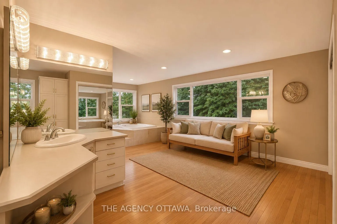
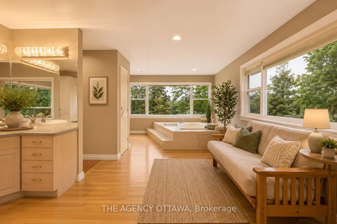
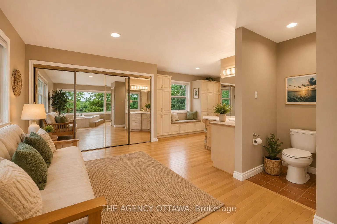
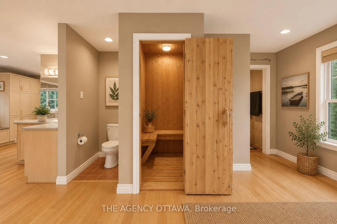
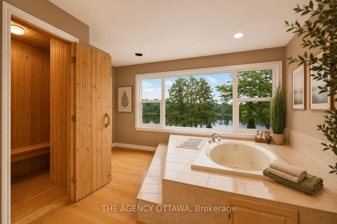
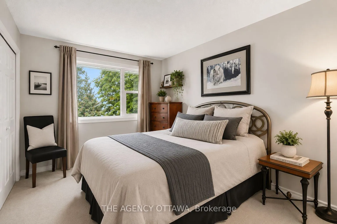
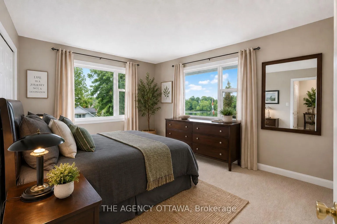
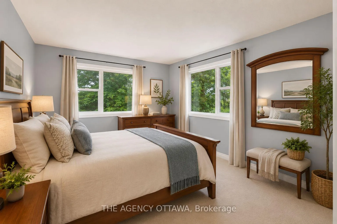
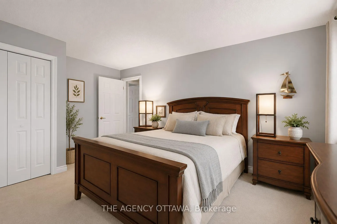
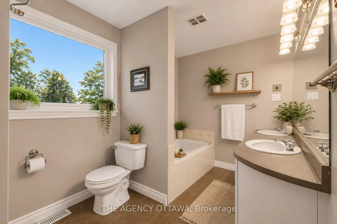
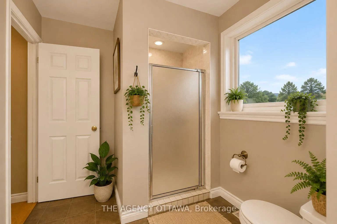
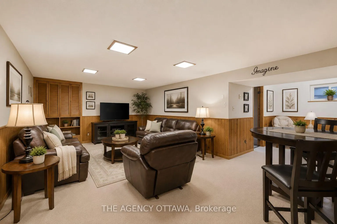
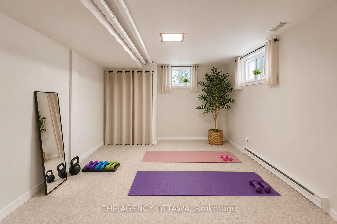
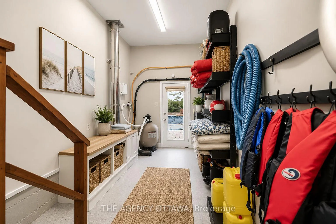
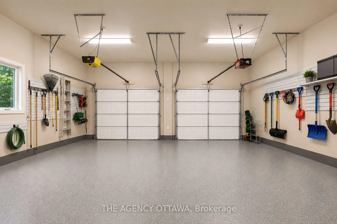
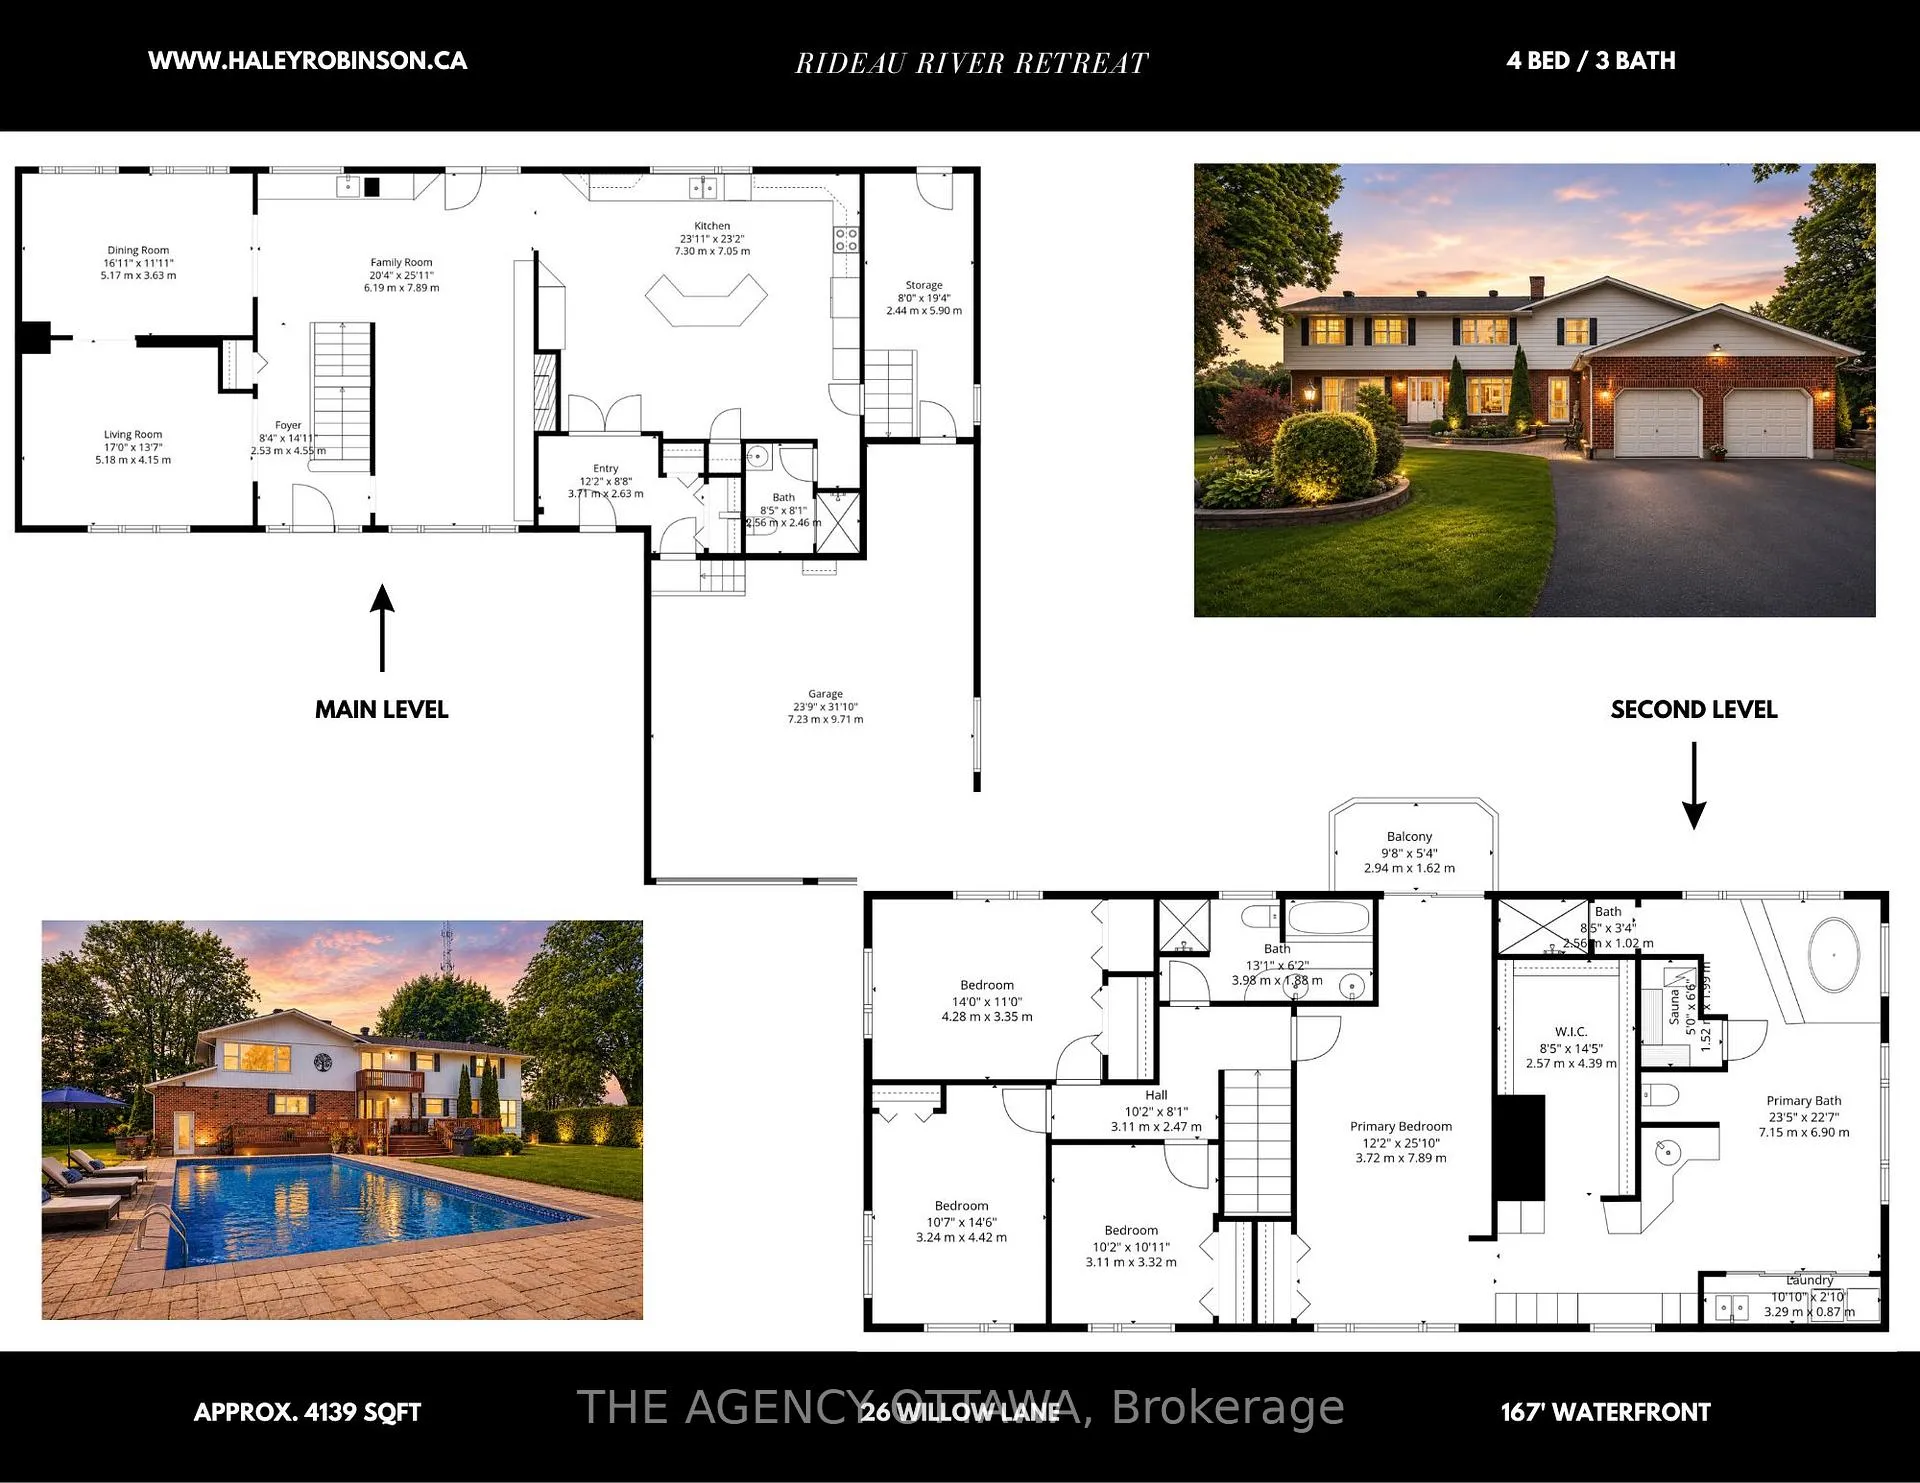
Welcome to 26 Willow Lane, an exceptional 4 bedroom waterfront residence offering over 4,100 sq. ft. of thoughtfully designed living space along the scenic Rideau River Waterway, part of the UNESCO World Heritage-designated Rideau Canal system.With 167 feet of shoreline and breathtaking sunrise views, this private retreat blends luxury, comfort, and year-round waterfront living.Privately situated at the end of a quiet country lane just minutes from Smiths Falls, the property offers the perfect balance of seclusion & convenience,with easy access to golf courses,marinas,trails,shopping, & everyday amenities.Designed for waterfront enjoyment,the outdoor setting is truly spectacular. A 20' x 40' in-ground pool overlooks the river, complemented by expansive patios, a two-tiered deck, exceptional fishing, and generous docking along the cleated concrete seawall and 40-foot crank dock.Inside, spacious principal rooms are ideal for both everyday living and entertaining. The chef's kitchen features approximately 24 linear feet of workspace and flows seamlessly into the surrounding living areas. The home offers 4 bedrooms, 3 full bathrooms, & a welcoming sitting room with a wood-burning fireplace & wet bar.The primary suite is a private sanctuary featuring a Juliet balcony with water views and a spa-inspired ensuite complete with a custom walk in closet,built-in cabinetry,sauna,separate shower,&oversized soaker tub overlooking the river.The lower level includes a recreation room,fitness area,workshop,cold storage,&abundant storage.Triple-glazed windows & numerous upgrades enhance comfort & efficiency.Beautifully landscaped grounds feature raised stone gardens,interlock walkways, paved driveway, &an insulated double-car garage with extensive built-in shelving & dedicated storage space.Improvements:AC,Generac,chimney,roof,pool pump, filter&liner/blanket,central vac,water softener, UV, RO,interlock,windows,furnace,dock (some images digitally staged) *OPEN HOUSE JULY 5 FROM 2-4PM*
Key Facts & Features
Property Costs
- Annual Property Tax Amount
- $7,714
- Land Transfer Tax Fee
- $18,235
Rental Items
- Rental Equipment
- 2 Propane Tanks
- Basement Type
- Full, Partially Finished
Interior Features
- Laundry Level
- Upper Level
- Interior Extras
- Auto Garage Door Remote, Central Vacuum, Generator - Full, Sump Pump, Sauna, Storage, Water Treatment
- View
- River, Water
- Fireplace/Stove
- Yes
- Fireplace Features
- Wood
- Elevator
- No
Exterior Features
- Exterior Extras
- Deck, Landscape Lighting, Landscaped, Year Round Living, Patio
- Pool
- Inground, Outdoor
- Property Features
- Waterfront
Building
- Building Type
- Detached
- Building Style
- 2-Storey
Construction
- Exterior Finish
- Brick, Vinyl Siding
- Roof
- Asphalt Shingle
- Foundation Details
- Block
- Special Designation
- Unknown
Lot
- Lot Front
- 180.00 ft
- Lot Depth
- 160.00 ft
Inclusions
- Inclusions
- Refrigerator, Stove, Washer, Dryer, Dishwasher, Freezer, 2nd Refrigerator, Picnic Table, 2 Adirondack chairs, Lounge Chair, Canoe, the Pool Equipment & pool accessories, Fire hose, Generac, Fireplace cushions, all curtains, all blinds, all rods and drapes. Roughed in alarm system.
Parking & Garages
- Garage Type
- Attached
- Garage Spaces
- 2
- Parking Spaces
- 4
- Total Garage And Parking Spaces
- 6
Heating & Cooling
- Heat Source
- Propane
- Heat Type
- Baseboard
- Air Conditioning
- Central Air
- Water
- Well
- Sewers
- Septic
- Bedrooms
- 4
- Washrooms
- 3
- Kitchens
- 1
- Family / bonus room
- Yes
Room sizes
- Foyer—Main level
- Living Room—Main level
- Dining Room—Main level
- Family Room—Main level
- Kitchen—Main level
- Mud Room—Main level
- Bathroom—Main level, 3 Pc Bath
- Other—Main level
- Primary Bedroom—Second level
- Other—Second level, Walk-In Closet(s)
- Bathroom—Second level, 5 Pc Ensuite
- Other—Second level, Sauna
- Bedroom 2—Second level
- Bedroom 3—Second level
- Bedroom 4—Second level
- Bathroom—Second level
- Laundry—Second level
- Recreation—Basement level
- Other—Basement level
- Cold Room/Cantina—Basement level
- Furnace Room—Basement level
- Other—Basement level
- Other—Basement level
Washrooms
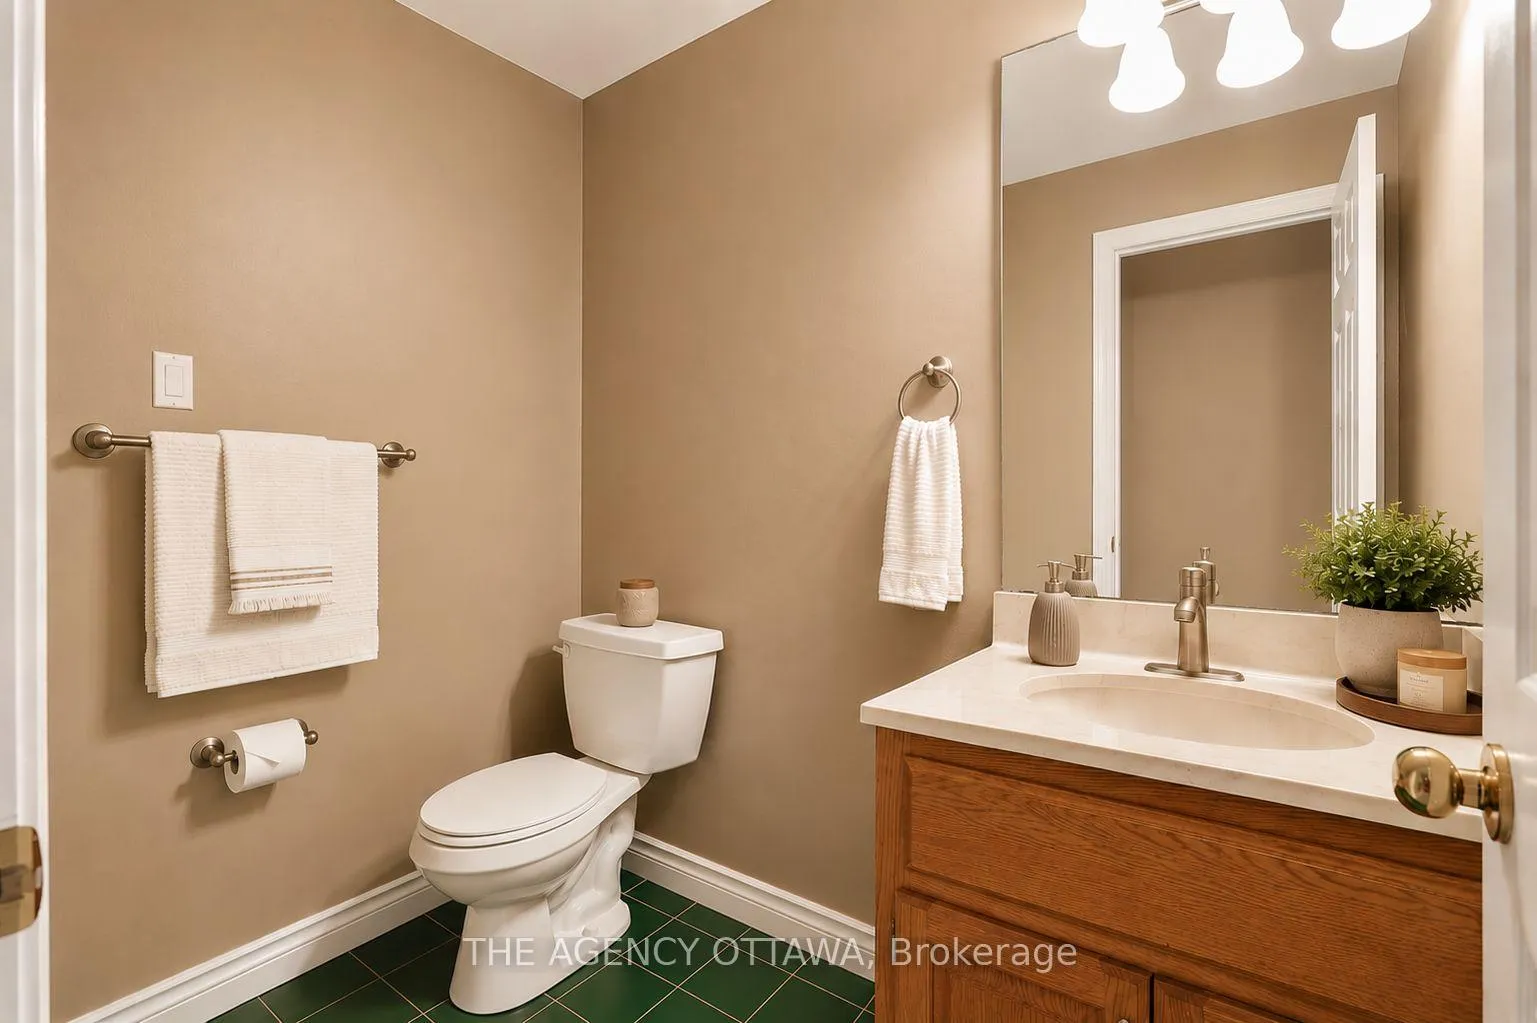
- 3-piece, Main
- 5-piece, Second
- Municipality
- Rideau Lakes
- Neighbourhood
- Rideau Lakes (South Elmsley) Twp
- Main cross streets
- County Rd 17/Jasper RD and Willow Lane
- Directions
- South on 416, take Exit 49 for Regional Rd 6/Rogers Stevens toward Smith Falls. Turn left onto Jasper Ave, veer right, which turns into County Road 17, left onto Willow Lane.
- Waterfront
- Direct
- MLS® number
- X13475700
- Data source
- Toronto Regional Real Estate Board
- Status change
- 2026-07-17
- Listed on
- 2026-06-20
- Days on market
- 27 days
- Possession date
- 2026-06-24
- Possession type
- Flexible
- Co-op commission
- 2
- Seller
- Listed by
- THE AGENCY OTTAWA
Home Market Value
Current home valuation for 26 Willow Lane W, Rideau Lakes, Rideau Lakes (South Elmsley) Twp, Rideau Lakes, ON. Listed for $1,088,000
HOMEH Estimate
$1,050,489
Estimated Sales Range
$735,342 - $1,365,636
HOMEH Estimate for 26 Willow Lane W, Rideau Lakes, Rideau Lakes (South Elmsley) Twp
Calculated with a real agent's CMA method — 45+ years of experience, codified. Not an AI guess.
For the owner
Is this your home? Track its value.
Get this home's HOMEH Estimate by email once a month, with how many homes are for sale around you.
Mortgage Payment Calculator
Compare up to 4 down payment scenarios
5% on first $500K + 10% on $588,000 over $500K
$83,800
| Scenario 1 | Scenario 2 | Scenario 3 | Scenario 4 | |
|---|---|---|---|---|
−Down payment | % $ | % $ | % $ | % $ |
+CMHC insurance | $40,125 | $30,355 | $25,894 | $0 |
=Total mortgage | $1,043,261 | $1,009,555 | $950,694 | $870,400 |
Amortization | ||||
Mortgage rate | % | % | % | % |
| Payment frequency | ||||
=Mortgage payment | $5,094monthly | $4,929monthly | $4,642monthly | $4,250monthly |
Land Transfer Tax
$18,235
$18,235
Around this home
No schools found nearby
Data provided by OpenStreetMap & Fraser Institute School Rankings
Ask HOMEH
New!Hi there!
👋Text or call (416) 301-9001
Recommended for you
Based on homes you've looked at.
No recommended properties found.
Nearby similar homes
No nearby properties found.
More real estate resources
Other homes nearby
Explore this area
Nearby neighbourhoods
No nearby listings available.