
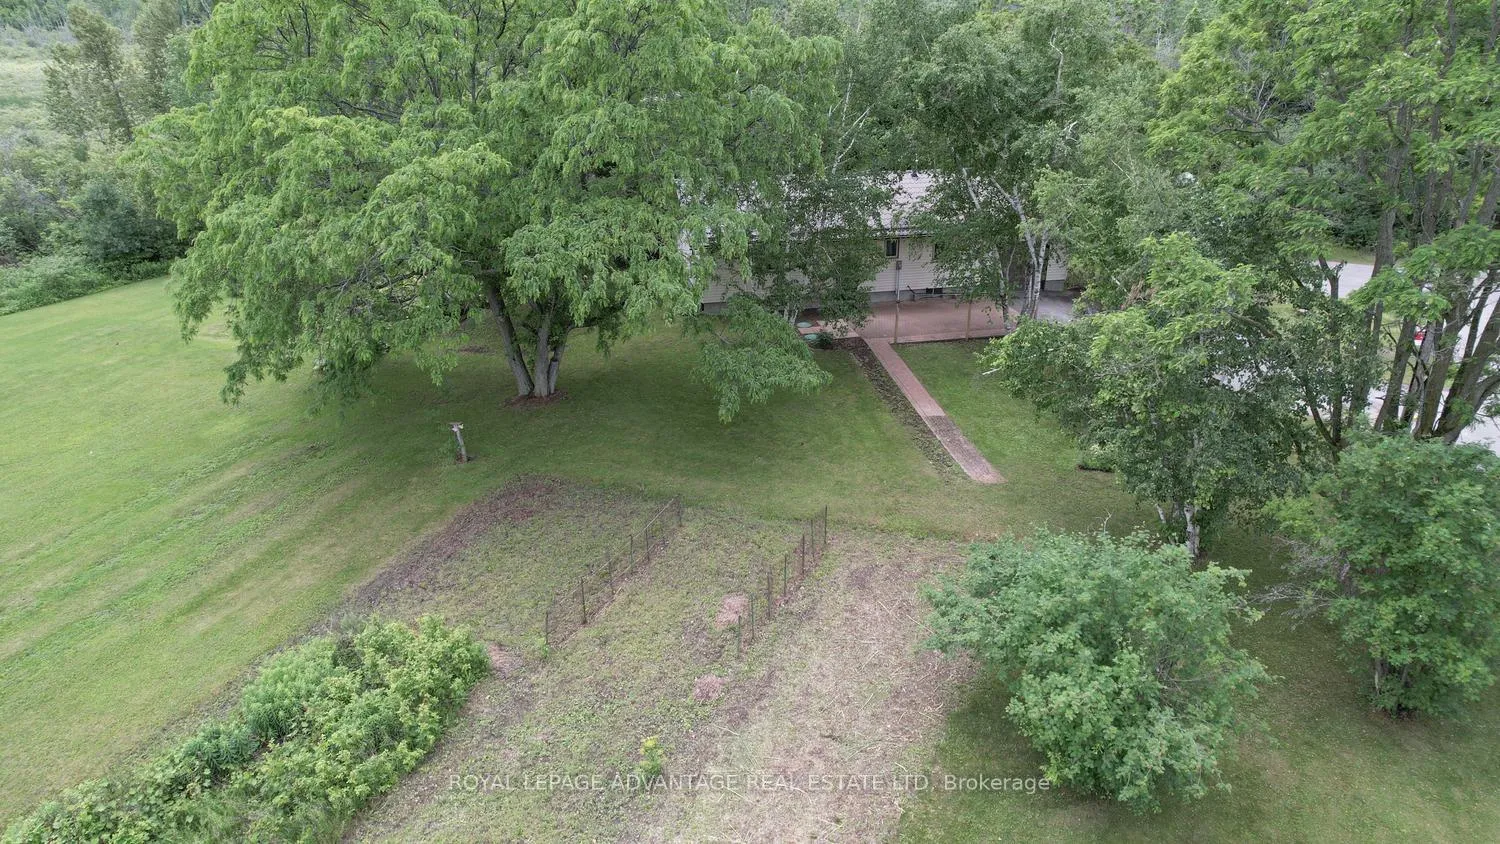
83 Broadview Avenue W
Rideau Lakes (Rideau Lakes, South Elmsley Twp), ON K7A 4L3
- 3Bedrooms
- 2Bathrooms
- 1Garage
- 1100–1500Sq Ft
- $2,492Tax
- —Lot Size
 Estimated Value:$459,329See Free Estimate Report

Sale & Price History for 83 Broadview Avenue W, Rideau Lakes, Rideau Lakes (South Elmsley) Twp
| Start Date | End Date | Price | Event | MLS# |
|---|---|---|---|---|
| No listing history available | ||||
Real estate boards require you to or to see the full details of this property.
*Sold prices and complete sale & price history are regulated data. Under the Trust in Real Estate Services Act, 2002 (TRESA) and the rules of the Real Estate Council of Ontario (RECO), and pursuant to the Multiple Listing Service® rules of the Canadian Real Estate Association (CREA) and the Toronto Regional Real Estate Board (TRREB), this information may be shown only to registered users who have agreed to the applicable terms of use (a Virtual Office Website, or "VOW," arrangement). HOMEH Inc., Brokerage therefore provides it to signed-in members only. Creating an account is free and takes under a minute.
About 83 Broadview Avenue W, Rideau Lakes, Rideau Lakes (South Elmsley) Twp
Summarized Description
- 69-acre property ideal for sustainable living
- Established garden for seasonal harvests
- Private wilderness with personal trails
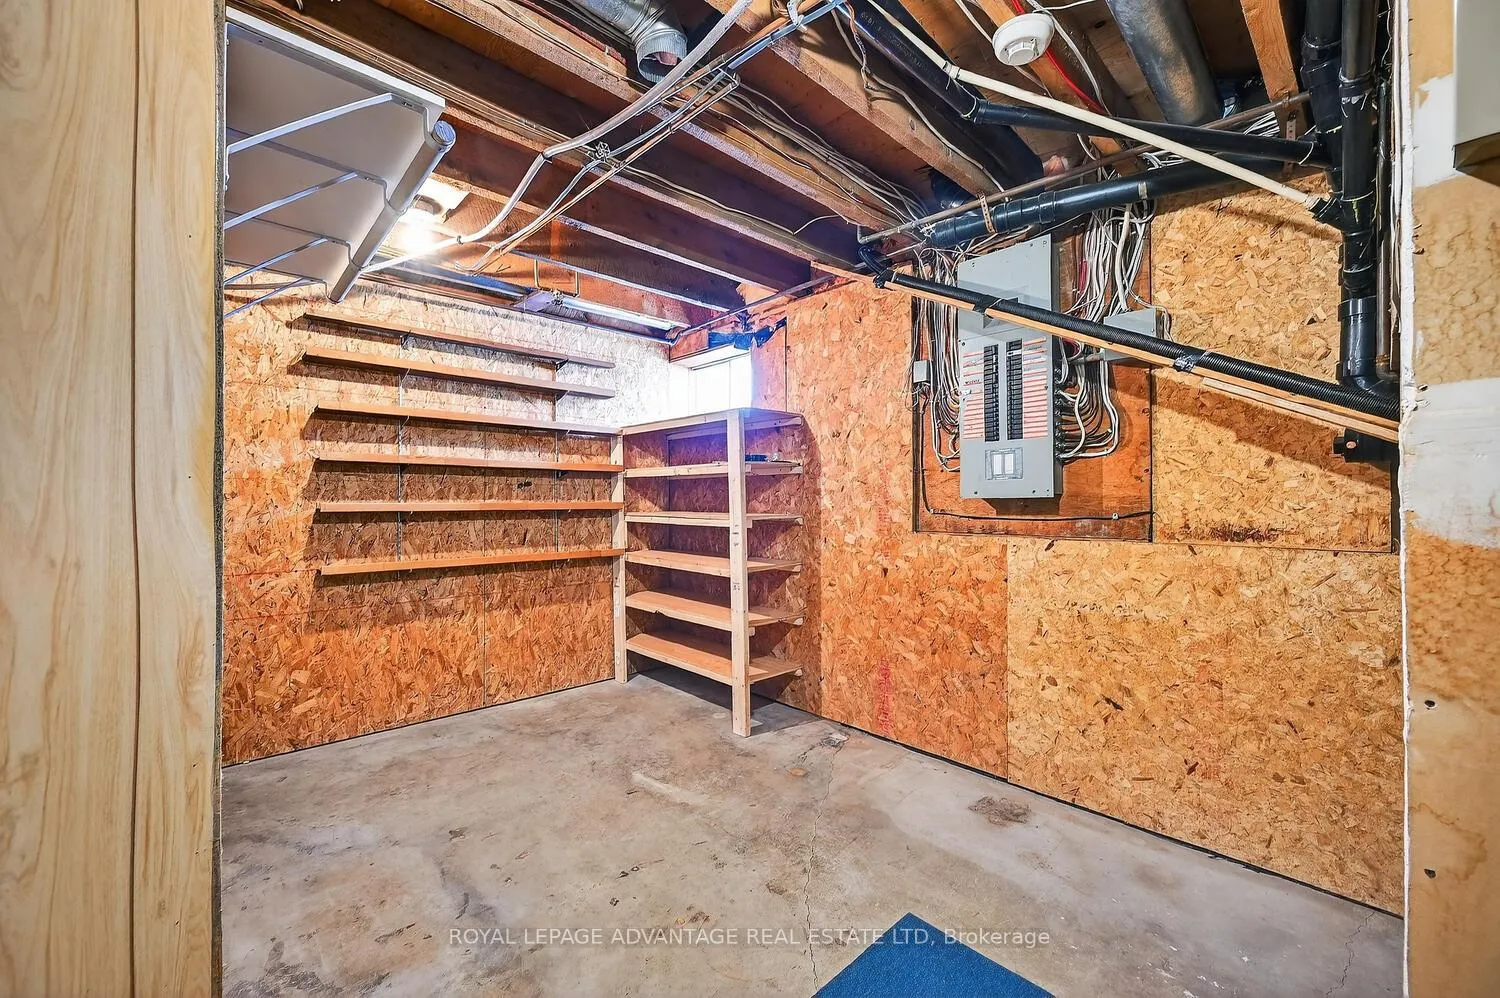
- Finished basement with rec room and workshop
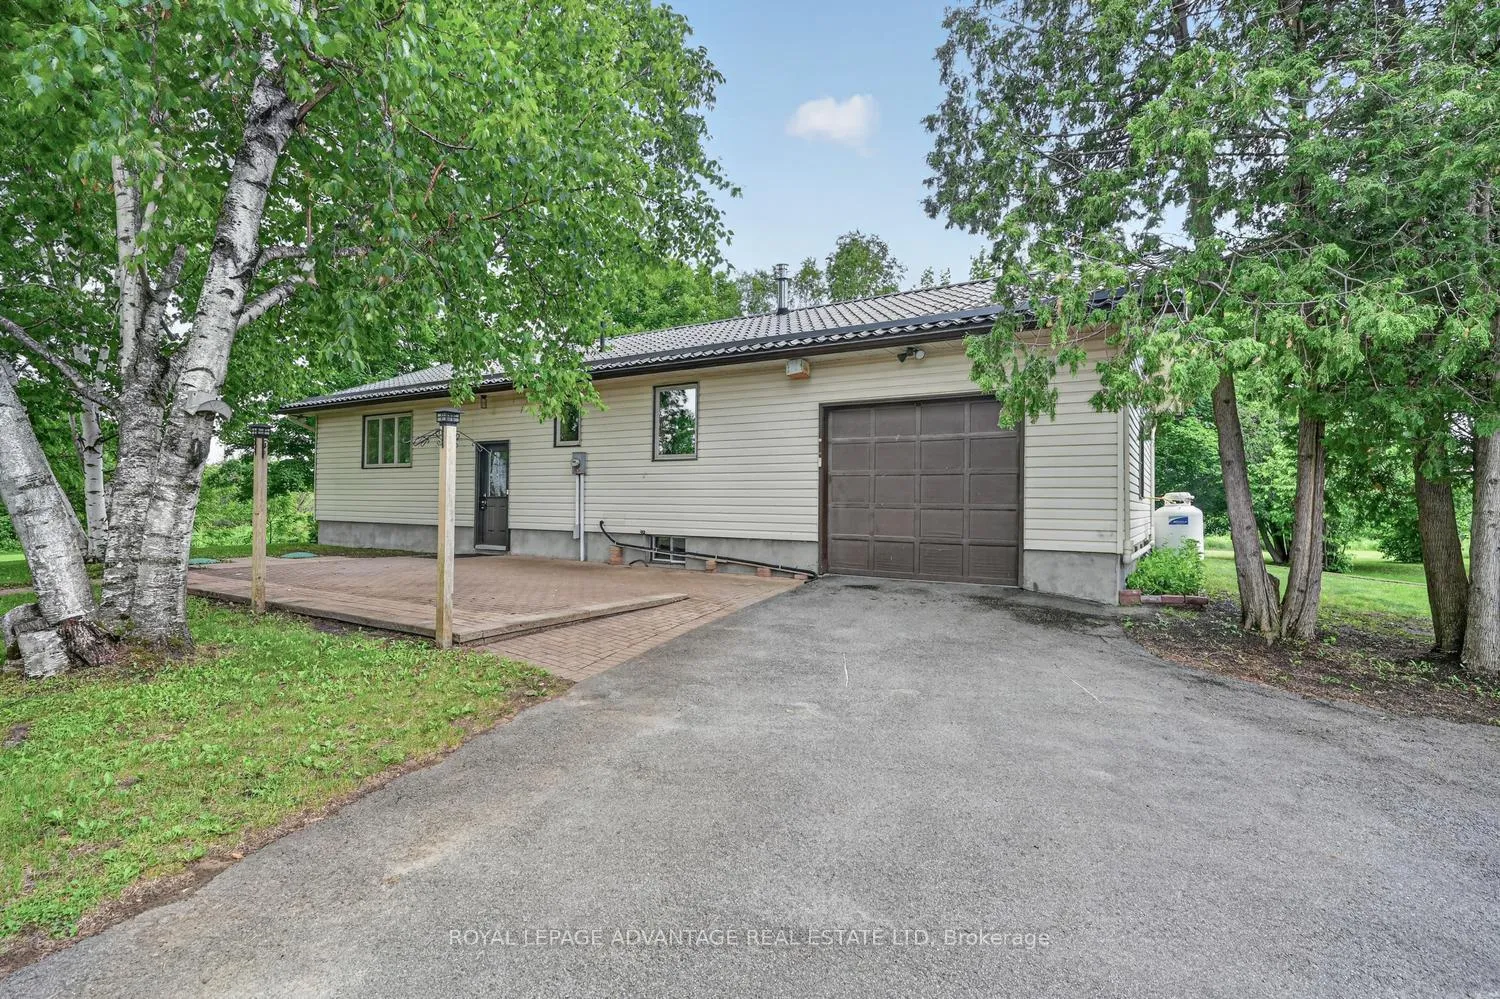
- Durable steel roof for longevity
- Close to schools, parks, and restaurants
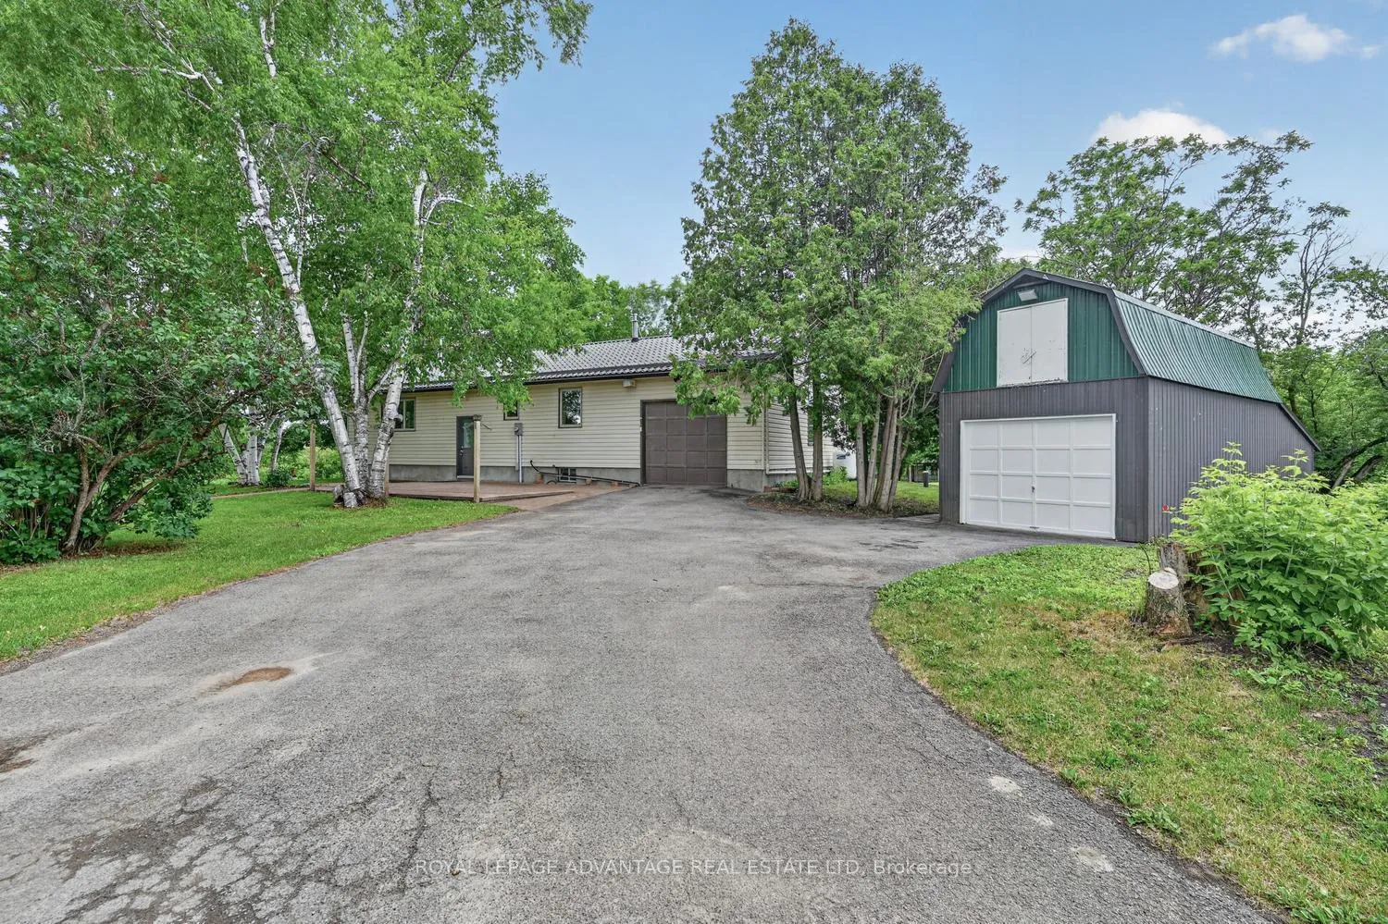
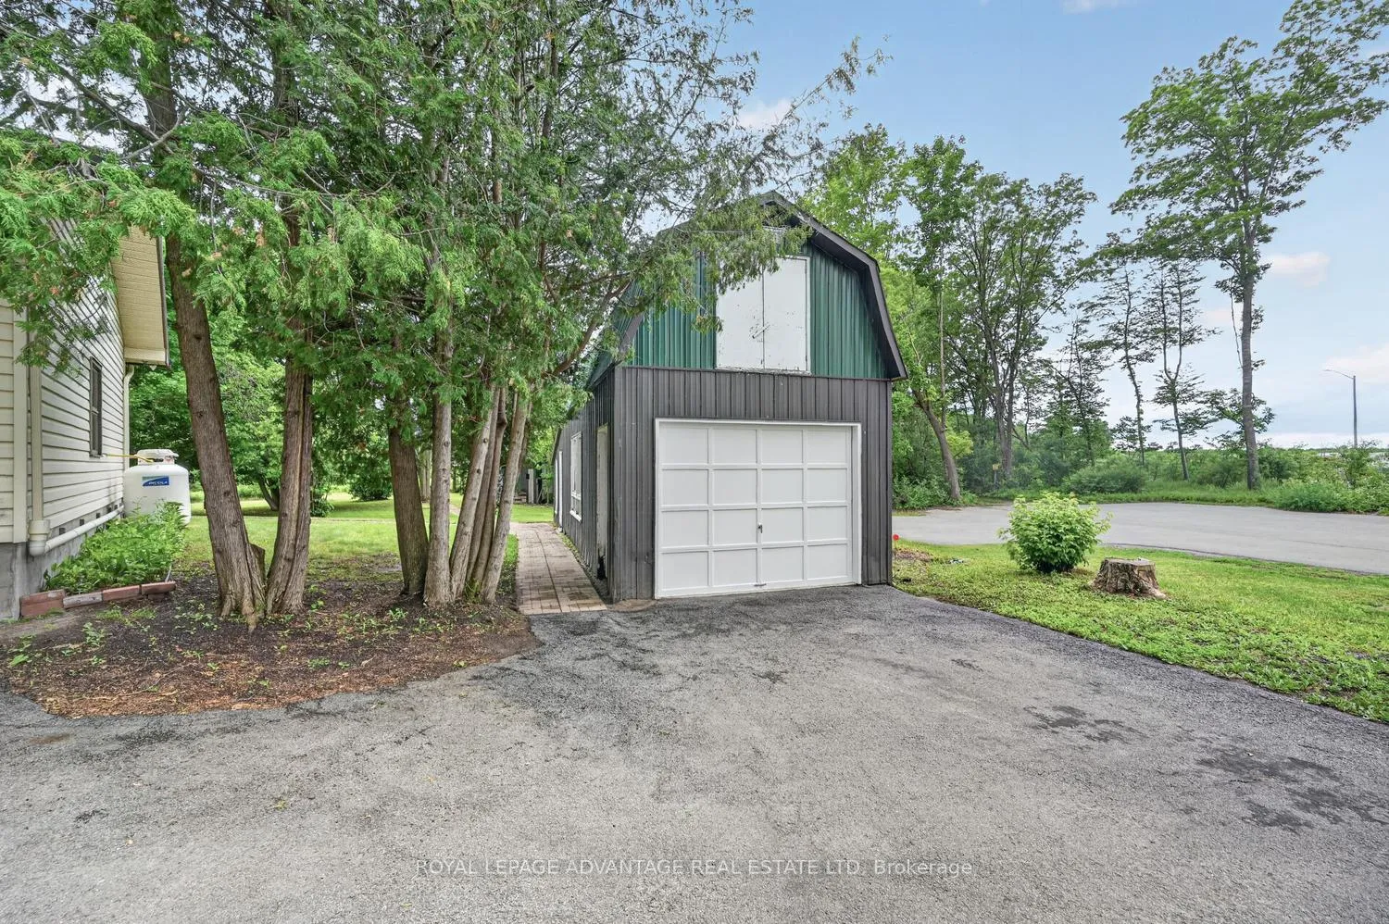
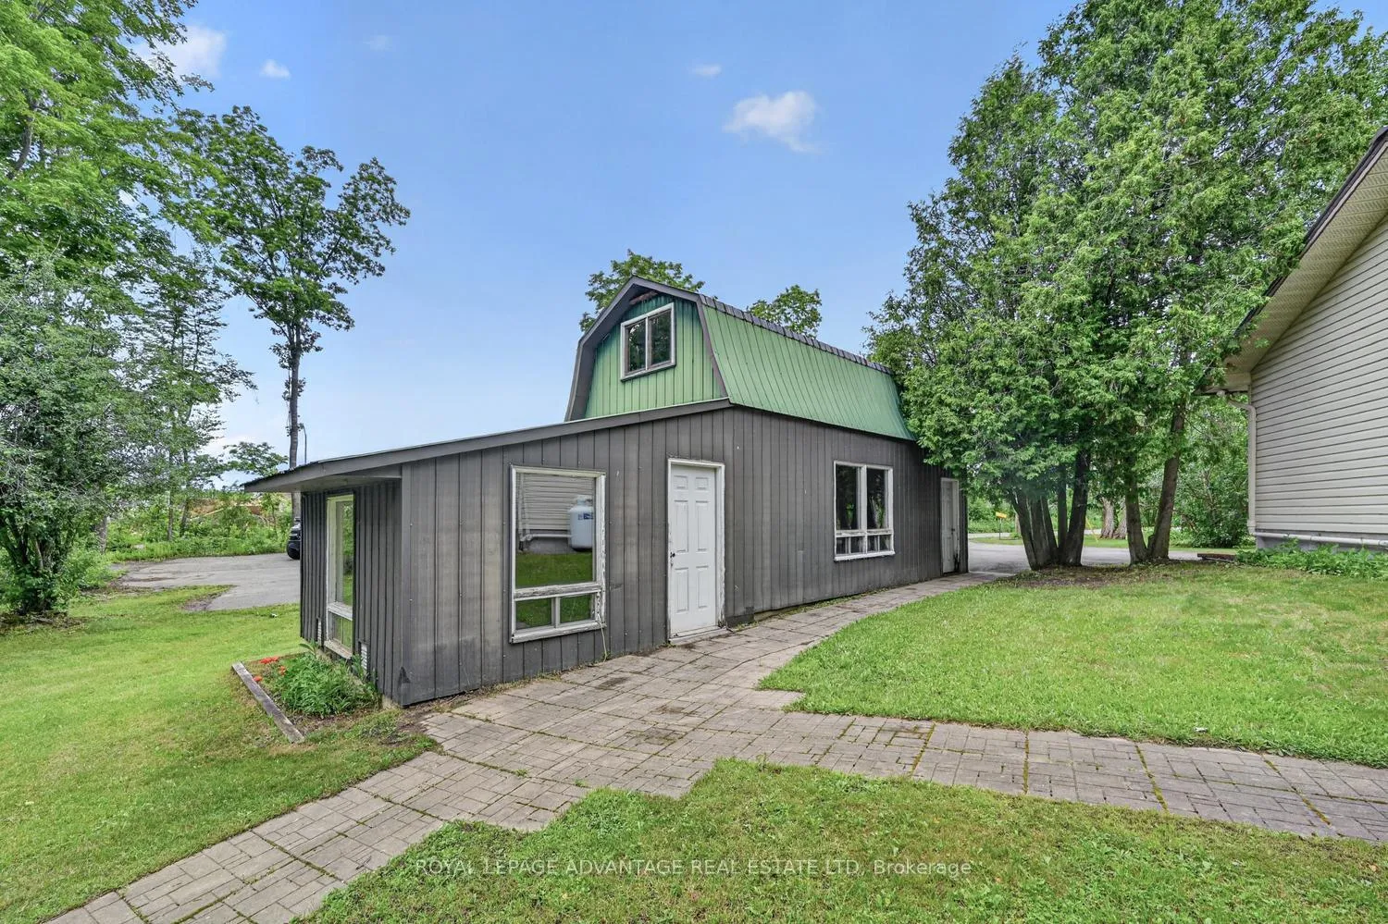
- Detached garage with workshop and storage
- Easy access to Rideau and Cataraqui trails
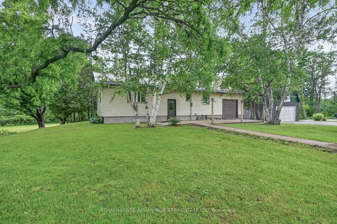
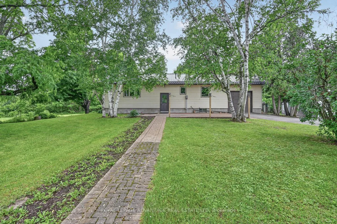
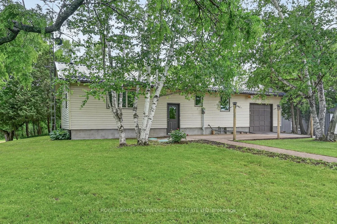
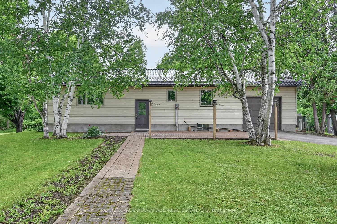
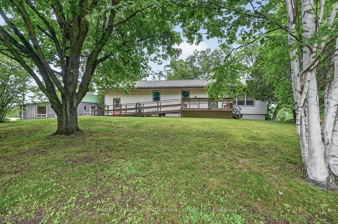
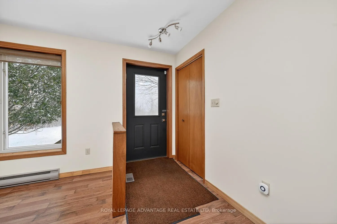
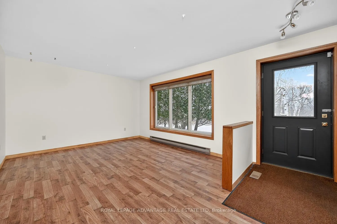
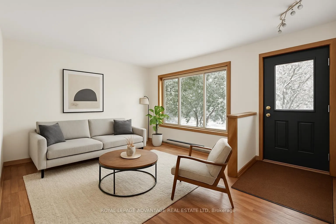
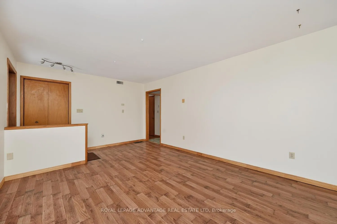
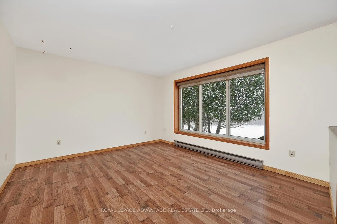
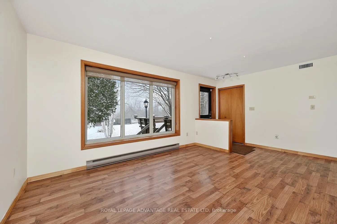
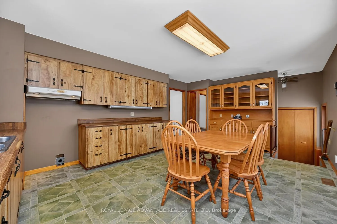
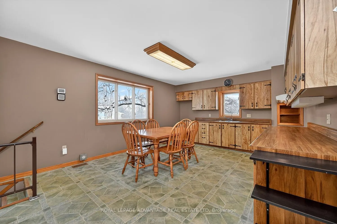
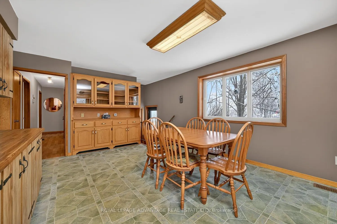
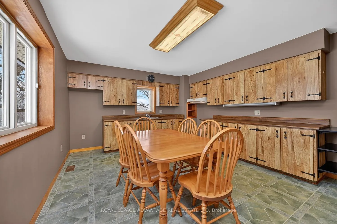
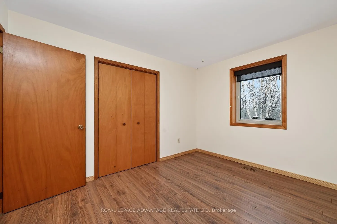
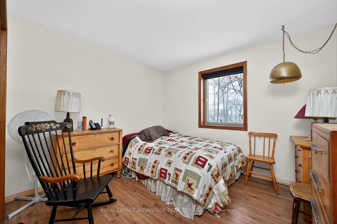
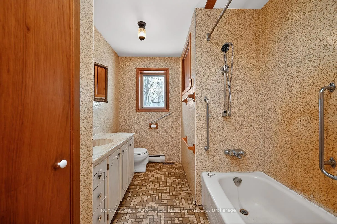
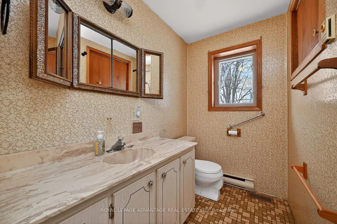
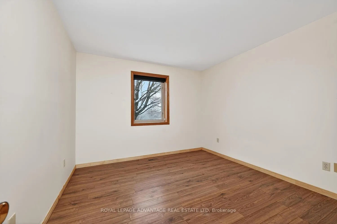
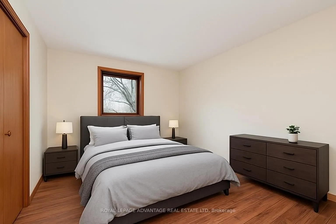
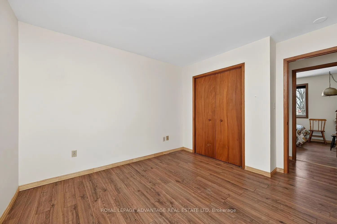
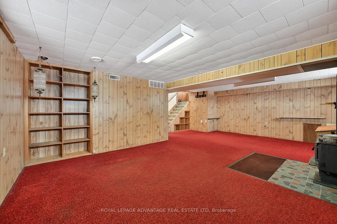
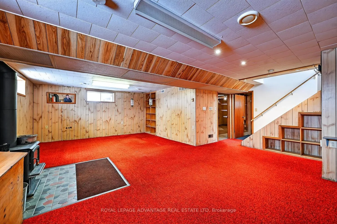
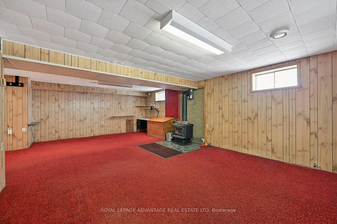
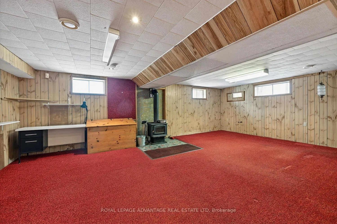
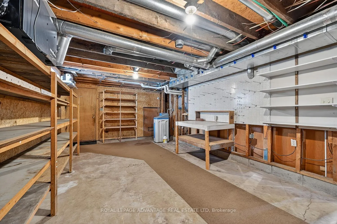
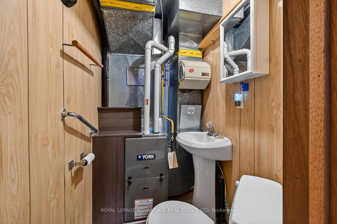
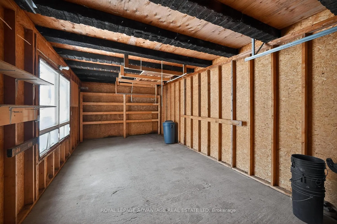
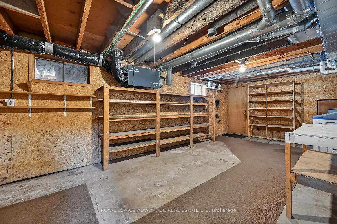
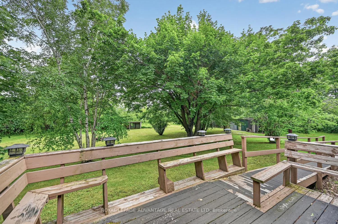
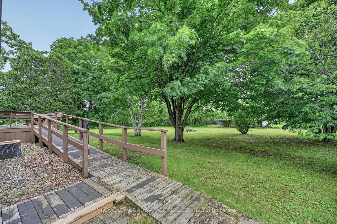
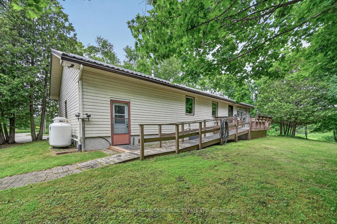
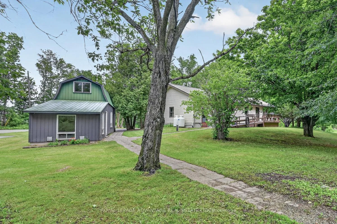
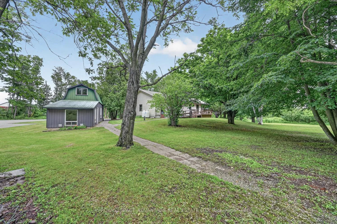
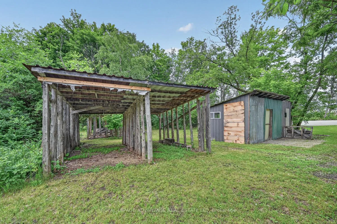
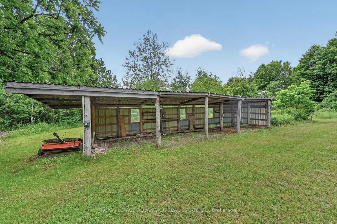
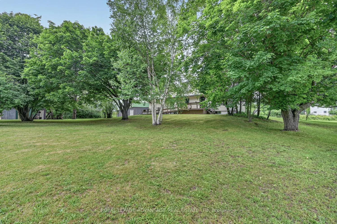
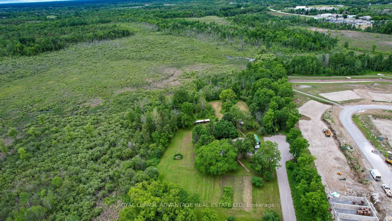
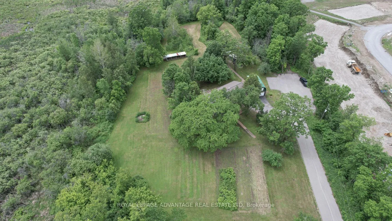
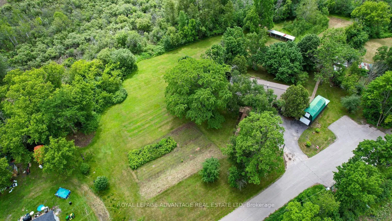
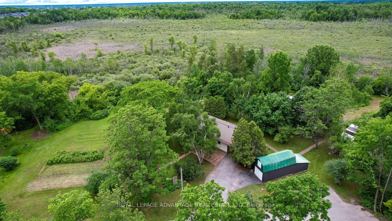
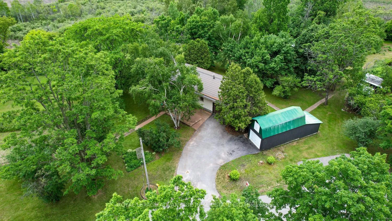
Welcome to 83 Broadview Avenue West-a rare homestead opportunity that lets you cultivate a sustainable lifestyle without sacrificing your morning walk to the local coffee shop. If you've been dreaming of raising chickens, growing your own heirloom tomatoes, and truly living off the land, this 69-acre property is your blank canvas. Step outside your door to find an established 40' x 50' garden ready for your seasonal harvests. Beyond the yard, your private wilderness unfolds: wander through mature trees, explore personal trails, or connect directly to the nearby Rideau and Cataraqui trails for endless weekend adventures. When the wilderness calling fades, simply step onto the sidewalk. Schools, grocery stores, parks, and restaurants are all just a short, easy stroll away. The solid bungalow features a durable steel roof and a family-friendly layout. The main floor hosts a bright eat-in kitchen, a spacious living room, three generous bedrooms, and a 4-piece bath. Step out onto the back deck to survey your sprawling estate. Downstairs, the finished basement expands your living space with a large rec room, a half-bath, laundry, and a dedicated workshop with direct access to the attached single garage. Outside, your homesteading setup is complete with a detached garage featuring a massive rear workshop, a dry shed for your tractor, and a dedicated wood shed. Trade the endless traffic for fresh soil and open skies. Your sustainable lifestyle is waiting right here.
Key Facts & Features
Property Costs
- Annual Property Tax Amount
- $2,492
- Land Transfer Tax Fee
- $9,851
- Basement Type
- Full
Interior Features
- Laundry Level
- Lower Level
- Interior Extras
- Primary Bedroom - Main Floor
- Fireplace/Stove
- Yes
- Fireplace Features
- Wood Stove
- Elevator
- No
Exterior Features
- Exterior Extras
- Deck
- Pool
- None
Building
- Building Type
- Detached
- Building Style
- Bungalow
Construction
- Exterior Finish
- Vinyl Siding
- Roof
- Metal
- Foundation Details
- Concrete Block
- Special Designation
- Unknown
Lot
- Lot Size
- 69.693
- Lot Shape
- Irregular
Parking & Garages
- Garage Type
- Attached
- Garage Spaces
- 1
- Parking Spaces
- 6
- Total Garage And Parking Spaces
- 8
Heating & Cooling
- Heat Source
- Propane
- Heat Type
- Forced Air
- Air Conditioning
- None
- Water
- Well
- Sewers
- Septic
- Bedrooms
- 3
- Washrooms
- 2
- Kitchens
- 1
Room sizes
- Kitchen—Main level
- Living Room—Main level
- Bedroom—Main level
- Bedroom 2—Main level
- Bedroom 3—Main level
- Bathroom—Main level, 4 Pc Bath
- Recreation—Lower level, Irregular Room
- Laundry—Lower level
- Other—Lower level
Washrooms
- 4-piece, Main
- 2-piece, Lower
- Municipality
- Rideau Lakes
- Neighbourhood
- Rideau Lakes (South Elmsley) Twp
- Main cross streets
- Brockville and Broadview
- Zoning
- Farm
- Directions
- Brockville St. to Broadview W. follow to property.
- Waterfront
- None
- MLS® number
- X13475012
- Data source
- Toronto Regional Real Estate Board
- Listed on
- 2026-06-22
- Updated on
- 2026-08-31
- Days on market
- 121 days
- Possession type
- Immediate
- Co-op commission
- 2%
- Seller
- Listed by
- ROYAL LEPAGE ADVANTAGE REAL ESTATE LTD
Home Market Value
Current home valuation for 83 Broadview Avenue W, Rideau Lakes, Rideau Lakes (South Elmsley) Twp, Rideau Lakes, ON. Listed for $668,800
HOMEH Estimate
$459,329
Estimated Sales Range
$395,585 - $675,876
HOMEH Estimate for 83 Broadview Avenue W, Rideau Lakes, Rideau Lakes (South Elmsley) Twp
Calculated with a real agent's CMA method — 45+ years of experience, codified. Not an AI guess.
For the owner
Is this your home? Track its value.
Get this home's HOMEH Estimate by email once a month, with how many homes are for sale around you.
Mortgage Payment Calculator
Compare up to 4 down payment scenarios
5% on first $500K + 10% on $168,800 over $500K
$41,880
| Scenario 1 | Scenario 2 | Scenario 3 | Scenario 4 | |
|---|---|---|---|---|
−Down payment | % $ | % $ | % $ | % $ |
+CMHC insurance | $25,067 | $18,660 | $15,917 | $0 |
=Total mortgage | $651,733 | $620,580 | $584,397 | $535,040 |
Amortization | ||||
Mortgage rate | % | % | % | % |
| Payment frequency | ||||
=Mortgage payment | $3,182monthly | $3,030monthly | $2,853monthly | $2,612monthly |
Land Transfer Tax
$9,851
$9,851
Around this home
Data provided by OpenStreetMap & Fraser Institute School Rankings
Ask HOMEH
New!Hi there!
👋Text or call (416) 301-9001
Recommended for you
Based on homes you've looked at.
No recommended properties found.
Nearby similar homes
No nearby properties found.
More real estate resources
Other homes nearby
Explore this area
Nearby neighbourhoods
No nearby listings available.