
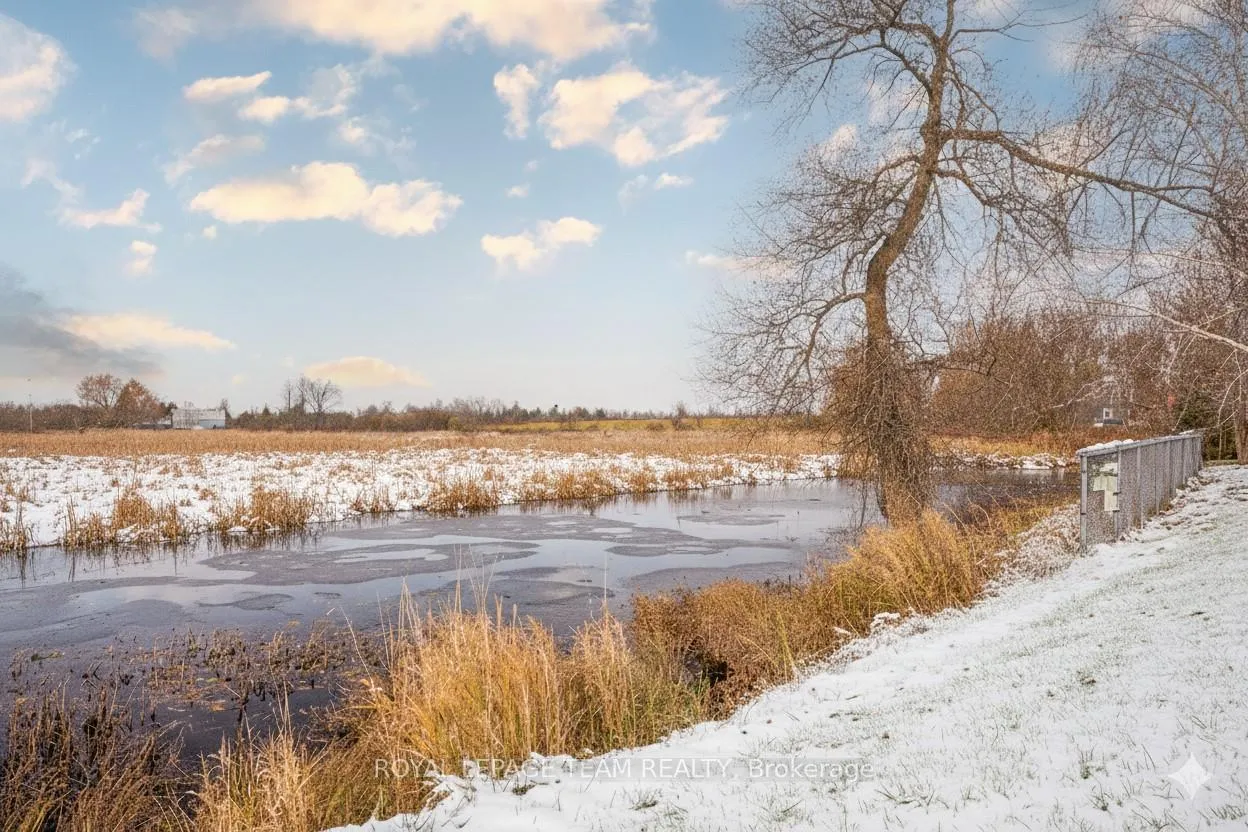
23 Blacksmith Road
Rideau Lakes (Rideau Lakes, South Elmsley Twp), ON K0G 1L0
- 4Bedrooms
- 2Bathrooms
- 0Garage
- 2500–3000Sq Ft
- $1,873Tax
- 66×330 ftLot Size
 Estimated Value:$577,395See Free Estimate Report

Property not available for sale or for rent.
HOMEH One: full-service selling for a 1% listing fee. The buyer's agent commission is separate.
Free Home EvaluationHow Much Is My Home Worth?Homes for Sale NearbySale & Price History for 23 Blacksmith Road, Rideau Lakes, Rideau Lakes (South Elmsley) Twp
Real estate boards require you to or to see the full details of this property.
*Sold prices and complete sale & price history are regulated data. Under the Trust in Real Estate Services Act, 2002 (TRESA) and the rules of the Real Estate Council of Ontario (RECO), and pursuant to the Multiple Listing Service® rules of the Canadian Real Estate Association (CREA) and the Toronto Regional Real Estate Board (TRREB), this information may be shown only to registered users who have agreed to the applicable terms of use (a Virtual Office Website, or "VOW," arrangement). HOMEH Inc., Brokerage therefore provides it to signed-in members only. Creating an account is free and takes under a minute.
About 23 Blacksmith Road, Rideau Lakes, Rideau Lakes (South Elmsley) Twp
Summarized Description
- Stunning century home with modern updates
- Located in prestigious Rideau Lakes area
- Unique architectural features and spacious layout
- Tranquil waterfront location with outdoor activities
- Recent investment of over $100,000 in upgrades
- Four large bedrooms and two baths
- Classic stone-masonry heritage showcased
- Convenient access to amenities and recreational lifestyle
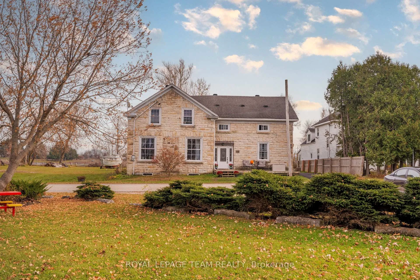
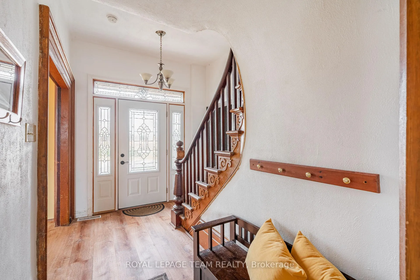
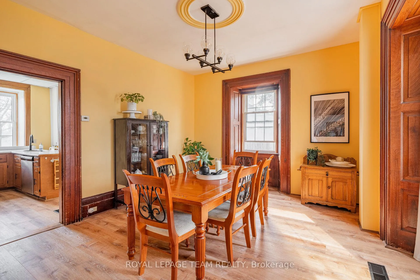
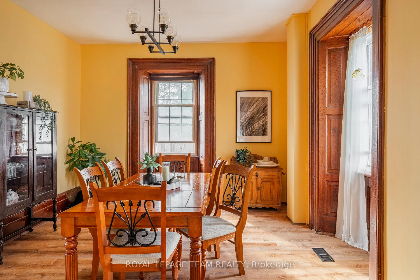
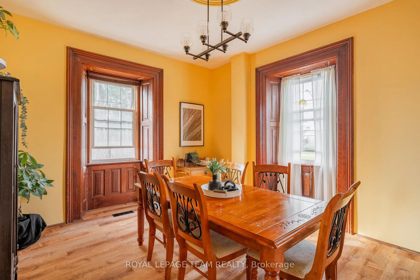
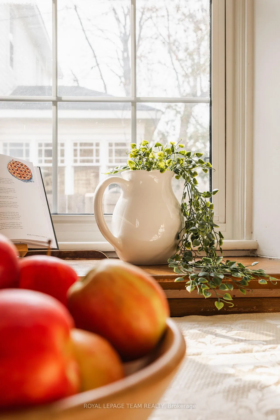
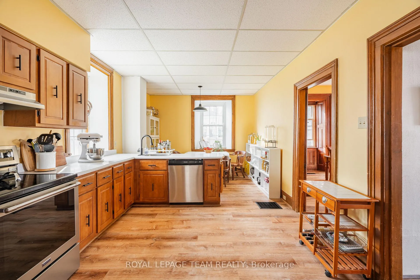
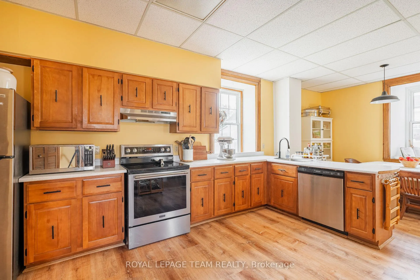
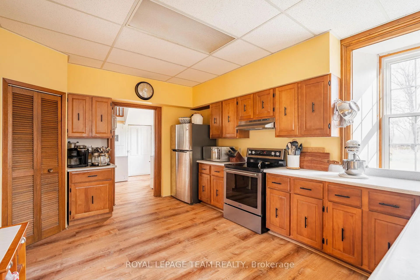
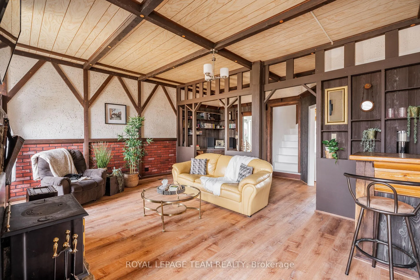
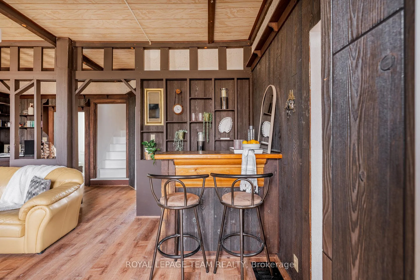
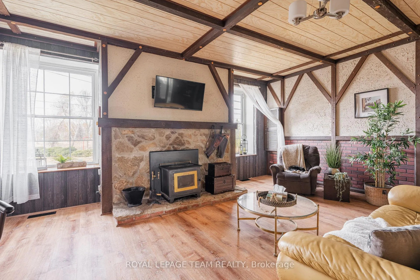
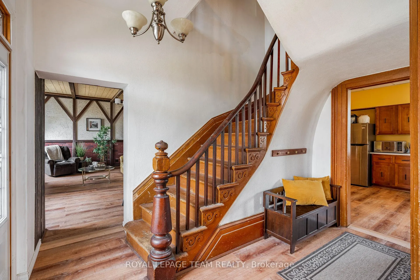
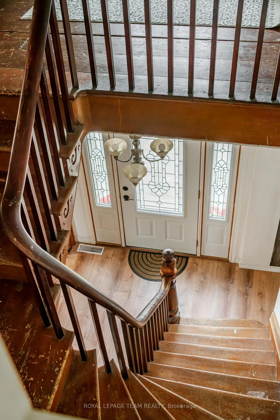
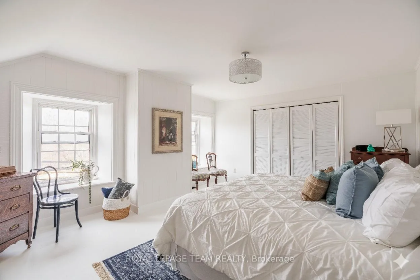
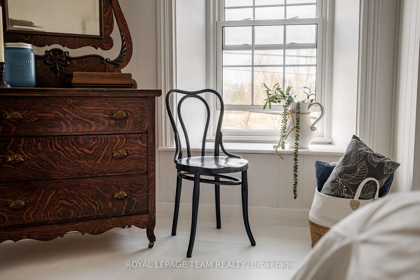
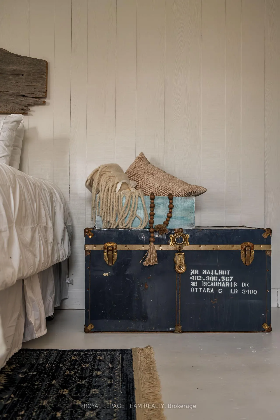
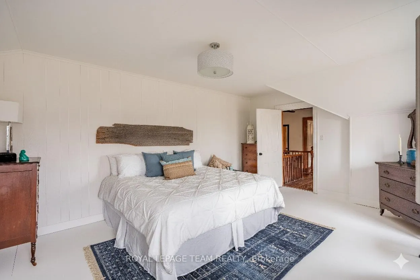
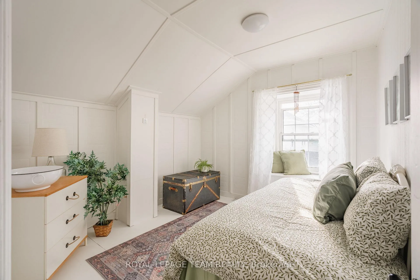
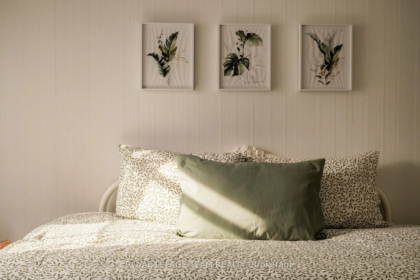
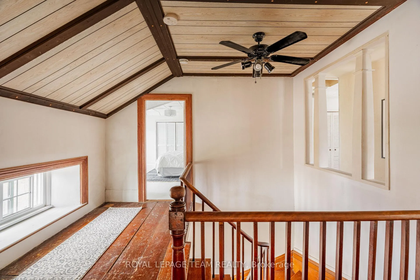
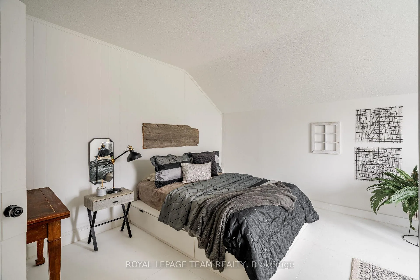
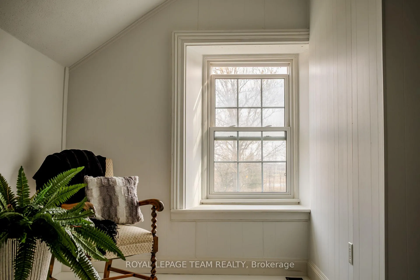
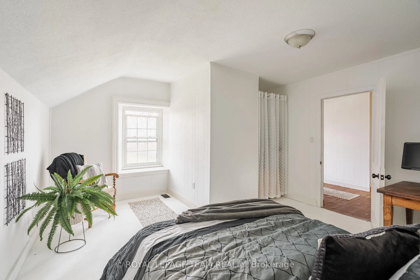
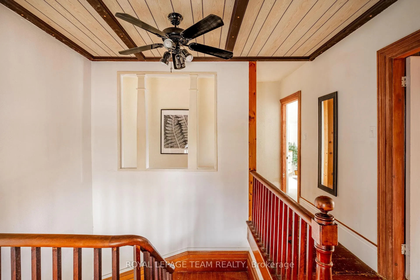
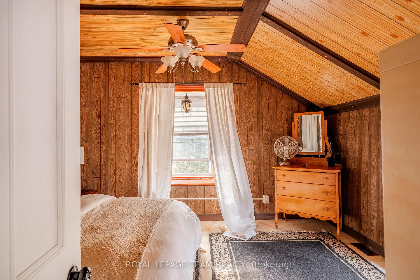
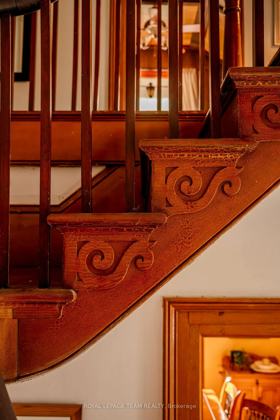
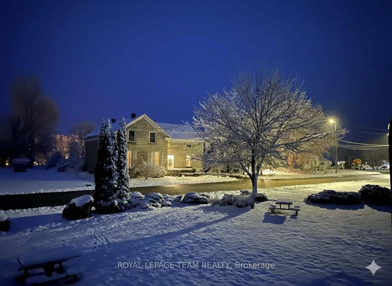
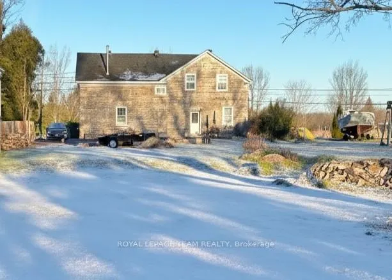
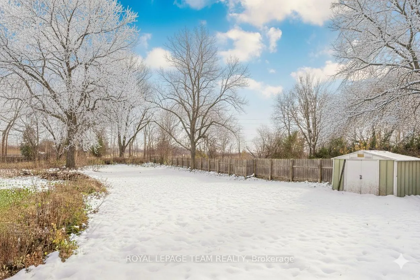
OPEN HOUSE - SUNDAY, JUNE 28TH, 2 - 4 PM. Nestled in the heart of the prestigious Rideau Lakes area, this stunning century home offers a rare blend of 19th-century architectural integrity, reimagined for the 21st century. Set on a half-acre lot, spanning two levels, the interior is connected by two separate staircases, a classic feature of grand century homes that provides both architectural interest and a versatile floor plan. The kitchen is light-filled, with ample cabinetry & counter space, making it as functional for family life as for large-scale entertaining, while also boasting grand-scale living & dining rooms and main-floor laundry. The home boasts four generously sized bedrooms and two baths. The primary suite showcases the home's unique geometry with vaulted ceilings and integrated window seats perfect for afternoon reading. Deep-set sills are highlighted throughout, showcasing the thickness of the original stone walls. The exterior presents a commanding presence with its original limestone facade, reflecting its classic stone-masonry heritage, defined by authentic six-over-six windows. Many updates are present, with over $100,000 recently invested in system modernizations and aesthetic refinements. Being positioned across from Otter Creek, residents enjoy a tranquil waterfront atmosphere and easy access to the renowned recreational lifestyle of the Rideau Lakes community, offering nearby outdoor recreation - boating, fishing, and golf, as well as cross-country skiing, snowmobile trails, and the Cataraqui hiking/biking trails while being within easy reach of convenient amenities, including a varriety of restaurants, hospitals, box stores, specialty shops, and schools, Recent inspection reports are available. 24 hours irr. on offers.
Key Facts & Features
Property Costs
- Annual Property Tax Amount
- $1,873
- Land Transfer Tax Fee
- $7,473
- Basement Type
- Crawl Space, Half
Interior Features
- Laundry Level
- Main Level
- Interior Extras
- Sump Pump, Water Heater Owned, Storage, Generator - Partial
- View
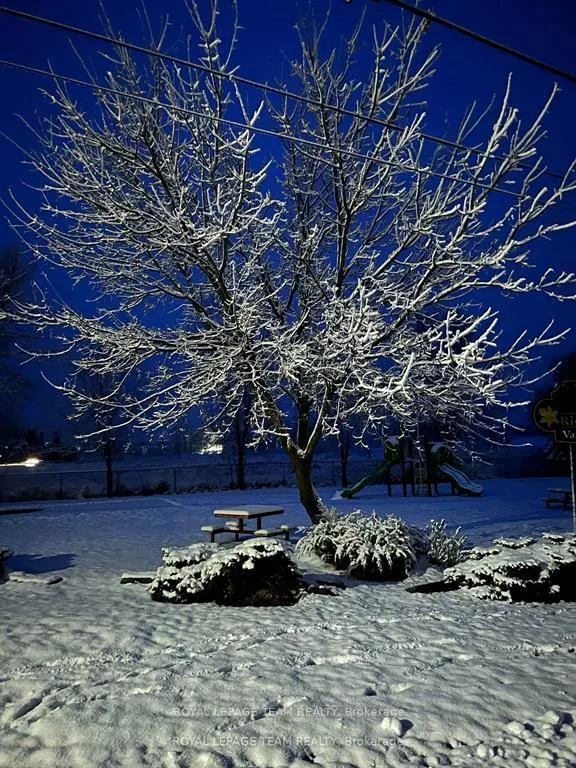
- Park/Greenbelt, Creek/Stream
- Security Features
- Smoke Detector
- Fireplace/Stove
- No
- Elevator
- No
Exterior Features
- Exterior Extras
- Deck, Patio, Privacy, Recreational Area, Fishing
- Pool
- None
- Property Features
- Cul de Sac/Dead End, Golf, Hospital, Rec./Commun.Centre, Lake/Pond, Park
Building
- Building Type
- Detached
- Building Style
- 2-Storey
- Approx Age
- 100+
Construction
- Exterior Finish
- Stone
- Roof
- Asphalt Shingle
- Foundation Details
- Stone
- Special Designation
- Unknown
Lot
- Lot Front
- 66.00 ft
- Lot Depth
- 330.00 ft
- Lot Size
- 0.54
- Lot Shape
- Rectangular
Inclusions
- Inclusions
- Fridge, Stove, Dishwasher, Microwave, Washer, Dryer, Hot Water Tank, Existing Window Blinds & Ceiling Fans, Existing Light Fixtures
Exclusions
- Exclusions
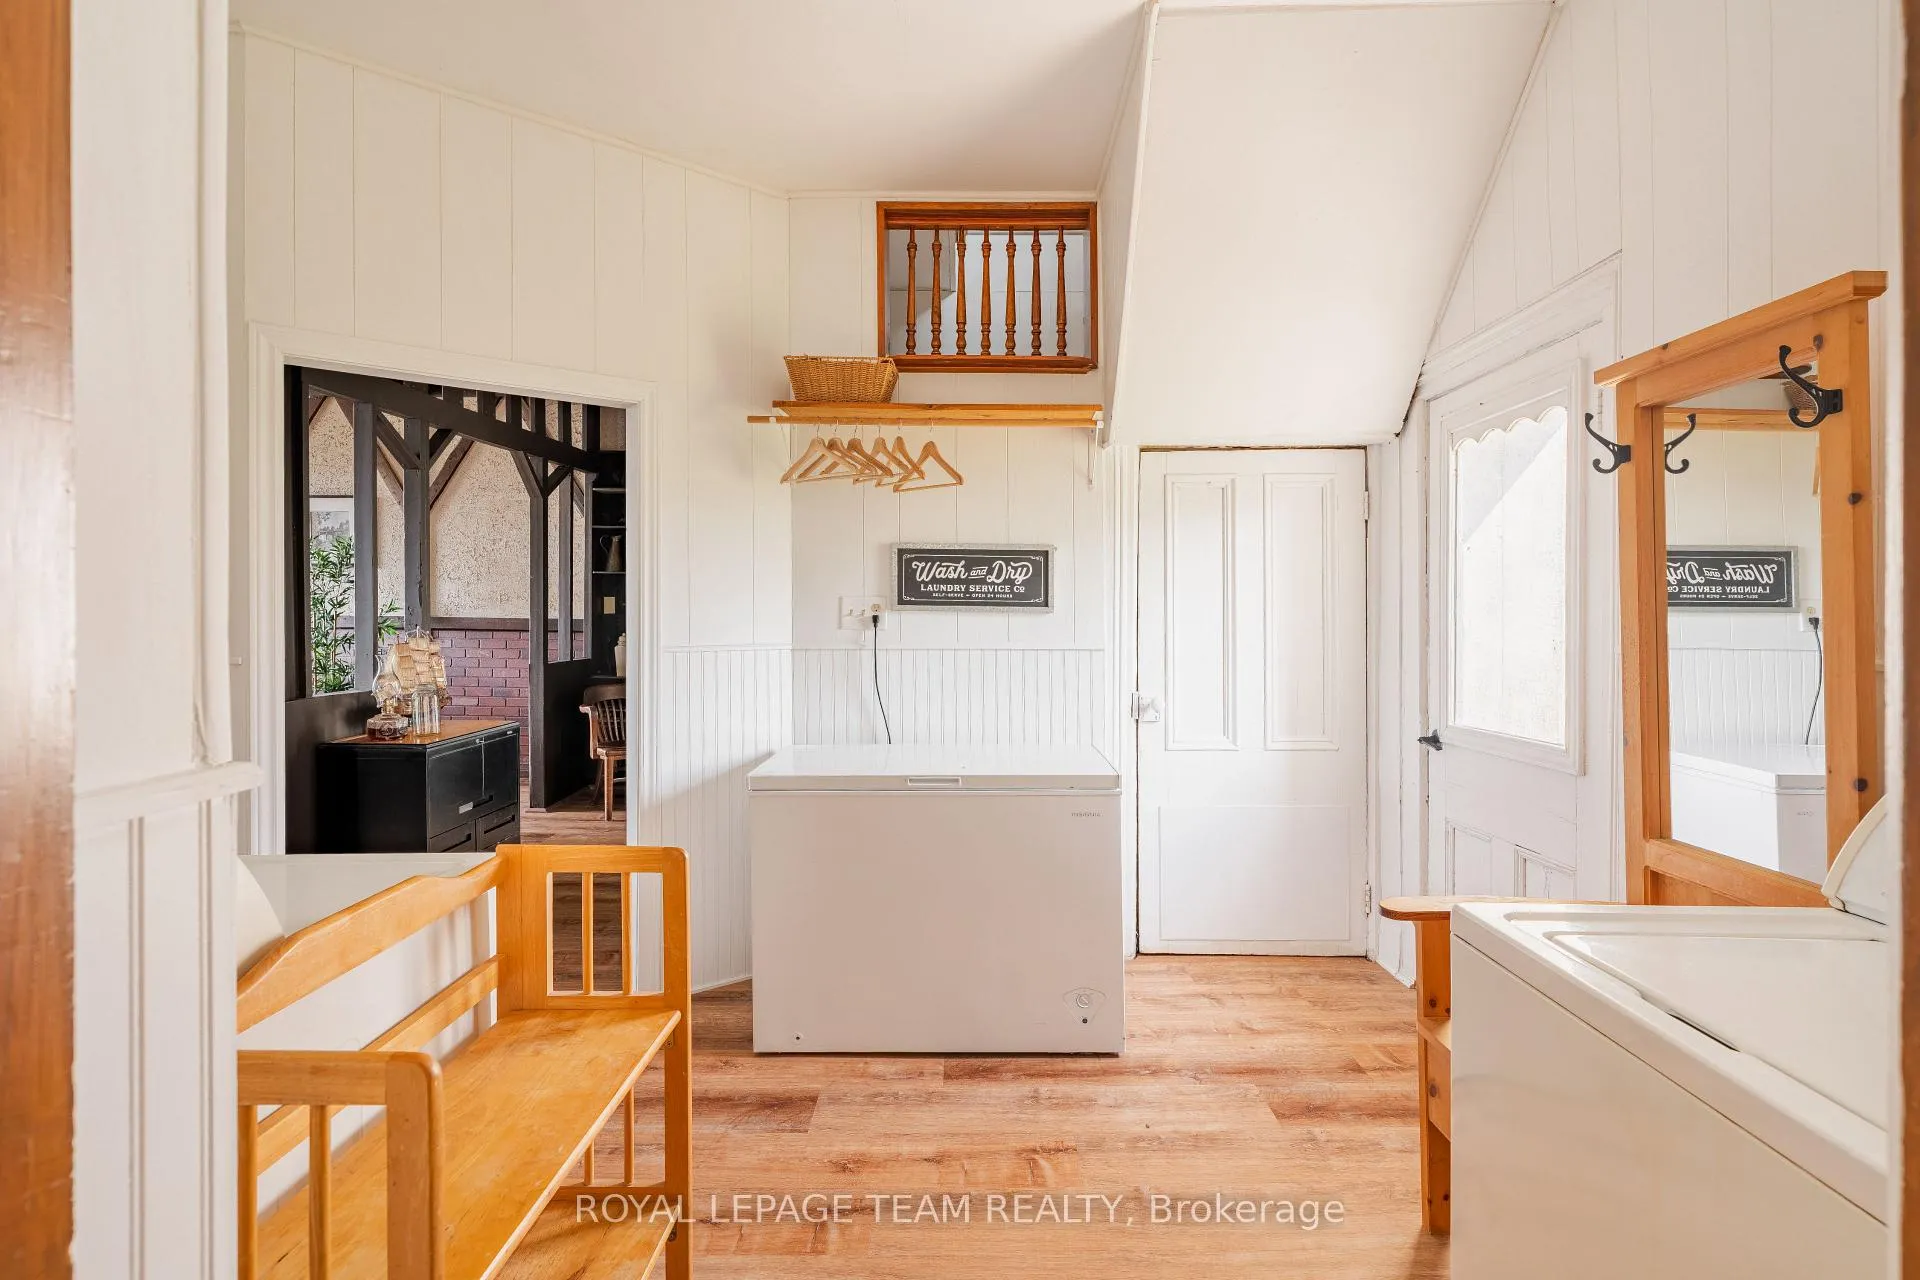
- White Curtains in back/side bedroom, White Curtains in Living Room, Fridge & two freezers in laundry room
Parking & Garages
- Garage Type
- None
- Garage Spaces
- 0
- Parking Spaces
- 6
- Total Garage And Parking Spaces
- 6
Heating & Cooling
- Heat Source
- Electric
- Heat Type
- Forced Air
- Air Conditioning
- Central Air
- Water
- Well
- Sewers
- Septic
- Bedrooms
- 4
- Washrooms
- 2
- Kitchens
- 1
- Family / bonus room
- Yes
Room sizes
- Kitchen—Main level, Country Kitchen, Overlooks Backyard, Eat-in Kitchen
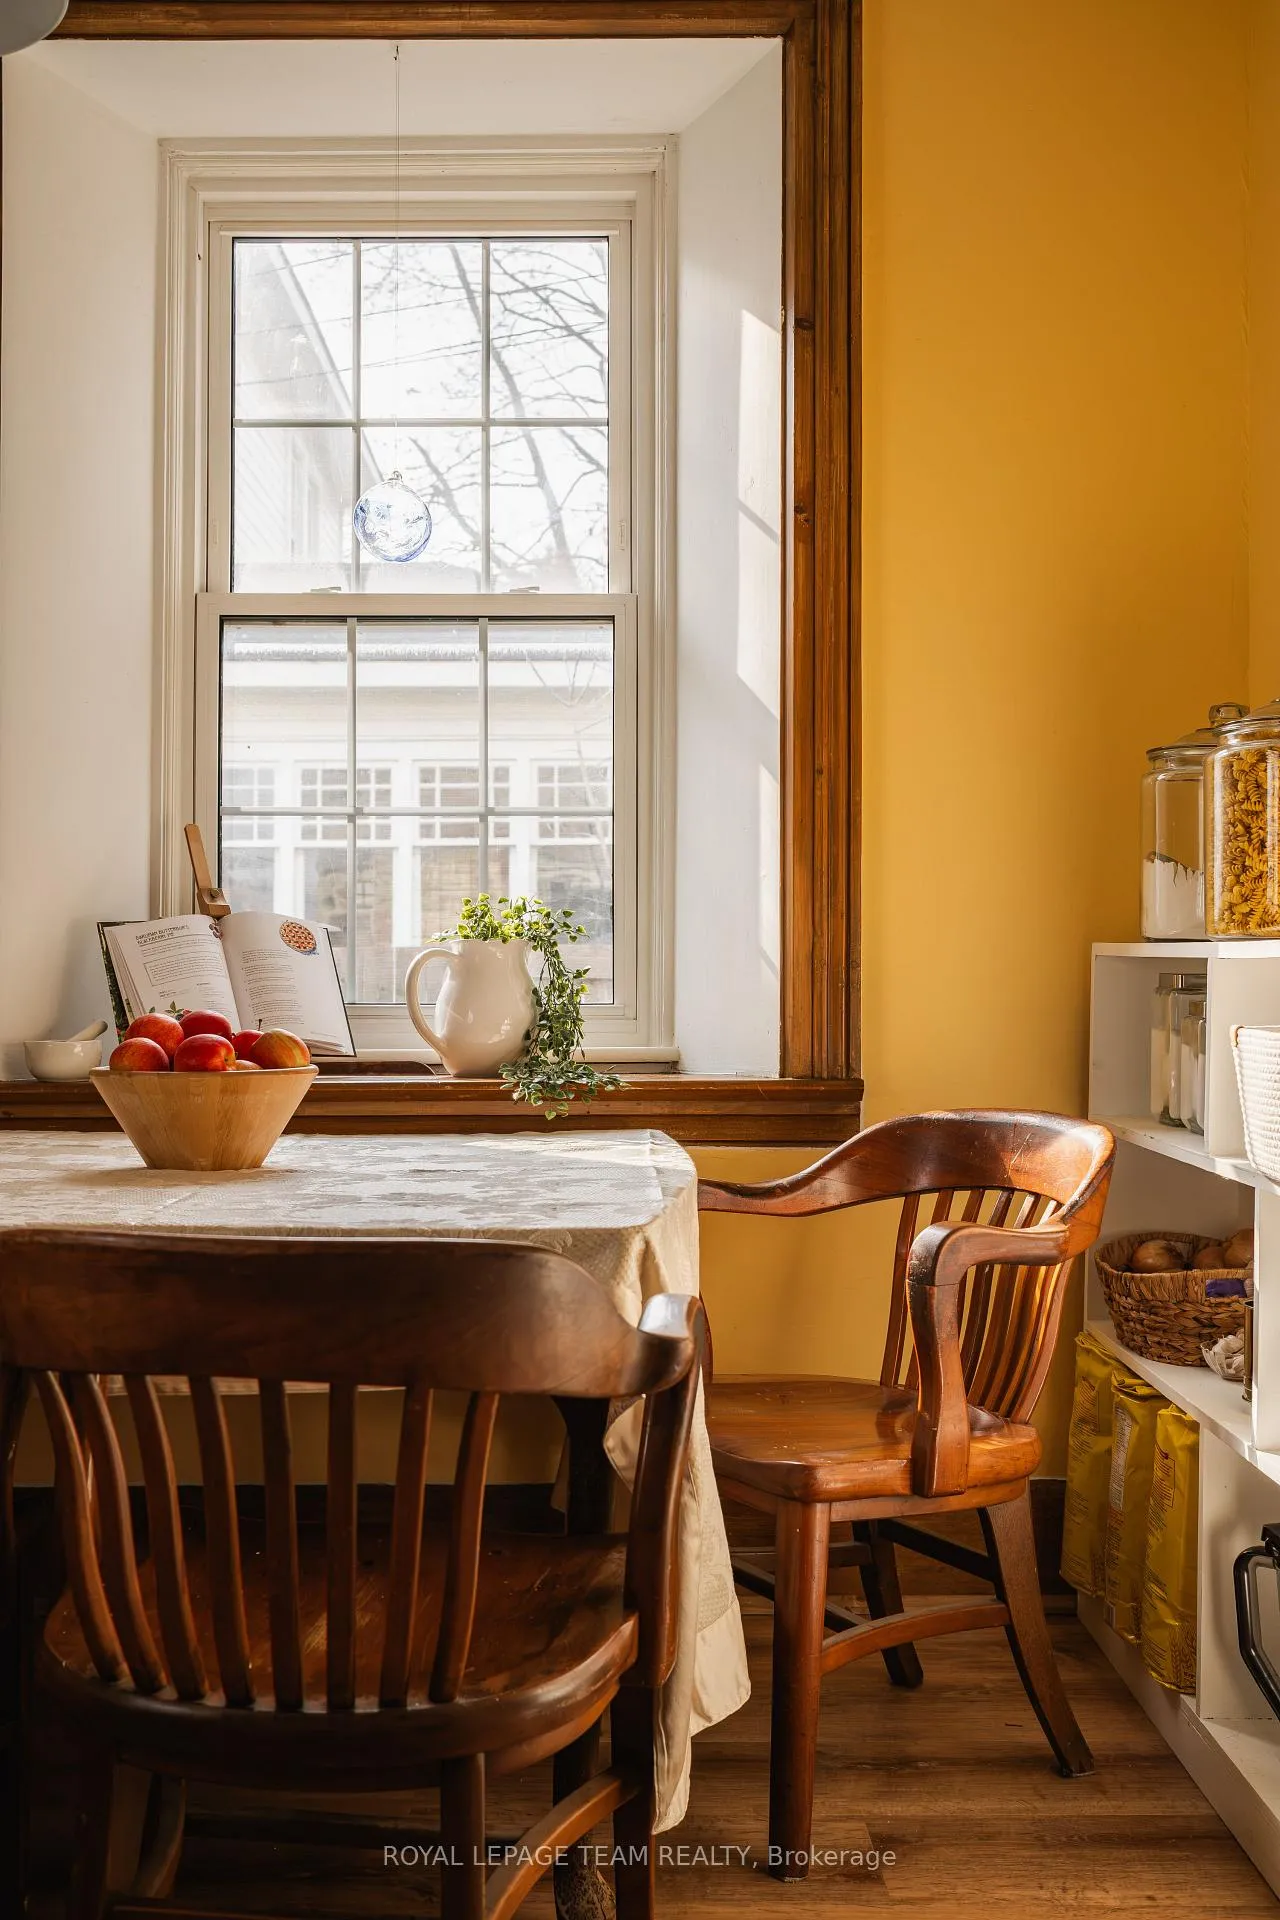
- Breakfast—Main level, Combined w/Kitchen, Large Window, Dropped Ceiling
- Dining Room—Main level, Wood Trim, Overlooks Frontyard, Large Window
- Great Room—Main level, Dry Bar, Stone Fireplace, Combined w/Sitting
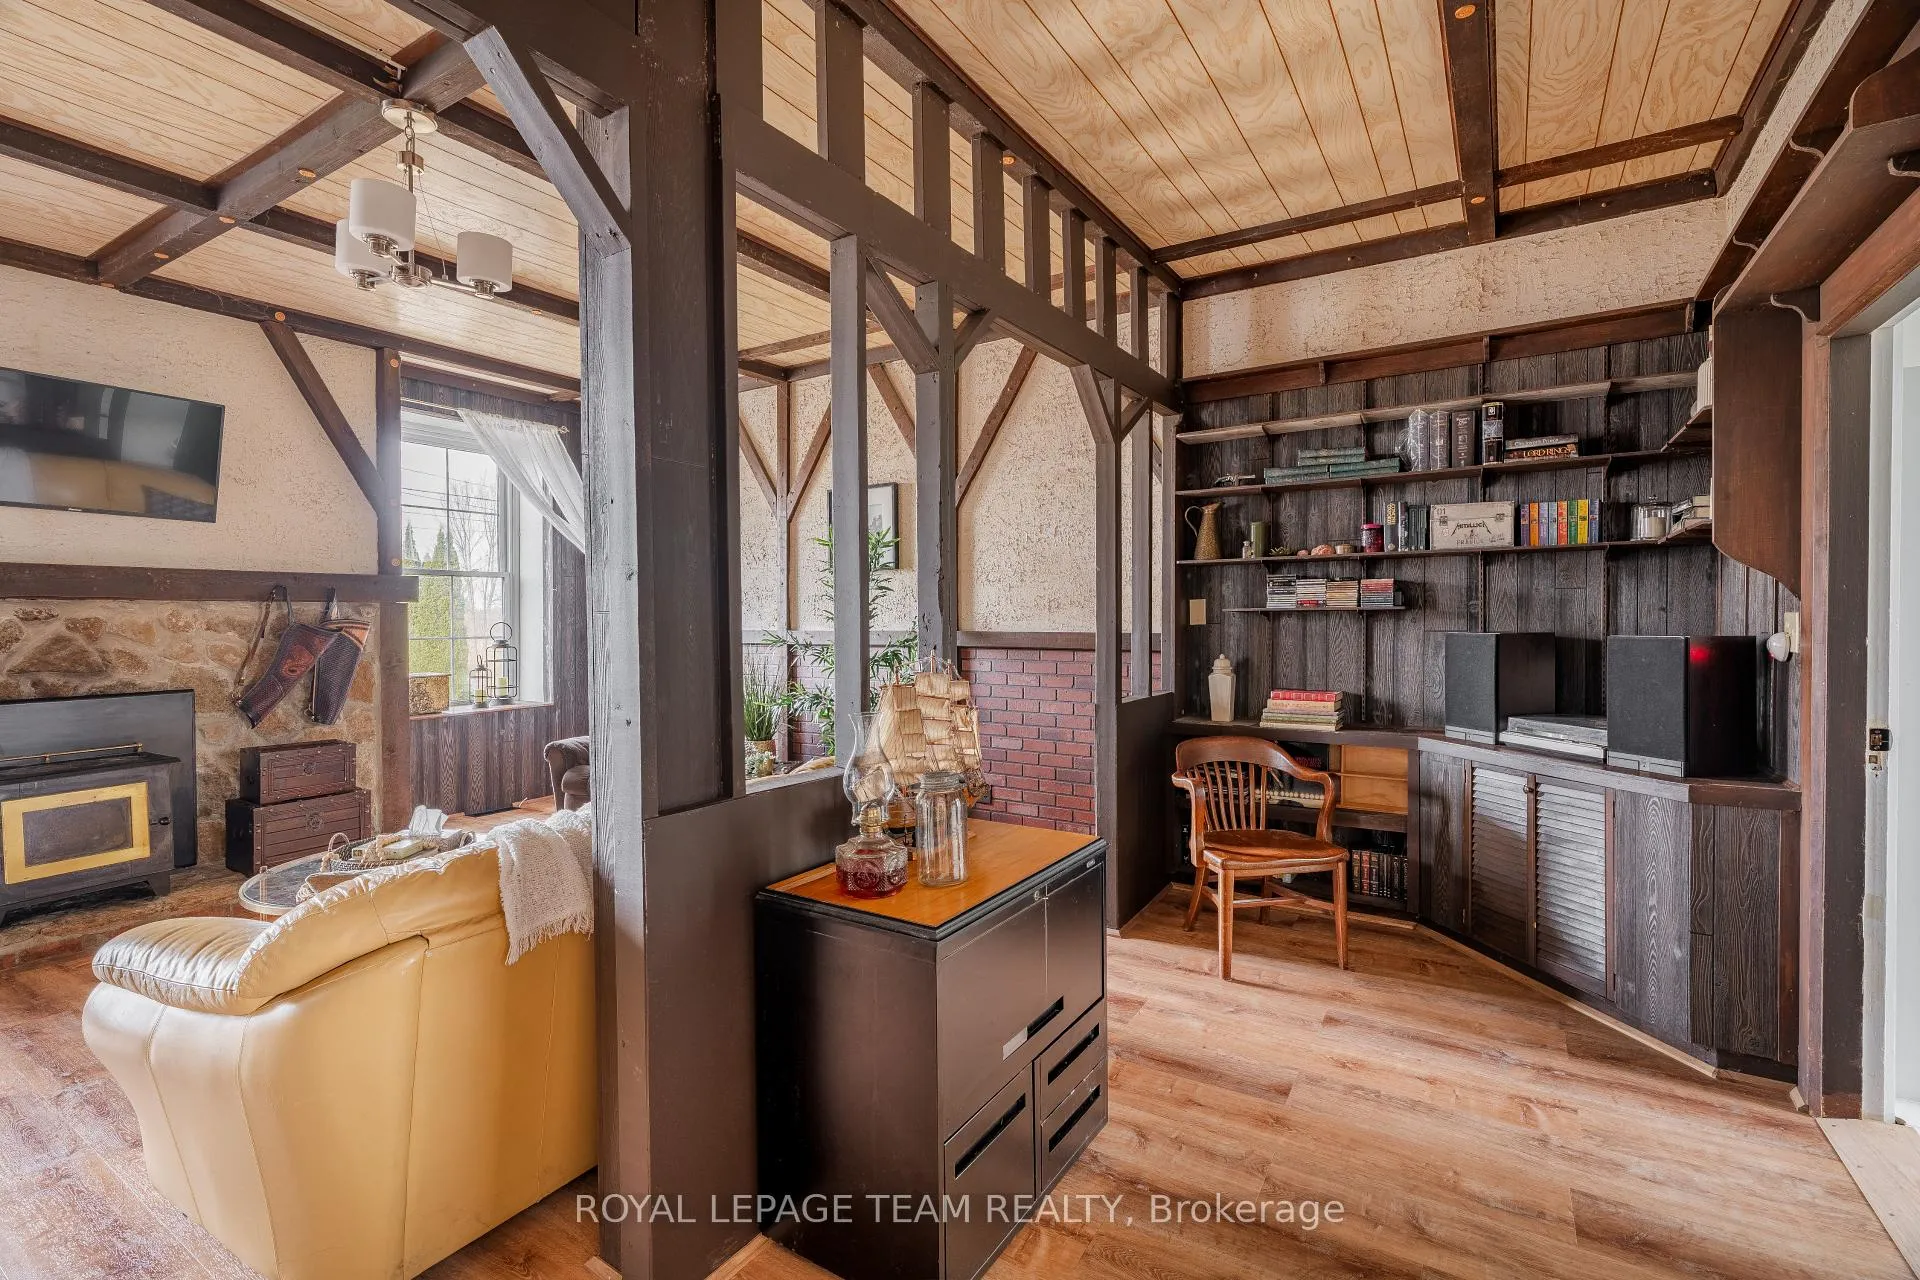
- Sitting—Main level, Combined w/Great Rm, B/I Bookcase, Staircase
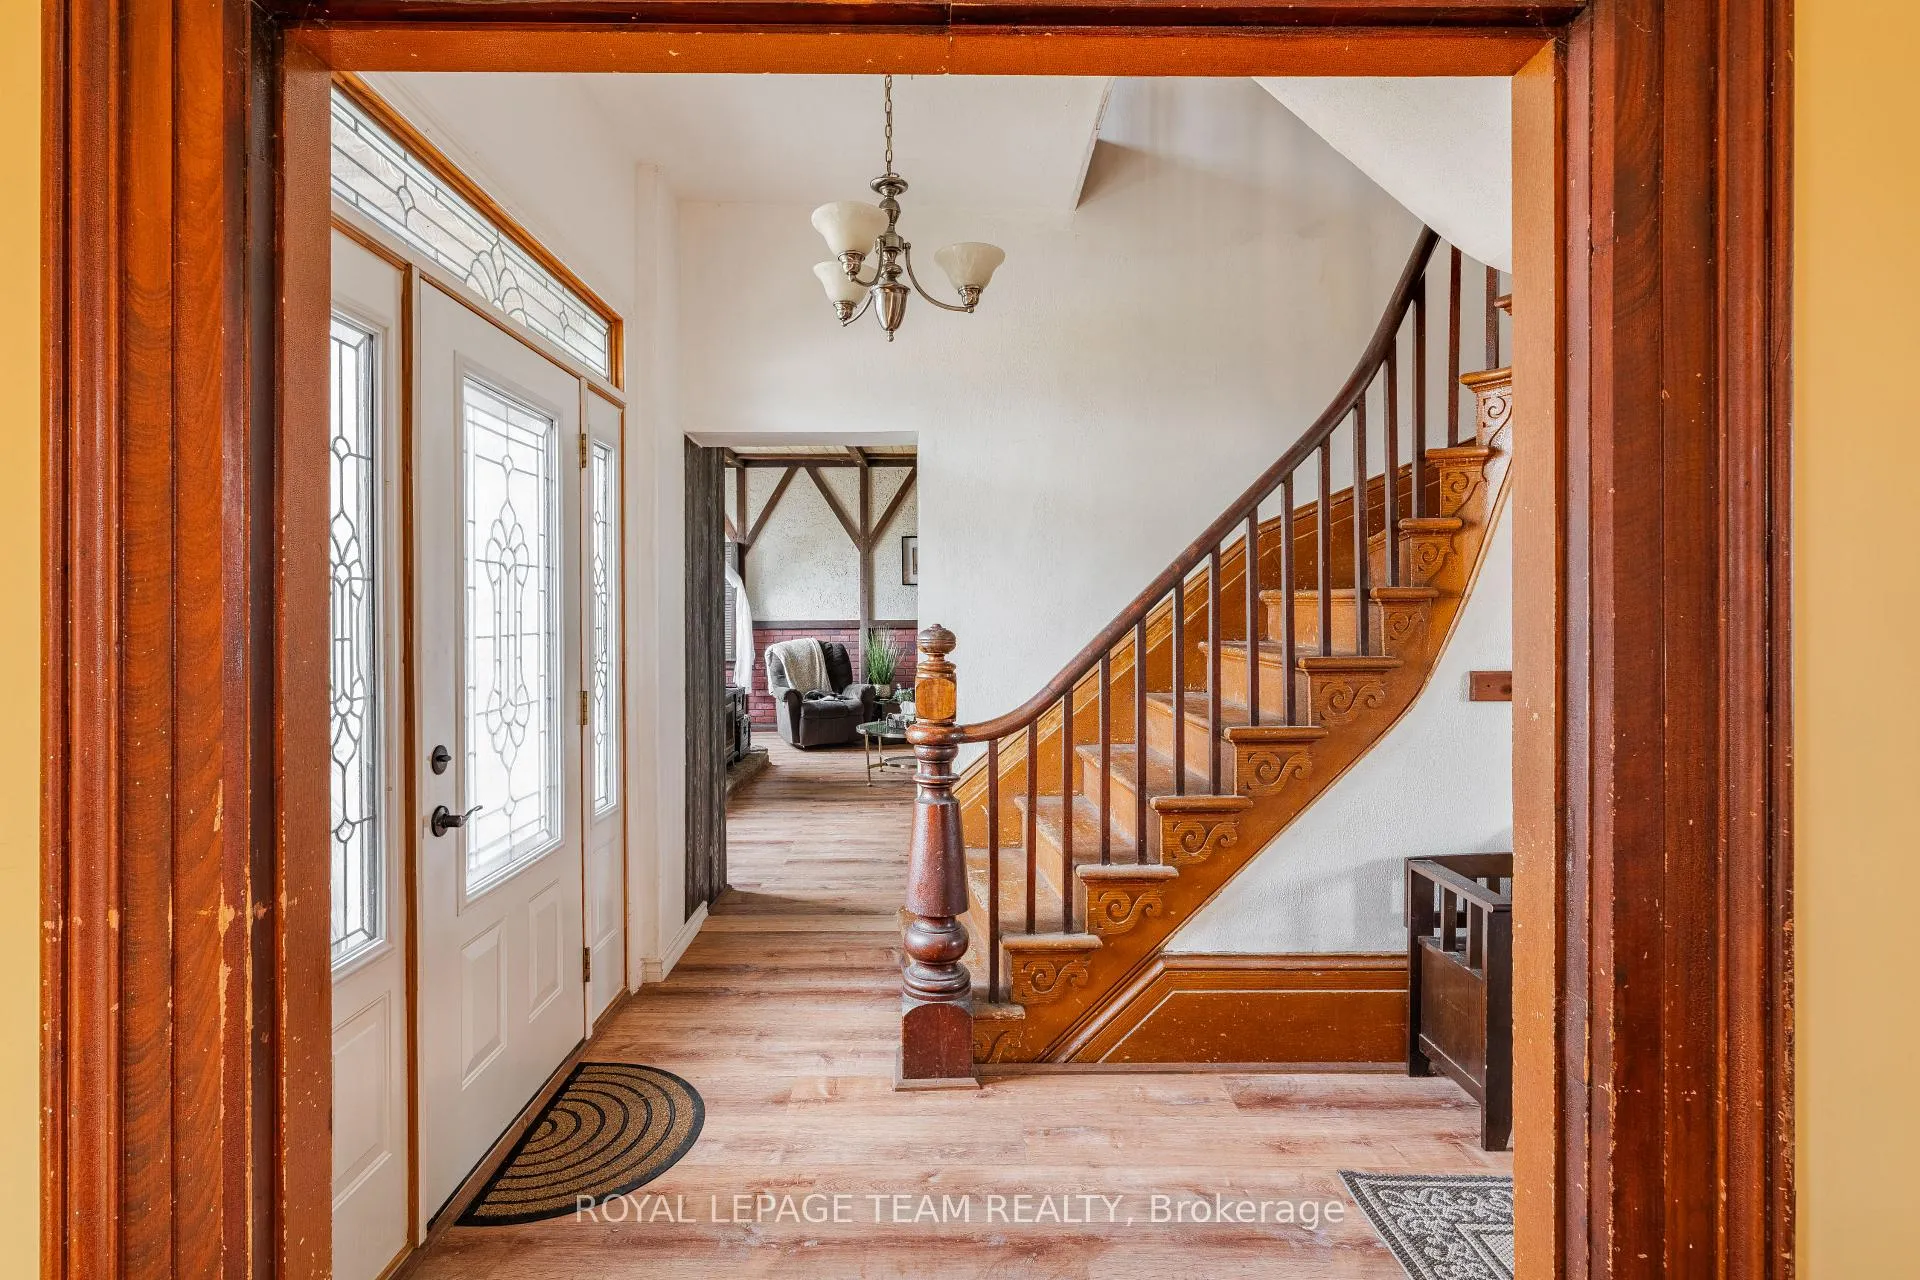
- Foyer—Main level, Glass Doors, W/O To Deck, Staircase
- Laundry—Main level, Side Door, W/O To Patio, Wainscoting
- Primary Bedroom—Second level, Large Window, Overlooks Park, Large Closet
- Bedroom 2—Second level, Panelled, Large Window, Closet
- Bedroom 3—Second level, Closet, Ceiling Fan(s), Panelled
- Bedroom 4—Second level, L-Shaped Room, Overlooks Backyard, Closet
- Other—Second level, Large Closet
Washrooms
- 4-piece, Second
- 3-piece, Main
- Municipality
- Rideau Lakes
- Neighbourhood
- Rideau Lakes (South Elmsley) Twp
- Main cross streets
- Rideau Ferry
- Zoning
- Residential
- Directions
- Highway 15 to Rideau Ferry Road, right on Blacksmith Road
- Waterfront
- WaterfrontCommunity
- MLS® number
- X12844806
- Data source
- Toronto Regional Real Estate Board
- Status change
- 2026-08-24
- Listed on
- 2026-03-04
- Days on market
- 173 days
- Possession type
- Flexible
- Co-op commission
- 2
- Seller
- Listed by
- ROYAL LEPAGE TEAM REALTY
Home Market Value
Current home valuation for 23 Blacksmith Road, Rideau Lakes, Rideau Lakes (South Elmsley) Twp, Rideau Lakes, ON. Listed for $549,900
HOMEH Estimate
$577,395
Estimated Sales Range
$346,437 - $808,353
HOMEH Estimate for 23 Blacksmith Road, Rideau Lakes, Rideau Lakes (South Elmsley) Twp
Calculated with a real agent's CMA method — 45+ years of experience, codified. Not an AI guess.
For the owner
Is this your home? Track its value.
Get this home's HOMEH Estimate by email once a month, with how many homes are for sale around you.
Mortgage Payment Calculator
Compare up to 4 down payment scenarios
5% on first $500K + 10% on $49,900 over $500K
$29,990
| Scenario 1 | Scenario 2 | Scenario 3 | Scenario 4 | |
|---|---|---|---|---|
−Down payment | % $ | % $ | % $ | % $ |
+CMHC insurance | $20,786 | $15,342 | $13,088 | $0 |
=Total mortgage | $540,441 | $510,252 | $480,503 | $439,920 |
Amortization | ||||
Mortgage rate | % | % | % | % |
| Payment frequency | ||||
=Mortgage payment | $2,639monthly | $2,491monthly | $2,346monthly | $2,148monthly |
Land Transfer Tax
$7,473
$7,473
Around this home
No schools found nearby
Data provided by OpenStreetMap & Fraser Institute School Rankings
Ask HOMEH
New!Hi there!
👋Text or call (416) 301-9001
Recommended for you
Based on homes you've looked at.
No recommended properties found.
Nearby similar homes
No nearby properties found.
More real estate resources
Other homes nearby
Nearby neighbourhoods
- 820 - Rideau Lakes (South Elmsley) Twp homes for sale
- 818 - Rideau Lakes (Bastard) Twp homes for sale
- 817 - Rideau Lakes (South Crosby) Twp homes for sale
- 816 - Rideau Lakes (North Crosby) Twp homes for sale
- Rideau Lakes (North Crosby) Twp homes for sale
- Rideau Lakes (South Crosby) Twp homes for sale
No nearby listings available.