
32 Forest Breeze Lane
Rideau Lakes (Rideau Lakes, North Crosby Twp), ON K0G 1E0
- 2+3Bedrooms
- 3Bathrooms
- 4Garage
- 2000–2500Sq Ft
- $8,996Tax
- 270×1,63 ftLot Size
 Estimated Value:$2,865,491See Free Estimate Report

This listing has ended. It is no longer available.
Property not available for sale or for rent.
Sale & Price History for 32 Forest Breeze Lane, Rideau Lakes, Rideau Lakes (North Crosby) Twp
Real estate boards require you to or to see the full details of this property.
*Sold prices and complete sale & price history are regulated data. Under the Trust in Real Estate Services Act, 2002 (TRESA) and the rules of the Real Estate Council of Ontario (RECO), and pursuant to the Multiple Listing Service® rules of the Canadian Real Estate Association (CREA) and the Toronto Regional Real Estate Board (TRREB), this information may be shown only to registered users who have agreed to the applicable terms of use (a Virtual Office Website, or "VOW," arrangement). HOMEH Inc., Brokerage therefore provides it to signed-in members only. Creating an account is free and takes under a minute.
About 32 Forest Breeze Lane, Rideau Lakes, Rideau Lakes (North Crosby) Twp
Summarized Description
- Sprawling 14-acre estate with waterfront access
- 7200 sq ft of luxurious indoor living space
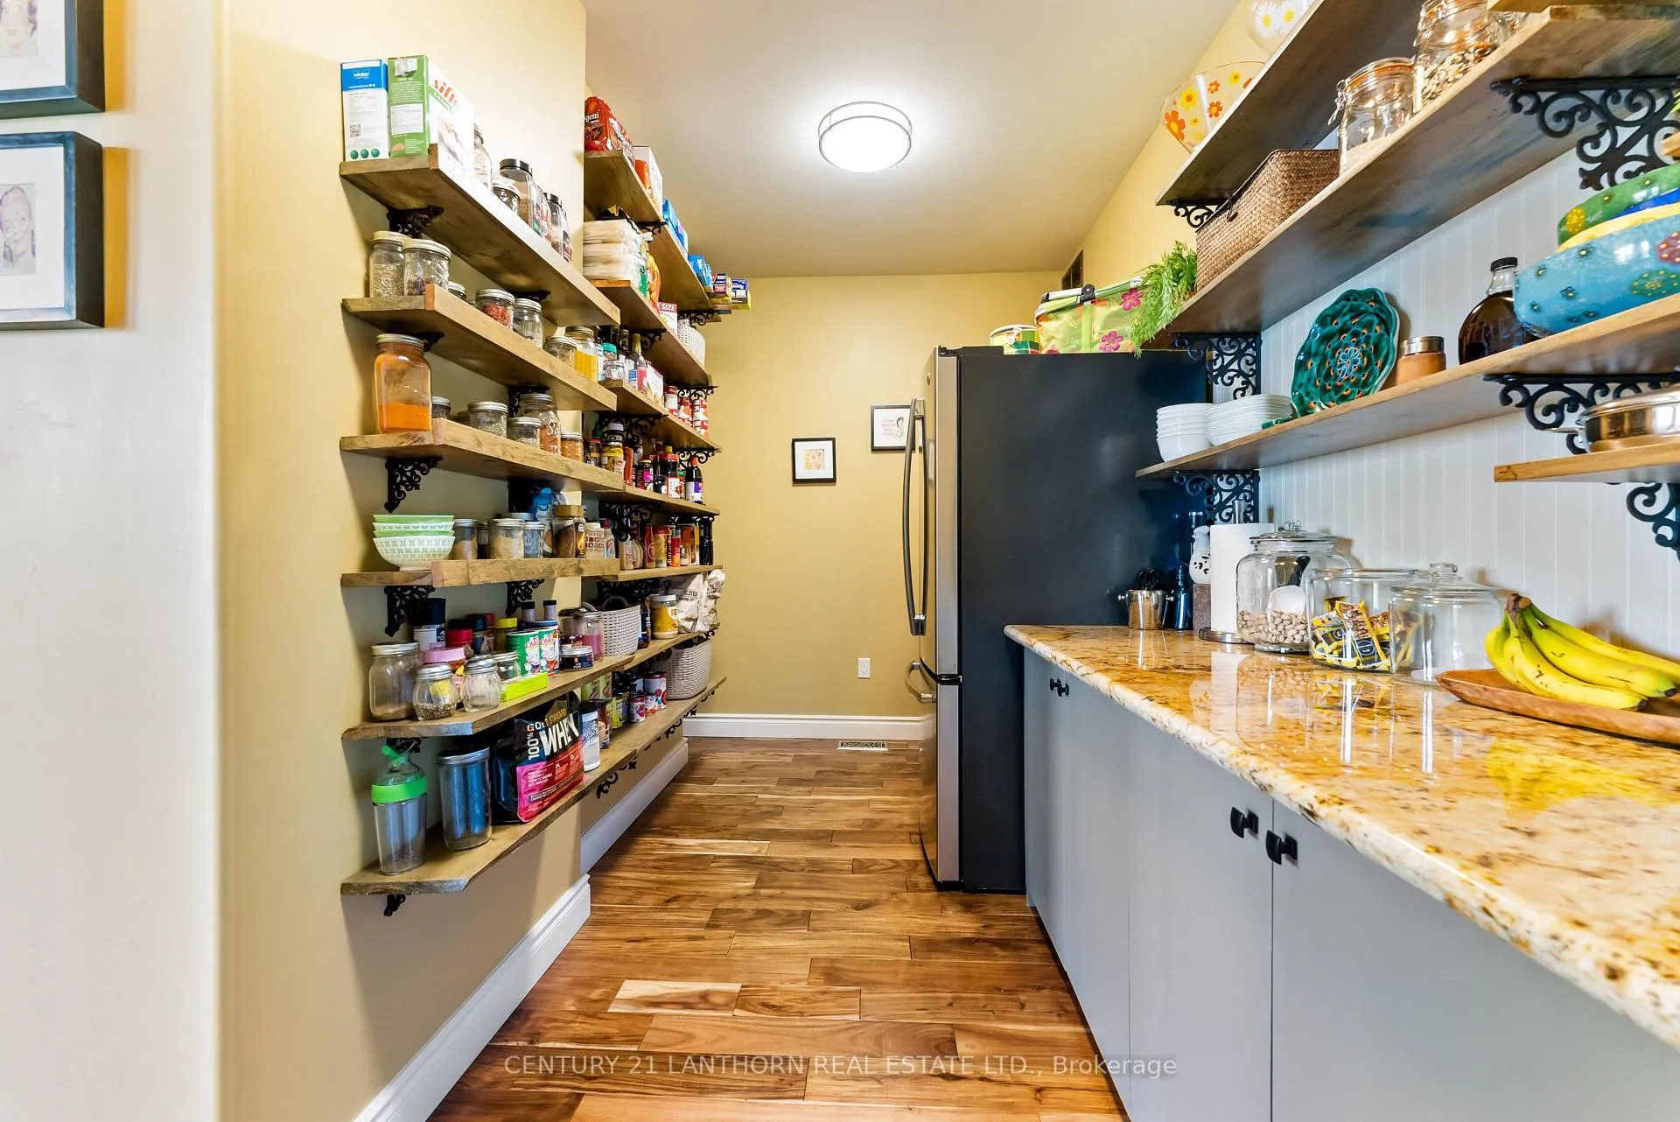
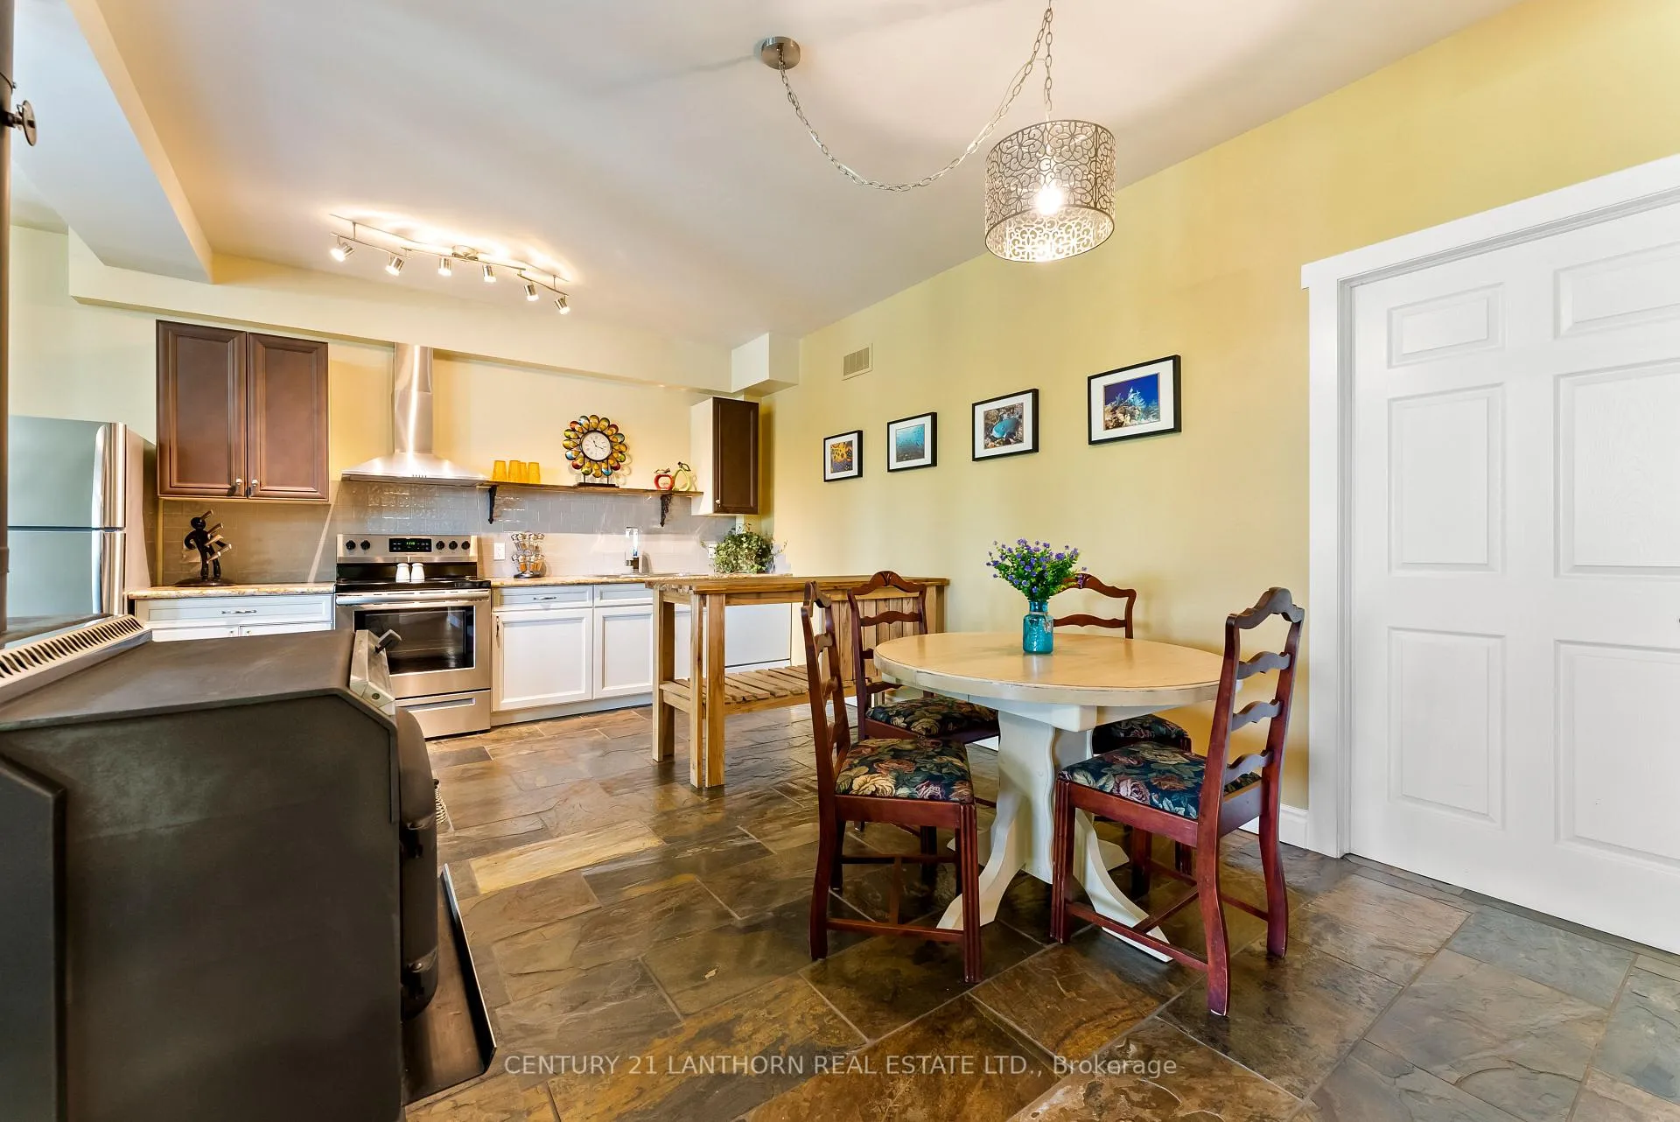
- Custom kitchen with massive walk-in pantry
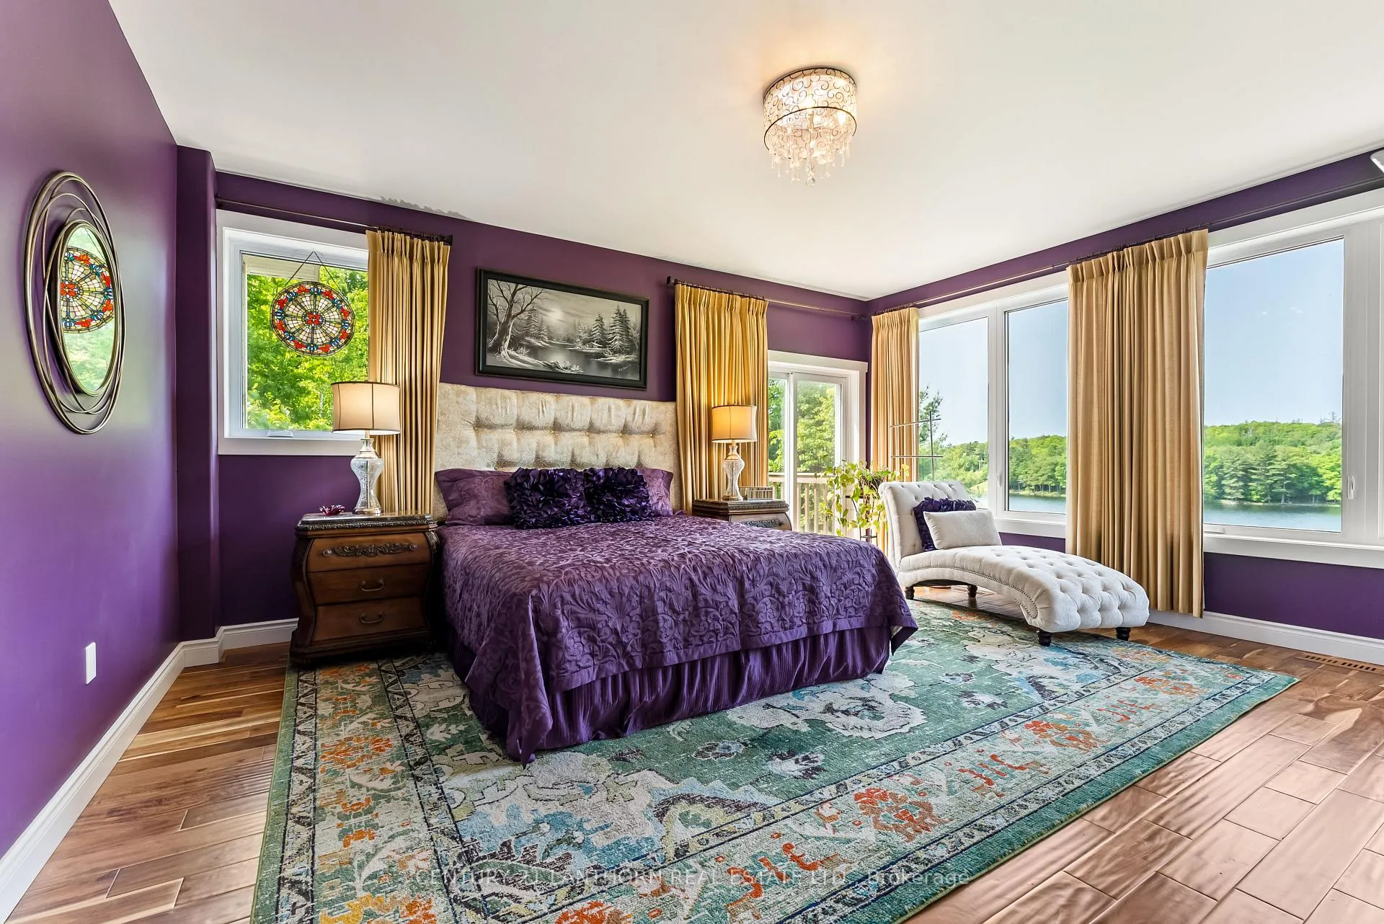
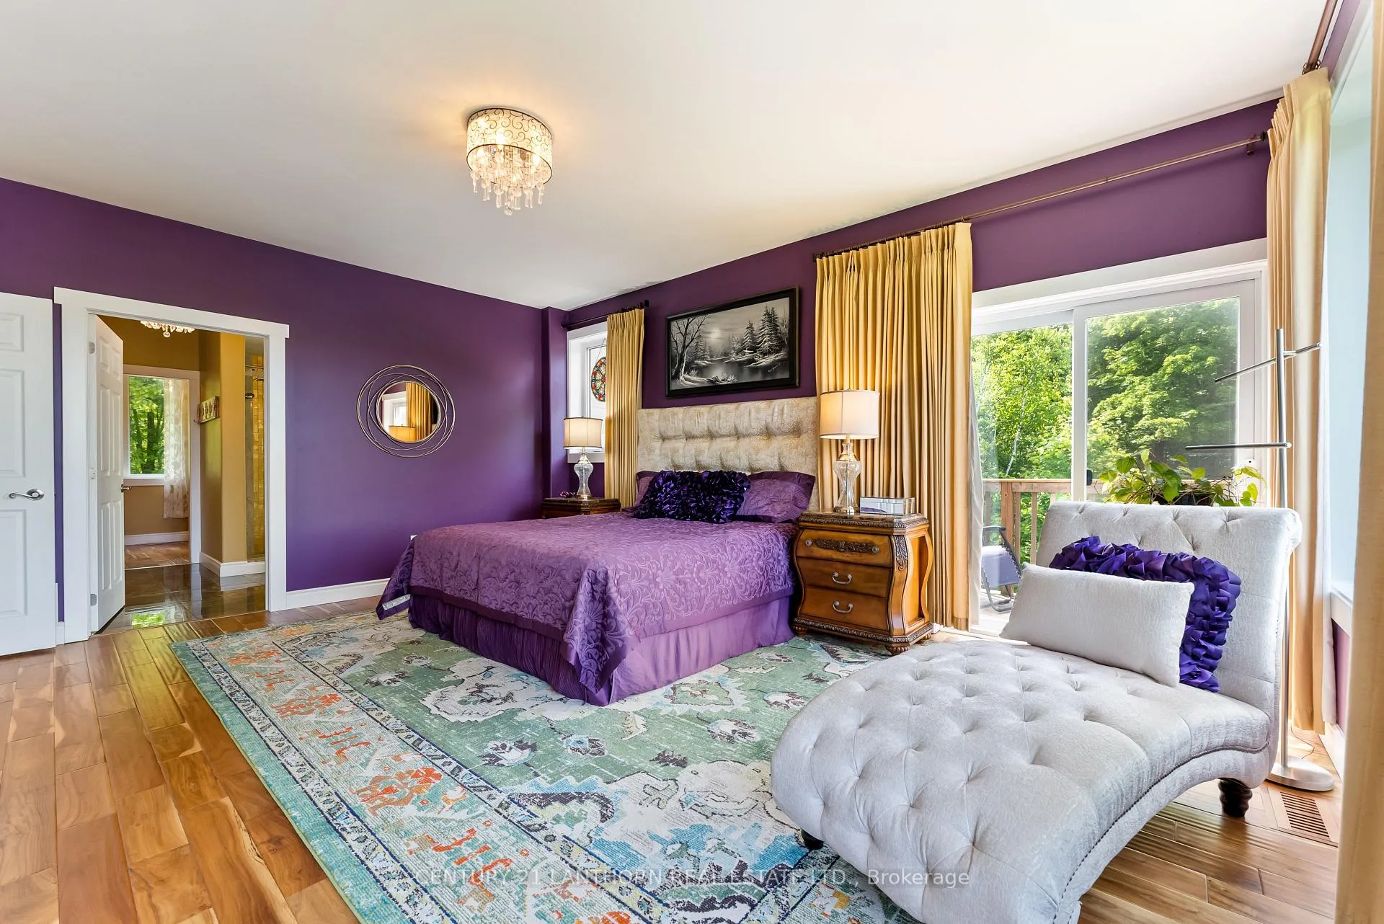
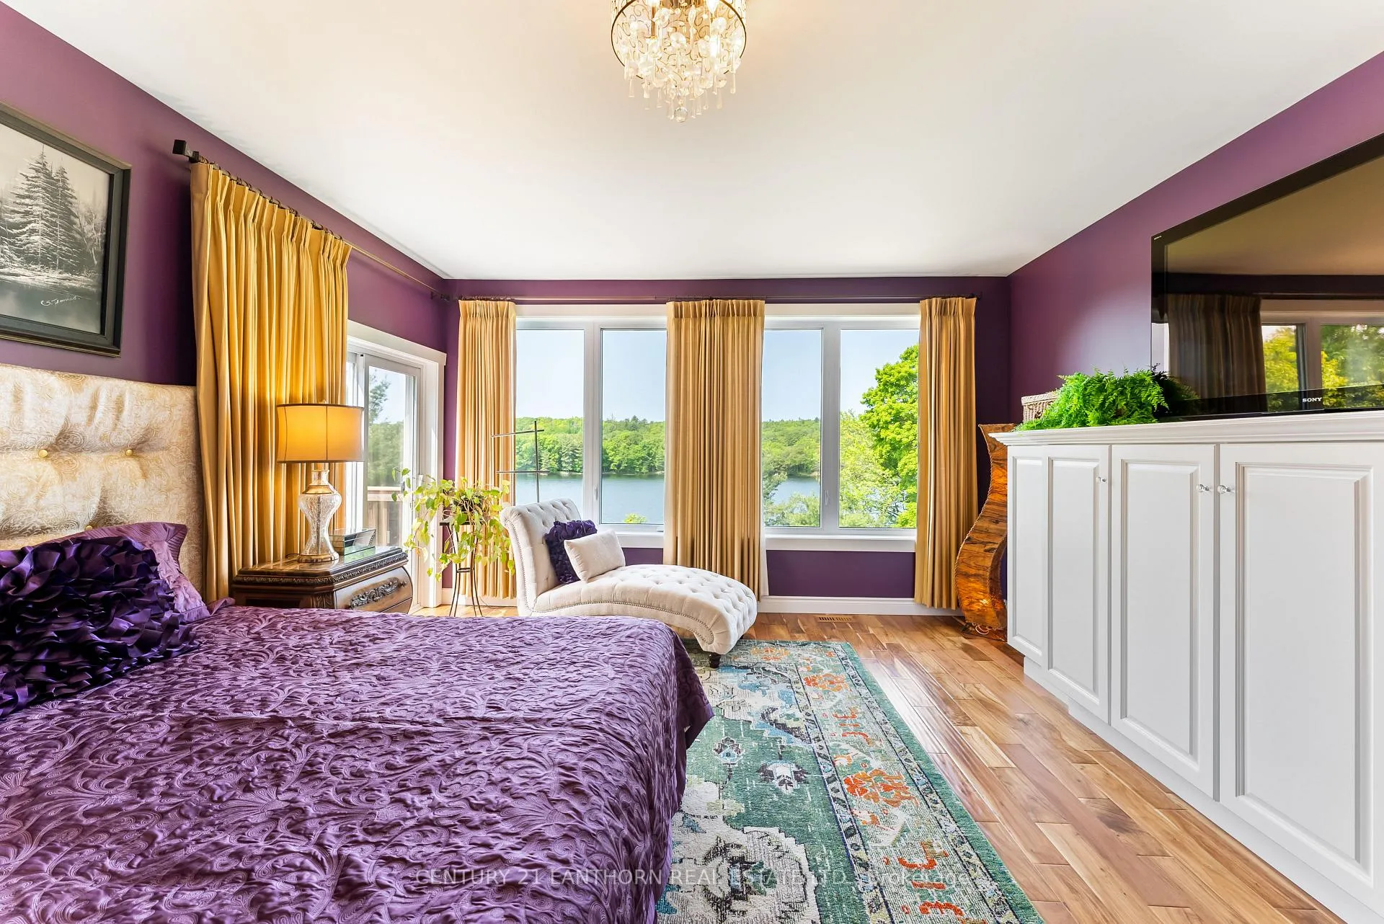
- Private deck and 5-piece ensuite in primary suite
- In-law suite in walkout basement with high ceilings
- Detached garage and finished entertainment space above
- Saltwater pool and 100-ft dock for lake activities
- Mature forest setting with stunning sunset views
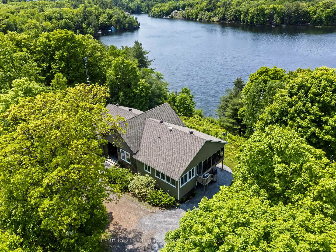
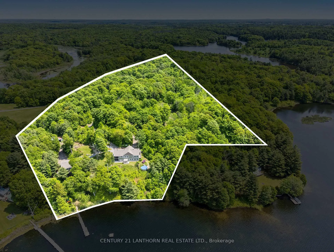
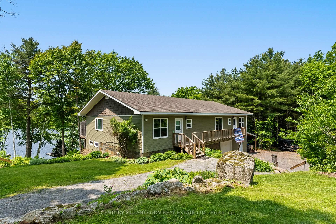
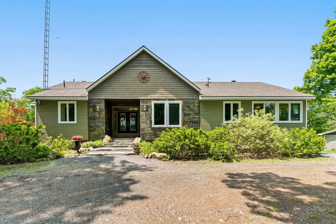
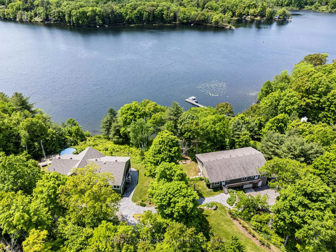
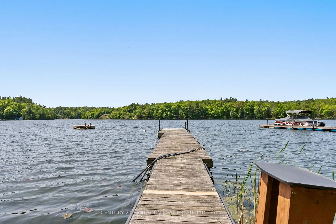
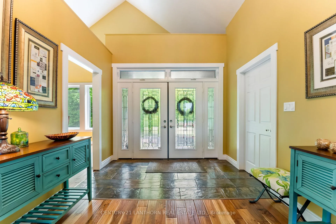
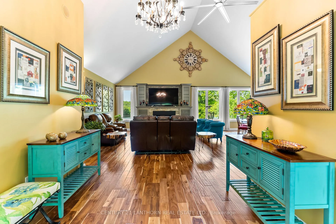
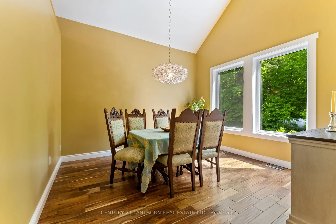
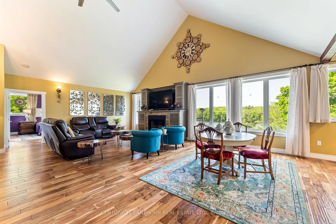
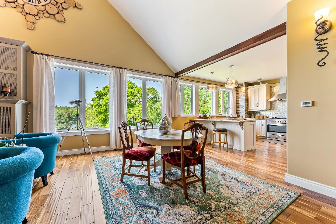
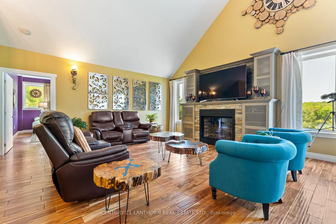
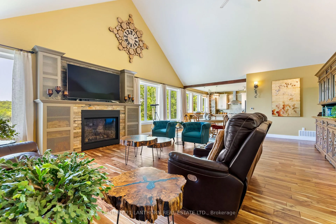
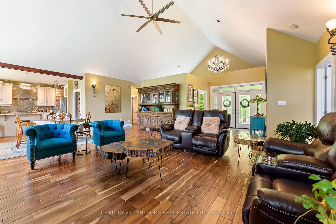
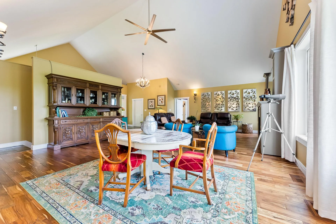
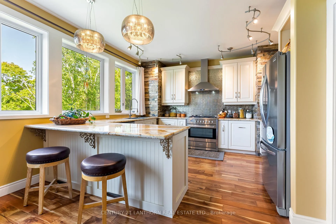
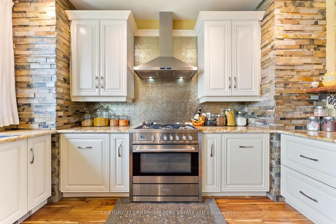
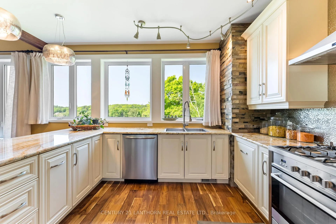
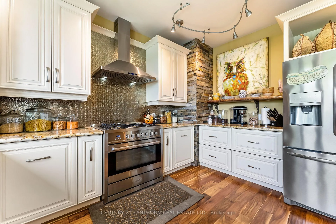
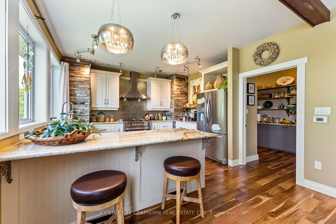
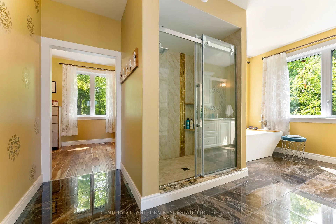
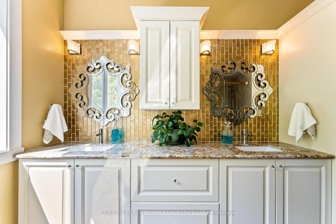
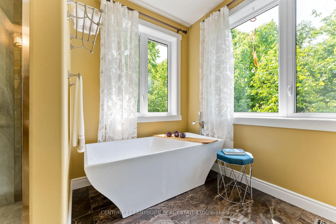
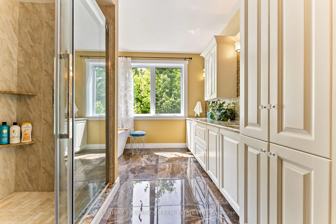
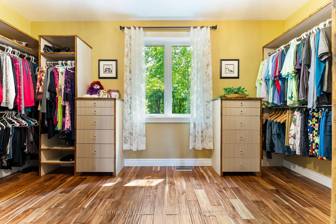
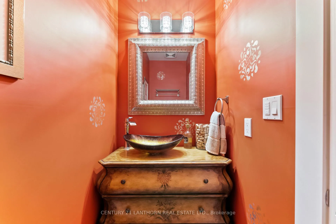
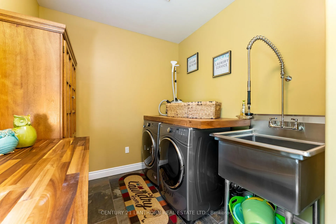
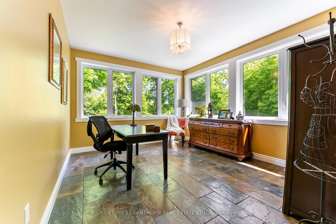
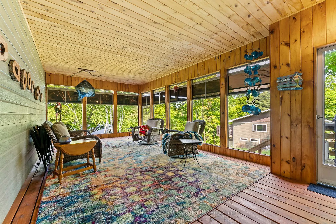
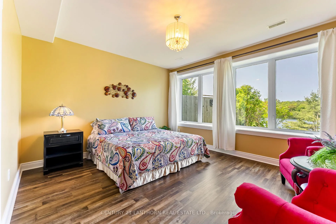
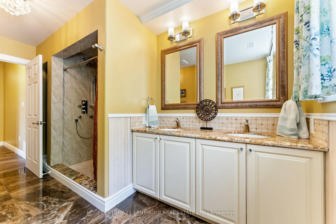
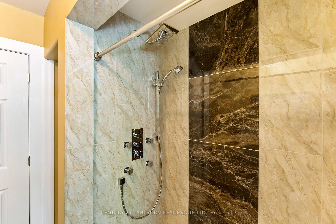
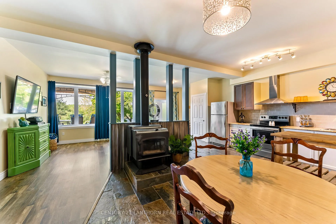
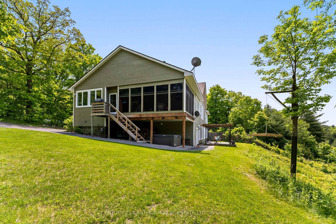
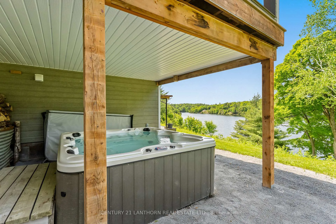
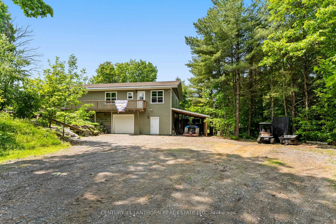
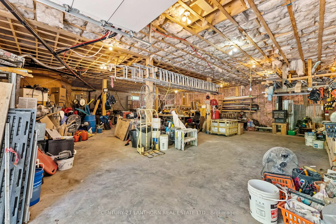
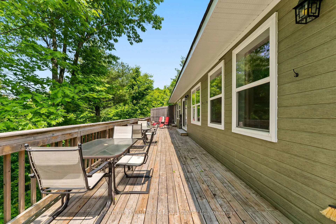
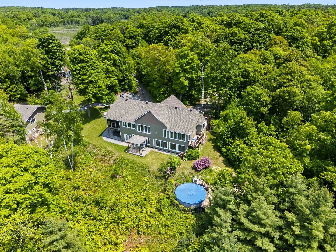
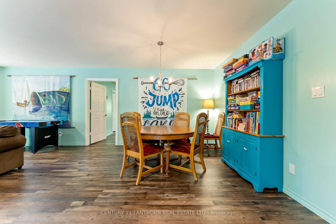
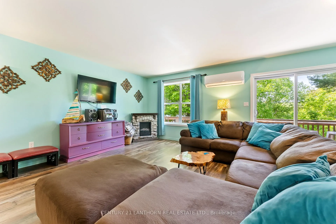
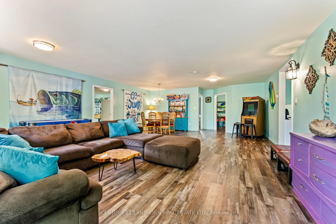
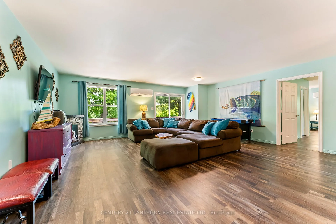
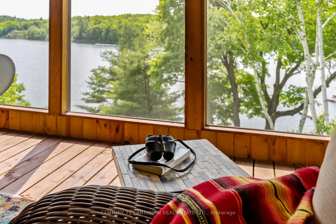
|MULTIGENERATIONAL ESTATE | {14 Acres } With 7200 sq ft of indoor living and entertaining space there is enough room for ALL of your family and friends. Main house consists of 4800 sqft of living space, Acacia hardwood, porcelain, and slate flooring, with granite countertops throughout. Custom kitchen with massive walk-in pantry with abundant storage. The living room is highlighted by a propane fireplace with custom cabinetry and vaulted ceilings. The large primary suite offers a private deck overlooking the water, a 5-piece ensuite with heated floors, double vanity, large soaker tub, and large walk-in closet with custom cabinetry with intricate details crafted from wood sourced on the property. Additional features include a main floor laundry with built-in cabinetry, a sunroom to view the spectacular sunsets, and an oversized office that can serve as a second bedroom. Massive windows throughout frame breathtaking lake views. The walkout basement features an in-law suite with over 9-foot ceilings, three bedrooms two with walk-in closets, 4-piece bathroom, and in-floor heating sourced from the efficient Boiler System. Ask for the ECONOMICAL utility costs. Detached and insulated 2400 sq ft garage with wood stove is perfect for hobby's or a home-based business. An additional fully insulated and finished 2,400 sq ft entertainment space above garage is complete with included furnishings, heat pump systems and large deck. Outdoor spaces include hot tub, saltwater pool, lake toys (canoe, kayak, paddle board, lily pad, swim platform) and a 100-ft dock on over 270 feet of pristine WATERFRONT. This sprawling private 14-acre sanctuary is situated in a mature hardwood forest and includes large fenced in garden with fruit trees, berry bushes and pond. Westerly facing to the lake, spectacular sunsets can be experienced all year long. This estate is the perfect family compound and multigenerational retreat that has everything you need to move right in and enjoy WATERFRONT living!
Key Facts & Features
Property Costs
- Annual Property Tax Amount
- $8,996
- Land Transfer Tax Fee
- $56,473
Rental Items
- Rental Equipment
- Propane Tank (Stinson)
- Basement Type
- Finished with Walk-Out, Separate Entrance
Interior Features
- Laundry Level
- Main Level
- Interior Extras
- Air Exchanger, Carpet Free, In-Law Suite, Primary Bedroom - Main Floor, Storage, Water Heater Owned, Sump Pump, Water Softener, On Demand Water Heater
- View
- Canal, Trees/Woods, Pool, Hills, River, Water
- Fireplace/Stove
- Yes
- Fireplace Features
- Propane, Wood Stove
- Elevator
- No
Exterior Features
- Exterior Extras
- Porch Enclosed, Hot Tub, Security Gate, Privacy, Deck, Year Round Living
- Pool
- Above Ground, Salt
- Property Features
- Wooded/Treed, Waterfront, River/Stream, Lake Access
- Other Structures
- Storage, Shed, Workshop, Greenhouse
Building
- Building Type
- Detached
- Building Style
- Bungalow
- Approx Age
- 6-15
Construction
- Exterior Finish
- Hardboard
- Roof
- Asphalt Shingle
- Foundation Details
- Poured Concrete, Block
- Special Designation
- Unknown
Lot
- Lot Front
- 270.49 ft
- Lot Depth
- 1062.90 ft
- Lot Size
- 14
Inclusions
- Inclusions
- Refrigerators X5, Stove X 3, Range Hood X 2, Dishwasher X 3, All Bathroom Mirrors, All Electric Light Fixtures, All Window Coverings, Custom Built In Closet Organizers in Walk-in Closets. Washer X 2, Dryer X 2, Butcher Block Counter Top Above Washer and Dryer, Wooden Free Standing Island in Basement, 12 X 17 Shed, 10 x10 Metal shed, Pergola, All Outdoor Patio Furniture- on the Garage Back Deck, Above Ground Pool (Salt Water) & Pool Equipment, Hottub & Hottub Equipment, 100 Ft. Dock, Swim/Dock Ladders, Wood (Tree Stump) Clock in Living Room, Canoe, Kayak, Paddle Board, China Cabinet in Living Room, ABOVE GARAGE: ALL Linens, Pots, Pans, ALL Furniture, ALL Accessories, electronics (tvs etc), Books, Games, Arcade Game, Foosball, Air Hockey Table and Accessories, Giant Connect 4, Barbecue
Exclusions
- Exclusions
- All electronics in main house (TV's, etc.), Lamps, Pictures, Any and all milled wood on property, Freezers (X2), 25 X 58 Quonset Hut, ABOVE GARAGE: Brown Loveseat, 2X 40 ft. Sea - Containers (NEGOTIABLE)
Parking & Garages
- Garage Type
- Attached
- Garage Spaces
- 4
- Parking Spaces
- 10
- Total Garage And Parking Spaces
- 14
Heating & Cooling
- Heat Source
- Propane
- Heat Type
- Forced Air
- Air Conditioning
- Central Air
- Water
- Well
- Sewers
- Septic
- Bedrooms
- 2 + 3
- Washrooms
- 3
- Kitchens
- 2
- Family / bonus room
- Yes
Room sizes
- Dining Room—Main level
- Foyer—Main level
- Living Room—Main level
- Kitchen—Main level
- Pantry—Main level
- Powder Room—Main level
- Laundry—Main level
- Primary Bedroom—Main level
- Bathroom—Main level, 5 Pc Ensuite
- Bedroom 2—Main level
- Kitchen—Basement level
- Living Room—Basement level
- Bedroom 3—Basement level
- Bedroom 4—Basement level
- Bedroom 5—Basement level
- Bathroom—Basement level
Washrooms
- 5-piece, Main
- 2-piece, Main
- 4-piece, Basement
- Municipality
- Rideau Lakes
- Neighbourhood
- Rideau Lakes (North Crosby) Twp
- Main cross streets
- Tara Lane / Jones Falls Road
- Zoning
- RW
- Directions
- Jones Falls Road to Tara Lane to Forest Breeze Lane
- Waterfront
- Direct
- MLS® number
- X12861776
- Data source
- Toronto Regional Real Estate Board
- Status change
- 2026-06-30
- Listed on
- 2026-03-09
- Days on market
- 113 days
- Possession type
- Flexible
- Co-op commission
- 2.5
- Seller
- Listed by
- CENTURY 21 LANTHORN REAL ESTATE LTD.
Home Market Value
Current home valuation for 32 Forest Breeze Lane, Rideau Lakes, Rideau Lakes (North Crosby) Twp, Rideau Lakes, ON. Listed for $2,799,900
HOMEH Estimate
$2,865,491
Estimated Sales Range
$1,719,295 - $4,011,687
HOMEH Estimate for 32 Forest Breeze Lane, Rideau Lakes, Rideau Lakes (North Crosby) Twp
Calculated with a real agent's CMA method — 45+ years of experience, codified. Not an AI guess.
For the owner
Is this your home? Track its value.
Get this home's HOMEH Estimate by email once a month, with how many homes are for sale around you.
Mortgage Payment Calculator
Compare up to 4 down payment scenarios
20% required for homes $1.5M or more
$559,980
| Scenario 1 | Scenario 2 | Scenario 3 | Scenario 4 | |
|---|---|---|---|---|
−Down payment | % $ | % $ | % $ | % $ |
+CMHC insurance | $0 | $0 | $0 | $0 |
=Total mortgage | $2,239,920 | $2,099,925 | $1,959,930 | $1,819,935 |
Amortization | ||||
Mortgage rate | % | % | % | % |
| Payment frequency | ||||
=Mortgage payment | $10,936monthly | $10,253monthly | $9,569monthly | $8,886monthly |
Land Transfer Tax
$56,473
$56,473
Around this home
No schools found nearby
Data provided by OpenStreetMap & Fraser Institute School Rankings
Ask HOMEH
New!Hi there!
👋Text or call (416) 301-9001
Recommended for you
Based on homes you've looked at.
No recommended properties found.
Nearby similar homes
No nearby properties found.
More real estate resources
Other homes nearby
Nearby neighbourhoods
No nearby listings available.