
8 Saddle Avenue
Rideau Lakes (Rideau Lakes, South Elmsley Twp), ON K7A 4S5
- 2Bedrooms
- 1Bathroom
- 0Garage
- 700–1100Sq Ft
- —Tax
- —Lot Size
 Free EstimateSee Free Estimate Report

Property not available for sale or for rent.
HOMEH One: full-service selling for a 1% listing fee. The buyer's agent commission is separate.
Free Home EvaluationHow Much Is My Home Worth?Homes for Sale NearbySale & Price History for 8 Saddle Avenue, Rideau Lakes, Rideau Lakes (South Elmsley) Twp
| Start Date | End Date | Price | Event | MLS# |
|---|---|---|---|---|
| 2026-03-10 | 2026-04-23 | Login to See Prices | Sold | x12869534 |
Real estate boards require you to or to see the full details of this property.
*Sold prices and complete sale & price history are regulated data. Under the Trust in Real Estate Services Act, 2002 (TRESA) and the rules of the Real Estate Council of Ontario (RECO), and pursuant to the Multiple Listing Service® rules of the Canadian Real Estate Association (CREA) and the Toronto Regional Real Estate Board (TRREB), this information may be shown only to registered users who have agreed to the applicable terms of use (a Virtual Office Website, or "VOW," arrangement). HOMEH Inc., Brokerage therefore provides it to signed-in members only. Creating an account is free and takes under a minute.
About 8 Saddle Avenue, Rideau Lakes, Rideau Lakes (South Elmsley) Twp
Summarized Description
- 2 bedroom, 1 bath mobile home.
- Move-in ready and easily maintained.
- Located in peaceful Otterdale Estates.
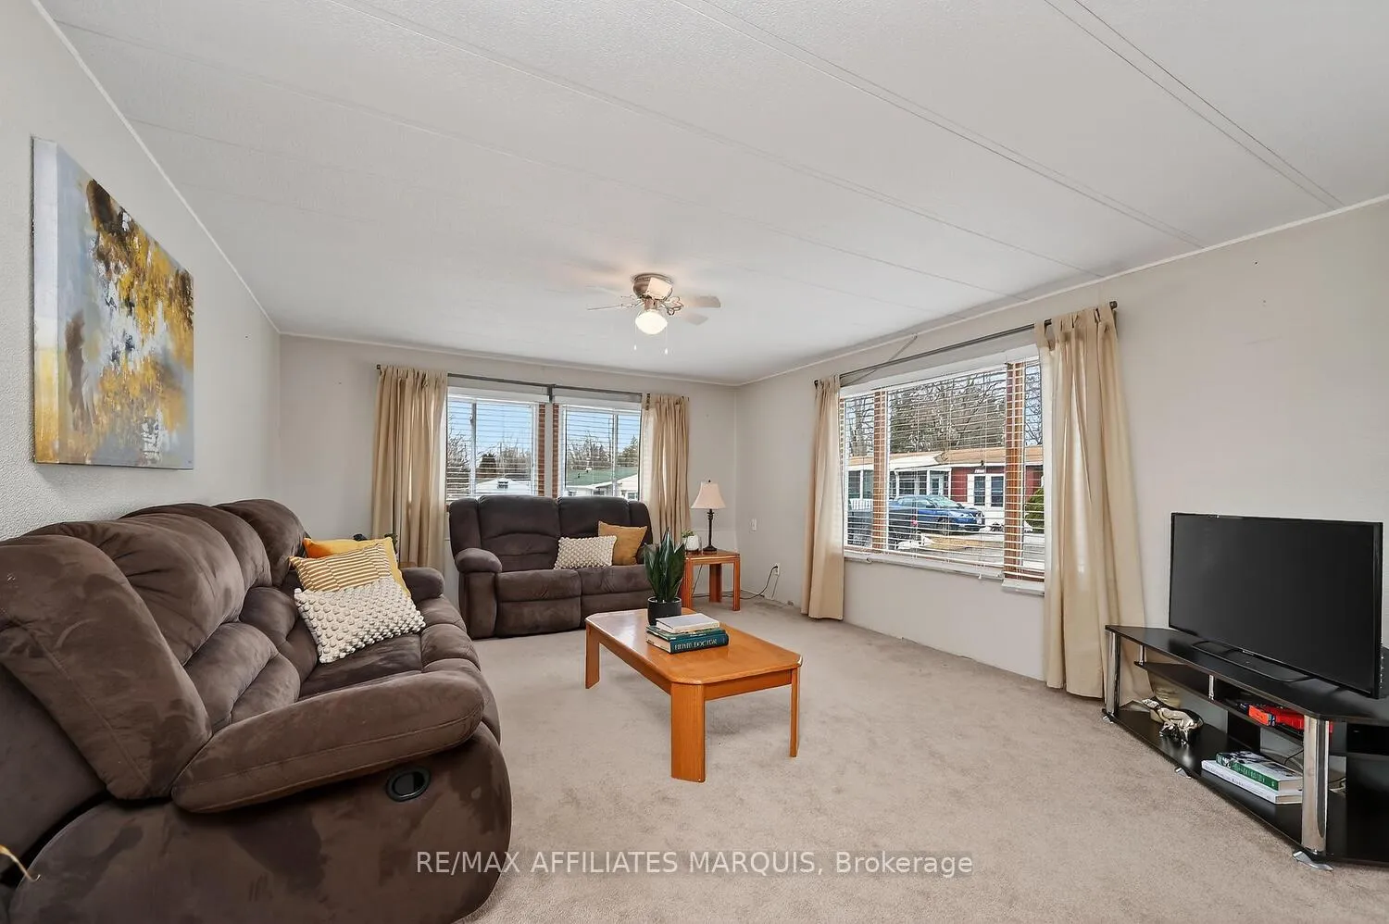
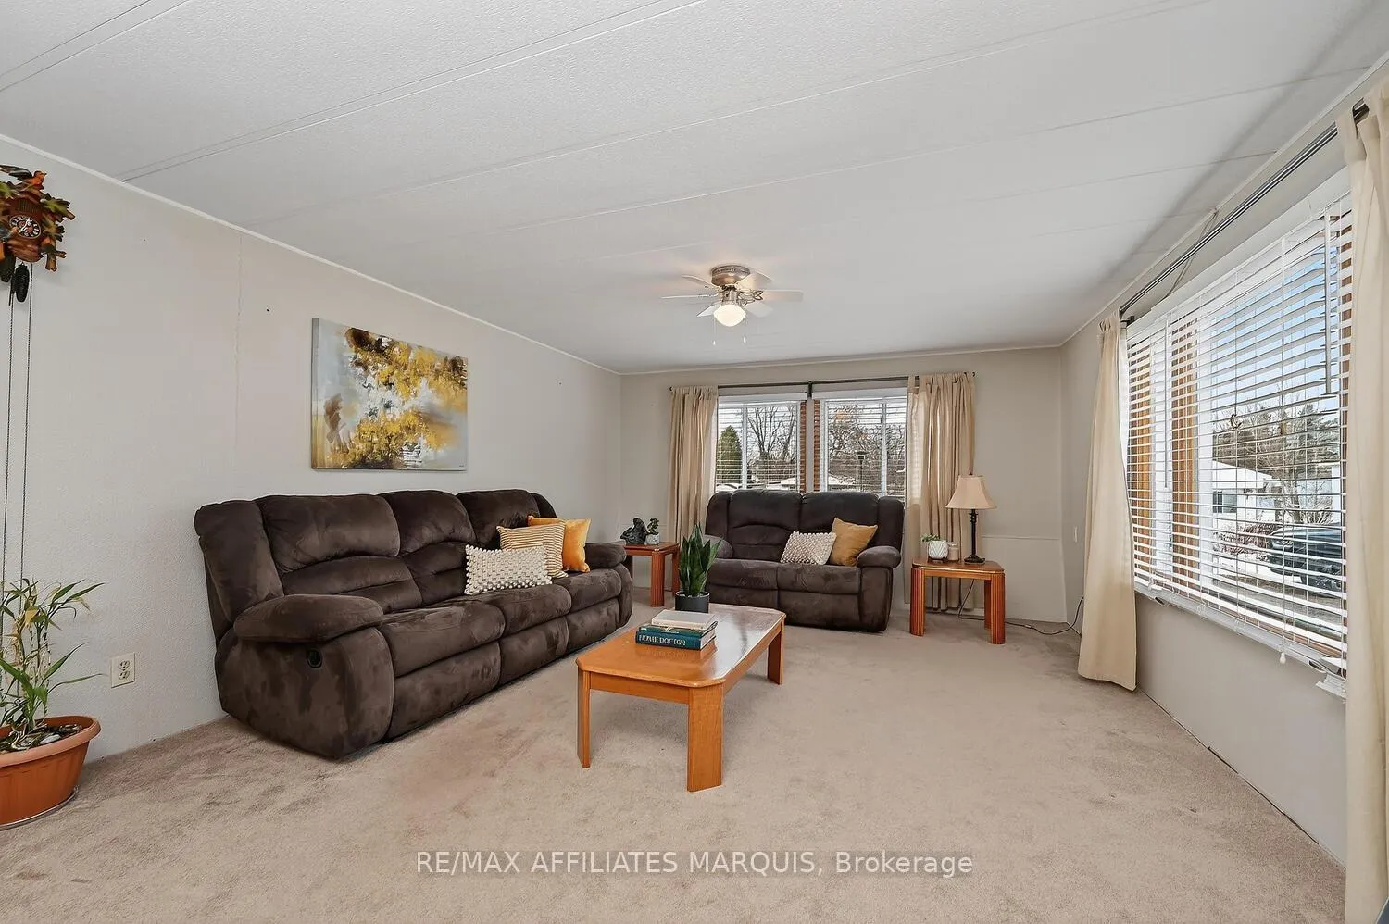
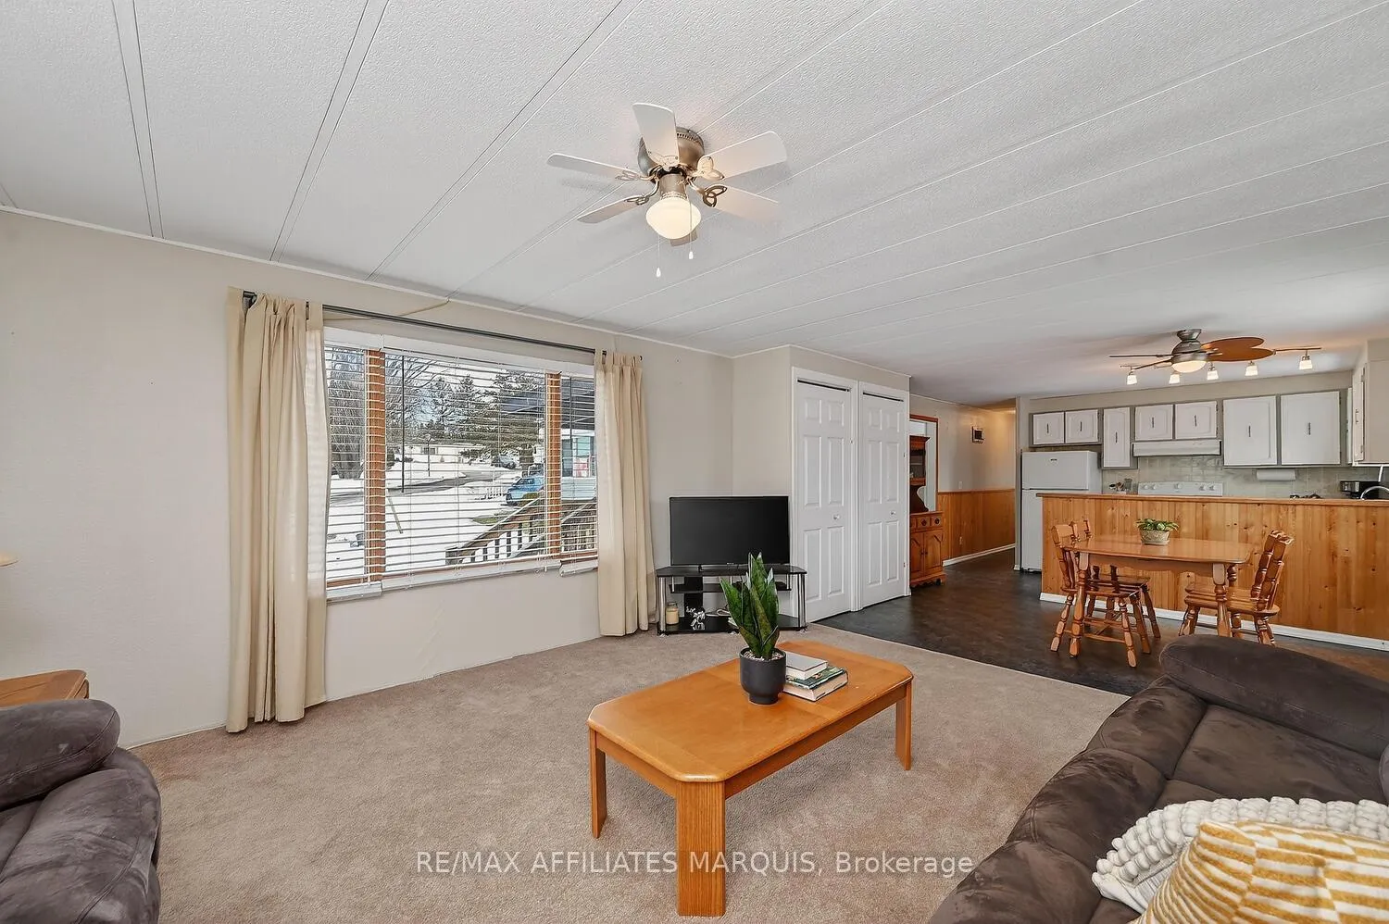
- Spacious living room with large windows.
- Ample kitchen cabinets and counter space.
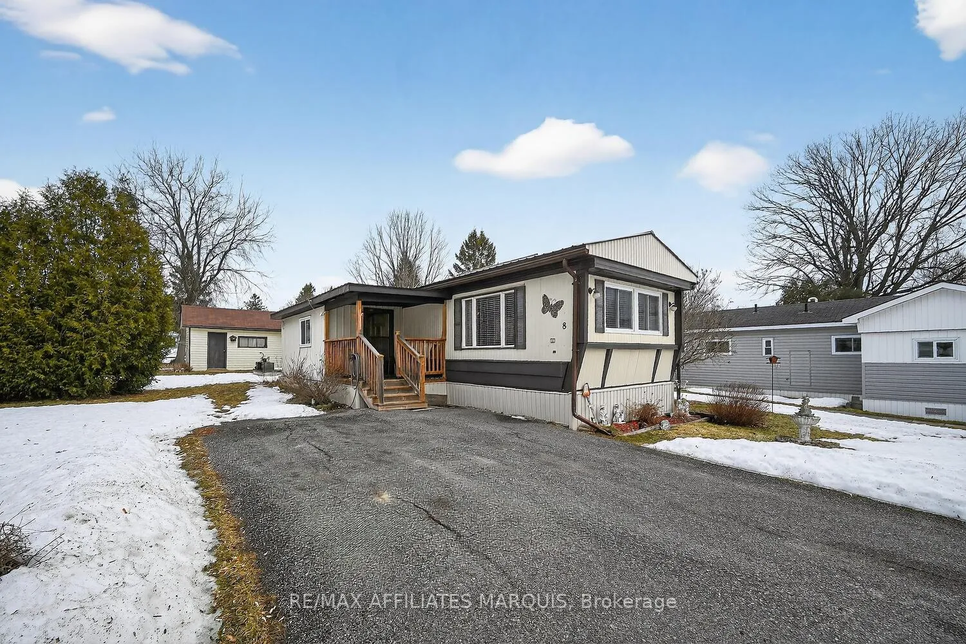
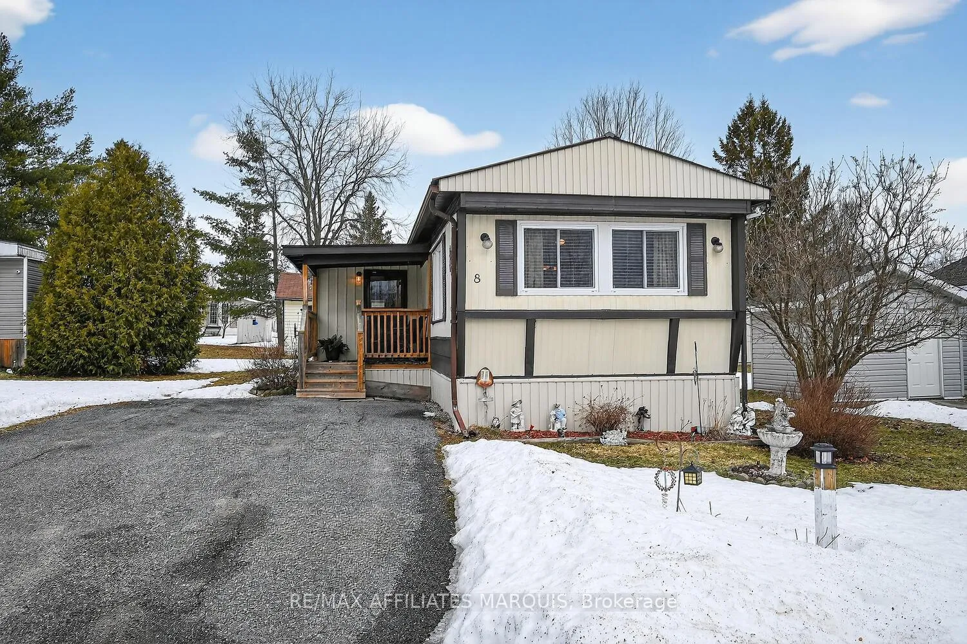
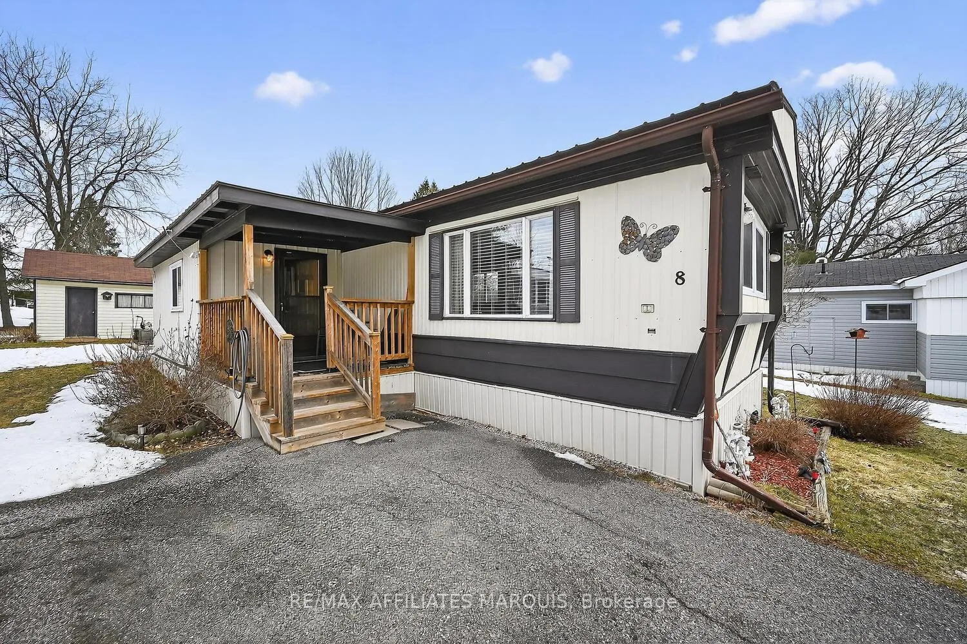
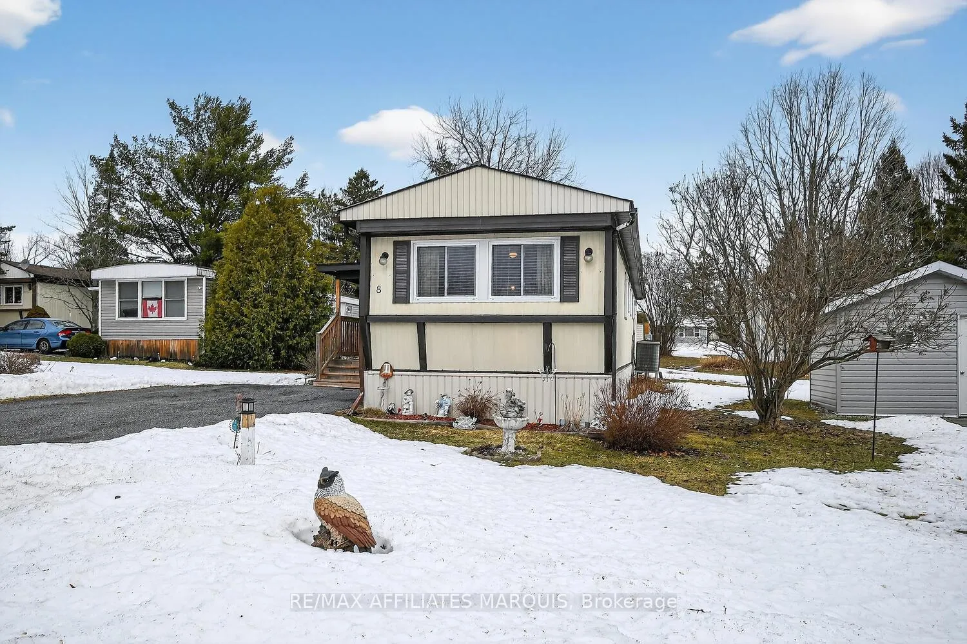
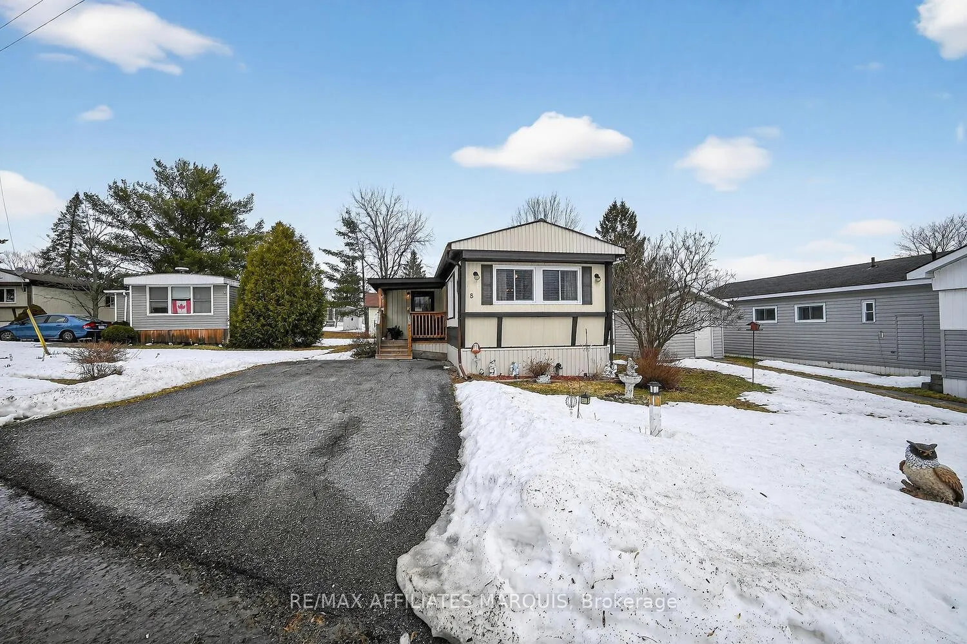
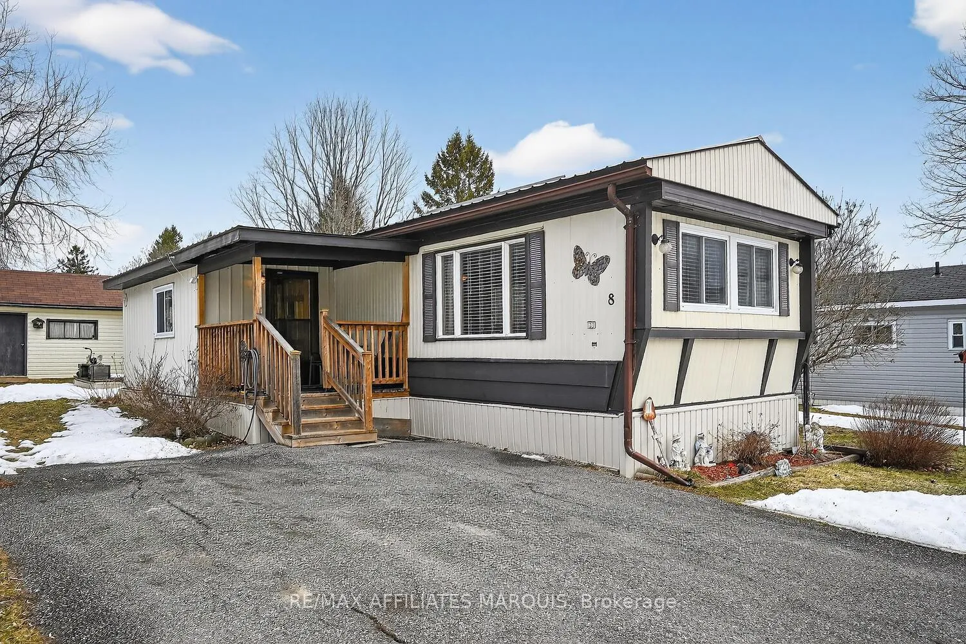
- Inviting covered front deck.
- Close to Smiths Falls amenities.
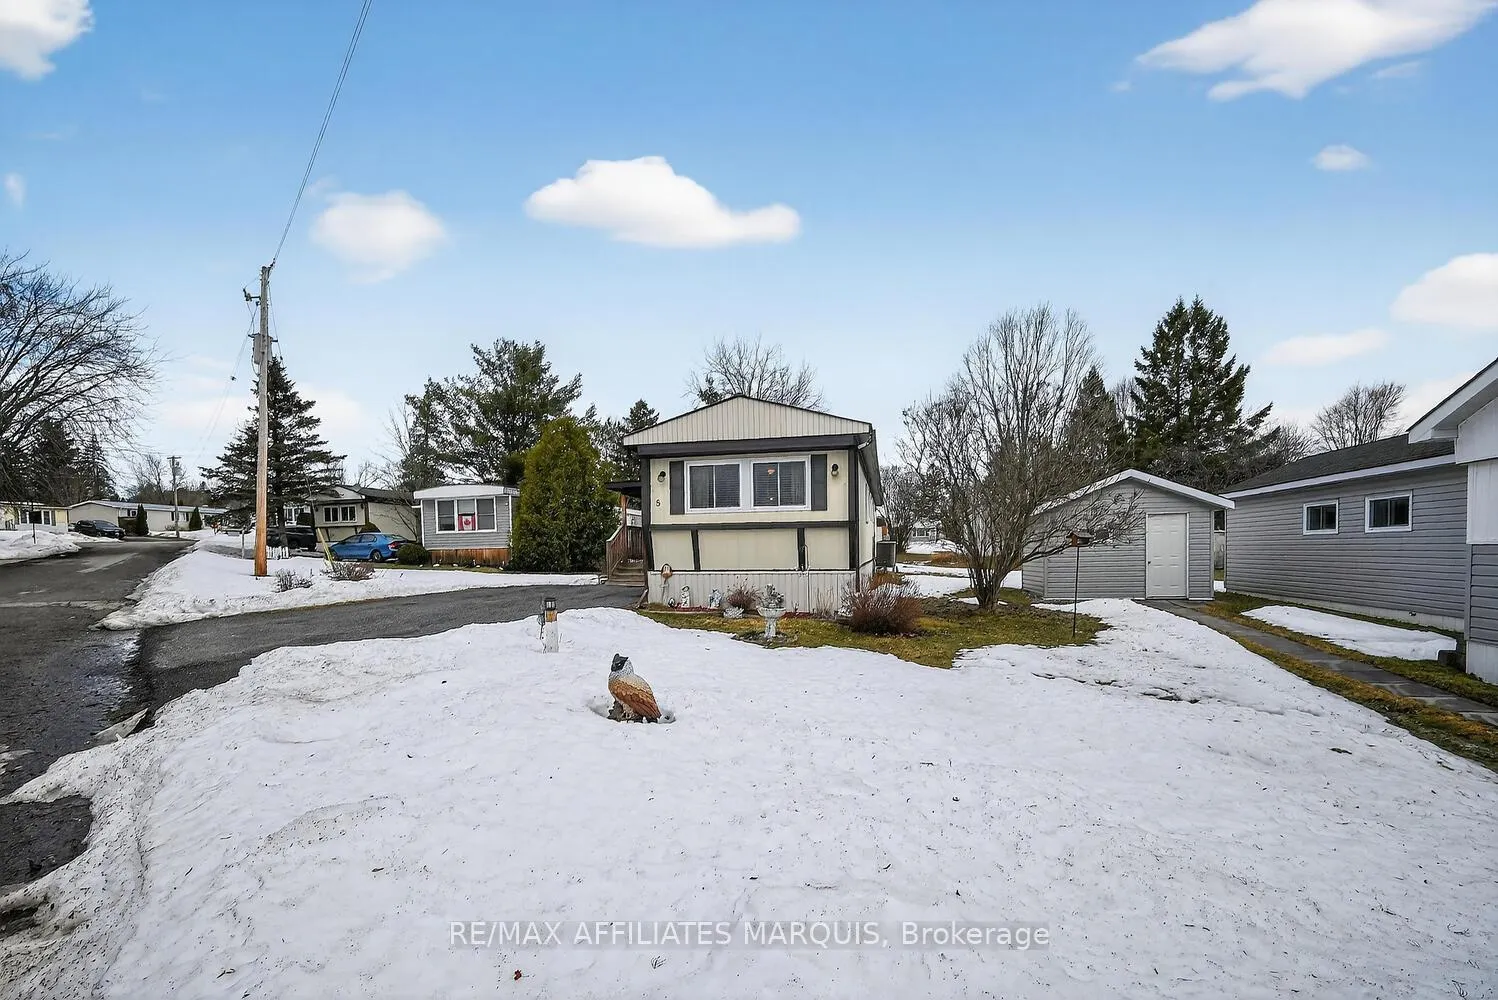
- Lovely yard with flower beds.
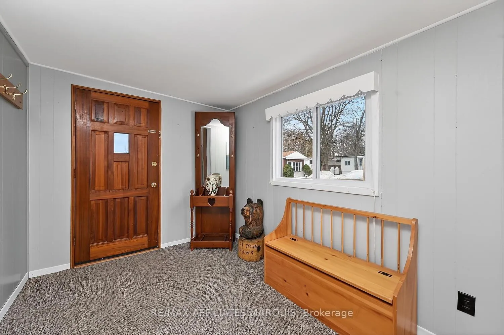
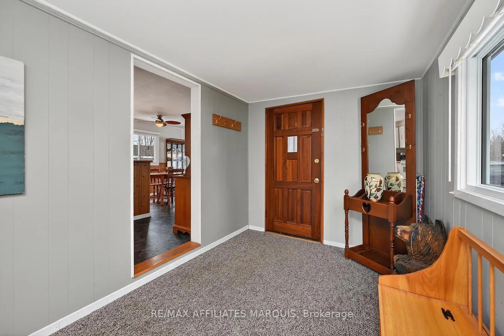
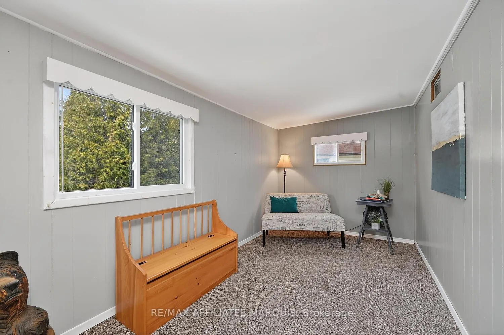
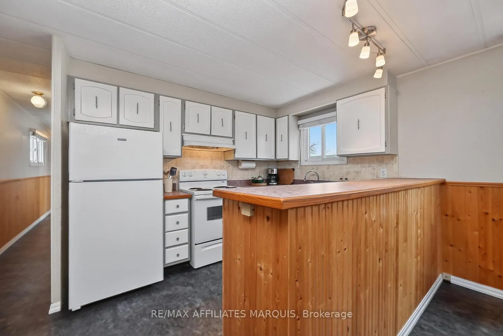
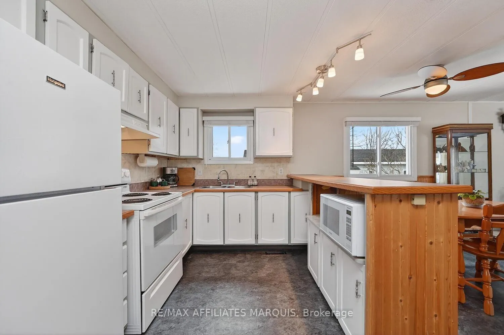
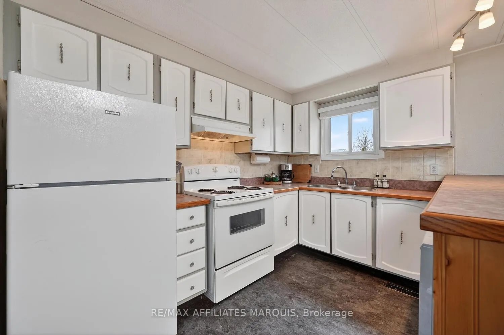
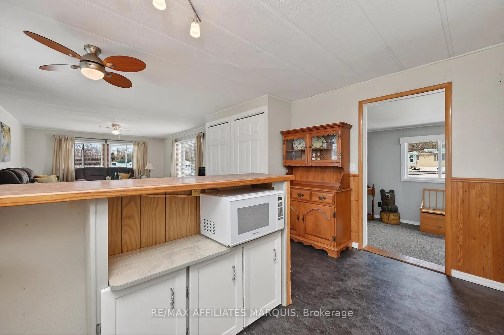
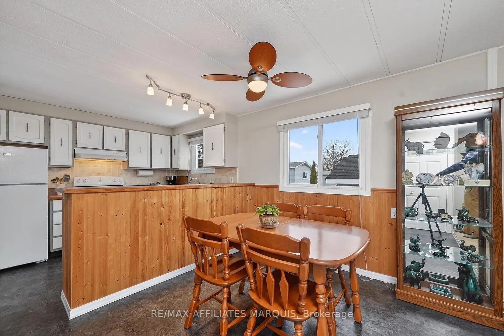
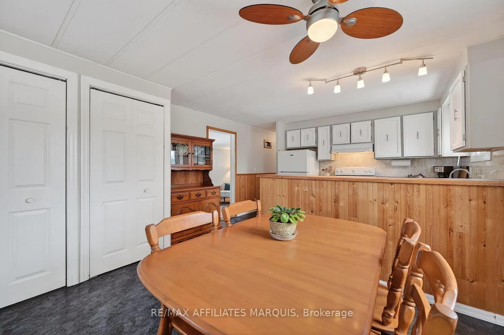
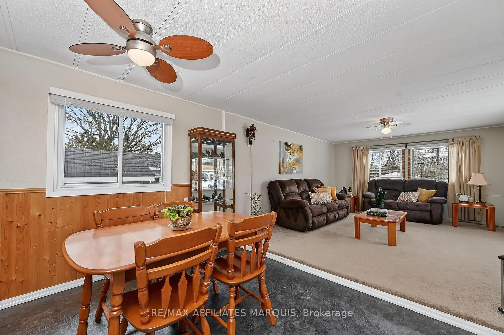
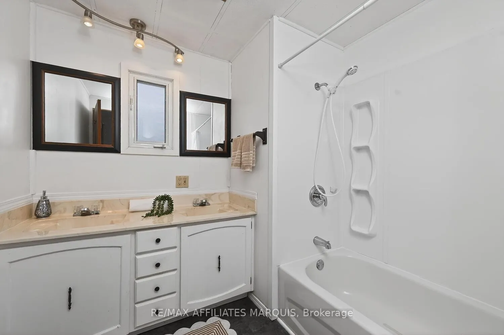
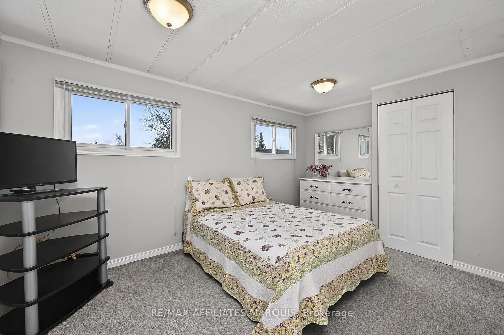
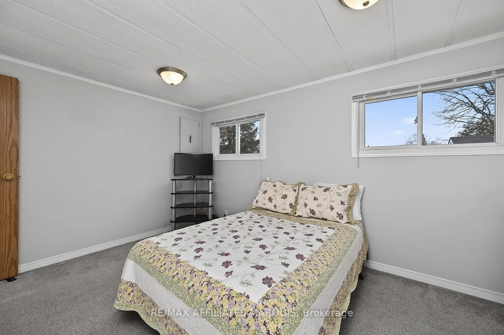
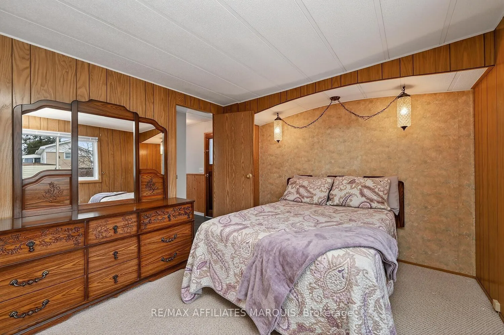
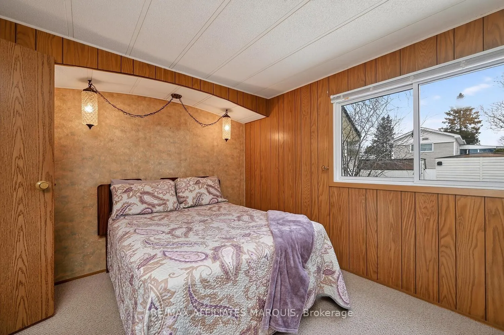
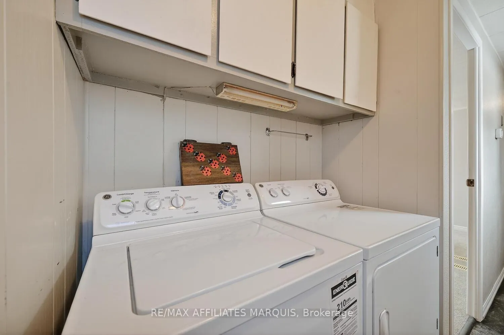
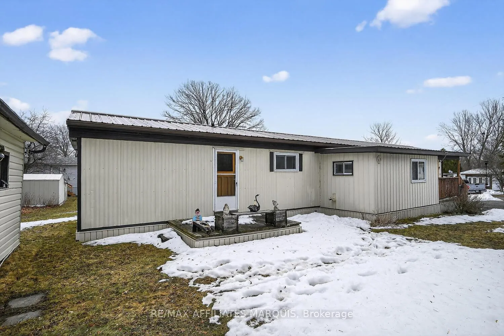
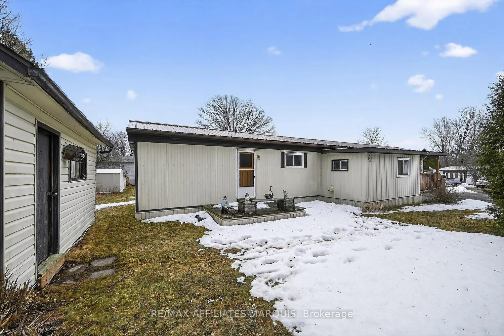
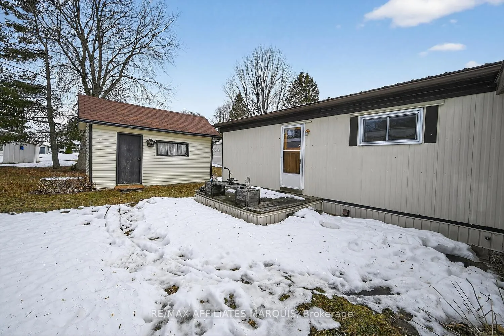
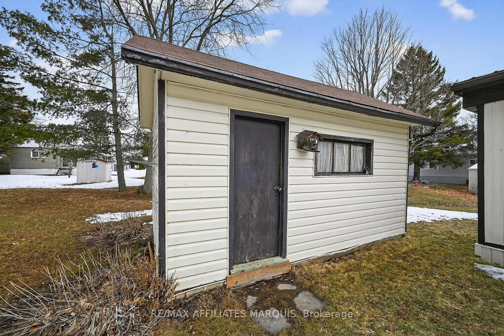
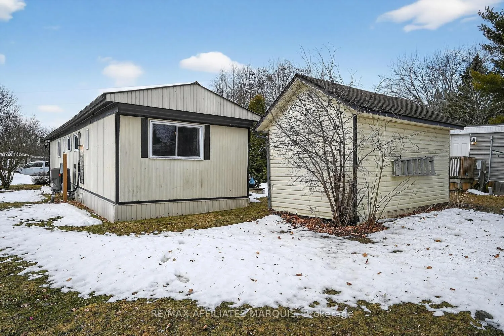
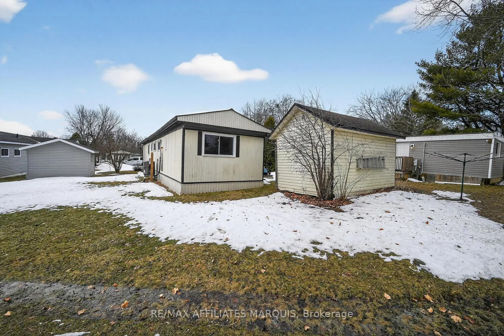
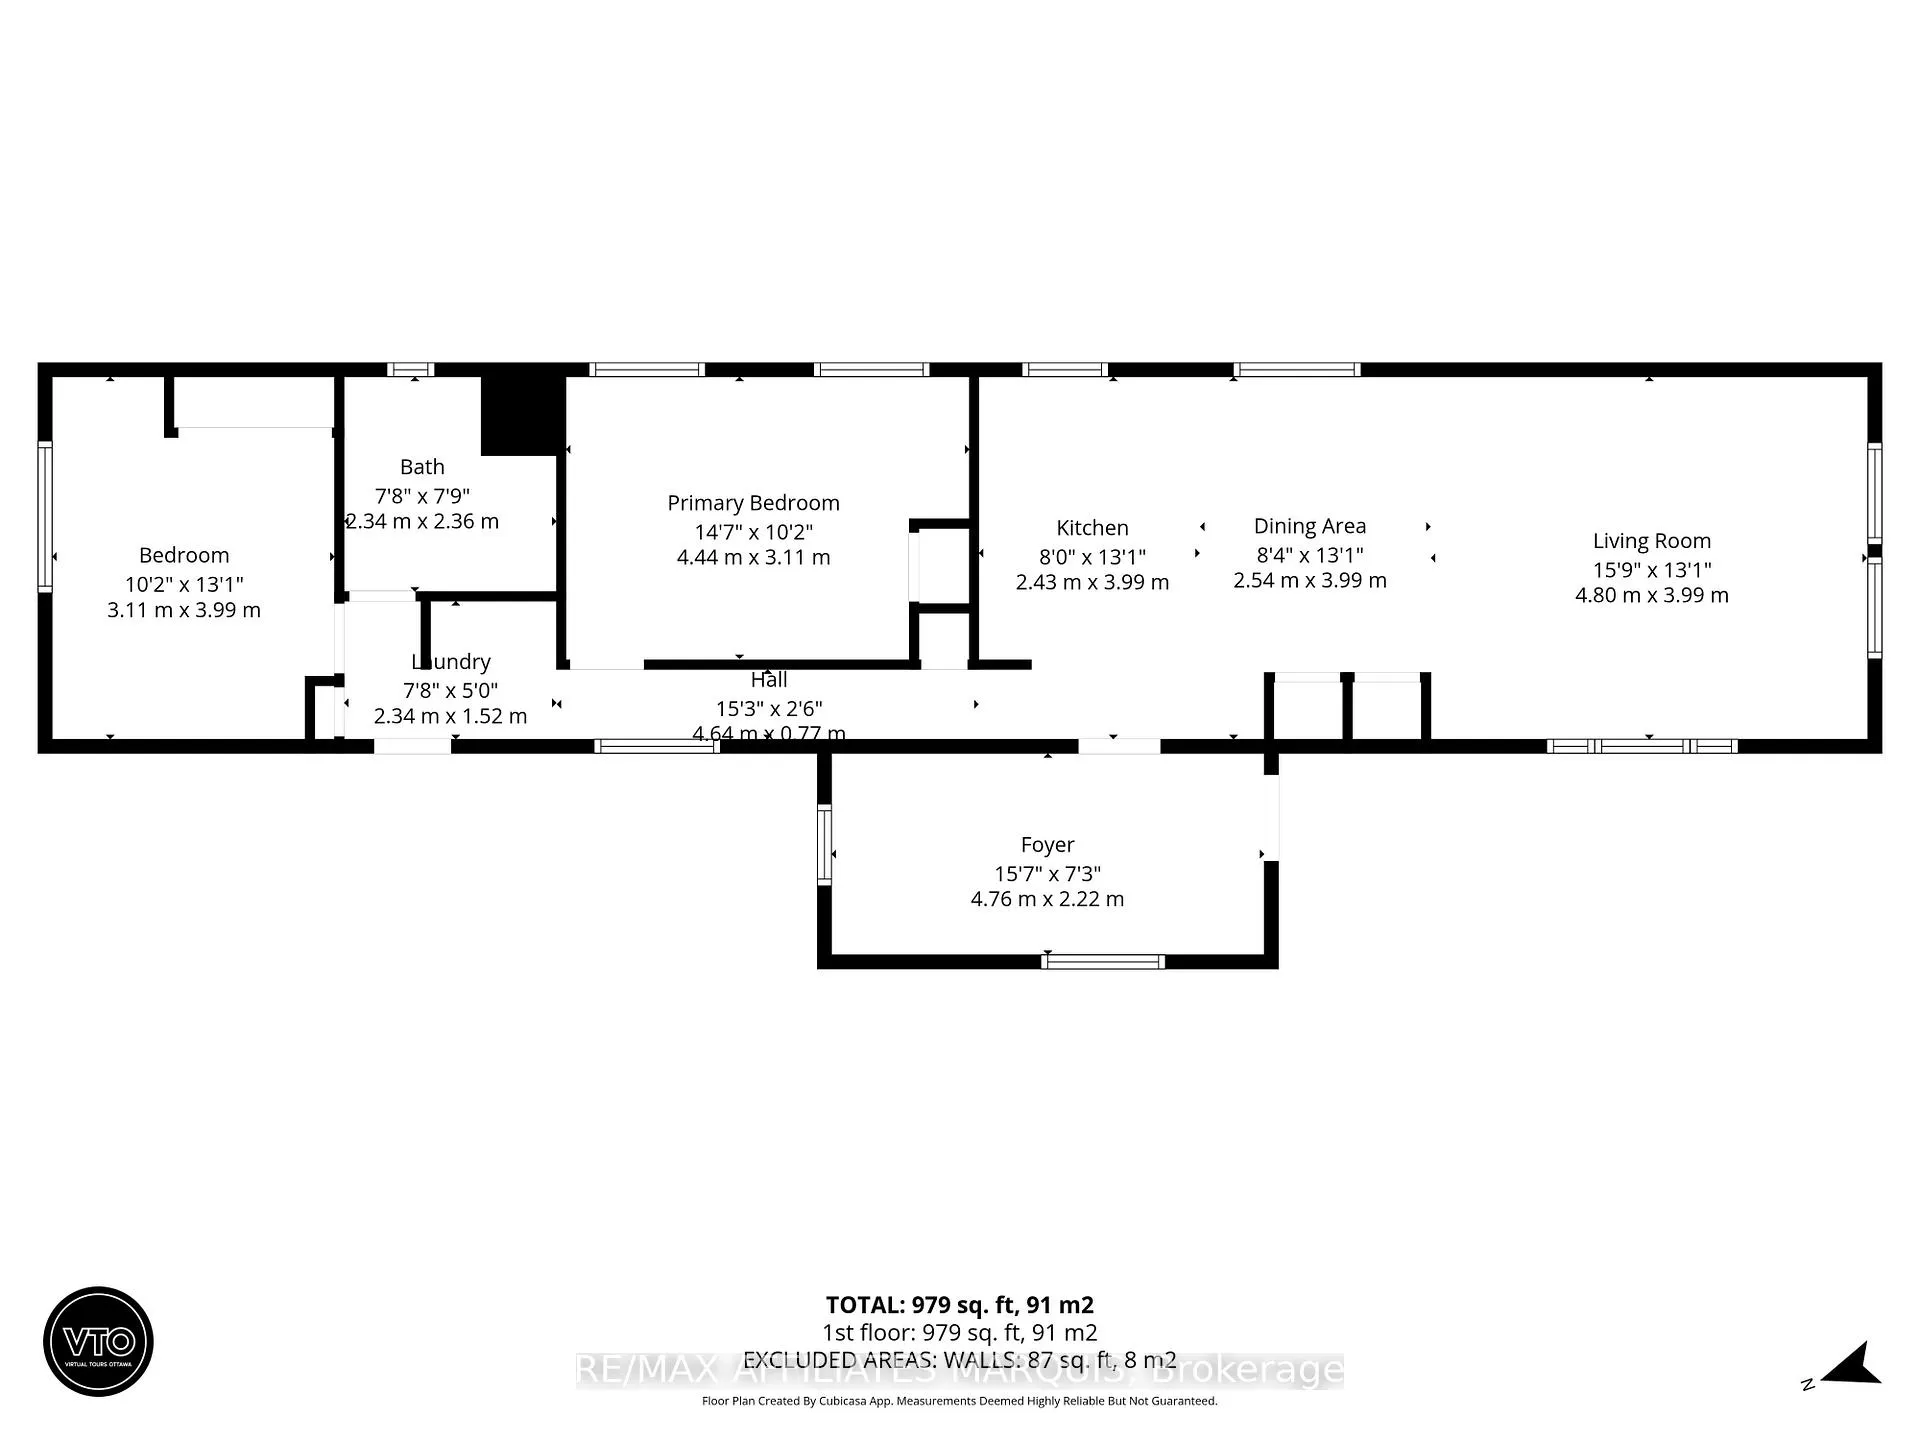
Welcome to 8 Saddle Ave. Beautifully maintained 2 bedroom, 1 bath mobile home, a long time cherished residence that has been lovingly cared for over the years. Located in the peaceful community of Otterdale Estates, just 5 minutes from all the amenities in Smiths Falls, this home offers an ideal blend of comfort, affordability and convenience in pretty county setting. Step up to the inviting covered front deck, the perfect place to relax and enjoy your morning coffee. Inside you are welcomed with spacious foyer that also serves as a cozy sitting area, warm and inviting, the bright and functional layout continues into the kitchen and dining area featuring ample cabinets and counter space, pantry, breakfast bar all making meal preparation easy while still allowing you to stay connected to family and guests. Just beyond the dining area is comfortable, spacious living room, a welcoming space to relax, watch TV and entertain. Large windows allow natural light to fill the room adding to the warm and inviting feel of the home. Down the hall you will find 2 comfortable bedrooms, each offering generous space, closets/ storage. Lovely 4pc. bath with double sinks, Conveniently located along the hallway is washer/dryer space. Outside you will find a lovely yard with flower beds and large storage shed. *Steel roof 2023. Move in ready and easily maintained this home would be perfect for anyone looking to downsize or start your you next chapter. Call for your personal viewing today!
Key Facts & Features
Property Costs
- Annual Property Tax Amount
- $0
- Land Transfer Tax Fee
- $1,675
Rental Items
- Rental Equipment
- reliance HWT rental - approx. $62.00 every 3 months, Hydro equal billing approx. $200.00 month, lease $325.00 month heat pump approx. 20yrs old, furnace rebuilt 2023. heat pump and furnaced regularly cleaned and serviced.
- Basement Type
- None
Interior Features
- Interior Extras
- Primary Bedroom - Main Floor, Water Heater Owned
- Fireplace/Stove
- No
- Elevator
- No
Exterior Features
- Pool
- None
Building
- Building Type
- MobileTrailer
- Building Style
- Other
Construction
- Exterior Finish
- Vinyl Siding
- Roof
- Metal
- Foundation Details
- Piers, Post & Pad
- Special Designation
- Landlease
Parking & Garages
- Garage Type
- None
- Garage Spaces
- 0
- Parking Spaces
- 2
- Total Garage And Parking Spaces
- 2
Heating & Cooling
- Heat Source
- Electric
- Heat Type
- Forced Air
- Air Conditioning
- Central Air
- Water
- Well
- Sewers
- Septic
- Natural Gas
- No
- Hydro
- Yes
- Cable
- Yes
- Telephone
- Yes
- Bedrooms
- 2
- Washrooms
- 1
- Kitchens
- 1
Room sizes
- Kitchen—Main level
- Dining Room—Main level
- Living Room—Main level
- Foyer—Main level
- Primary Bedroom—Main level
- Bedroom—Main level
- Laundry—Main level
Washrooms
- 4-piece
- Municipality
- Rideau Lakes
- Neighbourhood
- Rideau Lakes (South Elmsley) Twp
- Main cross streets
- Kavanaugh/Bridle Path
- Directions
- Go South on Hwy 29 to the entrance to Otterdale Estates, Turn Left and turn right at Cassell Lane. follow until the end look for sign on left
- MLS® number
- X12869534
- Data source
- Toronto Regional Real Estate Board
- Status change
- 2026-04-23
- Listed on
- 2026-03-10
- Days on market
- 44 days
- Possession type
- Flexible
- Co-op commission
- 2
- Seller
- Listed by
- RE/MAX AFFILIATES MARQUIS
Home Market Value
Current home valuation for 8 Saddle Avenue, Rideau Lakes, Rideau Lakes (South Elmsley) Twp, Rideau Lakes, ON. Listed for $195,000
HOMEH Estimate
—
Estimated Sales Range
—
HOMEH Estimate for 8 Saddle Avenue, Rideau Lakes, Rideau Lakes (South Elmsley) Twp
Calculated with a real agent's CMA method — 45+ years of experience, codified. Not an AI guess.
For the owner
Is this your home? Track its value.
Get this home's HOMEH Estimate by email once a month, with how many homes are for sale around you.
Mortgage Payment Calculator
Compare up to 4 down payment scenarios
5% of purchase price for homes $500K or less
$9,750
| Scenario 1 | Scenario 2 | Scenario 3 | Scenario 4 | |
|---|---|---|---|---|
−Down payment | % $ | % $ | % $ | % $ |
+CMHC insurance | $7,410 | $5,441 | $4,641 | $0 |
=Total mortgage | $192,660 | $180,941 | $170,391 | $156,000 |
Amortization | ||||
Mortgage rate | % | % | % | % |
| Payment frequency | ||||
=Mortgage payment | $941monthly | $883monthly | $832monthly | $762monthly |
Land Transfer Tax
$1,675
$1,675
Around this home
Data provided by OpenStreetMap & Fraser Institute School Rankings
Ask HOMEH
New!Hi there!
👋Text or call (416) 301-9001
Recommended for you
Based on homes you've looked at.
No recommended properties found.
Nearby similar homes
No nearby properties found.
More real estate resources
Other homes nearby
Nearby neighbourhoods
- 820 - Rideau Lakes (South Elmsley) Twp homes for sale
- 818 - Rideau Lakes (Bastard) Twp homes for sale
- 817 - Rideau Lakes (South Crosby) Twp homes for sale
- 816 - Rideau Lakes (North Crosby) Twp homes for sale
- Rideau Lakes (North Crosby) Twp homes for sale
- Rideau Lakes (South Crosby) Twp homes for sale
No nearby listings available.