
8 Davis Lane
Rideau Lakes (Rideau Lakes, South Elmsley Twp), ON K7A 4S5
- 3+2Bedrooms
- 4Bathrooms
- 2Garage
- 2000–2500Sq Ft
- $4,696Tax
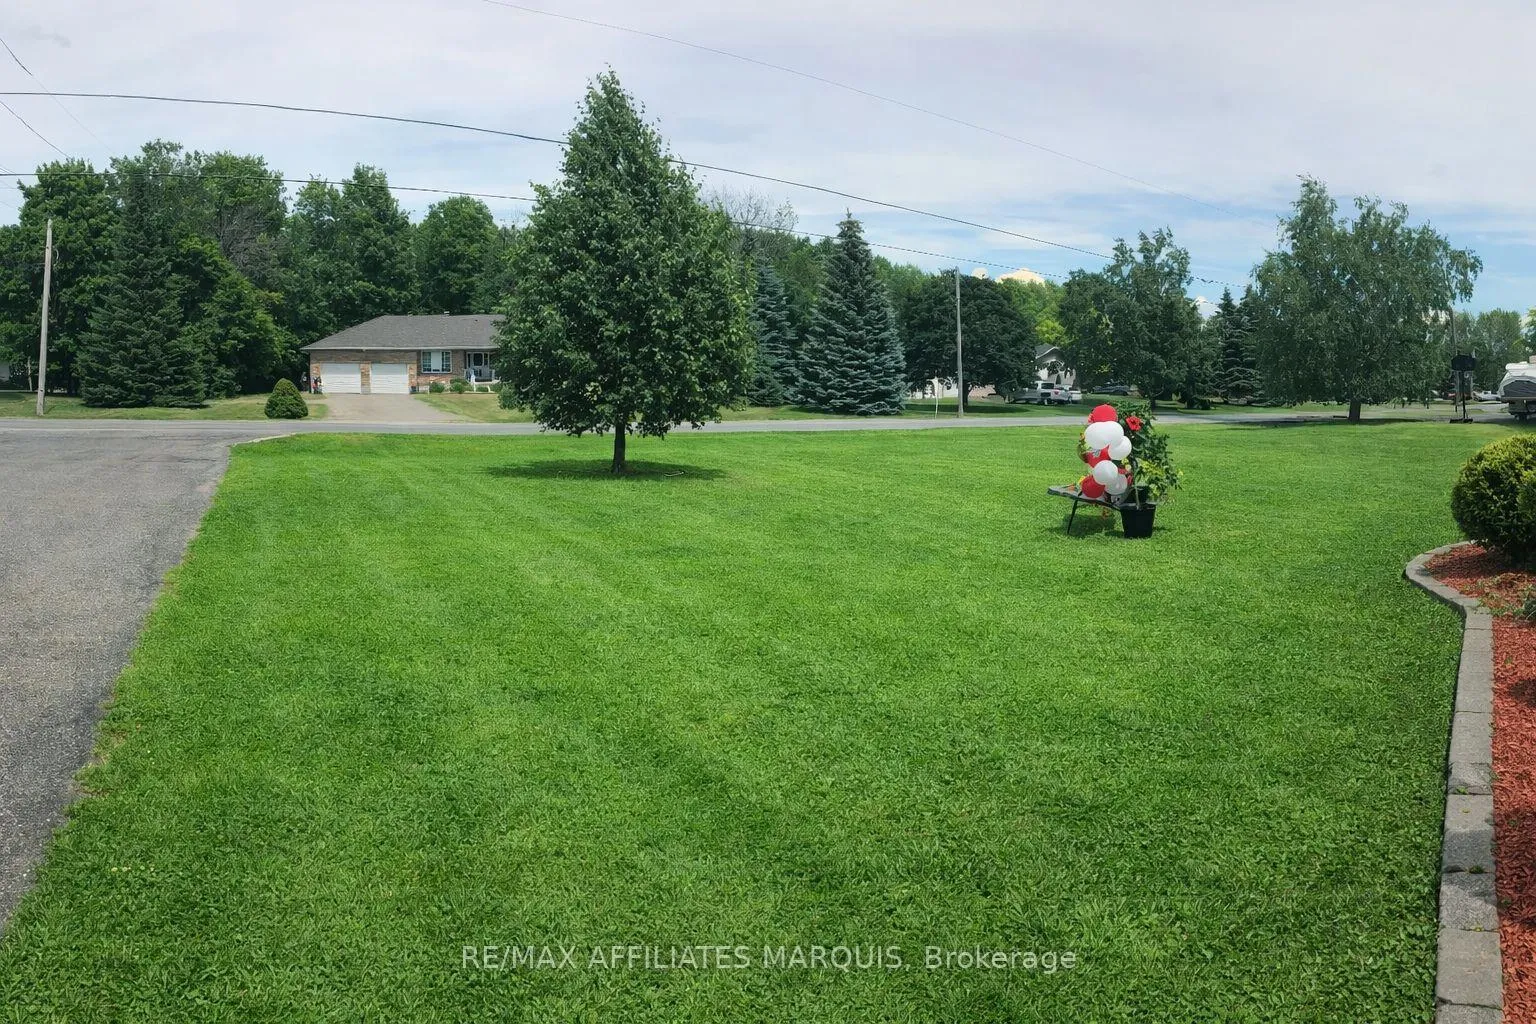
- 152×300 ftLot Size
 Estimated Value:$802,000See Free Estimate Report

This home has sold. It is no longer available.
Property not available for sale or for rent.
Sale & Price History for 8 Davis Lane, Rideau Lakes, Rideau Lakes (South Elmsley) Twp
Real estate boards require you to or to see the full details of this property.
*Sold prices and complete sale & price history are regulated data. Under the Trust in Real Estate Services Act, 2002 (TRESA) and the rules of the Real Estate Council of Ontario (RECO), and pursuant to the Multiple Listing Service® rules of the Canadian Real Estate Association (CREA) and the Toronto Regional Real Estate Board (TRREB), this information may be shown only to registered users who have agreed to the applicable terms of use (a Virtual Office Website, or "VOW," arrangement). HOMEH Inc., Brokerage therefore provides it to signed-in members only. Creating an account is free and takes under a minute.
About 8 Davis Lane, Rideau Lakes, Rideau Lakes (South Elmsley) Twp
Summarized Description
- Spacious 5 bed, 3.5 bath home for families
- Large open kitchen with island seating
- Sunken family room for gatherings
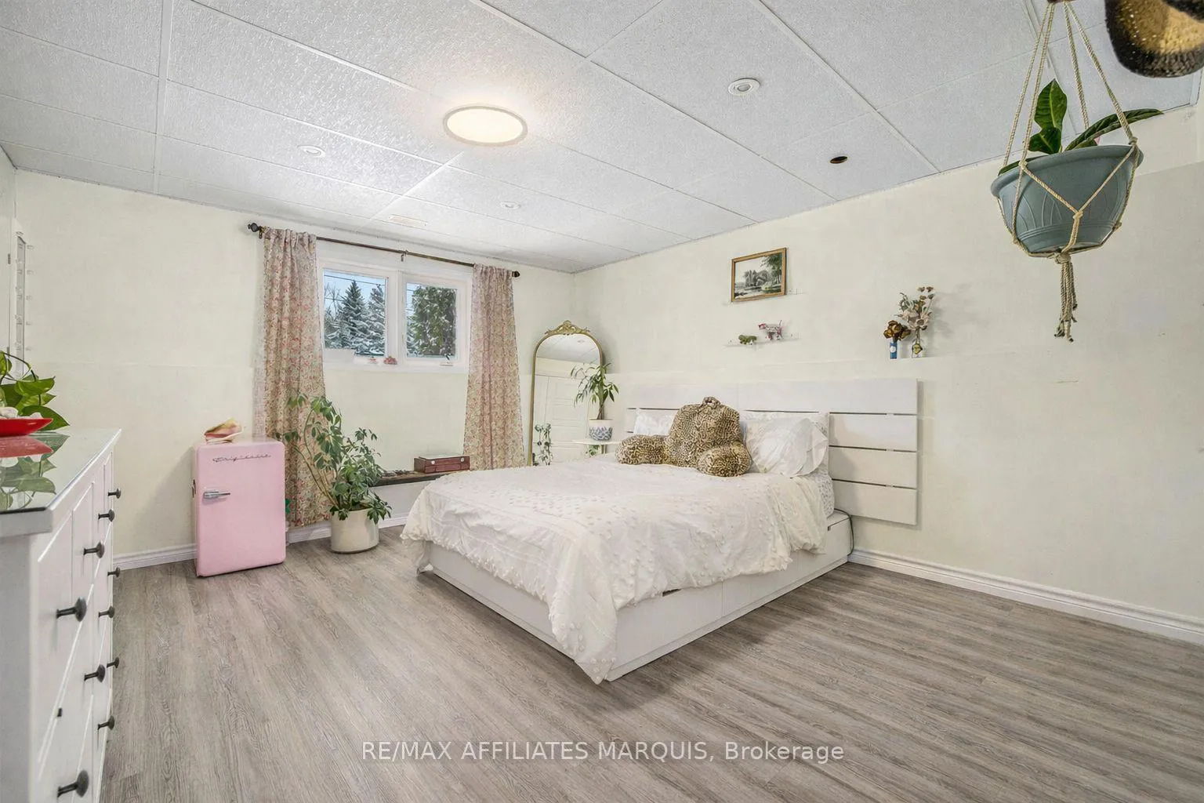
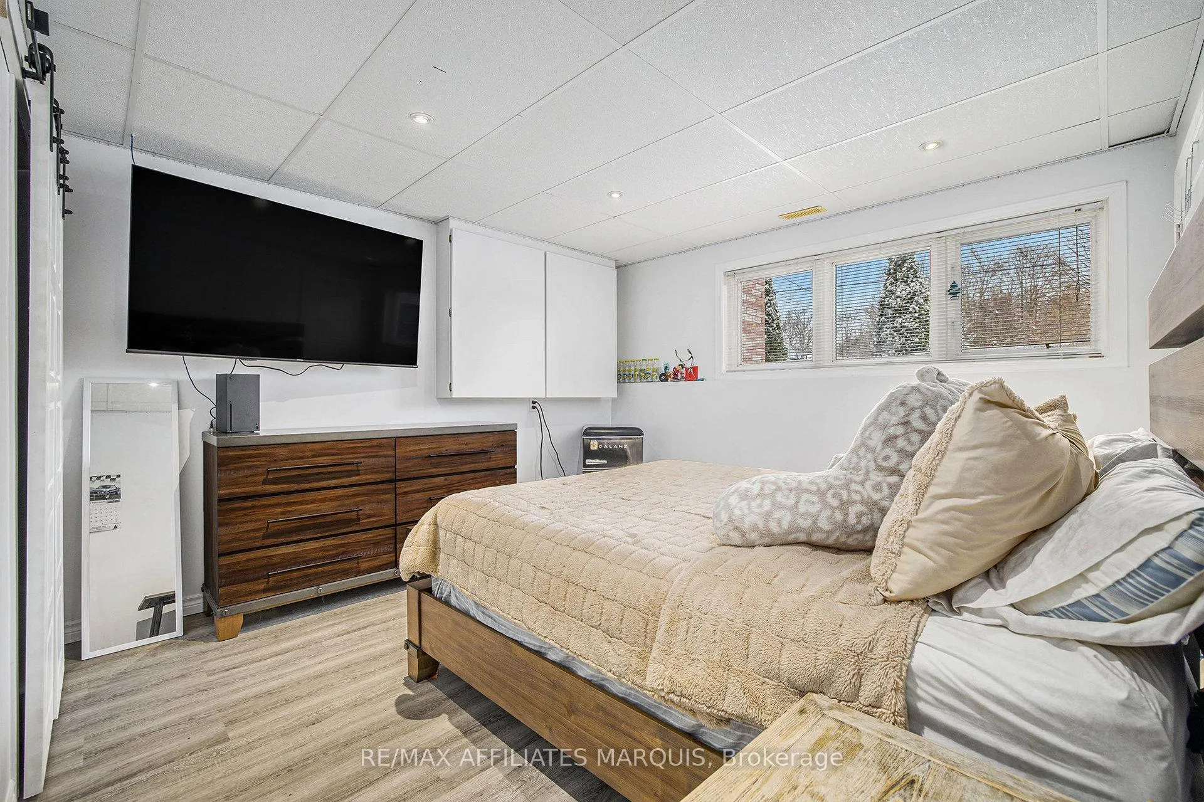
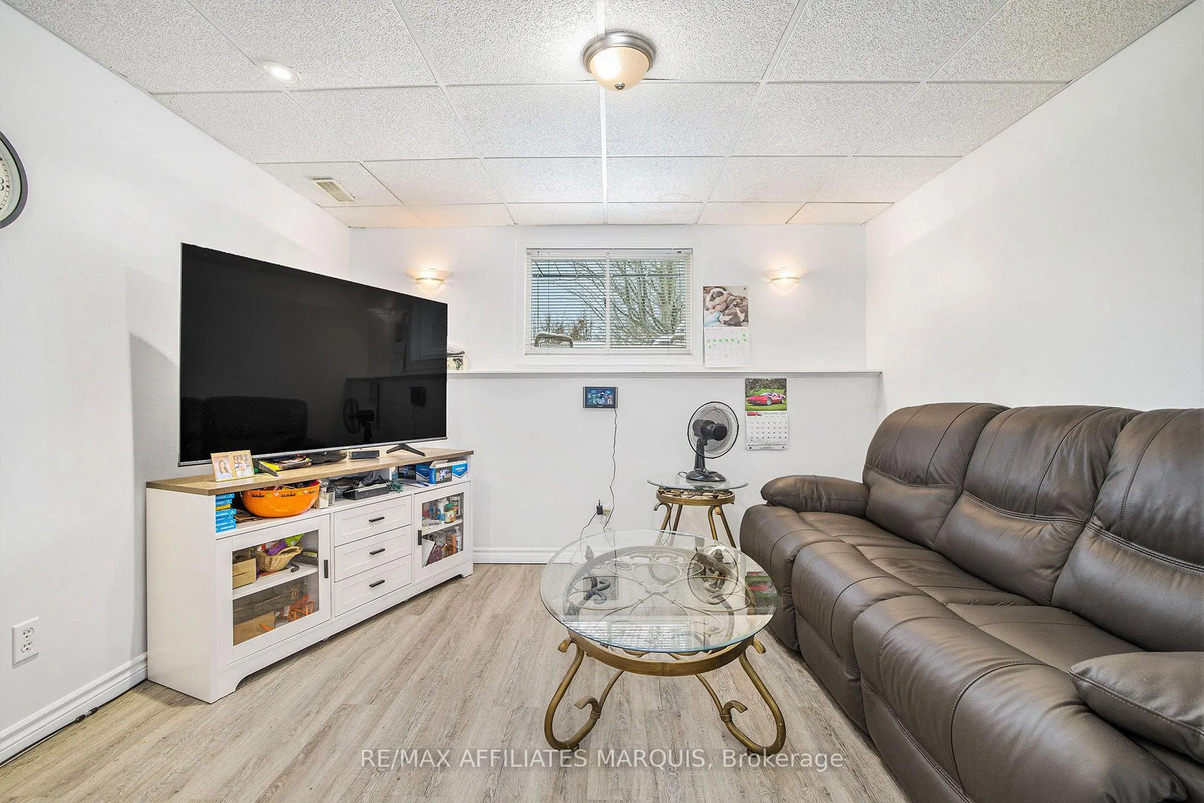
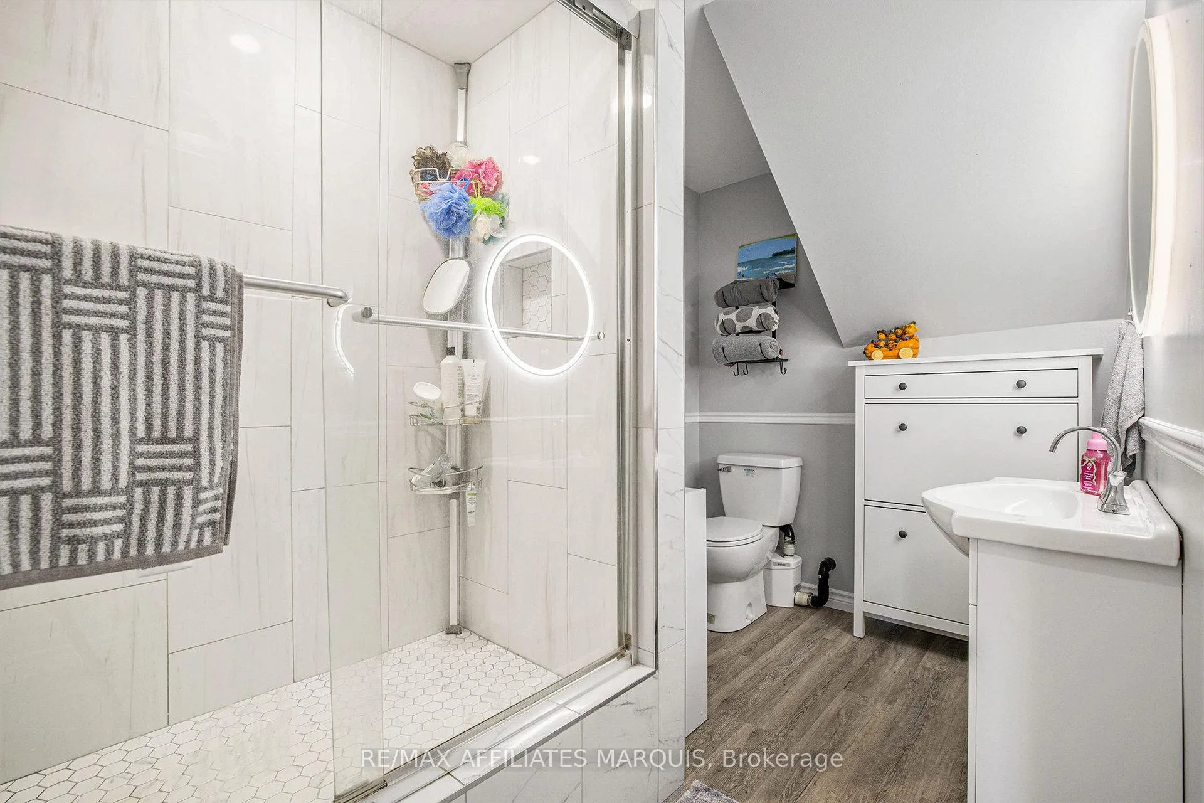
- Fully finished lower level with extra bedrooms
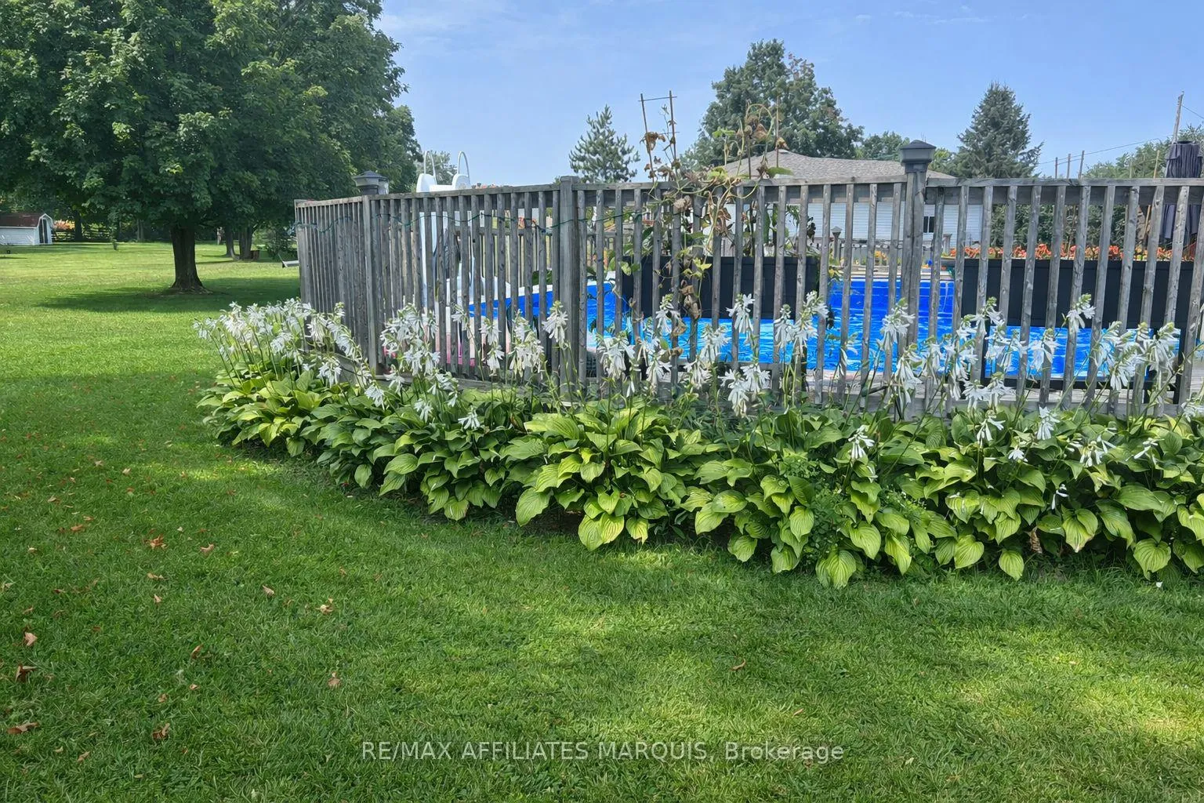
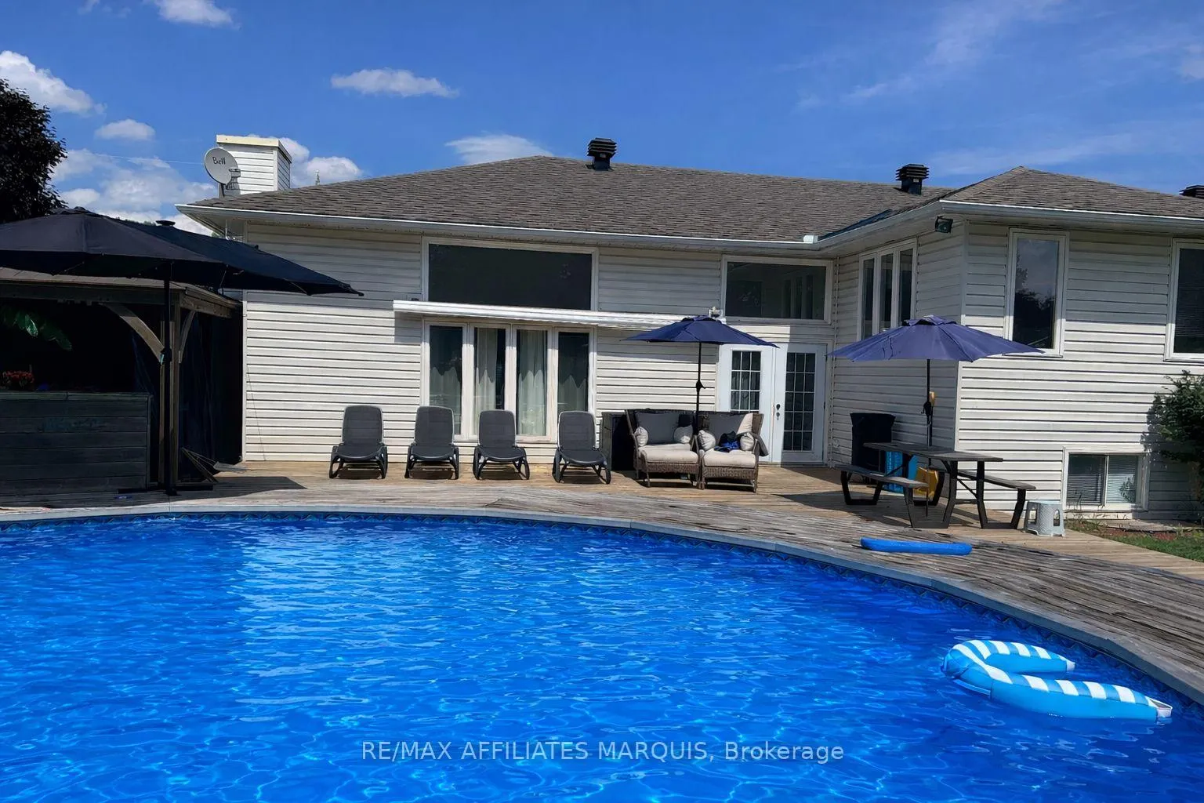
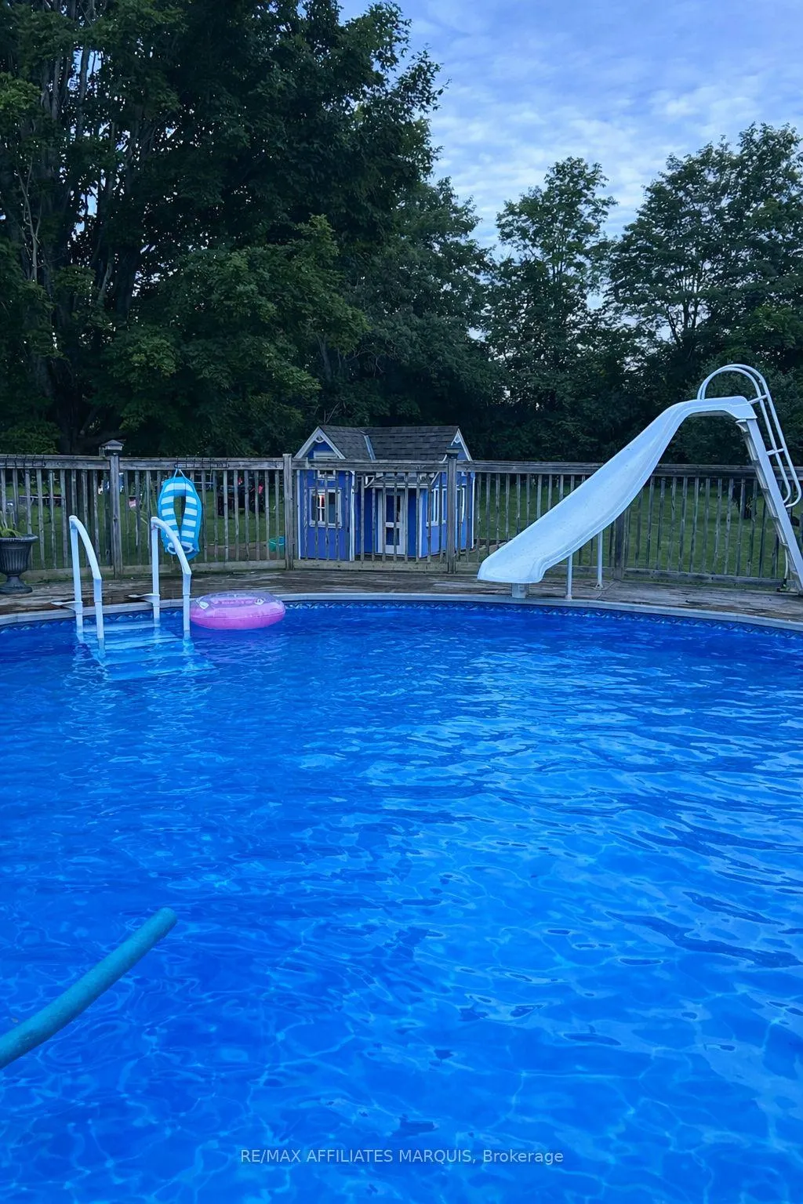
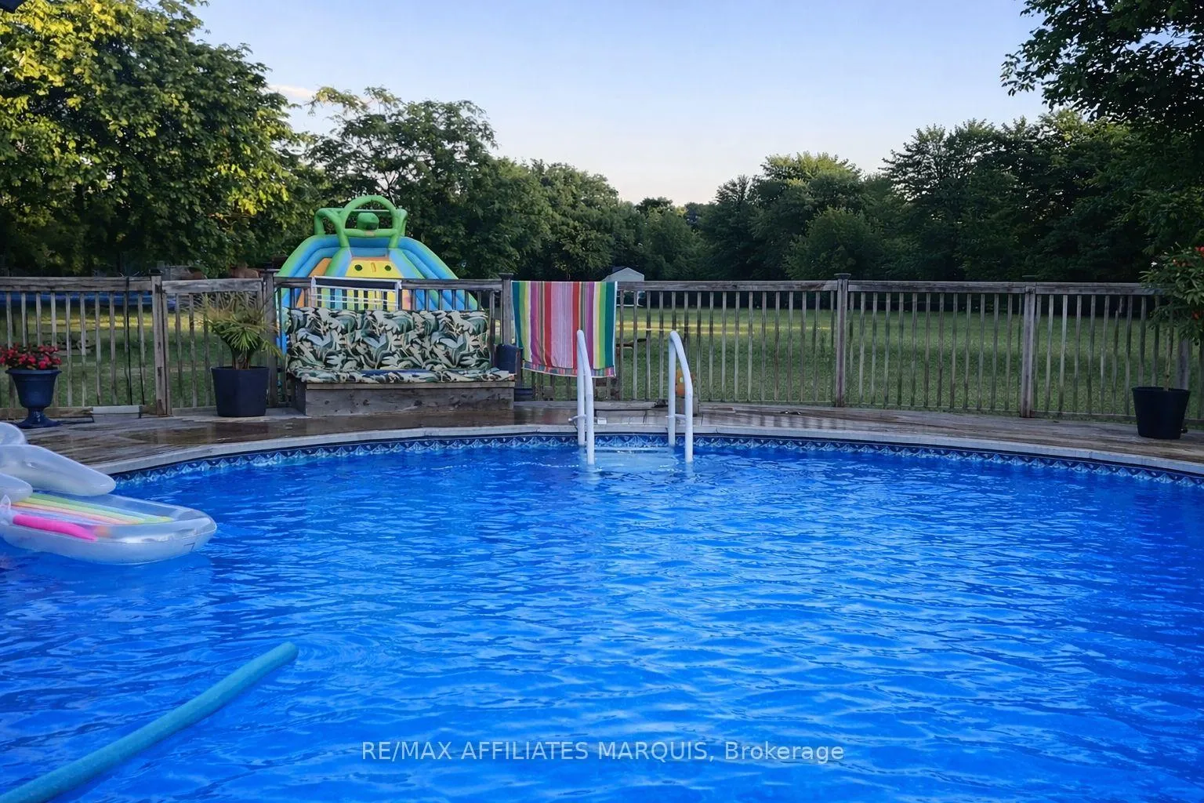
- Backyard features pool and gazebo for entertaining
- Heated mudroom for organized family life
- Recent updates enhance home functionality
- Ideal for multi-generational living
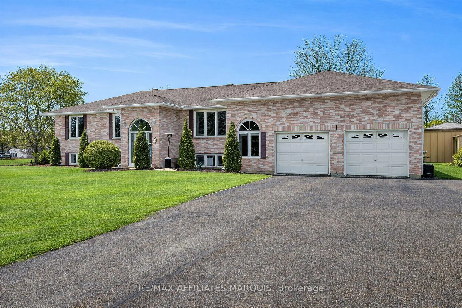
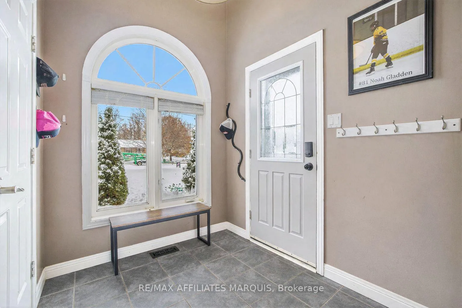
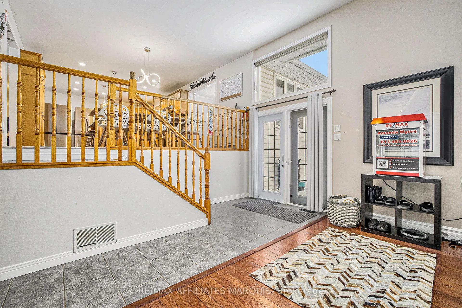
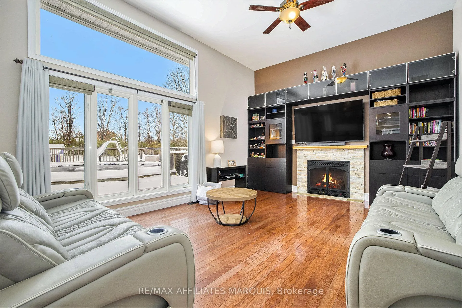
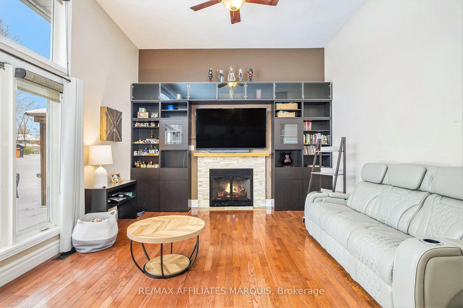
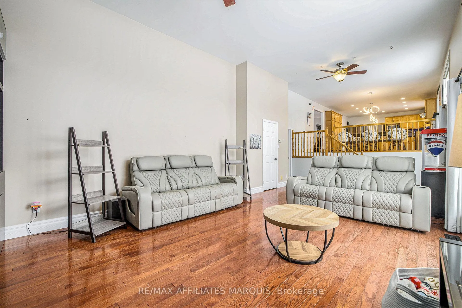
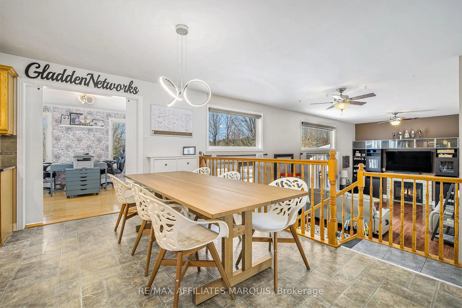
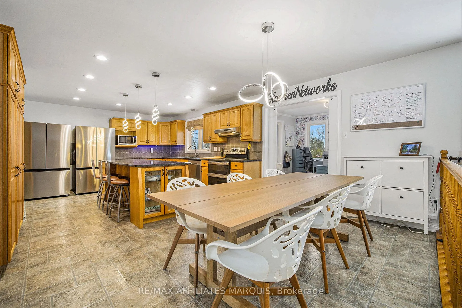
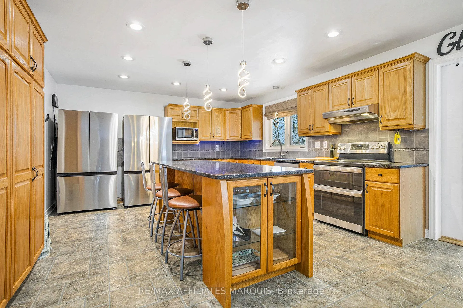
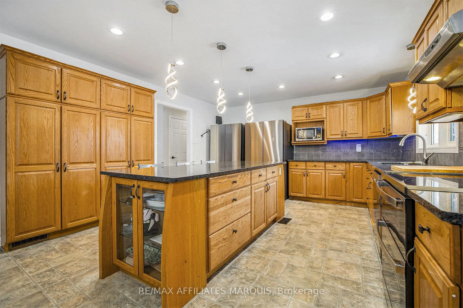
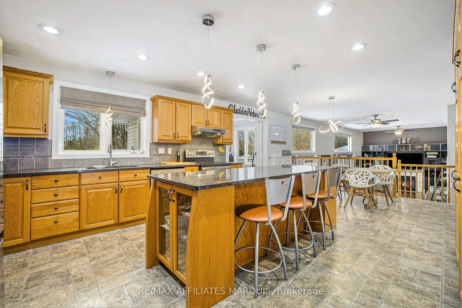
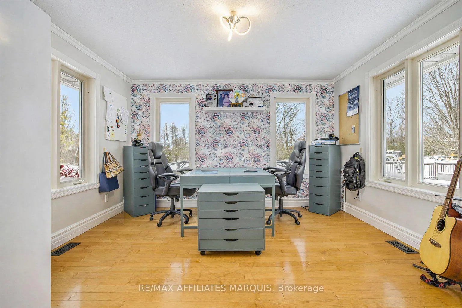
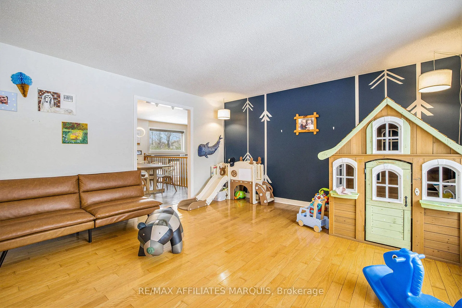
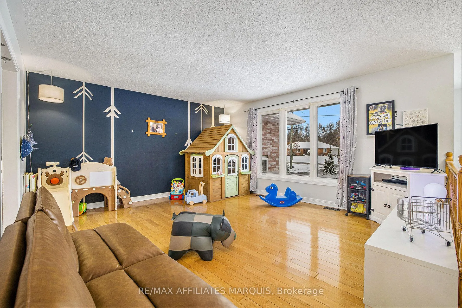
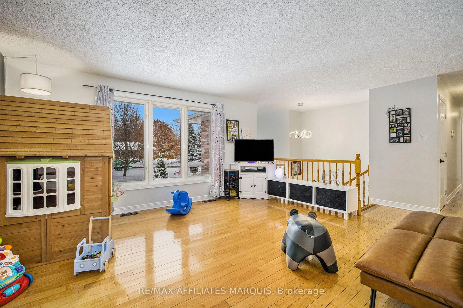
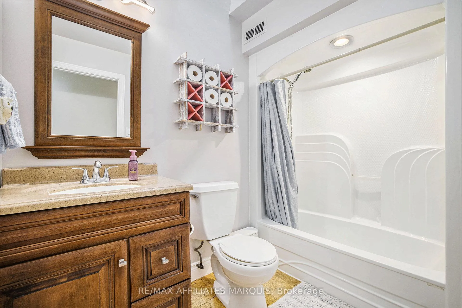
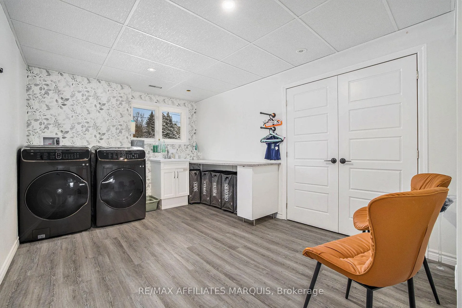
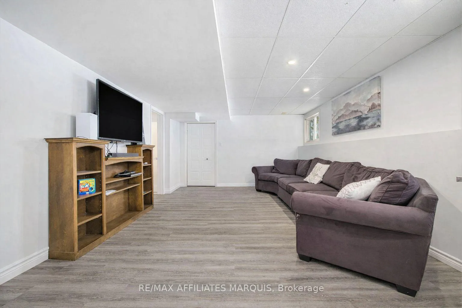
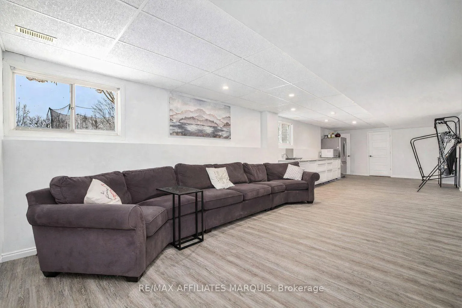
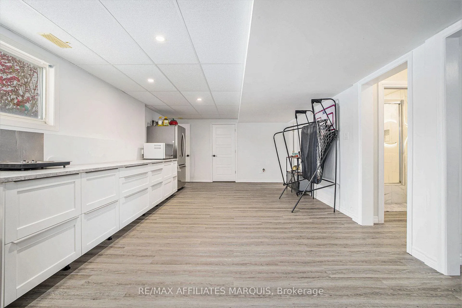
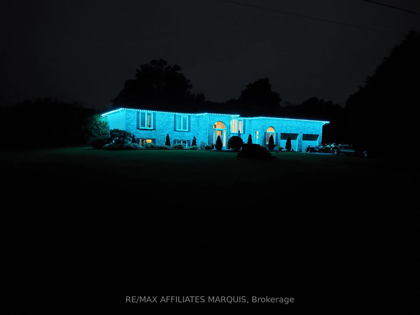
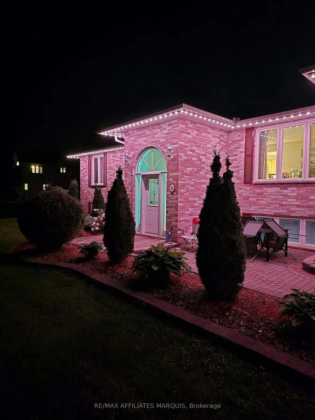
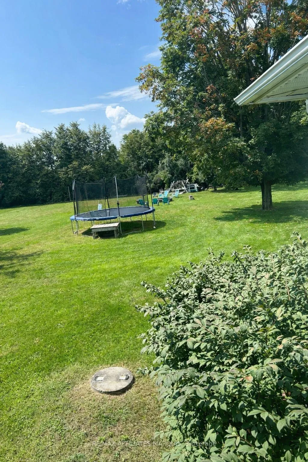
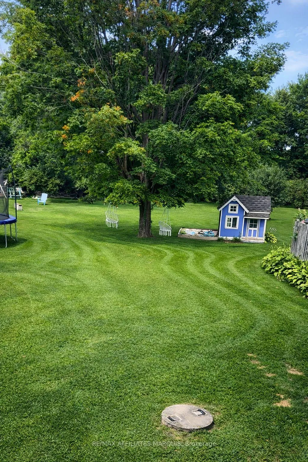
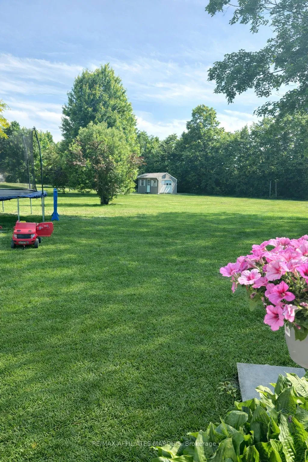
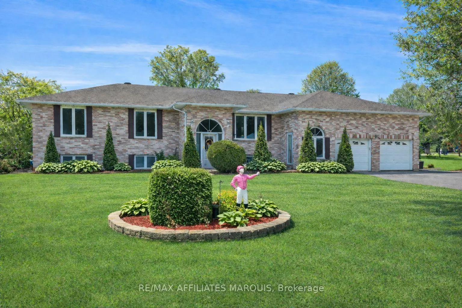
Large lifestyle home for busy families or multi-generational living! This is the kind of home growing families dream about. This 5 bed, 3.5 bath home is big & sits in a desirable family-friendly subdivision. It's designed for everyday family life. A large open kitchen with island seating, double oven, & two refrigerators easily keeps up with busy mornings, big grocery hauls, & holiday gatherings. The kitchen overlooks the sunken family room, creating a warm central space where everyone naturally gathers. Off the kitchen, the front living room makes for a perfect kids' playroom, while the rear room functions beautifully as a home office or formal dining room depending on your family's needs. Two entrances make daily life simple & organized. The front foyer greets guests, while the family mudroom with heated floors is perfect for backpacks, hockey gear, & muddy boots. The fully finished lower level adds flexibility with two more bedrooms, a full bathroom, & a laundry room designed for real life. Featuring dual washers & dryers, a large folding counter, hanging racks, & double storage closet, this space makes keeping up with a busy household easier than ever. Outside is where this home truly shines. The backyard is designed for making memories, featuring a pool with wrap-around deck for summer fun and a screened gazebo with bar, natural gas BBQ, and hot tub for effortless entertaining. Just off the pool deck, a stone patio with dual pergolas & LED lighting offers an ideal spot away from the sun. The large stone firepit is ready for family bonfires. Mature gardens and a large maple tree provide shade creating a yard built equally for play & relaxation. Recent updates include shingles, eaves, furnace, central air, Generac generator, well pump, appliances, permanent holiday lighting, basement flooring, and a new hot tub. If you've been searching for a home with space to grow, room for extended family & a backyard designed for real family living, this one delivers.
Key Facts & Features
Property Costs
- Annual Property Tax Amount
- $4,696
- Land Transfer Tax Fee
- $12,015
Rental Items
- Rental Equipment
- Hot Water Tank
- Under Contract
- Hot Water Tank-Gas
- Basement Type
- Finished, Full
Interior Features
- Laundry Level
- Lower Level
- Interior Extras
- Carpet Free, Central Vacuum, Generator - Full, In-Law Capability, Storage, Sump Pump
- Security Features
- Carbon Monoxide Detectors, Smoke Detector
- Fireplace/Stove
- Yes
- Fireplace Features
- Family Room, Natural Gas
- Elevator
- No
Exterior Features
- Exterior Extras
- Awnings, Deck, Hot Tub, Landscape Lighting, Patio
- Pool
- Above Ground
- Property Features
- School Bus Route
- Other Structures
- Gazebo, Shed
Building
- Building Type
- Detached
- Building Style
- Bungalow-Raised
Construction
- Exterior Finish
- Brick, Vinyl Siding
- Roof
- Asphalt Shingle
- Foundation Details
- Poured Concrete
- Special Designation
- Unknown
Lot
- Lot Front
- 151.87 ft
- Lot Depth
- 300.08 ft
- Lot Size
- 1
- Lot Shape
- Rectangular
Inclusions
- Inclusions
- 2 French Door Fridges, Stove, Microwave, Hood fan, Dishwasher, 2 Pergolas, Steel Roof Gazebo, Garden Shed, Any Pool accessories on hand, Hot tub, Washer, Dryer, Children's Playhouse, natural gas BBQ, Smoker, Generac Generator
Exclusions
- Exclusions
- Fridge in Basement, Microwave in basement, Upright Freezer in office, garage shelving not attached to wall
Parking & Garages
- Garage Type
- Attached
- Garage Spaces
- 2
- Parking Spaces
- 6
- Total Garage And Parking Spaces
- 8
Heating & Cooling
- Heat Source
- Gas
- Heat Type
- Forced Air
- Air Conditioning
- Central Air
- Water
- Well
- Sewers
- Septic
- Natural Gas
- Yes
- Hydro
- Yes
- Cable
- Yes
- Bedrooms
- 3 + 2
- Washrooms
- 4
- Kitchens
- 1
- Family / bonus room
- Yes
Room sizes
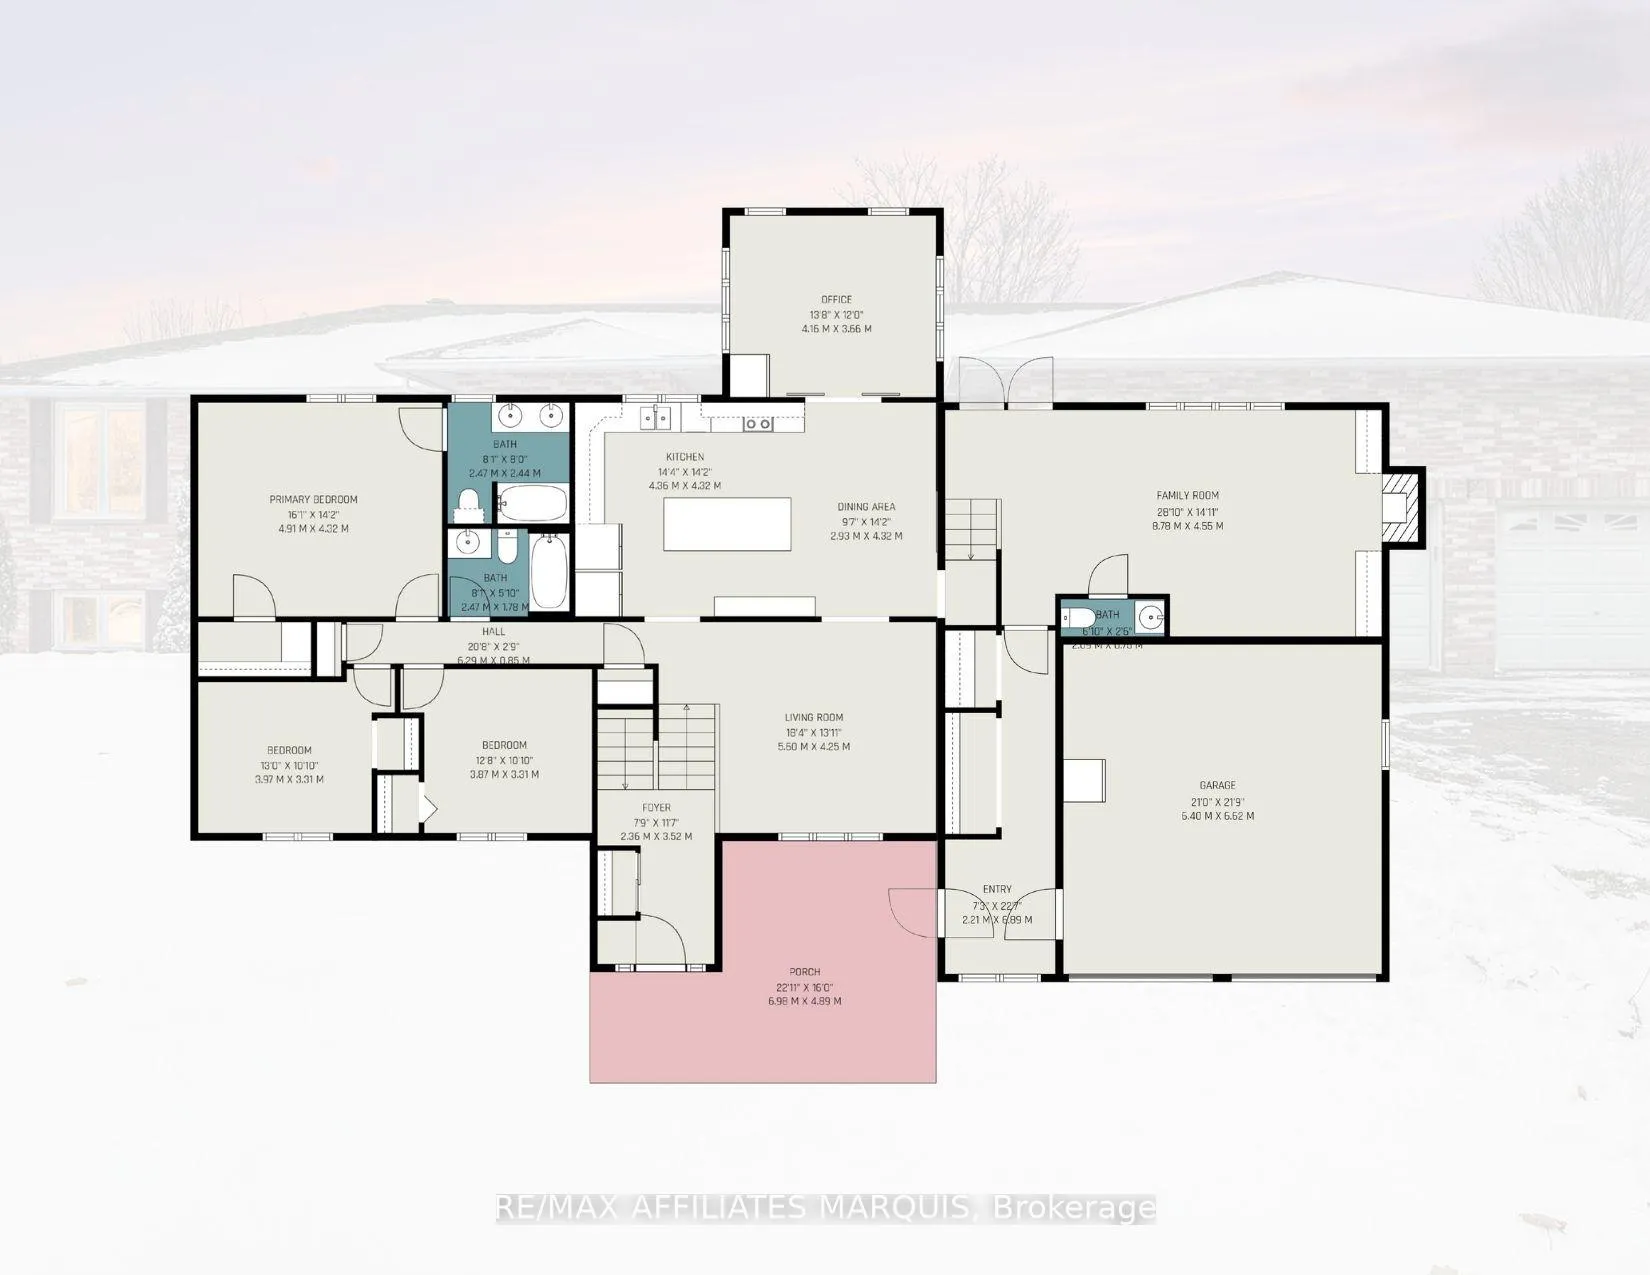
- Family Room—In Between level, Gas Fireplace, W/O To Pool, Ceiling Fan(s)
- Powder Room—In Between level
- Mud Room—In Between level, Access To Garage, Heated Floor, Double Closet
- Kitchen—Main level, Double Sink, Quartz Counter, Centre Island
- Office—Main level, Sliding Doors, Overlooks Pool
- Living Room—Main level
- Bathroom—Main level
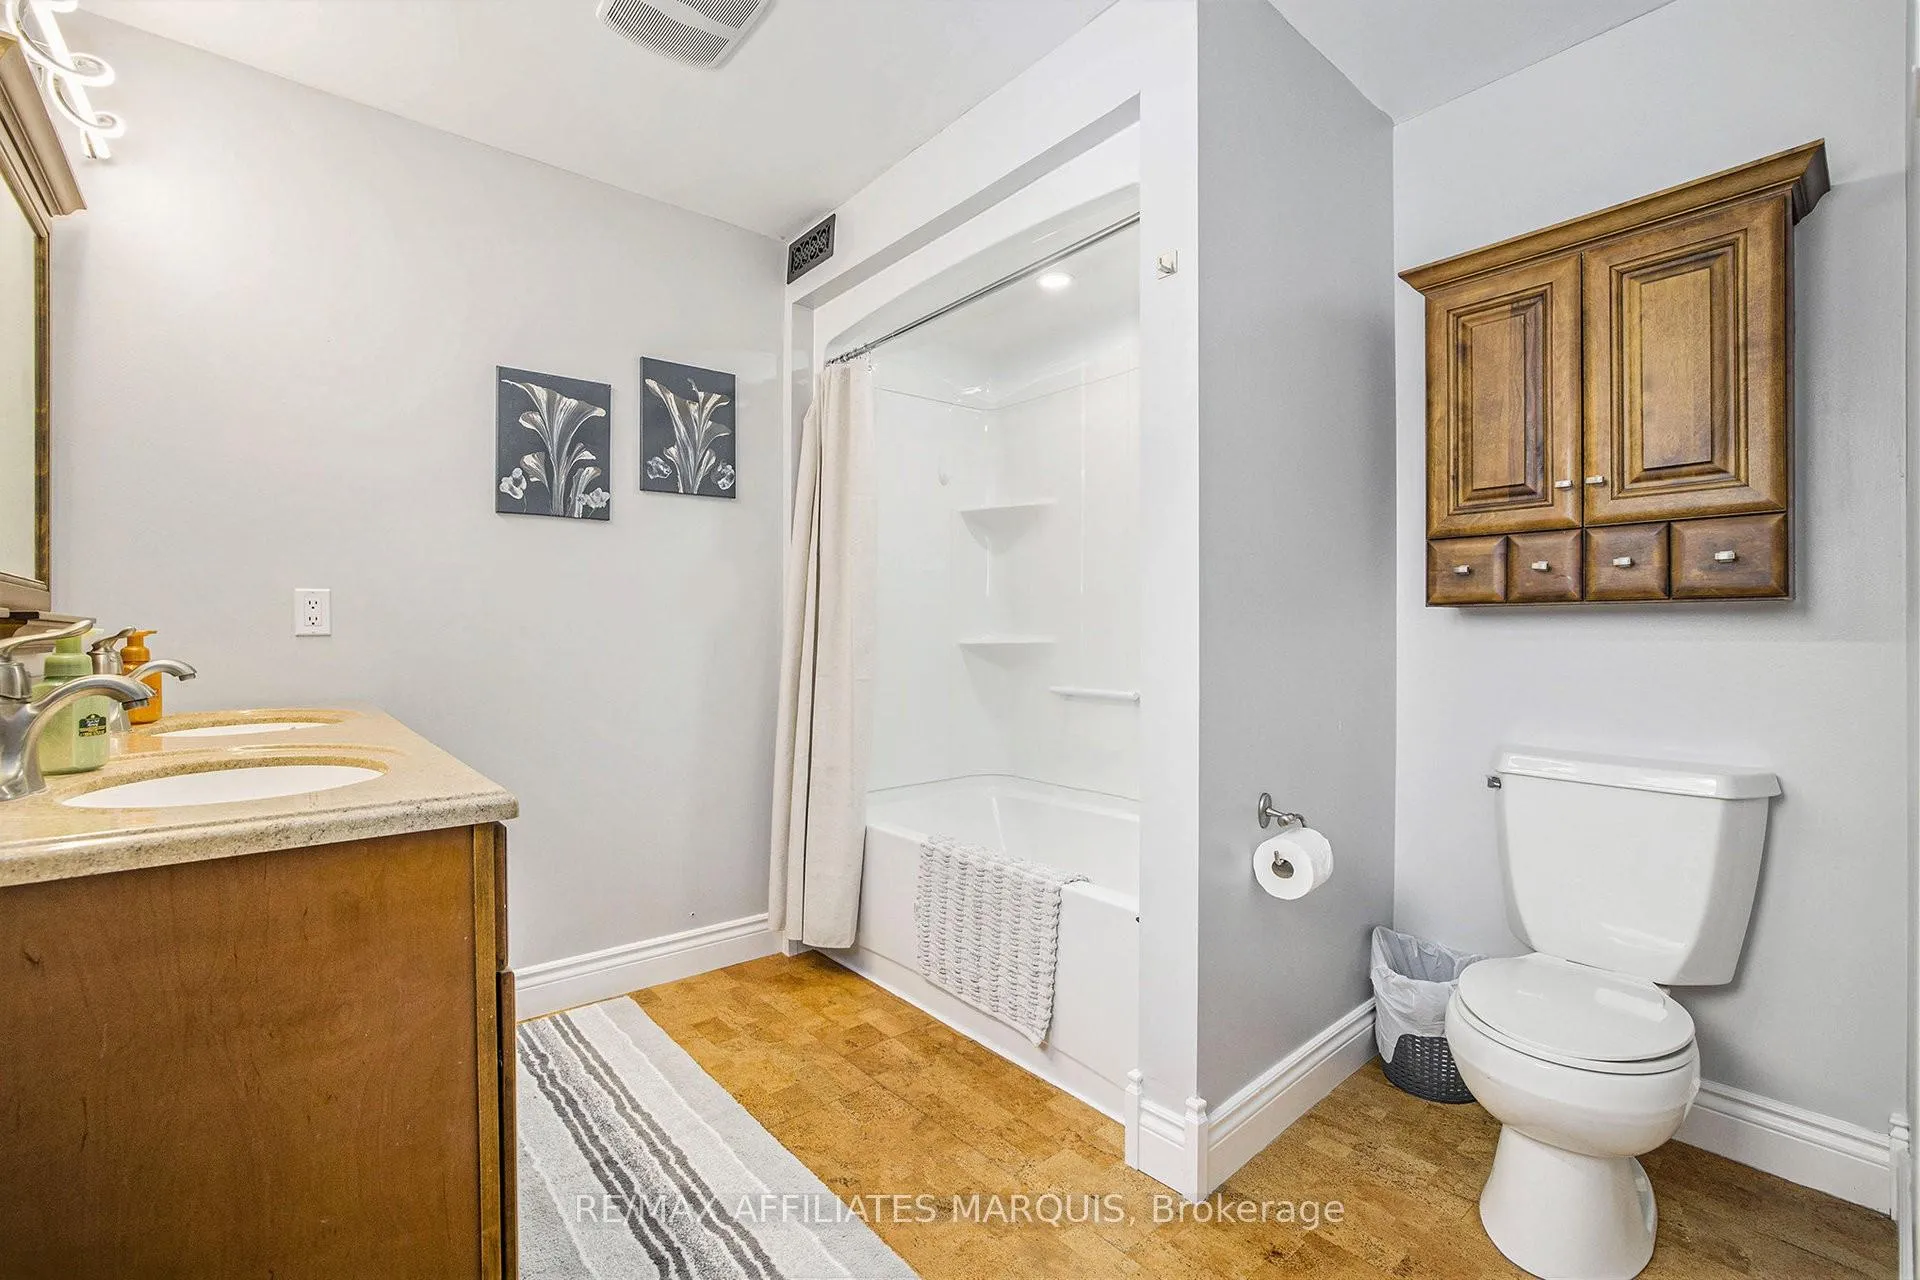
- Bathroom—Main level, 4 Pc Ensuite, Double Sink
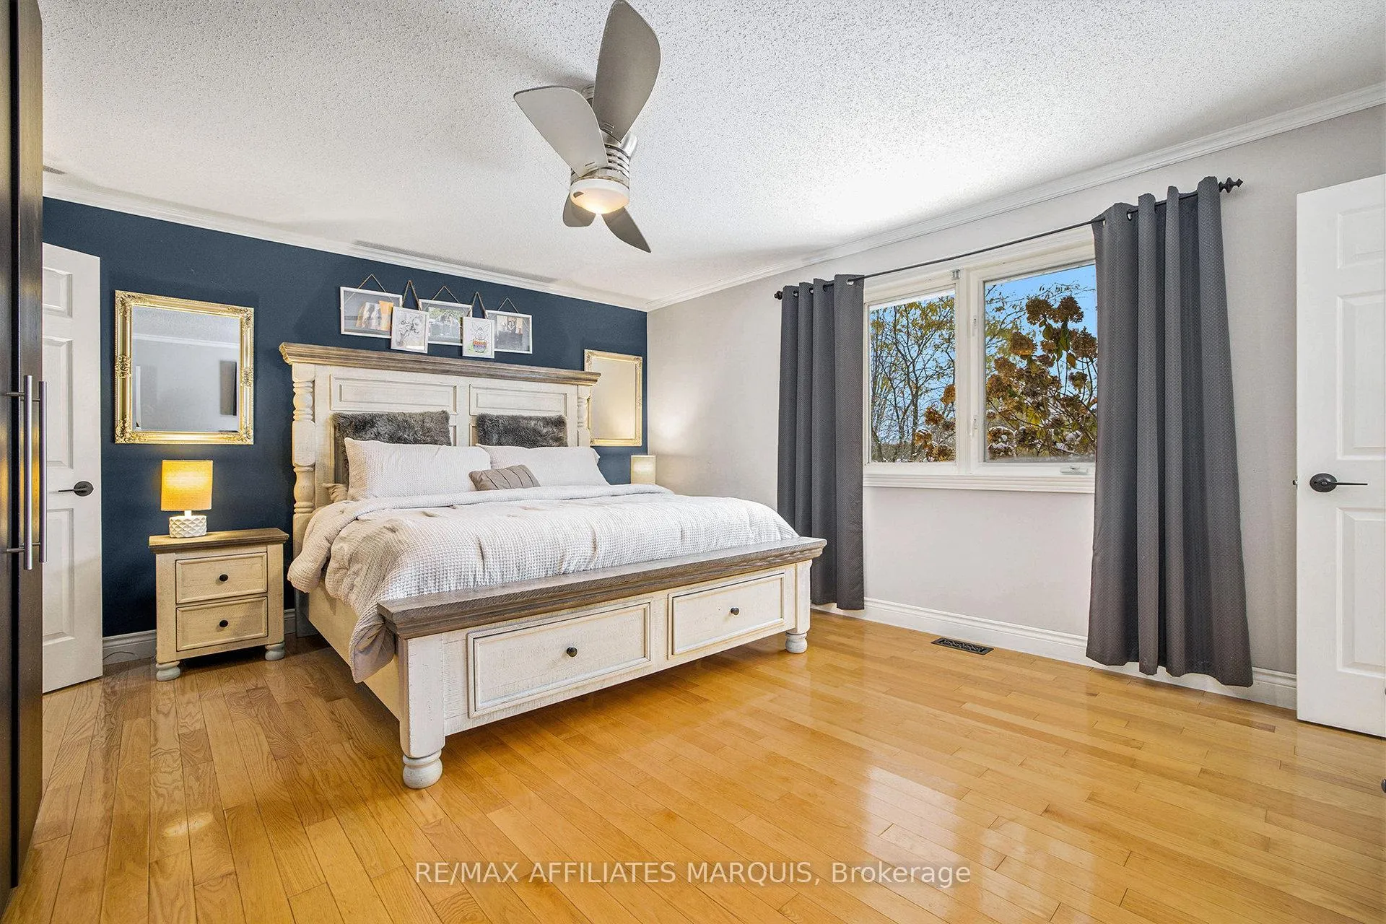
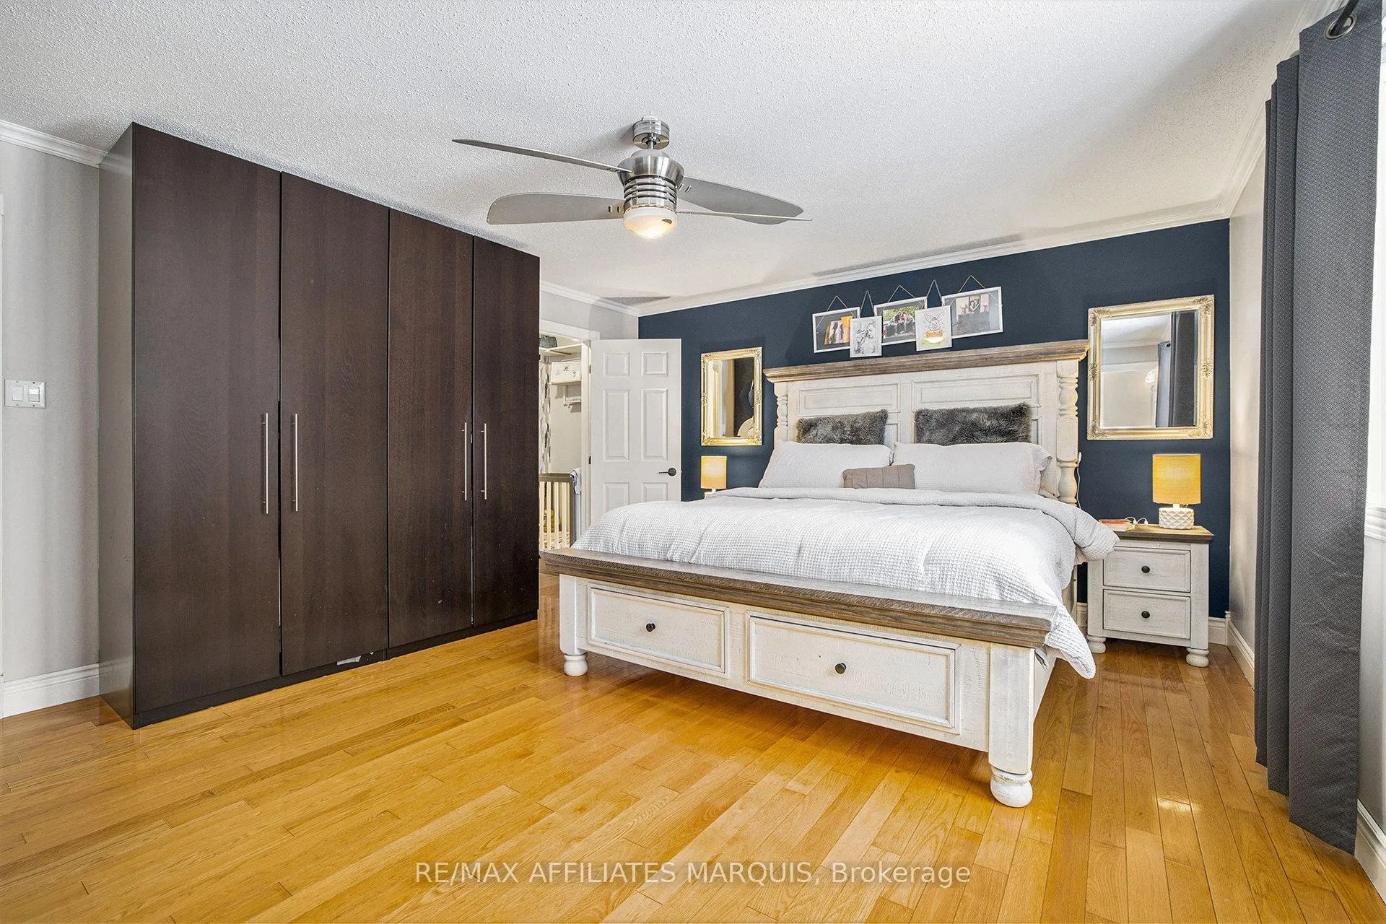
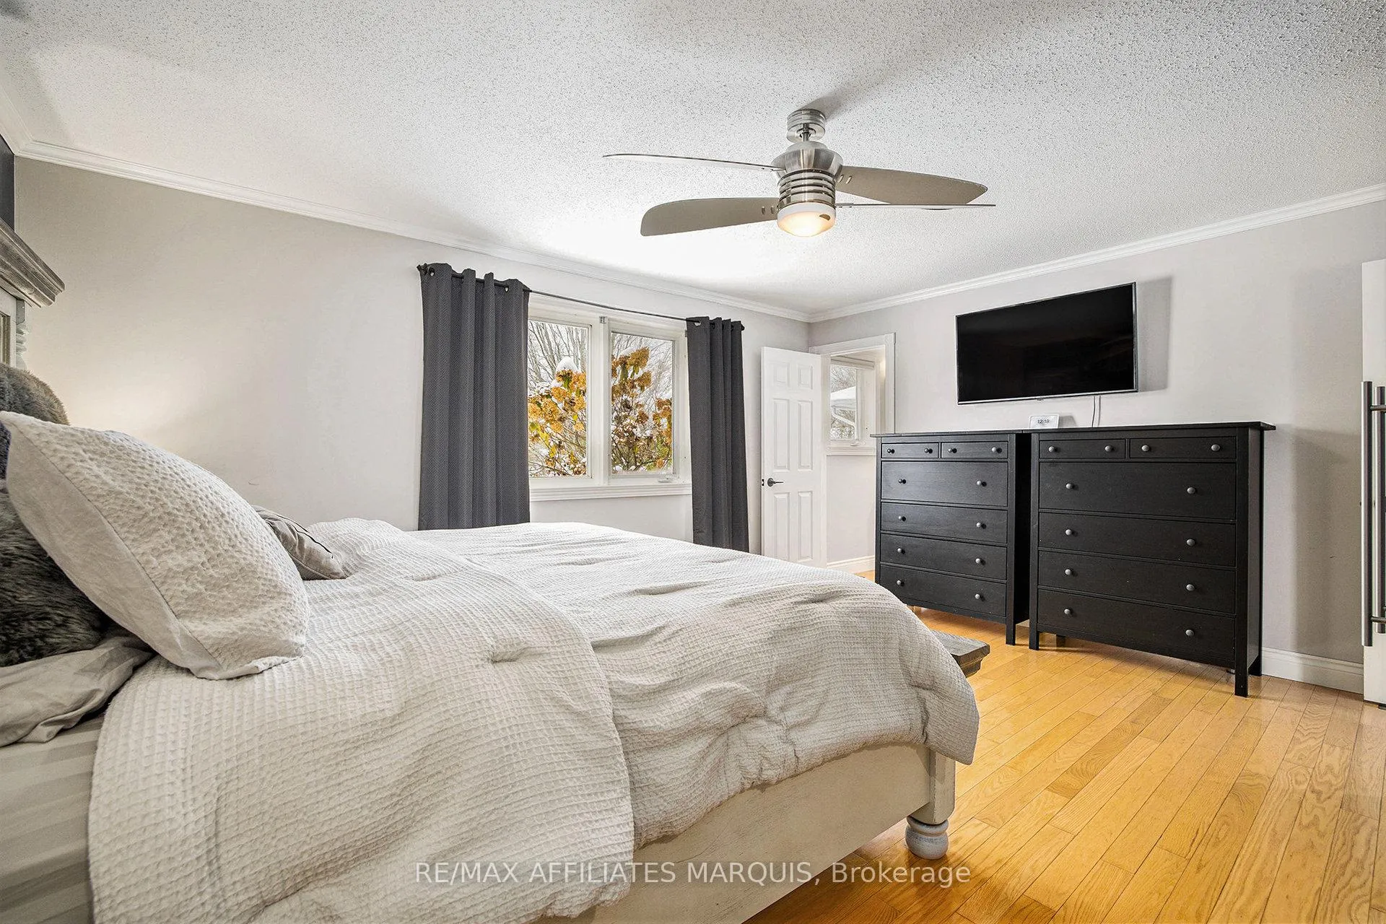
- Primary Bedroom—Main level, Walk-In Closet(s)
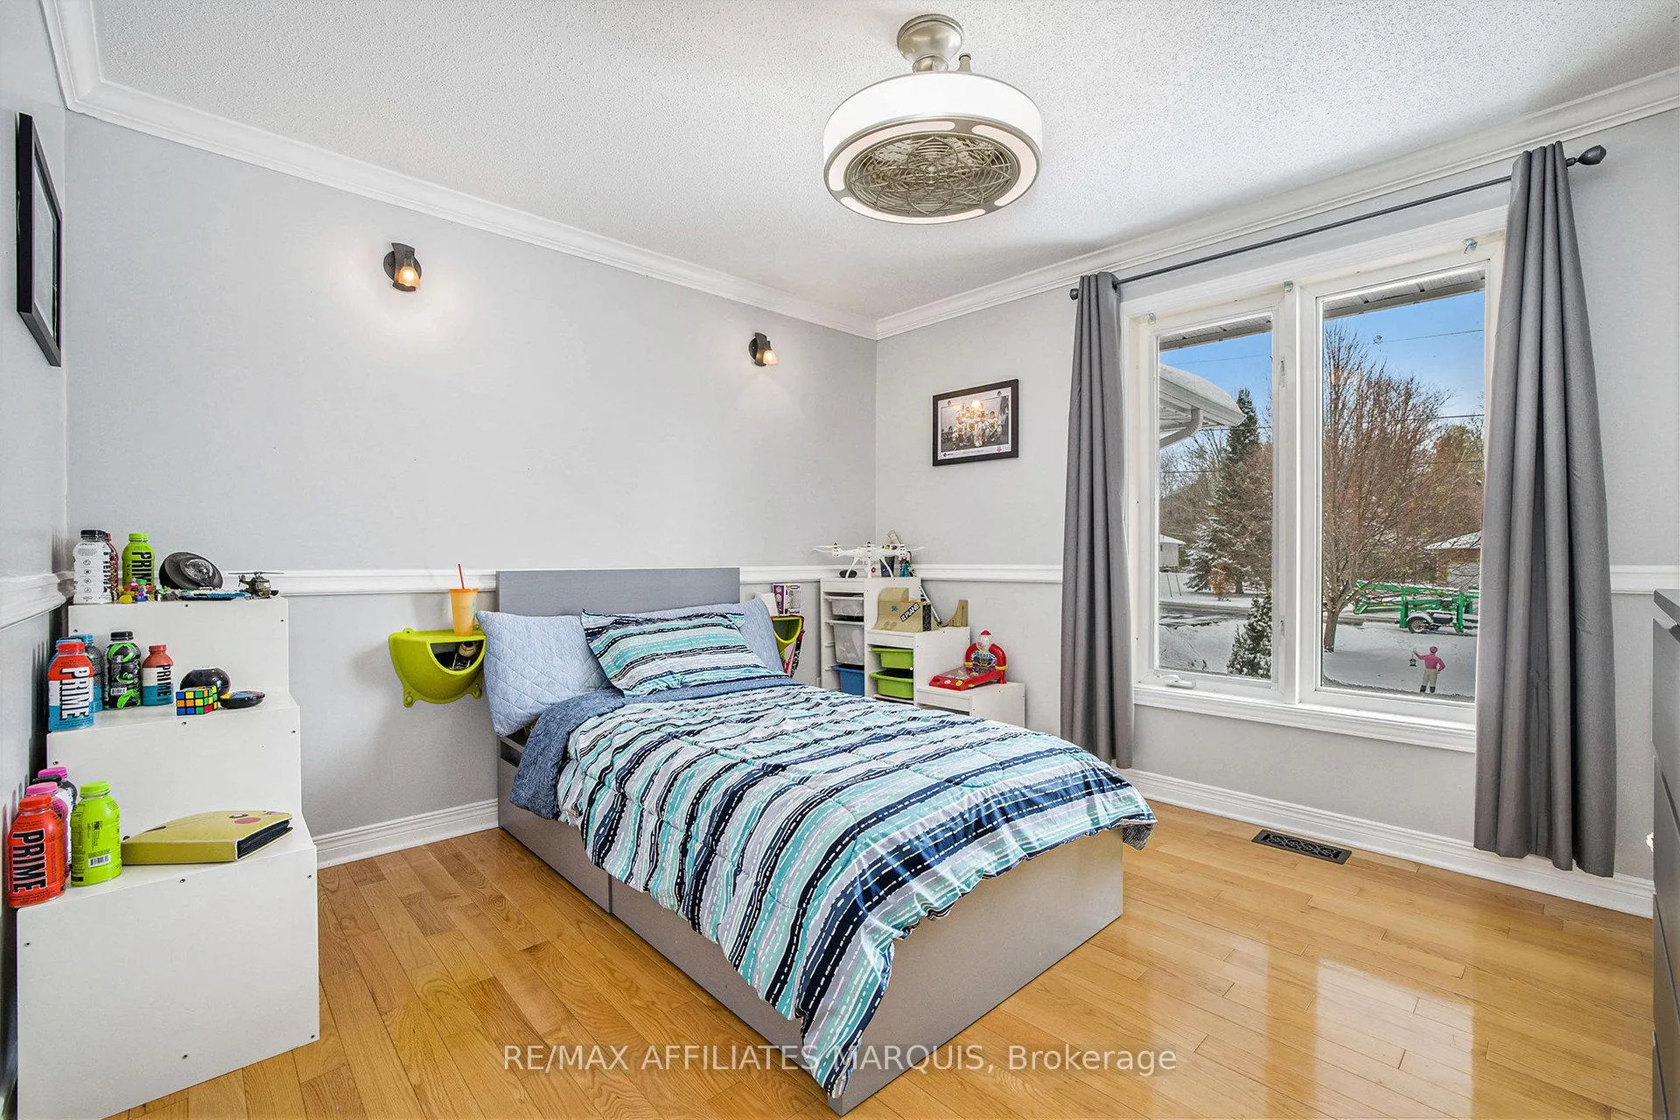
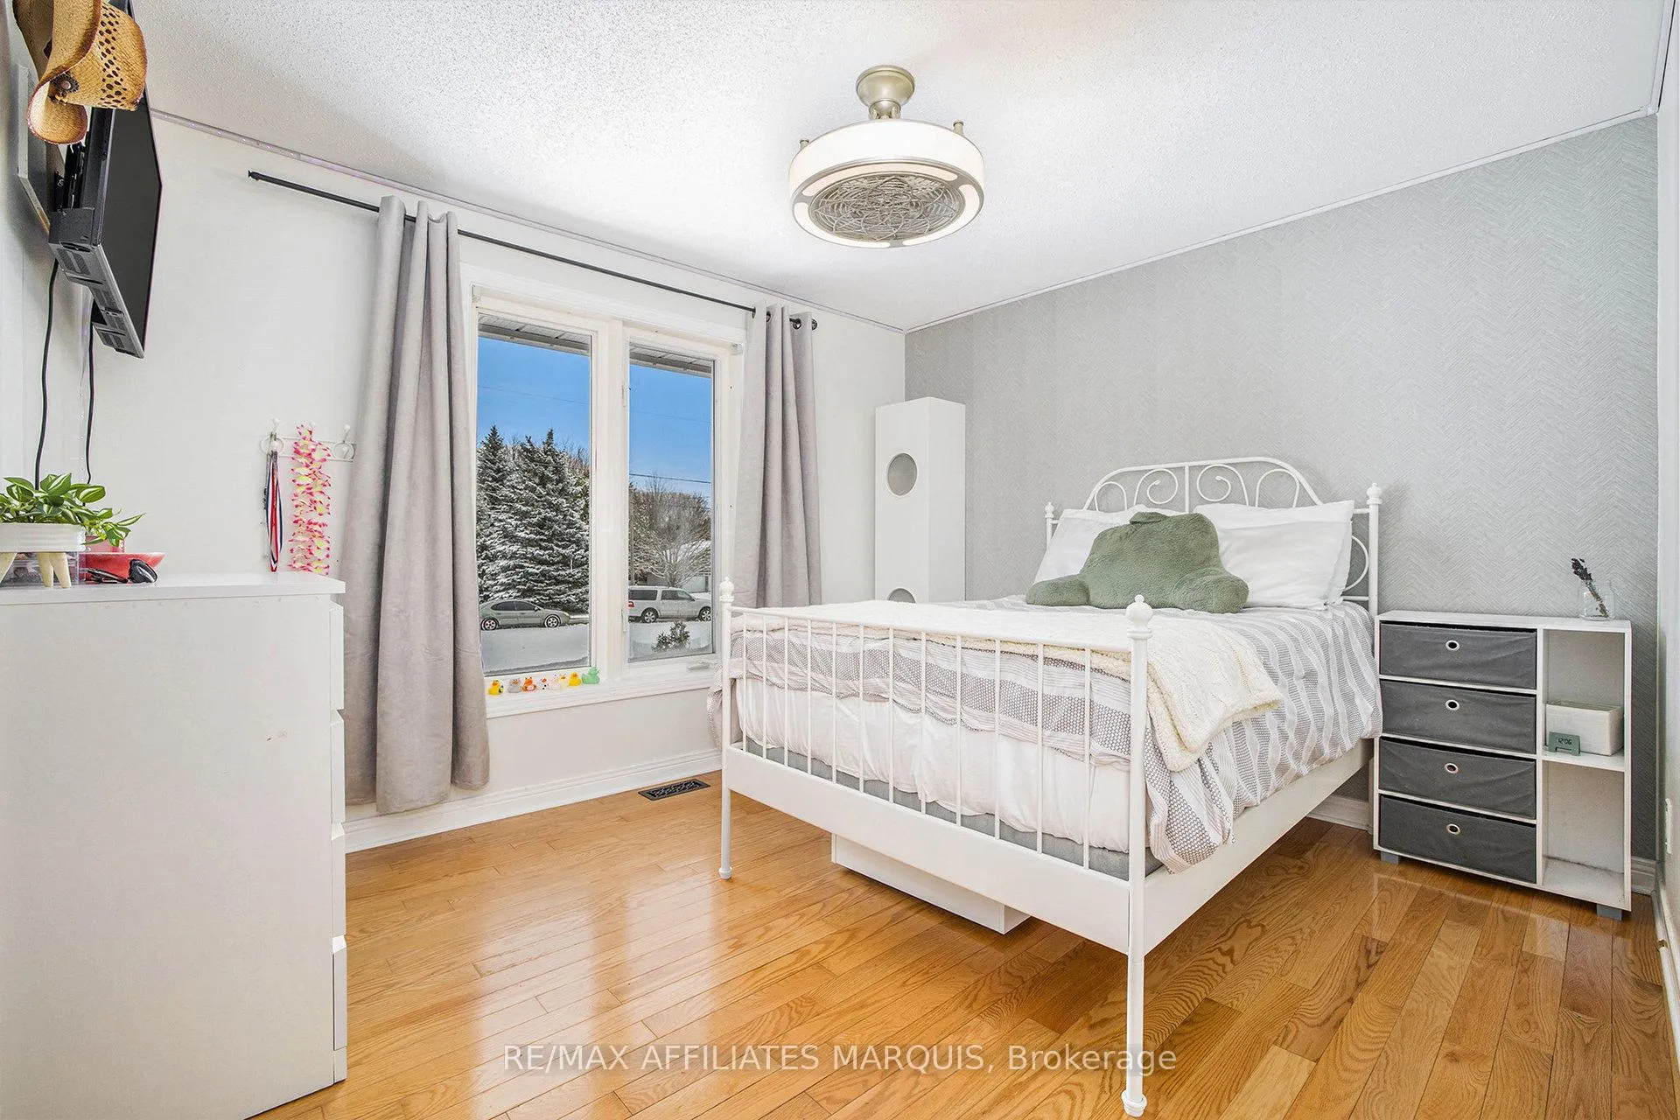
- Bedroom 2—Main level
- Bedroom 3—Main level
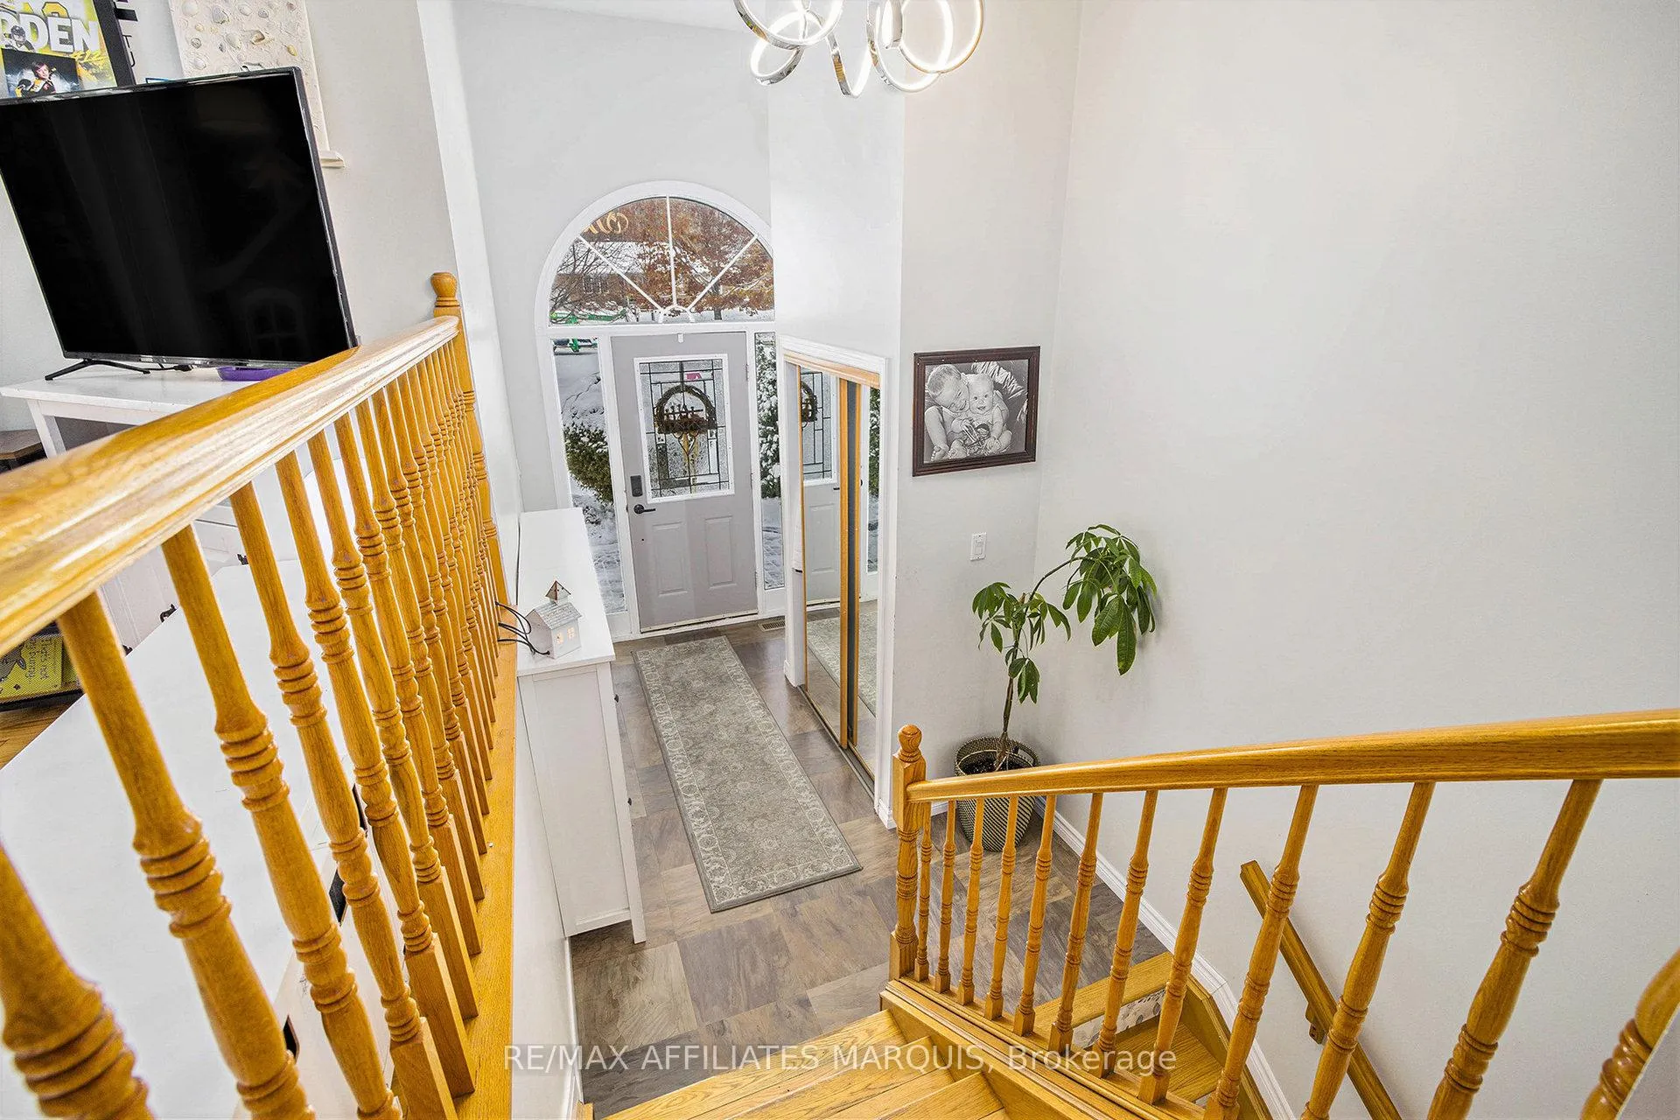
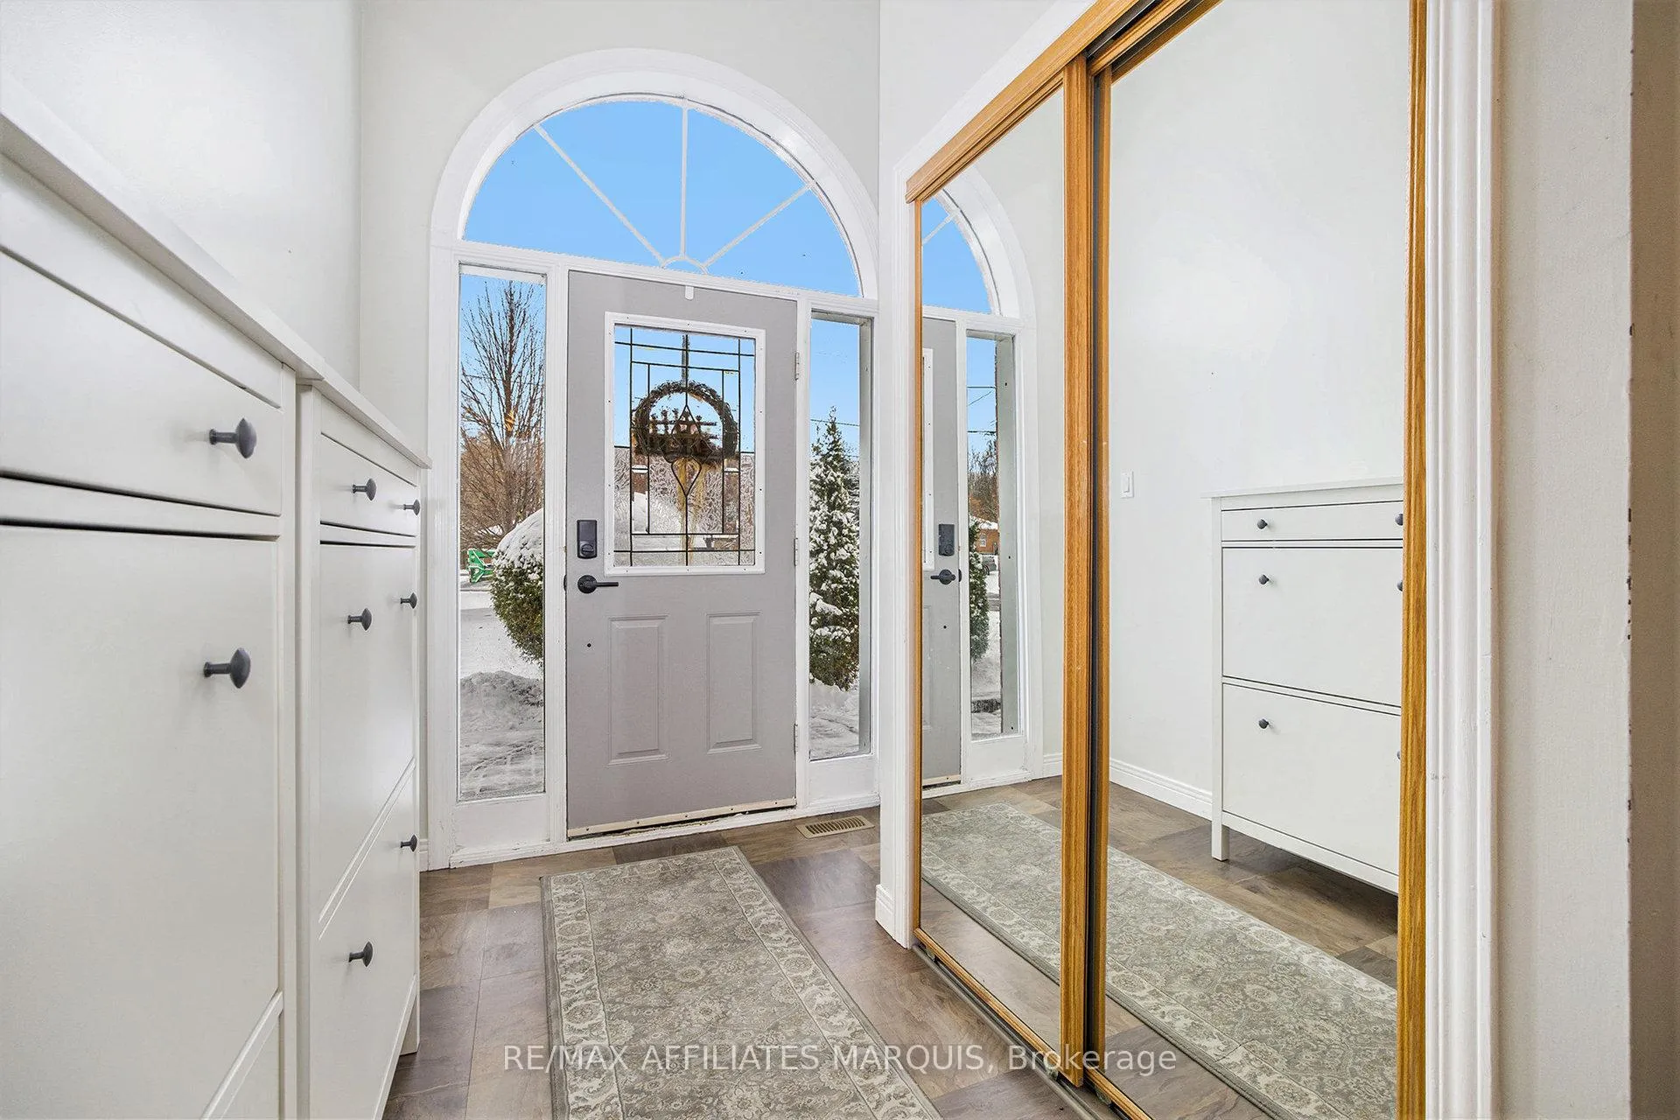
- Foyer—In Between level, Mirrored Closet
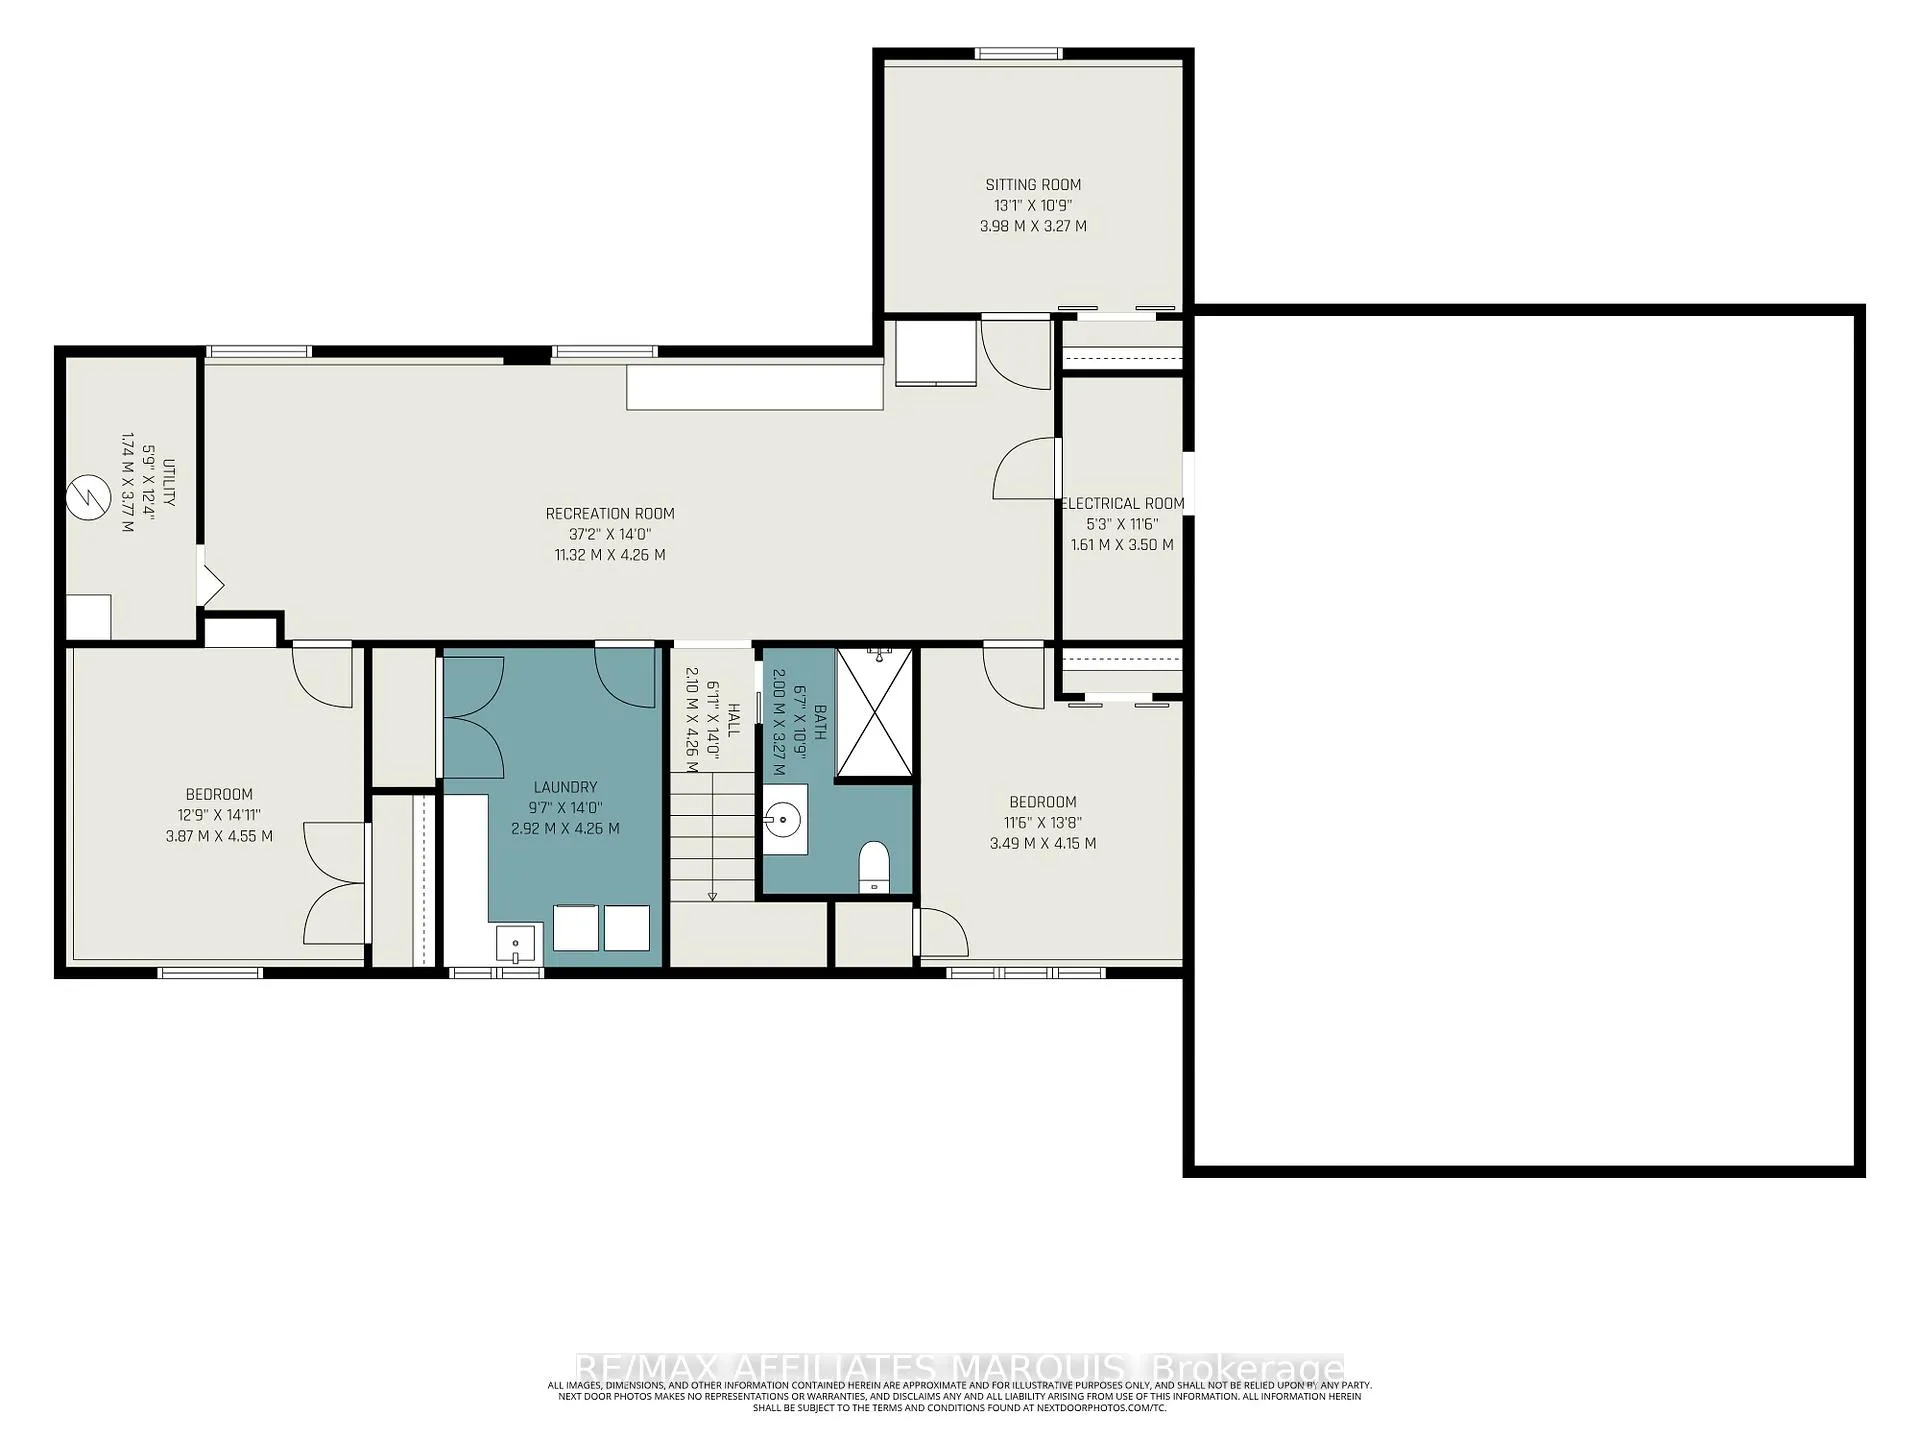
- Bedroom 4—Lower level, Double Closet
- Bedroom 5—Lower level, Large Window
- Laundry—Lower level, Laundry Sink, Double Closet
- Sitting—Lower level
- Recreation—Lower level
- Bathroom—Lower level
- Utility Room—Lower level
- Utility Room—Lower level
Washrooms
- 2-piece, Main
- 3-piece, Main
- 4-piece, Main
- 3-piece, Lower
- Municipality
- Rideau Lakes
- Neighbourhood
- Rideau Lakes (South Elmsley) Twp
- Main cross streets
- Golf Club Road & Davis Lane
- Zoning
- Rural Residential
- Directions
- From Highway 29 turn onto Golf Club Road. Take the second Left onto Davis Lane. End at #8
- MLS® number
- X12876020
- Data source
- Toronto Regional Real Estate Board
- Status change
- 2026-04-09
- Listed on
- 2026-03-12
- Days on market
- 28 days
- Possession type
- Flexible
- Co-op commission
- 2.0
- Seller
- Listed by
- RE/MAX AFFILIATES MARQUIS
Home Market Value
Current home valuation for 8 Davis Lane, Rideau Lakes, Rideau Lakes (South Elmsley) Twp, Rideau Lakes, ON. Listed for $777,000
HOMEH Estimate
$802,000
Estimated Sales Range
$633,580 - $970,420
HOMEH Estimate for 8 Davis Lane, Rideau Lakes, Rideau Lakes (South Elmsley) Twp
Calculated with a real agent's CMA method — 45+ years of experience, codified. Not an AI guess.
For the owner
Is this your home? Track its value.
Get this home's HOMEH Estimate by email once a month, with how many homes are for sale around you.
Mortgage Payment Calculator
Compare up to 4 down payment scenarios
5% on first $500K + 10% on $277,000 over $500K
$52,700
| Scenario 1 | Scenario 2 | Scenario 3 | Scenario 4 | |
|---|---|---|---|---|
−Down payment | % $ | % $ | % $ | % $ |
+CMHC insurance | $28,967 | $21,678 | $18,493 | $0 |
=Total mortgage | $753,131 | $720,978 | $678,943 | $621,600 |
Amortization | ||||
Mortgage rate | % | % | % | % |
| Payment frequency | ||||
=Mortgage payment | $3,677monthly | $3,520monthly | $3,315monthly | $3,035monthly |
Land Transfer Tax
$12,015
$12,015
Around this home
Data provided by OpenStreetMap & Fraser Institute School Rankings
Ask HOMEH
New!Hi there!
👋Text or call (416) 301-9001
Recommended for you
Based on homes you've looked at.
No recommended properties found.
Nearby similar homes
No nearby properties found.
More real estate resources
Other homes nearby
Nearby neighbourhoods
No nearby listings available.