
3201 Groulx Road
Rideau Lakes (Rideau Lakes, Bastard Twp), ON K0G 1V0
- 3Bedrooms
- 3Bathrooms
- 0Garage
- 2000–2500Sq Ft
- $1,906Tax
- 1,312 ftLot frontage
 Estimated Value:$838,233See Free Estimate Report

This listing has ended. It is no longer available.
Property not available for sale or for rent.
Sale & Price History for 3201 Groulx Road, Rideau Lakes, Rideau Lakes (Bastard) Twp
Real estate boards require you to or to see the full details of this property.
*Sold prices and complete sale & price history are regulated data. Under the Trust in Real Estate Services Act, 2002 (TRESA) and the rules of the Real Estate Council of Ontario (RECO), and pursuant to the Multiple Listing Service® rules of the Canadian Real Estate Association (CREA) and the Toronto Regional Real Estate Board (TRREB), this information may be shown only to registered users who have agreed to the applicable terms of use (a Virtual Office Website, or "VOW," arrangement). HOMEH Inc., Brokerage therefore provides it to signed-in members only. Creating an account is free and takes under a minute.
About 3201 Groulx Road, Rideau Lakes, Rideau Lakes (Bastard) Twp
Summarized Description
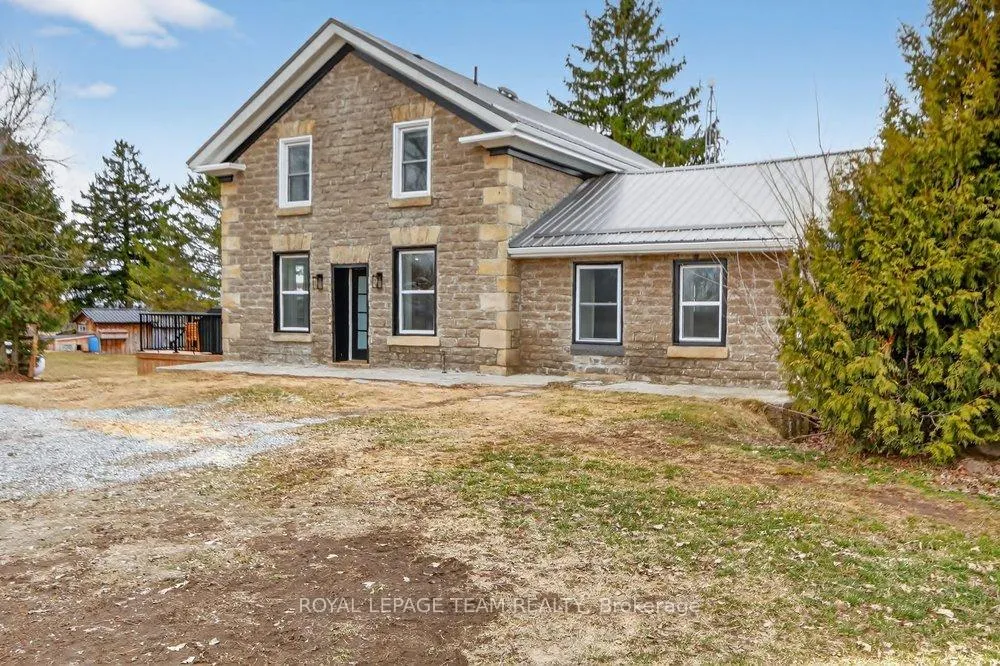
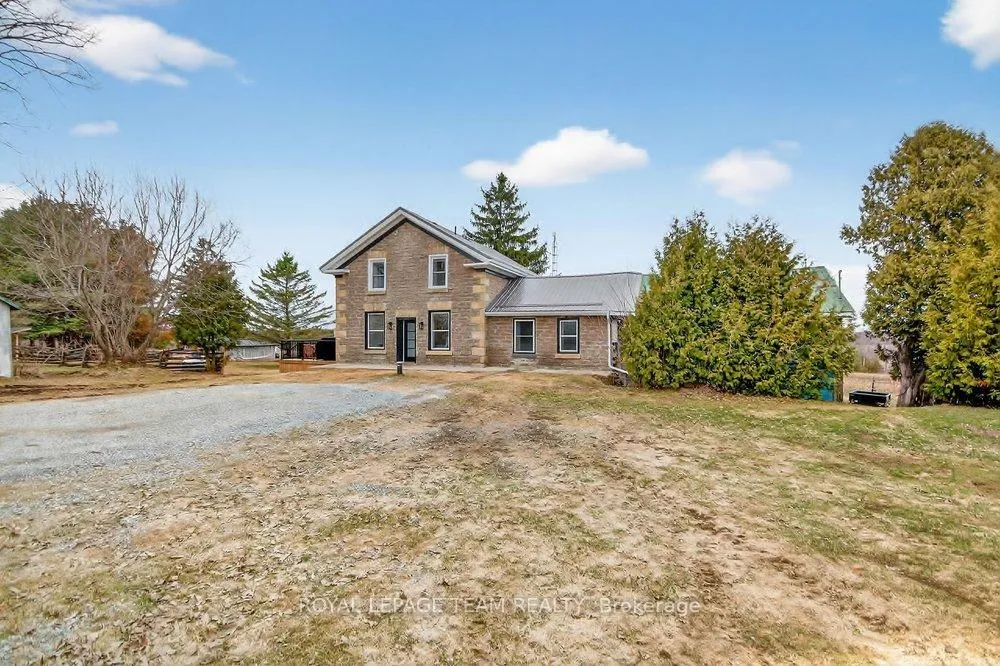
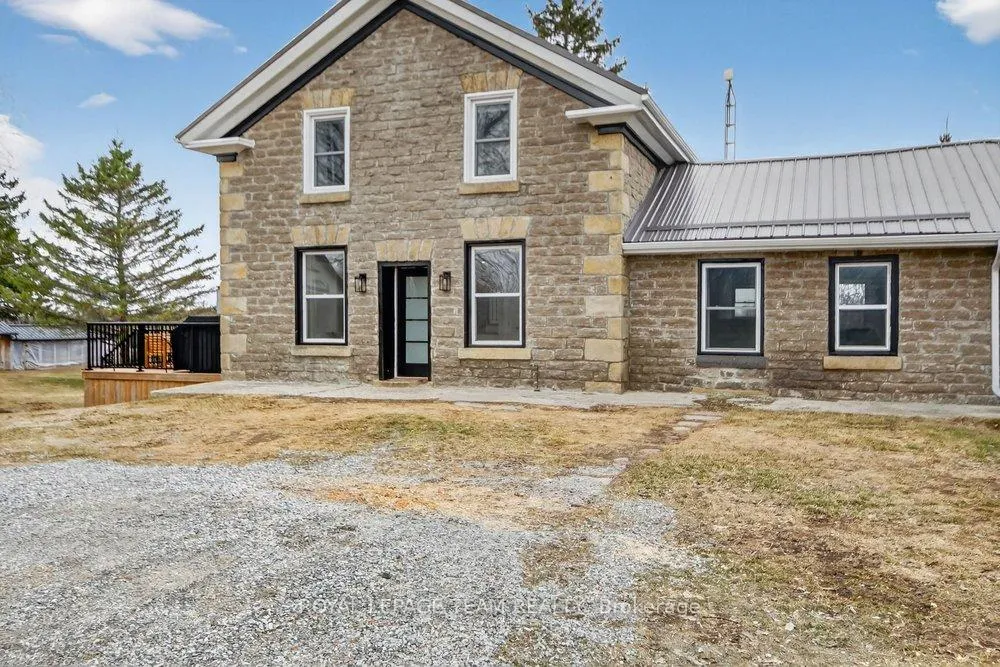
- Beautiful fully renovated 1870 stone country home.
- Set on expansive 130-acre property with rolling pasture.
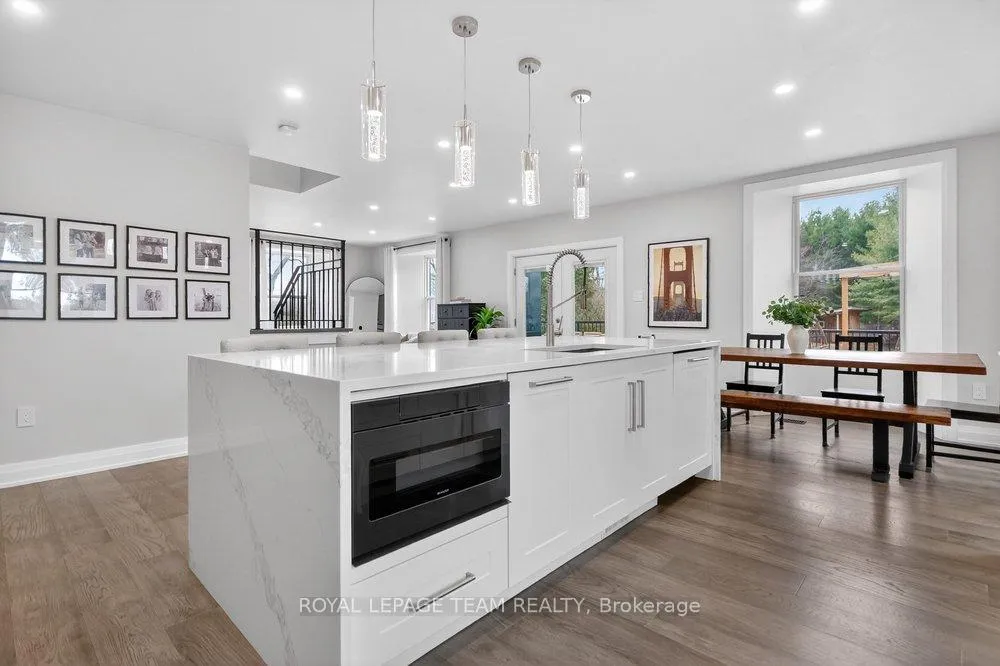
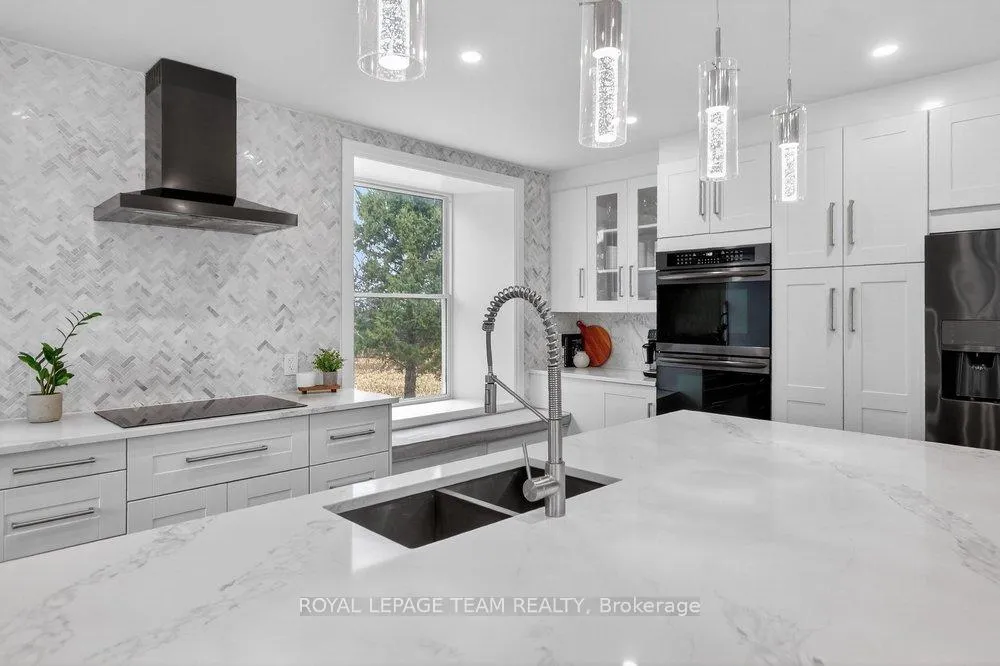
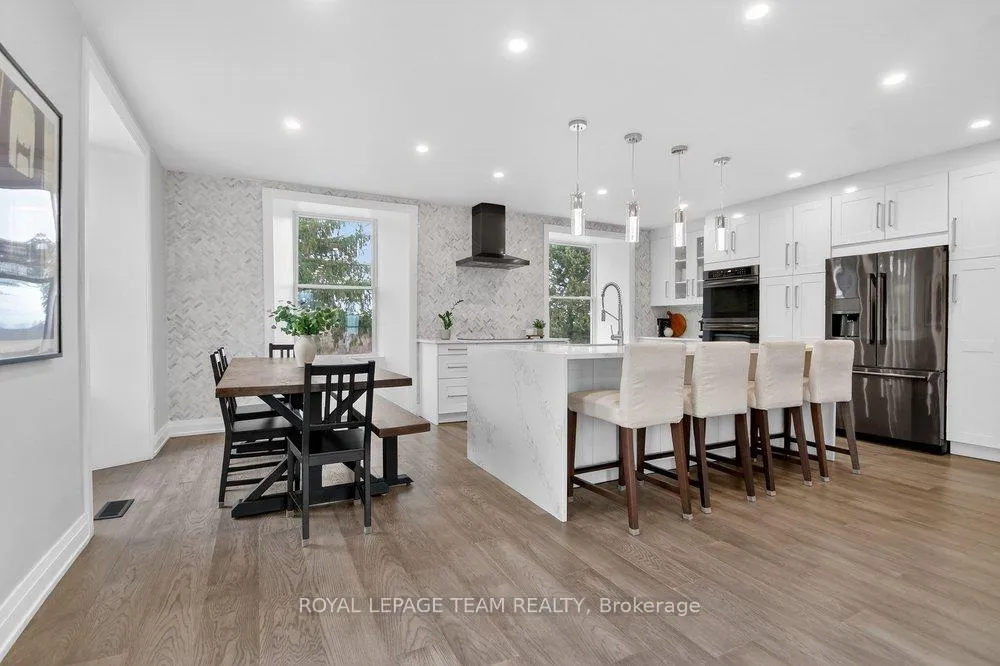
- Spacious farmhouse kitchen with stunning countryside views.
- Primary suite features heated floors and walk-in shower.
- Multiple outbuildings ideal for hobby or mixed-use farming.
- Extensive upgrades including new roof, septic, and electrical.
- Approximately 35 acres are workable/tillable land.
- Historic charm blended with modern living amenities.
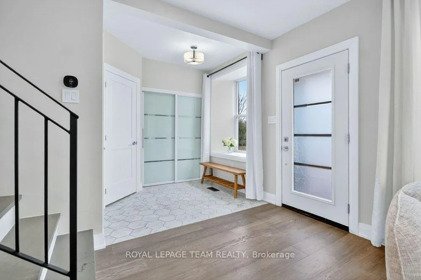
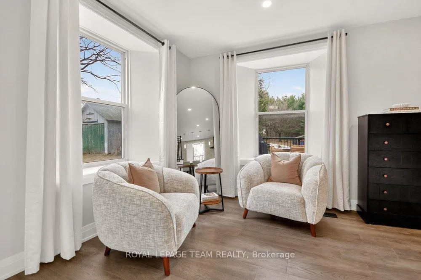
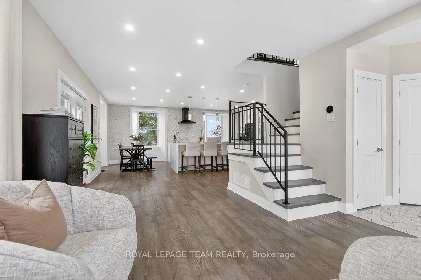
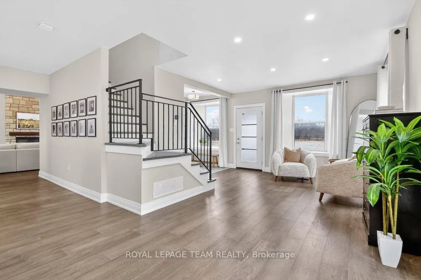
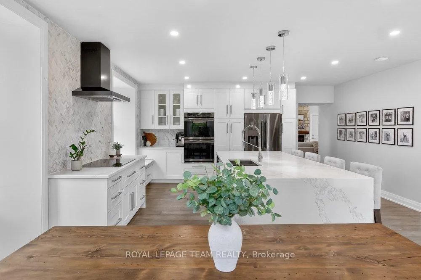
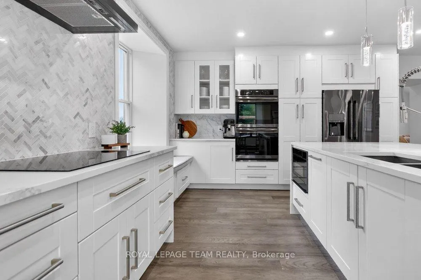
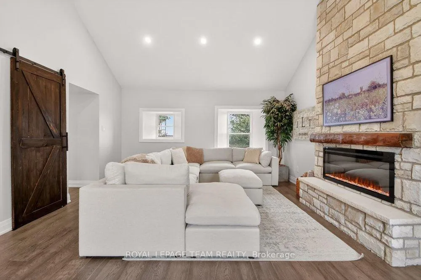
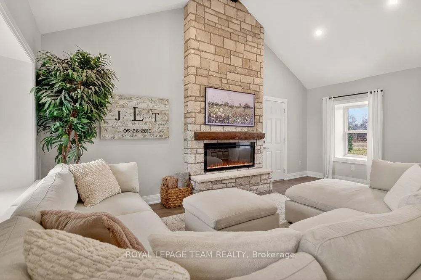
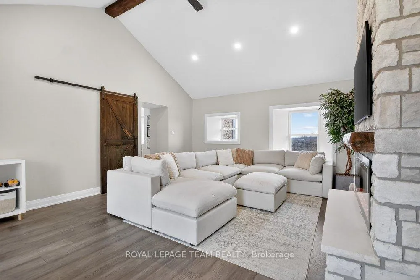
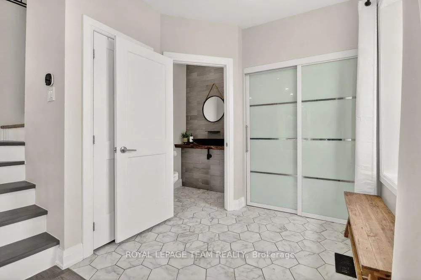
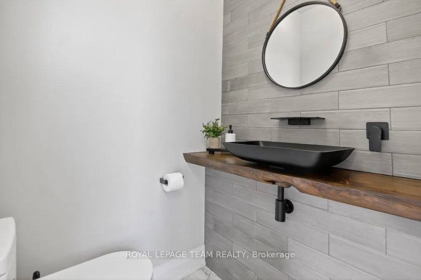
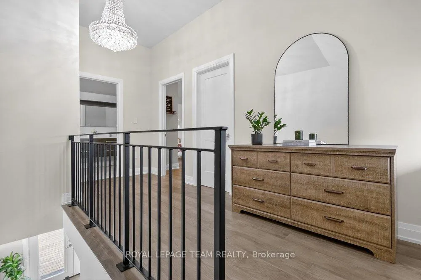
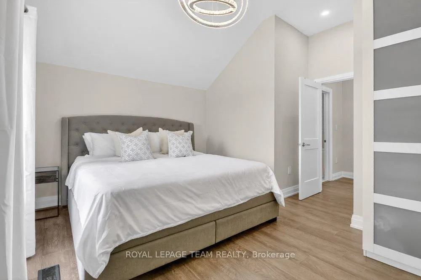
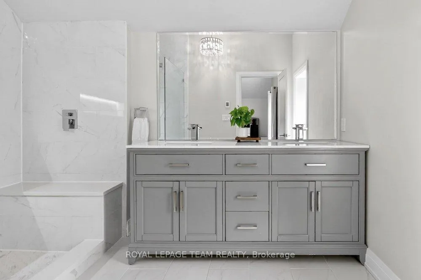
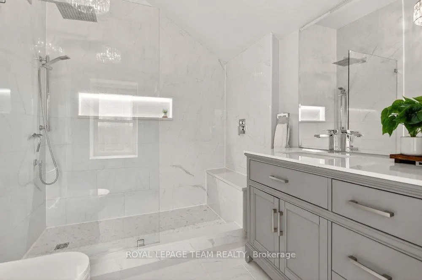
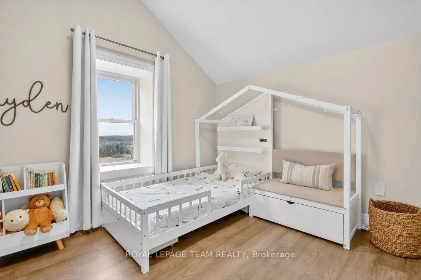
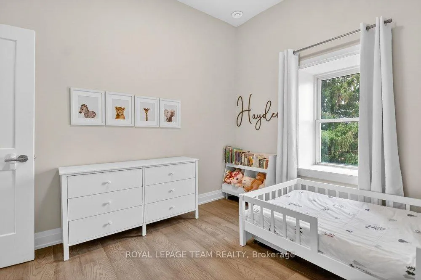
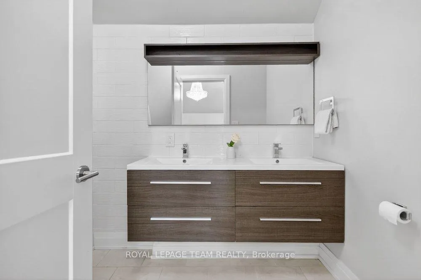
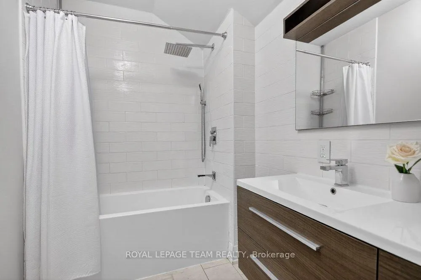
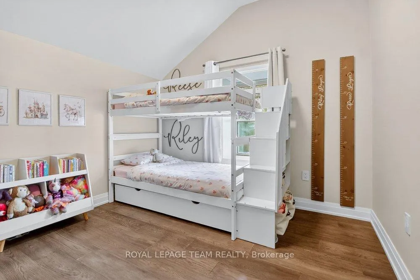
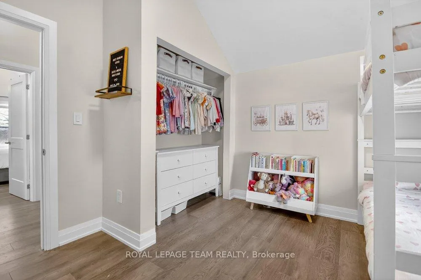
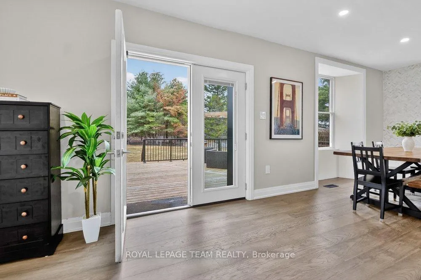
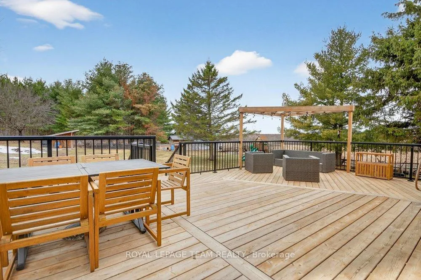
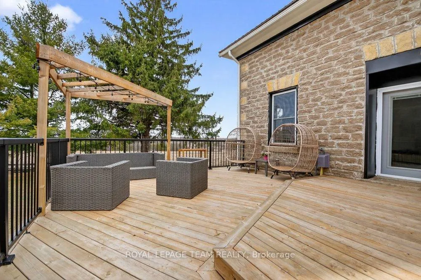
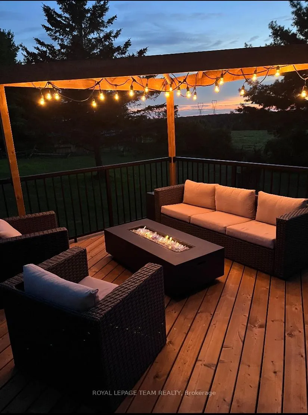
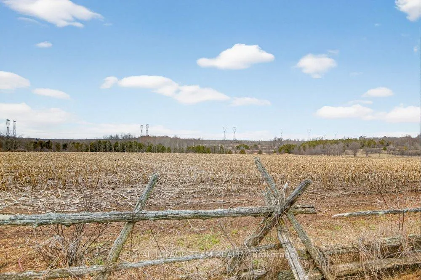
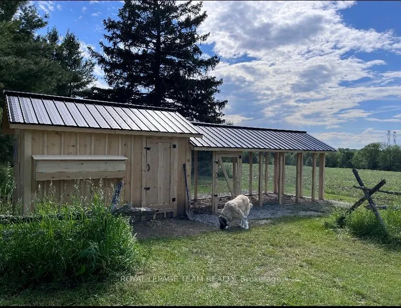
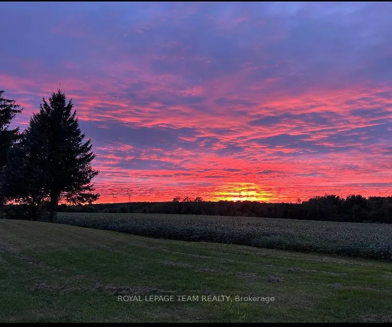
Welcome to this beautiful fully renovated 1870 stone country home, set on an expansive 130-acre property of rolling pasture and mature trees. This rare offering perfectly blends historic charm with refined modern living.The home has been completely gutted to its original shell and thoughtfully rebuilt, preserving its timeless character. The main floor showcases a spacious, sun drenched farmhouse kitchen with stunning views of the surrounding countryside and spectacular sunsets. Main floor powder room, and a cozy reading nook adds to the home's charm. A generous sized family room-highlighted by a floor-to-ceiling stone wall with an electric fireplace-provides ideal space for relaxation. From the family room, you'll find convenient access to exterior large storage/barn area. Just off the kitchen, step out onto a large deck complete with a pergola. Upstairs, the primary suite has an impressive ensuite featuring a double-sink vanity, heated floors and a beautifully designed walk-in shower. Two additional spacious bedrooms and a well-appointed 5-piece family bathroom complete the second floor. Engineered hardwood flooring runs throughout both the main and second levels, adding warmth and continuity. This home features extensive list of upgrades including a new metal roof (2020), new well (2020), new septic system (2020), new soffit, fascia and eaves troughs (2020) new electrical with 200-amp panel (2021), new plumbing (2021), new propane furnace and AC (2021). Complete list of renovations and updates are found in the attachments. The property includes multiple outbuildings - attached equipment barn, chicken coop, and a large barn - making it ideal for hobby or mixed-use farming. Spanning two parcels under one roll number, the land totals approximately 130 acres (61 acres and 69 acres). About 35 acres are workable/tillable, with the balance consisting of reforested areas and mixed bush, offering privacy, natural beauty, and endless farming and recreational opportunities.
Key Facts & Features
Property Costs
- Annual Property Tax Amount
- $1,906
- Land Transfer Tax Fee
- $14,475
Rental Items
- Rental Equipment
- Propane tank
- Basement Type
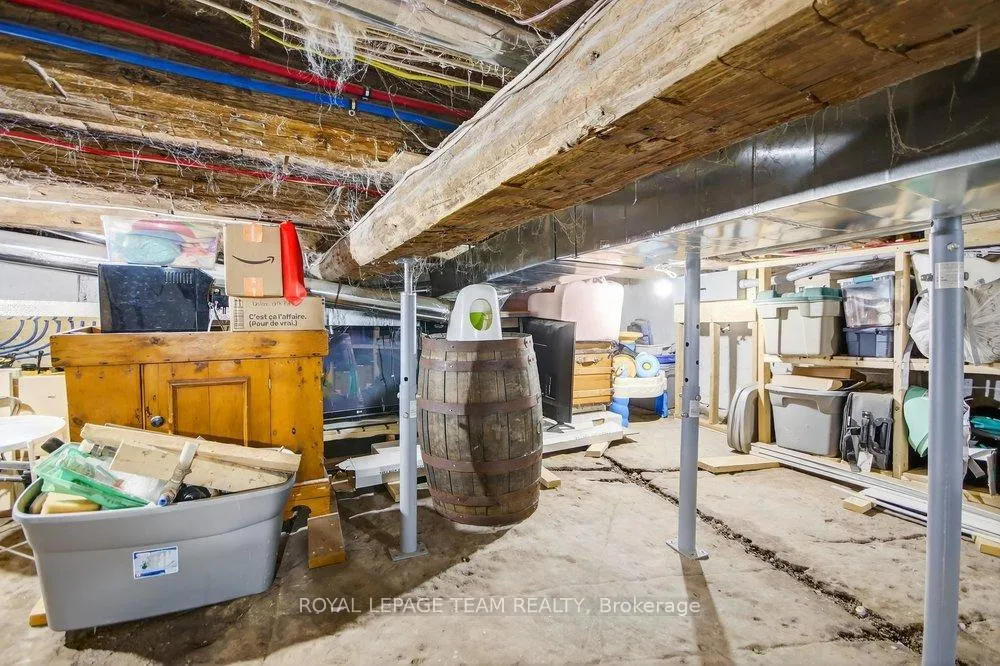
- Exposed Rock, Partial Basement, Unfinished
Interior Features
- Laundry Level
- Lower Level
- Interior Extras
- Carpet Free, Countertop Range, Generator - Full, Propane Tank, Water Softener
- View
- Pasture, Trees/Woods, Meadow
- Fireplace/Stove
- Yes
- Fireplace Features
- Electric, Family Room
- Elevator
- No
Exterior Features
- Exterior Extras
- Deck, Privacy, Recreational Area
- Pool
- None
- Property Features
- Clear View, School Bus Route, Part Cleared
- Other Structures
- Barn, Out Buildings, Storage, Shed
Building
- Building Type
- Detached
- Building Style
- 2-Storey
Construction
- Exterior Finish
- Stone
- Roof
- Metal
- Foundation Details
- Stone
- Special Designation
- Unknown
Lot
- Lot Front
- 1312.30 ft
Inclusions
- Inclusions
- Refrigerator, Stove top, Hood Fan, Double Wall Oven, Microwave, Dishwasher, and Basement Refrigerator
Exclusions
- Exclusions
- TV mount which is specific to their TV model
Parking & Garages
- Garage Type
- None
- Garage Spaces
- 0
- Parking Spaces
- 4
- Total Garage And Parking Spaces
- 4
Heating & Cooling
- Heat Source
- Propane
- Heat Type
- Forced Air
- Air Conditioning
- Central Air
- Water
- Well
- Sewers
- Septic
- Natural Gas
- No
- Hydro
- Yes
- Cable
- Available
- Telephone
- No
- Bedrooms
- 3
- Washrooms
- 3
- Kitchens
- 1
- Family / bonus room
- Yes
Room sizes
- Kitchen—Ground level
- Dining Room—Ground level
- Den—Ground level
- Family Room—Ground level
- Bathroom—Ground level, 2 Pc Bath
- Primary Bedroom—Second level, 4 Pc Ensuite
- Bedroom 2—Second level
- Bedroom 3—Second level
- Bathroom—Second level, 4 Pc Bath
Washrooms
- 4-piece, Second
- 5-piece, Second
- 2-piece, Ground
- Municipality
- Rideau Lakes
- Neighbourhood
- Rideau Lakes (Bastard) Twp
- Main cross streets
- County Road 5
- Zoning
- Farm with Residence
- Directions
- From Smith Falls turn right onto Lombard St/ON-15 S, continue for 19km and turn left on Leeds and Grenville County Rd 5 for 3 km, turn right on Groulx Rd for 3.9 km.
- Waterfront
- None
- MLS® number
- X13251516
- Data source
- Toronto Regional Real Estate Board
- Status change
- 2026-06-16
- Listed on
- 2026-06-05
- Days on market
- 11 days
- Possession type
- 60-89 days
- Co-op commission
- 2%
- Seller
- Listed by
- ROYAL LEPAGE TEAM REALTY
Home Market Value
Current home valuation for 3201 Groulx Road, Rideau Lakes, Rideau Lakes (Bastard) Twp, Rideau Lakes, ON. Listed for $899,999
HOMEH Estimate
$838,233
Estimated Sales Range
$502,940 - $1,173,526
HOMEH Estimate for 3201 Groulx Road, Rideau Lakes, Rideau Lakes (Bastard) Twp
Calculated with a real agent's CMA method — 45+ years of experience, codified. Not an AI guess.
For the owner
Is this your home? Track its value.
Get this home's HOMEH Estimate by email once a month, with how many homes are for sale around you.
Mortgage Payment Calculator
Compare up to 4 down payment scenarios
5% on first $500K + 10% on $399,999 over $500K
$65,000
| Scenario 1 | Scenario 2 | Scenario 3 | Scenario 4 | |
|---|---|---|---|---|
−Down payment | % $ | % $ | % $ | % $ |
+CMHC insurance | $33,372 | $25,110 | $21,420 | $0 |
=Total mortgage | $867,671 | $835,109 | $786,419 | $719,999 |
Amortization | ||||
Mortgage rate | % | % | % | % |
| Payment frequency | ||||
=Mortgage payment | $4,236monthly | $4,077monthly | $3,840monthly | $3,515monthly |
Land Transfer Tax
$14,475
$14,475
Around this home
No schools found nearby
Data provided by OpenStreetMap & Fraser Institute School Rankings
Ask HOMEH
New!Hi there!
👋Text or call (416) 301-9001
Recommended for you
Based on homes you've looked at.
No recommended properties found.
Nearby similar homes
No nearby properties found.
More real estate resources
Other homes nearby
Explore this area
Nearby neighbourhoods
No nearby listings available.