
8 Otter Lake Road
Rideau Lakes (Rideau Lakes, South Elmsley Twp), ON K0G 1L0
- 3+1Bedrooms
- 4Bathrooms
- 0Garage
- 3000–3500Sq Ft
- $5,547Tax
- —Lot Size
 Estimated Value:$1,240,343See Free Estimate Report

Property not available for sale or for rent.
HOMEH One: full-service selling for a 1% listing fee. The buyer's agent commission is separate.
Free Home EvaluationHow Much Is My Home Worth?Homes for Sale NearbySale & Price History for 8 Otter Lake Road, Rideau Lakes, Rideau Lakes (South Elmsley) Twp
| Start Date | End Date | Price | Event | MLS# |
|---|---|---|---|---|
| 2026-06-06 | 2026-07-15 | Login to See Prices | Sold Conditional Escape | x13411842 |
Real estate boards require you to or to see the full details of this property.
*Sold prices and complete sale & price history are regulated data. Under the Trust in Real Estate Services Act, 2002 (TRESA) and the rules of the Real Estate Council of Ontario (RECO), and pursuant to the Multiple Listing Service® rules of the Canadian Real Estate Association (CREA) and the Toronto Regional Real Estate Board (TRREB), this information may be shown only to registered users who have agreed to the applicable terms of use (a Virtual Office Website, or "VOW," arrangement). HOMEH Inc., Brokerage therefore provides it to signed-in members only. Creating an account is free and takes under a minute.
About 8 Otter Lake Road, Rideau Lakes, Rideau Lakes (South Elmsley) Twp
Summarized Description
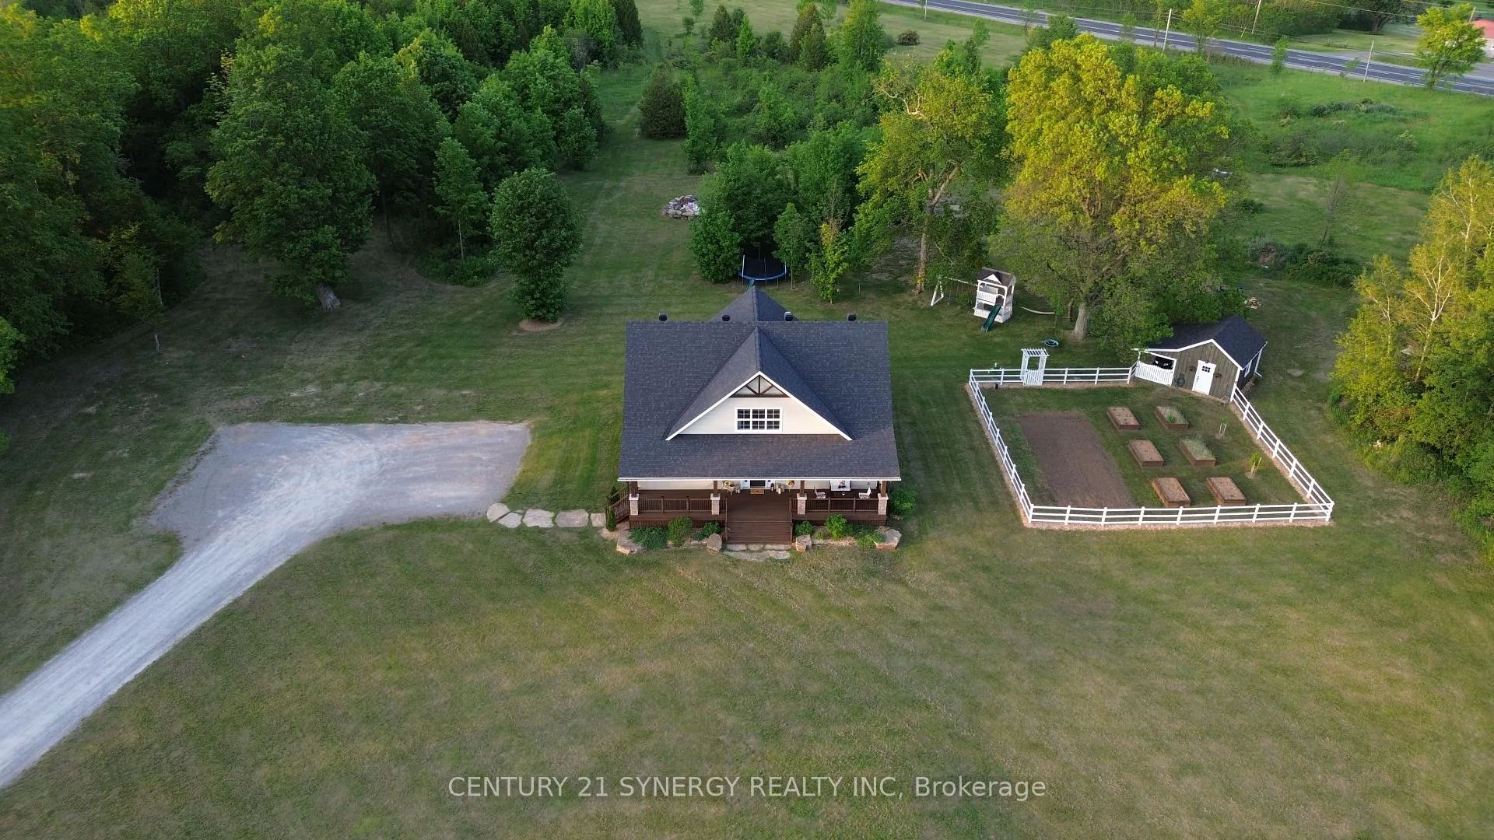
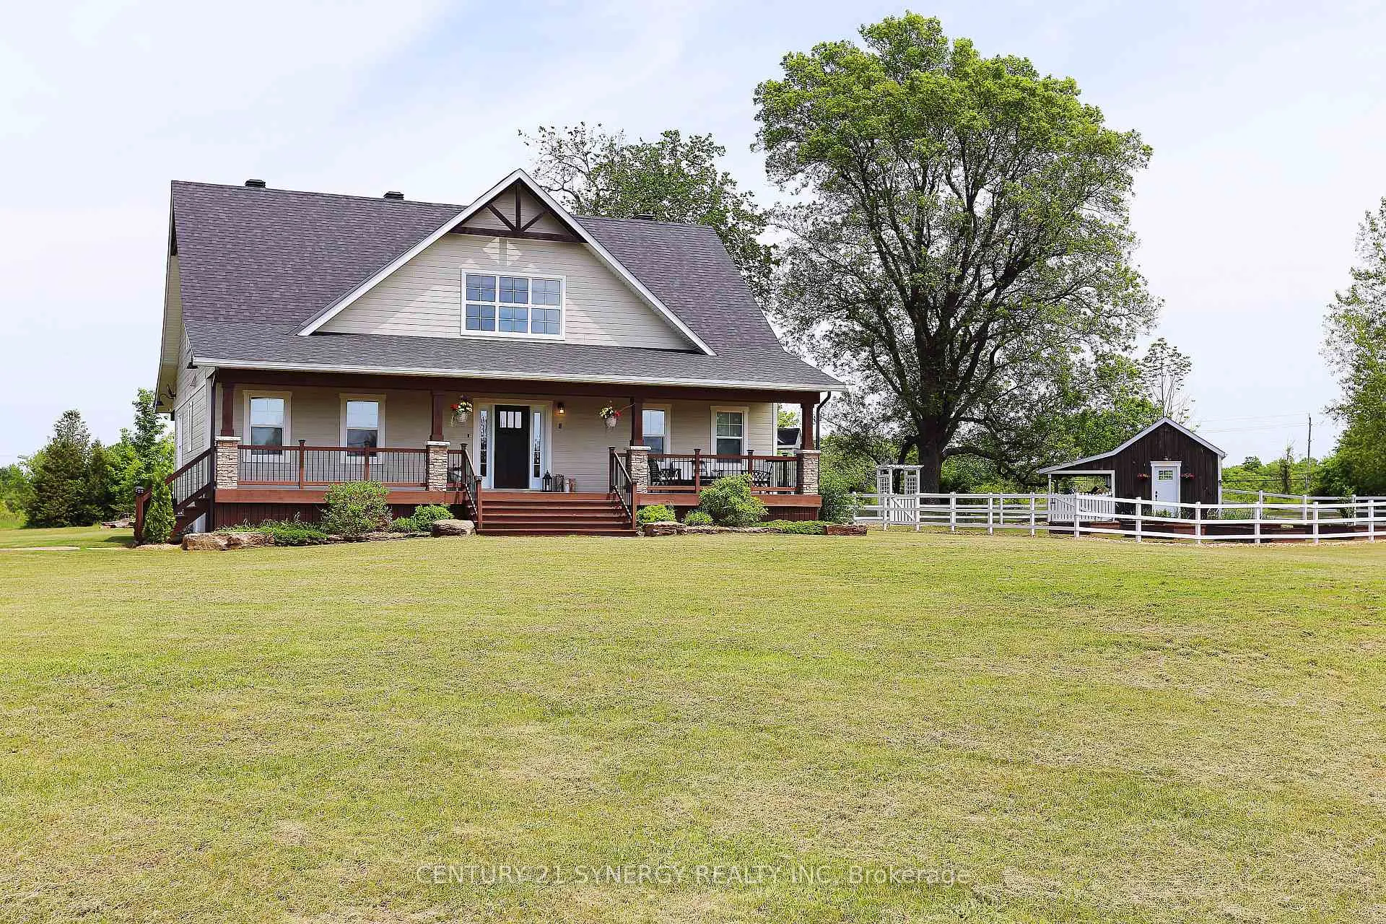
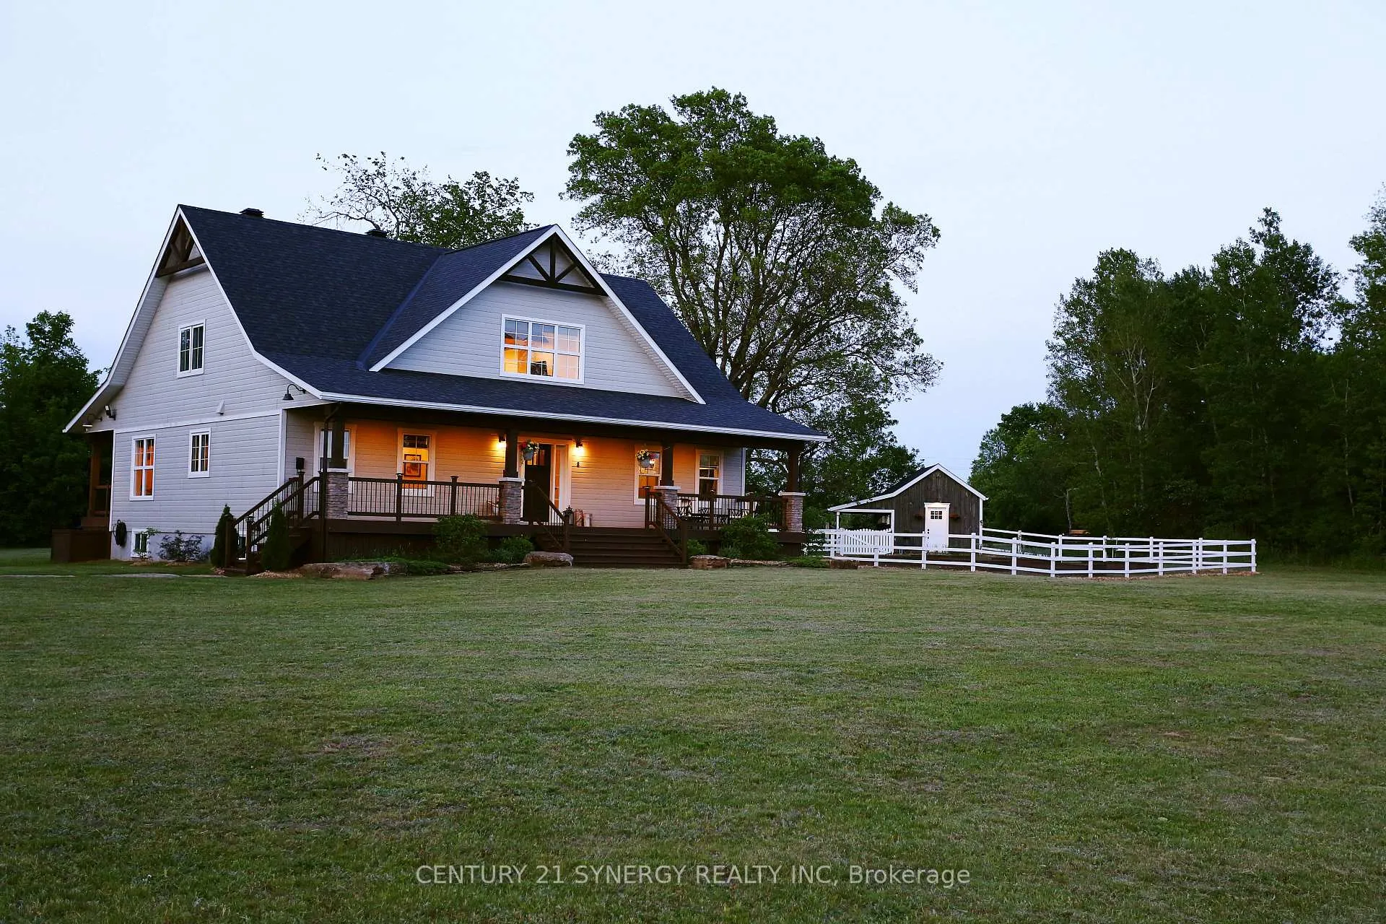
- Country style home on nearly 20 acres.
- Built in 2020 with modern features.
- Open concept layout perfect for gatherings.
- Master suite includes a soaker tub.
- Finished basement with in-floor heating.
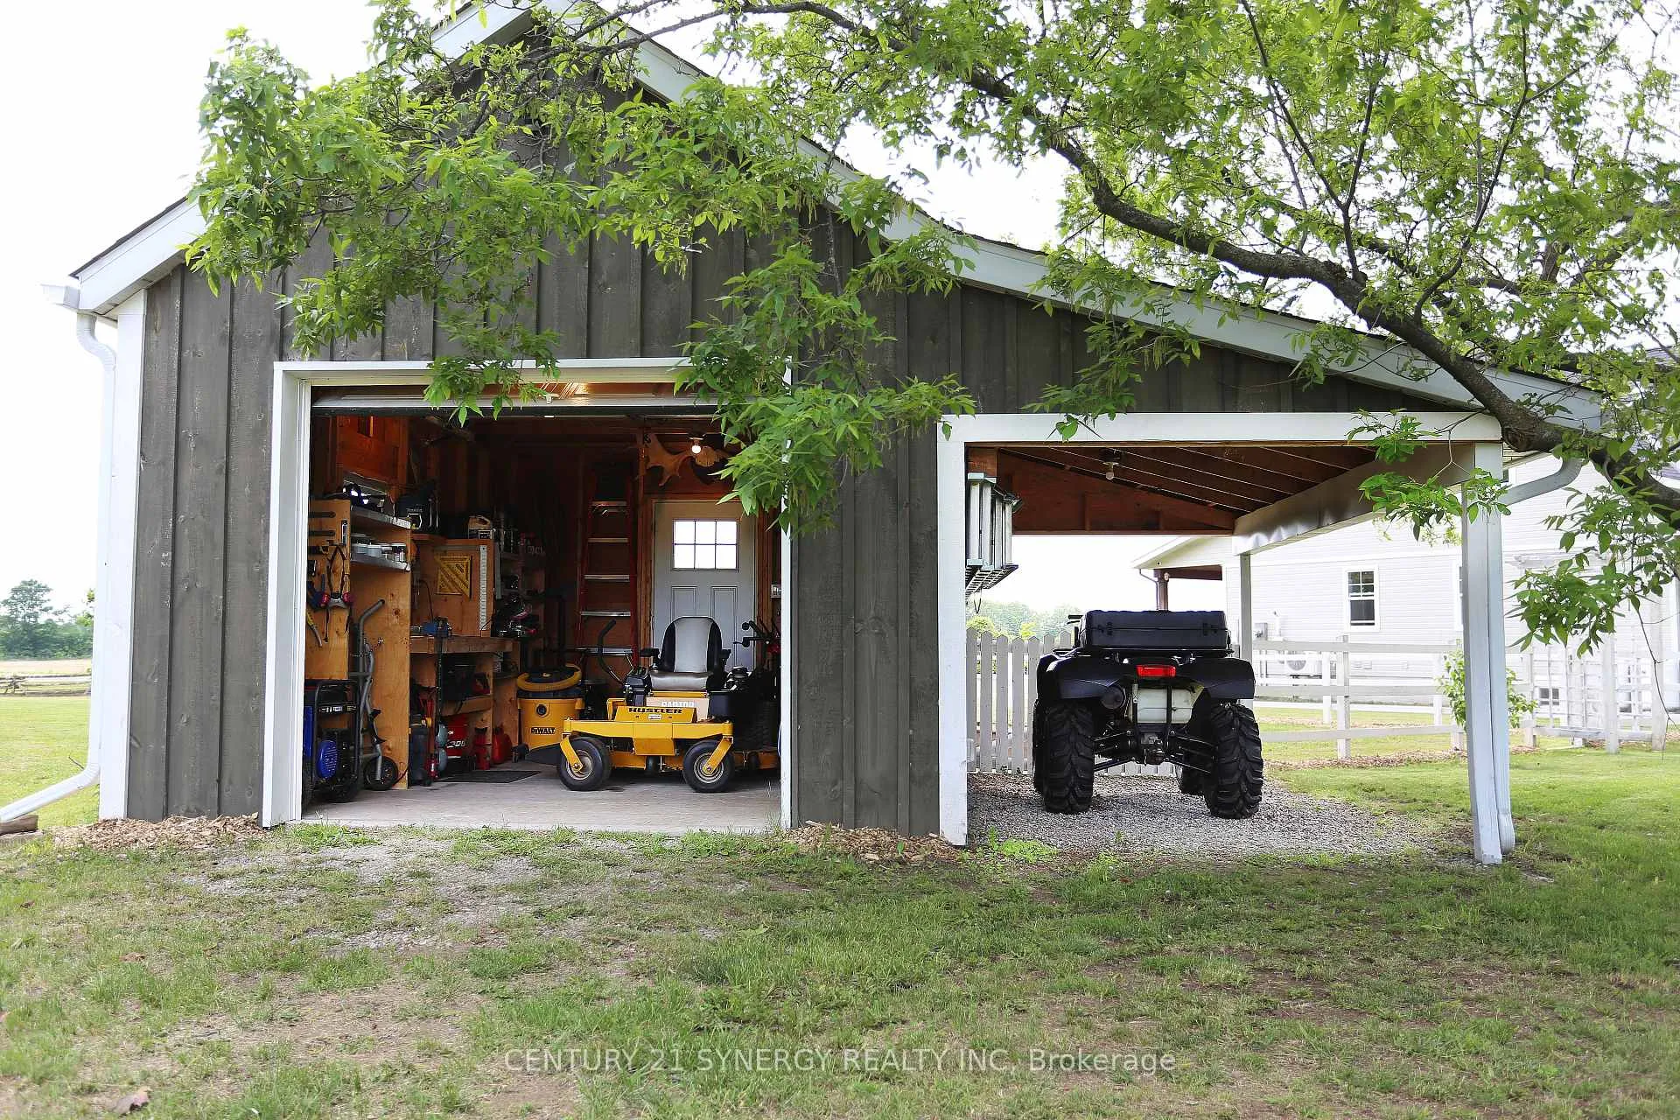
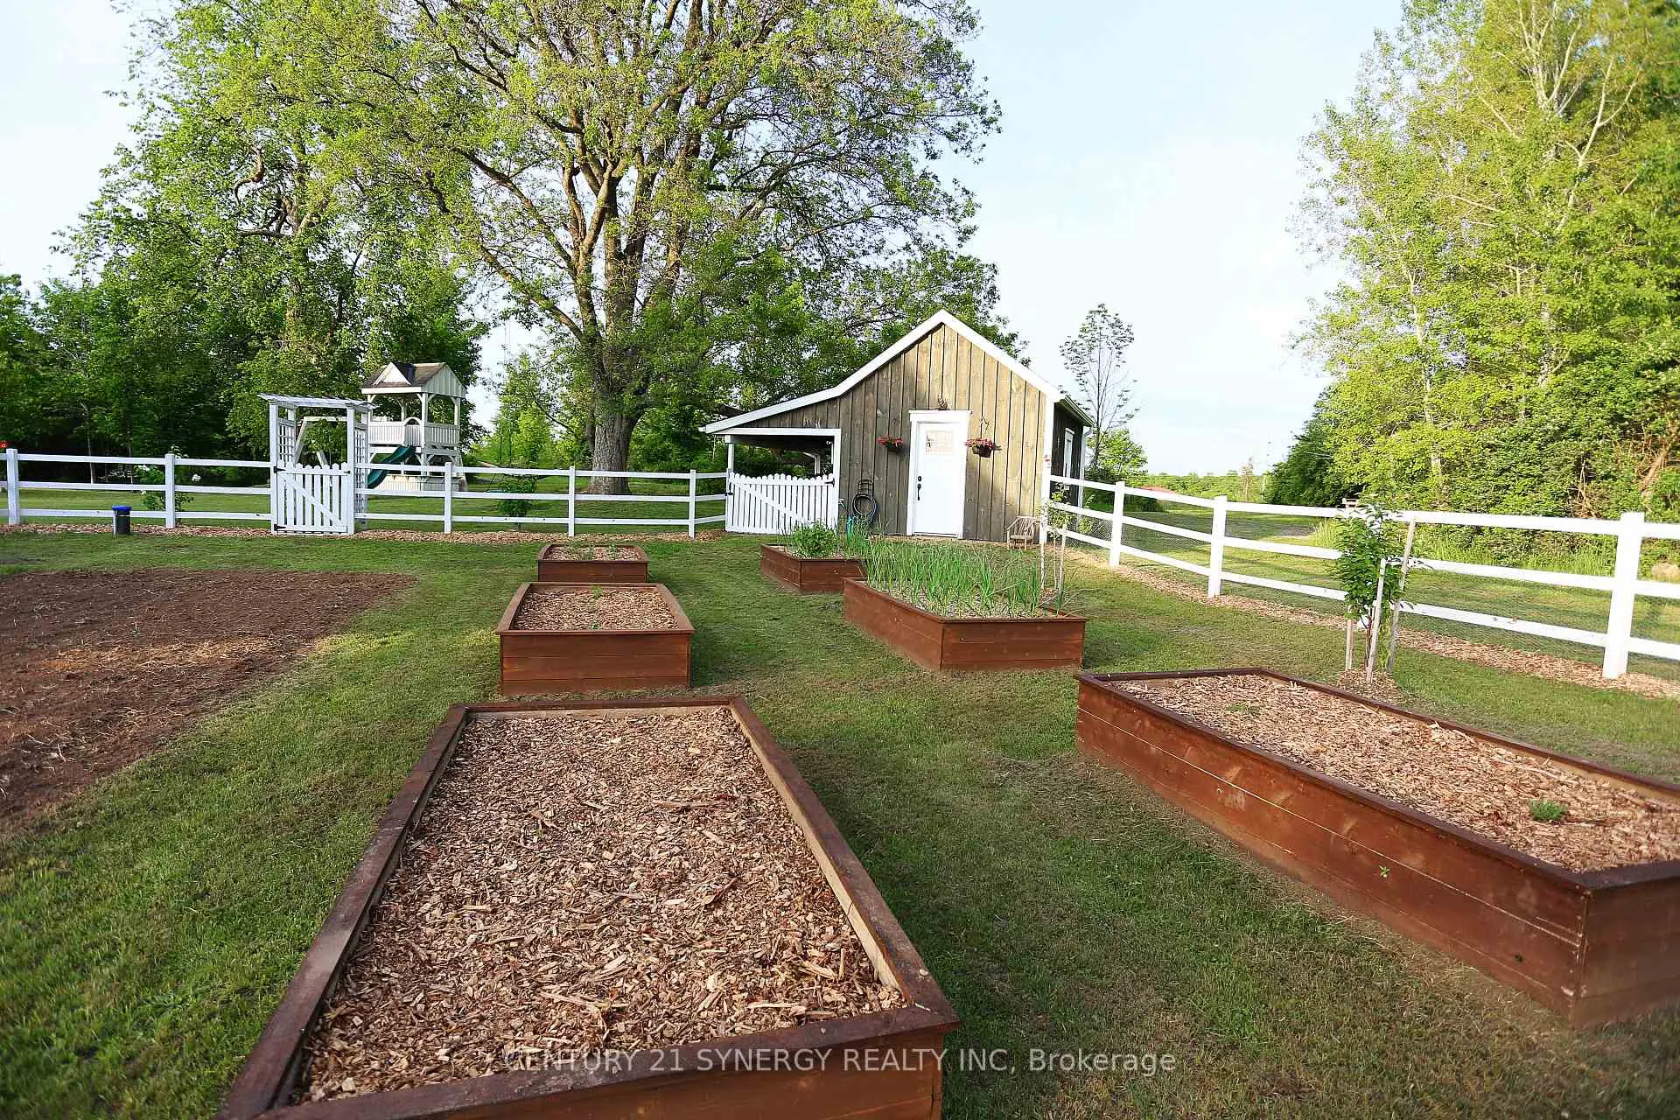
- Fenced vegetable garden and workshop.
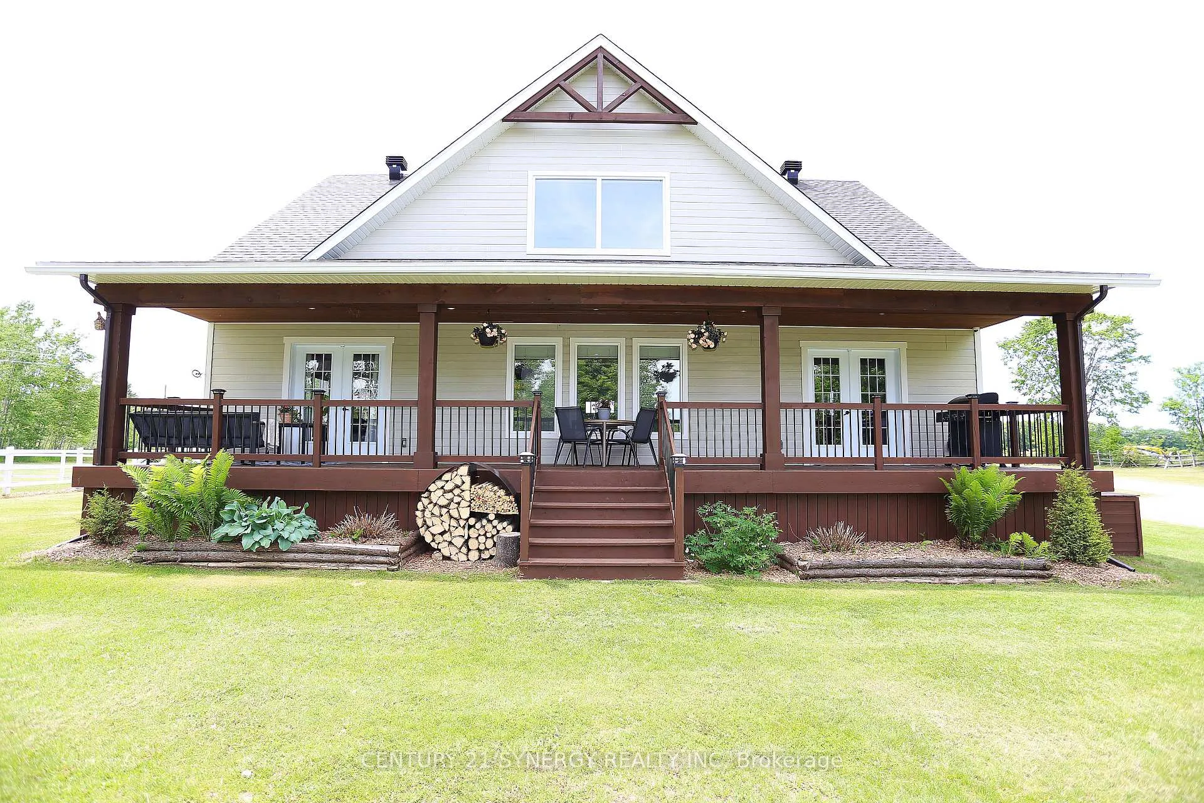
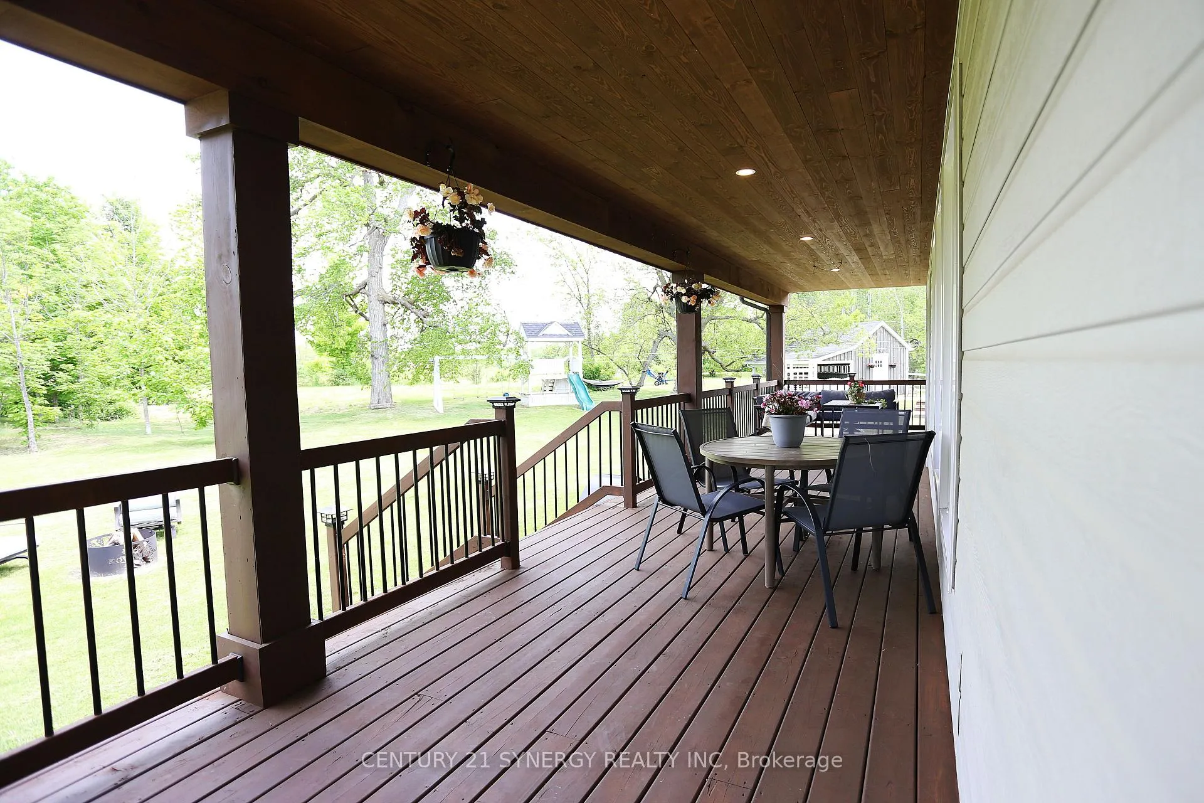
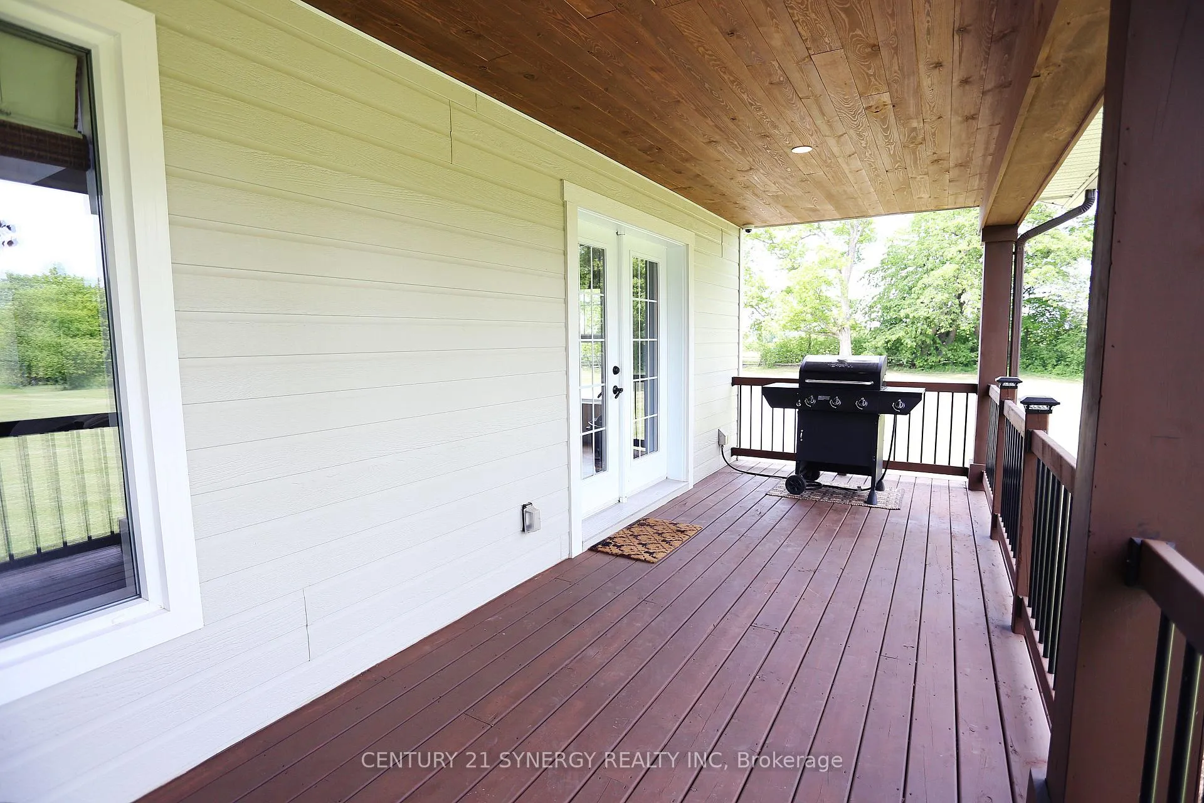
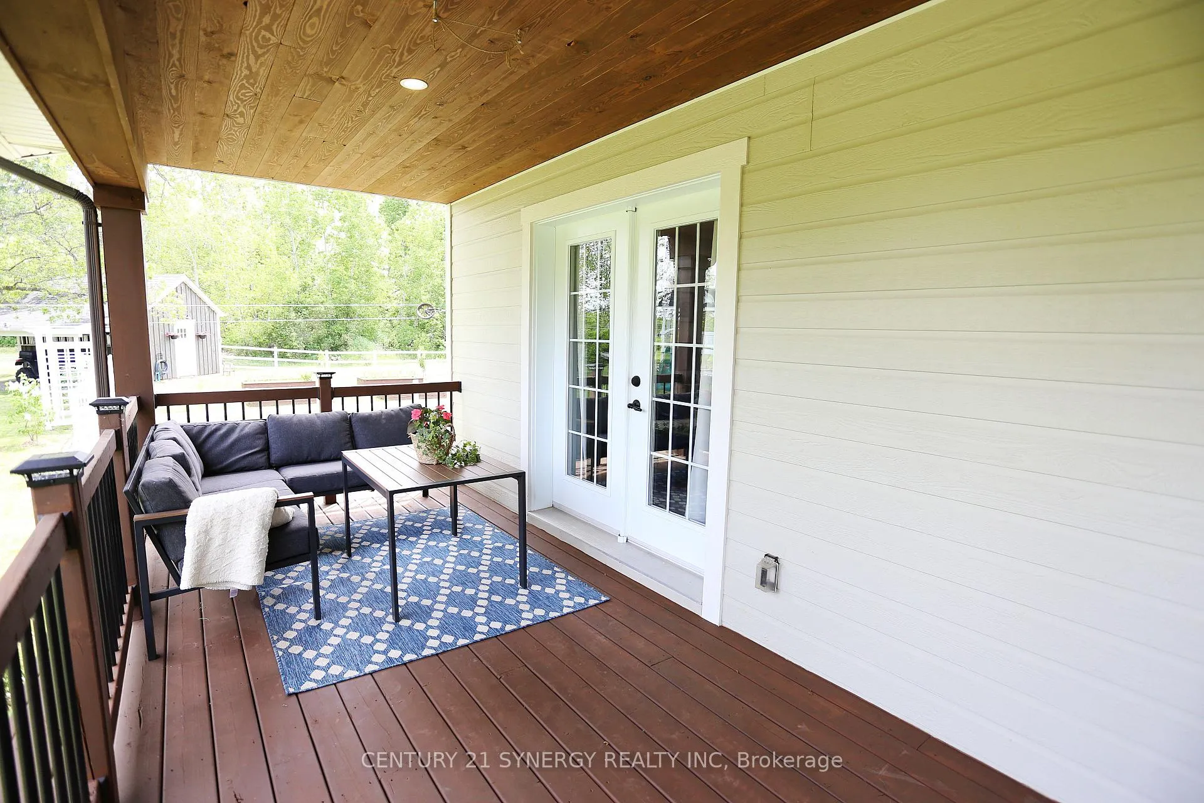
- Large back porch for entertaining.
- Surrounded by mature trees and trails.
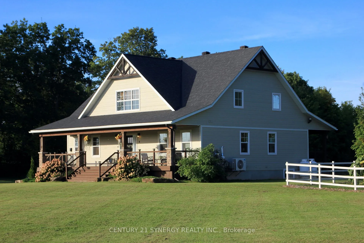
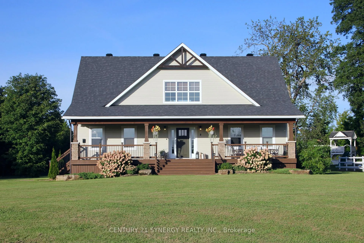
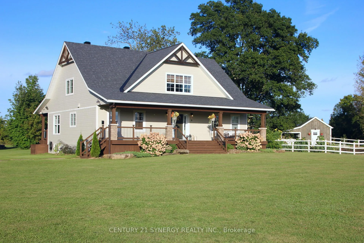
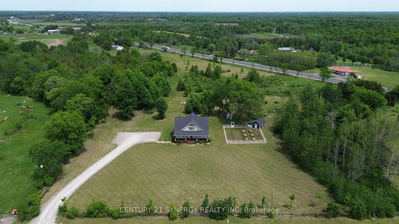
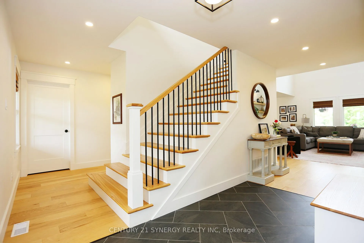
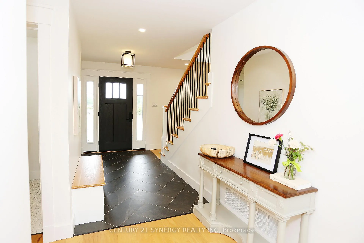
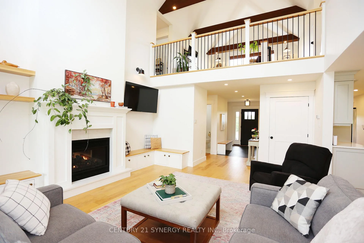
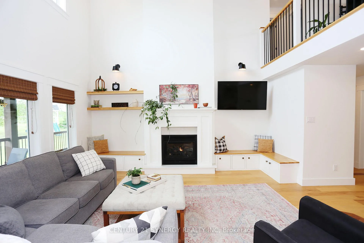
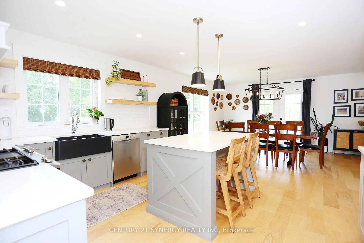
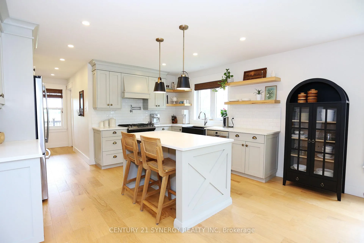
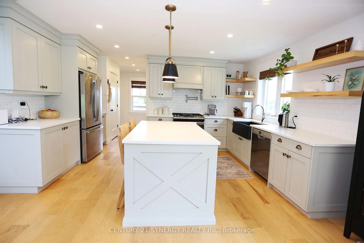
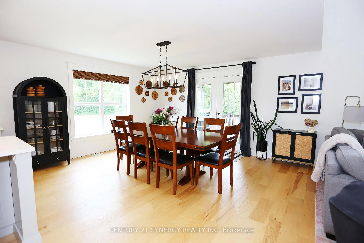
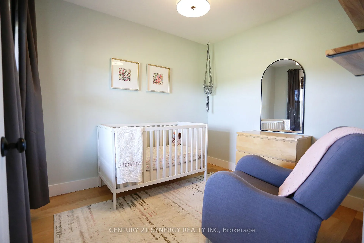
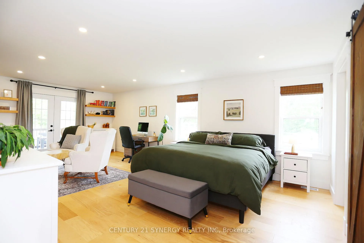
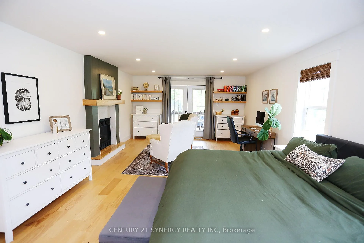
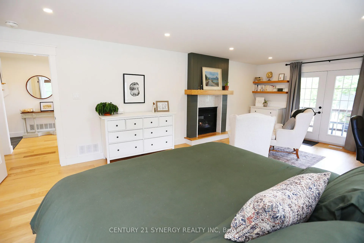
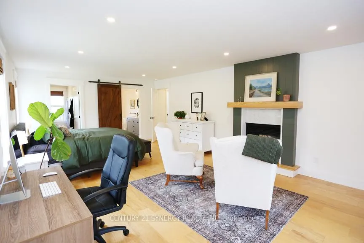
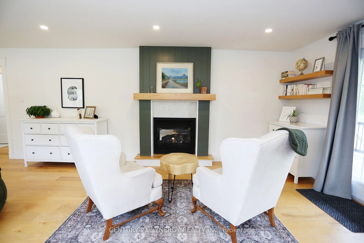
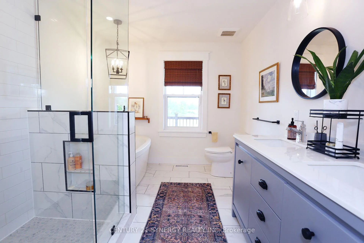
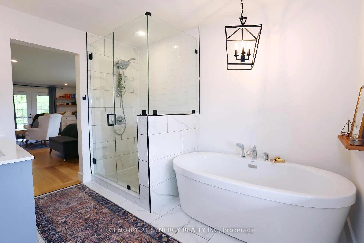
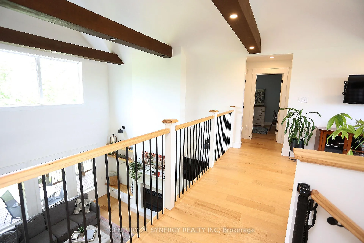
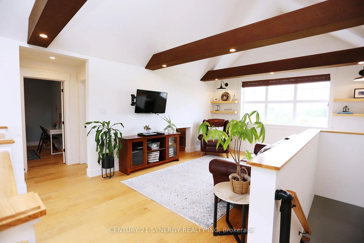
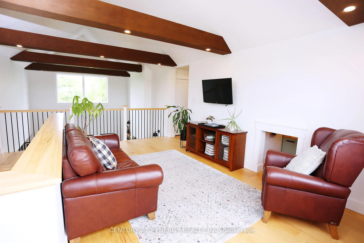
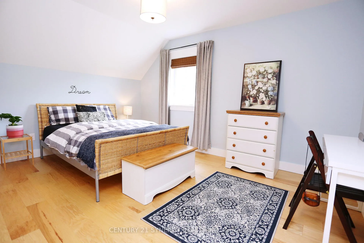
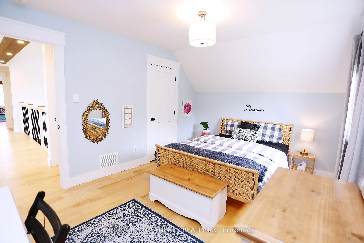
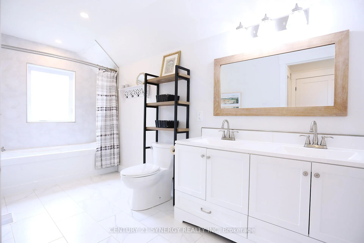
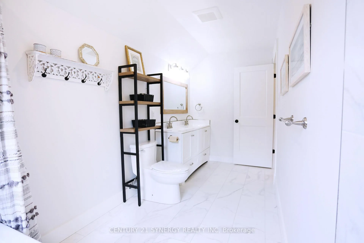
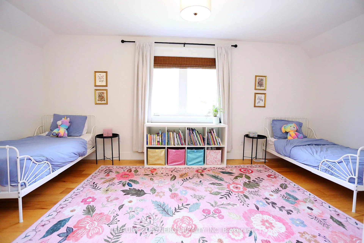
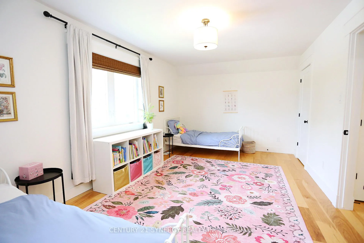
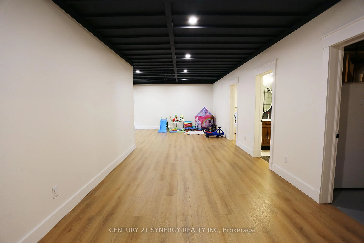
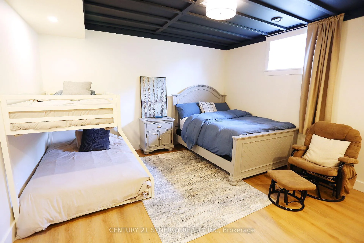
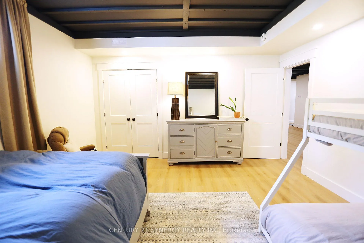
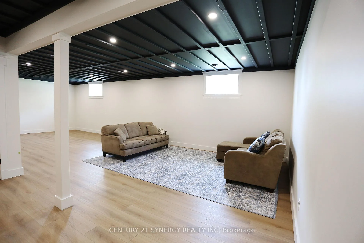
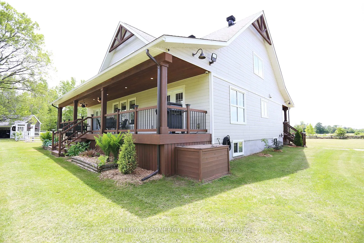
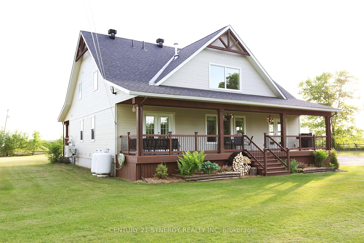
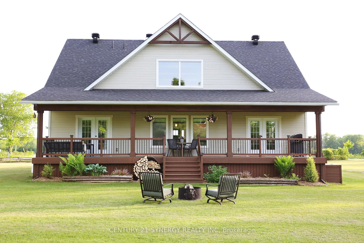
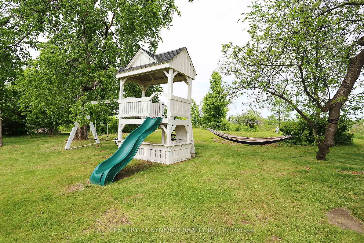
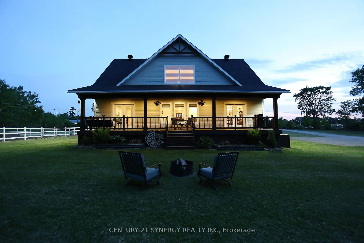
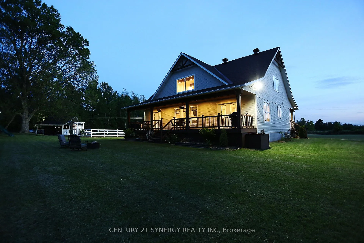
Welcome to Otter Lake Rd, a homesteader's dream! Built in 2020, this 1.5 story meticulously maintained country style home was designed to gather! Set far off the road w/ nearly 20 acres to roam-a beautiful cedar forest with trails big enough for a 4-wheeler, open fields & no wetlands! Mature trees incl. hickory, ash, maple, apple trees, elderberry bushes surround the home as well as a dreamy fenced vegetable garden w/ an attached shed/workshop. Inside boasts over 3000 sqft of living space with 3+1 bedrooms/4 bathrooms. The open concept layout creates a bright atmosphere for the perfect place to host family and friends. Hickory Engineered hardwood flooring runs throughout the home & an abundance of sizeable closets everywhere provide ample storage space. The kitchen includes quartz countertops, high end appliances & a large black farmhouse sink. The dining area allows for a large table for gathering & french doors to the back porch, making BBQ season easy. The living room anchors the home featuring 24 ft ceilings w/ large wood beams a double sided fireplace. The master suite features the other side of that fireplace, plenty of room for a seating area, 4 pc master bathroom w/ a large soaker tub, spacious walk in closet & french doors to the back porch. On the main level there is an additional room currently used as a nursery which could be an office or transformed into a butler's pantry for additional kitchen storage. Upstairs includes a lovely loft space w/ a separate seating area, a children's sized fort(or extra storage), 2 large bedrooms w/ walk in closets and a large 4-pc bathroom featuring a 6ft jet tub. The basement, built with ICF foundation also includes in floor heating so that it never feels like a basement in the cooler months. Completely finished, this large space is ready for games, home gym, personal business or a combination of all! There is large bedroom, 3-pc bathroom & utility room w/ lots of high-end upgraded systems. This home is a def. MUST SEE!!
Key Facts & Features
Property Costs
- Annual Property Tax Amount
- $5,547
- Land Transfer Tax Fee
- $20,075
Rental Items
- Rental Equipment
- PROPANE TANKS
- Basement Type
- Finished, Full
Interior Features
- Laundry Level
- Lower Level
- Interior Extras
- Water Softener, Storage, Primary Bedroom - Main Floor, Carpet Free, Sewage Pump, Sump Pump, Propane Tank, Other, In-Law Capability
- View
- Meadow, Trees/Woods
- Security Features
- Security System, Other
- Fireplace/Stove
- Yes
- Fireplace Features
- Propane, Other
- Elevator
- No
Exterior Features
- Exterior Extras
- Deck, Landscaped, Porch
- Pool
- None
- Property Features
- Other, Part Cleared, Wooded/Treed
- Other Structures
- Shed, Storage, Workshop, Fence - Partial
Building
- Building Type
- Detached
- Building Style
- 1 1/2 Storey
- Approx Age
- 6-15
Construction
- Exterior Finish
- Other
- Roof
- Asphalt Shingle
- Foundation Details
- Poured Concrete
- Special Designation
- Unknown
Lot
- Lot Size
- 19.58
Parking & Garages
- Garage Type
- None
- Garage Spaces
- 0
- Parking Spaces
- 8
- Total Garage And Parking Spaces
- 8
Heating & Cooling
- Heat Source
- Gas
- Heat Type
- Forced Air
- Air Conditioning
- Central Air
- Water
- Well
- Sewers
- Septic
- Bedrooms
- 3 + 1
- Washrooms
- 4
- Kitchens
- 1
- Family / bonus room
- Yes
Room sizes
- Foyer—Main level, Tile Floor, Closet
- Kitchen—Main level, Quartz Counter, Centre Island, Pantry
- Dining Room—Main level, Open Concept, Hardwood Floor
- Living Room—Main level, Large Window, 2 Way Fireplace, Beamed Ceilings
- Primary Bedroom—Main level, French Doors, 2 Way Fireplace, Walk-In Closet(s)
- Bathroom—Main level, 4 Pc Ensuite, Soaking Tub, Separate Shower
- Other—Main level, Walk-In Closet(s), Window
- Office—Main level, Combined w/Nursery, Hardwood Floor
- Bedroom—Second level, Walk-In Closet(s), Hardwood Floor
- Bedroom 2—Second level, Walk-In Closet(s), Hardwood Floor
- Bathroom—Second level, 4 Pc Bath, Whirlpool, Double Sink
- Loft—Second level, Cathedral Ceiling(s), Balcony, Large Window
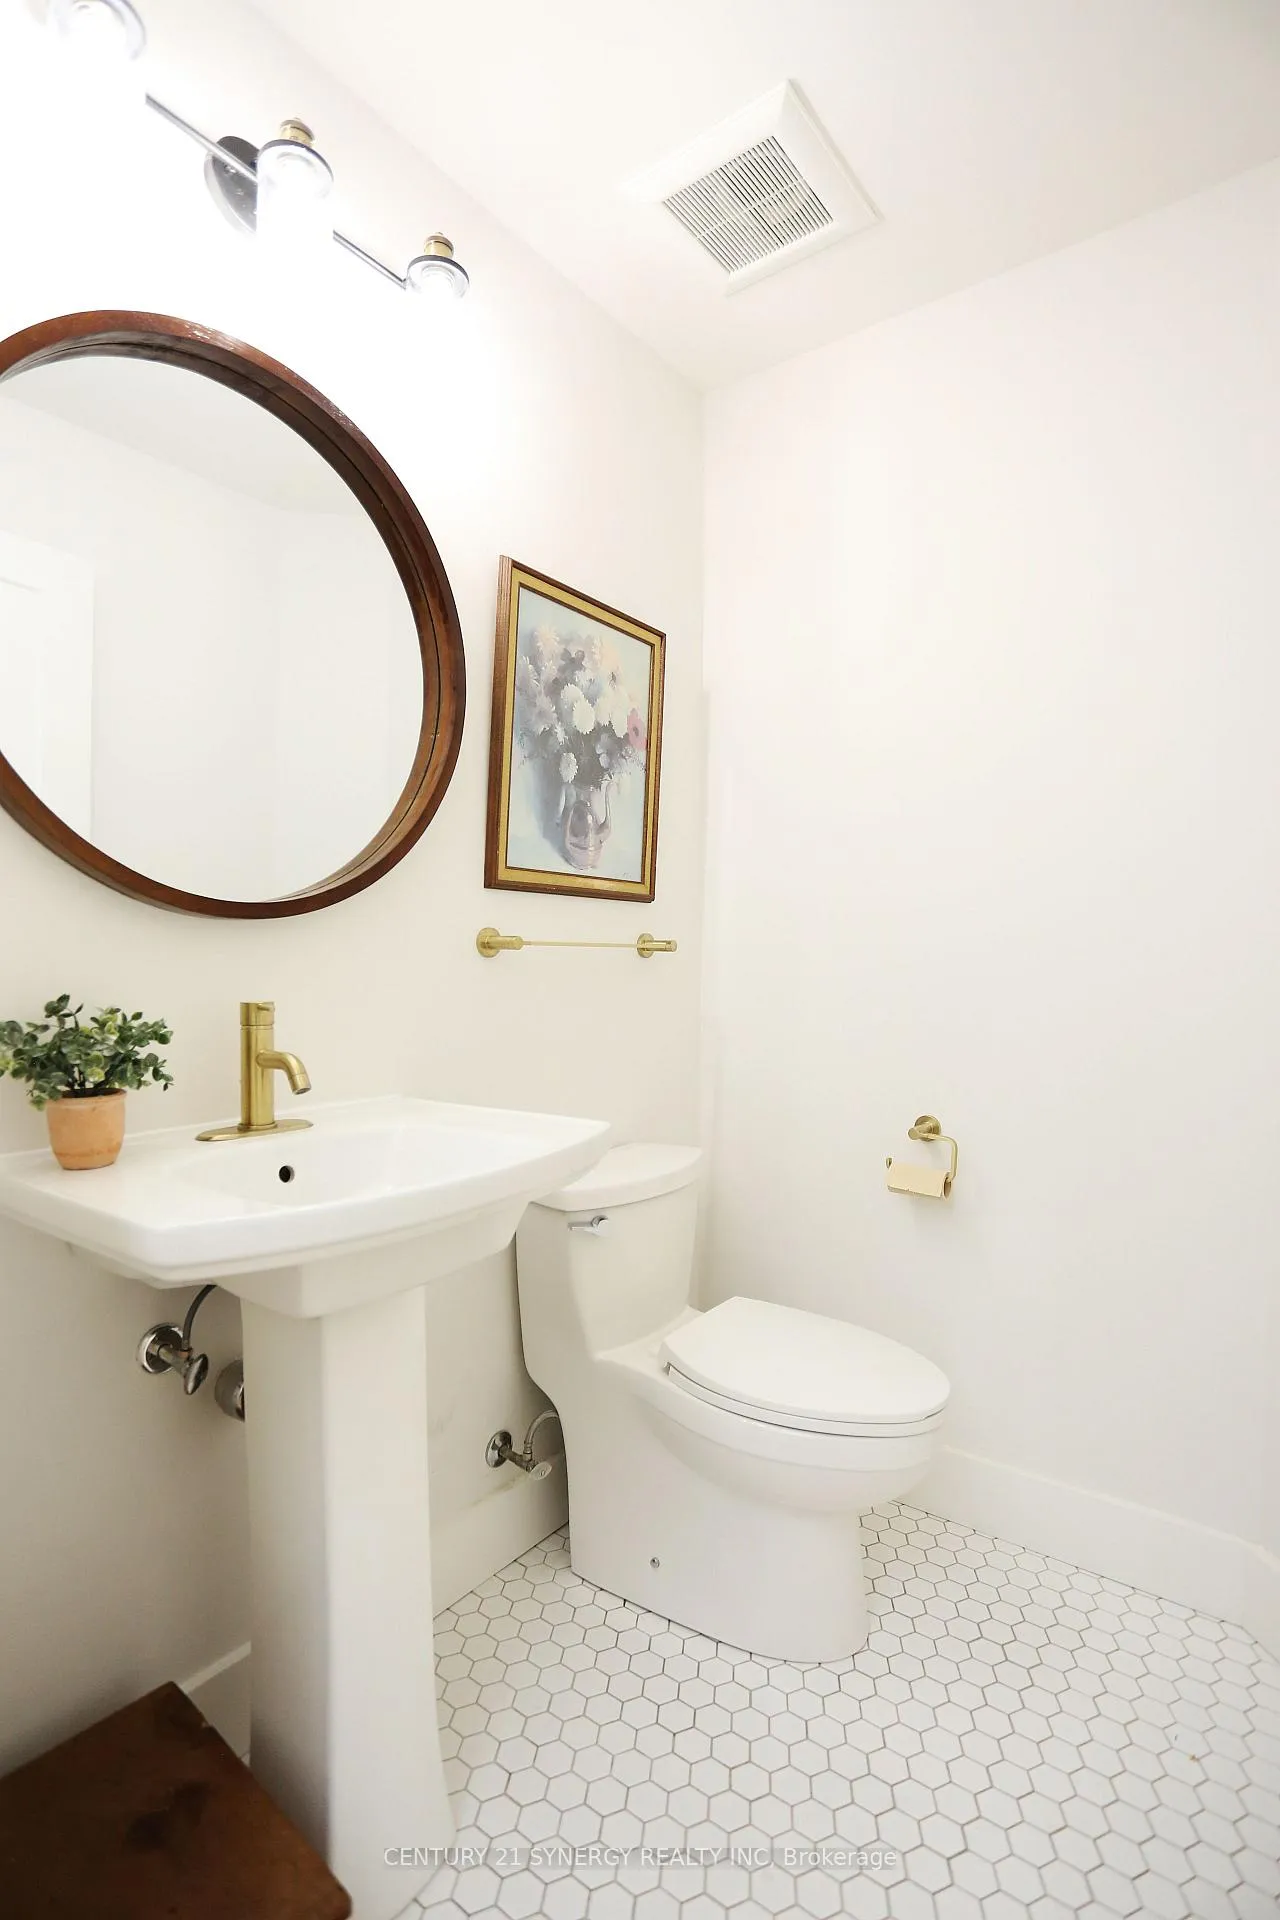
- Powder Room—Main level, 2 Pc Bath, Tile Floor
- Other—Second level, Closet, Hardwood Floor
- Play—Second level, B/I Shelves, Hardwood Floor
- Bedroom—Basement level, Above Grade Window, Closet, Vinyl Floor
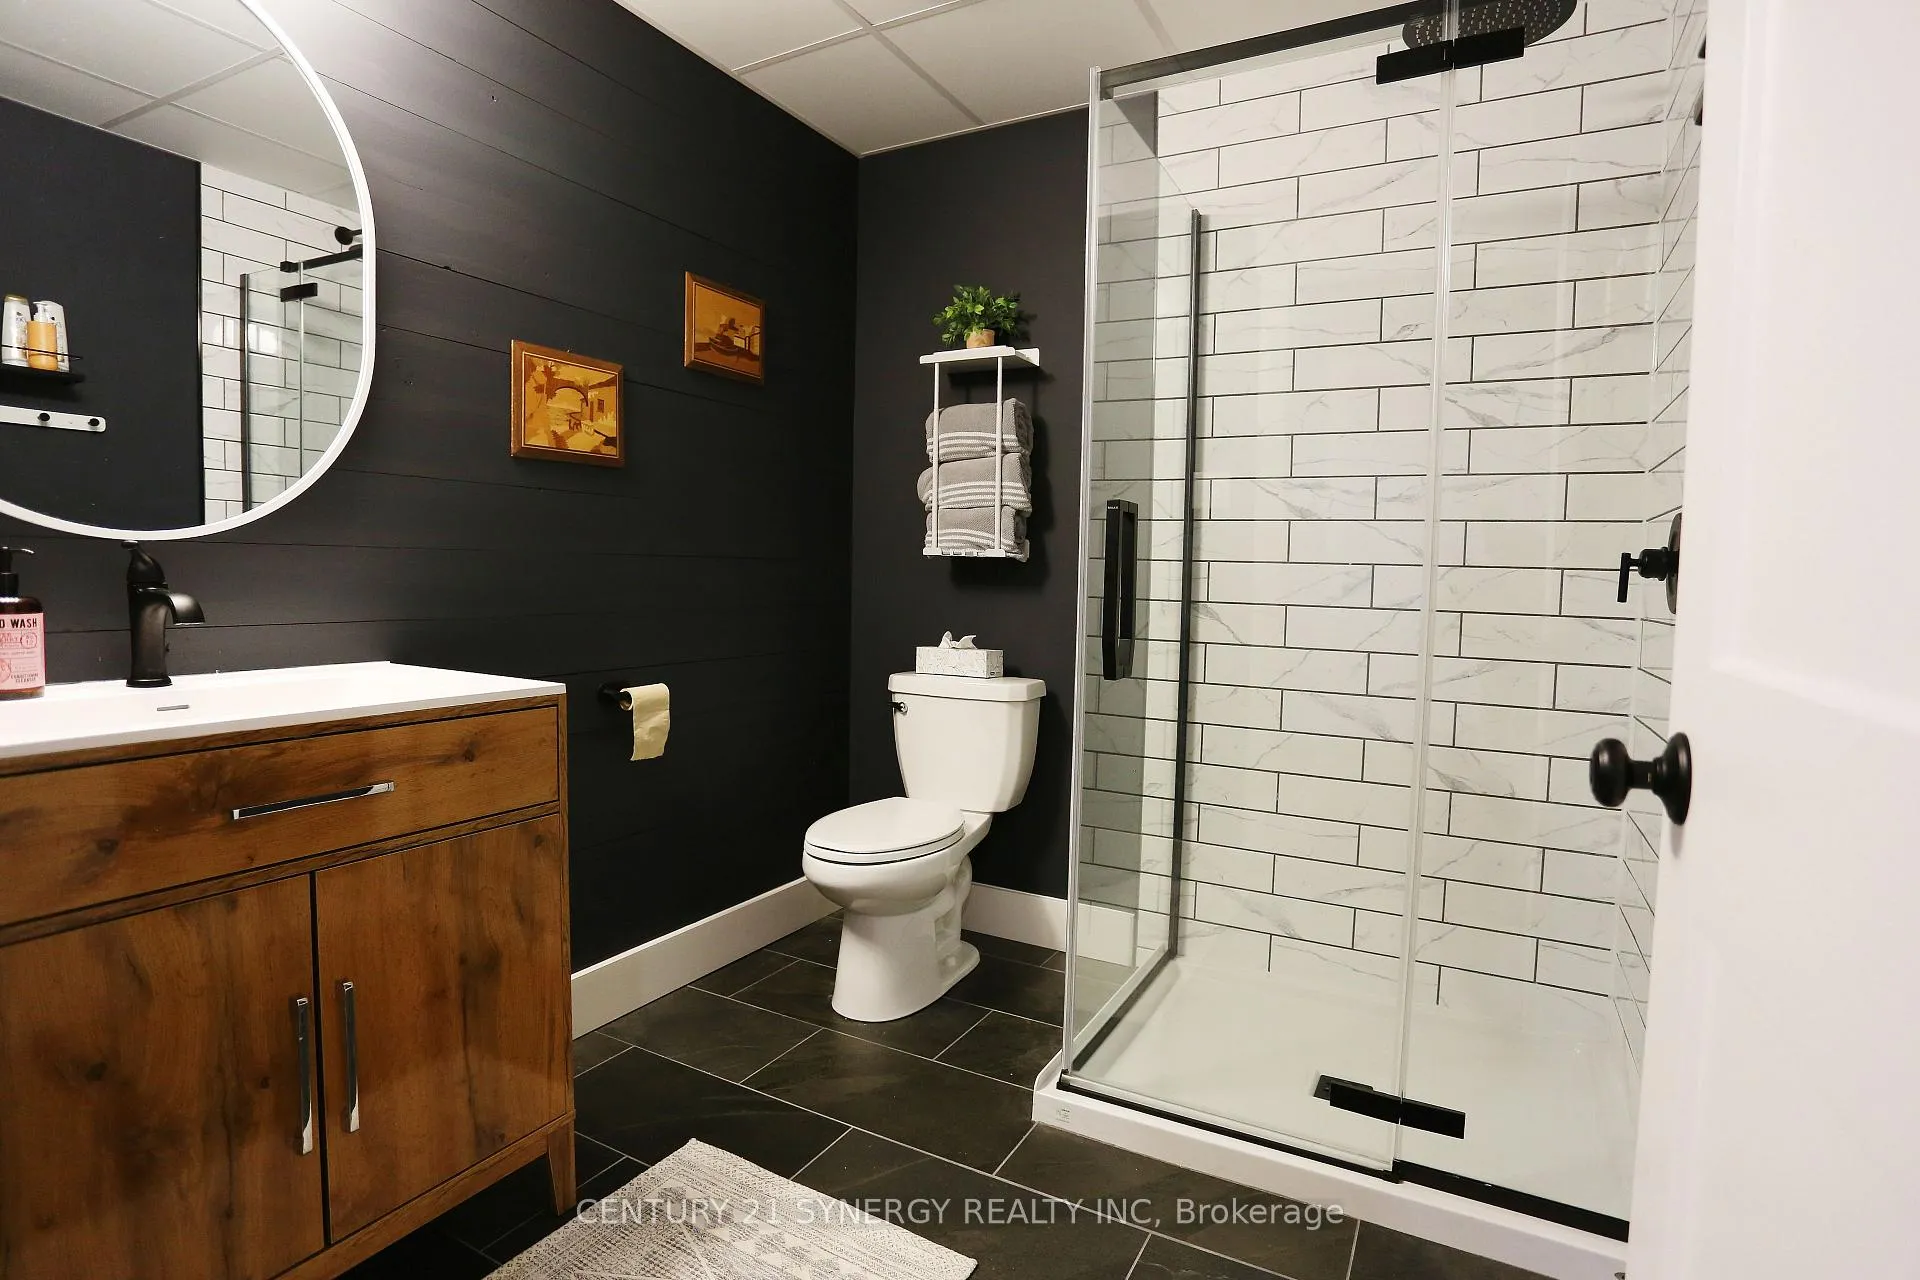
- Bathroom—Basement level, 3 Pc Bath, Tile Floor, Separate Shower
- Utility Room—Basement level, Combined w/Laundry, Concrete Floor
- Recreation—Basement level, Vinyl Floor, Above Grade Window, Dropped Ceiling
Washrooms
- 4-piece, Second
- 4-piece, Main
- 2-piece, Main
- 3-piece, Basement
- Municipality
- Rideau Lakes
- Neighbourhood
- Rideau Lakes (South Elmsley) Twp
- Main cross streets
- HWY 15 S
- Zoning
- RESIDENTIAL
- Directions
- From Smiths Falls take HWY 15 S towards Kingston. About 2kms past Rideau Ferry rd, turn right onto Otter Lake rd. First house on the right across from the new Fire Station.
- MLS® number
- X13411842
- Data source
- Toronto Regional Real Estate Board
- Status change
- 2026-07-15
- Listed on
- 2026-06-06
- Days on market
- 39 days
- Possession type
- Flexible
- Co-op commission
- 2.0%
- Seller
- Listed by
- CENTURY 21 SYNERGY REALTY INC
Home Market Value
Current home valuation for 8 Otter Lake Road, Rideau Lakes, Rideau Lakes (South Elmsley) Twp, Rideau Lakes, ON. Listed for $1,179,999
HOMEH Estimate
$1,240,343
Estimated Sales Range
$744,206 - $1,736,480
HOMEH Estimate for 8 Otter Lake Road, Rideau Lakes, Rideau Lakes (South Elmsley) Twp
Calculated with a real agent's CMA method — 45+ years of experience, codified. Not an AI guess.
For the owner
Is this your home? Track its value.
Get this home's HOMEH Estimate by email once a month, with how many homes are for sale around you.
Mortgage Payment Calculator
Compare up to 4 down payment scenarios
5% on first $500K + 10% on $679,999 over $500K
$93,000
| Scenario 1 | Scenario 2 | Scenario 3 | Scenario 4 | |
|---|---|---|---|---|
−Down payment | % $ | % $ | % $ | % $ |
+CMHC insurance | $43,471 | $32,922 | $28,084 | $0 |
=Total mortgage | $1,130,250 | $1,094,921 | $1,031,083 | $943,999 |
Amortization | ||||
Mortgage rate | % | % | % | % |
| Payment frequency | ||||
=Mortgage payment | $5,518monthly | $5,346monthly | $5,034monthly | $4,609monthly |
Land Transfer Tax
$20,075
$20,075
Around this home
No schools found nearby
Data provided by OpenStreetMap & Fraser Institute School Rankings
Ask HOMEH
New!Hi there!
👋Text or call (416) 301-9001
Recommended for you
Based on homes you've looked at.
No recommended properties found.
Nearby similar homes
No nearby properties found.
More real estate resources
Other homes nearby
Nearby neighbourhoods
- 820 - Rideau Lakes (South Elmsley) Twp homes for sale
- 818 - Rideau Lakes (Bastard) Twp homes for sale
- 817 - Rideau Lakes (South Crosby) Twp homes for sale
- 816 - Rideau Lakes (North Crosby) Twp homes for sale
- Rideau Lakes (North Crosby) Twp homes for sale
- Rideau Lakes (South Crosby) Twp homes for sale
No nearby listings available.