
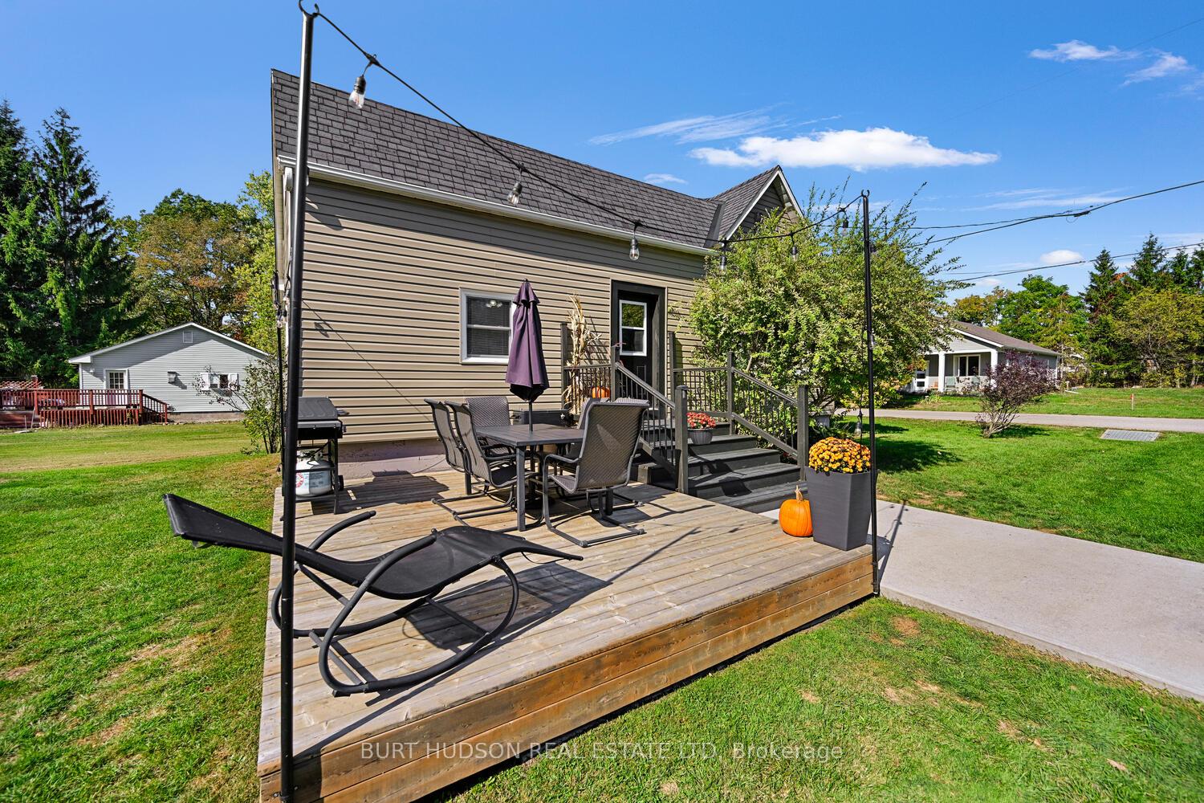
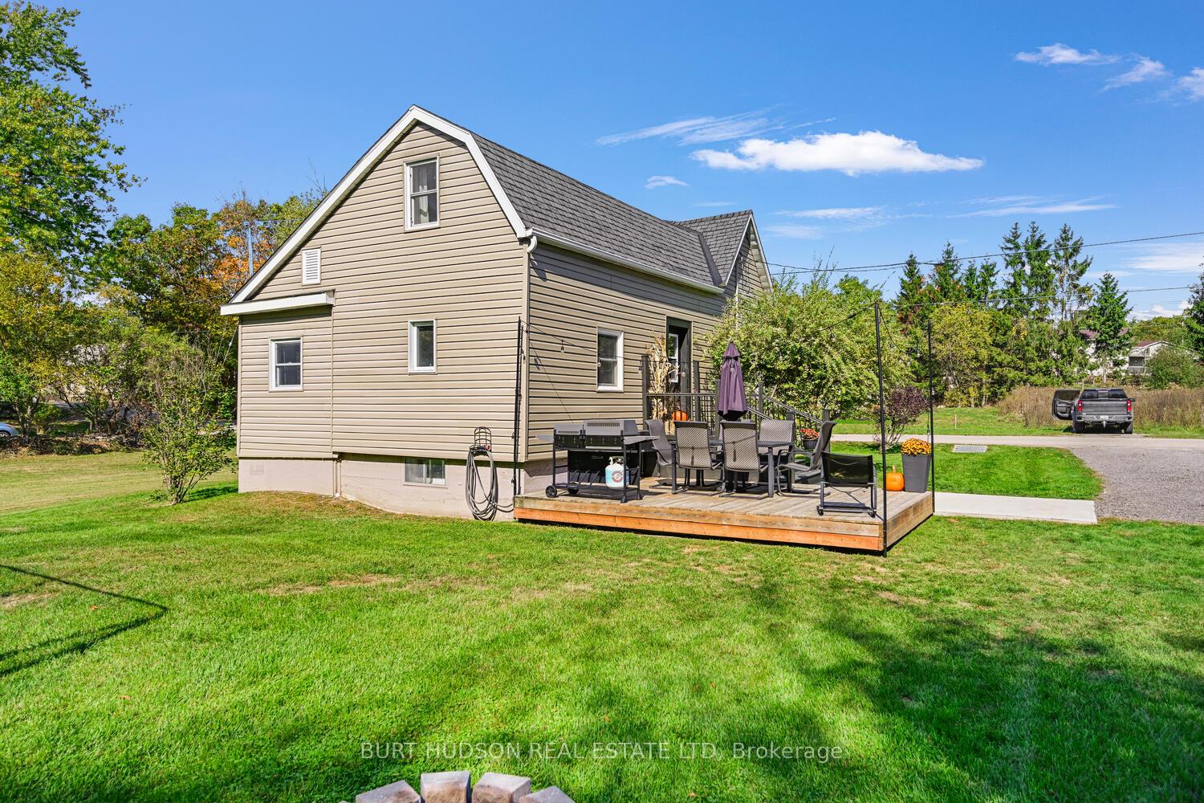
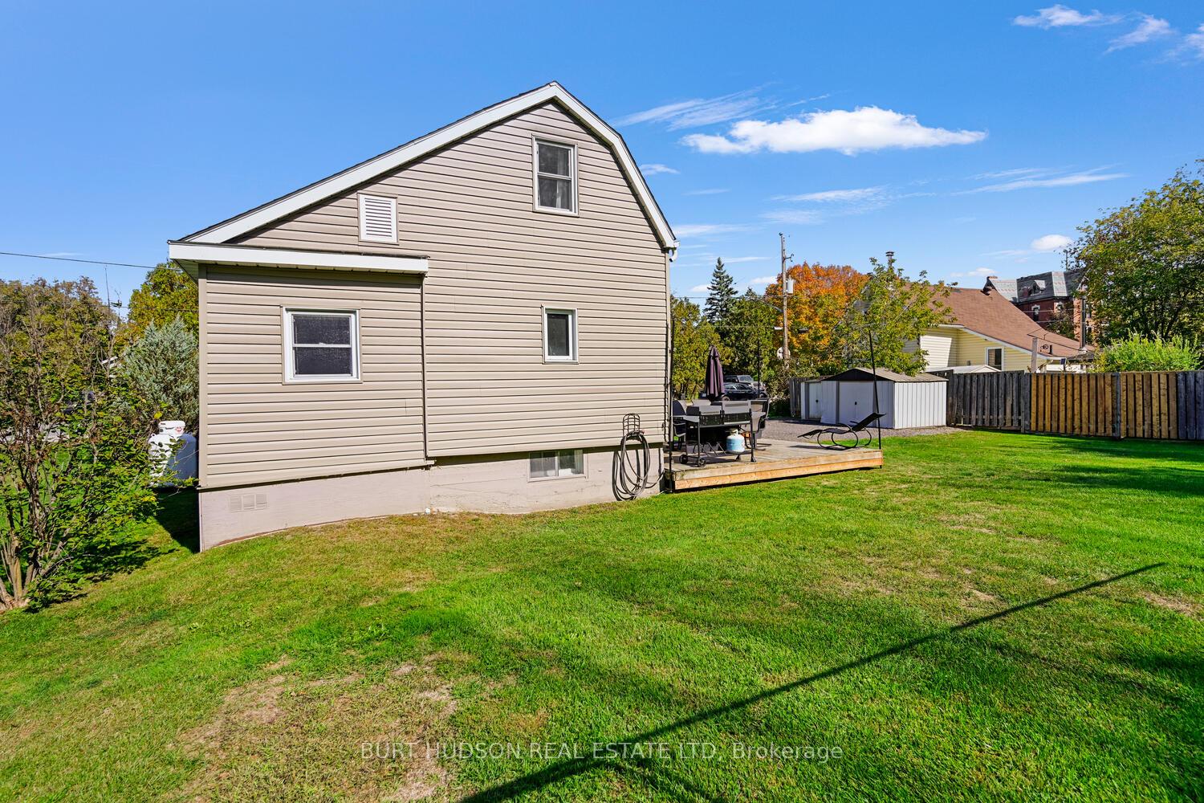
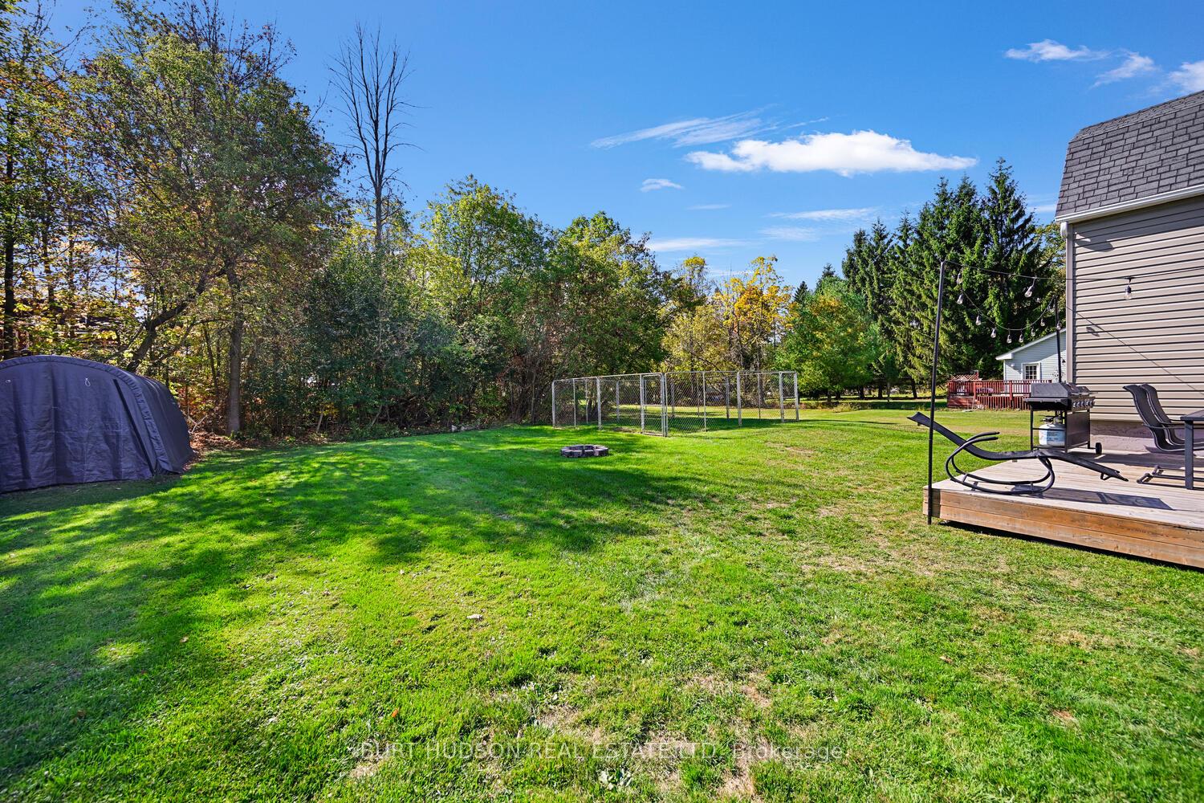
7 Simcoe Street
Rideau Lakes (Rideau Lakes, Newboro Twp), ON K0G 1P0
- 2Bedrooms
- 1Bathroom
- 4Garage
- 1100–1500Sq Ft
- $1,351Tax
- 80×102 ftLot Size
 Estimated Value:$314,500See Free Estimate Report

This home has sold. It is no longer available.
Property not available for sale or for rent.
Sale & Price History for 7 Simcoe Street, Rideau Lakes, Rideau Lakes (Newboro) Twp
| Start Date | End Date | Price | Event | MLS# |
|---|---|---|---|---|
| 2025-10-07 | 2025-11-14 | Login to See Prices | Sold | x12450576 |
Real estate boards require you to or to see the full details of this property.
*Sold prices and complete sale & price history are regulated data. Under the Trust in Real Estate Services Act, 2002 (TRESA) and the rules of the Real Estate Council of Ontario (RECO), and pursuant to the Multiple Listing Service® rules of the Canadian Real Estate Association (CREA) and the Toronto Regional Real Estate Board (TRREB), this information may be shown only to registered users who have agreed to the applicable terms of use (a Virtual Office Website, or "VOW," arrangement). HOMEH Inc., Brokerage therefore provides it to signed-in members only. Creating an account is free and takes under a minute.
About 7 Simcoe Street, Rideau Lakes, Rideau Lakes (Newboro) Twp
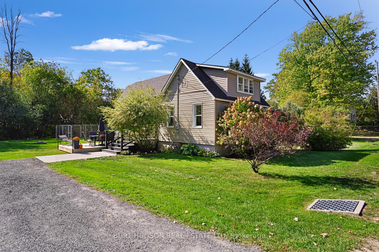
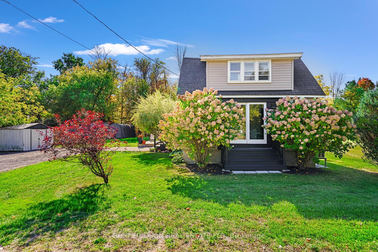
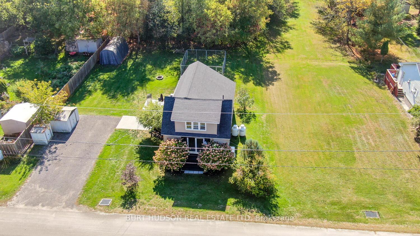
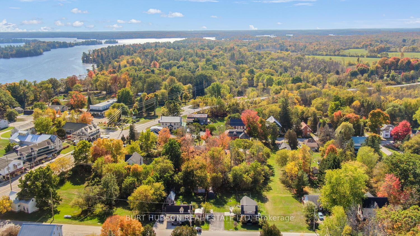
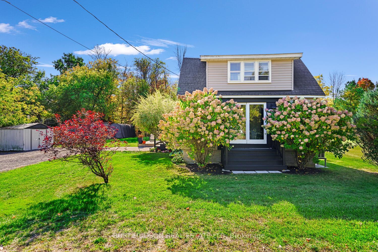
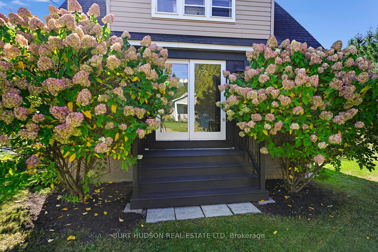
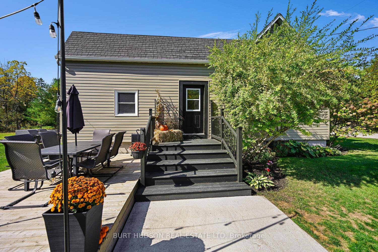
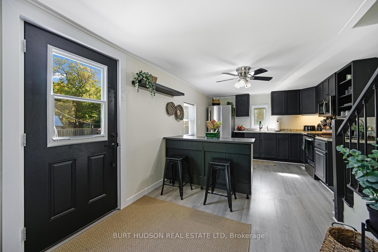
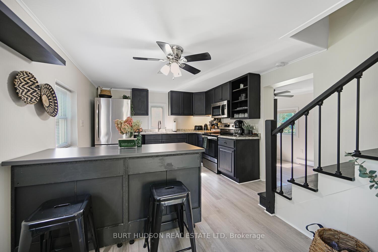
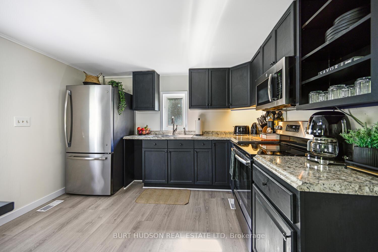
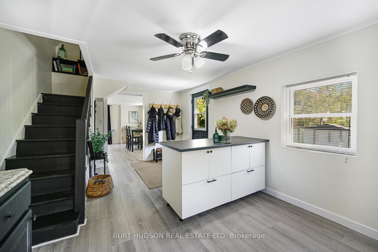
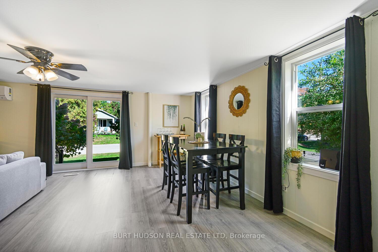
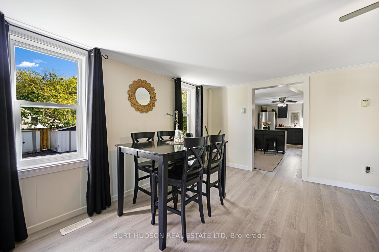
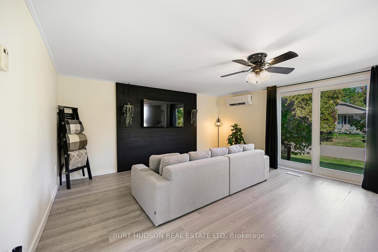
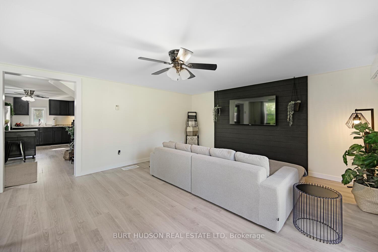
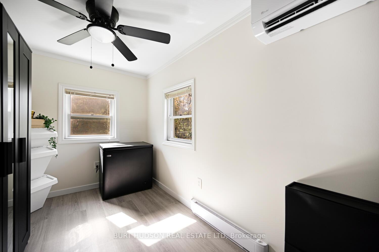
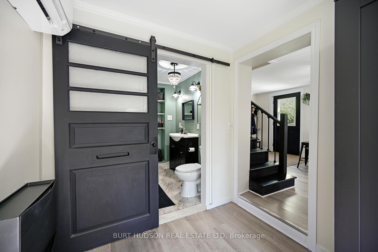
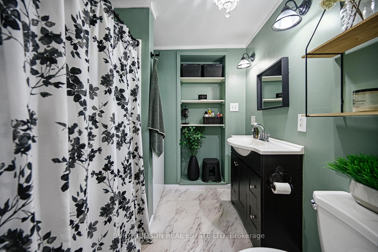
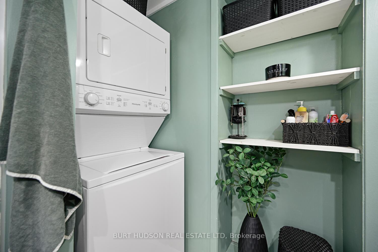
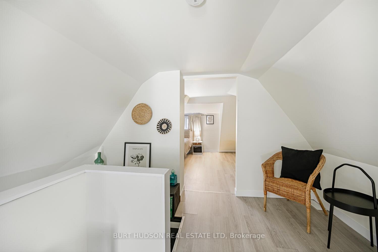
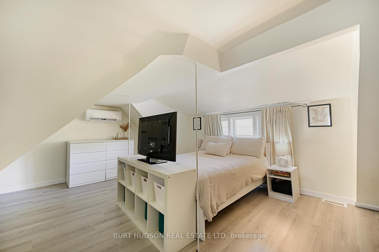
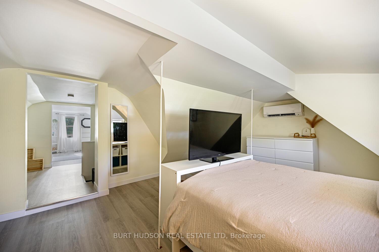
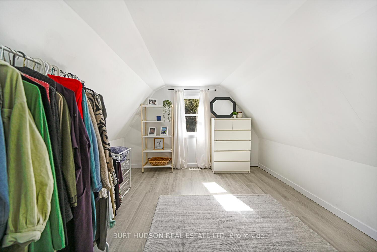
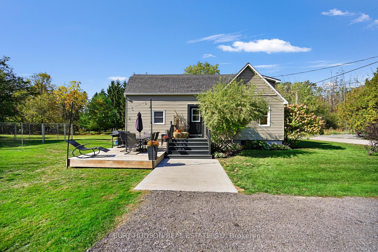
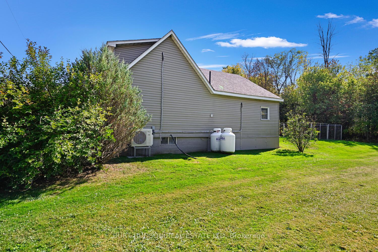
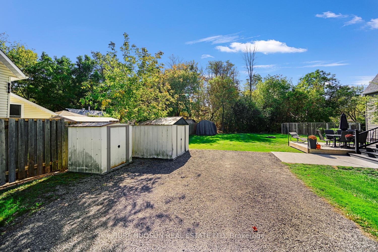
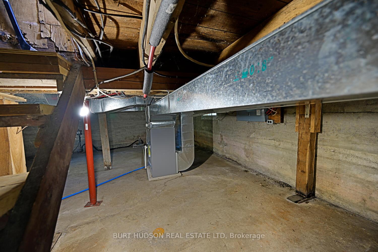
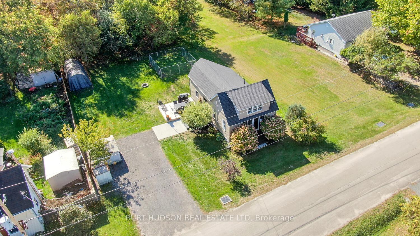
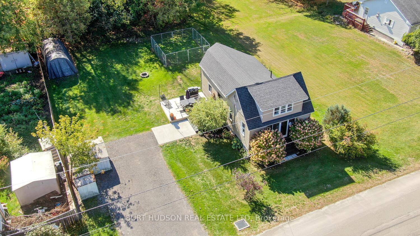
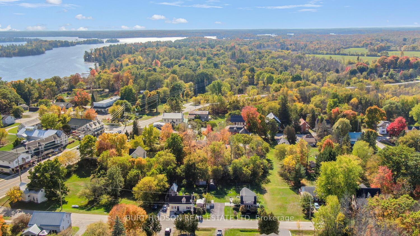
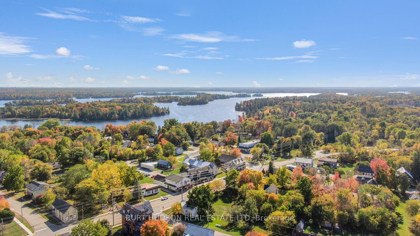
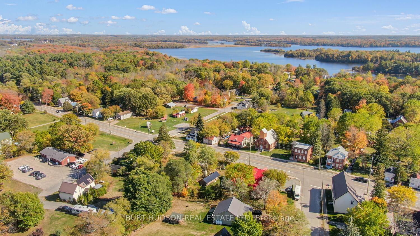
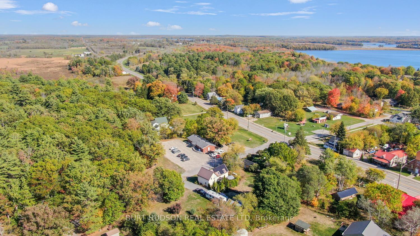
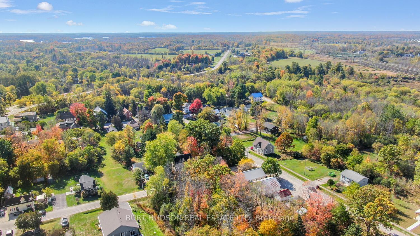
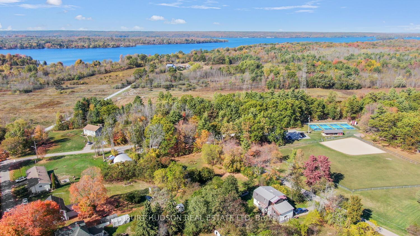
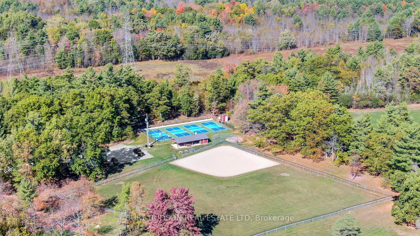
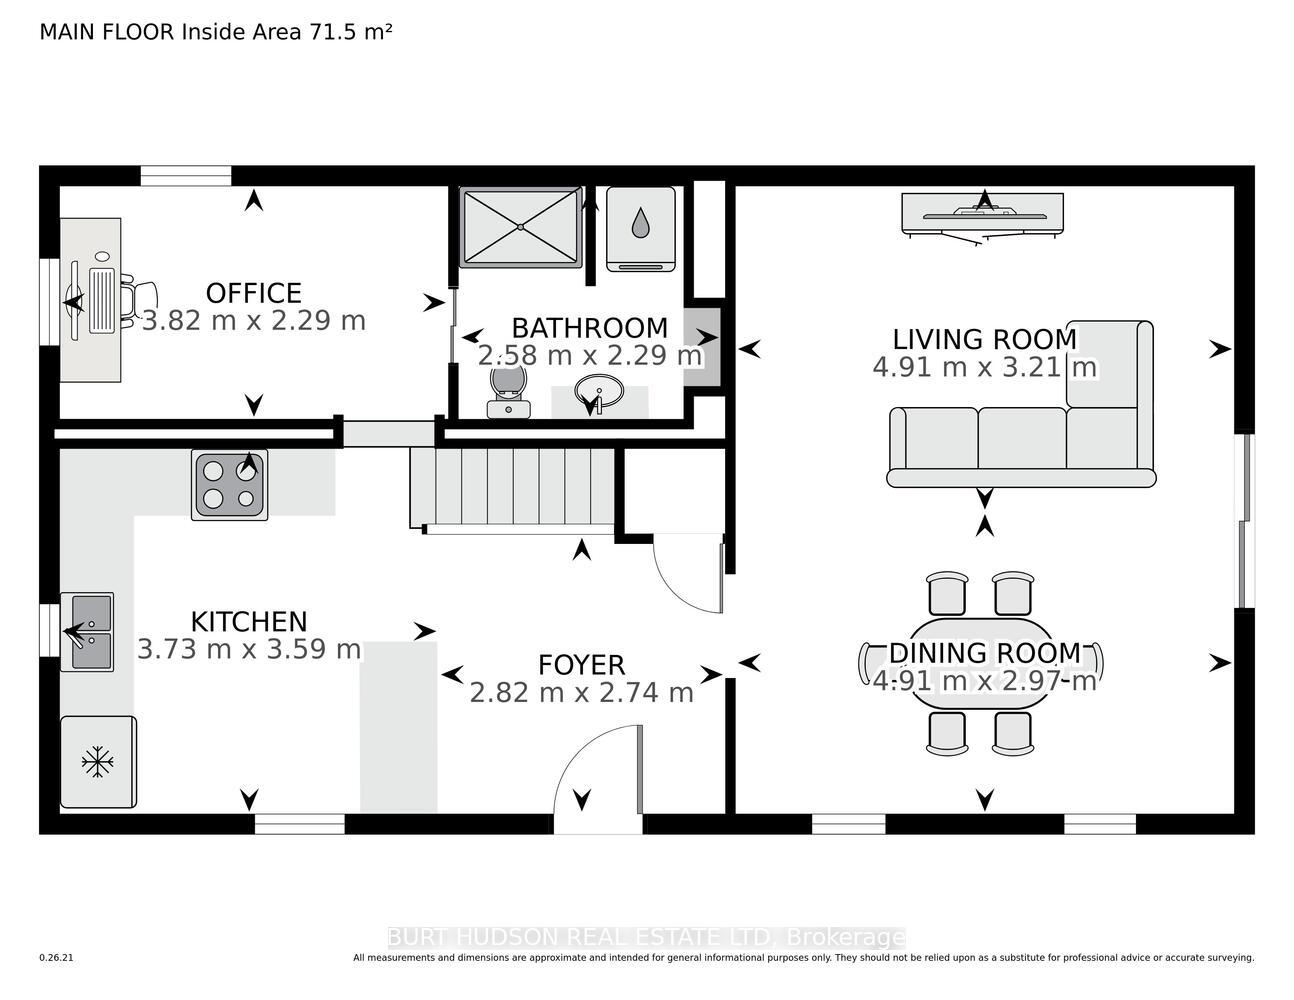
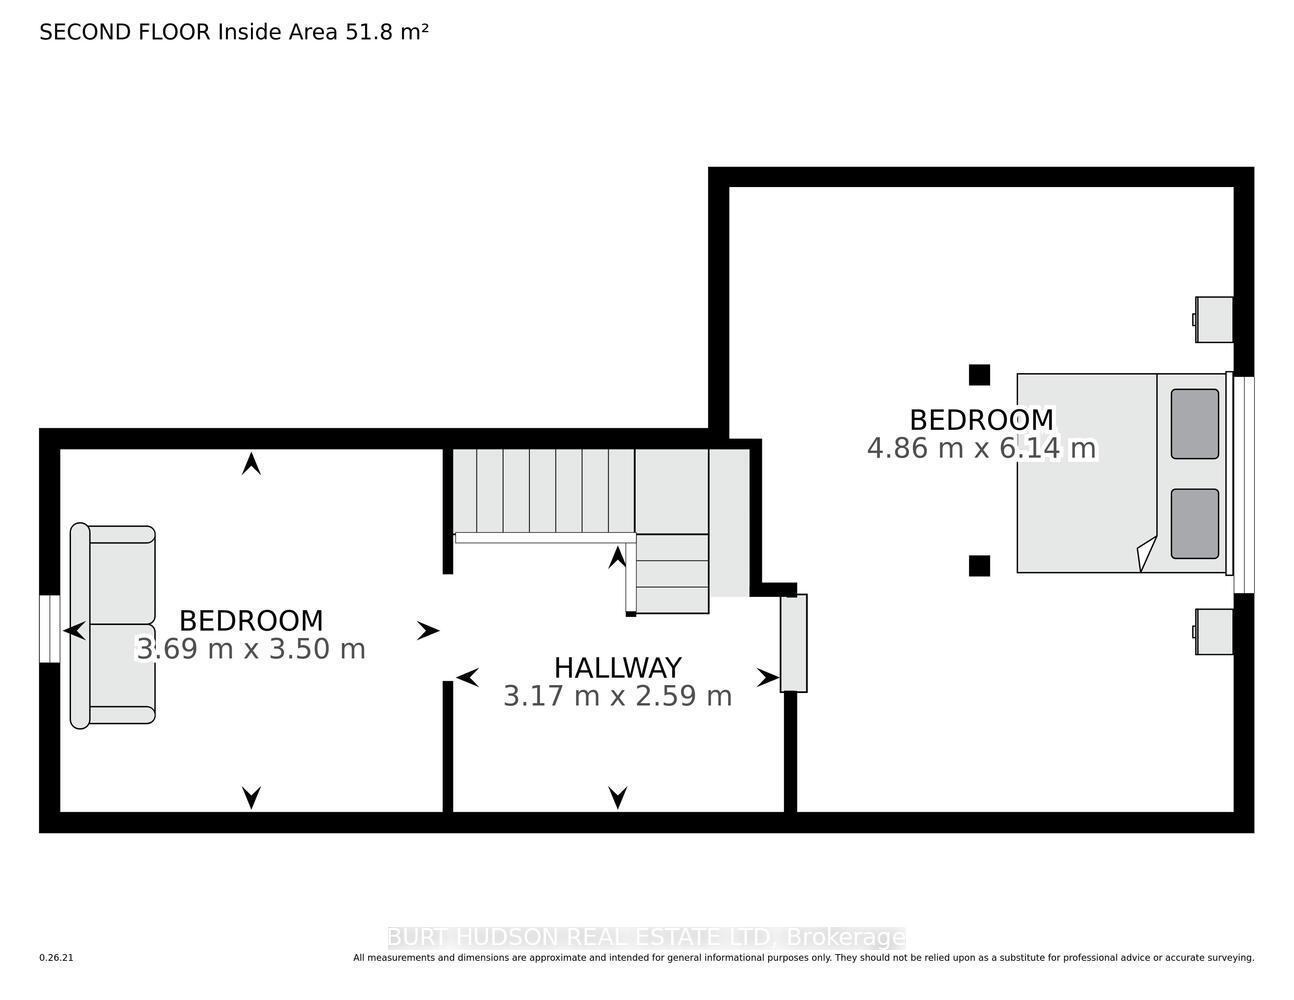
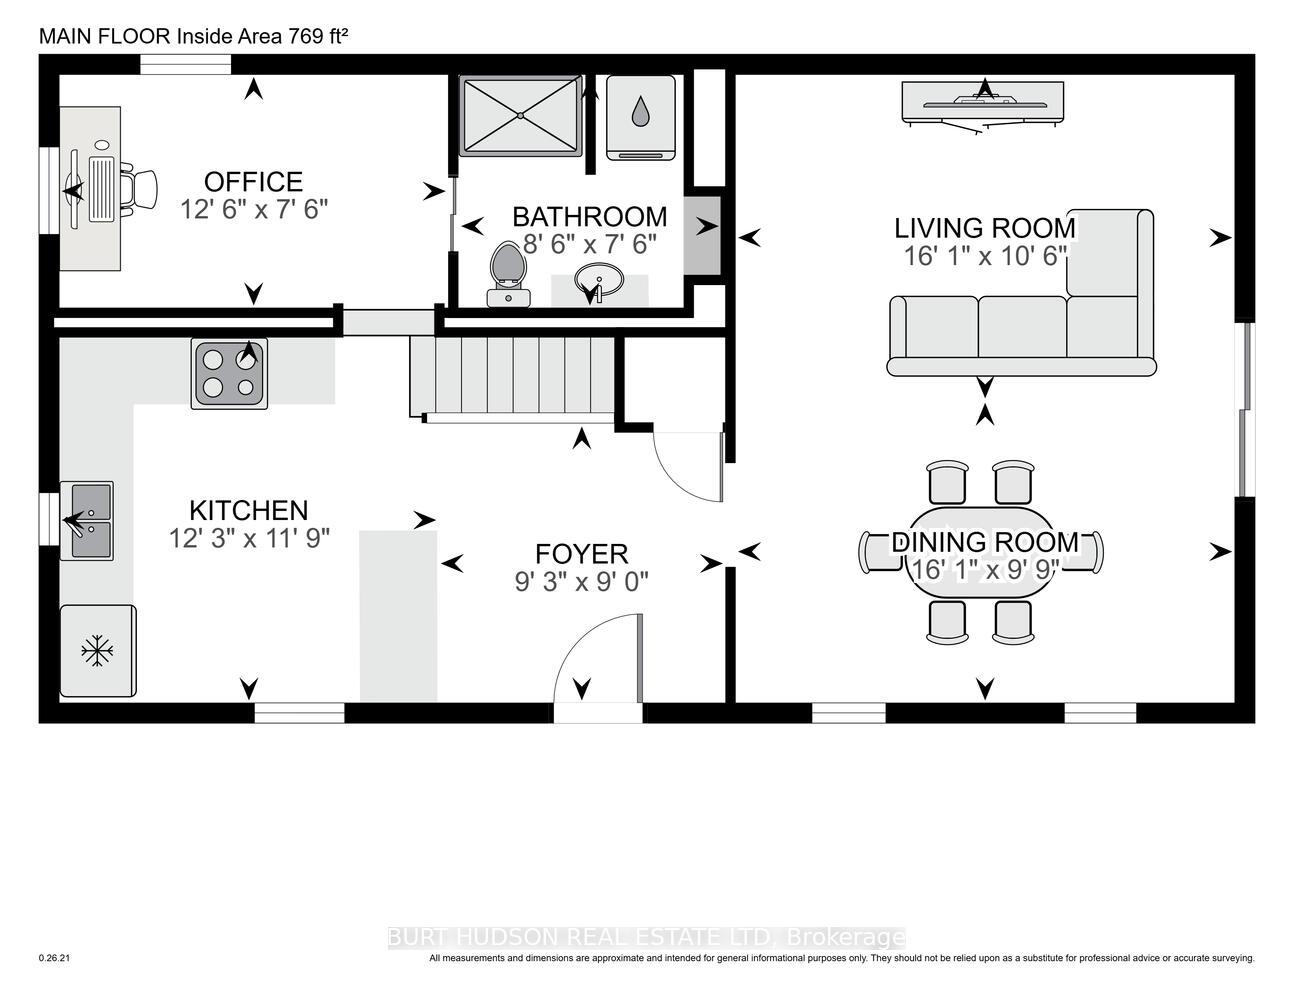
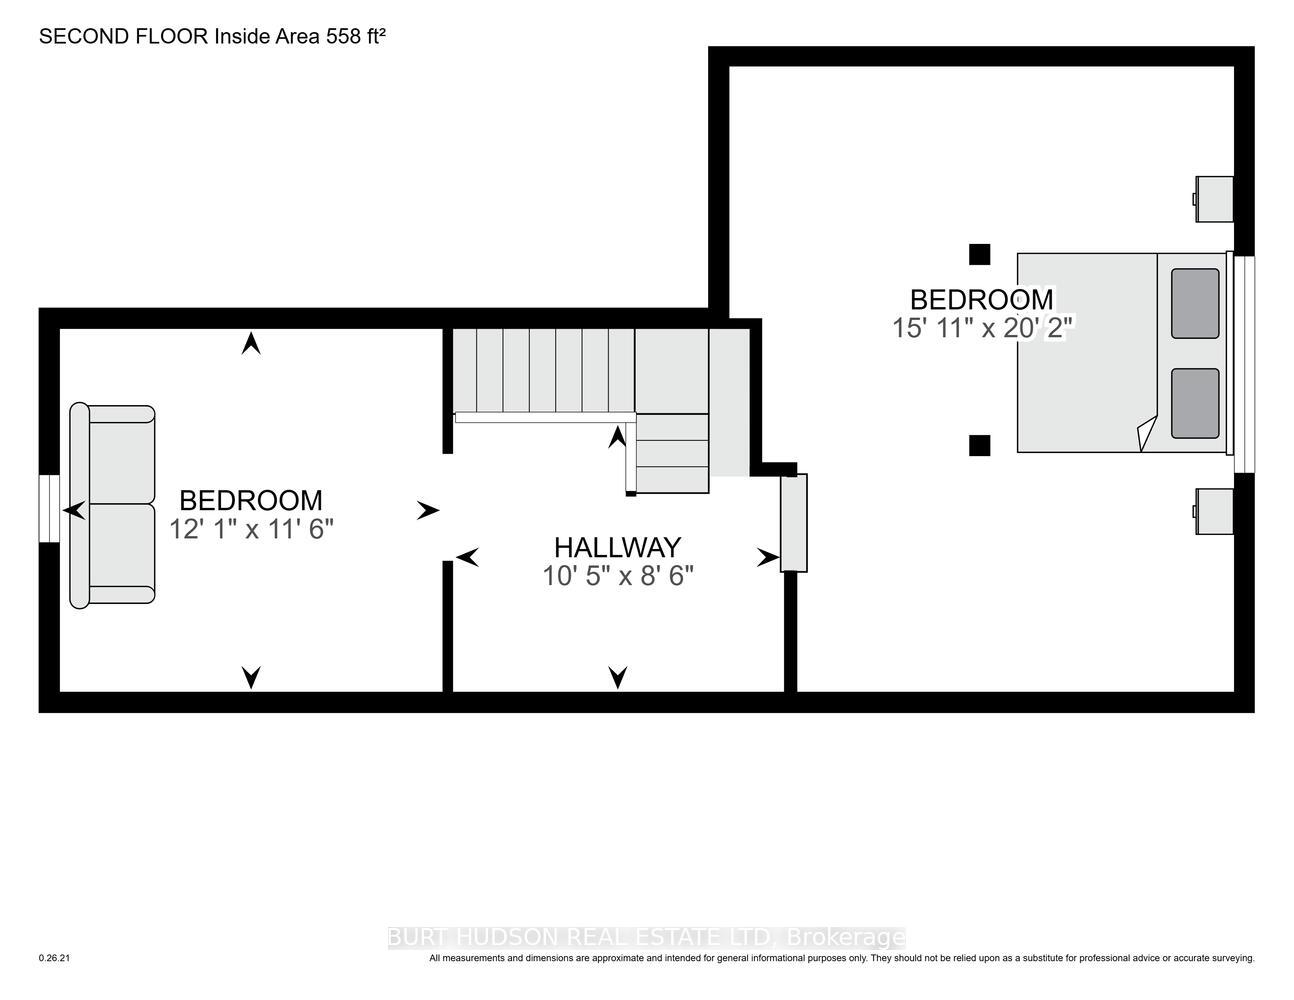
Explore all that the beautiful Rideau Canal Village of Newboro has to offer. The waterfront community of Newboro, located in the heart of the Rideau Lakes Region is a vibrant community ideal for recreational seekers. New pickle ball courts, basketball courts, ball field and children's playground are just two blocks away as are hiking opportunities, library and dining at Stirling Lodge, an historically pleasing inn near the shores of the Rideau Canal on Newboro Lake. Shop the famous Kilborn's for clothing, footwear and unique furniture and gifts only found locally. The public boat launch and Community Hall are all minutes away. This very well maintained 2 bedroom home will tantalize downsizers and first time buyers alike. With a managable sized level and private lot nestled away on a quiet residential street, you will feel right at home. Newer windows throughout, updated 100 amp electrical panel, propane forced air furnace is complemented by a brand new mini split heat pump offering ice cold air in the summer and economical heating all winter! Cozy up in the spacious living room/dining room with plenty of natural lighting. Large kitchen with breakfast bar, laundry on the main floor is handy for people on the go. Upstairs are two private bedrooms plus small study area. Beautiful yard with greenspace and deck for barbecueing and entertaining. This well maintained home is perfect for starting out or winding down - flexible possession on this freshly painted home means you can spend Christmas in this cozy home!
Key Facts & Features
Property Costs
- Annual Property Tax Amount
- $1,351
- Land Transfer Tax Fee
- $3,560
Rental Items
- Rental Equipment
- propane tanks belong to Levac Propane
- Under Contract
- Propane Tank
- Basement Type
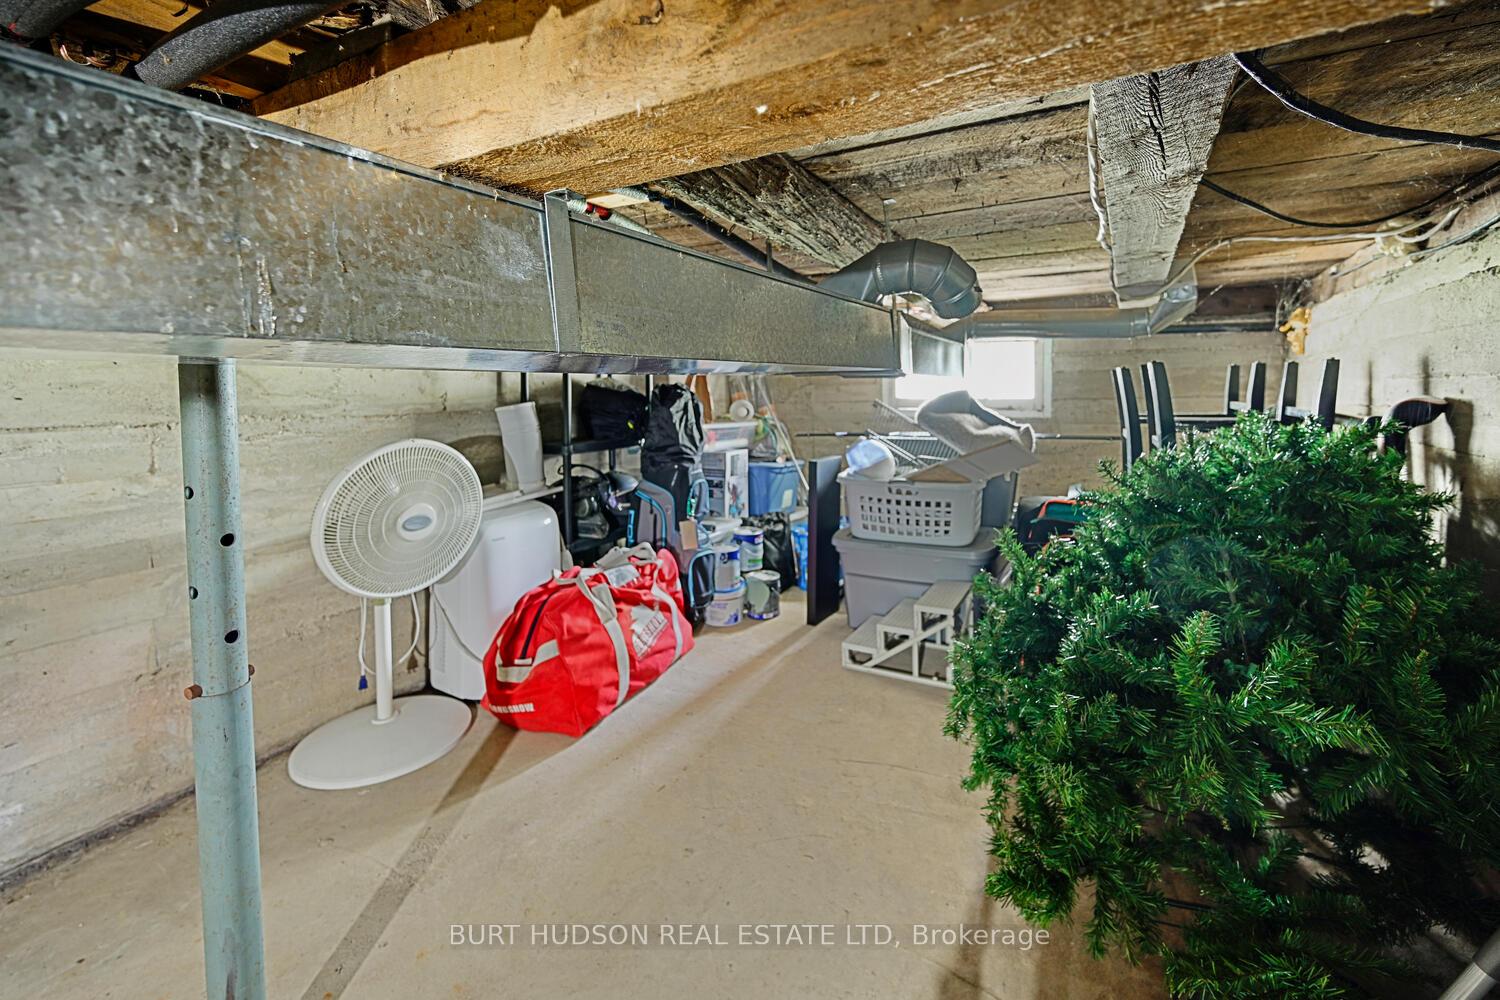
- Unfinished
Interior Features
- Laundry Level
- Main Level
- Interior Extras
- Carpet Free, Water Heater Owned
- Fireplace/Stove
- No
- Elevator
- No
Exterior Features
- Exterior Extras
- Deck, Recreational Area, Privacy
- Pool
- None
- Property Features
- Golf, Library, Lake/Pond, Marina, Rec./Commun.Centre
Building
- Building Type
- Detached
- Building Style
- 1 1/2 Storey
- Approx Age
- 100+
Construction
- Exterior Finish
- Vinyl Siding
- Roof
- Asphalt Shingle
- Foundation Details
- Concrete, Piers
- Special Designation
- Unknown
Lot
- Lot Front
- 80.00 ft
- Lot Depth
- 102.00 ft
- Lot Shape
- Rectangular
Inclusions
- Inclusions
- water heater, new in May 2025 heat pump / air conditioning units (3 mini splits), fridge, stove, microwave range, stackable washer and dryer team, stools at breakfast bar, all blinds and drapes, bathroom mirror, large metal shed, small metal shed, plastic car shelter.
Exclusions
- Exclusions
- dog run will be removed prior to closing. freezer in back room. t.v. in livingroom (bracket will stay)
Parking & Garages
- Garage Type
- None
- Garage Spaces
- 4
- Parking Spaces
- 4
- Total Garage And Parking Spaces
- 4
Heating & Cooling
- Heat Source
- Propane
- Heat Type
- Forced Air
- Air Conditioning
- Wall Unit(s)
- Water
- Well
- Sewers
- Septic
- Natural Gas
- No
- Hydro
- Yes
- Cable
- No
- Telephone
- Available
- Bedrooms
- 2
- Washrooms
- 1
- Kitchens
- 1
Washrooms
- 4-piece
- Municipality
- Rideau Lakes
- Neighbourhood
- Rideau Lakes (Newboro) Twp
- Main cross streets
- COUNTY ROAD 42/ MAIN ST
- Zoning
- RES
- Directions
- COUNTY ROAD 42 TO NEWBORO. TURN WEST ONTO SIMCOE STREET.
- Waterfront
- WaterfrontCommunity
- MLS® number
- X12450576
- Data source
- Toronto Regional Real Estate Board
- Status change
- 2025-11-14
- Listed on
- 2025-10-07
- Days on market
- 38 days
- Possession date
- 2025-11-03
- Possession type
- 30-59 days
- Co-op commission
- 2%
- Seller
- Listed by
- BURT HUDSON REAL ESTATE LTD
Home Market Value
Current home valuation for 7 Simcoe Street, Rideau Lakes, Rideau Lakes (Newboro) Twp, Rideau Lakes, ON. Listed for $339,000
HOMEH Estimate
$314,500
Estimated Sales Range
$248,455 - $380,545
HOMEH Estimate for 7 Simcoe Street, Rideau Lakes, Rideau Lakes (Newboro) Twp
Calculated with a real agent's CMA method — 45+ years of experience, codified. Not an AI guess.
For the owner
Is this your home? Track its value.
Get this home's HOMEH Estimate by email once a month, with how many homes are for sale around you.
Mortgage Payment Calculator
Compare up to 4 down payment scenarios
5% of purchase price for homes $500K or less
$16,950
| Scenario 1 | Scenario 2 | Scenario 3 | Scenario 4 | |
|---|---|---|---|---|
−Down payment | % $ | % $ | % $ | % $ |
+CMHC insurance | $12,882 | $9,458 | $8,068 | $0 |
=Total mortgage | $334,932 | $314,558 | $296,218 | $271,200 |
Amortization | ||||
Mortgage rate | % | % | % | % |
| Payment frequency | ||||
=Mortgage payment | $1,635monthly | $1,536monthly | $1,446monthly | $1,324monthly |
Land Transfer Tax
$3,560
$3,560
Around this home
No schools found nearby
Data provided by OpenStreetMap & Fraser Institute School Rankings
Ask HOMEH
New!Hi there!
👋Text or call (416) 301-9001
Recommended for you
Based on homes you've looked at.
No recommended properties found.
Nearby similar homes
No nearby properties found.
More real estate resources
Other homes nearby
Explore this area
Nearby neighbourhoods
No nearby listings available.