
Unit 26, 26 Monarch Crescent
Russell (Russell Twp), ON K0A 2M0
- 2+2Bedrooms
- 2Bathrooms
- 0Garage
- 800–899Sq Ft
- $2,964Tax
- $40/moCondo Fee
 Free EstimateSee Free Estimate Report

Property not available for sale or for rent.
HOMEH One: full-service selling for a 1% listing fee. The buyer's agent commission is separate.
Free Home EvaluationHow Much Is My Home Worth?Homes for Sale NearbySale & Price History for Unit 26, 26 Monarch Crescent, Russell, Russell Twp
| Start Date | End Date | Price | Event | MLS# |
|---|---|---|---|---|
| 2026-07-12 | 2026-08-05 | Login to See Prices | Sold | x13554024 |
Real estate boards require you to or to see the full details of this property.
*Sold prices and complete sale & price history are regulated data. Under the Trust in Real Estate Services Act, 2002 (TRESA) and the rules of the Real Estate Council of Ontario (RECO), and pursuant to the Multiple Listing Service® rules of the Canadian Real Estate Association (CREA) and the Toronto Regional Real Estate Board (TRREB), this information may be shown only to registered users who have agreed to the applicable terms of use (a Virtual Office Website, or "VOW," arrangement). HOMEH Inc., Brokerage therefore provides it to signed-in members only. Creating an account is free and takes under a minute.
About Unit 26, 26 Monarch Crescent, Russell, Russell Twp
Summarized Description
- Beautifully updated, carpet-free home.
- Turnkey opportunity for first-time buyers.
- Open-concept living area for socializing.
- Private outdoor space with oval-shaped pool.
- Expansive deck for outdoor living.
- Major updates completed for peace of mind.
- Located in a quiet cul de sac.
- Close to shops, parks, and trails.
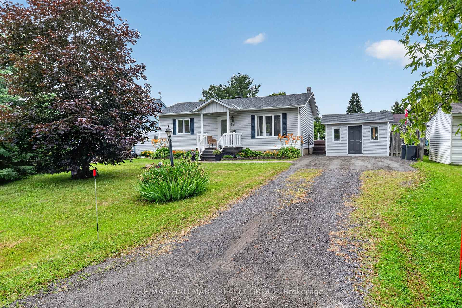
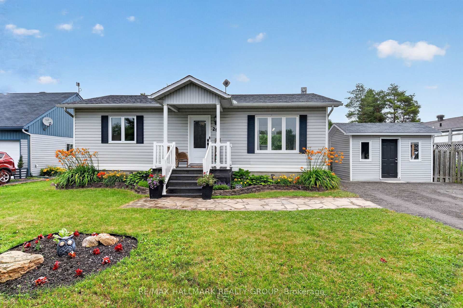
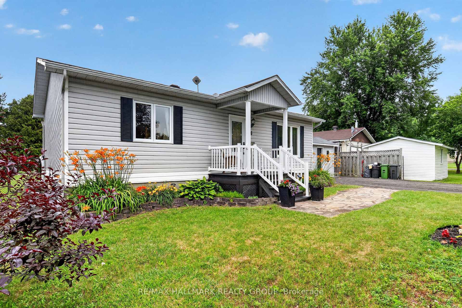
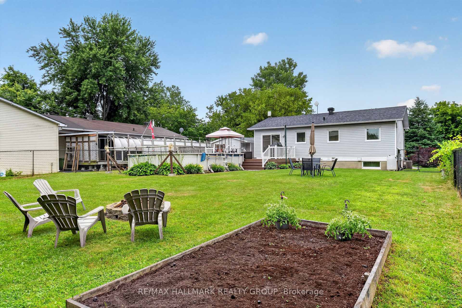
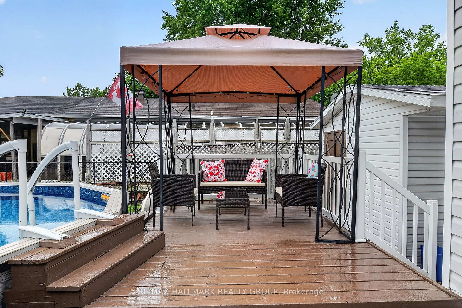
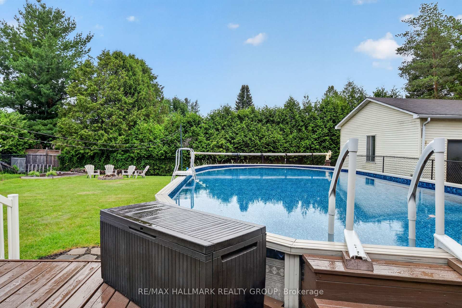
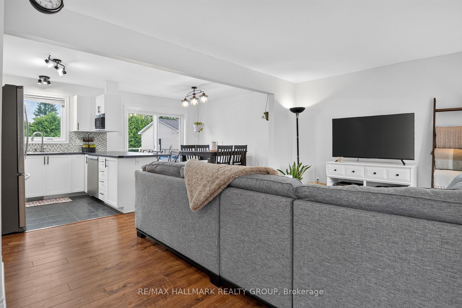
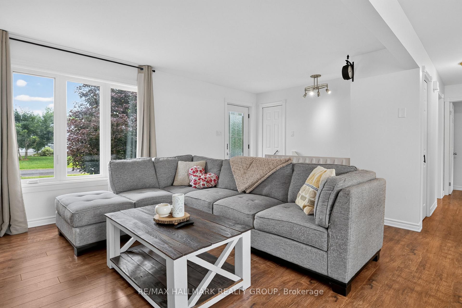
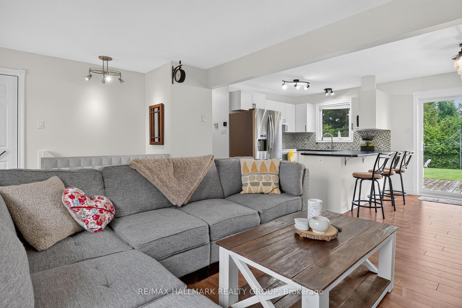
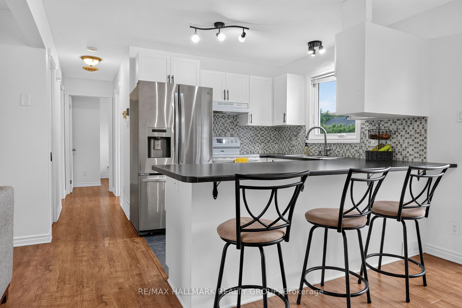
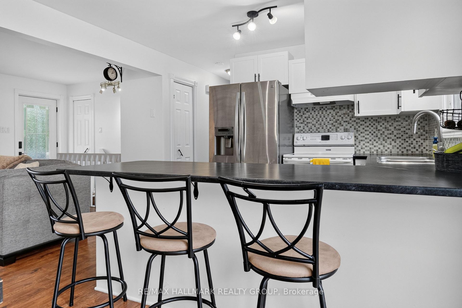
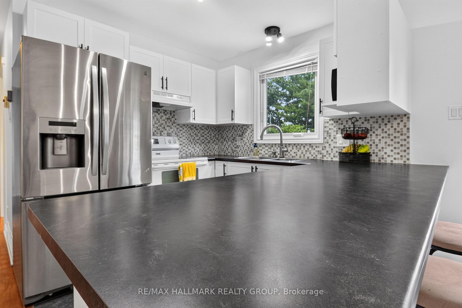
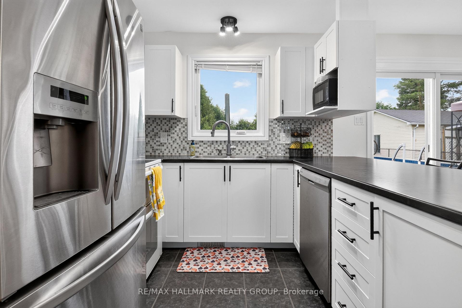
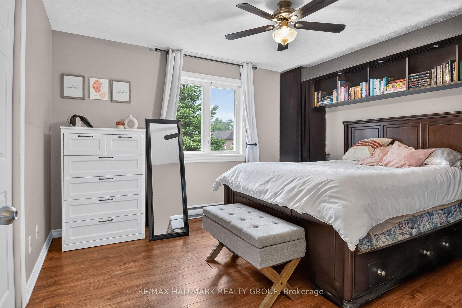
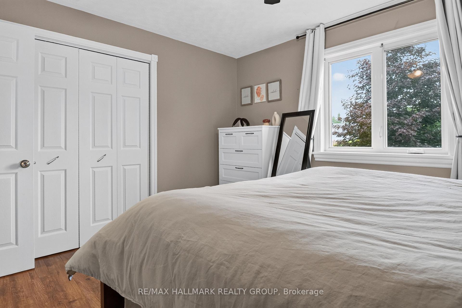
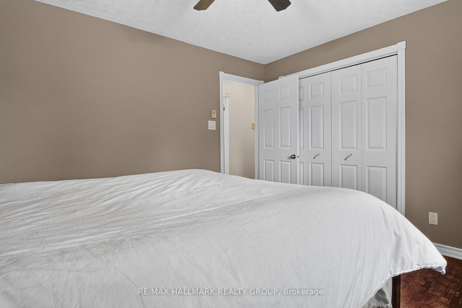
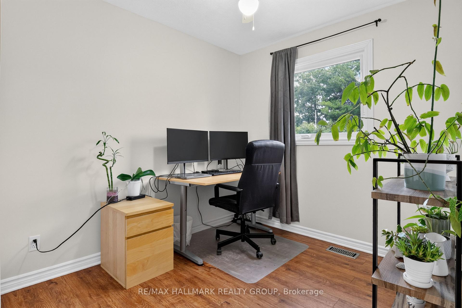
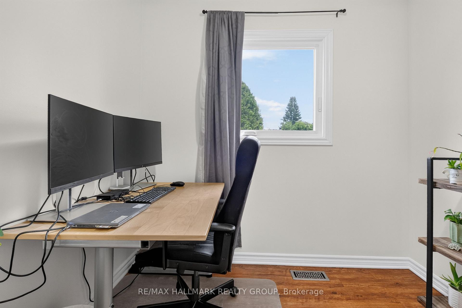
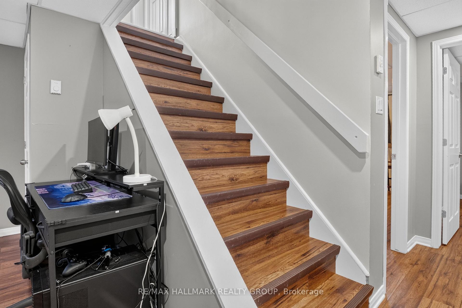
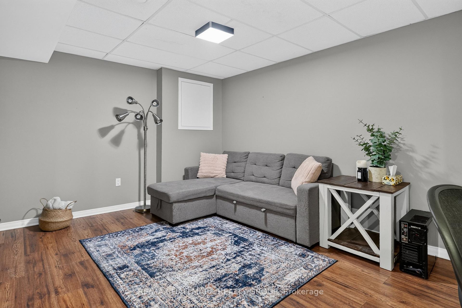
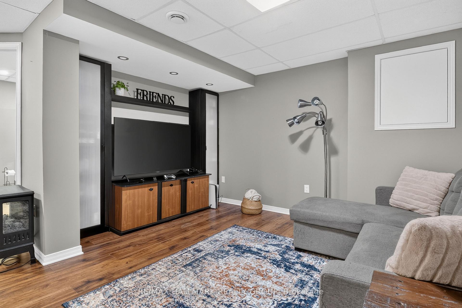
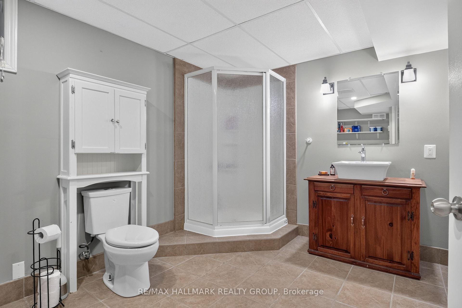
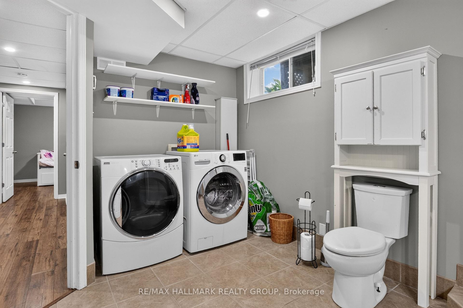
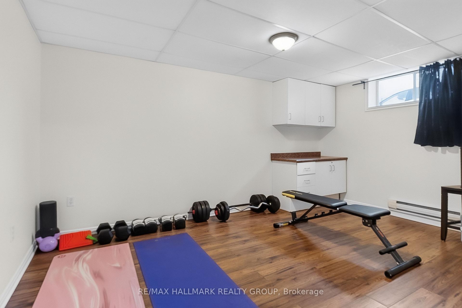
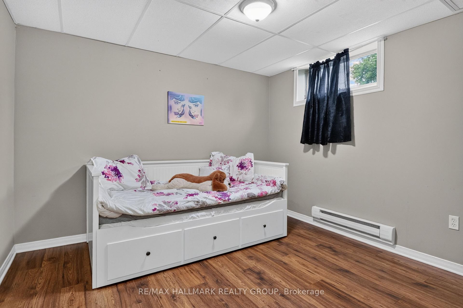
26 Monarch Cres - Your fresh start awaits! This beautifully updated, carpet-free home offers the perfect low-maintenance lifestyle, making it an incredible turnkey opportunity for first-time buyers, downsizers, or anyone beginning a new chapter. Versatile & Spacious Living Featuring a highly functional 2+2 bedroom and 2 full bathroom layout, this home maximizes every square foot and is in a Cul De Sac. The main level boasts a bright, open-concept living area perfect for socializing or relaxing. The lower level offers an excellent setup for guests, children, a quiet home office, or a dedicated fitness space. Clean, durable hard flooring runs throughout the entire house-no carpet here!-while a fresh, neutral palette (painted in 2026) creates a bright, sun-drenched canvas ready for your personal touch. Your Private Outdoor Sanctuary is built for enjoyment without overwhelming maintenance. A fully fenced backyard offers peace and privacy, while the expansive deck serves as the ultimate spot for morning coffee, barbecues, and great outdoor living. From the deck, step right into the oval-shaped pool for a refreshing swim. Loads of storage with a massive 12' x 16' shed. Peace of Mind Updates, Move in with total confidence. Major components have already been taken care of for you, including: Freshly paint (2026)Newer pool liner, Roof, furnace, and hot water tank all updated in 2015 Perfectly. Situated just minutes from Highway 417, you are an easy 30-minute commute to downtown Ottawa. Even better, you are just a short drive from the charming town of Embrun, giving you quick, effortless access to local shops, grocery stores, pharmacies, restaurants, and excellent community parks and walking trails. Don't miss your chance to see this beautiful property. Book your private showing today and step into your future! *POTL fee is $40/month (covers common grounds management fees)
Key Facts & Features
Property Costs
- Annual Property Tax Amount
- $2,964
- Land Transfer Tax Fee
- $5,973
Condo/Maintenance Fee
- Maintenance Fee
- $40 /month
Included In Maintenance Fee
- None
Rental Items
- Rental Equipment
- None
- Basement Type
- Finished
Interior Features
- Pets Permitted
- Yes-with Restrictions
- Laundry Features
- In Bathroom
- Interior Extras
- Water Heater Owned
- Fireplace/Stove
- No
- Elevator
- No
Exterior Features
- Balcony
- None
- Exterior Extras
- Deck, Porch
Building Amenities
- Outdoor Pool
Building
- Building Type
- Detached Condo
- Building Style
- Bungalow
- Condo Corp Number
- 25
Construction
- Exposure
- West
- Exterior Finish
- Vinyl Siding
- Roof
- Asphalt Shingle
- Foundation Details
- Concrete
- Special Designation
- Unknown
Inclusions
- Inclusions
- Stove, Dryer, Washer, Refrigerator, Dishwasher, Shed, Pool and accessories, Hot water tank
Parking & Garages
- Garage Type
- None
- Garage Spaces
- 0
- Parking Type
- Owned
- Parking Spaces
- 4
- Total Garage And Parking Spaces
- 4
Lockers
- Locker Type
- None
Heating & Cooling
- Heat Source
- Gas
- Heat Type
- Forced Air
- Air Conditioning
- Central Air
- Bedrooms
- 2 + 2
- Washrooms
- 2
- Kitchens
- 1
- Family / bonus room
- Yes
Washrooms
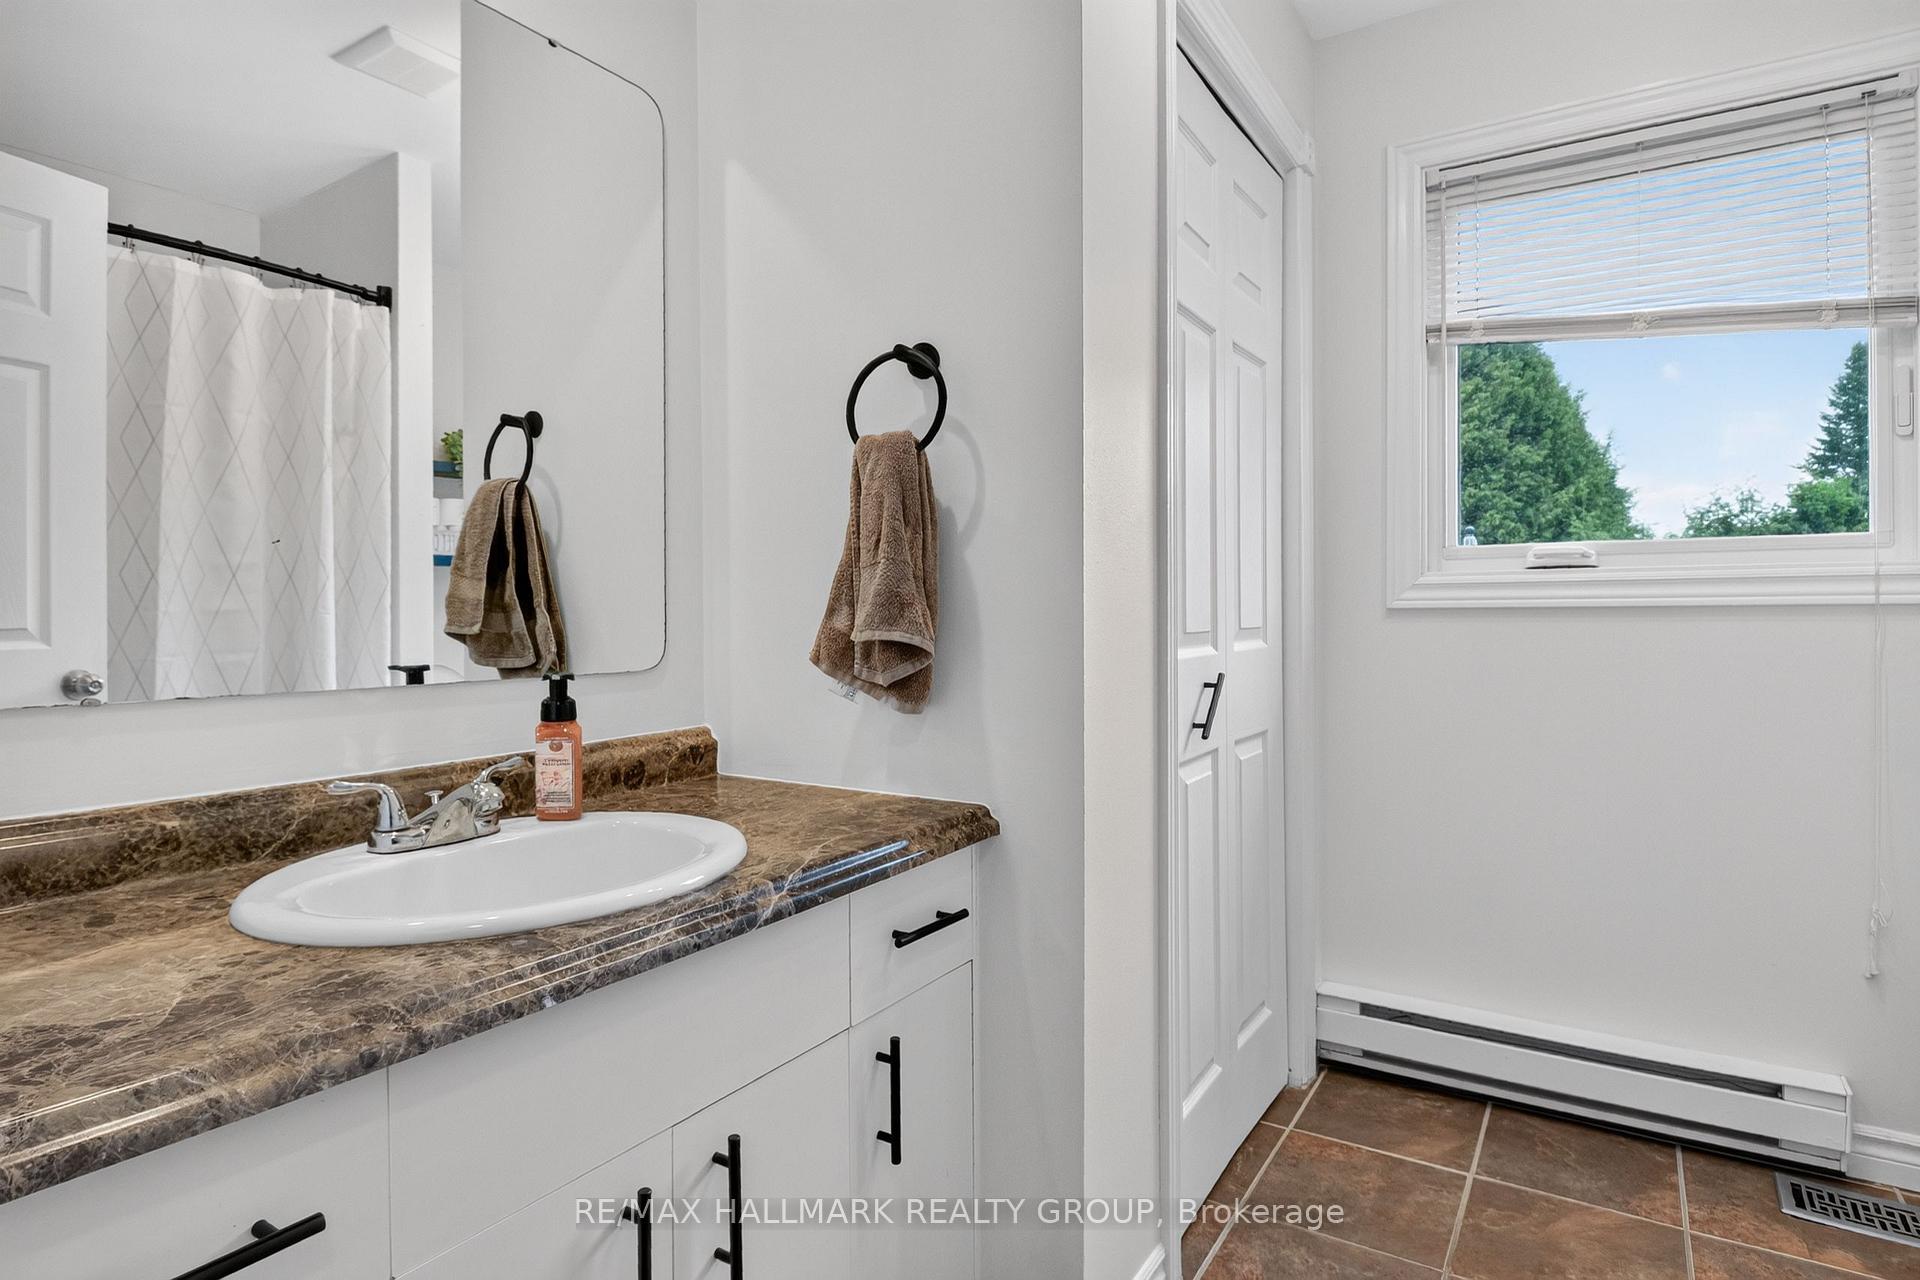
- 3-piece
- 3-piece
- Municipality
- Russell
- Neighbourhood
- Russell Twp
- Main cross streets
- Le Baron
- Directions
- Hwy 417 to Limoges, exit Limoges Rd South, west onto LeBaron, north onto Monarch.
- MLS® number
- X13554024
- Data source
- Toronto Regional Real Estate Board
- Status change
- 2026-08-05
- Listed on
- 2026-07-12
- Days on market
- 24 days
- Possession type
- Flexible
- Co-op commission
- 2
- Seller
- Listed by
- RE/MAX HALLMARK REALTY GROUP
Home Market Value
Current home valuation for Unit 26, 26 Monarch Crescent, Russell, Russell Twp, Russell, ON. Listed for $474,900
HOMEH Estimate
—
Estimated Sales Range
—
HOMEH Estimate for Unit 26, 26 Monarch Crescent, Russell, Russell Twp
Calculated with a real agent's CMA method — 45+ years of experience, codified. Not an AI guess.
For the owner
Is this your home? Track its value.
Get this home's HOMEH Estimate by email once a month, with how many homes are for sale around you.
Mortgage Payment Calculator
Compare up to 4 down payment scenarios
5% of purchase price for homes $500K or less
$23,745
| Scenario 1 | Scenario 2 | Scenario 3 | Scenario 4 | |
|---|---|---|---|---|
−Down payment | % $ | % $ | % $ | % $ |
+CMHC insurance | $18,046 | $13,250 | $11,303 | $0 |
=Total mortgage | $469,201 | $440,660 | $414,968 | $379,920 |
Amortization | ||||
Mortgage rate | % | % | % | % |
| Payment frequency | ||||
=Mortgage payment | $2,291monthly | $2,152monthly | $2,026monthly | $1,855monthly |
Land Transfer Tax
$5,973
$5,973
Around this home
No schools found nearby
Data provided by OpenStreetMap & Fraser Institute School Rankings
Ask HOMEH
New!Hi there!
👋Text or call (416) 301-9001
Recommended for you
Based on homes you've looked at.
No recommended properties found.
Nearby similar homes
No nearby properties found.
More real estate resources
Other homes nearby
Explore this area
Nearby neighbourhoods
No nearby listings available.