
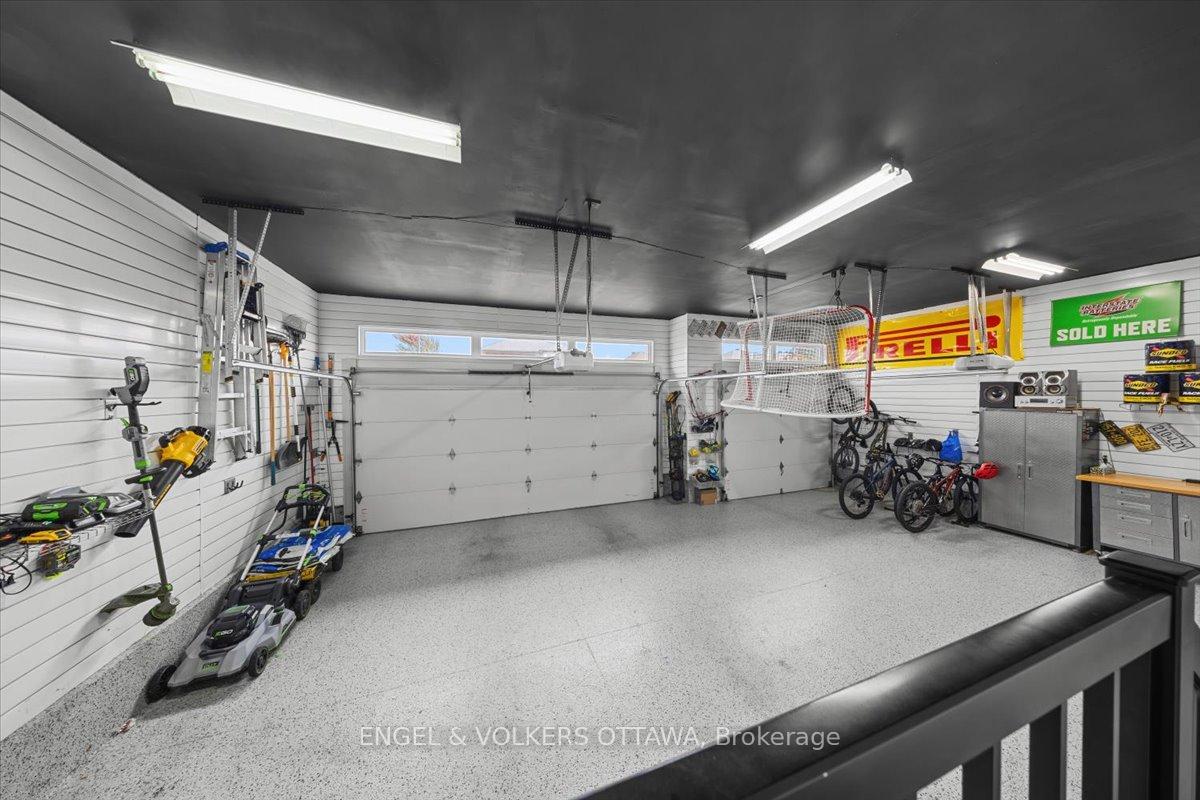
348 St-Tropez Street
Russell (Embrun), ON K0A 1W0
- 3Bedrooms
- 4Bathrooms
- 3Garage
- 2500–3000Sq Ft
- $6,366Tax
- 15×41 mLot Size
 Estimated Value:$895,331See Free Estimate Report

Sale & Price History for 348 St-Tropez Street, Russell, Embrun
| Start Date | End Date | Price | Event | MLS# |
|---|---|---|---|---|
| No listing history available | ||||
Real estate boards require you to or to see the full details of this property.
*Sold prices and complete sale & price history are regulated data. Under the Trust in Real Estate Services Act, 2002 (TRESA) and the rules of the Real Estate Council of Ontario (RECO), and pursuant to the Multiple Listing Service® rules of the Canadian Real Estate Association (CREA) and the Toronto Regional Real Estate Board (TRREB), this information may be shown only to registered users who have agreed to the applicable terms of use (a Virtual Office Website, or "VOW," arrangement). HOMEH Inc., Brokerage therefore provides it to signed-in members only. Creating an account is free and takes under a minute.
About 348 St-Tropez Street, Russell, Embrun
Summarized Description
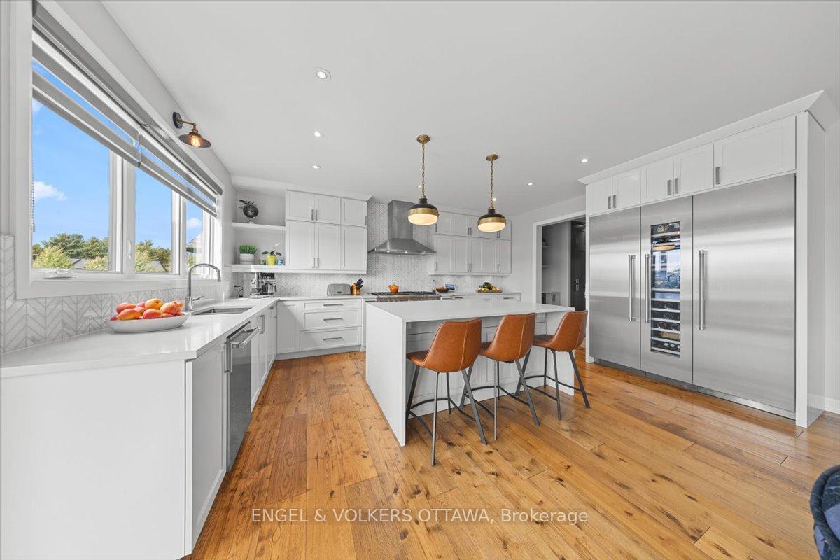
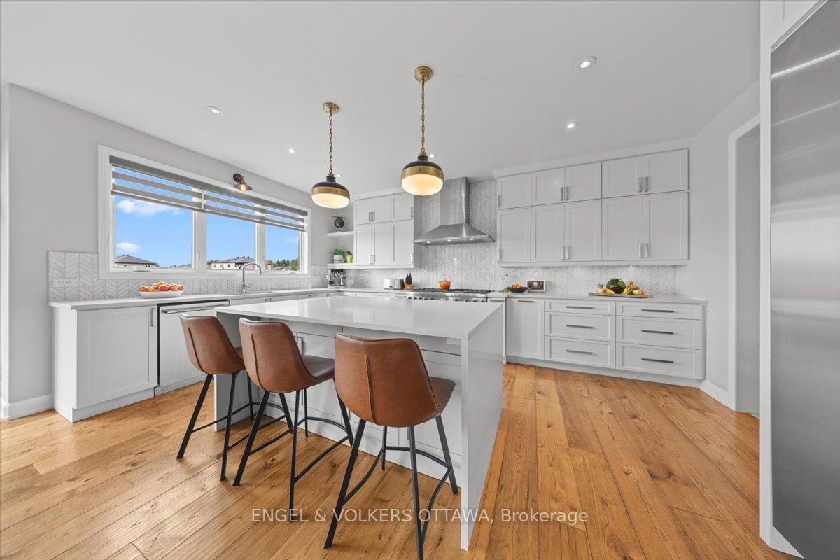
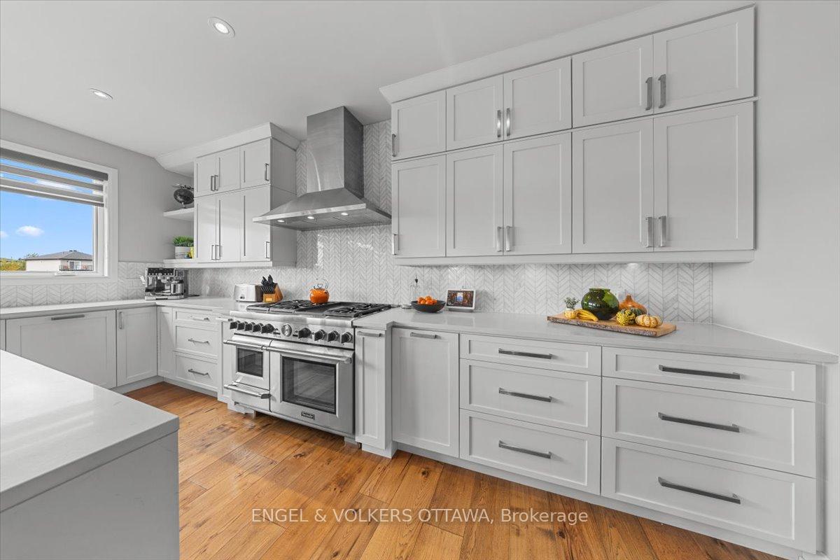
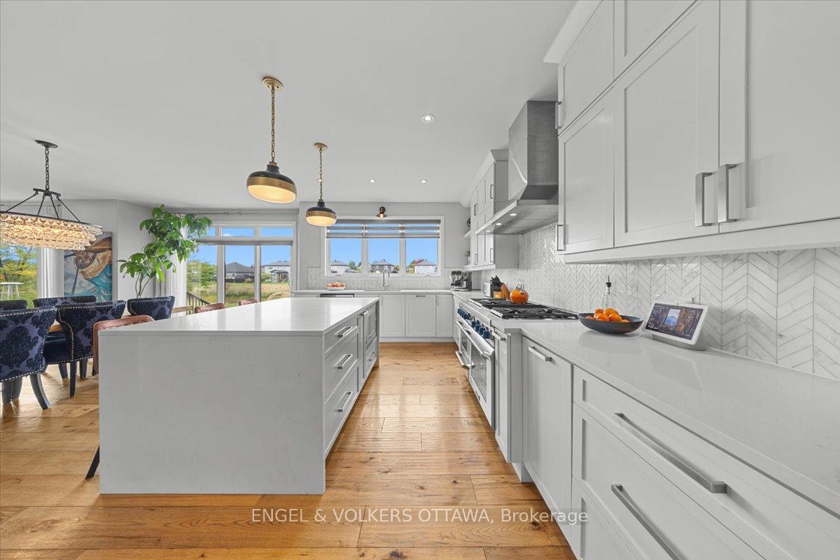
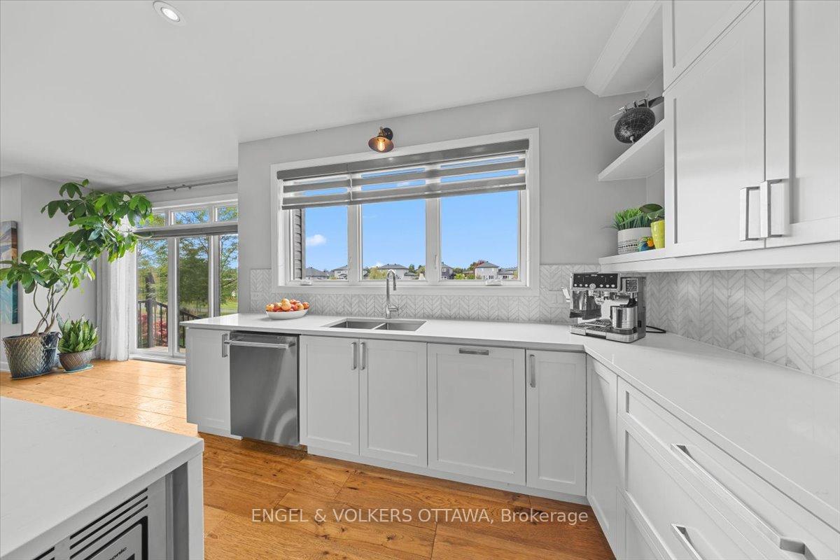
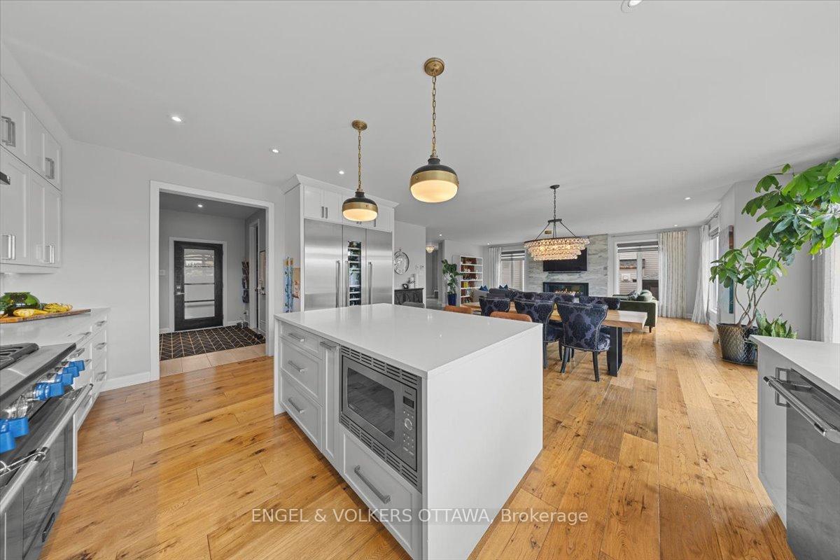
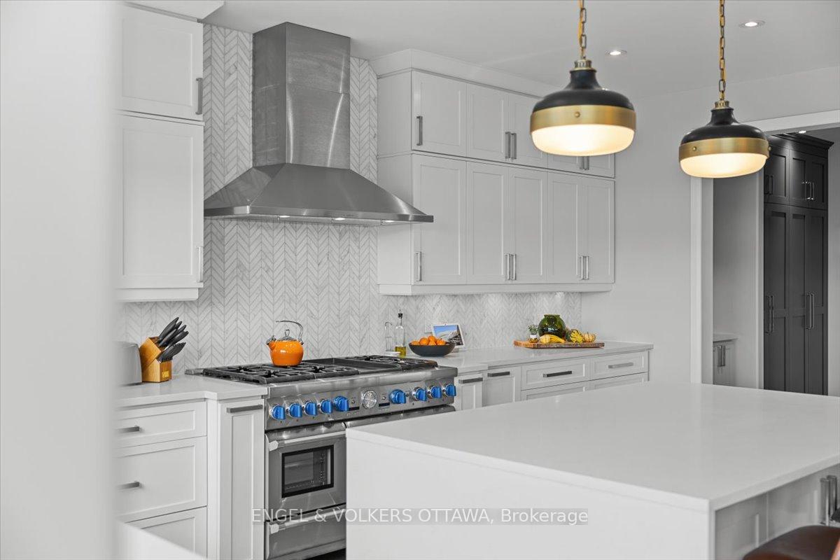
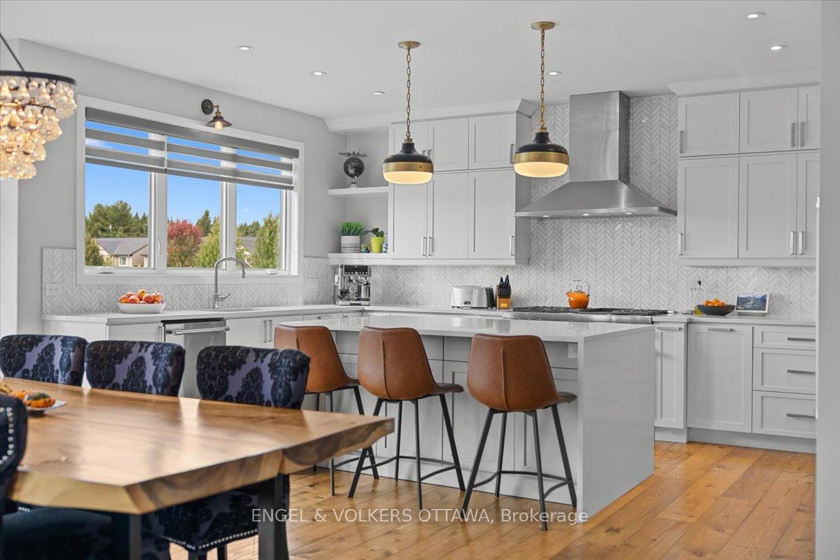
- Custom wood cabinetry and waterfall countertops in kitchen.
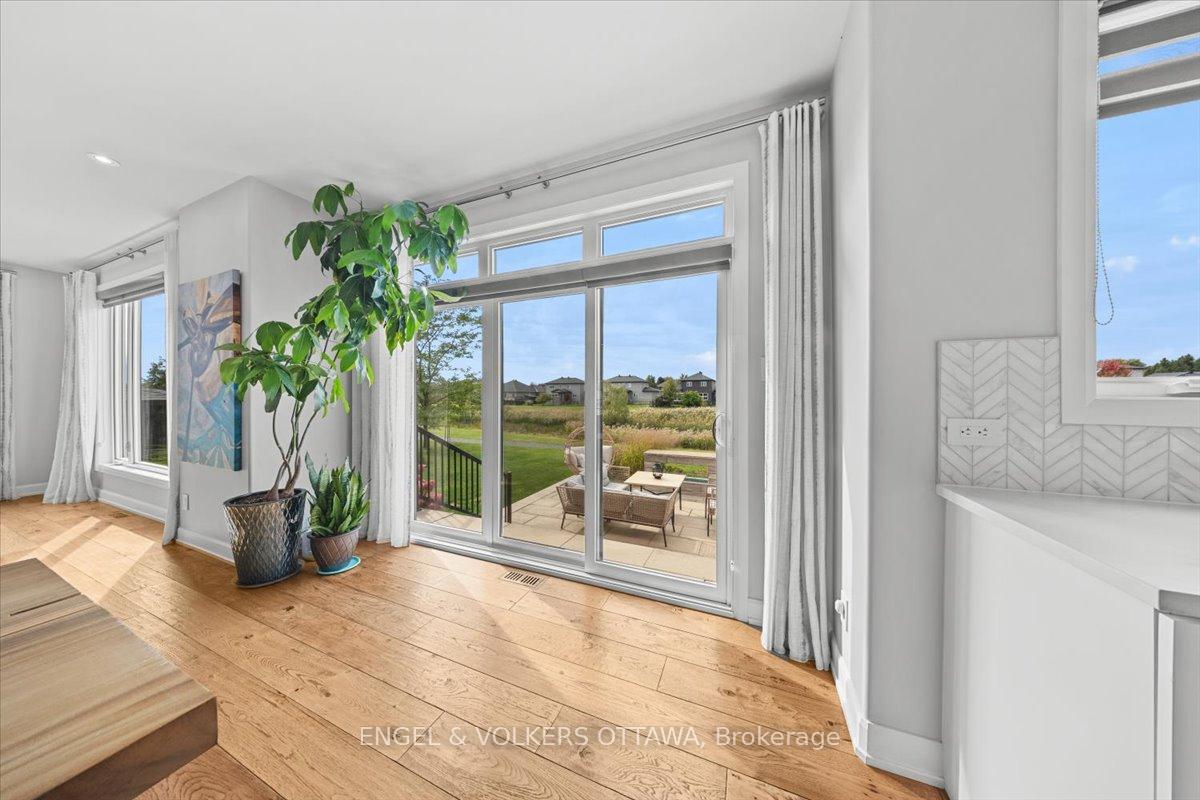
- Pond view from kitchen enhances everyday life.
- Luxurious primary suite with two-sided fireplace.
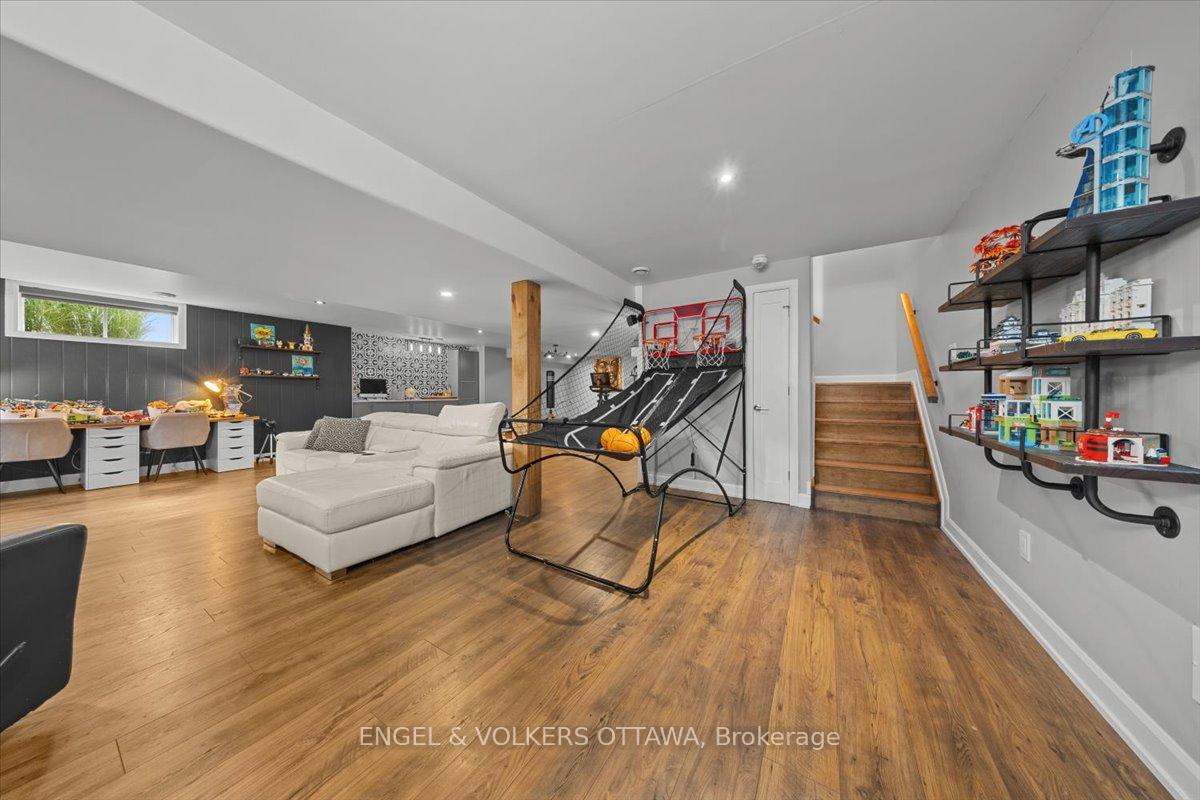
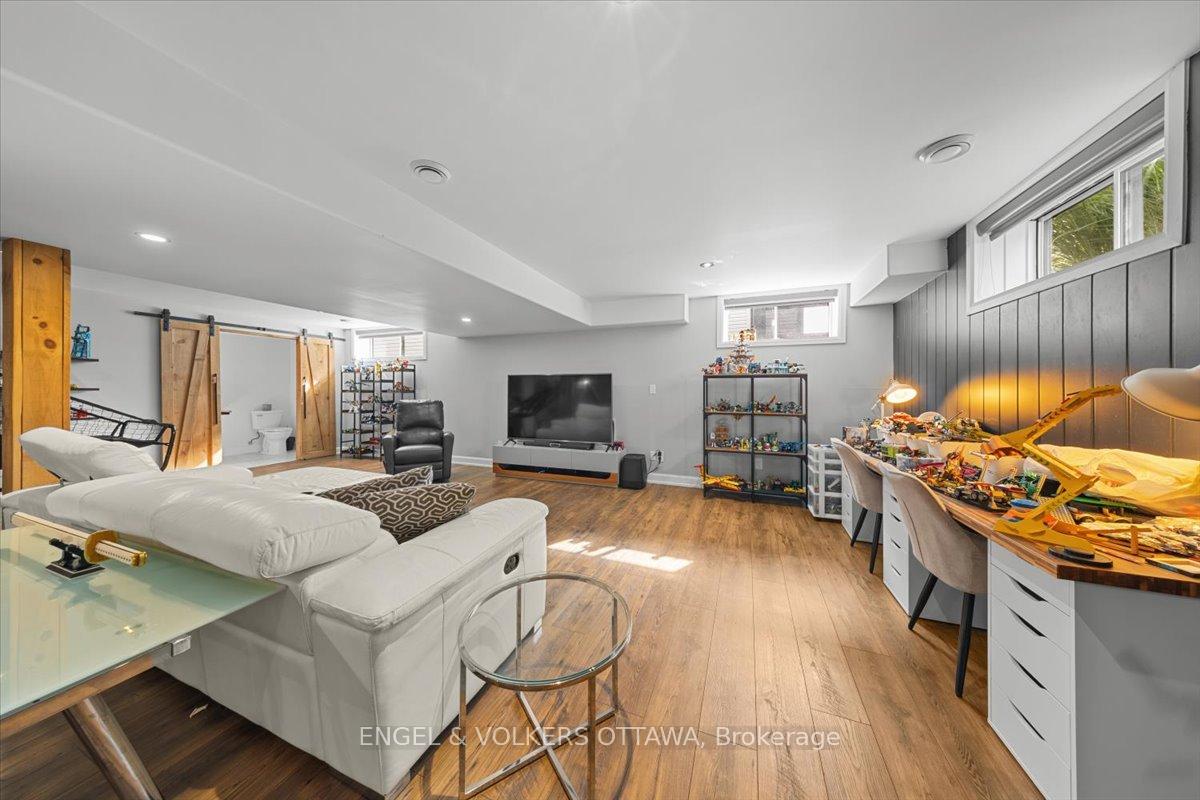
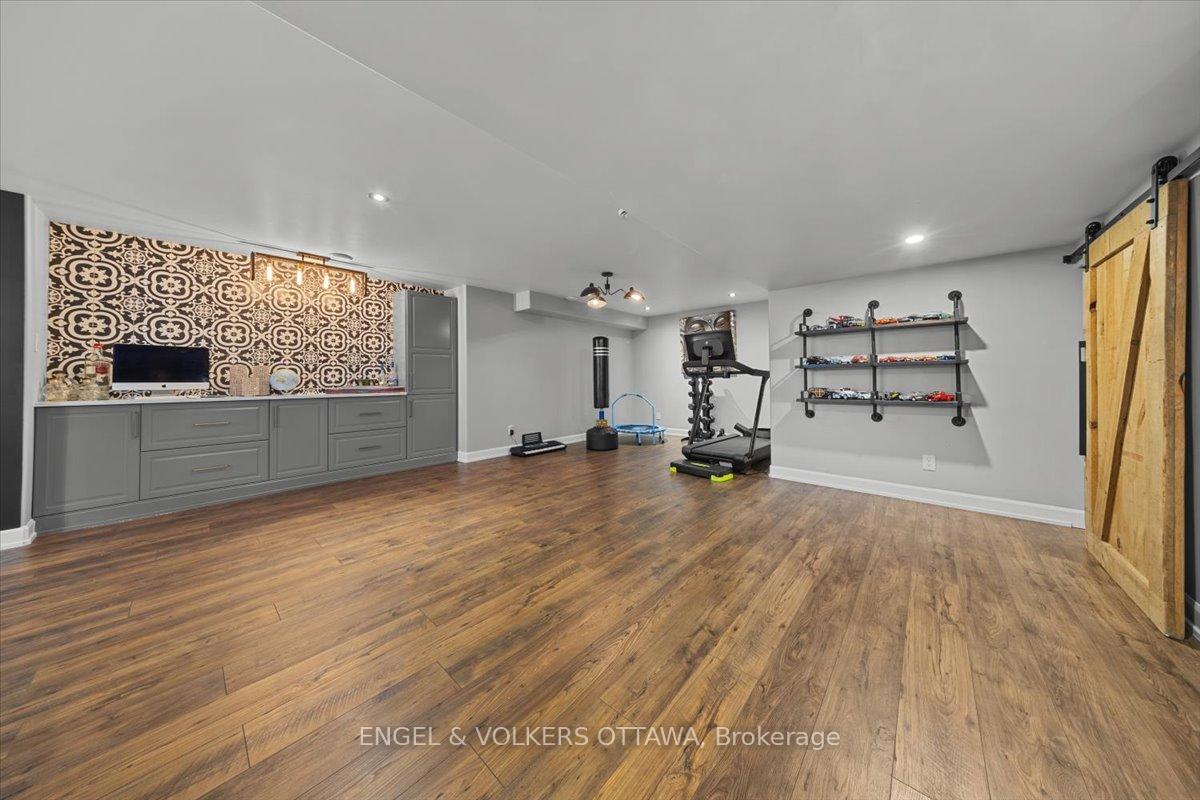
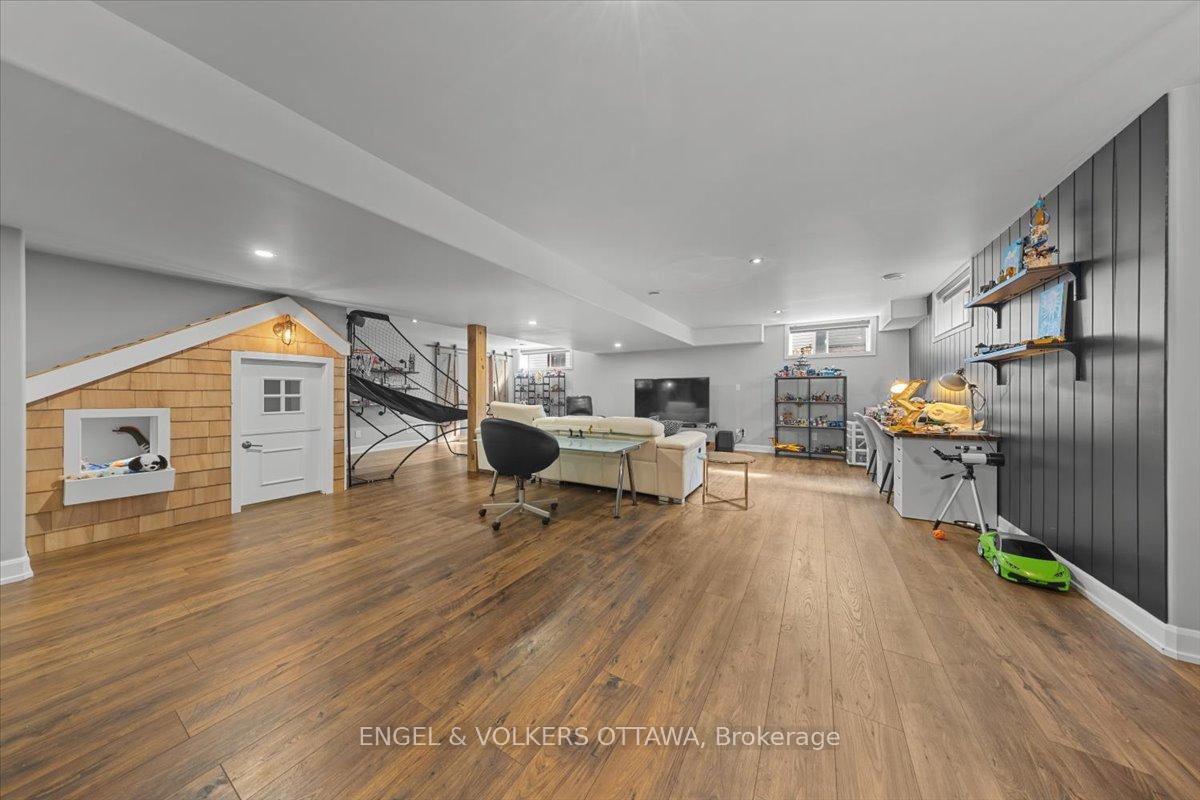
- Finished basement offers flexible living space.
- Heated garage with epoxy flooring for convenience.
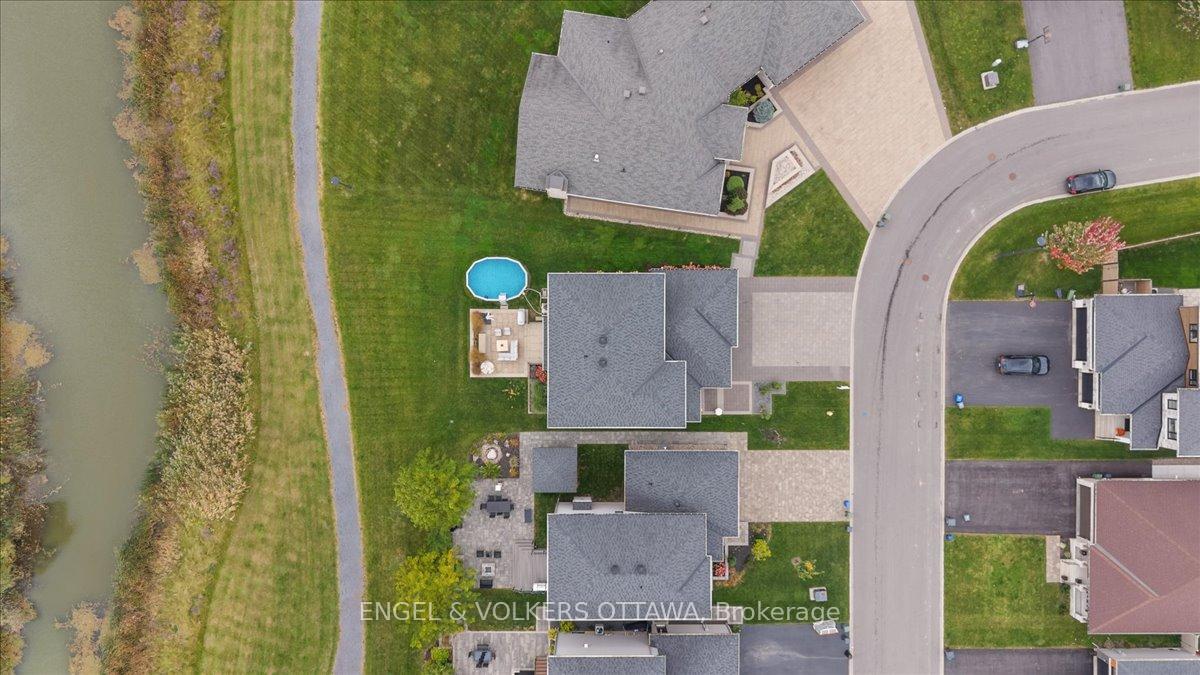
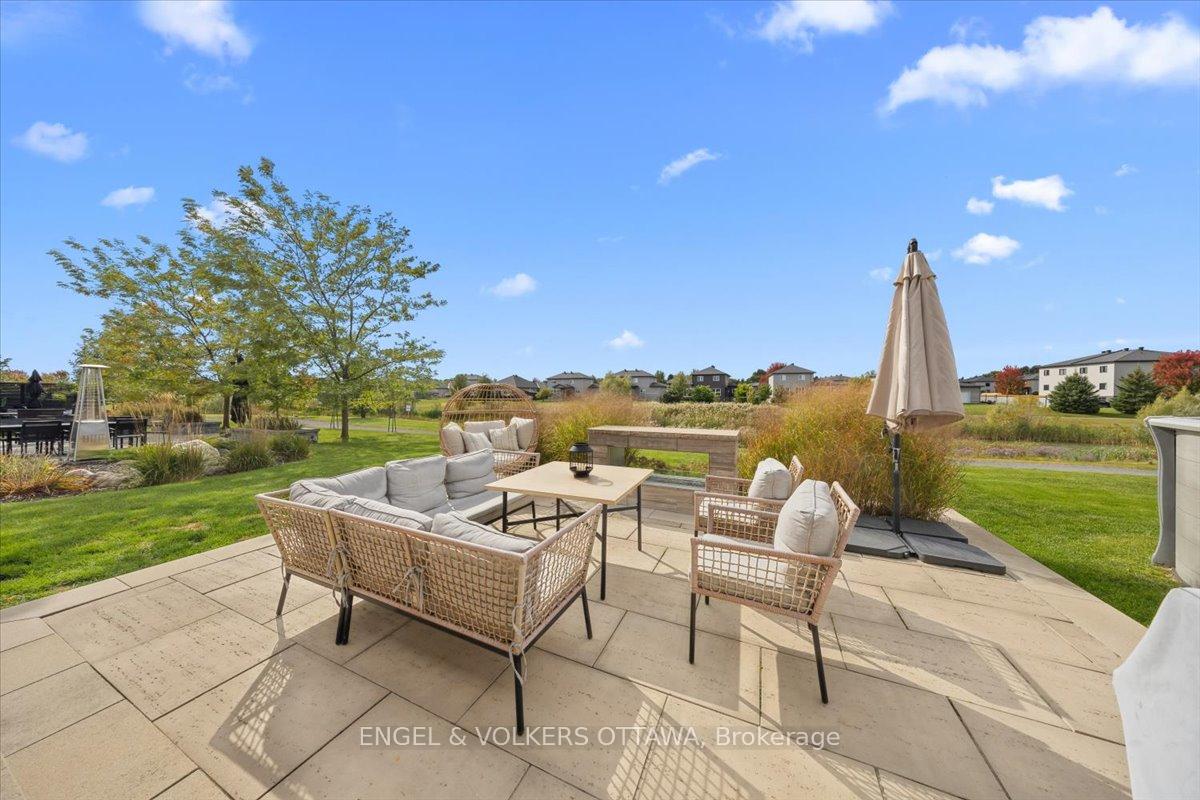
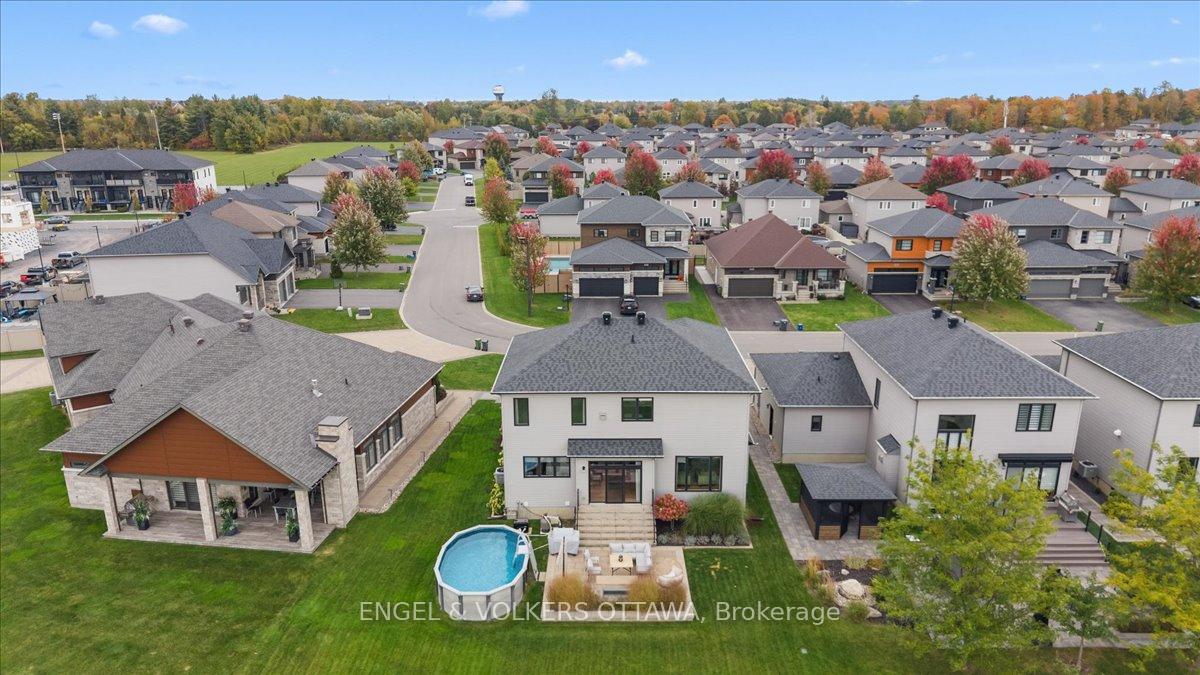
- Outdoor fireplace and heated pool for entertaining.
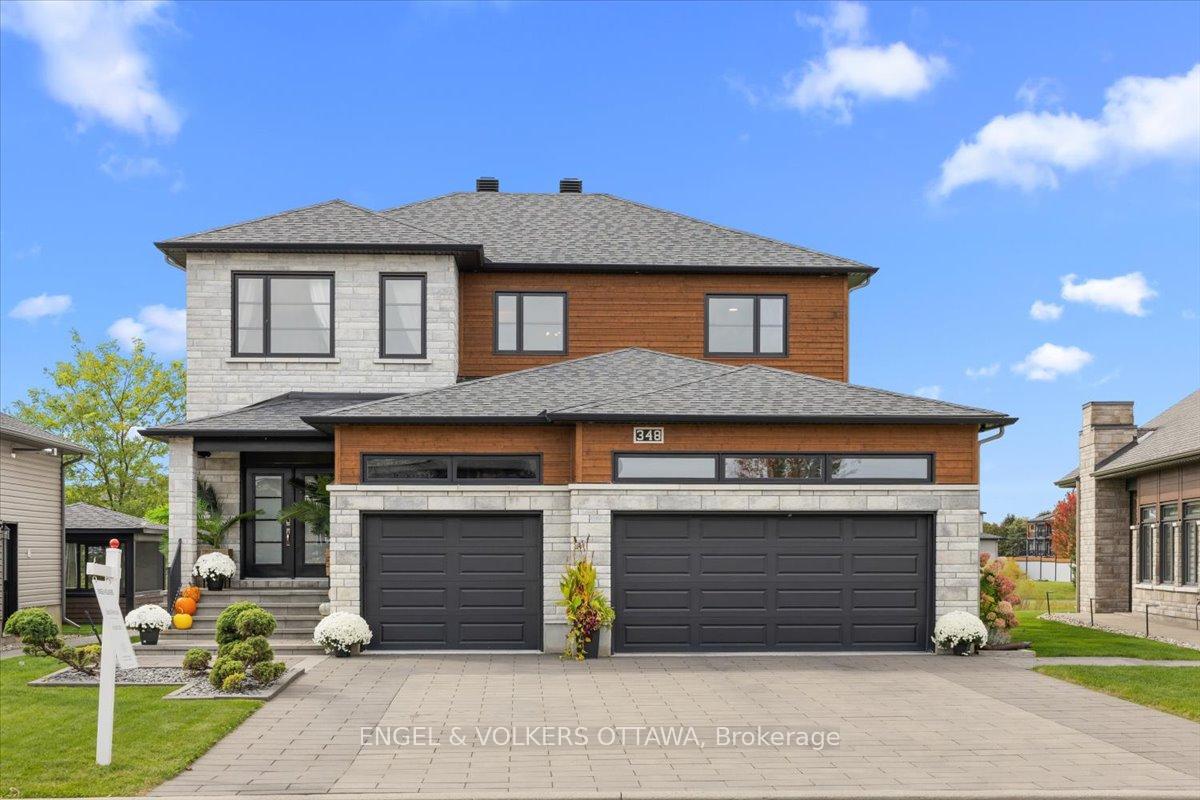
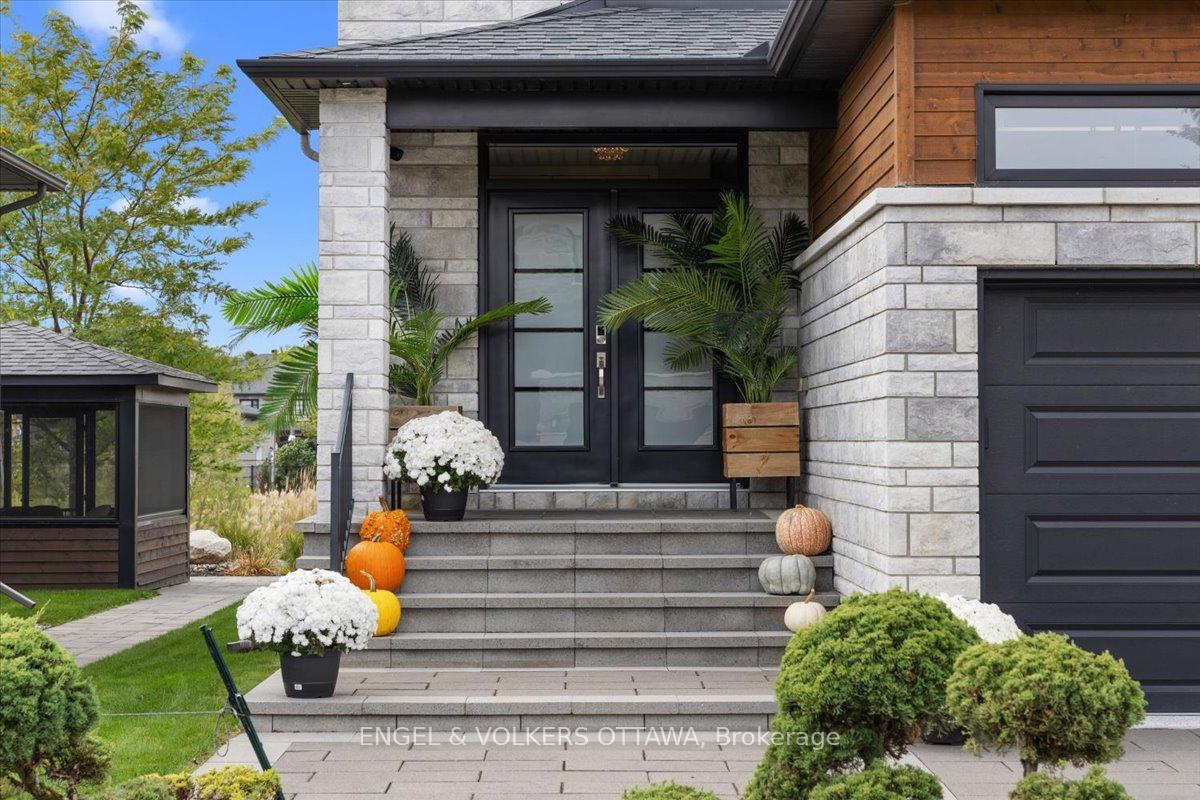
- Extensive interlock enhances curb appeal.
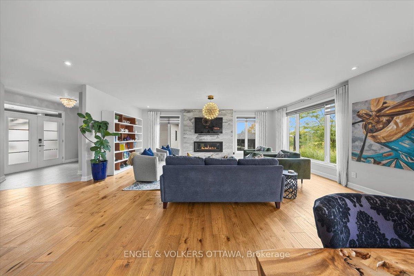
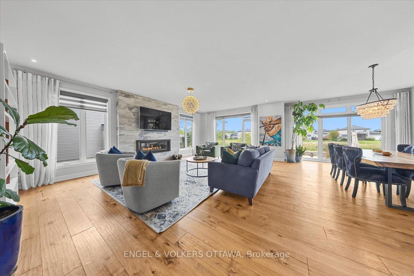
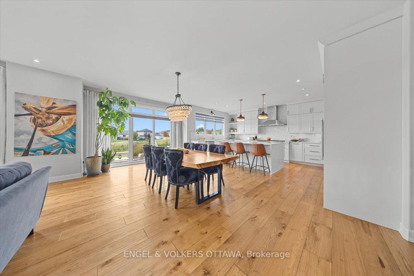
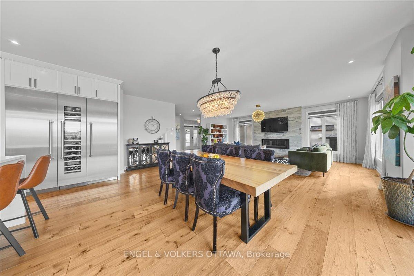
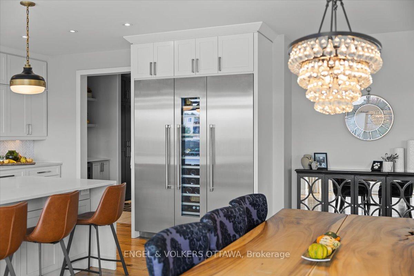
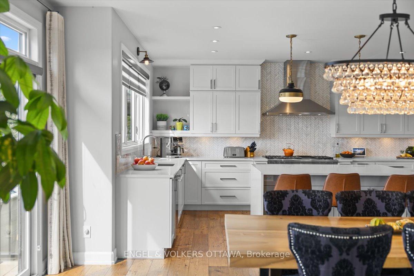
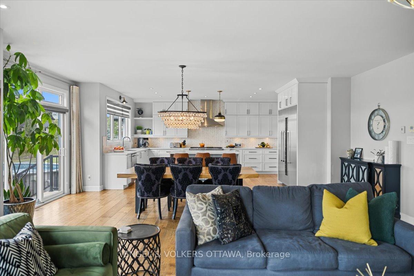
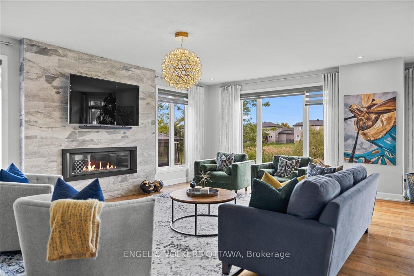
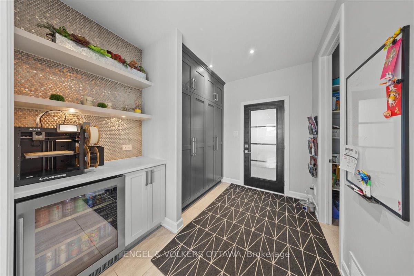
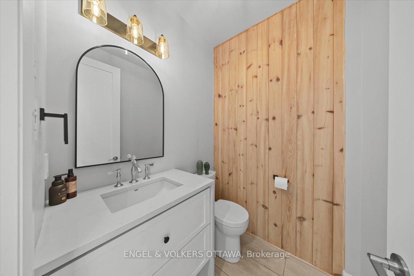
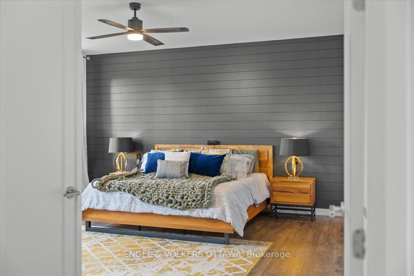
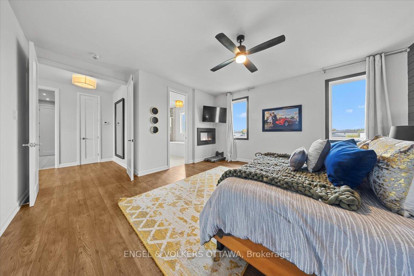
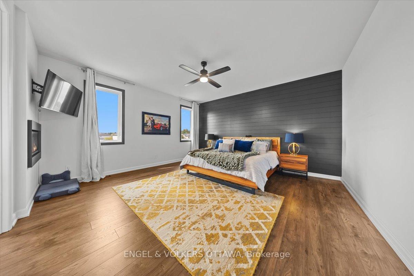
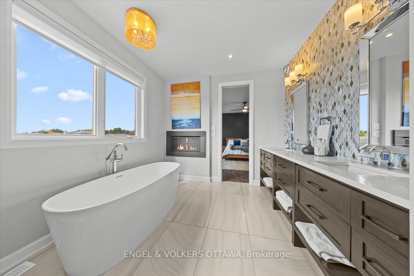
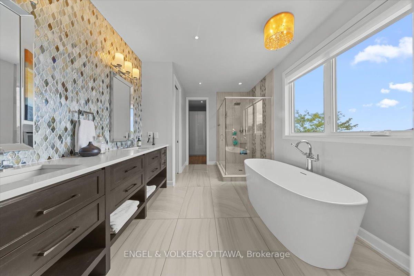
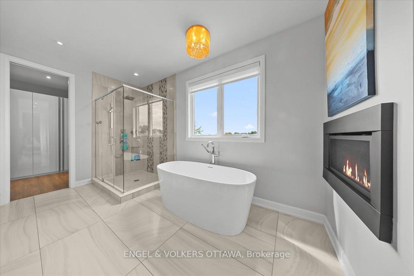
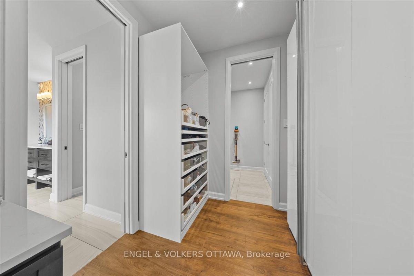
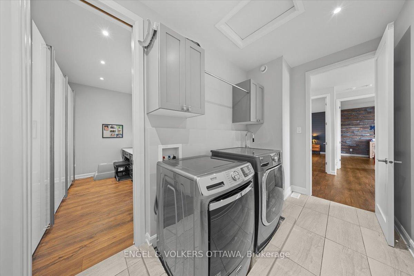
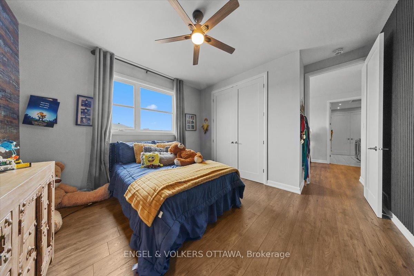
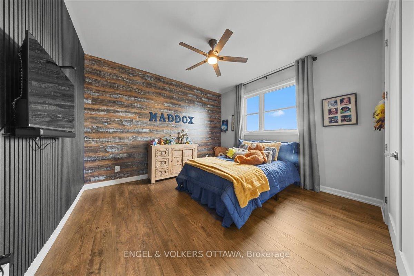
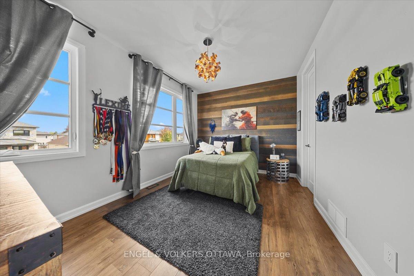
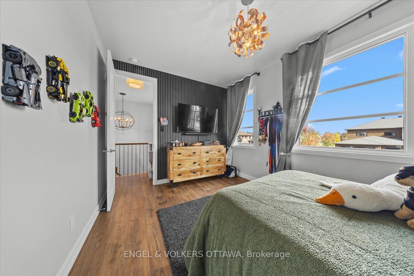
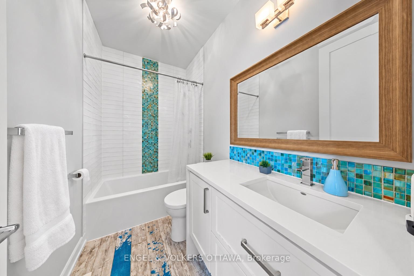
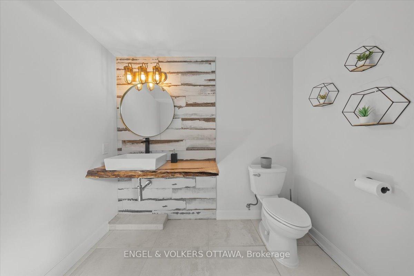
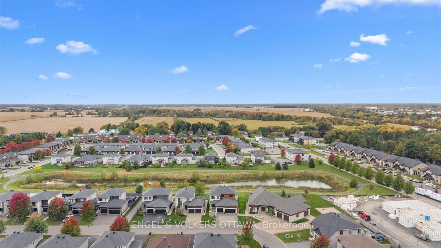
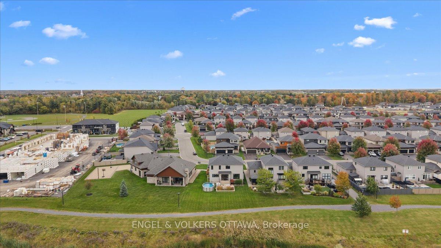
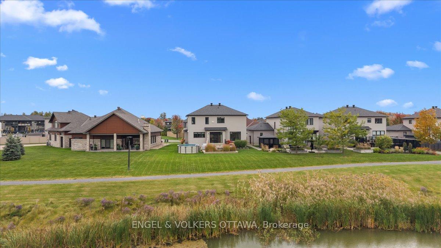
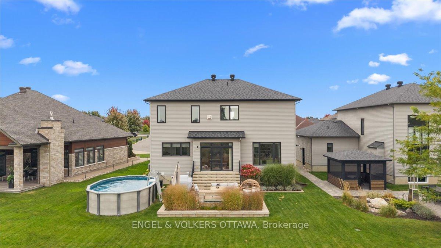
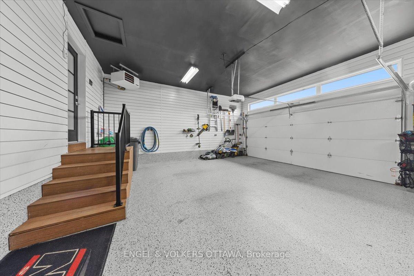
From the kitchen window overlooking the pond to the thoughtfully connected primary suite, 348 St Tropez pairs carefully chosen finishes with a layout that makes everyday life easier.The open-concept main floor offers nine-foot ceilings, eight-foot interior doors, hickory flooring and a spacious dining area. The living room was expanded to give the whole family more room to gather. In the kitchen, custom wood cabinetry and waterfall countertop detailing complement a Thermador refrigerator and stove, a built-in wine fridge and island seating. Even time at the kitchen sink comes with a pond view. Just off the heated garage, a custom mudroom incorporates built-in storage, a pantry and a dedicated beverage centre before leading into the kitchen.Upstairs, the primary suite is a true retreat, with a bedroom accent wall and a two-sided fireplace shared with the ensuite. A freestanding soaker tub, spacious walk-in shower, separate water closet, dual sinks and generous storage make the ensuite as practical as it is inviting. It opens into a walk-in closet with a custom storage system, connected directly to the second-floor laundry. Washing, folding and putting everything away might finally happen in one trip. Two spacious secondary bedrooms make choosing rooms an easier conversation.The finished basement adds flexible living space, built in storage, flexible layout, a 2 pc bath and a built-in children's playhouse. The heated garage features Proslat wall storage and an epoxy floor.Outside, extensive interlock shapes the driveway, front walkway and backyard entertaining space. An outdoor fireplace and generous seating area create a place to unwind while the kids enjoy the heated pool, with the pond and walking path beyond, plus an irrigation system. Architectural lighting highlights the home's exterior and carries its attention to detail into the evening.
Key Facts & Features
Property Costs
- Annual Property Tax Amount
- $6,366
- Land Transfer Tax Fee
- $17,473
Rental Items
- Rental Equipment
- hot water tank, 50.40/month Enercare
- Basement Type
- Finished
Interior Features
- Laundry Level
- Upper Level
- Interior Extras
- Air Exchanger, Auto Garage Door Remote, Bar Fridge
- Fireplace/Stove
- Yes
- Fireplace Features
- Living Room, Natural Gas
- Elevator
- No
Exterior Features
- Pool
- Above Ground
- Property Features
- Lake/Pond
Building
- Building Type
- Detached
- Building Style
- 2-Storey
- Approx Age
- 6-15
Construction
- Exterior Finish
- Vinyl Siding, Brick
- Roof
- Asphalt Shingle
- Foundation Details
- Poured Concrete
- Special Designation
- Unknown
Lot
- Lot Front
- 15.10 m
- Lot Depth
- 41.18 m
Inclusions
- Inclusions
- Refrigerator/Freezer/Wine fridge, Gas stove, dishwasher, Hoodfan, washer, dryer, beverage fridge in mudroom, all existing lighting and bathroom mirrors, Garage heater and pro-slat system, all closets and built-ins, Above ground pool and accessories, outdoor fireplace, irrigation system
Parking & Garages
- Garage Type
- Attached
- Garage Spaces
- 3
- Parking Spaces
- 6
- Total Garage And Parking Spaces
- 9
Heating & Cooling
- Heat Source
- Gas
- Heat Type
- Forced Air
- Air Conditioning
- Central Air
- Water
- Municipal
- Sewers
- Sewer
- Bedrooms
- 3
- Washrooms
- 4
- Kitchens
- 1
Room sizes
- Pantry—Main level
- Bedroom 3—Second level
- Primary Bedroom—Second level, 2 Way Fireplace
- Dining Room—Main level, Open Concept
- Laundry—Second level
- Powder Room—Main level
- Bedroom 2—Second level
- Living Room—Main level, Gas Fireplace
- Kitchen—Main level, Breakfast Bar, Custom Counter
- Bathroom—Second level, 5 Pc Ensuite
- Bedroom 2—Second level
- Recreation—Basement level
Washrooms
- 5-piece, Second
- 4-piece, Second
- 2-piece, Main
- 2-piece, Basement
- Municipality
- Russell
- Neighbourhood
- Embrun
- Main cross streets
- Ste Therese
- Zoning
- R1A
- Directions
- Ste-Marie St to Ste Therese Blvd, left on St Tropez St
- MLS® number
- X13878896
- Data source
- Toronto Regional Real Estate Board
- Listed on
- 2026-10-08
- Updated on
- 2026-10-08
- Days on market
- 7 days
- Possession date
- 2026-11-20
- Possession type
- 30-59 days
- Co-op commission
- 2.0
- Seller
- Listed by
- ENGEL & VOLKERS OTTAWA
Home Market Value
Current home valuation for 348 St-Tropez Street, Russell, Embrun, Russell, ON. Listed for $1,049,900
HOMEH Estimate
$895,331
Estimated Sales Range
$707,311 - $1,083,351
HOMEH Estimate for 348 St-Tropez Street, Russell, Embrun
Calculated with a real agent's CMA method — 45+ years of experience, codified. Not an AI guess.
Mortgage Payment Calculator
Compare up to 4 down payment scenarios
5% on first $500K + 10% on $549,900 over $500K
$79,990
| Scenario 1 | Scenario 2 | Scenario 3 | Scenario 4 | |
|---|---|---|---|---|
−Down payment | % $ | % $ | % $ | % $ |
+CMHC insurance | $38,762 | $29,292 | $24,988 | $0 |
=Total mortgage | $1,007,820 | $974,202 | $917,403 | $839,920 |
Amortization | ||||
Mortgage rate | % | % | % | % |
| Payment frequency | ||||
=Mortgage payment | $4,921monthly | $4,757monthly | $4,479monthly | $4,101monthly |
Land Transfer Tax
$17,473
$17,473
Around this home
Data provided by OpenStreetMap & Fraser Institute School Rankings
Ask HOMEH
New!Hi there!
👋Text or call (416) 301-9001
Recommended for you
Based on homes you've looked at.
No recommended properties found.
Nearby similar homes
No nearby properties found.
More real estate resources
Other homes nearby
Explore this area
Nearby neighbourhoods
No nearby listings available.