
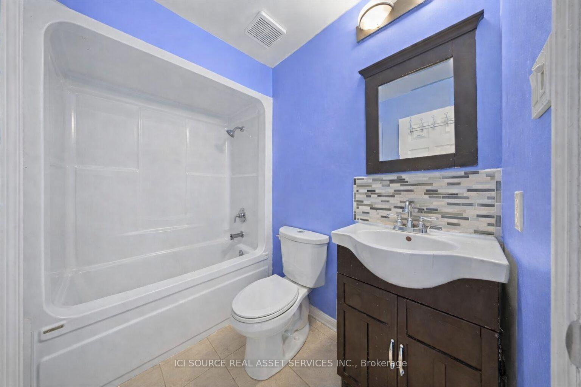
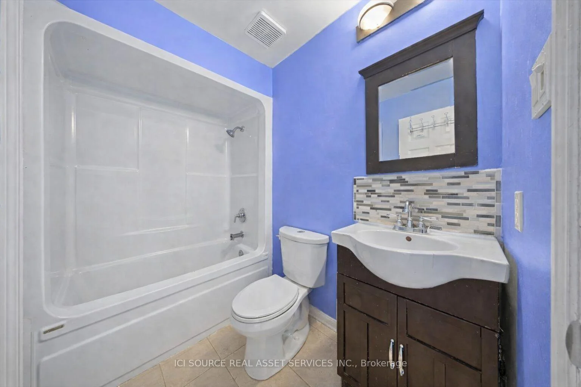
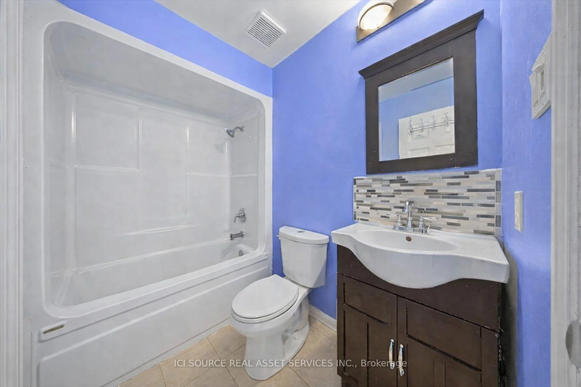
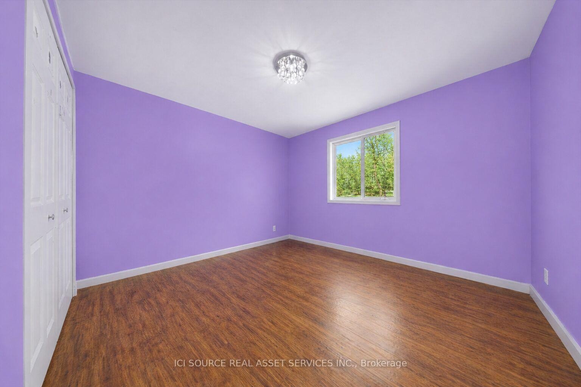
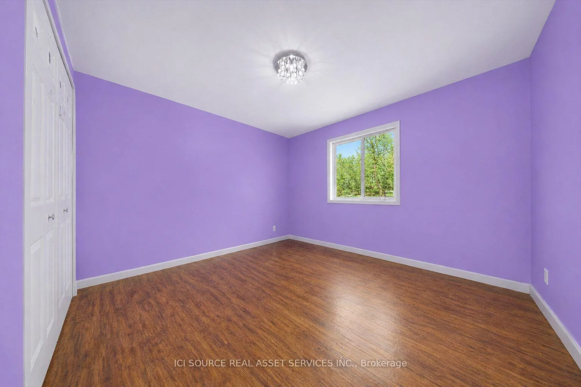
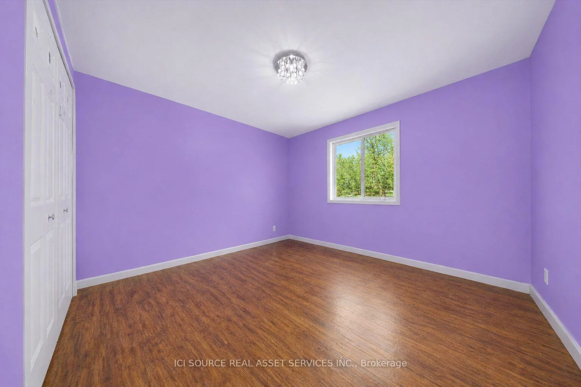
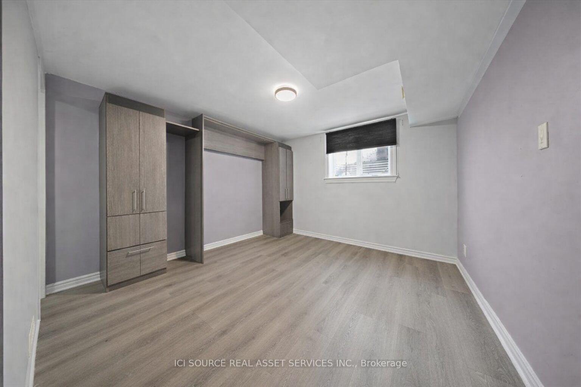
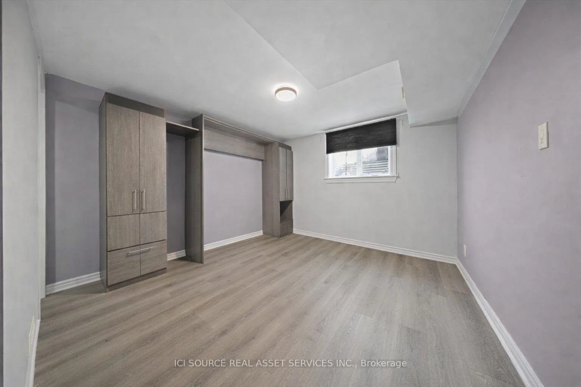
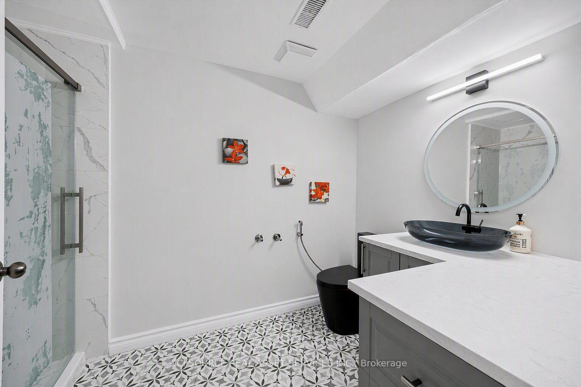
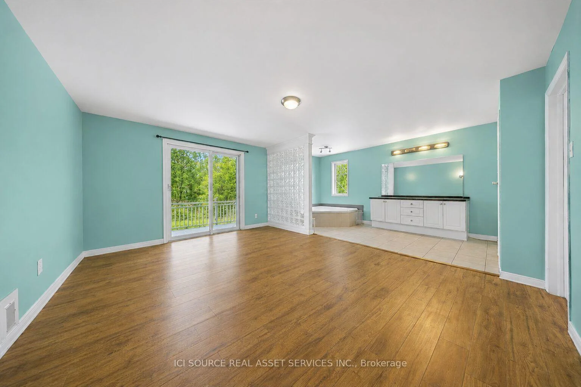
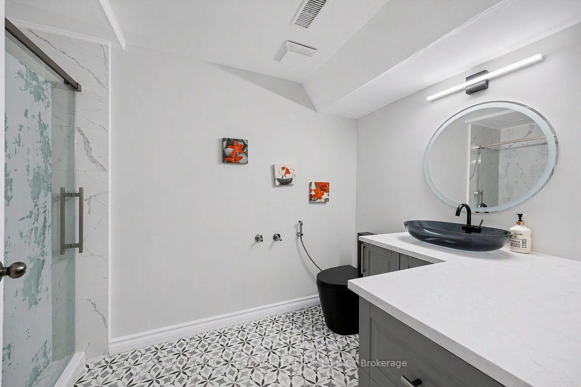
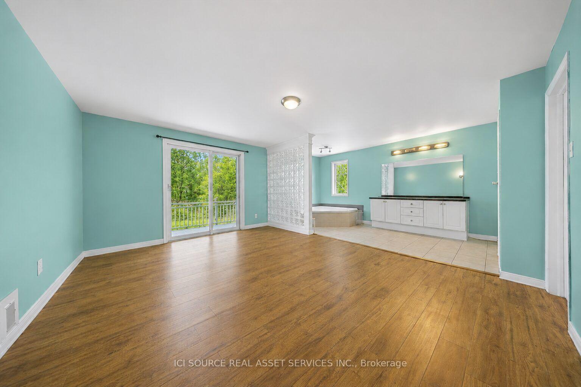
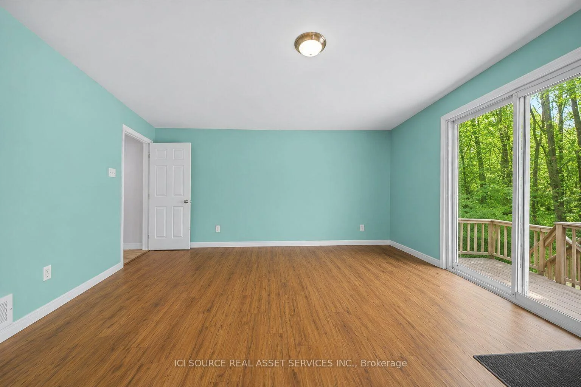
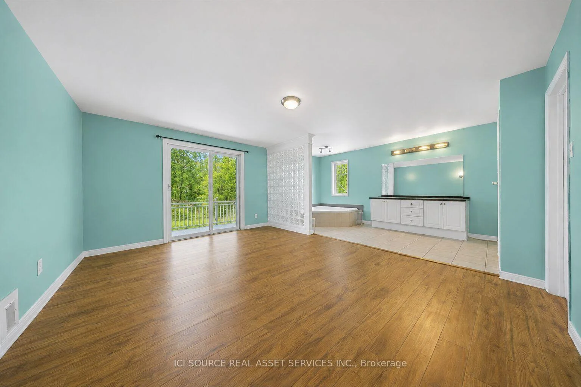
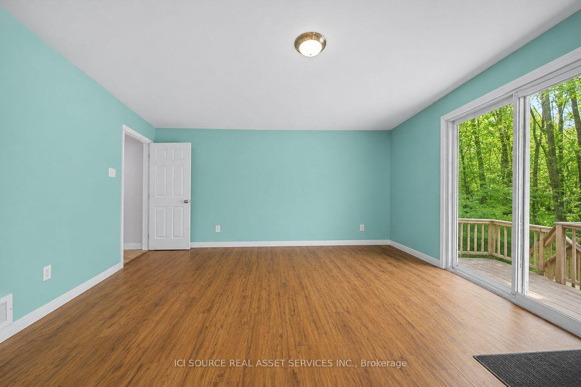
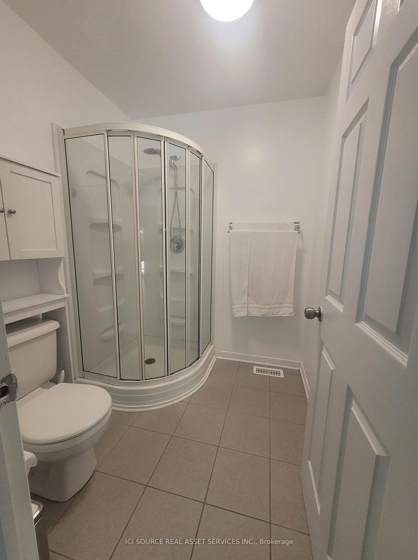
723 Route 200
Russell (Russell Twp), ON K4R 1E5
- 3+1Bedrooms
- 3Bathrooms
- 2Garage
- 1100–1500Sq Ft
- $5,831Tax
- 357×232 ftLot Size
 Estimated Value:$708,251See Free Estimate Report

Sale & Price History for 723 Route 200, Russell, Russell Twp
| Start Date | End Date | Price | Event | MLS# |
|---|---|---|---|---|
| No listing history available | ||||
Real estate boards require you to or to see the full details of this property.
*Sold prices and complete sale & price history are regulated data. Under the Trust in Real Estate Services Act, 2002 (TRESA) and the rules of the Real Estate Council of Ontario (RECO), and pursuant to the Multiple Listing Service® rules of the Canadian Real Estate Association (CREA) and the Toronto Regional Real Estate Board (TRREB), this information may be shown only to registered users who have agreed to the applicable terms of use (a Virtual Office Website, or "VOW," arrangement). HOMEH Inc., Brokerage therefore provides it to signed-in members only. Creating an account is free and takes under a minute.
About 723 Route 200, Russell, Russell Twp
Summarized Description
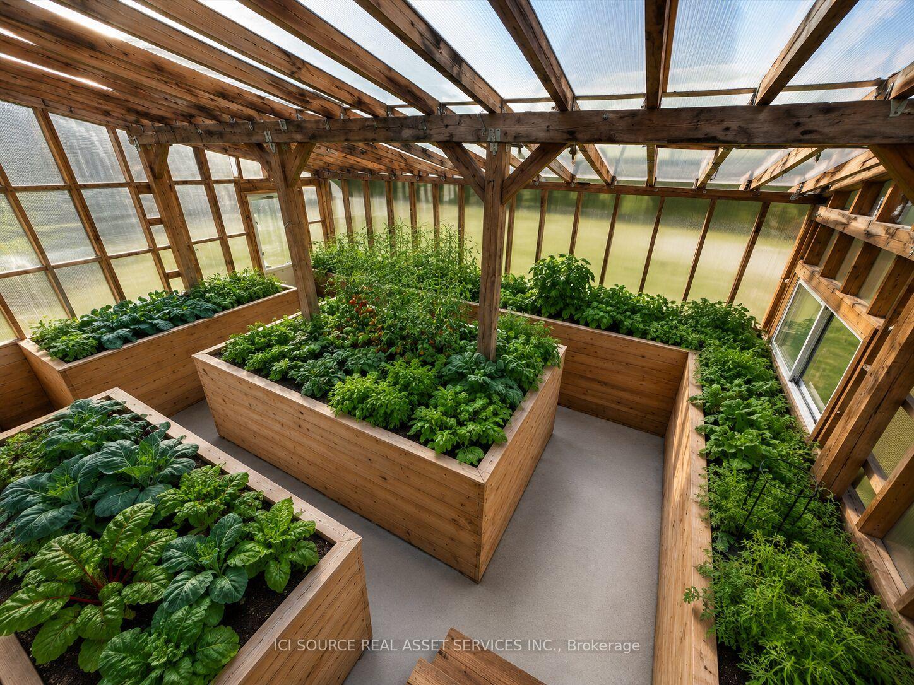
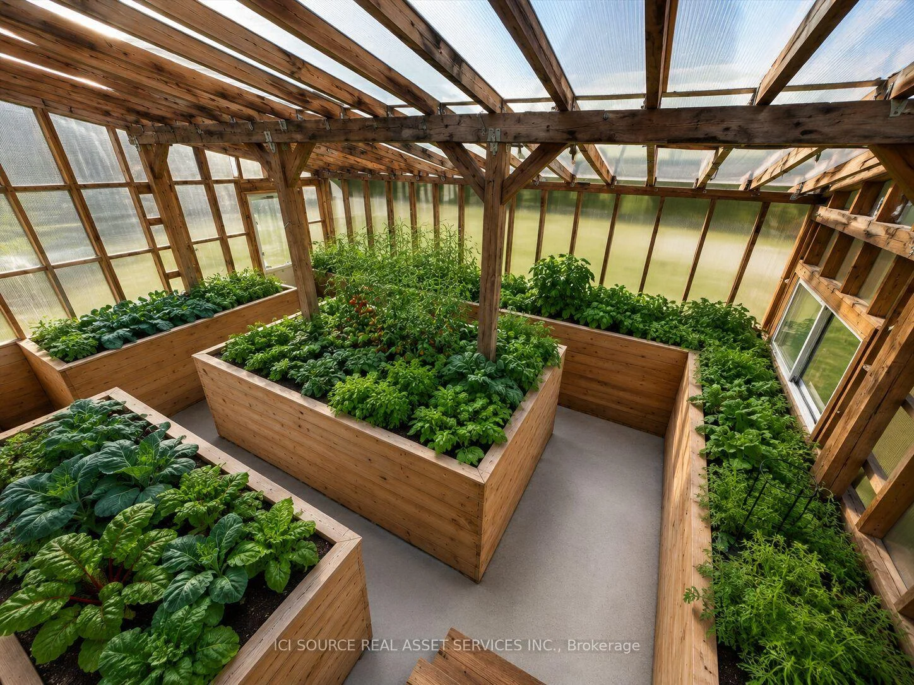
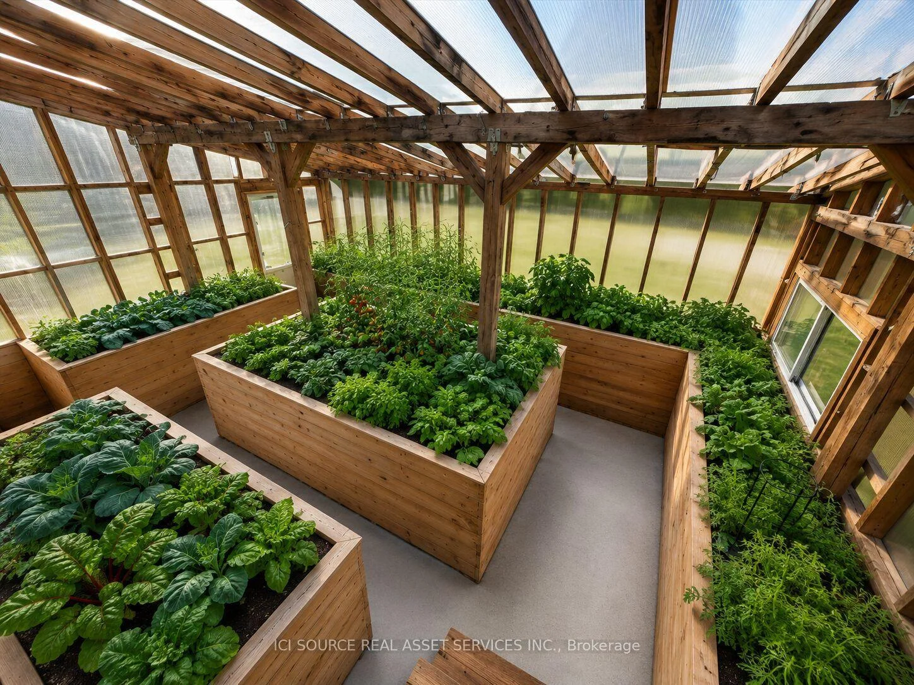
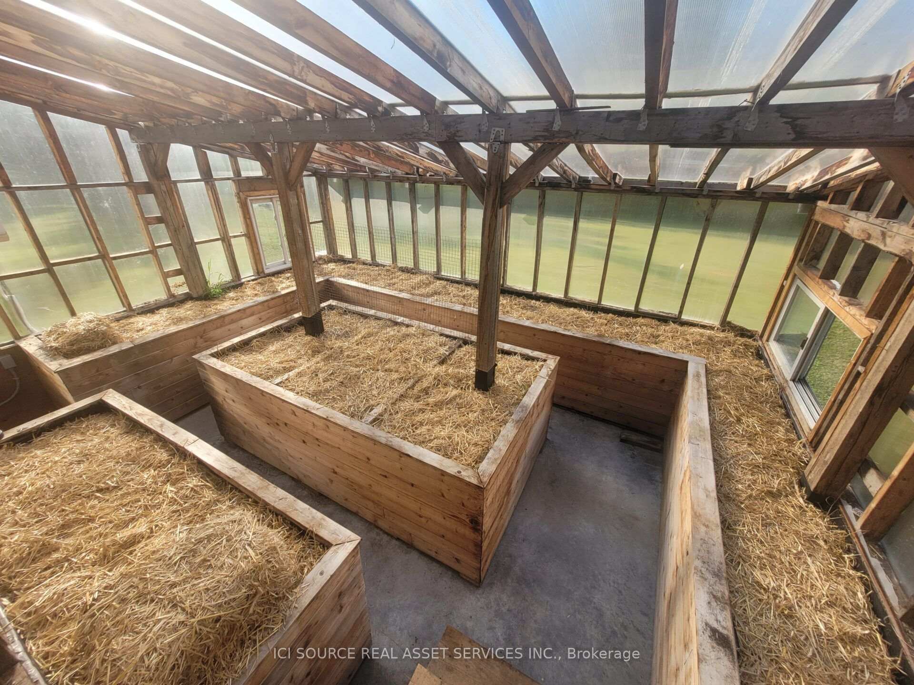
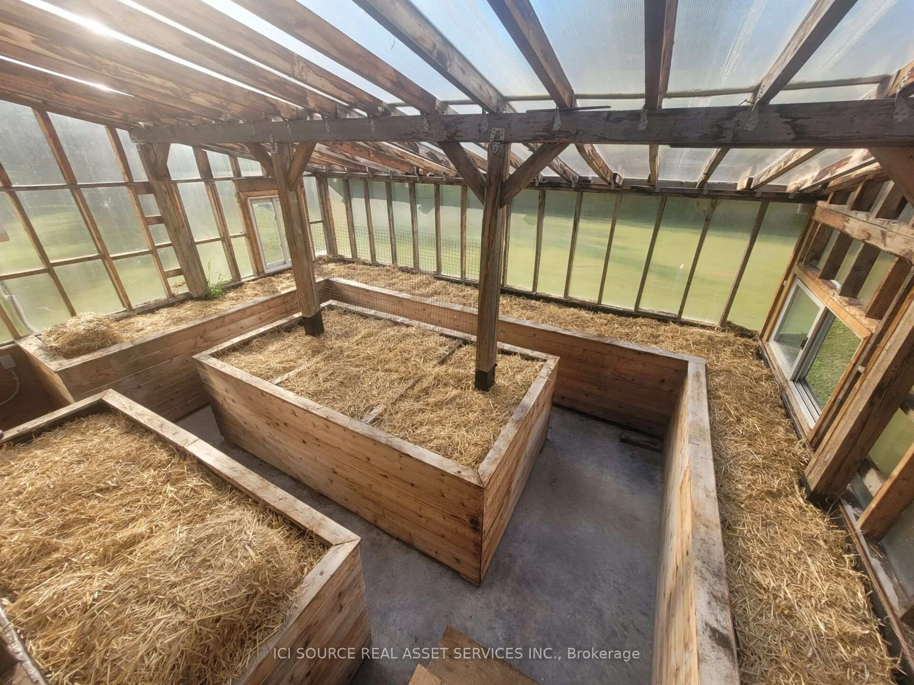
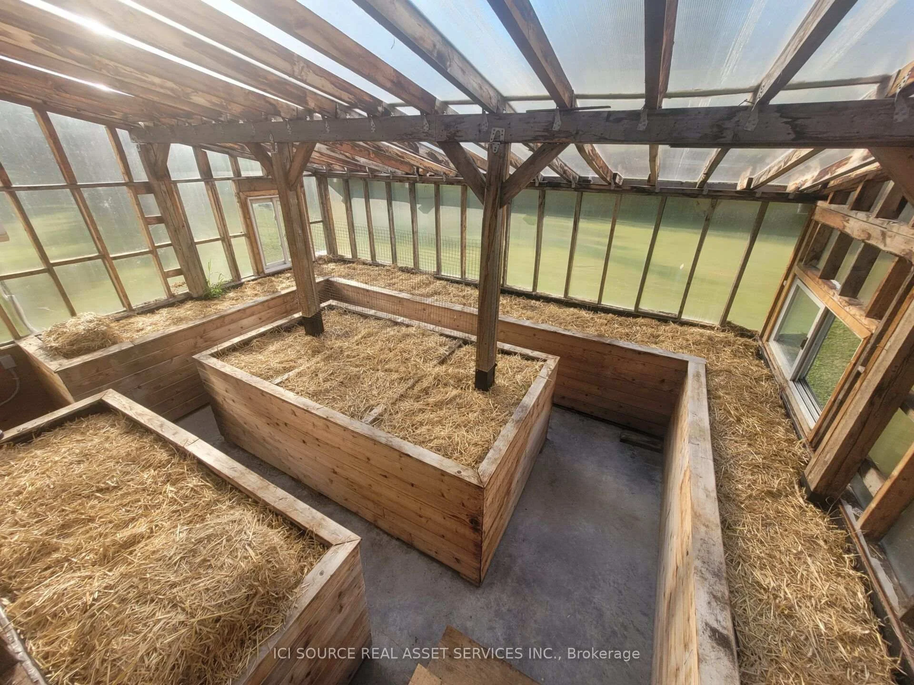
- Unique heated greenhouse for year-round gardening.
- Main-floor primary suite with ensuite and walk-in closet.
- Finished lower level with additional bedroom and family room.
- Secure chicken coop and established organic gardens.
- Detached garage and room for future barn.
- New mechanicals installed in 2023.
- Serene backyard with fruit trees and fenced property.
- Conveniently located near downtown Ottawa.
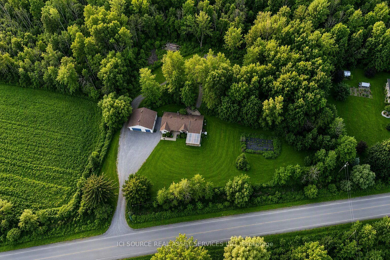
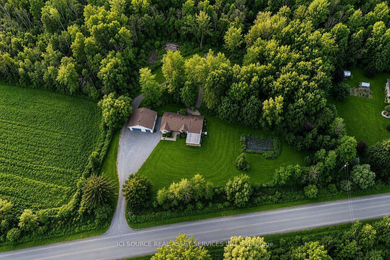
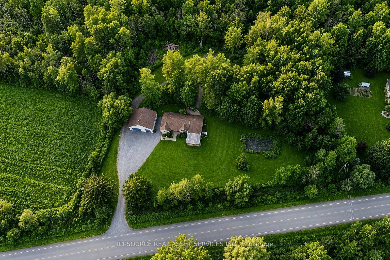
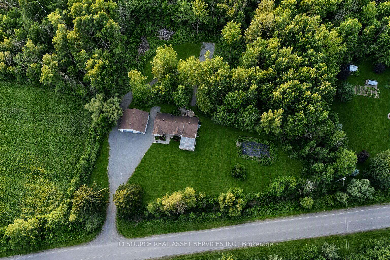
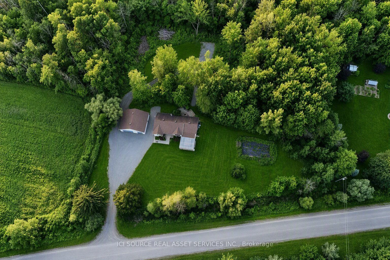
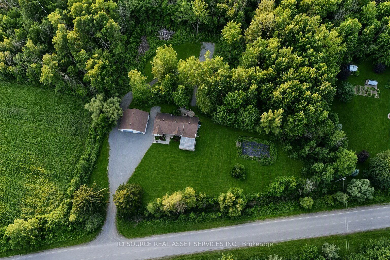
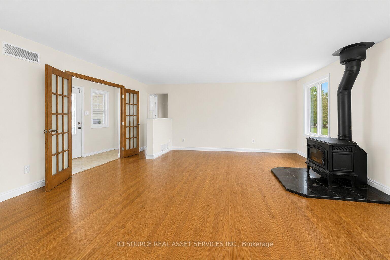
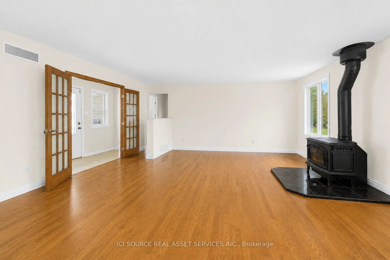
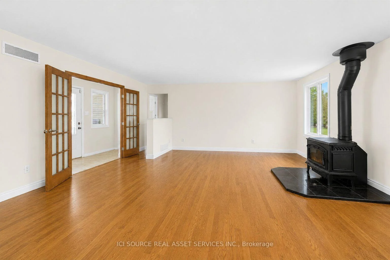
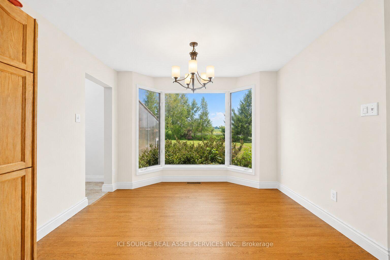
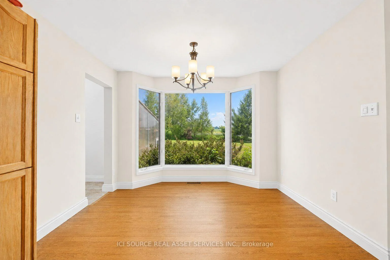
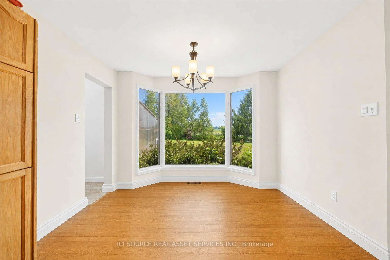
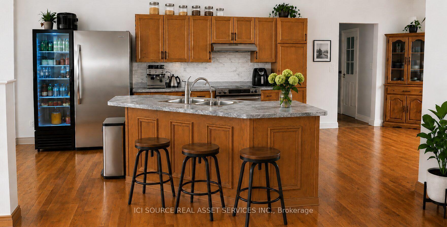
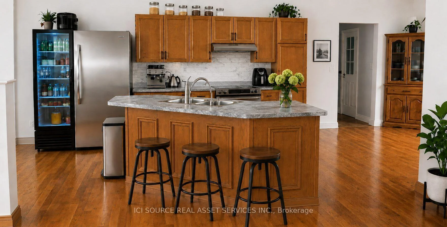
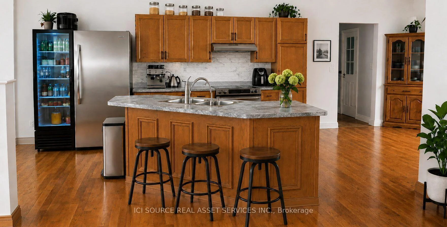
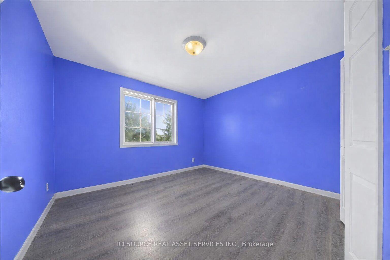
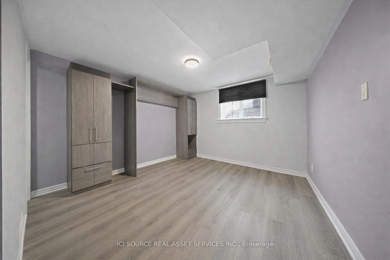
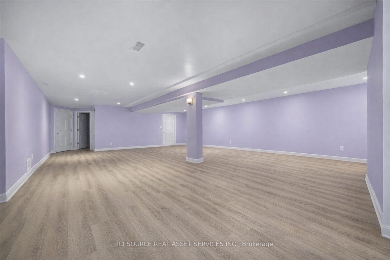
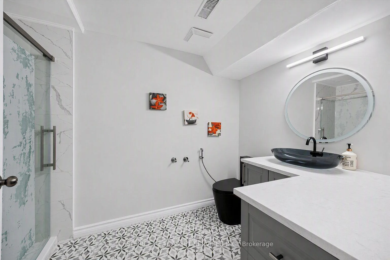
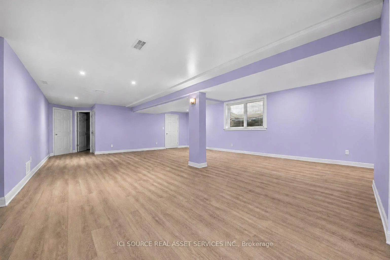
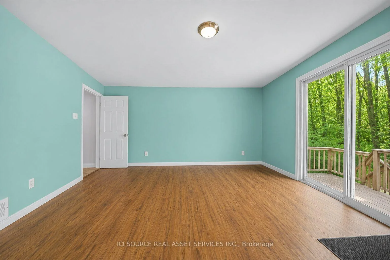
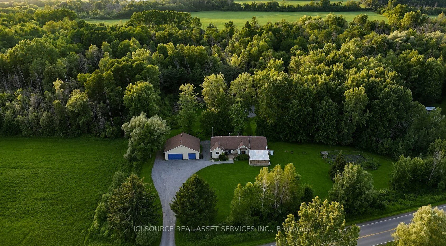
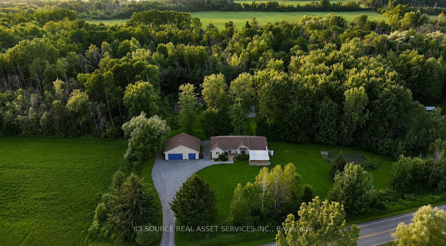
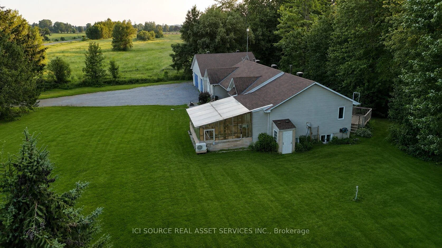
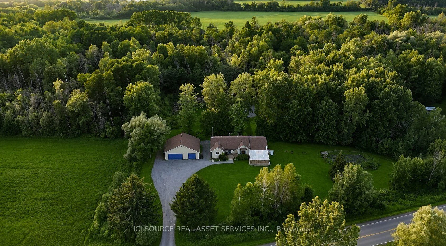
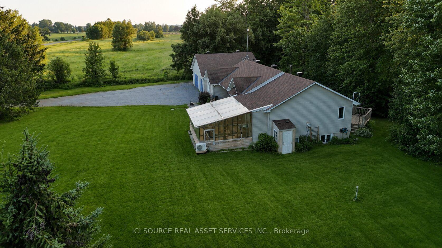
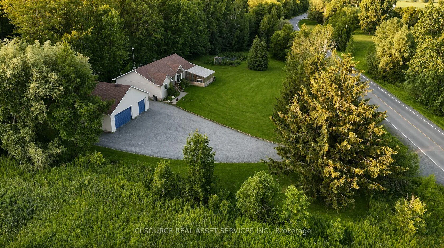
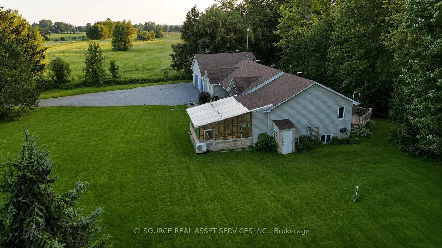
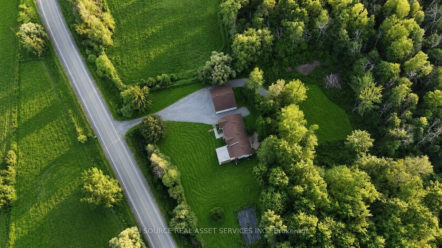
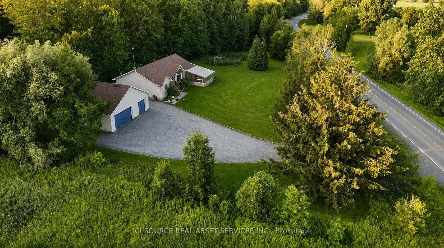
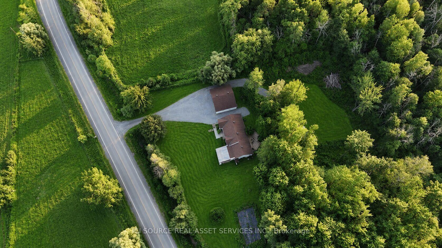
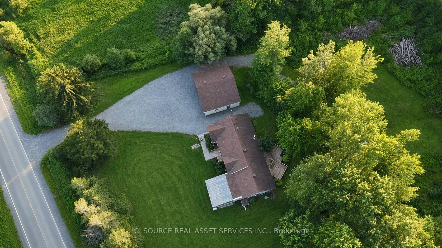
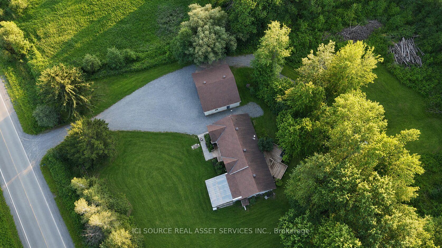
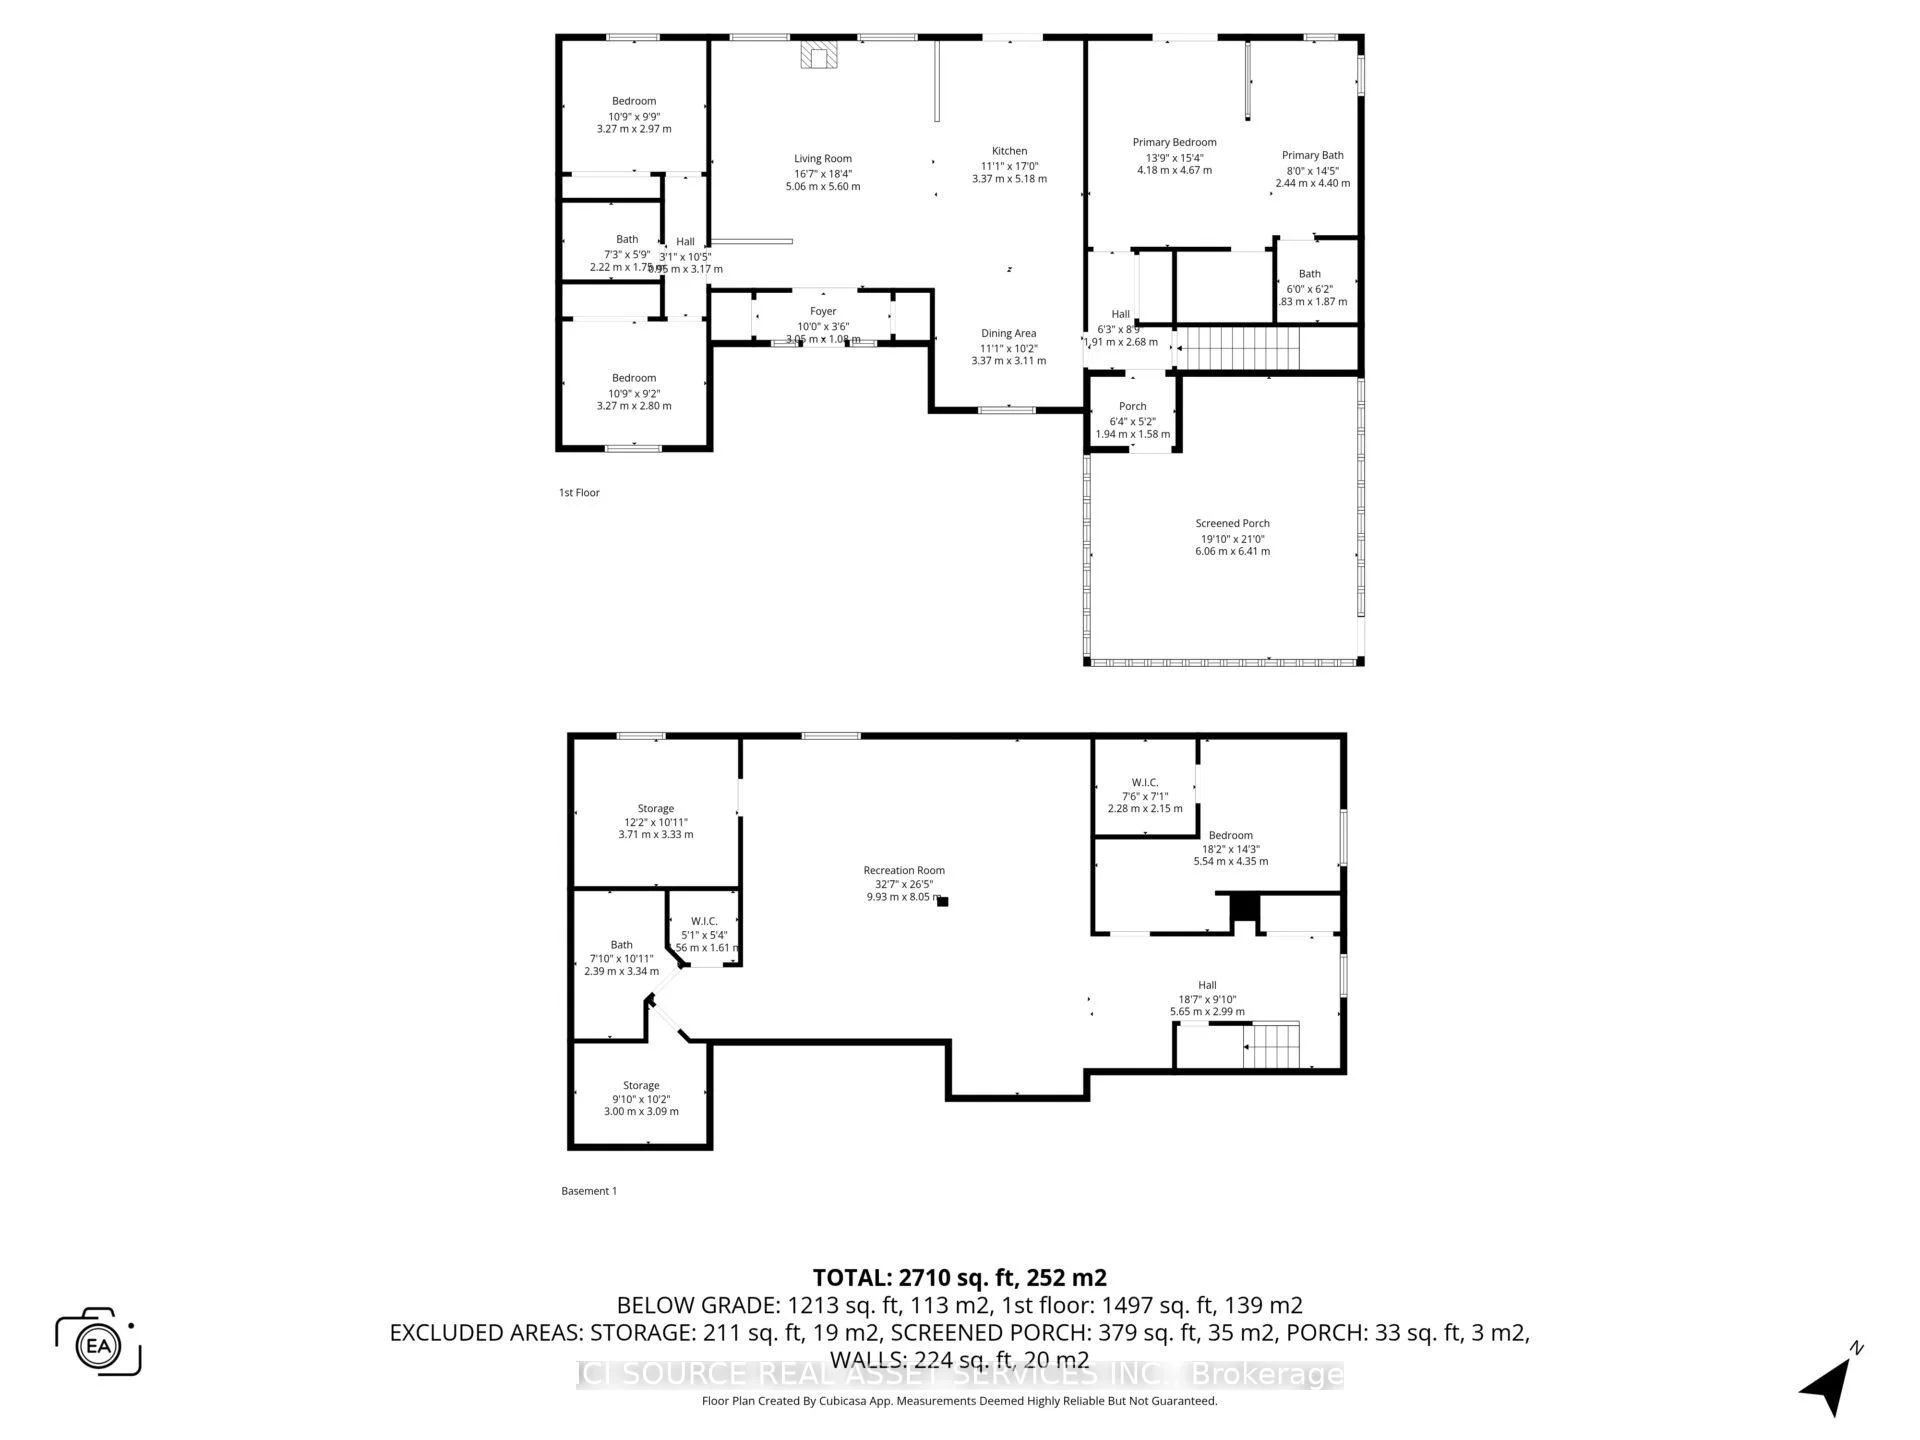
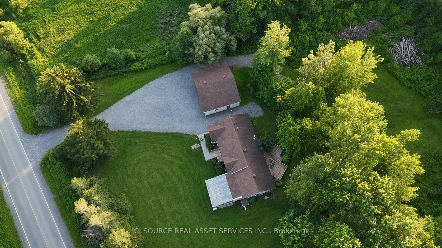
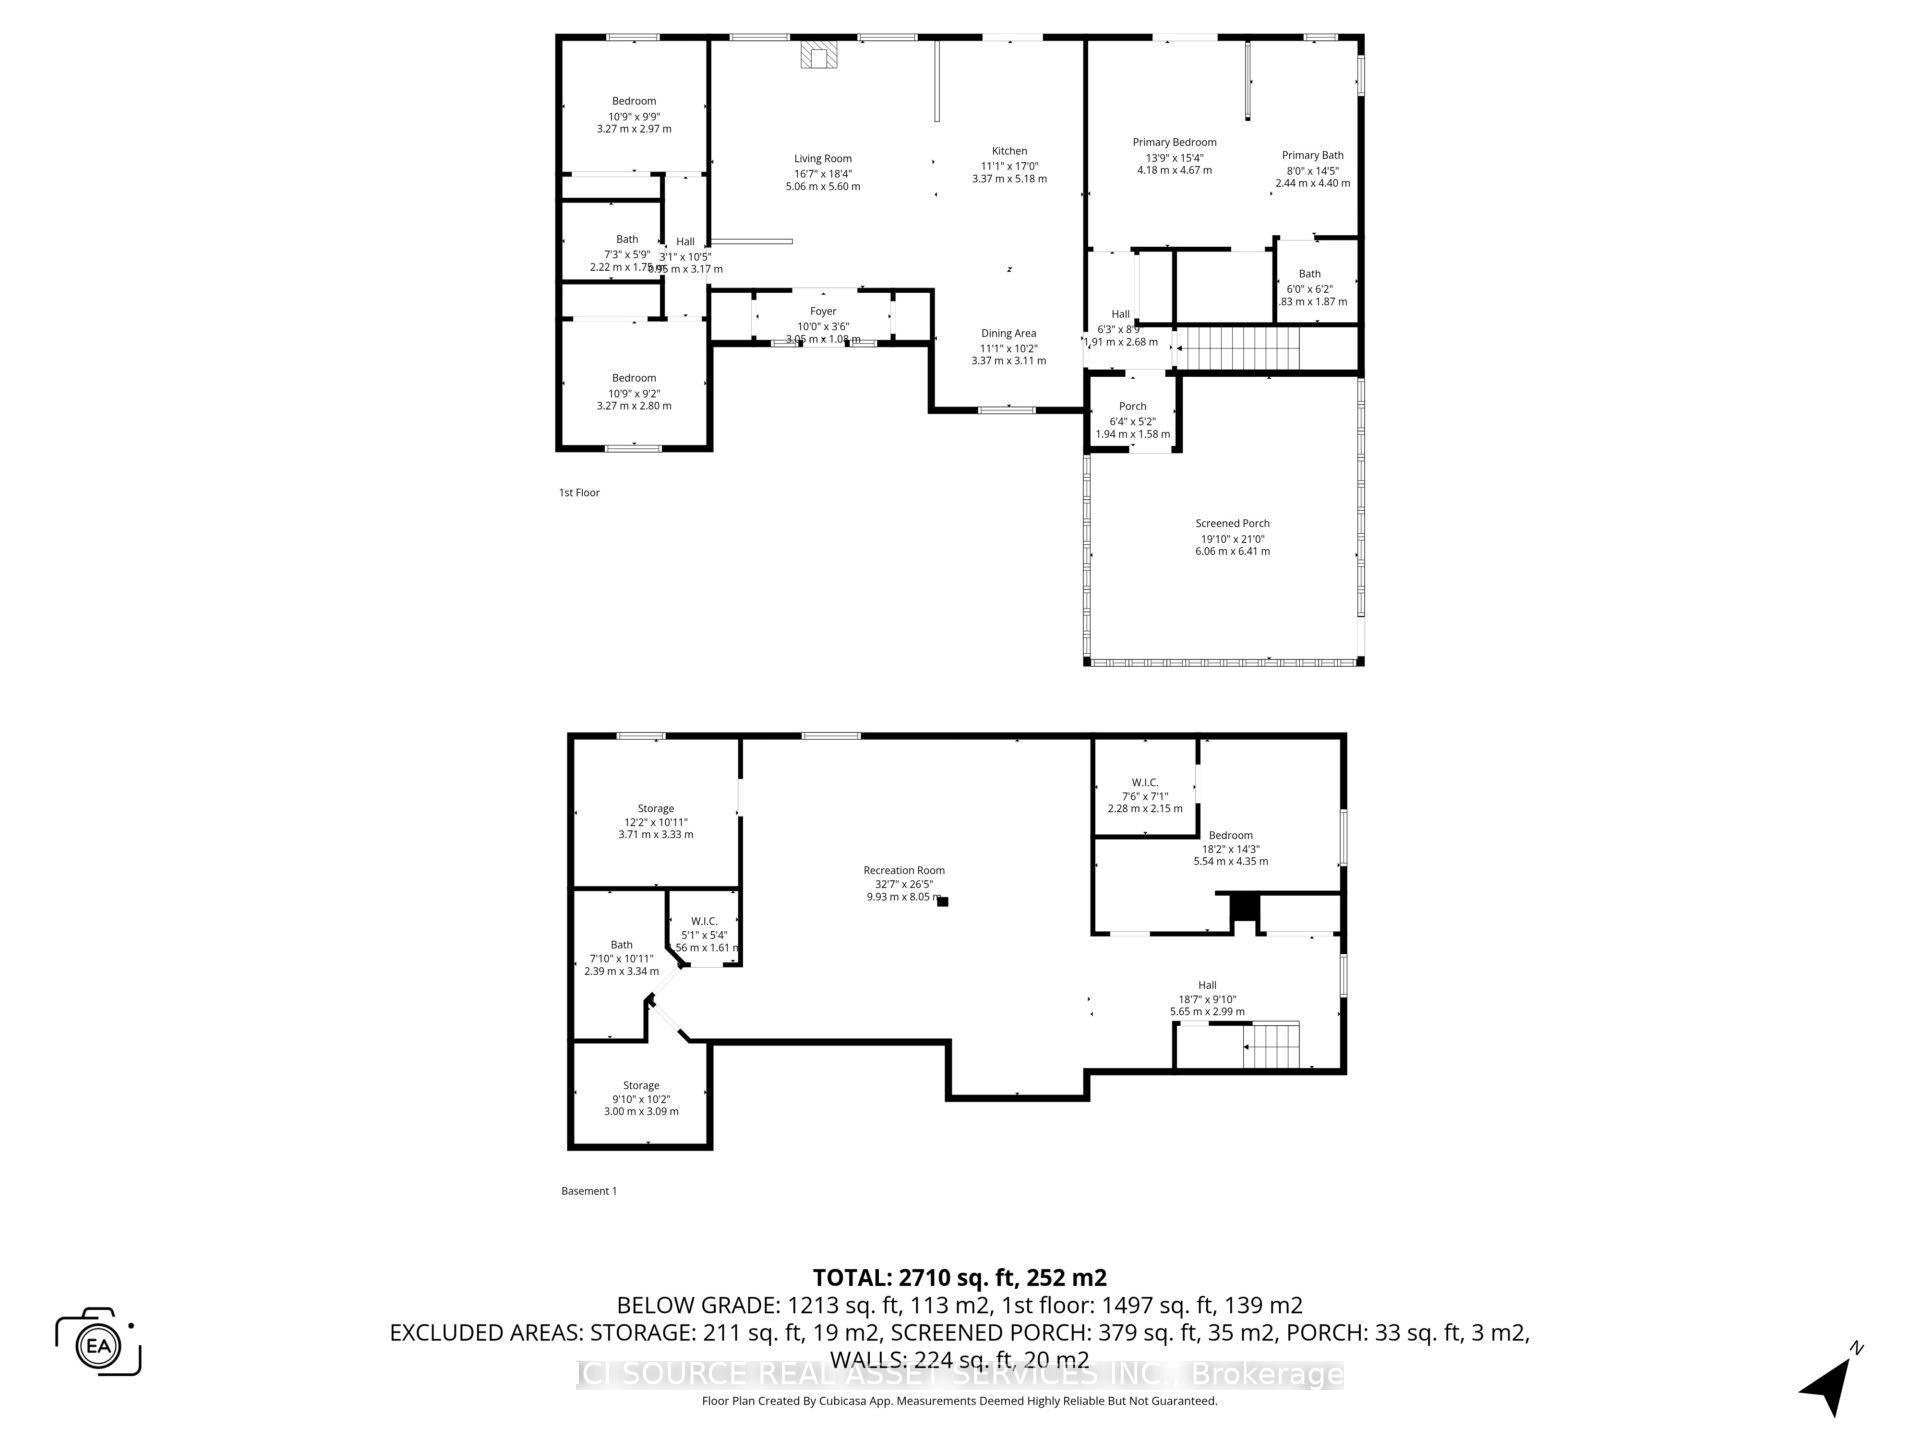
A turn-key organic homestead on 2.25 private acres. Grow your own food year-round, gather eggs before breakfast, and be downtown in half an hour. Farm-to-table living without giving up the city. Nature meets convenience - and the pantry is already planted. Surrounded by majestic maples and forest trails, this bright 3+1 bedroom bungalow offers a peaceful retreat just minutes from Russell and under 30 minutes to downtown Ottawa. The open main floor centers on a high-end wood stove, a kitchen made for entertaining, and patio doors to a three-tiered deck over looking the serene backyard. "A true turn-key, self-sufficient paradise - lush established organic gardens, a large secure chicken coop, and a heated greenhouse that grows food all year round. "The main-floor primary suite has a walk-in closet and ensuite. The finished lower level adds a huge family room, a fourth bedroom with its own walk-in closet, a full bath, and the laundry room. Fruit trees -cherries, grapes, raspberries, red currants - line a fully fenced property with room left to build a barn or coach home. Six things you can't easily find twice: 1. Heated Organic Greenhouse Attached, with cedar raised beds and its own heat pump - harvest greens in January. 2. Ready-Made Homestead Large secure chicken coop, organic gardens, fruit trees and berries. 3. New Mechanicals (2023) Furnace, hot water tank, and water treatment system. Septic pumped October 2025. 4. 30'36' Detached Garage 5. Main-Floor Living Primary suite with walk-in closet and ensuite on the main level, and a high-end wood stove at the heart of the living room. 6. Room to Grow Part of the backyard is ready for another build barn/coach home *For Additional Property Details Click The Brochure Icon Below*
Key Facts & Features
Property Costs
- Annual Property Tax Amount
- $5,831
- Land Transfer Tax Fee
- $13,673
Rental Items
- Rental Equipment
- no rental items,
- Basement Type
- Finished
Interior Features
- Interior Extras
- Carpet Free, Generator - Full, Primary Bedroom - Main Floor, Propane Tank, Sump Pump, Water Heater Owned, Water Softener, Water Treatment
- Fireplace/Stove
- Yes
- Elevator
- No
Exterior Features
- Pool
- None
Building
- Building Type
- Detached
- Building Style
- Bungalow
Construction
- Exterior Finish
- Vinyl Siding
- Roof
- Asphalt Shingle
- Foundation Details
- Concrete
- Special Designation
- Unknown
Lot
- Lot Front
- 356.69 ft
- Lot Depth
- 231.86 ft
- Lot Size
- 2.25
Inclusions
- Inclusions
- fridge, stove, hood fan, dishwasher
Exclusions
- Exclusions
- furniture
Parking & Garages
- Garage Type
- Detached
- Garage Spaces
- 2
- Parking Spaces
- 10
- Total Garage And Parking Spaces
- 12
Heating & Cooling
- Heat Source
- Propane
- Heat Type
- Forced Air
- Air Conditioning
- Central Air
- Water
- Well
- Sewers
- Septic
- Natural Gas
- No
- Hydro
- Available
- Cable
- Available
- Telephone
- Available
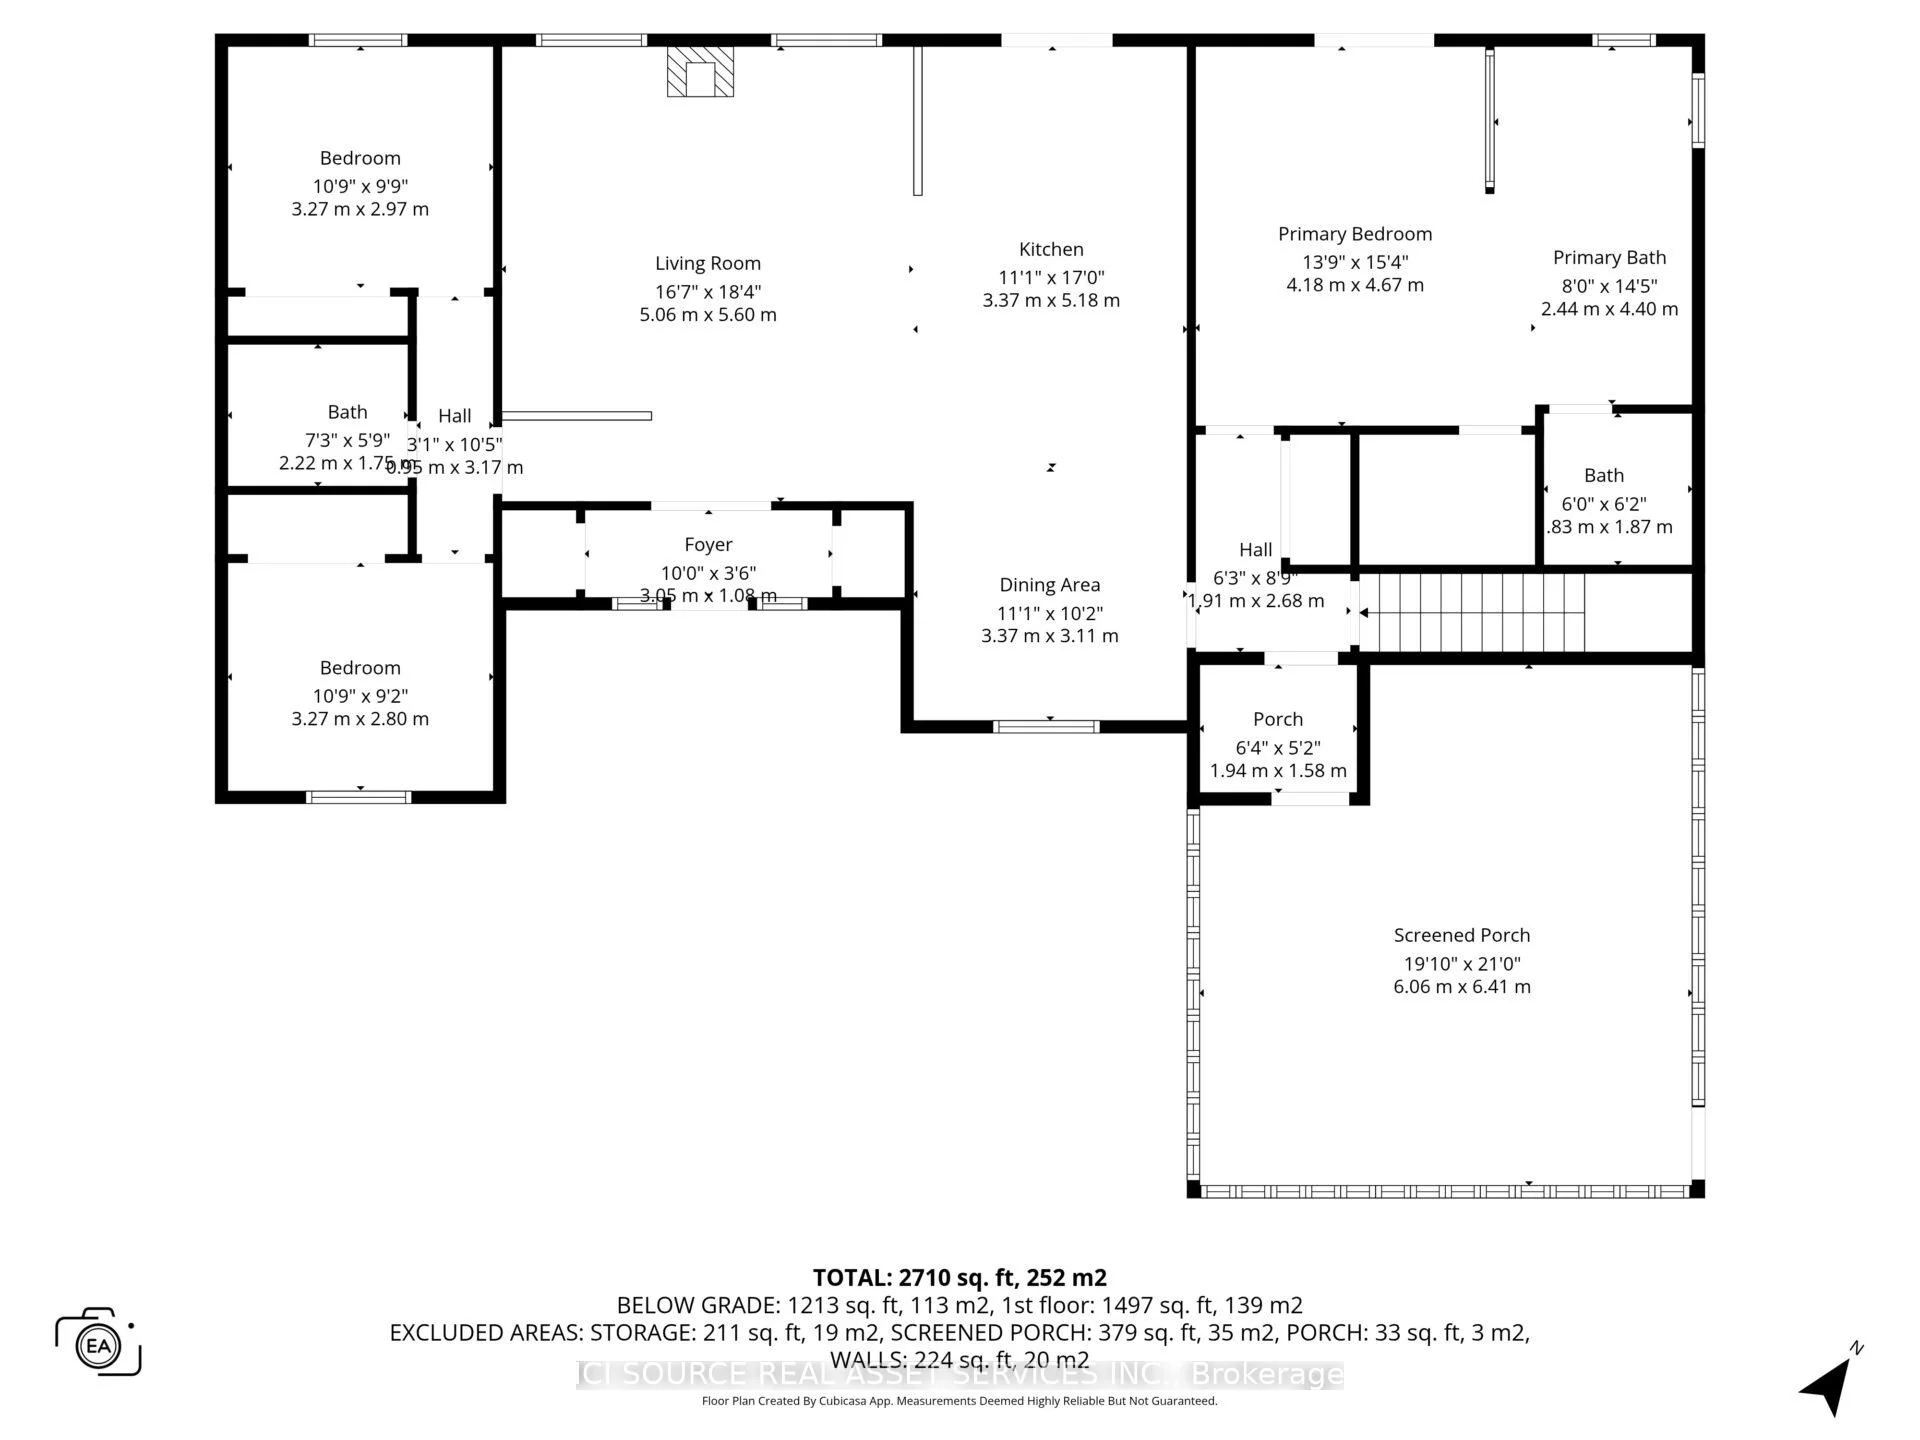
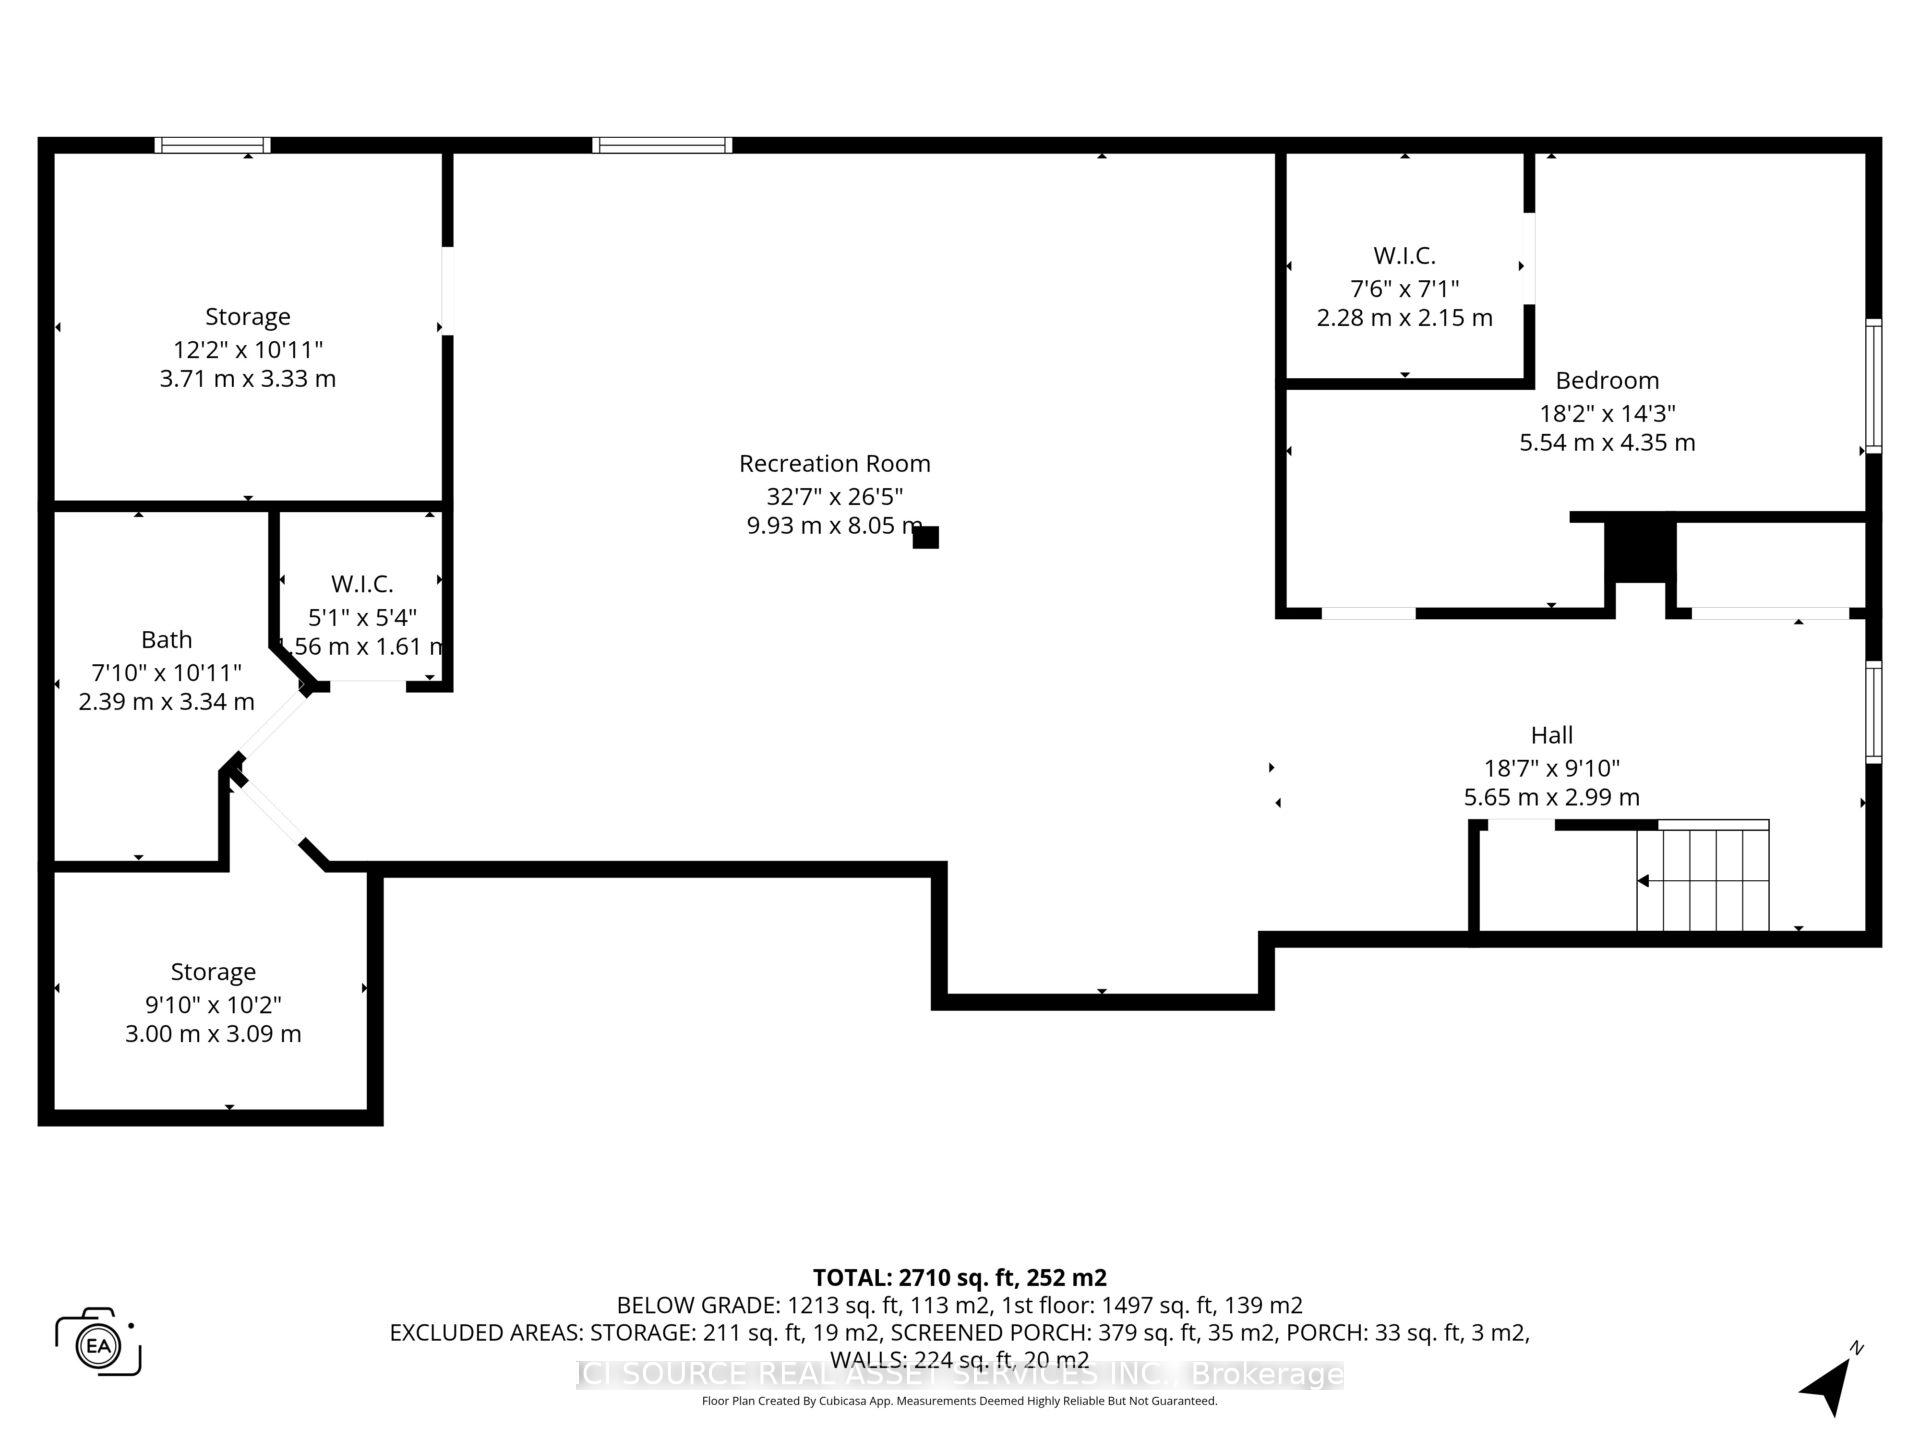
- Bedrooms
- 3 + 1
- Washrooms
- 3
- Kitchens
- 1
- Family / bonus room
- Yes
Room sizes
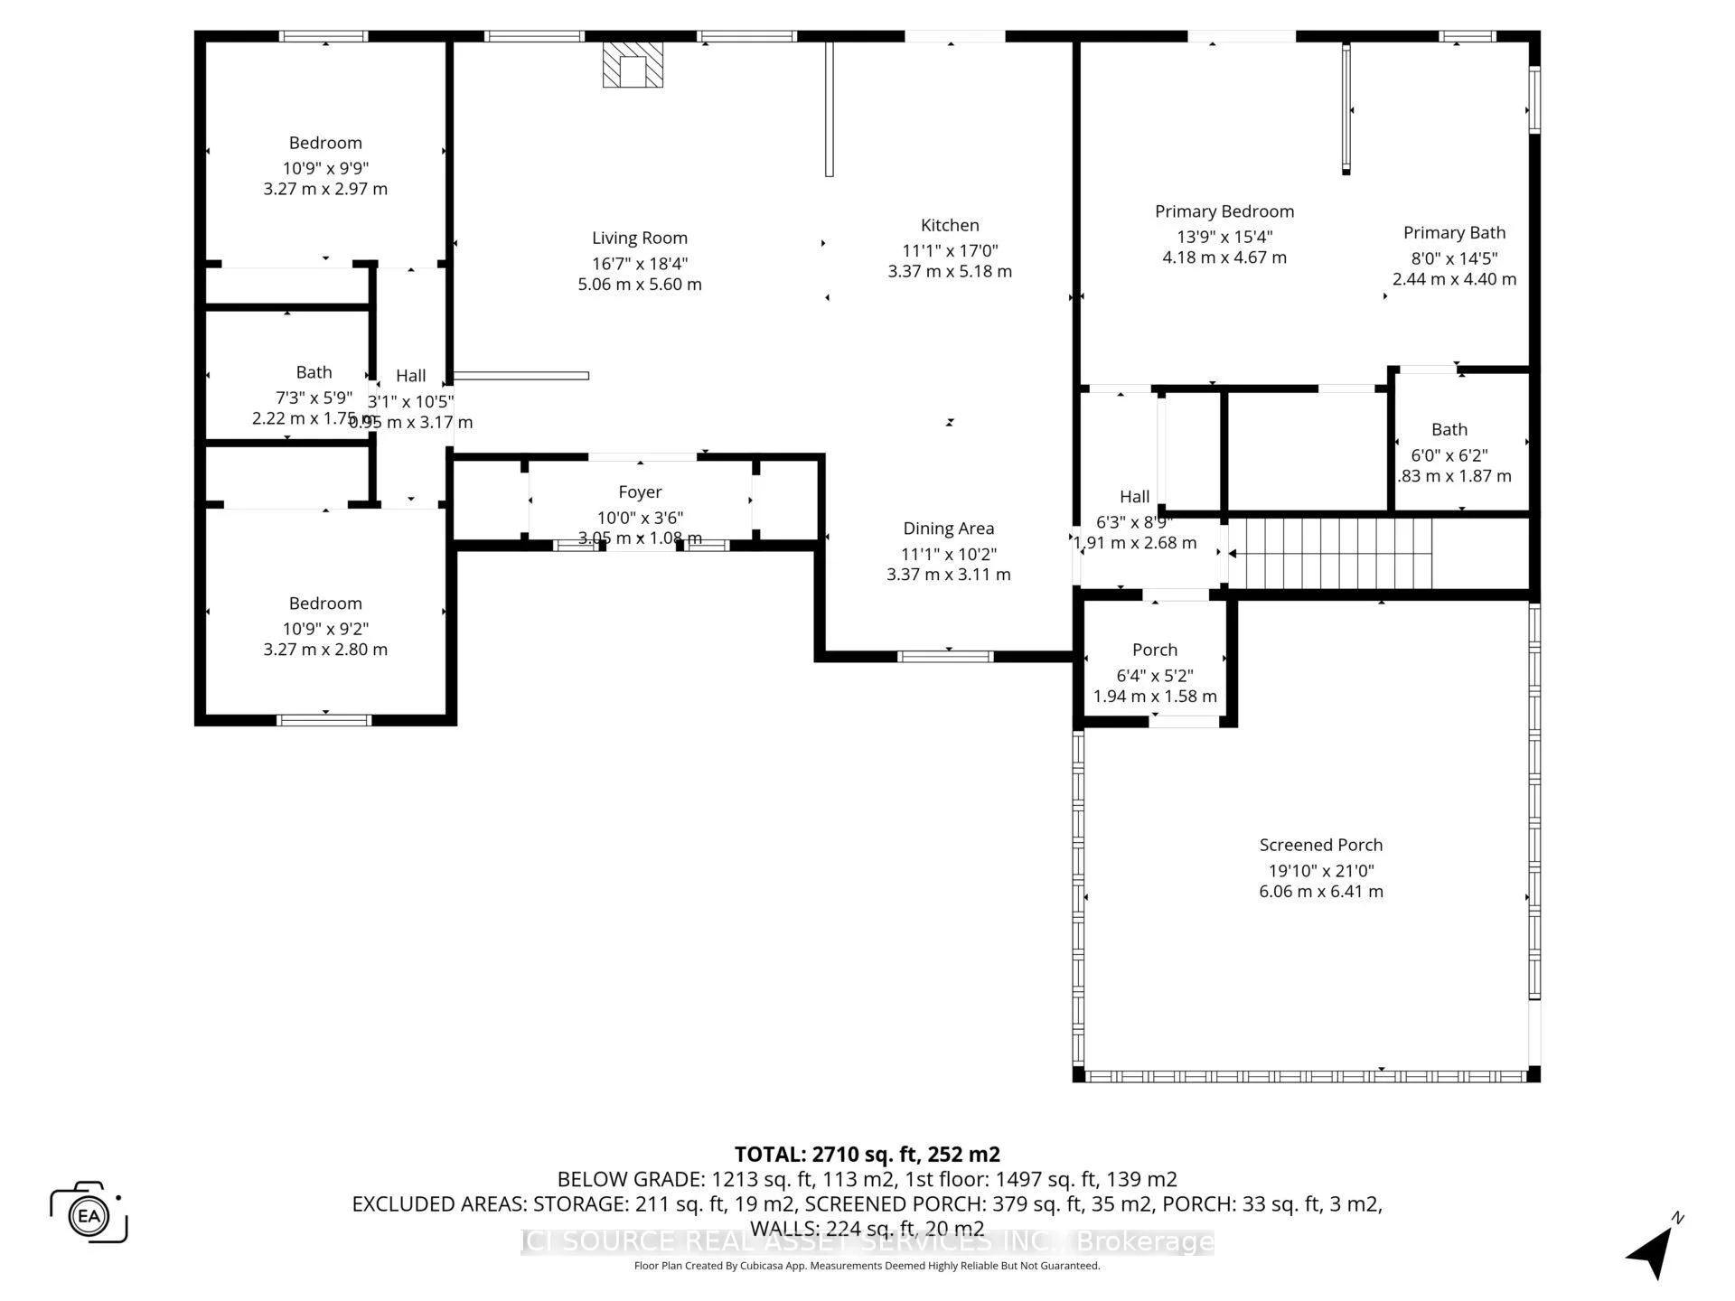
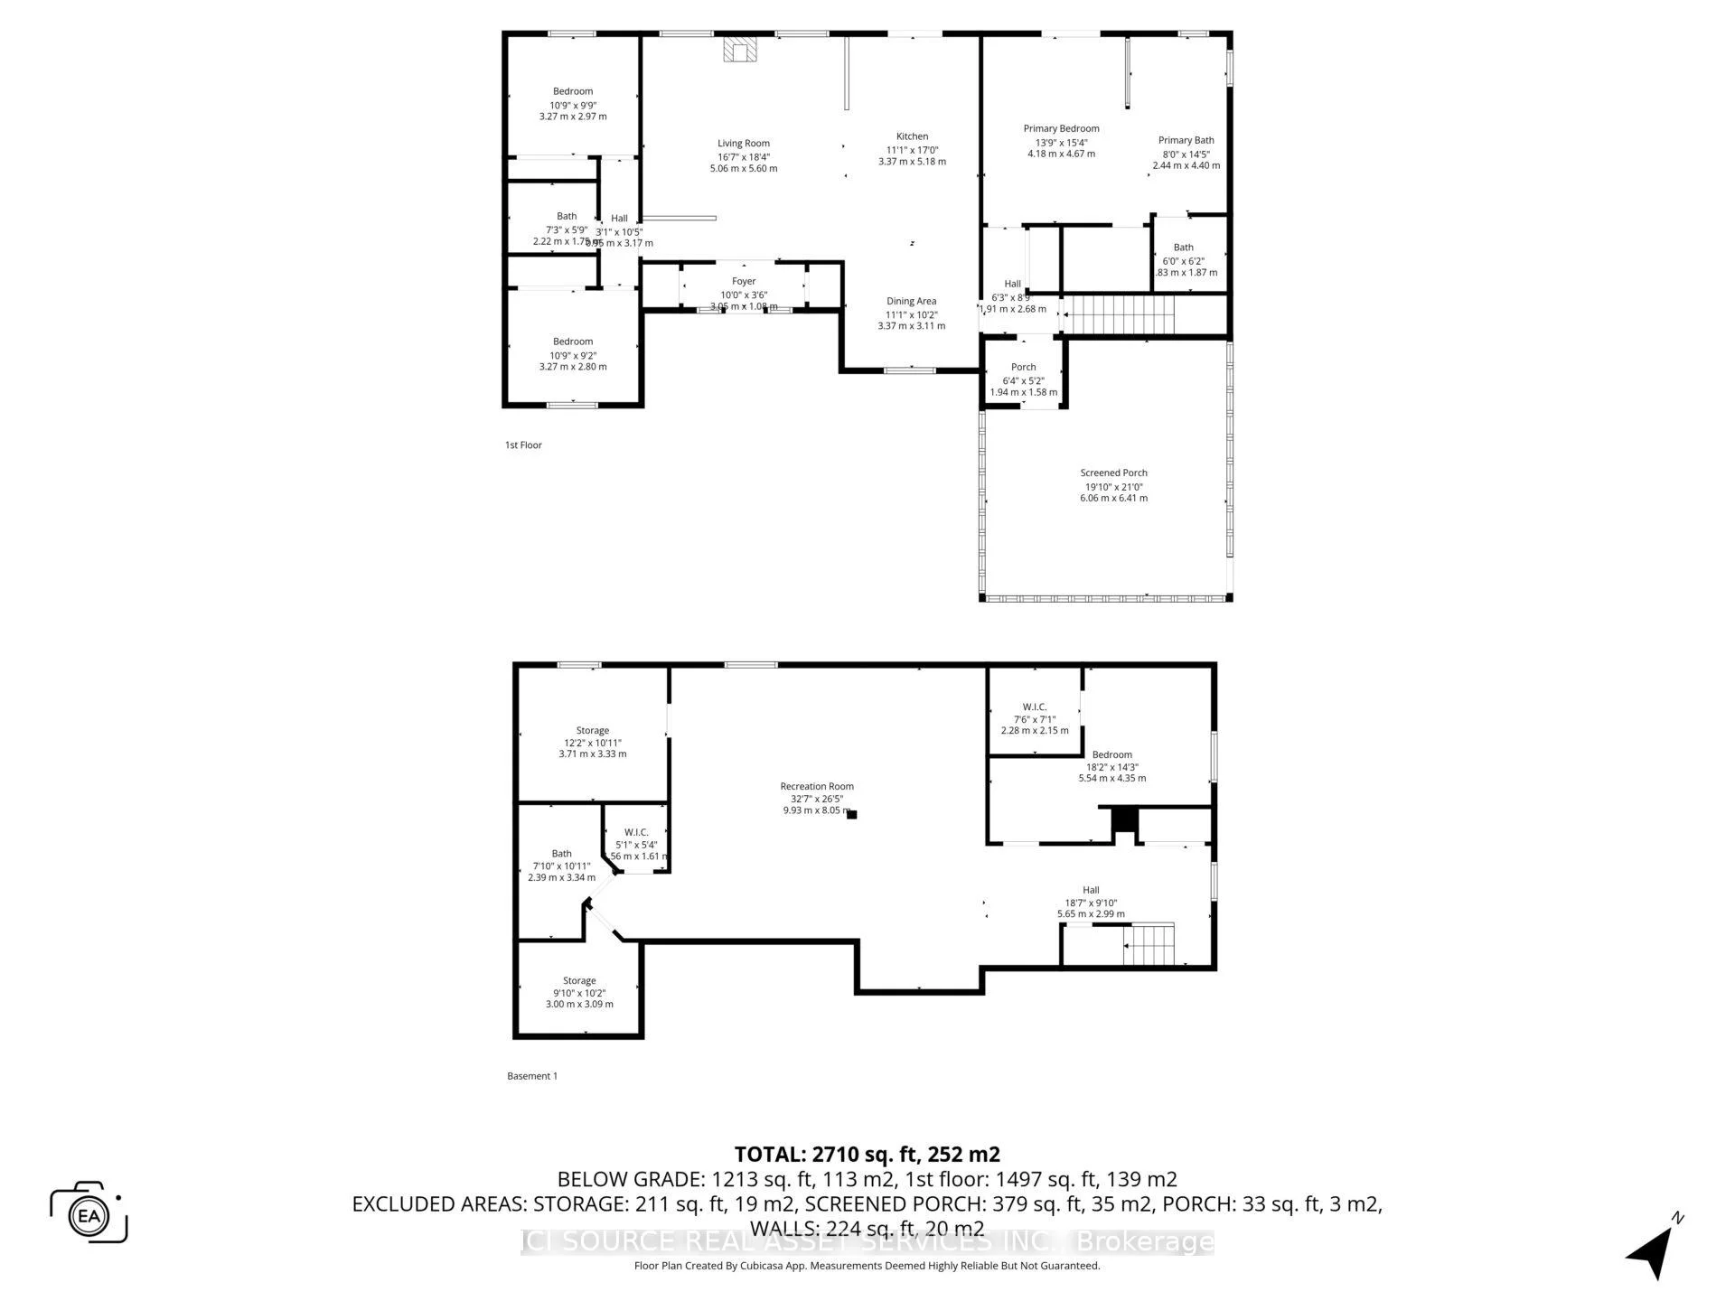
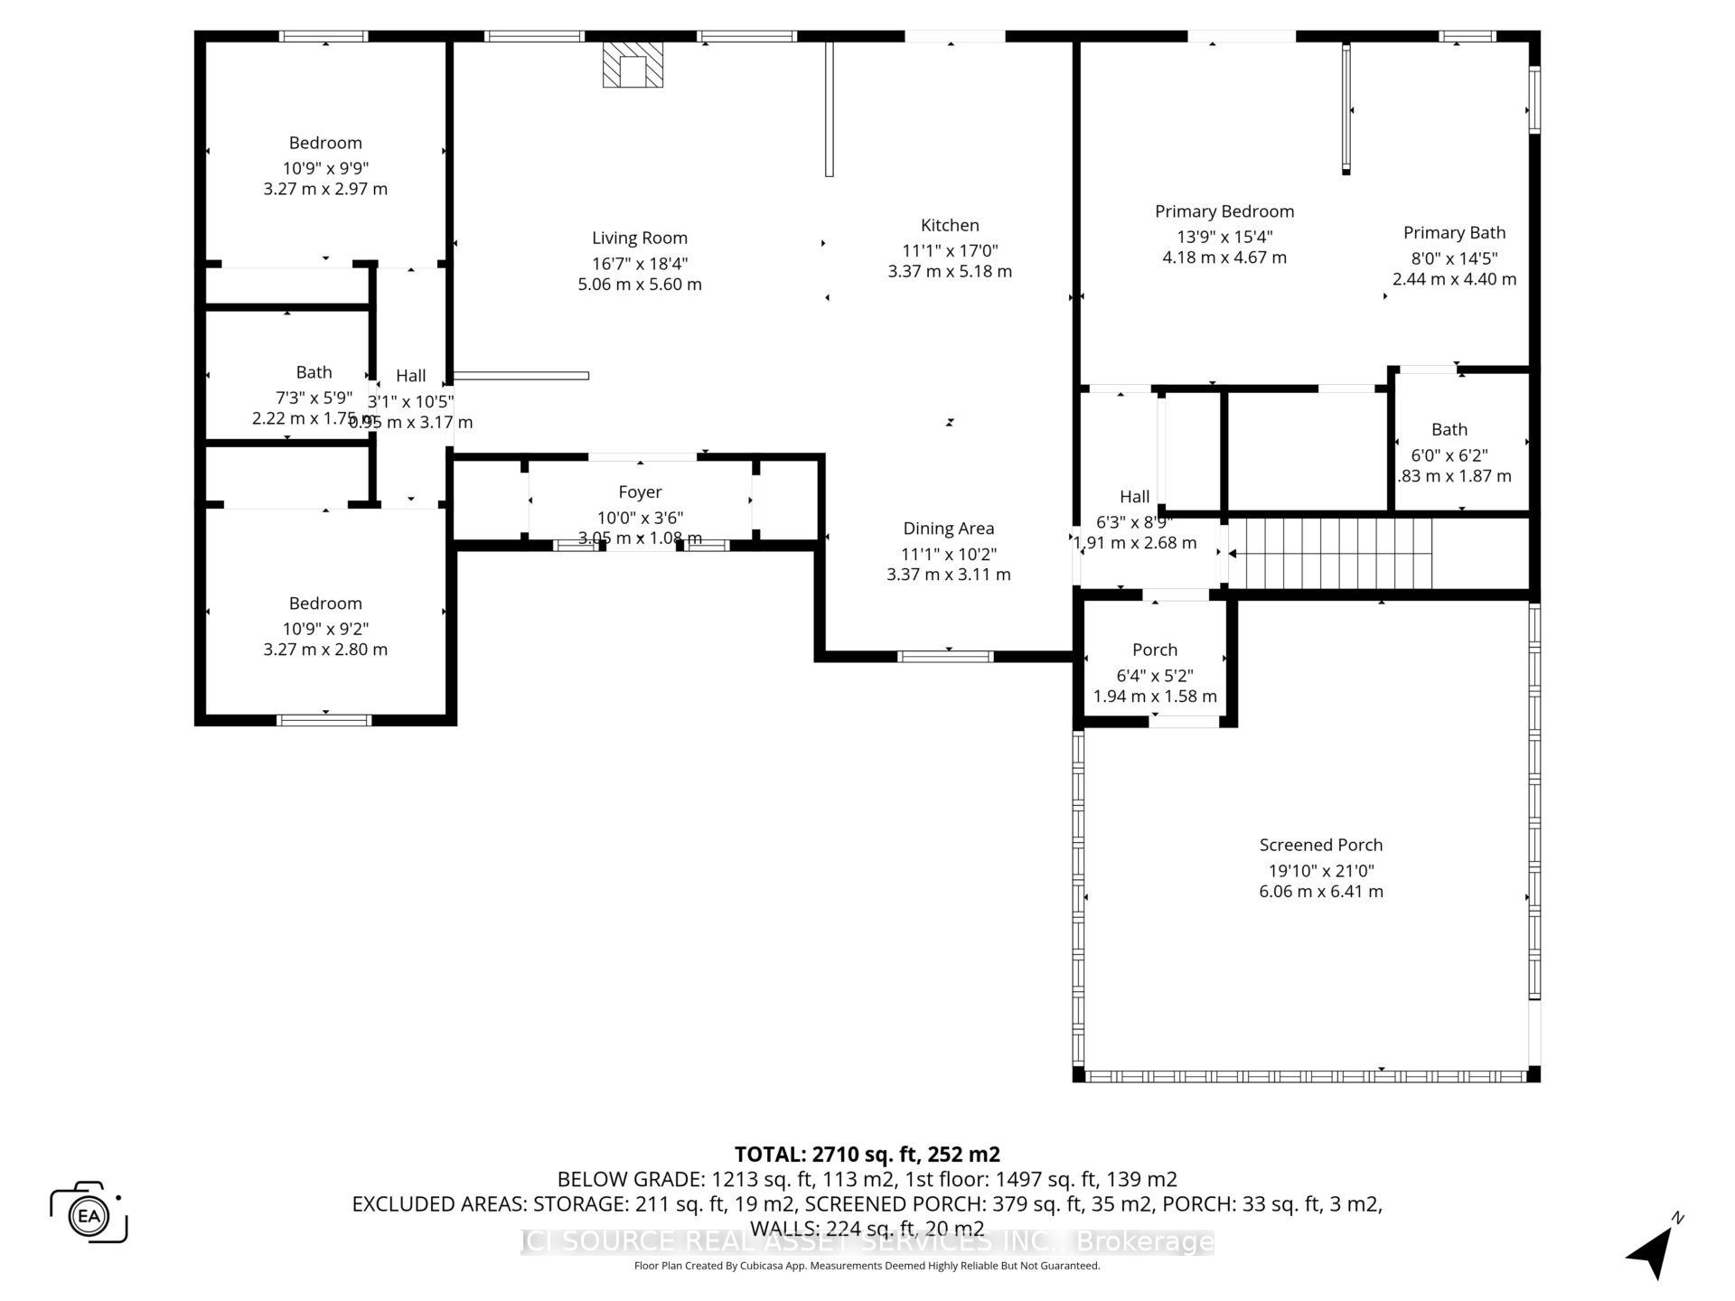
- Kitchen—Main level
- Bedroom—Main level
- Dining Room—Main level
- Bathroom—Main level
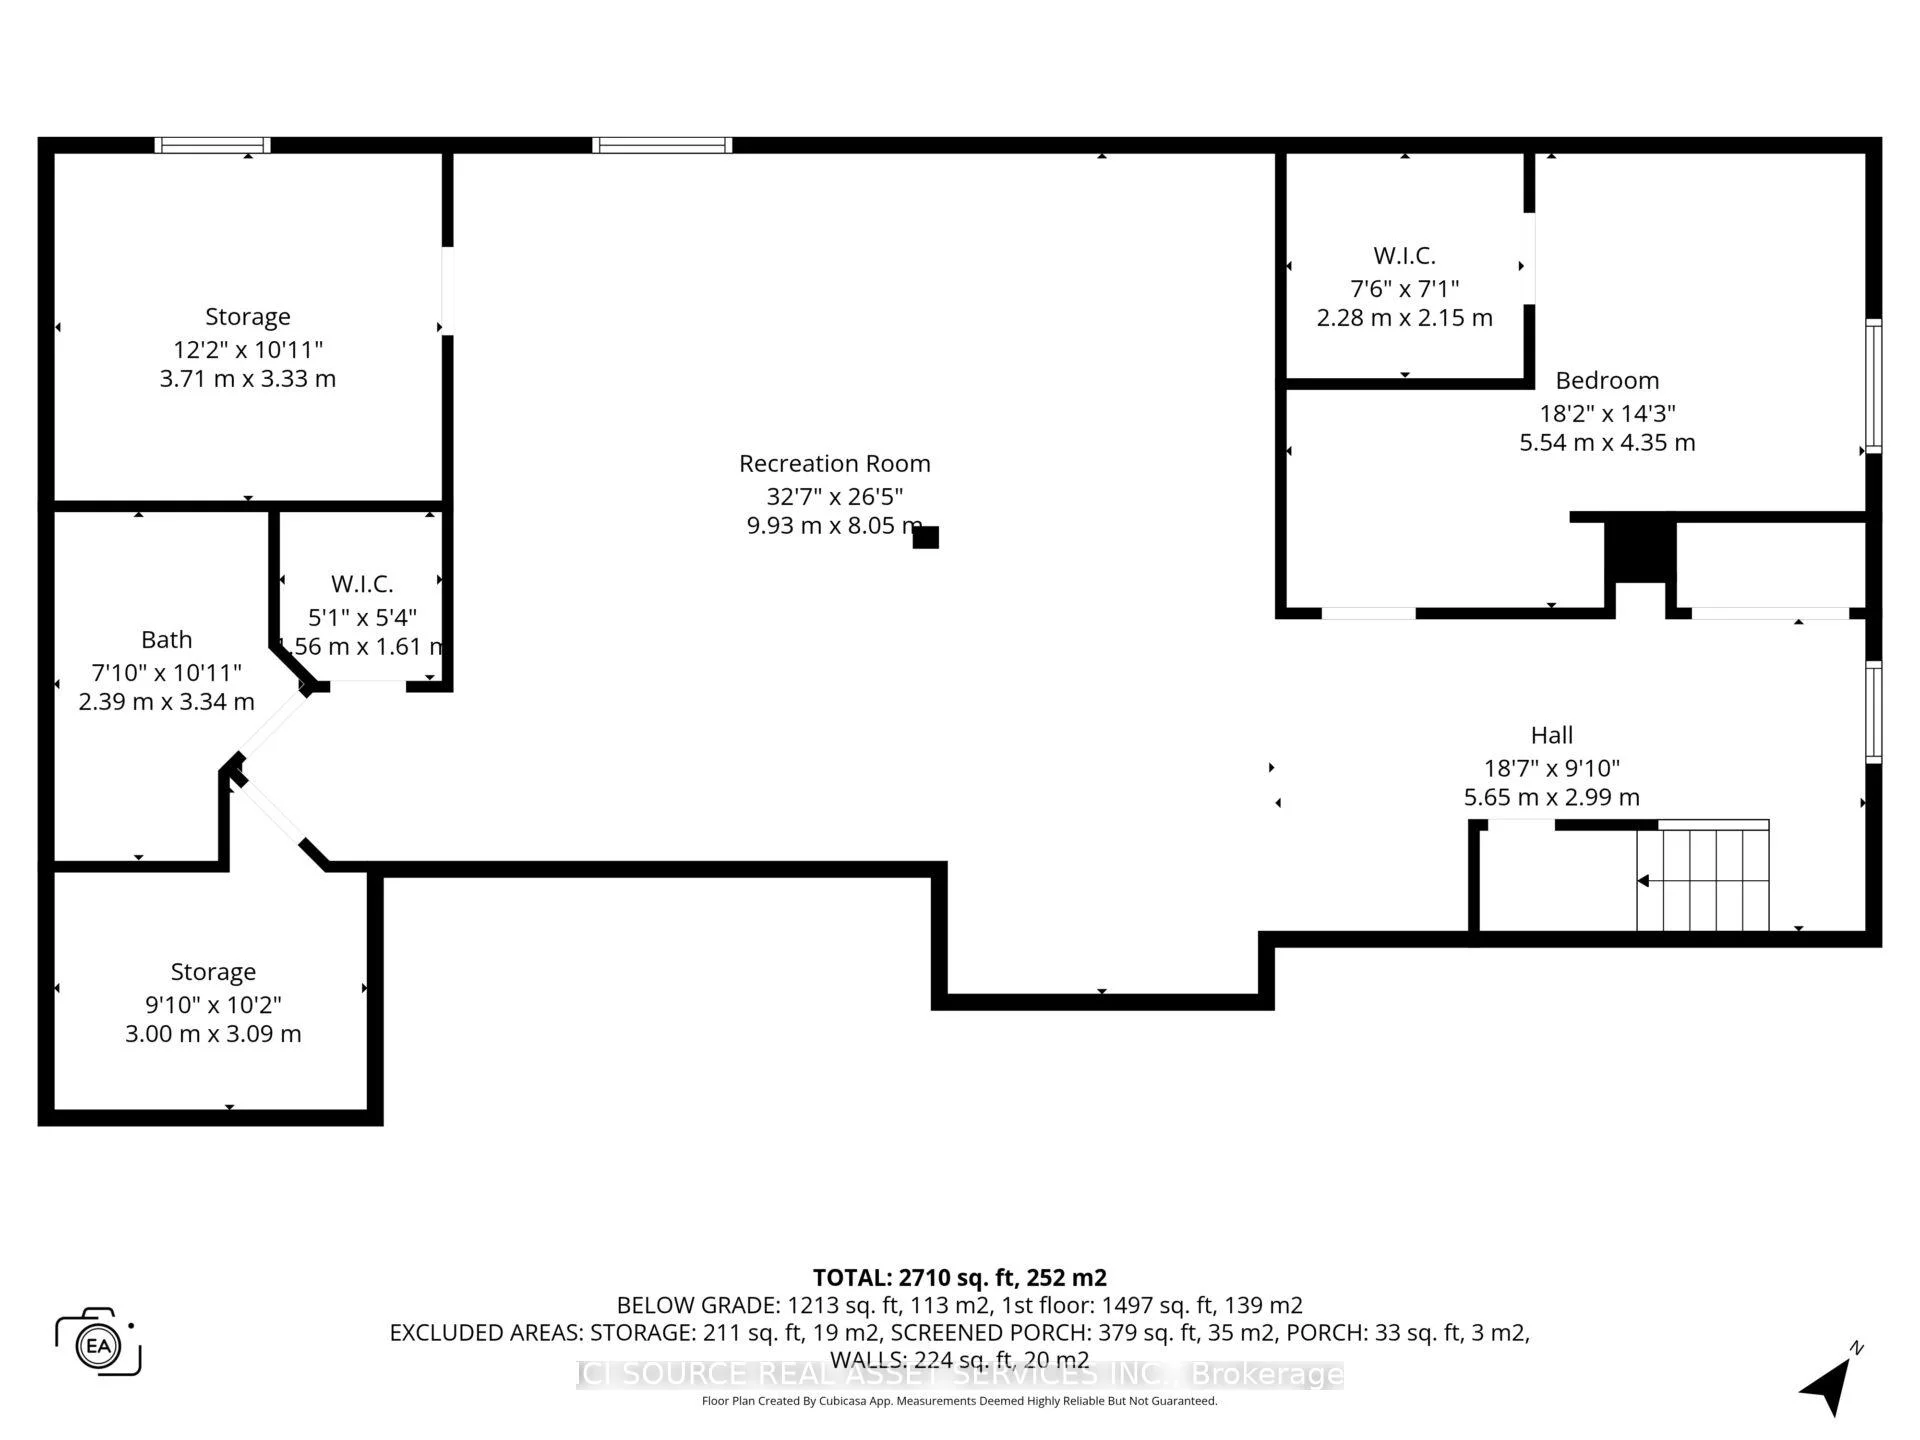
- Bedroom—Lower level
- Living Room—Main level
- Foyer—Main level
- Bathroom—Lower level
- Family Room—Lower level
- Bedroom—Main level
- Bathroom—Main level
- Primary Bedroom—Main level
- Utility Room—Lower level
- Other—Lower level
Washrooms
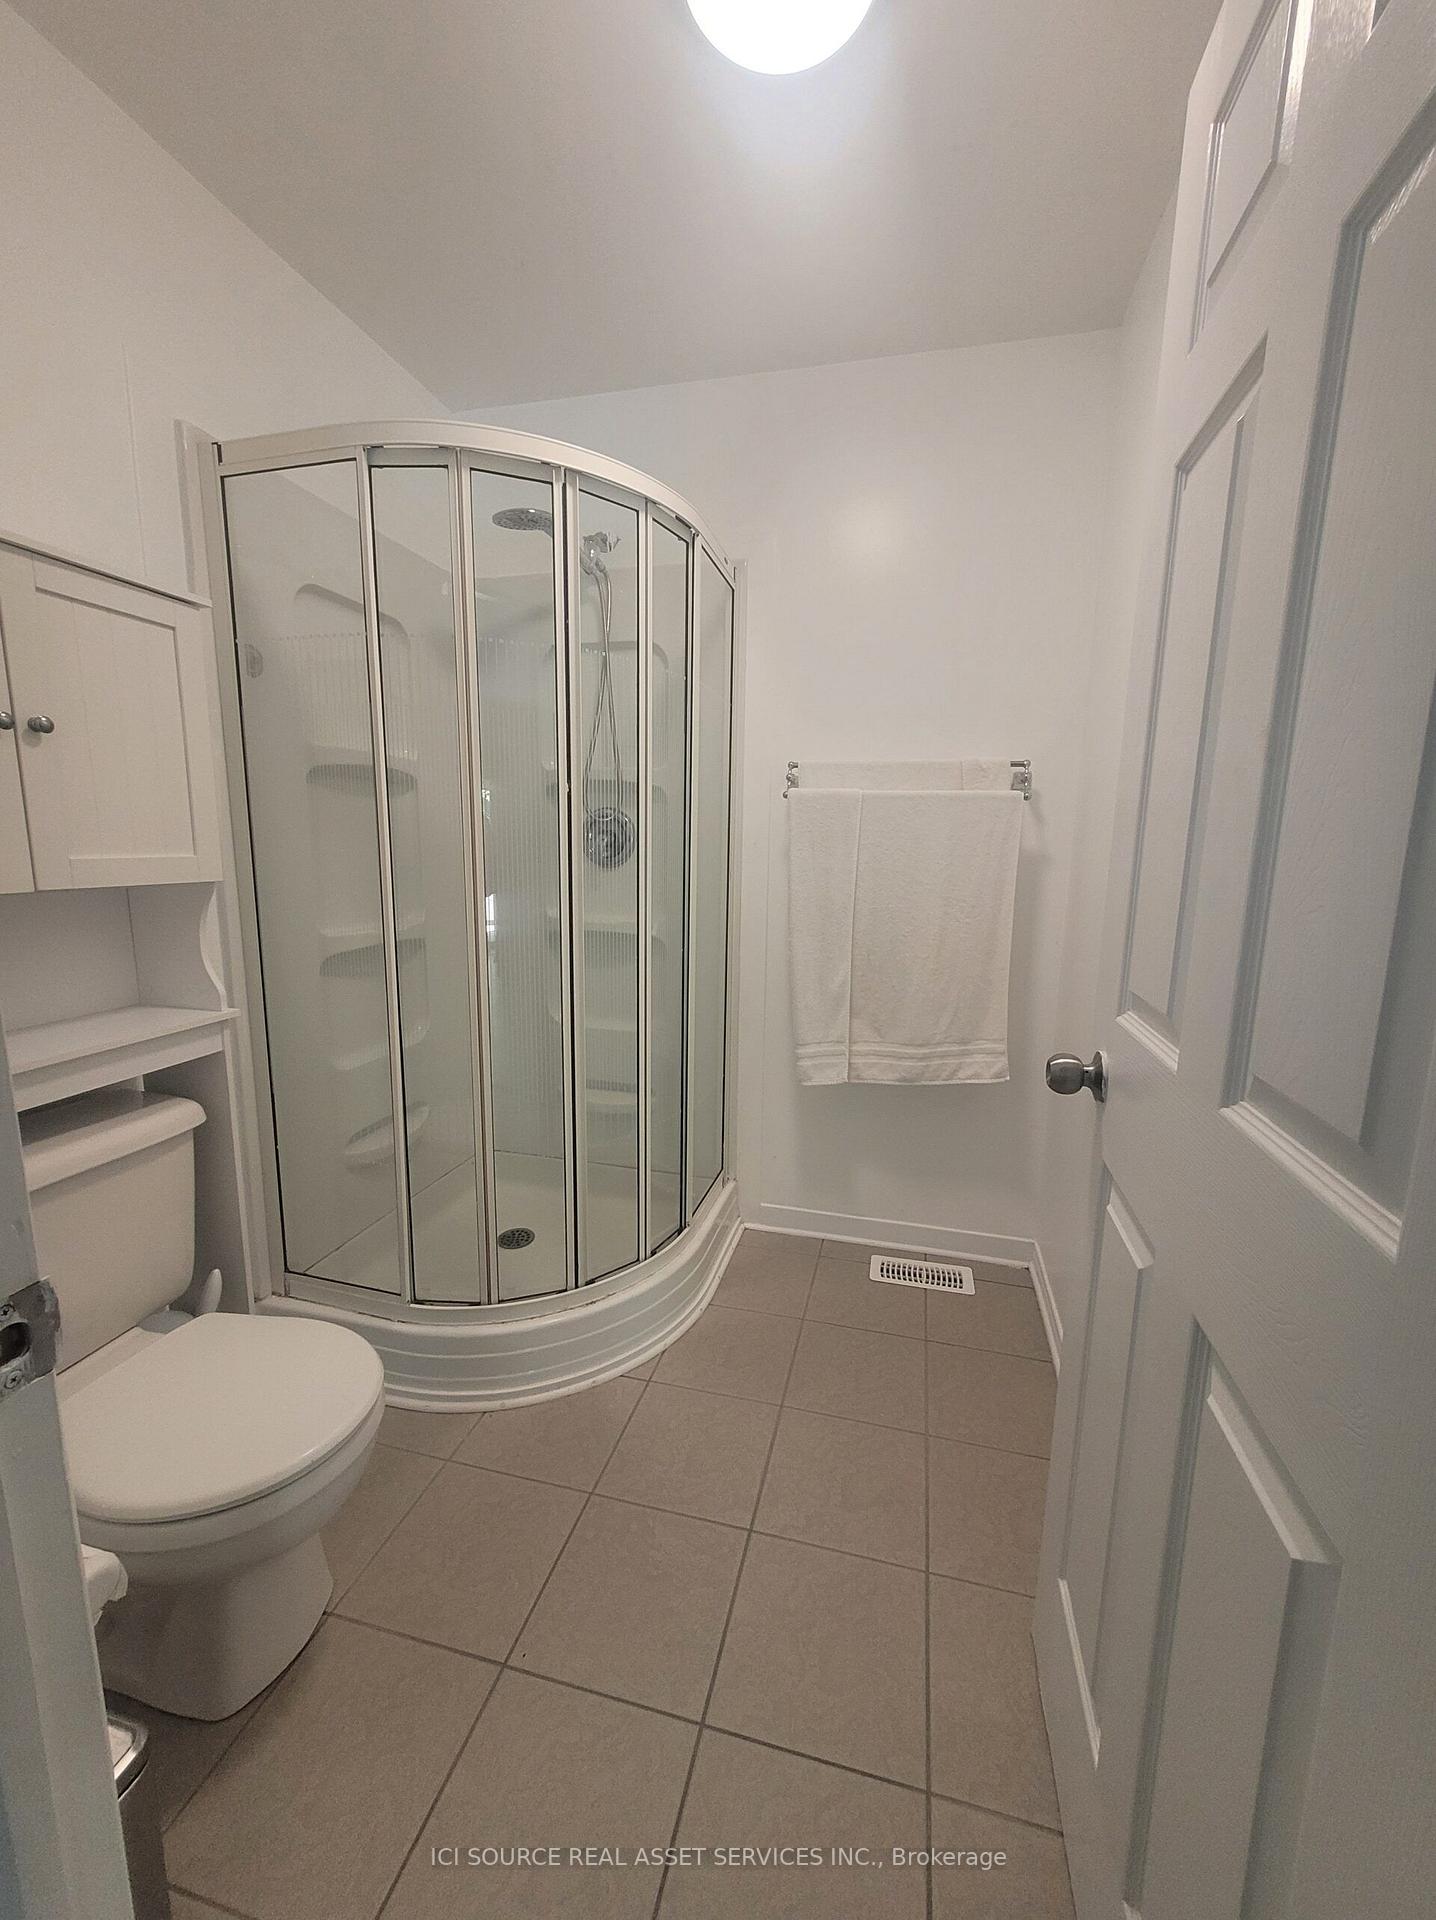
- 3-piece
- 4-piece
- Municipality
- Russell
- Neighbourhood
- Russell Twp
- Main cross streets
- St. Guillaume Rd
- Directions
- Take Highway 417 East from Ottawa. Exit 88 - Rockdale Road. Right on Rockdale, which becomes St. Guillaume Rd. Right on Route 200 - the homestead is on your right.
- Waterfront
- None
- MLS® number
- X13591664
- Data source
- Toronto Regional Real Estate Board
- Listed on
- 2026-07-22
- Updated on
- 2026-09-23
- Days on market
- 85 days
- Possession type
- Flexible
- Co-op commission
- 1.5% Paid Directly By Seller. $0.01 By Brokerage
- Seller
- Listed by
- ICI SOURCE REAL ASSET SERVICES INC.
Home Market Value
Current home valuation for 723 Route 200, Russell, Russell Twp, Russell, ON. Listed for $859,900
HOMEH Estimate
$708,251
Estimated Sales Range
$424,951 - $991,551
HOMEH Estimate for 723 Route 200, Russell, Russell Twp
Calculated with a real agent's CMA method — 45+ years of experience, codified. Not an AI guess.
Mortgage Payment Calculator
Compare up to 4 down payment scenarios
5% on first $500K + 10% on $359,900 over $500K
$60,990
| Scenario 1 | Scenario 2 | Scenario 3 | Scenario 4 | |
|---|---|---|---|---|
−Down payment | % $ | % $ | % $ | % $ |
+CMHC insurance | $31,954 | $23,991 | $20,466 | $0 |
=Total mortgage | $830,801 | $797,901 | $751,381 | $687,920 |
Amortization | ||||
Mortgage rate | % | % | % | % |
| Payment frequency | ||||
=Mortgage payment | $4,056monthly | $3,896monthly | $3,669monthly | $3,359monthly |
Land Transfer Tax
$13,673
$13,673
Around this home
No schools found nearby
Data provided by OpenStreetMap & Fraser Institute School Rankings
Ask HOMEH
New!Hi there!
👋Text or call (416) 301-9001
Recommended for you
Based on homes you've looked at.
No recommended properties found.
Nearby similar homes
No nearby properties found.
More real estate resources
Other homes nearby
Explore this area
Nearby neighbourhoods
No nearby listings available.