
79 Radisson Drive
Russell (Embrun), ON K0A 1W0
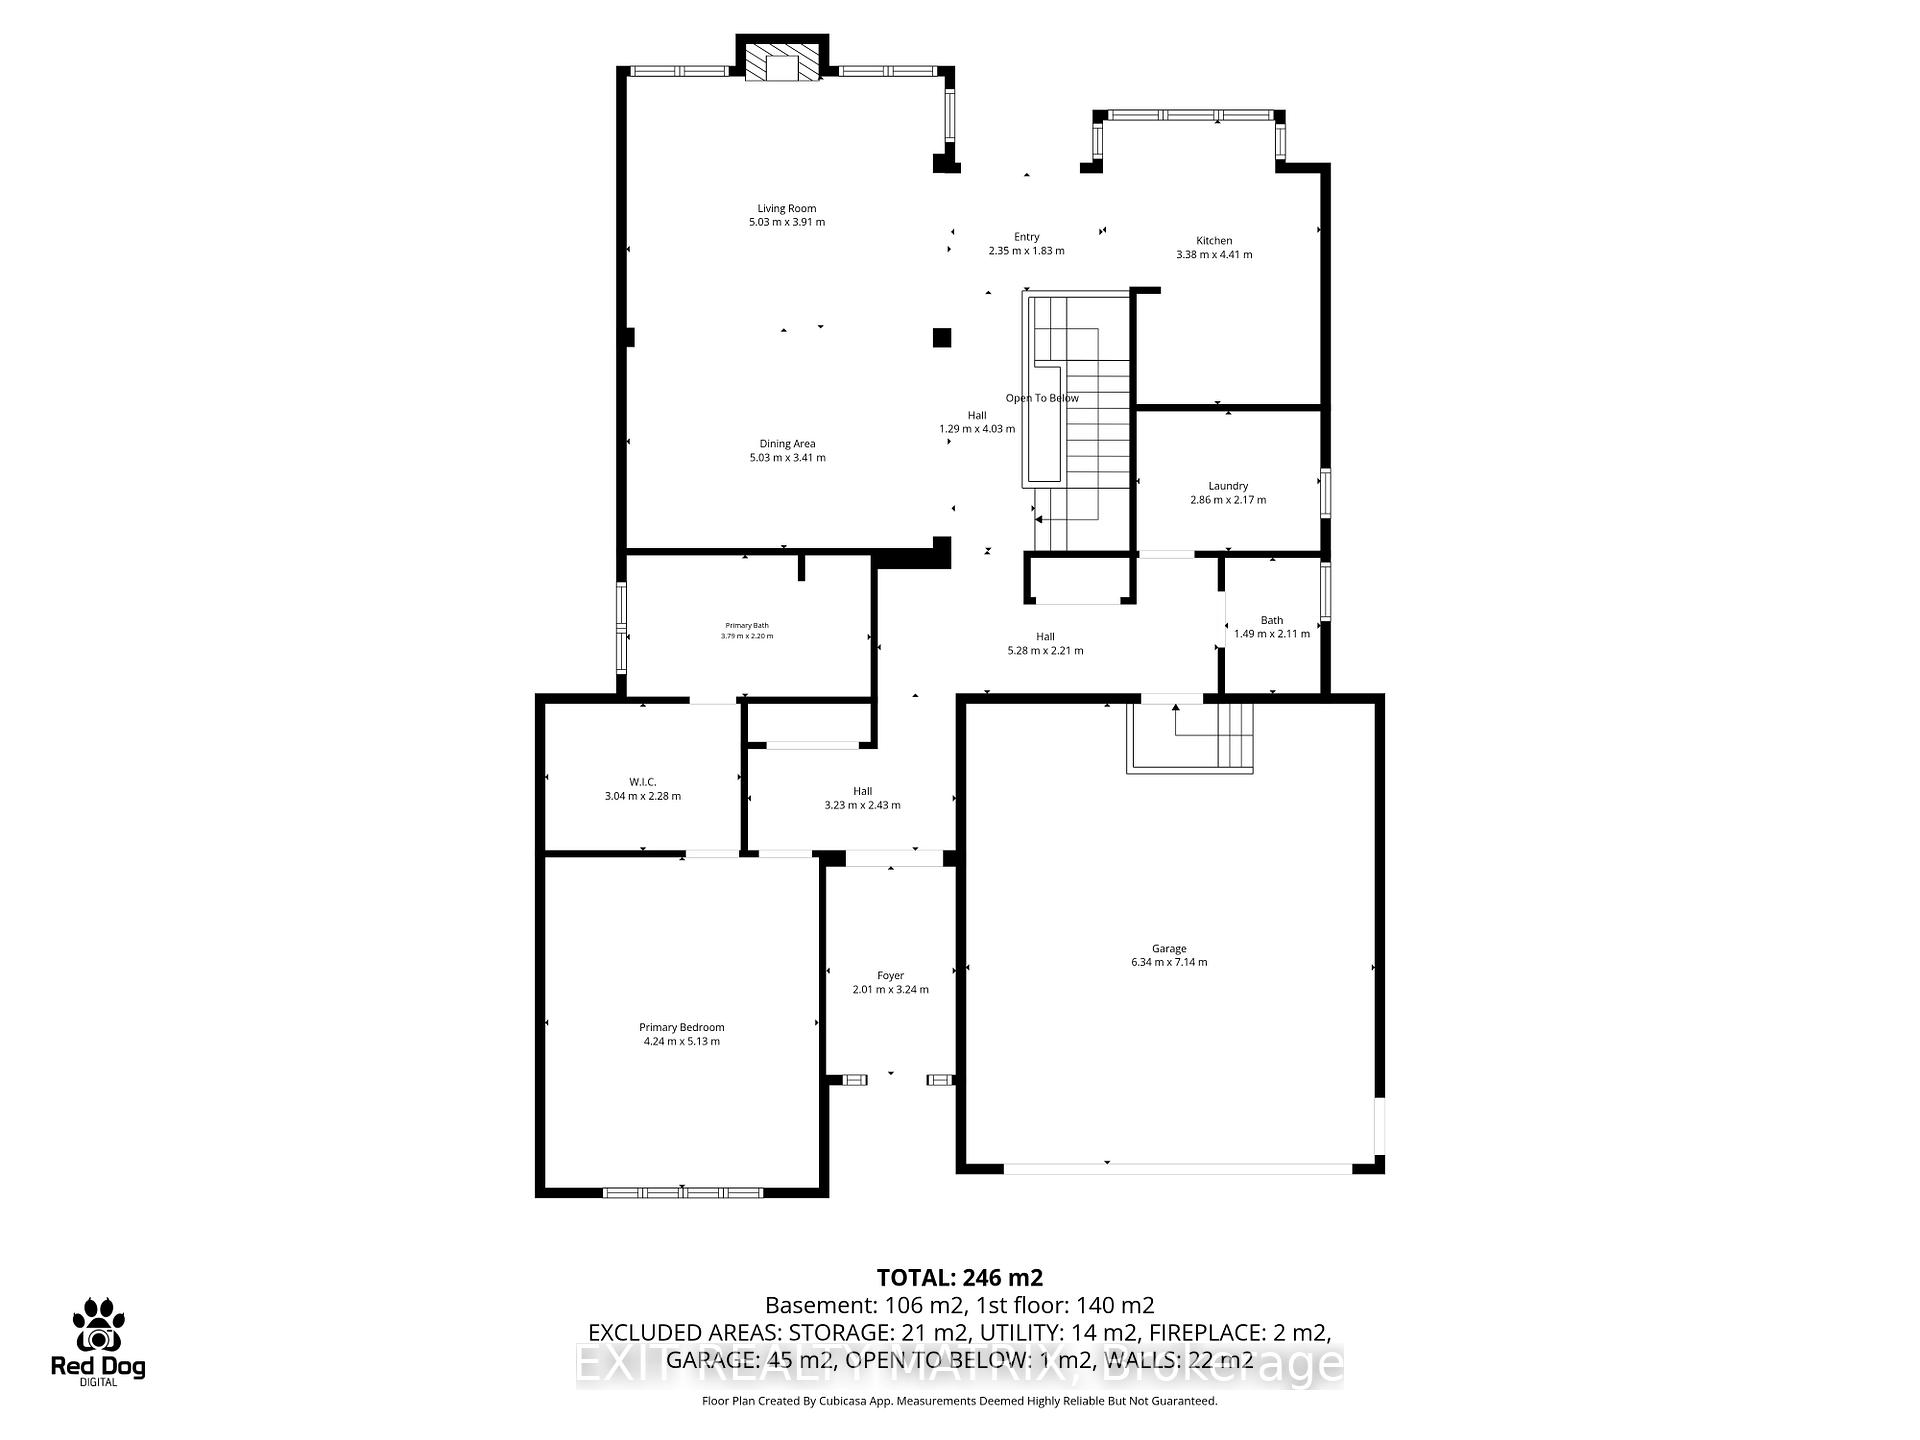
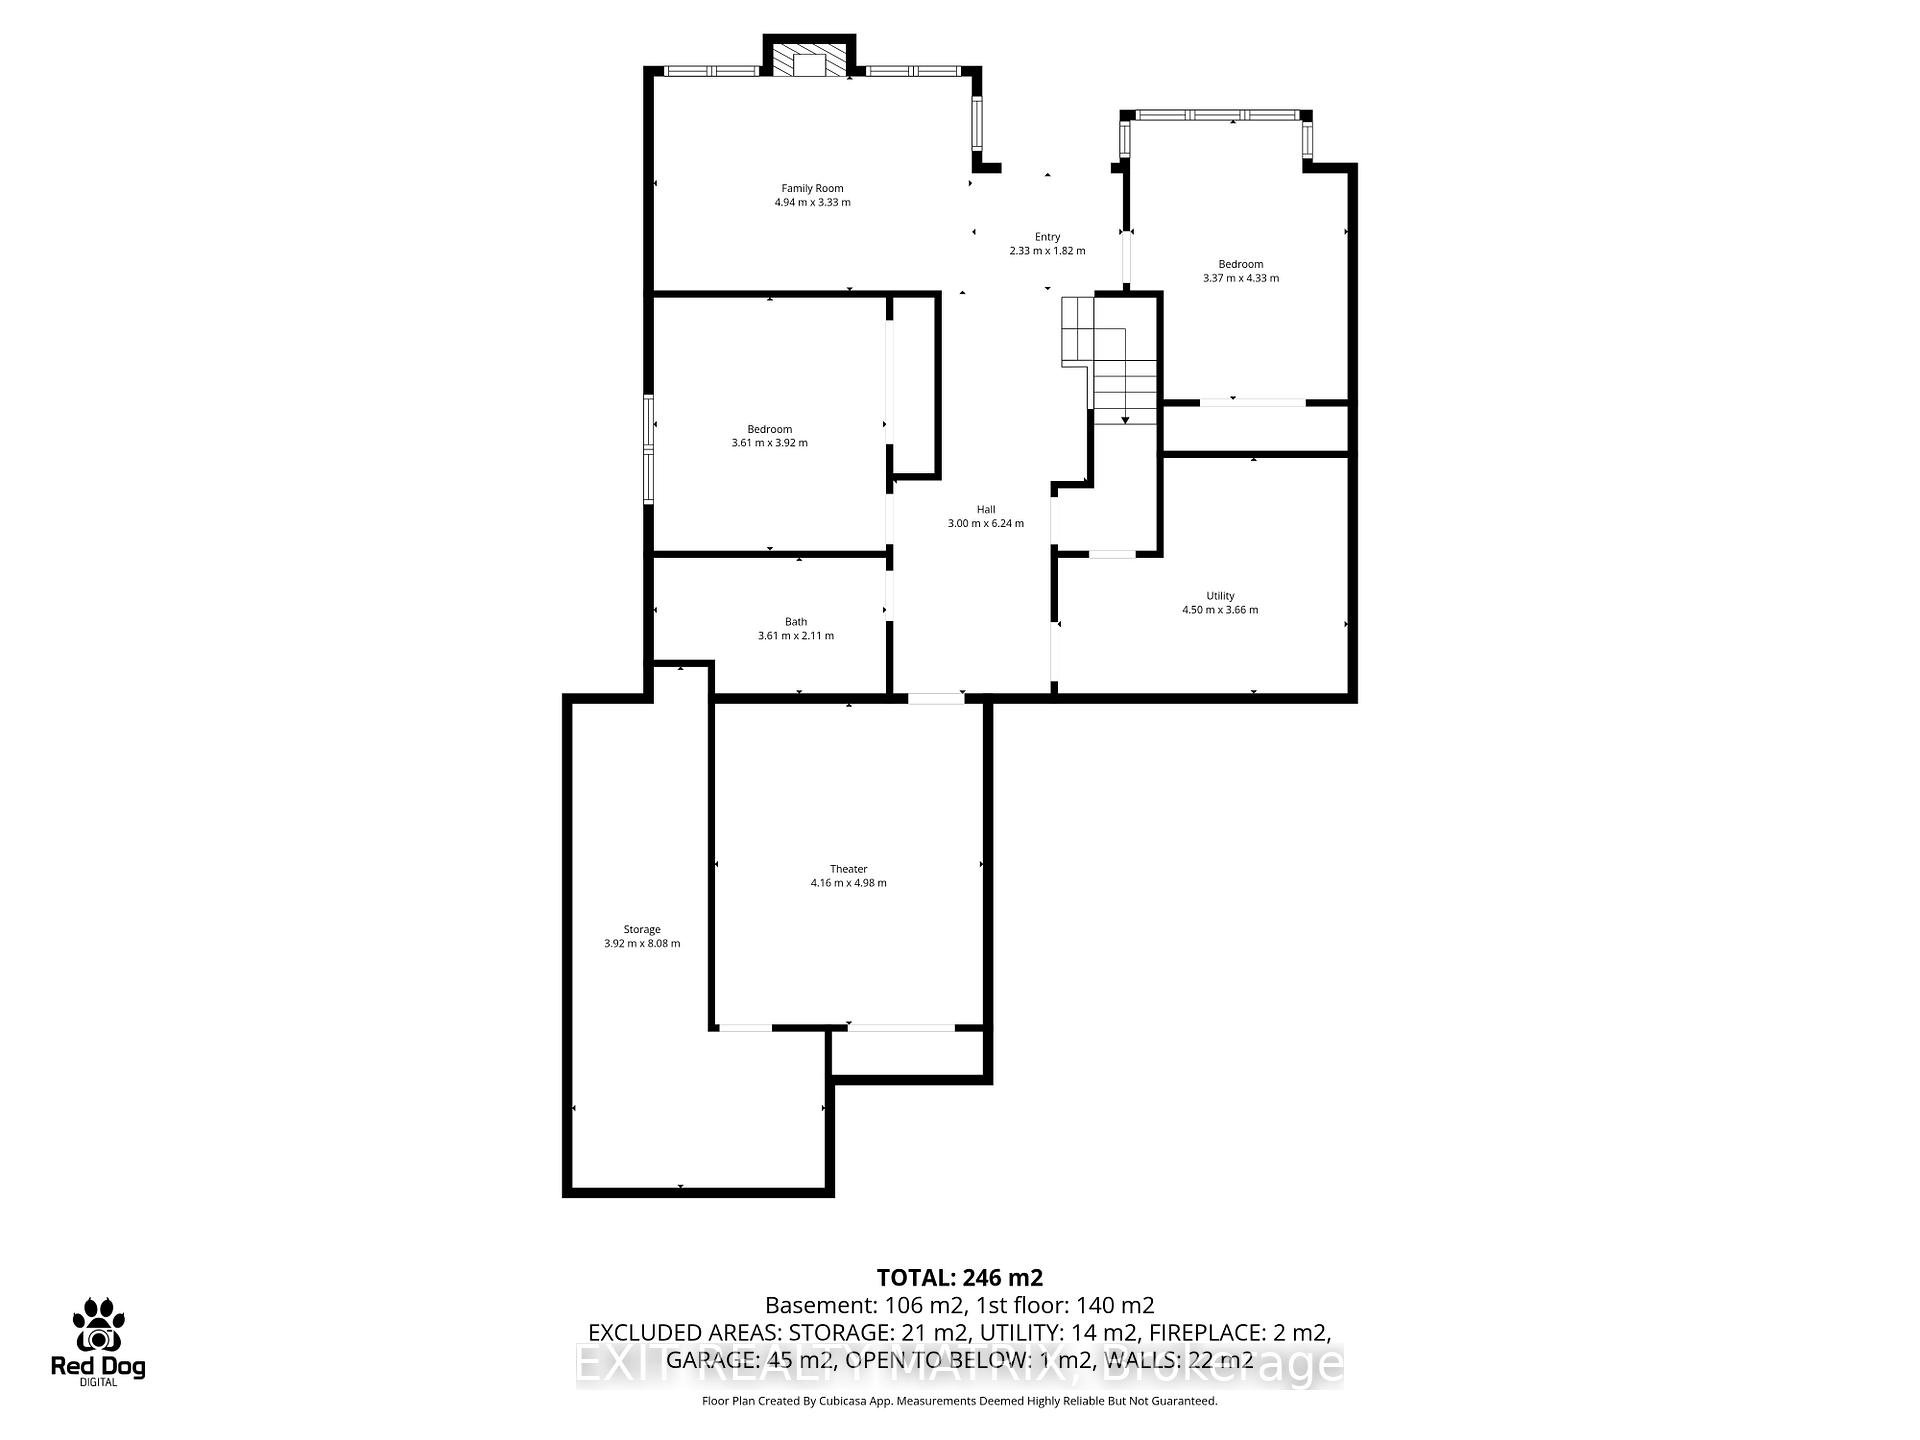
- 1+2Bedrooms
- 3Bathrooms
- 2Garage
- 1500–2000Sq Ft
- $6,019Tax
- 54×121 ftLot Size
 Estimated Value:$618,543See Free Estimate Report

Sale & Price History for 79 Radisson Drive, Russell, Embrun
| Start Date | End Date | Price | Event | MLS# |
|---|---|---|---|---|
| No listing history available | ||||
Real estate boards require you to or to see the full details of this property.
*Sold prices and complete sale & price history are regulated data. Under the Trust in Real Estate Services Act, 2002 (TRESA) and the rules of the Real Estate Council of Ontario (RECO), and pursuant to the Multiple Listing Service® rules of the Canadian Real Estate Association (CREA) and the Toronto Regional Real Estate Board (TRREB), this information may be shown only to registered users who have agreed to the applicable terms of use (a Virtual Office Website, or "VOW," arrangement). HOMEH Inc., Brokerage therefore provides it to signed-in members only. Creating an account is free and takes under a minute.
About 79 Radisson Drive, Russell, Embrun
Summarized Description
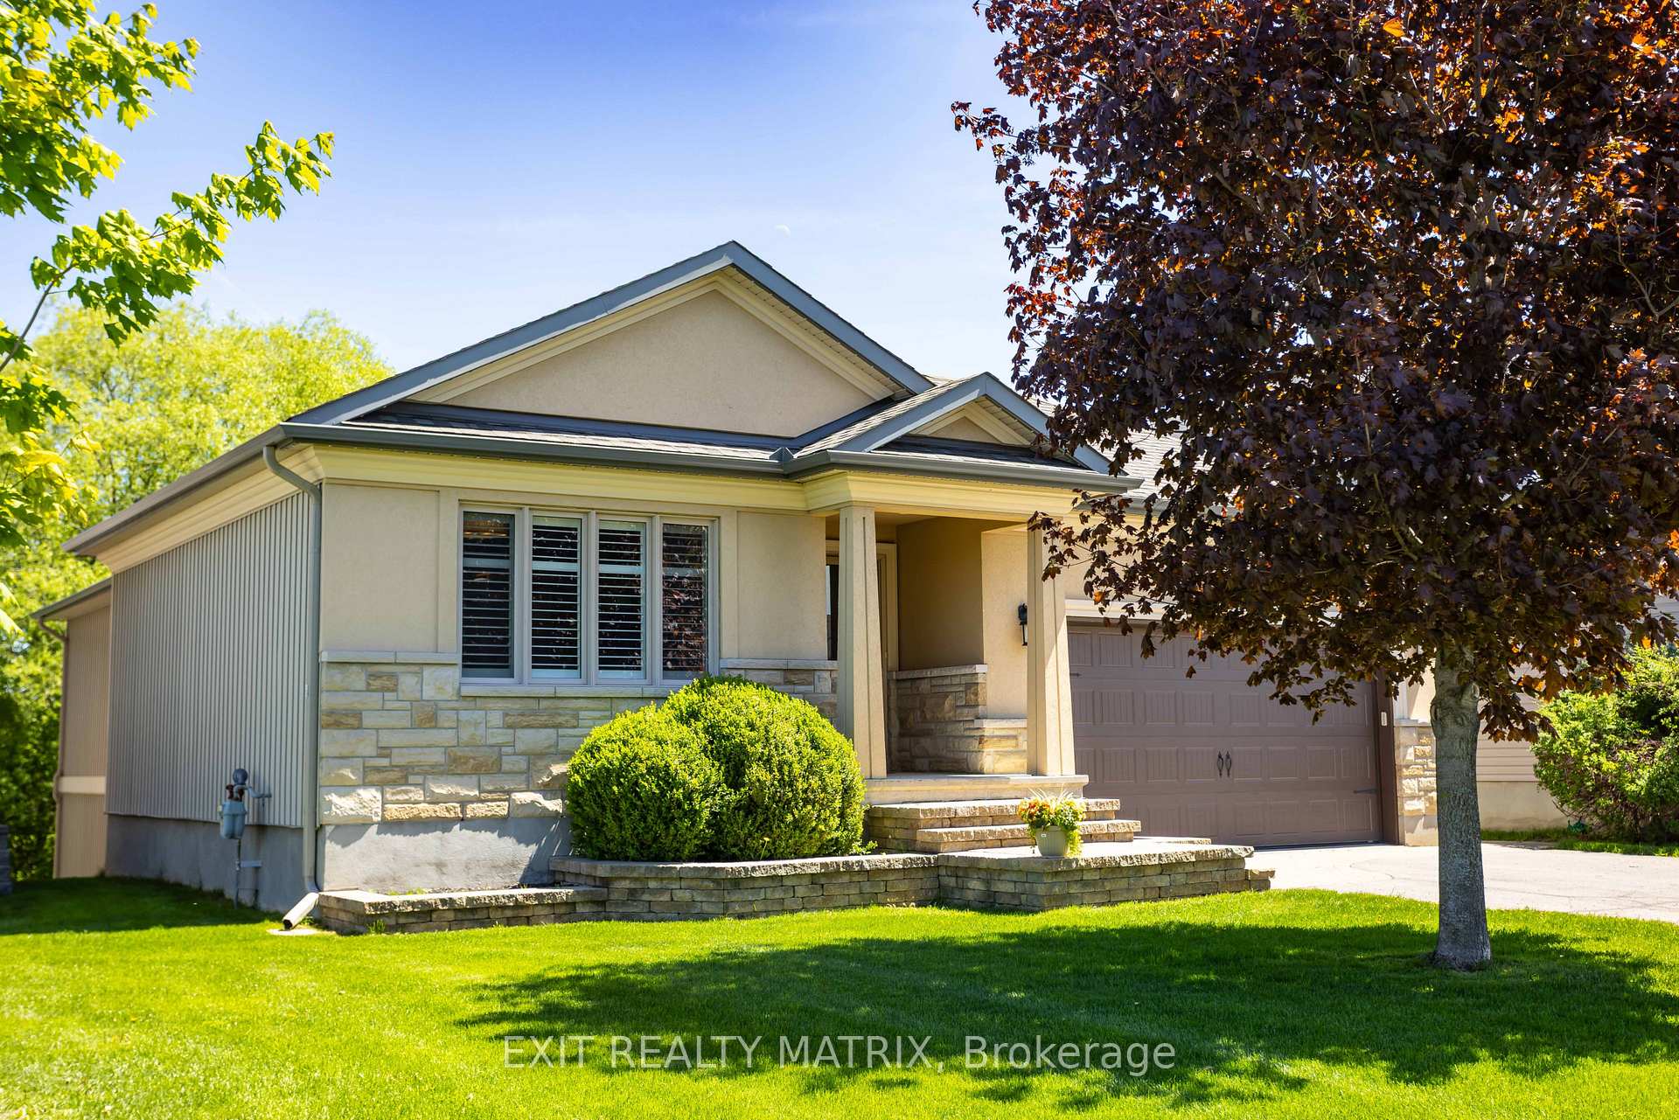
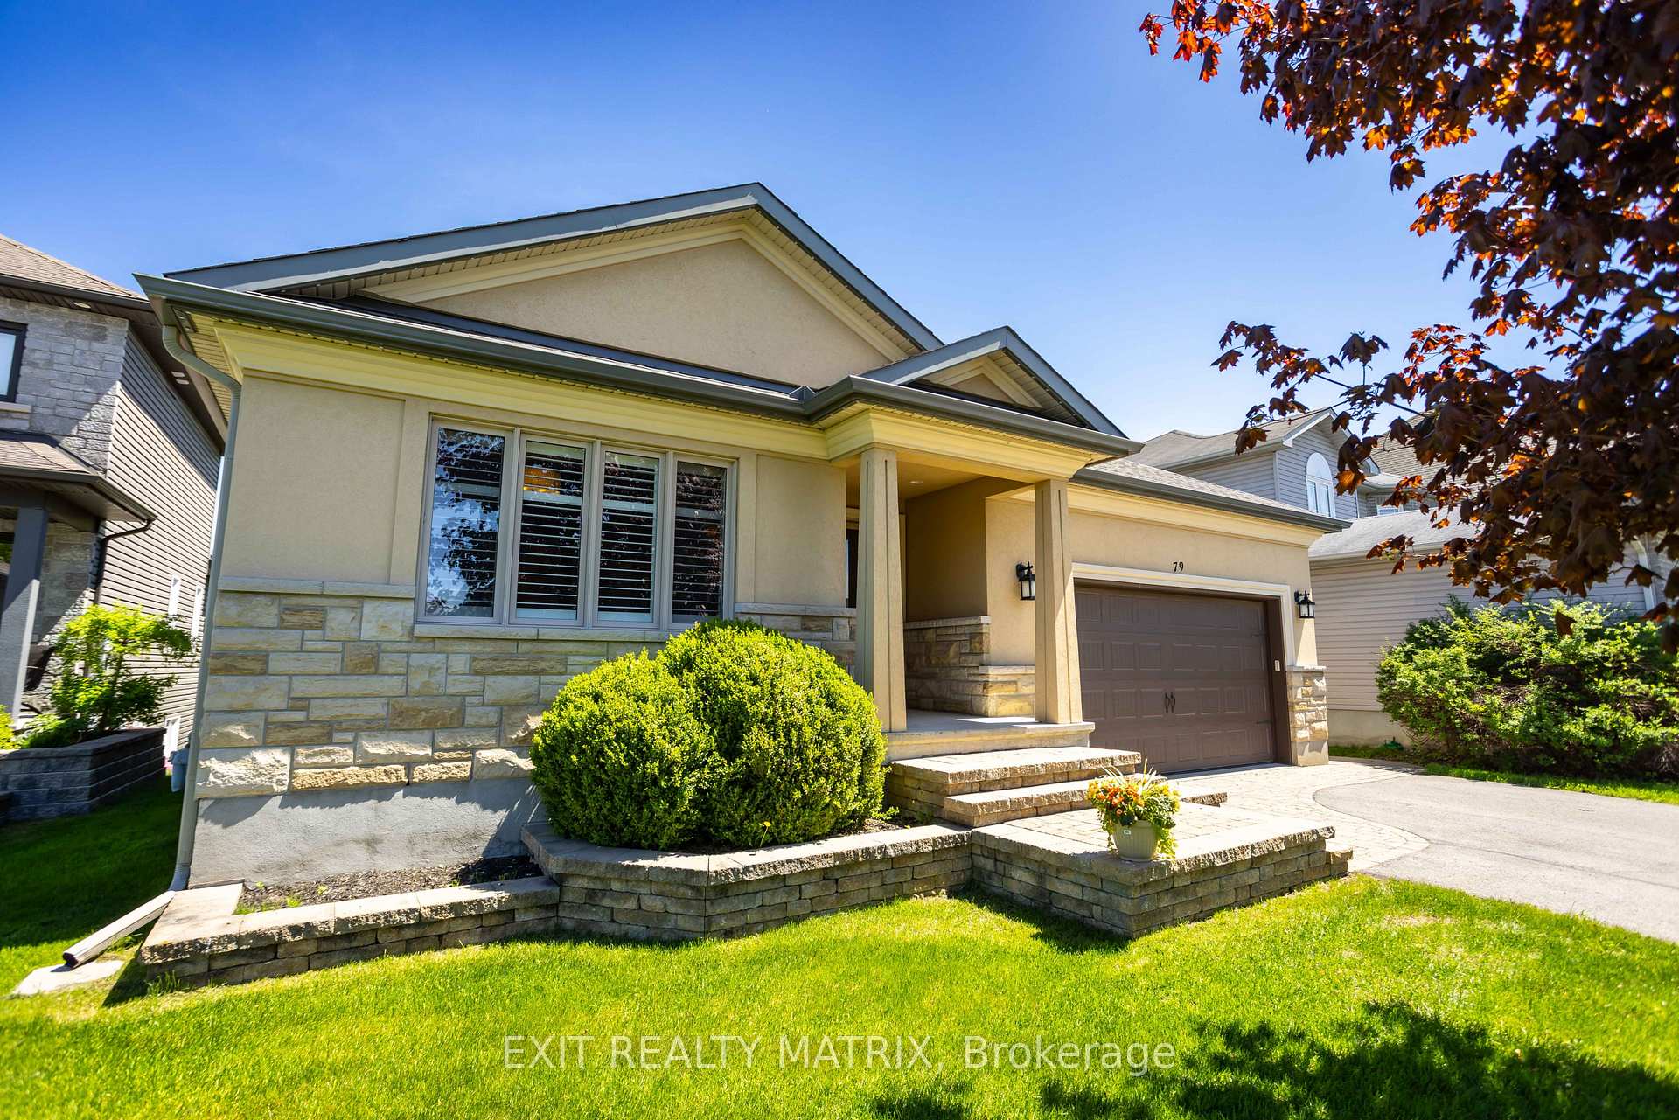
- Custom-built bungalow on premium ravine lot
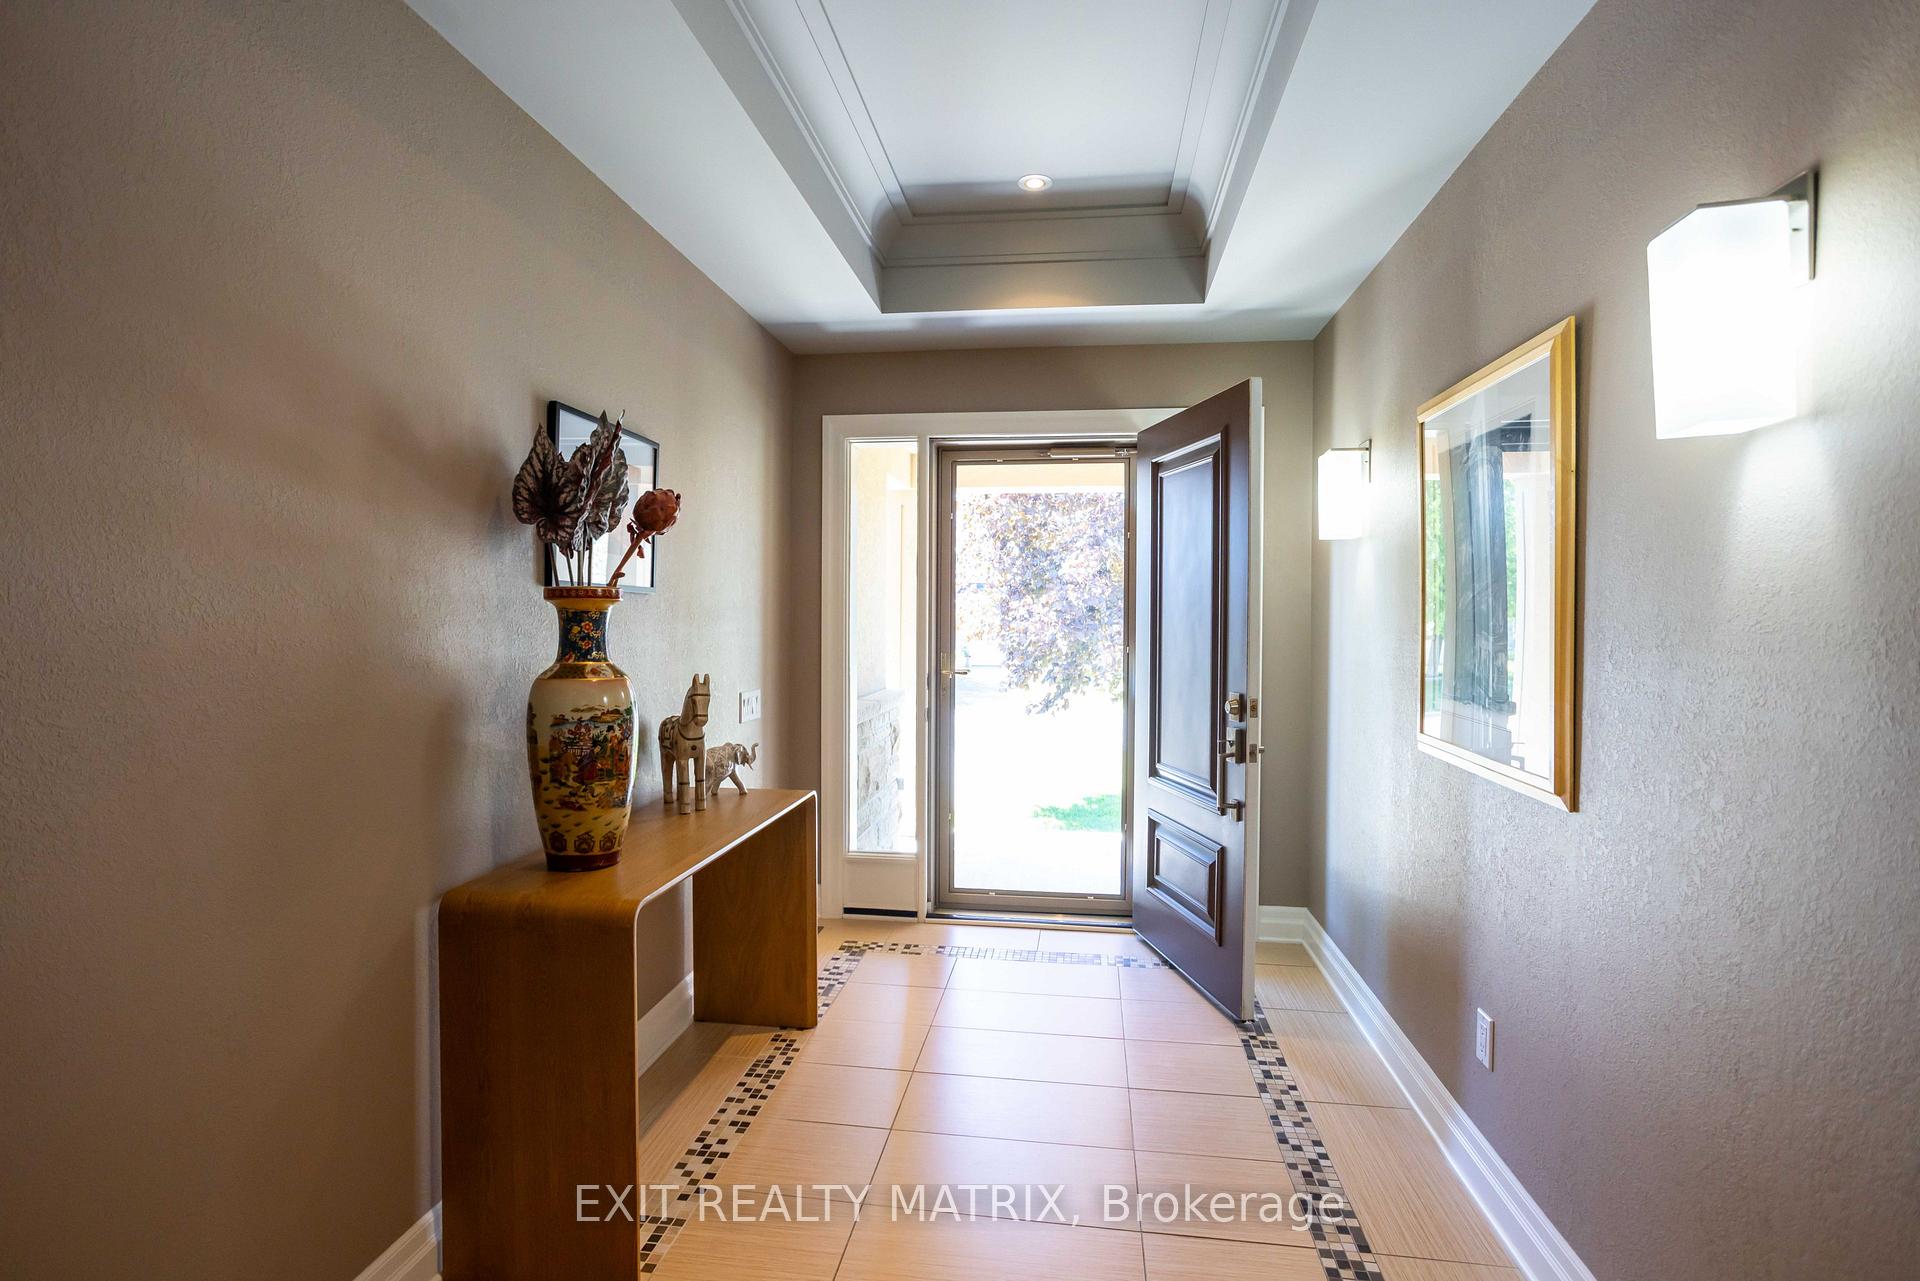
- Upscale finishes and thoughtful craftsmanship
- No rear neighbours for added privacy
- Fully finished walk-out basement with radiant heating
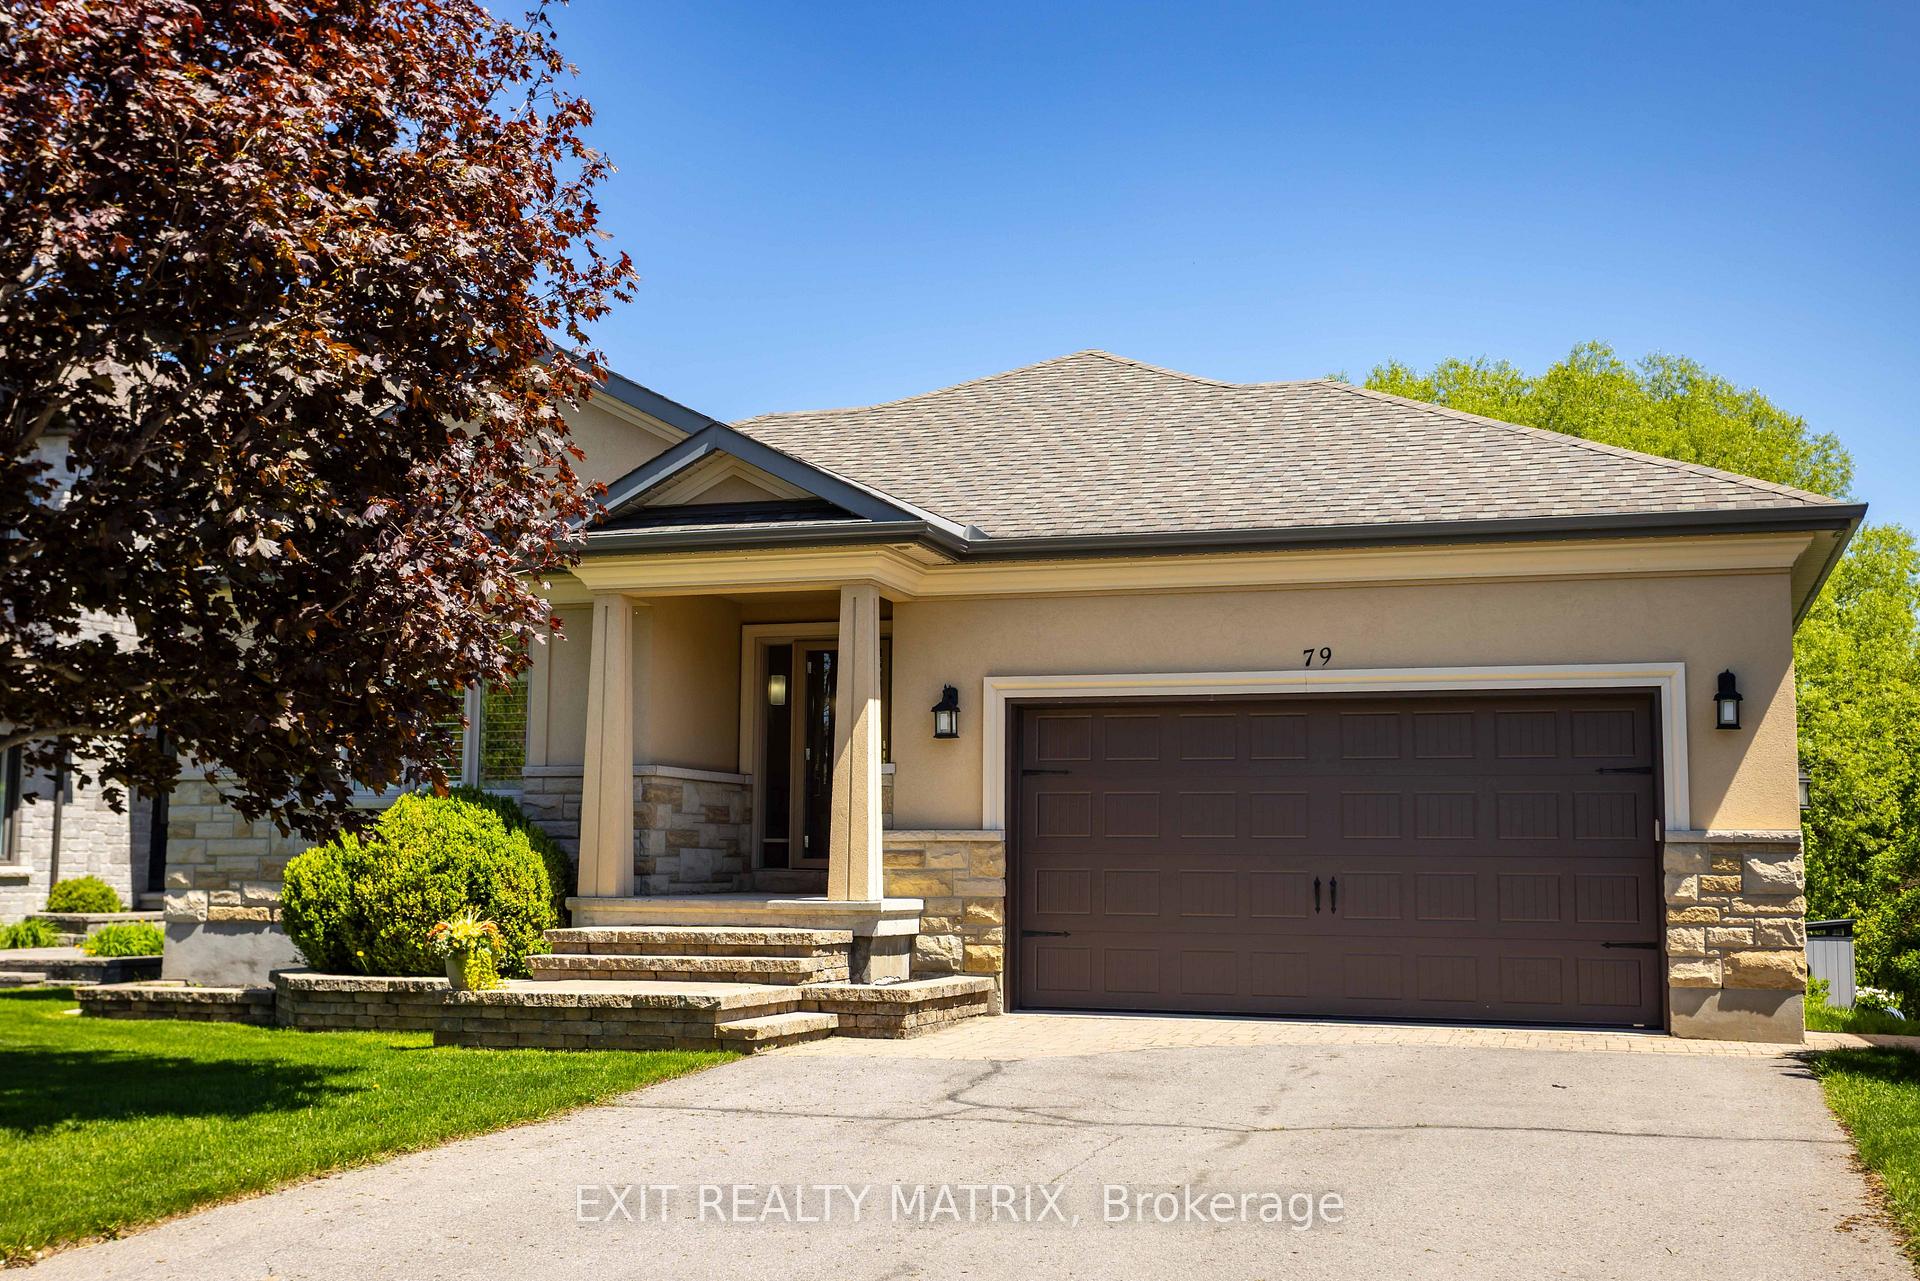
- Attached double garage for convenience
- Close to parks, schools, and shopping
- Ideal for families seeking space and tranquility
- Easy commute to Ottawa for professionals
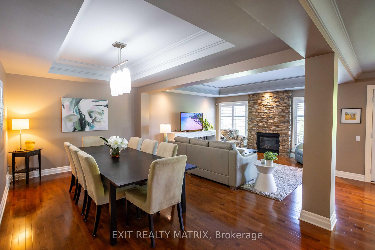
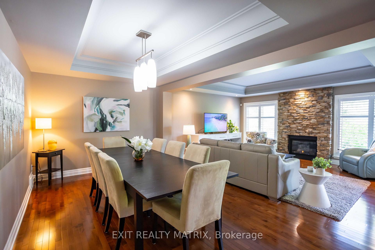
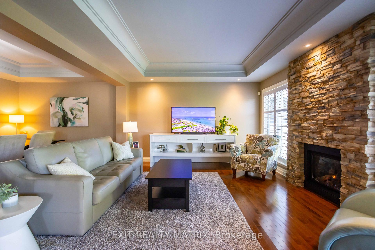
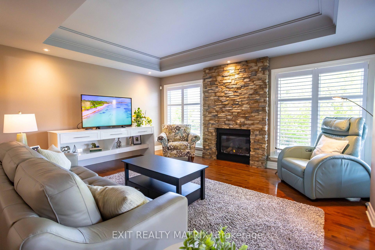
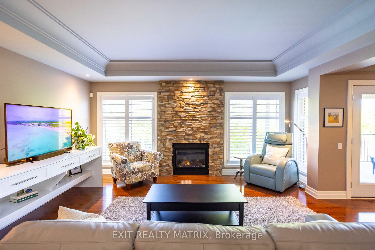
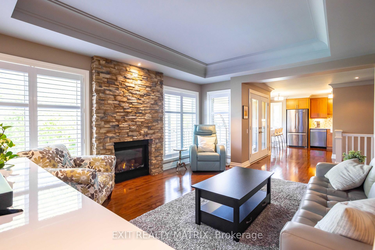
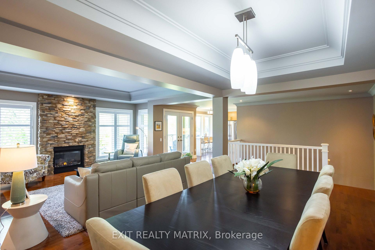
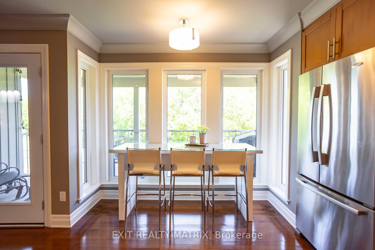
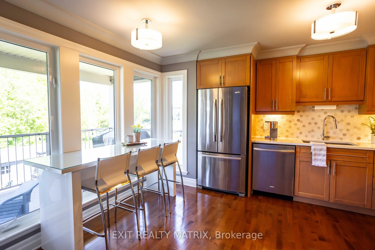
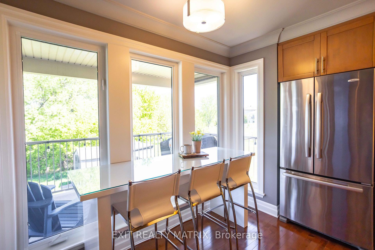
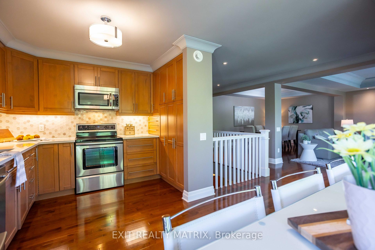
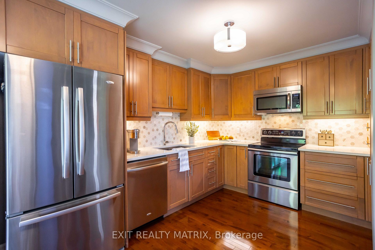
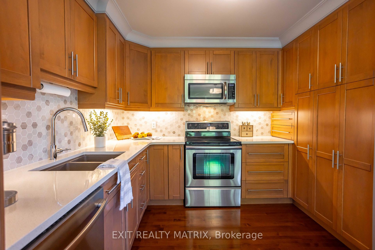
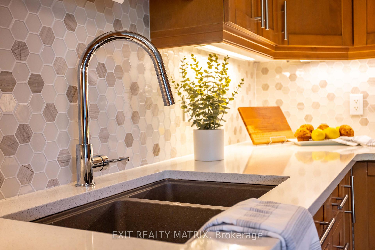
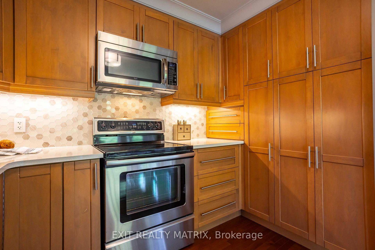
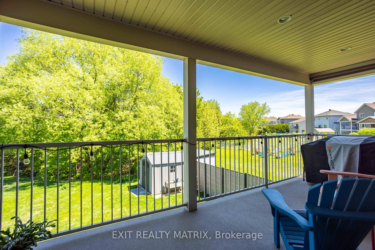
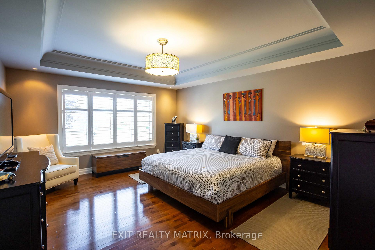
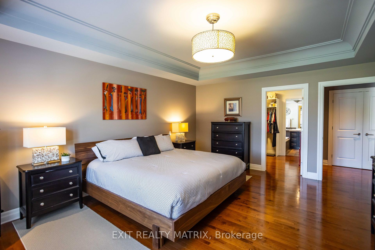
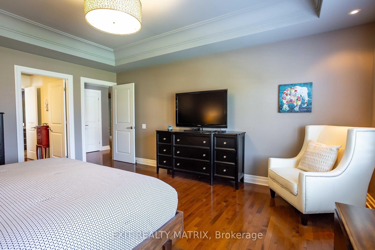
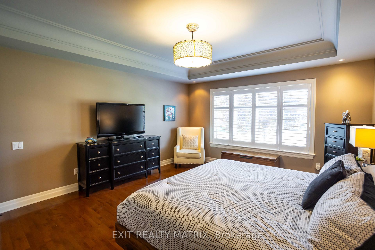
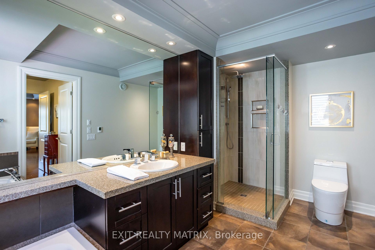
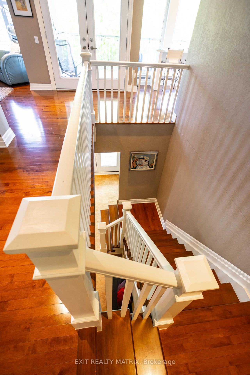
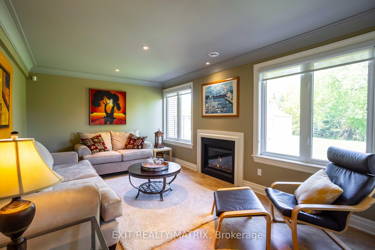
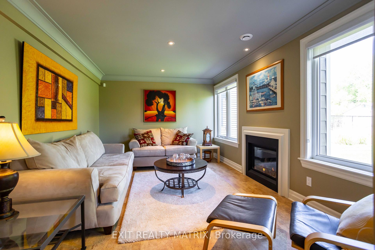
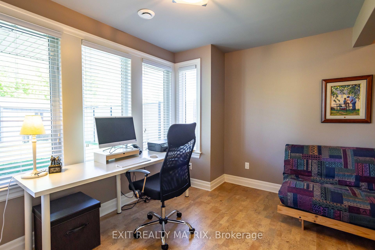
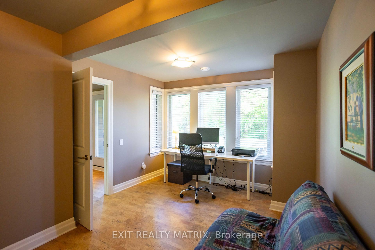
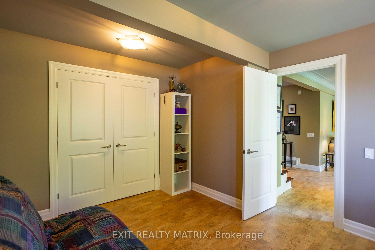
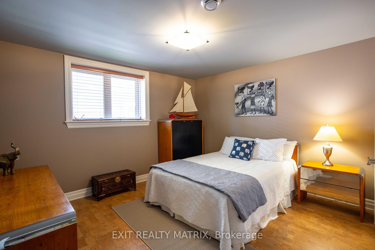
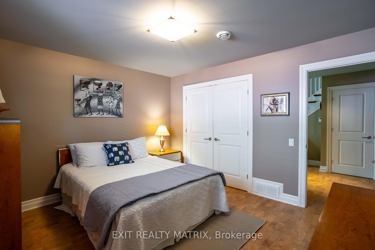
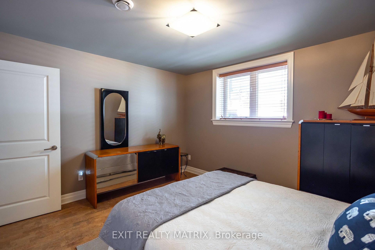
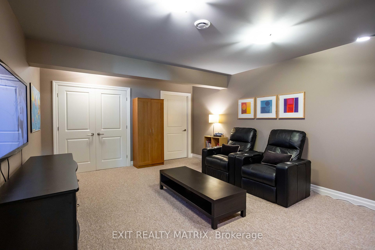
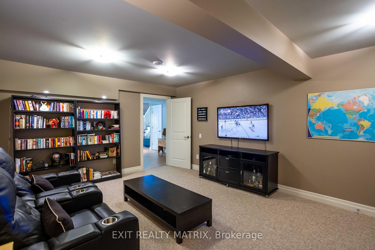
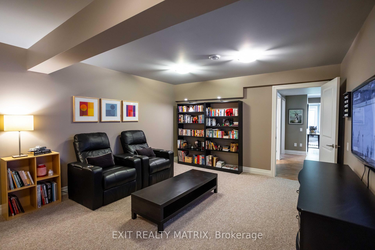
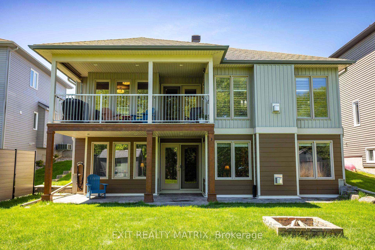
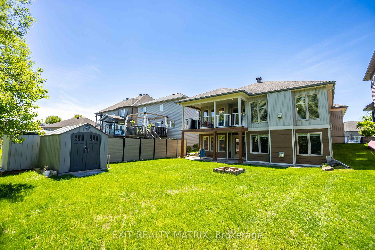
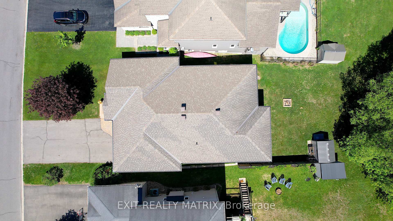
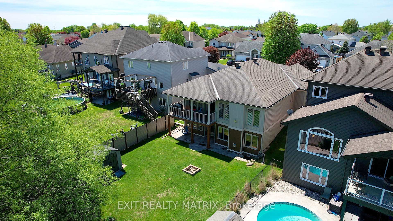
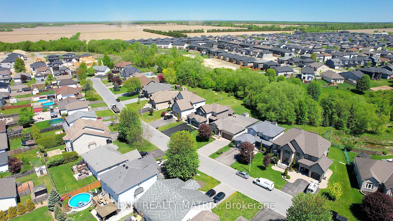
Welcome to 79 Radisson Drive, where luxury, comfort, and nature come together in one beautifully custom-built bungalow tucked onto a premium ravine lot in the heart of Embrun. Designed for those who appreciate thoughtful craftsmanship and a slower, more connected lifestyle, this home offers the perfect balance of elegance and everyday comfort. From the moment you step inside, you're greeted by upscale finishes and warm architectural details that make the space feel both refined and inviting. Coffered ceilings, textured walls, custom blinds, and carefully curated design elements create an elevated atmosphere throughout the home. Imagine summer dinners overlooking the ravine, peaceful mornings with coffee and birdsong, or cozy evenings spent watching the seasons change from the privacy of your own backyard retreat. With no rear neighbours, this property offers a rare sense of tranquillity and connection to nature that is increasingly hard to find. Downstairs, the fully finished walk-out basement expands the lifestyle possibilities even further. Featuring cork flooring and radiant in-floor heating, the lower level is warm, comfortable, and versatile, perfect for movie nights, a games area, home gym, guest accommodations, or multi-generational living. Every detail of this home has been thoughtfully designed to enhance comfort and functionality. The attached double garage and generous lot provide practicality for busy families or active homeowners, while the location places you close to parks, schools, shopping, recreation, and local amenities. Embrun offers the charm of small-town living with an easy commute to Ottawa, making it ideal for professionals, growing families, or anyone seeking more space without sacrificing convenience. 79 Radisson Drive is more than a home; it's a private retreat designed for living well, entertaining effortlessly, and enjoying every season to the fullest.
Key Facts & Features
Property Costs
- Annual Property Tax Amount
- $6,019
- Land Transfer Tax Fee
- $11,873
- Basement Type
- Full, Finished
Interior Features
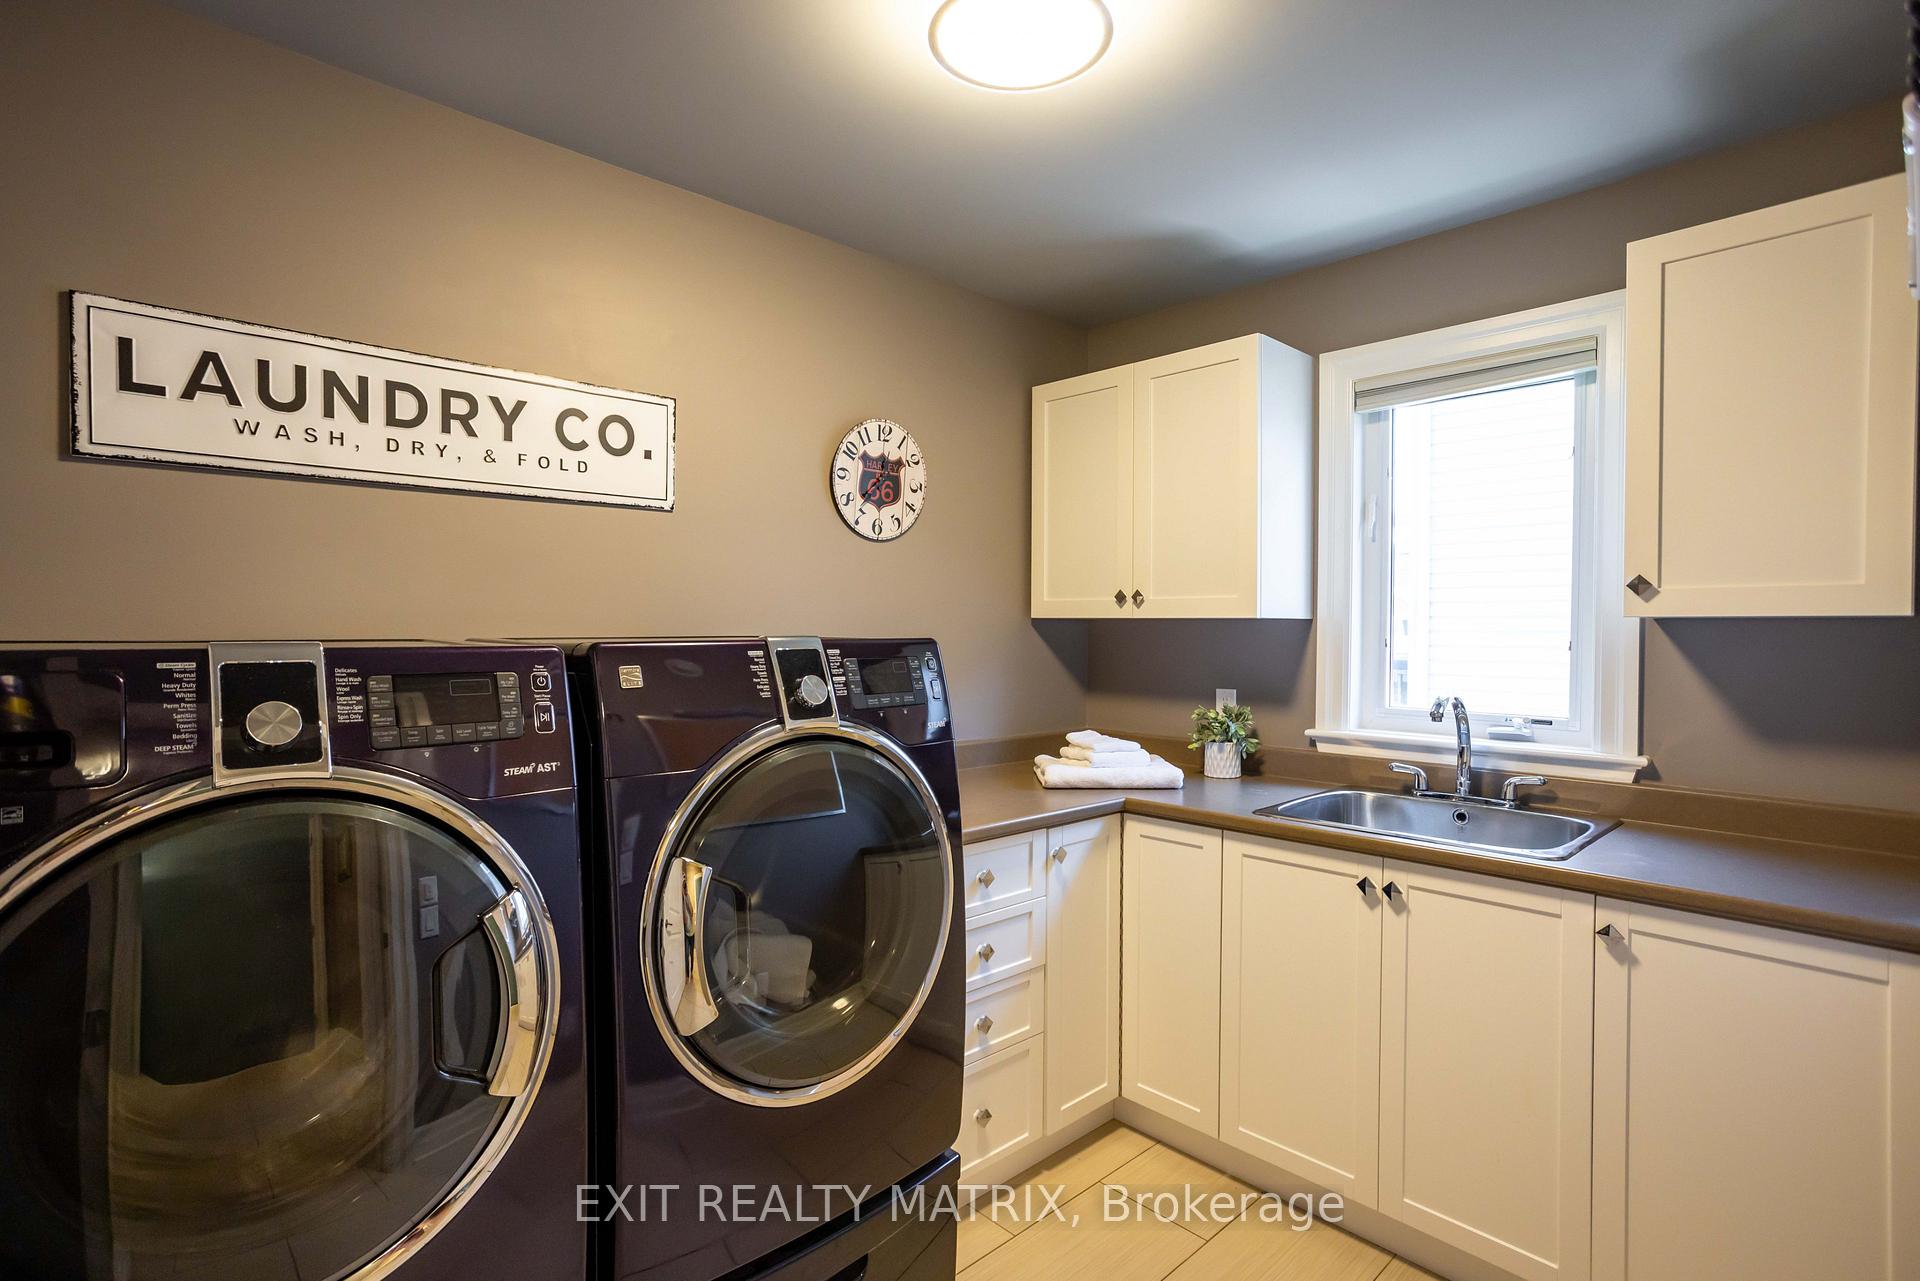
- Laundry Level
- Main Level
- Interior Extras
- Primary Bedroom - Main Floor, Air Exchanger, Auto Garage Door Remote, Central Vacuum, Storage, Water Heater, Workbench
- View
- Trees/Woods, Creek/Stream
- Security Features
- Alarm System
- Fireplace/Stove
- Yes
- Fireplace Features
- Natural Gas, Living Room, Family Room
- Elevator
- No
Exterior Features
- Exterior Extras
- Deck, Porch
- Pool
- None
- Property Features
- Fenced Yard, Ravine
- Other Structures
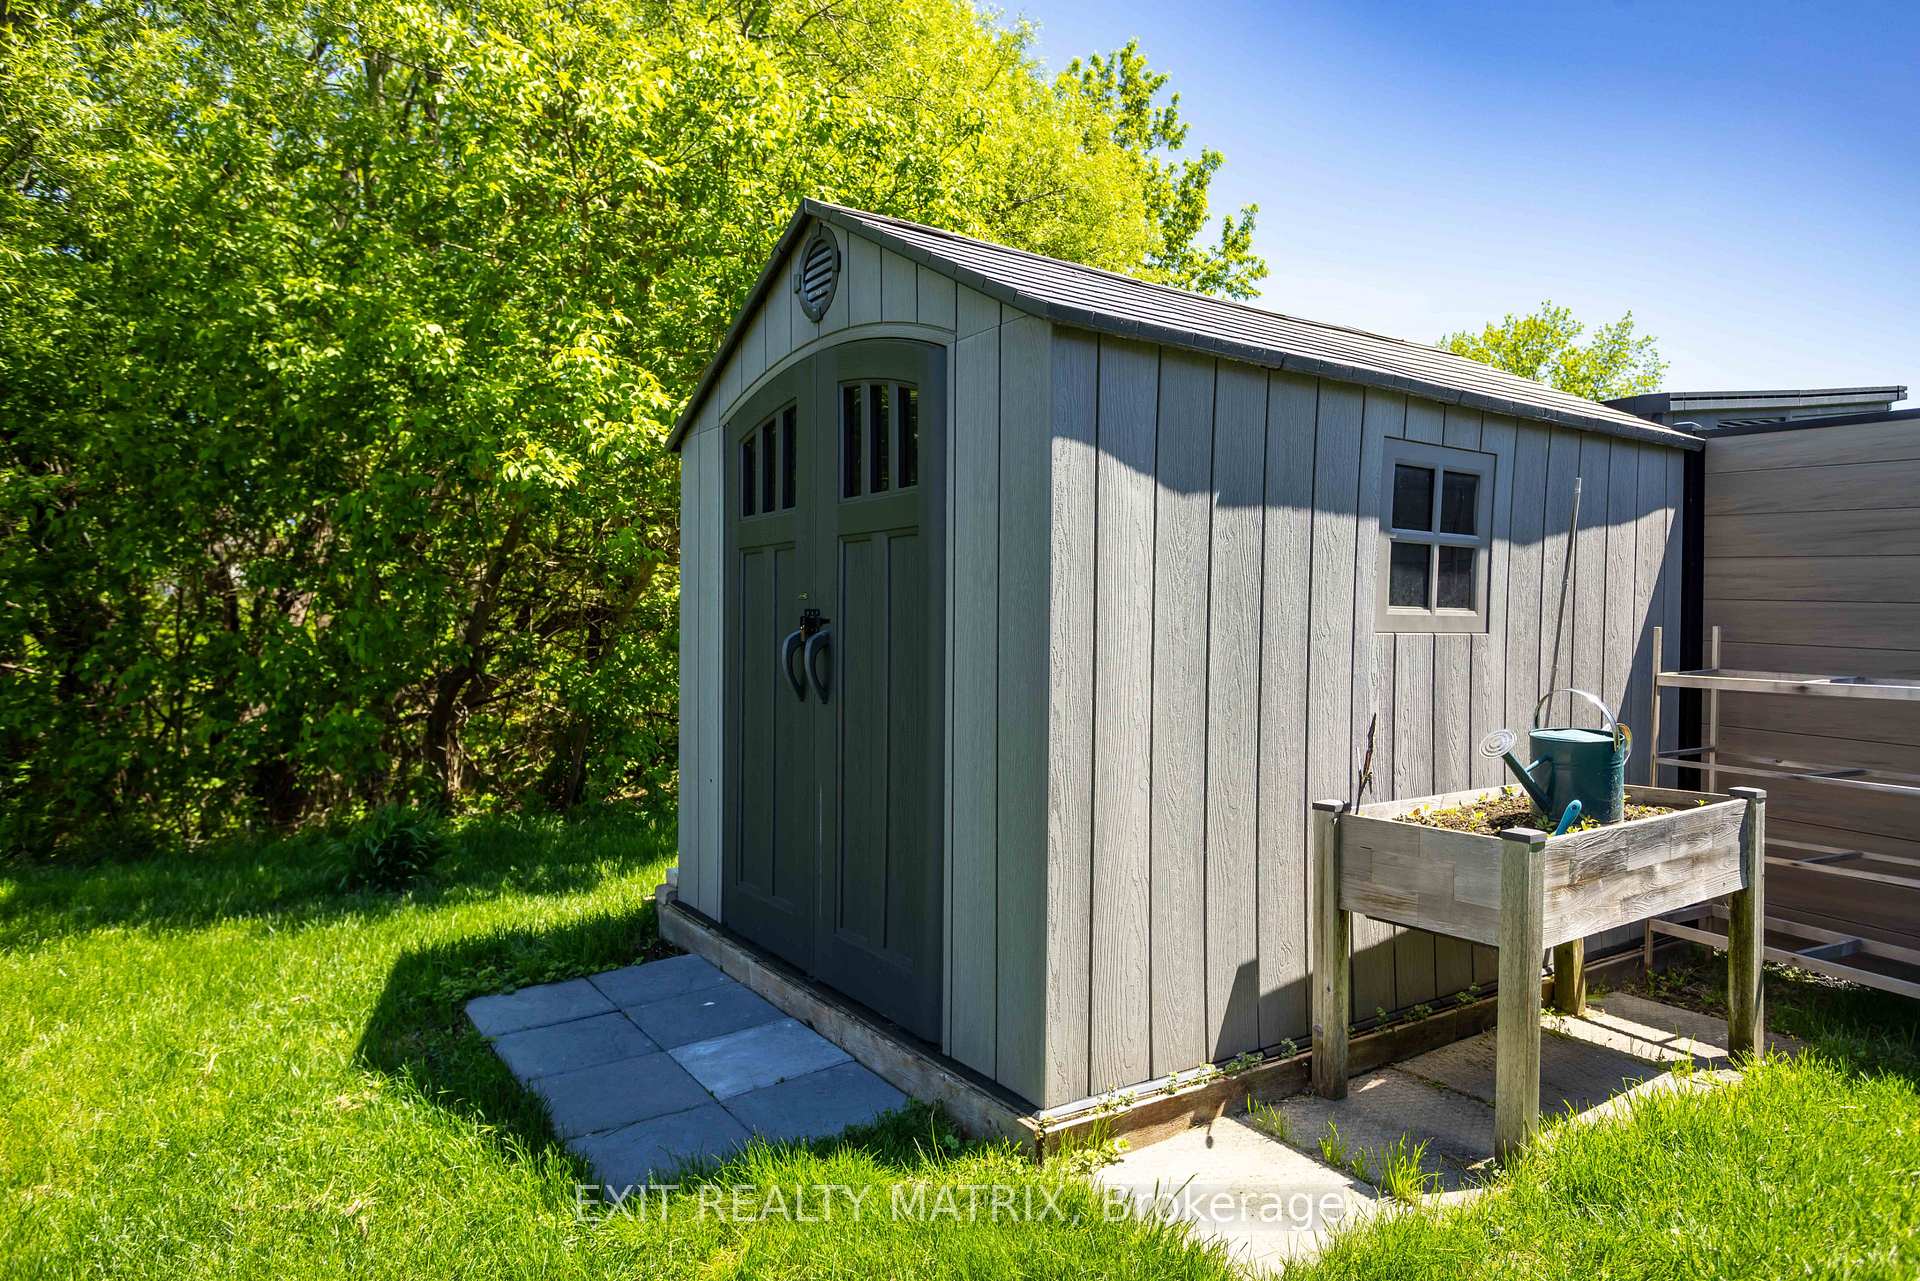
- Fence - Partial, Garden Shed
Building
- Building Type
- Detached
- Building Style
- Bungalow
- Approx Age
- 16-30
Construction
- Exterior Finish
- Stone, Vinyl Siding
- Roof
- Asphalt Shingle
- Foundation Details
- Poured Concrete
- Special Designation
- Unknown
Lot
- Lot Front
- 54.46 ft
- Lot Depth
- 121.37 ft
Inclusions
- Inclusions
- Central vac, garage door opener with remotes, window coverings, light fixtures, furnace, air conditioner, hot water heater
Exclusions
- Exclusions
- Fridge, stove, microwave hood fan, dishwasher, washer, dryer
Parking & Garages
- Garage Type
- Attached
- Garage Spaces
- 2
- Parking Spaces
- 4
- Total Garage And Parking Spaces
- 6
Heating & Cooling
- Heat Source
- Gas
- Heat Type
- Forced Air
- Air Conditioning
- Central Air
- Water
- Municipal
- Sewers
- Sewer
- Natural Gas
- Yes
- Hydro
- Yes
- Cable
- Available
- Telephone
- Available
- Bedrooms
- 1 + 2
- Washrooms
- 3
- Kitchens
- 1
Room sizes
- Recreation—Lower level
- Foyer—Main level
- Family Room—Lower level, Gas Fireplace, Walk-Out
- Bedroom 2—Lower level
- Living Room—Main level, Gas Fireplace
- Dining Room—Main level
- Laundry—Main level
- Kitchen—Main level
- Bedroom 3—Lower level
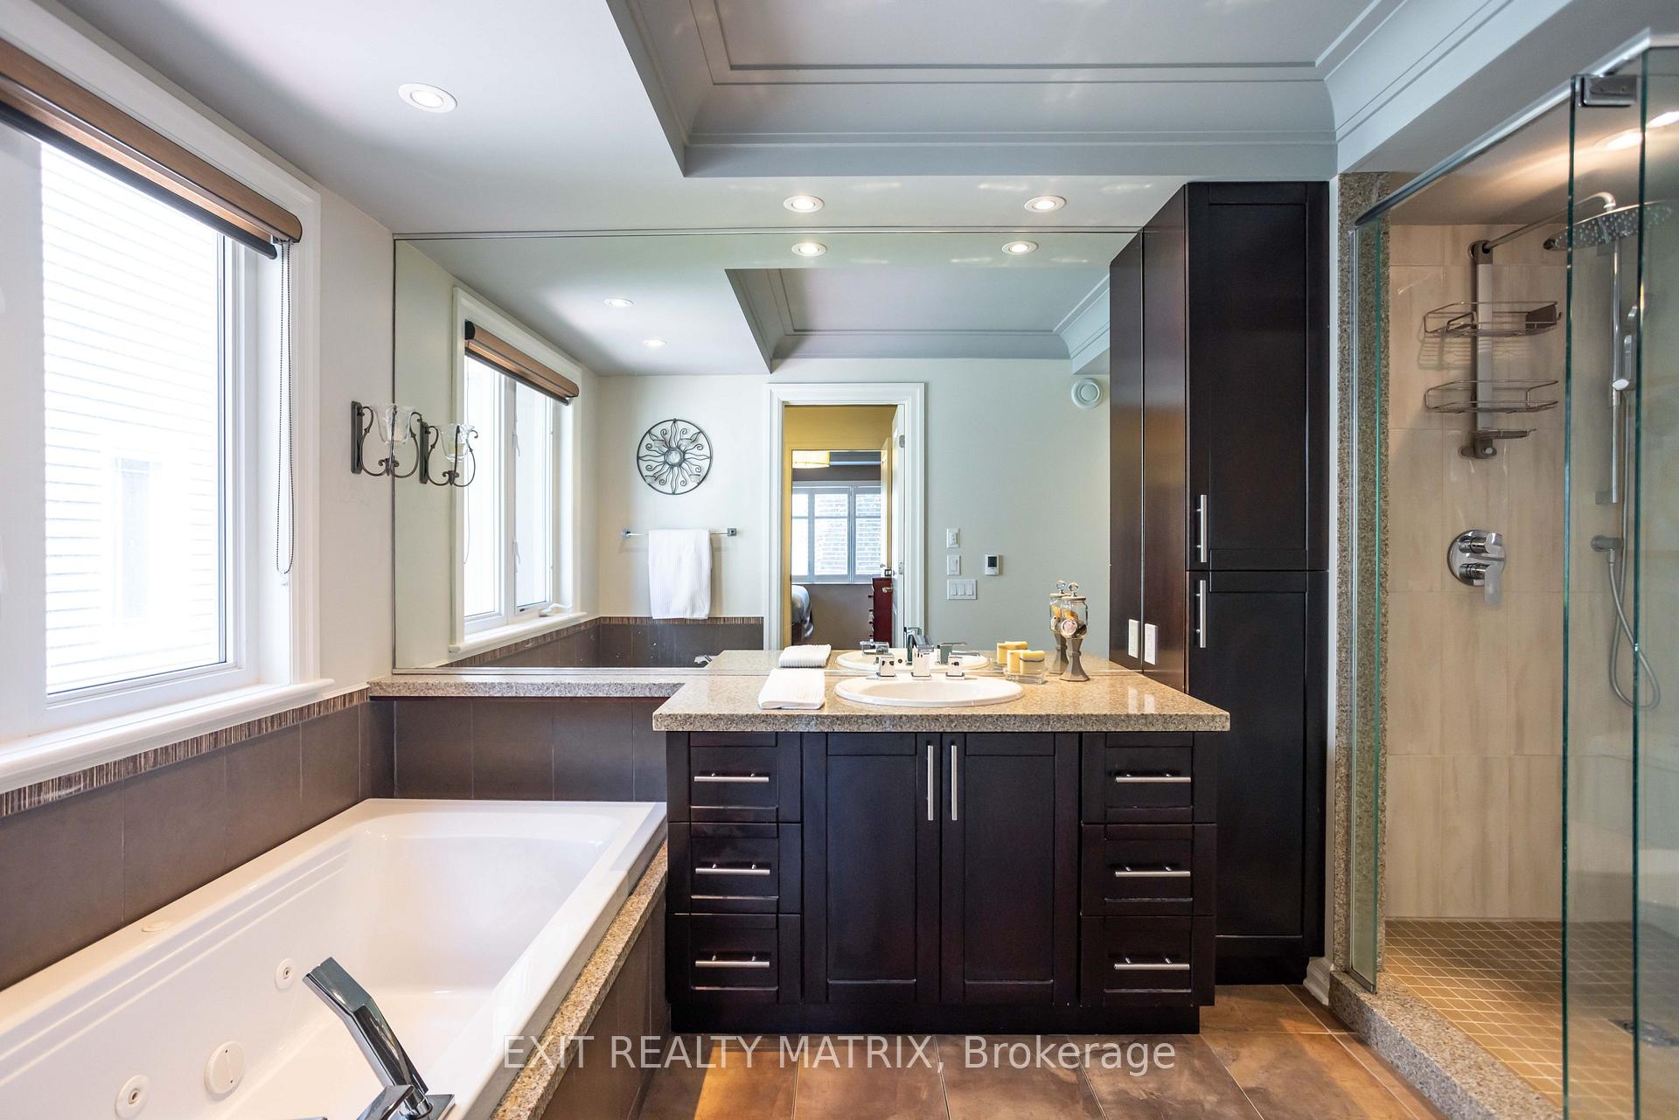
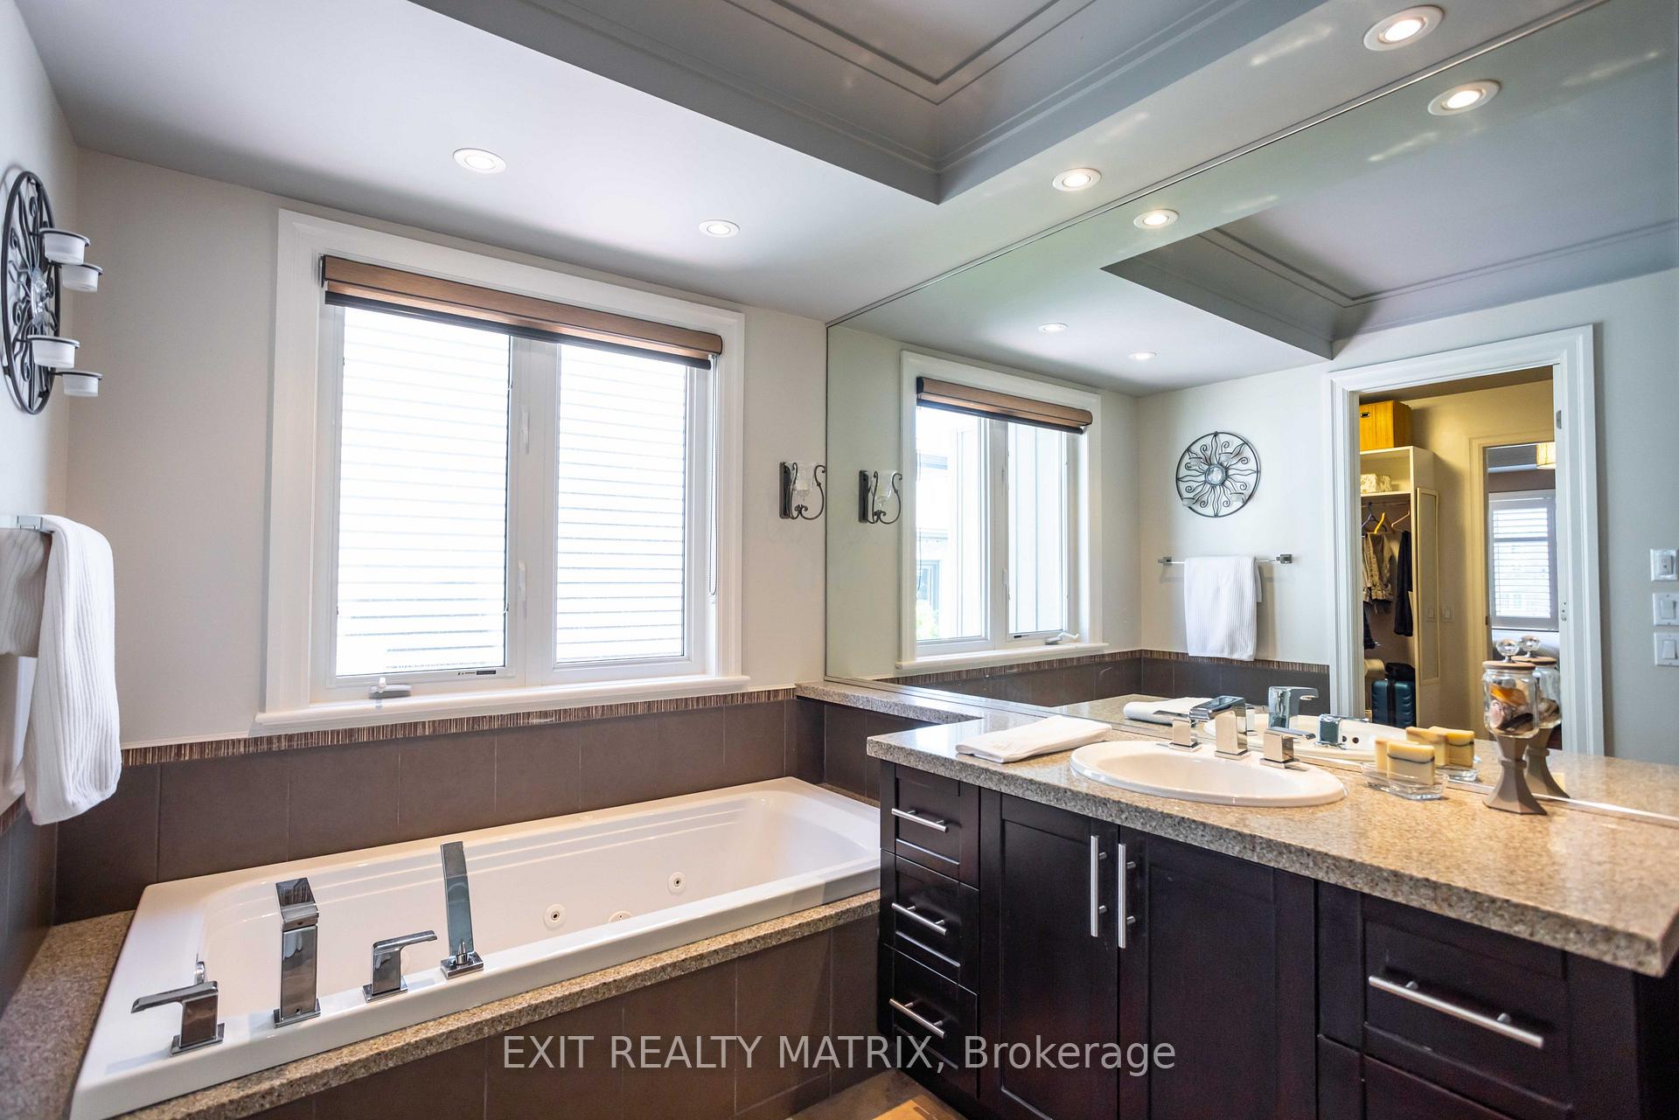
- Primary Bedroom—Main level, Walk-In Closet(s), 4 Pc Ensuite
Washrooms
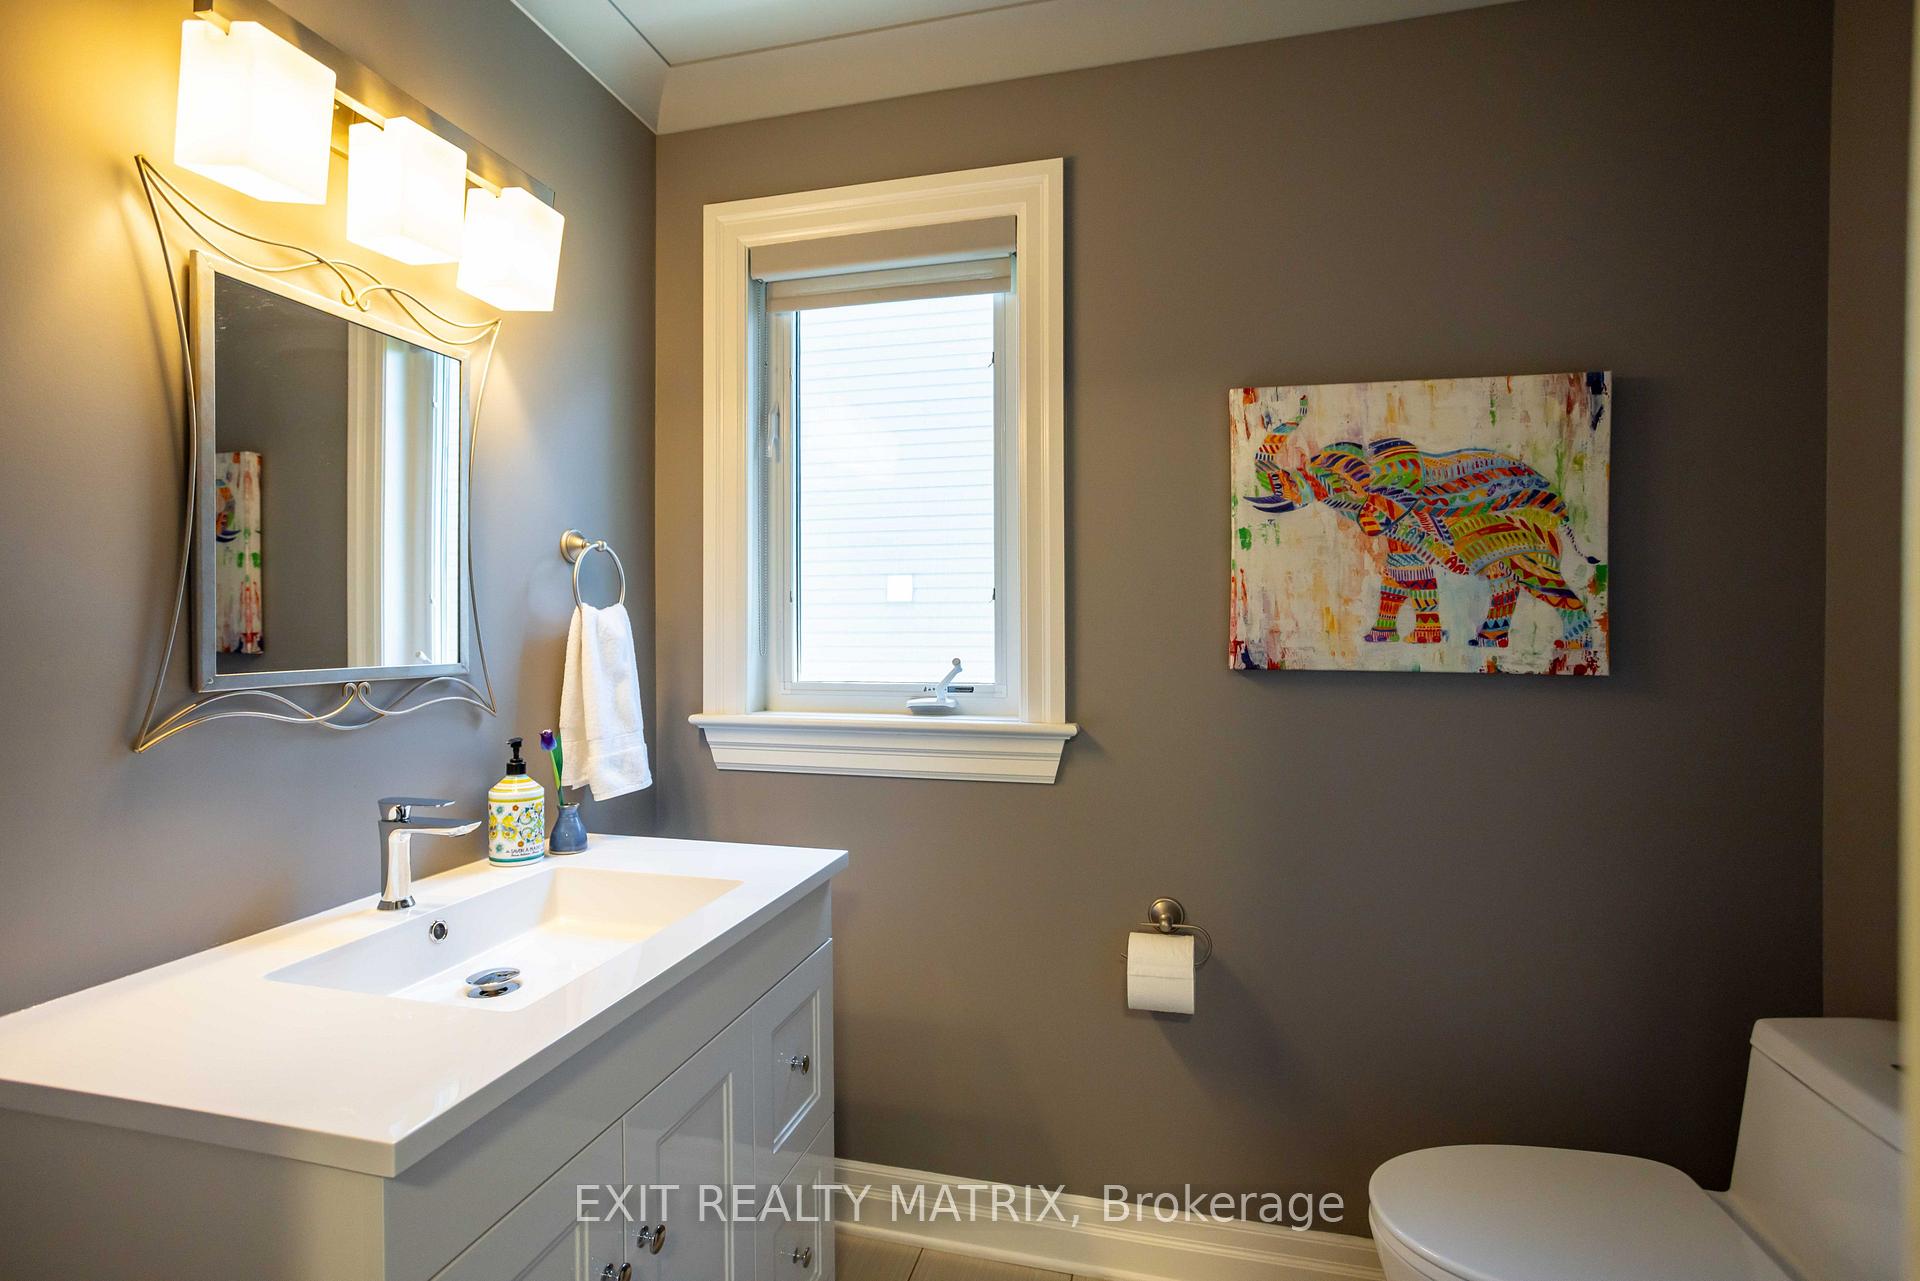
- 2-piece, Main
- 4-piece, Main
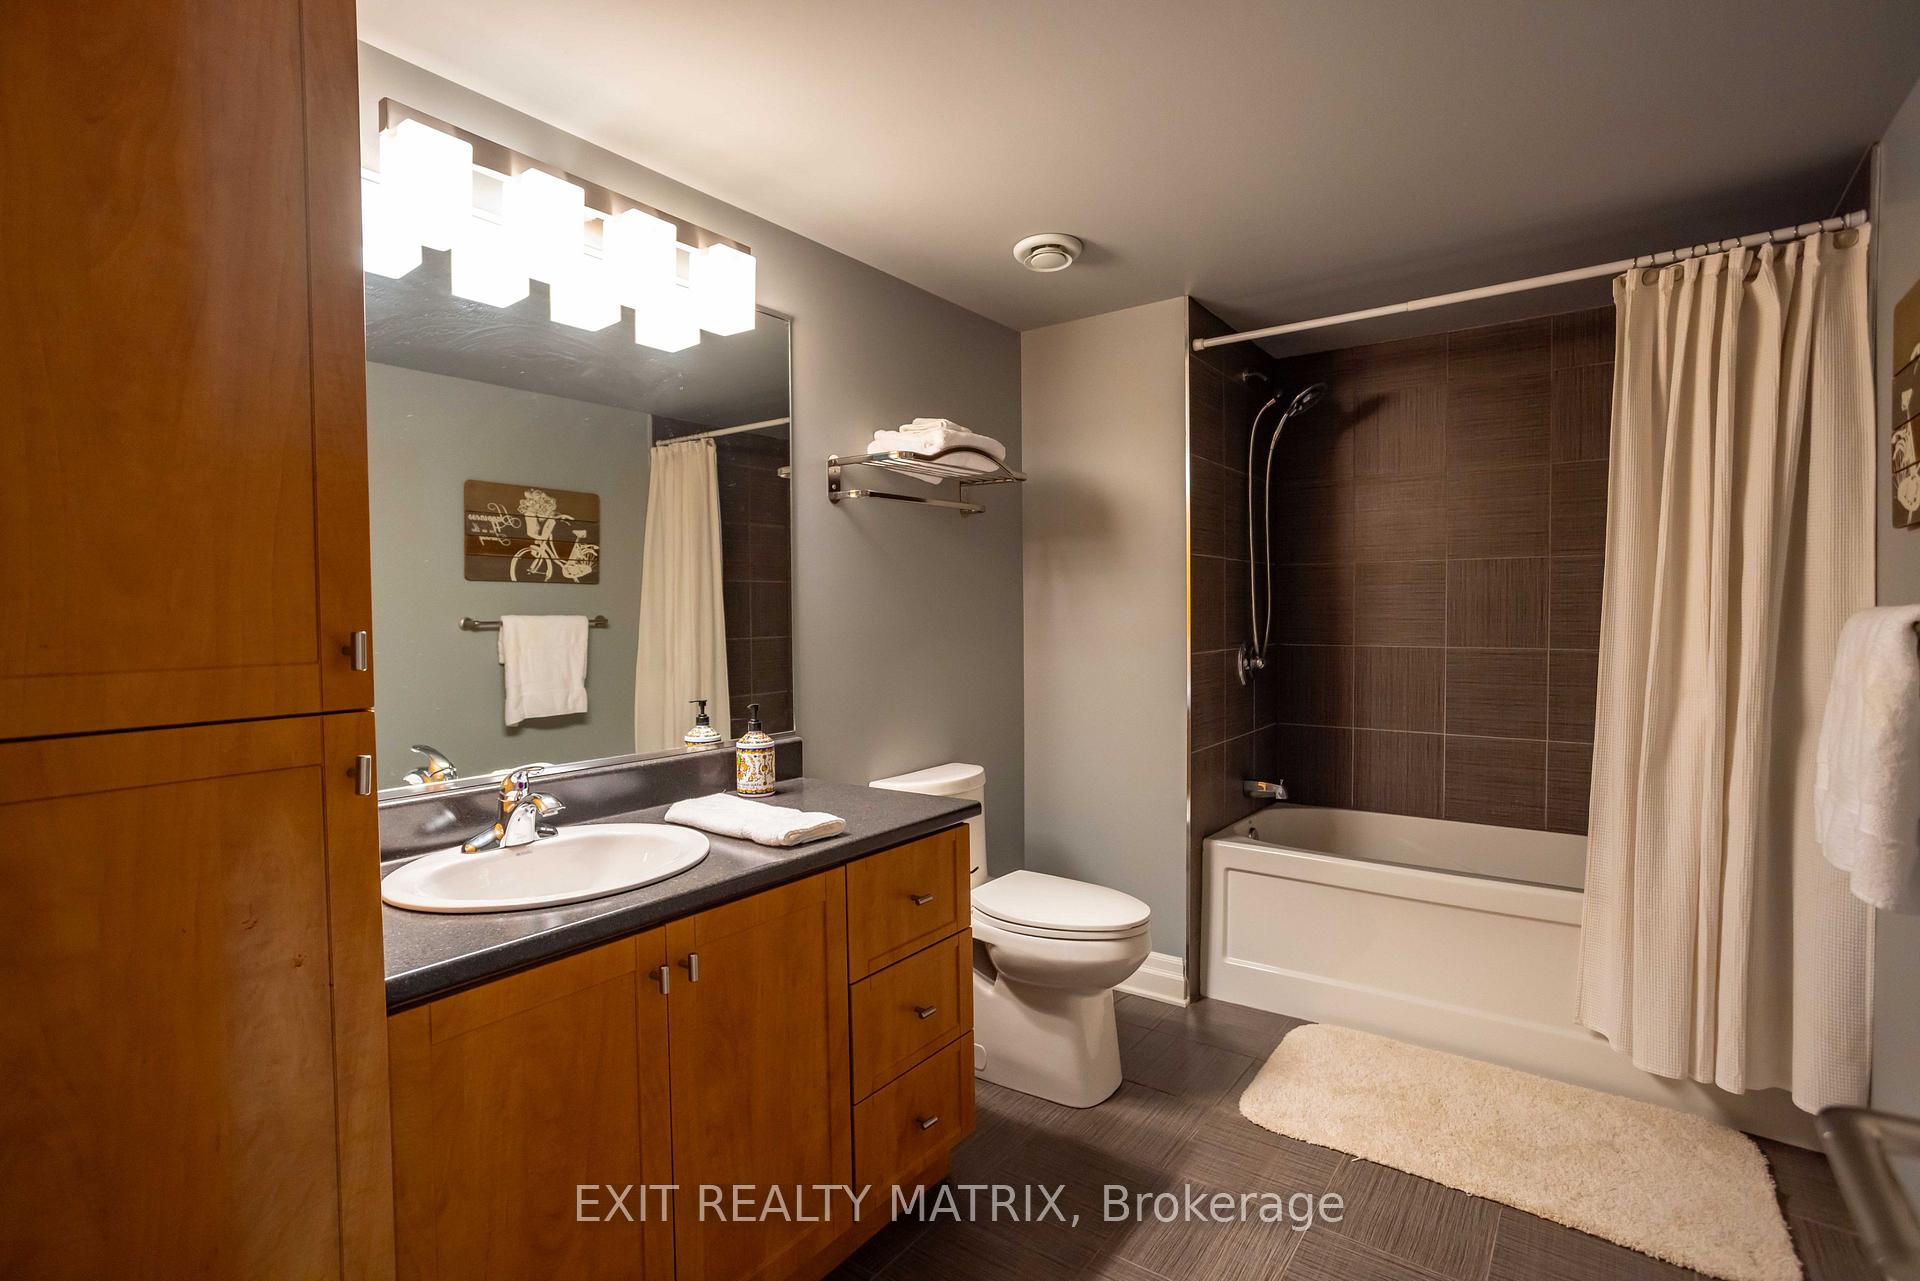
- 4-piece, Lower
- Municipality
- Russell
- Neighbourhood
- Embrun
- Main cross streets
- Centenaire St / Radisson Dr
- Zoning
- Residential
- Directions
- Head east on Notre Dame St. Turn left onto Blais St. Turn right onto St Jean Baptiste St. Turn left onto Centenaire St. Turn left onto Radisson Dr. Your destination will be on the right.
- MLS® number
- X13838598
- Data source
- Toronto Regional Real Estate Board
- Listed on
- 2026-09-28
- Updated on
- 2026-09-29
- Days on market
- 18 days
- Possession type
- Flexible
- Co-op commission
- 2%
- Seller
- Listed by
- EXIT REALTY MATRIX
Home Market Value
Current home valuation for 79 Radisson Drive, Russell, Embrun, Russell, ON. Listed for $769,900
HOMEH Estimate
$618,543
Estimated Sales Range
$488,649 - $773,045
HOMEH Estimate for 79 Radisson Drive, Russell, Embrun
Calculated with a real agent's CMA method — 45+ years of experience, codified. Not an AI guess.
For the owner
Is this your home? Track its value.
Get this home's HOMEH Estimate by email once a month, with how many homes are for sale around you.
Mortgage Payment Calculator
Compare up to 4 down payment scenarios
5% on first $500K + 10% on $269,900 over $500K
$51,990
| Scenario 1 | Scenario 2 | Scenario 3 | Scenario 4 | |
|---|---|---|---|---|
−Down payment | % $ | % $ | % $ | % $ |
+CMHC insurance | $28,702 | $21,480 | $18,324 | $0 |
=Total mortgage | $746,249 | $714,390 | $672,739 | $615,920 |
Amortization | ||||
Mortgage rate | % | % | % | % |
| Payment frequency | ||||
=Mortgage payment | $3,644monthly | $3,488monthly | $3,285monthly | $3,007monthly |
Land Transfer Tax
$11,873
$11,873
Around this home
Data provided by OpenStreetMap & Fraser Institute School Rankings
Ask HOMEH
New!Hi there!
👋Text or call (416) 301-9001
Recommended for you
Based on homes you've looked at.
No recommended properties found.
Nearby similar homes
No nearby properties found.
More real estate resources
Other homes nearby
Explore this area
Nearby neighbourhoods
No nearby listings available.