
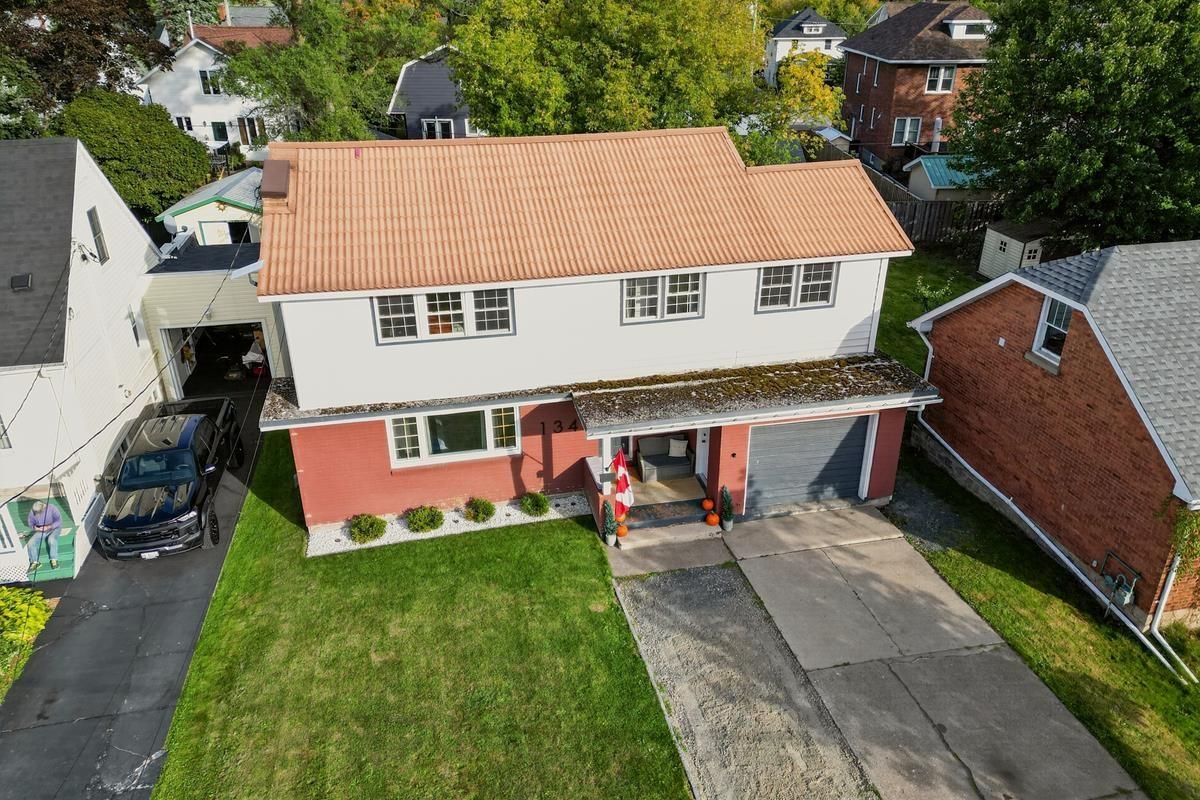
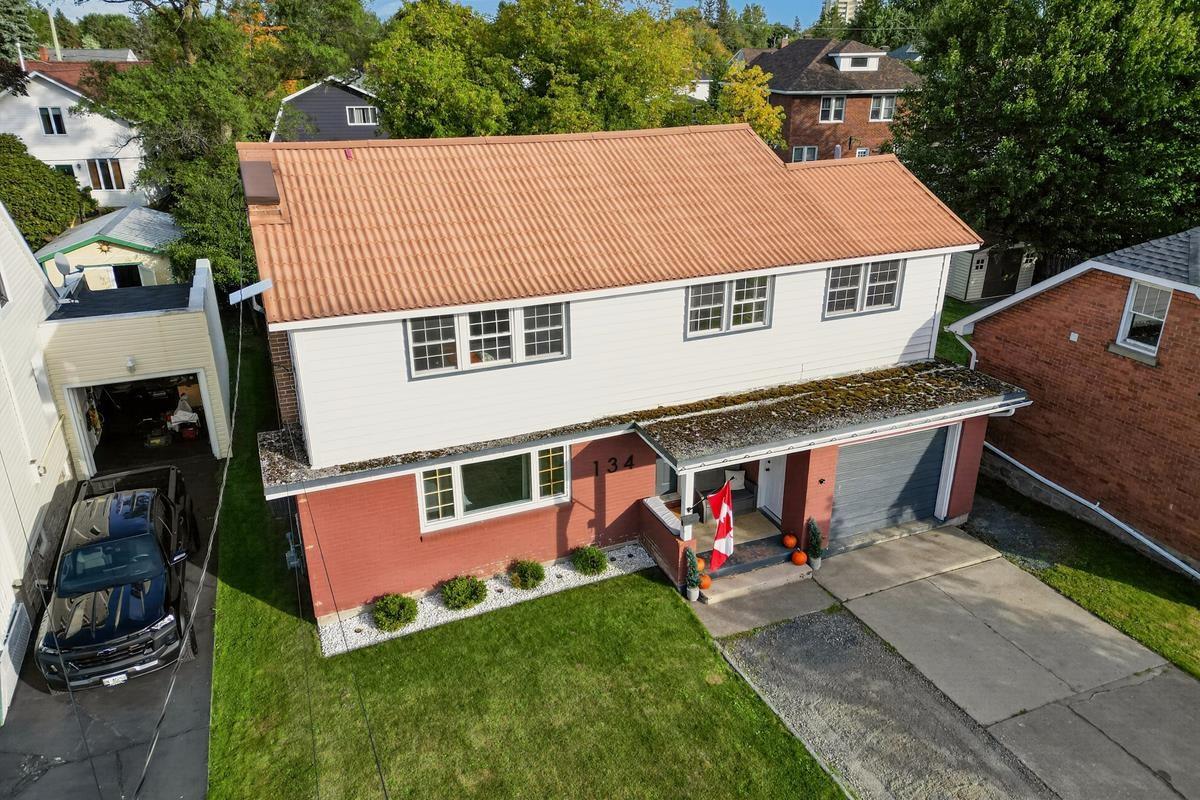
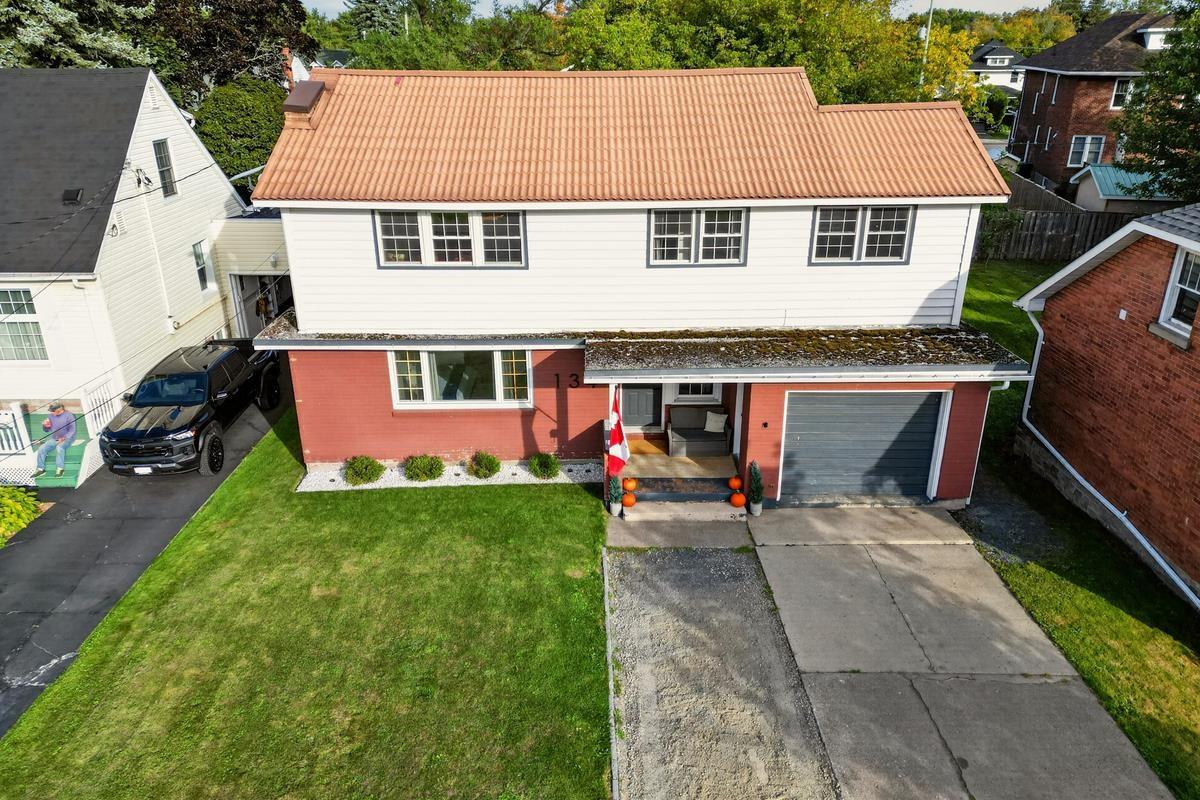
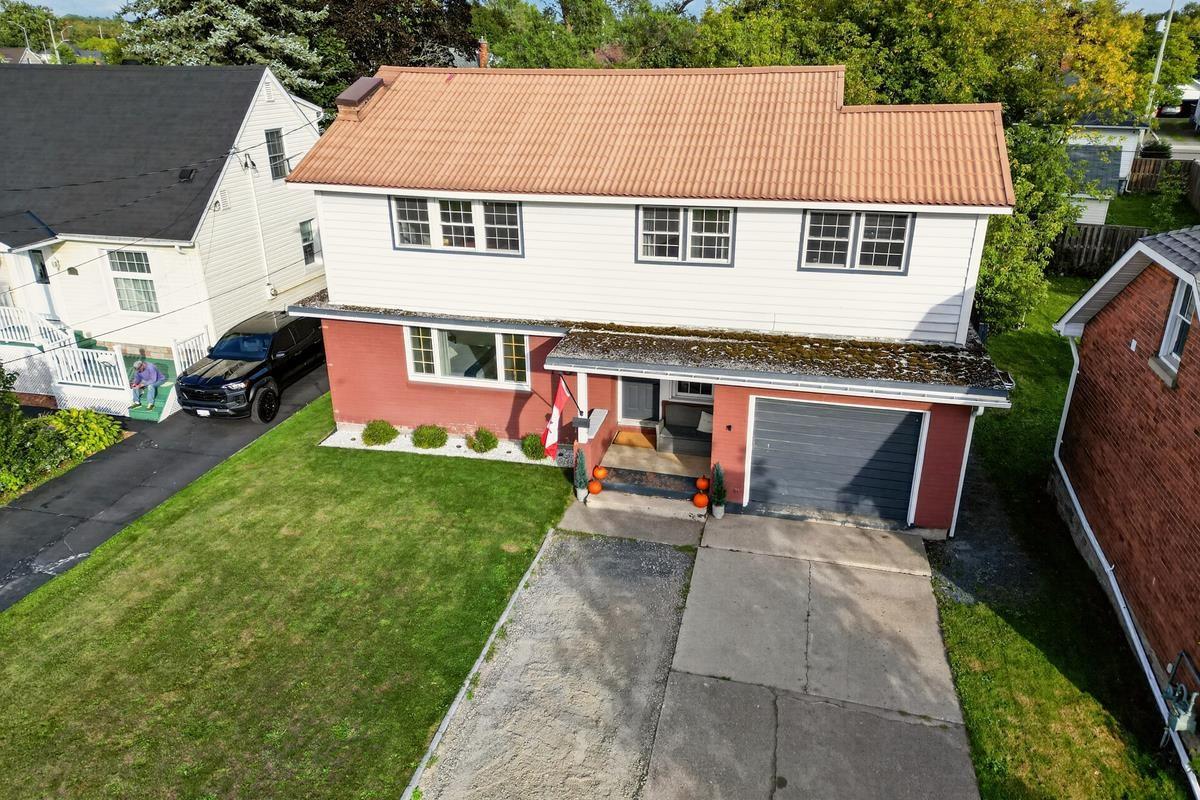
134 Bishops Court
Sault Ste Marie (Ward 2), ON P6A 3V9
- 4Bedrooms
- 3Bathrooms
- 1Garage
- 1500–2000Sq Ft
- $4,149Tax
- 50 ftLot frontage
 Estimated Value:$391,091See Free Estimate Report

Sale & Price History for 134 Bishops Court, Sault Ste Marie, Ward 2
| Start Date | End Date | Price | Event | MLS# |
|---|---|---|---|---|
| No listing history available | ||||
Real estate boards require you to or to see the full details of this property.
*Sold prices and complete sale & price history are regulated data. Under the Trust in Real Estate Services Act, 2002 (TRESA) and the rules of the Real Estate Council of Ontario (RECO), and pursuant to the Multiple Listing Service® rules of the Canadian Real Estate Association (CREA) and the Toronto Regional Real Estate Board (TRREB), this information may be shown only to registered users who have agreed to the applicable terms of use (a Virtual Office Website, or "VOW," arrangement). HOMEH Inc., Brokerage therefore provides it to signed-in members only. Creating an account is free and takes under a minute.
About 134 Bishops Court, Sault Ste Marie, Ward 2
Summarized Description
- Beautifully updated home with modern style.
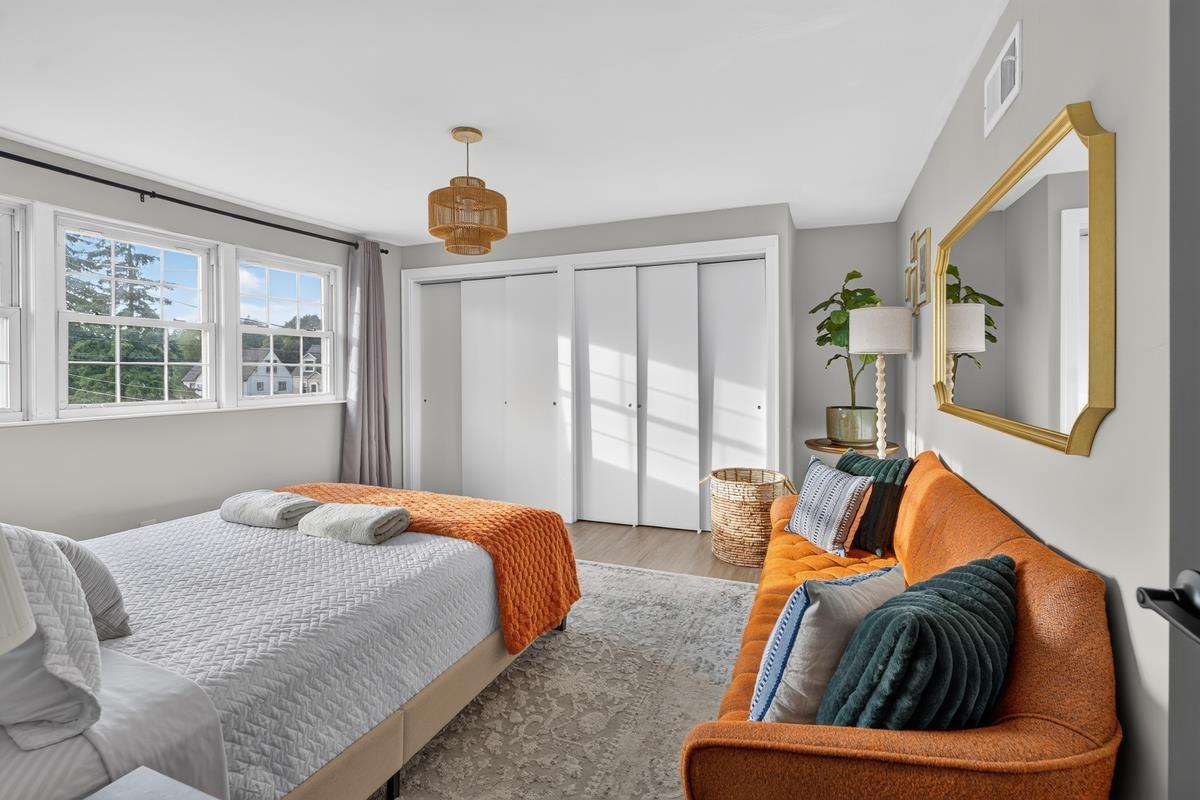
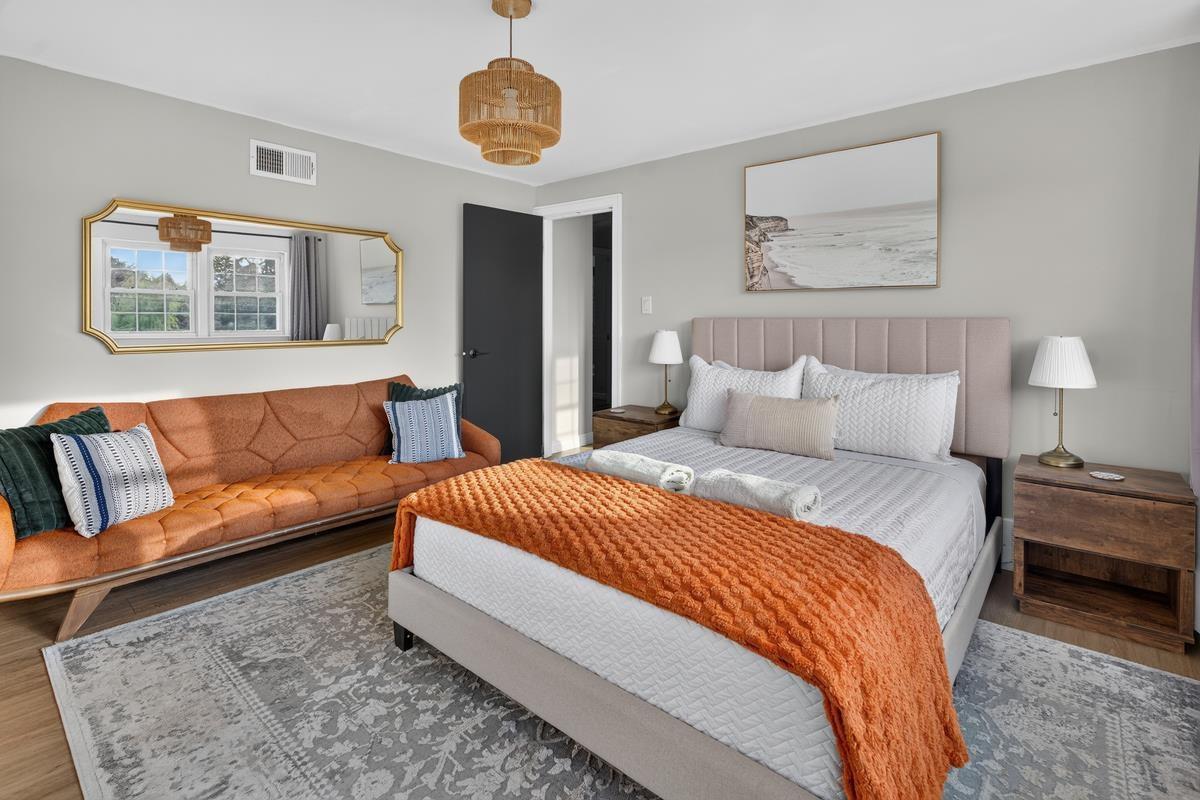
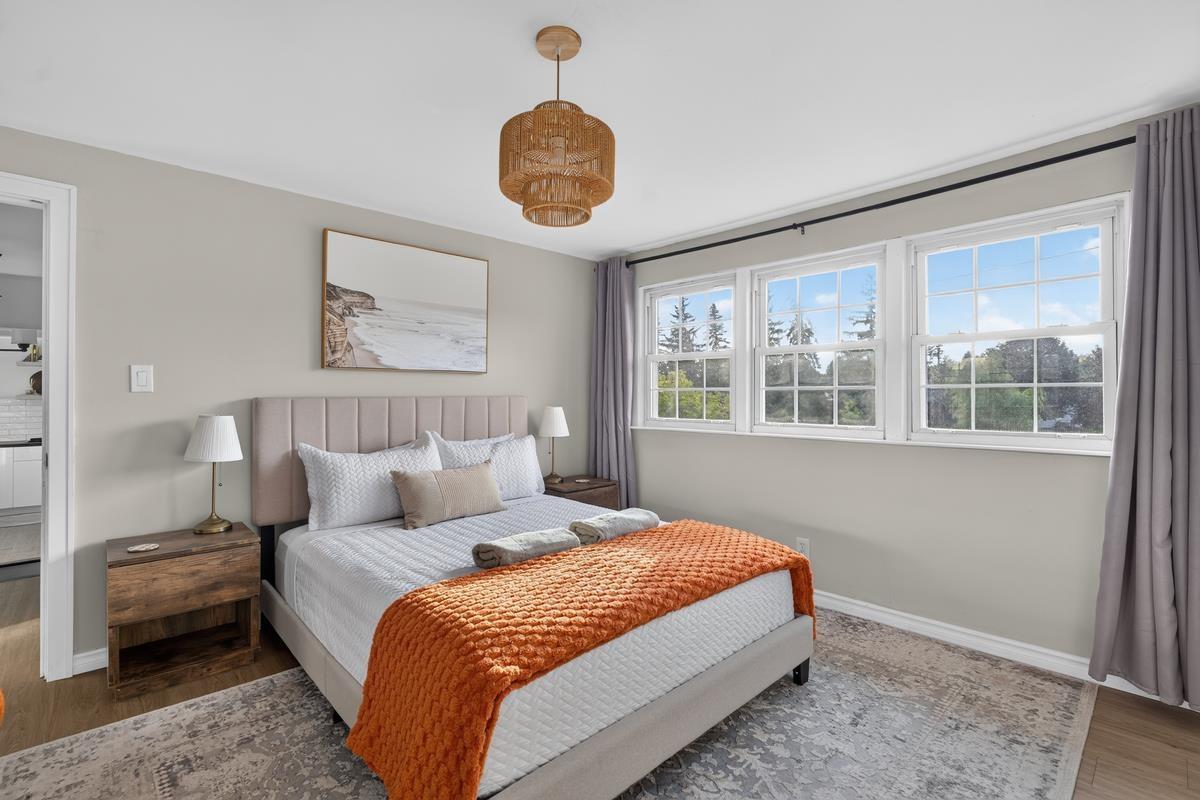
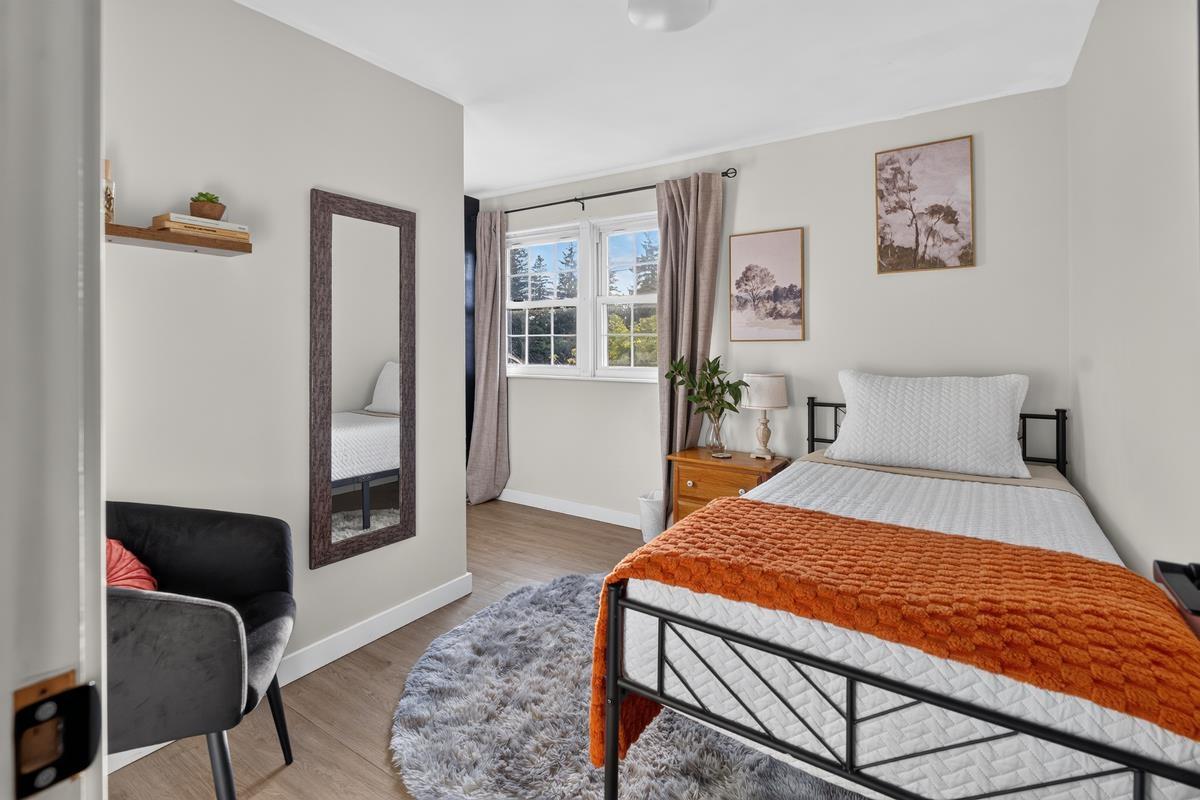
- Flexible second-floor layout ideal for guests.
- Dedicated home office for remote work.
- Spacious recreation room in the basement.
- New furnace and central air conditioning.
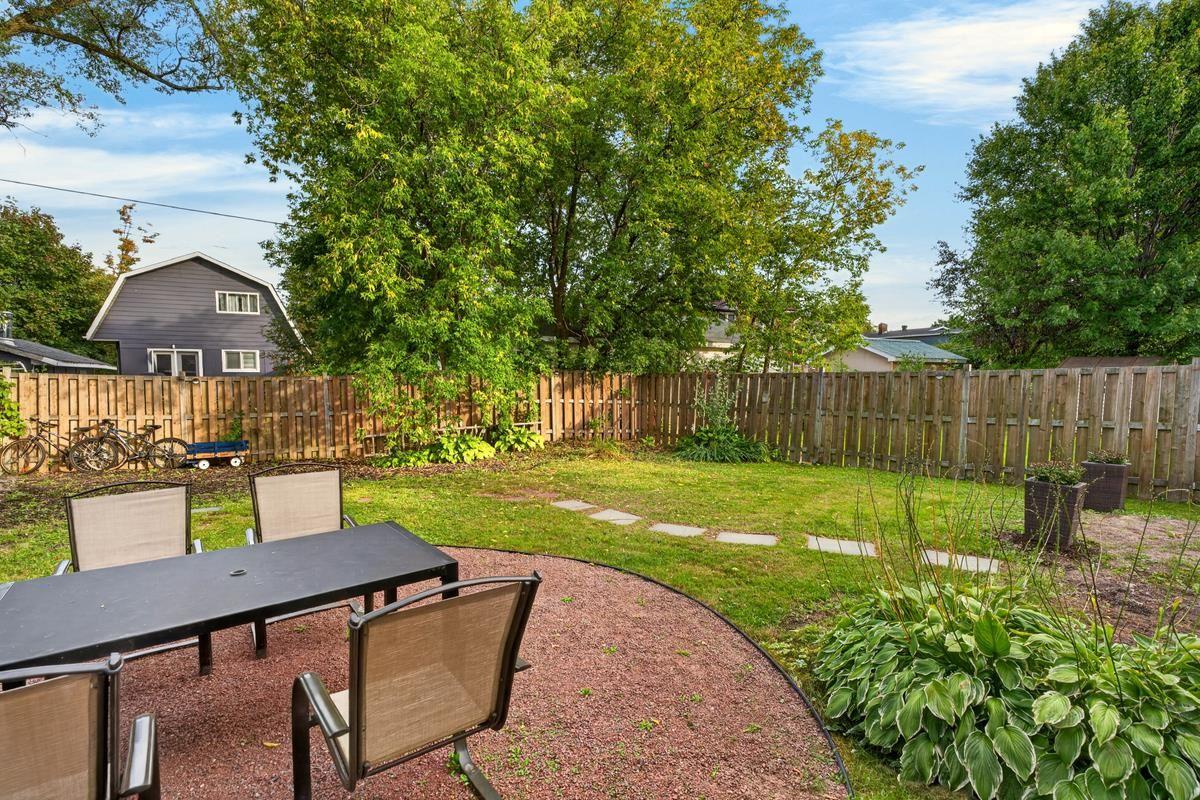
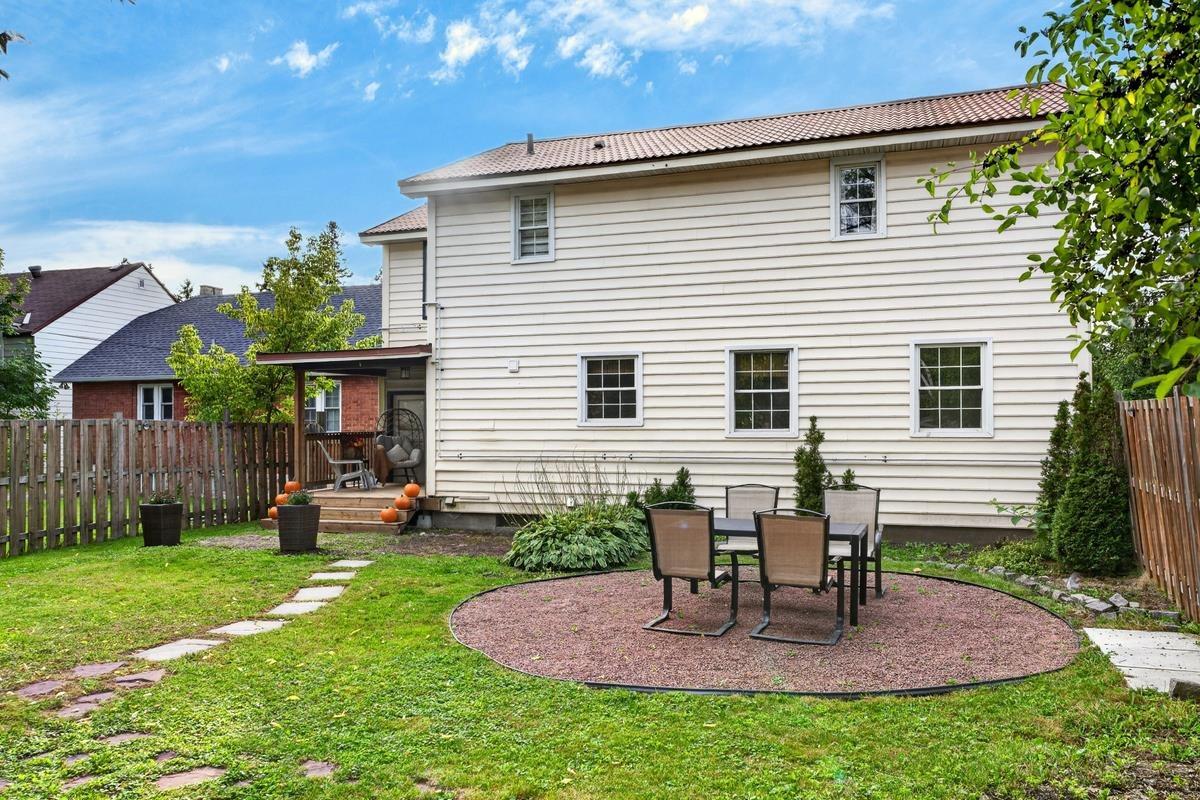
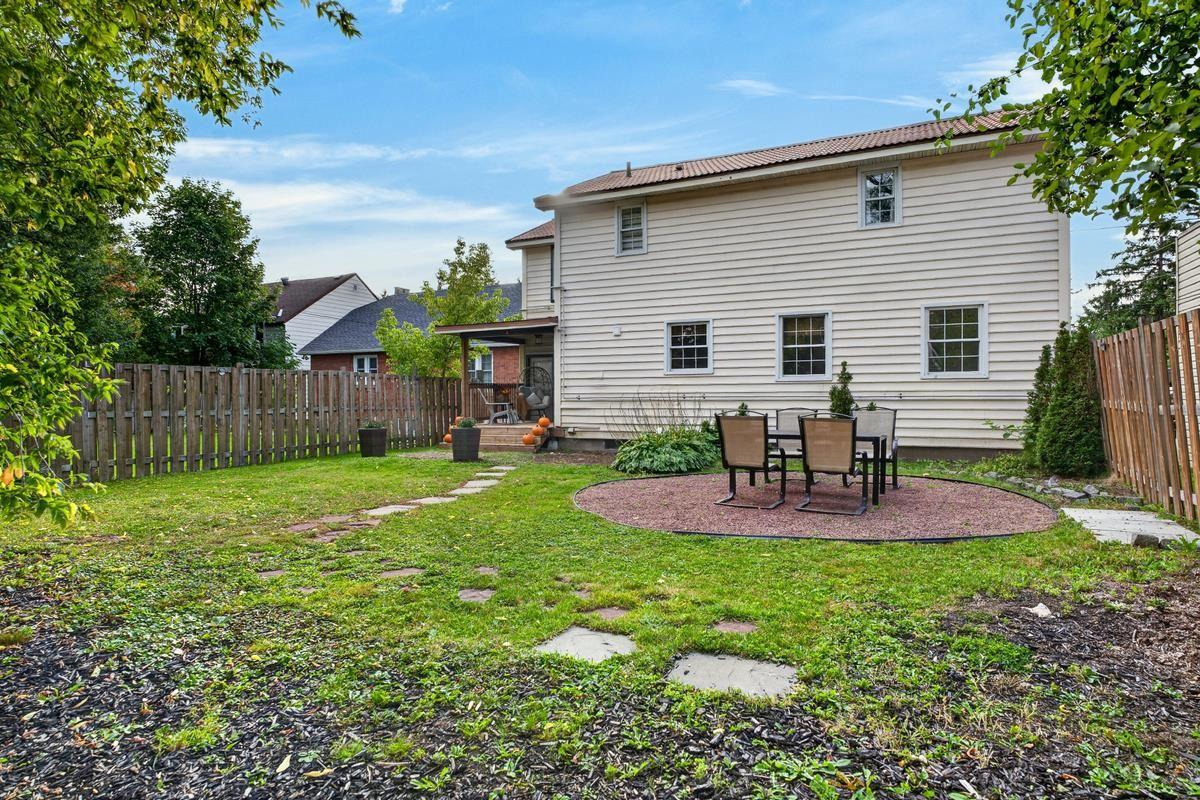
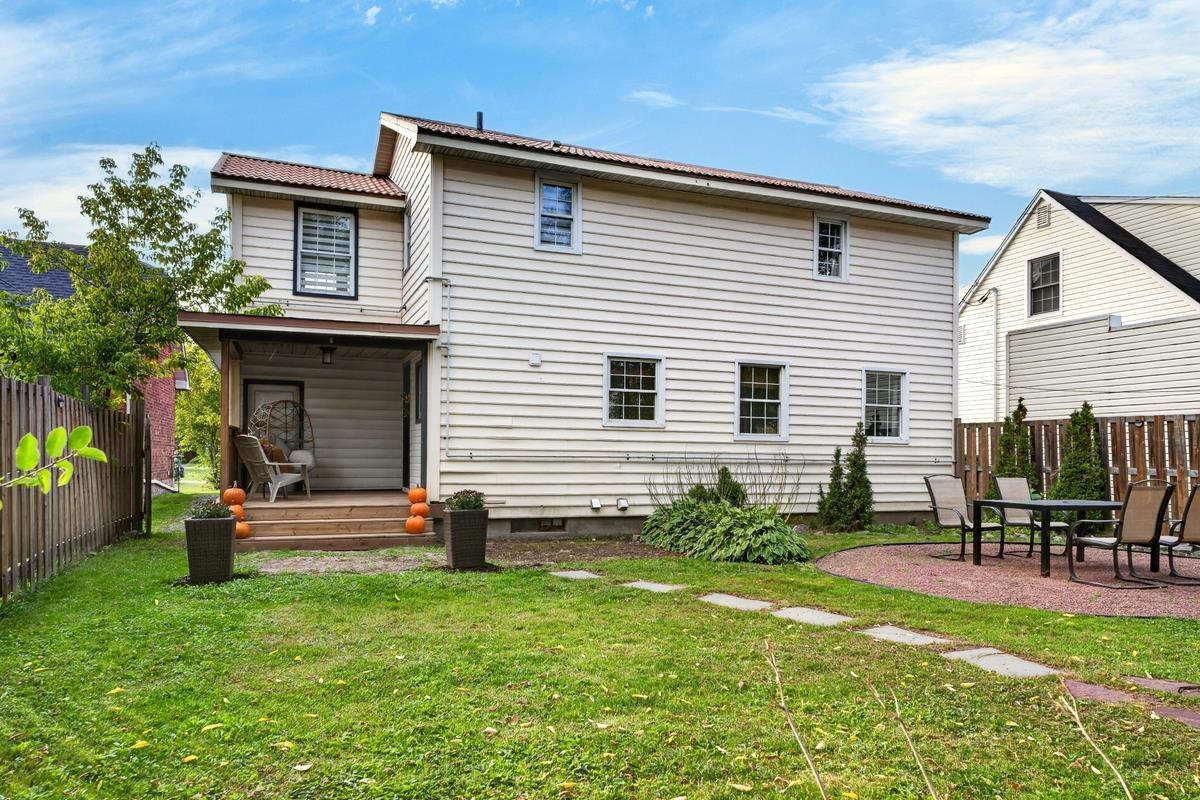
- Private backyard with deck for entertaining.
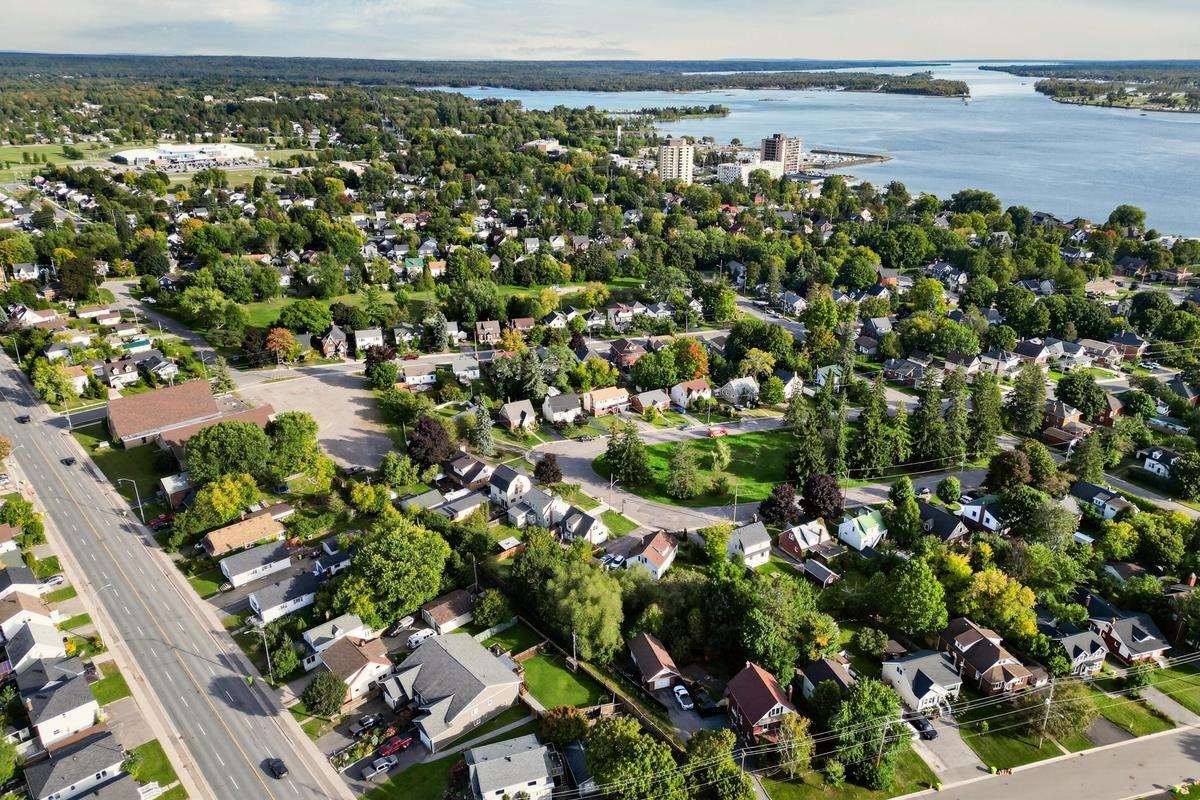
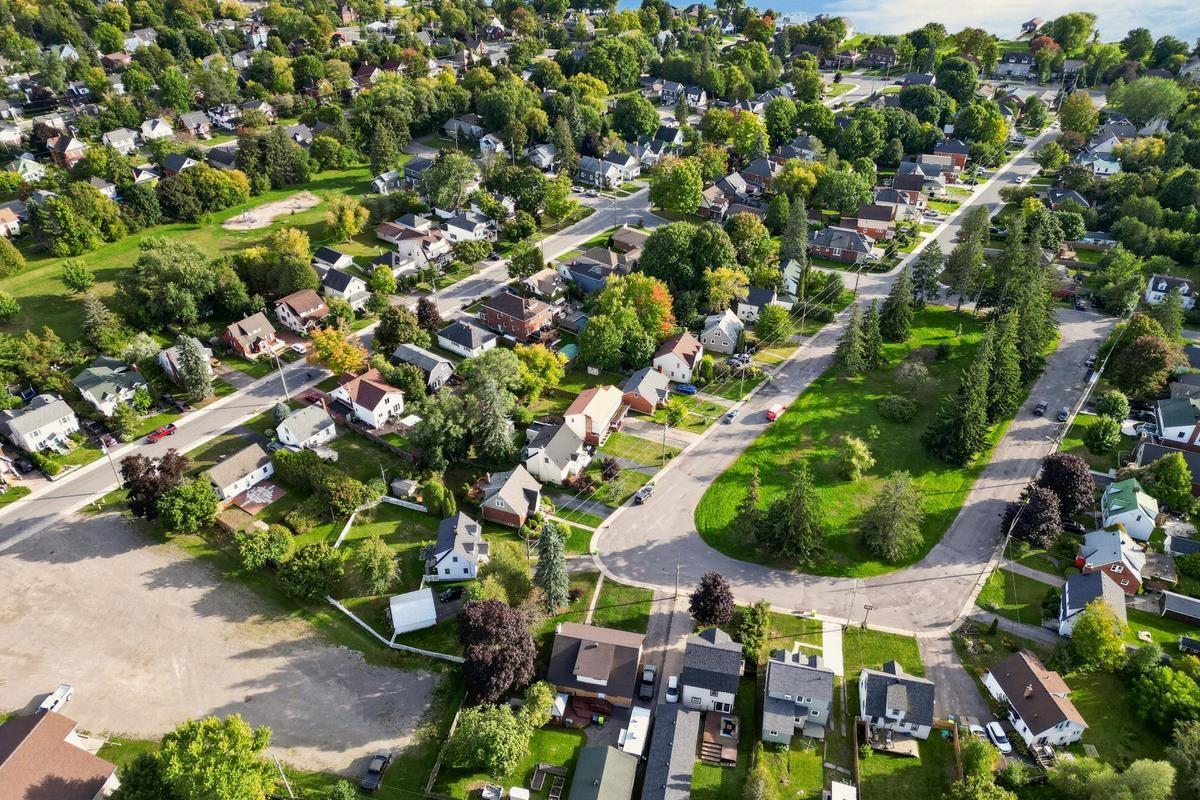
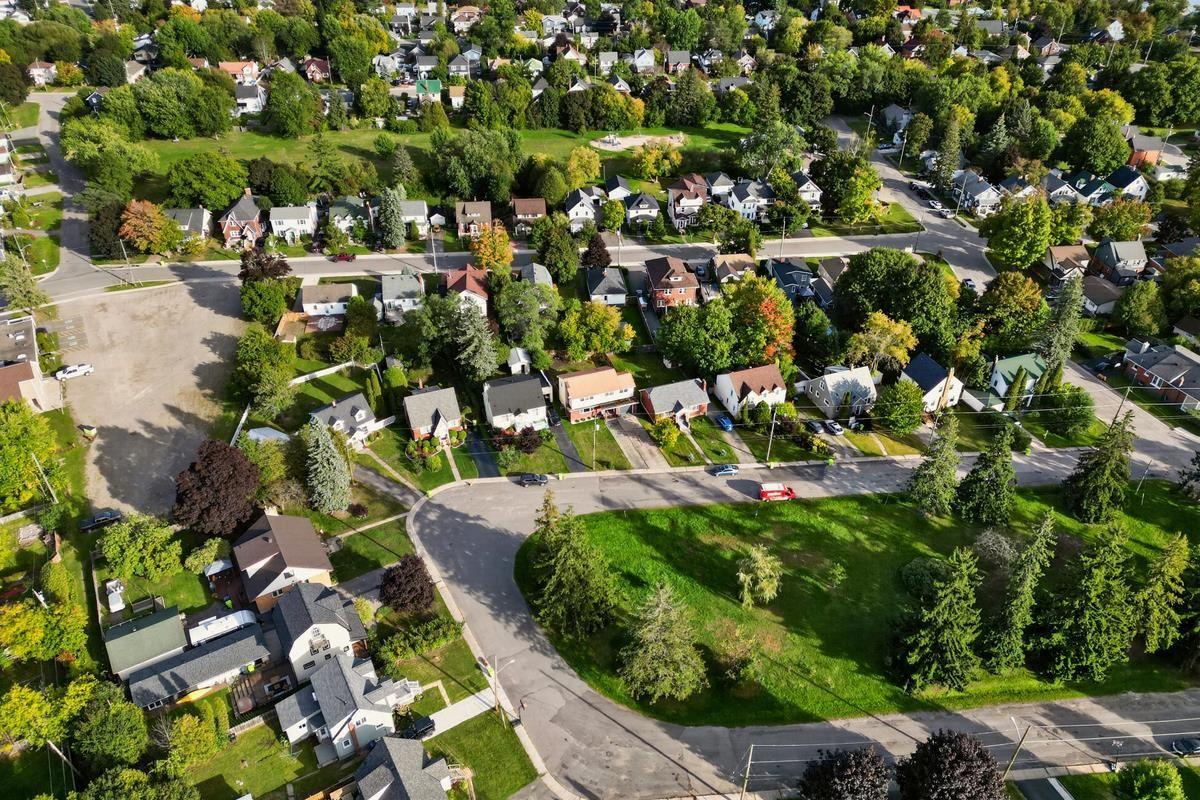
- Located near family-friendly Victoria Park.
- Close to amenities in a quiet setting.
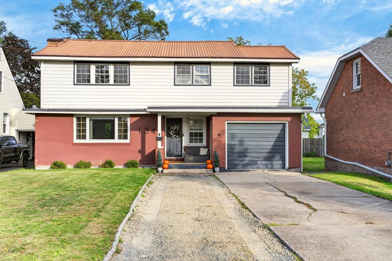
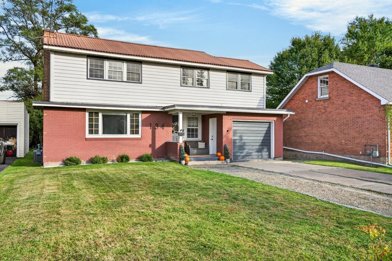
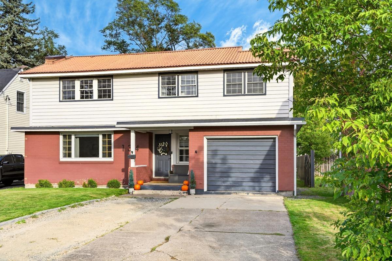
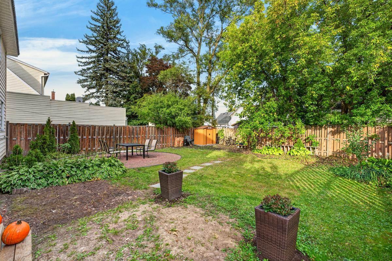
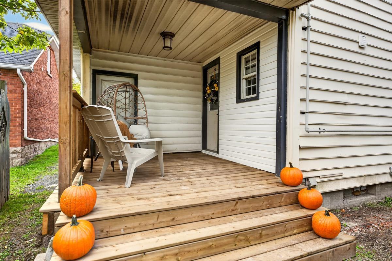
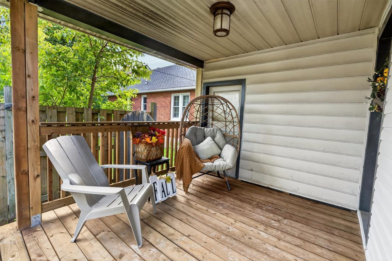
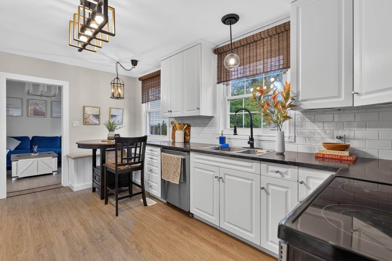
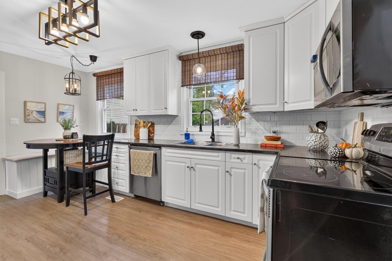
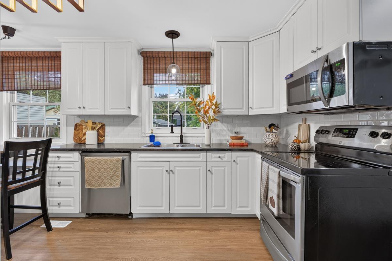
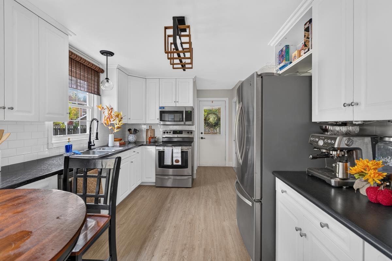
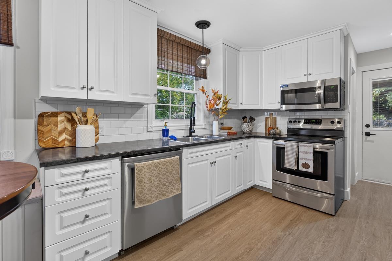
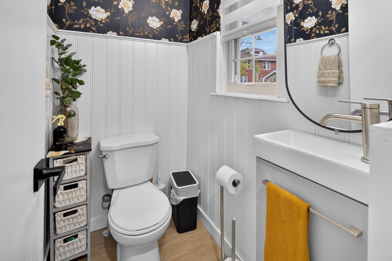
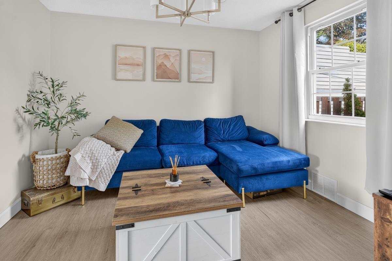
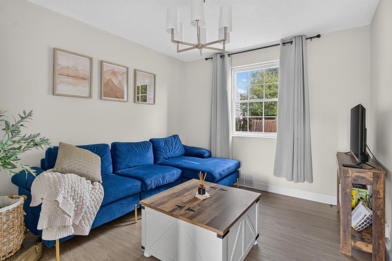
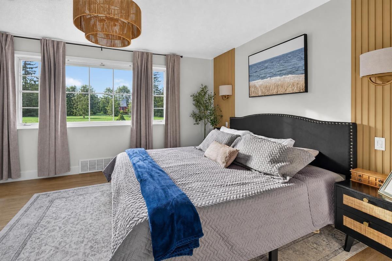
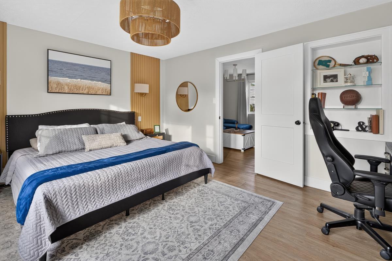
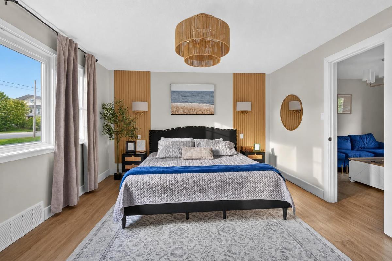
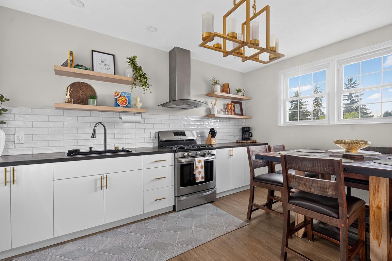
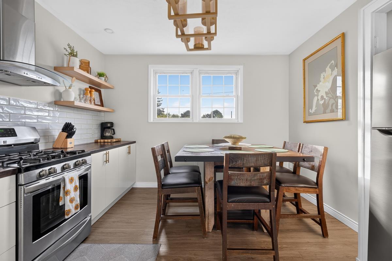
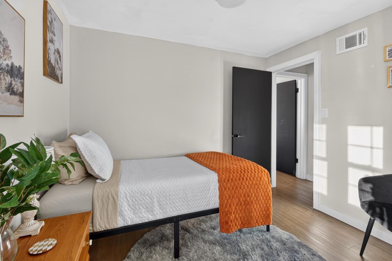
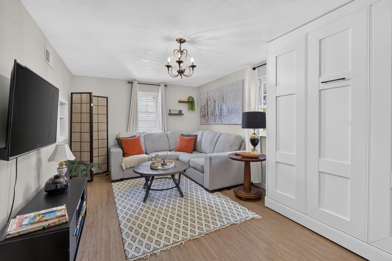
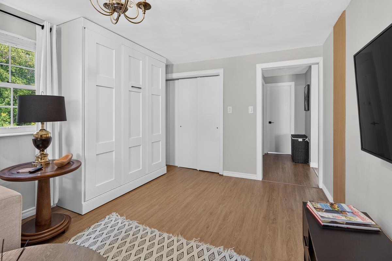
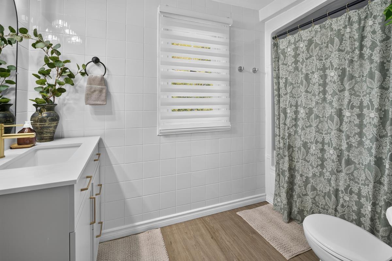
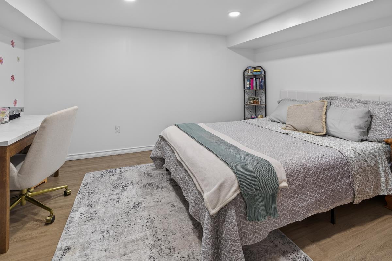
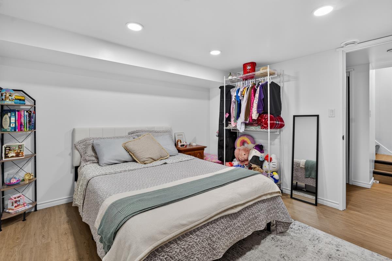
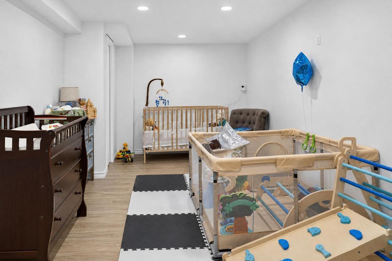
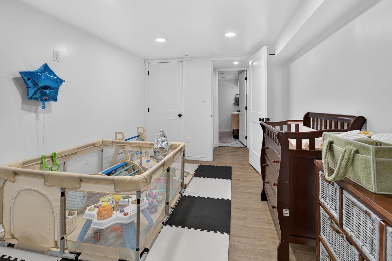
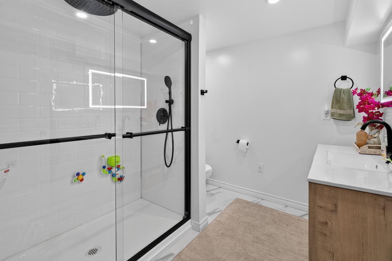
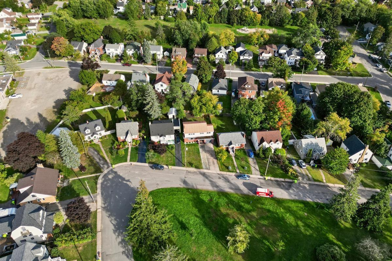
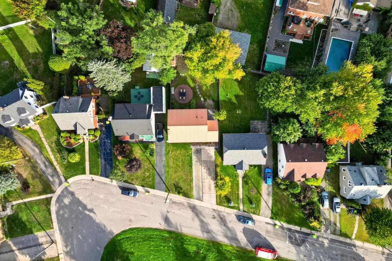
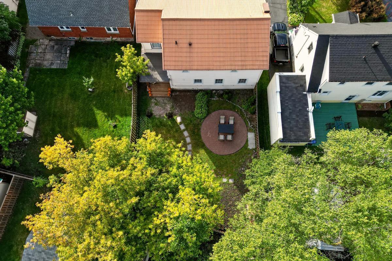
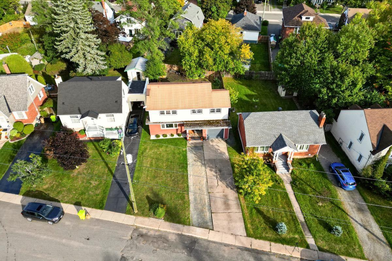
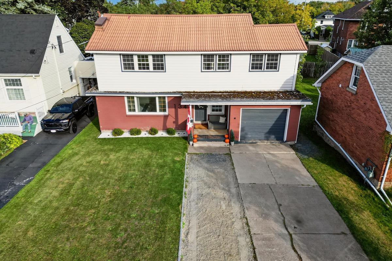
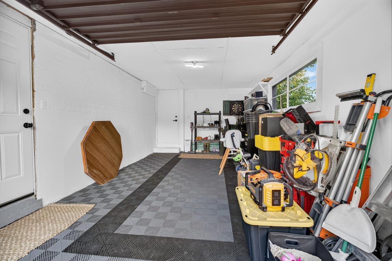
Beautifully updated and thoughtfully designed, this exceptional home offers a rare blend of modern style, spacious living, and incredible versatility in a quiet, tucked-away location just off Victoria and Leo. Steps away from the family friendly Victoria park and every amenity close by, this is a location that offers both convenience and a peaceful residential setting. Inside, the home has been beautifully updated throughout and offers four generously sized bedrooms, 2.5 bathrooms, a dedicated home office, and a spacious recreation room in the basement. The second floor adds an impressive layer of flexibility with its own kitchen and washer and dryer hookups, providing an ideal setup for an in-law suite, extended family, guests, or additional private living space. Comfort and convenience continue with a new gas forced-air furnace and new central air conditioning. The attached one-car garage provides everyday practicality, while the rear deck and fully fenced backyard create a private outdoor setting for entertaining, relaxing, or enjoying summer evenings. From its desirable location and extensive updates to its flexible second-floor layout, this home offers a level of versatility that is increasingly hard to find. A beautifully finished property with space for the whole family and the flexibility to adapt to whatever comes next. The upstairs has been operated as a very successful Airbnb, offering an excellent opportunity for continued short-term rental income. The main floor also presents the potential to be operated as an Airbnb, providing additional income-generating possibilities for investors or owners looking to maximize the property’s versatility.
Key Facts & Features
Property Costs
- Annual Property Tax Amount
- $4,149
- Land Transfer Tax Fee
- $5,473
Rental Items
- Rental Equipment
- None
- Basement Type
- Full, Partially Finished
Interior Features
- Interior Extras
- Central Vacuum, Other
- Fireplace/Stove
- No
- Elevator
- No
Exterior Features
- Exterior Extras
- Deck
- Pool
- None
- Property Features
- Fenced Yard
- Other Structures
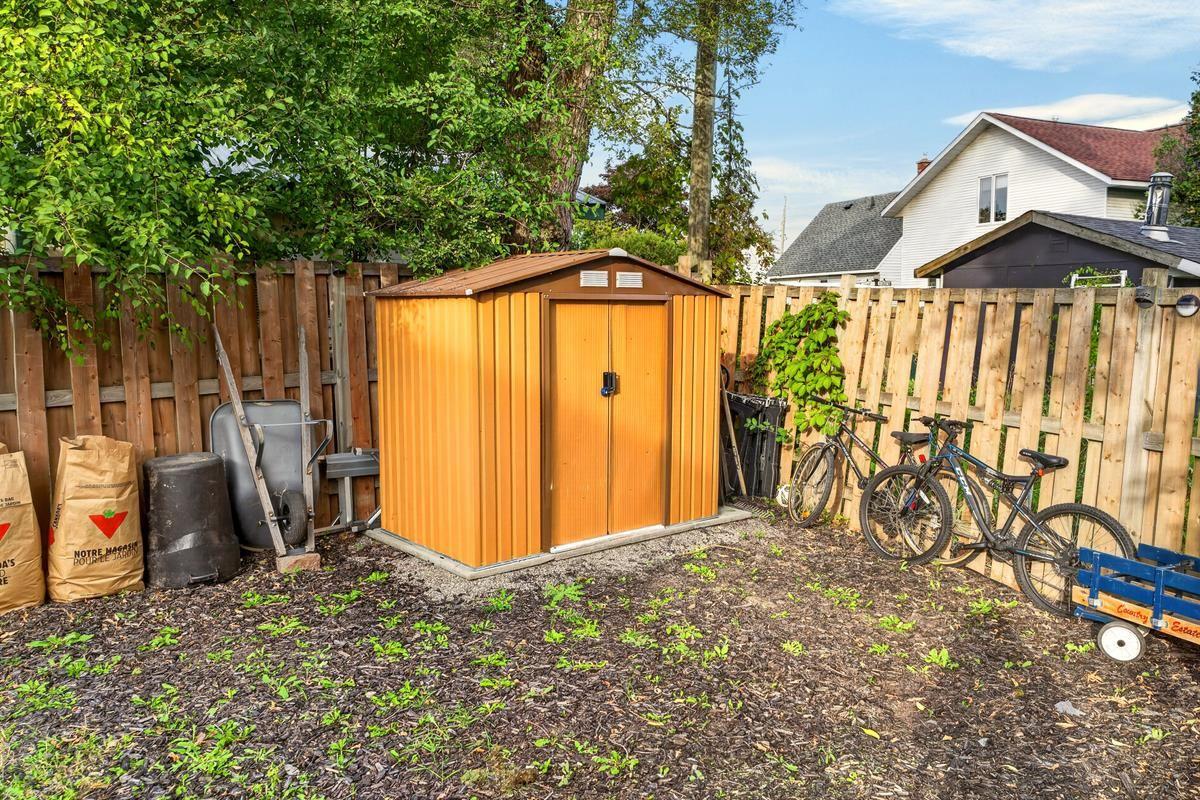
- Storage
Building
- Building Type
- Detached
- Building Style
- 2-Storey
Construction
- Exterior Finish
- Unknown, Brick
- Roof
- Other
- Foundation Details
- Poured Concrete
- Special Designation
- Other
Lot
- Lot Front
- 50.00 ft
- Lot Shape
- Irregular
Inclusions
- Inclusions
- Main floor kitchen fridge, stove, dishwasher, range hood. Second floor kitchen fridge, stove, range hood. Washer and dryer. Tv wall mount. Floating shelves in second floor kitchen. Main floor kitchen table and chairs. Murphy bed. All light fixtures and all window coverings. Storage shed. GFL Bins.
Exclusions
- Exclusions
- None
Parking & Garages
- Garage Type
- Attached
- Garage Spaces
- 1
Heating & Cooling
- Heat Source
- Gas
- Heat Type
- Forced Air
- Air Conditioning
- Other
- Water
- Municipal
- Sewers
- Sewer
- Natural Gas
- Yes
- Hydro
- Yes
- Bedrooms
- 4
- Washrooms
- 3
- Kitchens
- 2
Room sizes
- Bathroom2 x 4.7Main level, Vinyl Floor
- Laundry3.2 x 4.11Second level, Vinyl Floor
- Office10.9 x 12.4Basement level, Vinyl Floor
- Recreation8.9 x 15.6Basement level, Vinyl Floor
- Bathroom7 x 7.10Basement level, Vinyl Floor
- Kitchen9.11 x 15.5Main level, Vinyl Floor
- Bedroom12.2 x 13.10Main level, Vinyl Floor
- Living Room9.6 x 10.4Main level, Vinyl Floor
- Bedroom 211.10 x 12.7Second level, Vinyl Floor
- Bedroom 37.2 x 9.3 + 3.6 x 3.8Second level, Vinyl Floor
- Bedroom 49.11 x 16.5Second level, Vinyl Floor
- Kitchen11.6 x 13.11Second level, Vinyl Floor
- Bathroom4.7 x 9.5Second level, Vinyl Floor
Washrooms
- 3-piece, Basement
- —-piece, Main
- —-piece, Second
- Municipality
- Sault Ste Marie
- Neighbourhood
- Ward 2
- Zoning
- R2
- MLS® number
- X13888248
- Data source
- ssm
- Listed on
- 2026-09-24
- Updated on
- 2026-10-19
- Days on market
- 33 days
- Co-op commission
- 2.5%+HST
- Seller
- Listed by
- Royal LePage® Northern Advantage
Home Market Value
Current home valuation for 134 Bishops Court, Sault Ste Marie, Ward 2, Sault Ste Marie, ON. Listed for $449,900
HOMEH Estimate
$391,091
Estimated Sales Range
$308,962 - $473,220
HOMEH Estimate for 134 Bishops Court, Sault Ste Marie, Ward 2
Calculated with a real agent's CMA method — 45+ years of experience, codified. Not an AI guess.
For the owner
Is this your home? Track its value.
Get this home's HOMEH Estimate by email once a month, with how many homes are for sale around you.
Mortgage Payment Calculator
Compare up to 4 down payment scenarios
5% of purchase price for homes $500K or less
$22,495
| Scenario 1 | Scenario 2 | Scenario 3 | Scenario 4 | |
|---|---|---|---|---|
−Down payment | % $ | % $ | % $ | % $ |
+CMHC insurance | $17,096 | $12,552 | $10,708 | $0 |
=Total mortgage | $444,501 | $417,462 | $393,123 | $359,920 |
Amortization | ||||
Mortgage rate | % | % | % | % |
| Payment frequency | ||||
=Mortgage payment | $2,170monthly | $2,038monthly | $1,919monthly | $1,757monthly |
Land Transfer Tax
$5,473
$5,473
Around this home
No schools found nearby
Data provided by OpenStreetMap & Fraser Institute School Rankings
Ask HOMEH
New!Hi there!
👋Text or call (416) 301-9001
Recommended for you
Based on homes you've looked at.
No recommended properties found.
Nearby similar homes
No nearby properties found.
More real estate resources
Other homes nearby
Explore this area
Nearby neighbourhoods
No nearby listings available.