
395 River Road
Sault Ste Marie (Ward 1), ON P6A 5K9
- 4Bedrooms
- 4Bathrooms
- 2Garage
- 2K~2.5KSq.Ft.
- $8,620Tax
- 75×376 ftLot Size
Sale & price history
- Login to See Prices
Sold Conditional2026-09-04 – 2026-10-26
MLS® x13888122
Real estate boards require you to or to see the full details of this property.
*Sold prices and complete sale & price history are regulated data. Under the Trust in Real Estate Services Act, 2002 (TRESA) and the rules of the Real Estate Council of Ontario (RECO), and pursuant to the Multiple Listing Service® rules of the Canadian Real Estate Association (CREA) and the Toronto Regional Real Estate Board (TRREB), this information may be shown only to registered users who have agreed to the applicable terms of use (a Virtual Office Website, or "VOW," arrangement). HOMEH Inc., Brokerage therefore provides it to signed-in members only. Creating an account is free and takes under a minute.
395 River Road, Sault Ste Marie(opens Google Maps in a new tab)
Summarized Description
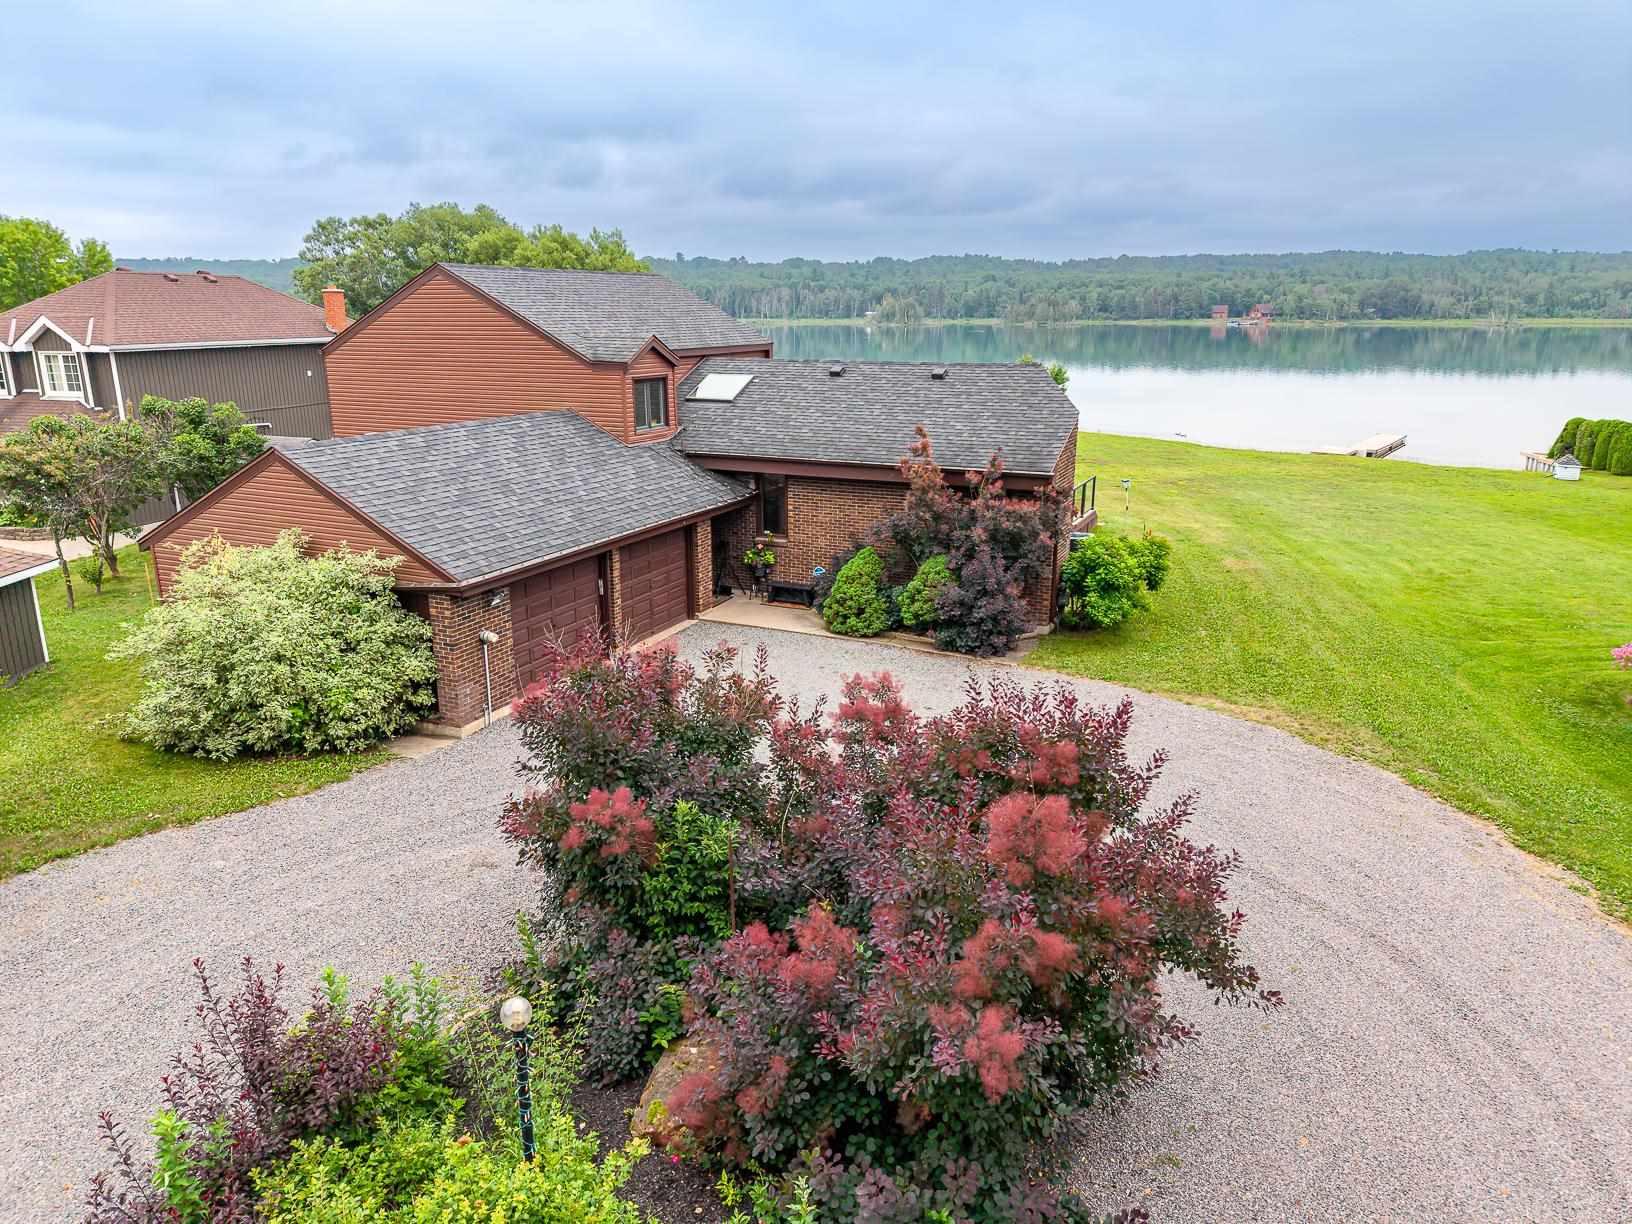
- Stunning panoramic views of St.
- Mary's River
- Private sand beach for summer enjoyment
- Dock and boat launch for watercraft access
- Quality craftsmanship with hardwood flooring
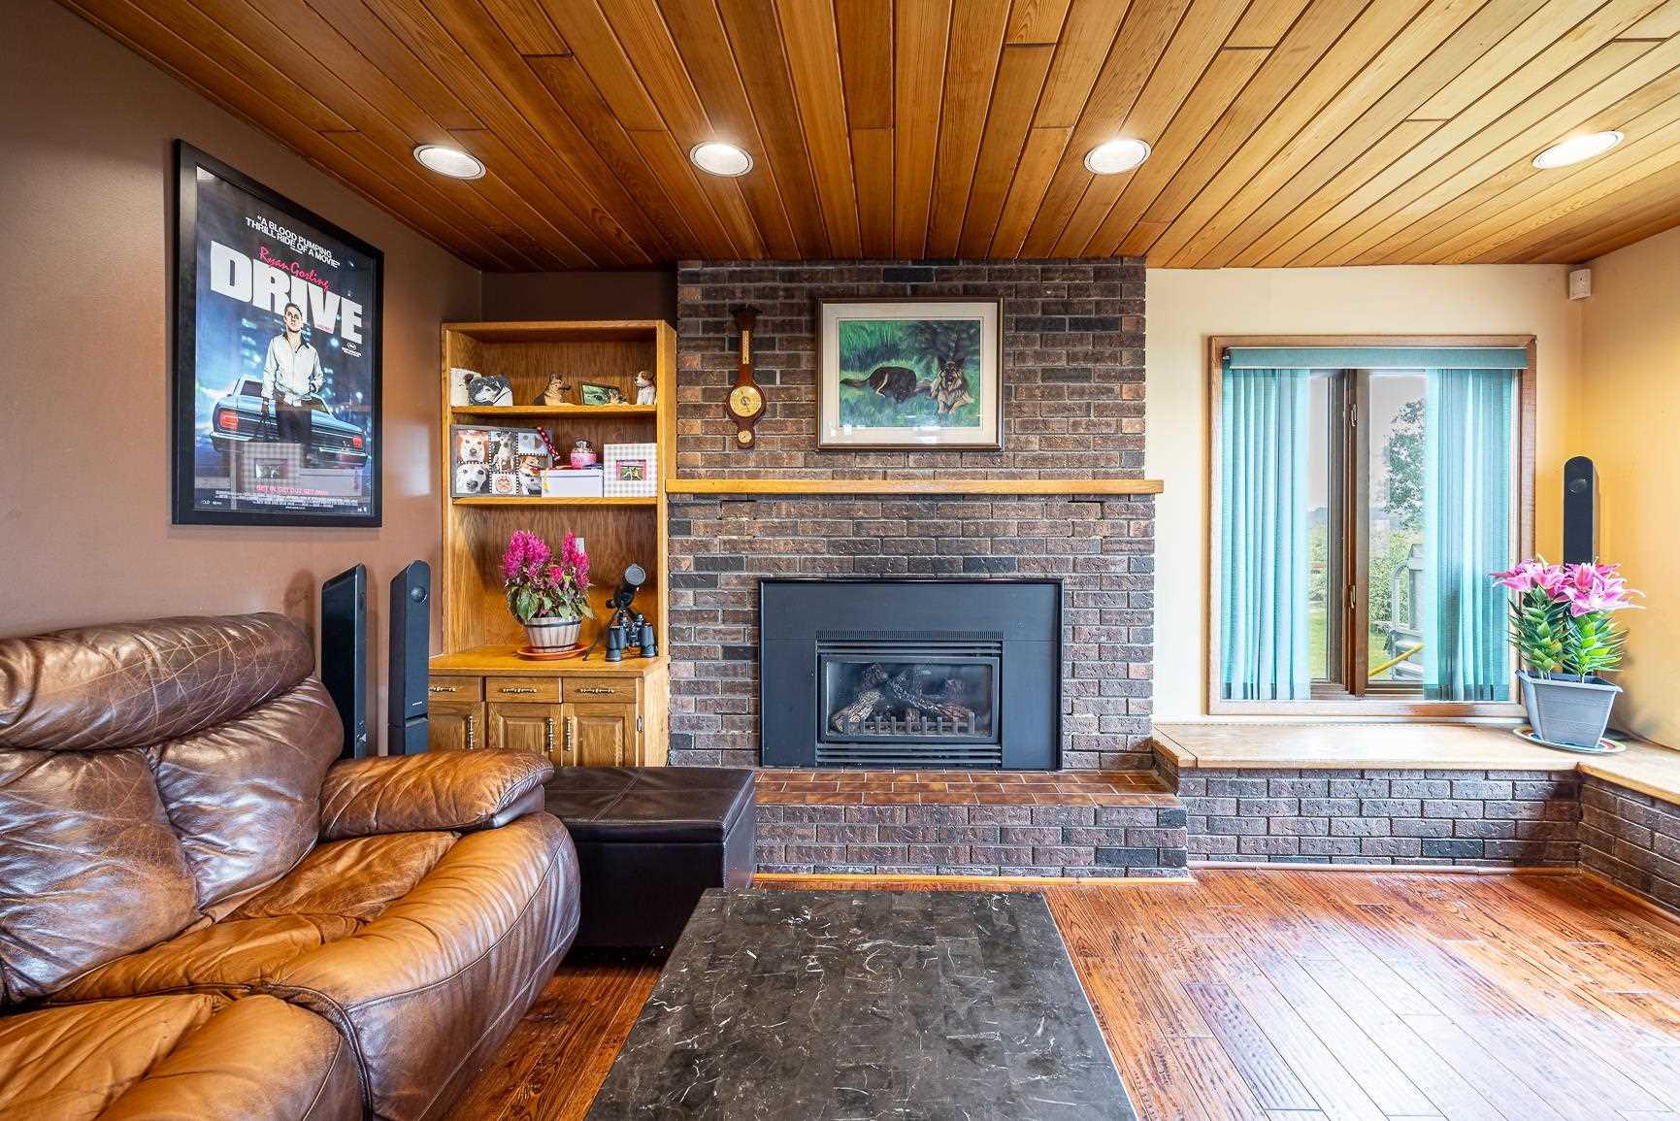
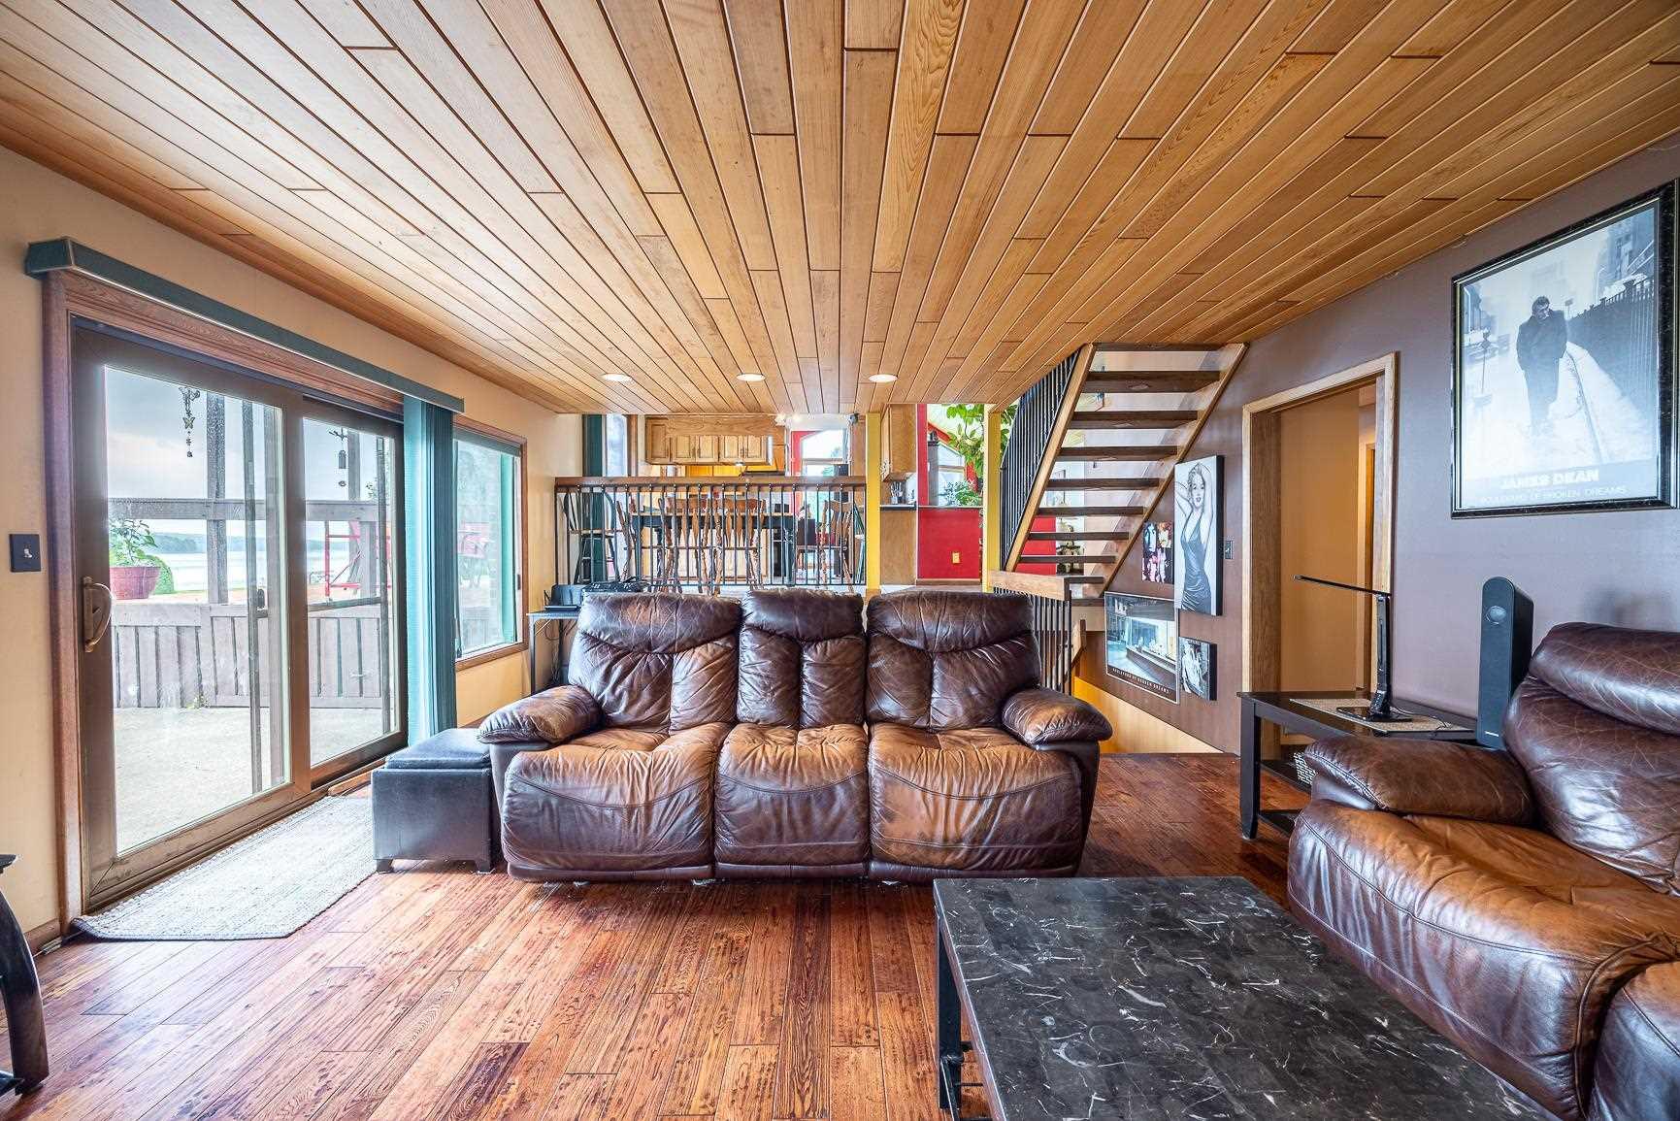
- Sunken living room with gas fireplace
- Main-floor bedroom and skylit ensuite
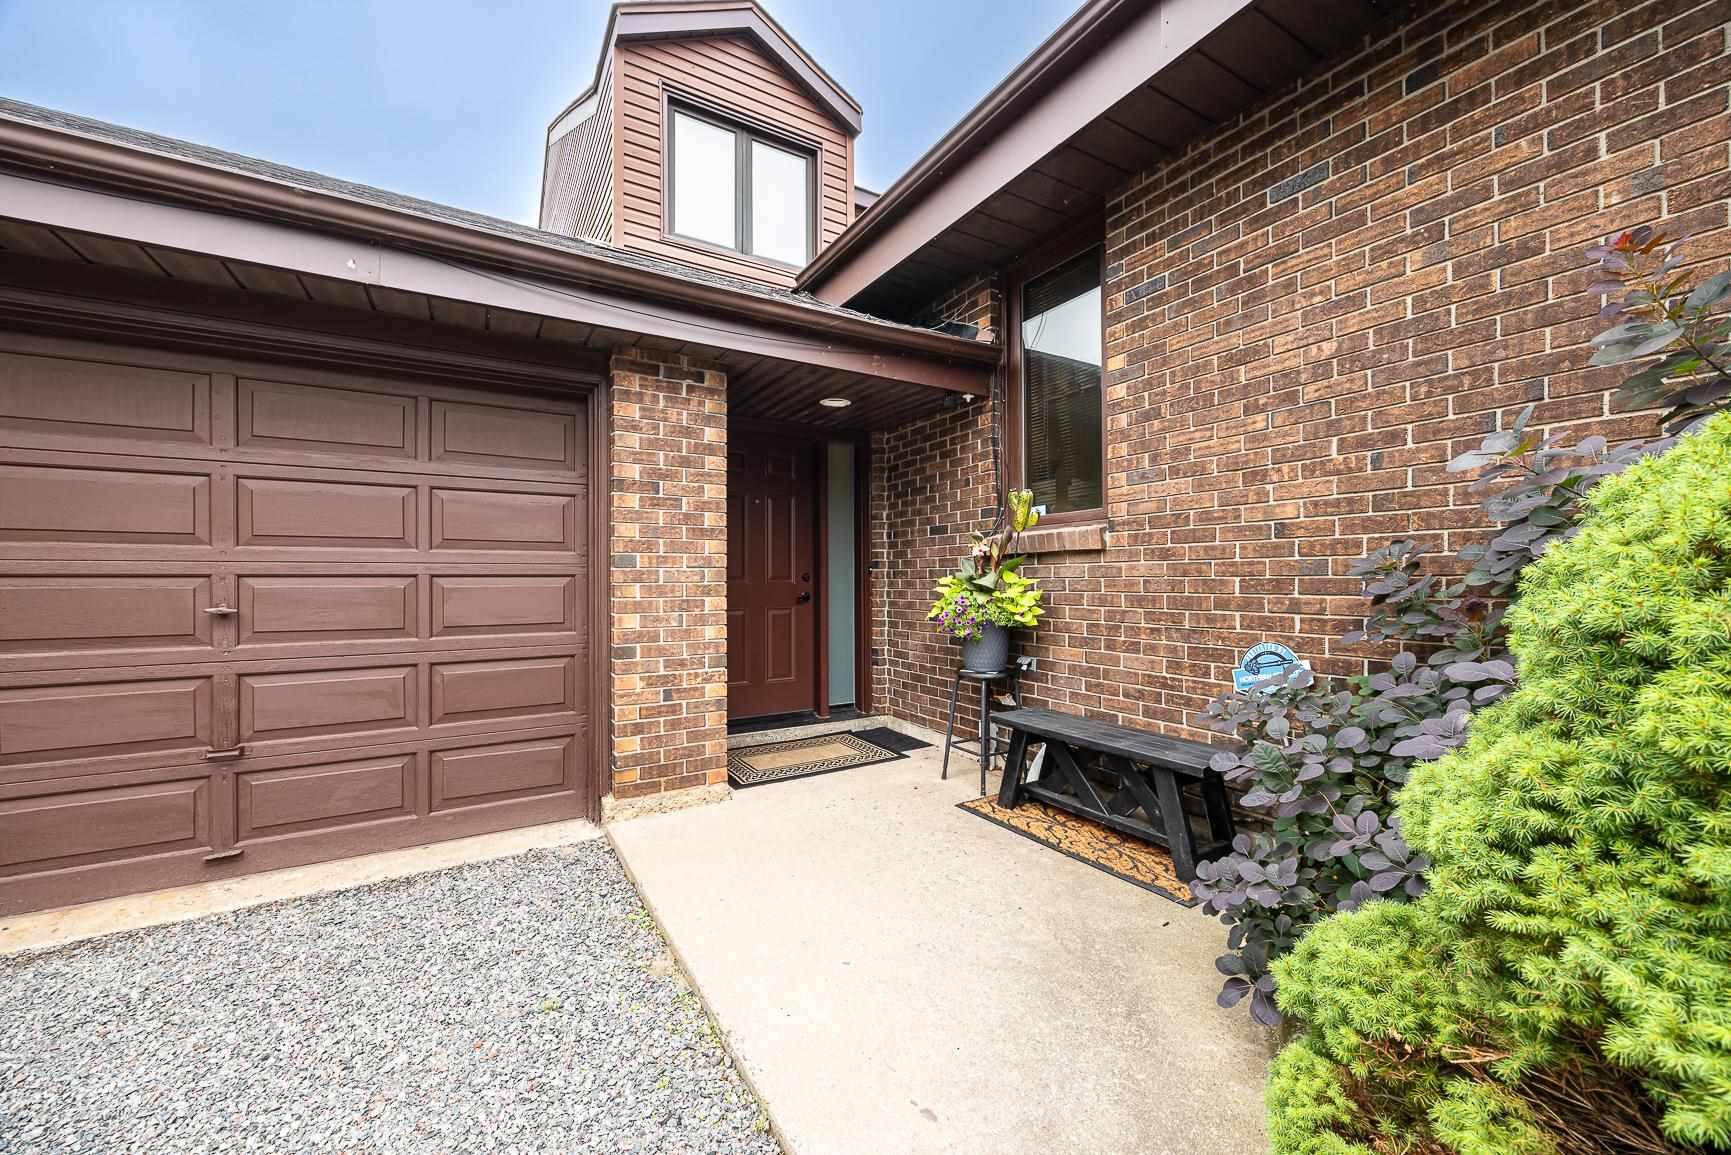
- Double attached garage for convenience
- Year-round waterfront living with low upkeep
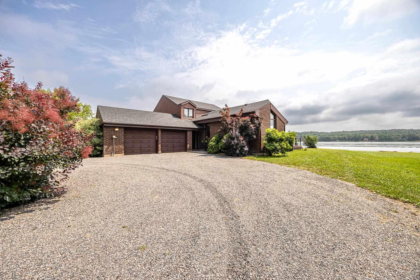
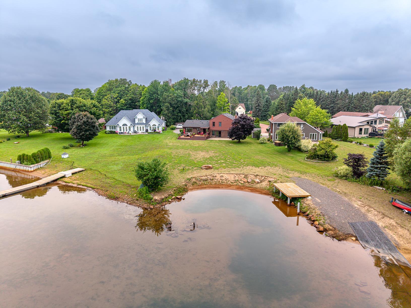
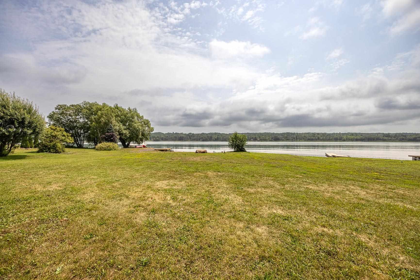
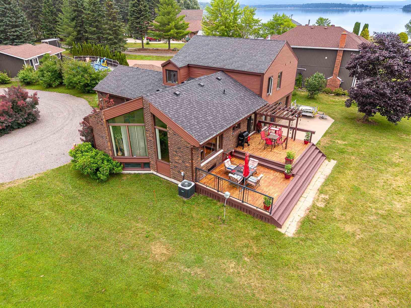
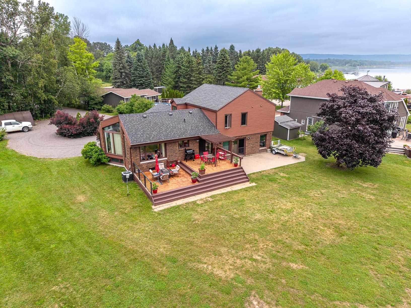
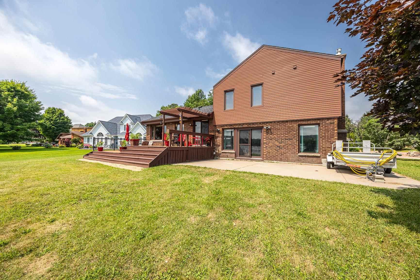
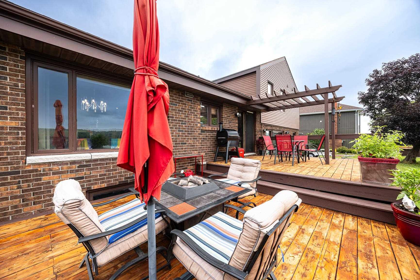
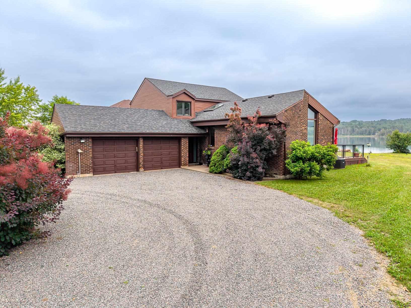
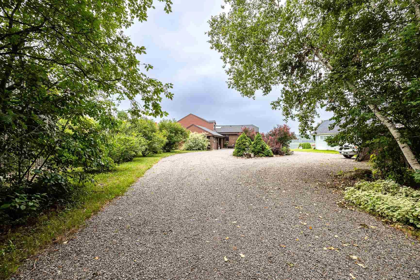
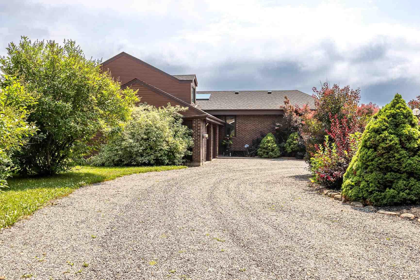
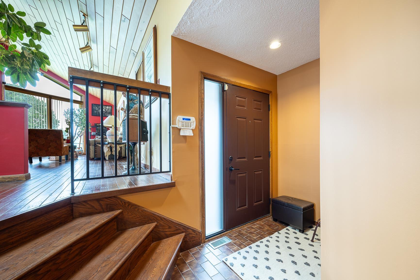
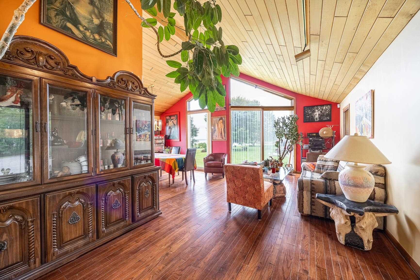
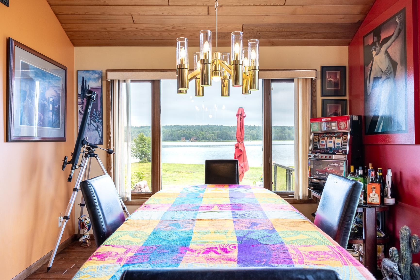
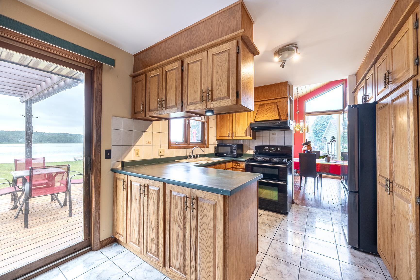
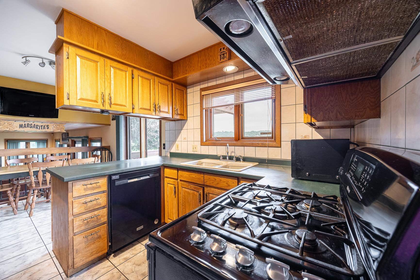
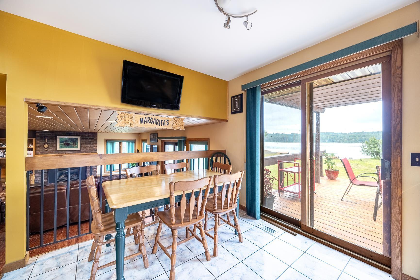
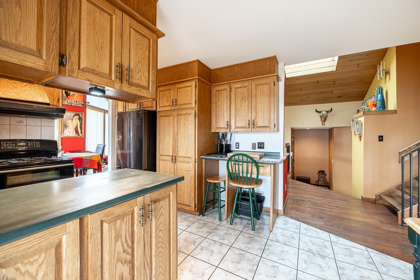
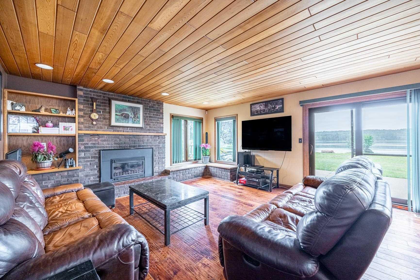
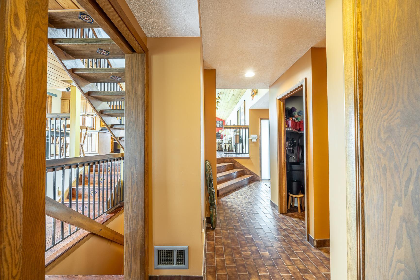
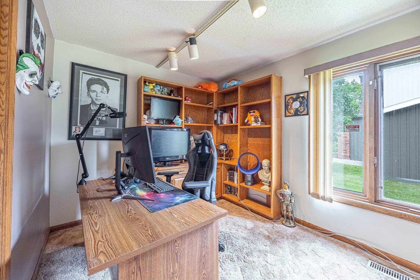
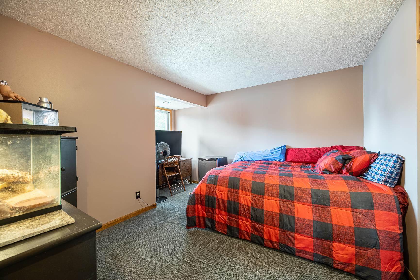
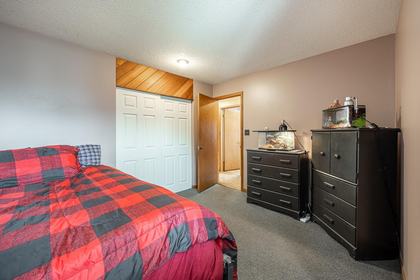
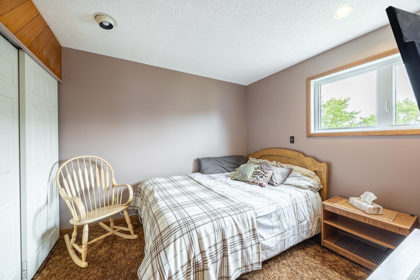
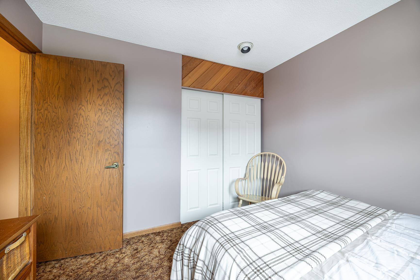
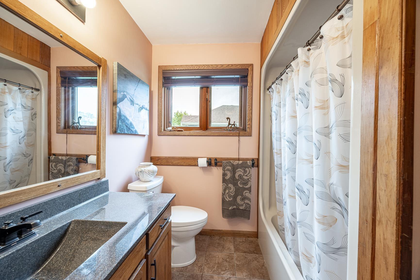
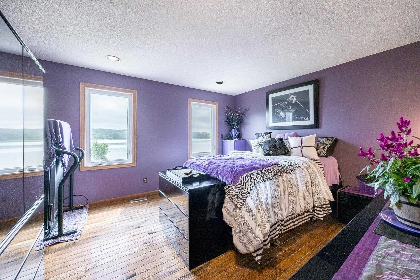
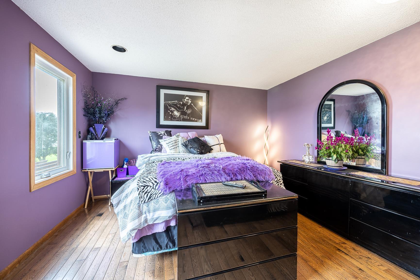
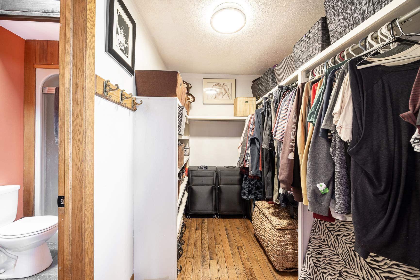
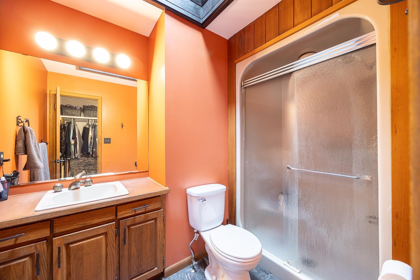
Some mornings the river is glass, and the only sound is coffee being poured. That is the life this property was built for. Turn off River Rd and follow a resurfaced drive through mature trees until the lawn opens to a panoramic view of the St. Mary's River shoreline. In warmer months, the small private sand beach uncovered during the 2022 shoreline restoration offers a quiet place to step into the river or launch a boat. As the seasons change, the shoreline remains part of daily life, from autumn colour reflected on the water to peaceful winter views across the frozen channel. The broad lot allows vehicle access to the water and a private boat launch, while a dock on heavy steel pilings accommodates a boat and other watercraft. Built in 1982, the home showcases craftsmanship designed to age well. Rich oak millworker and hardwood flooring flow through the principal rooms, accented by Mexican tile inlays. Cedar ceilings rise above a sunken living room with a gas fireplace and windows that capture the river from morning to last light. The quality-built kitchen opens to a two-tone deck and pergola made for long evenings by the water. Four bedrooms include a main-floor bedroom and a primary suite with a walk-in closet and skylit three-piece ensuite. Thoughtfully cared for by long-term owners, the home presents exceptional quality, crafted for the discerning buyer who values things that last. With a double attached garage and serviced by municipal water and sewer, this home makes year-round waterfront living remarkably easy. This is a home that has been maintained with intention, ready for its next owners to spend less time worrying about upkeep and more time enjoying life on a stretch of river that rarely becomes available.
- Central Vacuum
- Other
- Waterfront
- Deck
- Patio
Key Facts & Features
Property Costs
- Annual Property Tax Amount
- $8,620
- Land Transfer Tax Fee
- $14,473
Rental Items
- Rental Equipment
- None
- Basement Type
- Partial Basement
Interior Features
- Interior Extras
- Central Vacuum, Other
- Fireplace/Stove
- No
- Fireplace Features
- Natural Gas
- Elevator
- No
Exterior Features
- Exterior Extras
- Deck, Patio
- Pool
- None
- Property Features
- Waterfront
Building
- Building Type
- Detached
- Building Style
- 2-Storey
Construction
- Exterior Finish
- Unknown, Brick
- Roof
- Asphalt Shingle
- Foundation Details
- Poured Concrete
- Special Designation
- Other
Lot
- Lot Front
- 75.28 ft
- Lot Depth
- 376.00 ft
- Lot Size
- 0.91
Inclusions
- Inclusions
- Fridge, stove, dishwasher, washing machine, dryer
Exclusions
- Exclusions
- None
Parking & Garages
- Garage Type
- Other
- Garage Spaces
- 2
Heating & Cooling
- Heat Source
- Gas
- Heat Type
- Forced Air
- Air Conditioning
- Other
- Water
- Municipal
- Sewers
- Sewer
- Natural Gas
- Yes
- Hydro
- Yes
- Municipality
- Sault Ste Marie
- Neighbourhood
- Ward 1
- Zoning
- R3S
Ask about this home
A HOMEH agent will answer your questions about this home.

Around this home
No schools found nearby
Data provided by OpenStreetMap & Fraser Institute School Rankings
HOMEH Estimate for 395 River Road, Sault Ste Marie, Ward 1
Calculated with a real agent's CMA method — 45+ years of experience, codified. Not an AI guess.
For the owner
Is this your home? Track its value.
Get this home's HOMEH Estimate by email once a month, with how many homes are for sale around you.
Monthly payment
$3,515/month
On $899,900
$179,980
Estimate only. Not a mortgage offer.
How much is your home worth?
Get a home value estimate from a local HOMEH agent, then sell with confidence.
- MLS® number
- X13888122
- Data source
- ssm
- Status change
- 2026-10-26
- Listed on
- 2026-09-04
- Days on market
- 52 days
- Co-op commission
- 2.0
- Seller
- Listed by
- eXp Realty
Recommended for you
Based on homes you've looked at.
No recommended properties found.
Nearby similar homes
No nearby properties found.
More real estate resources
Other homes nearby
Explore this area
Nearby neighbourhoods
No nearby listings available.
Ask HOMEH about this home
Price, neighbourhood, monthly cost. Ask anything.
HOMEH Intelligent Agent is an AI, not a licensed representative. Check anything important with your agent.