
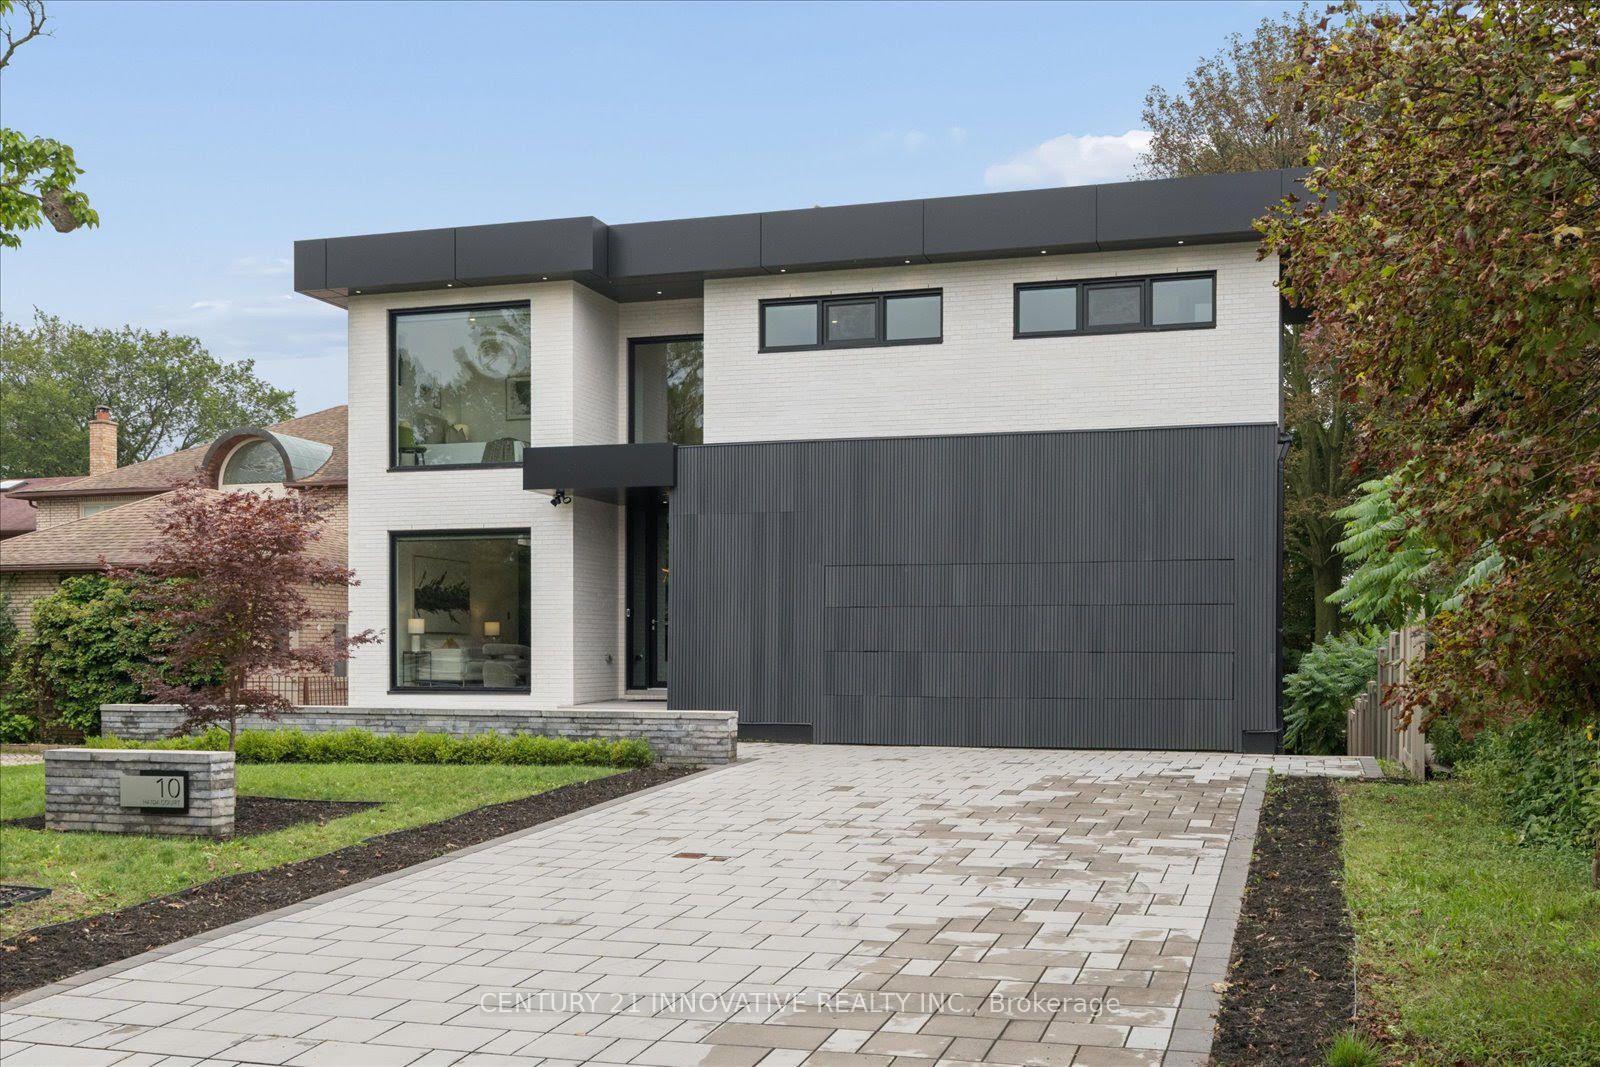


10 Haida Court
Scarborough (Highland Creek), ON M1C 3L1
- 4+2Bedrooms
- 5Bathrooms
- 2Garage
- 3000–3500Sq Ft
- $9,346Tax
- 58×172 ftLot Size
 Estimated Value:$2,070,000See Free Estimate Report

Sale & Price History for 10 Haida Court, Scarborough, Highland Creek
| Start Date | End Date | Price | Event | MLS# |
|---|---|---|---|---|
| No listing history available | ||||
Real estate boards require you to or to see the full details of this property.
*Sold prices and complete sale & price history are regulated data. Under the Trust in Real Estate Services Act, 2002 (TRESA) and the rules of the Real Estate Council of Ontario (RECO), and pursuant to the Multiple Listing Service® rules of the Canadian Real Estate Association (CREA) and the Toronto Regional Real Estate Board (TRREB), this information may be shown only to registered users who have agreed to the applicable terms of use (a Virtual Office Website, or "VOW," arrangement). HOMEH Inc., Brokerage therefore provides it to signed-in members only. Creating an account is free and takes under a minute.
About 10 Haida Court, Scarborough, Highland Creek
Summarized Description
- Award-winning architecture by Lumbao Architects.
- Rebuilt in 2021 with premium materials.
- Chef's kitchen with high-end appliances.
- Finished lower level with soundproof theatre.
- Private backyard overlooking ravine.
- 400-square-foot covered deck for outdoor living.
- Potential fifth bedroom or office space.
- Direct access to Colonel Danforth Trail.
Designed by award-winning Lumbao Architects, this exceptional modern residence combines sophisticated architecture, contemporary construction and a spectacular natural setting overlooking Highland Creek. Situated on a quiet cul-de-sac, the home was rebuilt from the ground up in 2021, including a new foundation, with premium materials and meticulous attention to detail.A distinctive white-brick exterior, custom-fabricated aluminum panels and concealed garage door create a striking architectural presence. Floor-to-ceiling insulated aluminum windows by Alumalco frame the surrounding landscape, complemented by engineered hardwood floors and extensive custom millwork.The chef's kitchen features Wolf and Sub-Zero appliances, generous cabinetry and extensive pantry storage, flowing seamlessly into the dining and living spaces. A spectacular 400-square-foot covered deck overlooks the private, tree-lined backyard and ravine beyond.The second floor offers four bedrooms, plus an office that can serve as a potential fifth bedroom, and separate laundry.The approximately 1,400-square-foot finished lower level is an extraordinary extension of the home, featuring a soundproof theatre with tiered seating and 10-foot ceilings. The separate walk-out area offers exceptional flexibility with two additional rooms, a three-piece bathroom, dedicated laundry and a separate area currently configured with cabinetry, refrigerator, sink, oven and range hood.Enjoy direct access to the Colonel Danforth Trail and connections toward Lake Ontario, while remaining minutes from Highway 401 and approximately 15 minutes from the DVP. The University of Toronto Scarborough campus, parks, schools and amenities are nearby.
Key Facts & Features
Property Costs
- Annual Property Tax Amount
- $9,346
- Land Transfer Tax Fee
- $77,950
Rental Items
- Rental Equipment
- None
- Basement Type
- Finished with Walk-Out, Separate Entrance, Full
Interior Features
- Interior Extras
- Air Exchanger, Auto Garage Door Remote, Built-In Oven, Carpet Free, ERV/HRV, On Demand Water Heater
- View
- Creek/Stream, Trees/Woods
- Fireplace/Stove
- No
- Elevator
- No
Exterior Features
- Pool
- None
- Property Features
- Cul de Sac/Dead End, Electric Car Charger, Ravine, Wooded/Treed, Greenbelt/Conservation
Building
- Building Type
- Detached
- Building Style
- 2-Storey
- Approx Age
- 0-5
Construction
- Exterior Finish
- Brick, Vinyl Siding
- Roof
- Flat
- Foundation Details
- Concrete
- Special Designation
- Unknown
Lot
- Lot Front
- 58.00 ft
- Lot Depth
- 172.00 ft
Inclusions
- Inclusions
- Custom Built-in Fridge, Cooktop, Built-In ( Microwave & Oven) Dishwasher, Washer & Dryer, Trane XC90 Modulating Furnace, Trane XV18 Variable Compressor AC, Rinnai Ru199 Tankless Water Heater, VanEE ERV, Haiku Ceiling Fans, Garage Door Opener & 2 Remotes
Parking & Garages
- Garage Type
- Built-In
- Garage Spaces
- 2
- Parking Spaces
- 6
- Total Garage And Parking Spaces
- 8
Heating & Cooling
- Heat Source
- Gas
- Heat Type
- Forced Air
- Air Conditioning
- Central Air
- Water
- Municipal
- Sewers
- Sewer
- Bedrooms
- 4 + 2
- Washrooms
- 5
- Kitchens
- 1
- Family / bonus room
- Yes
Washrooms
- 2-piece
- 3-piece, Second
- 8-piece, Second
- 3-piece, Basement
- Municipality
- Scarborough
- Neighbourhood
- Highland Creek
- Main cross streets
- Military Trail/Ellesmere
- Directions
- Military Trail/Ellesmere
- MLS® number
- E13737684
- Data source
- Toronto Regional Real Estate Board
- Listed on
- 2026-09-02
- Updated on
- 2026-10-01
- Days on market
- 43 days
- Possession type
- Immediate
- Co-op commission
- 2.5%
- Seller
- Listed by
- CENTURY 21 INNOVATIVE REALTY INC.
Home Market Value
Current home valuation for 10 Haida Court, Scarborough, Highland Creek, Scarborough, ON. Listed for $2,099,990
HOMEH Estimate
$2,070,000
Estimated Sales Range
$1,820,000 - $2,100,000
HOMEH Estimate for 10 Haida Court, Scarborough, Highland Creek
Calculated with a real agent's CMA method — 45+ years of experience, codified. Not an AI guess.
For the owner
Is this your home? Track its value.
Get this home's HOMEH Estimate by email once a month, with how many homes are for sale around you.
Mortgage Payment Calculator
Compare up to 4 down payment scenarios
20% required for homes $1.5M or more
$419,998
| Scenario 1 | Scenario 2 | Scenario 3 | Scenario 4 | |
|---|---|---|---|---|
−Down payment | % $ | % $ | % $ | % $ |
+CMHC insurance | $0 | $0 | $0 | $0 |
=Total mortgage | $1,679,992 | $1,574,992 | $1,469,993 | $1,364,993 |
Amortization | ||||
Mortgage rate | % | % | % | % |
| Payment frequency | ||||
=Mortgage payment | $8,203monthly | $7,690monthly | $7,177monthly | $6,665monthly |
Land Transfer Tax
$38,975
$38,975
$77,950
Around this home
No schools found nearby
Data provided by OpenStreetMap & Fraser Institute School Rankings
Ask HOMEH
New!Hi there!
👋Text or call (416) 301-9001
Recommended for you
Based on homes you've looked at.
No recommended properties found.
Nearby similar homes
No nearby properties found.
More real estate resources
Other homes nearby
Explore this area
Nearby neighbourhoods
No nearby listings available.