




Unit 413, 10 Mendelssohn Street
Scarborough (Clairlea-Birchmount), ON M1L 0G7
- 1Bedroom
- 1Bathroom
- 1Parking
- 600–699Sq Ft
- $2,087Tax
- $512/moCondo Fee
 Estimated Value:$398,485See Free Estimate Report

Sale & Price History for Unit 413, 10 Mendelssohn Street, Scarborough, Clairlea-Birchmount
| Start Date | End Date | Price | Event | MLS# |
|---|---|---|---|---|
| No listing history available | ||||
Real estate boards require you to or to see the full details of this property.
*Sold prices and complete sale & price history are regulated data. Under the Trust in Real Estate Services Act, 2002 (TRESA) and the rules of the Real Estate Council of Ontario (RECO), and pursuant to the Multiple Listing Service® rules of the Canadian Real Estate Association (CREA) and the Toronto Regional Real Estate Board (TRREB), this information may be shown only to registered users who have agreed to the applicable terms of use (a Virtual Office Website, or "VOW," arrangement). HOMEH Inc., Brokerage therefore provides it to signed-in members only. Creating an account is free and takes under a minute.
About Unit 413, 10 Mendelssohn Street, Scarborough, Clairlea-Birchmount
Summarized Description
- Beautifully renovated 1-bedroom suite with modern finishes
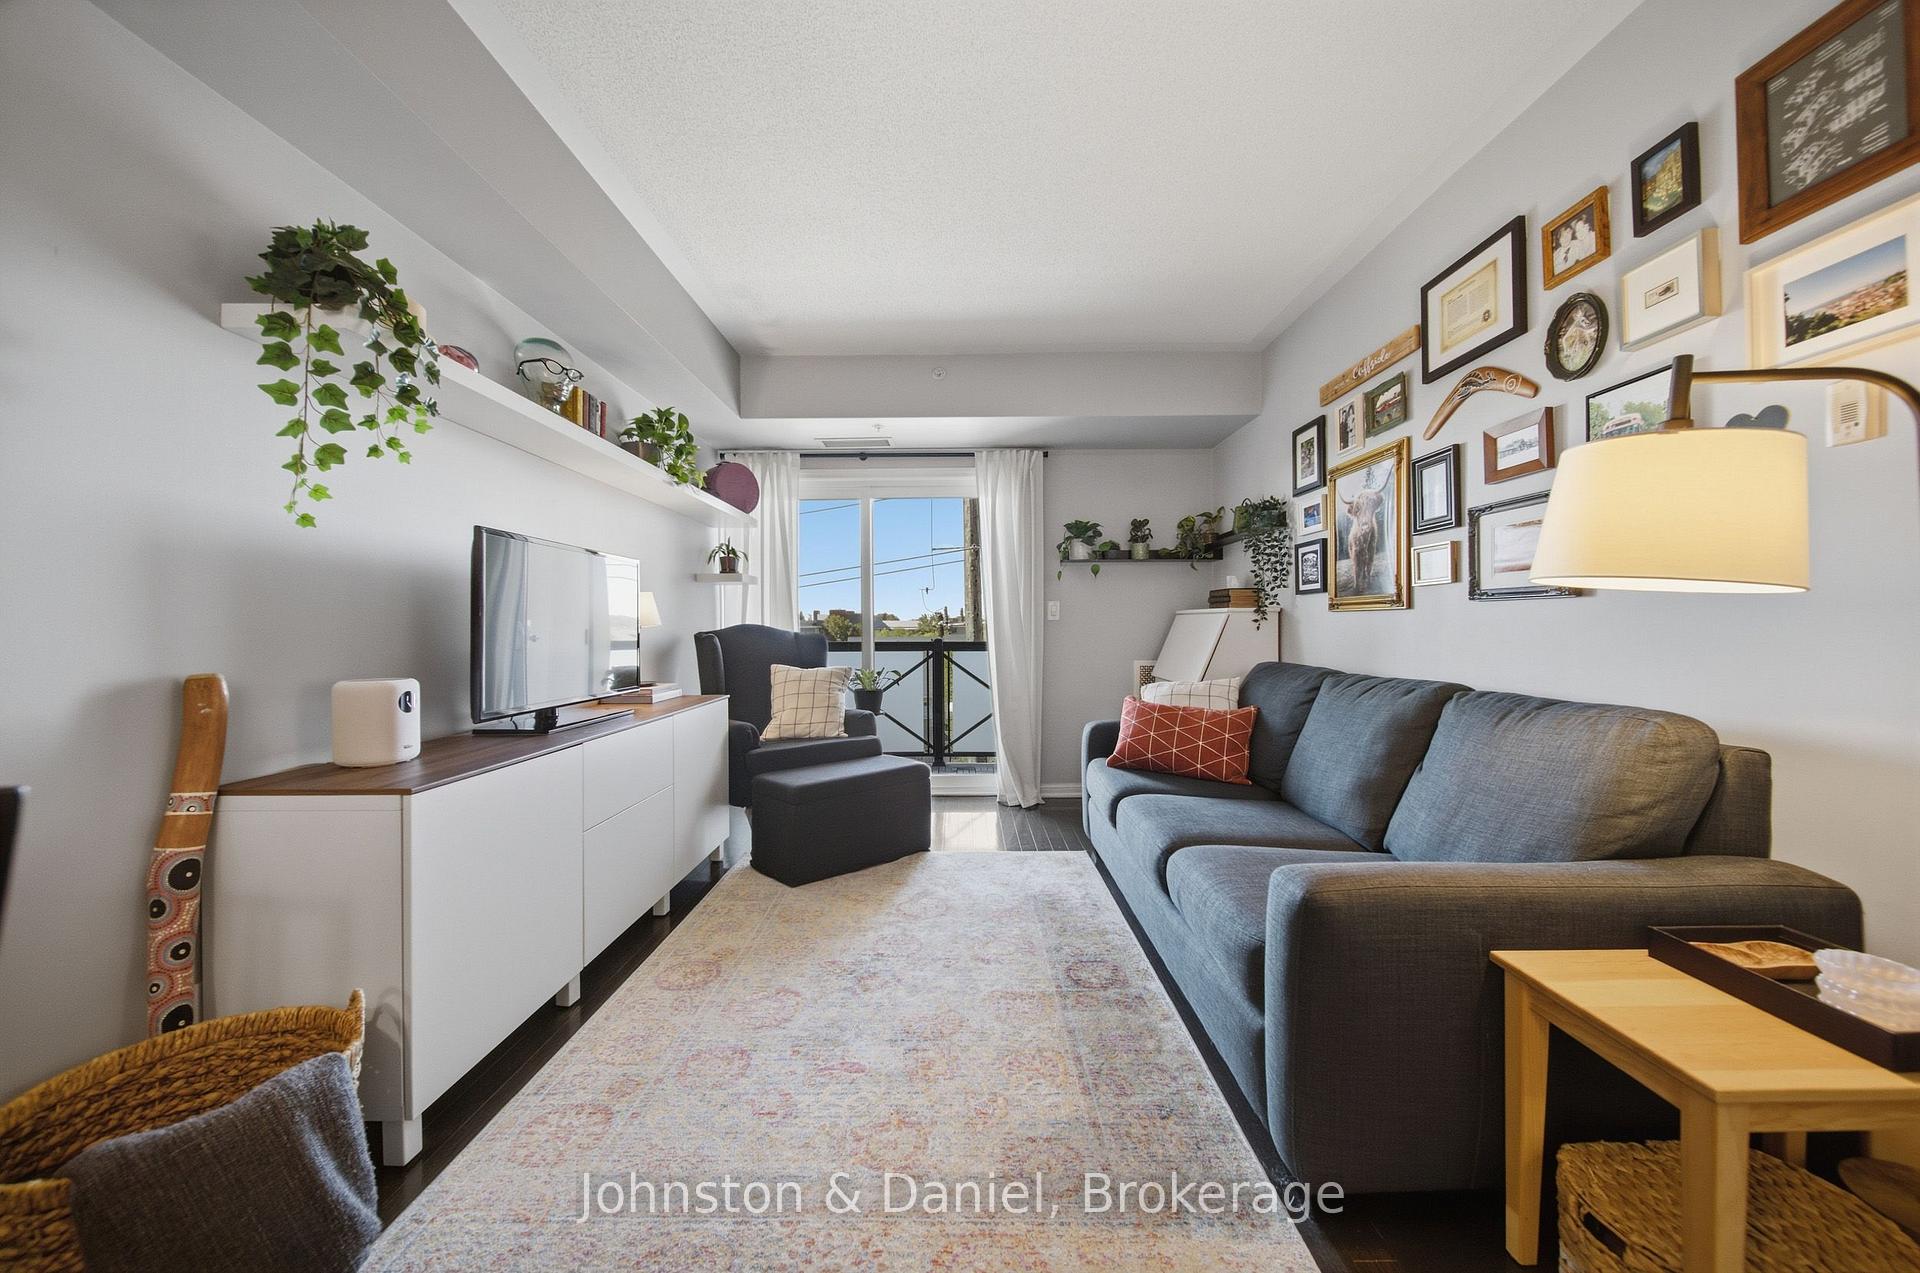
- Spacious open-concept living and dining area
- Private covered balcony for outdoor enjoyment
- Oversized bedroom fits California king-size bed
- Move-in ready with generous storage options
- Conveniently located near Warden Subway Station
- Close to parks, schools, and shopping
- Quick access to downtown via DVP
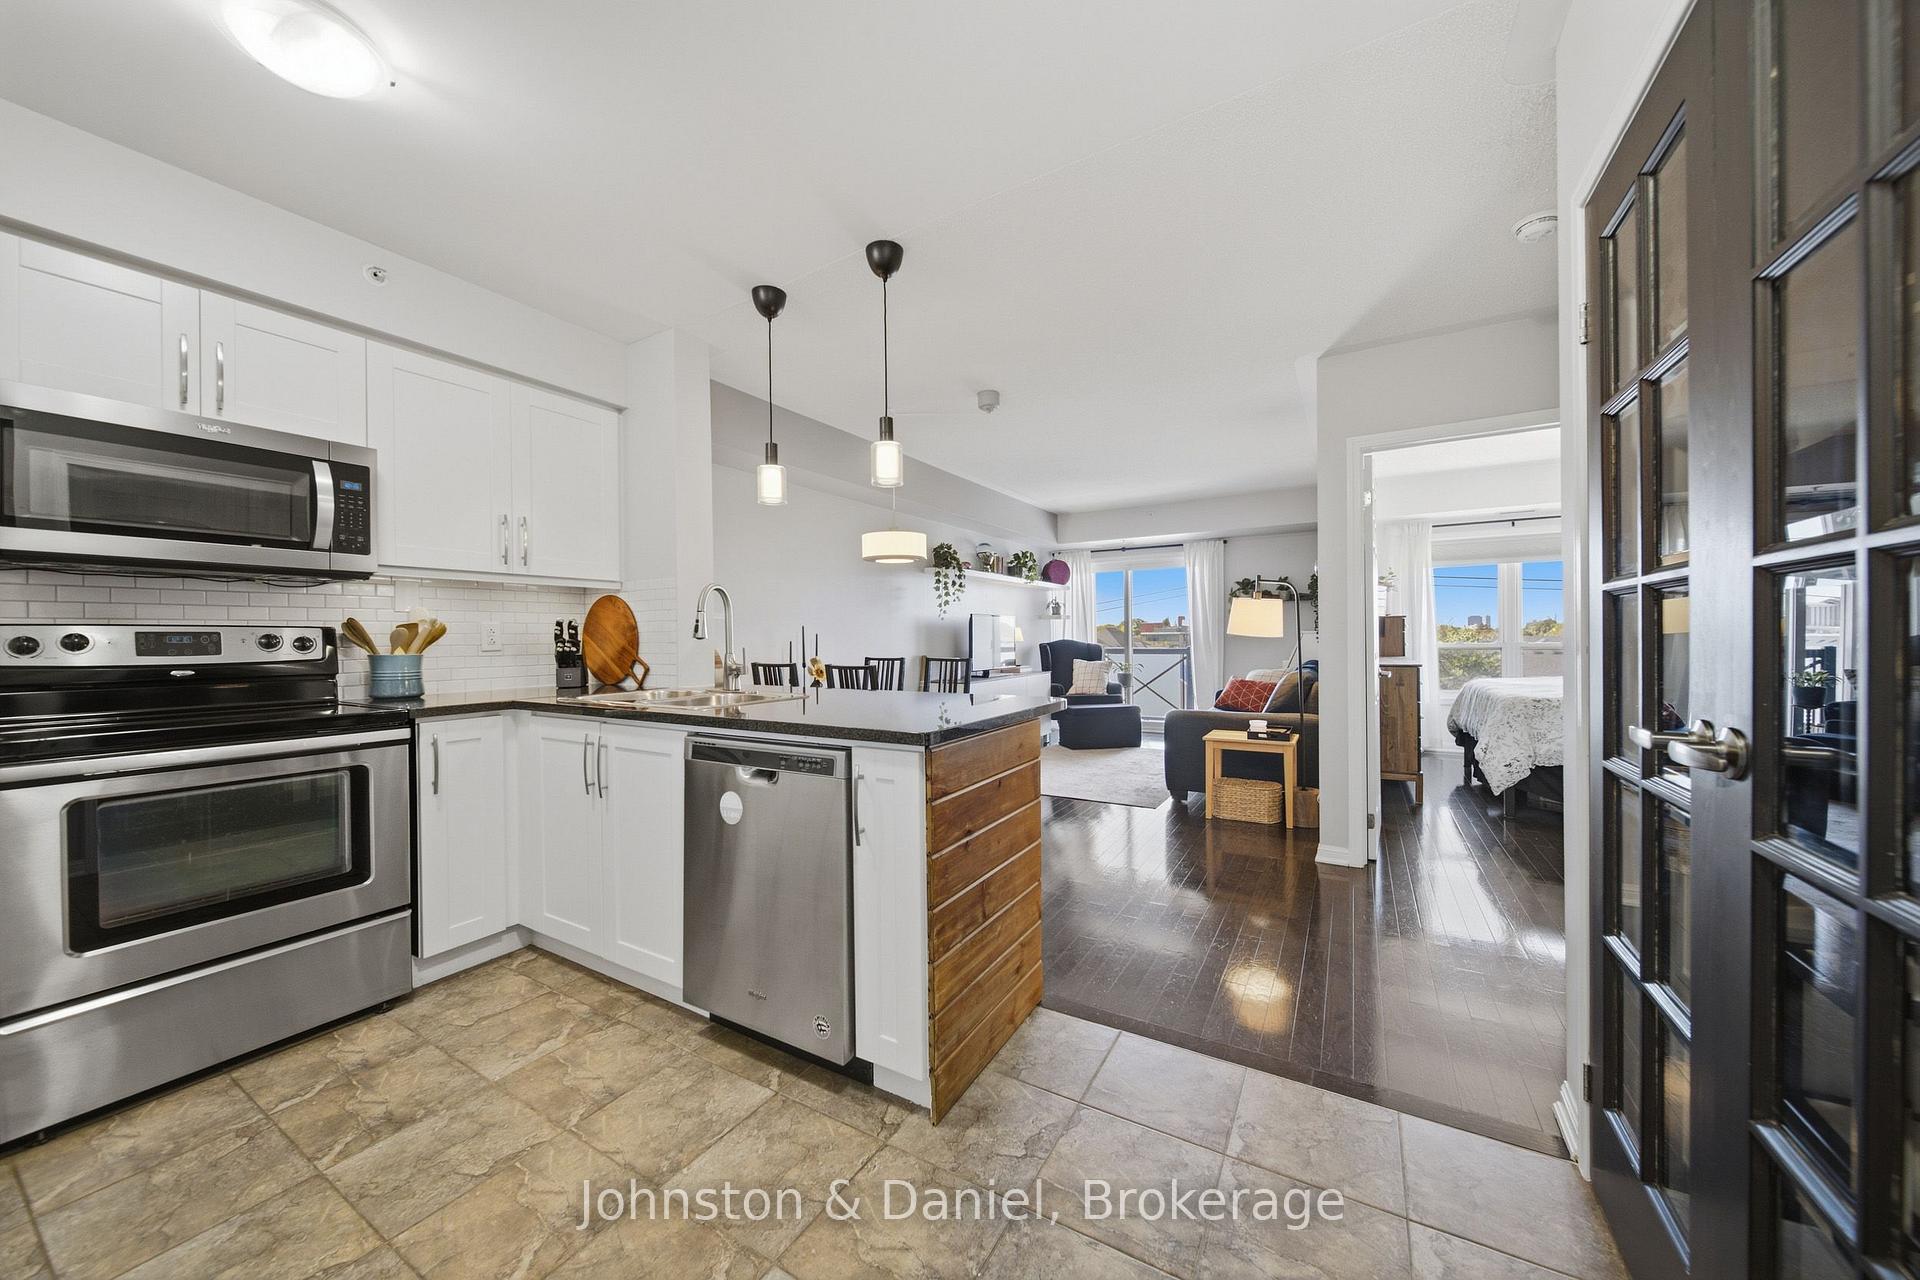
Welcome to this light-filled and beautifully renovated 621 sq. ft. 1-bedroom suite, offering an exceptionally spacious and well-designed layout in this sought-after low-rise community, just steps from Warden Subway Station, parks and the Warden Hilltop Community Centre. Move-in ready, the suite features an expansive open-concept living and dining area with plenty of room to entertain, including space to comfortably seat 6-8 guests for dinner. Walk out to the private covered balcony, the perfect spot to enjoy a morning coffee or a glass of wine at the end of the day. The modern white kitchen is open to the living and dining areas and offers stone countertops, full-size stainless steel appliances, generous prep and storage space, and a large pantry cupboard with French doors, which could easily be converted back to a hall closet if desired. With its size, storage and open layout, this is a kitchen that truly works for everyday living and entertaining. Updated flooring completes the fresh, contemporary feel in the suite. The renovated spa-inspired bathroom offers plenty of storage, while the oversized bedroom is another standout. Large enough to accommodate a California king-size bed with room to spare, there is also space for a substantial wardrobe in addition to the existing closet. For a 1-bedroom condo, this suite feels remarkably generous. The laundry room also offers a tremendous amount of additional storage. One parking space and one locker are included. Ideally located just steps from Warden Subway Station, the Warden Hilltop Community Centre, with Warden Woods trails, St Clair Ravine Park, schools, restaurants and Golden Mile shopping all nearby. Quick access to the DVP makes commuting downtown easy, while the area's expanding transit network adds even greater connectivity. Ask L.A. about availability of second parking space. Ask LA for photos of parking space and locker. Ask LA for very good condo inspection and status certificate.
Key Facts & Features
Property Costs
- Annual Property Tax Amount
- $2,087
- Land Transfer Tax Fee
- $8,947
Condo/Maintenance Fee
- Maintenance Fee
- $512 /month
Included In Maintenance Fee
- Common Elements Included
- Building Insurance Included
- Parking Included
- Water Included
Rental Items
- Rental Equipment
- None.
- Basement Type
- None
Interior Features
- Pets Permitted
- Yes-with Restrictions
- Laundry Features
- In-Suite Laundry, Ensuite, Laundry Room
- Laundry Level
- Main Level
- Interior Extras
- Carpet Free
- Fireplace/Stove
- No
- Elevator
- Yes
Exterior Features
- Balcony
- Open
Building Amenities
- Bike Storage
- Party Room/Meeting Room
- Visitor Parking
Building
- Building Type
- Condo Apartment
- Building Style
- Apartment
- Condo Corp Number
- 2032
Construction
- Exposure
- West
- Exterior Finish
- Brick, Stucco (Plaster)
- Special Designation
- Unknown
Inclusions
- Inclusions
- All appliances, all window coverings and hardware, all light fixtures, all wall mounted floating shelves, all affixed shelves in closets, black freestanding shelf in laundry room, balcony floor tiles, balcony greenery, TV wall mount in bedroom, bathroom mirror, bathroom wall mounted medicine cabinet.
Exclusions
- Exclusions
- All decorative art and mirrors (except bathroom mirror), TV in bedroom (mount is included).
Parking & Garages
- Garage Type
- Underground
- Garage Spaces
- 1
- Parking Type
- Owned
- Parking Spaces
- 0
- Total Garage And Parking Spaces
- 1
Lockers
- Locker Type
- Owned
- Locker Unit
- Unit 174
- Locker Level
- Level A
Heating & Cooling
- Heat Source
- Gas
- Heat Type
- Heat Pump
- Air Conditioning
- Central Air
- Bedrooms
- 1
- Washrooms
- 1
- Kitchens
- 1
Room sizes
- Kitchen2.71 x 2.69Main level, Breakfast Bar, Stainless Steel Appl, Stone Counters
- Living Room5.50 x 3.06Main level, Combined w/Dining, W/O To Balcony, Hardwood Floor
- Bathroom1.78 x 1.50Main level, Soaking Tub, Updated, Ceramic Floor
- Primary Bedroom3.79 x 3.08Main level, Picture Window, Large Closet, 4 Pc Bath
- Laundry1.77 x 1.41Main level, Separate Room, B/I Appliances
- Dining Room5.50 x 3.06Main level, Combined w/Living, Open Concept, Hardwood Floor
- Room—
- Foyer—Main level, Large Closet
- Foyer—Main level
- Living Room—Main level, Combined w/Dining, W/O To Balcony, Hardwood Floor
- Primary Bedroom—Main level, Picture Window, Large Closet, 4 Pc Bath
- Living Room—Main level, Combined w/Dining, W/O To Balcony, Open Concept
- Kitchen—Main level, Breakfast Bar, Stainless Steel Appl, Overlooks Dining
- Foyer—Main level, Large Closet, Tile Floor
- Dining Room—Main level, Combined w/Living, W/O To Balcony, Open Concept
- Laundry—Main level, Separate Room, B/I Appliances
Washrooms
- 4-piece, Main
- Area
- Toronto E04
- Municipality
- Scarborough
- Neighbourhood
- Clairlea-Birchmount
- Main cross streets
- St Clair & Warden
- Directions
- St Clair and Warden
- MLS® number
- E14014708
- Data source
- Toronto Regional Real Estate Board
- Listed on
- 2026-10-13
- Updated on
- 2026-10-13
- Days on market
- 2 days
- Possession type
- Flexible
- Co-op commission
- 2.5% + HST
- Seller
- Listed by
- Johnston & Daniel
Home Market Value
Current home valuation for Unit 413, 10 Mendelssohn Street, Scarborough, Clairlea-Birchmount, Scarborough, ON. Listed for $399,900
HOMEH Estimate
$398,485
Estimated Sales Range
$314,803 - $482,167
HOMEH Estimate for Unit 413, 10 Mendelssohn Street, Scarborough, Clairlea-Birchmount
Calculated with a real agent's CMA method — 45+ years of experience, codified. Not an AI guess.
For the owner
Is this your home? Track its value.
Get this home's HOMEH Estimate by email once a month, with how many homes are for sale around you.
Mortgage Payment Calculator
Compare up to 4 down payment scenarios
5% of purchase price for homes $500K or less
$19,995
| Scenario 1 | Scenario 2 | Scenario 3 | Scenario 4 | |
|---|---|---|---|---|
−Down payment | % $ | % $ | % $ | % $ |
+CMHC insurance | $15,196 | $11,157 | $9,518 | $0 |
=Total mortgage | $395,101 | $371,067 | $349,433 | $319,920 |
Amortization | ||||
Mortgage rate | % | % | % | % |
| Payment frequency | ||||
=Mortgage payment | $1,929monthly | $1,812monthly | $1,706monthly | $1,562monthly |
Land Transfer Tax
$4,474
$4,474
$8,947
Around this home
Data provided by OpenStreetMap & Fraser Institute School Rankings
Ask HOMEH
New!Hi there!
👋Text or call (416) 301-9001
Recommended for you
Based on homes you've looked at.
No recommended properties found.
Nearby similar homes
No nearby properties found.
More real estate resources
Other homes nearby
Explore this area
Nearby neighbourhoods
No nearby listings available.