
10 Willowhurst Crescent
Scarborough (Wexford-Maryvale), ON M1R 3R6
Included in Rent: None
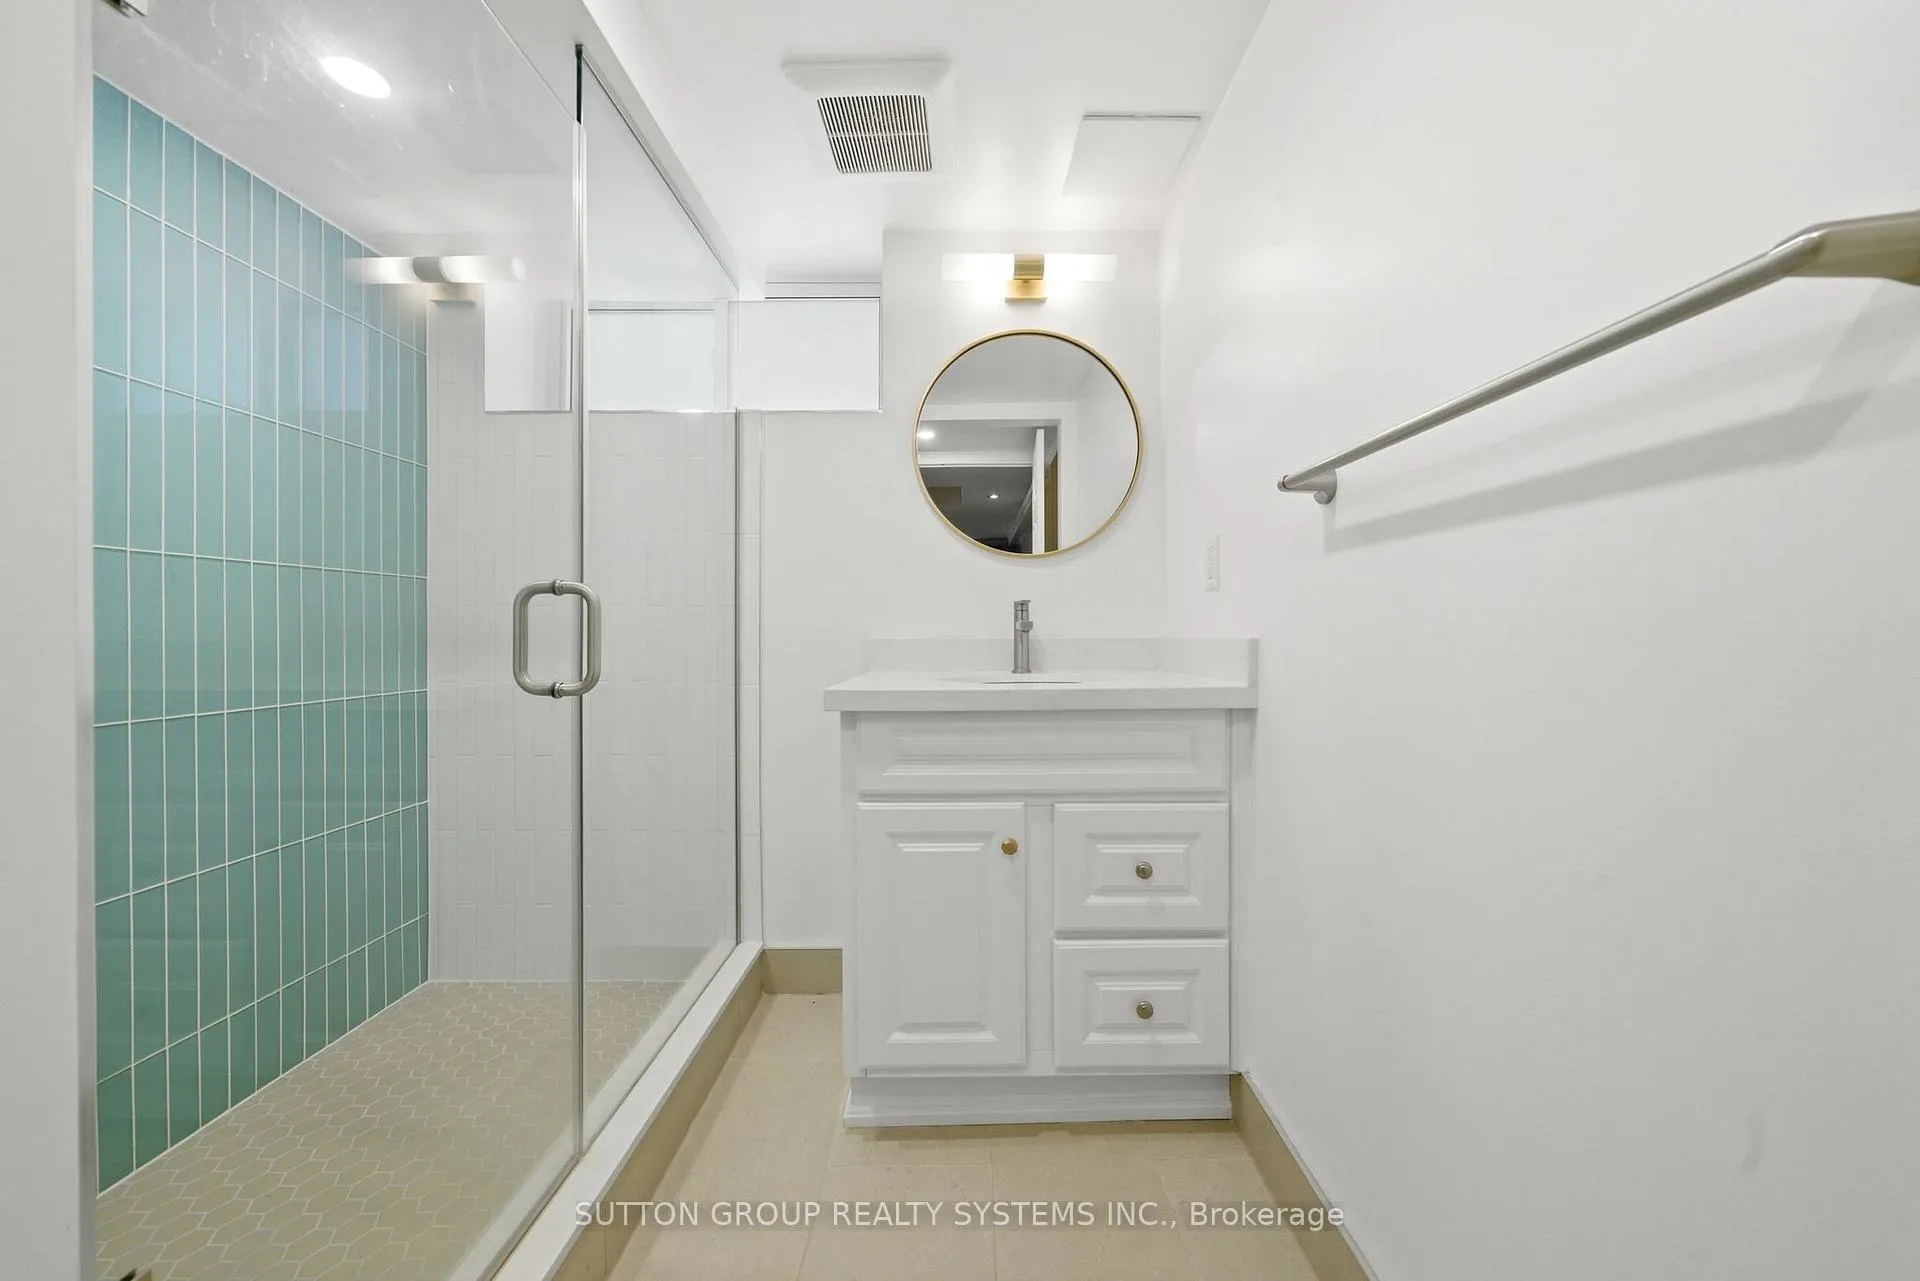
- 3Bedrooms
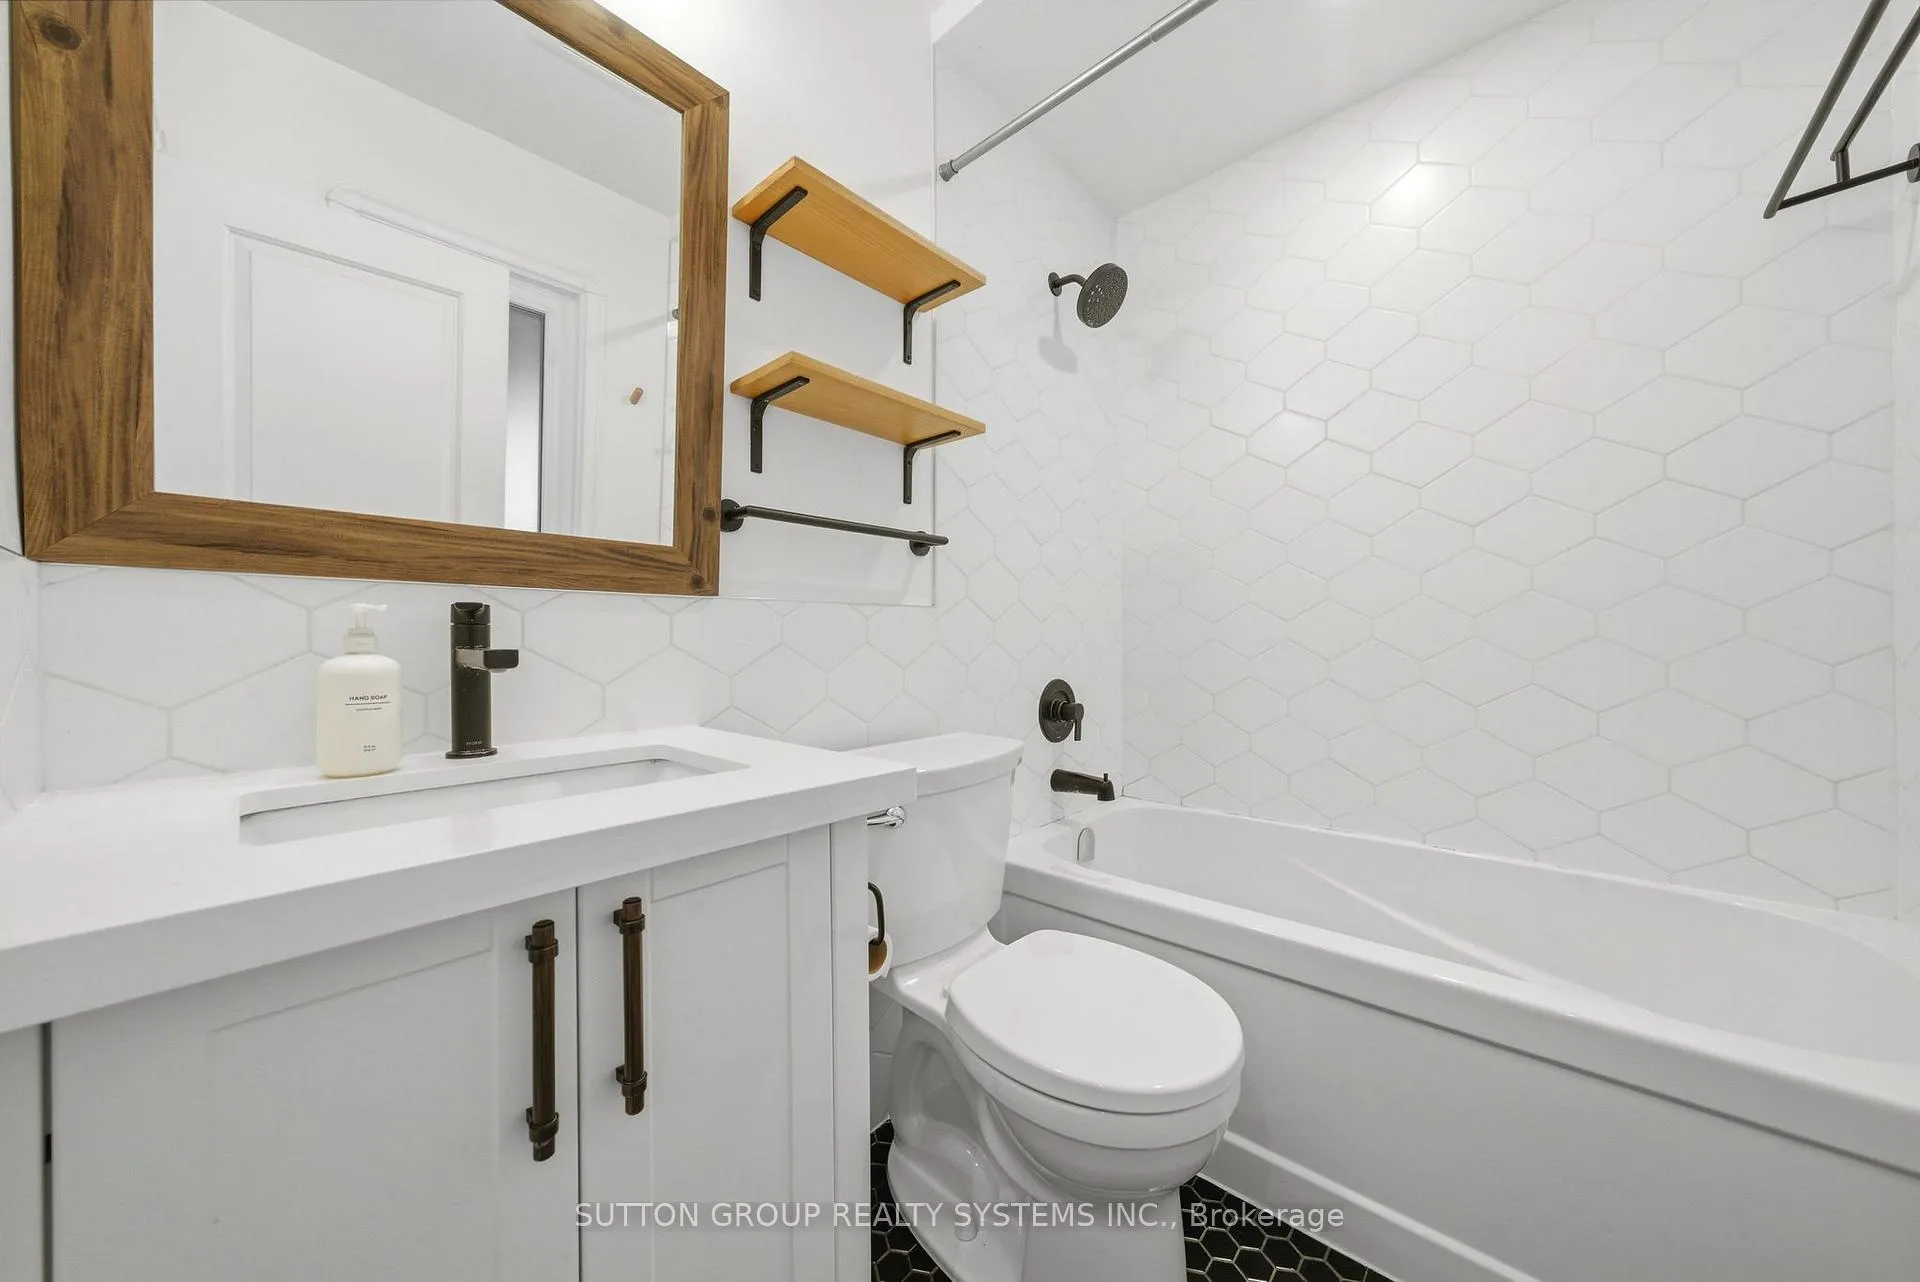
- 2Bathrooms
- 1Garage
- 700~1.1KSq.Ft.
- Jul 1Available
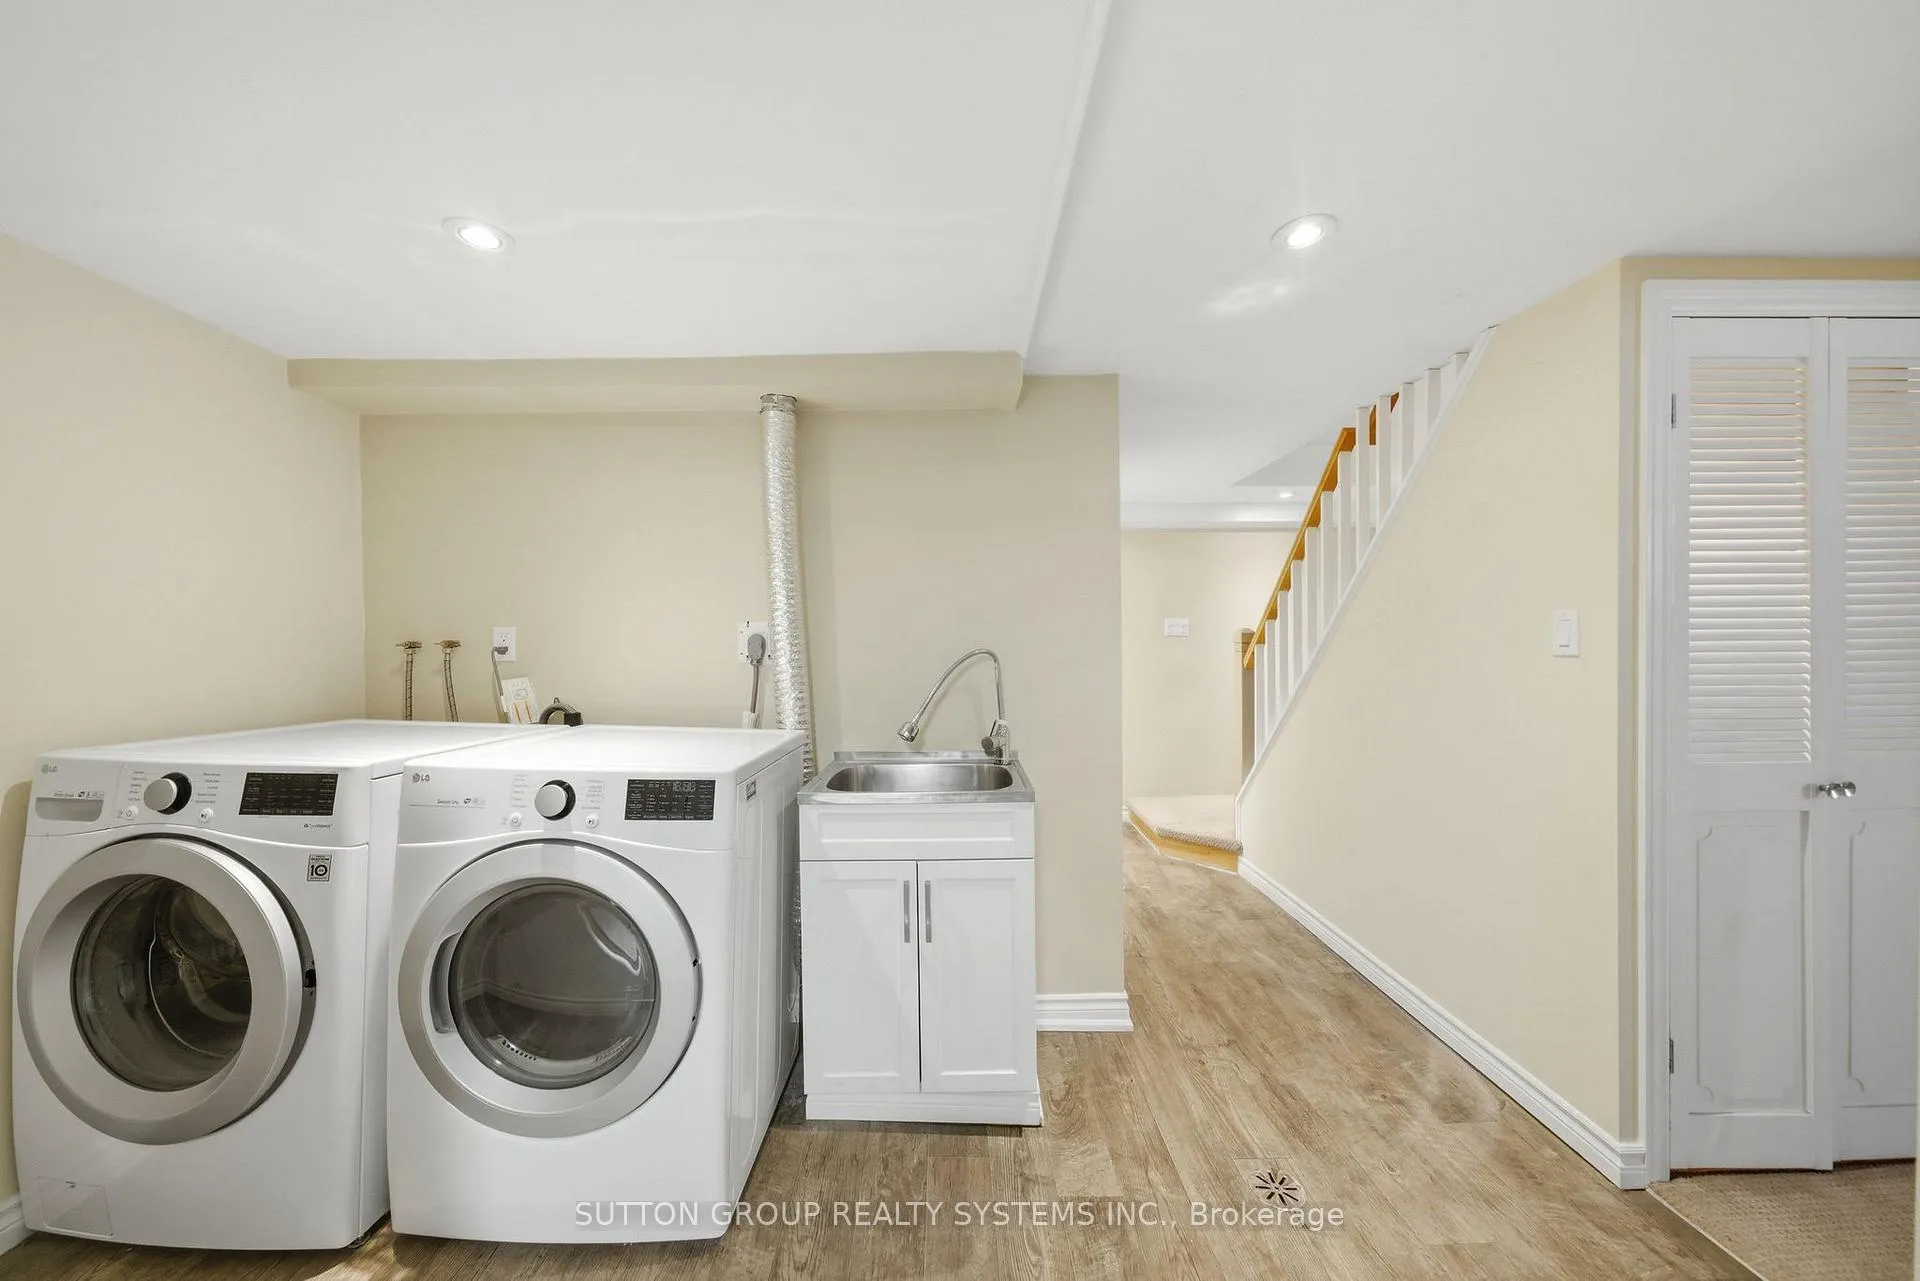
- In-Suite LaundryLaundry
- Entire PropertyFor Lease
- Unfurnished
Sale & price history
- Login to See Prices
Expired2026-05-20 – 2026-08-24
- Login to See Prices
Rented2026-05-20 – 2026-06-01
MLS® e13147518
- Login to See Prices
Expired2026-02-04 – 2026-04-28
Real estate boards require you to or to see the full details of this property.
*Sold prices and complete sale & price history are regulated data. Under the Trust in Real Estate Services Act, 2002 (TRESA) and the rules of the Real Estate Council of Ontario (RECO), and pursuant to the Multiple Listing Service® rules of the Canadian Real Estate Association (CREA) and the Toronto Regional Real Estate Board (TRREB), this information may be shown only to registered users who have agreed to the applicable terms of use (a Virtual Office Website, or "VOW," arrangement). HOMEH Inc., Brokerage therefore provides it to signed-in members only. Creating an account is free and takes under a minute.
10 Willowhurst Crescent, Scarborough(opens Google Maps in a new tab)
Summarized Description
- Charming detached home on a ravine lot.
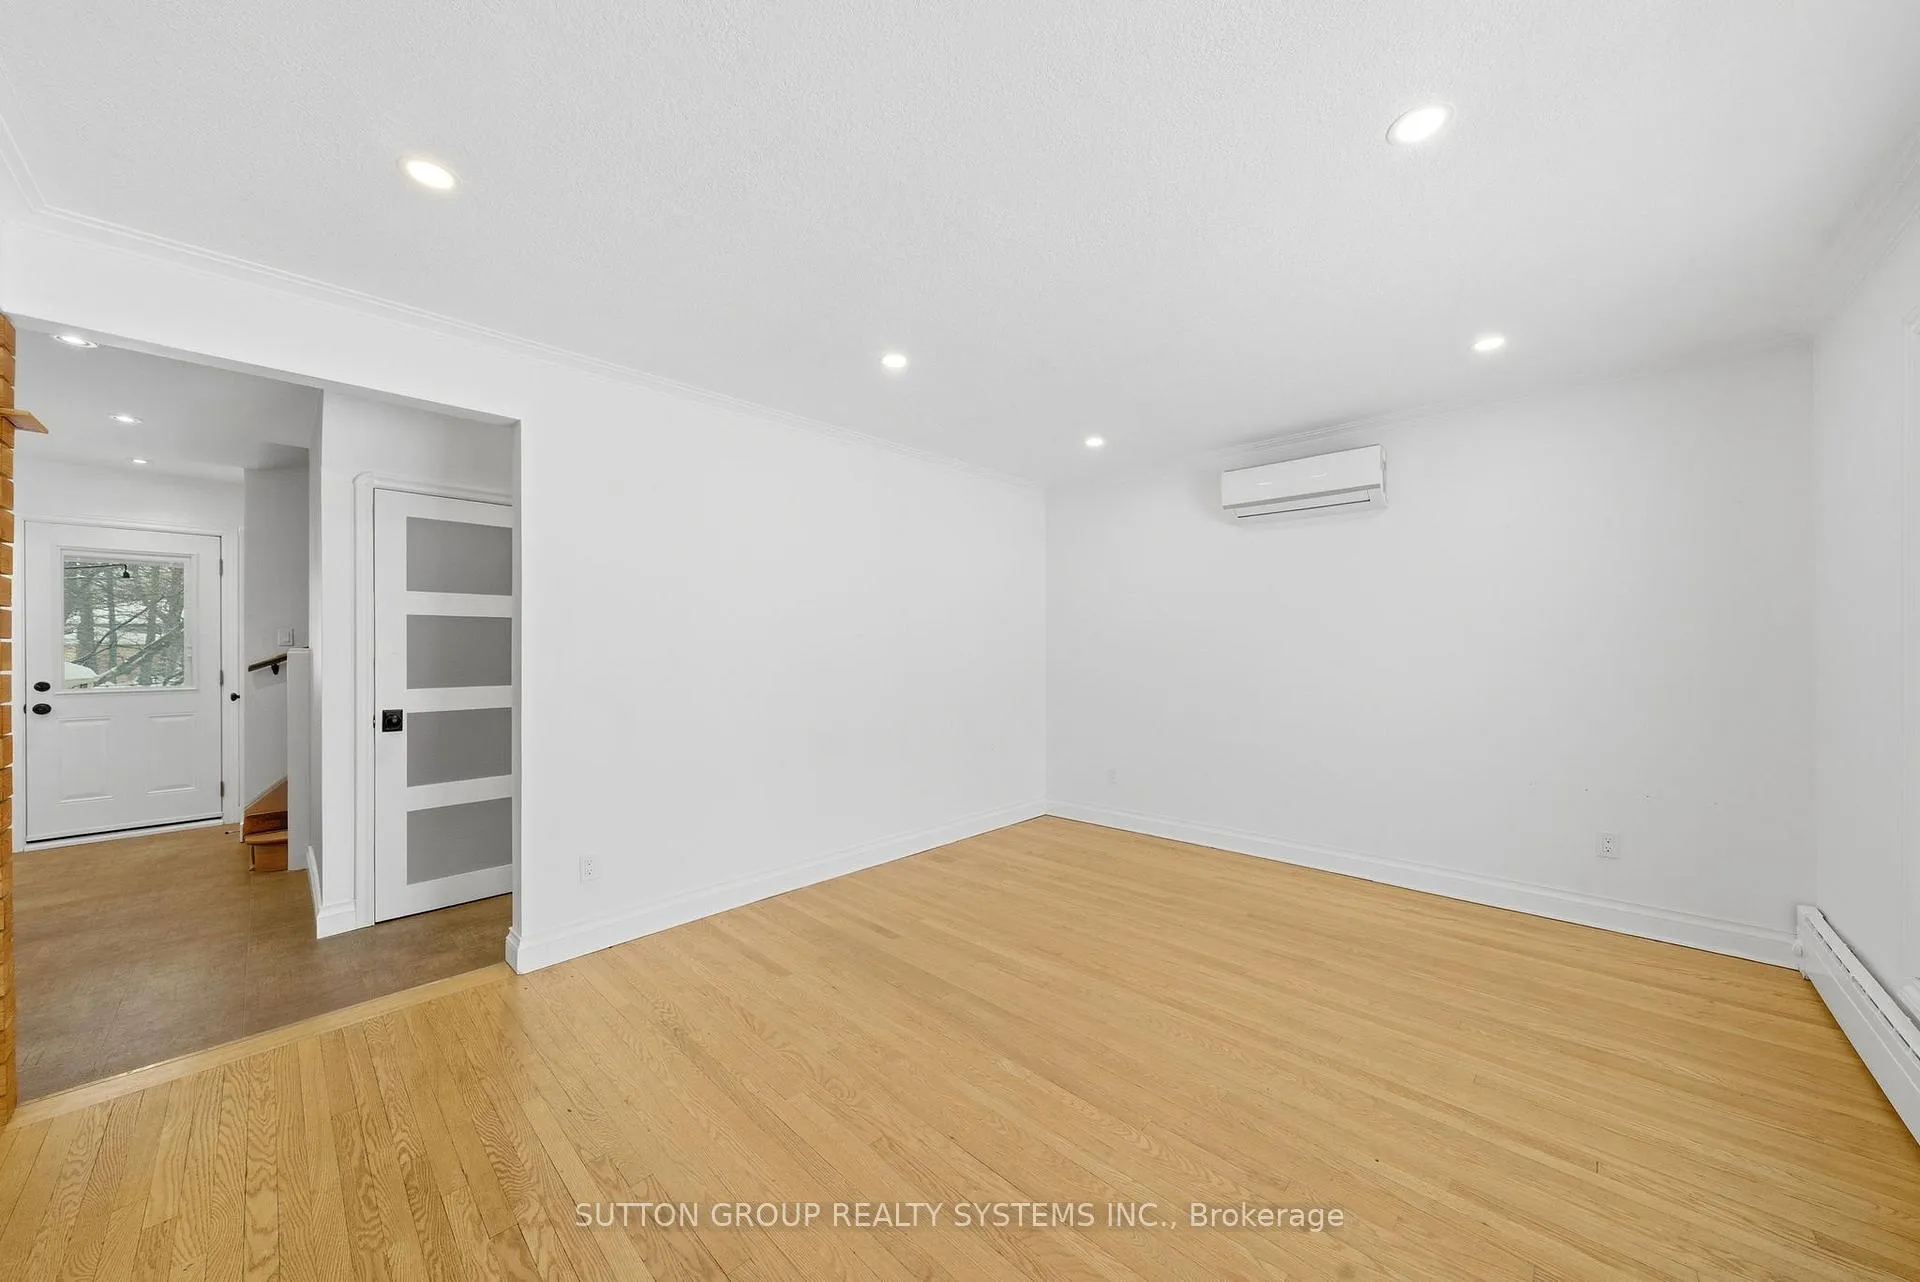
- Move-in ready with comfortable living space.
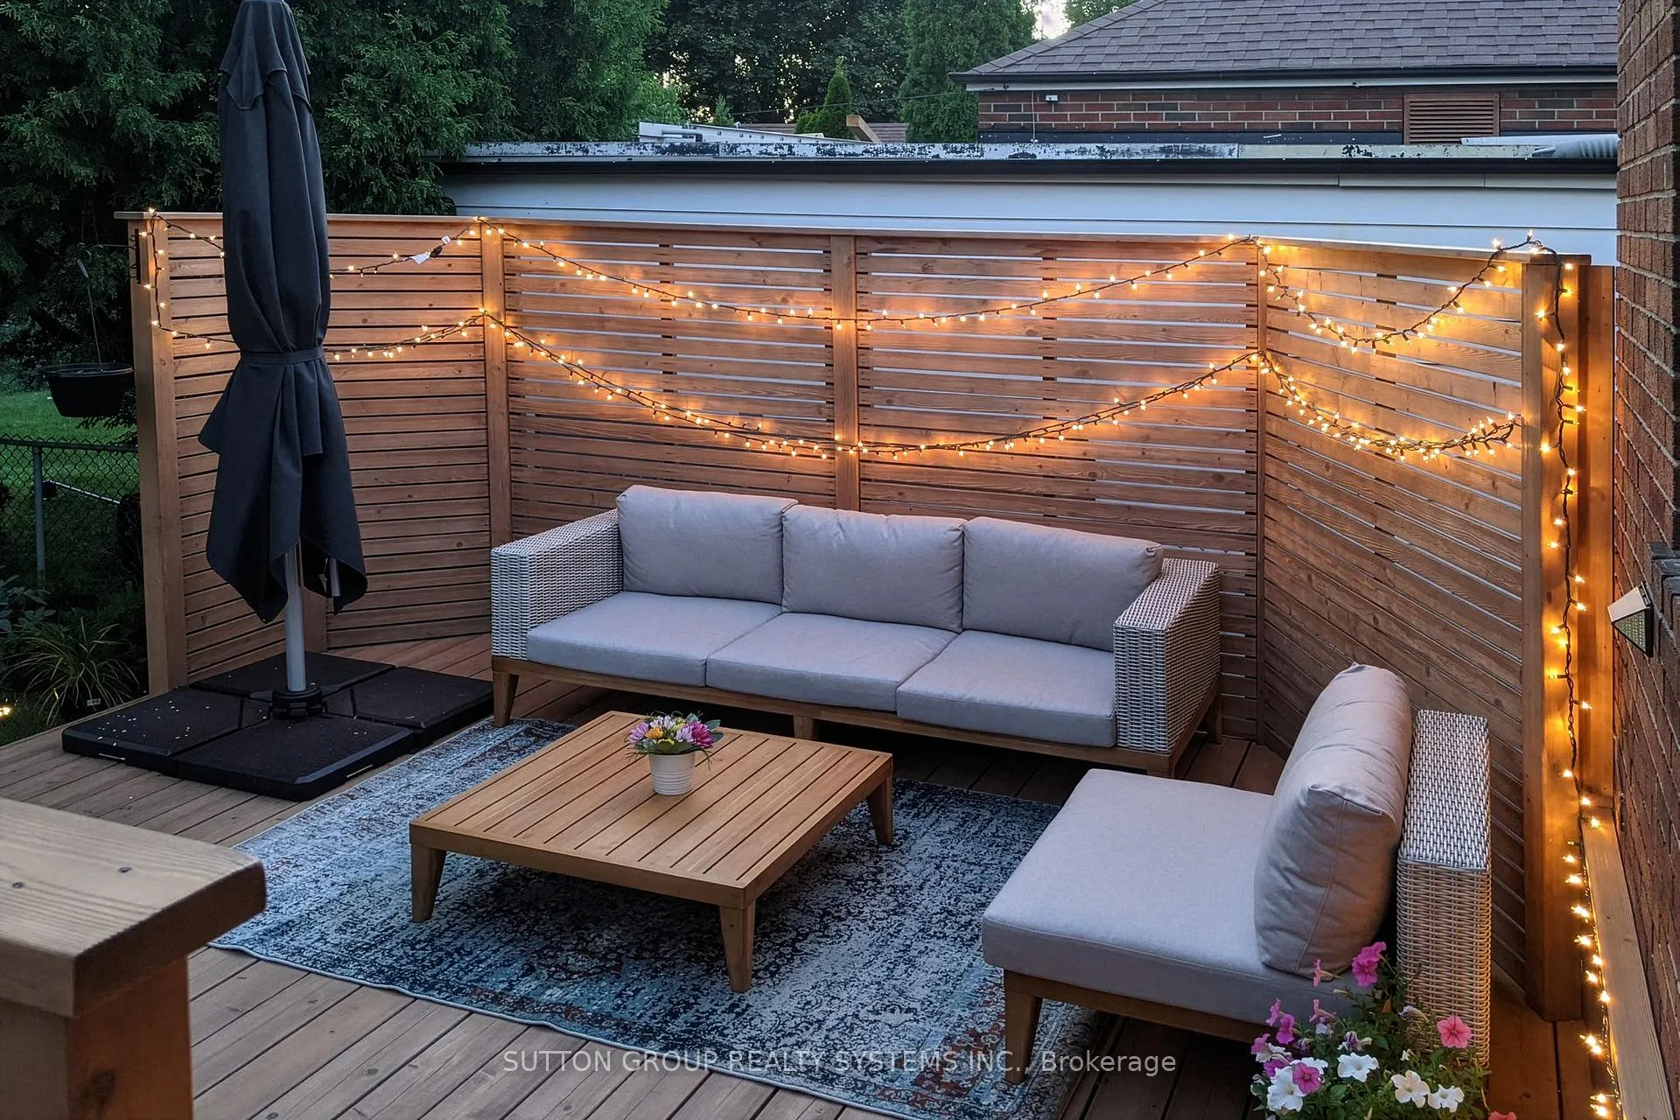
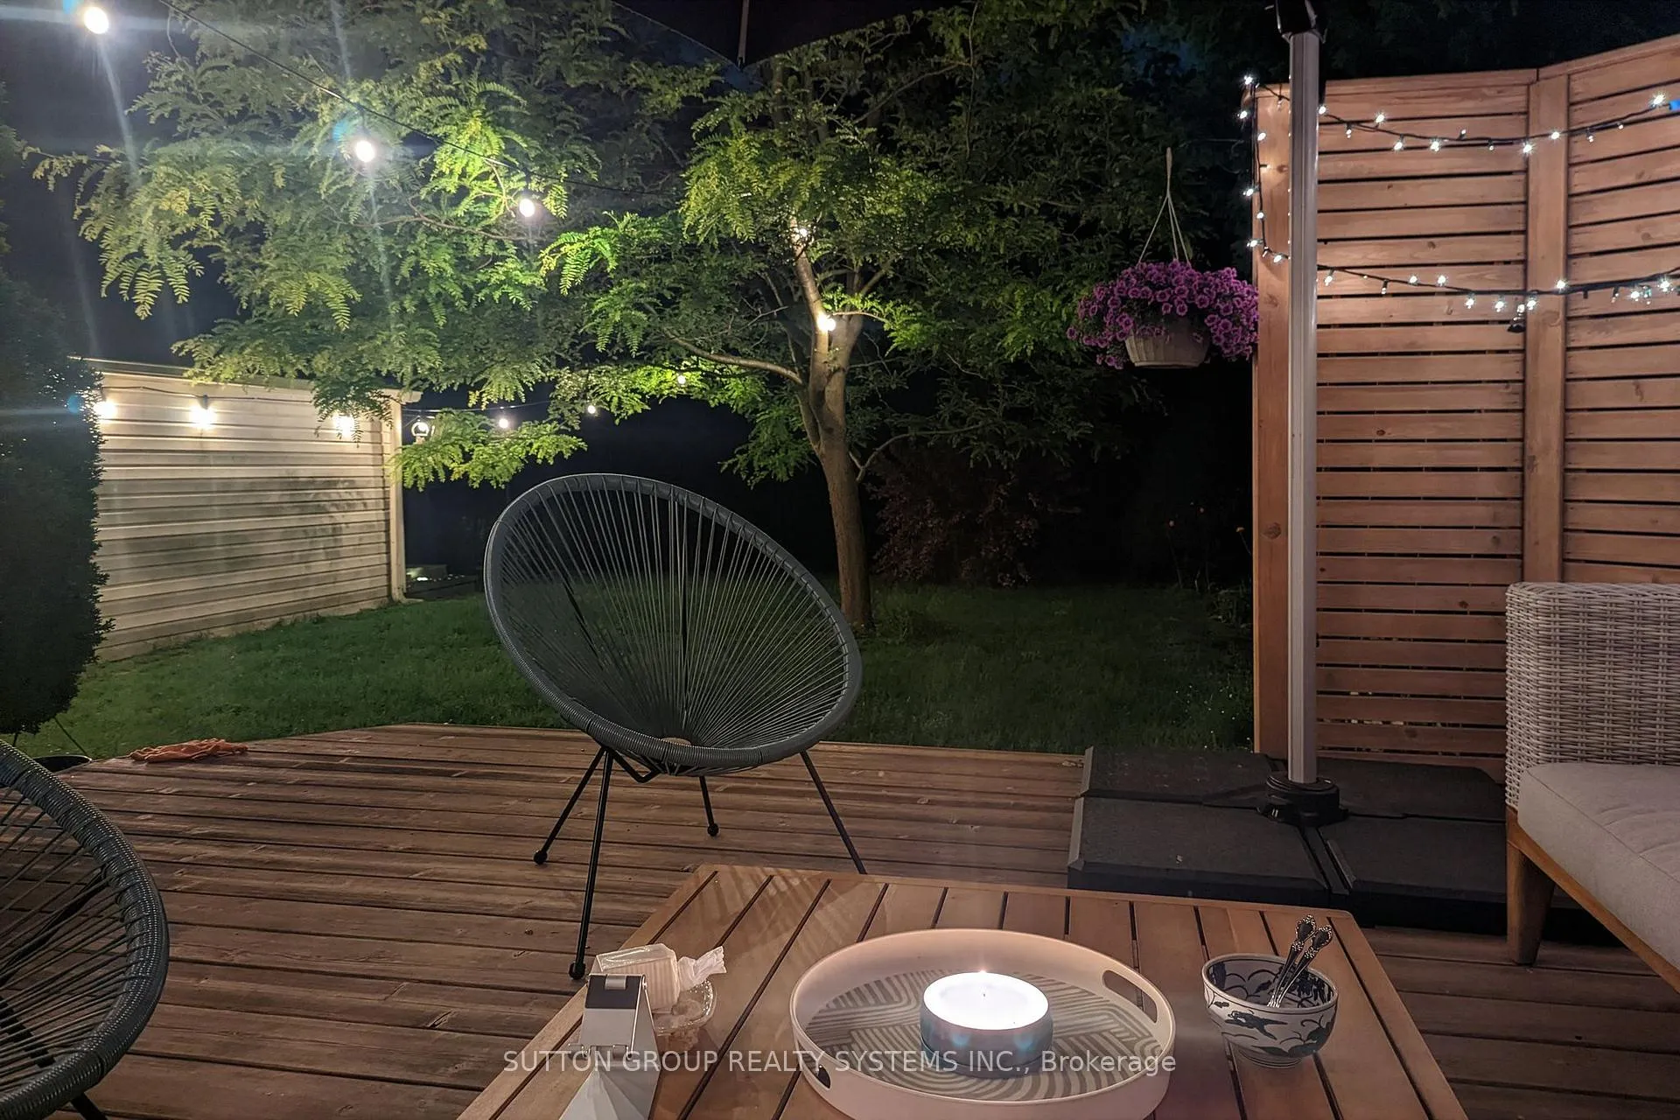
- Two-tier cedar deck for outdoor enjoyment.
- Located in a highly regarded school catchment.
- Close to parks, playgrounds, and transit.
- Inviting landscaped yard for family activities.
- Offers a cozy cottage-in-the-city atmosphere.
- Community is evolving with many updates.
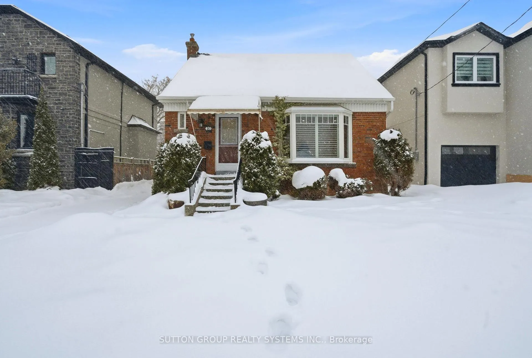
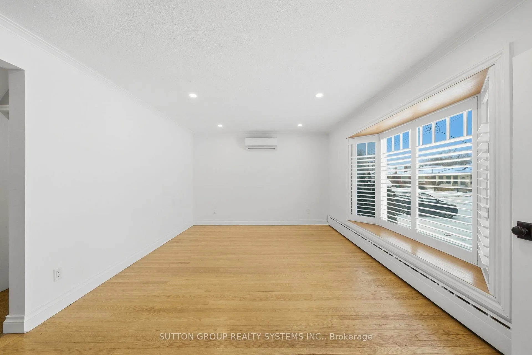
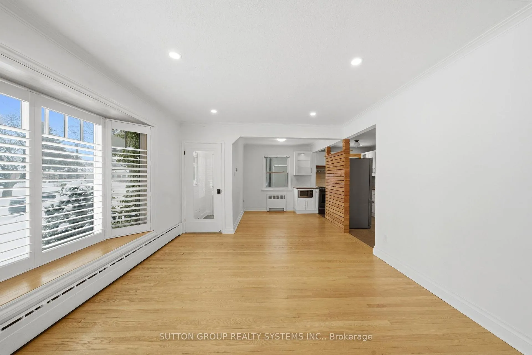
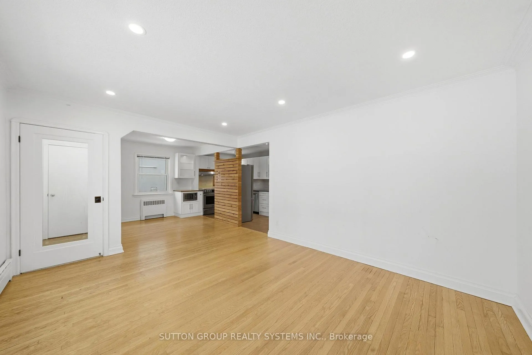
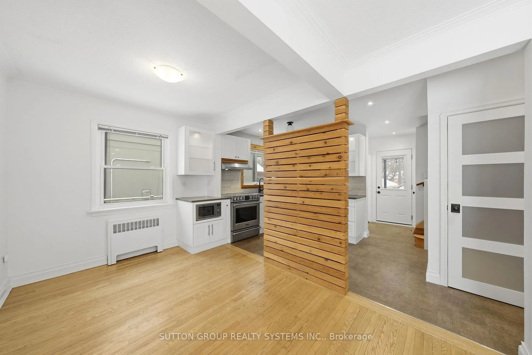
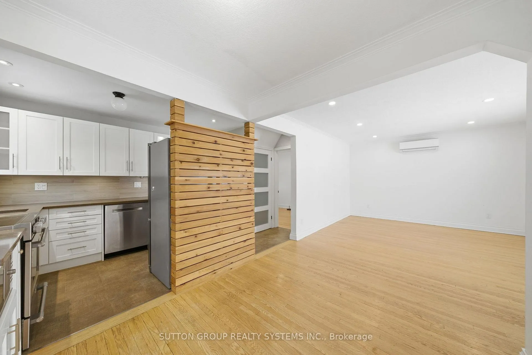
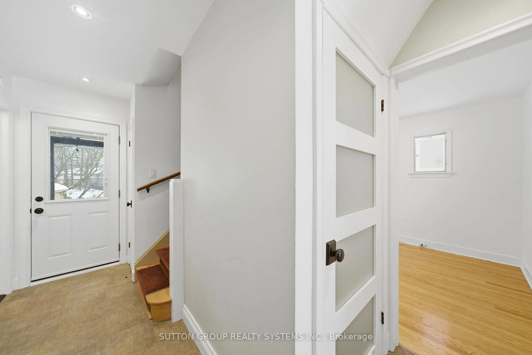
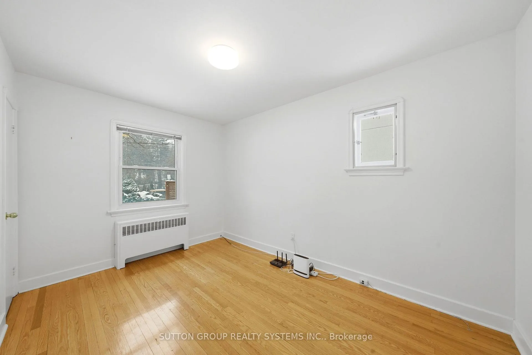
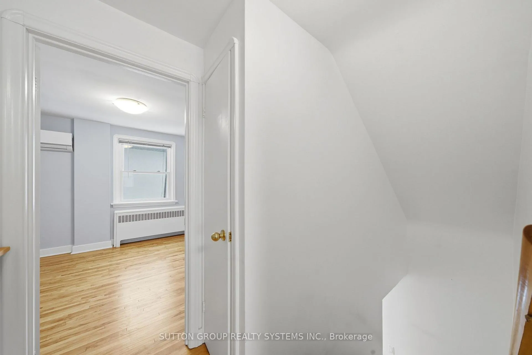
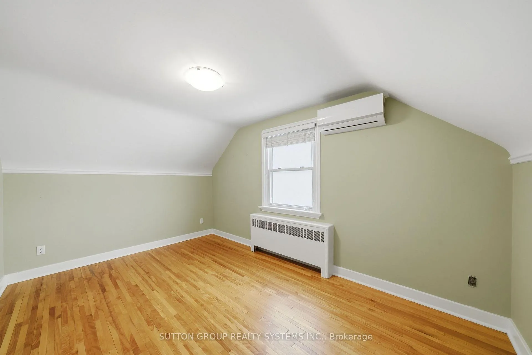
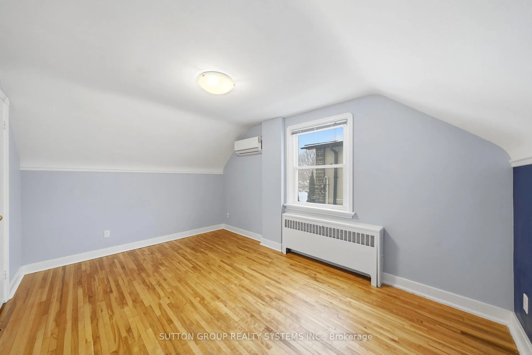
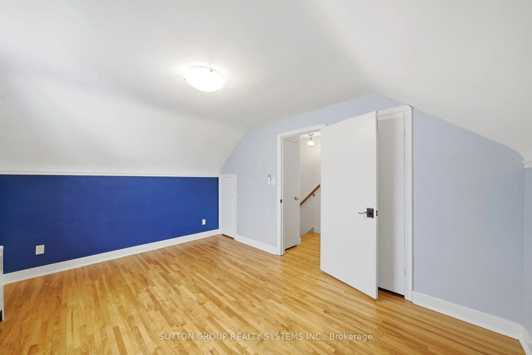
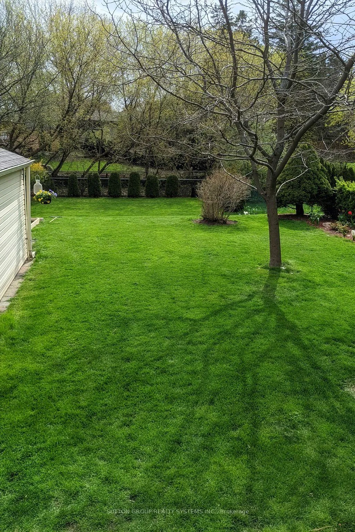
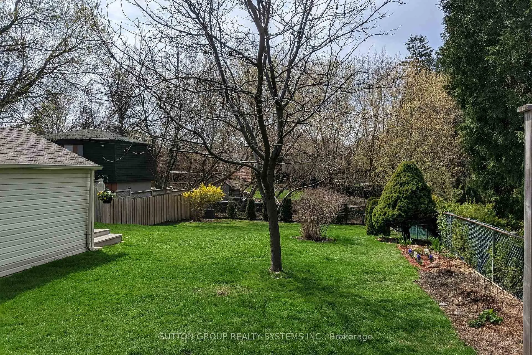
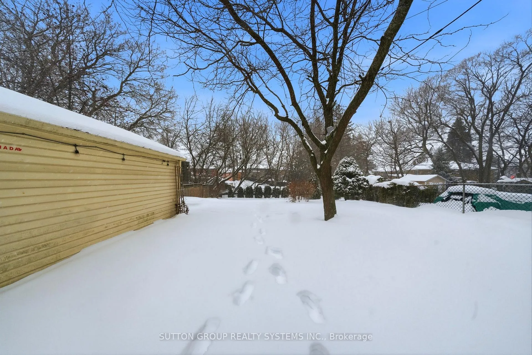
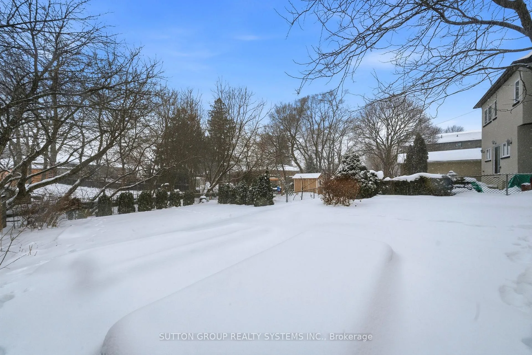
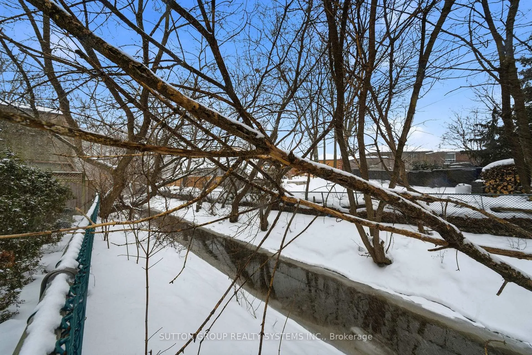
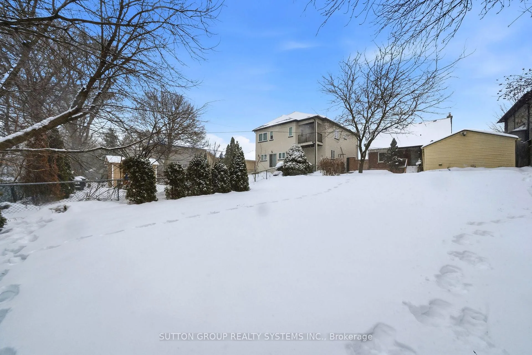
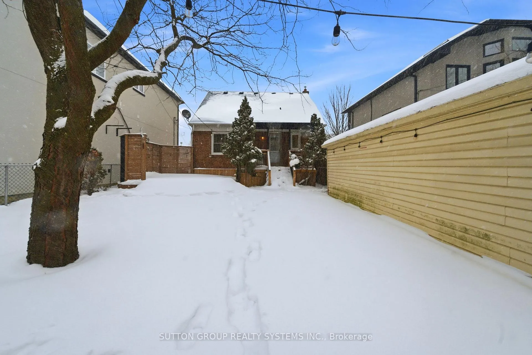
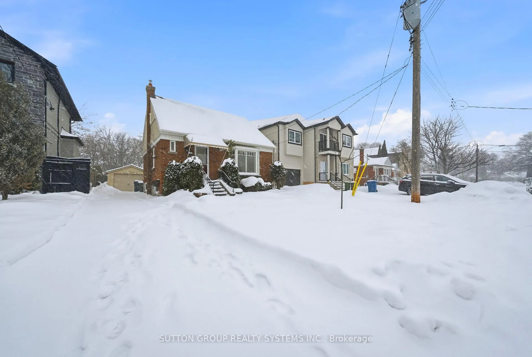
Welcome to 10 Willowhurst Crescent, a wonderful find on one of Wexford-Maryvale's most family-friendly streets. This charming detached home sits on a beautiful ravine lot backing onto Taylor Massey Creek, giving you peaceful views, extra privacy, and a cozy "cottage-in-the-city" feel. The deep, landscaped yard and two-tier cedar deck create an inviting outdoor space perfect for family dinners, kids' playtime, or quiet mornings with coffee. Inside, the home is warm, well-kept, and move-in ready, offering plenty of comfortable living space for a growing family. Parents will love being in the highly regarded Maryvale Public School catchment and close to parks, playgrounds, transit, and everyday essentials. With many neighbours updating and expanding their homes, the area continues to grow and evolve. A rare mix of nature, community, and convenience-this is a home where families can settle in, feel connected, and enjoy the best of the neighbourhood.
- Other
- Library
- Park
- Place Of Worship
- Public Transit
- Rec./Commun.Centre
- School
Key Facts & Features
Rental Details
- Portion Of Property For Rent
- Entire Property
- Furnished
- Unfurnished
- Rent Term
- 12 Months
- Payment Frequency
- Monthly
- Rental Deposit
- No
- Credit Check
- No
- Employment Letter
- No
- Rental Application
- No
- References Required
- No
Included In Rent Fee
- None
Rental Items
- Rental Equipment
- None
- Basement Type
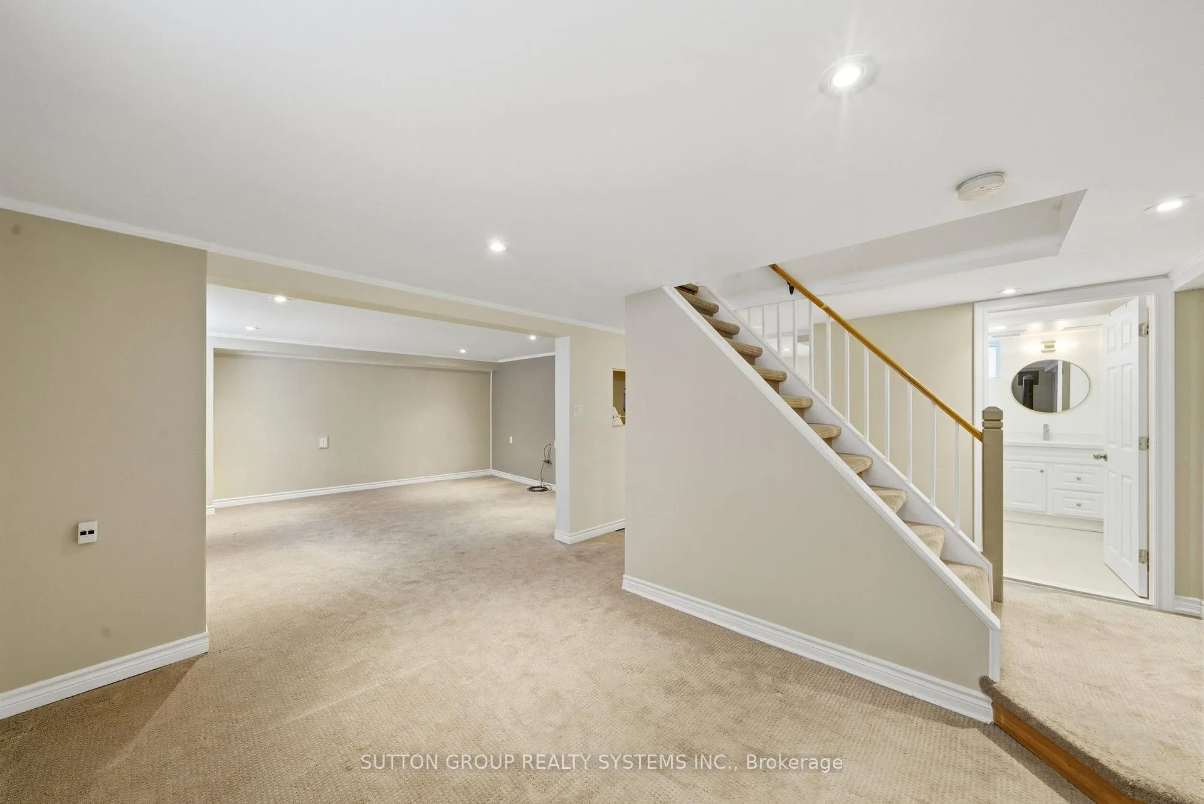
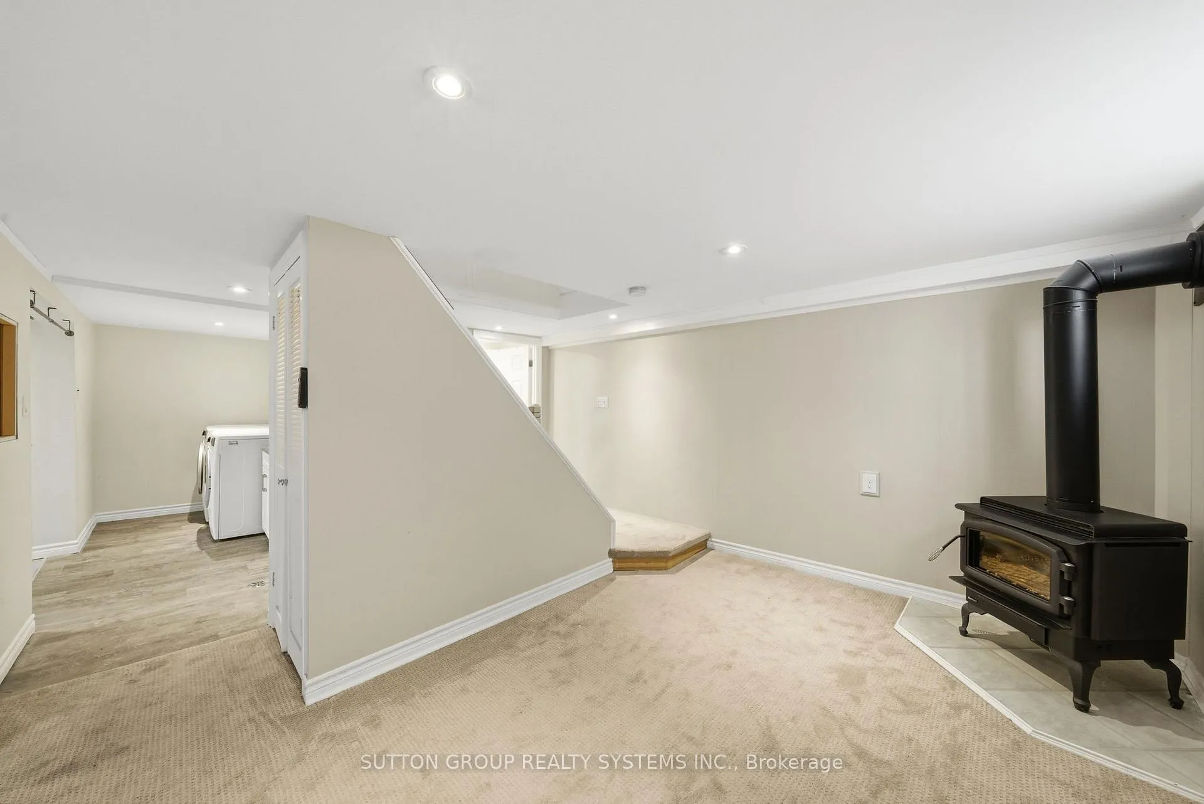
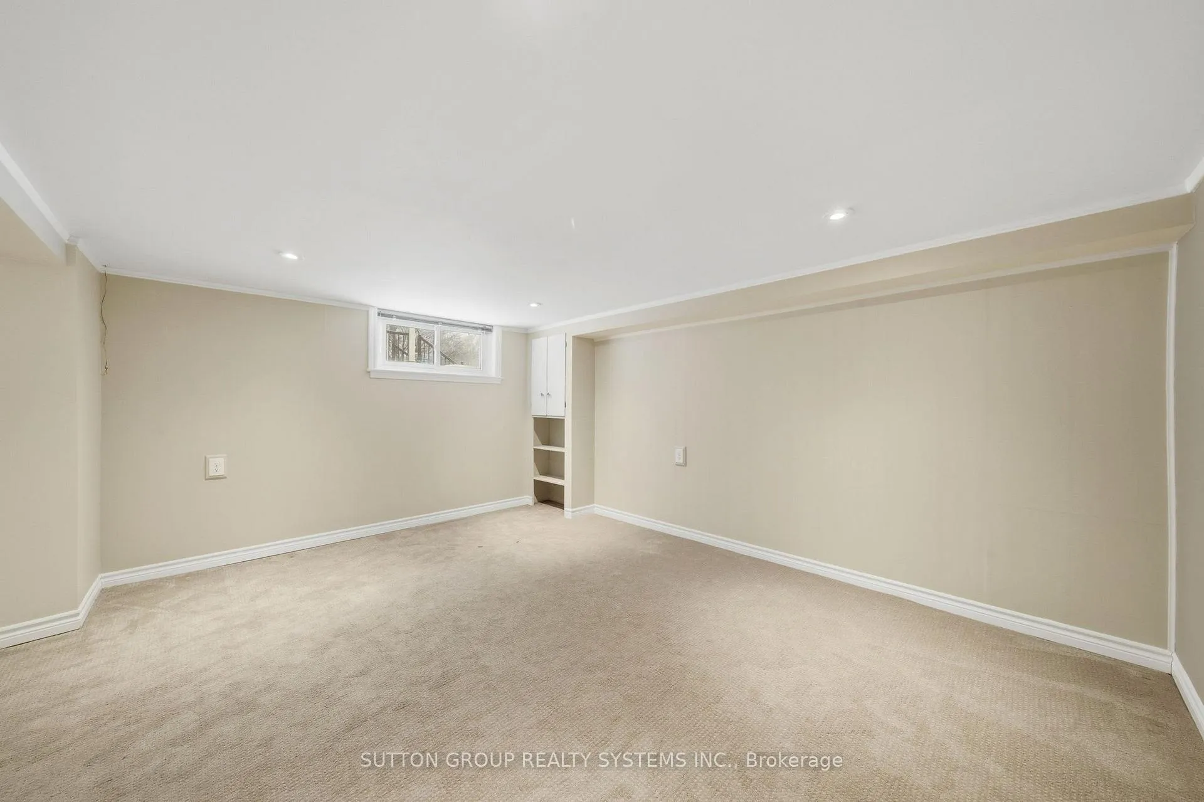
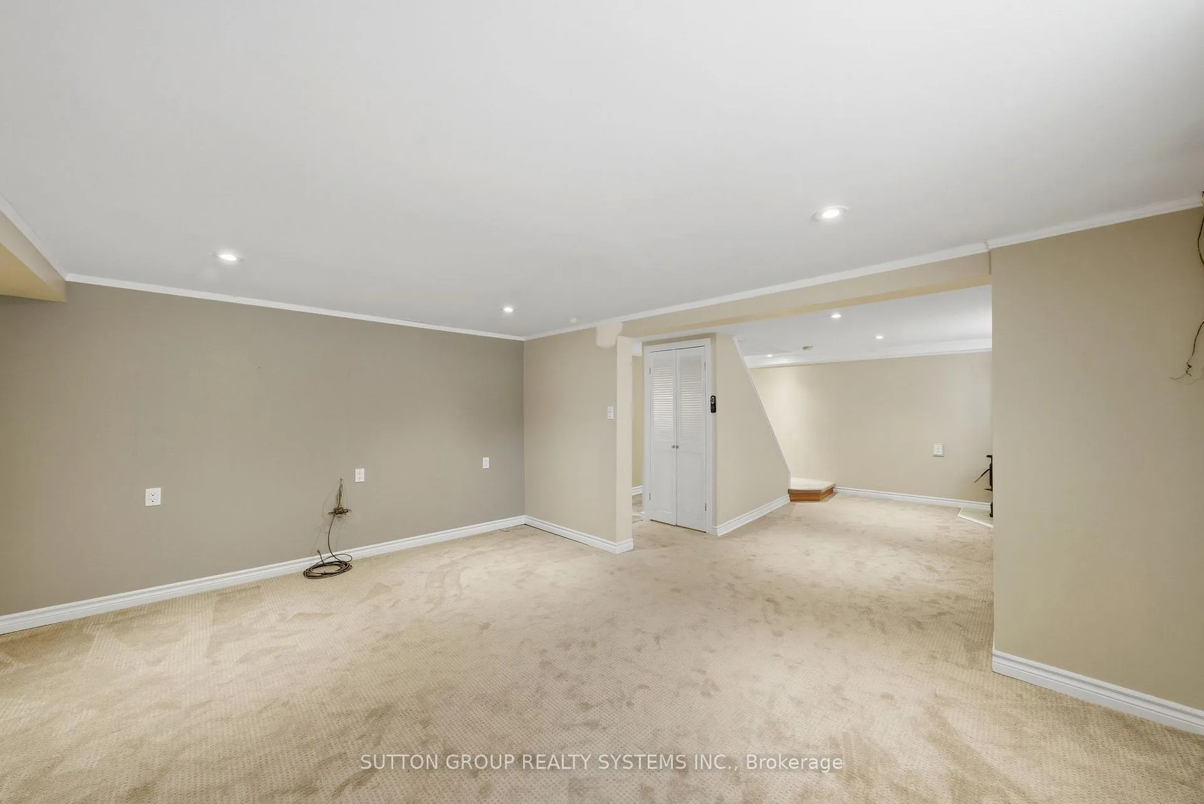
- Finished
Interior Features
- Laundry Features
- In-Suite Laundry
- Laundry Level
- Lower Level
- Interior Extras
- Other
- Fireplace/Stove
- Yes
- Elevator
- No
Exterior Features
- Pool
- None
- Property Features
- Library, Park, Place Of Worship, Public Transit, Rec./Commun.Centre, School
Building
- Building Type
- Detached
- Building Style
- 1 1/2 Storey
Construction
- Exterior Finish
- Brick, Concrete
- Roof
- Asphalt Shingle
- Foundation Details
- Unknown
- Special Designation
- Unknown
Lot
- Lot Front
- 42.06 ft
- Lot Depth
- 149.20 ft
- Lot Size
- 42.00 x 148.00 Feet (Ravine Lot!!)
- Lot Shape
- Rectangular
- Lot Size Code
- 42.00 x 148.00 Feet (Ravine Lot!!)
Inclusions
- Inclusions
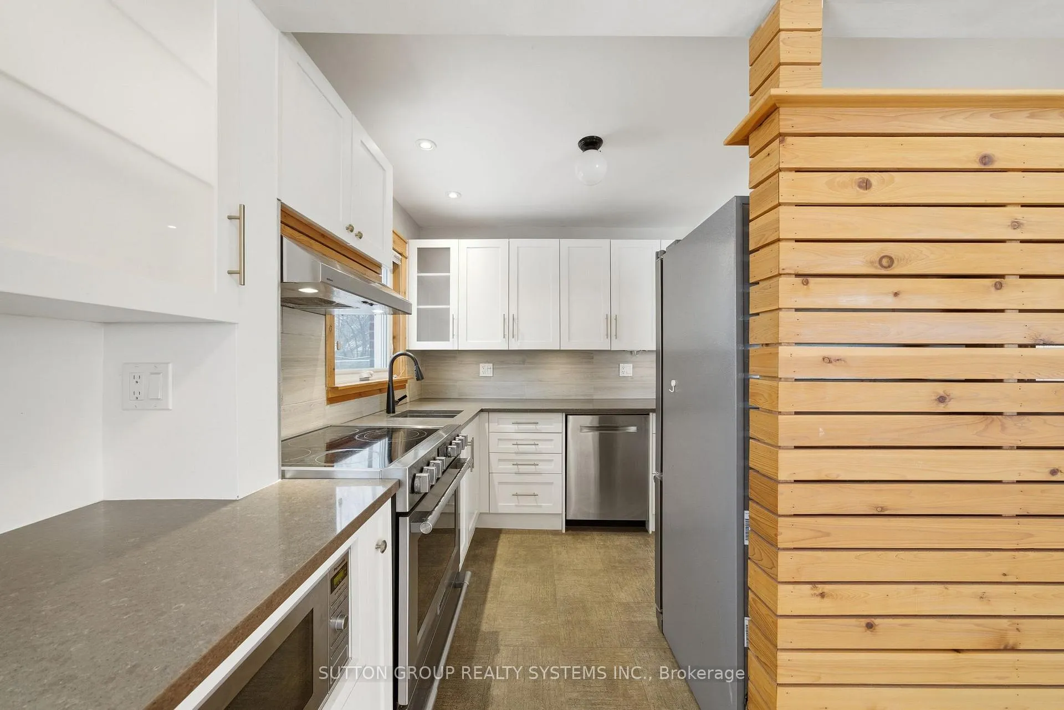
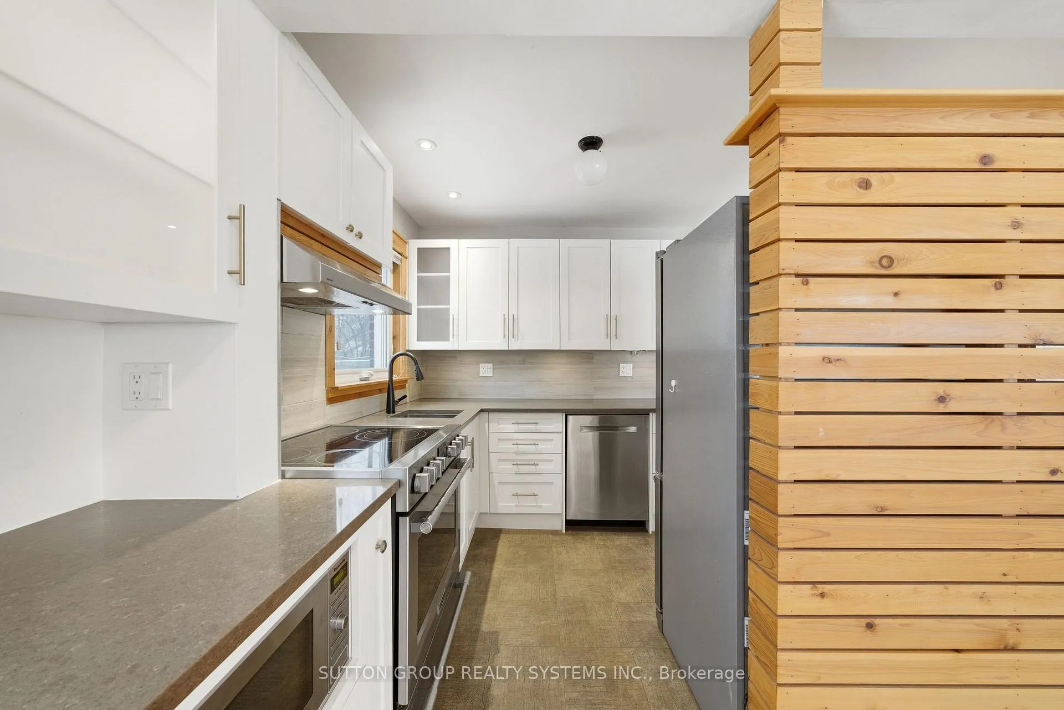
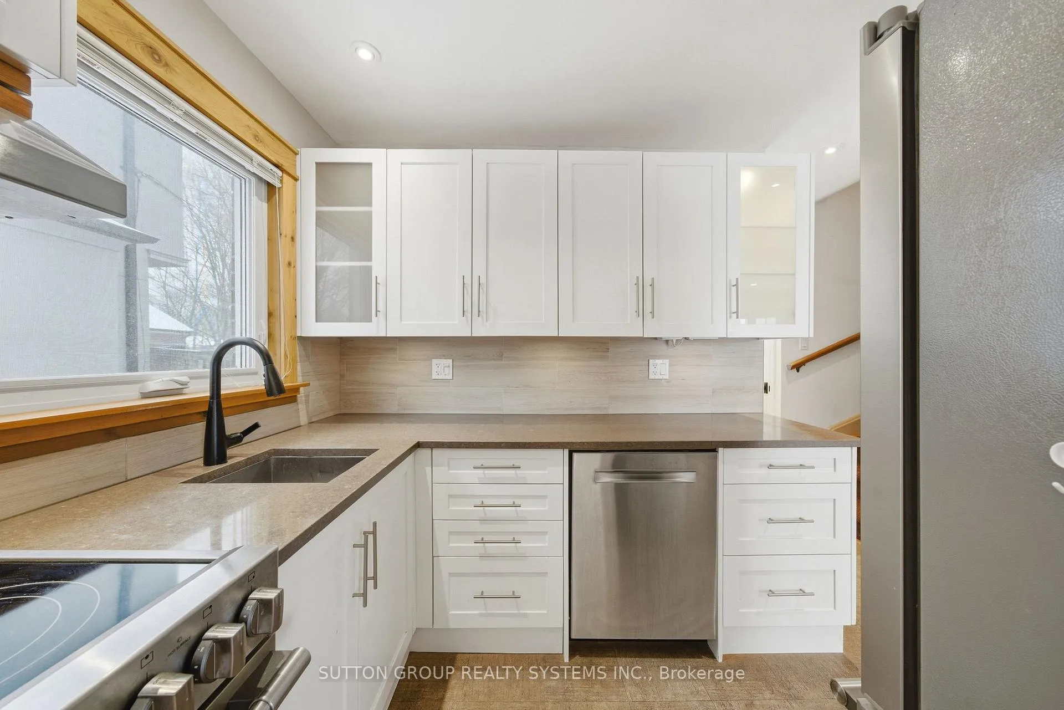
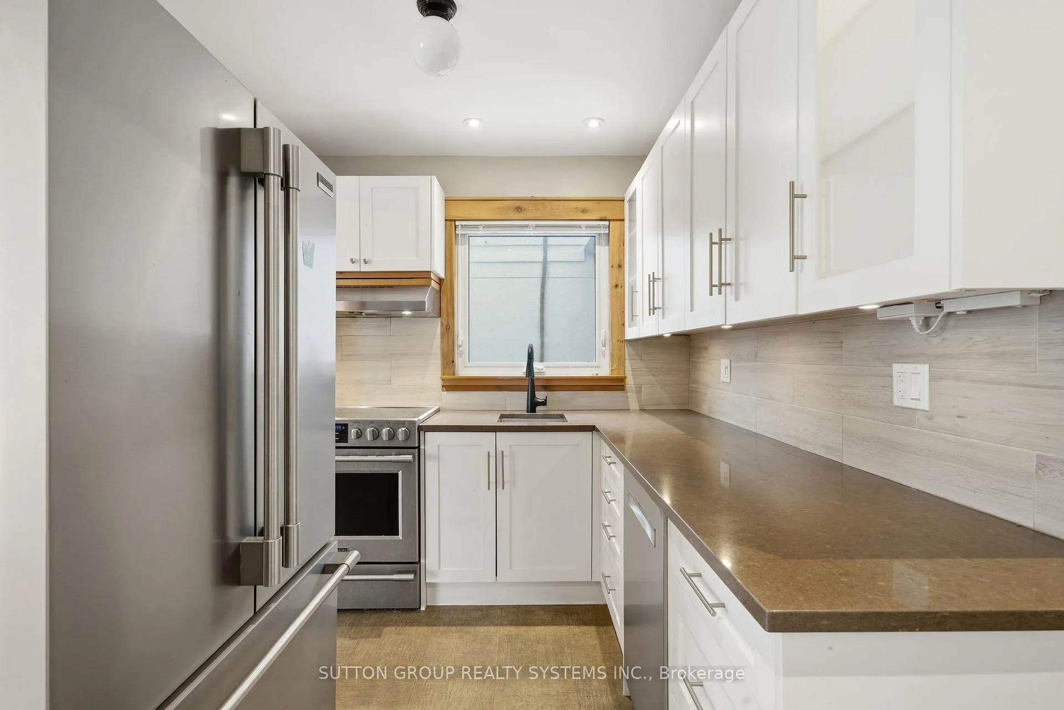
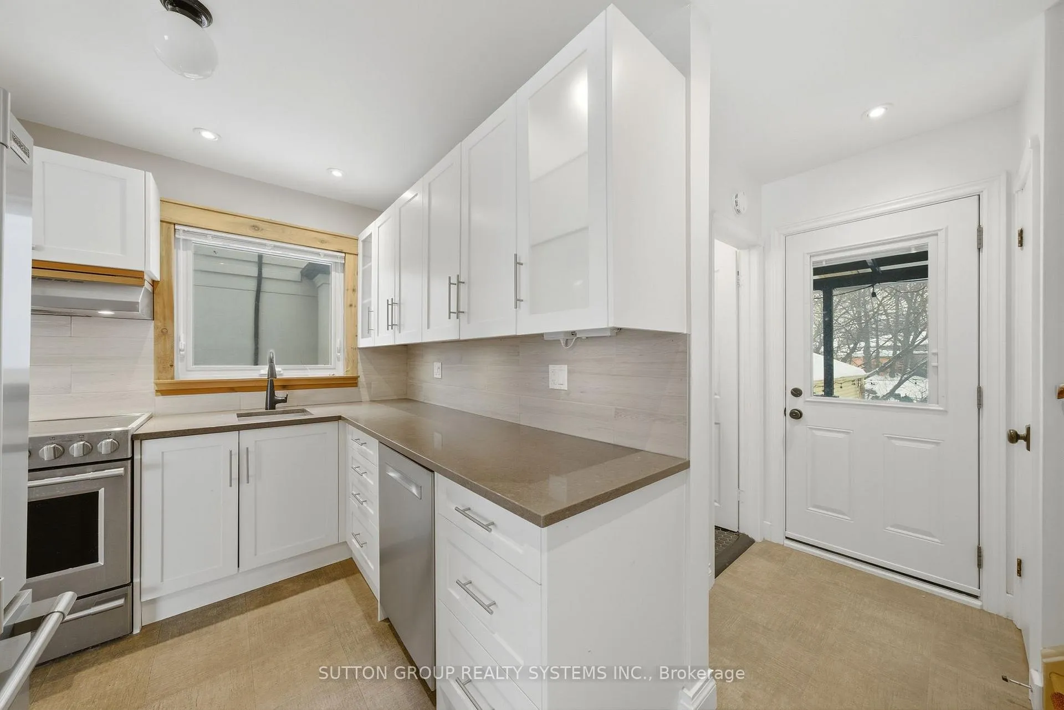
- S/S Fridge, S/S Stove, S/S Range Hood, S/S Microwave, S/S Dishwasher. Washer & Dryer. All Electrical Light Fixtures. All Existing Window Coverings.
Exclusions
- Exclusions
- N/A
Parking & Garages
- Garage Type
- Detached
- Garage Spaces
- 1
- Parking Spaces
- 5
- Total Garage And Parking Spaces
- 6
Heating & Cooling
- Heat Source
- Gas
- Heat Type
- Heat Pump
- Air Conditioning
- Wall Unit(s)
- Water
- Municipal
- Sewers
- Sewer
- Area
- Toronto E04
- Municipality
- Scarborough
- Neighbourhood
- Wexford-Maryvale
- Main cross streets
- Warden Ave & Ellesmere Rd
- Directions
- North on Warden. East on Tower Dr. South on Willowhurst cres.
Ask about this home
A HOMEH agent will answer your questions about this home.

Around this home
Manhattan Park
Public · elementary · 260 m
5.4/10Buchanan
Public · elementary · 460 m
4.0/10Sathya Sai
Private · elementary · 800 m
10.0/10St Kevin
Private · elementary · 850 m
6.7/10Maryvale
Public · elementary · 850 m
5.8/10Ellesmere-Statton
Public · elementary · 1.2 km
5.9/10Wexford Collegiate-Arts
Public · secondary · 1.3 km
5.3/10Terraview-Willowfield
Public · elementary · 1.3 km
7.6/10Dorset Park
Public · elementary · 1.5 km
4.0/10St Lawrence
Private · elementary · 1.5 km
6.2/10Senator O'Connor
Private · secondary · 1.7 km
7.3/10Winston Churchill
Public · secondary · 1.7 km
3.4/10Wexford
Public · elementary · 1.8 km
4.0/10General Crerar
Public · elementary · 1.8 km
6.2/10Precious Blood
Private · elementary · 1.8 km
6.1/10
Data provided by OpenStreetMap & Fraser Institute School Rankings
For the owner
Is this your home? Track its value.
Get this home's HOMEH Estimate by email once a month, with how many homes are for sale around you.
- MLS® number
- E13147518
- Data source
- Toronto Regional Real Estate Board
- Status change
- 2026-06-01
- Listed on
- 2026-05-20
- Days on market
- 12 days
- Possession date
- 2026-07-01
- Possession type
- Flexible
- Co-op commission
- 1/2 Month's Rent + HST
- Listed by
- SUTTON GROUP REALTY SYSTEMS INC.
Recommended for you
Based on homes you've looked at.
No recommended properties found.
Nearby similar homes
No nearby properties found.
More real estate resources
Other homes nearby
Explore this area
Nearby neighbourhoods
No nearby listings available.
Ask HOMEH about this home
Price, neighbourhood, monthly cost. Ask anything.
HOMEH Intelligent Agent is an AI, not a licensed representative. Check anything important with your agent.