
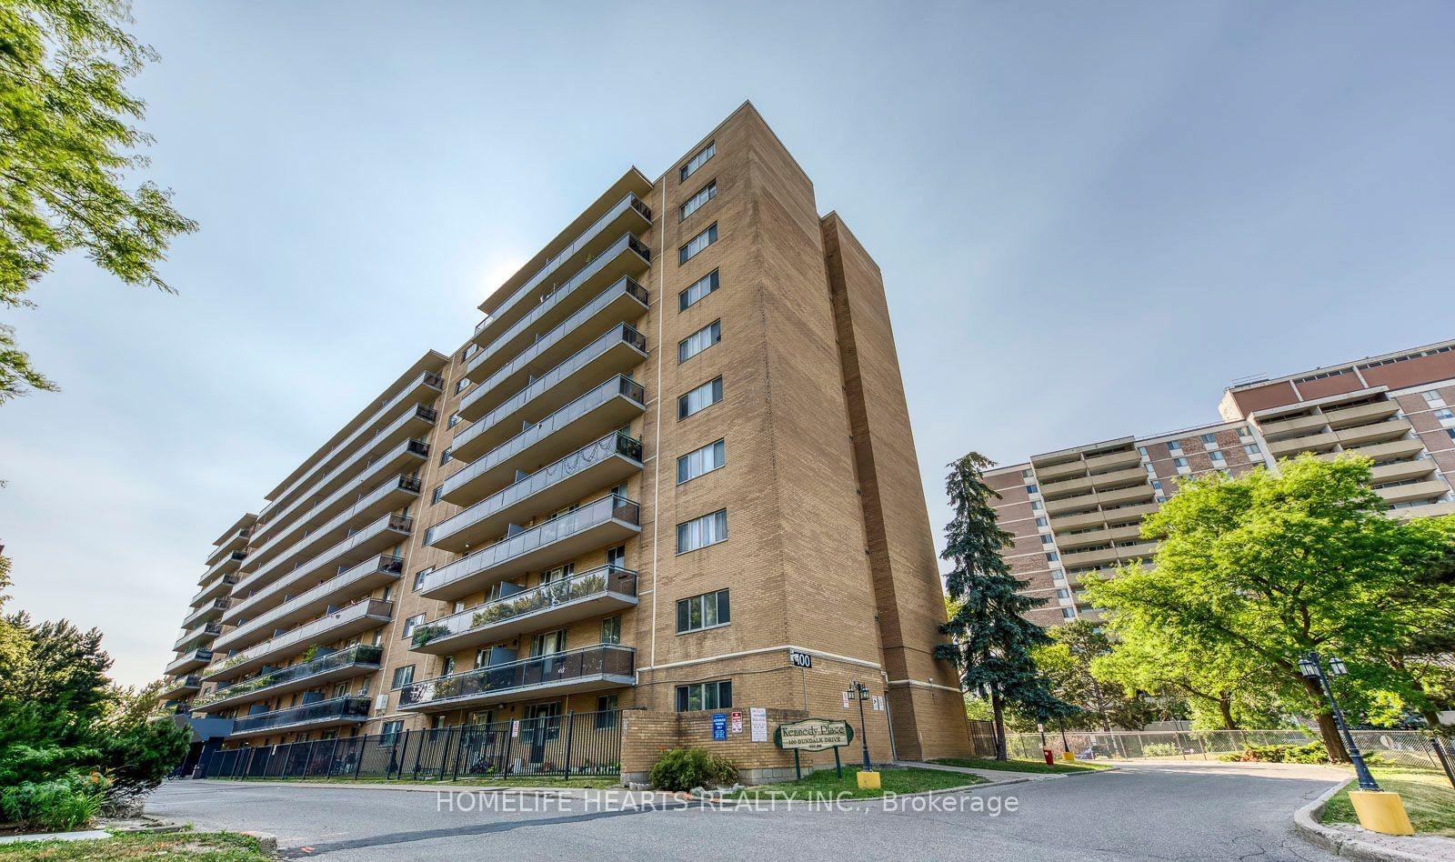
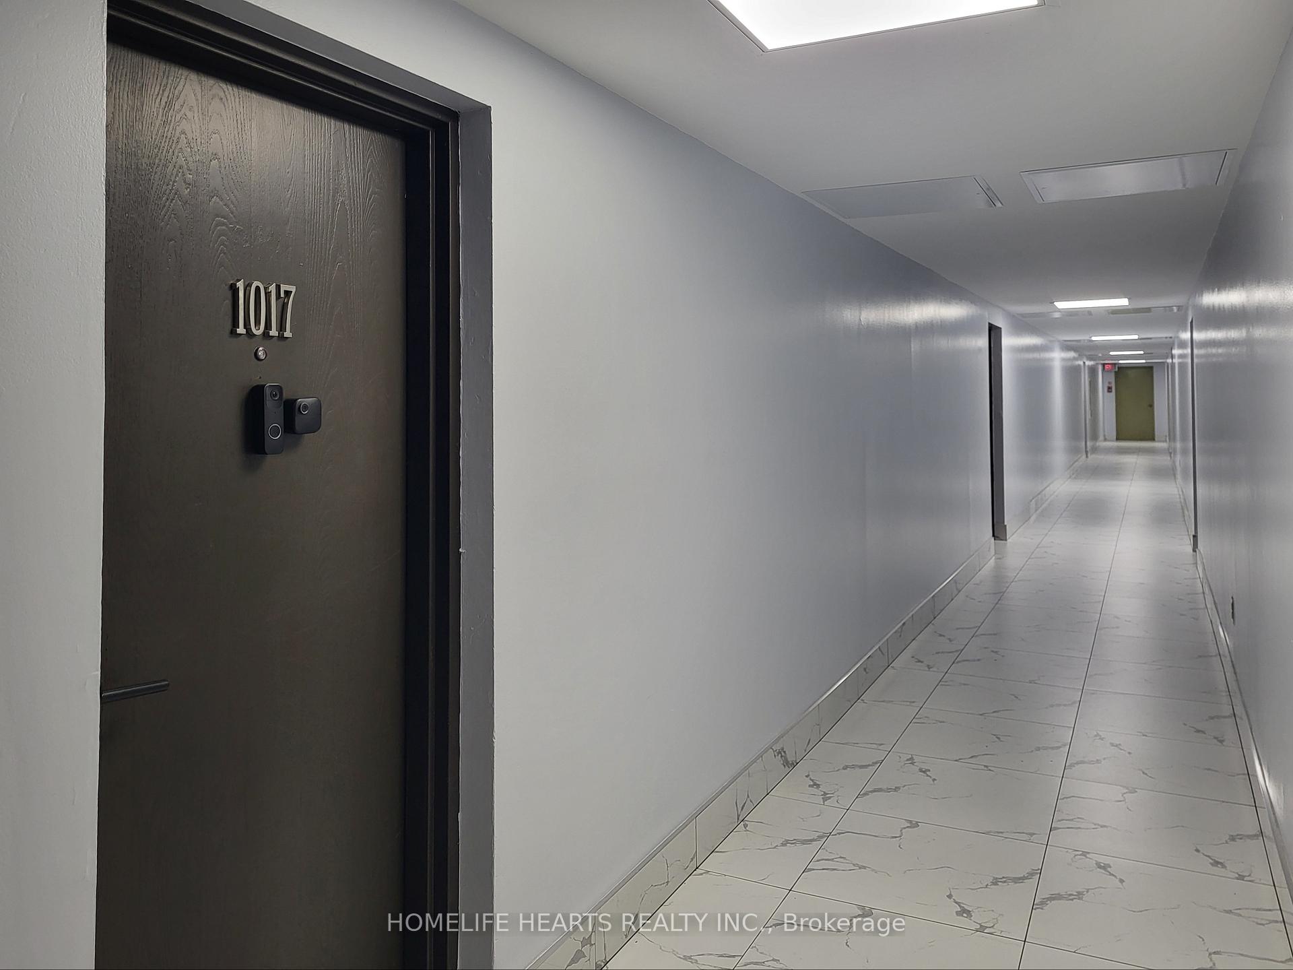
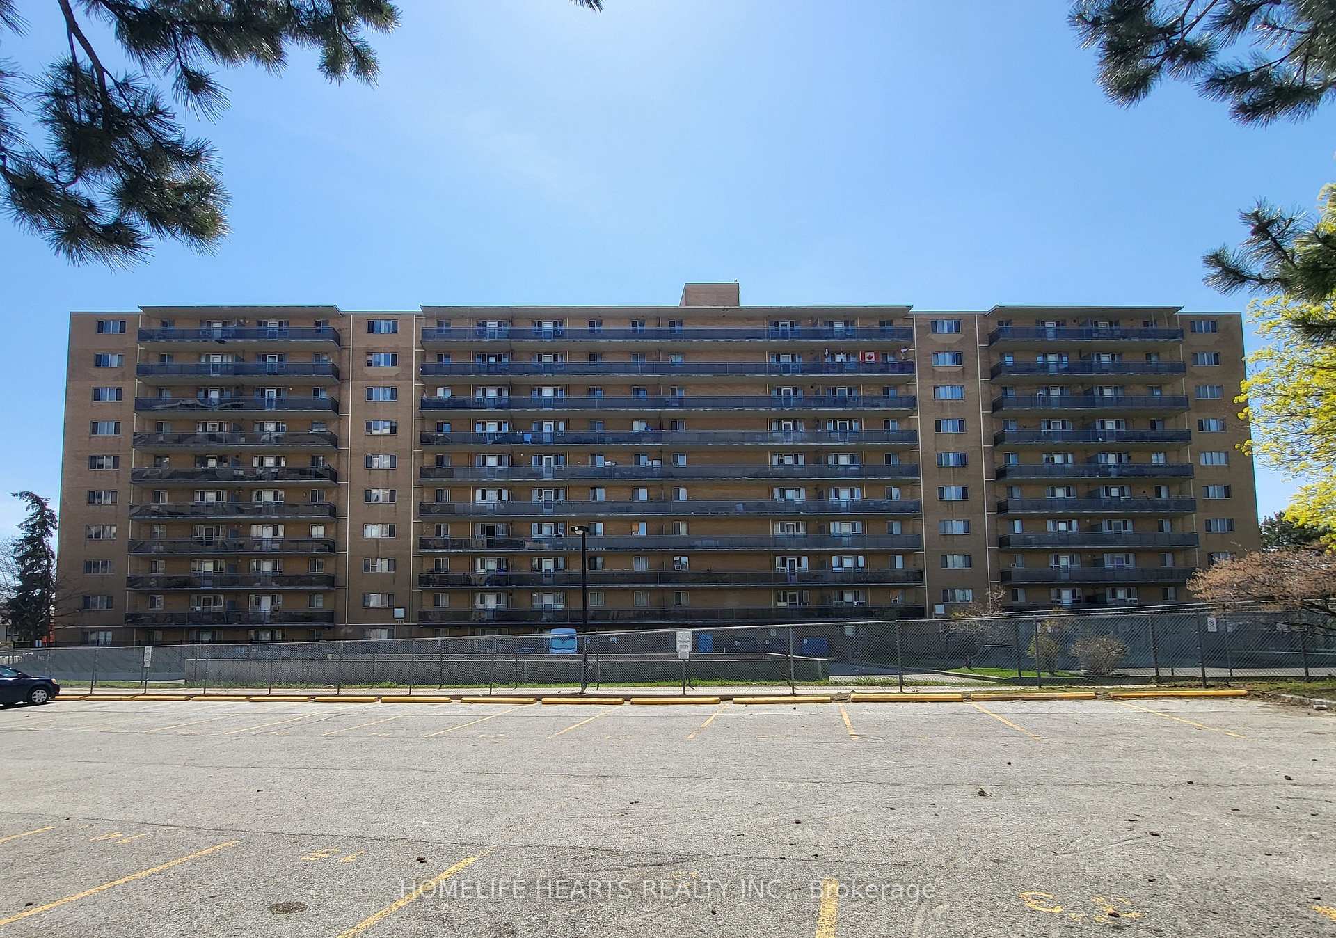
Unit 1017, 100 Dundalk Drive
Scarborough (Dorset Park), ON M1P 4V2
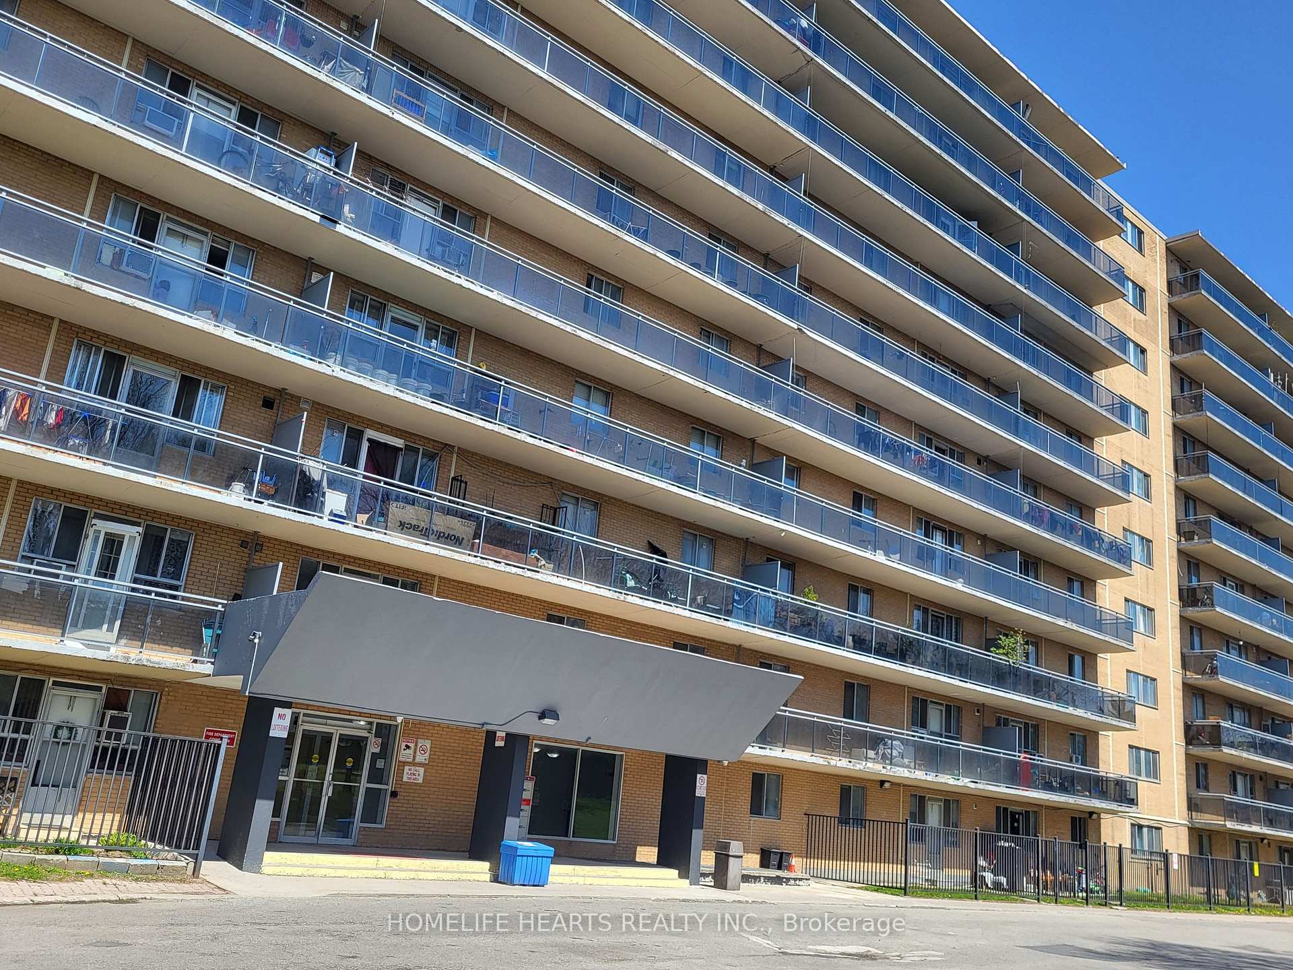
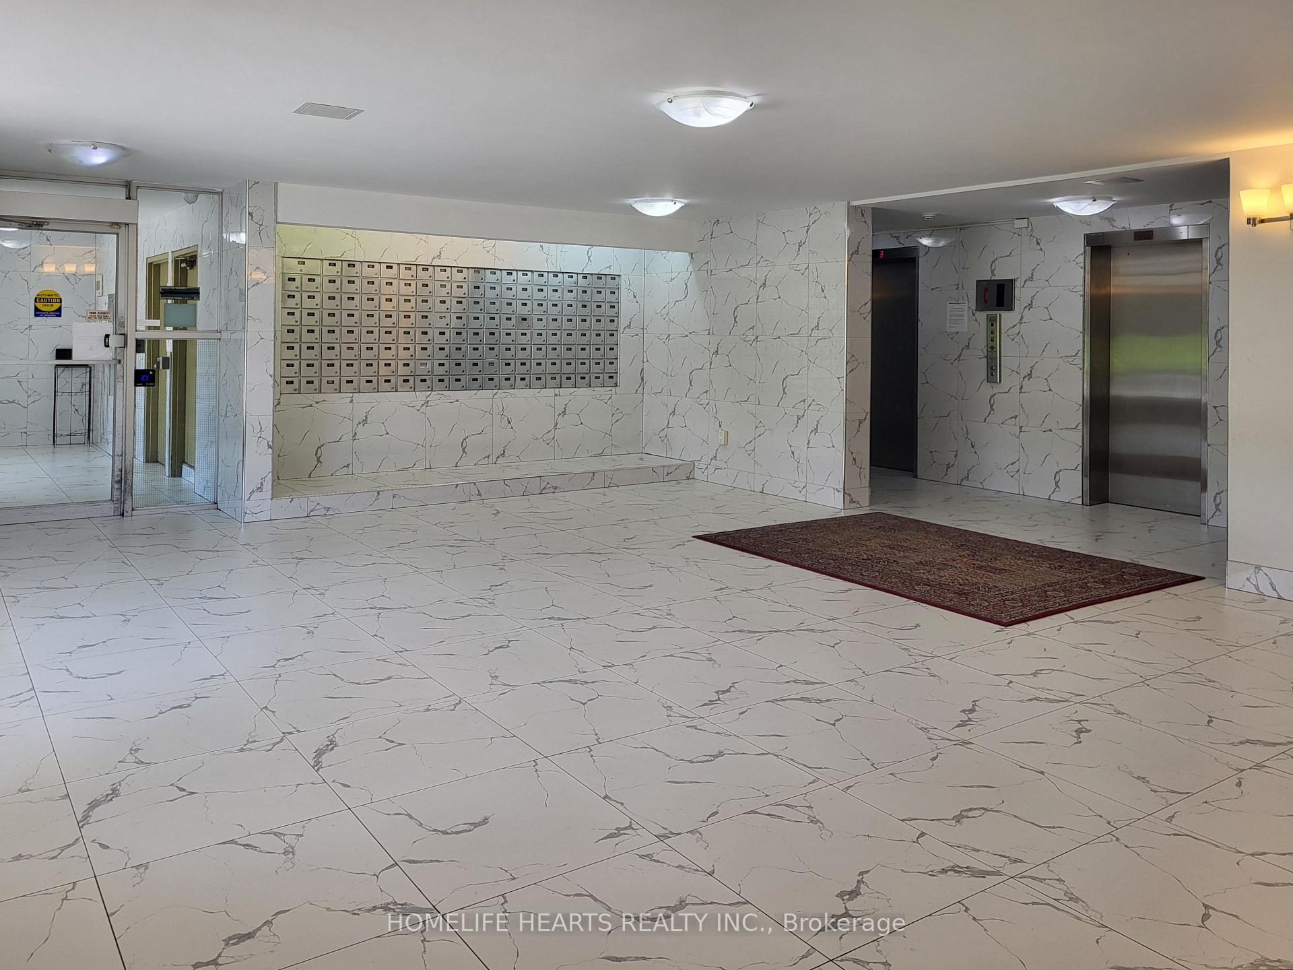
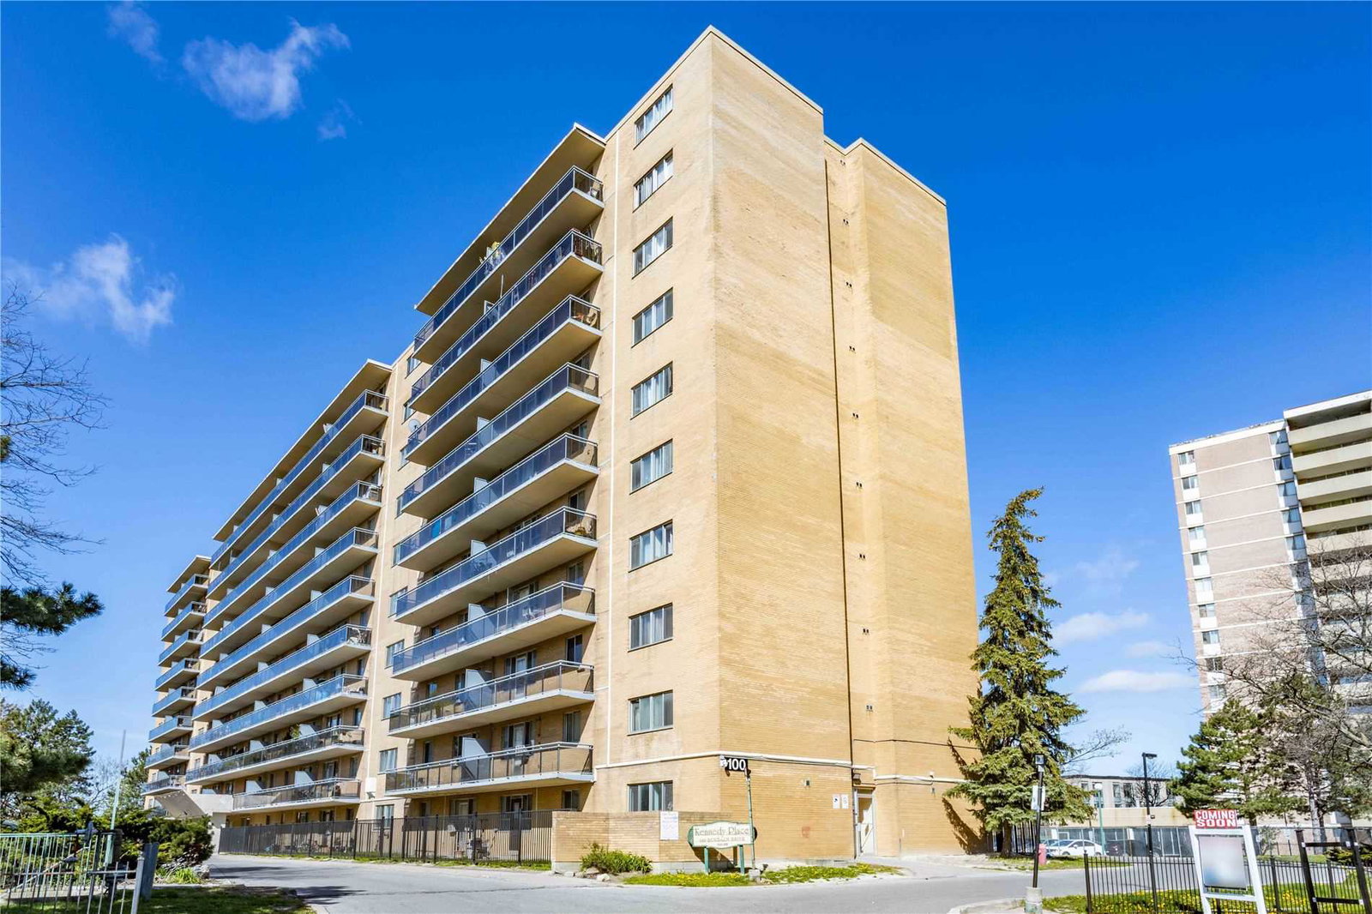 Kennedy Place Condos10 storeys, 157 suites, built 1976
- 2Bedrooms
- 1Bathroom
- 1Parking
- 700–799Sq Ft
- $1,136Tax
- $744/moCondo Fee
 Estimated Value:$343,028See Free Estimate Report

Sale & Price History for Unit 1017, 100 Dundalk Drive, Scarborough, Dorset Park
| Start Date | End Date | Price | Event | MLS# |
|---|---|---|---|---|
| No listing history available | ||||
Real estate boards require you to or to see the full details of this property.
*Sold prices and complete sale & price history are regulated data. Under the Trust in Real Estate Services Act, 2002 (TRESA) and the rules of the Real Estate Council of Ontario (RECO), and pursuant to the Multiple Listing Service® rules of the Canadian Real Estate Association (CREA) and the Toronto Regional Real Estate Board (TRREB), this information may be shown only to registered users who have agreed to the applicable terms of use (a Virtual Office Website, or "VOW," arrangement). HOMEH Inc., Brokerage therefore provides it to signed-in members only. Creating an account is free and takes under a minute.
About Unit 1017, 100 Dundalk Drive, Scarborough, Dorset Park
Summarized Description
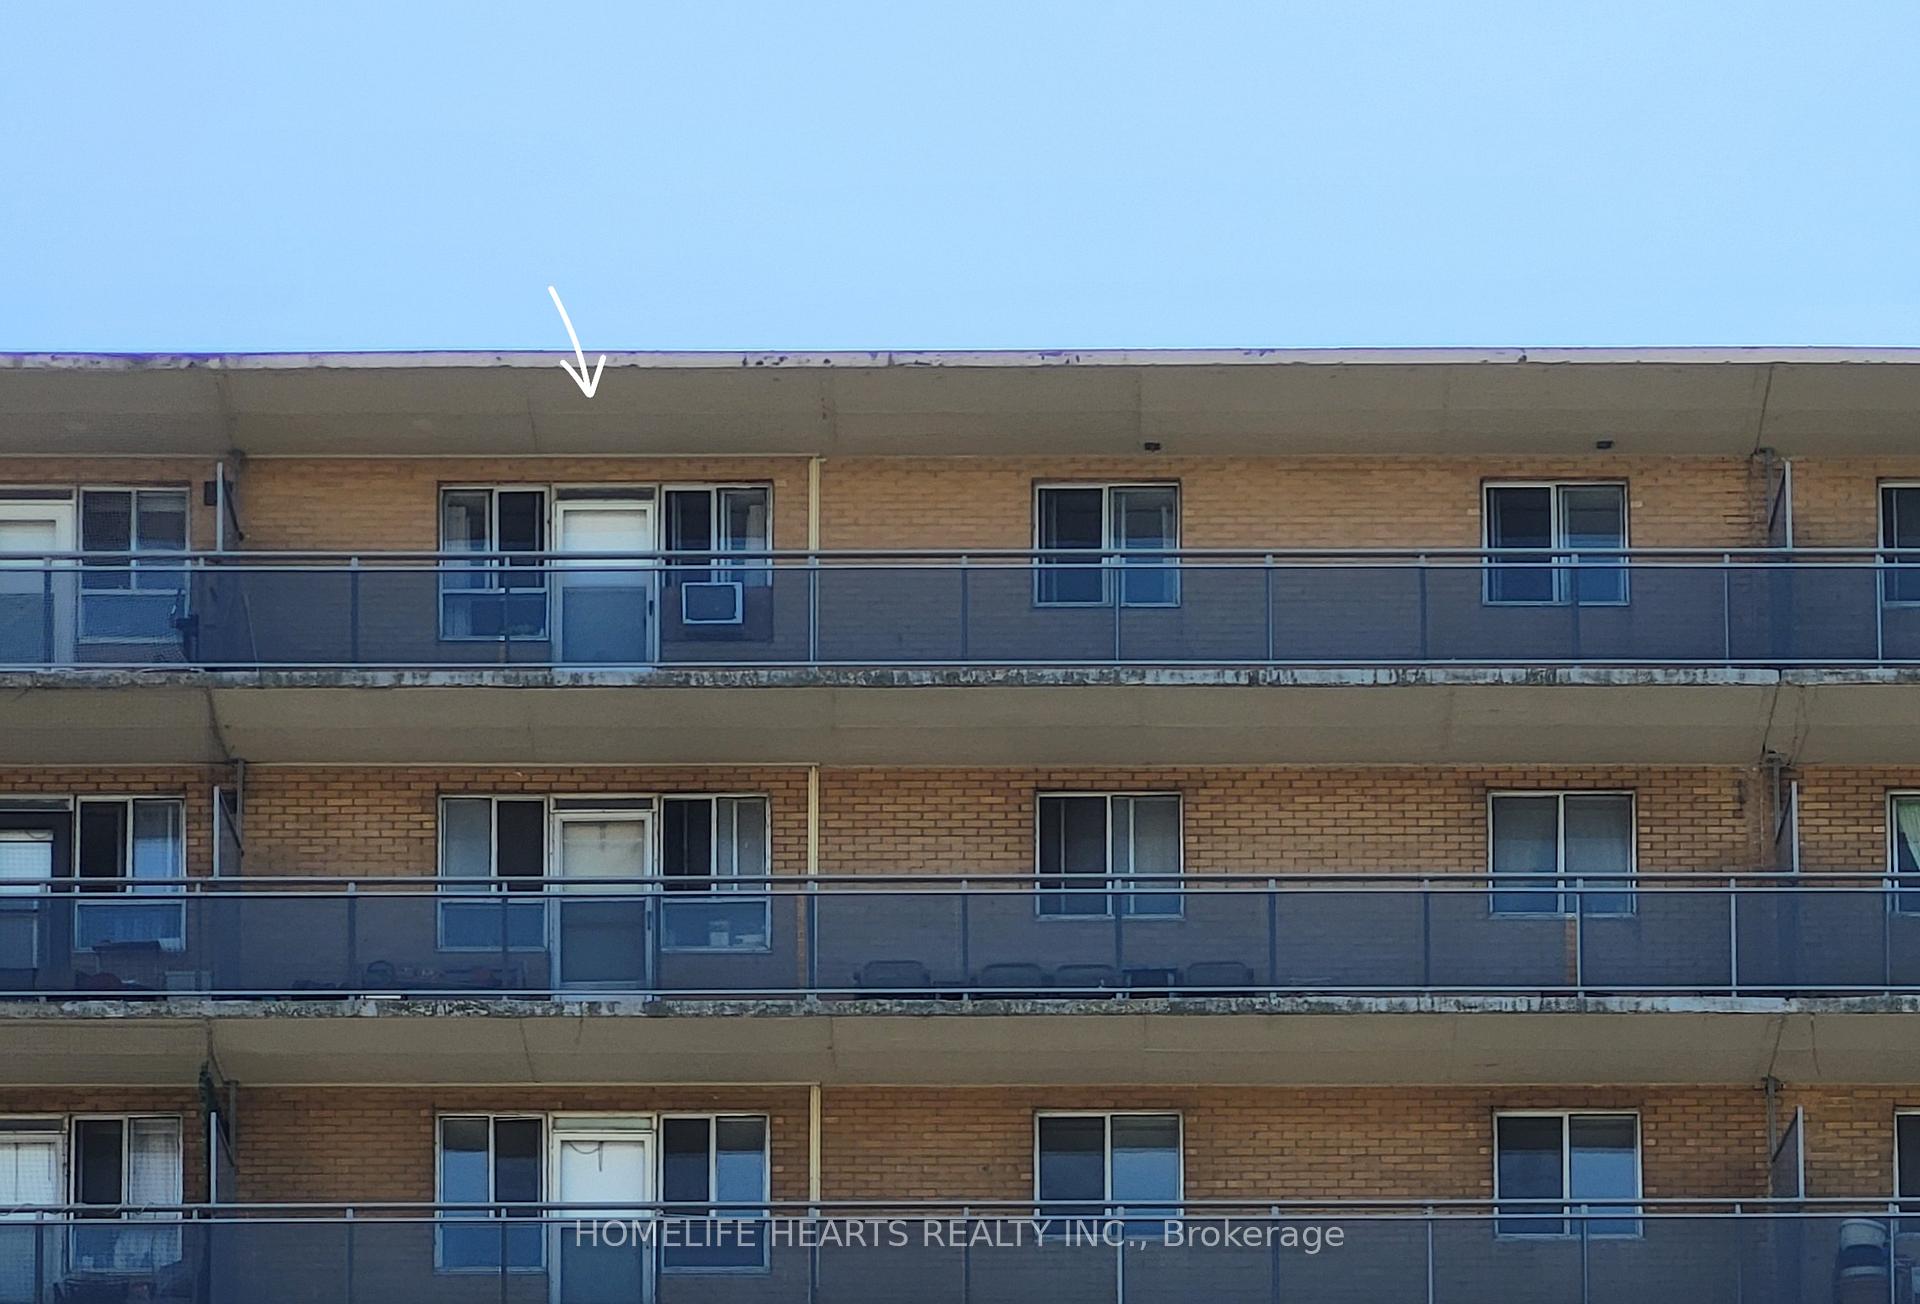
- Top-floor penthouse with stunning views.
- Fully renovated and move-in ready condition.
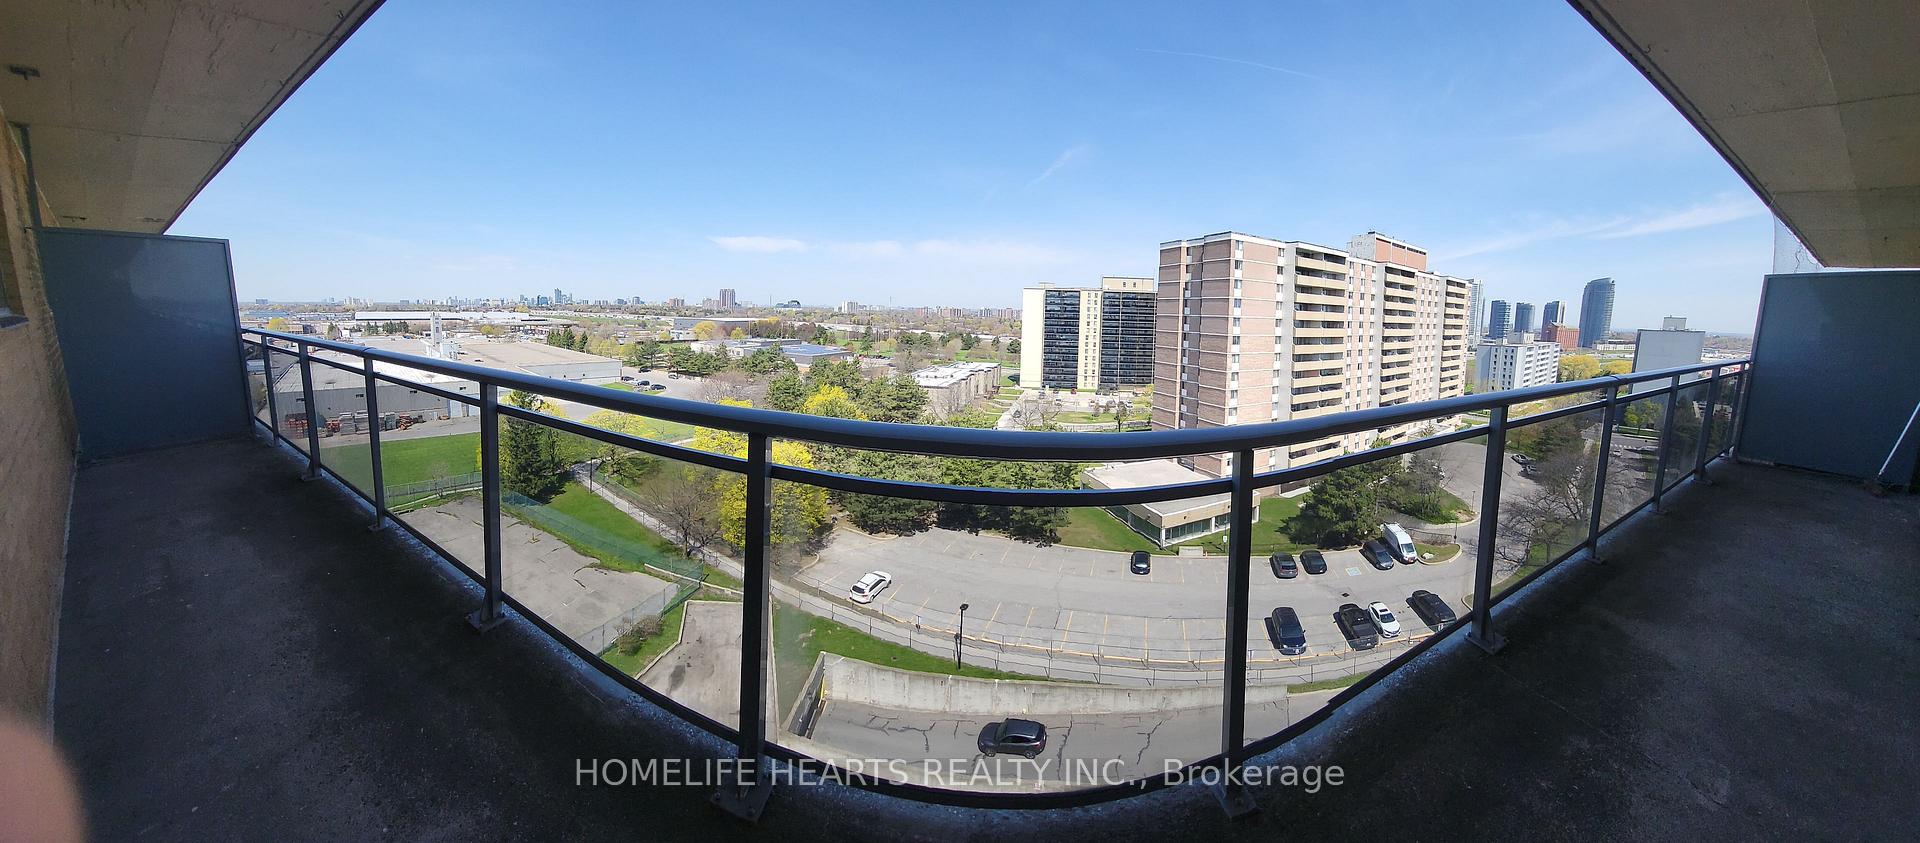
- Open concept living area with large balcony.
- High-quality engineered hardwood floors throughout.
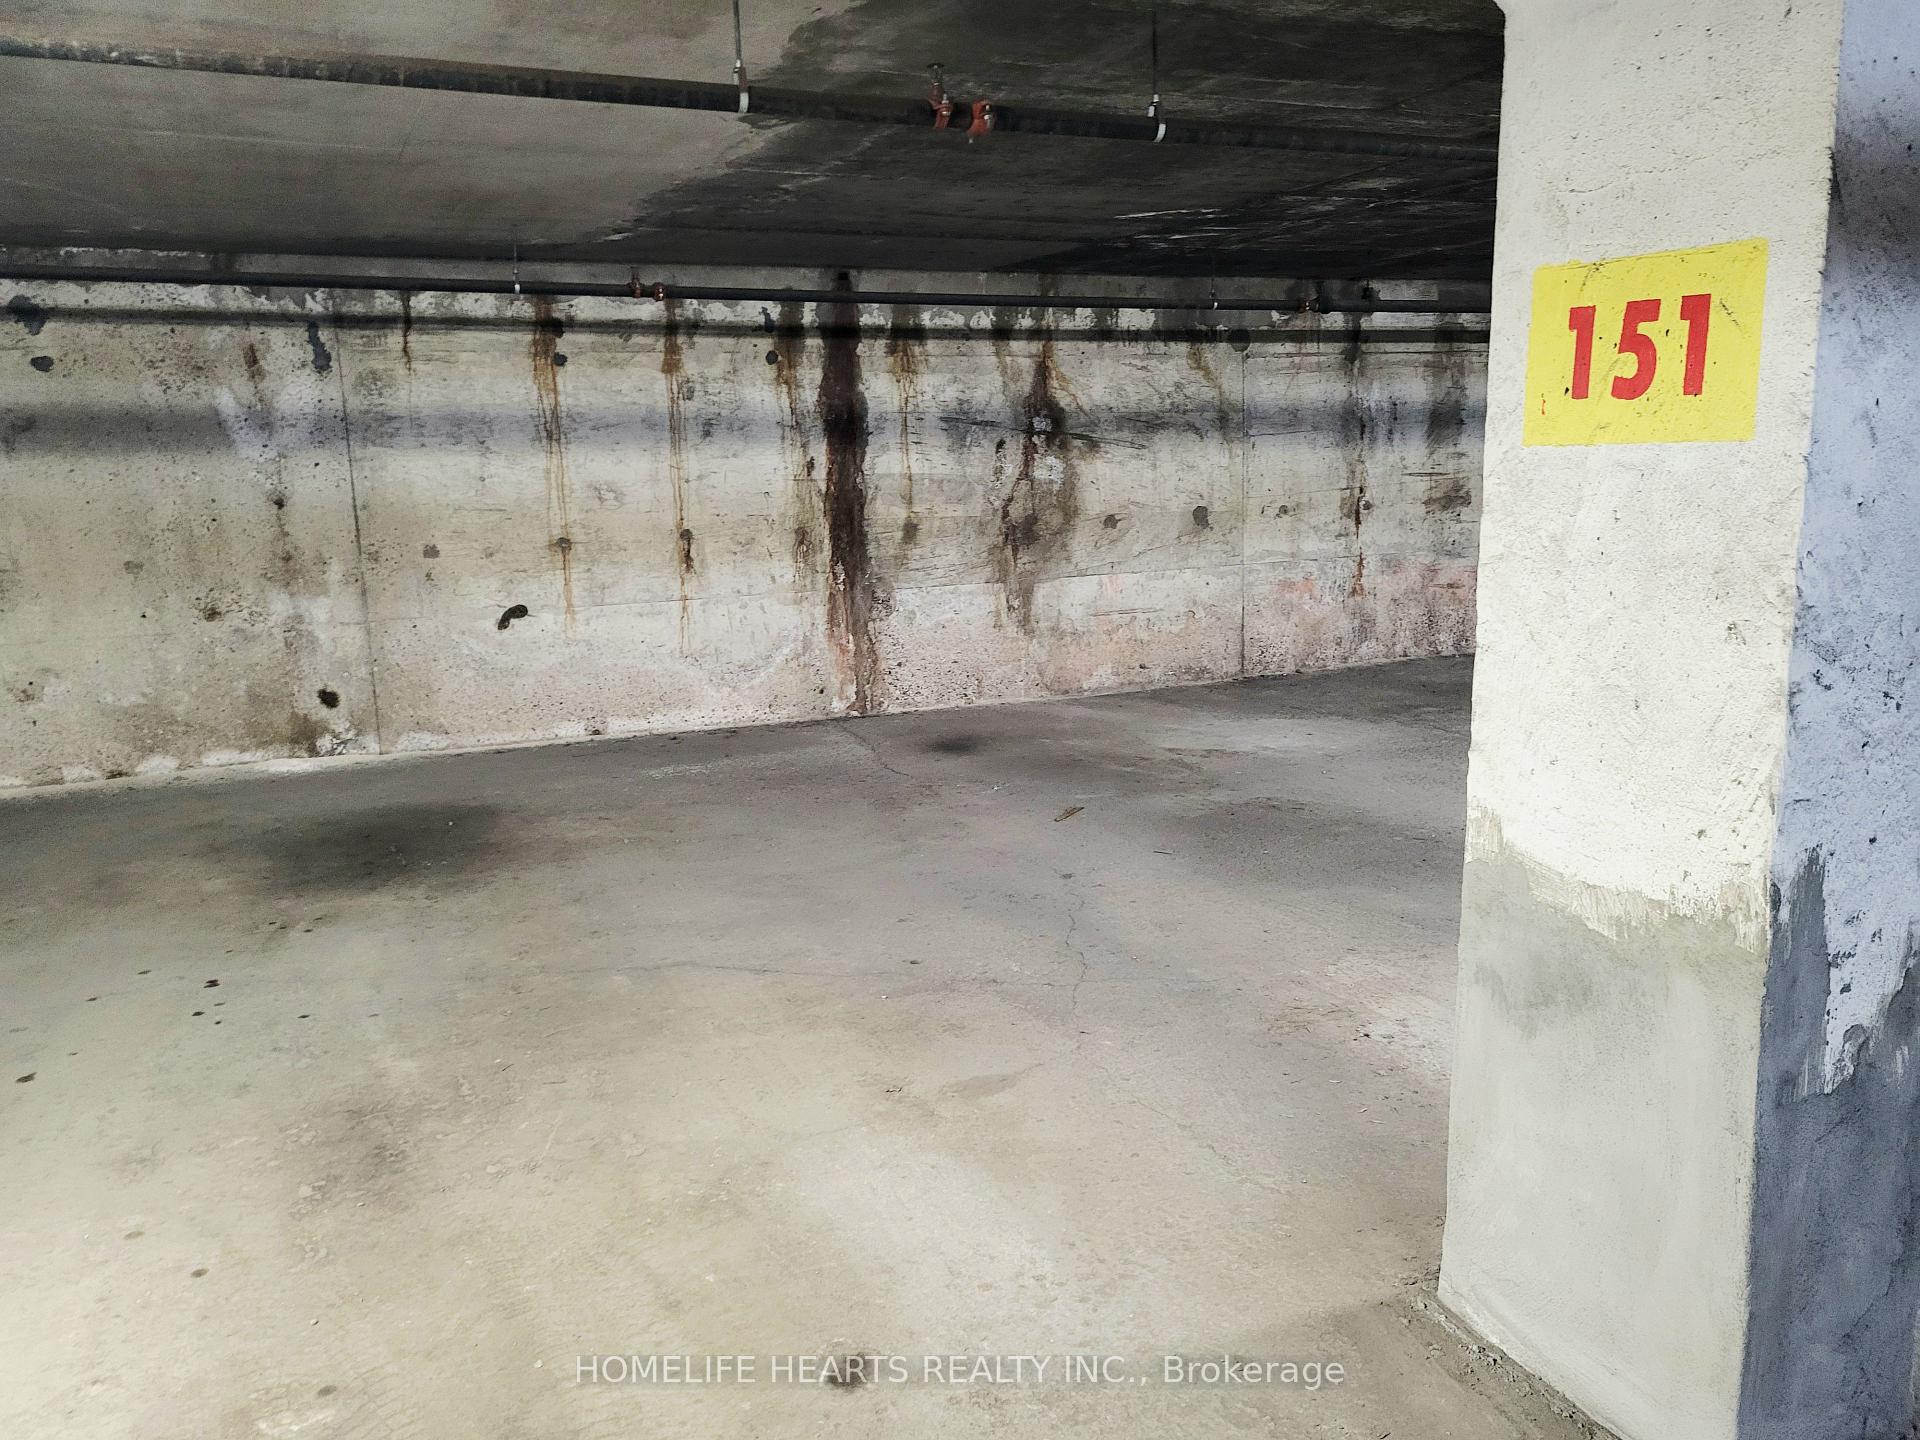
- Convenient parking spot on the first level.
- Steps away from shopping and public transport.
- Perfect for busy lifestyles and commuters.
- Clean, bright, and high-end finishes.
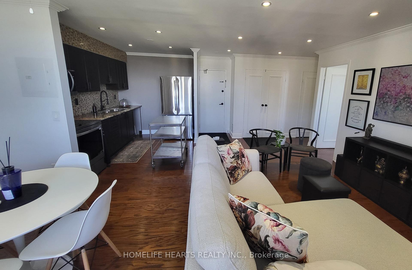
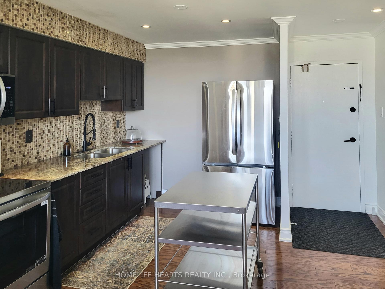
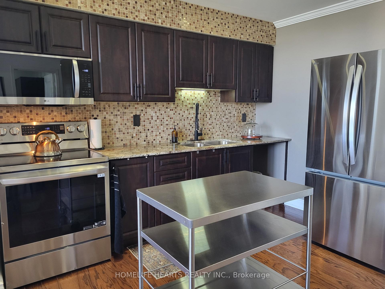
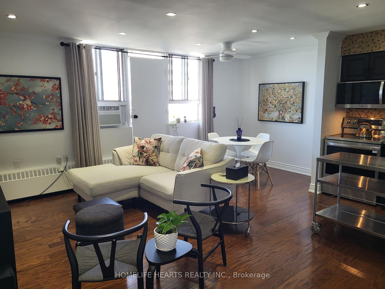
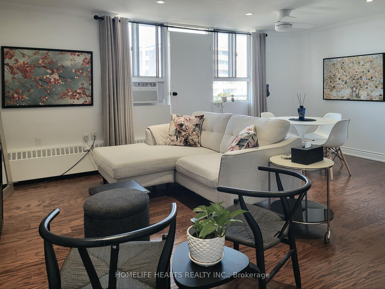
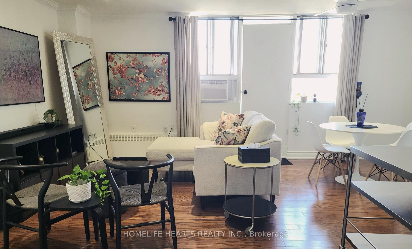
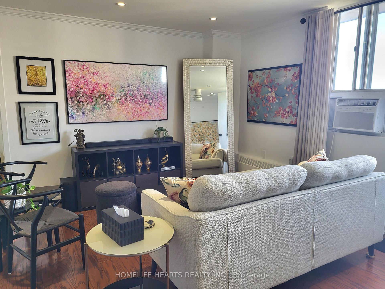
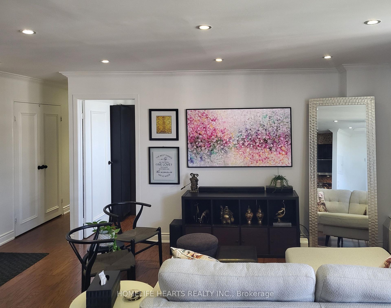
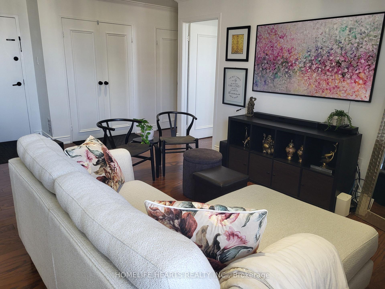
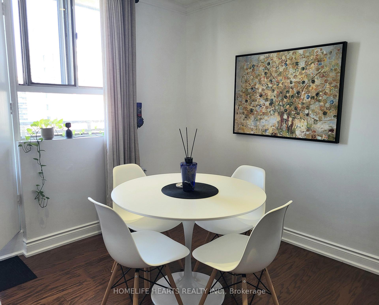
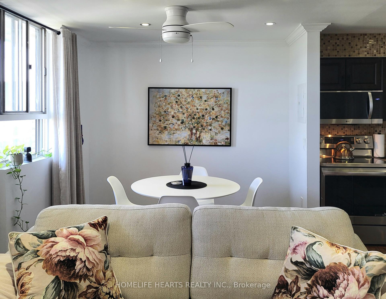
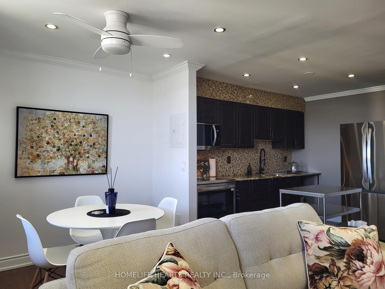
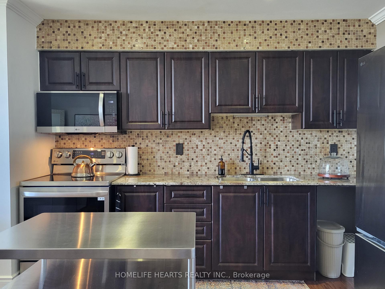
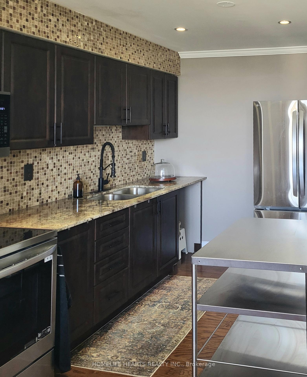
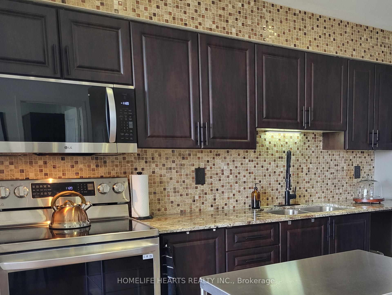
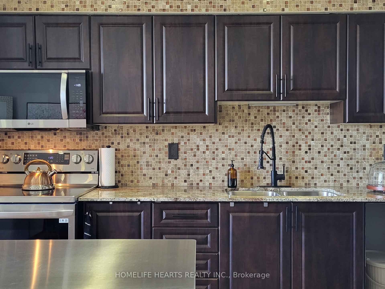
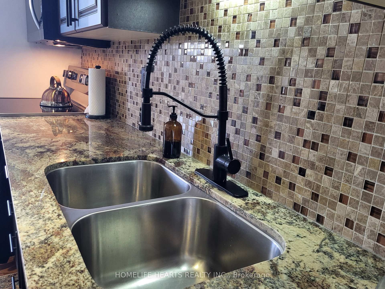
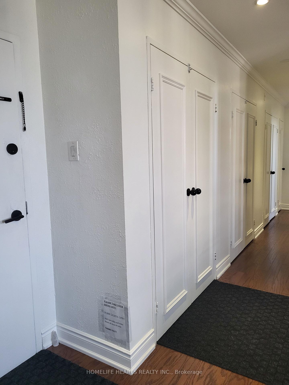
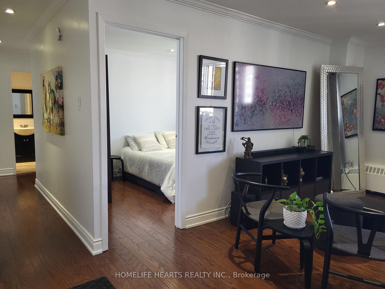
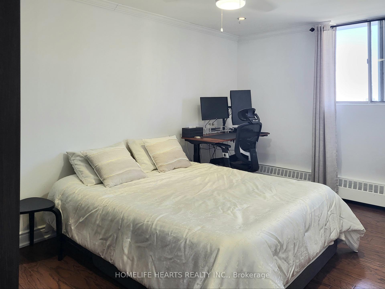
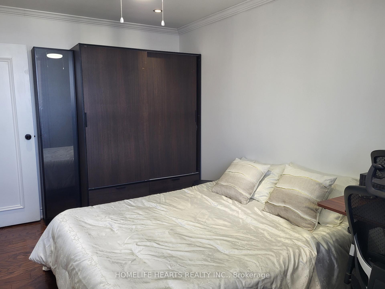
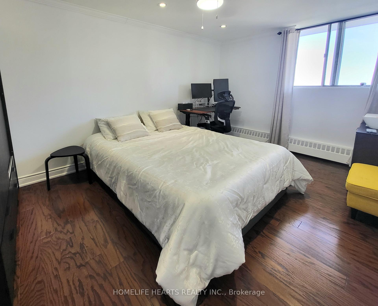
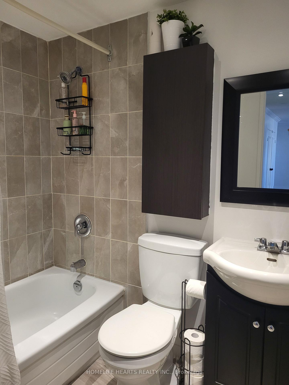
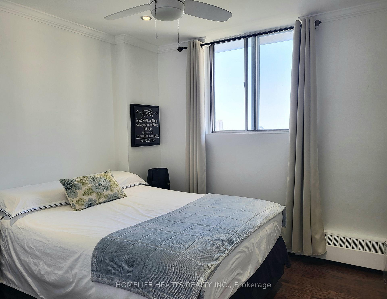
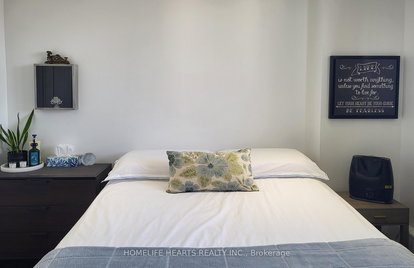
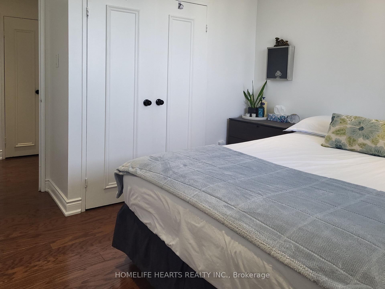
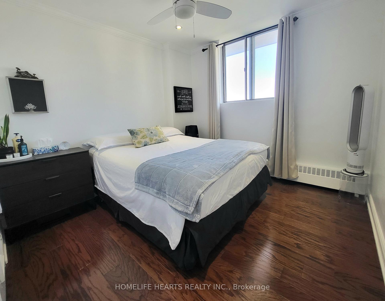
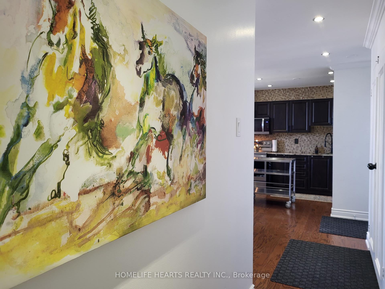
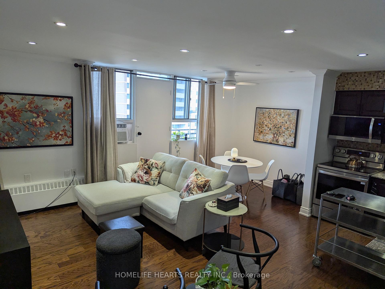
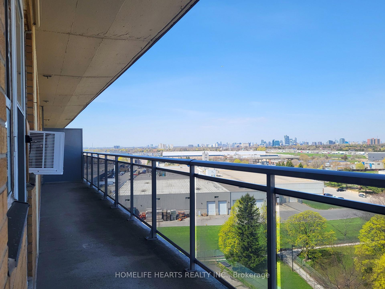
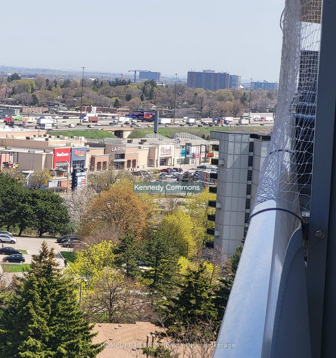
PENTHOUSE LIVING AT ITS BEST: Fully Renovated & Move-In Ready! If You Are Looking For A Home That Needs Zero Work, This Is The One. This Top-Floor Penthouse In Dorset Park Has Been Completely Updated From Top To Bottom. It's Clean, Bright, And Perfectly Located For A Busy Lifestyle. **WHY YOU'LL LOVE THIS HOME: 1) Fresh & Bright: The Entire Home Is Freshly Painted In "Chantilly Lace" White From Benjamin Moore. Combined With Modern LED Pot Lights And Crown Moulding, The Space Feels Huge, Clean, And High-End! 2) A Real Kitchen: Features Beautiful Mahogany Cabinets, Durable Quartz Countertops, And A Deep Undermount Sink. All Three Stainless Steel Appliances Are Included! 3) Smart Layout: With 730 Square Feet Of Functional Space, You Aren't Paying For "Dead Air." The Open-Concept Living Area Opens Up To A Massive Balcony With A Clear, Wide-Open View-Perfect For Morning Coffee Or Evening Fresh Air! 4) Comfortable Bedrooms: The Main Bedroom Is Tucked Away For Privacy At The End Of The Hall. The Second Bedroom Is Versatile And Comes With A Large Wardrobe For Extra Storage! 5)The Little Details: The Bathroom Is Spotless And Renovated, The Floors Are A High-Quality "Gleaming" Engineered Hardwood (No Carpet!), And You Even Get A Convenient Parking Spot On The Very First Level (P1)! ** THE LOCATION CANT BE BEAT: A) Commuter's Dream: You Can Walk To The TTC Lines For A Direct Trip To The Subway. If You Drive, The 401 Is Just A Couple Of Minutes Away! B) Shopping At Your Doorstep: You Are Steps Away From Kennedy Commons And Four Major Supermarkets (Metro, Highland Farms, etc.). Everything You Need Is Within A 5-Minute Radius! ** STOP RENTING AND START OWNING. This Unit Is In "Dare To Compare" Condition - It Looks Even Better In Person. **COME SEE IT FOR YOURSELF BEFORE IT'S GONE!!!
Key Facts & Features
Property Costs
- Annual Property Tax Amount
- $1,136
- Land Transfer Tax Fee
- $7,690
Condo/Maintenance Fee
- Maintenance Fee
- $744 /month
Included In Maintenance Fee
- Heat Included
- Common Elements Included
- Building Insurance Included
- Parking Included
- Water Included
- Basement Type
- None
Interior Features
- Pets Permitted
- Yes-with Restrictions
- Laundry Features
- In Building, Laundry Room
- Laundry Level
- Lower Level
- Interior Extras
- None
- View
- Panoramic, Park/Greenbelt
- Fireplace/Stove
- No
- Elevator
- No
Exterior Features
- Balcony
- Open
Building Amenities
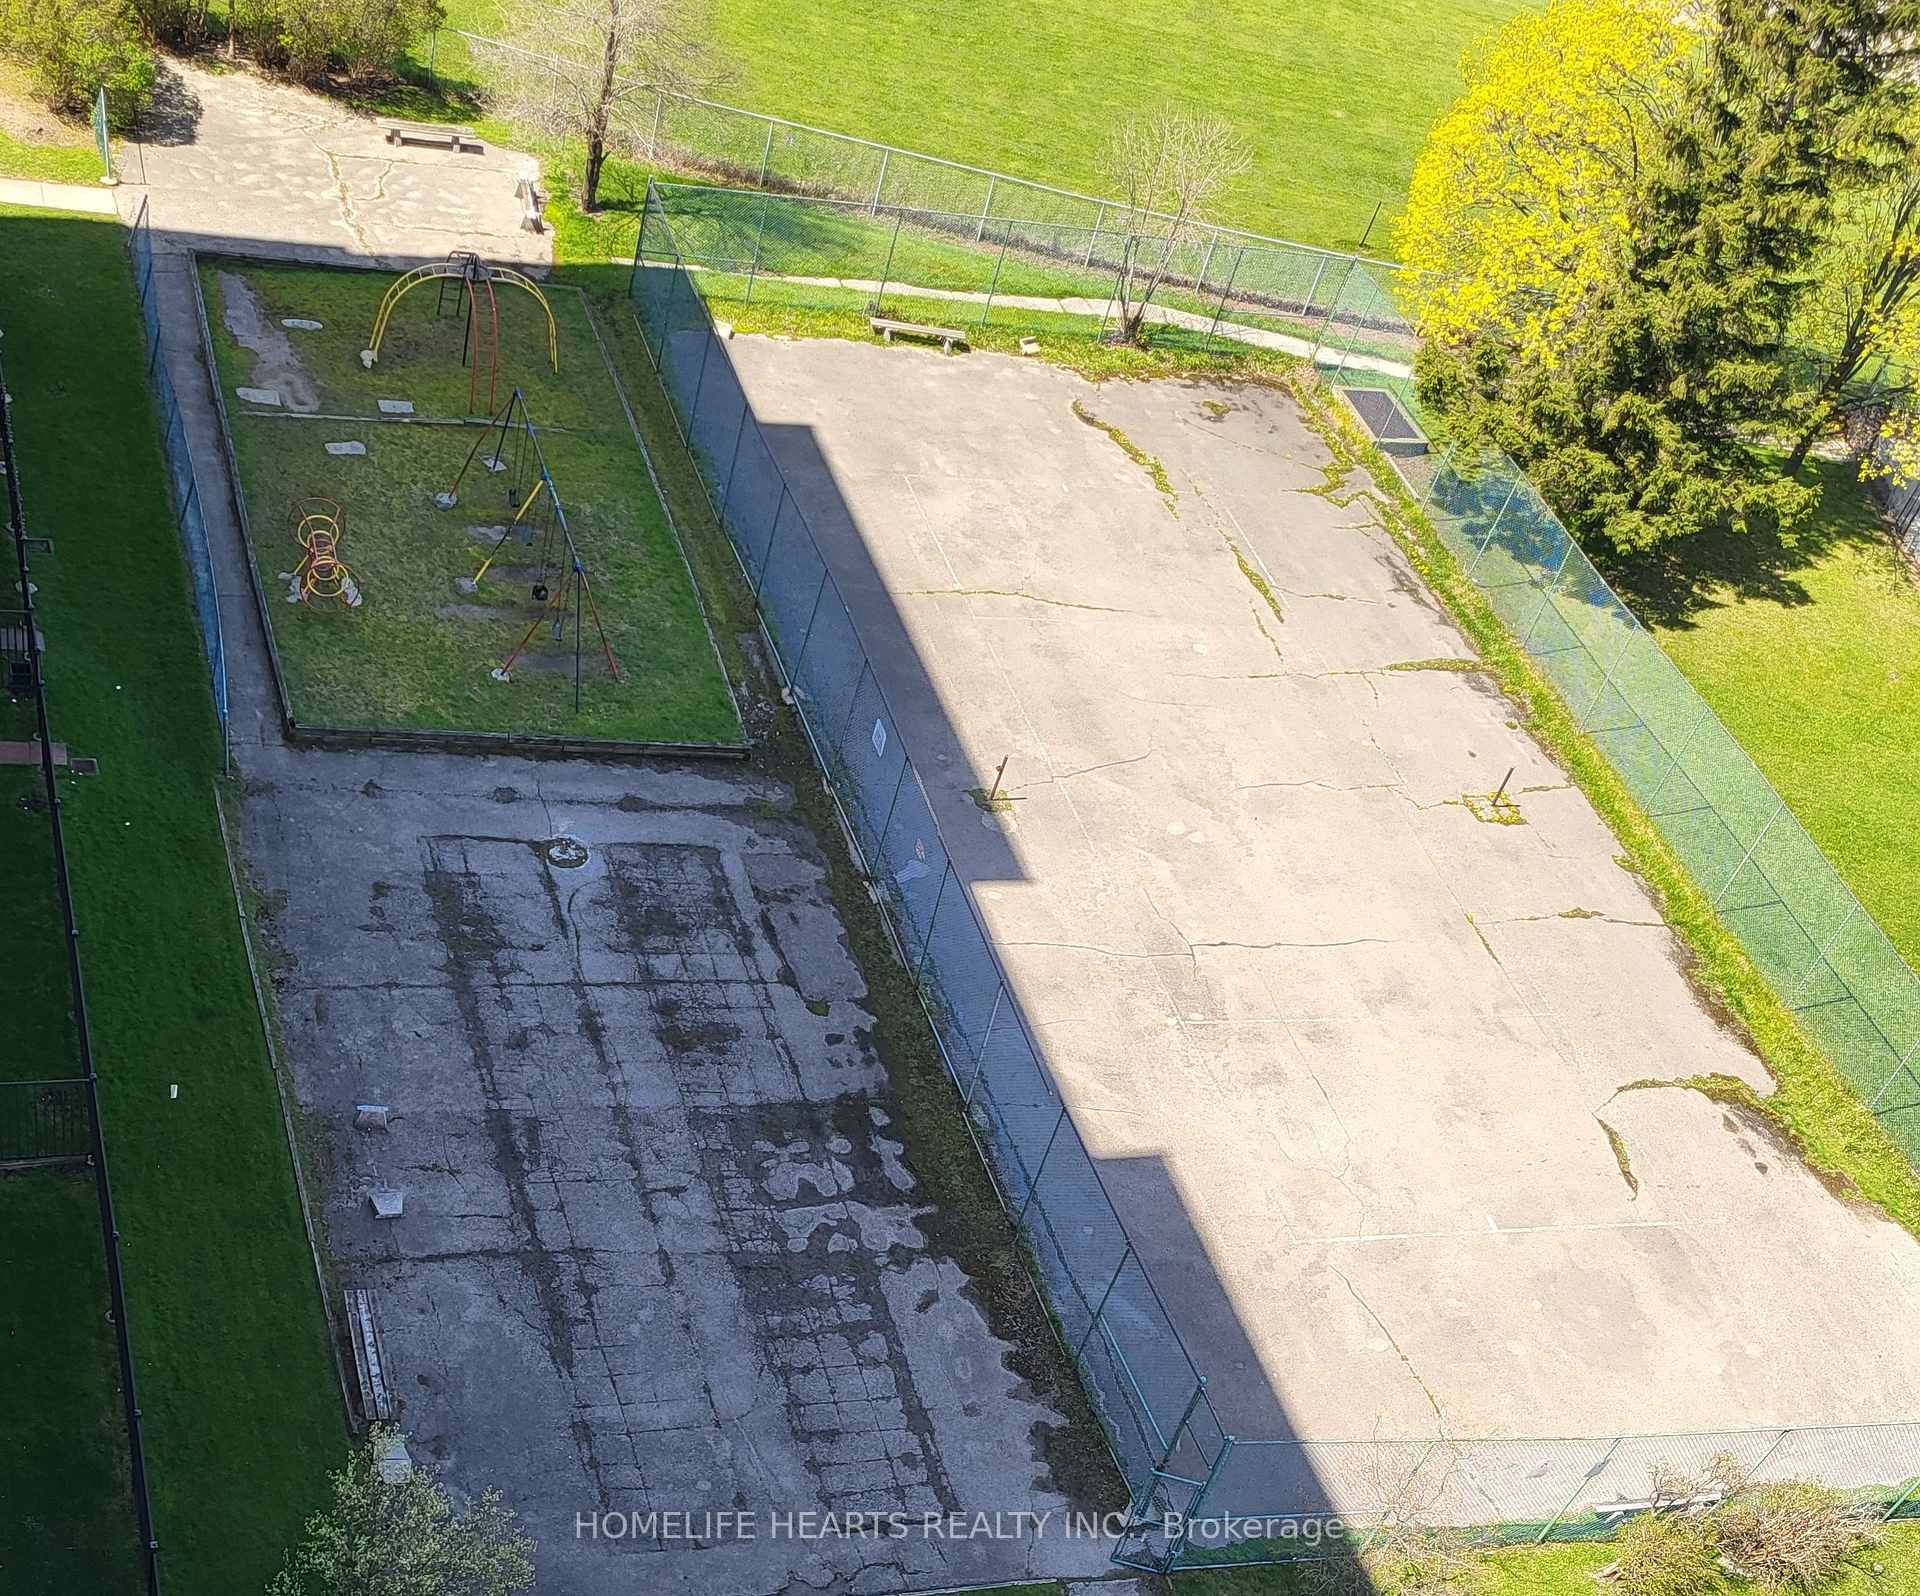
- Tennis Court
- Sauna
- Visitor Parking
- Recreation Room
- Playground
Building
- Building Type
- Condo Apartment
- Building Style
- Apartment
- Condo Corp Number
- 275
Construction
- Exposure
- North
- Exterior Finish
- Concrete, Brick
- Special Designation
- Unknown
Inclusions
- Inclusions
- Existing Stainless Steel Fridge, Stove, Over the Range (OTR) Microwave Oven In The Kitchen, Engineered Hardwood Floors, Crown Mouldings, All LED Pot Lights Electric Light Fixtures, Window Air Conditioning Unit, Existing Dresser and Cabinet in the Bedrooms, All Ceiling Fans, All Window Coverings
Parking & Garages
- Garage Type
- Underground
- Garage Spaces
- 1
- Parking Type
- Exclusive
- Parking Spaces
- 1
- Total Garage And Parking Spaces
- 1
Lockers
- Locker Type
- None
Heating & Cooling
- Heat Source
- Other
- Heat Type
- Water
- Air Conditioning
- Window Unit(s)
- Bedrooms
- 2
- Washrooms
- 1
- Kitchens
- 1
Room sizes
- Kitchen—Flat level, Renovated, Granite Counters, Ceramic Backsplash
- Primary Bedroom—Flat level, Hardwood Floor, Closet, Pot Lights
- Bedroom 2—Flat level, Hardwood Floor, Pot Lights, Ceiling Fan(s)
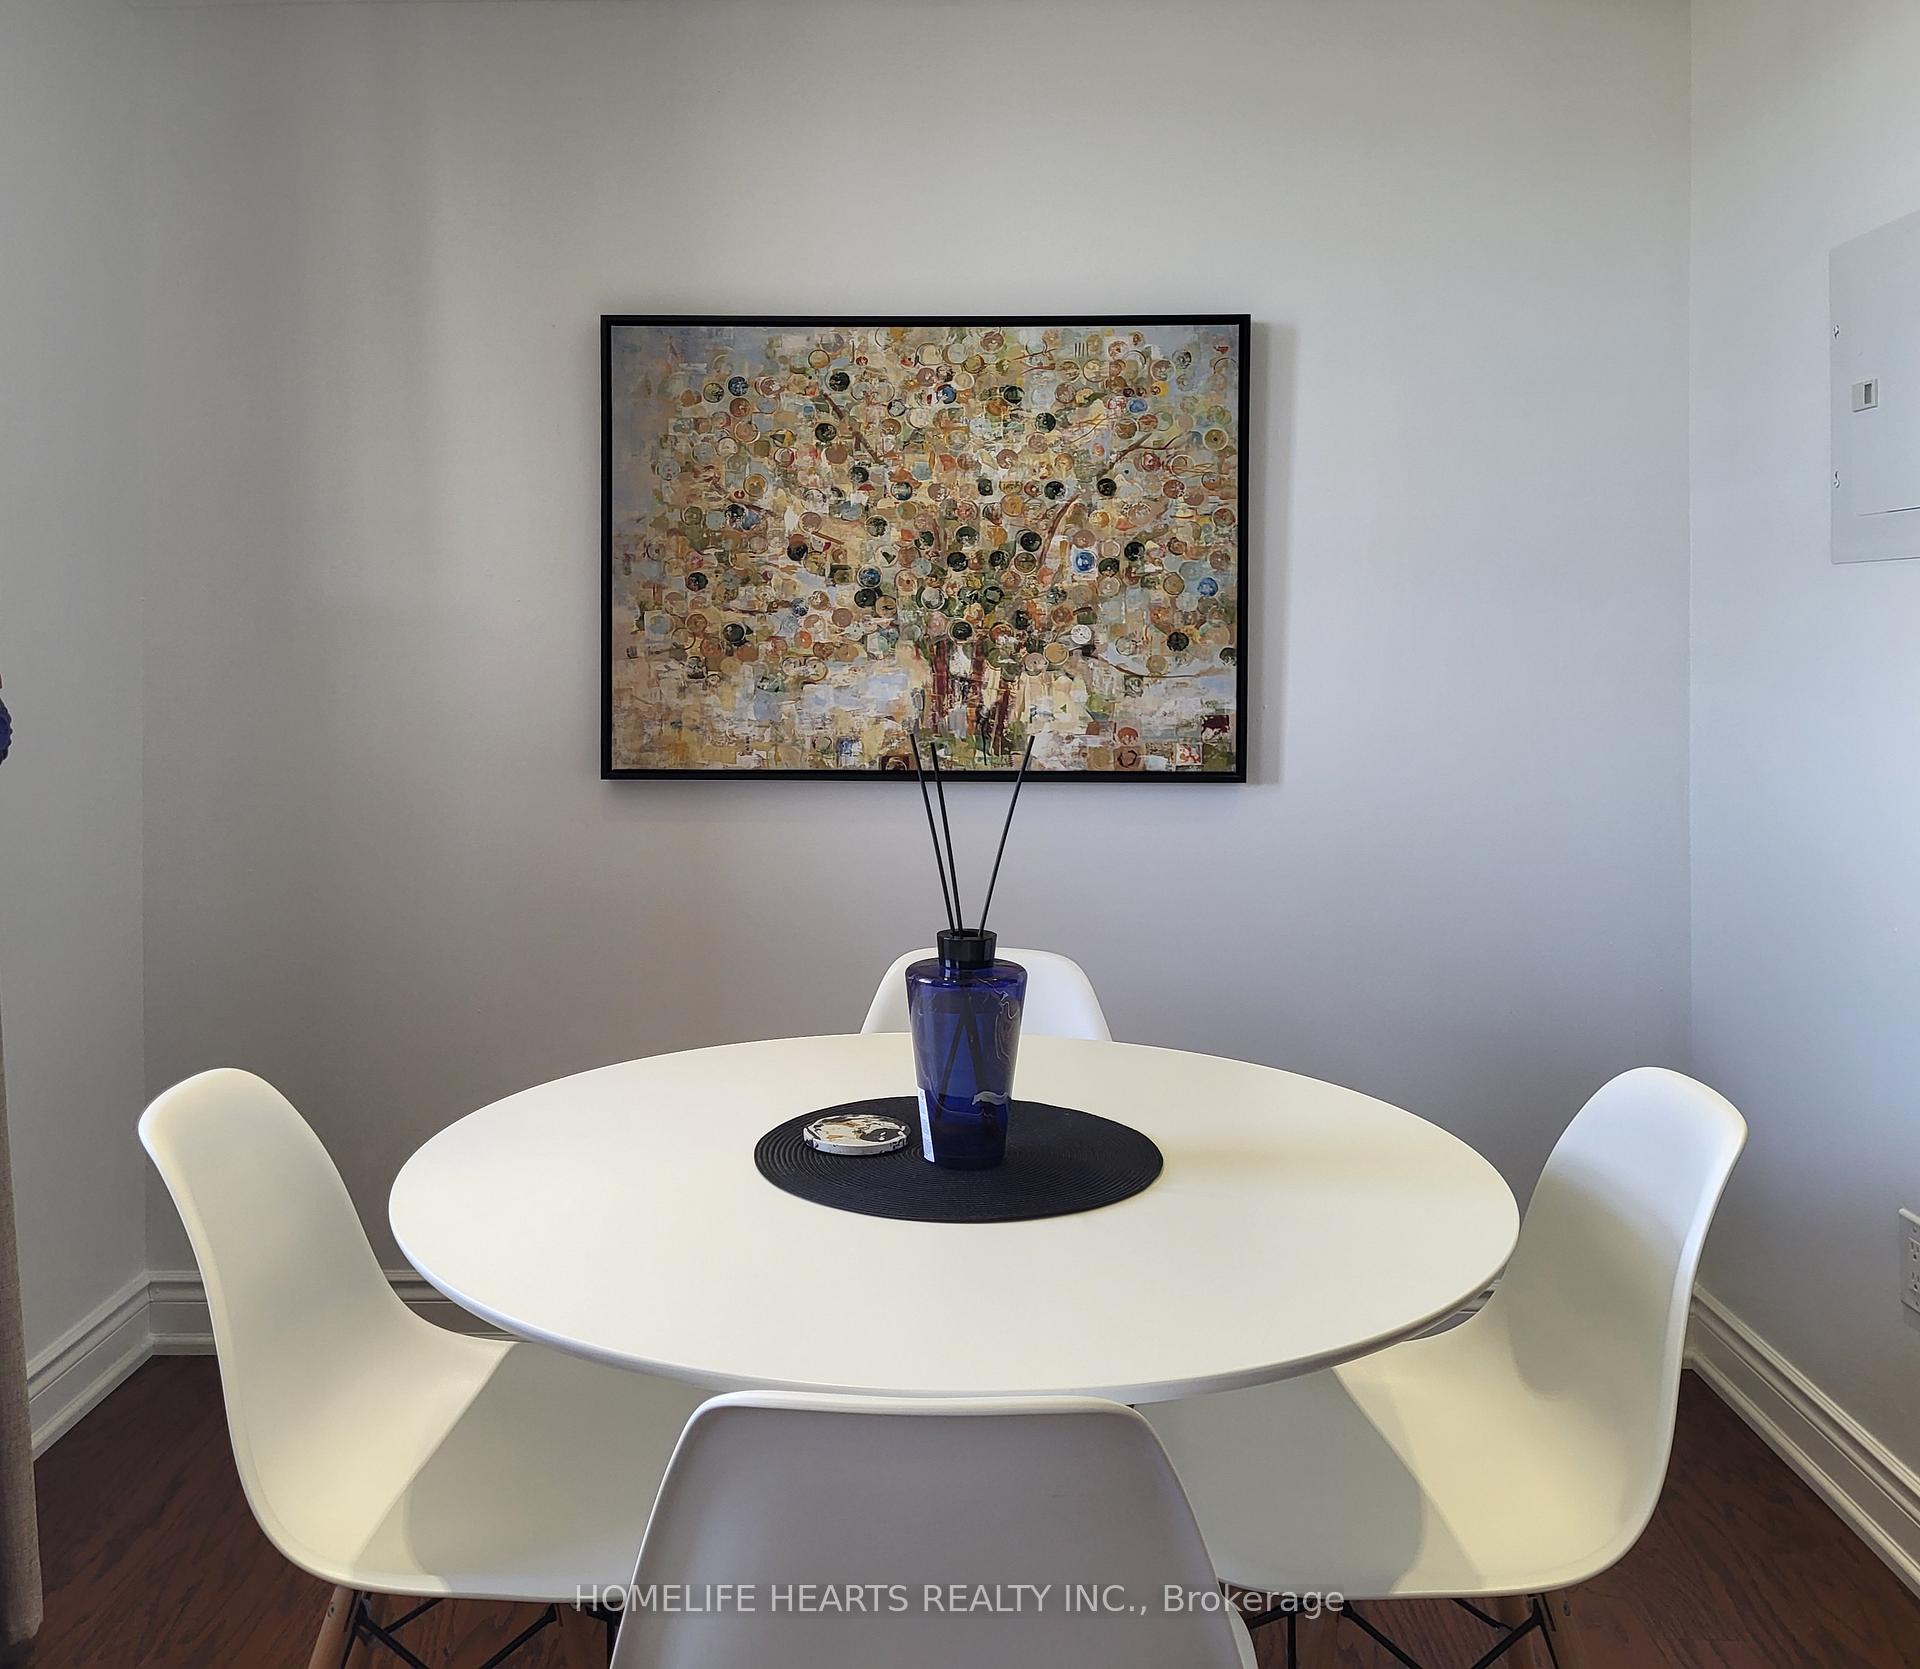
- Dining Room—Flat level, W/O To Balcony, Combined w/Living, Hardwood Floor
- Room—
- Living Room—Flat level, Open Concept, Combined w/Dining, Hardwood Floor
Washrooms
- 4-piece, Flat
- Municipality
- Scarborough
- Neighbourhood
- Dorset Park
- Main cross streets
- Kennedy Road and Ellesmere
- Zoning
- RESIDENTIAL
- Directions
- Follow Google Map GPS
- MLS® number
- E13703366
- Data source
- Toronto Regional Real Estate Board
- Listed on
- 2026-08-21
- Updated on
- 2026-09-26
- Days on market
- 57 days
- Possession type
- Immediate
- Co-op commission
- 2.5%+Hst
- Seller
- Listed by
- HOMELIFE HEARTS REALTY INC.
Home Market Value
Current home valuation for Unit 1017, 100 Dundalk Drive, Scarborough, Dorset Park, Scarborough, ON. Listed for $358,000
HOMEH Estimate
$343,028
Estimated Sales Range
$301,865 - $404,571
HOMEH Estimate for Unit 1017, 100 Dundalk Drive, Scarborough, Dorset Park
Calculated with a real agent's CMA method — 45+ years of experience, codified. Not an AI guess.
For the owner
Is this your home? Track its value.
Get this home's HOMEH Estimate by email once a month, with how many homes are for sale around you.
Mortgage Payment Calculator
Compare up to 4 down payment scenarios
5% of purchase price for homes $500K or less
$17,900
| Scenario 1 | Scenario 2 | Scenario 3 | Scenario 4 | |
|---|---|---|---|---|
−Down payment | % $ | % $ | % $ | % $ |
+CMHC insurance | $13,604 | $9,988 | $8,520 | $0 |
=Total mortgage | $353,704 | $332,188 | $312,820 | $286,400 |
Amortization | ||||
Mortgage rate | % | % | % | % |
| Payment frequency | ||||
=Mortgage payment | $1,727monthly | $1,622monthly | $1,527monthly | $1,398monthly |
Land Transfer Tax
$3,845
$3,845
$7,690
Around this home
Data provided by OpenStreetMap & Fraser Institute School Rankings
Ask HOMEH
New!Hi there!
👋Text or call (416) 301-9001
Recommended for you
Based on homes you've looked at.
No recommended properties found.
Nearby similar homes
No nearby properties found.
More real estate resources
Other homes nearby
Explore this area
Nearby neighbourhoods
No nearby listings available.