
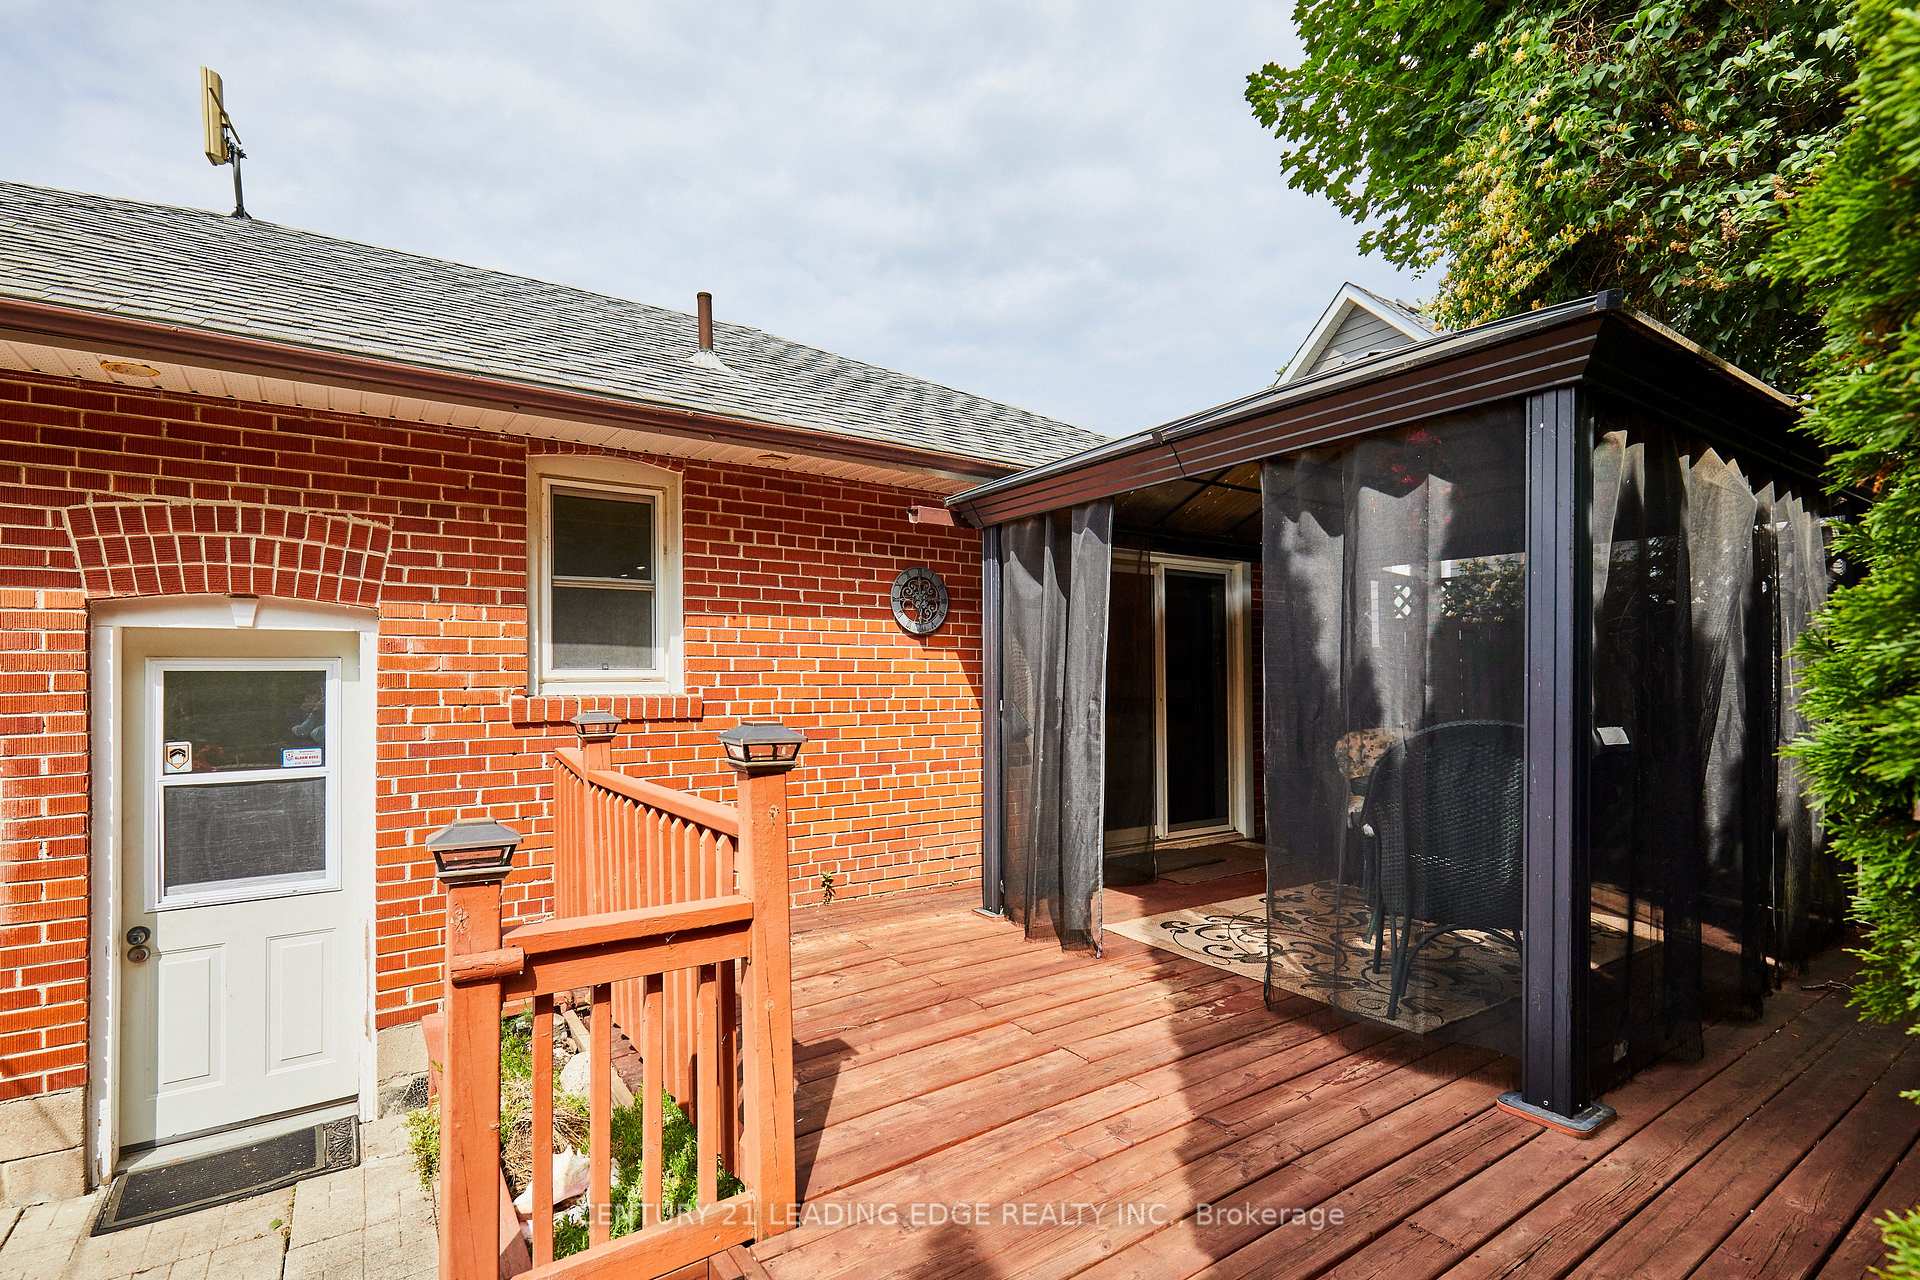
11 St Quentin Avenue
Scarborough (Cliffcrest), ON M1M 2M7
- 2+2Bedrooms
- 2Bathrooms
- 1Garage
- 700–1100Sq Ft
- $5,075Tax
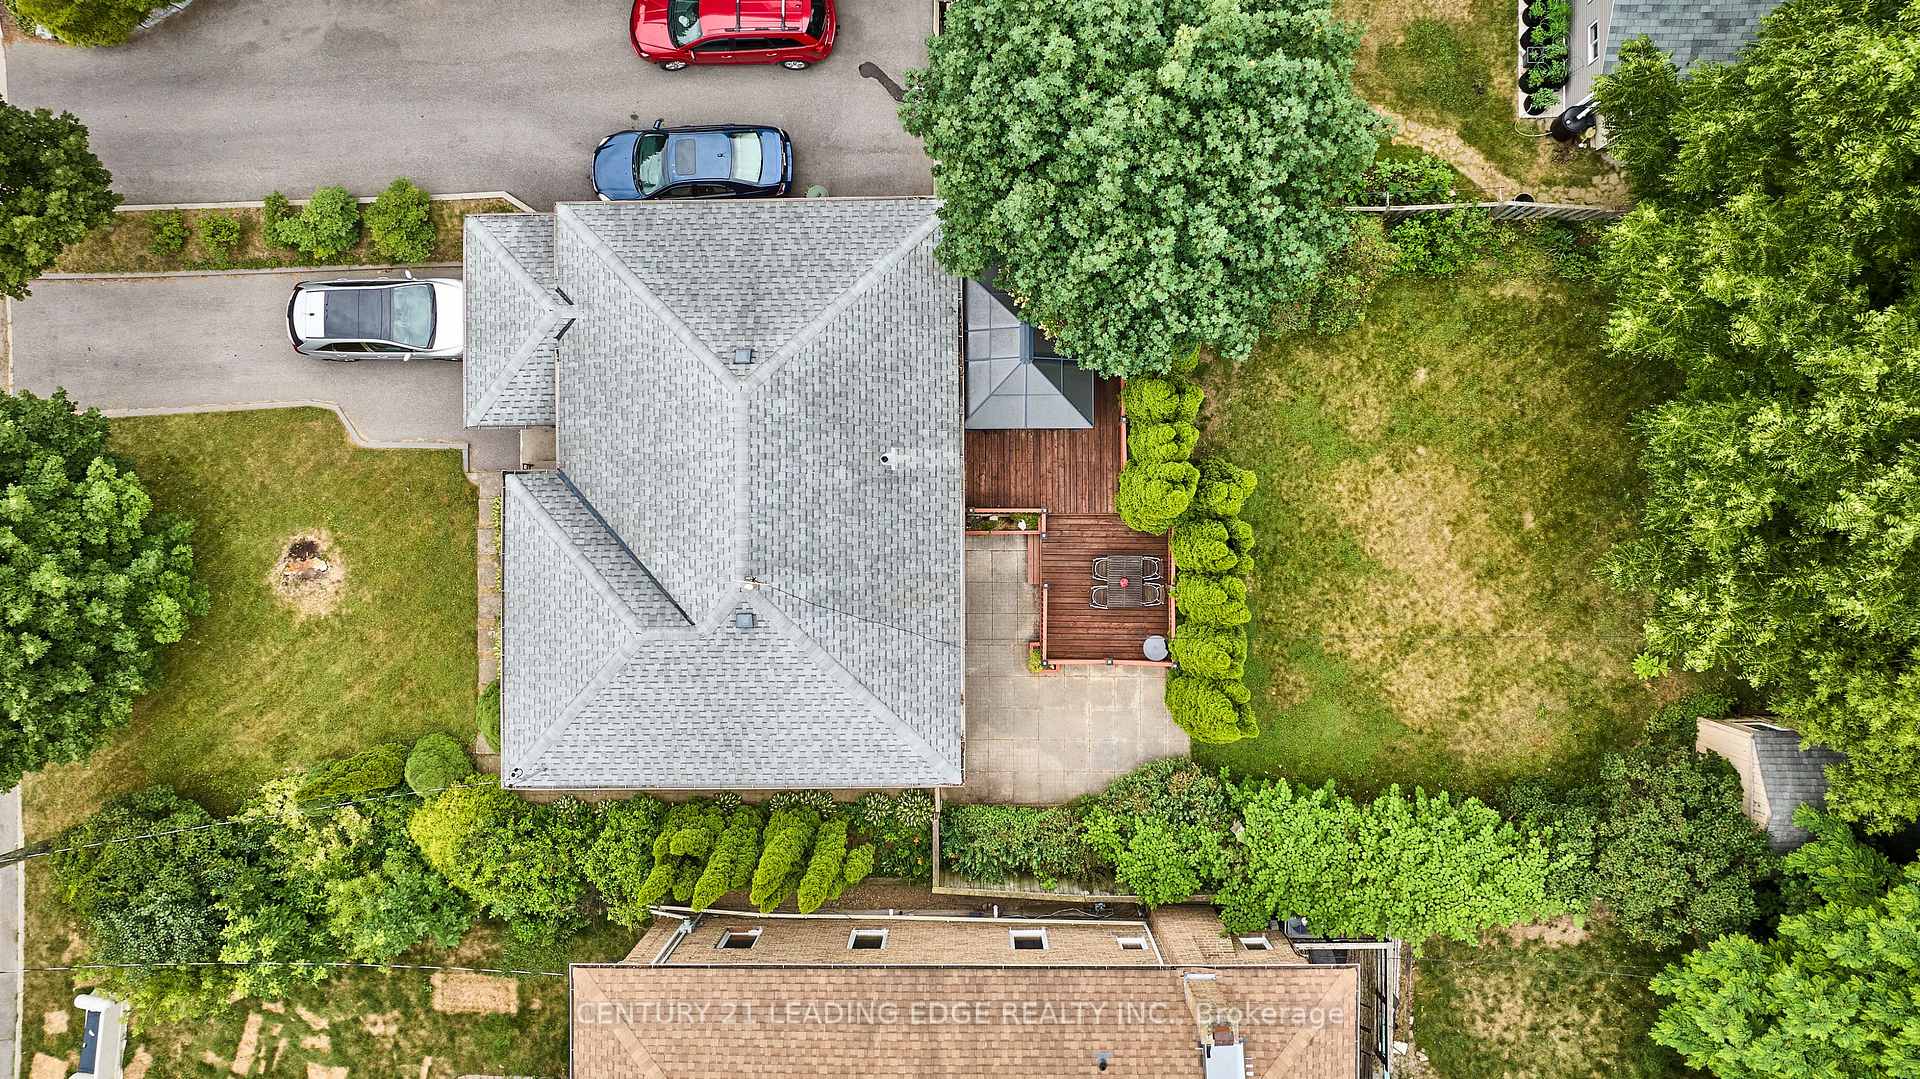
- 50×133 ftLot Size
 Estimated Value:$812,505See Free Estimate Report

This home has sold. It is no longer available.
Property not available for sale or for rent.
Sale & Price History for 11 St Quentin Avenue, Scarborough, Cliffcrest
| Start Date | End Date | Price | Event | MLS# |
|---|---|---|---|---|
| 2025-07-14 | 2025-07-27 | Login to See Prices | Sold | e12283854 |
Real estate boards require you to or to see the full details of this property.
*Sold prices and complete sale & price history are regulated data. Under the Trust in Real Estate Services Act, 2002 (TRESA) and the rules of the Real Estate Council of Ontario (RECO), and pursuant to the Multiple Listing Service® rules of the Canadian Real Estate Association (CREA) and the Toronto Regional Real Estate Board (TRREB), this information may be shown only to registered users who have agreed to the applicable terms of use (a Virtual Office Website, or "VOW," arrangement). HOMEH Inc., Brokerage therefore provides it to signed-in members only. Creating an account is free and takes under a minute.
About 11 St Quentin Avenue, Scarborough, Cliffcrest
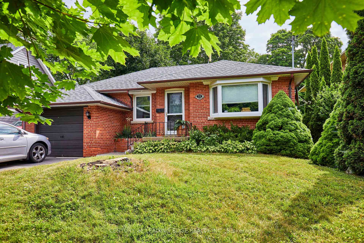
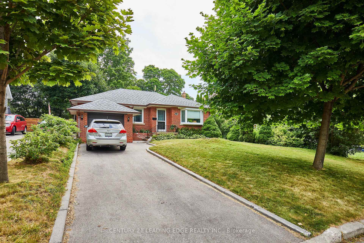
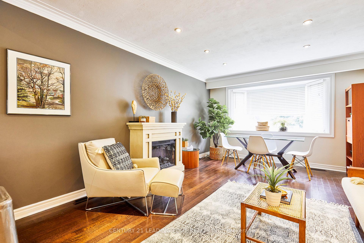
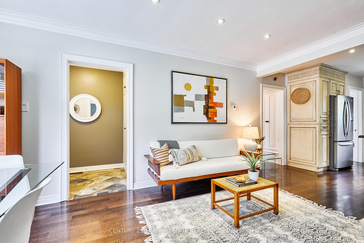
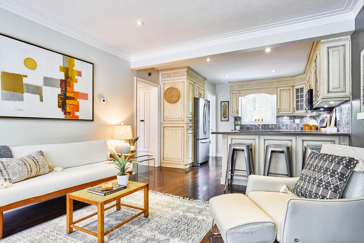
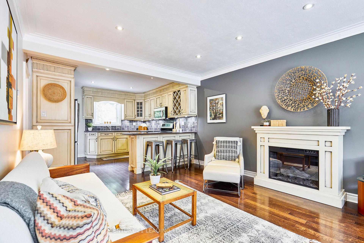
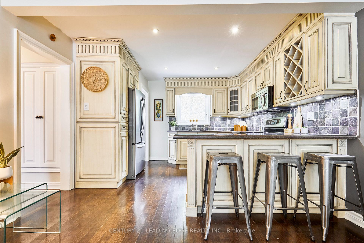
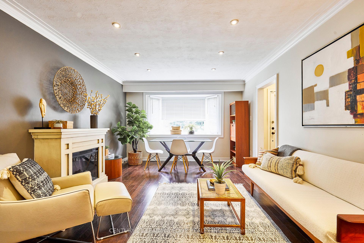
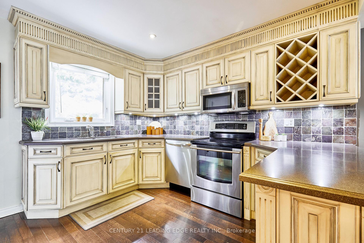
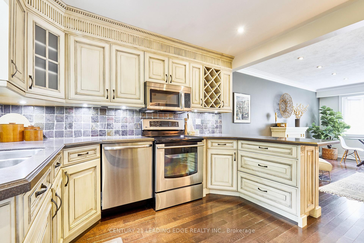
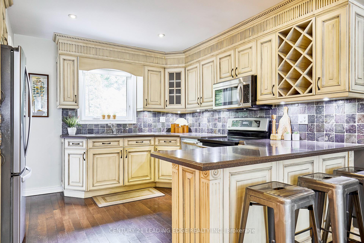
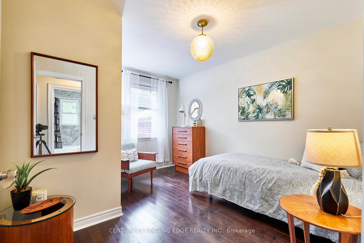
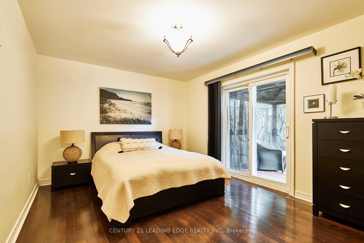
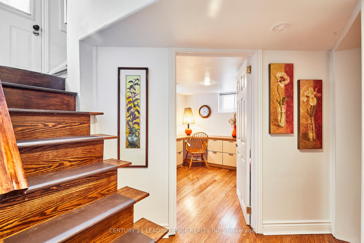
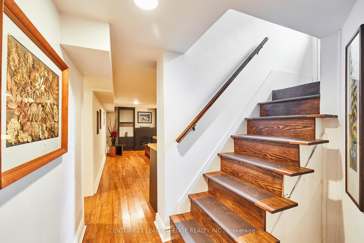
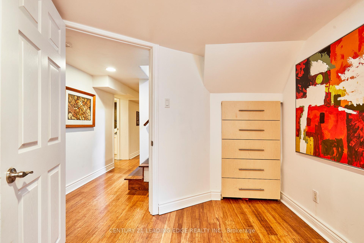
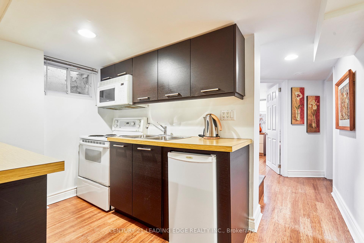
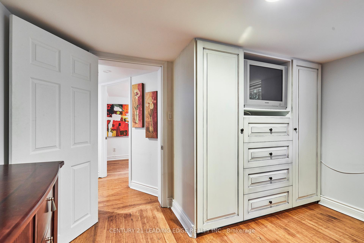
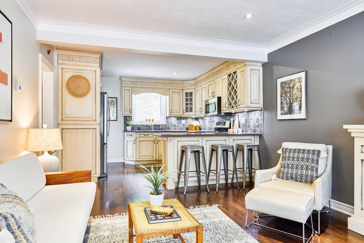
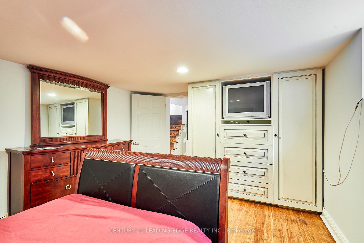
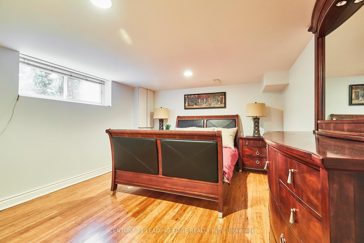
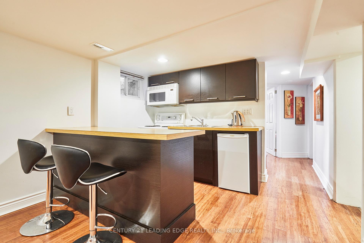
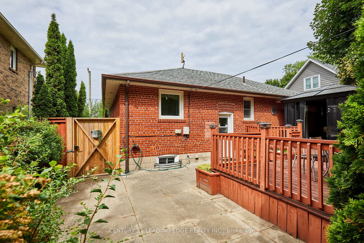
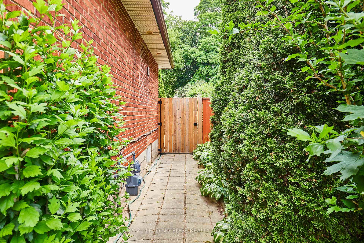
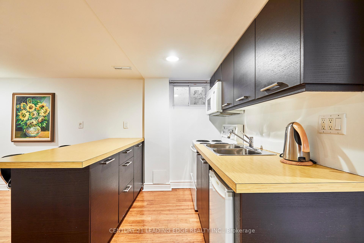
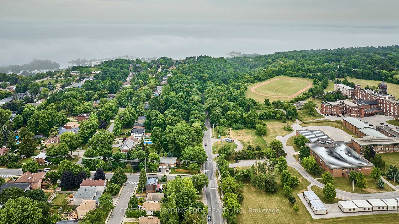
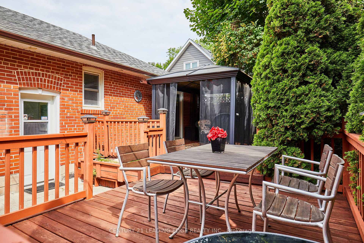
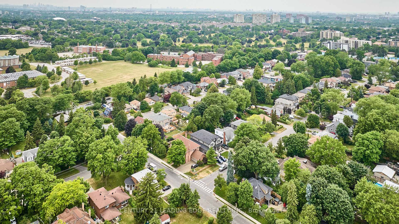
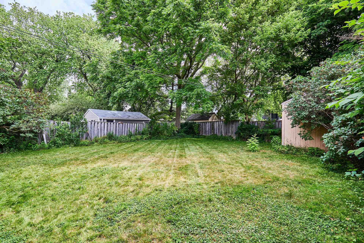
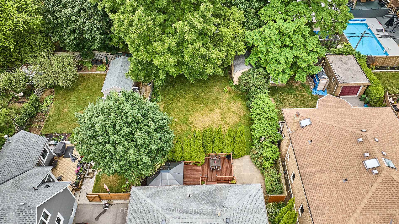
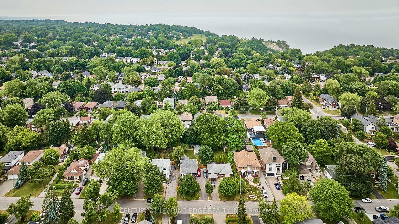
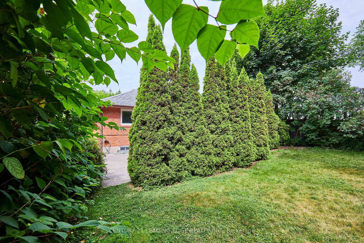
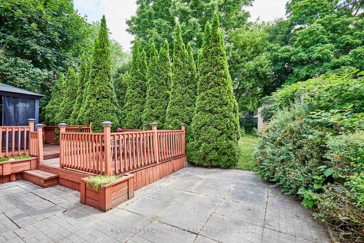
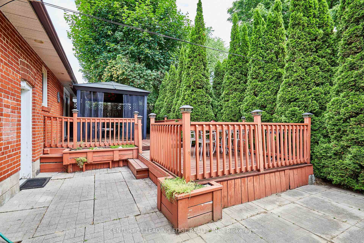
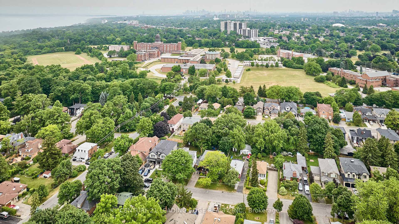
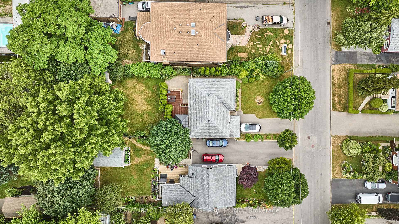
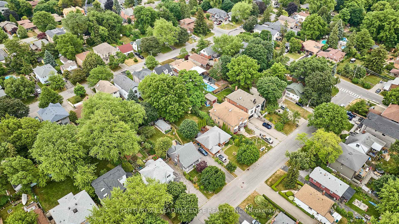
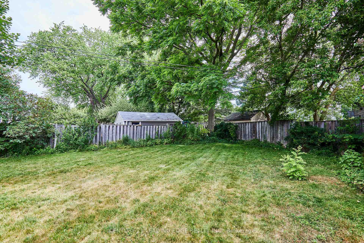
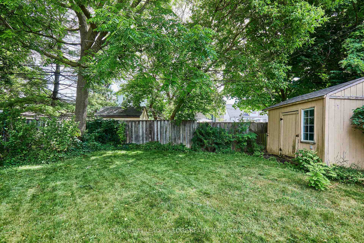
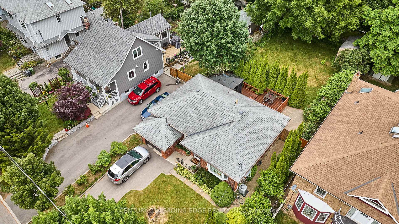
Nestled in the sought-after Bluffs / Cliffcrest neighbourhood, this beautifully updated bungalow offers the perfect blend of tranquility and convenience. Located on a quiet, tree-lined street in the heart of the Bluffs, this home is just a short walk to Lake Ontario, scenic bike paths, Blue Flag beaches, waterfront restaurants, and marinas, this home is an outdoor enthusiasts dream! With over 1,600 square feet of finished living space, this stunning home features newer hardwood floors, an updated kitchen with stainless steel appliances and Corian countertops, and custom built-in cabinetry throughout. Newer windows provide natural light and efficiency, while the renovated lower level, complete with pot lights and can accommodate your guests/family/ or friends, or could potential be used for rental income. Set on an impressive 50 x 133-foot lot, the property offers both privacy and potential. Enjoy it as-is with plenty of space for kids and pets to play, or explore the possibility of a second-story addition or full custom rebuild with no trees to remove, the yard offers a clear path to expansion. Families will appreciate being just steps from some of the areas top-rated schools, including Cardinal Newman (TCDSB: Highschool), RH King Academy (TDSB: Highschool), Fairmount Public School TDSB: K to 8), St. Agatha (TDSCB: French Immersion / K to 8), and St. Theresa Shrine (TCDSB: K to 8) covering all age groups and both school boards. Whether you're a single professional, retiree, young family, growing household looking to renovate, or an investor/developer with vision, this home presents an exceptional opportunity in one of Scarborough's most desirable lakefront communities. Open houses Saturday July 19th and Sunday July 20th from 2-4PM
Key Facts & Features
Property Costs
- Annual Property Tax Amount
- $5,075
- Land Transfer Tax Fee
- $32,146
Rental Items
- Rental Equipment
- hot water heater
- Basement Type
- Finished, Separate Entrance
Interior Features
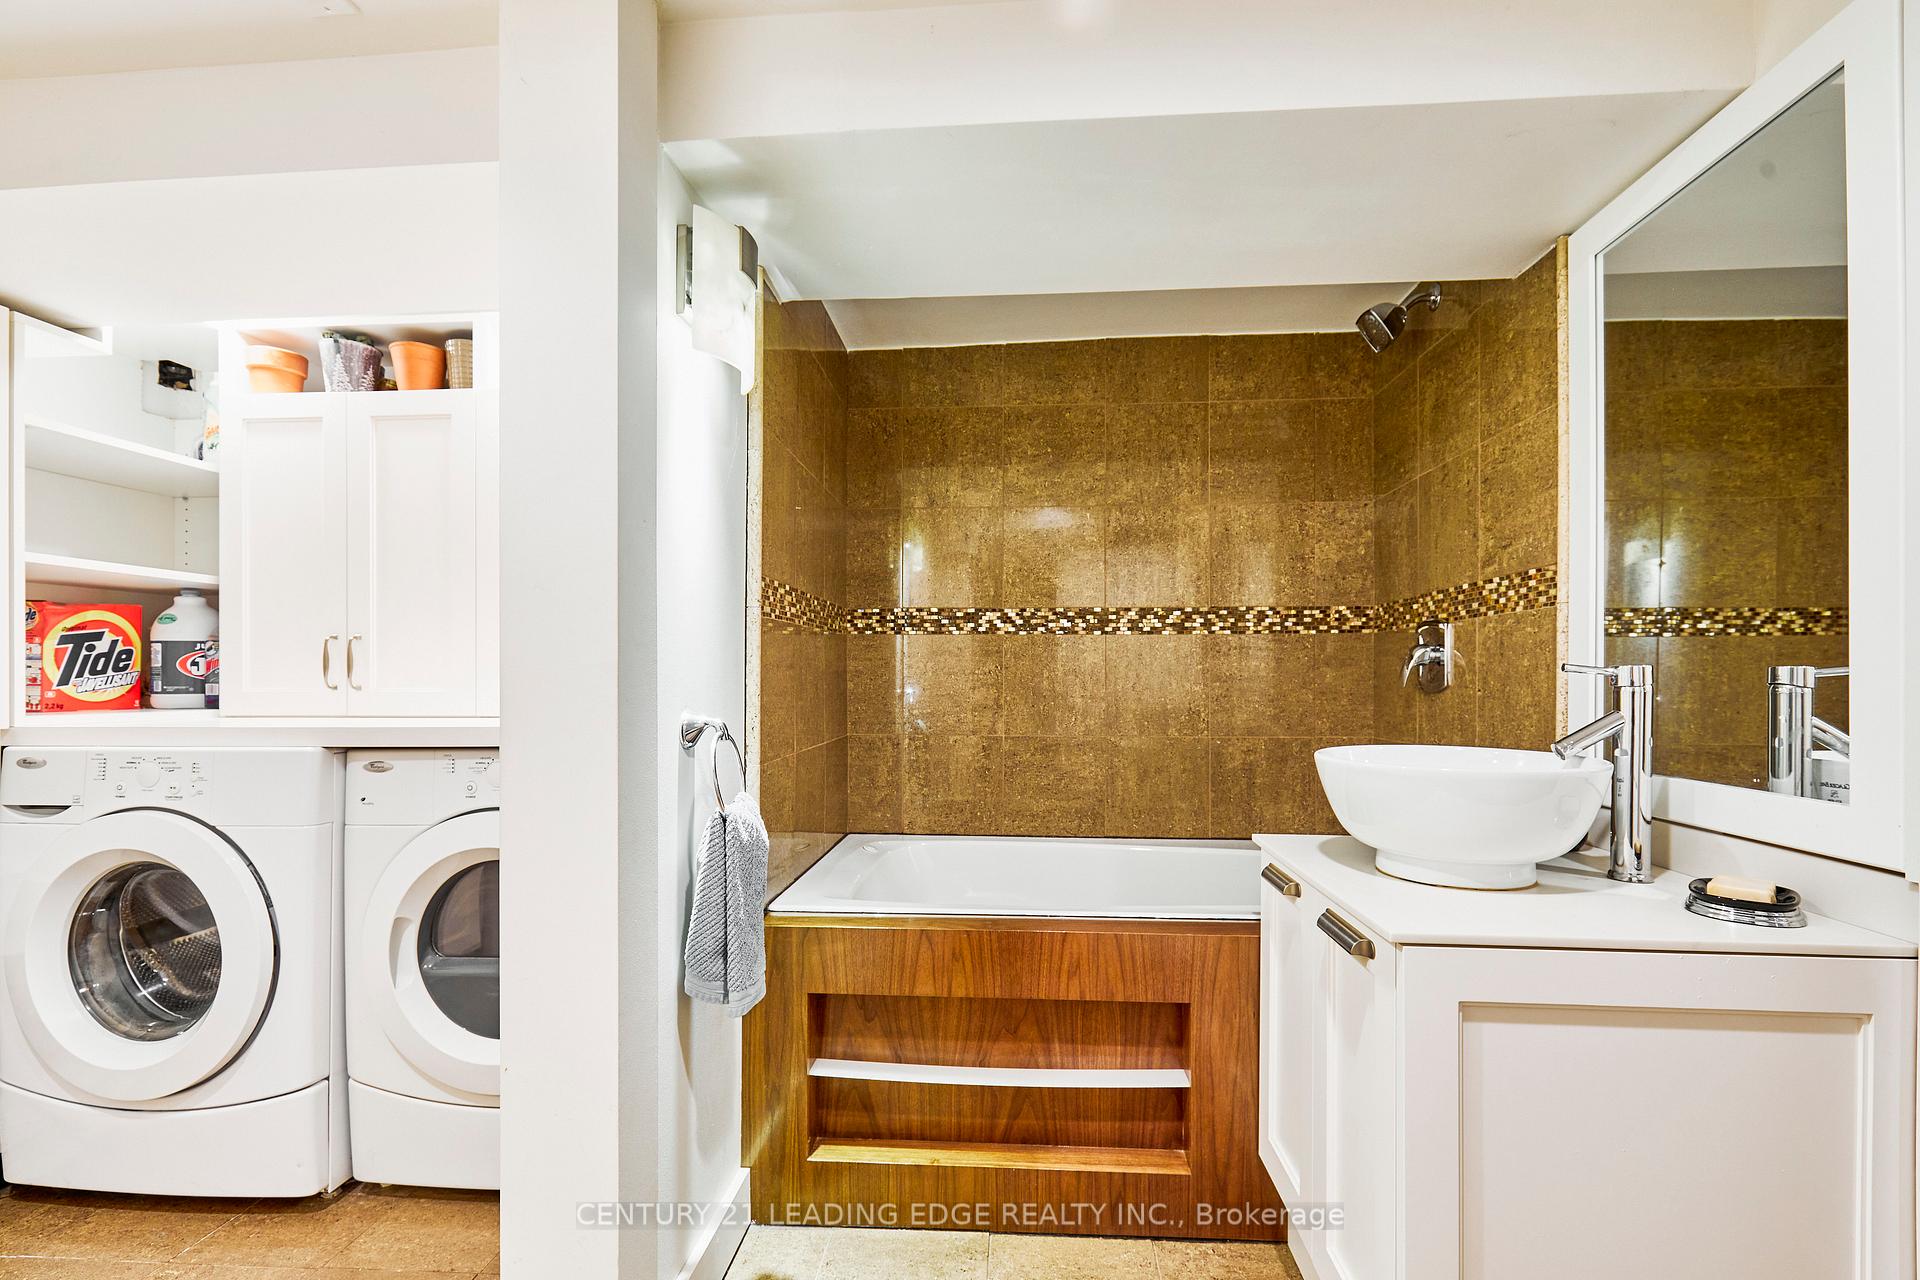
- Laundry Level
- Lower Level
- Interior Extras
- In-Law Capability
- Fireplace/Stove
- Yes
- Fireplace Features
- Electric
- Elevator
- No
Exterior Features
- Exterior Extras
- Privacy
- Pool
- None
- Other Structures
- Garden Shed
Building
- Building Type
- Detached
- Building Style
- Bungalow
Construction
- Exterior Finish
- Brick
- Roof
- Asphalt Shingle
- Foundation Details
- Concrete Block
- Special Designation
- Unknown
Lot
- Lot Front
- 50.00 ft
- Lot Depth
- 133.00 ft
- Lot Size
- 50.00 x 133.00 Feet (As Per Geowarehouse)
- Lot Size Code
- 50.00 x 133.00 Feet (As Per Geowarehouse)
Inclusions
- Inclusions
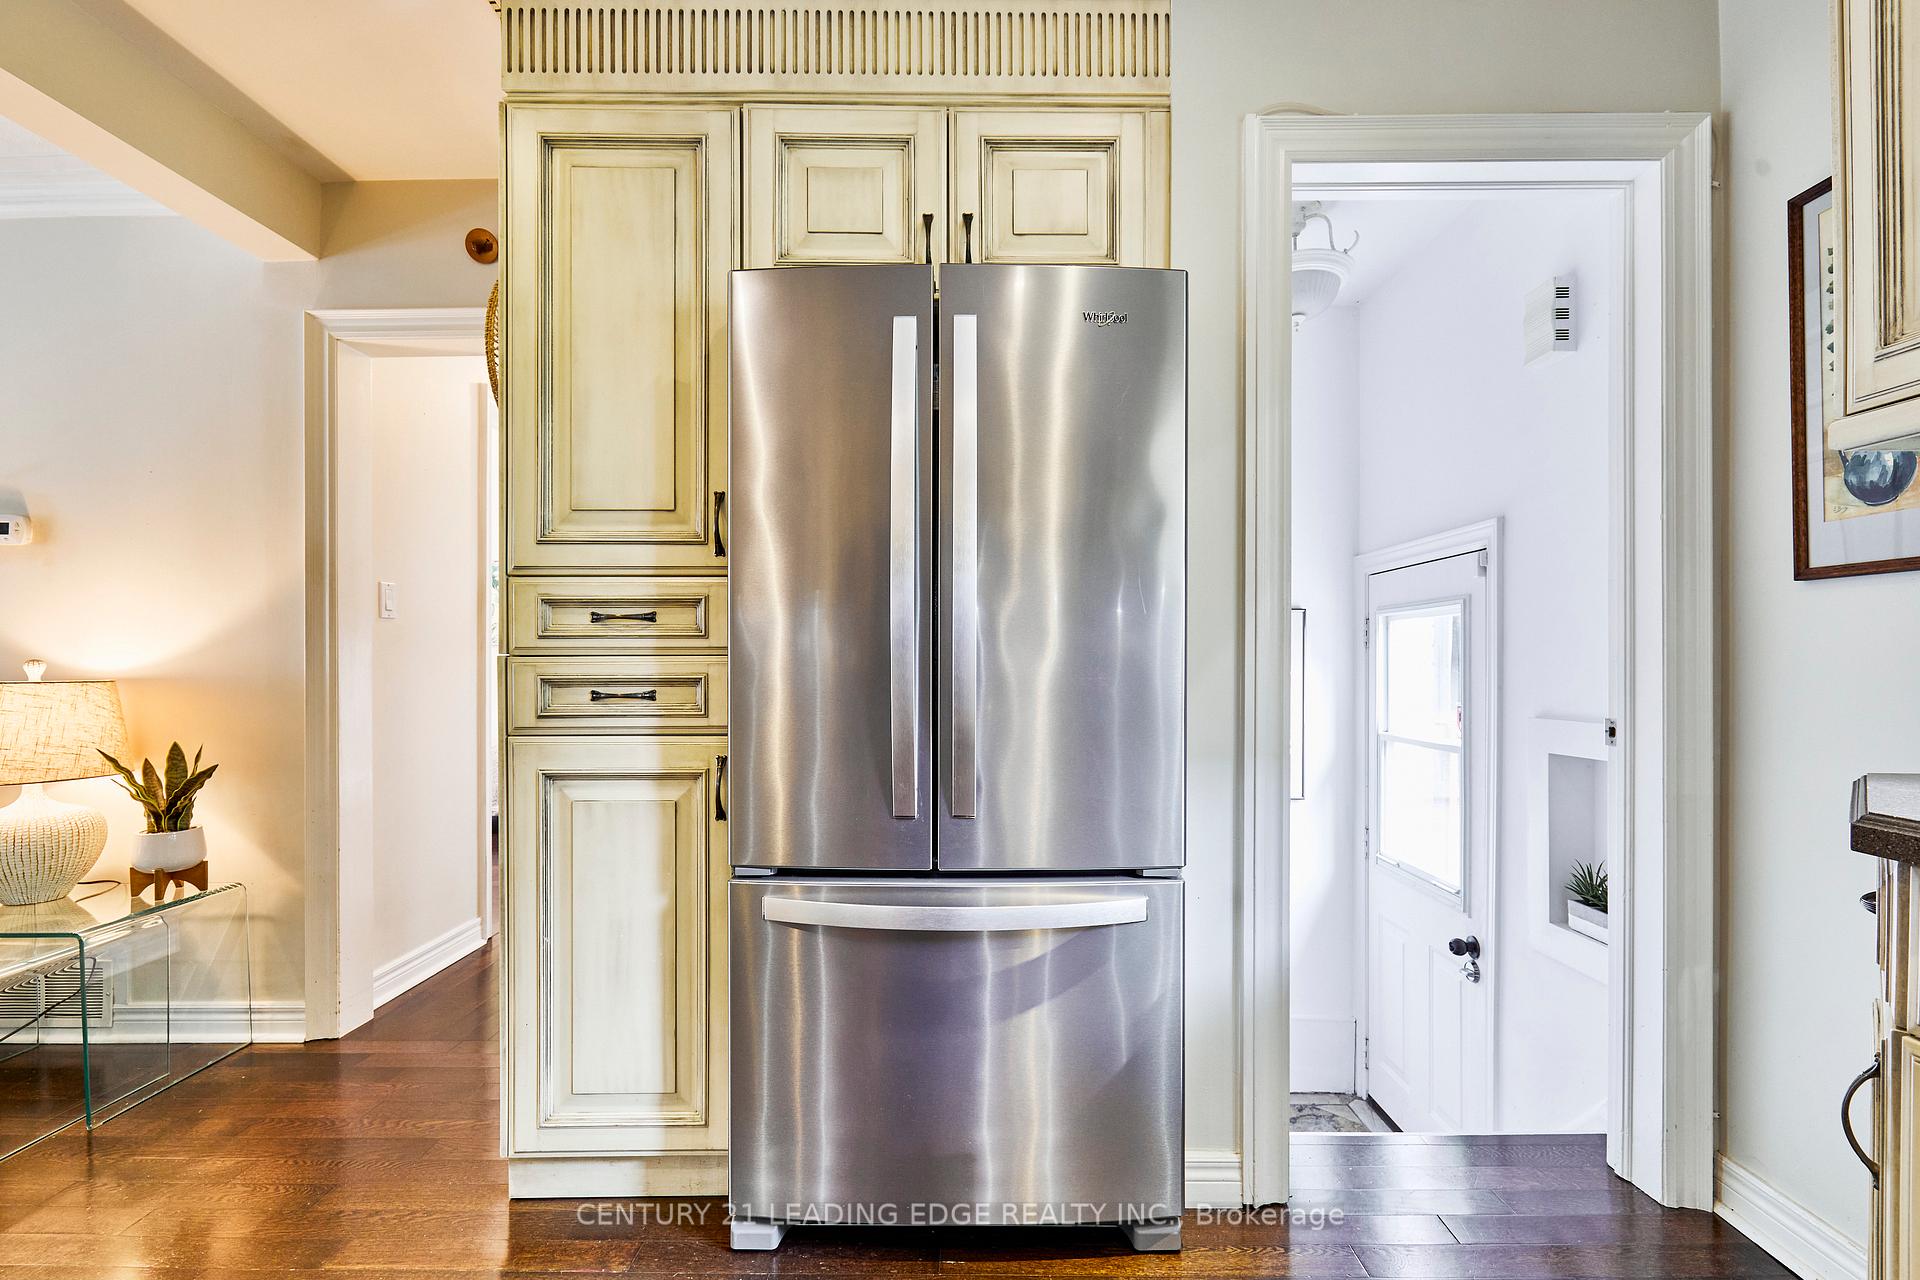
- all electric light fixtures, stainless steel fridge/stove/dishwasher/microwave-exhaust; washer; dryer; force air gas furnace and all equipment; air conditioner and all equipment; all shades/blinds/curtain rods; basement stove/microwave-exhaust; small fridge; 2 electric fireplaces; outdoor deck gazebo
Parking & Garages
- Garage Type
- Attached
- Garage Spaces
- 1
- Parking Spaces
- 2
- Total Garage And Parking Spaces
- 3
Heating & Cooling
- Heat Source
- Gas
- Heat Type
- Forced Air
- Air Conditioning
- Central Air
- Water
- Municipal
- Sewers
- Sewer
- Bedrooms
- 2 + 2
- Washrooms
- 2
- Kitchens
- 2
Room sizes
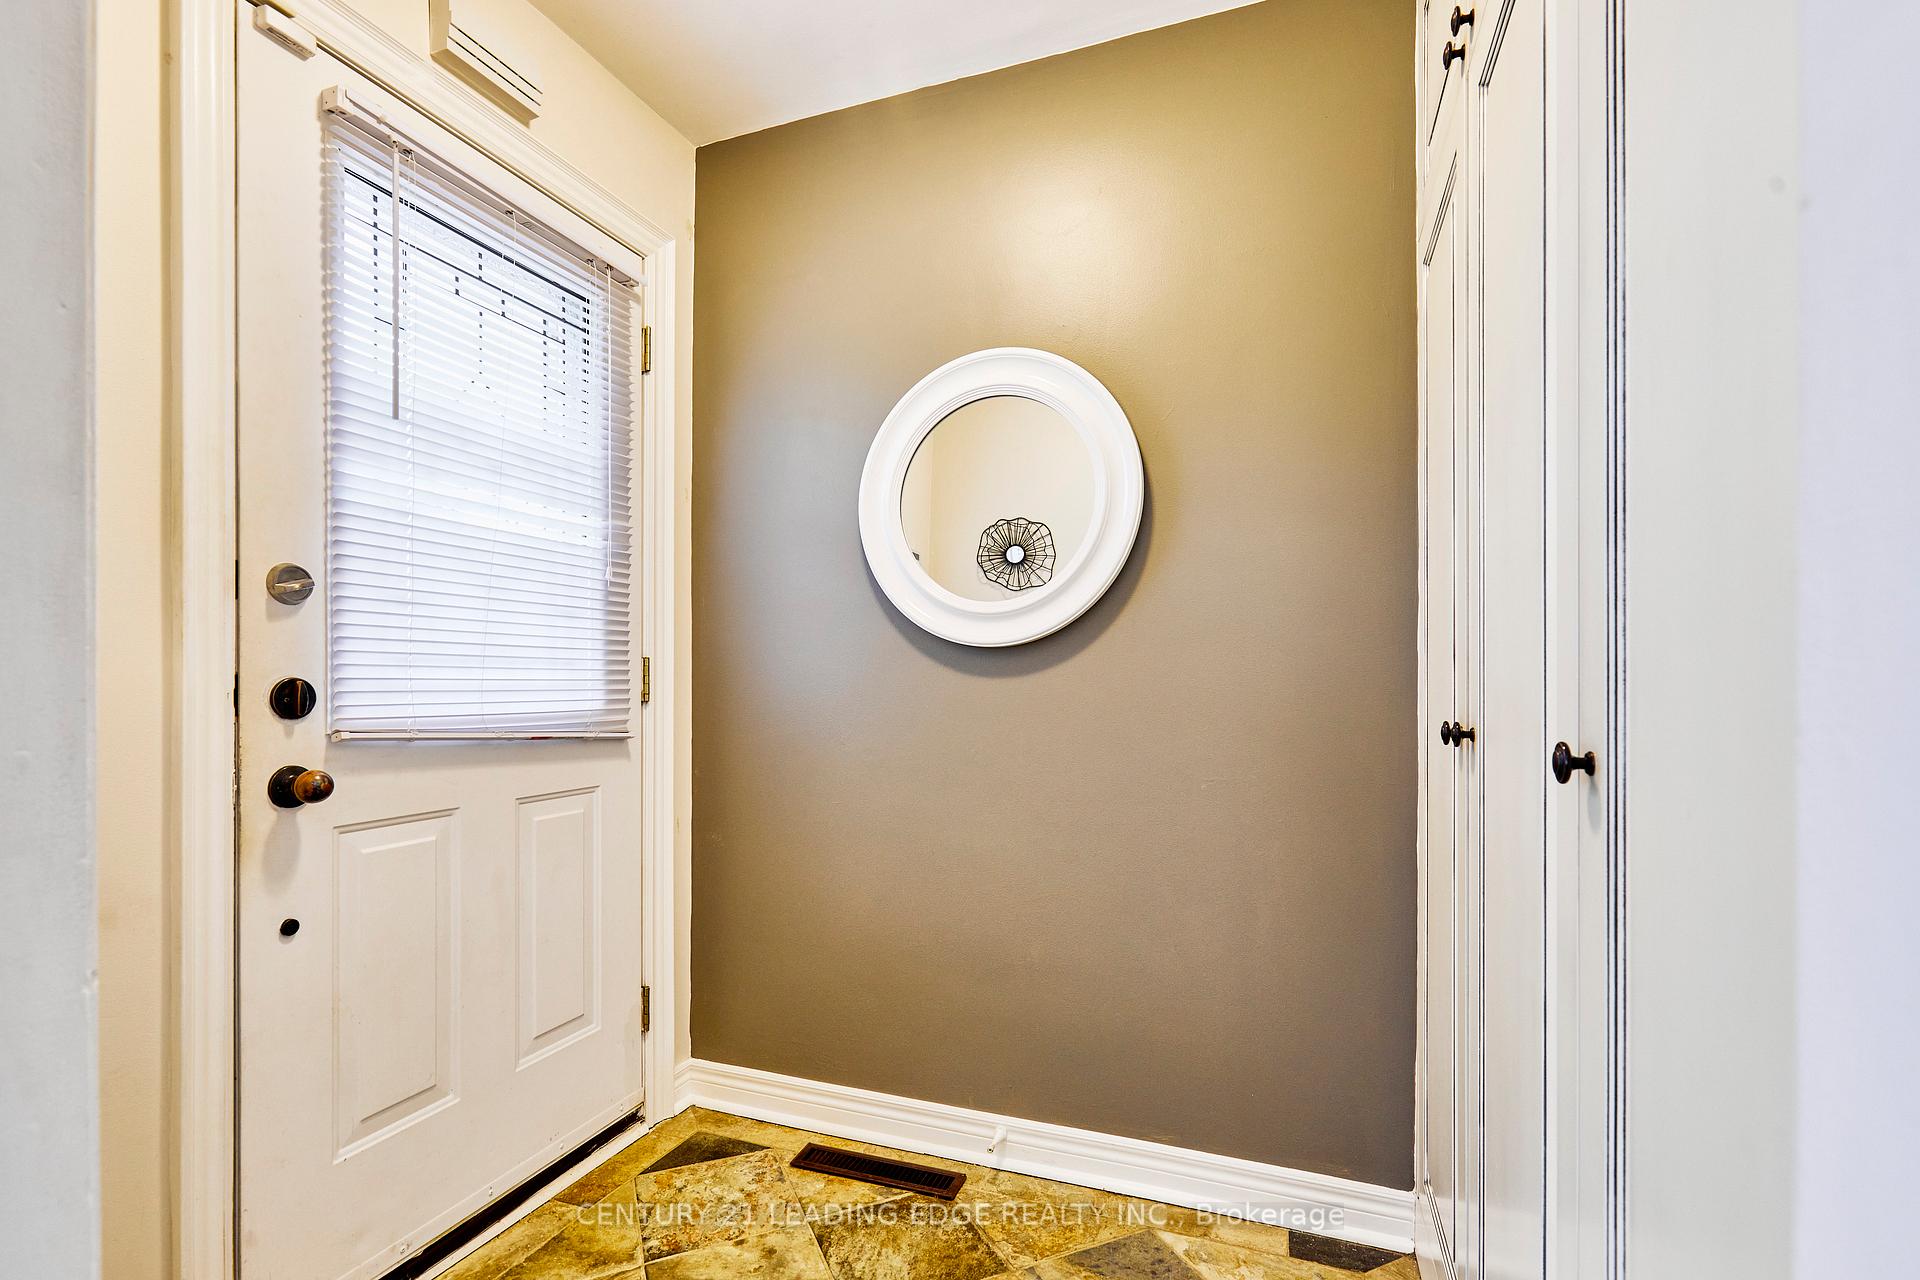
- Foyer—Main level, Tile Floor, Large Closet
- Living Room5.25 x 3.66Main level, Combined w/Dining, Hardwood Floor, Bow Window
- Kitchen3.66 x 3.20Main level, Stainless Steel Appl, Hardwood Floor, Corian Counter
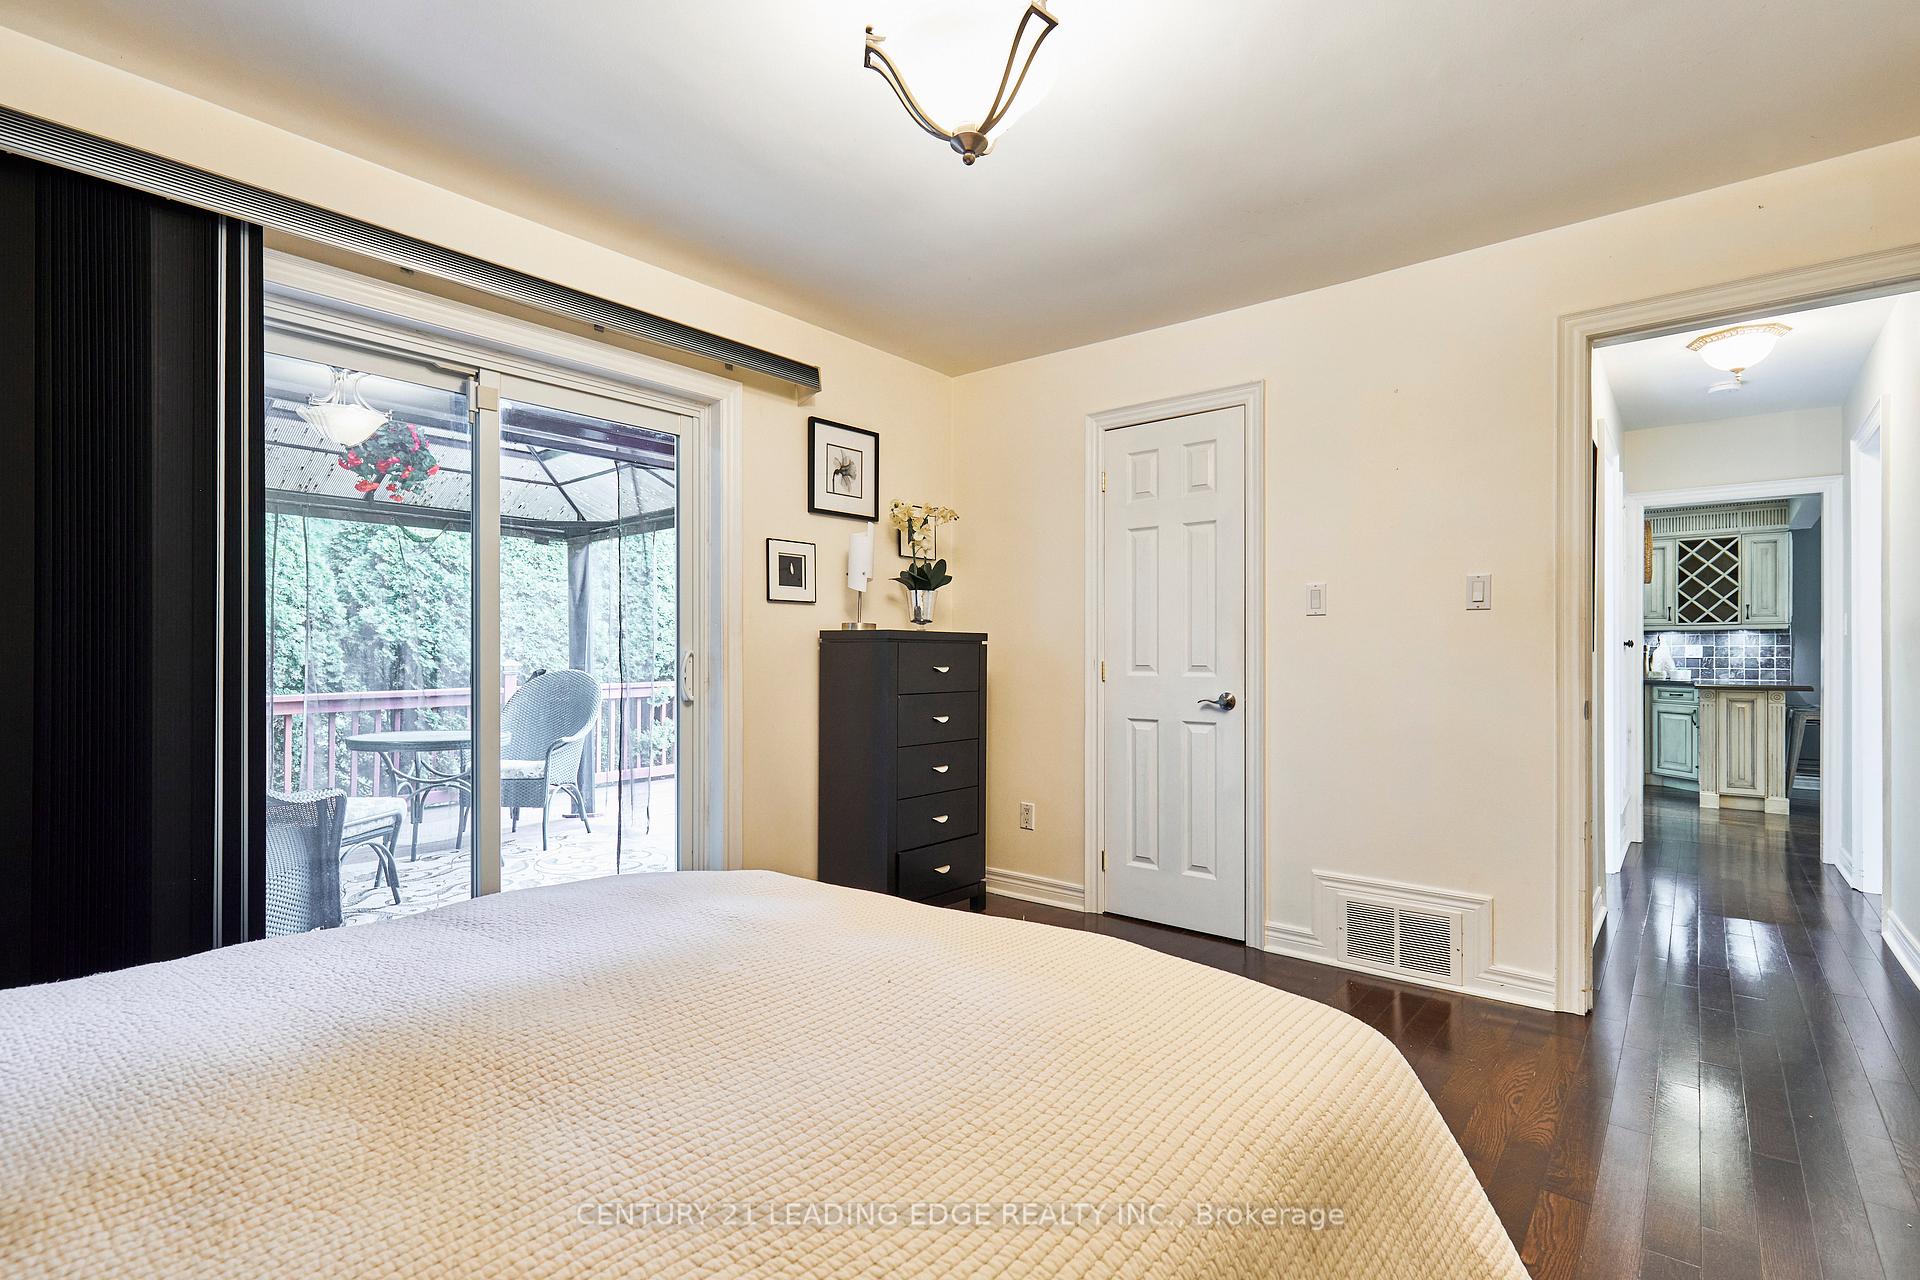
- Primary Bedroom4.16 x 3.46Main level, W/O To Deck, Hardwood Floor, Large Closet
- Bedroom 23.76 x 3.20Main level, Updated, Hardwood Floor, Closet
- Living Room6.10 x 3.35Basement level, Updated, Bamboo, Electric Fireplace
- Kitchen6.10 x 3.35Basement level, Updated, Bamboo, Pot Lights
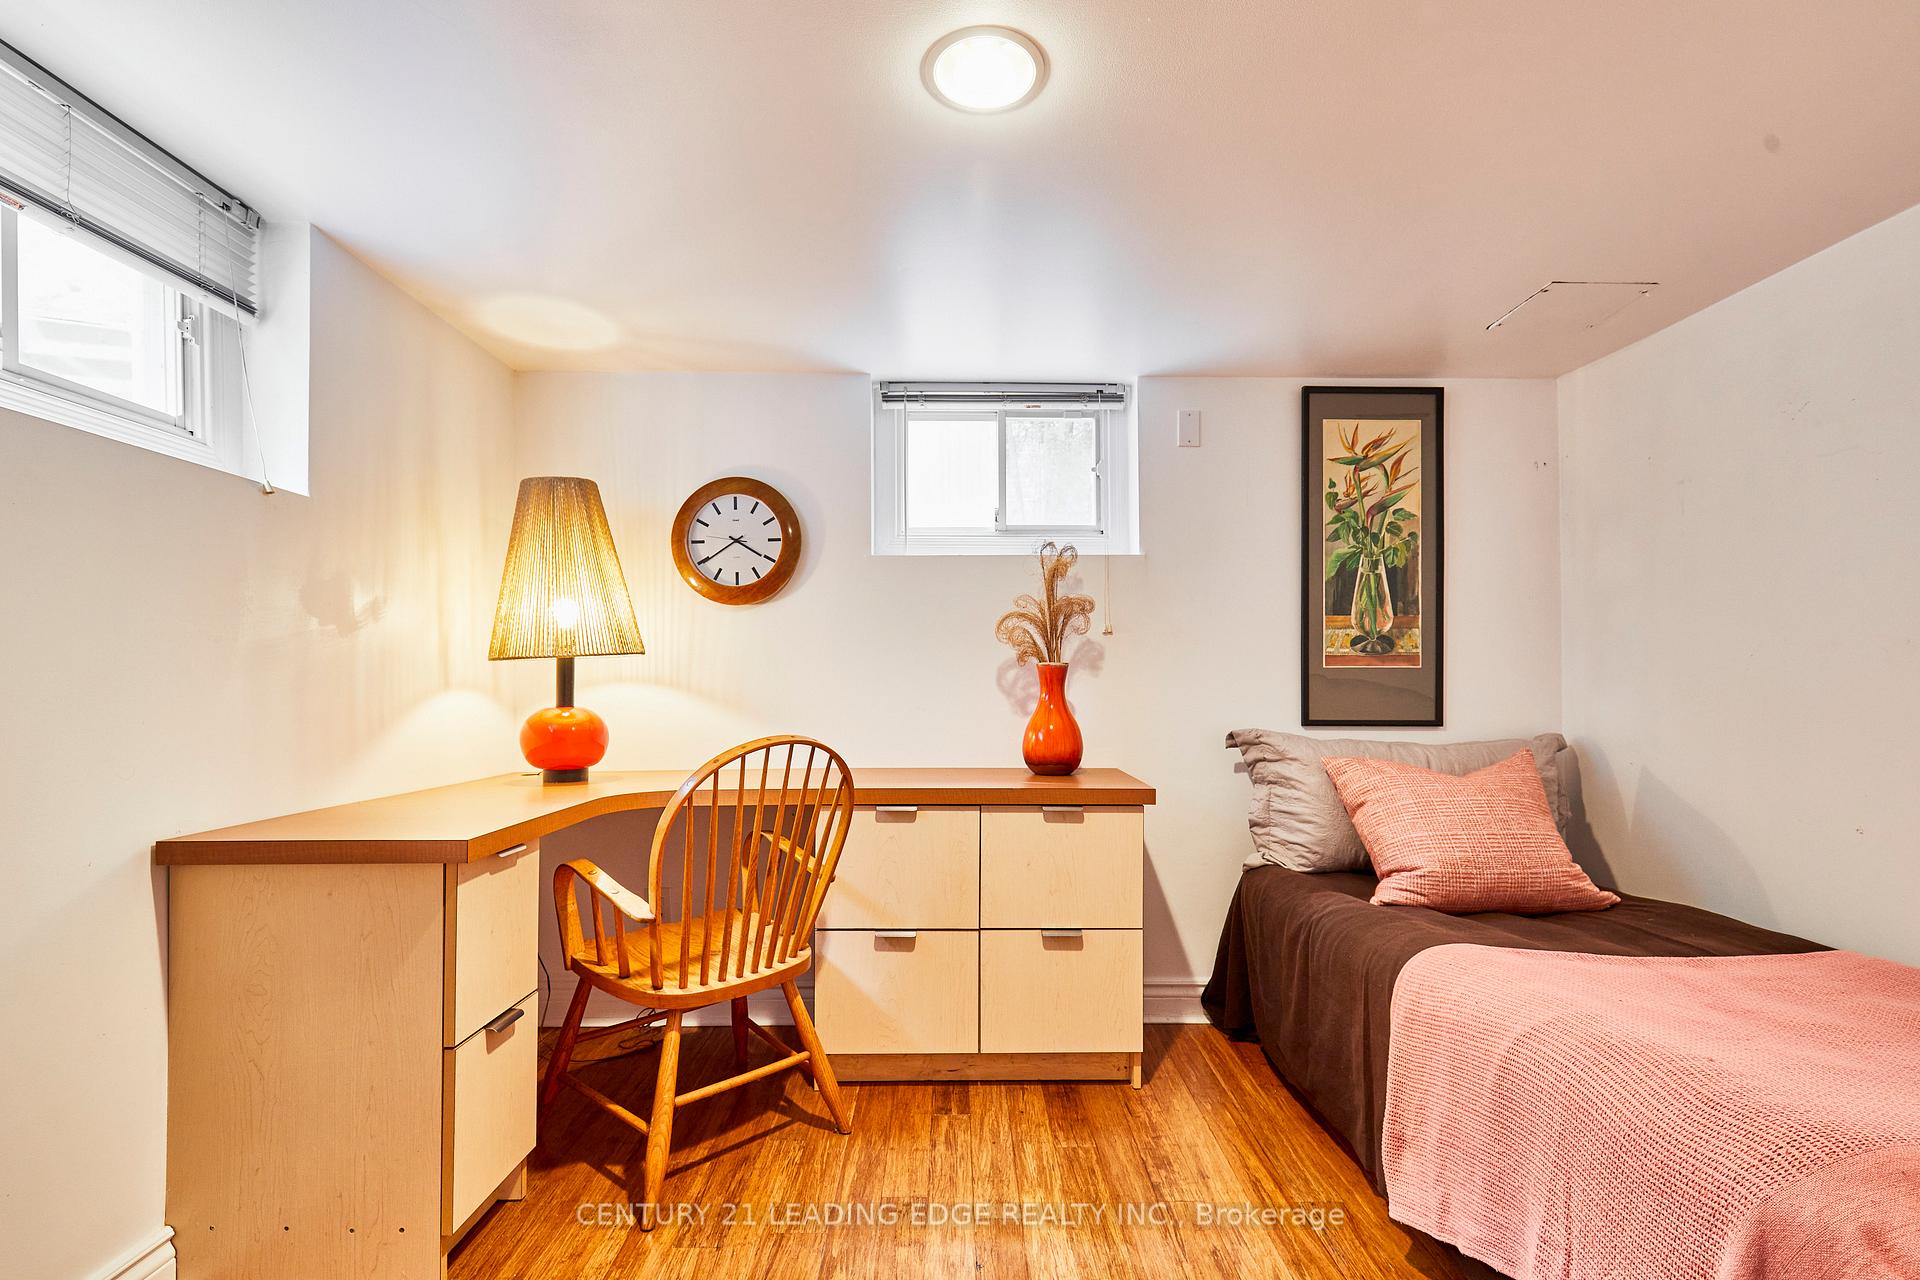
- Bedroom 34.88 x 3.45Basement level, Renovated, Bamboo, B/I Closet
- Bedroom 43.45 x 3.25Basement level, Renovated, Bamboo
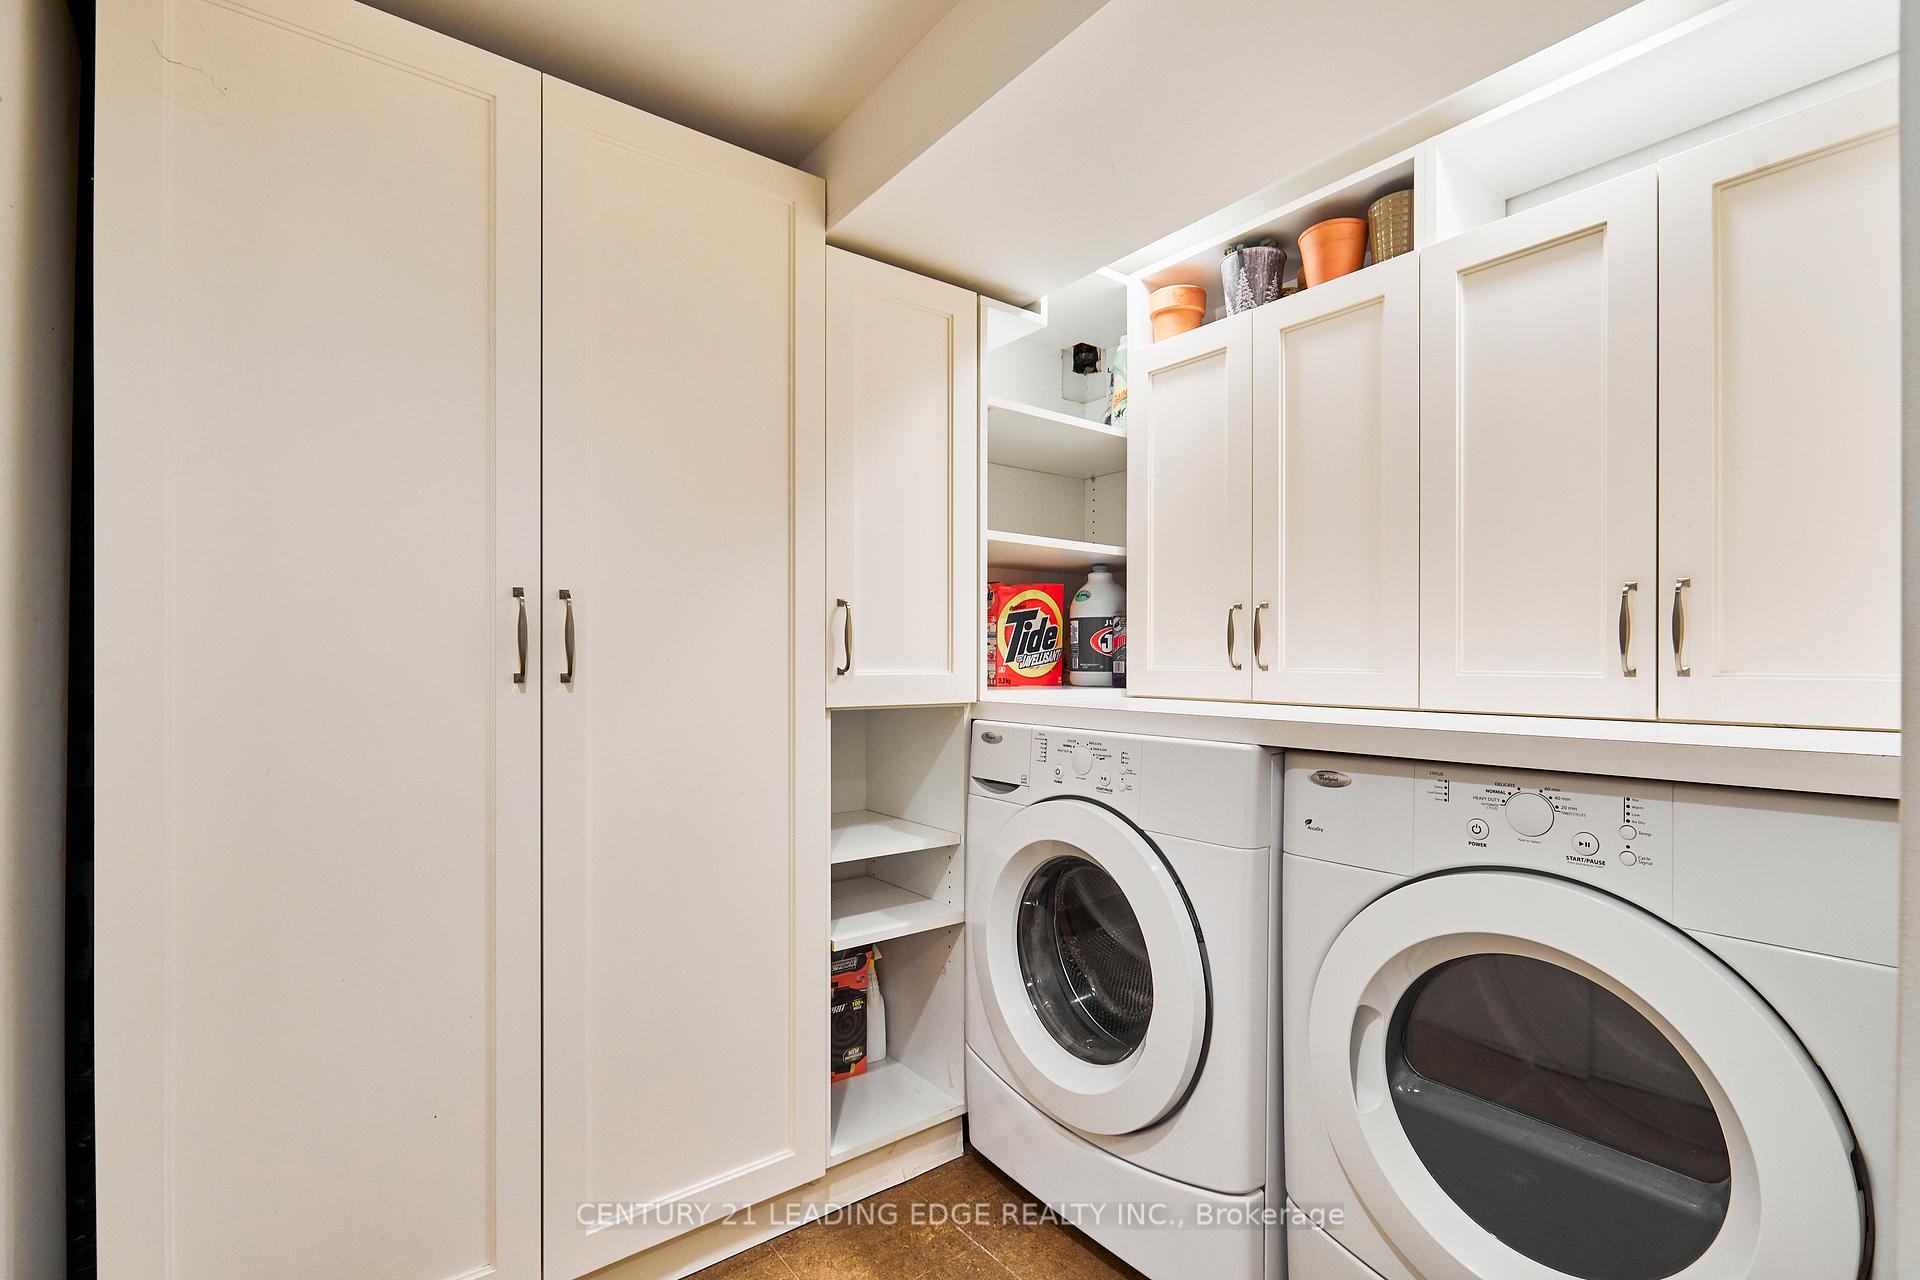
- Laundry4.11 x 3.35Basement level, Updated, Tile Floor
- Utility Room4.11 x 3.35Basement level, Combined w/Laundry
Washrooms
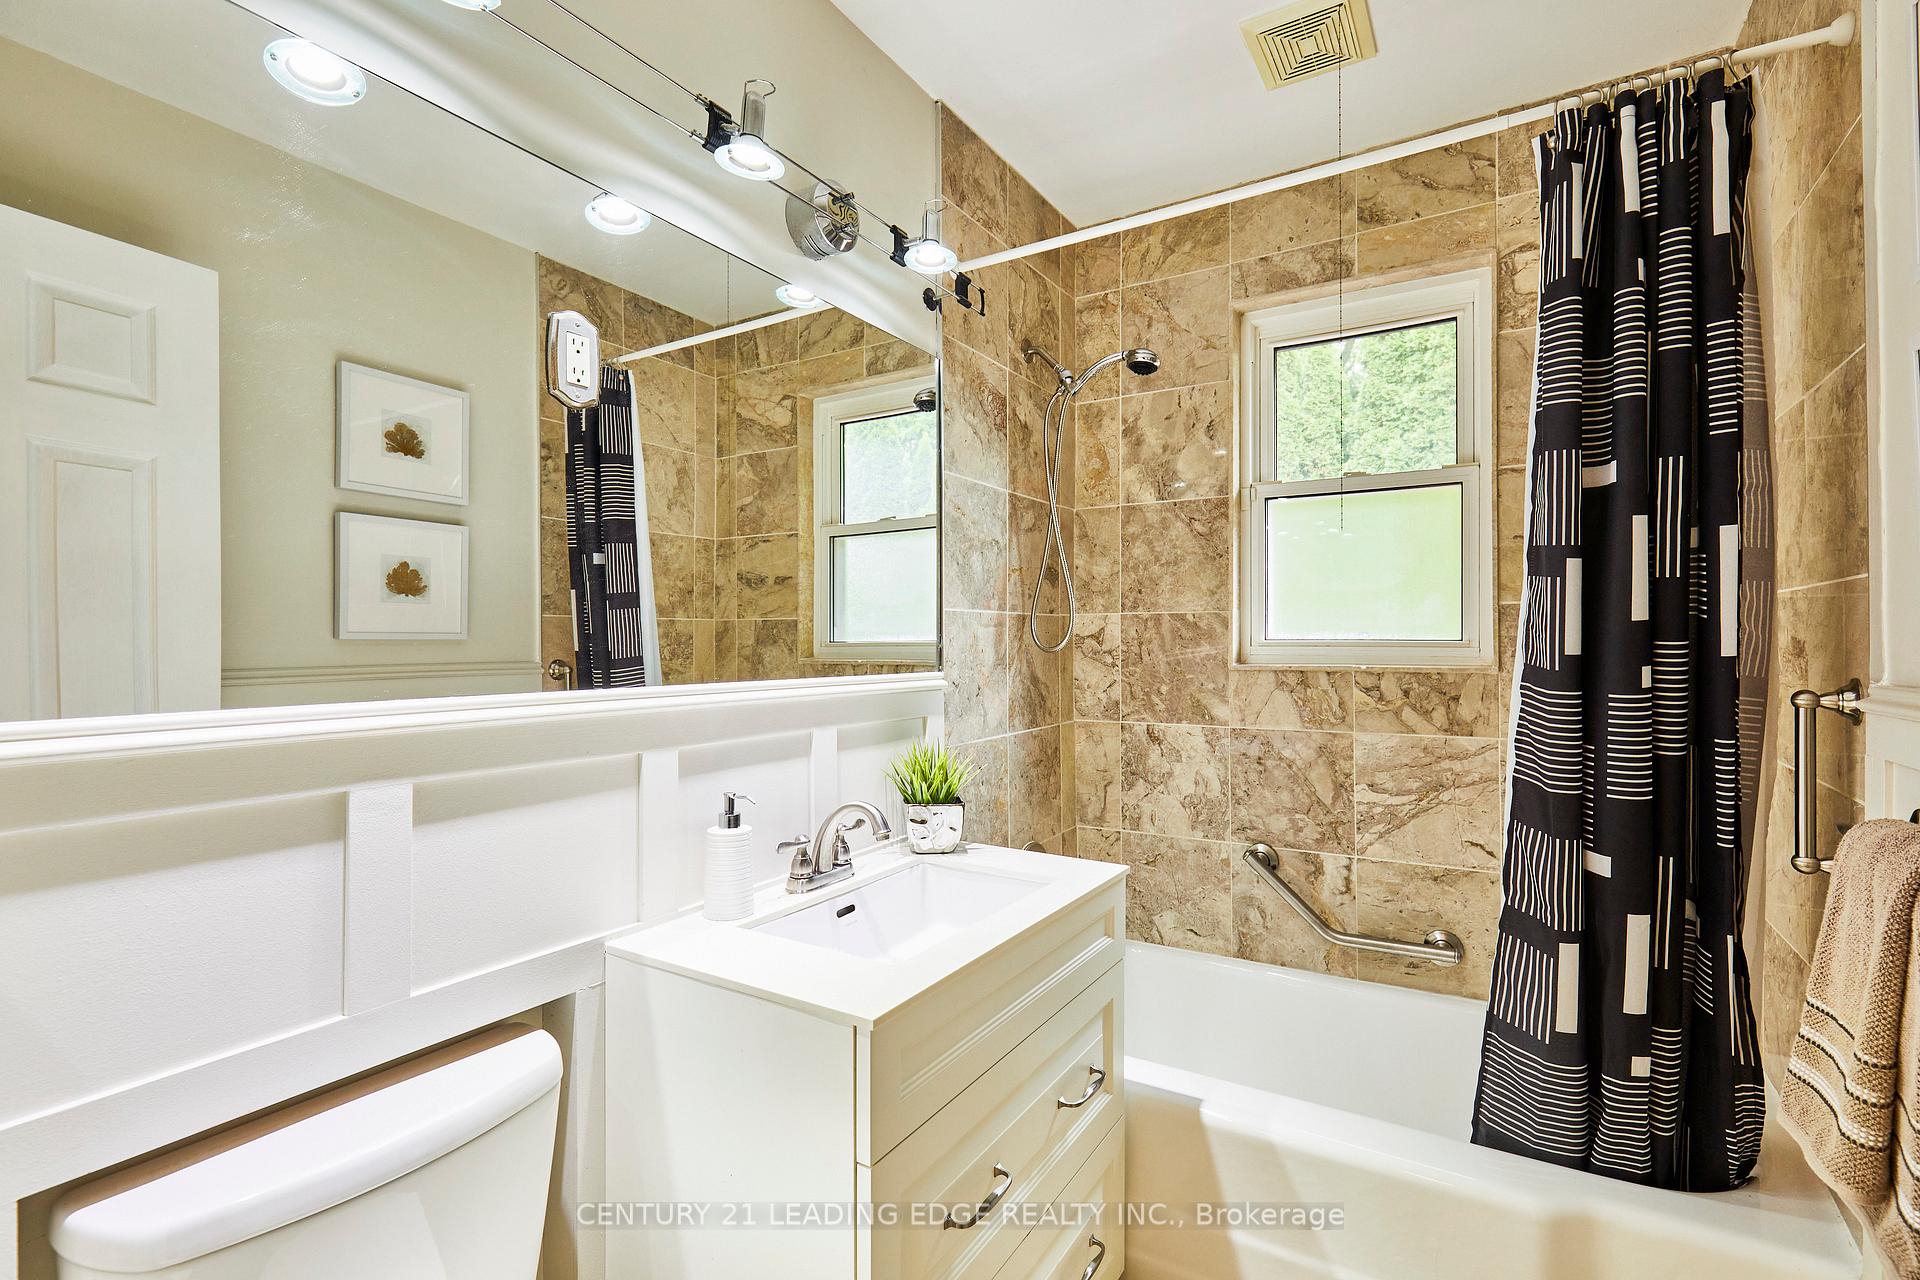
- 4-piece, Main
- 4-piece, Basement
- Area
- Toronto E08
- Municipality
- Scarborough
- Neighbourhood
- Cliffcrest
- Main cross streets
- Brimley / South of Kingston Road
- Directions
- Kingston Rd to St. Quentin from West. Kingston Rd to Gradwell from the East. Gradwell to Barkdene Hills. Right on Barkdene Hills to St. Quentin Ave.
- MLS® number
- E12283854
- Data source
- Toronto Regional Real Estate Board
- Status change
- 2025-07-27
- Listed on
- 2025-07-14
- Days on market
- 13 days
- Possession type
- Flexible
- Co-op commission
- 2.5% + HST
- Seller
- Listed by
- CENTURY 21 LEADING EDGE REALTY INC.
Home Market Value
Current home valuation for 11 St Quentin Avenue, Scarborough, Cliffcrest, Scarborough, ON. Listed for $979,900
HOMEH Estimate
$812,505
Estimated Sales Range
$568,754 - $1,056,257
HOMEH Estimate for 11 St Quentin Avenue, Scarborough, Cliffcrest
Calculated with a real agent's CMA method — 45+ years of experience, codified. Not an AI guess.
For the owner
Is this your home? Track its value.
Get this home's HOMEH Estimate by email once a month, with how many homes are for sale around you.
Mortgage Payment Calculator
Compare up to 4 down payment scenarios
5% on first $500K + 10% on $479,900 over $500K
$72,990
| Scenario 1 | Scenario 2 | Scenario 3 | Scenario 4 | |
|---|---|---|---|---|
−Down payment | % $ | % $ | % $ | % $ |
+CMHC insurance | $36,256 | $27,339 | $23,322 | $0 |
=Total mortgage | $942,663 | $909,249 | $856,237 | $783,920 |
Amortization | ||||
Mortgage rate | % | % | % | % |
| Payment frequency | ||||
=Mortgage payment | $4,603monthly | $4,439monthly | $4,181monthly | $3,827monthly |
Land Transfer Tax
$16,073
$16,073
$32,146
Around this home
Data provided by OpenStreetMap & Fraser Institute School Rankings
Ask HOMEH
New!Hi there!
👋Text or call (416) 301-9001
Recommended for you
Based on homes you've looked at.
No recommended properties found.
Nearby similar homes
No nearby properties found.
More real estate resources
Other homes nearby
Explore this area
Nearby neighbourhoods
No nearby listings available.