
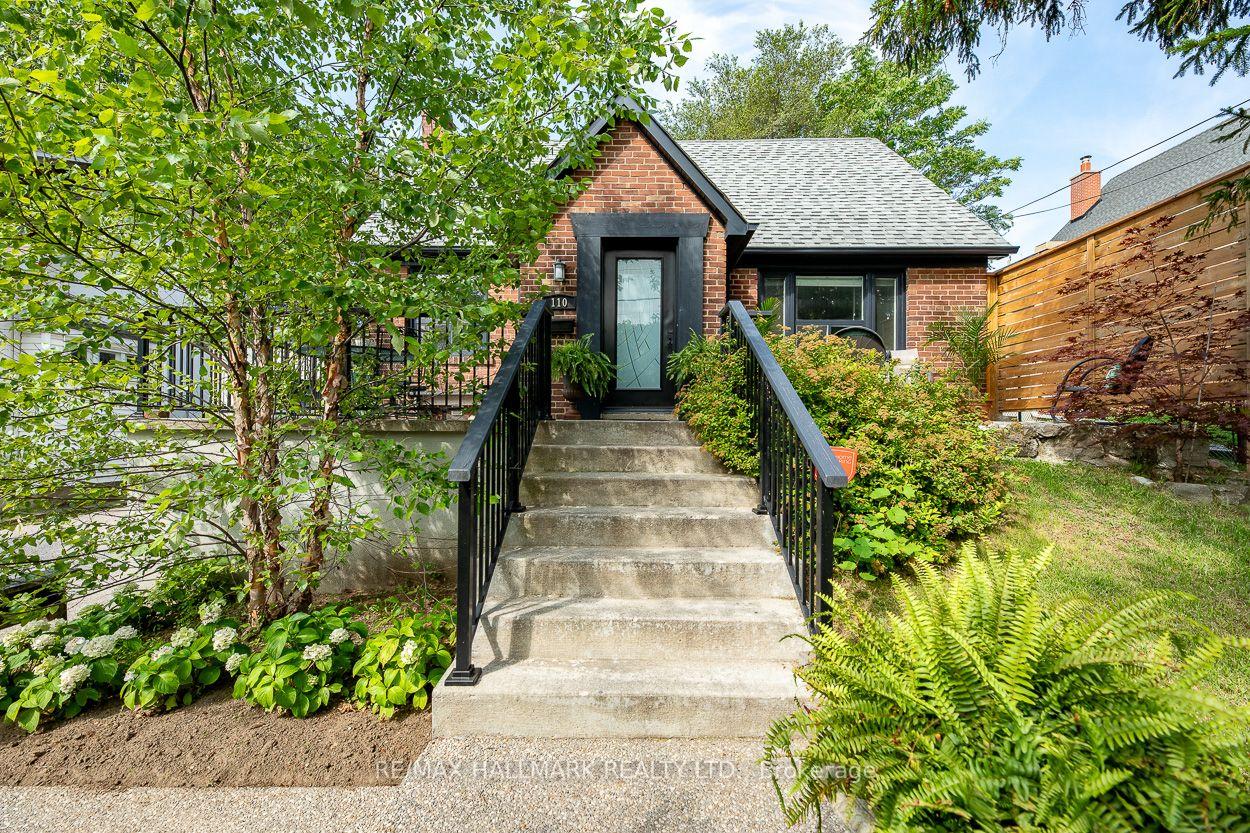
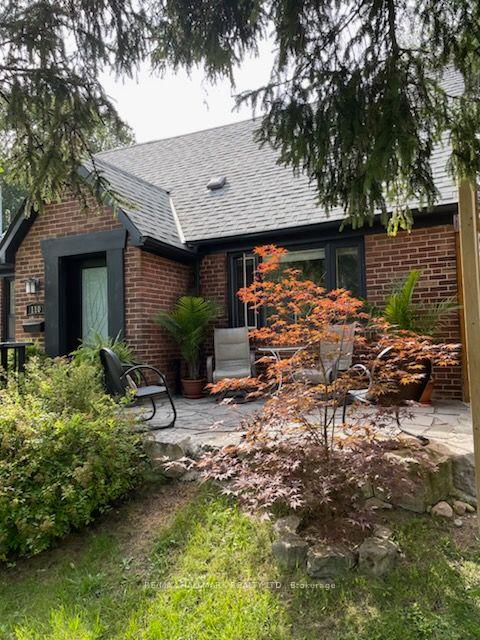
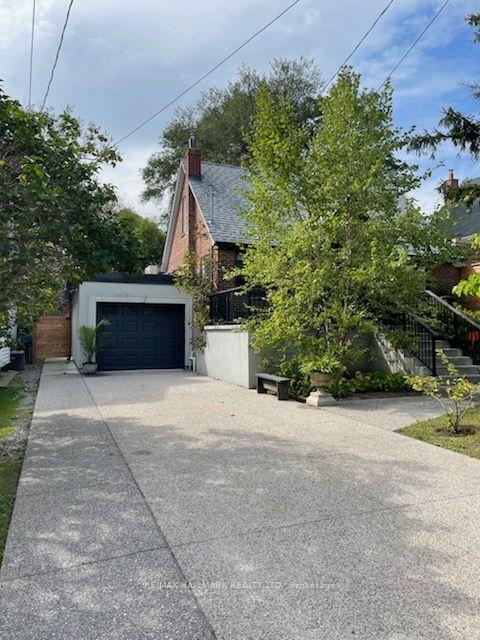
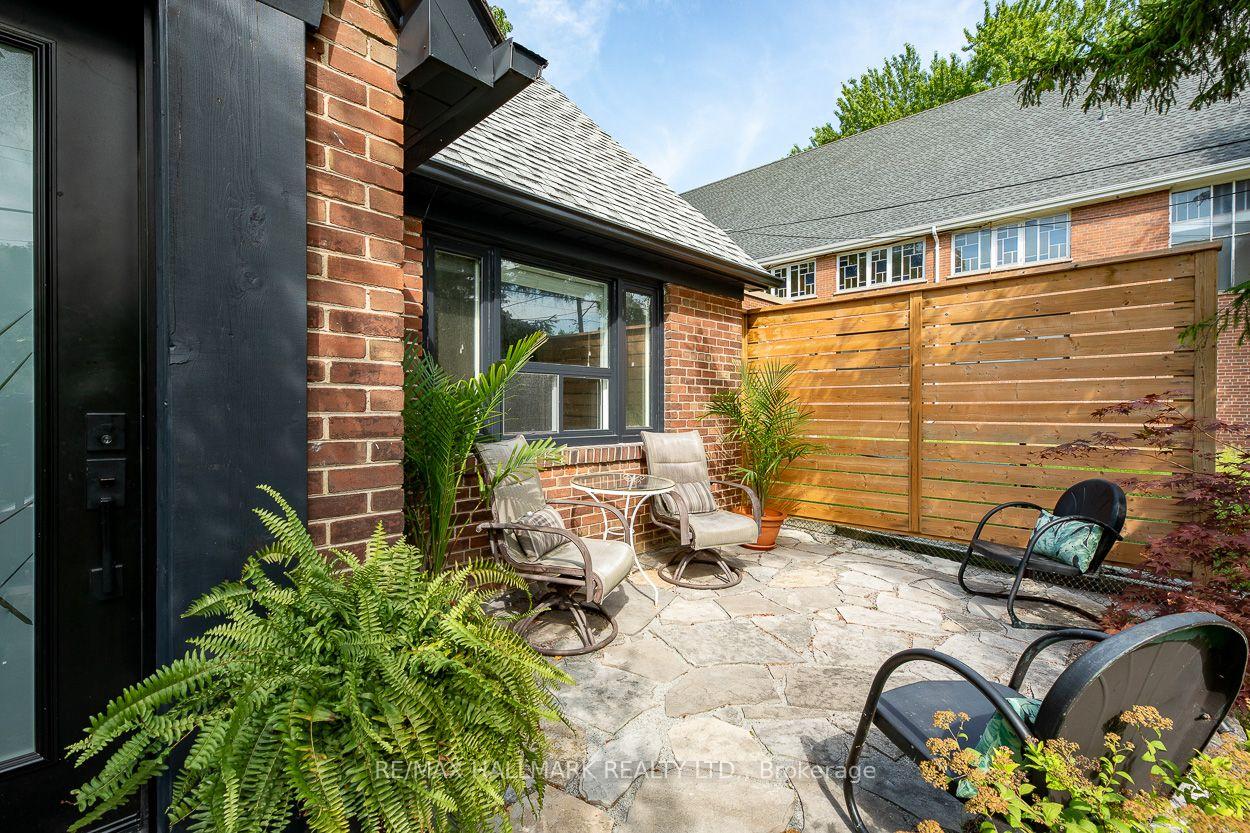
110 Lakeside Avenue
Scarborough (Birchcliffe-Cliffside), ON M1N 3C1
- 3+1Bedrooms
- 3Bathrooms
- 1Garage
- 1100–1500Sq Ft
- $7,232Tax
- 50×150 ftLot Size
 Estimated Value:$1,337,850See Free Estimate Report

Sale & Price History for 110 Lakeside Avenue, Scarborough, Birchcliffe-Cliffside
| Start Date | End Date | Price | Event | MLS# |
|---|---|---|---|---|
| No listing history available | ||||
Real estate boards require you to or to see the full details of this property.
*Sold prices and complete sale & price history are regulated data. Under the Trust in Real Estate Services Act, 2002 (TRESA) and the rules of the Real Estate Council of Ontario (RECO), and pursuant to the Multiple Listing Service® rules of the Canadian Real Estate Association (CREA) and the Toronto Regional Real Estate Board (TRREB), this information may be shown only to registered users who have agreed to the applicable terms of use (a Virtual Office Website, or "VOW," arrangement). HOMEH Inc., Brokerage therefore provides it to signed-in members only. Creating an account is free and takes under a minute.
About 110 Lakeside Avenue, Scarborough, Birchcliffe-Cliffside
Summarized Description
- Stunning home on sought-after Lakeside Ave.
- Expansive 50 x 150 feet lot.
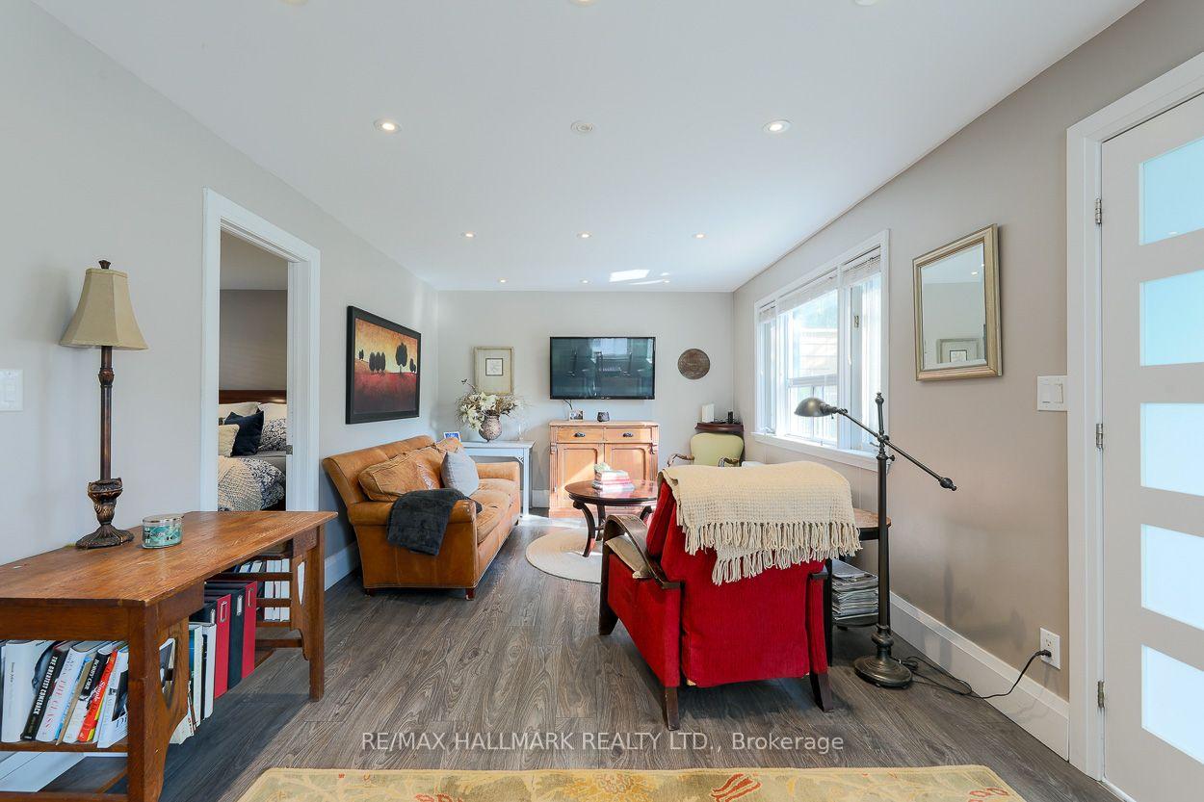
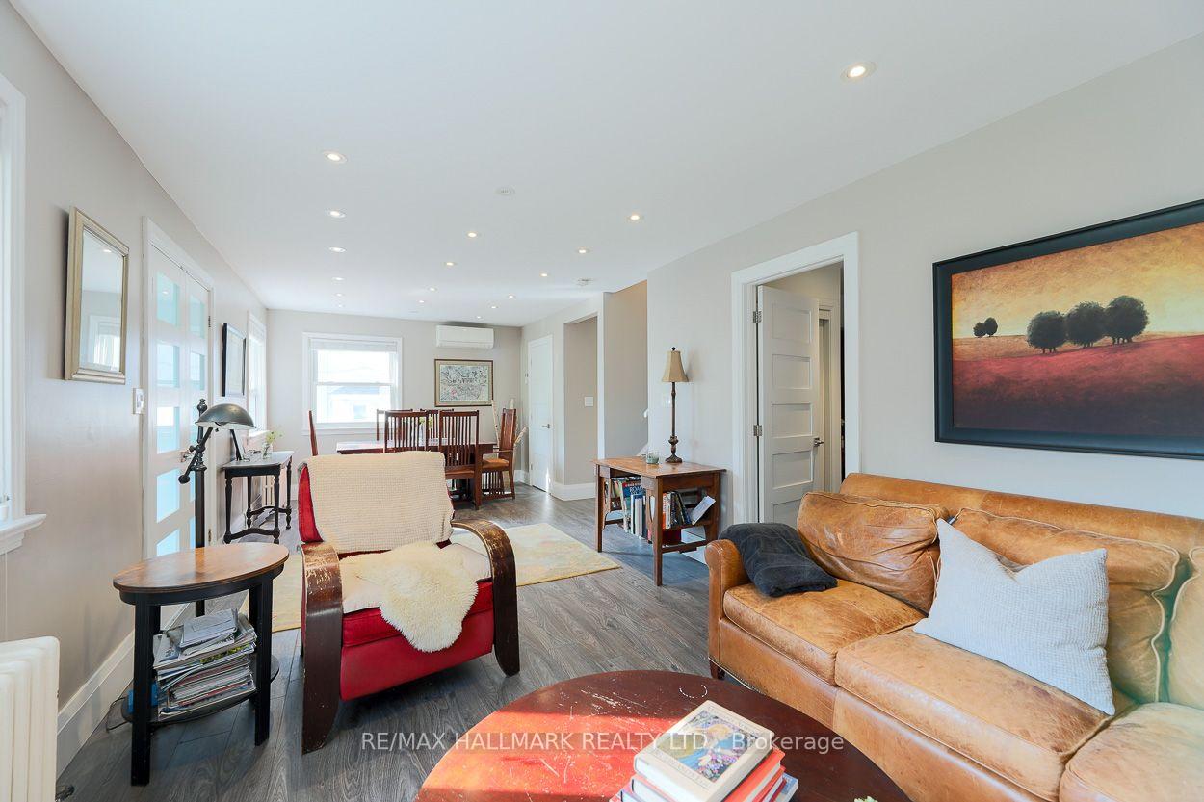
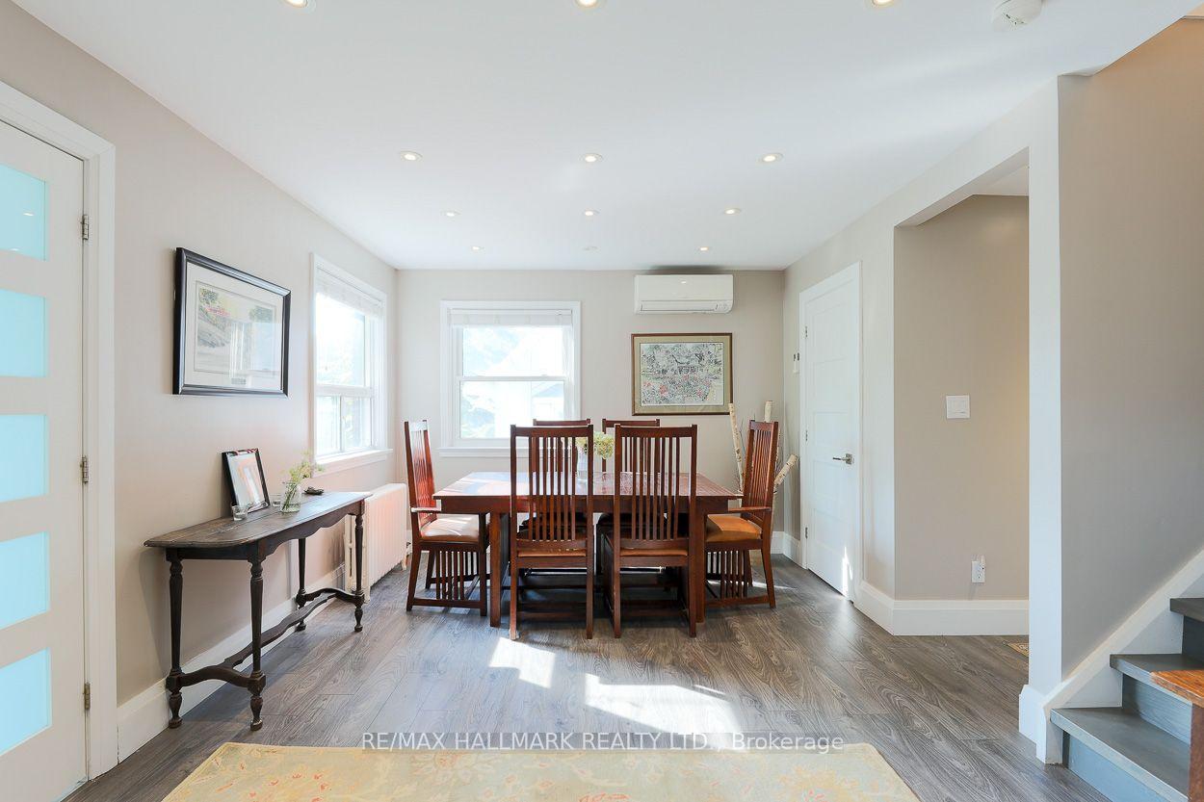
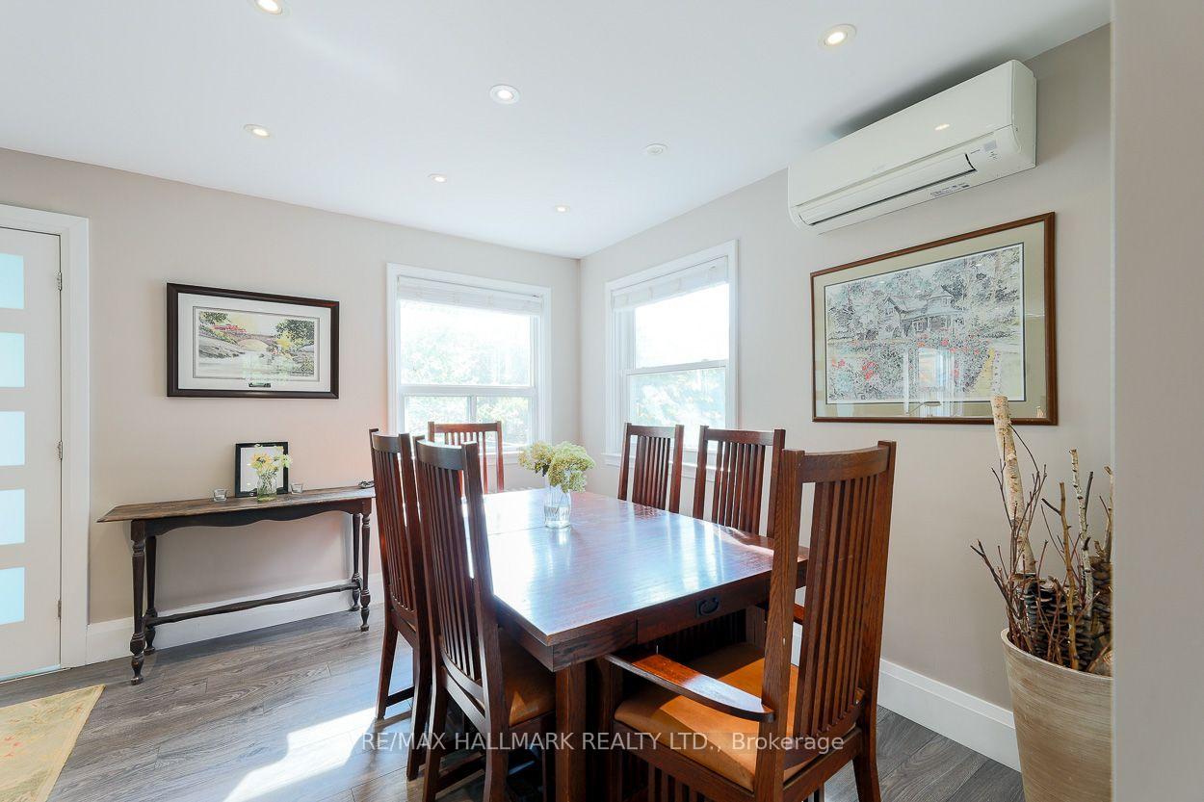
- Open concept living and dining area.
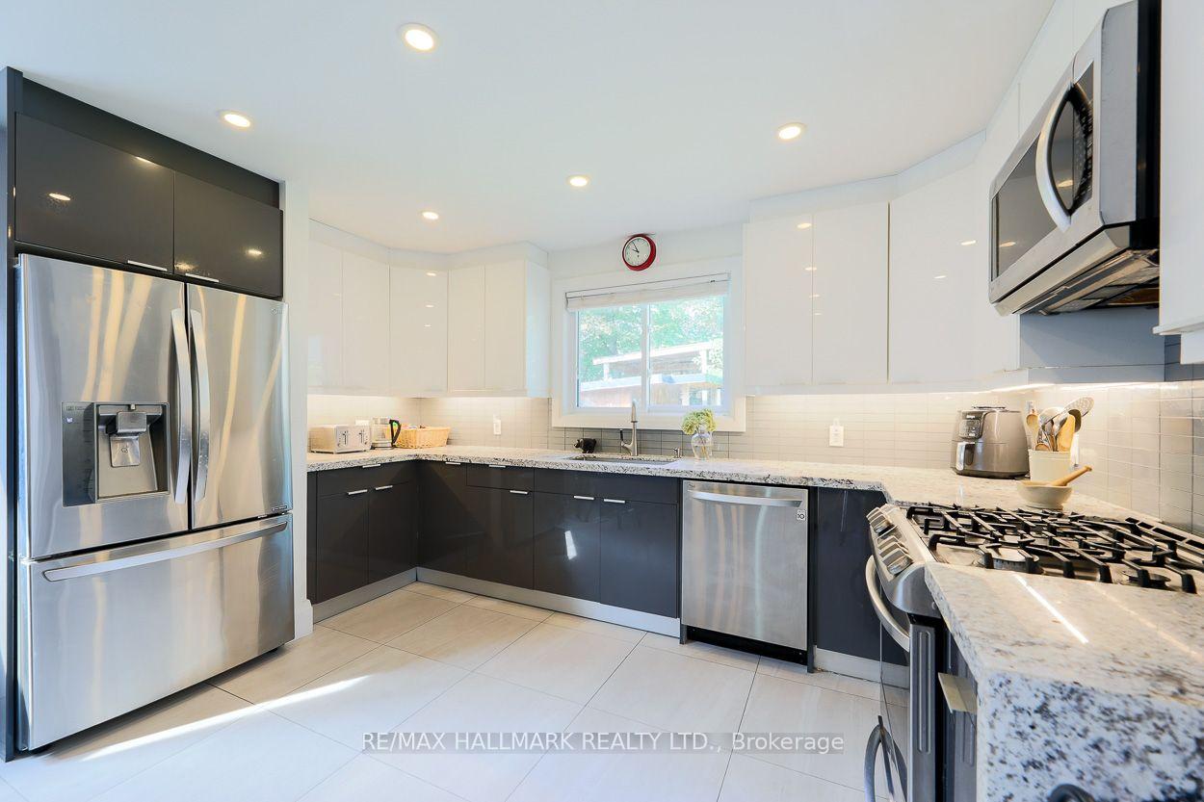
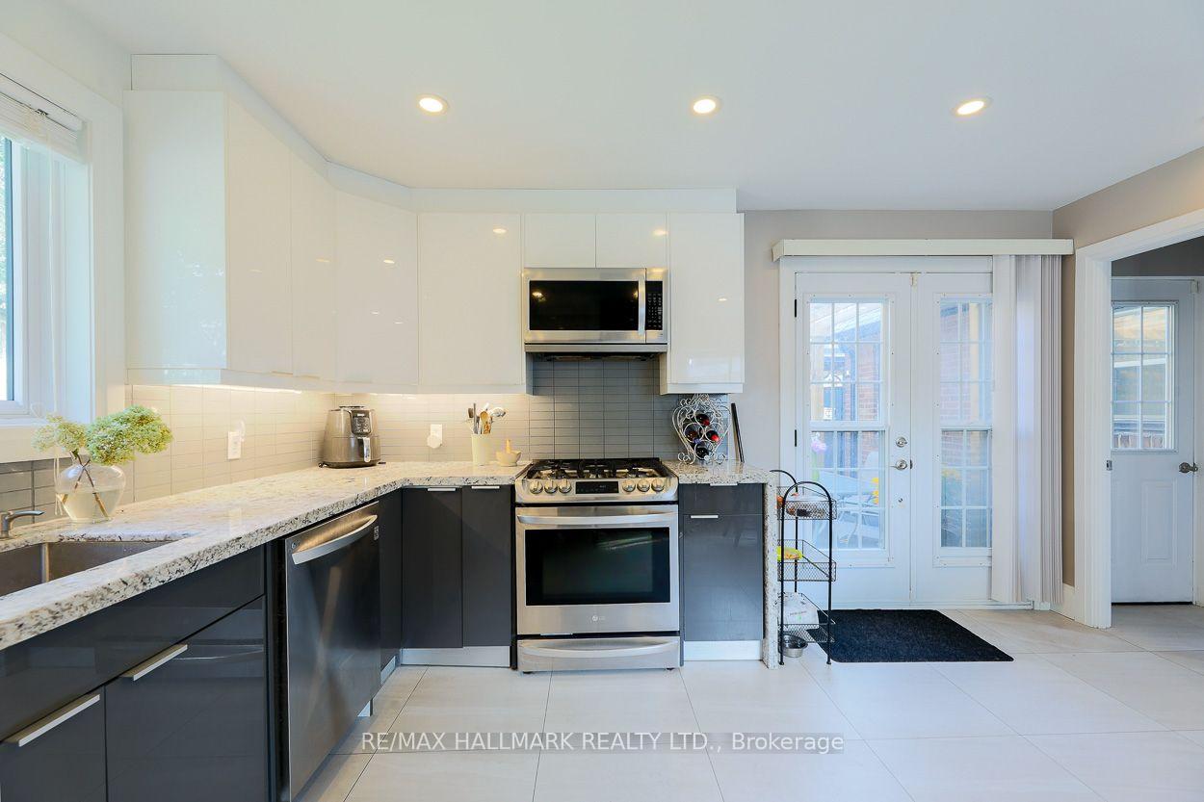
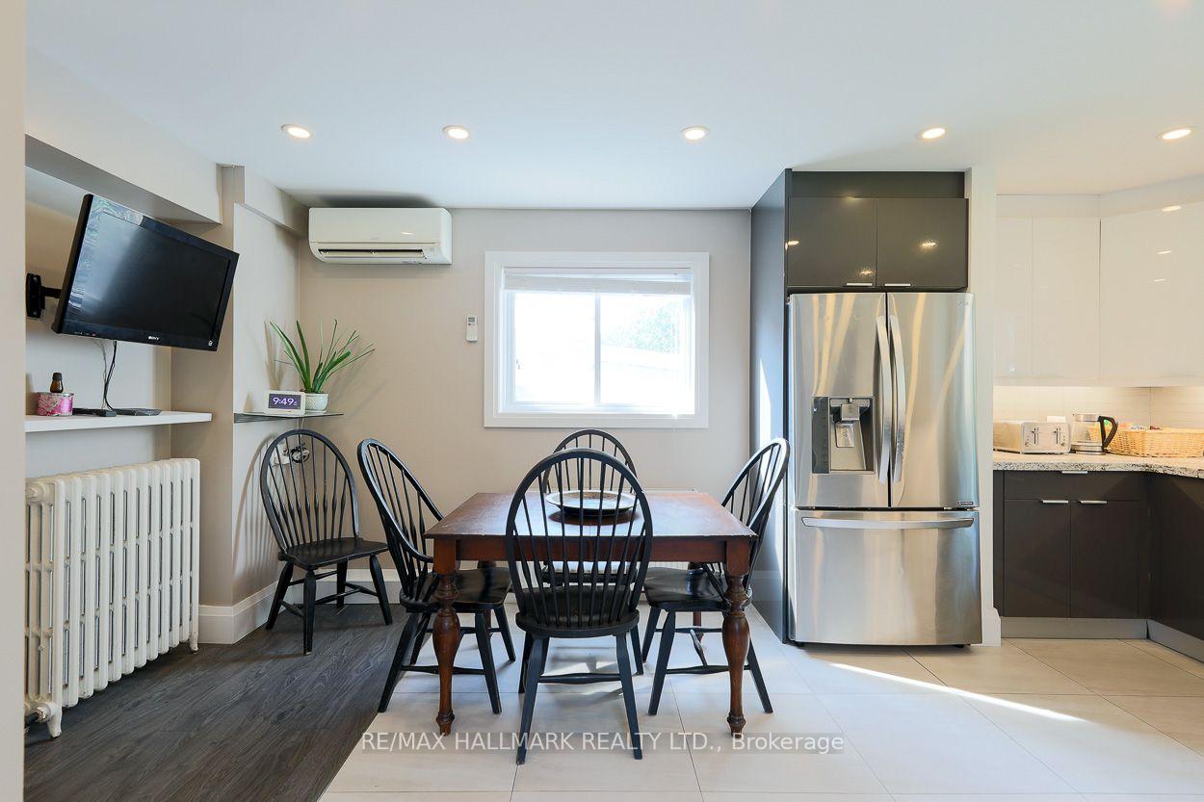
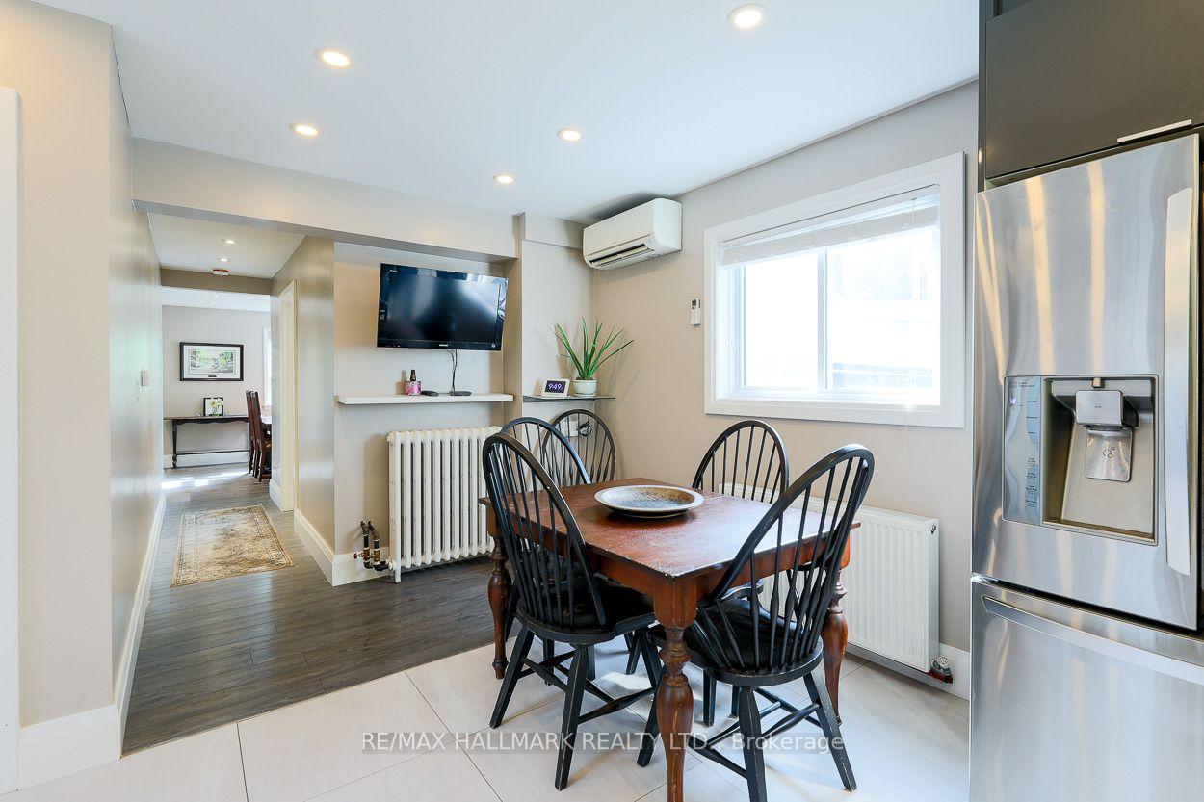
- Large eat-in kitchen with high-end appliances.
- Primary bedroom features a stylish ensuite.
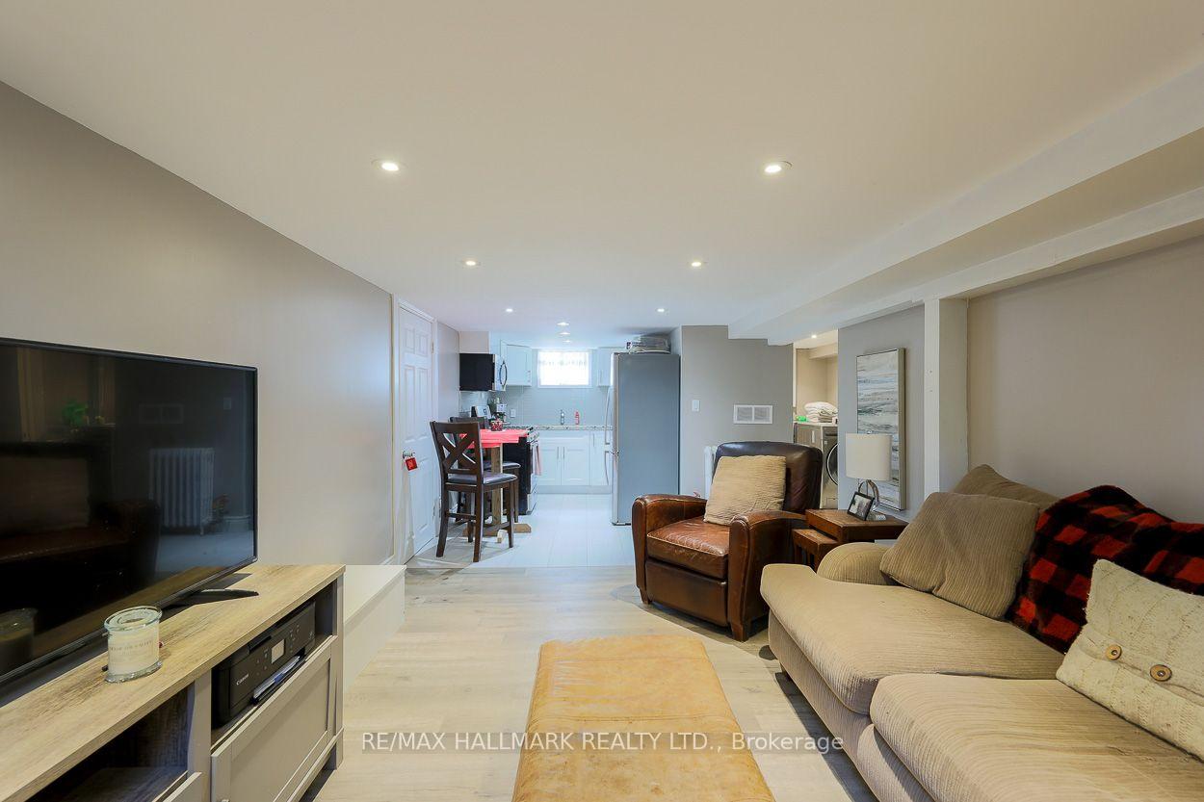
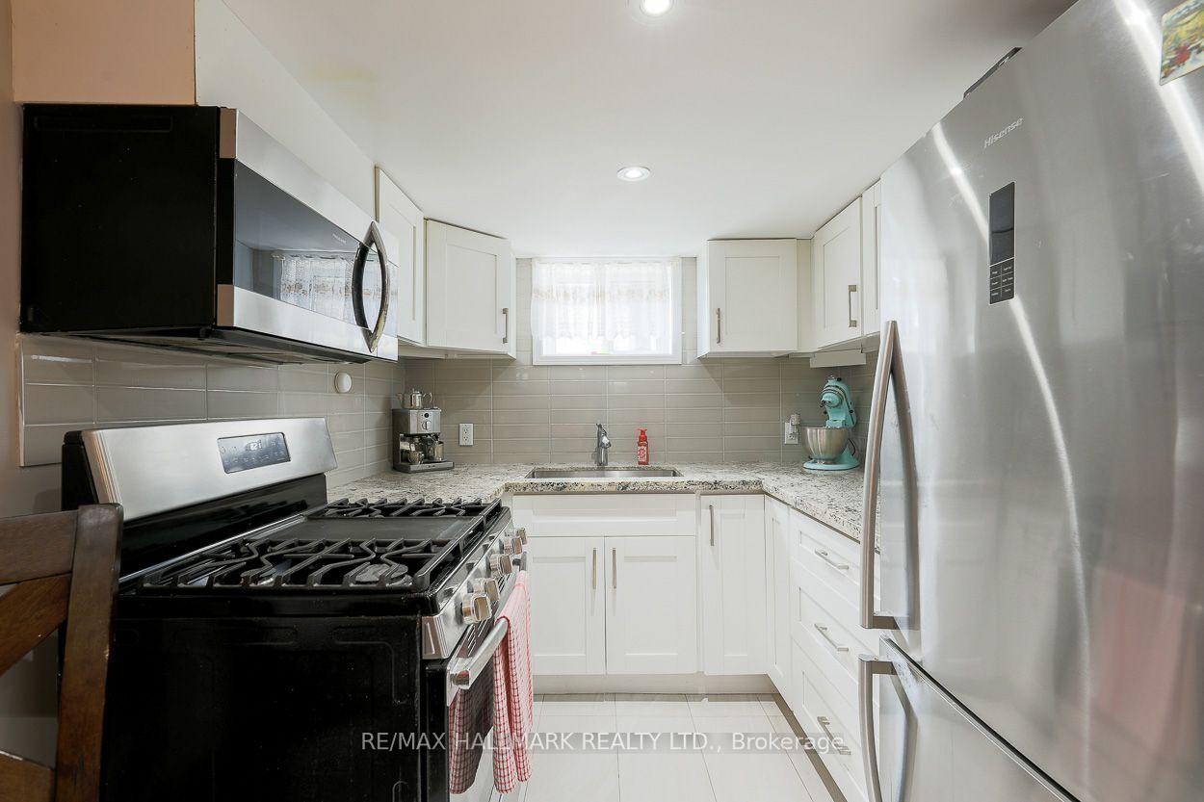
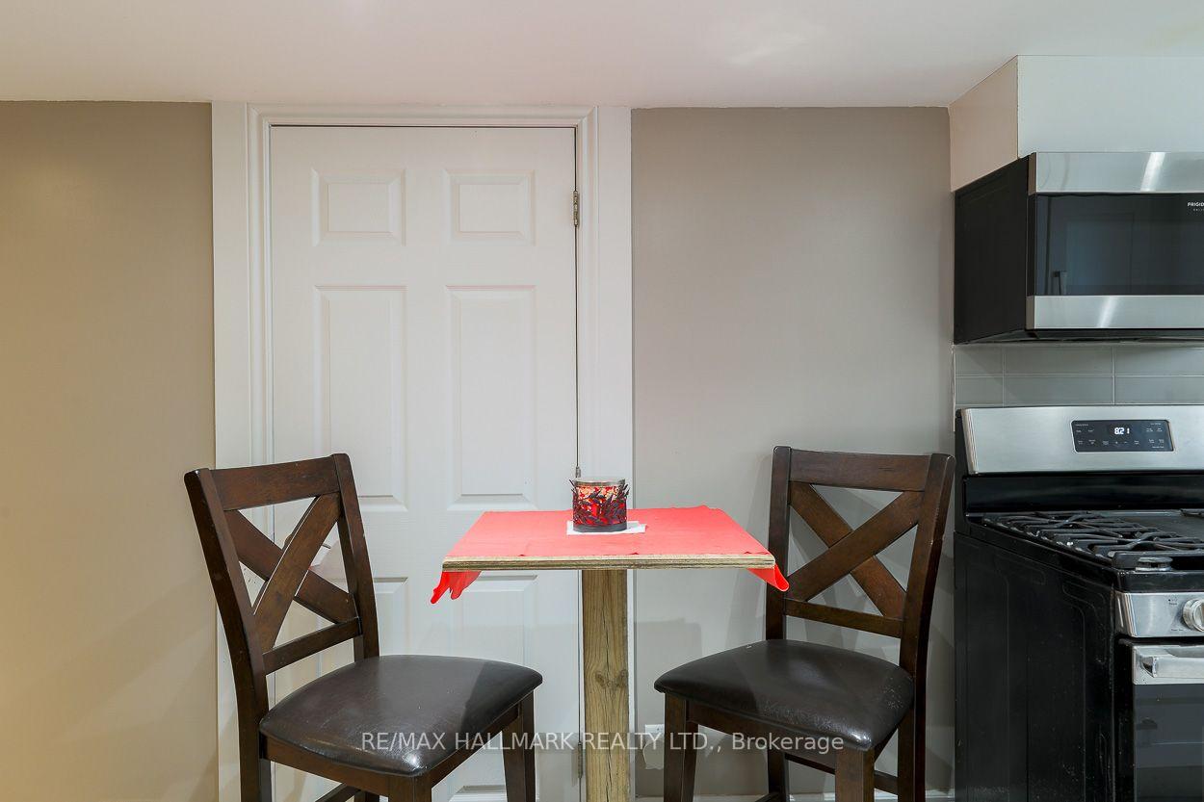
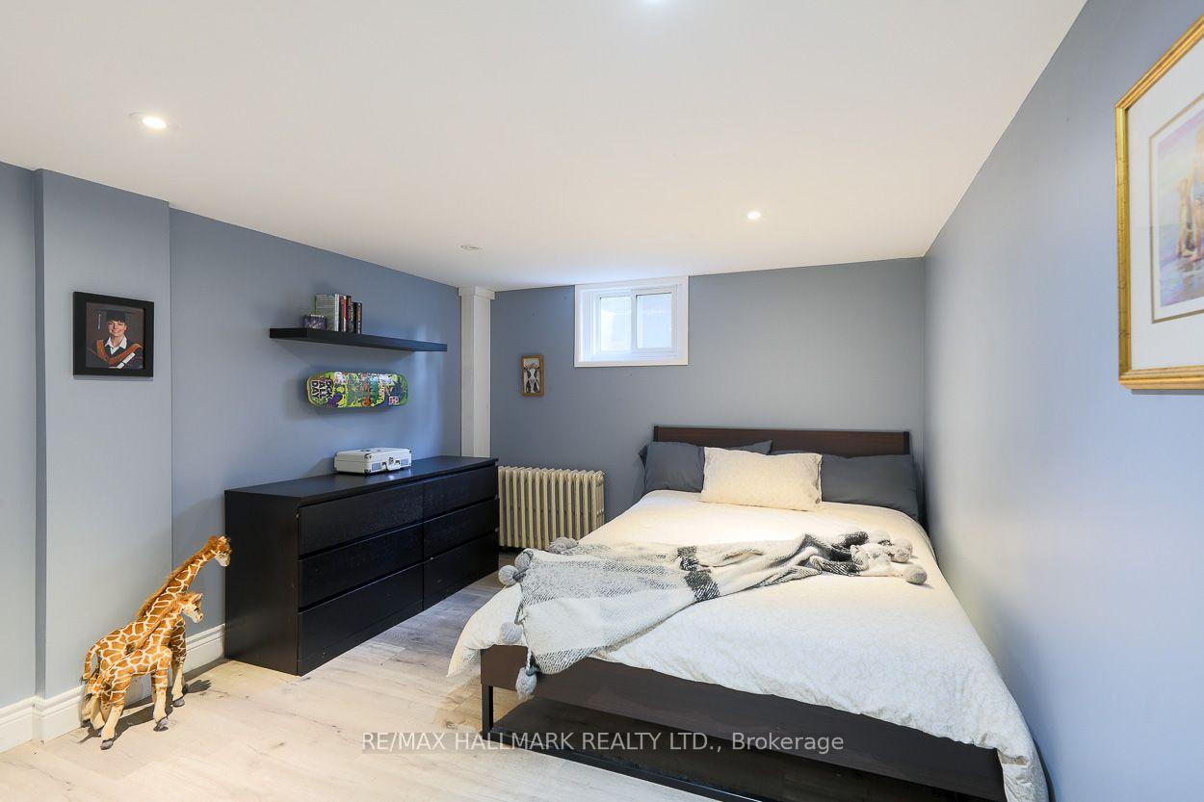
- Finished basement with additional kitchen and bedroom.
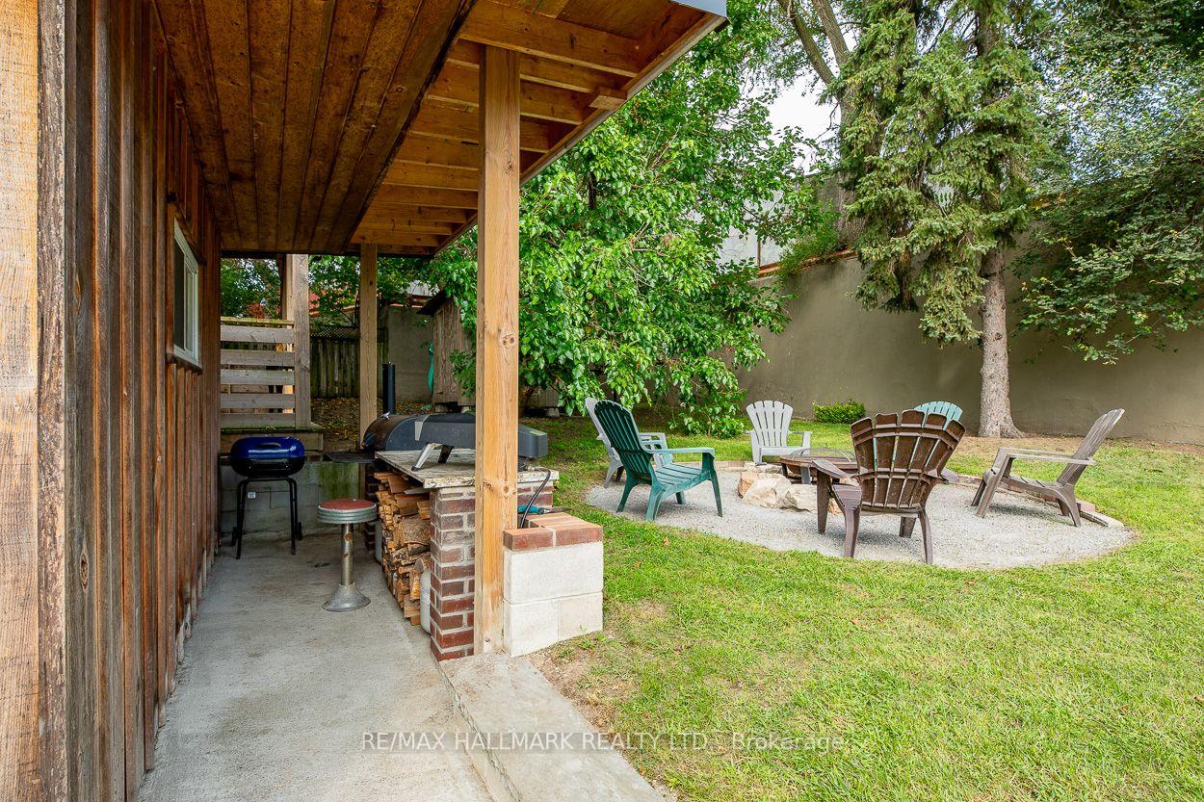
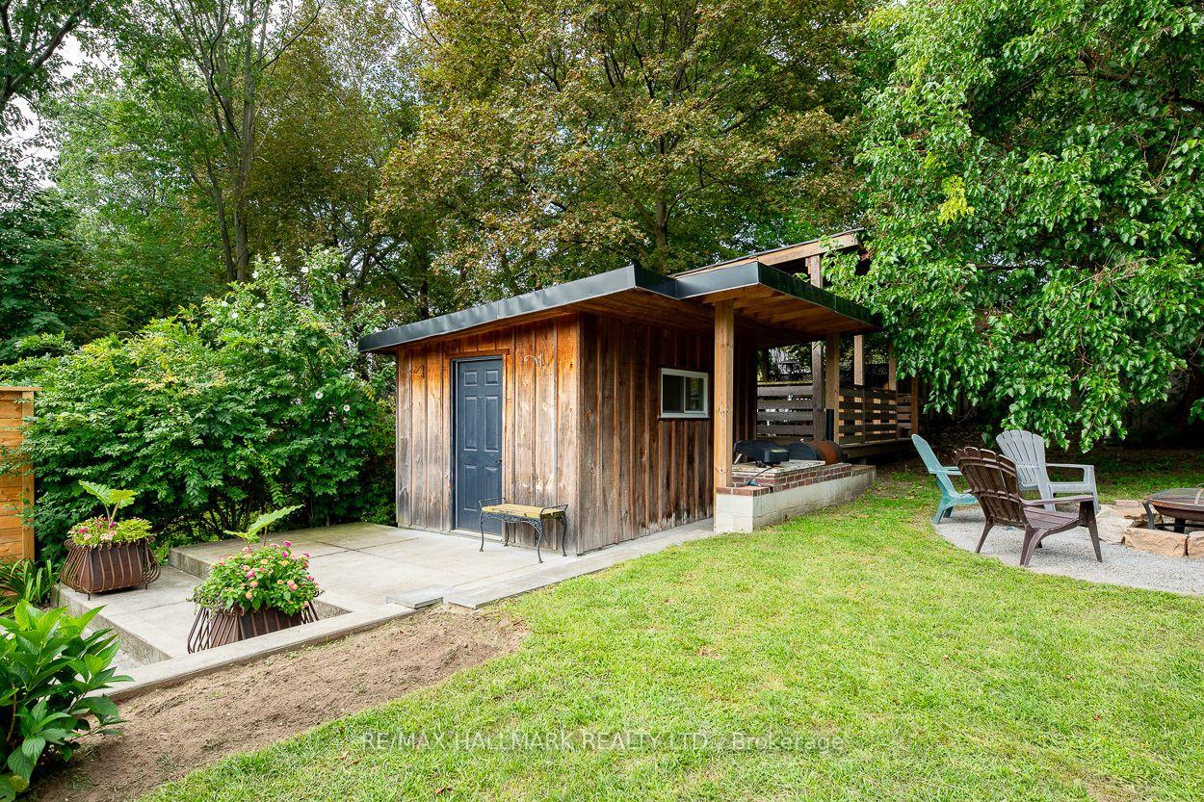
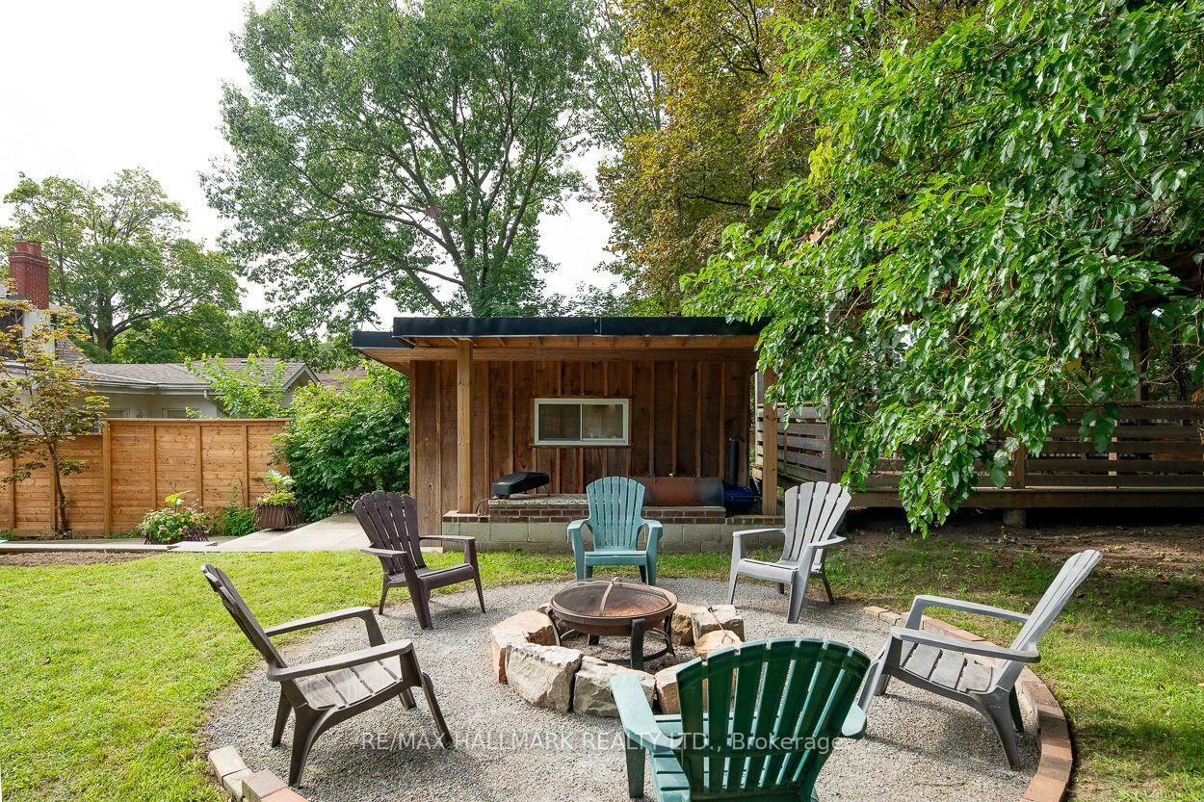
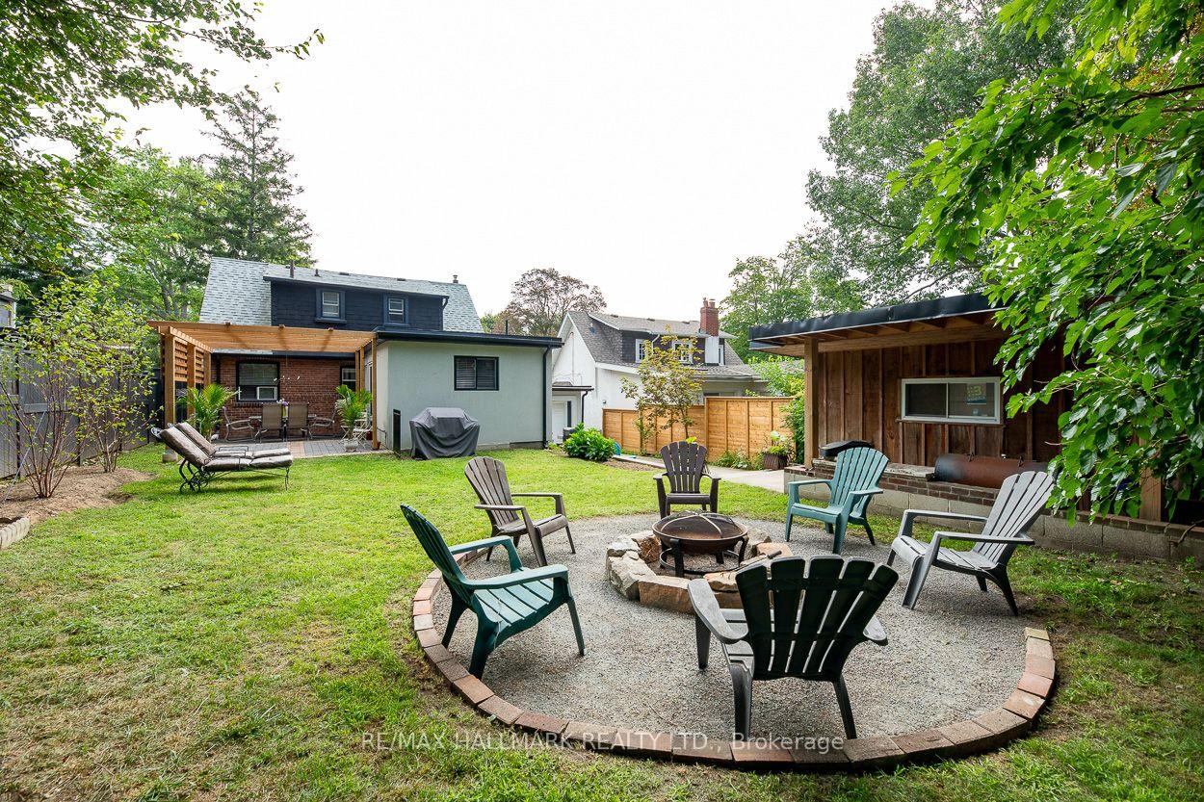
- Backyard oasis with mature trees and firepit.
- Conveniently located near parks and golf course.
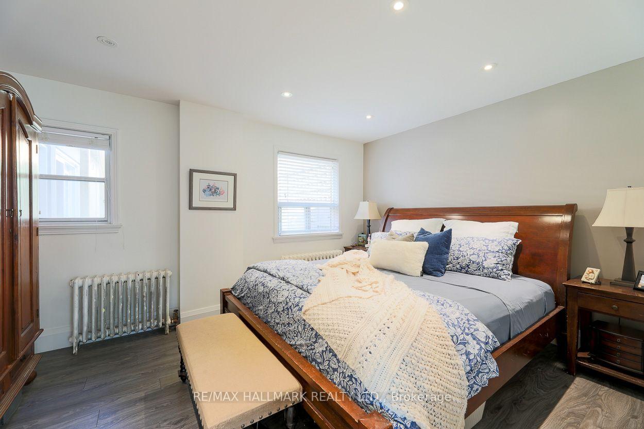
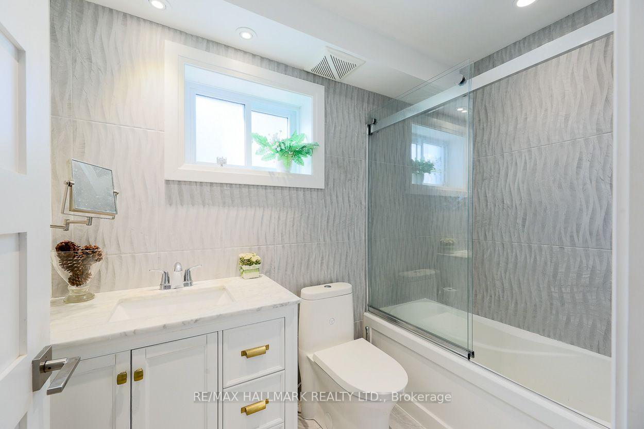
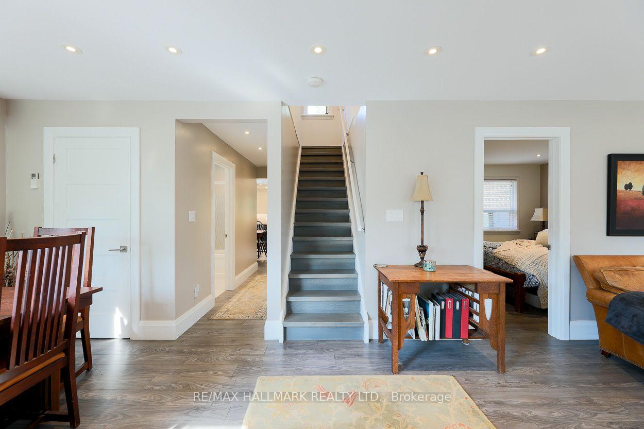
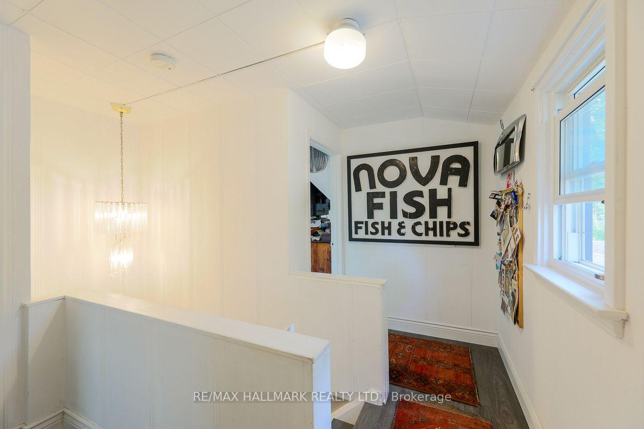
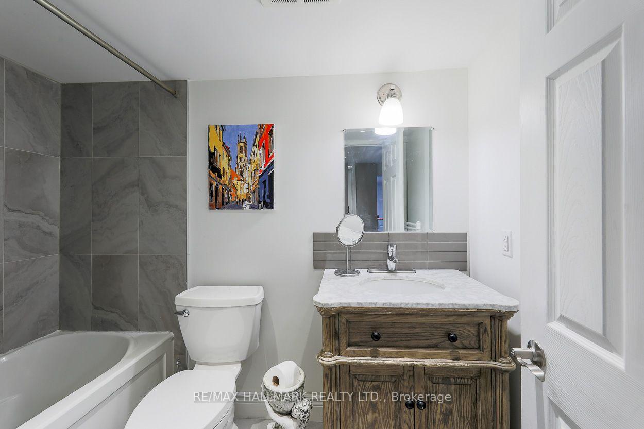
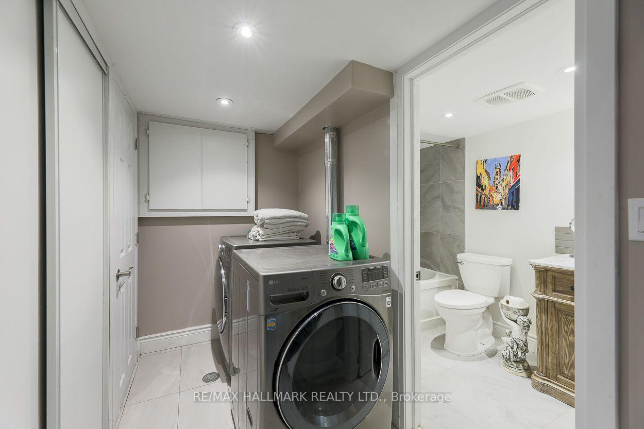
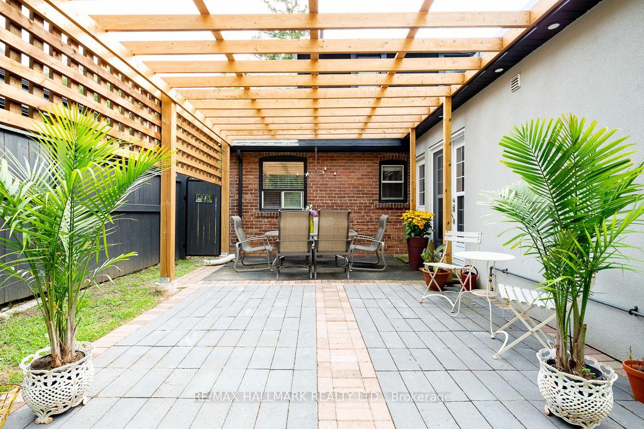
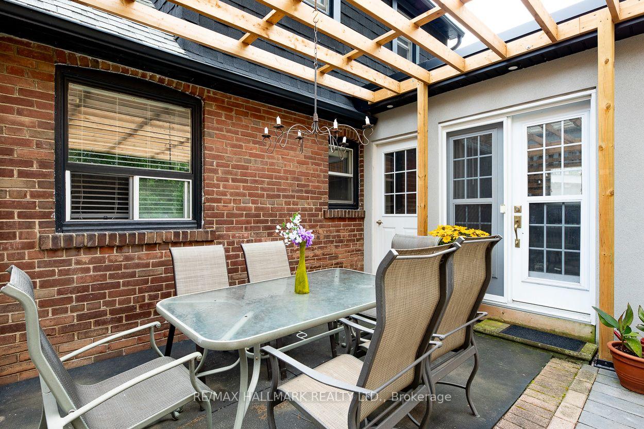
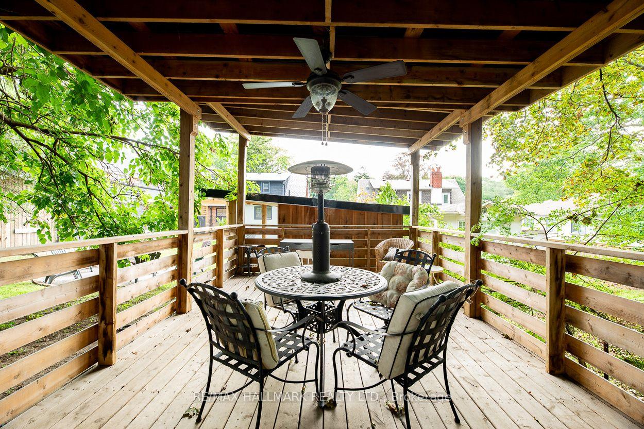
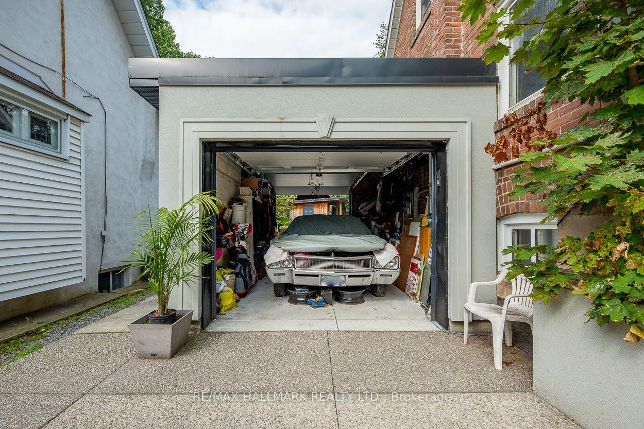
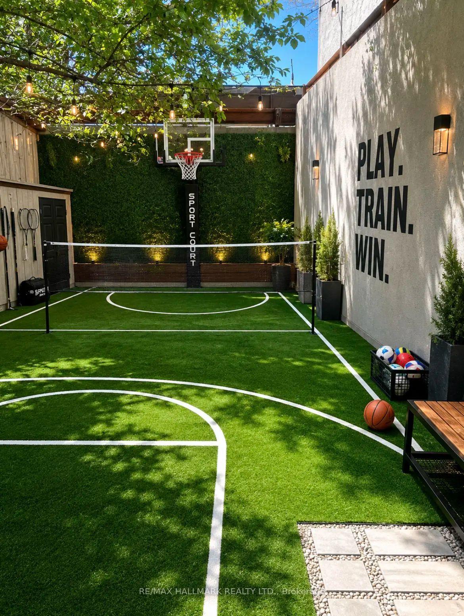
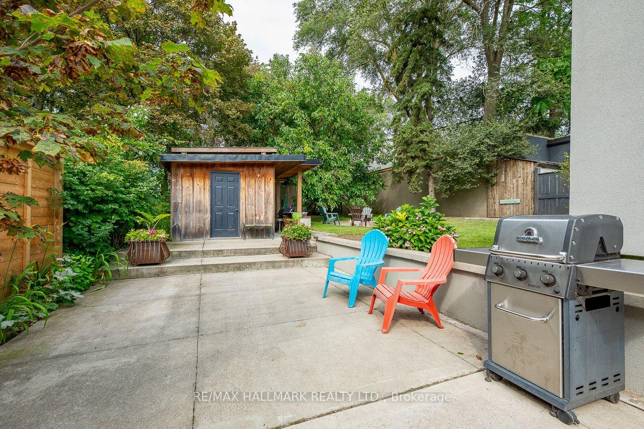
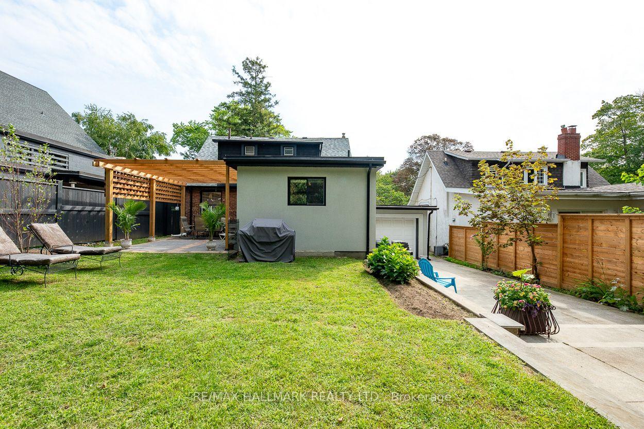
Introducing a rare opportunity to own a stunning home on the highly sought-after Lakeside Ave in Birchcliff Village. This beautiful residence boasts an expansive lot measuring 50 x 150 feet, providing ample outdoor space for recreation and relaxation. As you enter, you're immediately greeted by a bright and inviting open concept living and dining area, complete with stylish flooring that enhances the modern aesthetic. The heart of the home is the large, contemporary eat-in kitchen, featuring sleek, high-end appliances and plenty of space for dining, making it perfect for both casual meals and entertaining guests. The well-designed layout includes a conveniently located primary bedroom, complete with a stylish 4-piece ensuite washroom for added privacy and comfort. As you make your way to the second floor, you'll discover two additional bedrooms, ideal for family, guests, or even a home office, along with a tastefully appointed 2-piece washroom that adds convenience to the upper level. The finished basement is an inviting space for guests, featuring a full kitchen, bedroom, and 4pc washroom, along with shared laundry facilities. The backyard is your own personal oasis, adorned with towering mature trees that provide a canopy of shade and a sense of tranquility. As dusk falls, the inviting firepit becomes the centerpiece, casting a warm glow and offering the perfect spot to gather with friends and family on those cooler evenings, sharing stories and laughter under the stars. Enjoy the convenience of an oversized drive-through garage, providing ample space for easy access and parking. This home truly embodies a perfect blend of style, functionality, and location, making it an ideal choice for anyone looking to settle in a vibrant community. Steps to Water front Trail, Rosetta Mclean Gardens & Toronto Hunt Club Private Golf Course & Birchcliff P.S. (French Immersion)*
Key Facts & Features
Property Costs
- Annual Property Tax Amount
- $7,232
- Land Transfer Tax Fee
- $44,930
- Basement Type
- Apartment, Separate Entrance
Interior Features
- Interior Extras
- In-Law Suite
- Fireplace/Stove
- No
- Elevator
- No
Exterior Features
- Exterior Extras
- Deck
- Pool
- None
- Property Features
- Fenced Yard, Public Transit, Rec./Commun.Centre, School, Park
- Other Structures
- Shed
Building
- Building Type
- Detached
- Building Style
- 2-Storey
Construction
- Exterior Finish
- Brick
- Roof
- Asphalt Shingle
- Foundation Details
- Concrete
- Special Designation
- Unknown
Lot
- Lot Front
- 50.00 ft
- Lot Depth
- 150.00 ft
Inclusions
- Inclusions
- Main floor Stainless Steel LG fridge, dishwasher, gas stove, Basement gas stove, fridge, exhaust microwave, LG washer & dryer, outdoor BBQ kitchen with Smoker & Pizza Oven
Parking & Garages
- Garage Type
- Attached
- Garage Spaces
- 1
- Parking Spaces
- 6
- Total Garage And Parking Spaces
- 7
Heating & Cooling
- Heat Source
- Gas
- Heat Type
- Water
- Air Conditioning
- None
- Water
- Municipal
- Sewers
- Sewer
- Bedrooms
- 3 + 1
- Washrooms
- 3
- Kitchens
- 2
Room sizes
- Bedroom 2—Second level, 3 Pc Bath
- Primary Bedroom—Main level, 4 Pc Bath, Overlooks Backyard, Double Closet
- Dining Room—Basement level, Laminate, Above Grade Window
- Kitchen—Basement level, Stainless Steel Appl, Modern Kitchen
- Bedroom 4—Basement level, Pot Lights
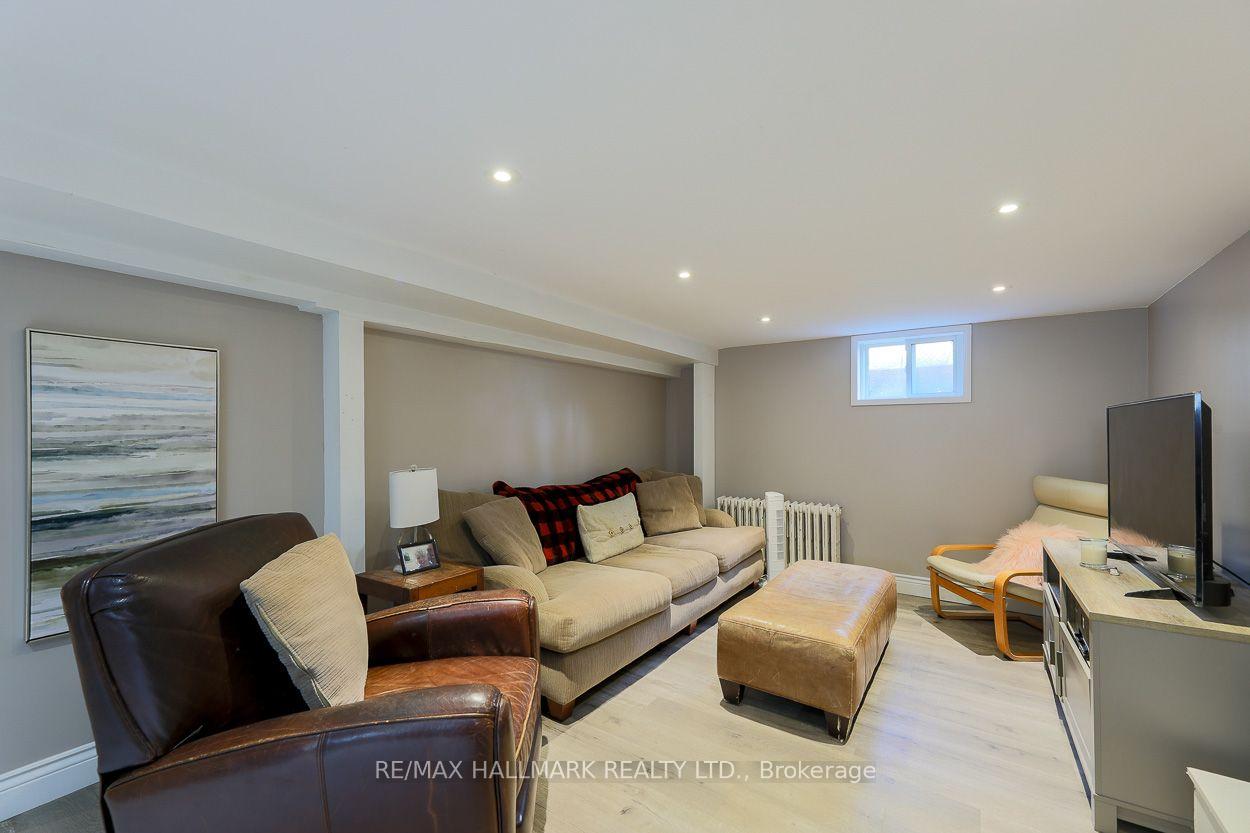
- Living Room—Basement level, Pot Lights, Laminate, Above Grade Window
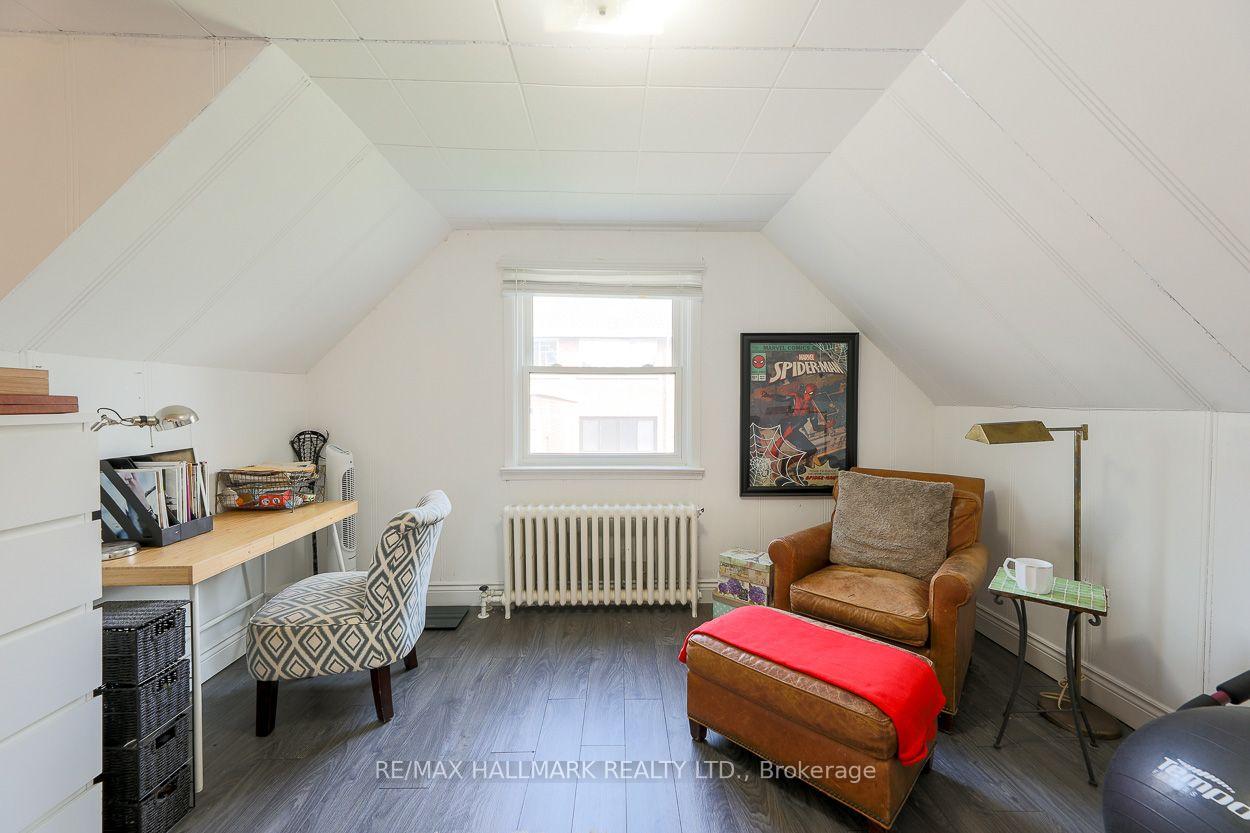
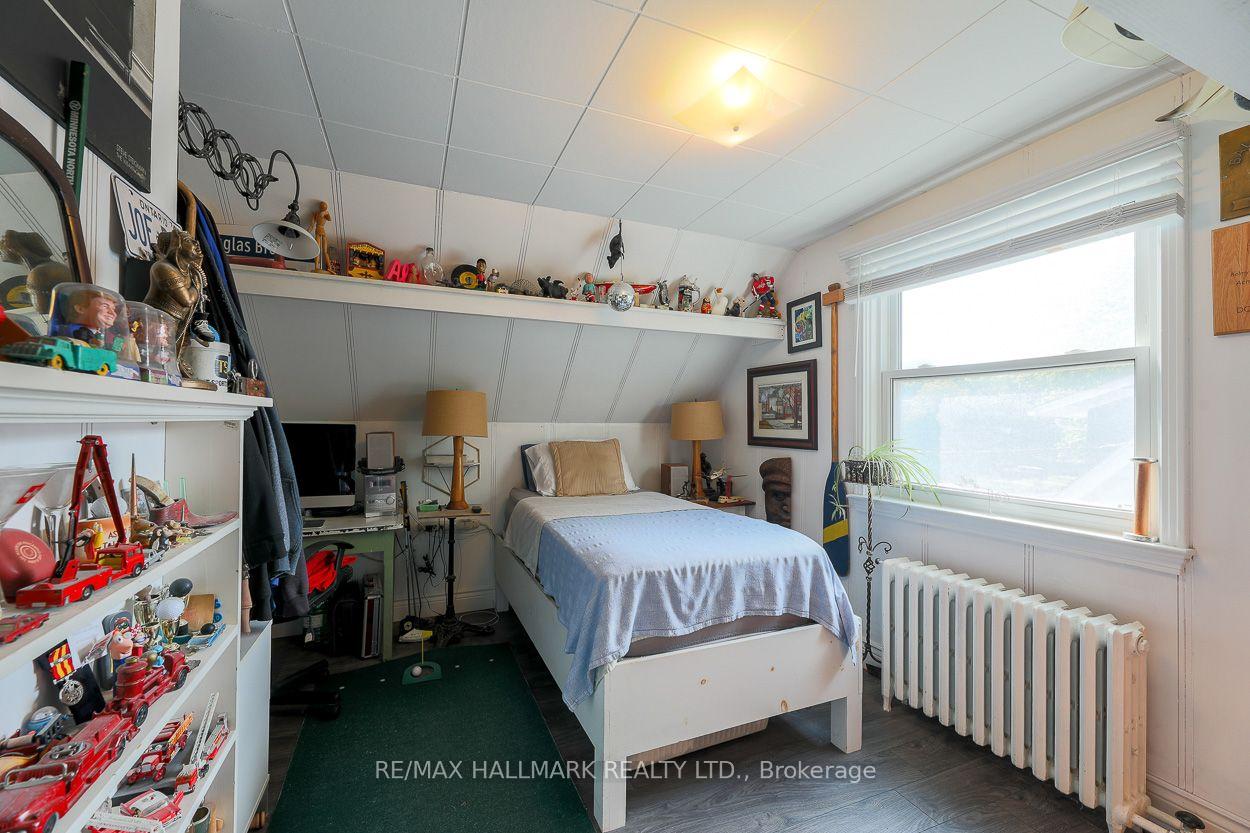
- Bedroom 3—Second level, Overlooks Backyard, Hardwood Floor
- Living Room—Main level, Hardwood Floor, Overlooks Dining, Pot Lights
- Dining Room—Main level, Hardwood Floor, Pot Lights
- Kitchen—Main level, W/O To Patio, Granite Counters, Modern Kitchen
Washrooms
- 4-piece, Main
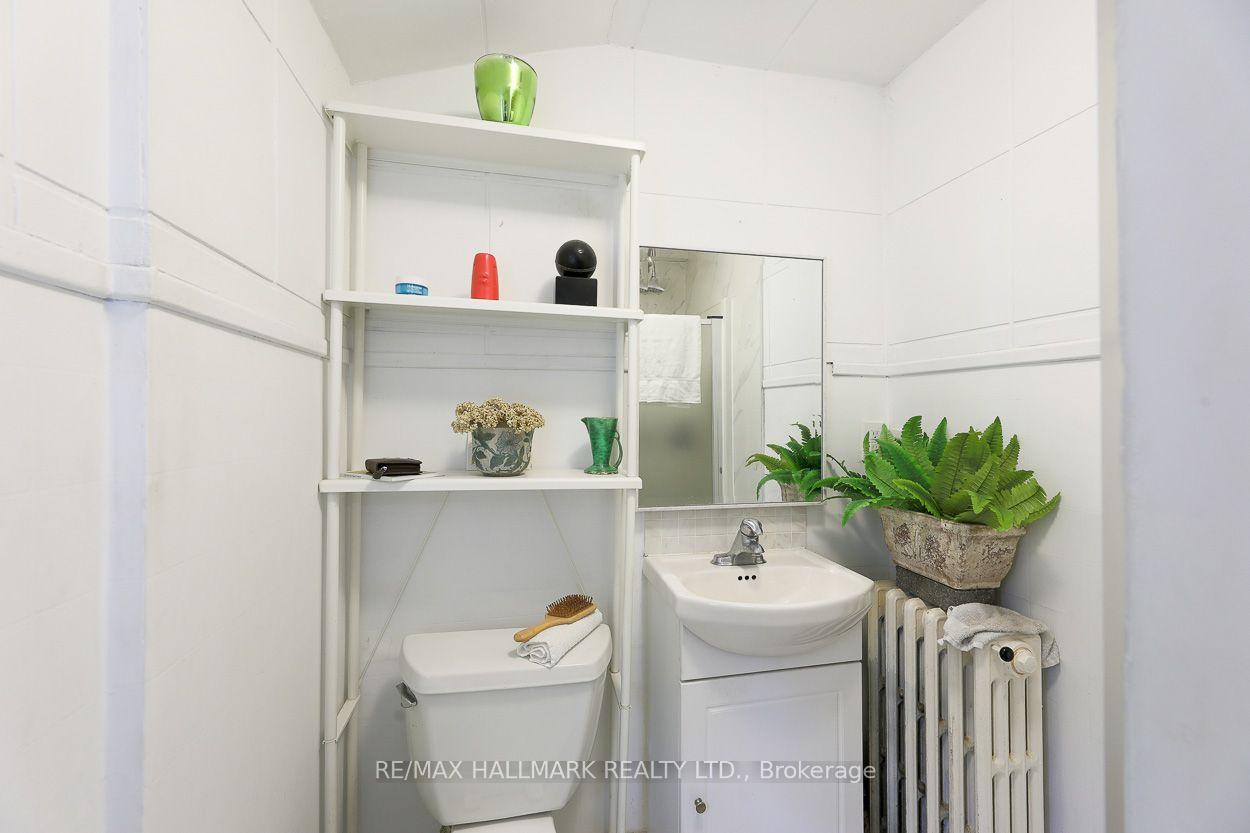
- 3-piece, Second
- 4-piece, Basement
- Municipality
- Scarborough
- Neighbourhood
- Birchcliffe-Cliffside
- Main cross streets
- South of Kingston One Street West of Birchcliff
- Directions
- South of Kingston One Street West of Birchcliff
- MLS® number
- E13810716
- Data source
- Toronto Regional Real Estate Board
- Listed on
- 2026-09-21
- Updated on
- 2026-10-13
- Days on market
- 36 days
- Possession type
- Flexible
- Co-op commission
- 2.5% Plus HST With Thanks!
- Seller
- Listed by
- RE/MAX HALLMARK REALTY LTD.
Home Market Value
Current home valuation for 110 Lakeside Avenue, Scarborough, Birchcliffe-Cliffside, Scarborough, ON. Listed for $1,299,500
HOMEH Estimate
$1,337,850
Estimated Sales Range
$802,710 - $1,872,990
HOMEH Estimate for 110 Lakeside Avenue, Scarborough, Birchcliffe-Cliffside
Calculated with a real agent's CMA method — 45+ years of experience, codified. Not an AI guess.
For the owner
Is this your home? Track its value.
Get this home's HOMEH Estimate by email once a month, with how many homes are for sale around you.
Mortgage Payment Calculator
Compare up to 4 down payment scenarios
5% on first $500K + 10% on $799,500 over $500K
$104,950
| Scenario 1 | Scenario 2 | Scenario 3 | Scenario 4 | |
|---|---|---|---|---|
−Down payment | % $ | % $ | % $ | % $ |
+CMHC insurance | $47,770 | $36,256 | $30,928 | $0 |
=Total mortgage | $1,242,010 | $1,205,806 | $1,135,503 | $1,039,600 |
Amortization | ||||
Mortgage rate | % | % | % | % |
| Payment frequency | ||||
=Mortgage payment | $6,064monthly | $5,887monthly | $5,544monthly | $5,076monthly |
Land Transfer Tax
$22,465
$22,465
$44,930
Around this home
Data provided by OpenStreetMap & Fraser Institute School Rankings
Ask HOMEH
New!Hi there!
👋Text or call (416) 301-9001
Recommended for you
Based on homes you've looked at.
No recommended properties found.
Nearby similar homes
No nearby properties found.
More real estate resources
Other homes nearby
Explore this area
Nearby neighbourhoods
No nearby listings available.