
60 Fishleigh Drive
Scarborough (Birchcliffe-Cliffside), ON M1N 1H5
- 3+1Bedrooms
- 2Bathrooms
- 1Garage
- 1100–1500Sq Ft
- $5,786Tax
- 49×127 ftLot Size
 Estimated Value:$1,118,500See Free Estimate Report

Property not available for sale or for rent.
HOMEH One: full-service selling for a 1% listing fee. The buyer's agent commission is separate.
Free Home EvaluationHow Much Is My Home Worth?Homes for Sale NearbySale & Price History for 60 Fishleigh Drive, Scarborough, Birchcliffe-Cliffside
| Start Date | End Date | Price | Event | MLS# |
|---|---|---|---|---|
| 2026-09-21 | 2026-10-03 | Login to See Prices | Sold | e13808396 |
Real estate boards require you to or to see the full details of this property.
*Sold prices and complete sale & price history are regulated data. Under the Trust in Real Estate Services Act, 2002 (TRESA) and the rules of the Real Estate Council of Ontario (RECO), and pursuant to the Multiple Listing Service® rules of the Canadian Real Estate Association (CREA) and the Toronto Regional Real Estate Board (TRREB), this information may be shown only to registered users who have agreed to the applicable terms of use (a Virtual Office Website, or "VOW," arrangement). HOMEH Inc., Brokerage therefore provides it to signed-in members only. Creating an account is free and takes under a minute.
About 60 Fishleigh Drive, Scarborough, Birchcliffe-Cliffside
Summarized Description
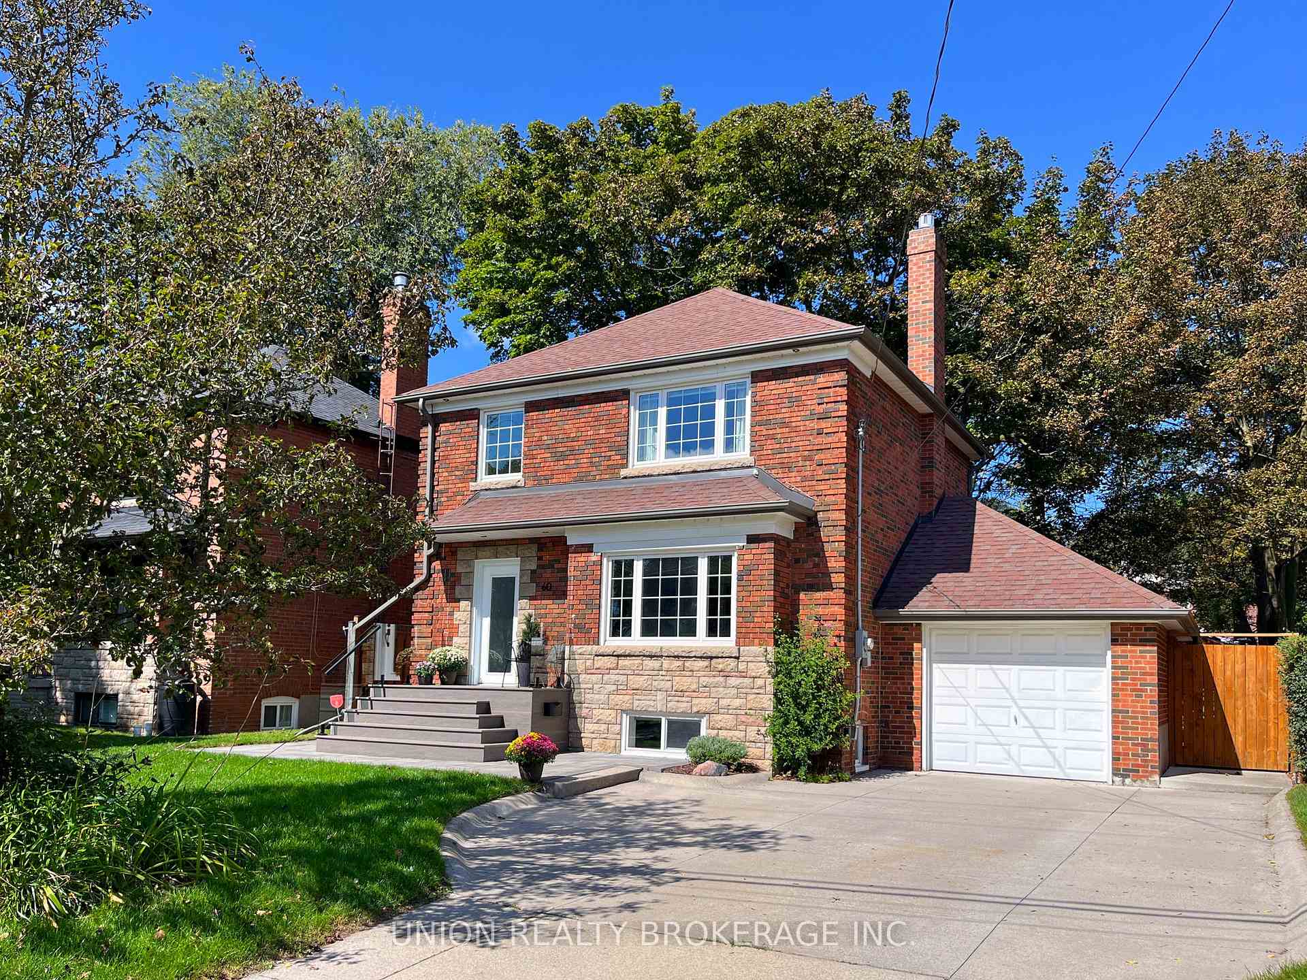
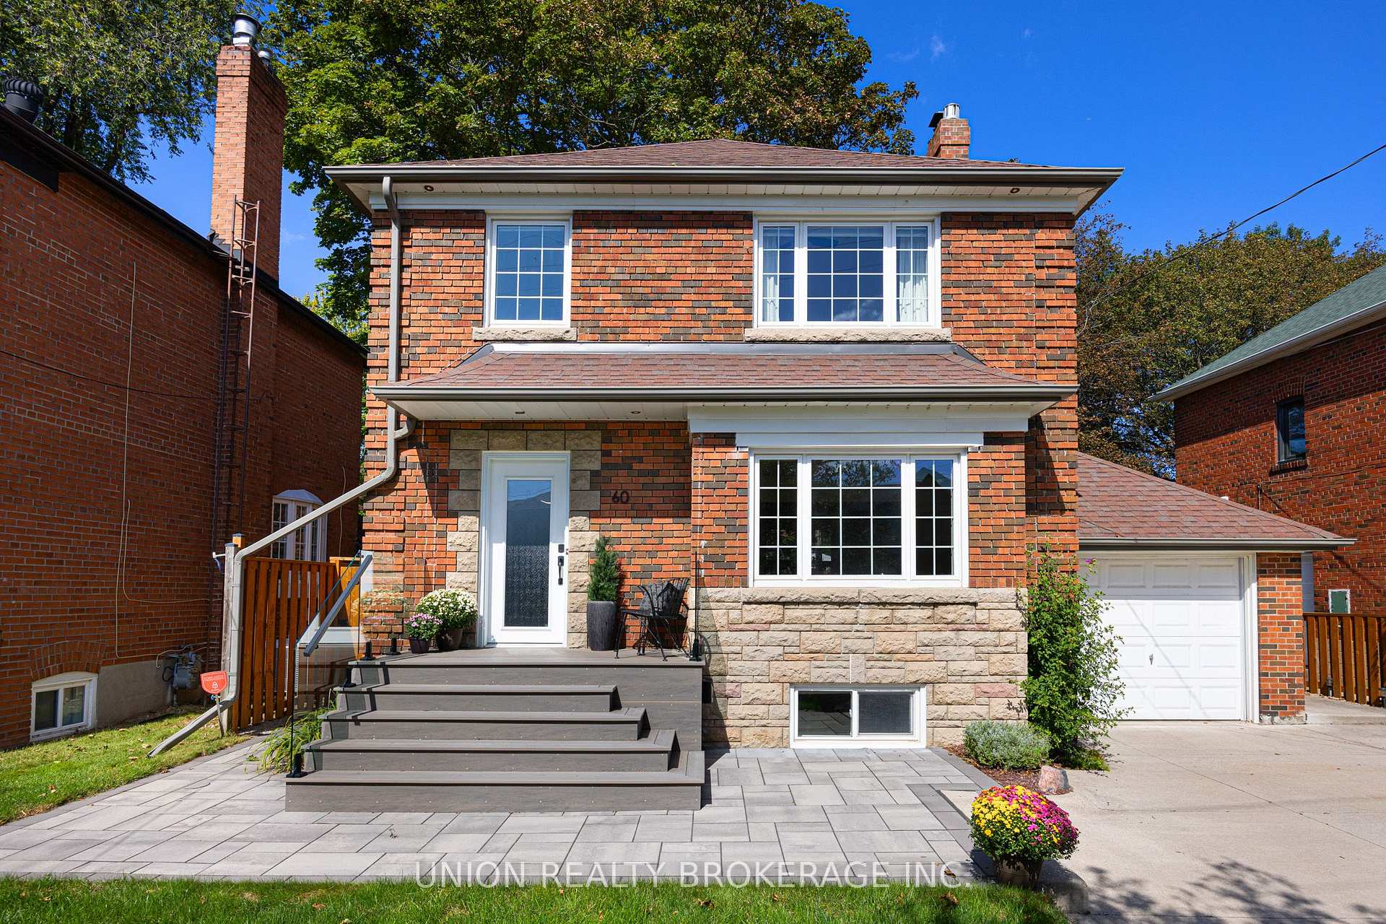
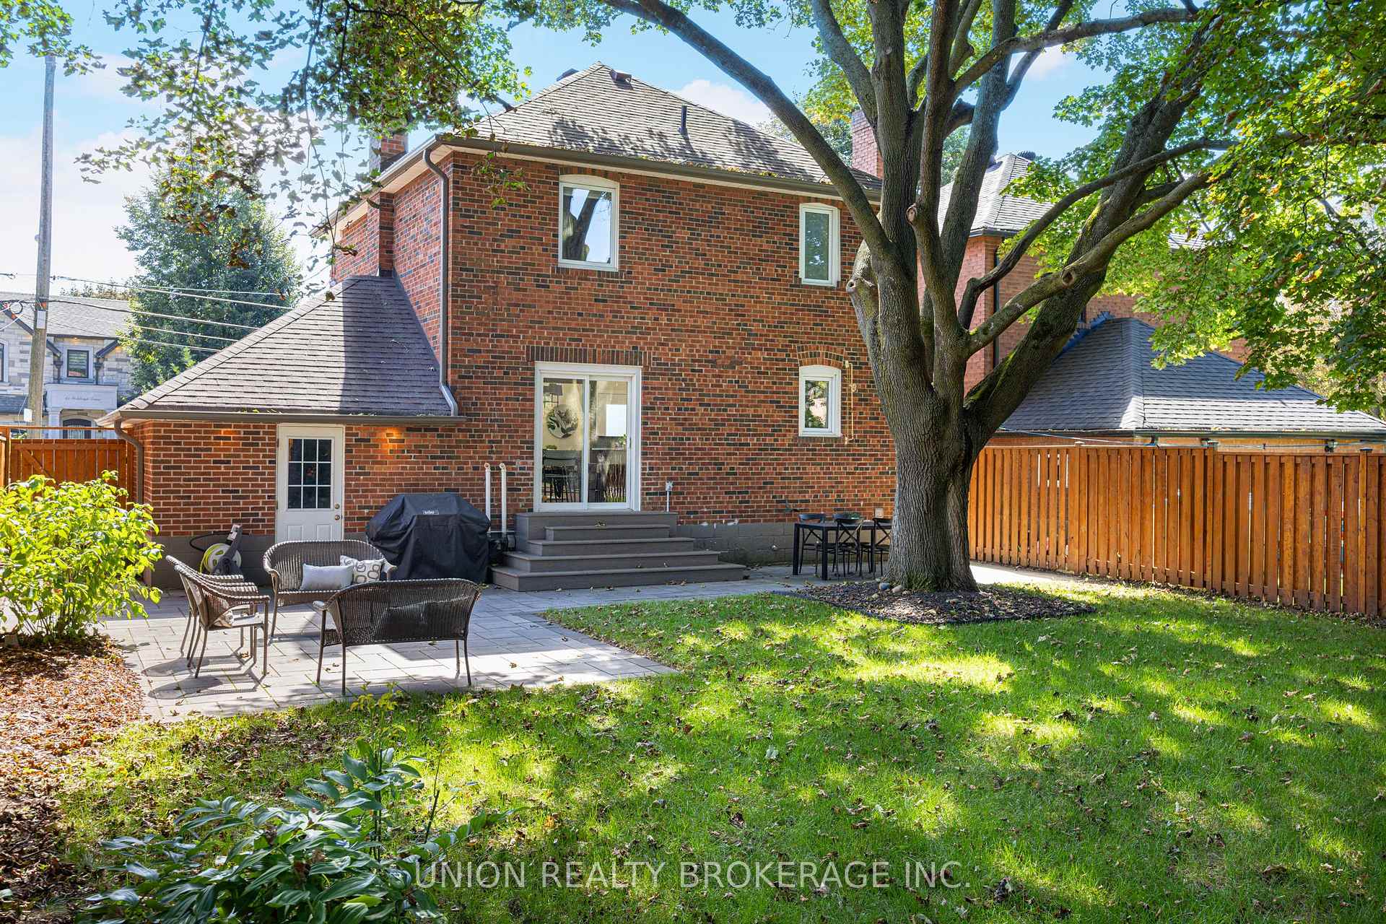
- Solid brick 2-storey home on Scarborough Bluffs
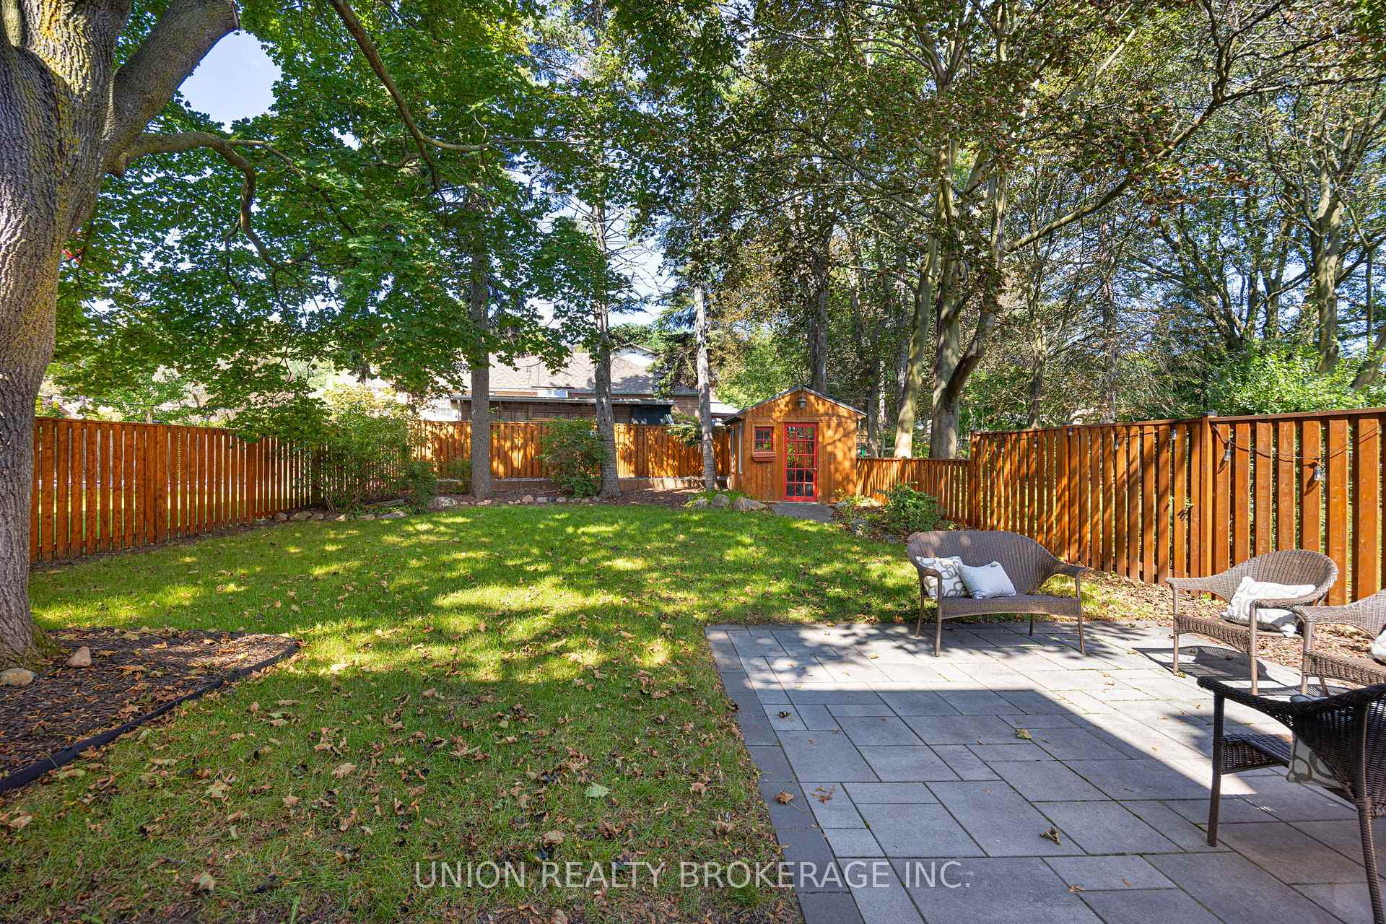
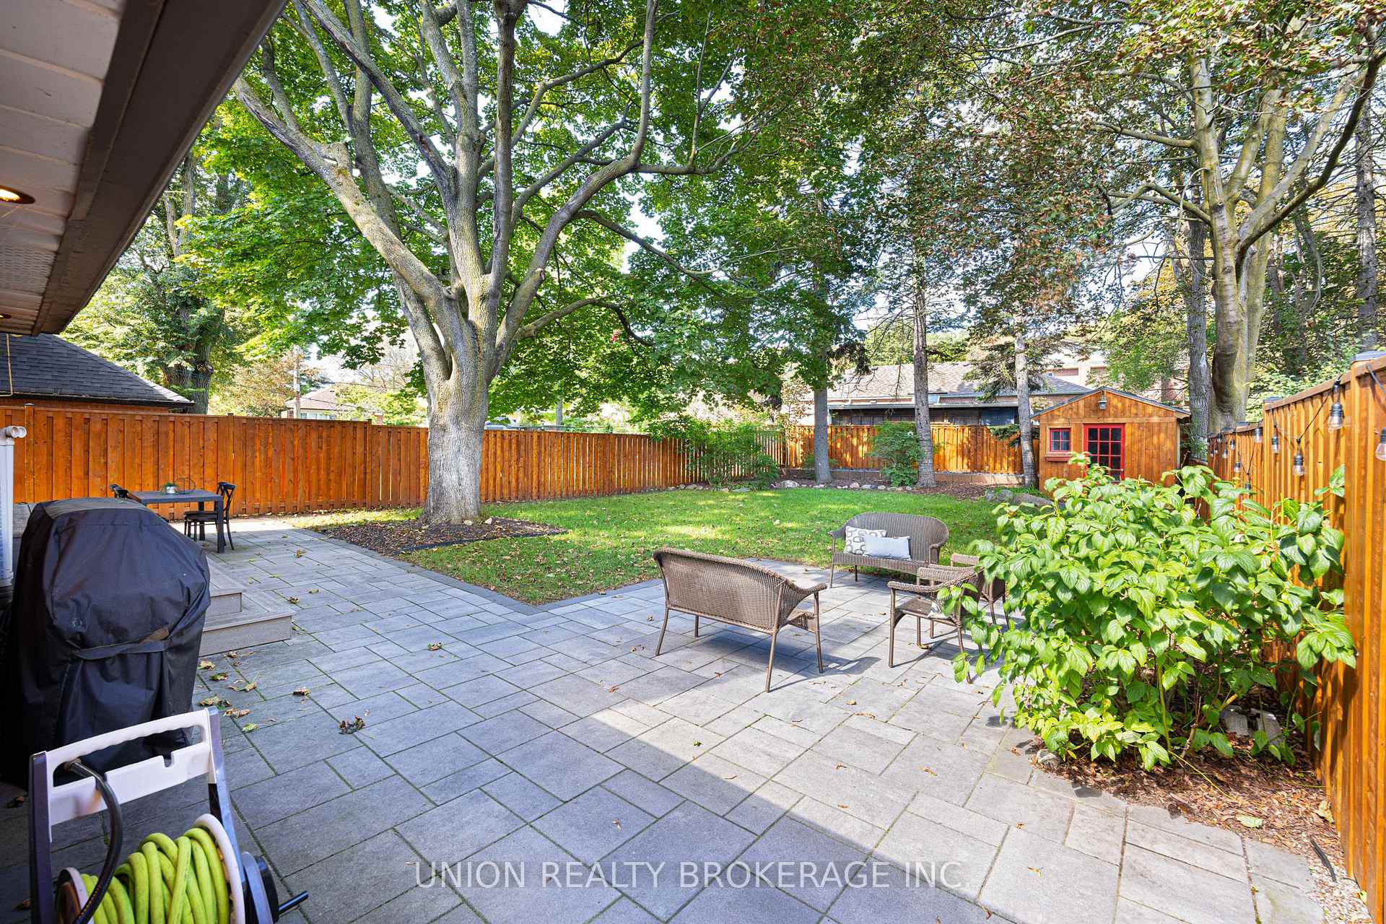
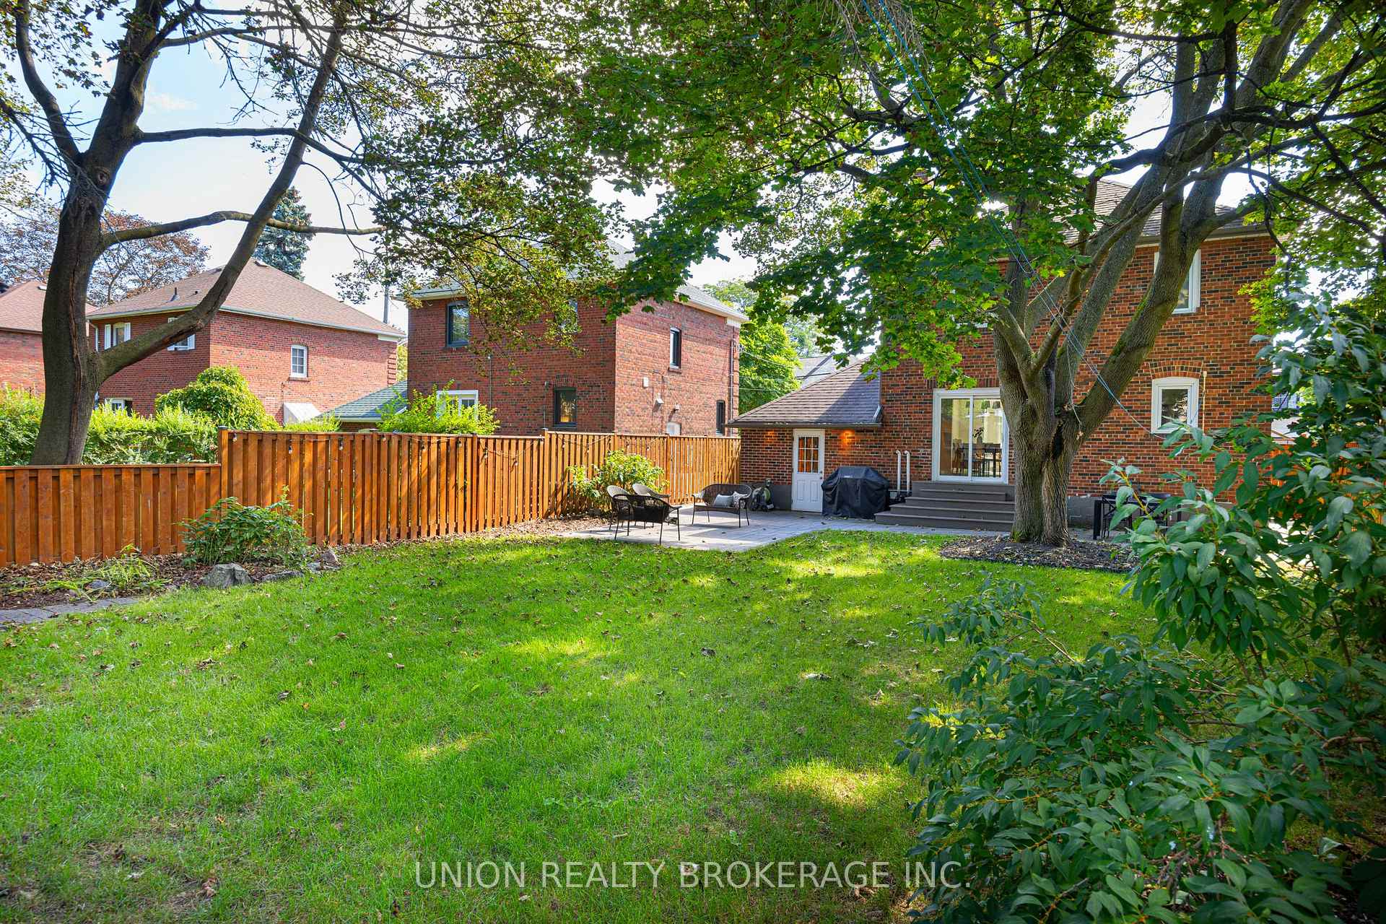
- Pool-sized backyard for outdoor activities
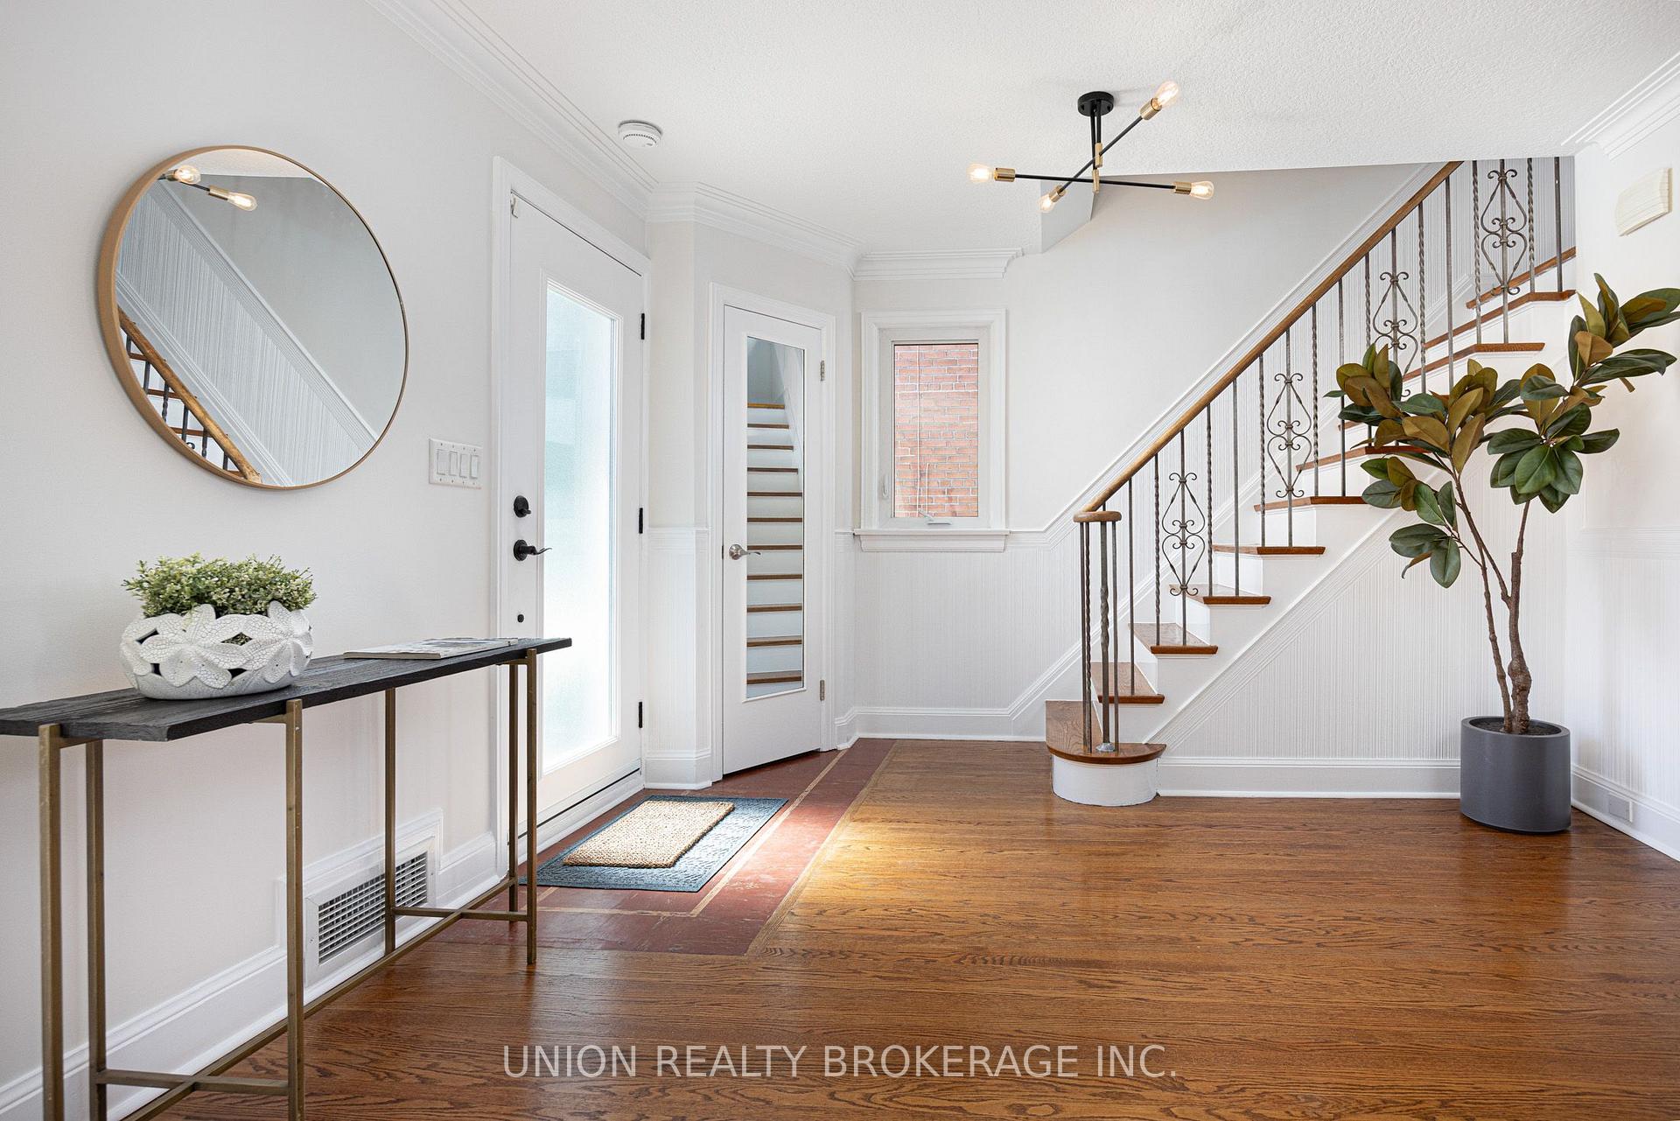
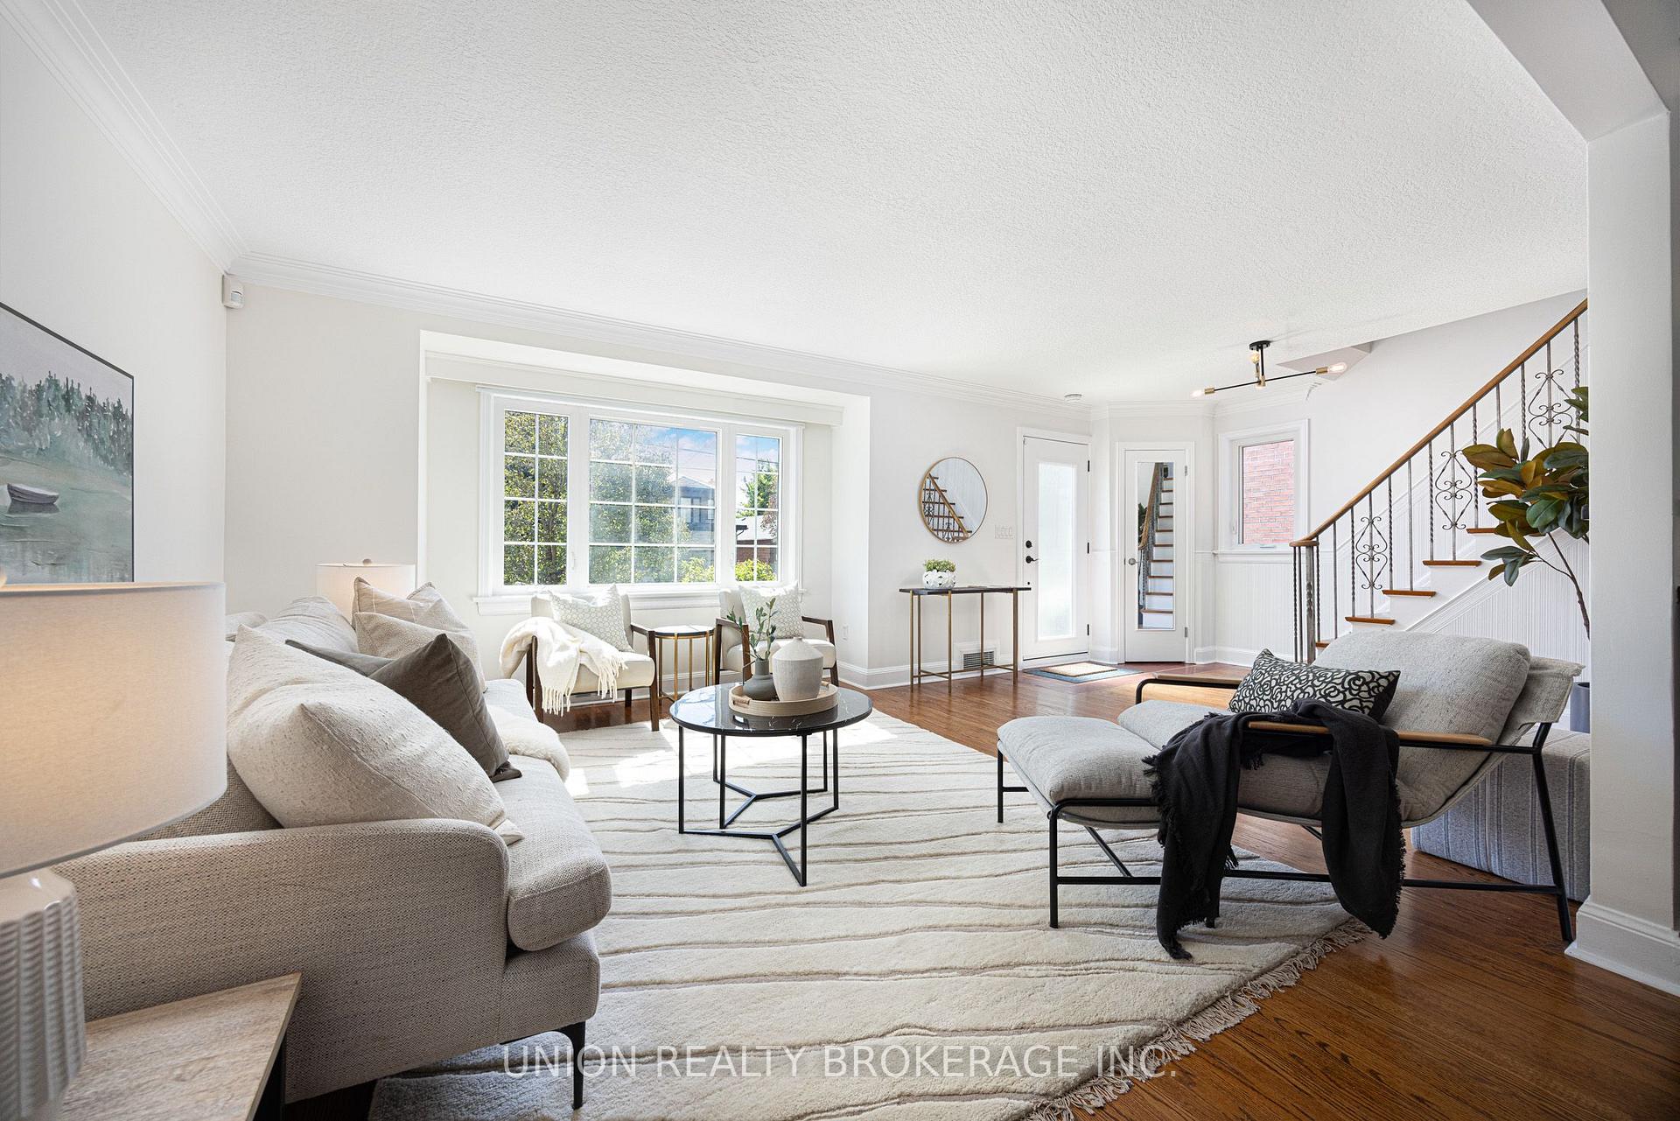
- Open-concept living area with hardwood floors
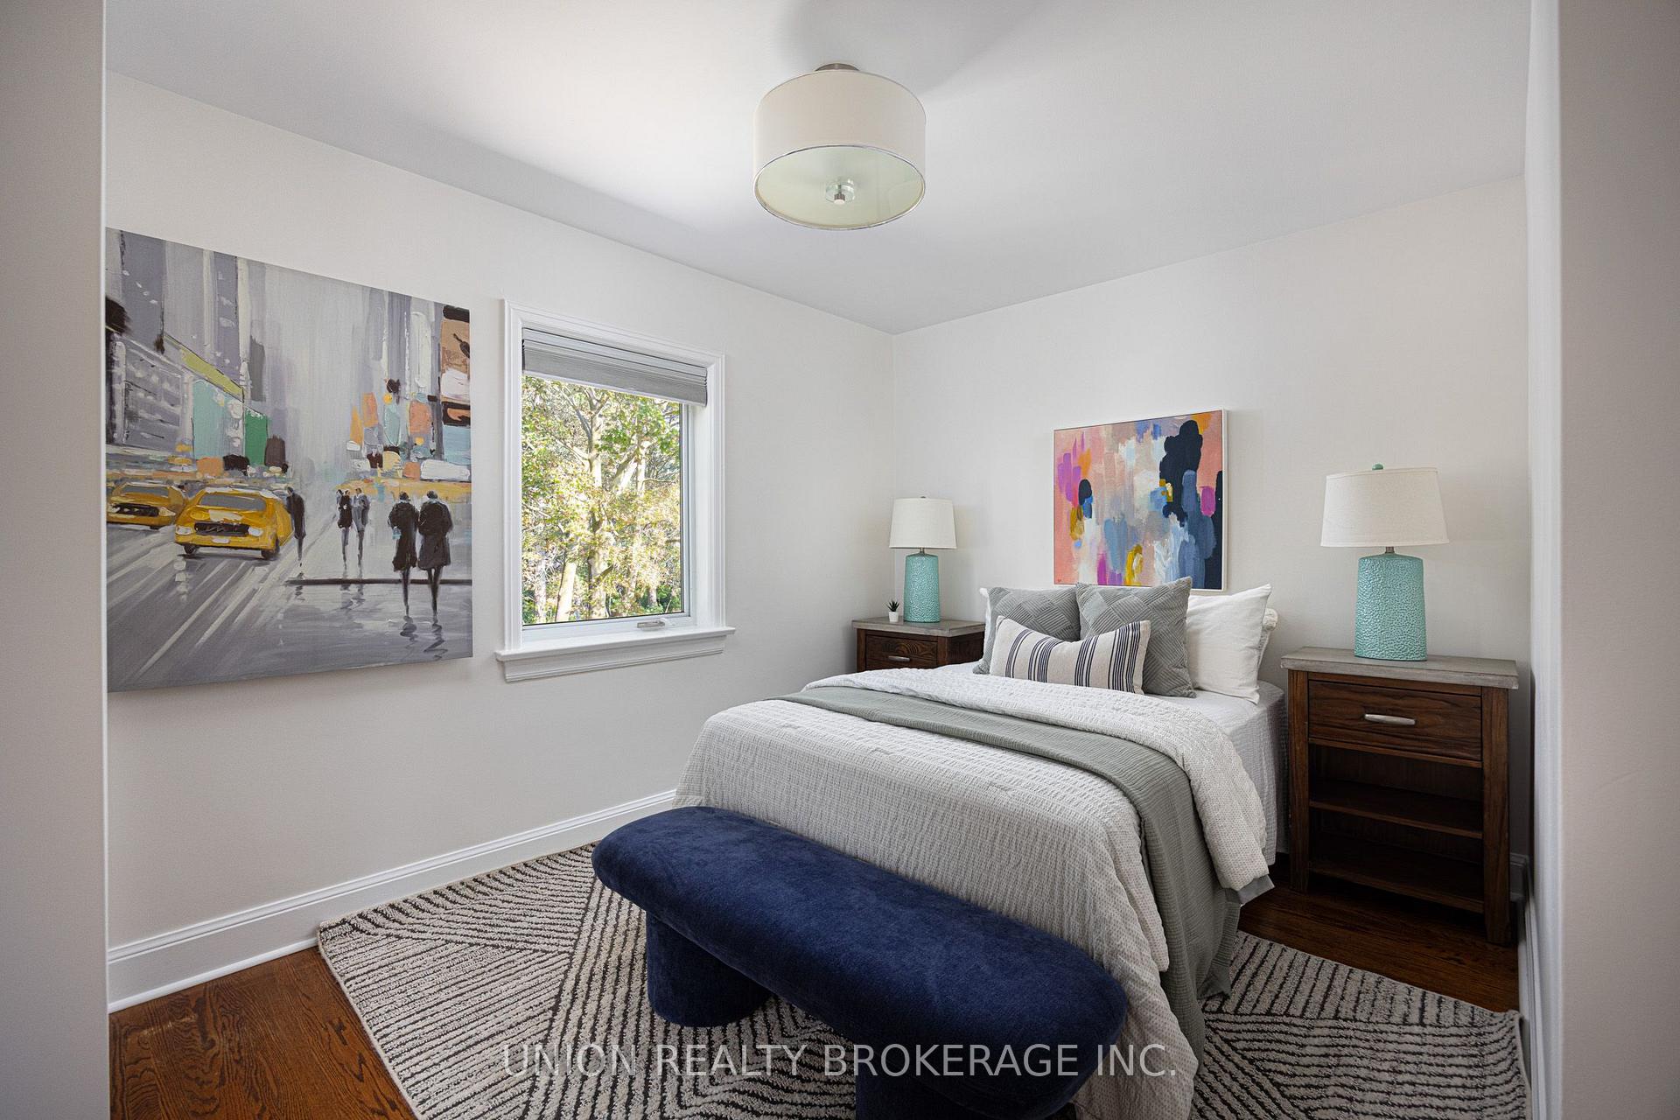
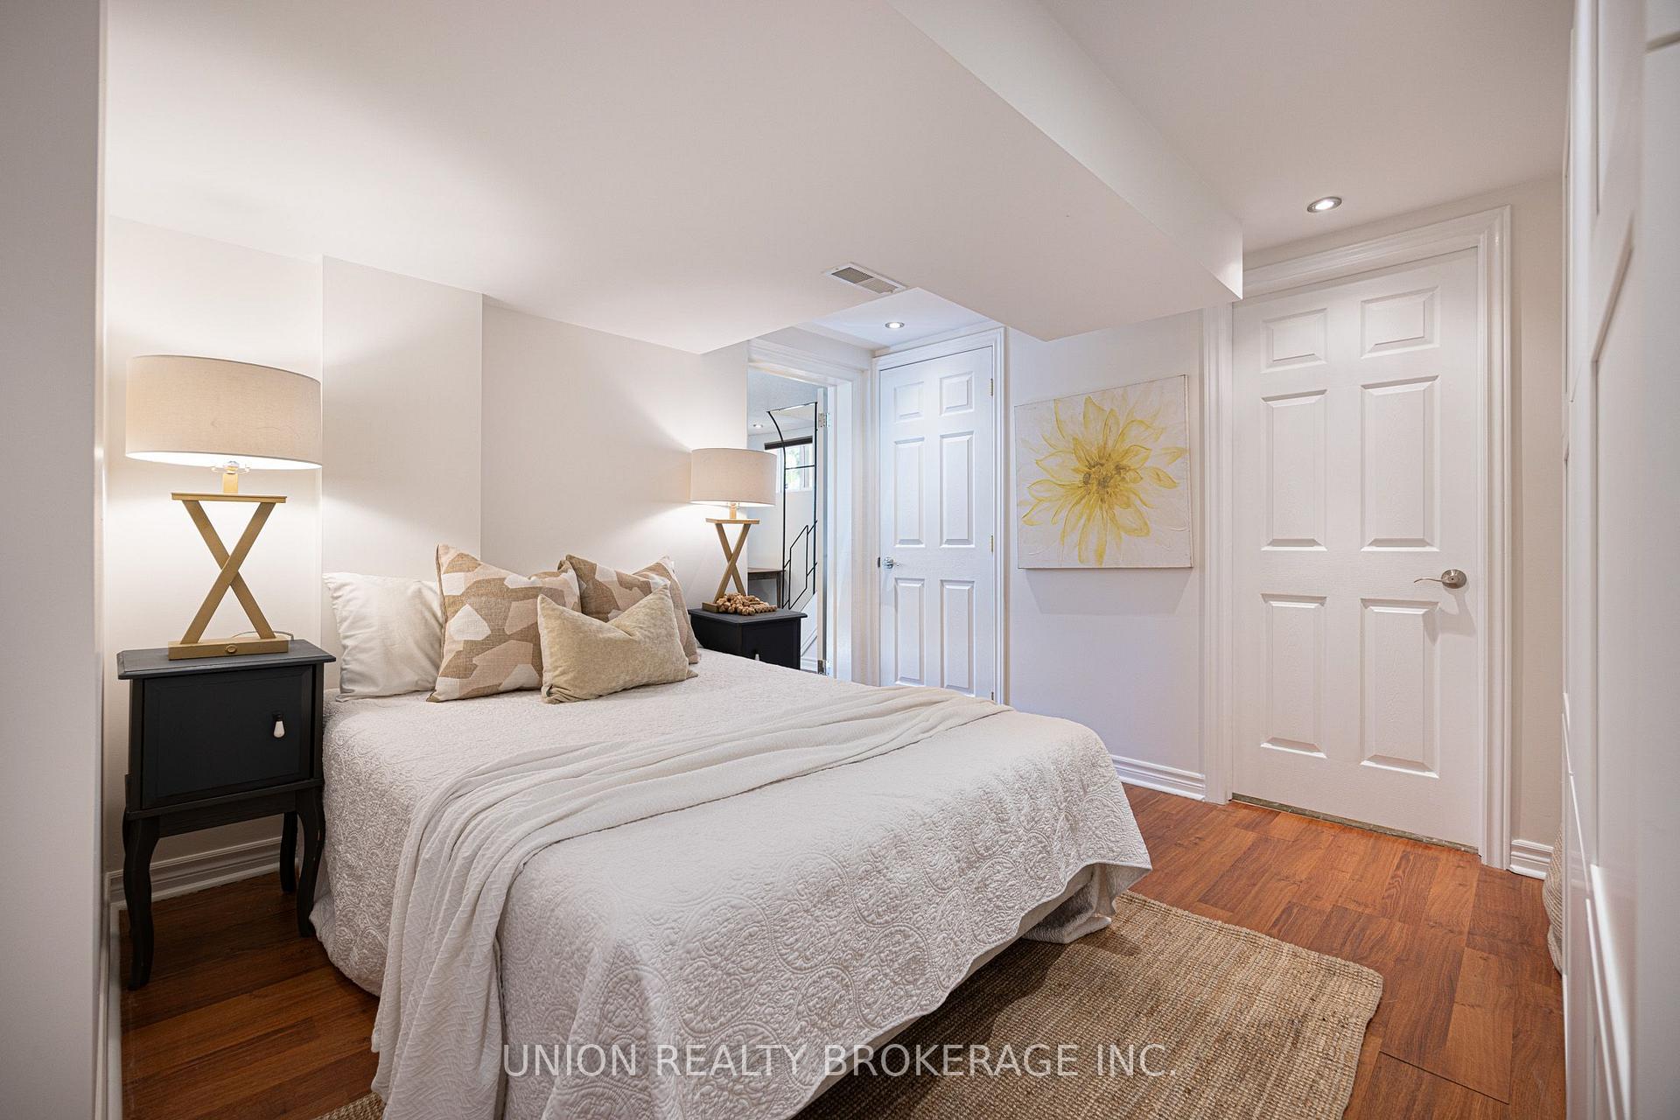
- Four bedrooms including a bright lower level
- Separate entrance for potential in-law suite
- Attached garage with parking for three cars
- Steps from the lake and nearby parks
- Upgraded hardscaping and natural gas BBQ line
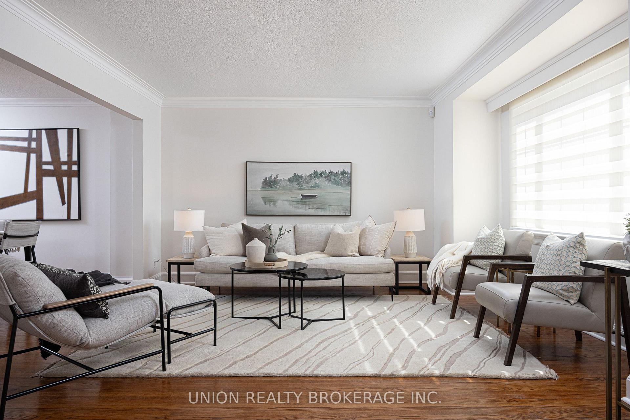
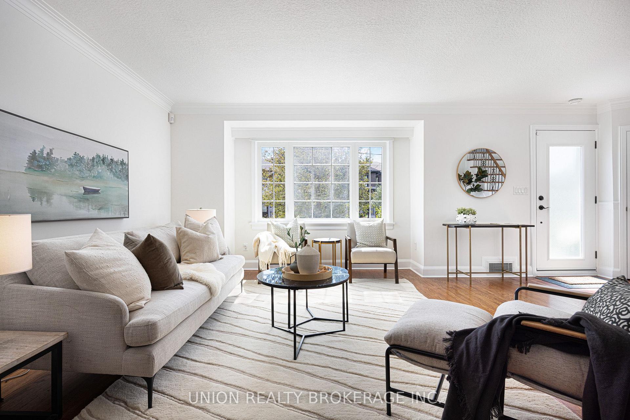
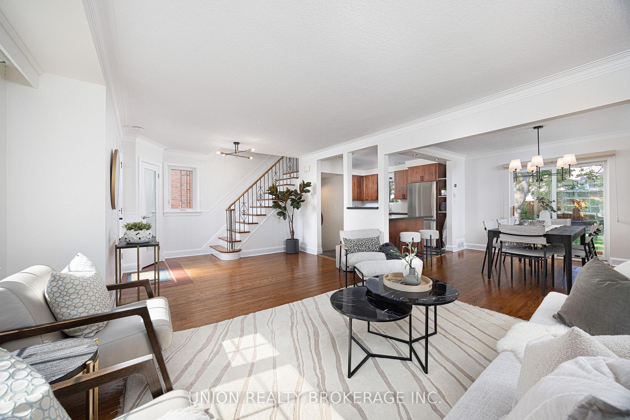
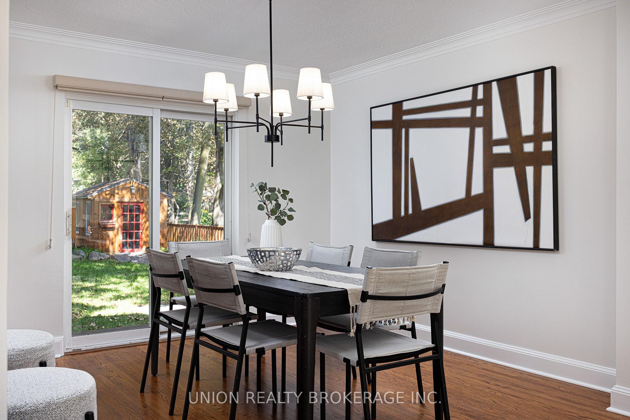
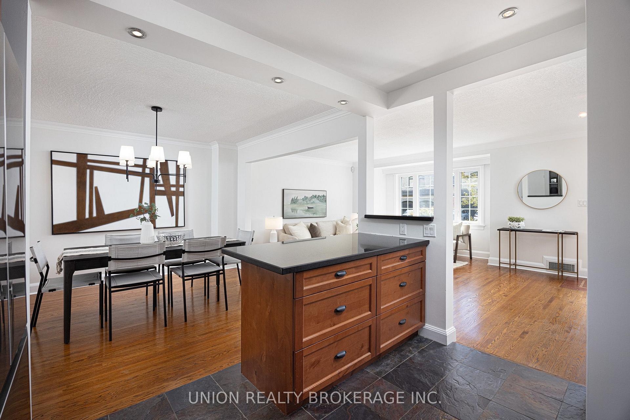
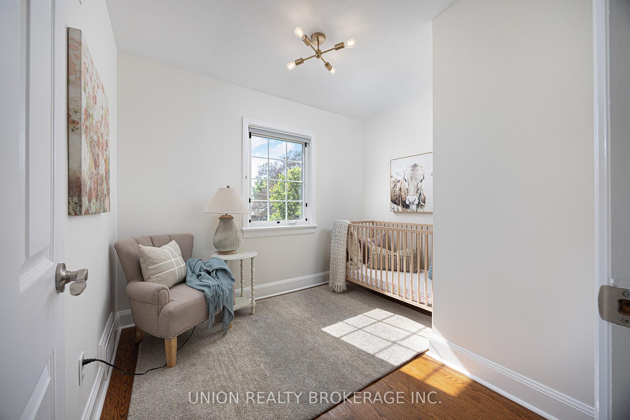
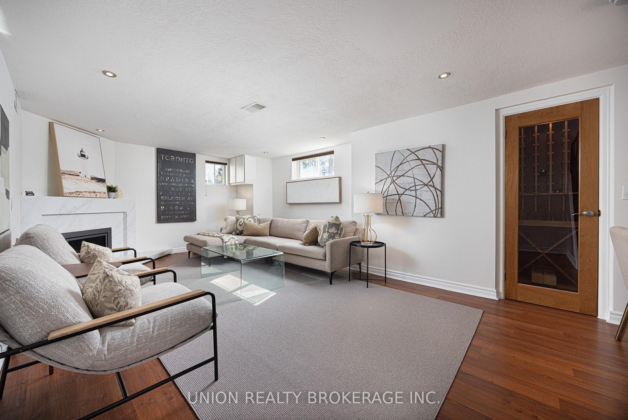
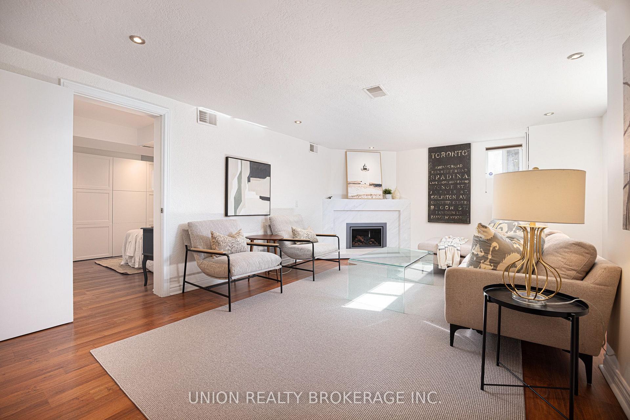
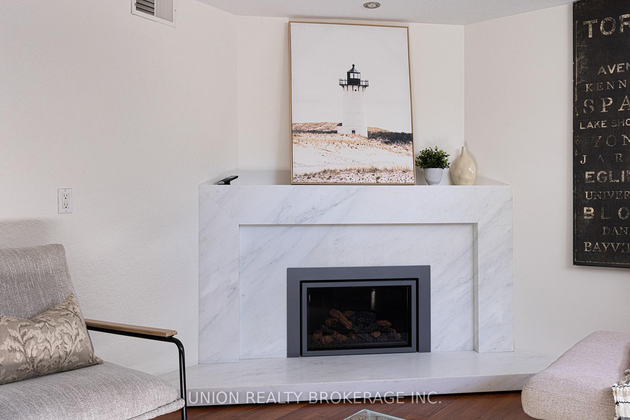
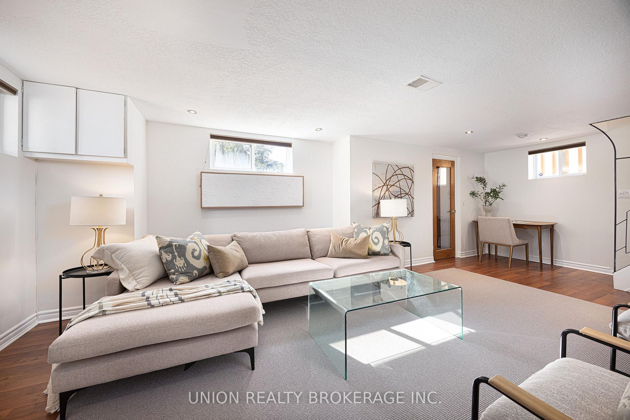
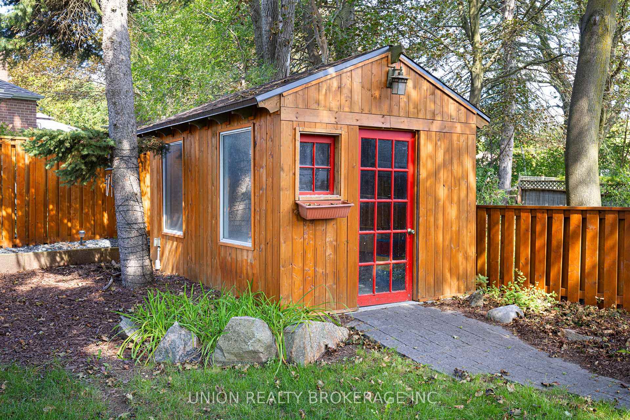
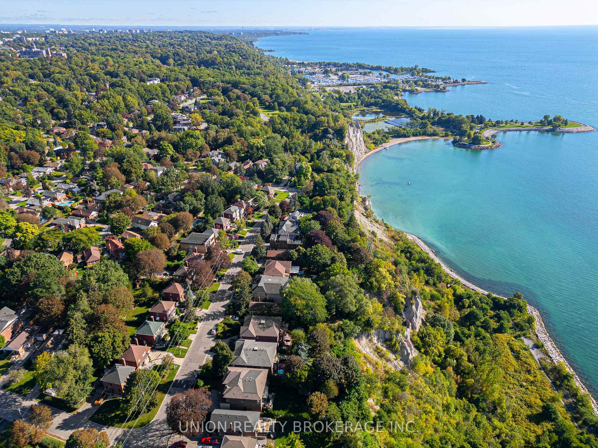
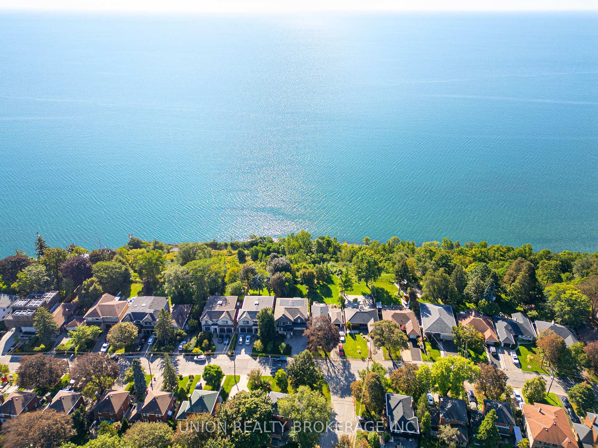
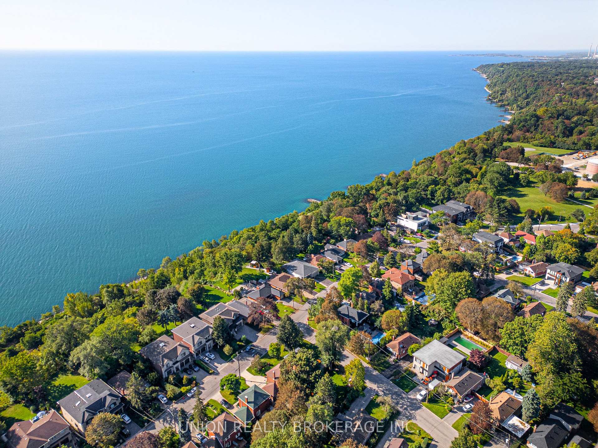
Welcome to 60 Fishleigh Drive, a beautifully maintained solid brick 2-storey home perched atop the Scarborough Bluffs on one of the area's most sought-after streets. Offering 3+1 bedrooms, 2 bathrooms, an attached garage and an incredible pool-sized backyard, this is a rare opportunity to put down roots in an established, family-friendly neighbourhood just steps from the lake. The bright main floor features hardwood flooring and an open-concept living and dining area filled with natural light from a large bay window. A walkout from the dining area leads to the backyard patio, creating an easy connection between indoor and outdoor living. Outside, the expansive backyard offers plenty of room to play, garden, entertain or create the pool and outdoor retreat you've been dreaming of. Upgraded hardscaping includes composite steps, stone patios and a natural gas BBQ line. Upstairs, three large bedrooms offer plenty of space for families and growing needs. The bright lower level adds even more flexibility with a fourth bedroom, additional living space and a gas fireplace with a striking Namibian white marble surround. A separate entrance offers excellent potential for a future in-law suite or rental conversion. Complete with an attached garage and parking for three cars, this home combines space, flexibility and an exceptional setting. Enjoy nearby parks, waterfront trails and the natural beauty of the Scarborough Bluffs, all while being part of the quiet, welcoming community that makes Fishleigh Drive such a special place to call home.
Key Facts & Features
Property Costs
- Annual Property Tax Amount
- $5,786
- Land Transfer Tax Fee
- $44,946
- Basement Type
- Finished, Separate Entrance
Interior Features
- Laundry Level
- Lower Level
- Interior Extras
- Water Heater Owned
- Fireplace/Stove
- Yes
- Fireplace Features
- Natural Gas, Fireplace Insert, Rec Room
- Elevator
- No
Exterior Features
- Exterior Extras
- Landscaped, Porch, Privacy, Lighting
- Pool
- None
- Property Features
- Lake/Pond, Park, Ravine, Beach, Rec./Commun.Centre, School
- Other Structures
- Garden Shed
Building
- Building Type
- Detached
- Building Style
- 2-Storey
Construction
- Exterior Finish
- Brick, Stone
- Roof
- Asphalt Shingle
- Foundation Details
- Concrete Block
- Special Designation
- Unknown
Lot
- Lot Front
- 49.17 ft
- Lot Depth
- 127.08 ft
- Lot Size
- 49.17 x 127.08 Feet
- Lot Size Code
- 49.17 x 127.08 Feet
Inclusions
- Inclusions
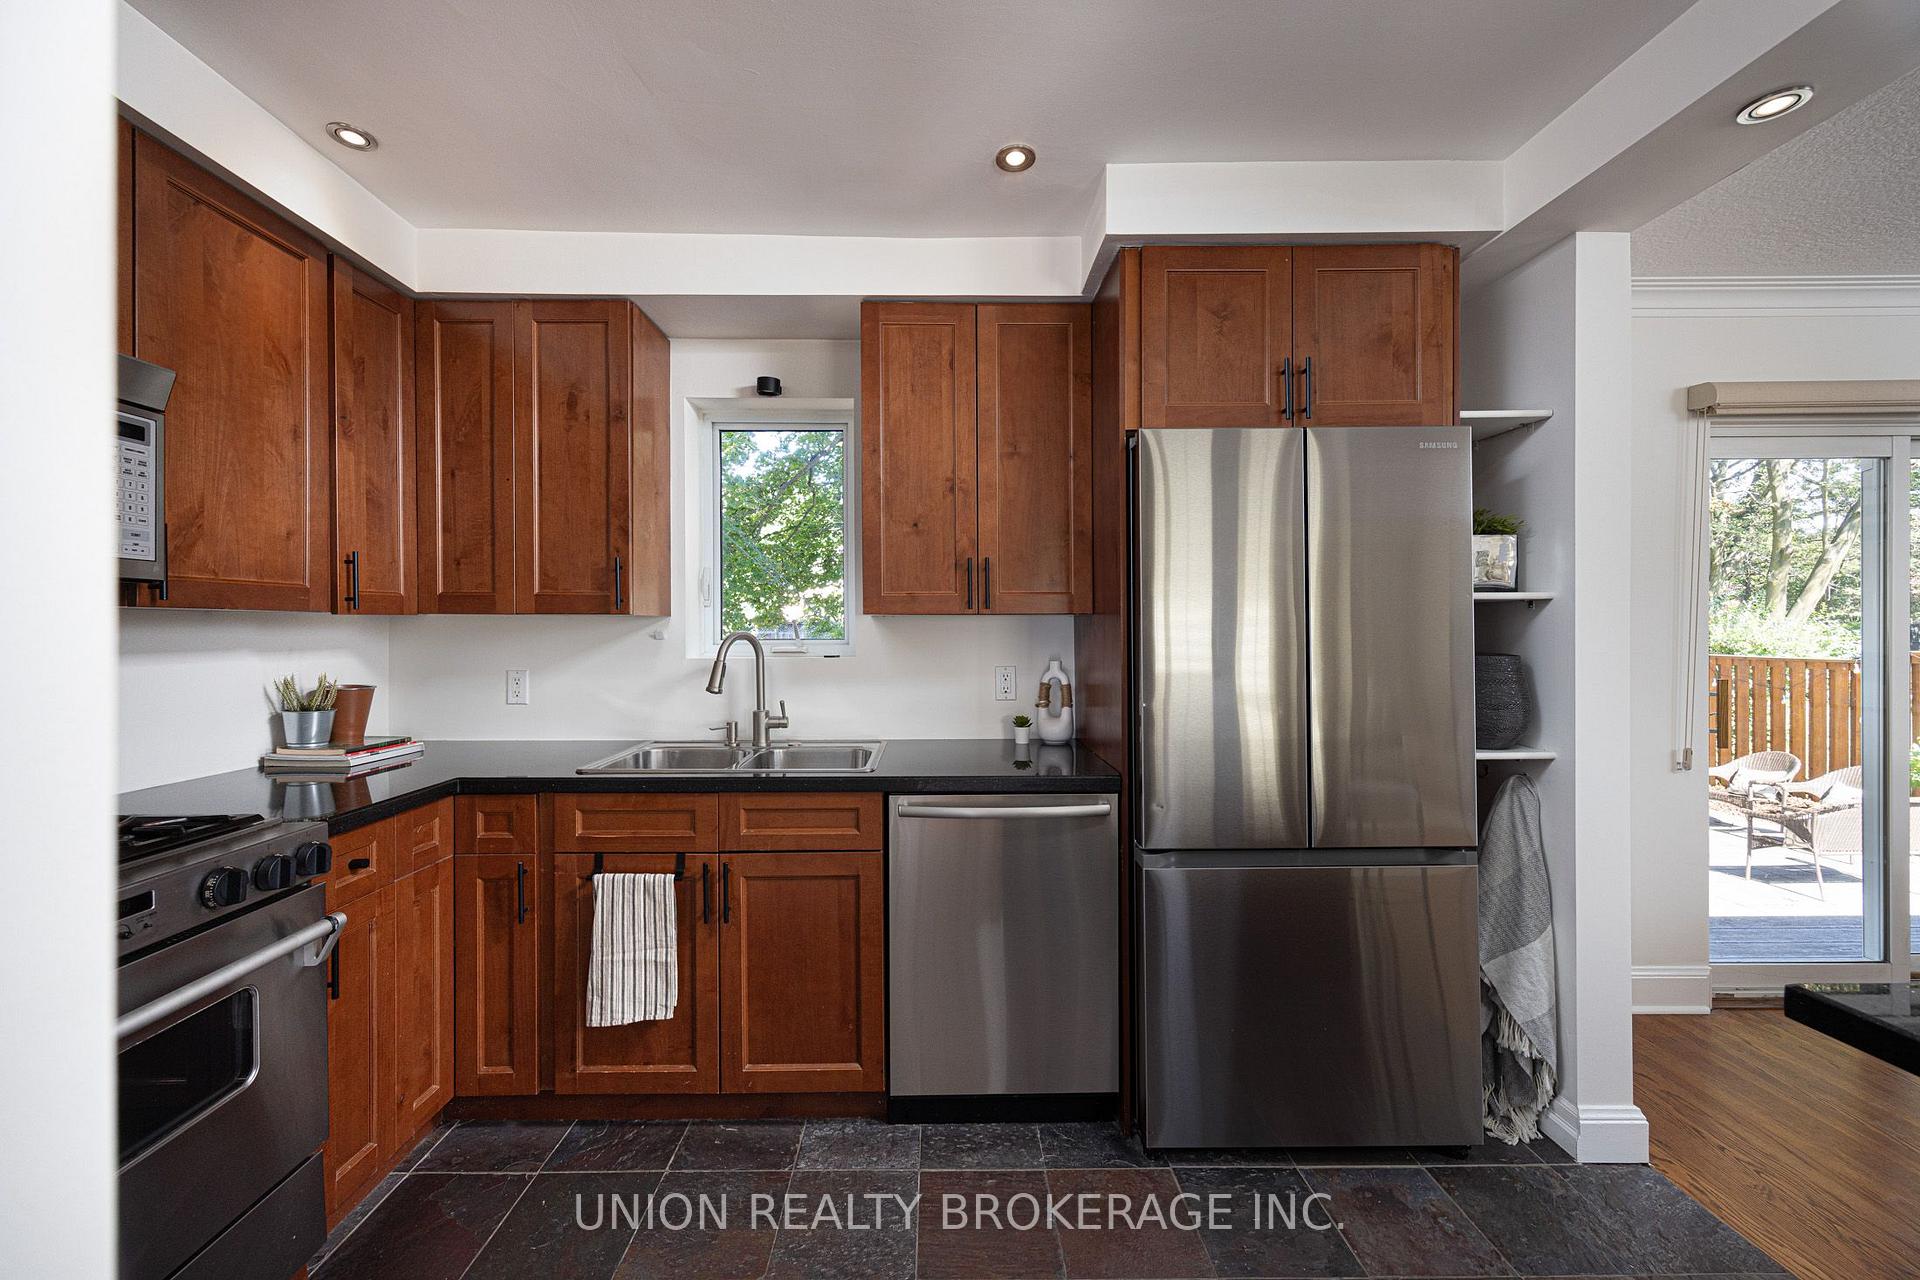
- Jenn Air Stove, Magic Chef Over-the-Range Microwave/Hood Fan, Dishwasher, Fridge, Freezer in laundry room, Barbecue
Parking & Garages
- Garage Type
- Attached
- Garage Spaces
- 1
- Parking Spaces
- 3
- Total Garage And Parking Spaces
- 4
Heating & Cooling
- Heat Source
- Electric
- Heat Type
- Baseboard
- Air Conditioning
- Central Air
- Water
- Municipal
- Sewers
- Sewer
- Bedrooms
- 3 + 1
- Washrooms
- 2
- Kitchens
- 1
Room sizes
- Foyer3.69 x 1.77Main level, Hardwood Floor, Closet, Crown Moulding
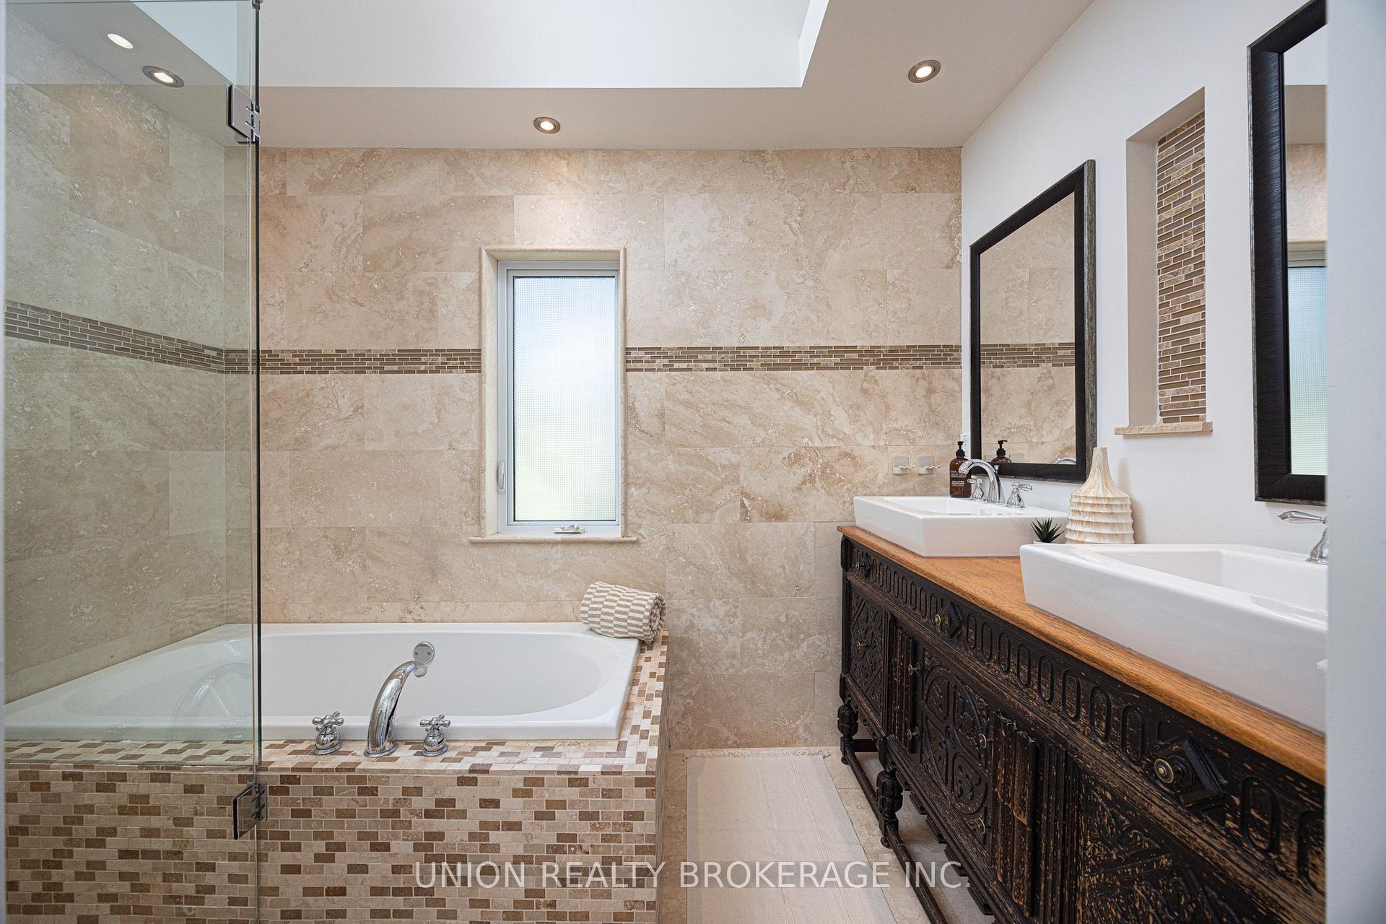
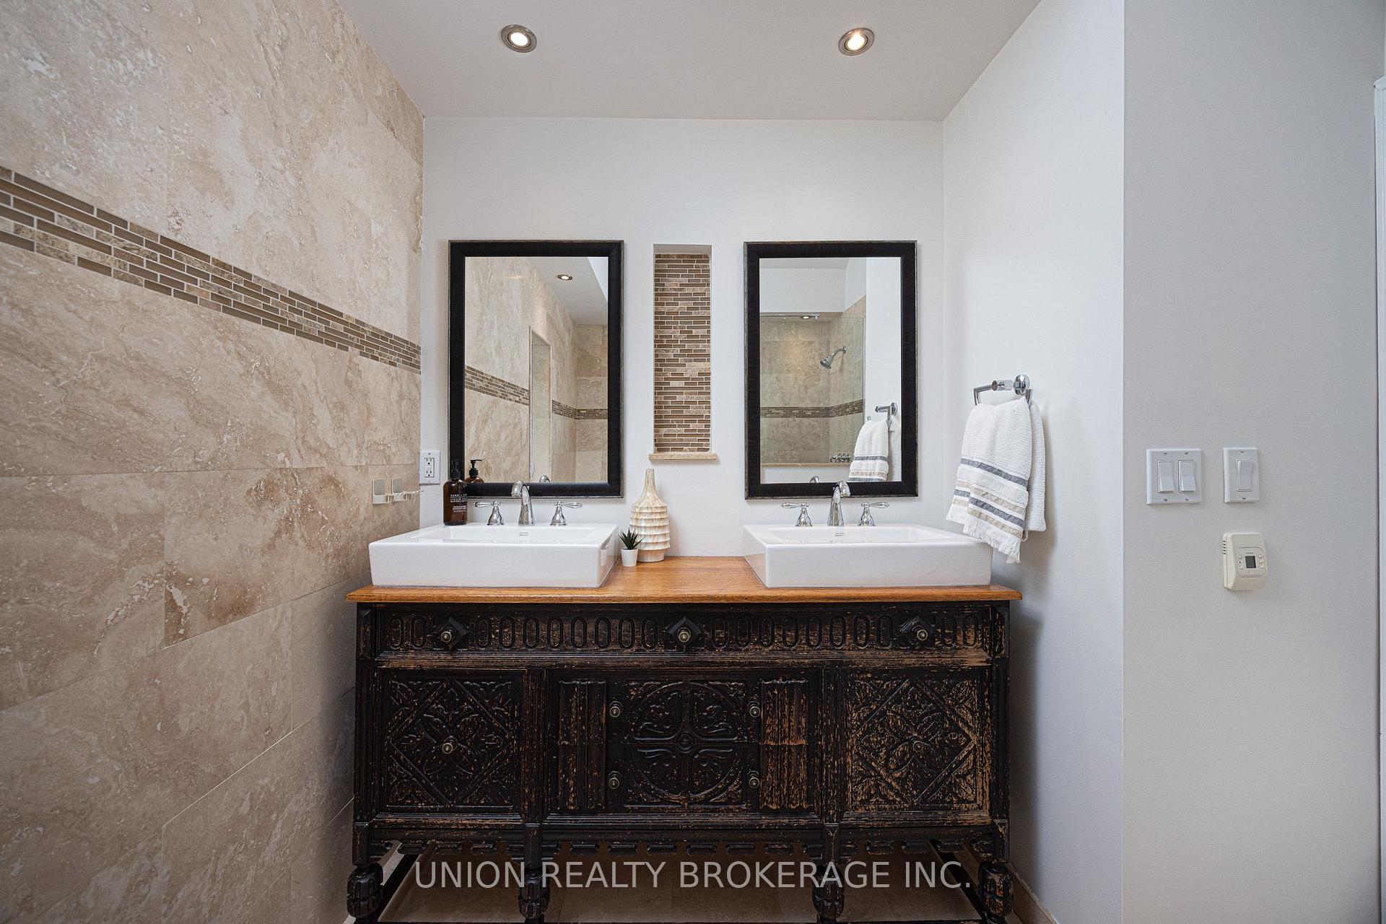
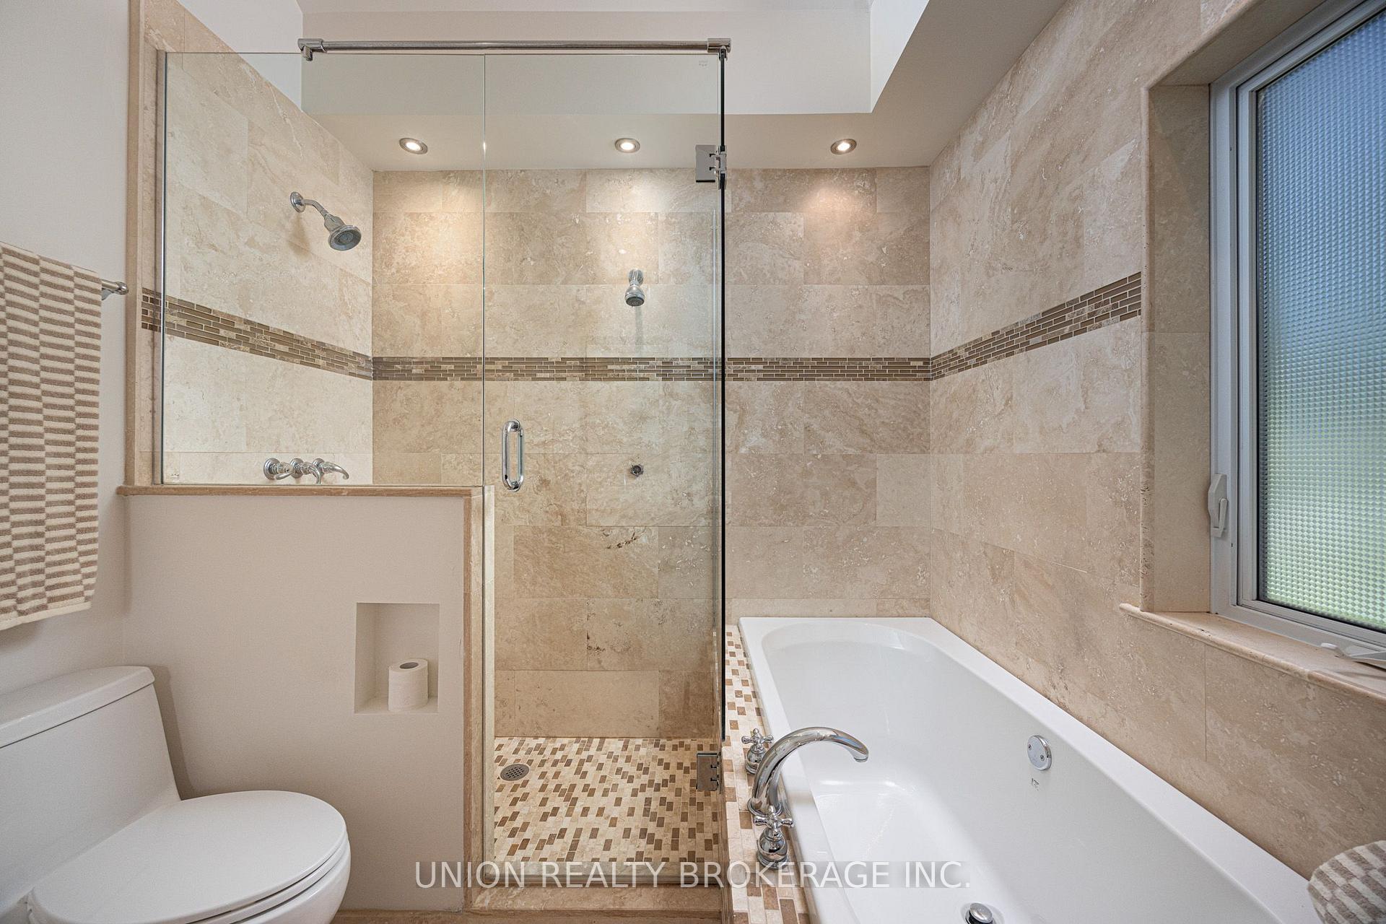
- Bathroom3.02 x 2.39Second level, 5 Pc Bath, Cathedral Ceiling(s), Heated Floor
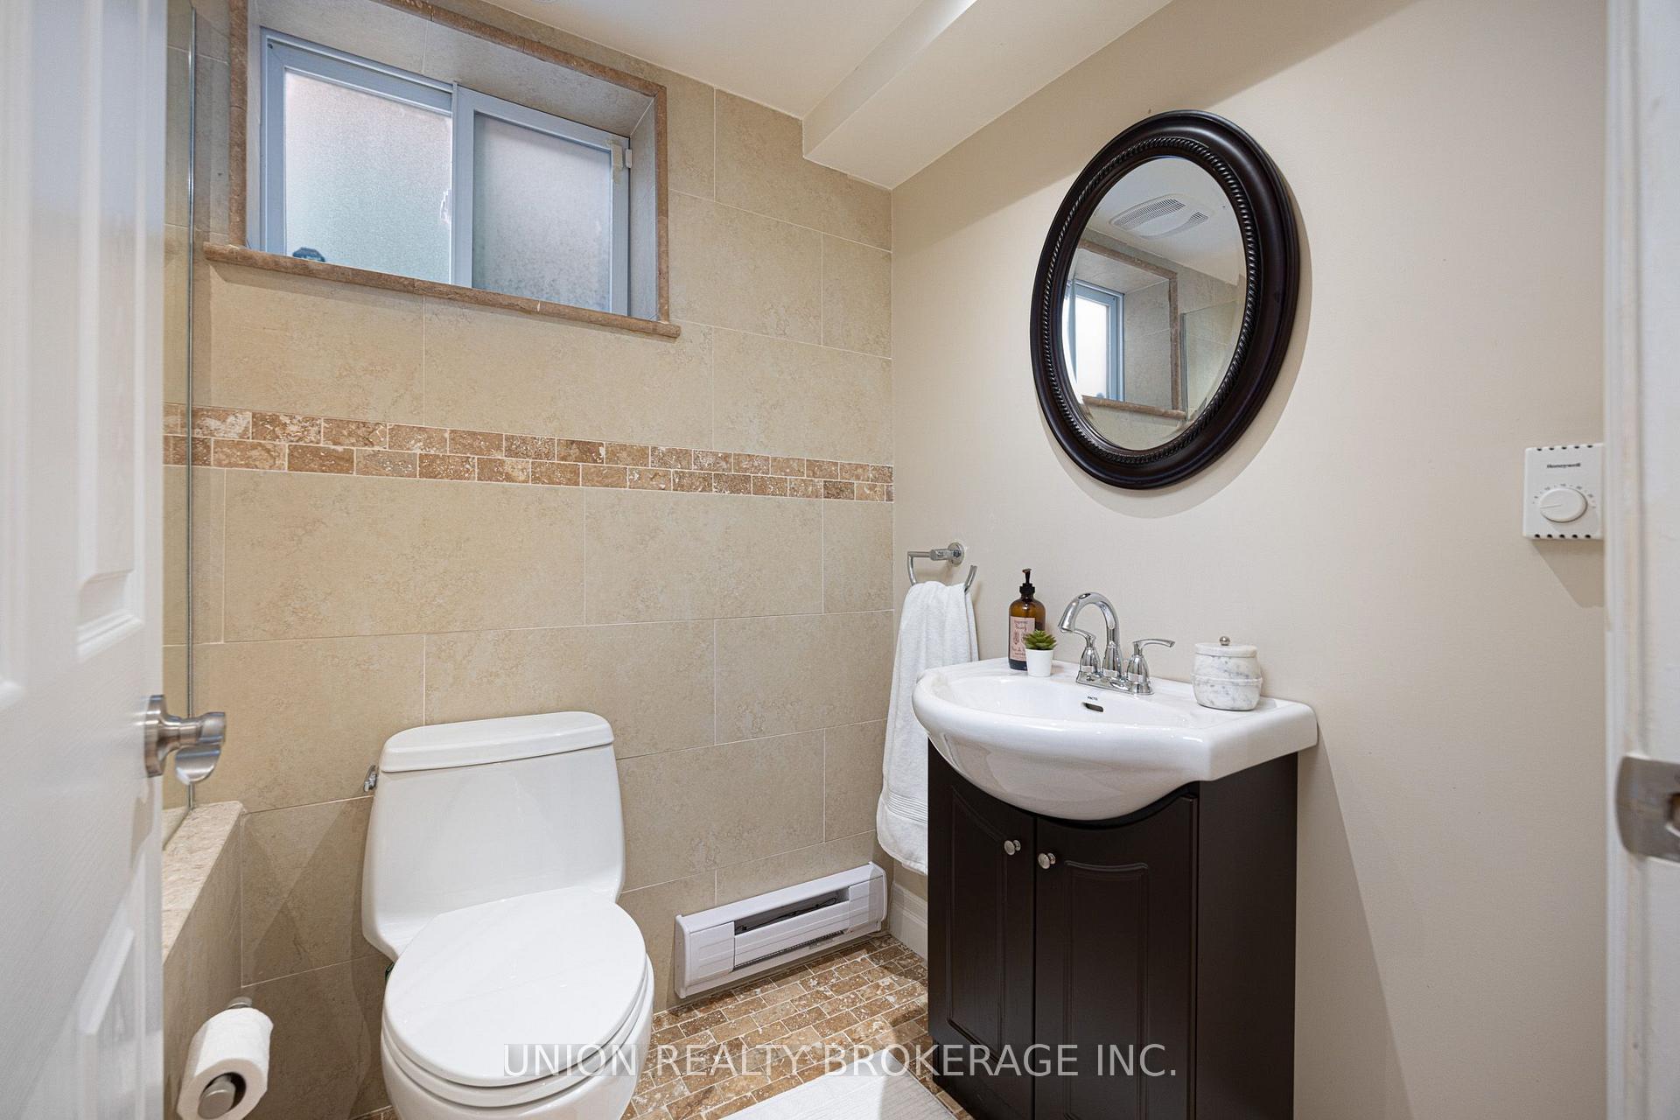
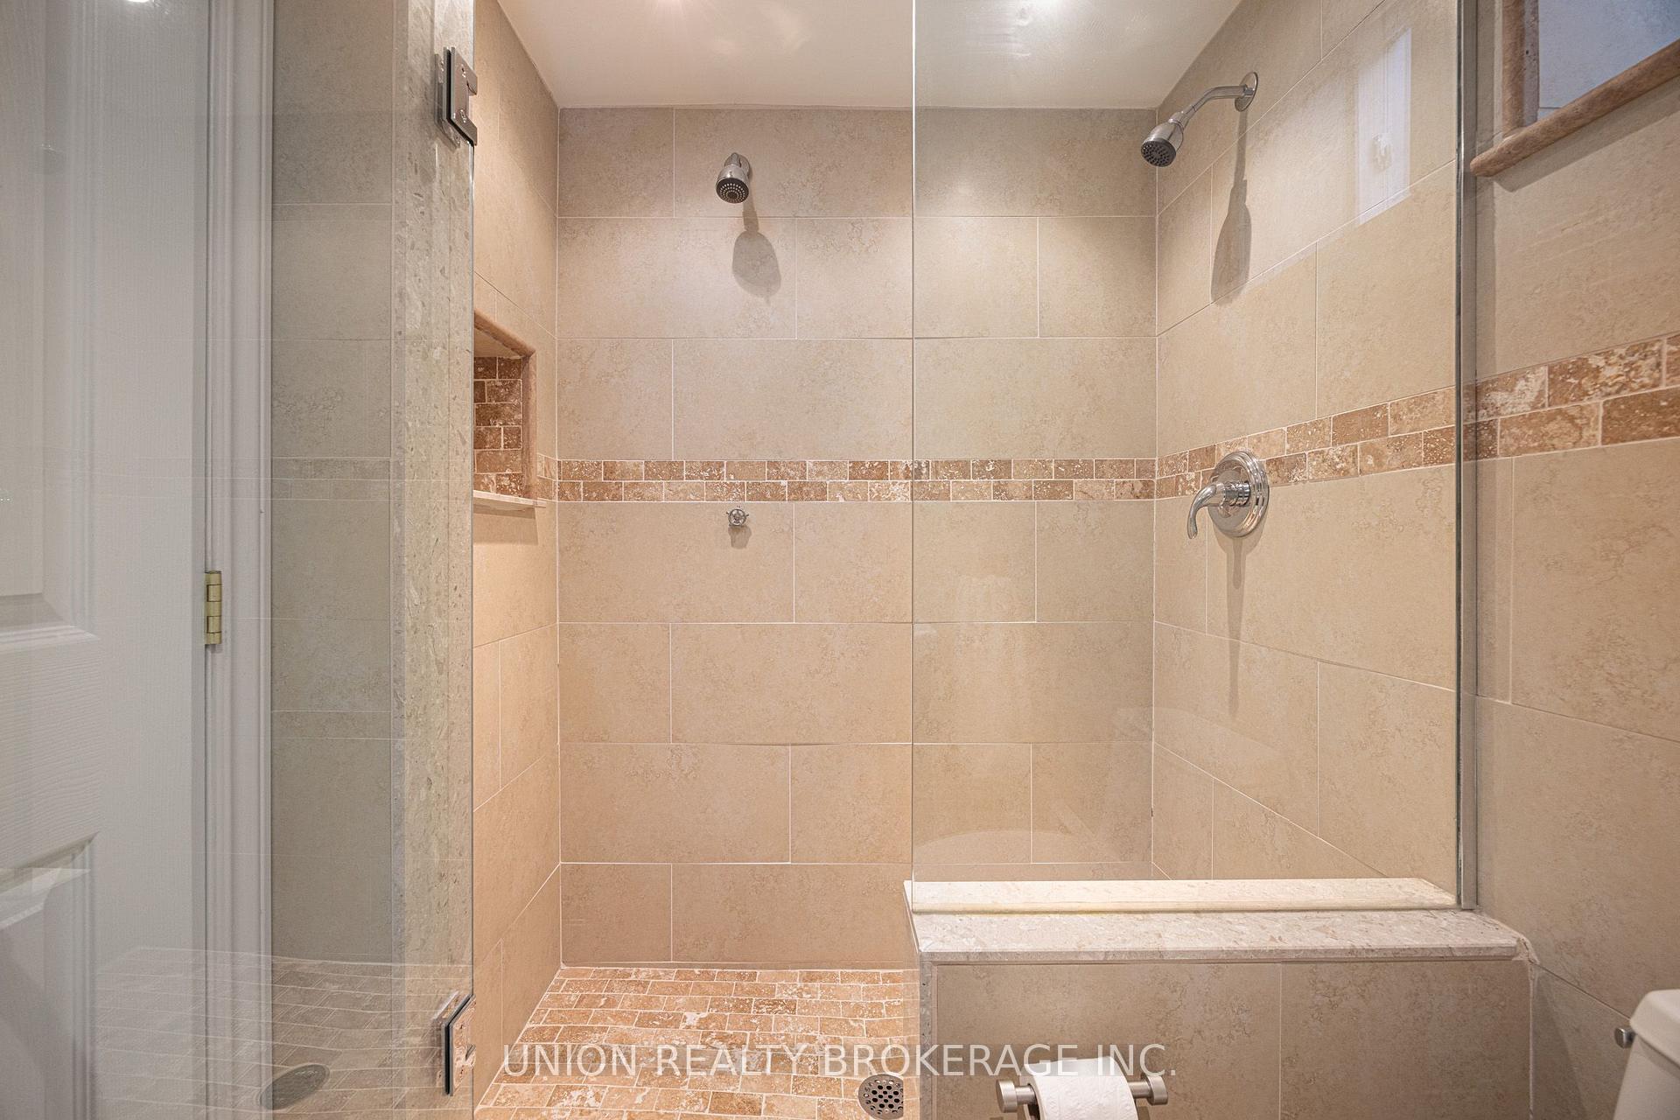
- Bathroom—Basement level, 3 Pc Ensuite
- Laundry—Basement level, Laminate, Finished
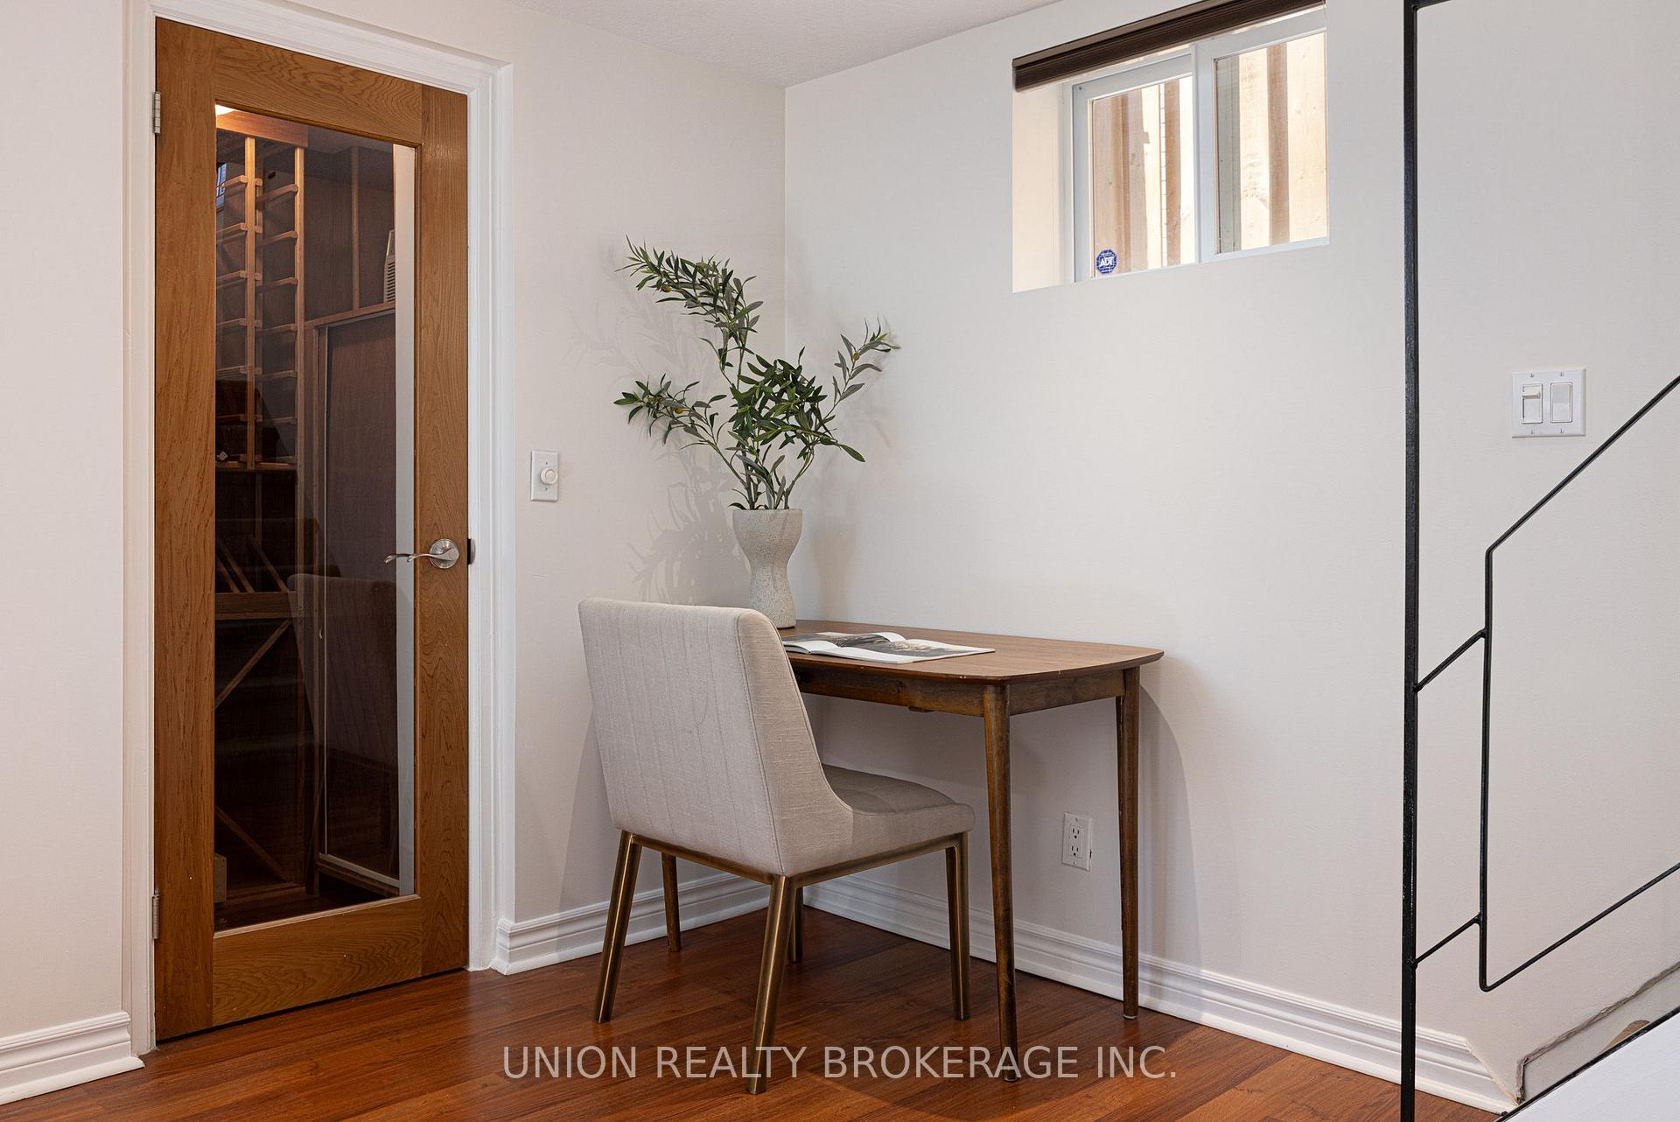
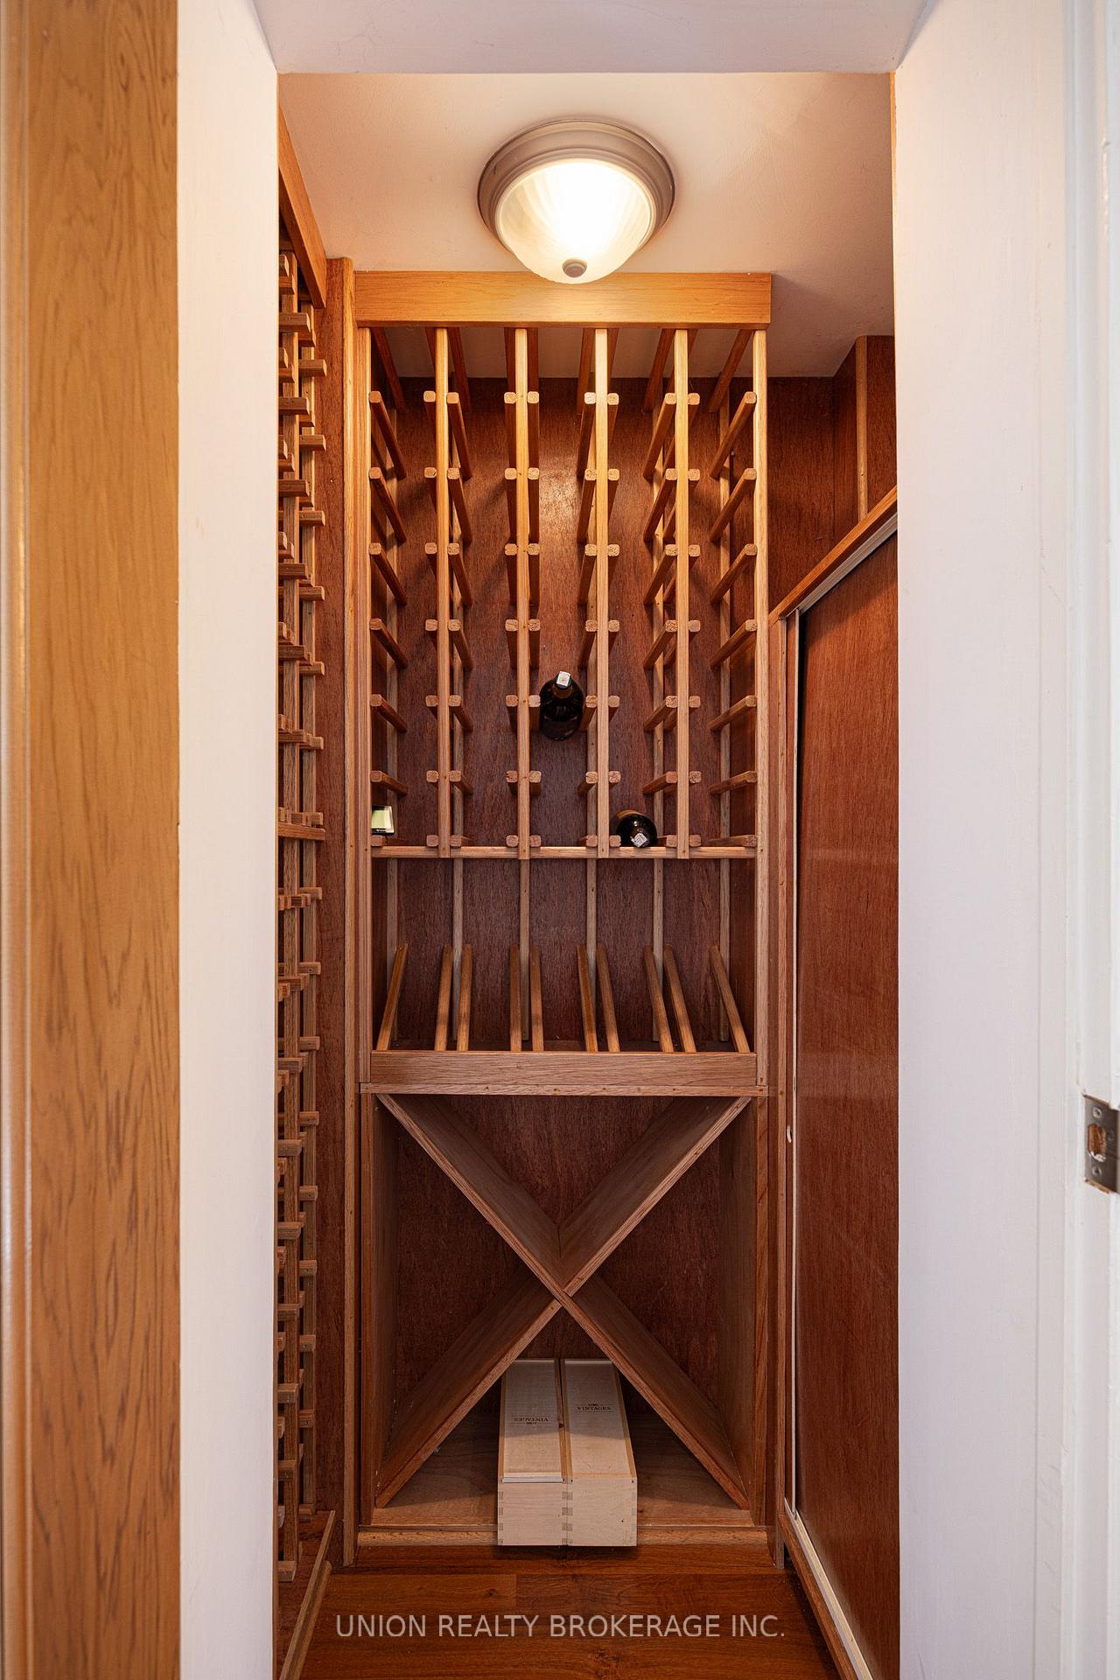
- Cold Room/Cantina—Basement level, Laminate
- Recreation6.98 x 3.53Basement level, Fireplace, Laminate, Large Window
- Bathroom—Second level, 5 Pc Bath, Cathedral Ceiling(s), Heated Floor
- Bedroom 43.53 x 3.27Basement level, 3 Pc Ensuite, Large Closet, Large Window
- Living Room4.24 x 4.42Main level, Hardwood Floor, Large Window, Crown Moulding
- Dining Room3.42 x 3.48Main level, Hardwood Floor, W/O To Patio, Open Concept
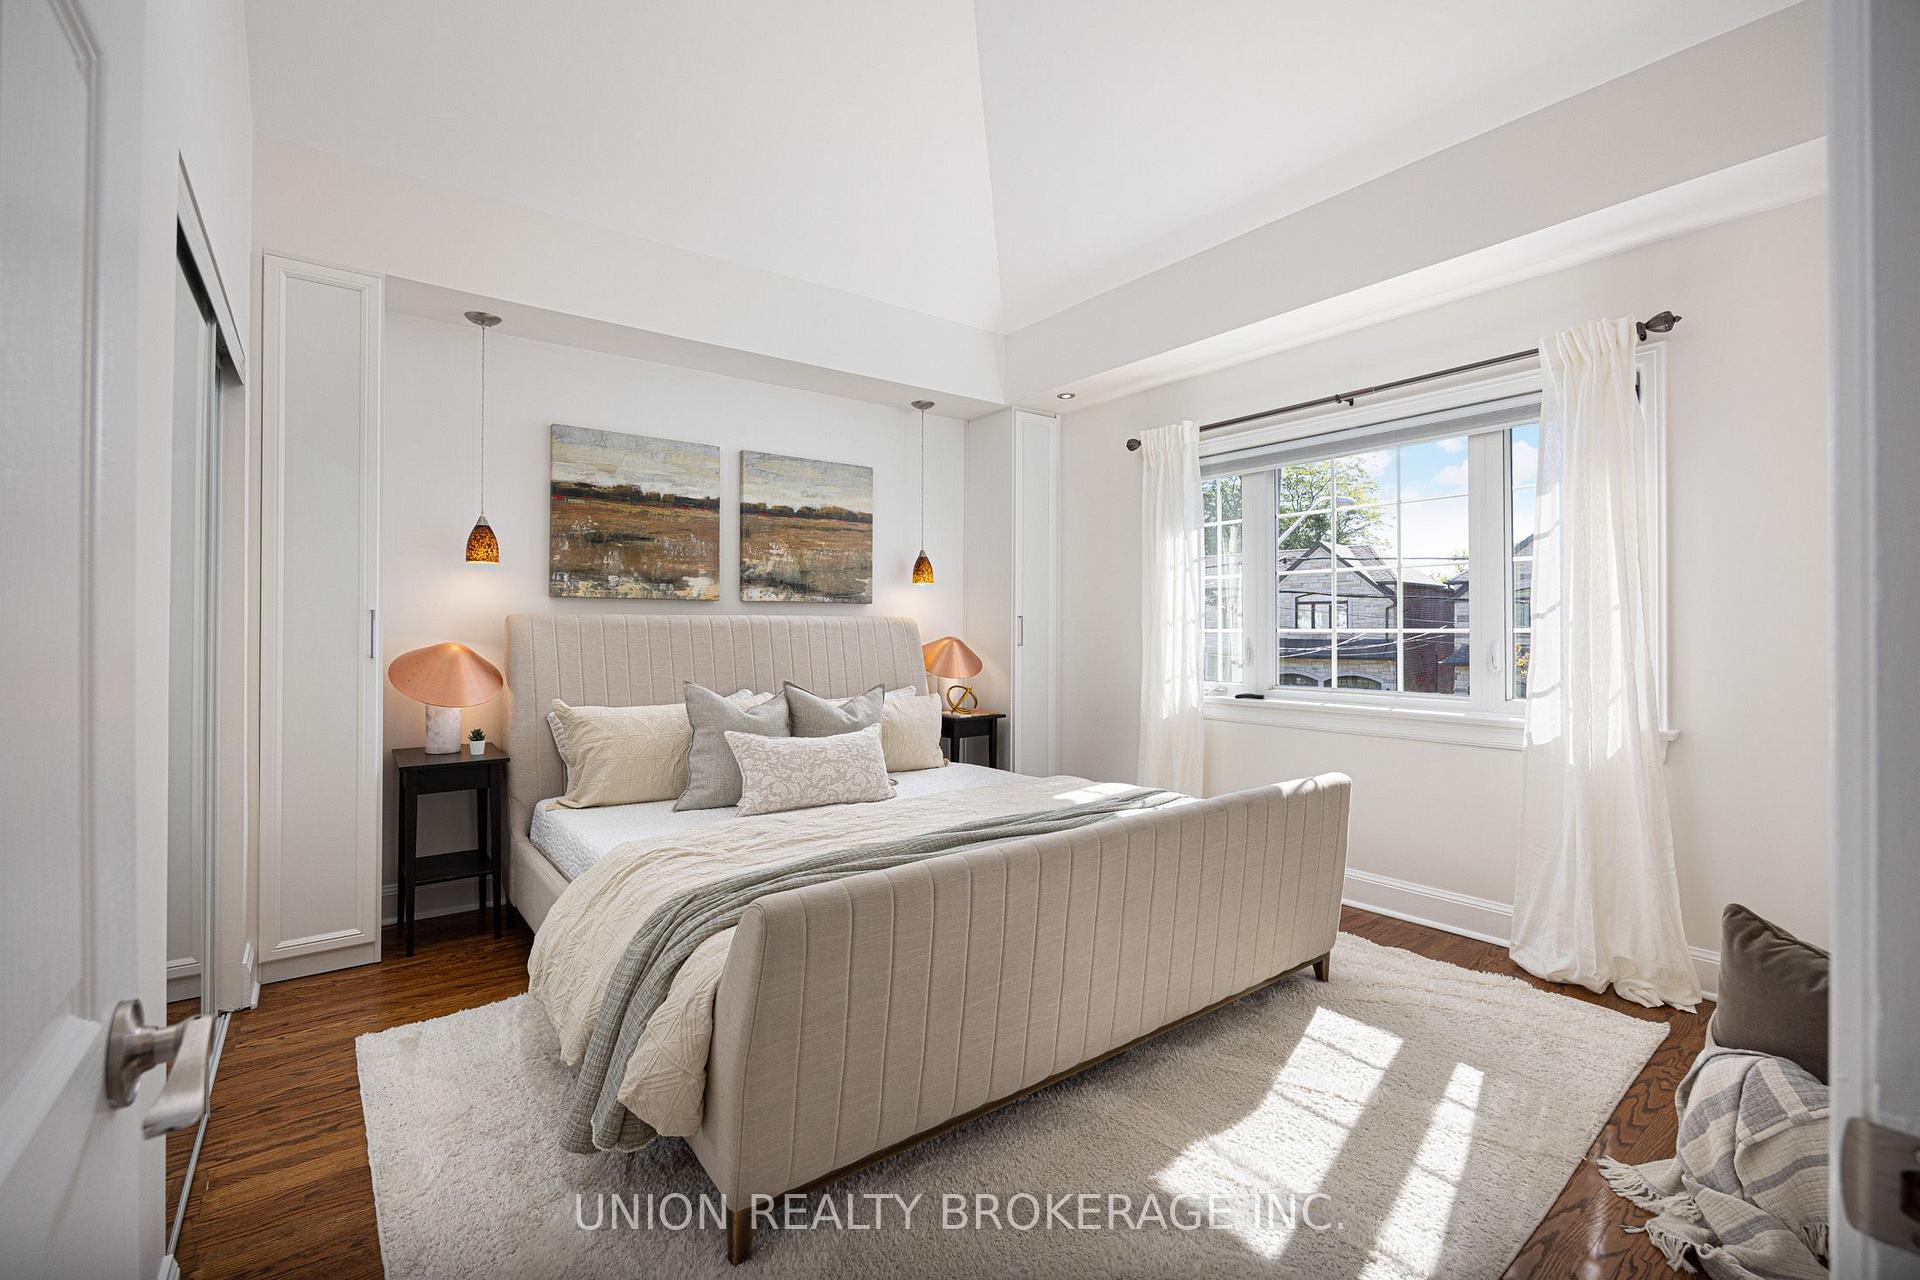
- Primary Bedroom3.94 x 3.69Second level, Hardwood Floor, Cathedral Ceiling(s), Double Closet
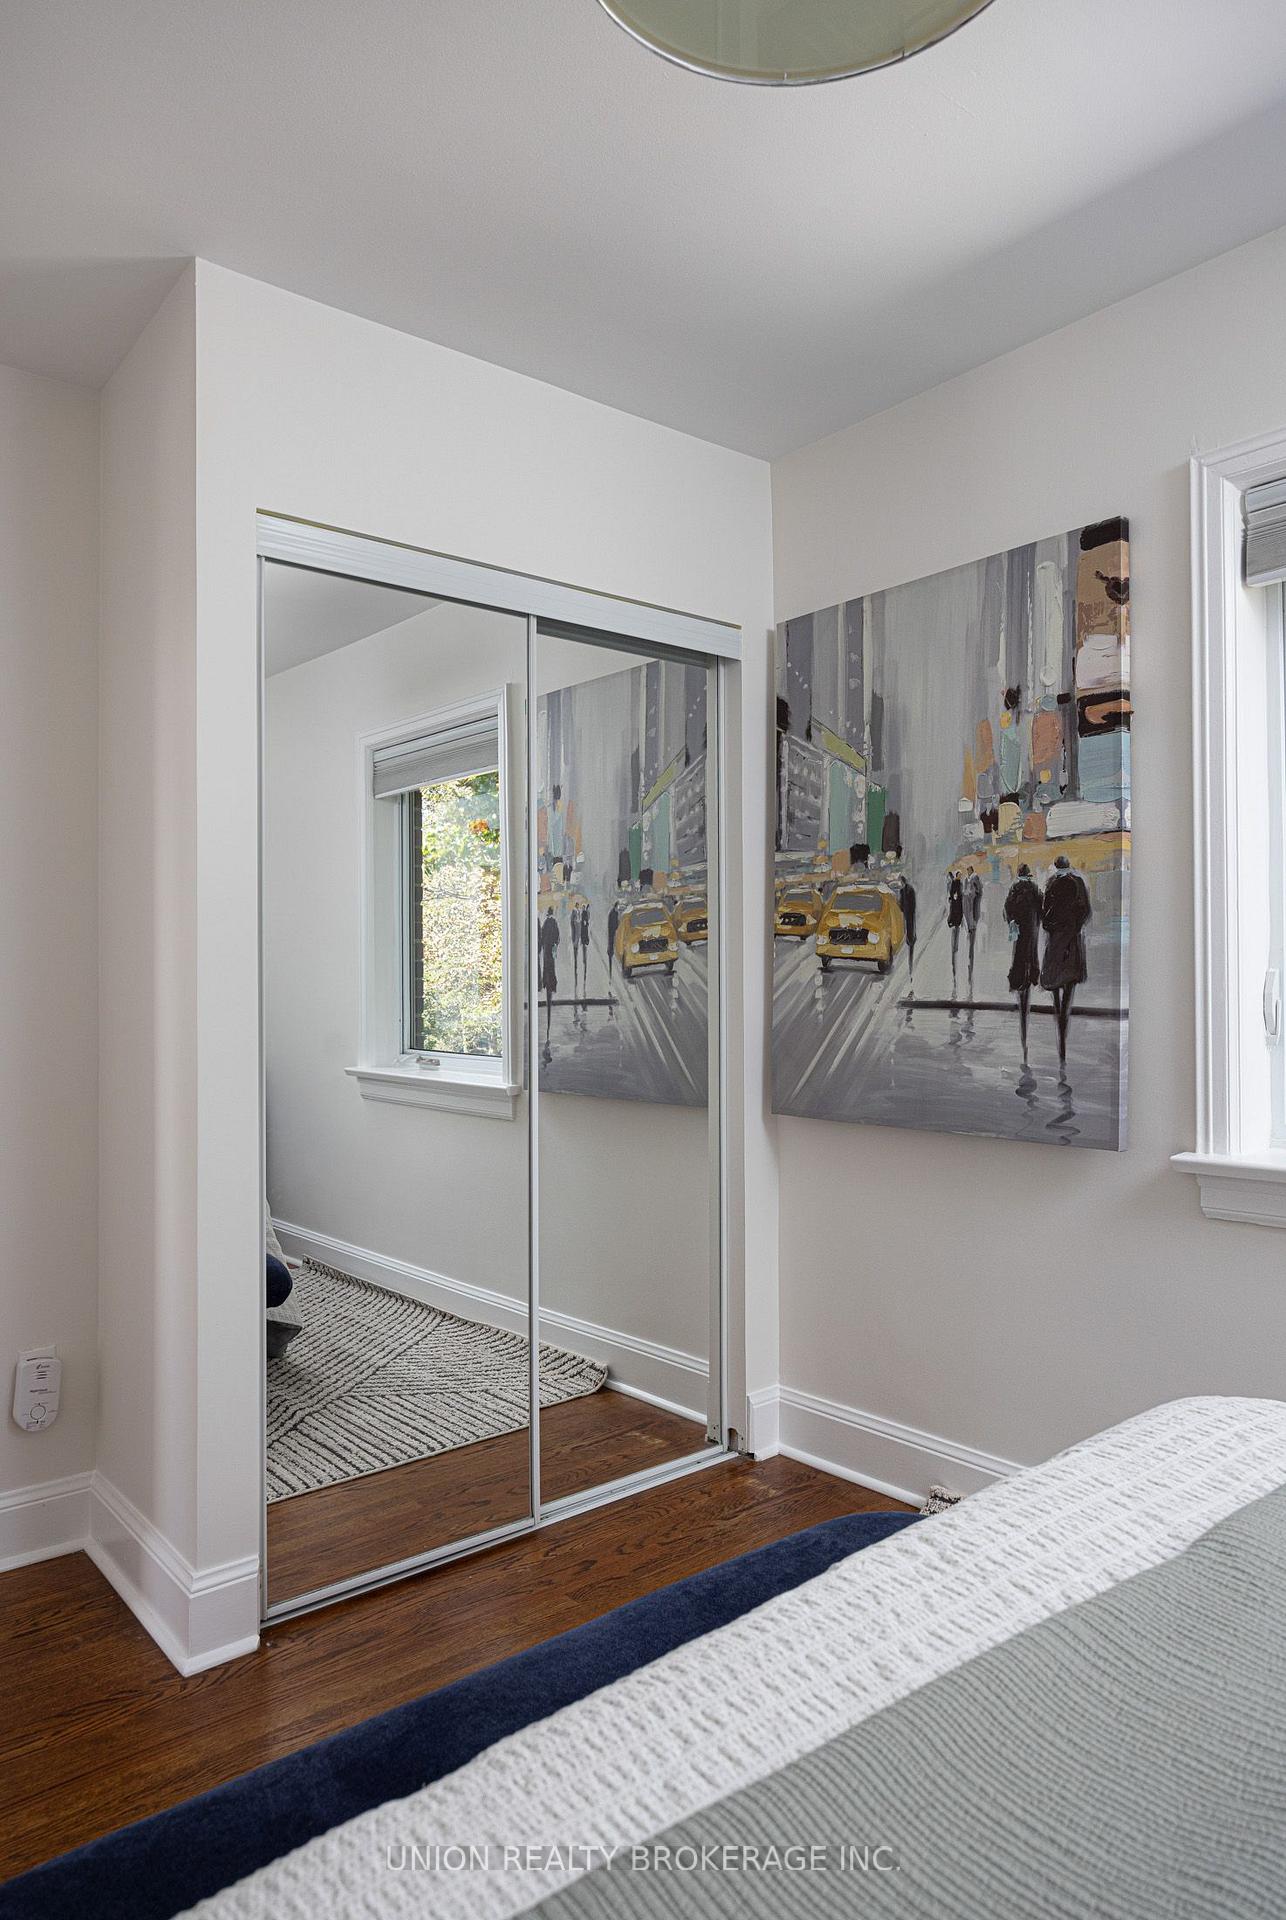
- Bedroom 33.03 x 2.64Second level, Hardwood Floor, Large Closet, Large Window
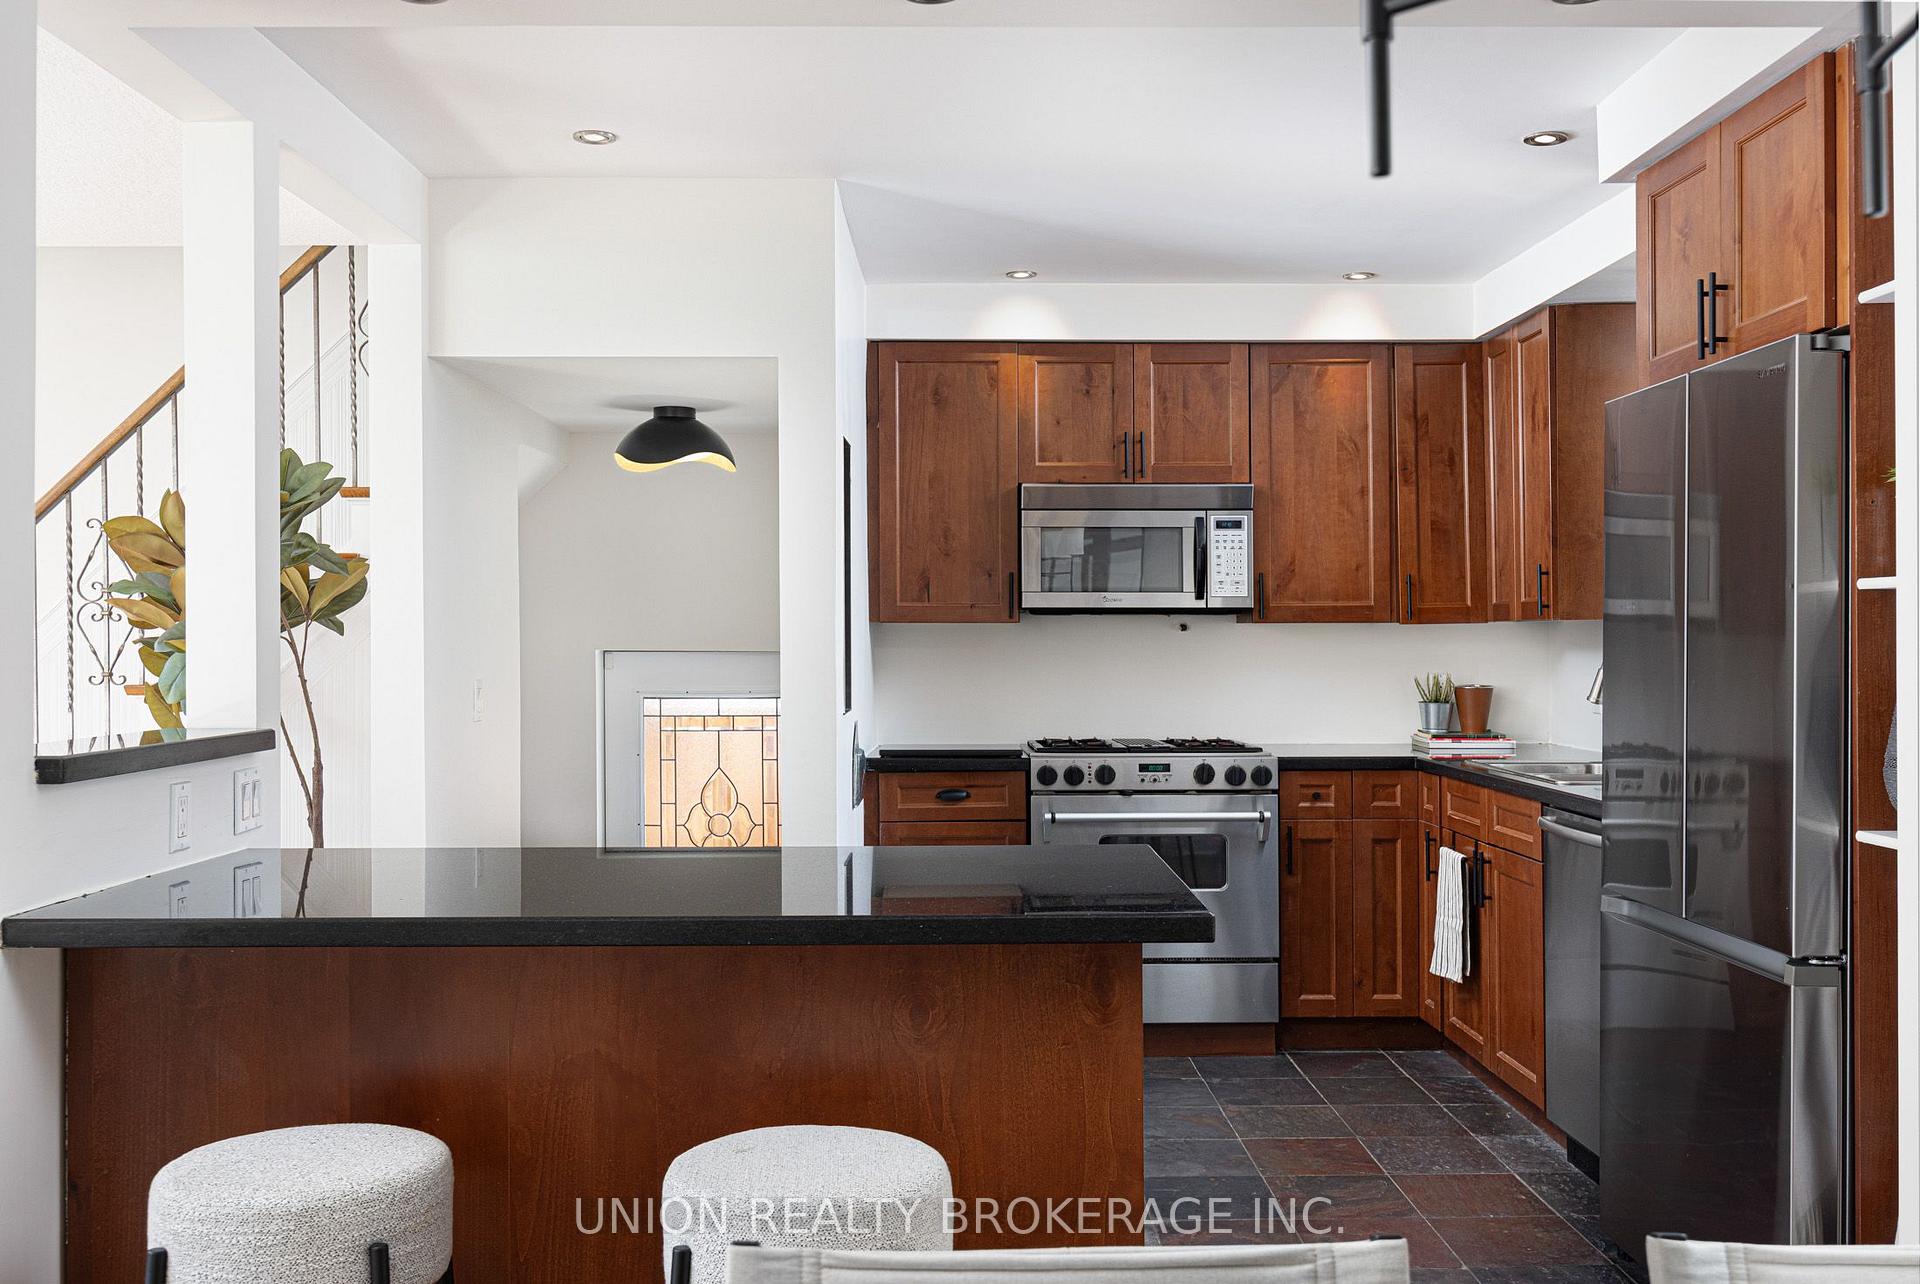
- Kitchen3.43 x 3.43Main level, Granite Counters, Breakfast Bar, Slate Flooring
- Bedroom 23.94 x 2.72Second level, Hardwood Floor, Double Closet, Overlooks Backyard
- Room—
Washrooms
- 5-piece, Second
- 3-piece, Basement
- Area
- Toronto E06
- Municipality
- Scarborough
- Neighbourhood
- Birchcliffe-Cliffside
- Main cross streets
- Midland Ave & Kingston Rd
- Directions
- .
- MLS® number
- E13808396
- Data source
- Toronto Regional Real Estate Board
- Status change
- 2026-10-03
- Listed on
- 2026-09-21
- Days on market
- 12 days
- Possession type
- Flexible
- Co-op commission
- 2.5% + HST
- Seller
- Listed by
- UNION REALTY BROKERAGE INC.
Home Market Value
Current home valuation for 60 Fishleigh Drive, Scarborough, Birchcliffe-Cliffside, Scarborough, ON. Listed for $1,299,900
HOMEH Estimate
$1,118,500
Estimated Sales Range
$885,741 - $1,351,259
HOMEH Estimate for 60 Fishleigh Drive, Scarborough, Birchcliffe-Cliffside
Calculated with a real agent's CMA method — 45+ years of experience, codified. Not an AI guess.
For the owner
Is this your home? Track its value.
Get this home's HOMEH Estimate by email once a month, with how many homes are for sale around you.
Mortgage Payment Calculator
Compare up to 4 down payment scenarios
5% on first $500K + 10% on $799,900 over $500K
$104,990
| Scenario 1 | Scenario 2 | Scenario 3 | Scenario 4 | |
|---|---|---|---|---|
−Down payment | % $ | % $ | % $ | % $ |
+CMHC insurance | $47,784 | $36,267 | $30,938 | $0 |
=Total mortgage | $1,242,392 | $1,206,177 | $1,135,853 | $1,039,920 |
Amortization | ||||
Mortgage rate | % | % | % | % |
| Payment frequency | ||||
=Mortgage payment | $6,066monthly | $5,889monthly | $5,546monthly | $5,077monthly |
Land Transfer Tax
$22,473
$22,473
$44,946
Around this home
Data provided by OpenStreetMap & Fraser Institute School Rankings
Ask HOMEH
New!Hi there!
👋Text or call (416) 301-9001
Recommended for you
Based on homes you've looked at.
No recommended properties found.
Nearby similar homes
No nearby properties found.
More real estate resources
Other homes nearby
Explore this area
Nearby neighbourhoods
No nearby listings available.