
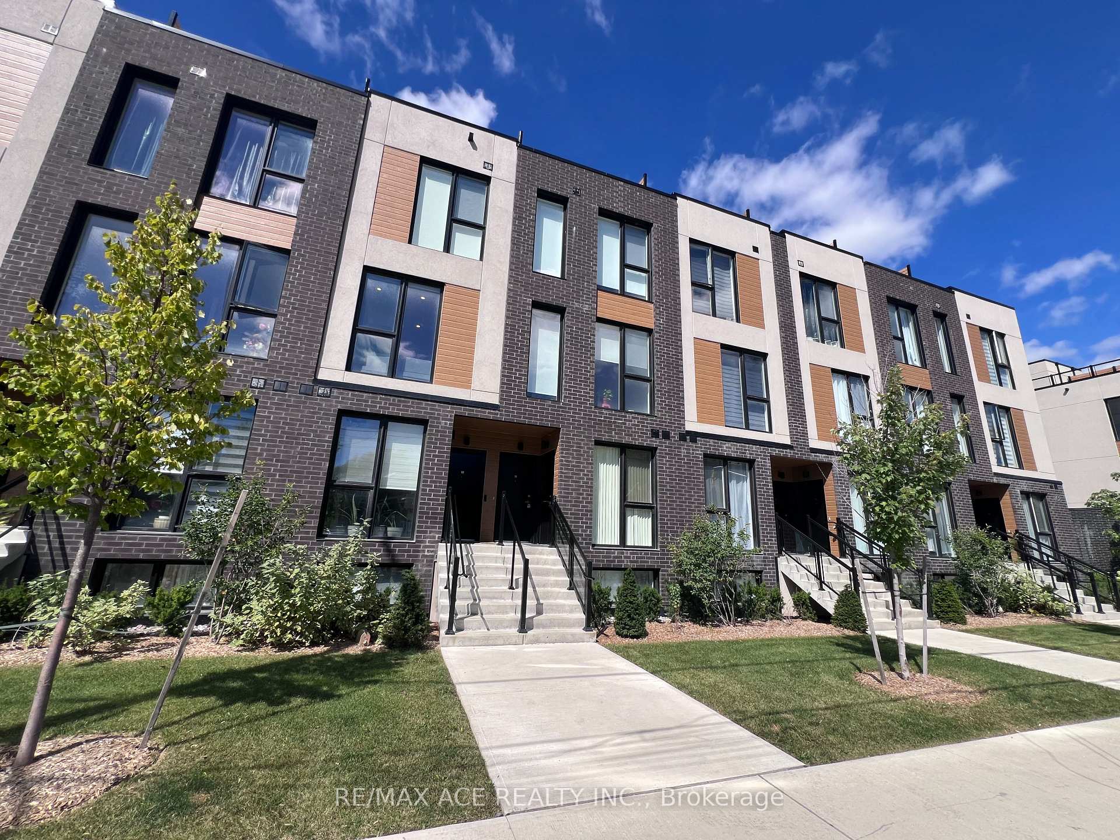
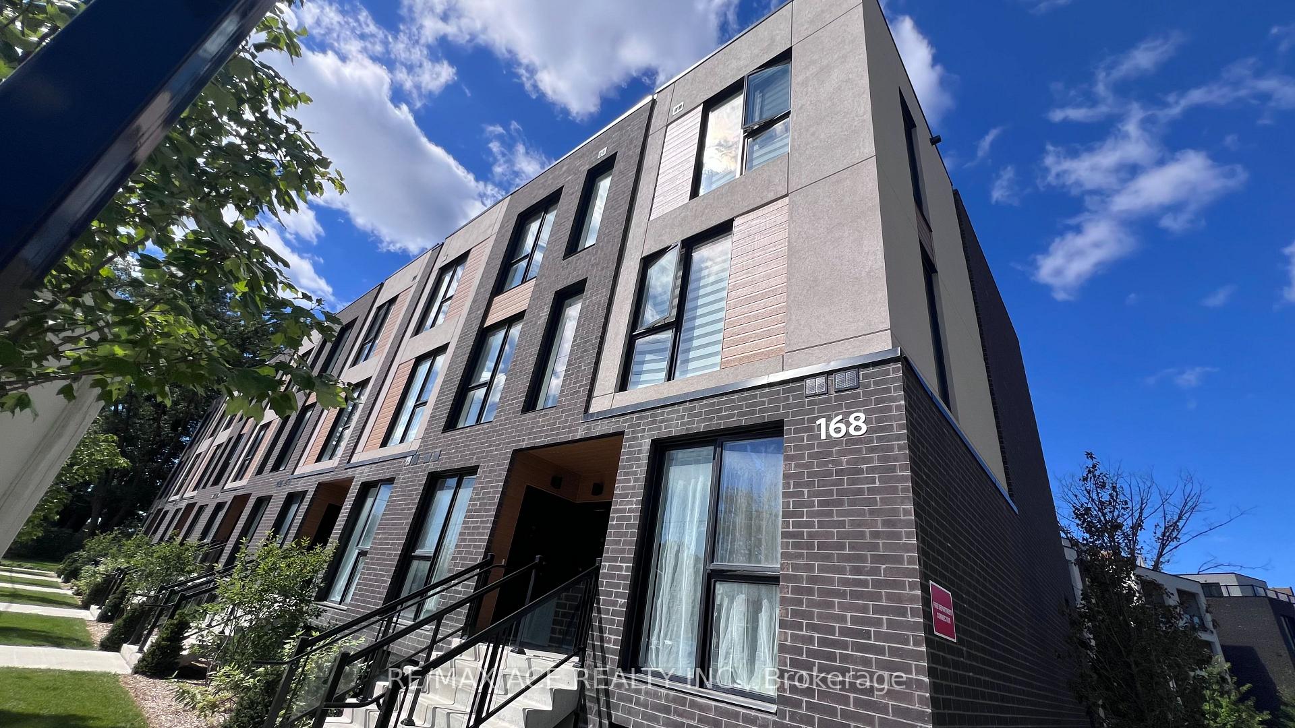
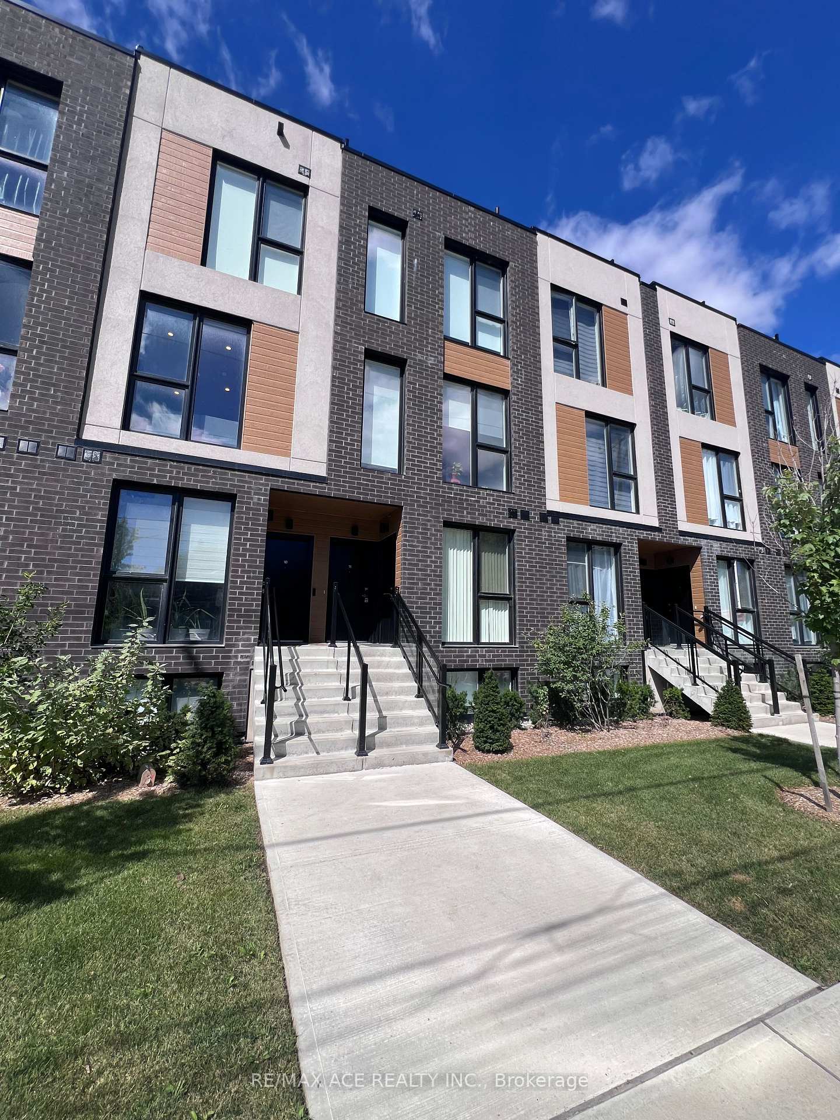
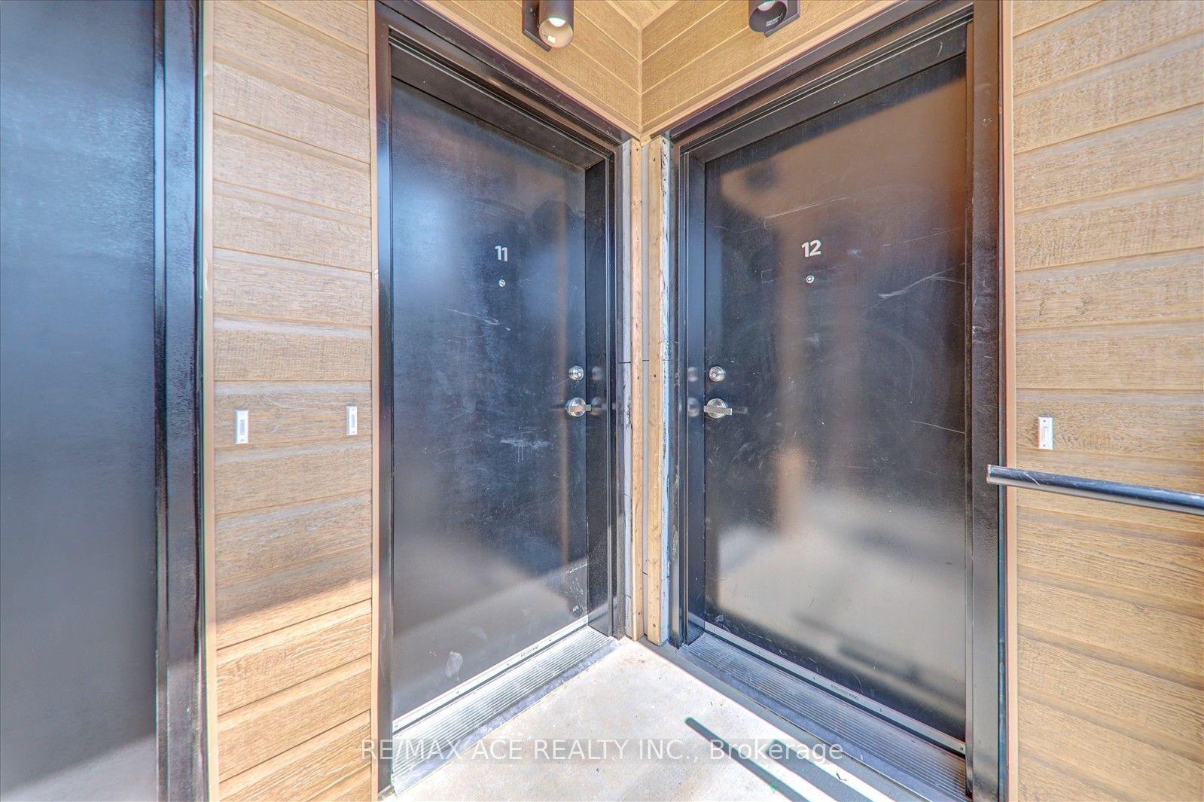
Unit 11, 168 Clonmore Drive
Scarborough (Birchcliffe-Cliffside), ON M1N 0B9
Included in Rent: Parking
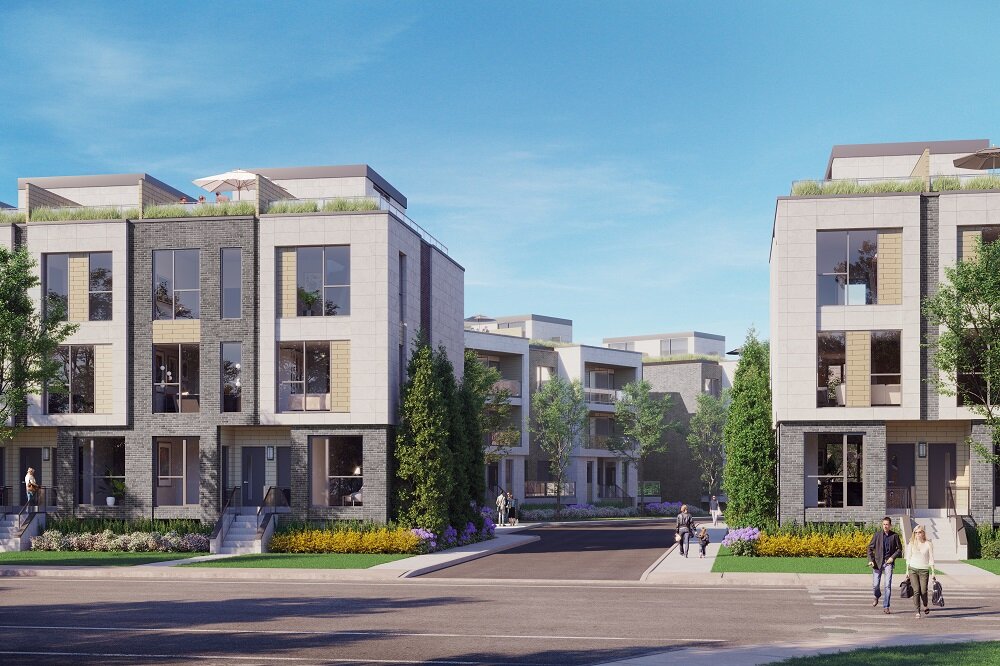 Clonmore Urban Towns2 storeys, 118 suites
- 3Bedrooms
- 2Bathrooms
- 1Parking
- 1.2K~1.4KSq.Ft.
- Oct 1Available
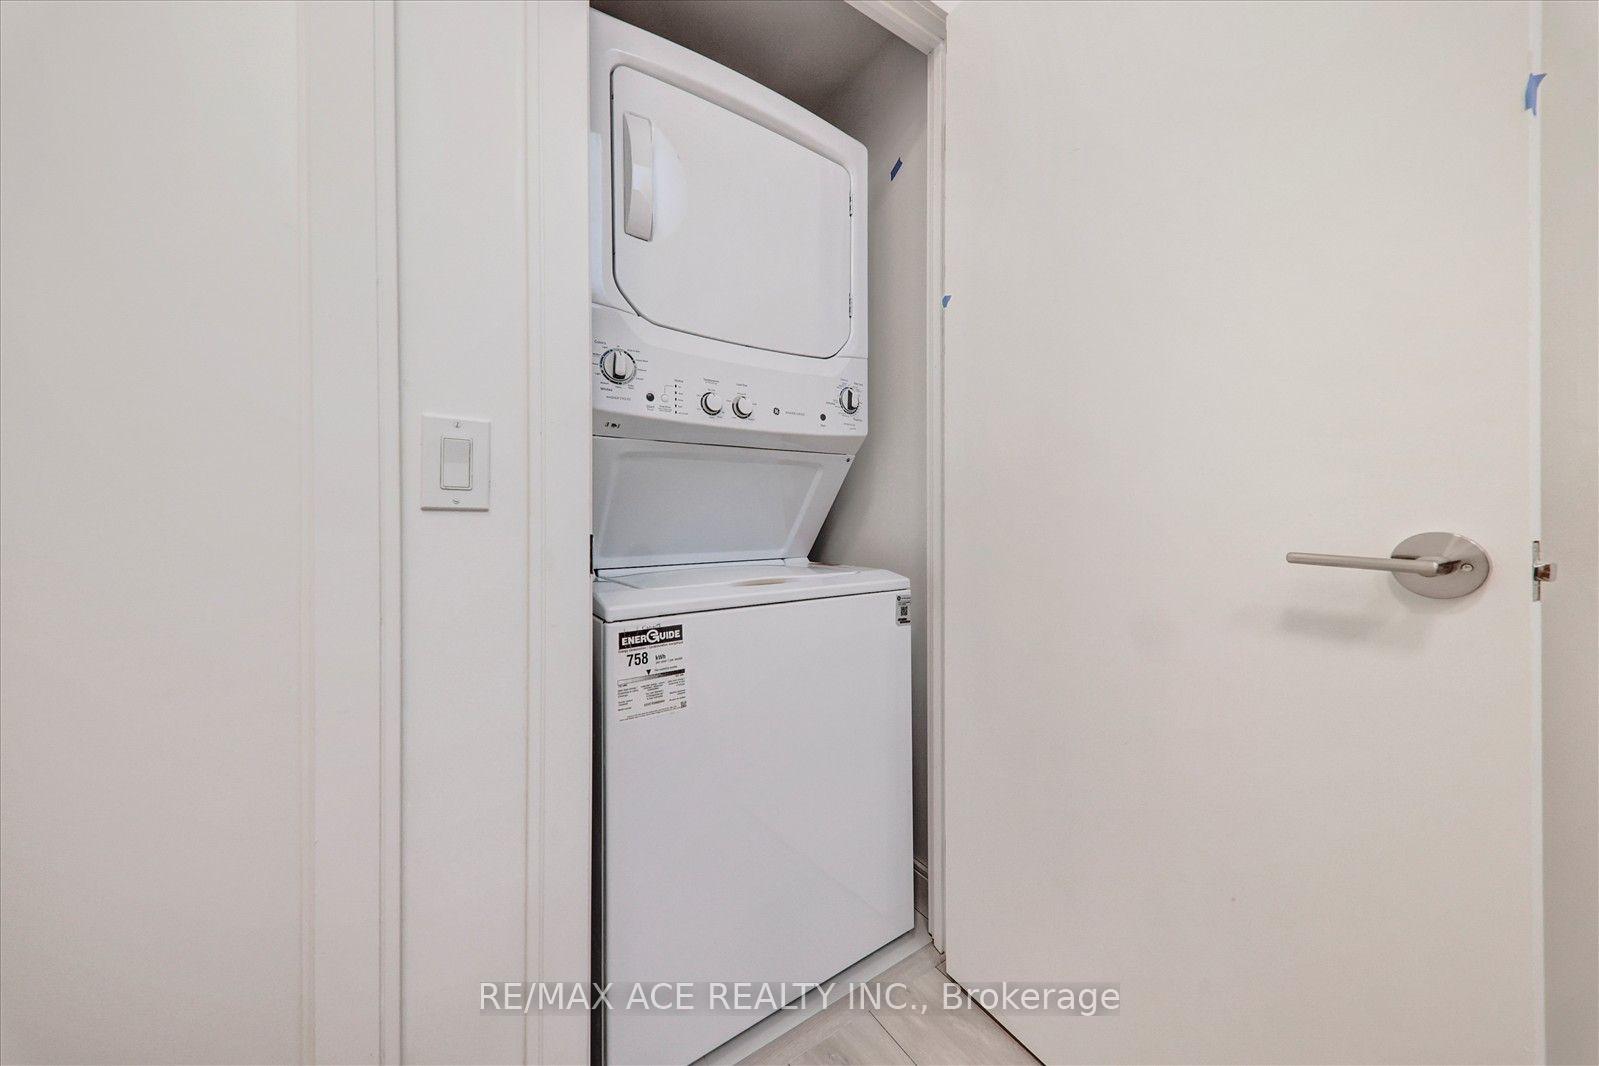
- EnsuiteLaundry
- Entire PropertyFor Lease
- Unfurnished
Sale & price history
- Login to See Prices
Rented2026-09-19 – 2026-10-04
MLS® e13805798
- Login to See Prices
Terminated2025-08-16 – 2025-09-10
Real estate boards require you to or to see the full details of this property.
*Sold prices and complete sale & price history are regulated data. Under the Trust in Real Estate Services Act, 2002 (TRESA) and the rules of the Real Estate Council of Ontario (RECO), and pursuant to the Multiple Listing Service® rules of the Canadian Real Estate Association (CREA) and the Toronto Regional Real Estate Board (TRREB), this information may be shown only to registered users who have agreed to the applicable terms of use (a Virtual Office Website, or "VOW," arrangement). HOMEH Inc., Brokerage therefore provides it to signed-in members only. Creating an account is free and takes under a minute.
Unit 11, 168 Clonmore Drive, Scarborough(opens Google Maps in a new tab)
Summarized Description
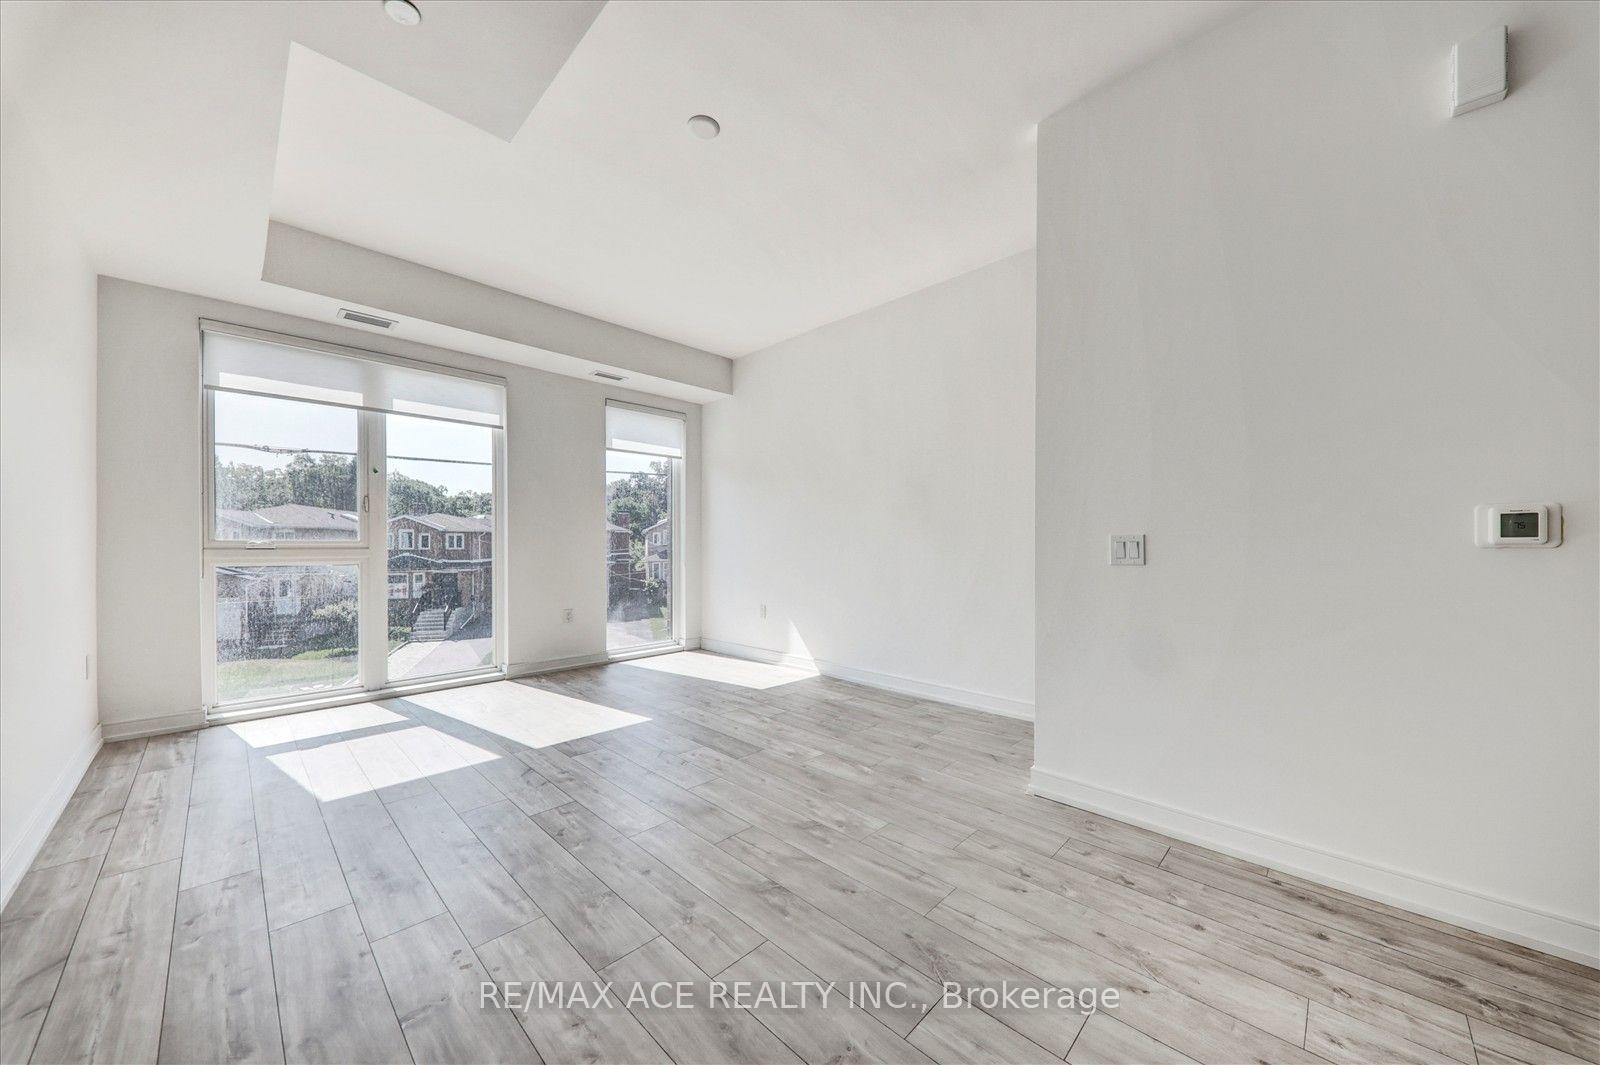
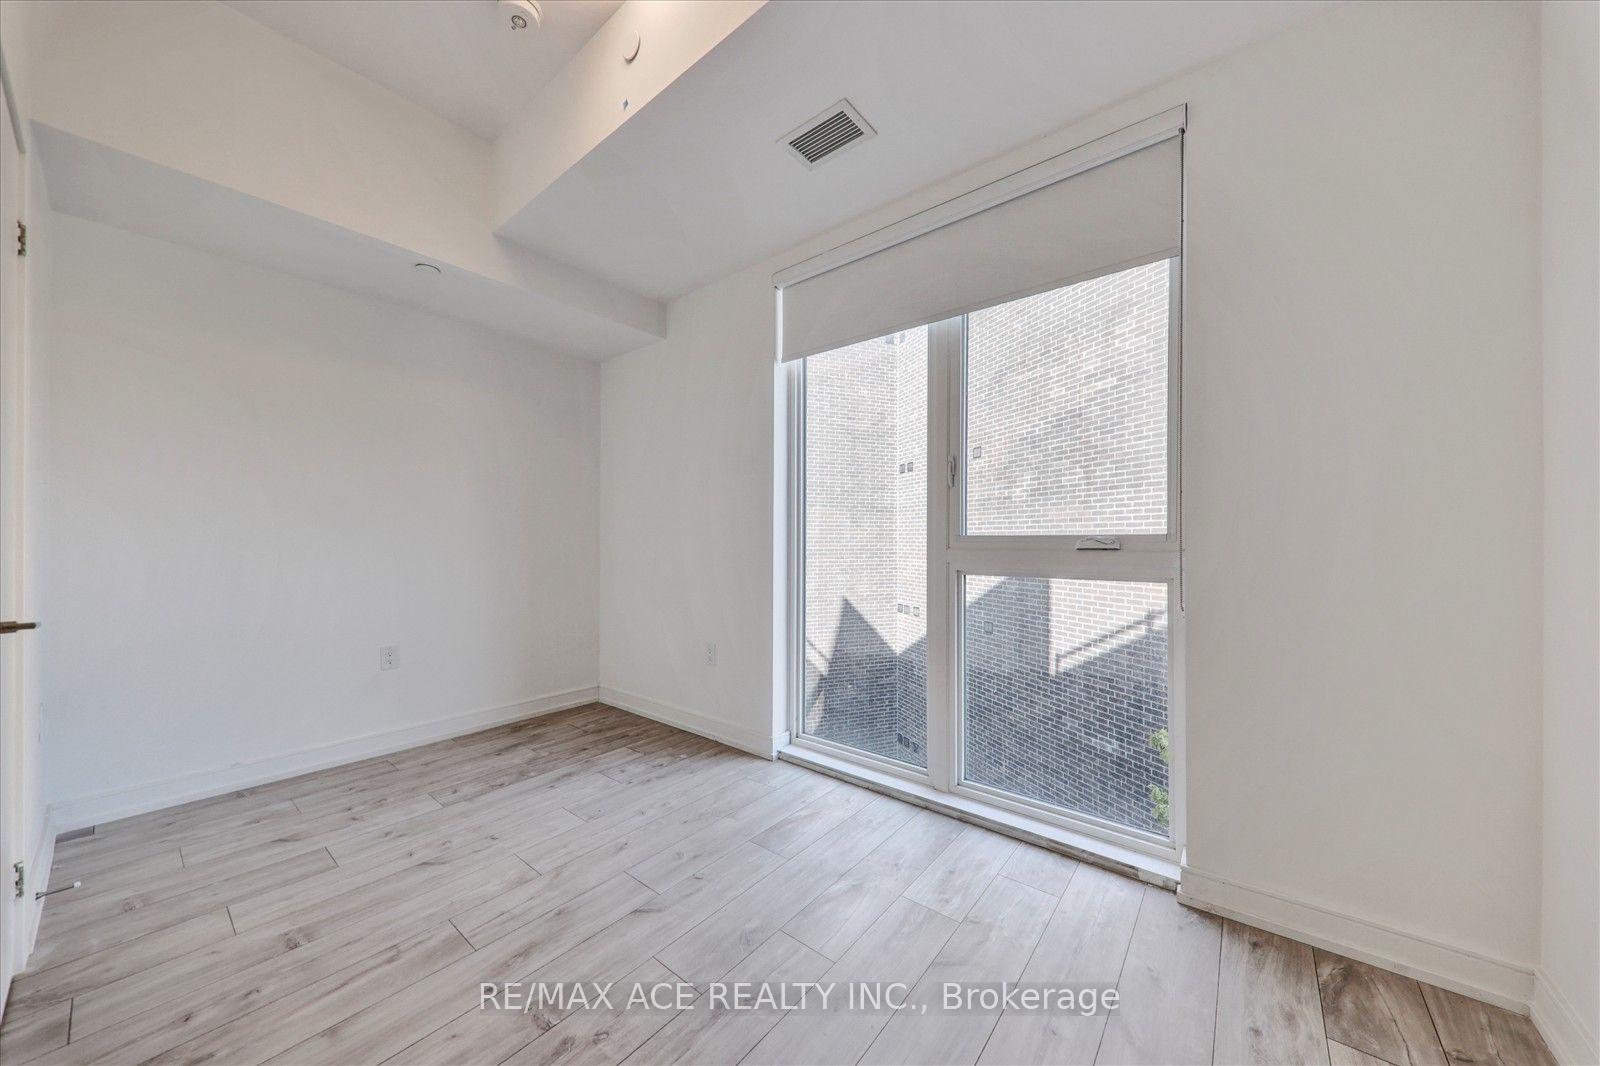
- Beautiful stacked townhome in Birchcliffe community.
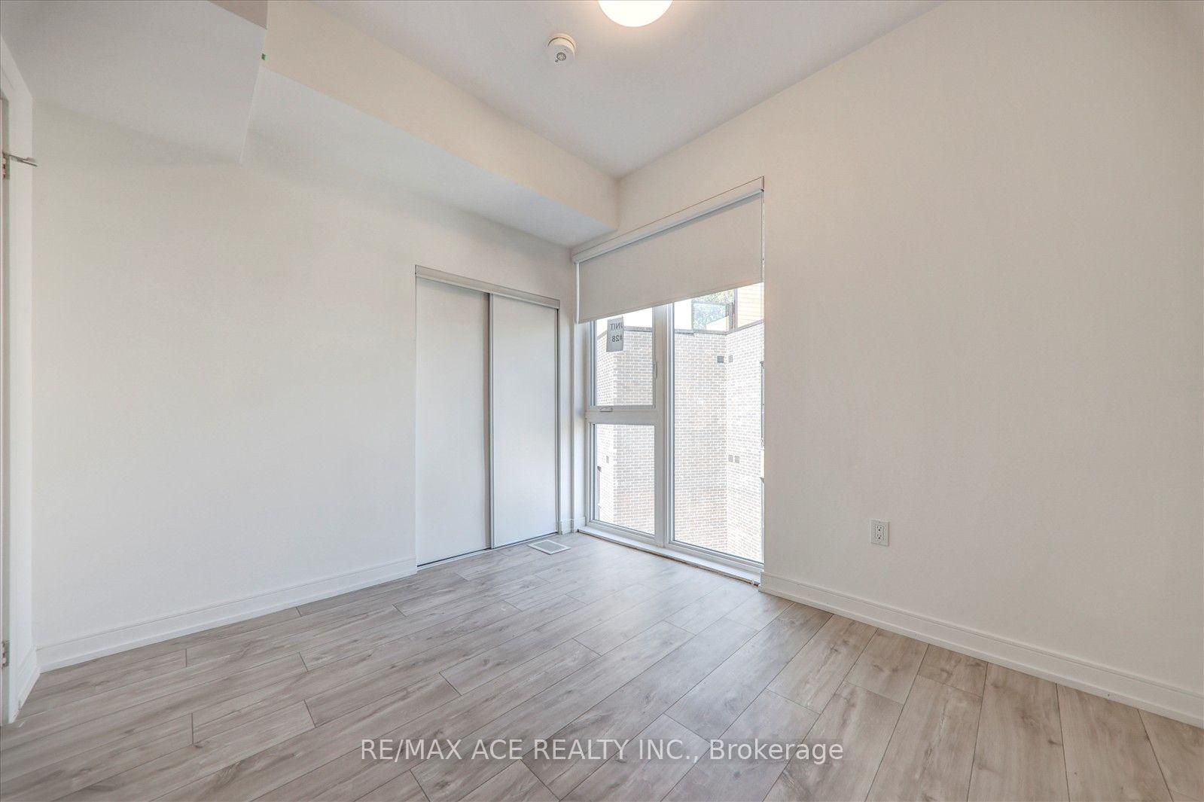
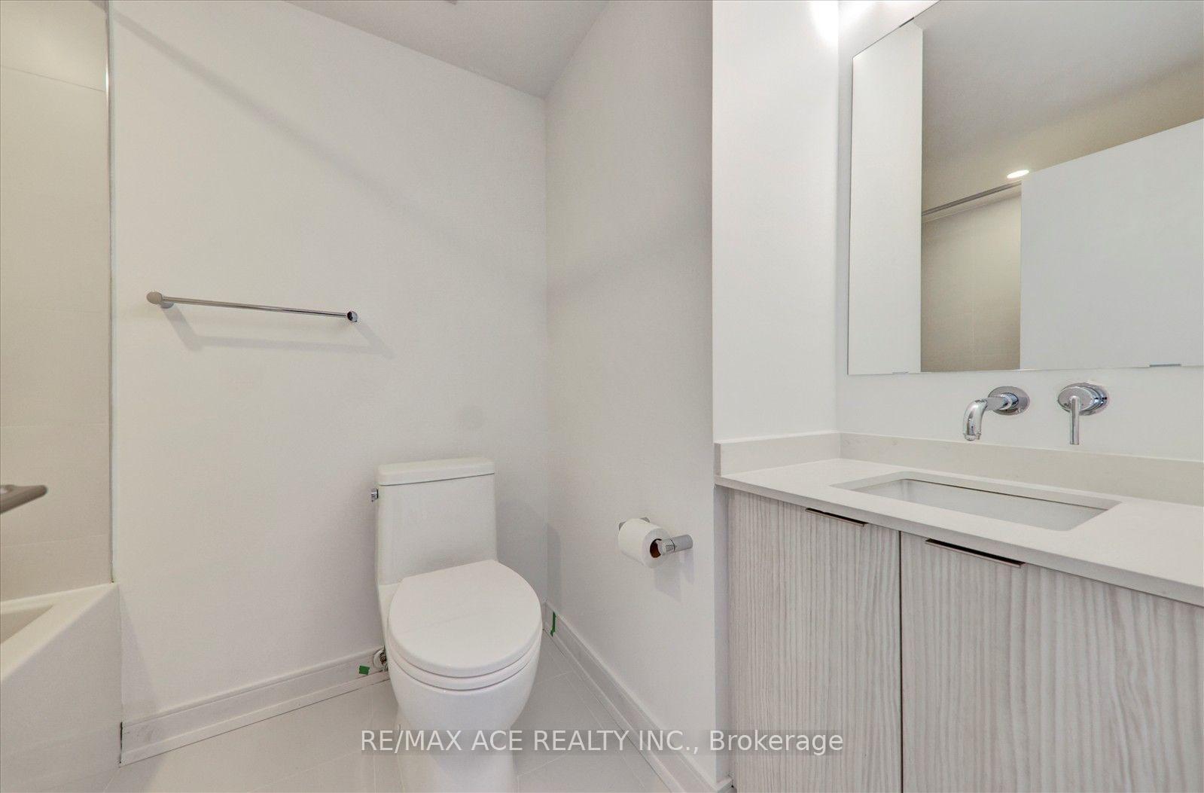
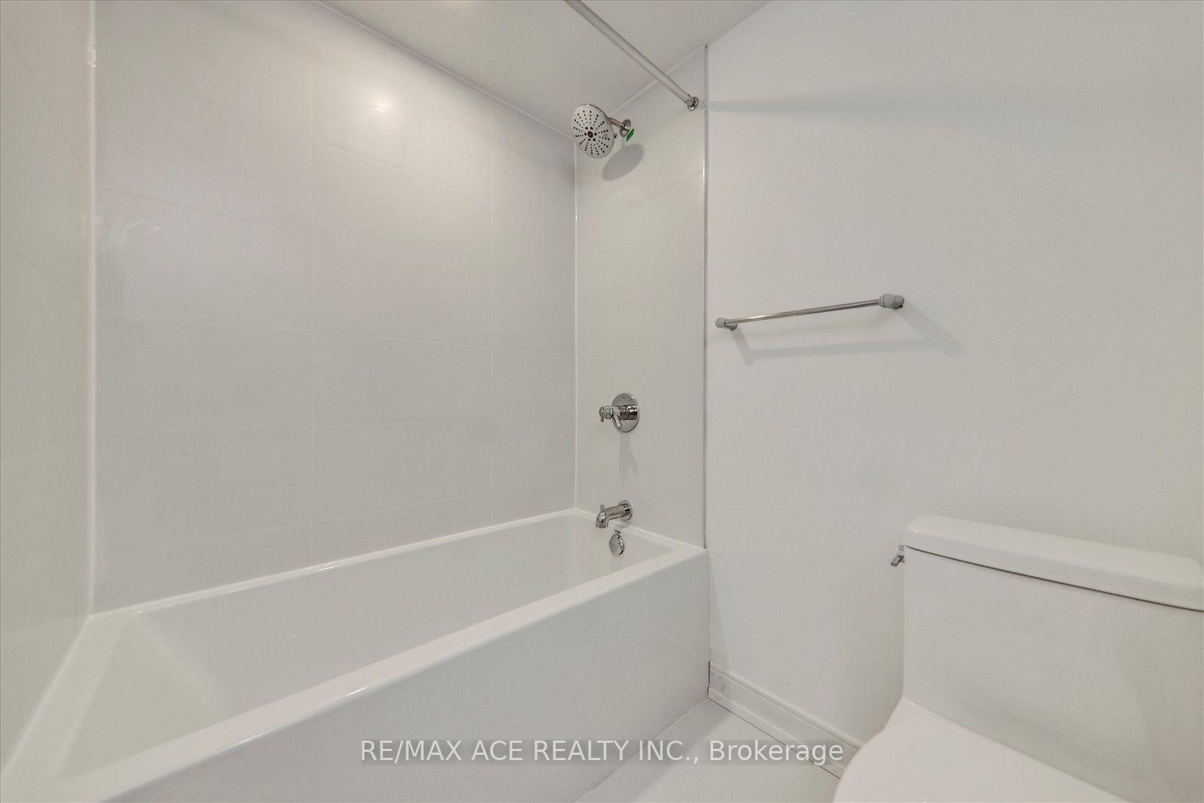
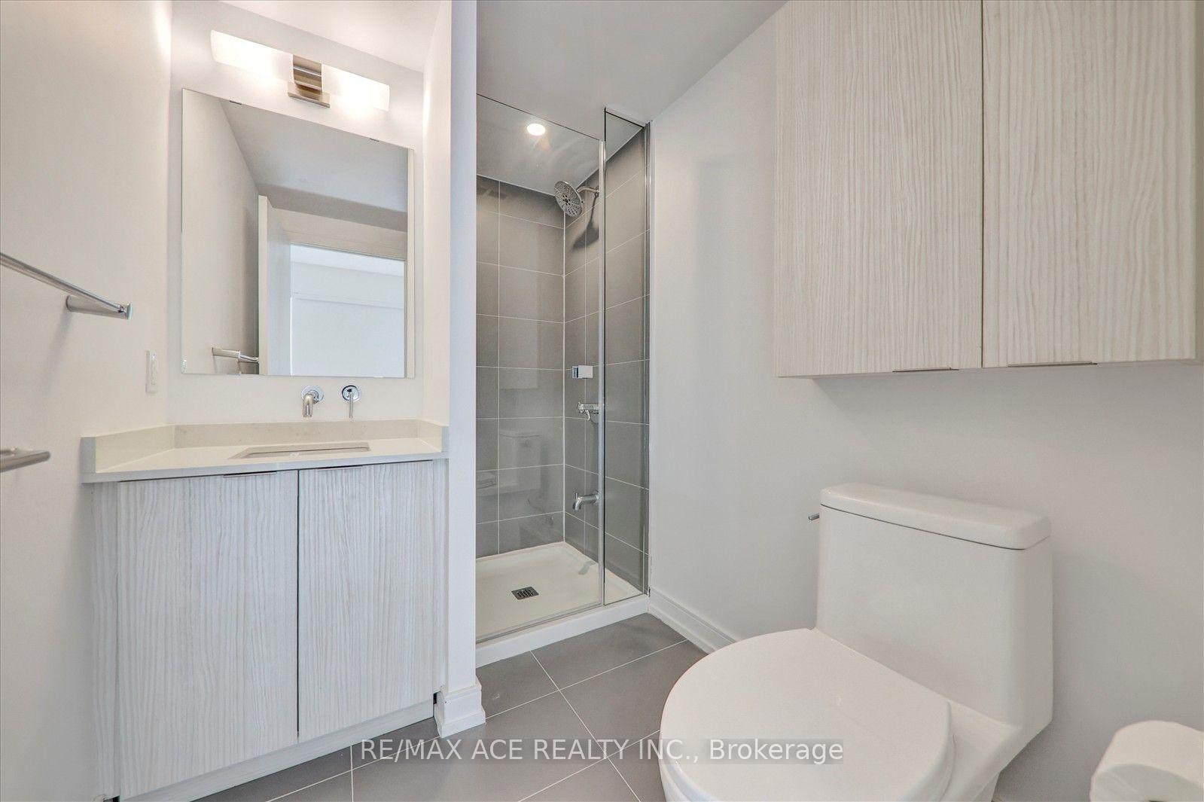
- Features three bedrooms and two full bathrooms.
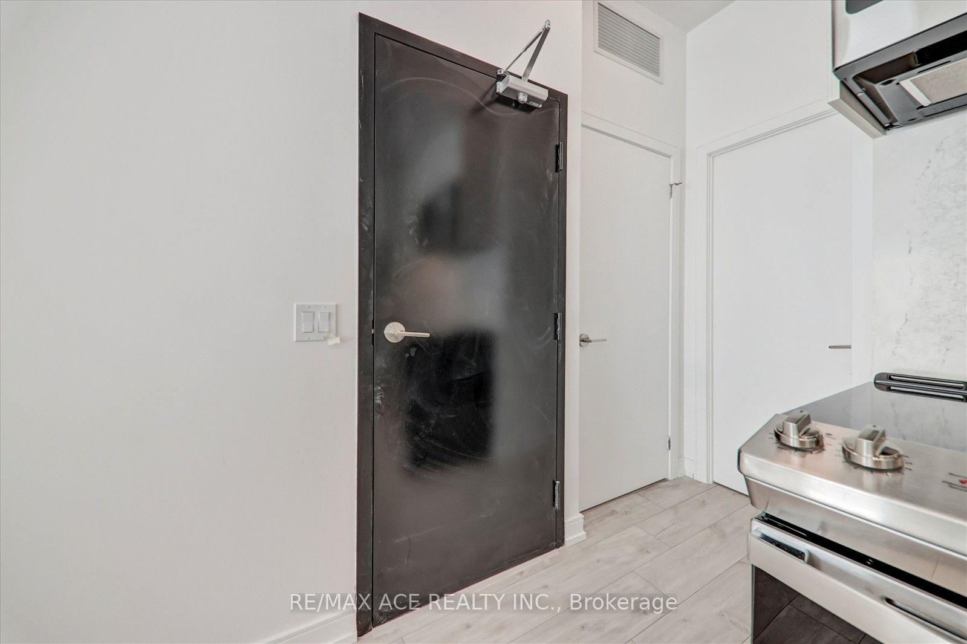
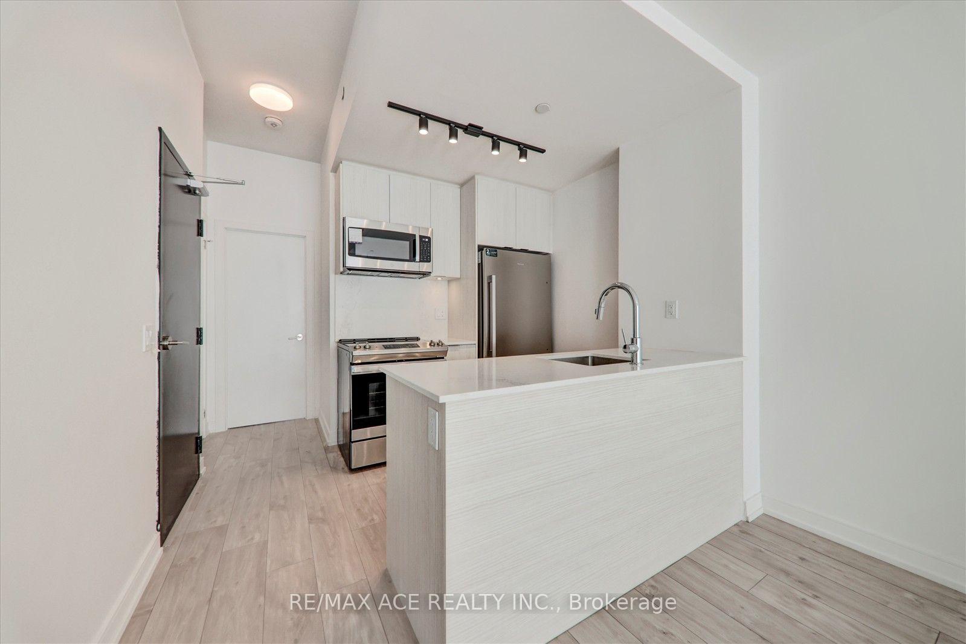
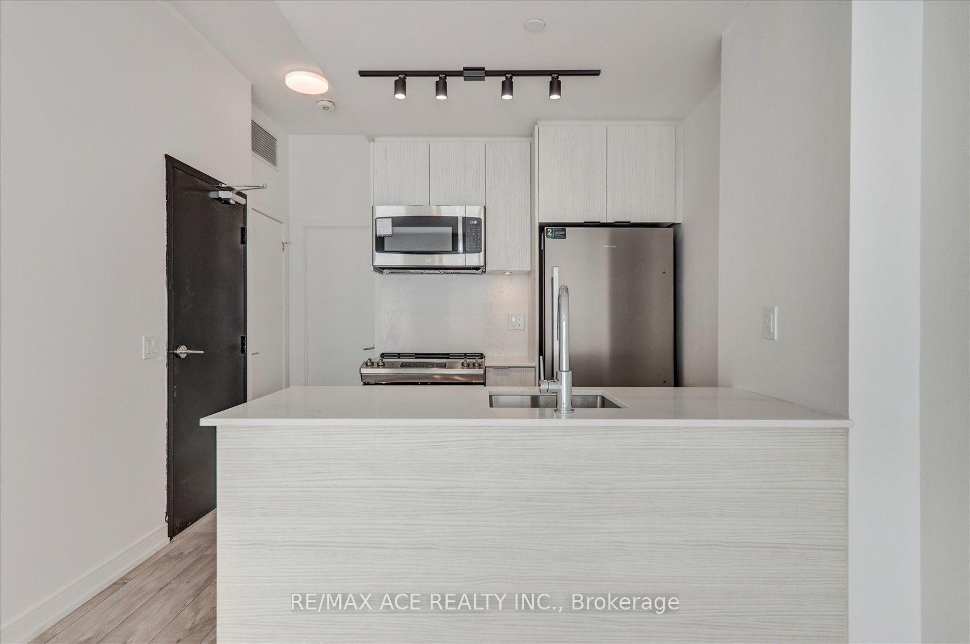
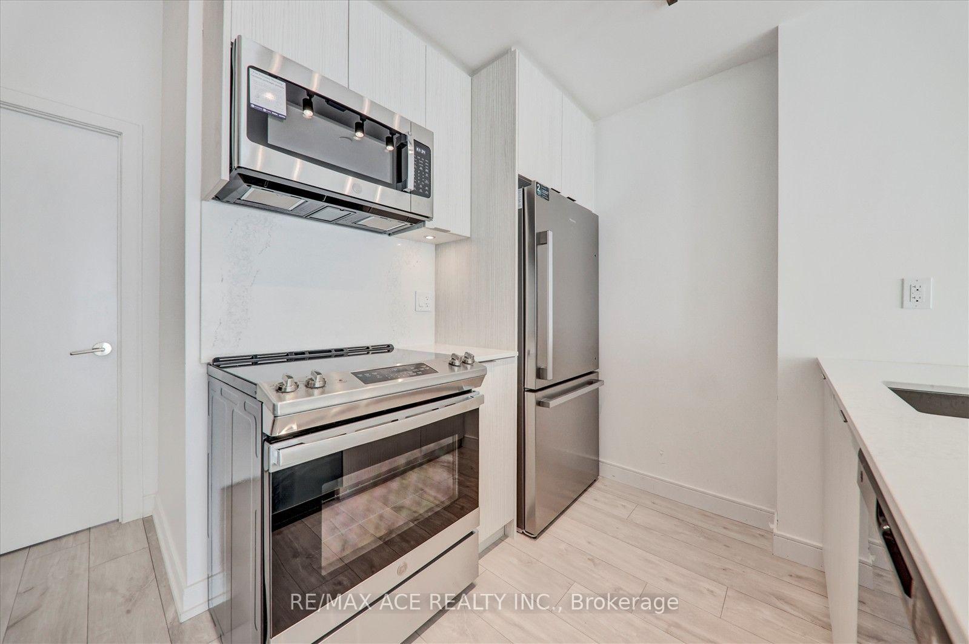
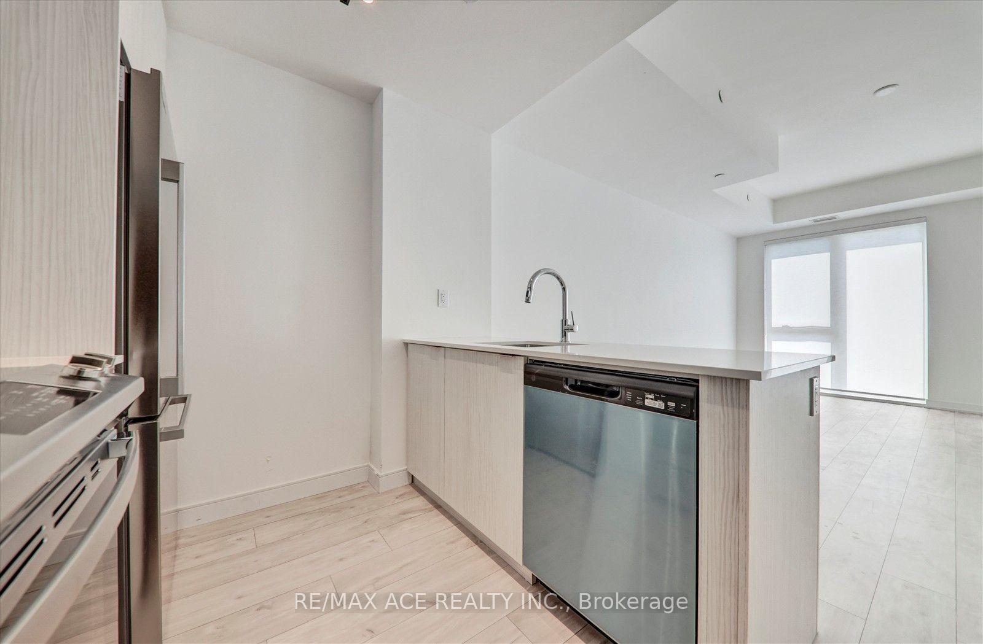
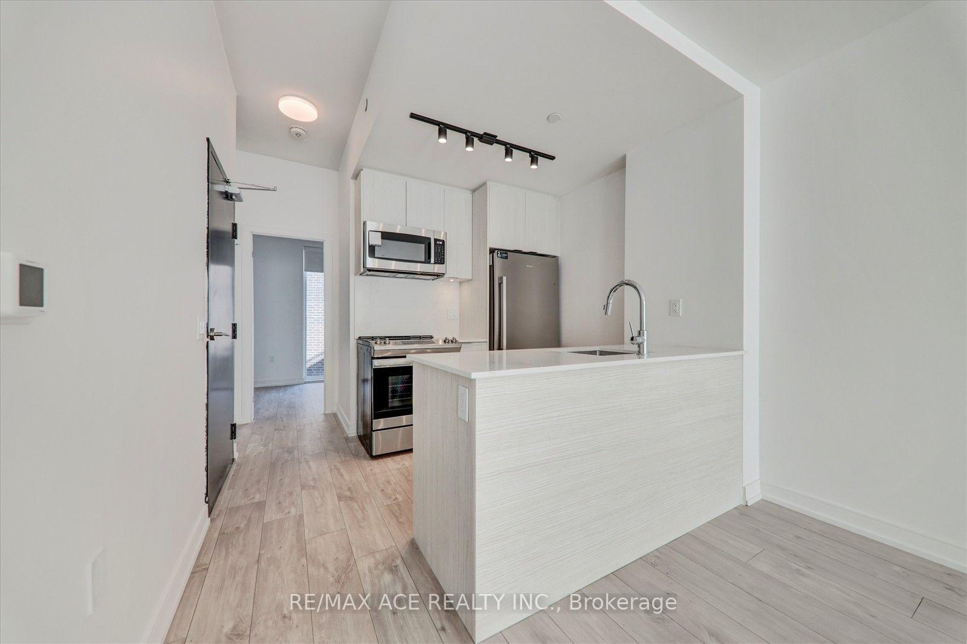
- Modern kitchen with quartz countertops and stainless steel appliances.
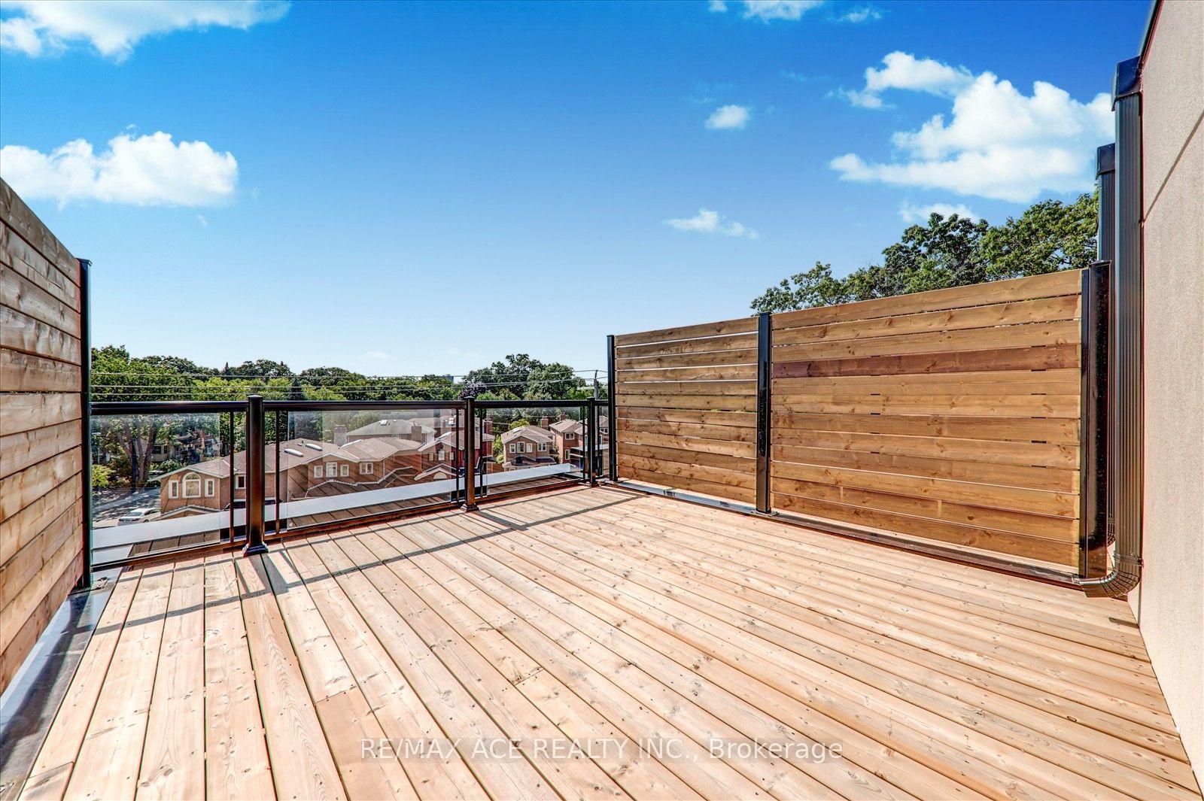
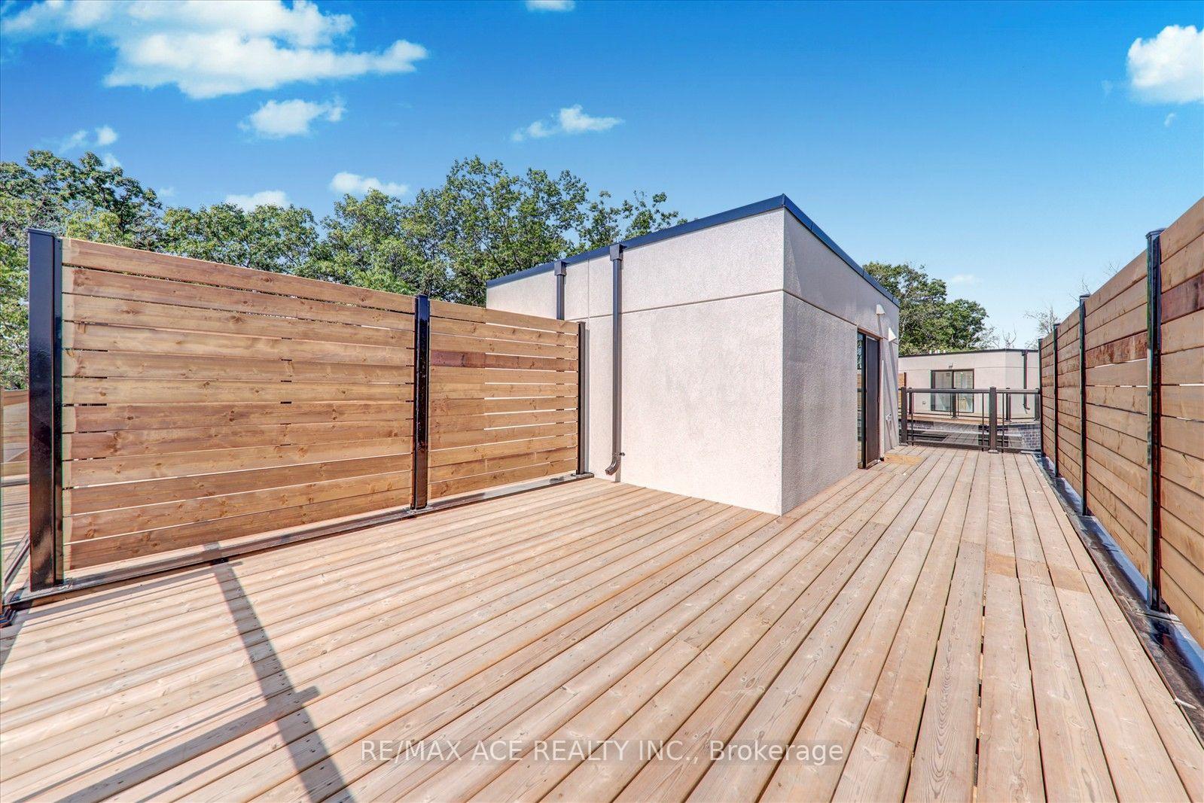
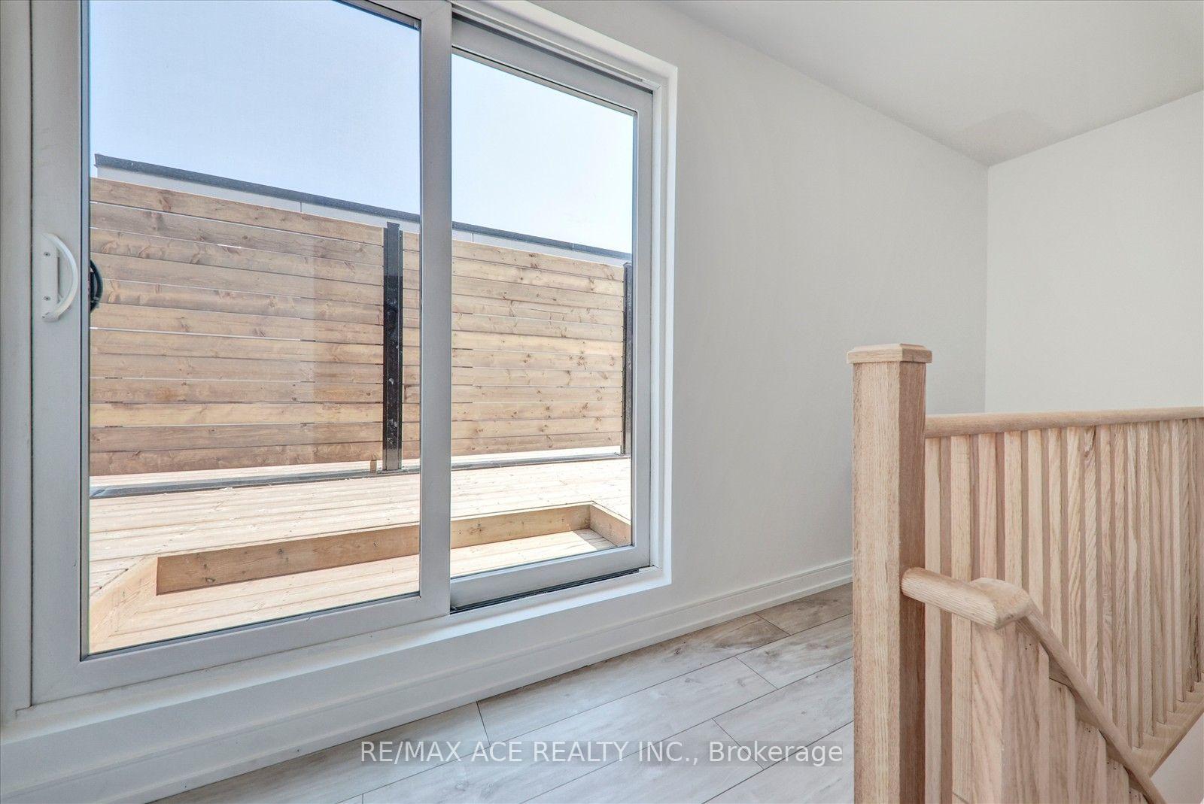
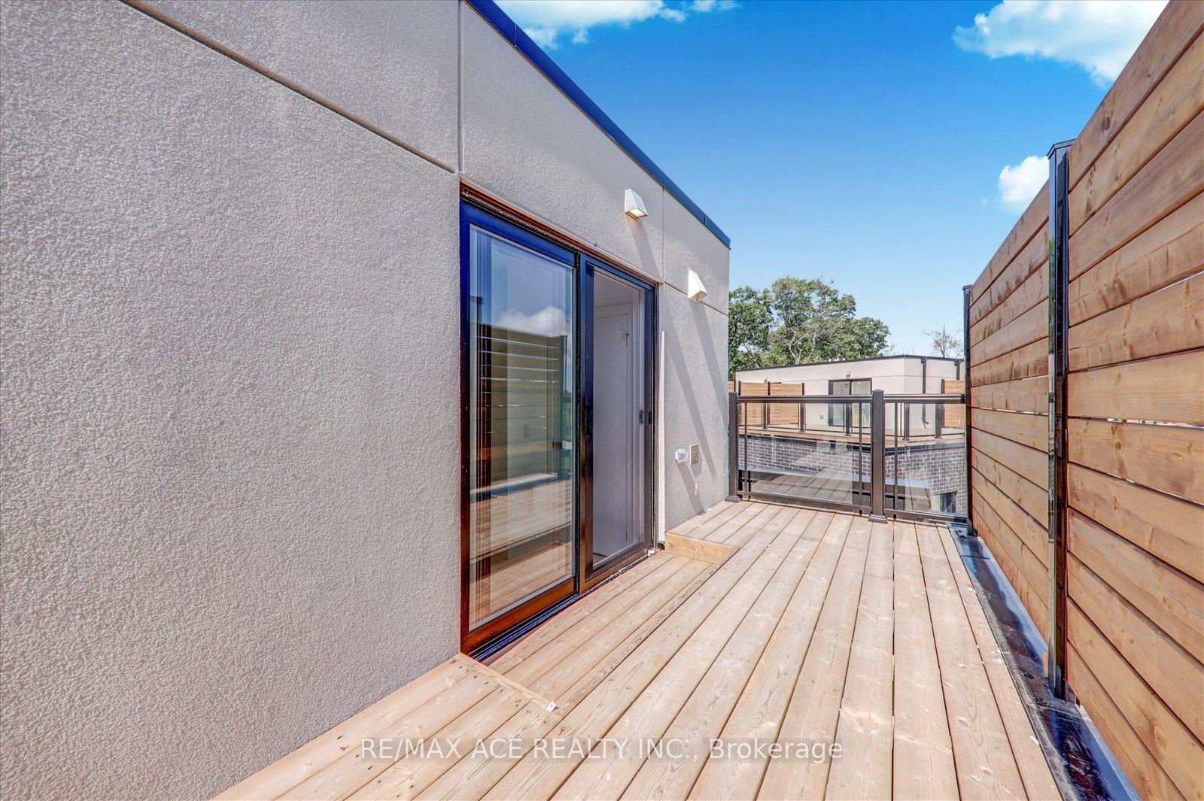
- Private rooftop terrace for outdoor entertaining.
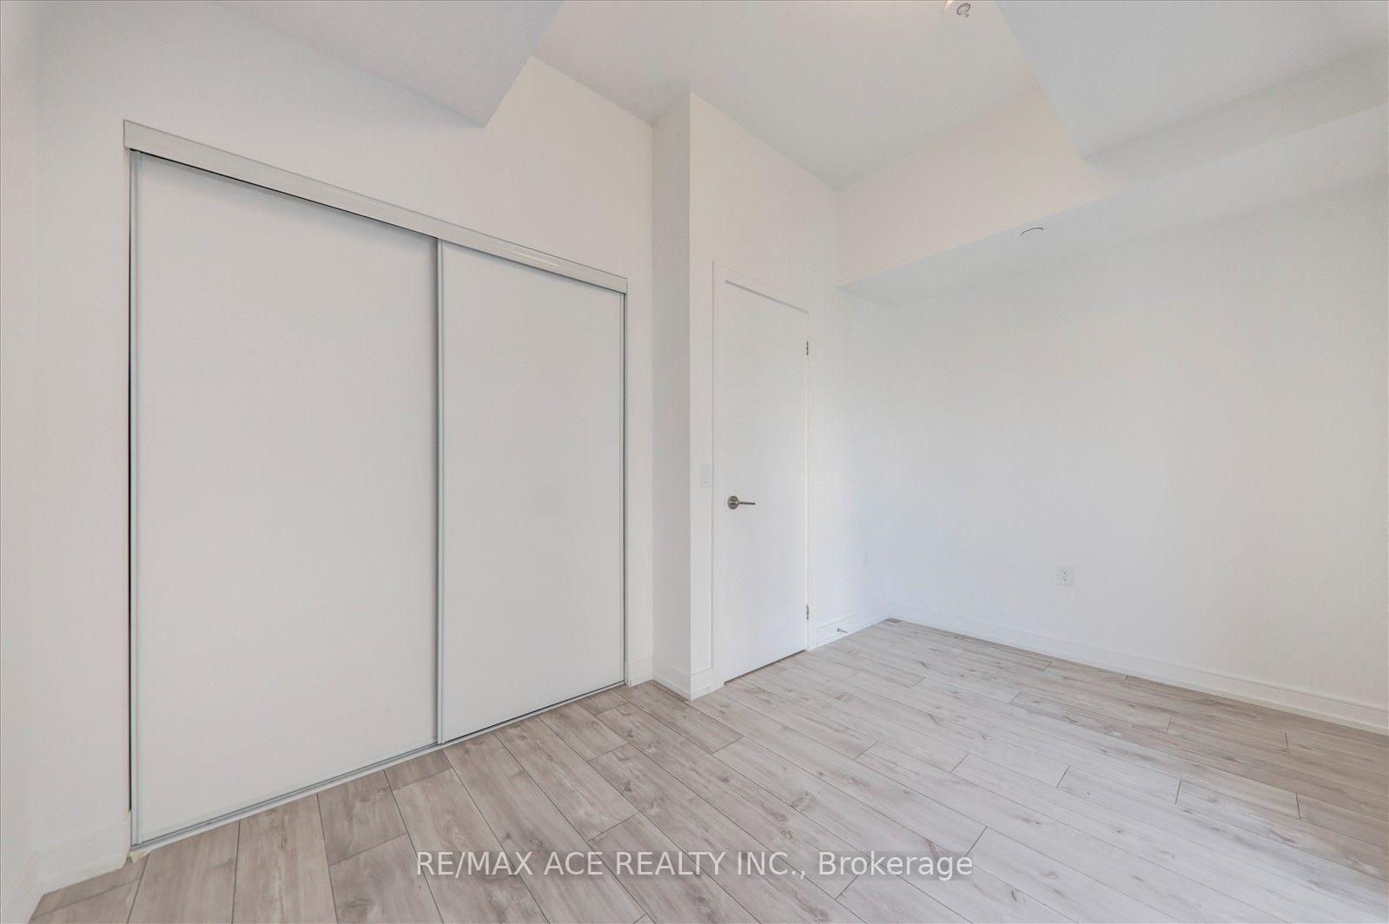
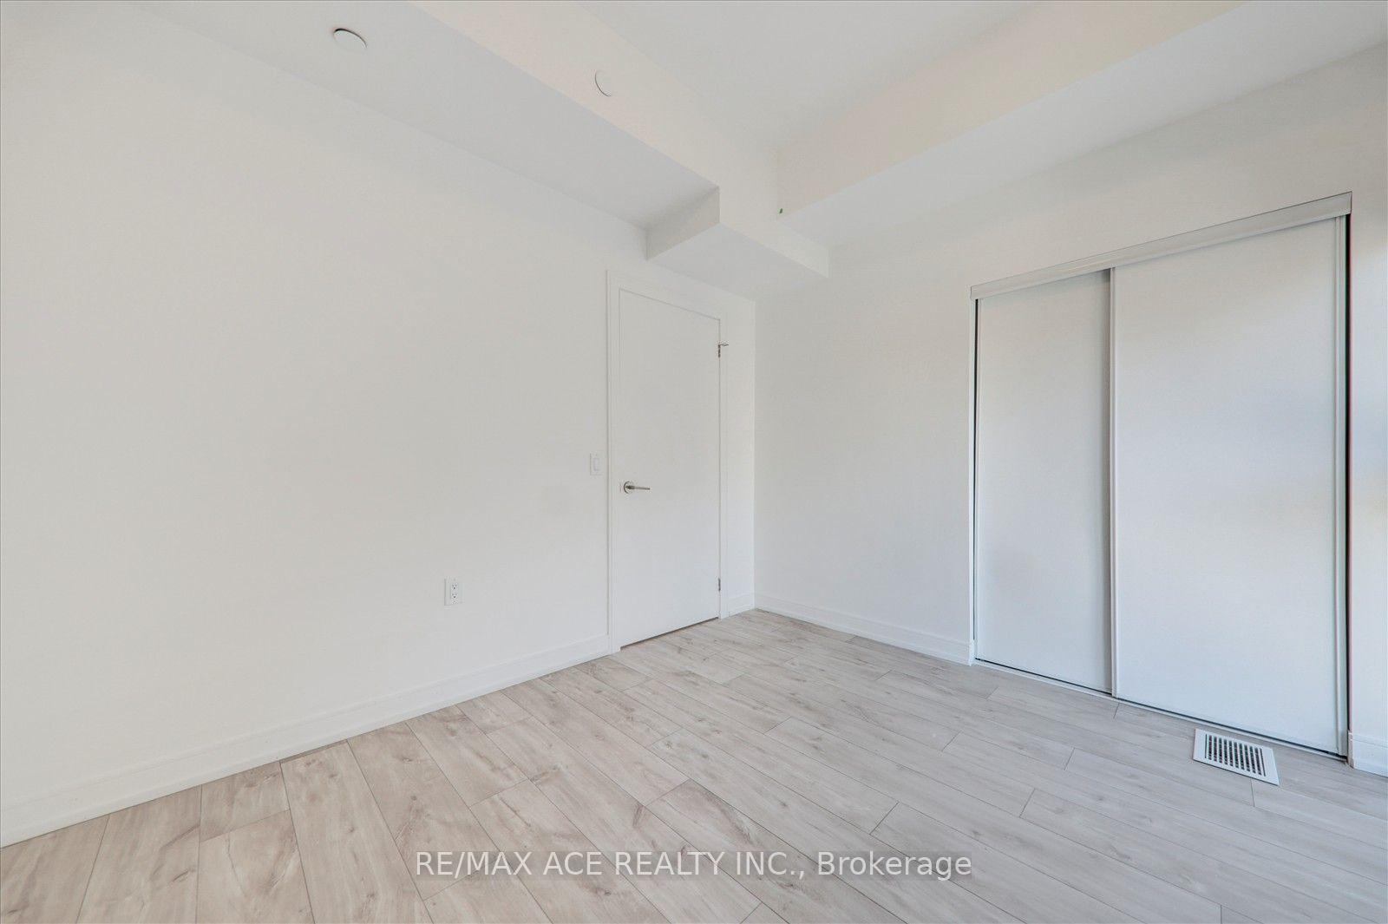
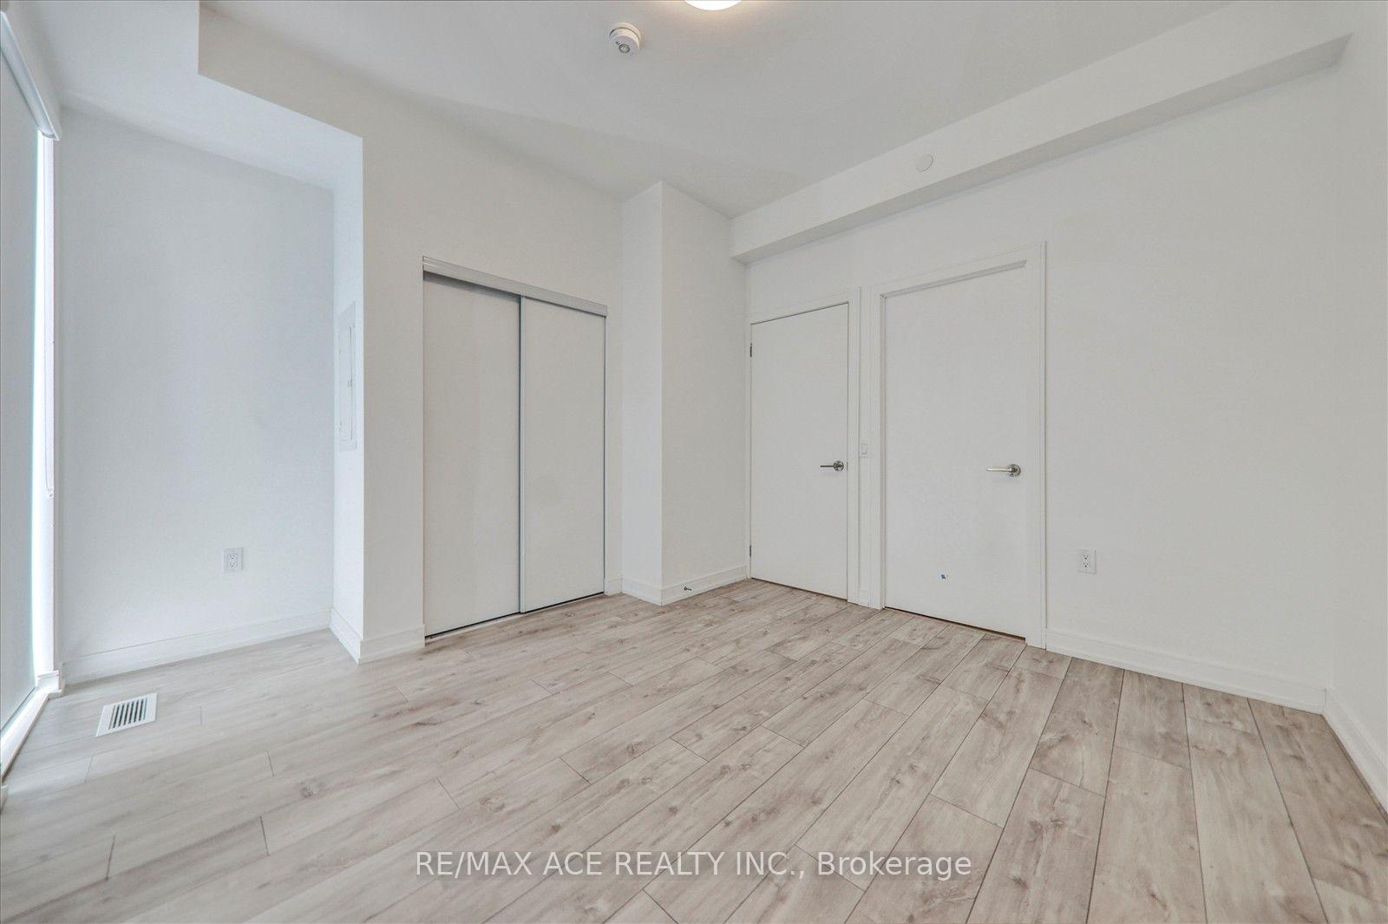
- Convenient main-floor bedroom for guests or office.
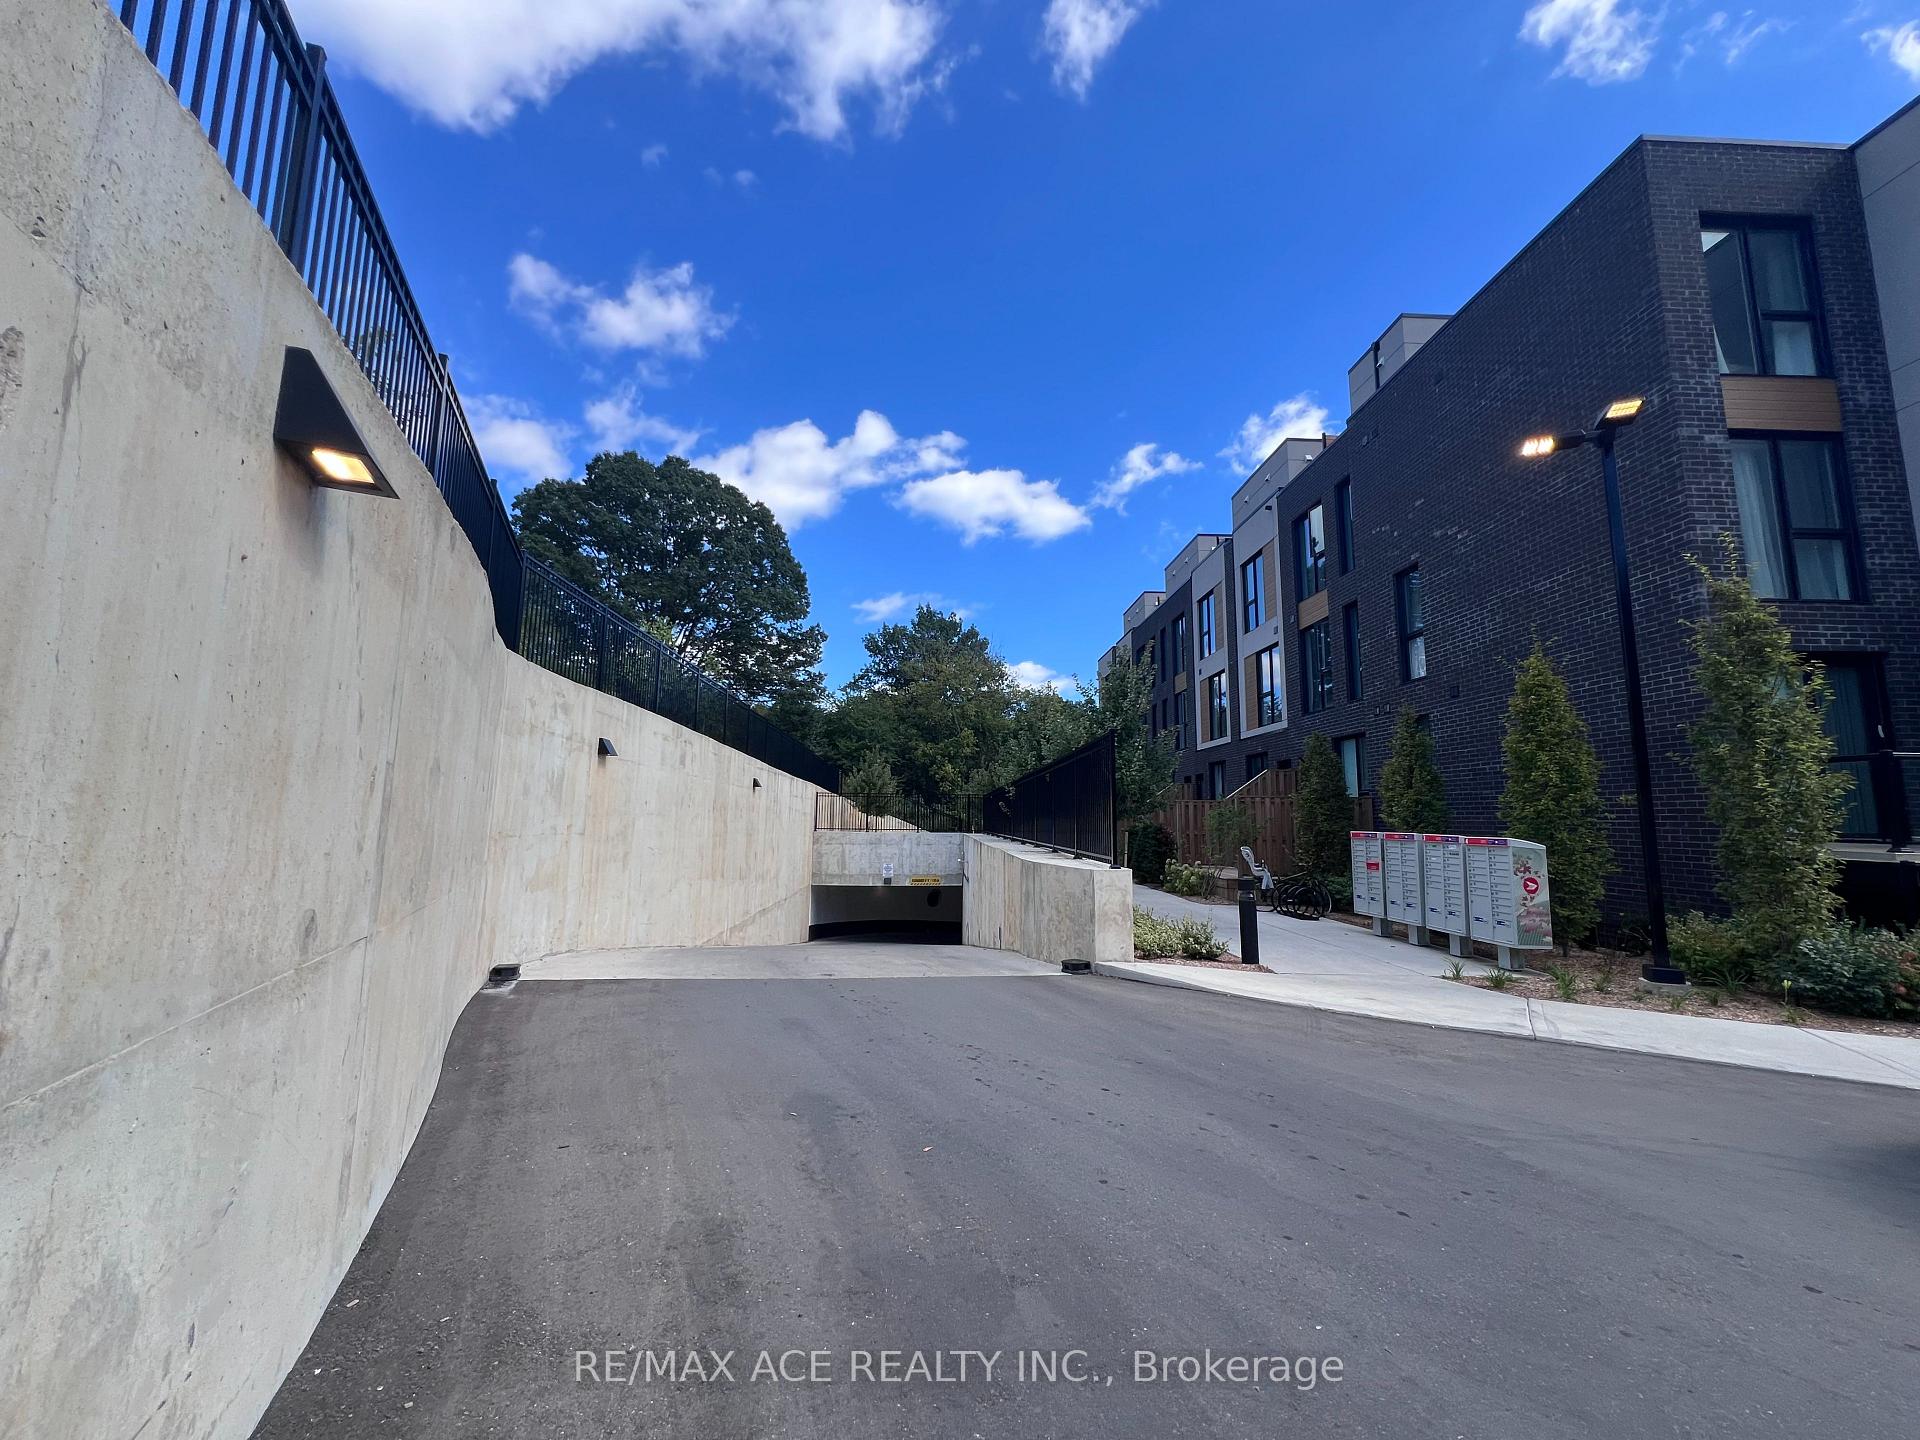
- Upgraded parking with EV charging capability.
- Close to beaches, shops, and public transit.
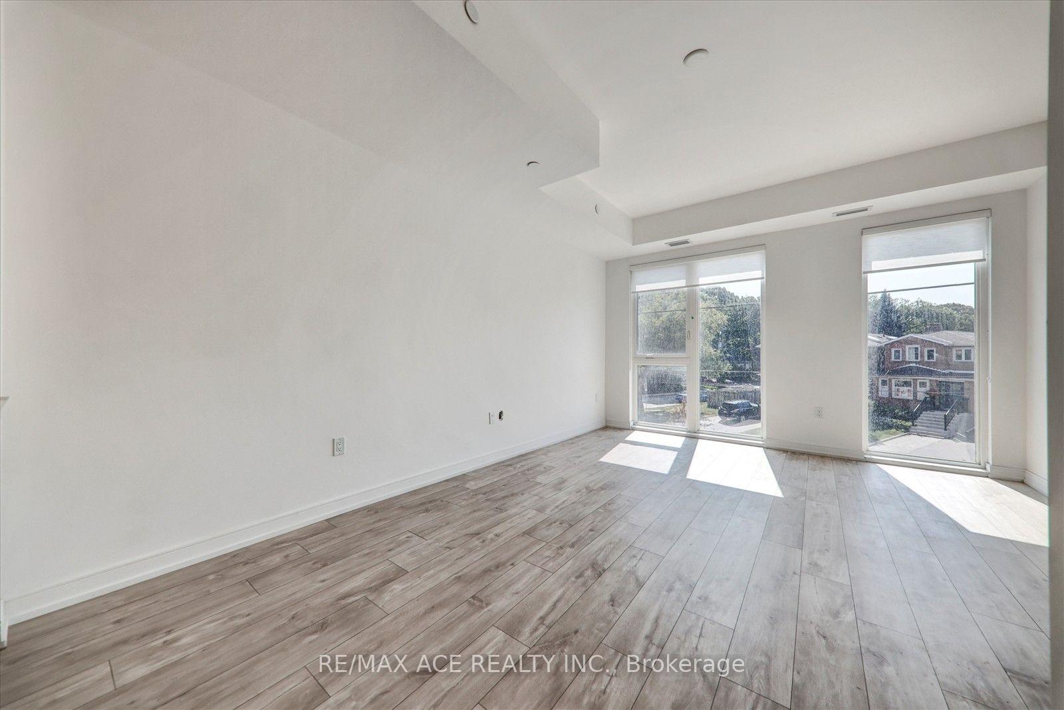
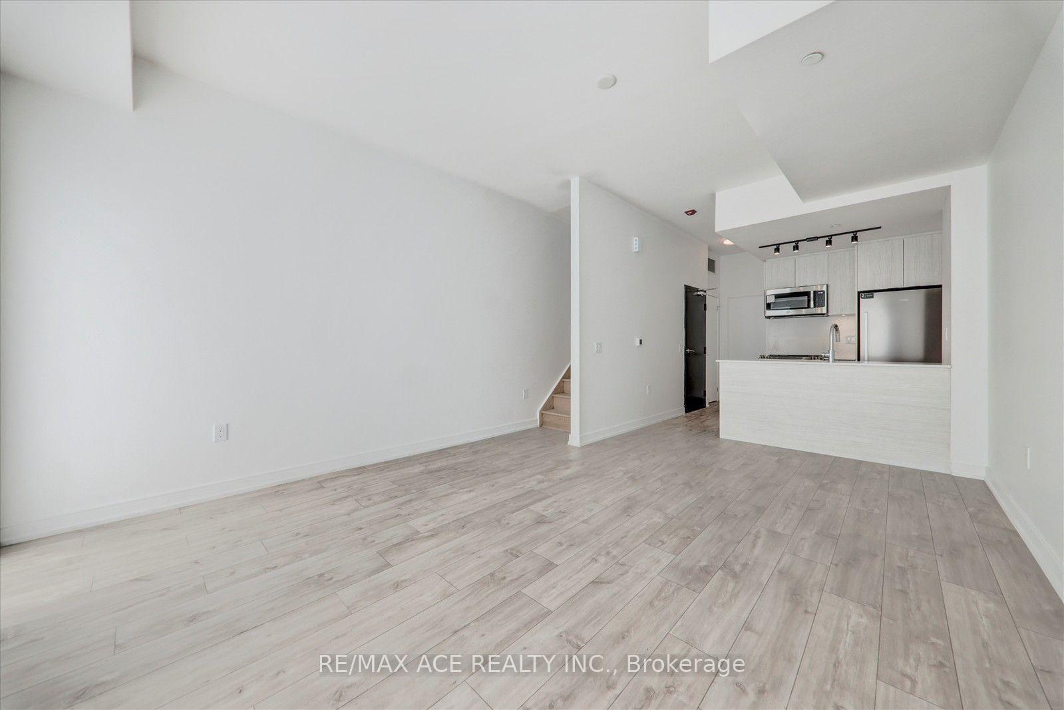
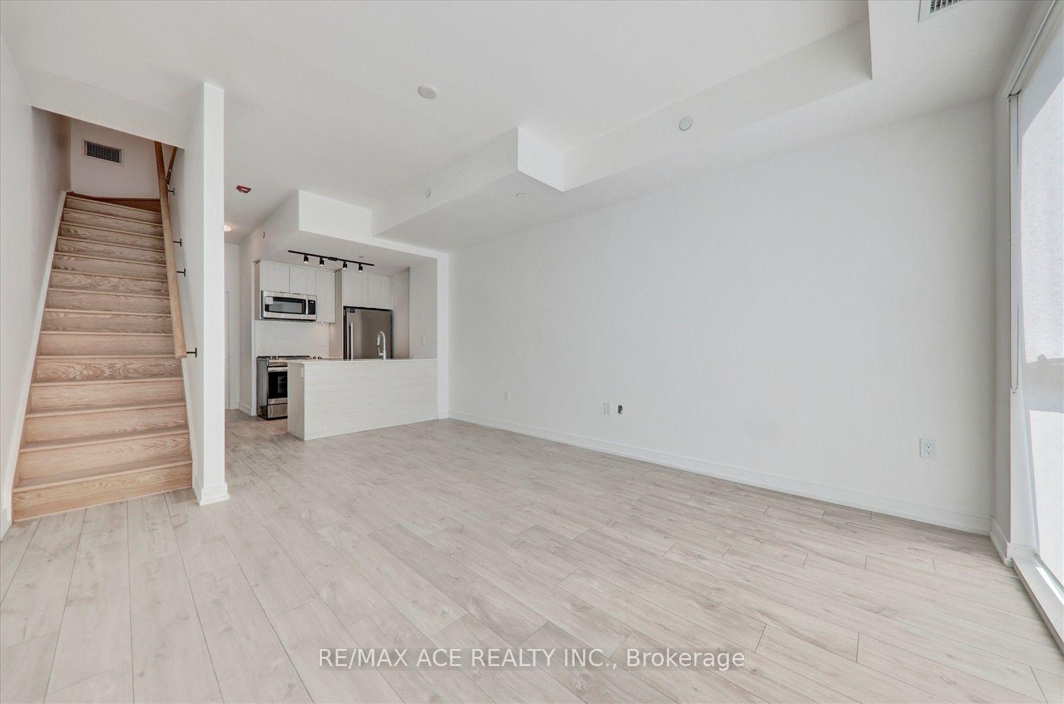
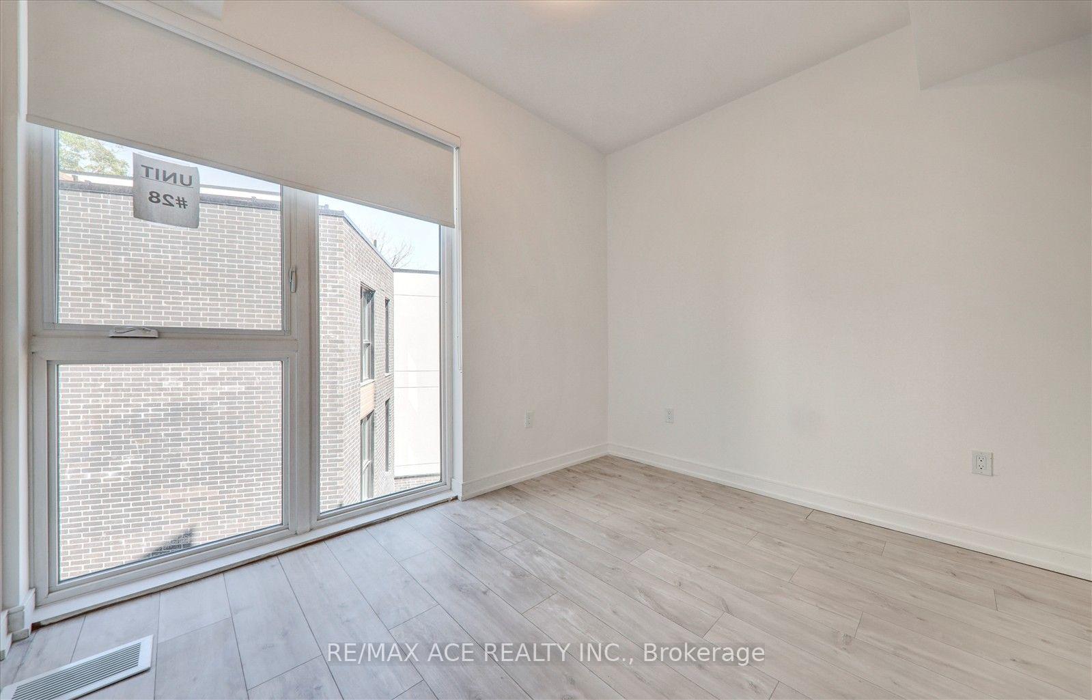
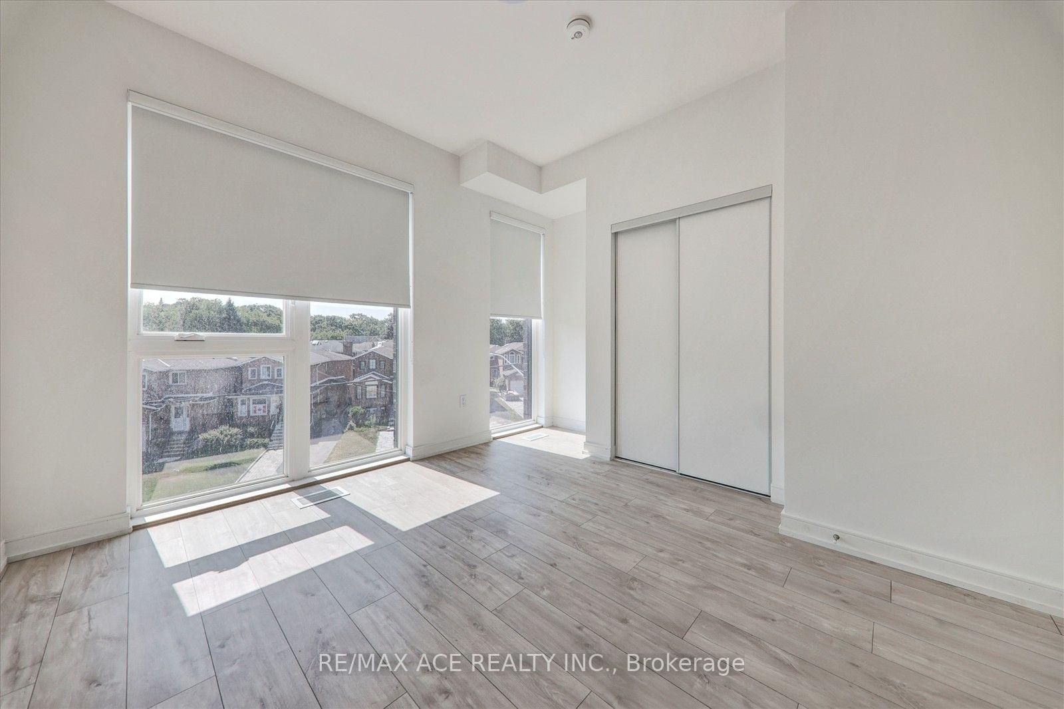
- Bright, spacious layout with large windows.
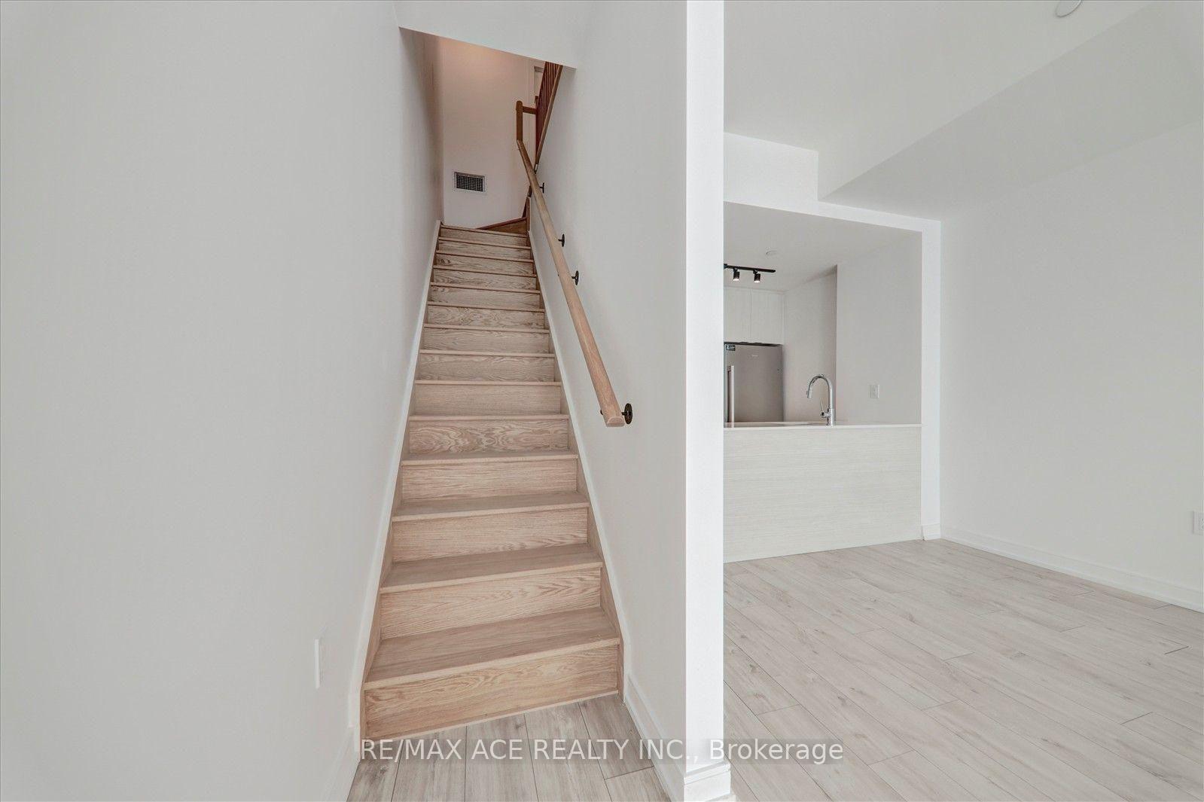
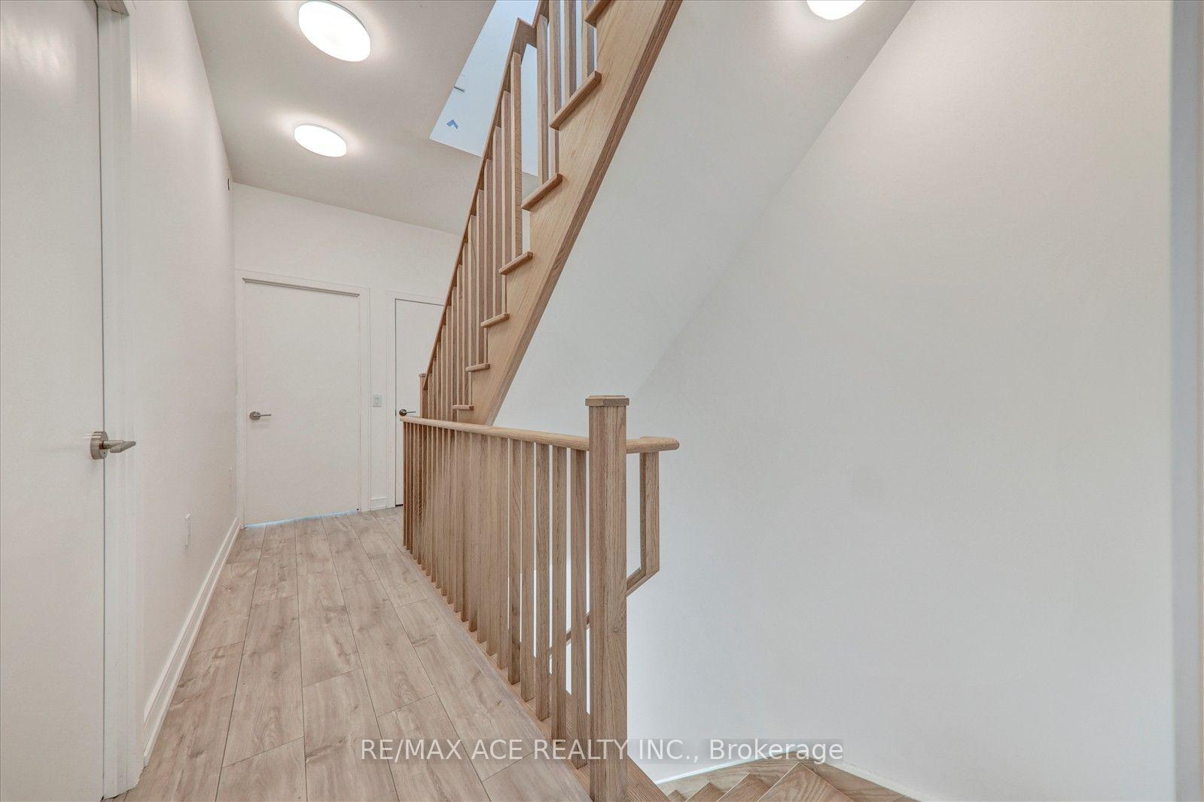
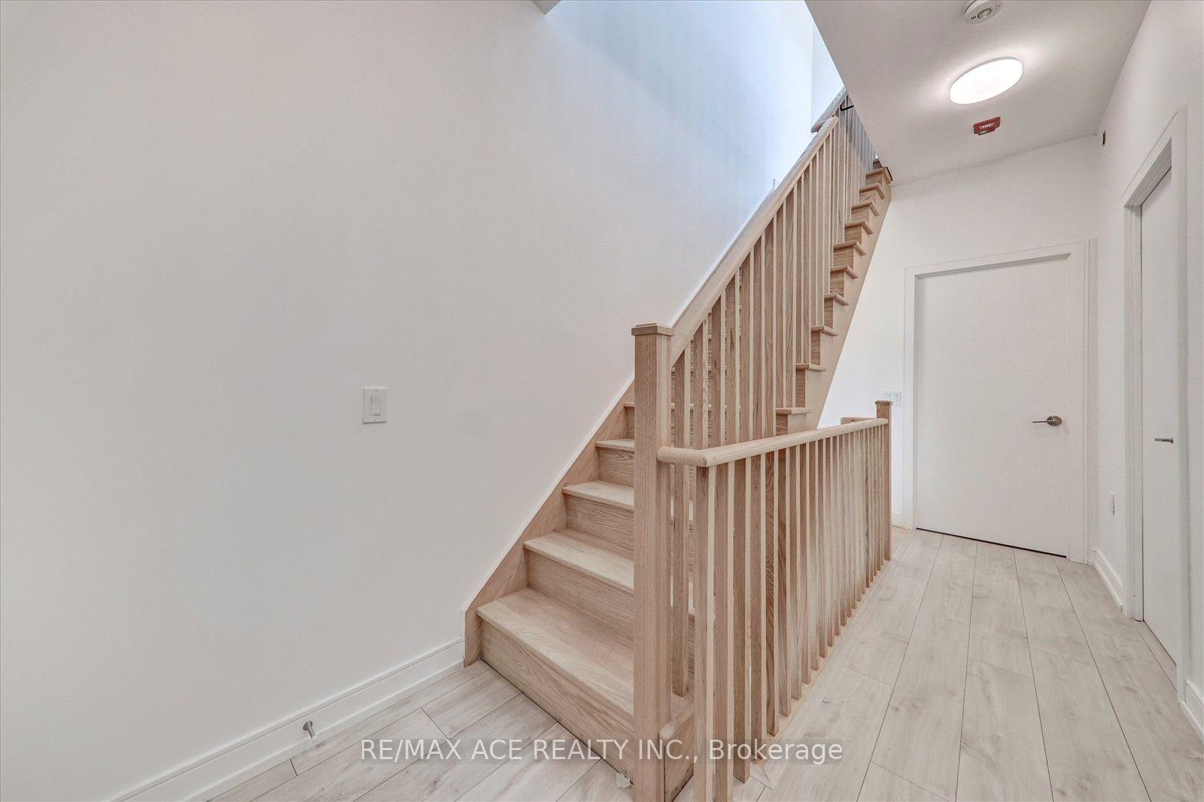
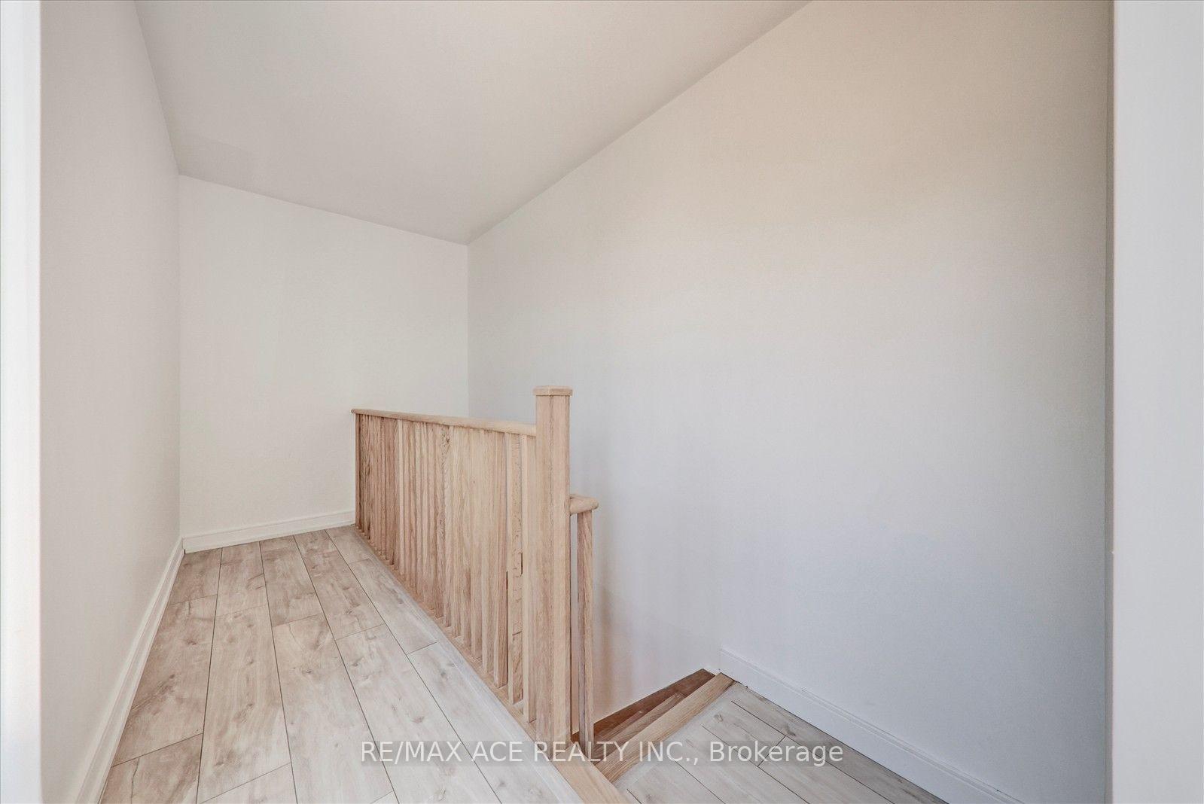
Welcome to elevated living in the highly sought-after Birchcliffe community, perfectly positioned between The Danforth and The Beaches. Bright, sophisticated and beautifully upgraded, this brand-new 3-bedroom home with 2 full bathrooms delivers a rare combination of style, space, outdoor living and exceptional city convenience. Soaring ceilings, large windows and an abundance of natural light create an airy, impressive feel, while the open-concept layout makes everyday living and entertaining effortless. The showpiece kitchen features polished Calacatta Nuvo quartz countertops, a matching quartz backsplash and stainless steel appliances, creating a sleek, high-end finish at the heart of the home. High-quality laminate flooring flows throughout, while convenient ensuite laundry adds to the ease of everyday living. A versatile main-floor bedroom is ideal for guests, a home office, nursery or family use, while the upper-level primary retreat offers a peaceful escape with large windows and a spa-inspired 4-piece ensuite finished with upgraded porcelain tile. Then comes the feature that truly sets this home apart: an exceptional 350 sq. ft. private rooftop terrace - your own outdoor retreat for morning coffee, dining under the stars, entertaining friends, enjoying crisp fall evenings or simply stepping outside to unwind. Upgraded parking with dedicated EV charging adds another premium modern convenience. Outside your door, enjoy The Beaches, waterfront, parks, golf, restaurants, shopping, groceries, schools and everyday essentials, with TTC at your doorstep and convenient access to Victoria Park Station, Main Street Station, the 506 Carlton streetcar and Danforth GO. Easy access to major roadways keeps the rest of Toronto and beyond within easy reach. Beautifully upgraded. Exceptionally connected. This is Birchcliffe living at its best.
- Built-In Oven
- Carpet Free
- Countertop Range
- Separate Heating Controls
- Separate Hydro Meter
- Ventilation System
- Water Meter
Key Facts & Features
Rental Details
- Portion Of Property For Rent
- Entire Property
- Furnished
- Unfurnished
- Rent Term
- 12 Months
- Payment Frequency
- Monthly
- Rental Deposit
- Yes
- Credit Check
- Yes
- Employment Letter
- Yes
- Rental Application
- Yes
- References Required
- Yes
Included In Rent Fee
- Parking
- Basement Type
- None
Interior Features
- Pets Permitted
- Yes-with Restrictions
- Laundry Features
- Ensuite
- Interior Extras
- Built-In Oven, Carpet Free, Countertop Range, Separate Heating Controls, Separate Hydro Meter, Ventilation System, Water Meter
- Fireplace/Stove
- No
- Elevator
- No
Exterior Features
- Balcony
- Terrace
Building
- Building Type
- Condo Townhouse
- Building Style
- Stacked Townhouse
- Condo Corp Number
- 47644
Construction
- Exposure
- North
- Exterior Finish
- Brick
- Special Designation
- Unknown
Inclusions
- Inclusions
- Stainless Steel Fridge, Stainless Steel Stove, Dishwasher, Washer, Dryer, Roller Blinds, Upgraded EV Parking, Built-In Microwave and Range Hood.
Parking & Garages
- Garage Type
- Underground
- Garage Spaces
- 1
- Parking Type
- Owned
- Parking Spaces
- 0
- Total Garage And Parking Spaces
- 1
Lockers
- Locker Type
- None
Heating & Cooling
- Heat Source
- Gas
- Heat Type
- Forced Air
- Air Conditioning
- Central Air
- Municipality
- Scarborough
- Neighbourhood
- Birchcliffe-Cliffside
- Main cross streets
- Victoria Park / Gerrard
- Directions
- Victoria Park / Gerrard
Ask about this home
A HOMEH agent will answer your questions about this home.

Around this home
St Dunstan
Private · elementary · 670 m
6.8/10Blantyre
Public · elementary · 880 m
5.6/10Birch Cliff
Public · elementary · 900 m
5.7/10Warden Avenue
Public · elementary · 1.0 km
2.8/10Immaculate Heart of Mary
Private · elementary · 1.3 km
5.4/10Adam Beck
Public · elementary · 1.3 km
7.1/10Courcelette
Public · elementary · 1.3 km
8.6/10Neil McNeil
Private · secondary · 1.4 km
7.7/10Birchmount Park
Public · secondary · 1.6 km
4.3/10Malvern
Public · secondary · 1.6 km
9.1/10Notre Dame
Private · secondary · 1.8 km
7.7/10Birch Cliff Heights
Public · elementary · 1.8 km
5.2/10St John
Private · elementary · 1.9 km
8.2/10Balmy Beach
Public · elementary · 1.9 km
8.5/10J G Workman
Public · elementary · 2.0 km
3.8/10
Data provided by OpenStreetMap & Fraser Institute School Rankings
For the owner
Is this your home? Track its value.
Get this home's HOMEH Estimate by email once a month, with how many homes are for sale around you.
- MLS® number
- E13805798
- Data source
- Toronto Regional Real Estate Board
- Status change
- 2026-10-04
- Listed on
- 2026-09-19
- Days on market
- 15 days
- Possession date
- 2026-10-01
- Possession type
- 30-59 days
- Co-op commission
- 1/2 MONTH RENT + HST
- Listed by
- RE/MAX ACE REALTY INC.
Recommended for you
Based on homes you've looked at.
No recommended properties found.
Nearby similar homes
No nearby properties found.
More real estate resources
Other homes nearby
Explore this area
Nearby neighbourhoods
No nearby listings available.
Ask HOMEH about this home
Price, neighbourhood, monthly cost. Ask anything.
HOMEH Intelligent Agent is an AI, not a licensed representative. Check anything important with your agent.