
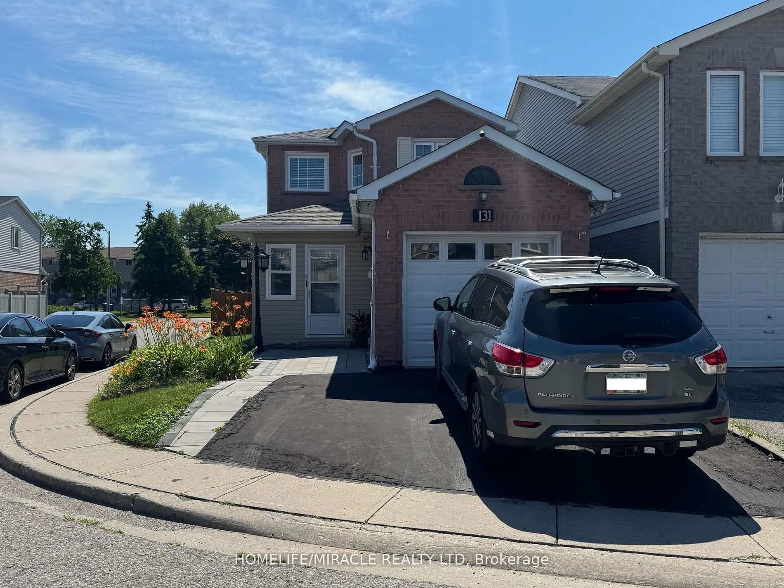
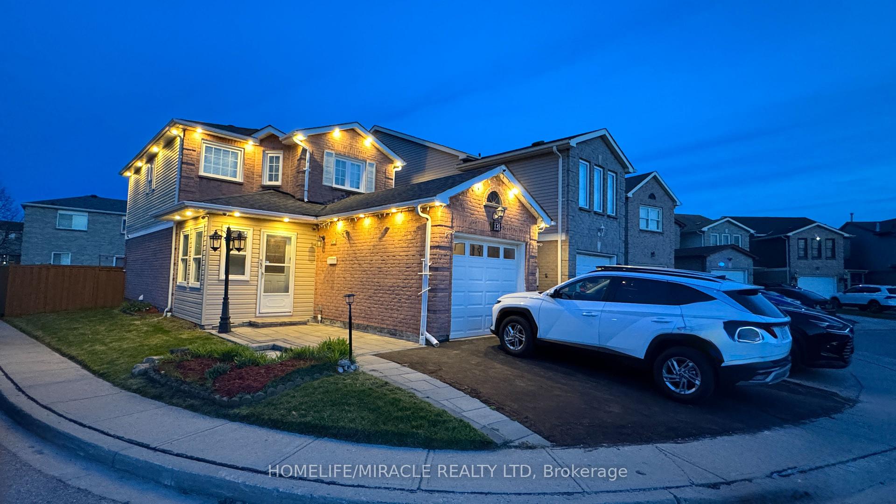
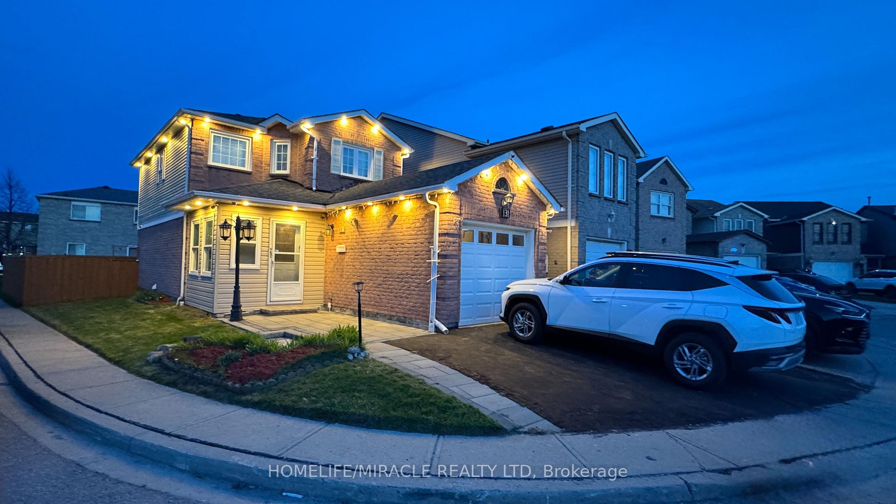
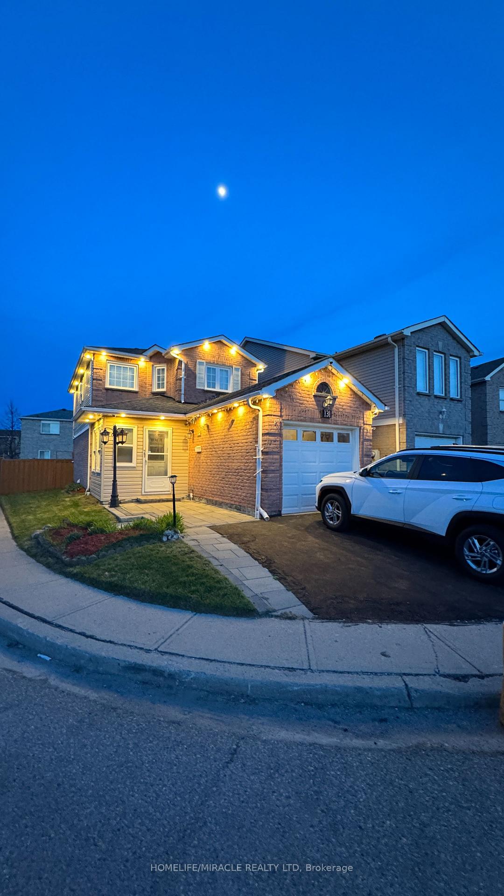
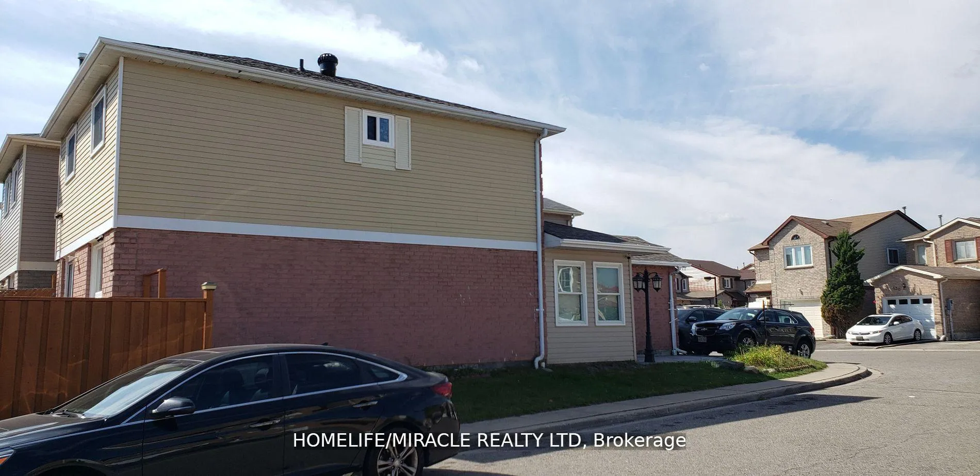
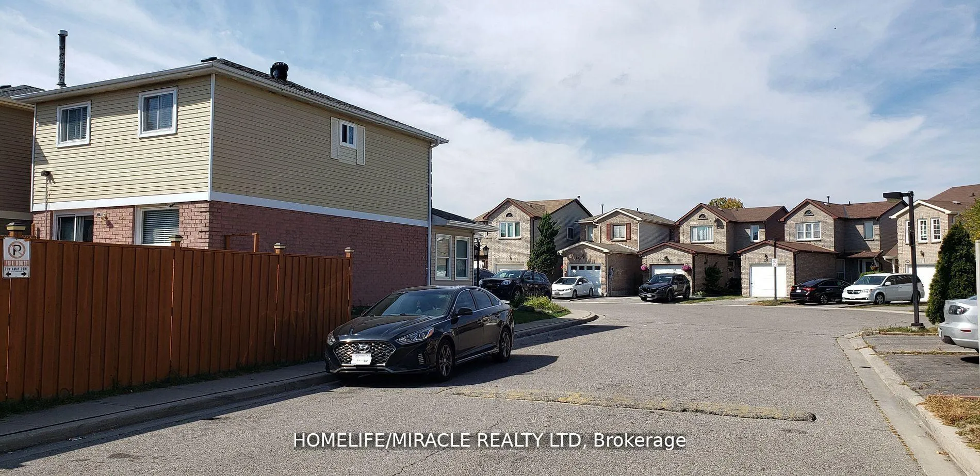
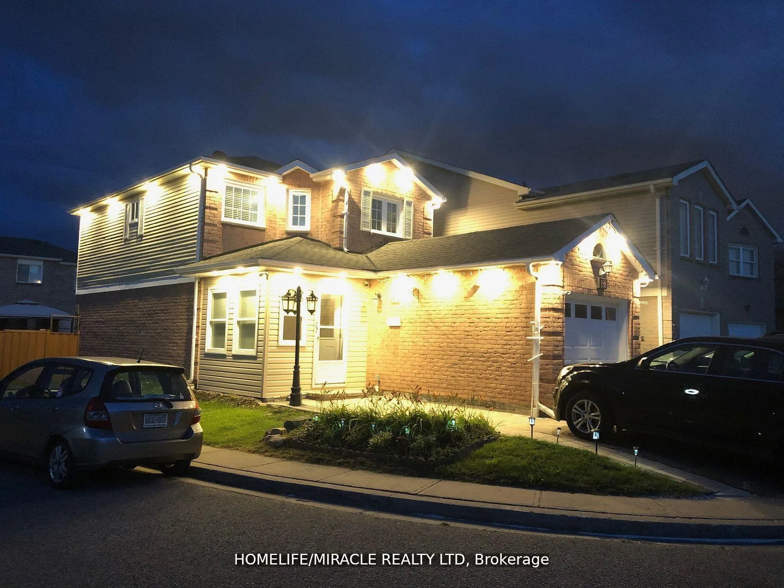
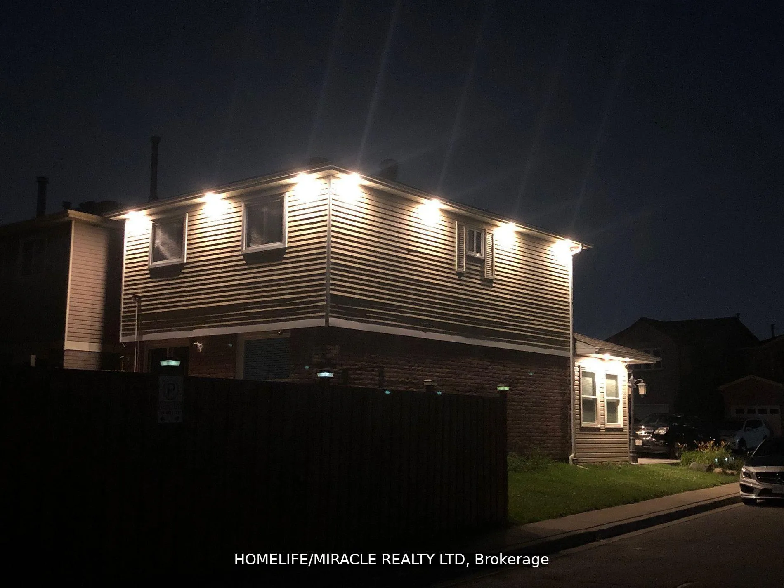
131 Plumrose Pathway
Scarborough (Malvern), ON M1B 4B6
- 3+2Bedrooms
- 4Bathrooms
- 1Garage
- 1100–1500Sq Ft
- $2,798Tax
- 1×1 ftLot Size
 Estimated Value:$886,727See Free Estimate Report

Sale & Price History for 131 Plumrose Pathway, Scarborough, Malvern
| Start Date | End Date | Price | Event | MLS# |
|---|---|---|---|---|
| No listing history available | ||||
Real estate boards require you to or to see the full details of this property.
*Sold prices and complete sale & price history are regulated data. Under the Trust in Real Estate Services Act, 2002 (TRESA) and the rules of the Real Estate Council of Ontario (RECO), and pursuant to the Multiple Listing Service® rules of the Canadian Real Estate Association (CREA) and the Toronto Regional Real Estate Board (TRREB), this information may be shown only to registered users who have agreed to the applicable terms of use (a Virtual Office Website, or "VOW," arrangement). HOMEH Inc., Brokerage therefore provides it to signed-in members only. Creating an account is free and takes under a minute.
About 131 Plumrose Pathway, Scarborough, Malvern
Summarized Description
- Spacious detached home, newly renovated throughout.
- Move-in ready with modern finishes and appliances.
- Open concept design with large windows for natural light.
- Finished basement with potential rental income.
- Family-friendly neighborhood near schools and parks.
- Extra widened driveway for easy parking.
- Large deck and enclosed porch for outdoor living.
- Convenient access to public transit and highways.
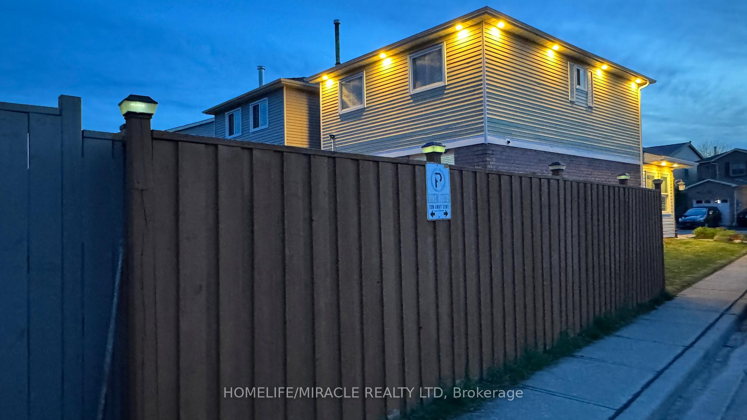
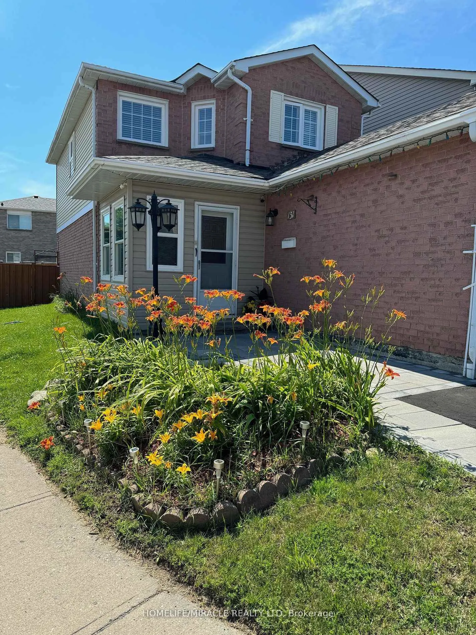
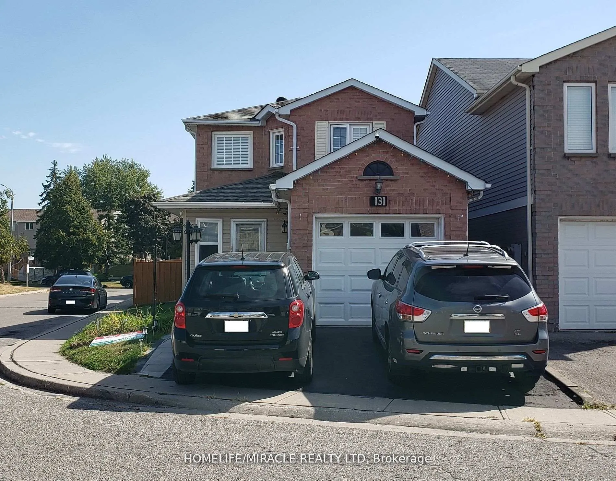
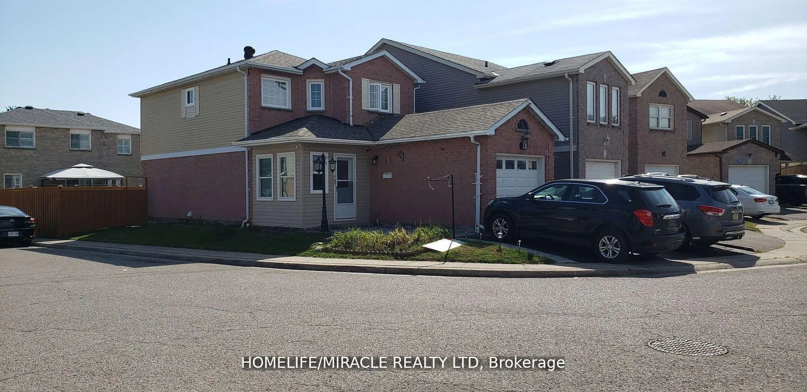
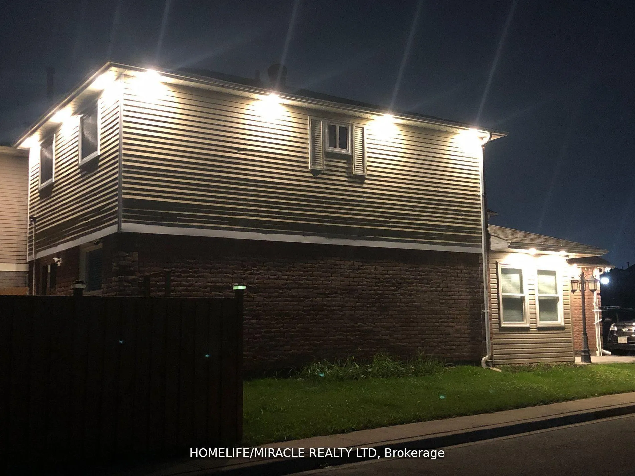
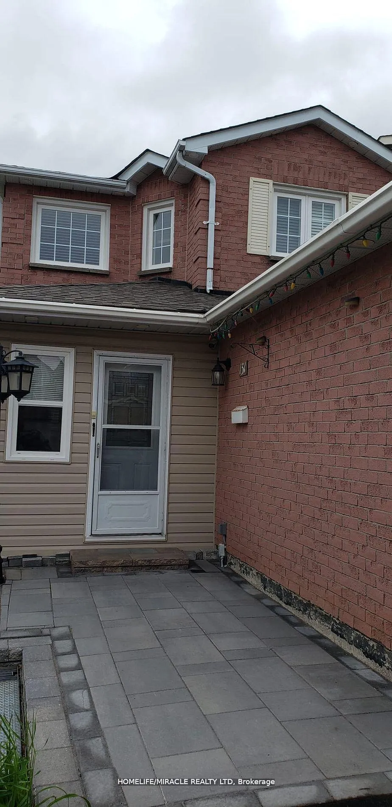
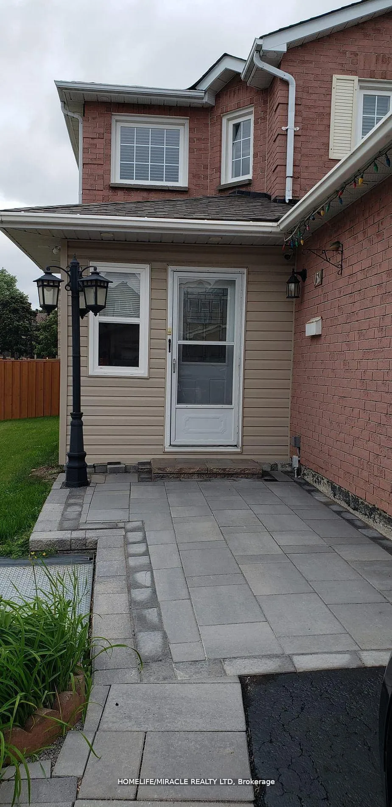
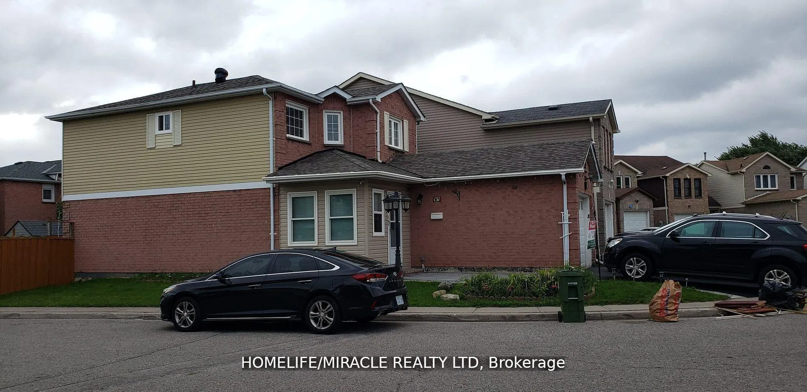
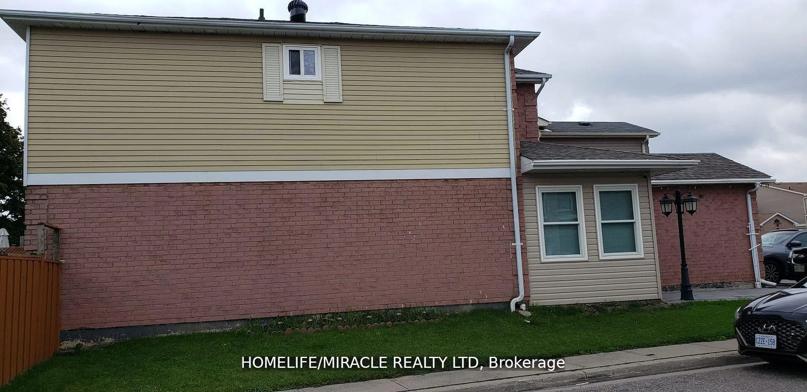
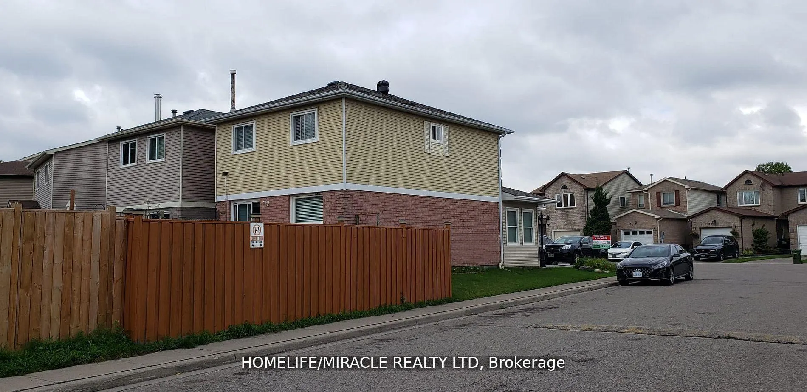
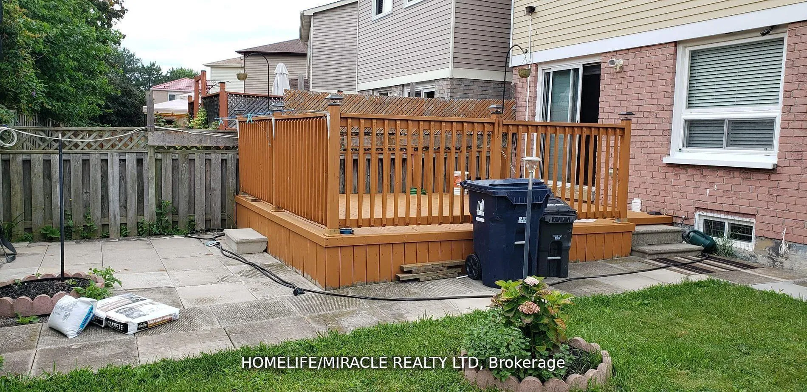
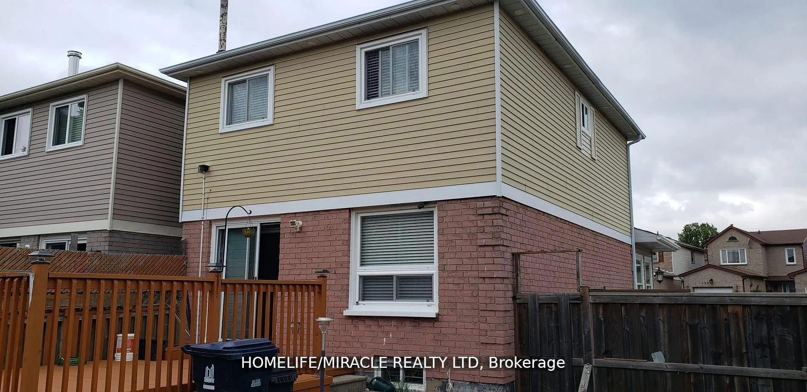
Must See *Location* Rare Opportunity To Live In This Gorgeous Spacious Detached Home, NewlyRenovated all over, Move in Ready Large 3+2 Bedroom, 2+1+1 Bath, Perfect for Growing Family/Investor with interlock frontage near TTC ROUTE #131, Convenient, large Encld Porch, XlargeDeck, BBQ area. Open Concept, Modern style Vinyl Floor Throughout 1-2 fl, Huge Windows InRooms. Fresh Painted, Renovated Kitchen W/New Modern Wifi Appliances, Quartz C/Top, Double Sink, Backsplash & Lots Pot lights. Prim Bdrm W/4Pc Ensuite. Fully Redone Both Stairs. Bsmt W/ GreatPotential income, New W+D 2025, ExtraWidened Driving Way Easy Park 2 Cars! Excellent School! Family Friendly Neighbourhood, Steps To Schools, Parks, Mall, Place Of Worship, Restaurants, Groceries And More. Easy Access To Hwy 401, Ttc & Future LRT Station ROOF 2022, All OVER LED LIGHTS, 2" Vinyl Blind + Rolling Zebra Blinds. MANY UPGRADES to Type, No Disappointments. 1850 S/FT LIVABLE Area, Finished BSMT WITH-2BDR + 1X3, Try Your Best Offer!!
Key Facts & Features
Property Costs
- Annual Property Tax Amount
- $2,798
- Land Transfer Tax Fee
- $30,910
Rental Items
- Rental Equipment
- HOT WATER TANK
- Basement Type
- Finished
Interior Features
- Laundry Level
- Lower Level
- Interior Extras
- Auto Garage Door Remote, Countertop Range, Upgraded Insulation, Ventilation System, Water Heater, Water Meter
- Security Features
- Alarm System, Carbon Monoxide Detectors, Monitored, Security System, Smoke Detector
- Fireplace/Stove
- No
- Elevator
- No
Exterior Features
- Exterior Extras
- Deck, Landscaped, Lighting, Porch, Paved Yard, Year Round Living
- Pool
- None
- Property Features
- Fenced Yard, Hospital, Library, Park, Place Of Worship, Public Transit
- Accessibility Features
- Accessible Public Transit Nearby, Bath Grab Bars
- Other Structures
- Fence - Full, Fence - Partial
Building
- Building Type
- Detached
- Building Style
- 2-Storey
- Approx Age
- 31-50
Construction
- Exterior Finish
- Aluminum Siding, Brick
- Roof
- Asphalt Shingle
- Foundation Details
- Concrete
- Special Designation
- Unknown
Lot
- Lot Front
- 1.00 ft
- Lot Depth
- 1.00 ft
- Lot Shape
- Irregular
Inclusions
- Inclusions
- Home Alarm, SECURITY cctv CAMERA SYSTEM, FURNACE, HEAT PUMP, ALL ELF, ALL WINDOW COVERING, GDO + KEYPAD + REMOTE
Exclusions
- Exclusions
- HOME CARE TOOLS, PERSONAL ITEMS, Ask LA to Buy chattel & ANY FURNITURE OR ITEMS
Parking & Garages
- Garage Type
- Attached
- Garage Spaces
- 1
- Parking Spaces
- 2
- Total Garage And Parking Spaces
- 3
Heating & Cooling
- Heat Source
- Electric
- Heat Type
- Forced Air
- Air Conditioning
- Central Air
- Water
- Municipal
- Sewers
- Sewer
- Natural Gas
- Yes
- Hydro
- Yes
- Cable
- Yes
- Telephone
- Yes
- Bedrooms
- 3 + 2
- Washrooms
- 4
- Kitchens
- 1
Room sizes
- Living Room—Ground level, Overlooks Dining, Vinyl Floor, LED Lighting
- Kitchen—Ground level, Stainless Steel Appl, Quartz Counter, Double Sink
- Dining Room—Ground level, Overlooks Living, Large Window, LED Lighting
- Powder Room—Ground level, 2 Pc Bath, Wall Sconce Lighting, Renovated
- Bedroom—Second level, Double Doors, Vinyl Floor, LED Lighting
- Bedroom 2—Second level, LED Lighting, Vinyl Floor, Renovated
- Bedroom 3—Second level, Vinyl Floor, LED Lighting, Renovated
- Bathroom—Second level, 4 Pc Ensuite, Renovated, Updated
- Bathroom—Second level, 4 Pc Bath, Renovated, Updated
- Bedroom 4—Basement level, Finished, Dropped Ceiling, Laminate
- Bedroom 5—Basement level, Finished, Dropped Ceiling, Laminate
- Laundry—Basement level, Updated, Partly Finished, Renovated
- Bathroom—Basement level, 3 Pc Bath, Renovated
Washrooms
- 4-piece, Second
- 4-piece, Second
- 2-piece, Ground
- 3-piece, Basement
- Municipality
- Scarborough
- Neighbourhood
- Malvern
- Main cross streets
- SEWELLS RD/ McLEVIN AVE
- Zoning
- MFAT 370 RESIDENTIAL CONDOMINIUM
- Directions
- SEWELLS RD/ McLEVIN AVE
- MLS® number
- E13030930
- Data source
- Toronto Regional Real Estate Board
- Listed on
- 2026-04-21
- Updated on
- 2026-05-19
- Days on market
- 187 days
- Possession type
- 1-29 days
- Co-op commission
- 2.5% -$50 Marketing fees
- Seller
- Listed by
- HOMELIFE/MIRACLE REALTY LTD
Home Market Value
Current home valuation for 131 Plumrose Pathway, Scarborough, Malvern, Scarborough, ON. Listed for $949,000
HOMEH Estimate
$886,727
Estimated Sales Range
$754,380 - $974,280
HOMEH Estimate for 131 Plumrose Pathway, Scarborough, Malvern
Calculated with a real agent's CMA method — 45+ years of experience, codified. Not an AI guess.
For the owner
Is this your home? Track its value.
Get this home's HOMEH Estimate by email once a month, with how many homes are for sale around you.
Mortgage Payment Calculator
Compare up to 4 down payment scenarios
5% on first $500K + 10% on $449,000 over $500K
$69,900
| Scenario 1 | Scenario 2 | Scenario 3 | Scenario 4 | |
|---|---|---|---|---|
−Down payment | % $ | % $ | % $ | % $ |
+CMHC insurance | $35,151 | $26,477 | $22,586 | $0 |
=Total mortgage | $913,925 | $880,577 | $829,236 | $759,200 |
Amortization | ||||
Mortgage rate | % | % | % | % |
| Payment frequency | ||||
=Mortgage payment | $4,462monthly | $4,299monthly | $4,049monthly | $3,707monthly |
Land Transfer Tax
$15,455
$15,455
$30,910
Around this home
Data provided by OpenStreetMap & Fraser Institute School Rankings
Ask HOMEH
New!Hi there!
👋Text or call (416) 301-9001
Recommended for you
Based on homes you've looked at.
No recommended properties found.
Nearby similar homes
No nearby properties found.
More real estate resources
Other homes nearby
Explore this area
Nearby neighbourhoods
No nearby listings available.