
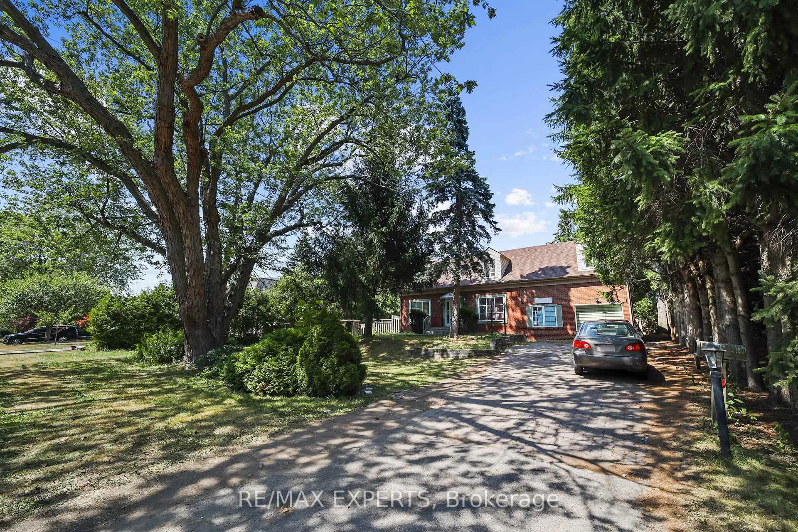
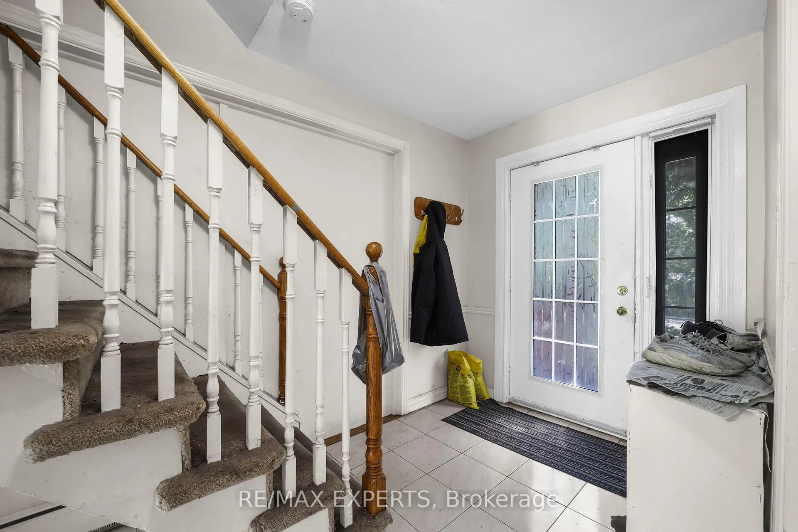
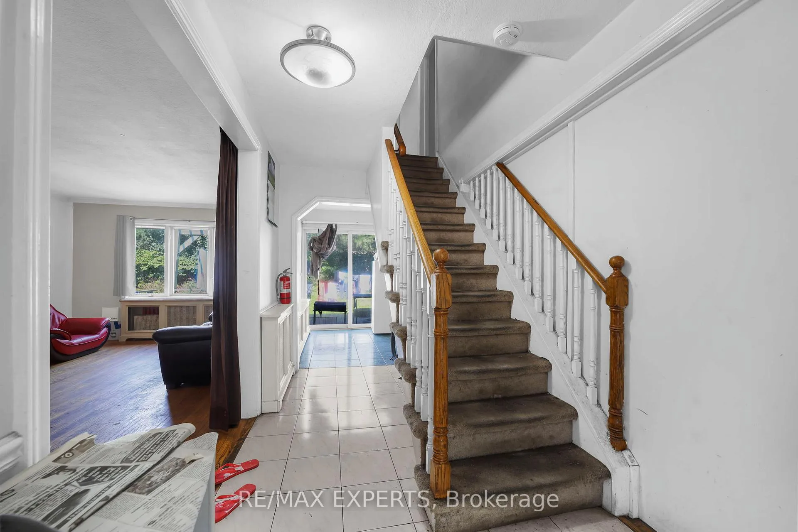
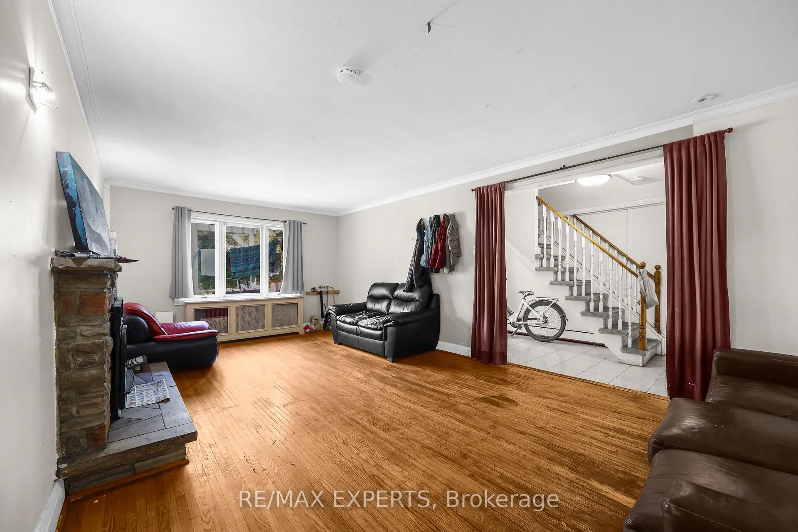
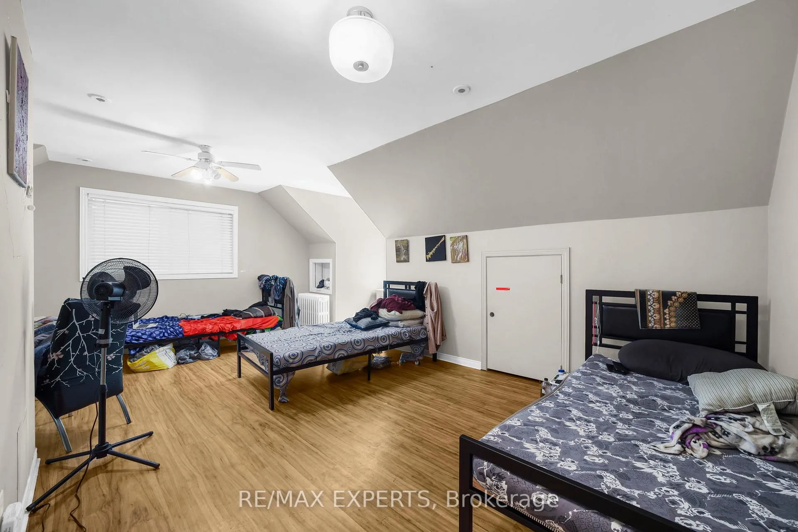
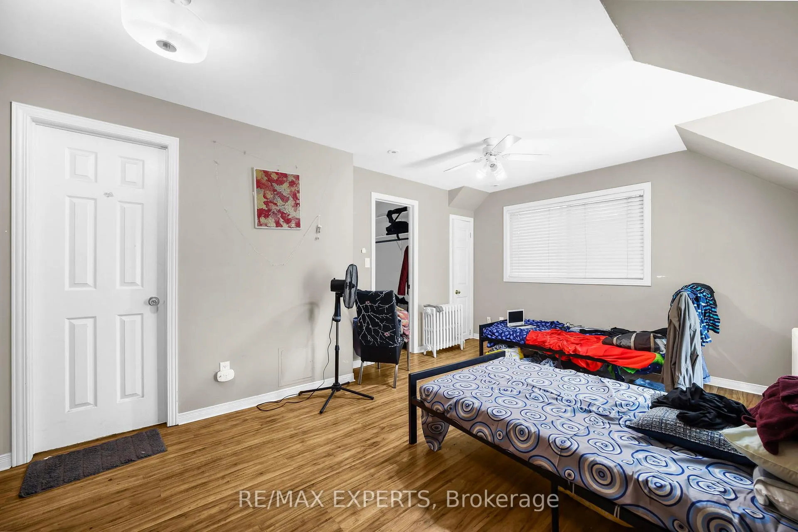
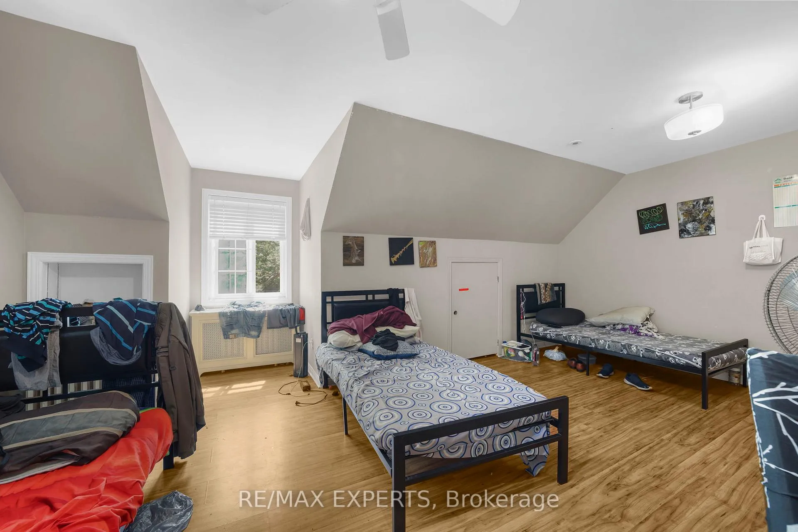
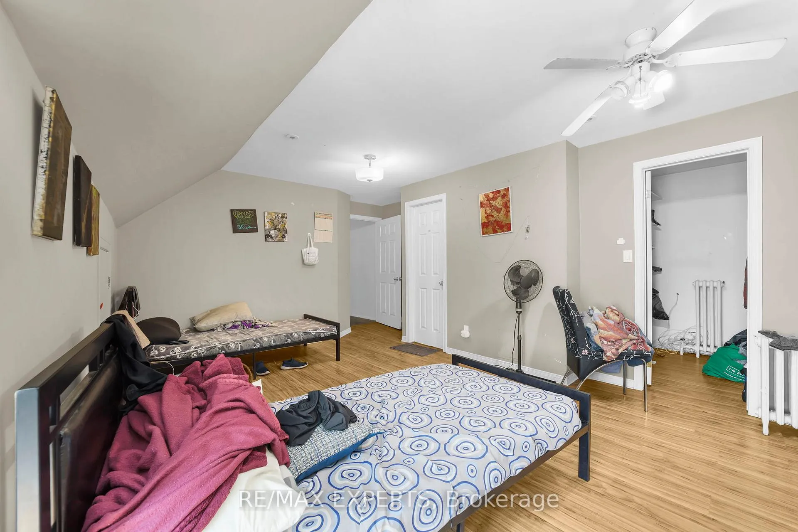
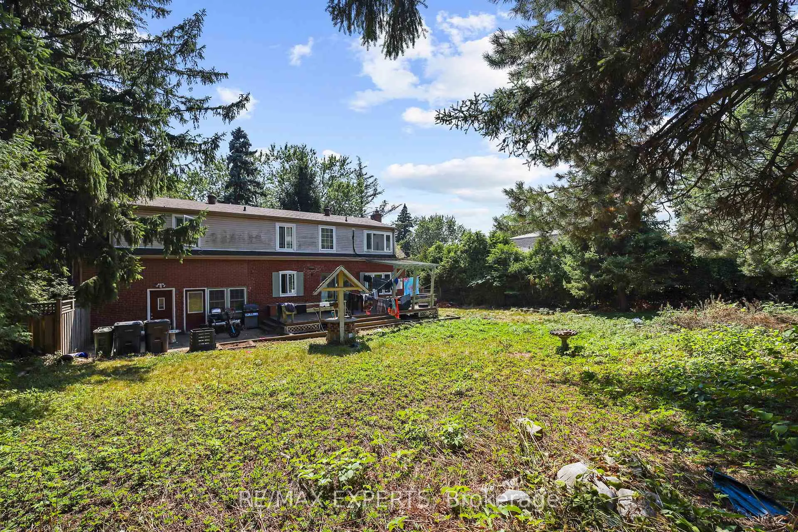
16 Bellehaven Crescent
Scarborough (Scarborough Village), ON M1M 1H3
- 5+2Bedrooms
- 4Bathrooms
- 1Garage
- 2K~2.5KSq.Ft.
- $6,938Tax
- 100×150 ftLot Size
Sale & price history
No listing history available
Real estate boards require you to or to see the full details of this property.
*Sold prices and complete sale & price history are regulated data. Under the Trust in Real Estate Services Act, 2002 (TRESA) and the rules of the Real Estate Council of Ontario (RECO), and pursuant to the Multiple Listing Service® rules of the Canadian Real Estate Association (CREA) and the Toronto Regional Real Estate Board (TRREB), this information may be shown only to registered users who have agreed to the applicable terms of use (a Virtual Office Website, or "VOW," arrangement). HOMEH Inc., Brokerage therefore provides it to signed-in members only. Creating an account is free and takes under a minute.
16 Bellehaven Crescent, Scarborough(opens Google Maps in a new tab)
Summarized Description
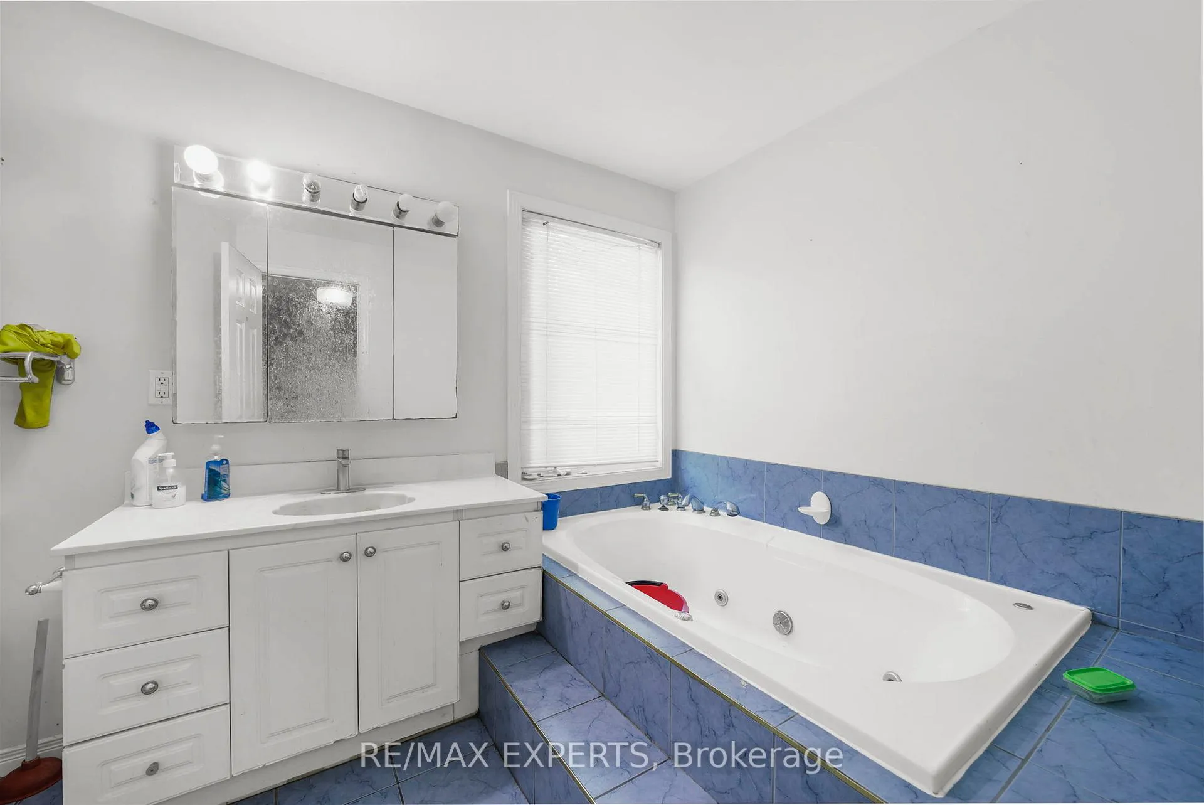
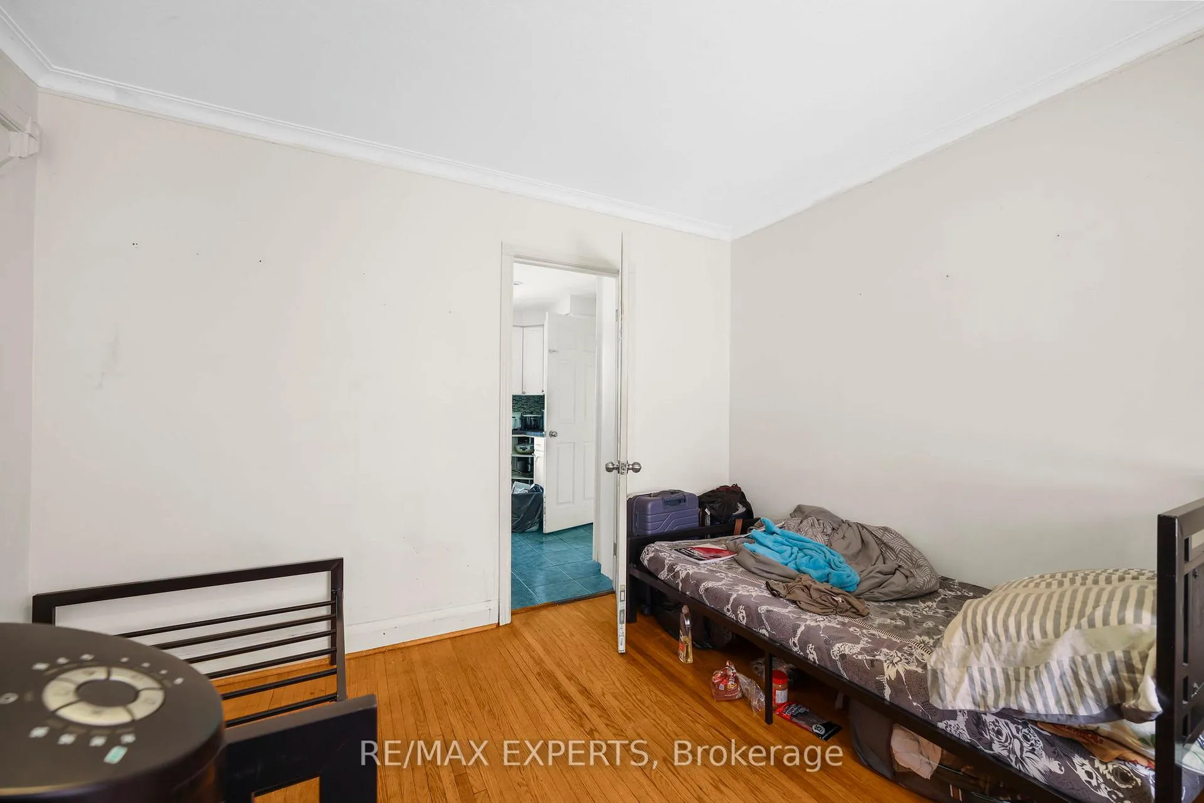
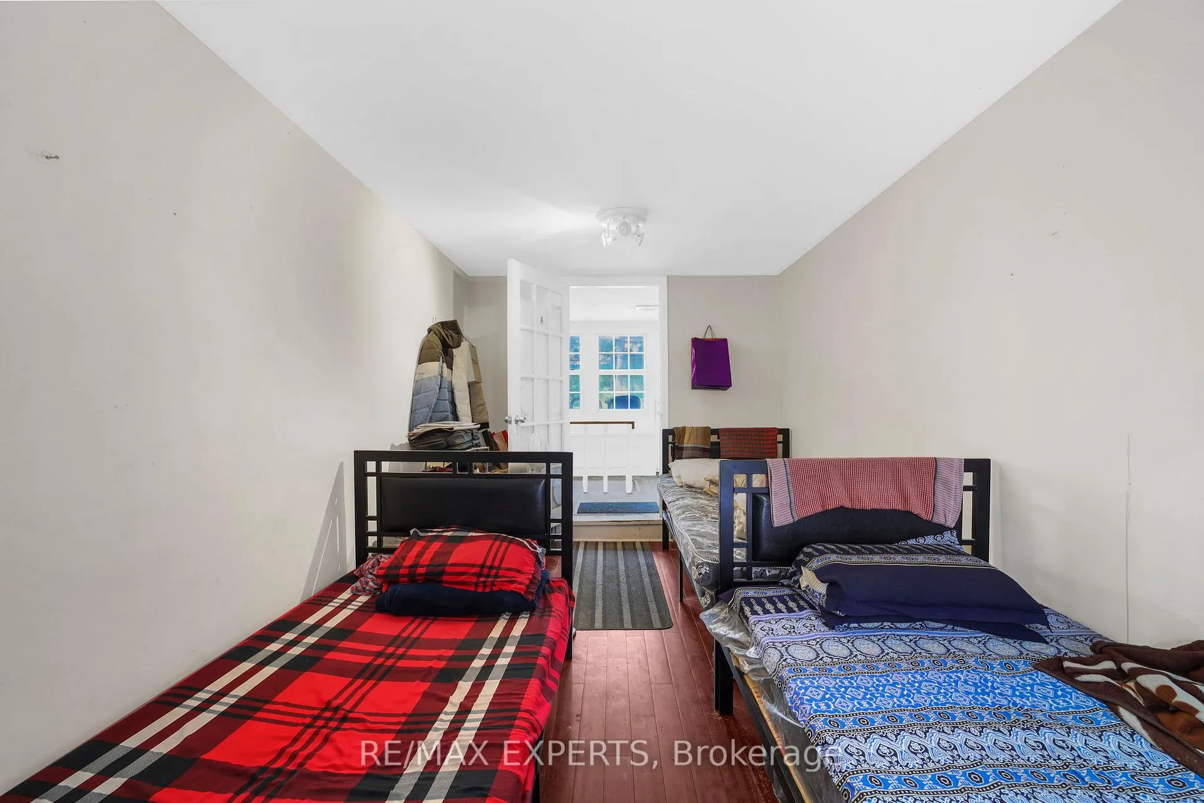
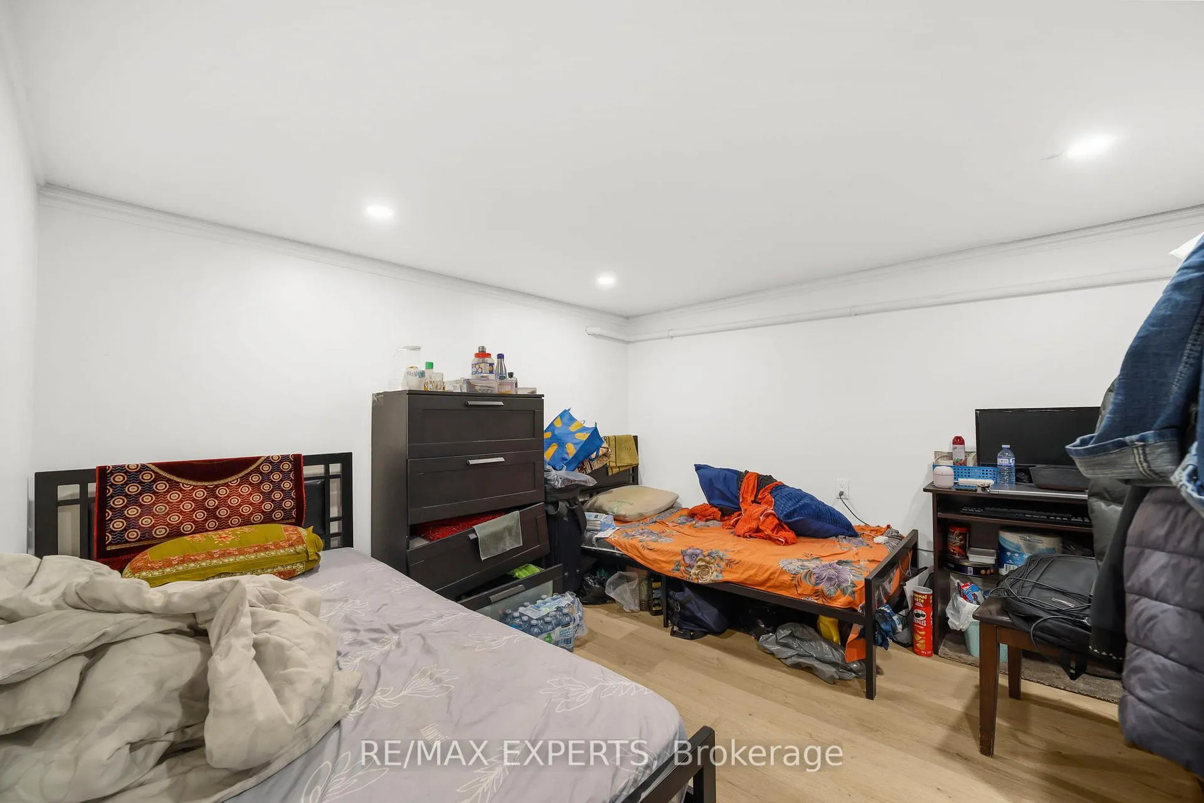
- Spacious 6-bedroom, 4-bath home in Scarborough Village.
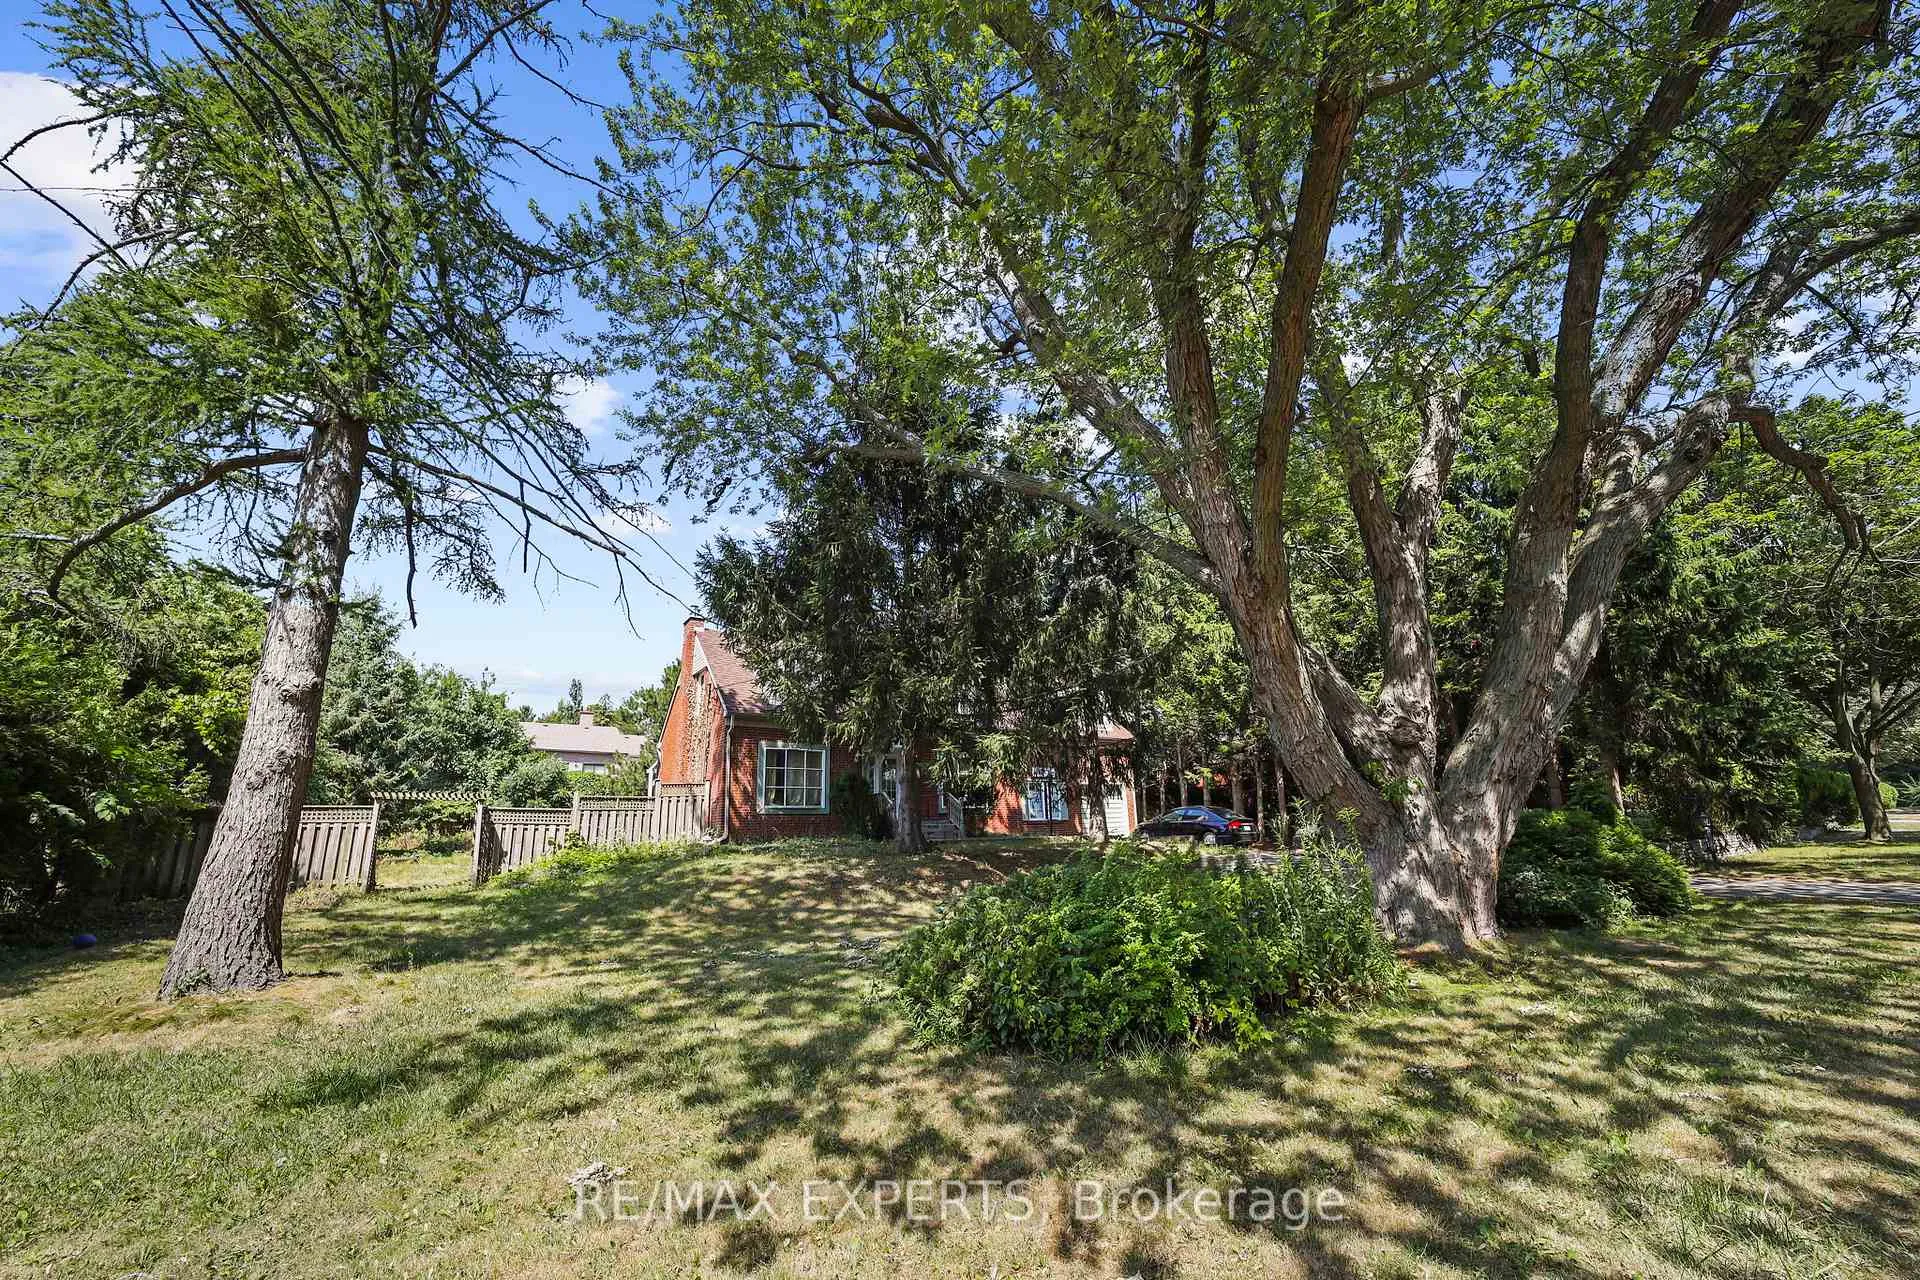
- Rare 15,000-sq-ft lot ideal for development.
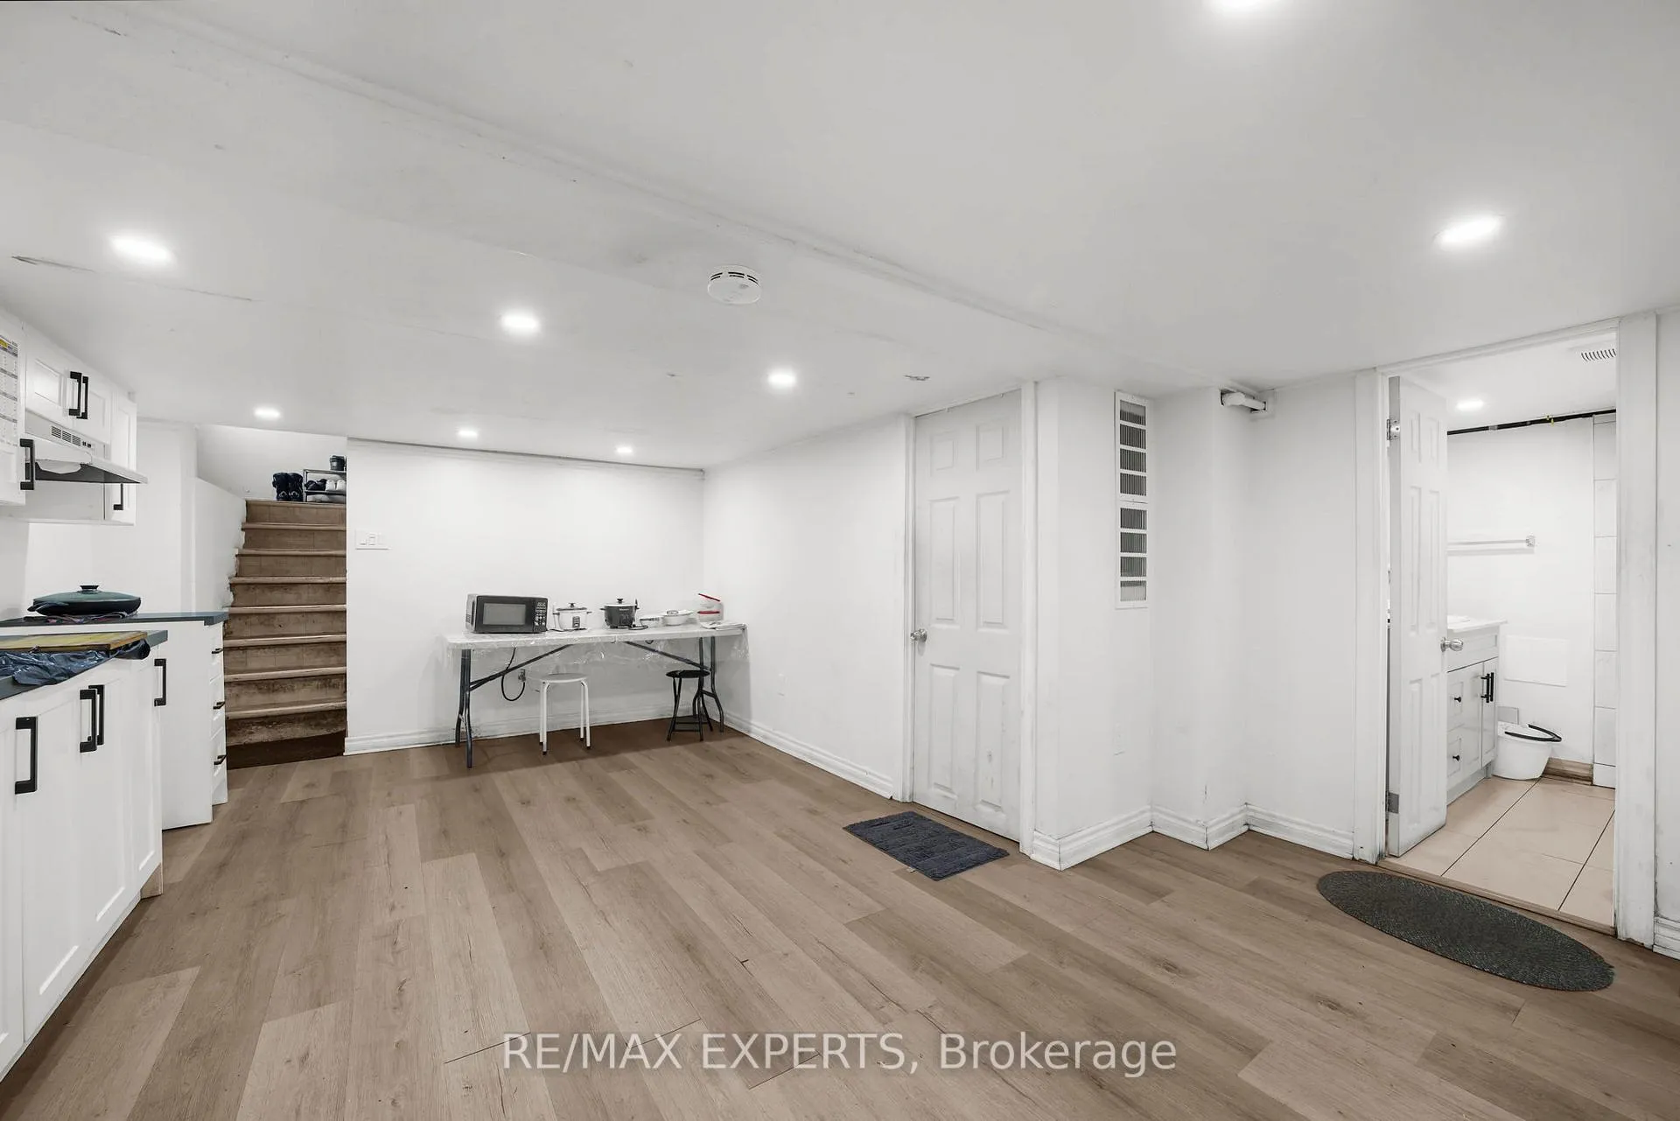
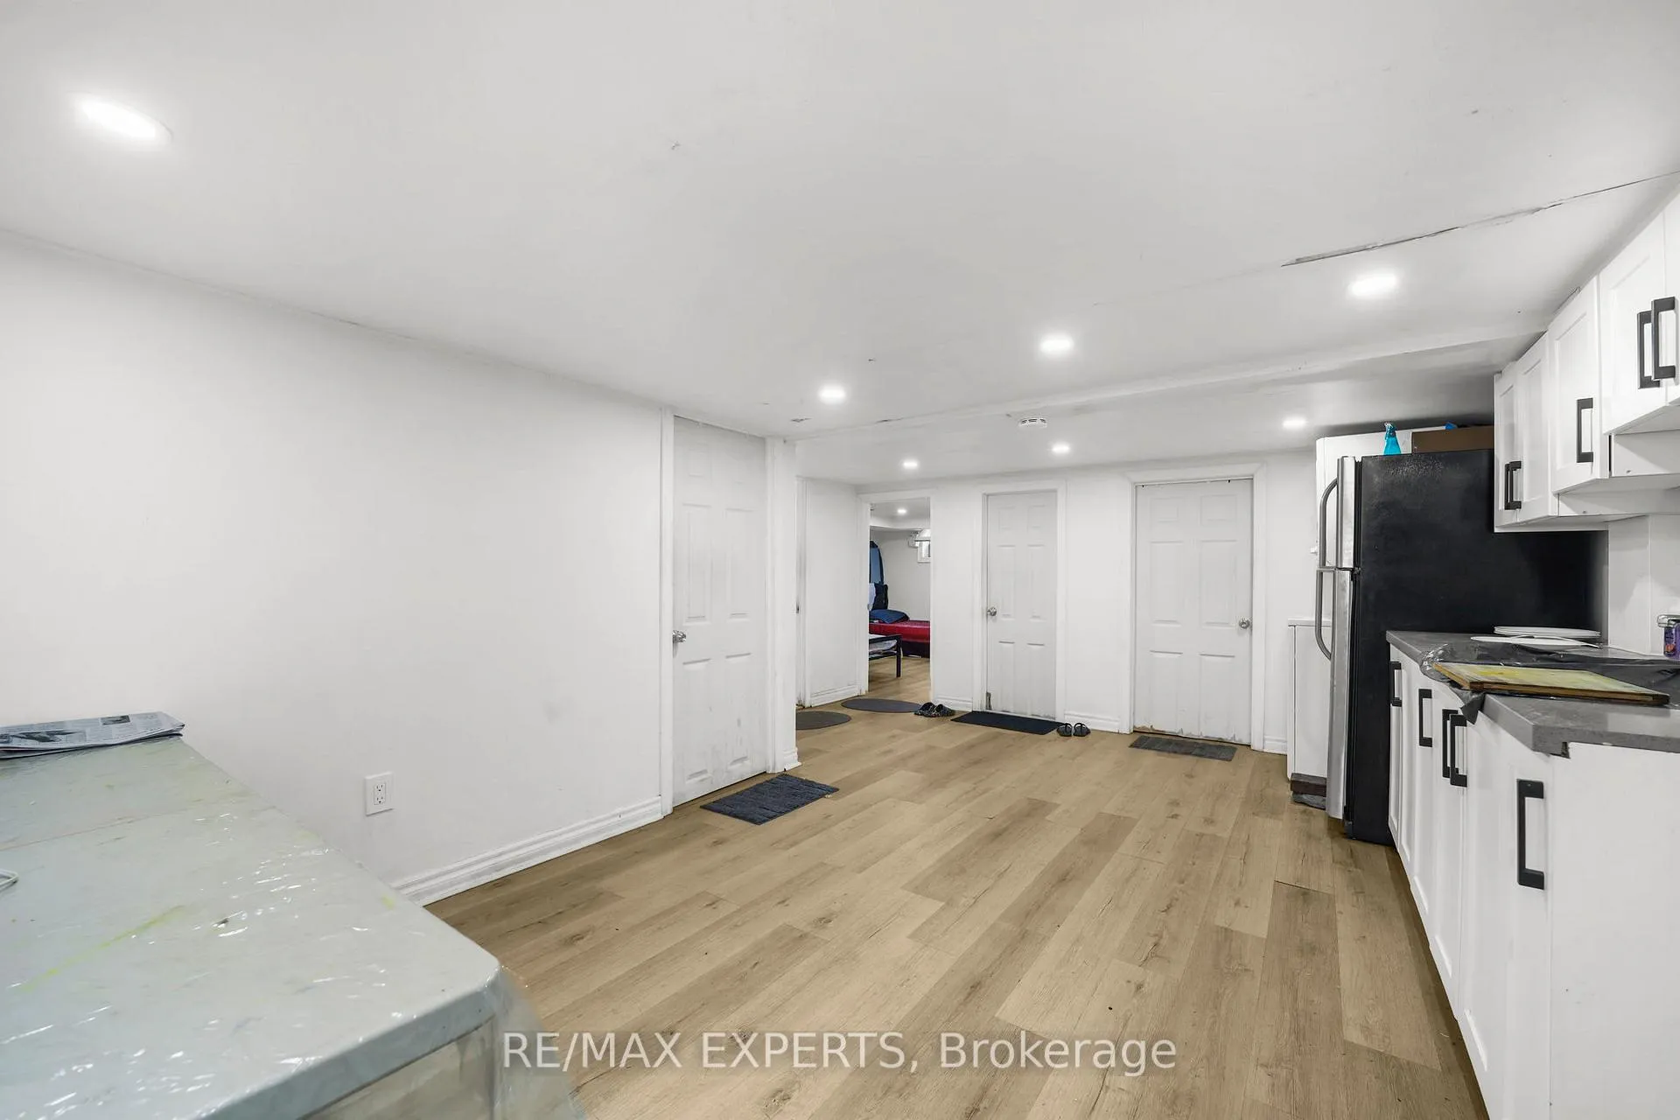
- Flexible layout for multi-generational living.
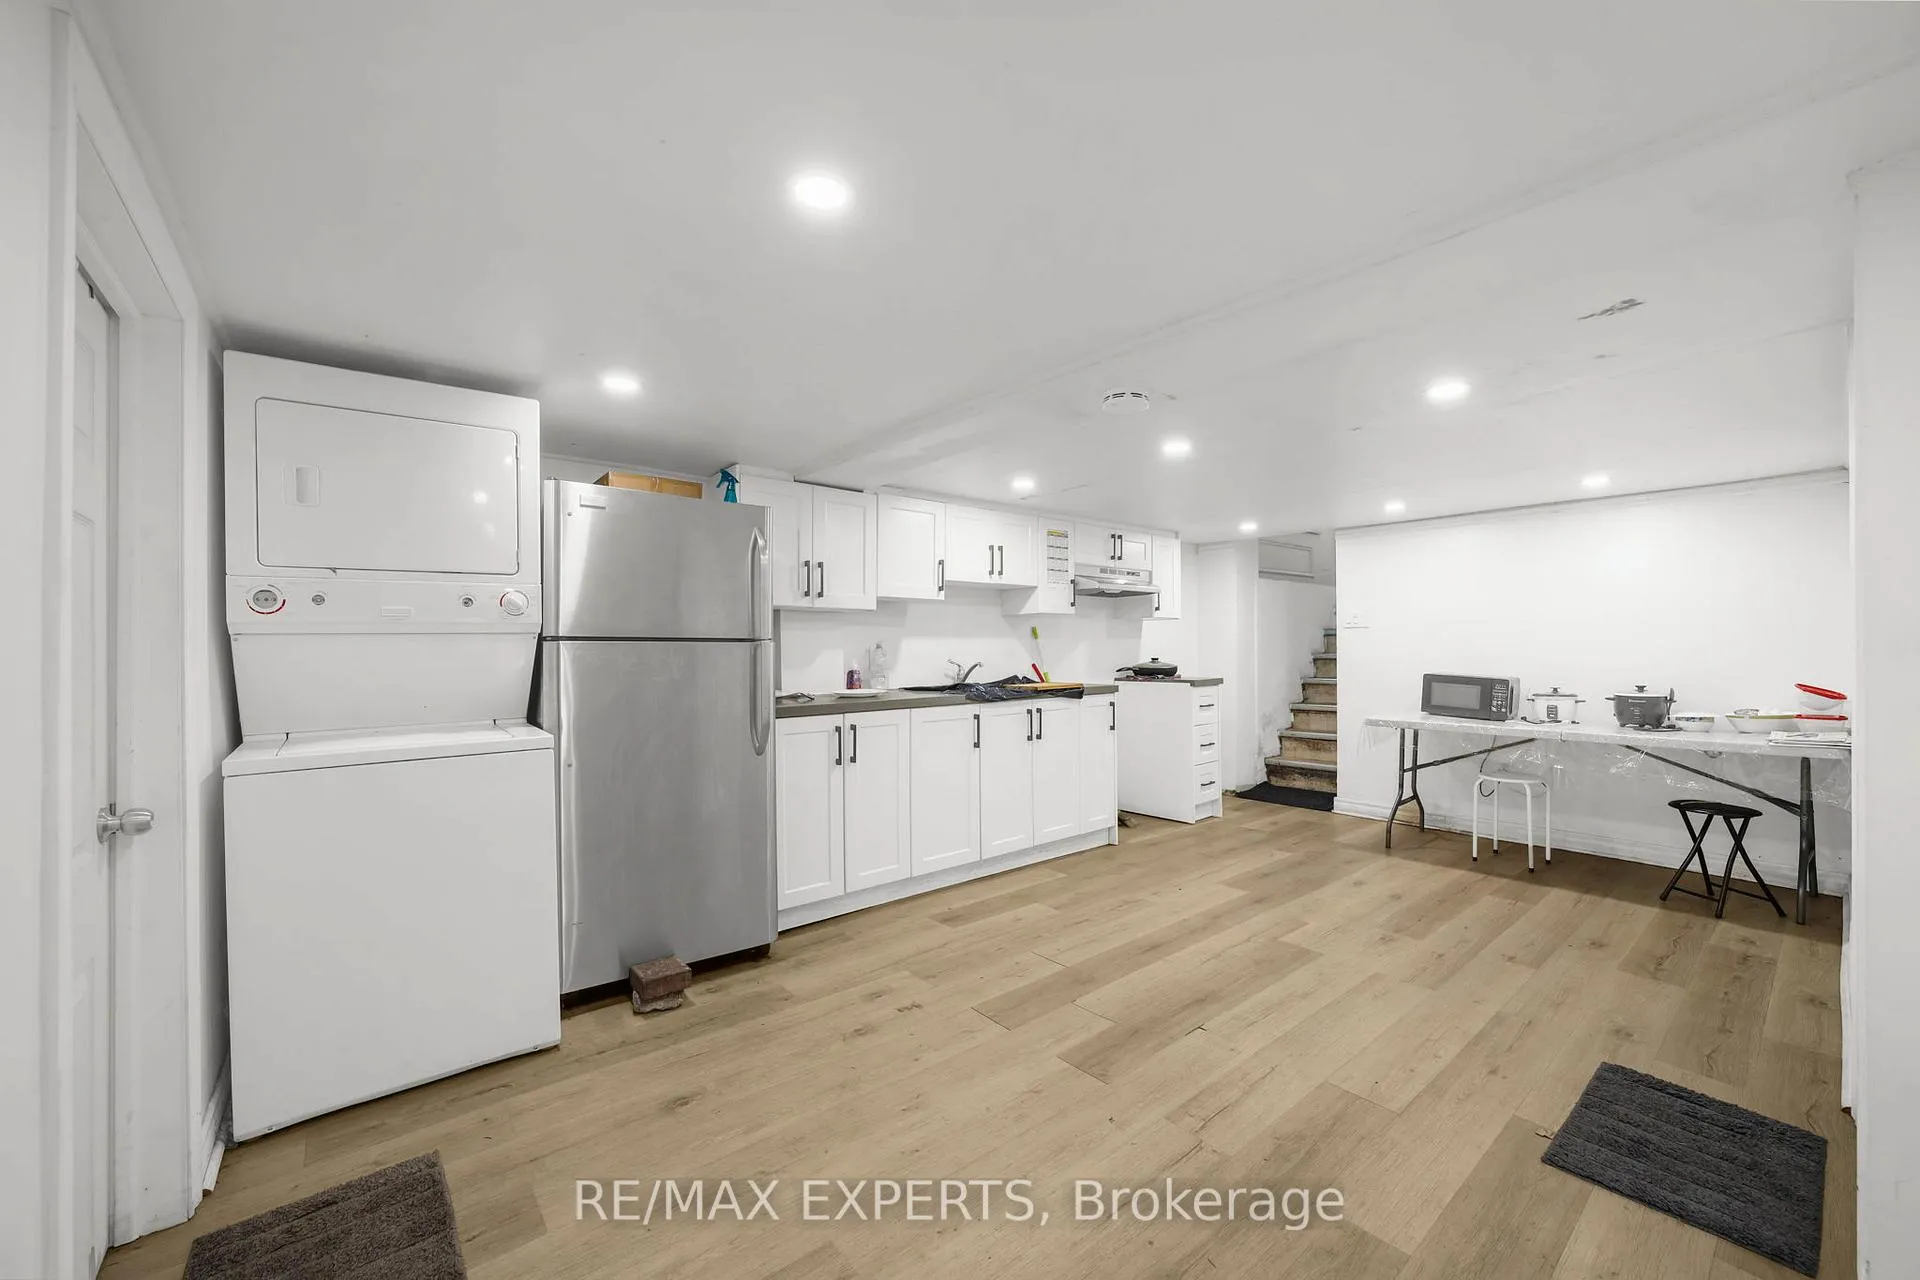
- Potential for separate rental suites.
- Massive backyard with room for amenities.
- Close to parks, schools, and shopping.
- Opportunity to renovate or build dream home.
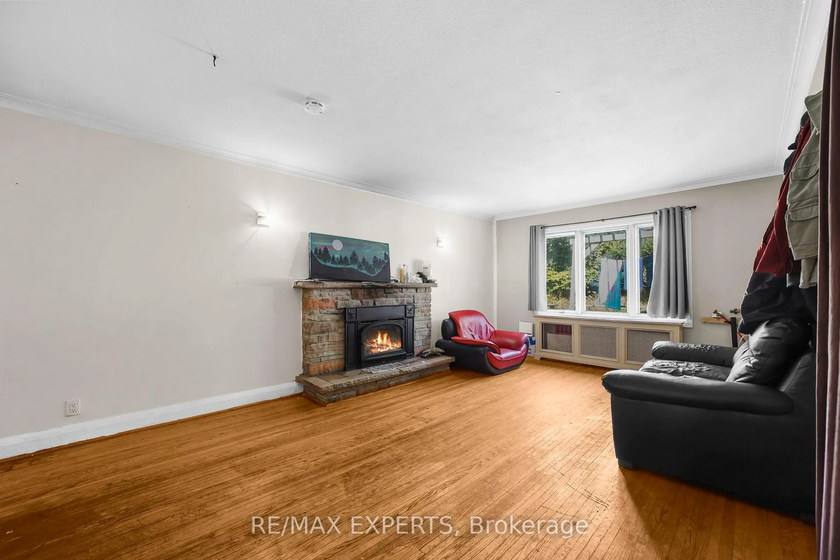
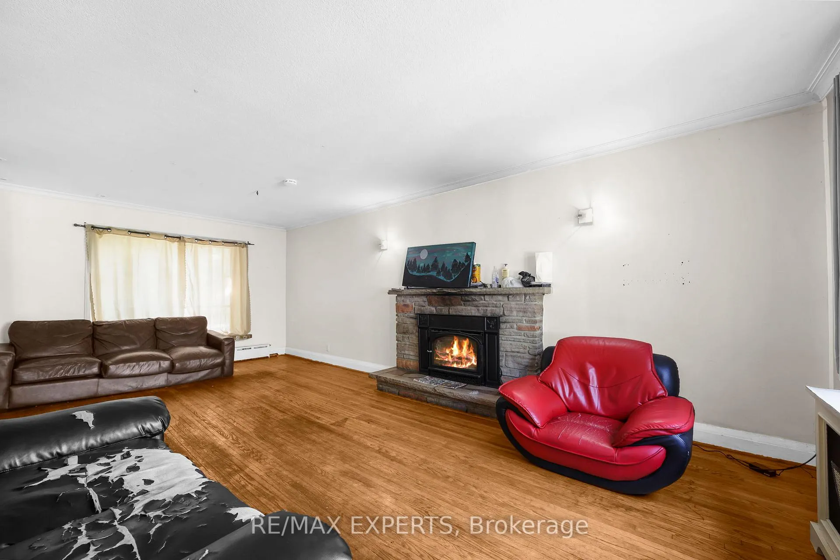
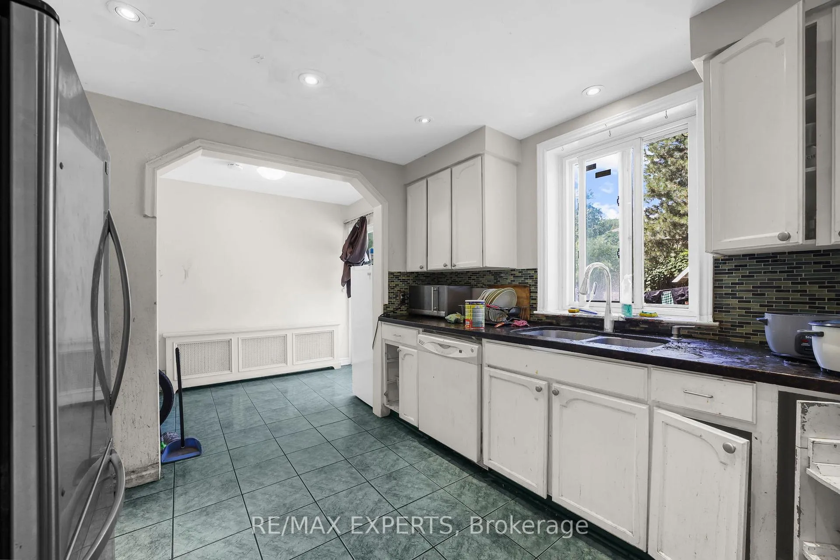
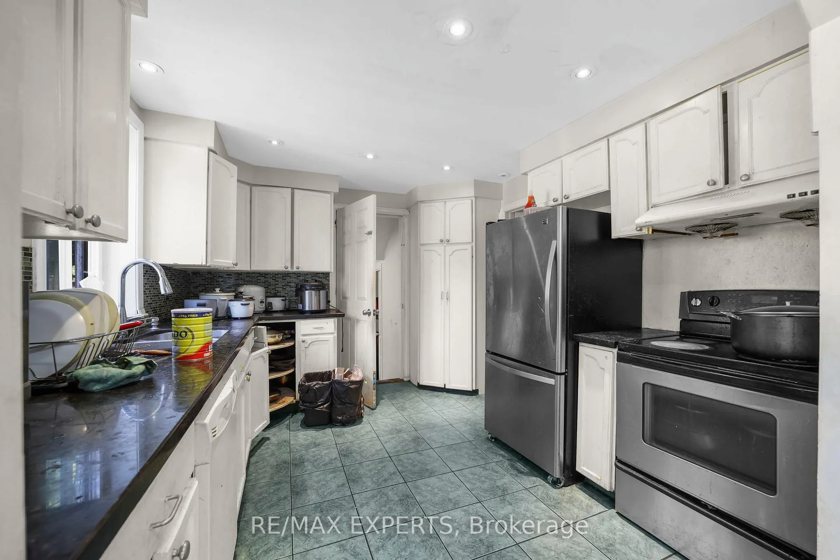
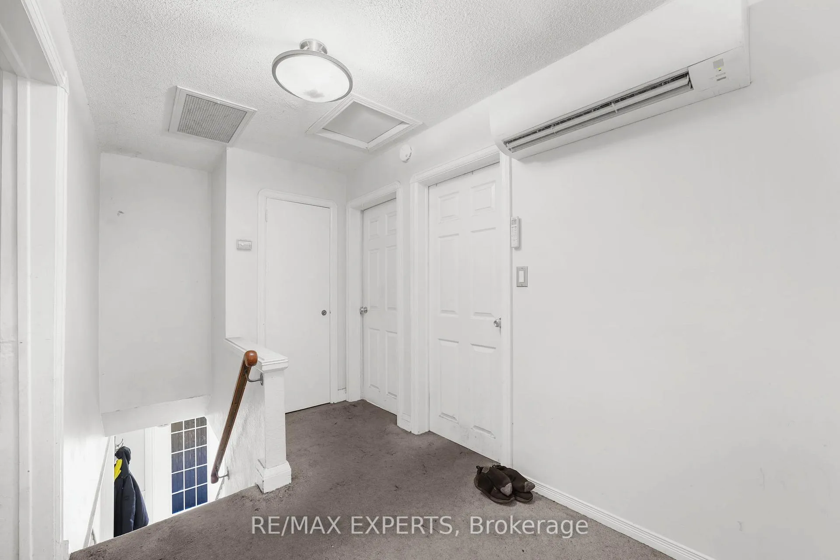
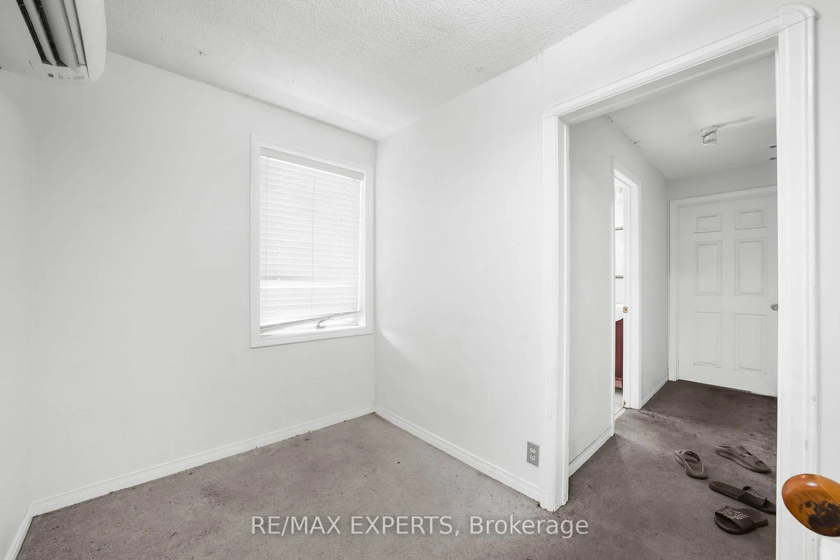
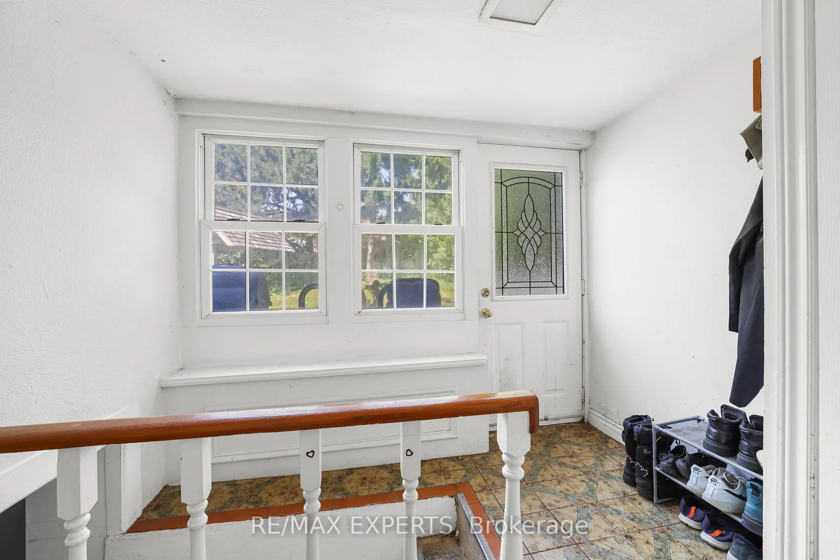
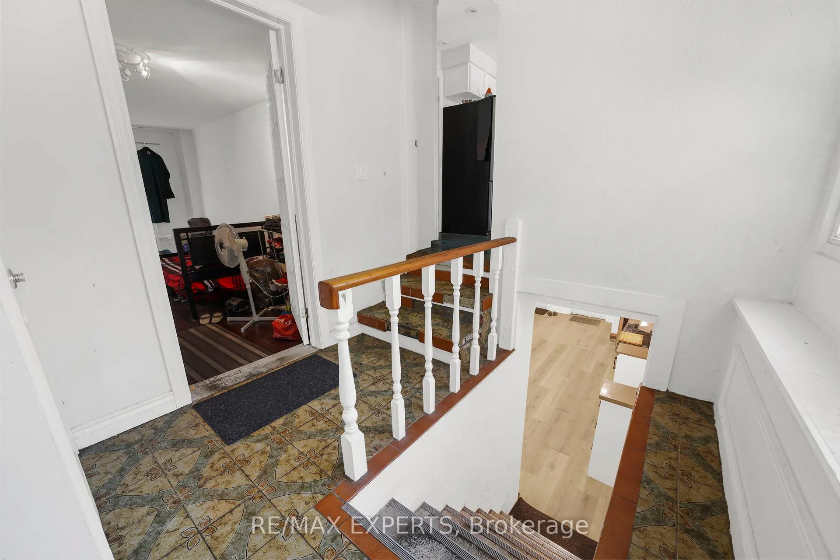
Discover a grand-scale residence in prestigious Scarborough Villageaffectionately known as Millionaires Row. This 6-bed, 4-bath home sits on a rare ~15,000-sq-ft lot and offers a bright, flexible layout perfect for multi-generational living and entertaining. Huge rental income opportunity: the substantial footprint and lot depth lend themselves to creating separate, self-contained suites and a potential garden suite (subject to City of Toronto zoning and permittingbuyer to verify). The massive backyard is a true canvas with room for a basketball court, pool, cabana and custom landscaping. Move in as-is, renovate, or build your dreamthis is a compelling land-and-location play just minutes to the Bluffs, parks, schools, shopping, transit and GO.
- In-Law Suite
- Primary Bedroom - Main Floor
Key Facts & Features
Property Costs
- Annual Property Tax Amount
- $6,938
- Land Transfer Tax Fee
- $64,950
Rental Items
- Rental Equipment
- Hot Water Tank
- Basement Type
- Apartment, Finished, Separate Entrance
Interior Features
- Interior Extras
- In-Law Suite, Primary Bedroom - Main Floor
- Fireplace/Stove
- Yes
- Elevator
- No
Exterior Features
- Pool
- None
Building
- Building Type
- Detached
- Building Style
- 2-Storey
Construction
- Exterior Finish
- Brick
- Roof
- Asphalt Shingle
- Foundation Details
- Concrete
- Special Designation
- Unknown
Lot
- Lot Front
- 100.00 ft
- Lot Depth
- 150.00 ft
Inclusions
- Inclusions
- 2 Fridge, 1 Stove, Washer & Dryer
Parking & Garages
- Garage Type
- Attached
- Garage Spaces
- 1
- Parking Spaces
- 6
- Total Garage And Parking Spaces
- 7
Heating & Cooling
- Heat Source
- Gas
- Heat Type
- Forced Air
- Air Conditioning
- Central Air
- Water
- Municipal
- Sewers
- Sewer
- Municipality
- Scarborough
- Neighbourhood
- Scarborough Village
- Main cross streets
- Kingston Rd/Windy Ridge Dr
- Directions
- Kingston Rd/Windy Ridge Dr
Book a viewing
Pick a time that suits you. A HOMEH agent confirms it with you.

Around this home
No schools found nearby
Data provided by OpenStreetMap & Fraser Institute School Rankings
HOMEH Estimate for 16 Bellehaven Crescent, Scarborough, Scarborough Village
Calculated with a real agent's CMA method — 45+ years of experience, codified. Not an AI guess.
For the owner
Is this your home? Track its value.
Get this home's HOMEH Estimate by email once a month, with how many homes are for sale around you.
Monthly payment
$7,031/month
On $1,799,999
$360,000
Estimate only. Not a mortgage offer.
- MLS® number
- E13054728
- Data source
- Toronto Regional Real Estate Board
- Listed on
- 2026-04-28
- Updated on
- 2026-09-04
- Days on market
- 183 days
- Possession date
- 2026-05-28
- Possession type
- Immediate
- Co-op commission
- 2.5% plus HST
- Seller
- Listed by
- RE/MAX EXPERTS
Recommended for you
Based on homes you've looked at.
No recommended properties found.
Nearby similar homes
No nearby properties found.
More real estate resources
Other homes nearby
Explore this area
Nearby neighbourhoods
No nearby listings available.
Ask HOMEH about this home
Price, neighbourhood, monthly cost. Ask anything.
HOMEH Intelligent Agent is an AI, not a licensed representative. Check anything important with your agent.