
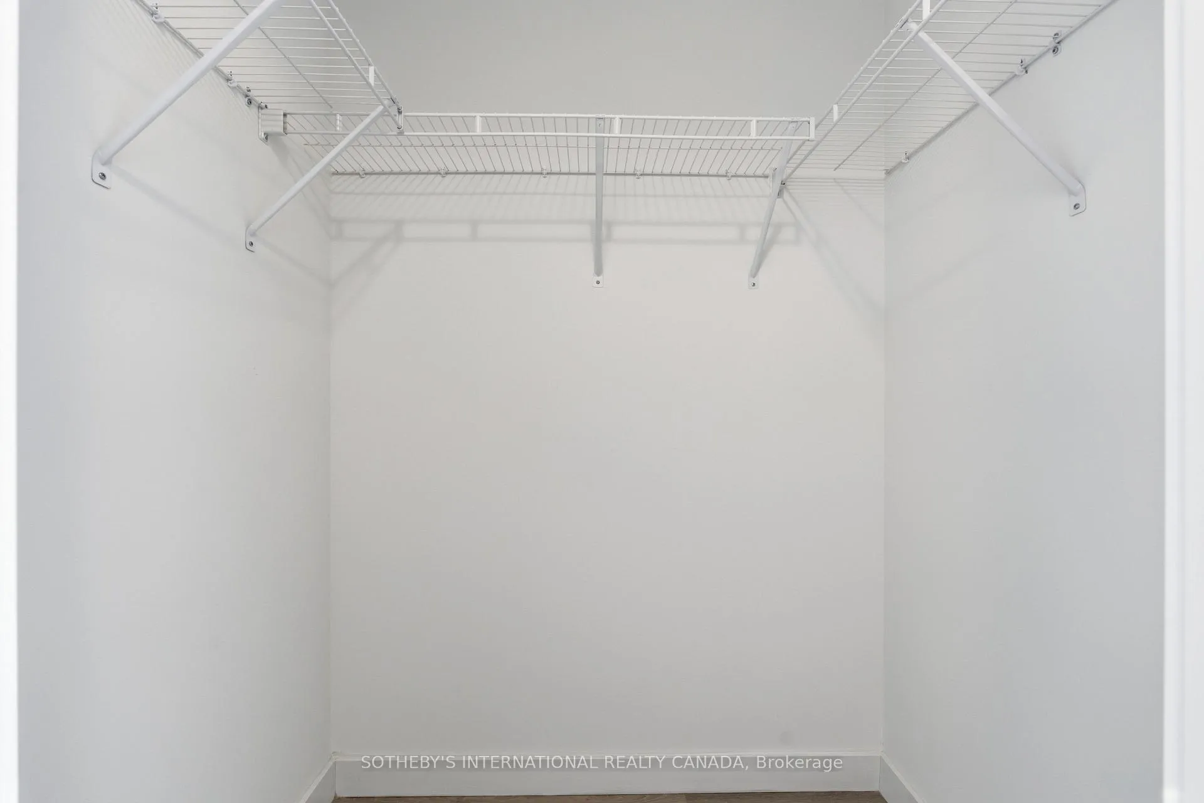
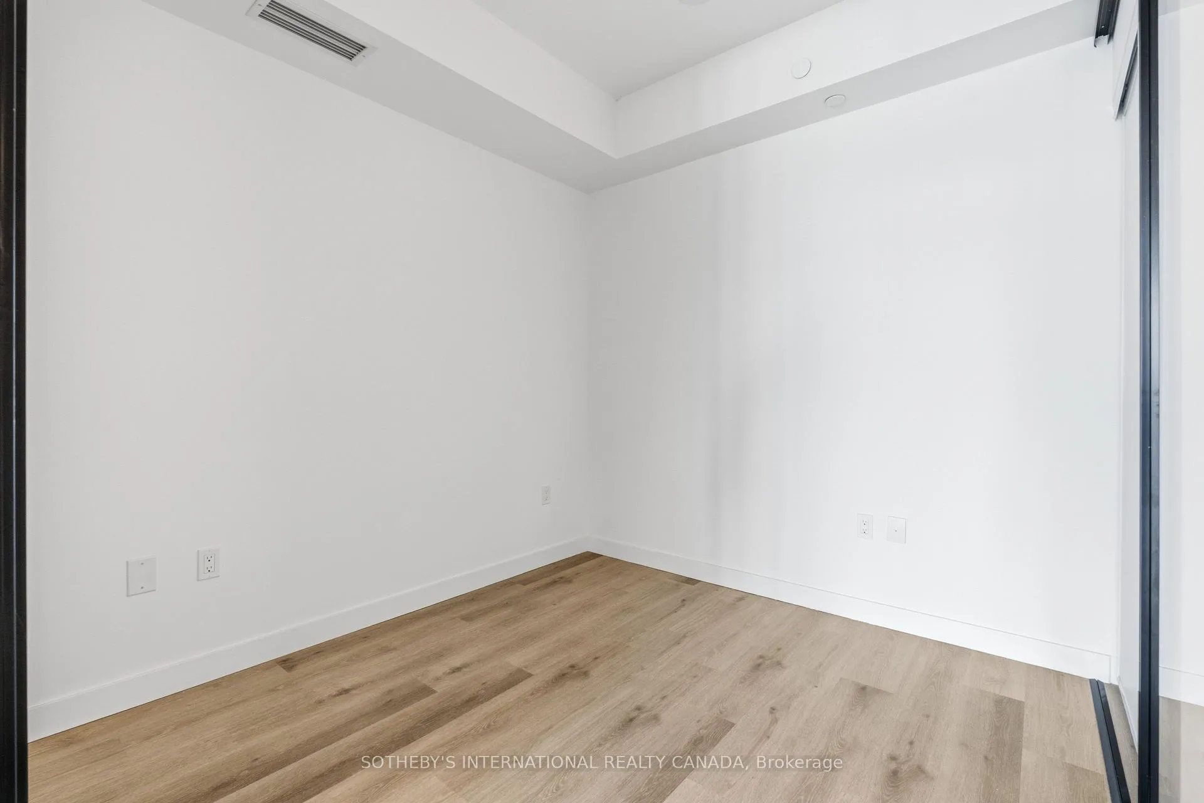
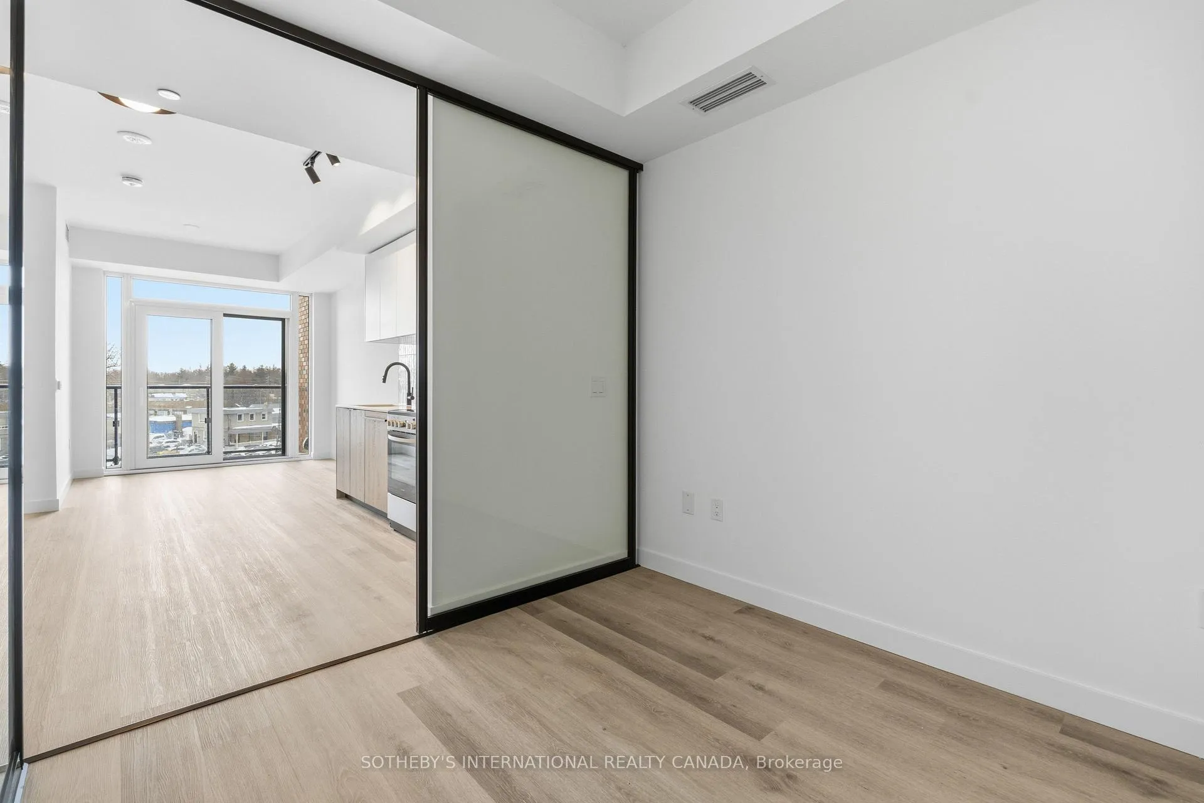
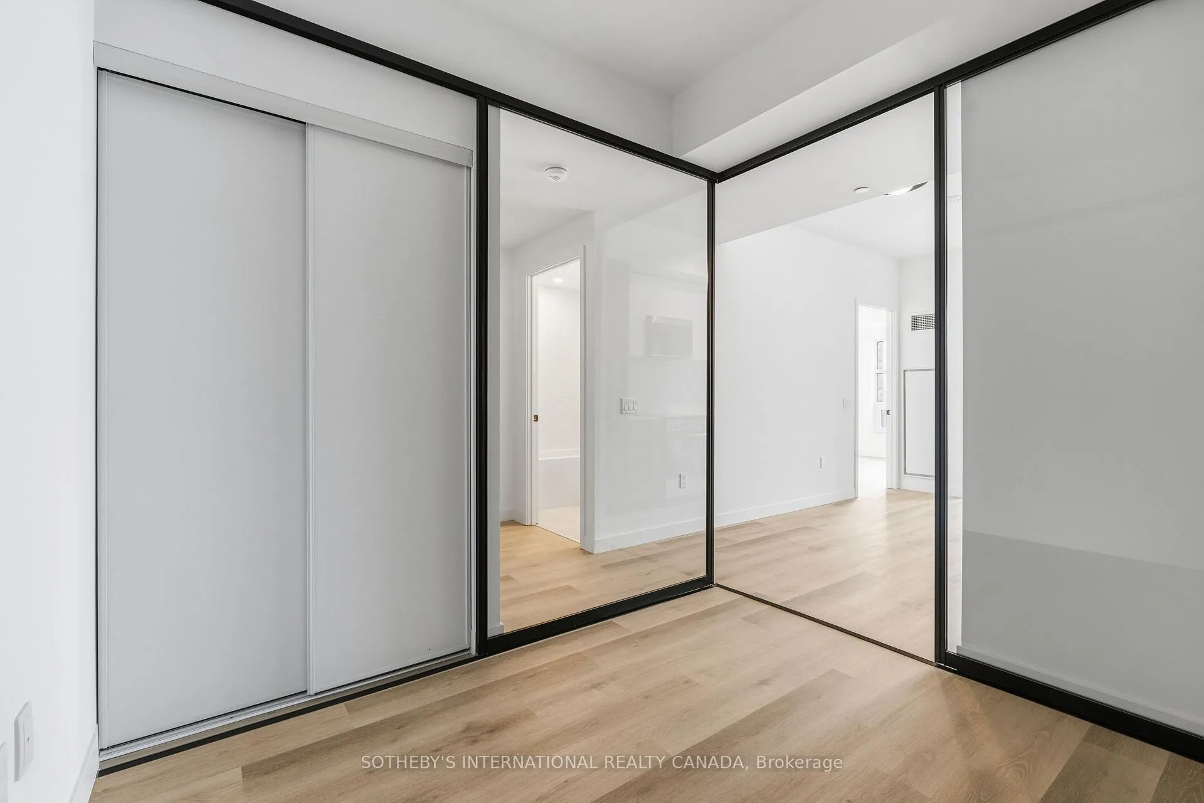
Unit 321, 1635 Military Trail
Scarborough (Centennial Scarborough), ON M1C 1B2
Included in Rent: Building Insurance, Common Elements, Exterior Maintenance, Parking
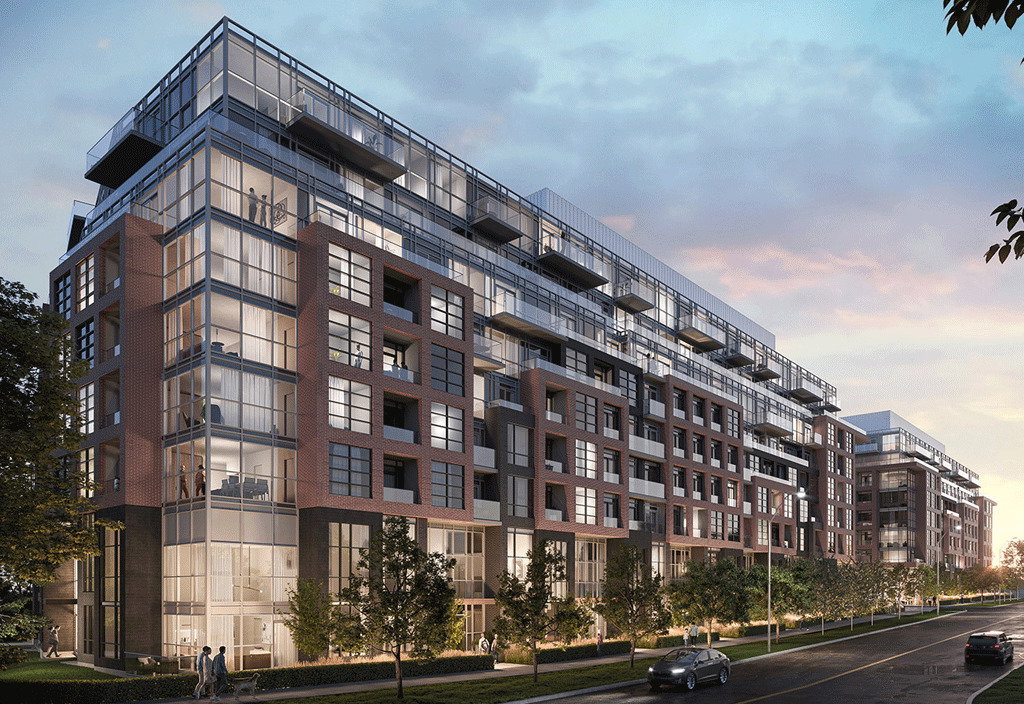 Highland Commons8 storeys, 539 suites
- 2Bedrooms
- 2Bathrooms
- 1Parking
- 600–699Sq Ft
- Apr 1Available
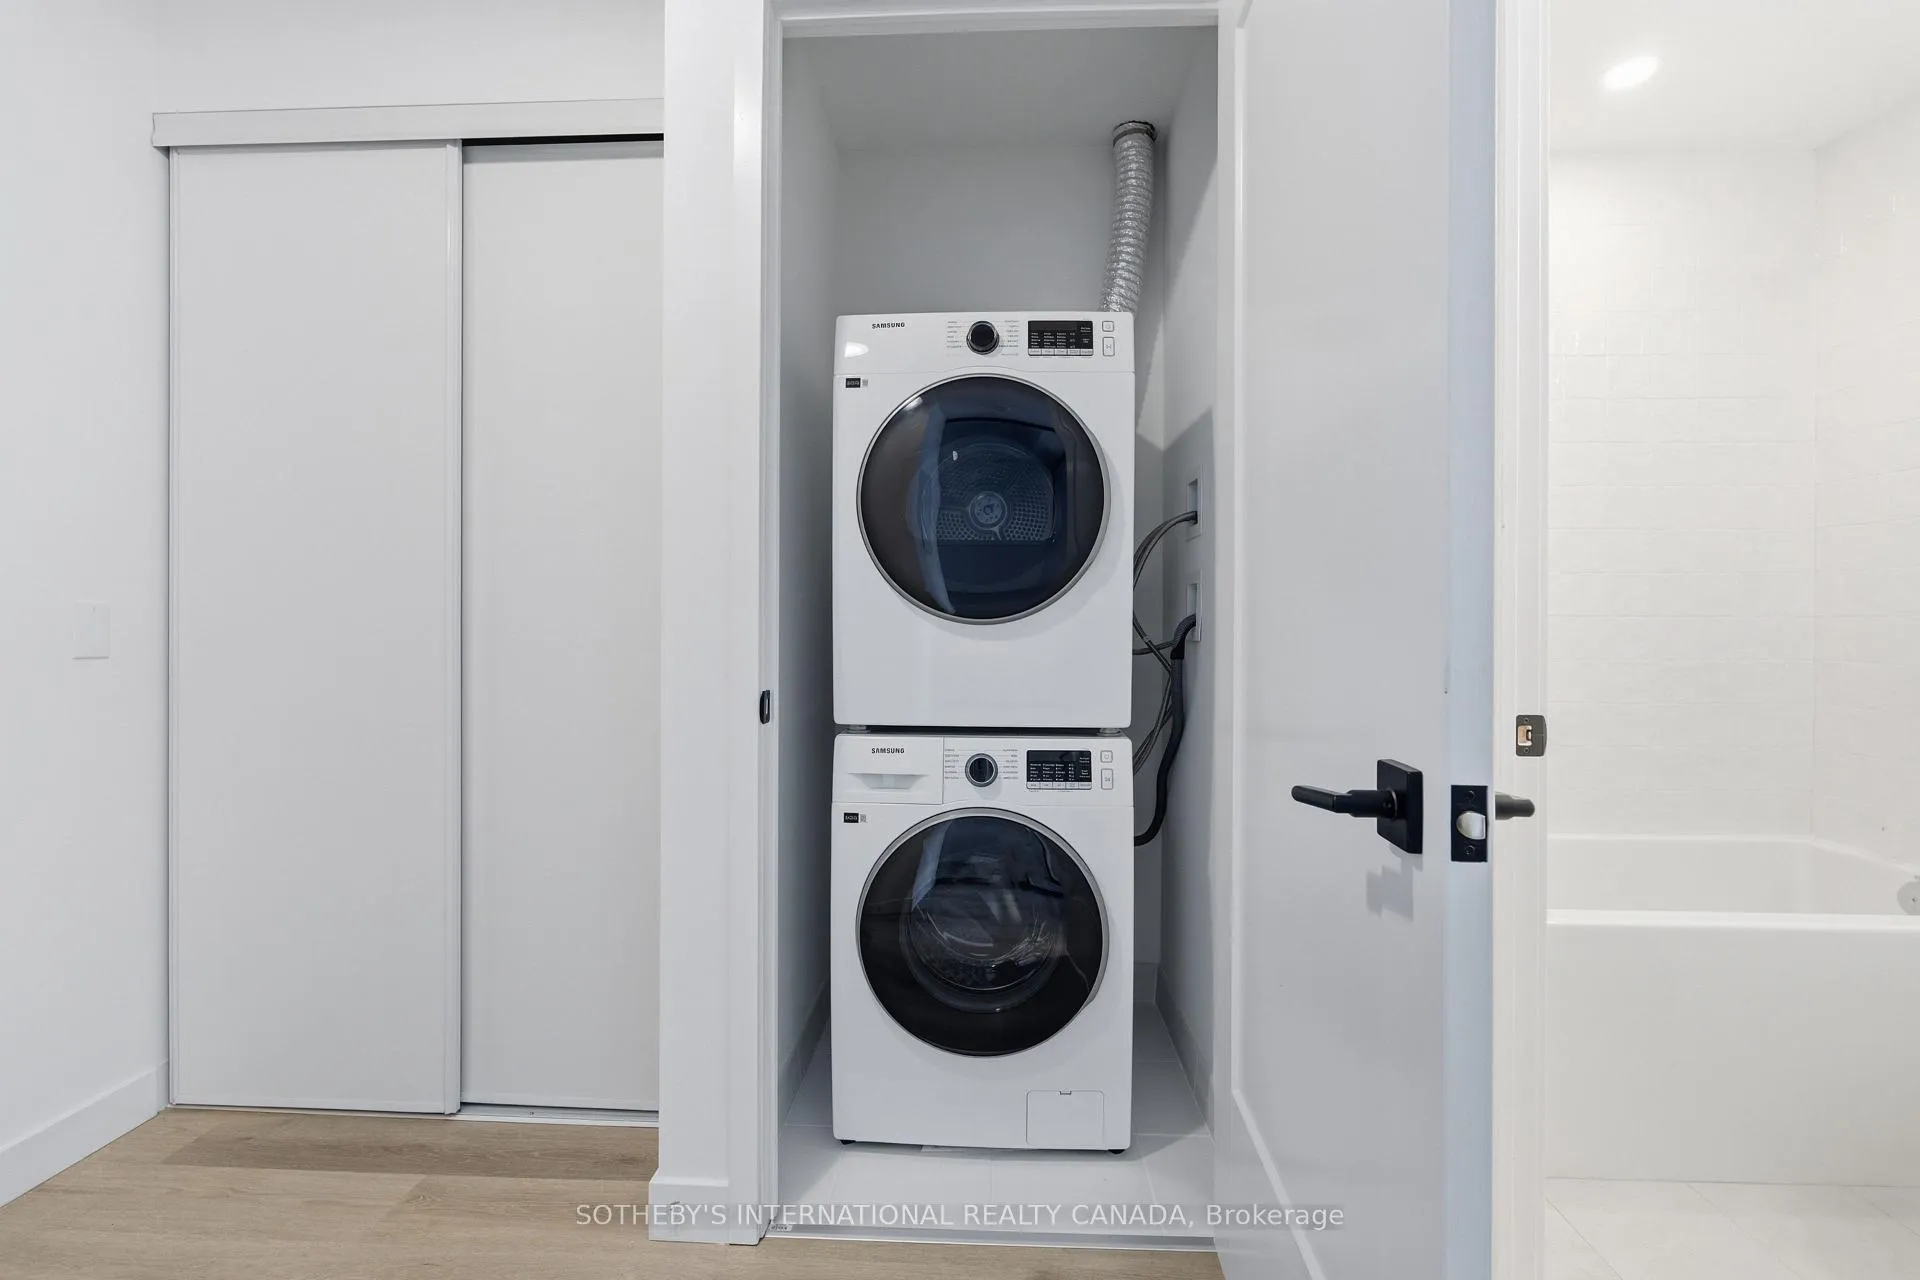
- In-Suite Laundry, In HallLaundry
- Entire PropertyFor Lease
- Unfurnished

This home has been leased. It is no longer available.
Property not available for sale or for rent.
Sale & Price History for Unit 321, 1635 Military Trail, Scarborough, Centennial Scarborough
| Start Date | End Date | Price | Event | MLS# |
|---|---|---|---|---|
| 2026-03-16 | 2026-03-23 | Login to See Prices | Rented | e12885656 |
Real estate boards require you to or to see the full details of this property.
*Sold prices and complete sale & price history are regulated data. Under the Trust in Real Estate Services Act, 2002 (TRESA) and the rules of the Real Estate Council of Ontario (RECO), and pursuant to the Multiple Listing Service® rules of the Canadian Real Estate Association (CREA) and the Toronto Regional Real Estate Board (TRREB), this information may be shown only to registered users who have agreed to the applicable terms of use (a Virtual Office Website, or "VOW," arrangement). HOMEH Inc., Brokerage therefore provides it to signed-in members only. Creating an account is free and takes under a minute.
About Unit 321, 1635 Military Trail, Scarborough, Centennial Scarborough
Summarized Description
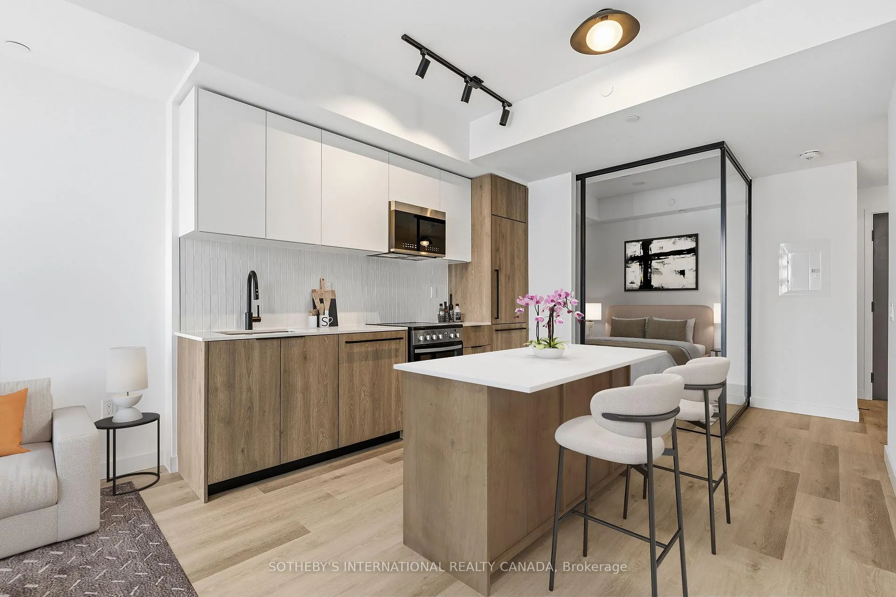
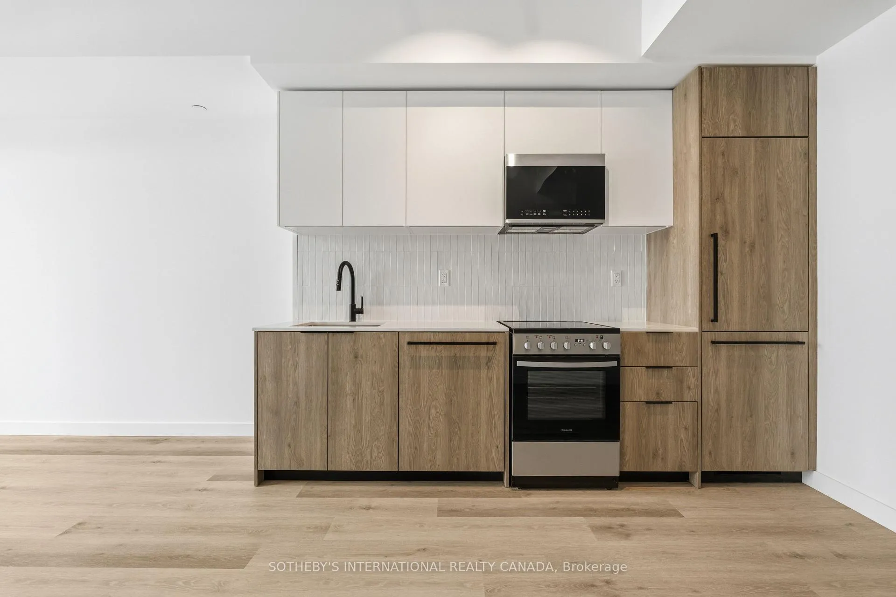
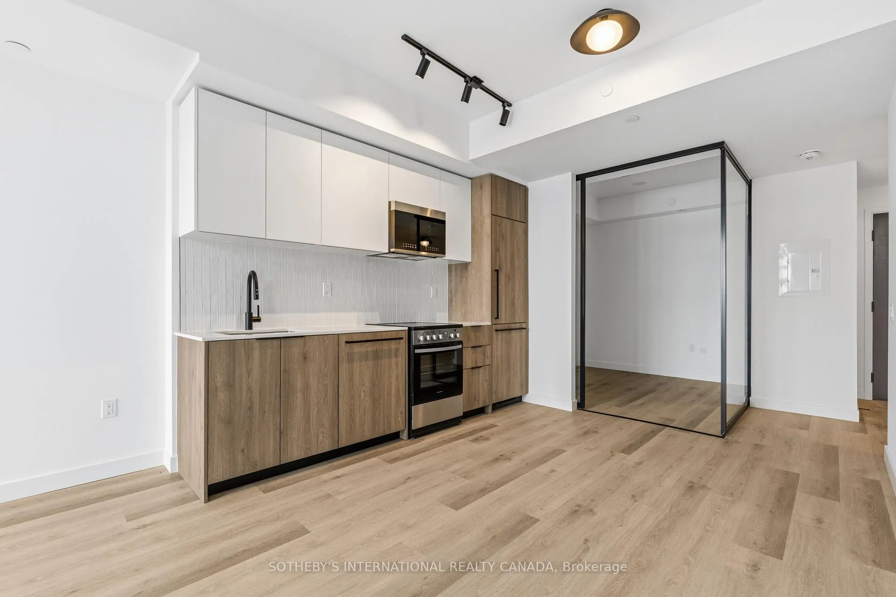
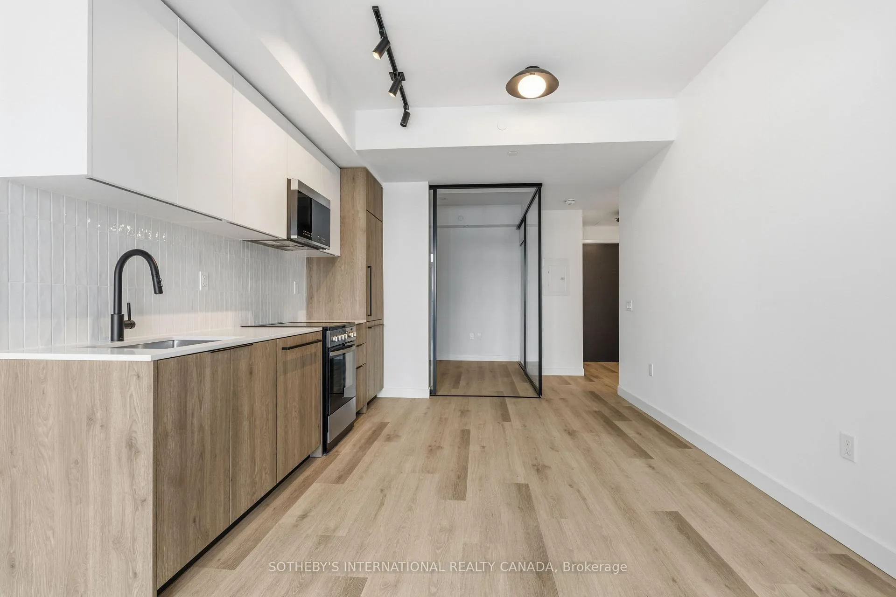
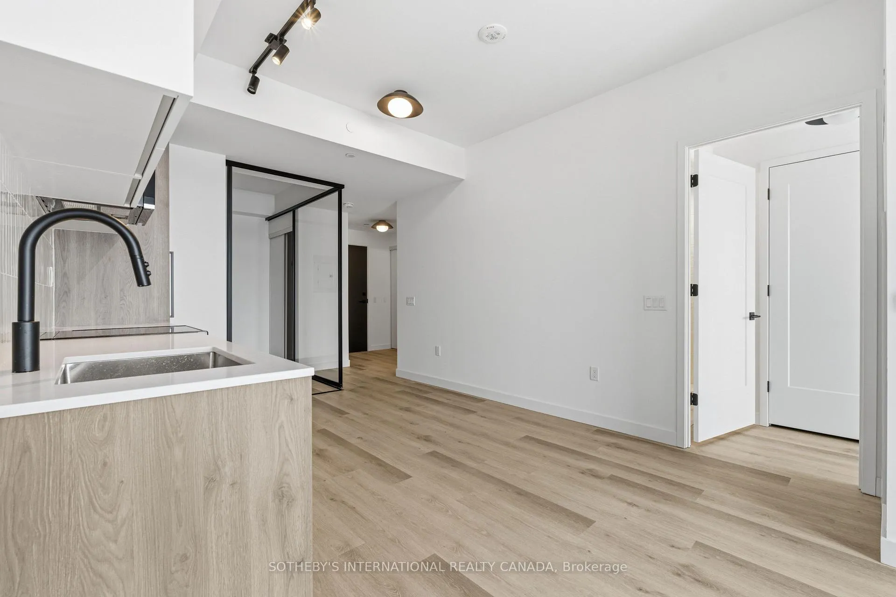
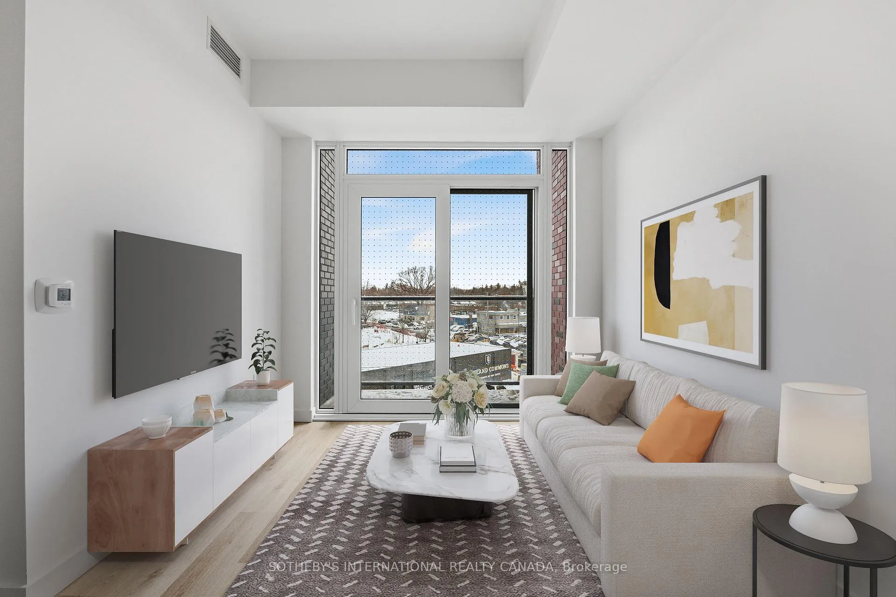
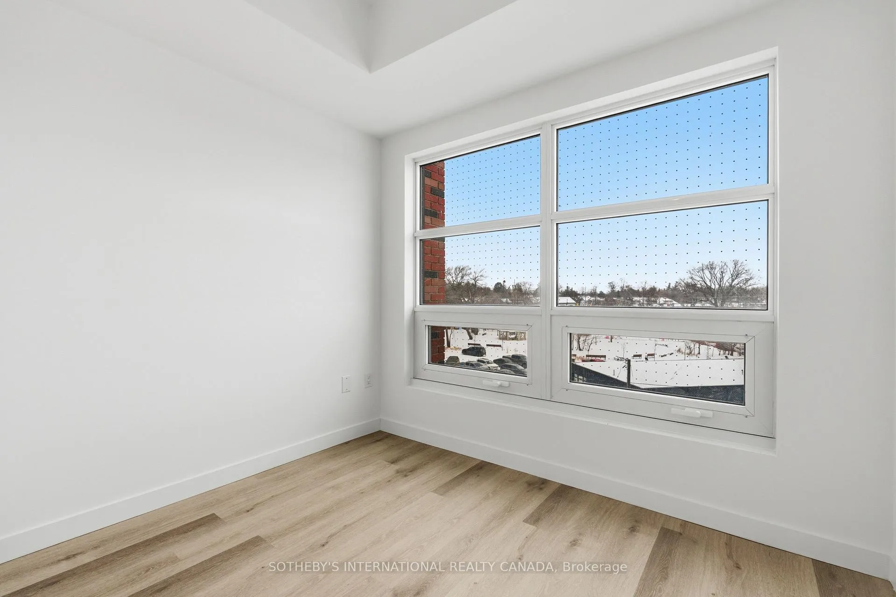
- Brand new, never occupied two-bedroom suite
- Meticulously crafted with premium finishes
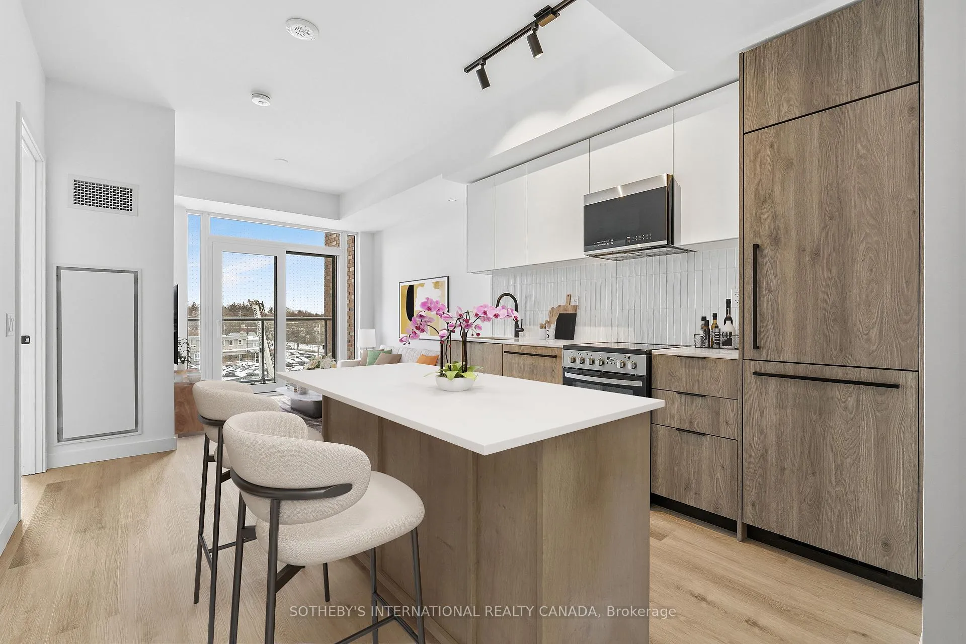
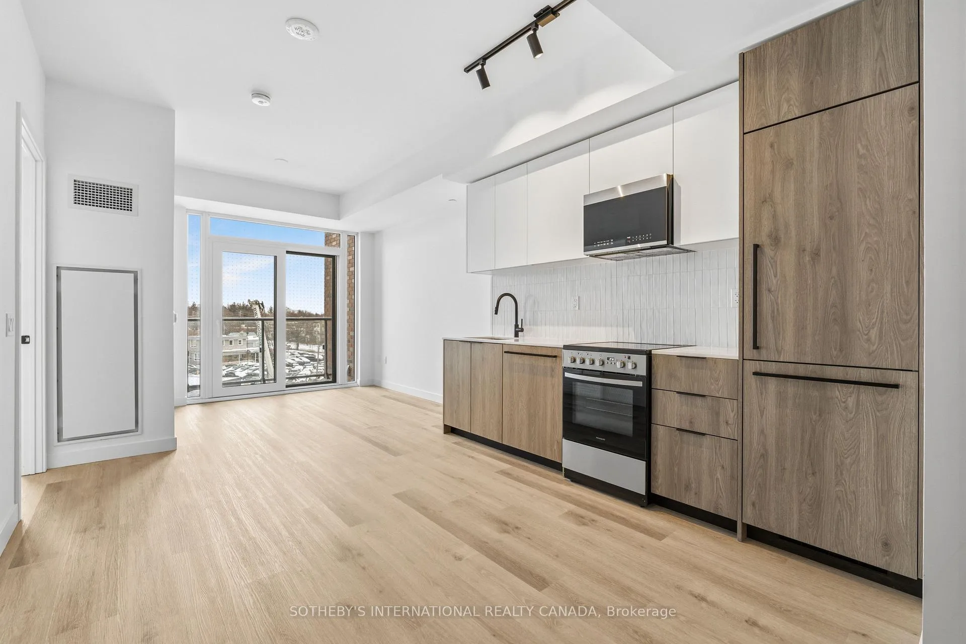
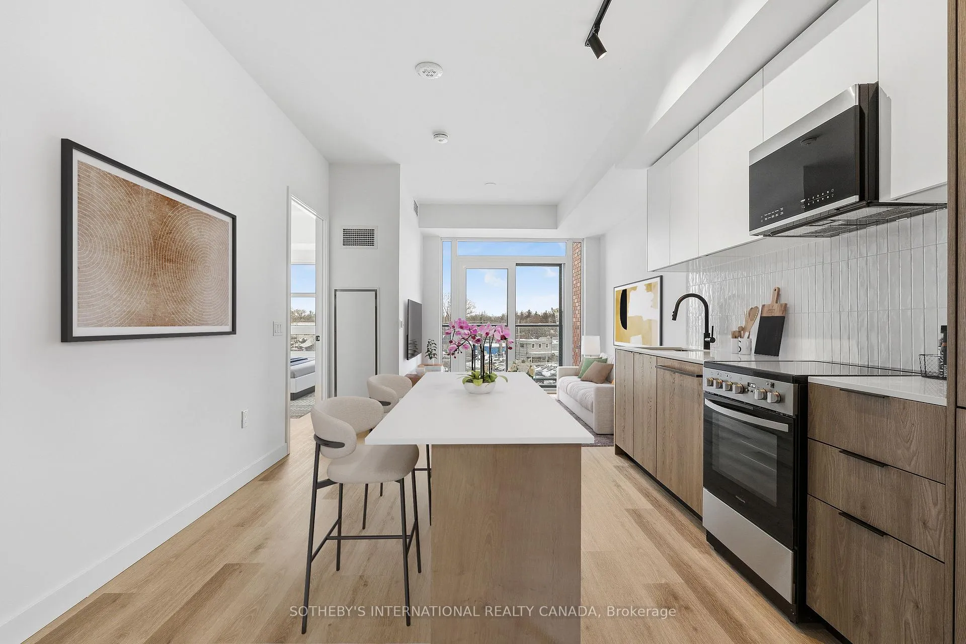
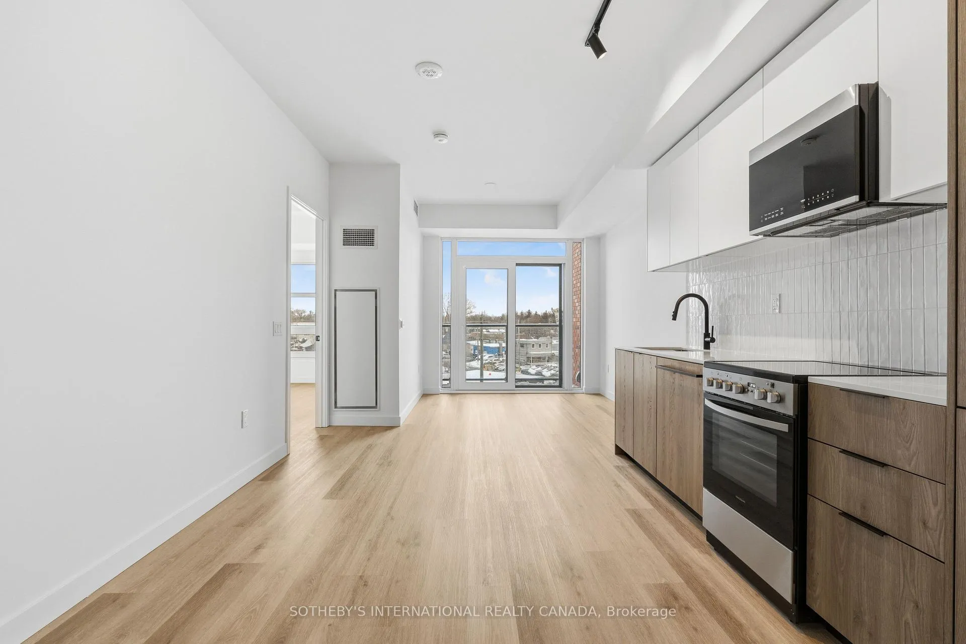
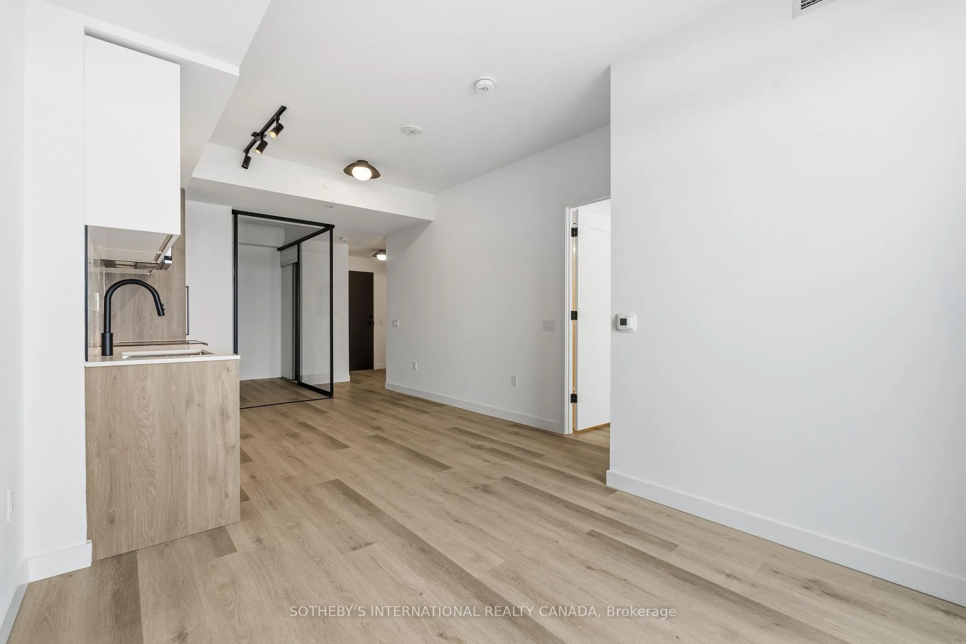
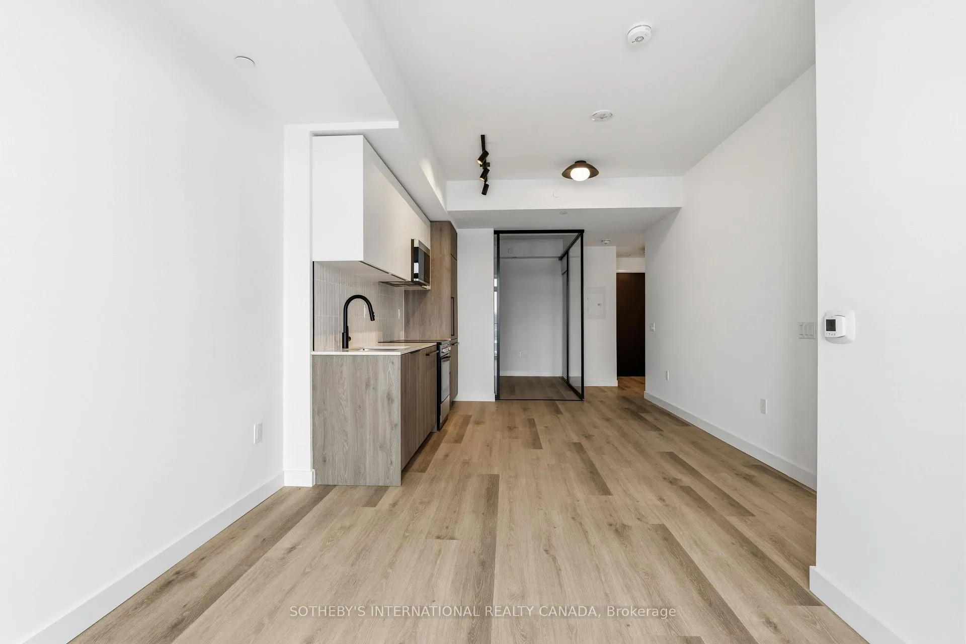
- Open-concept kitchen flows into living space
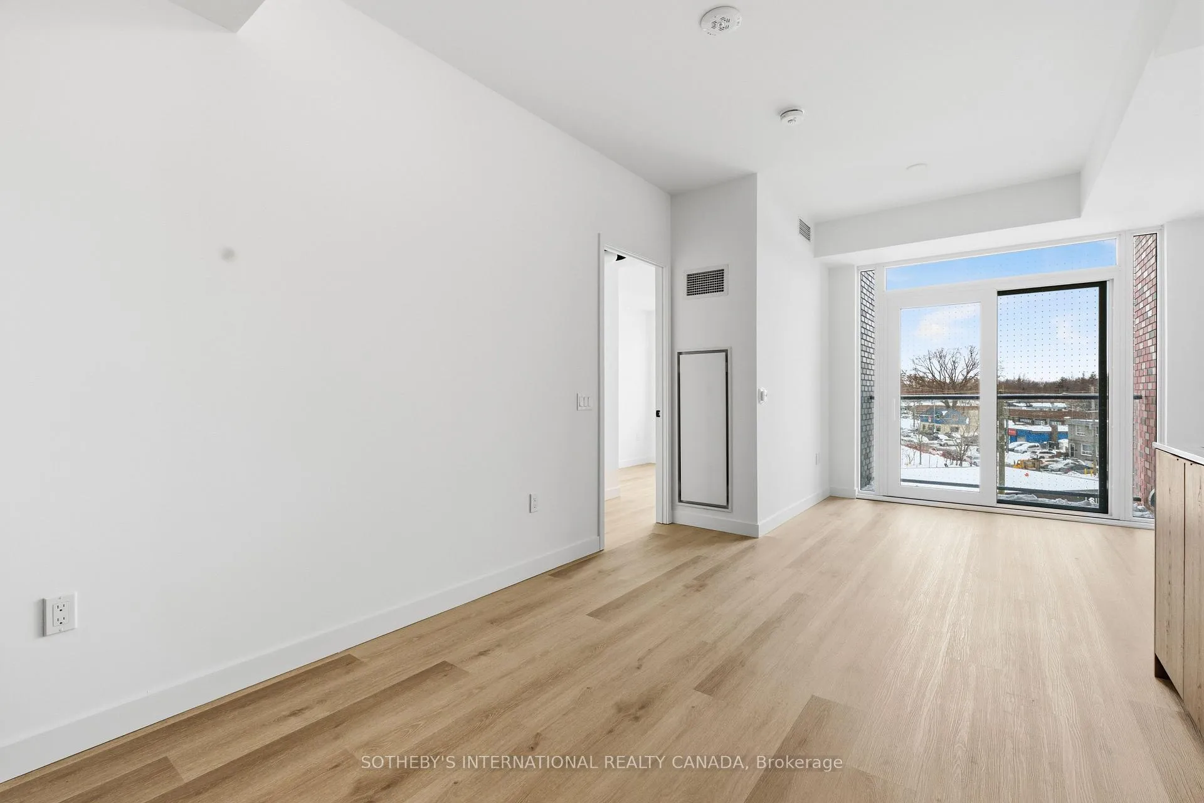
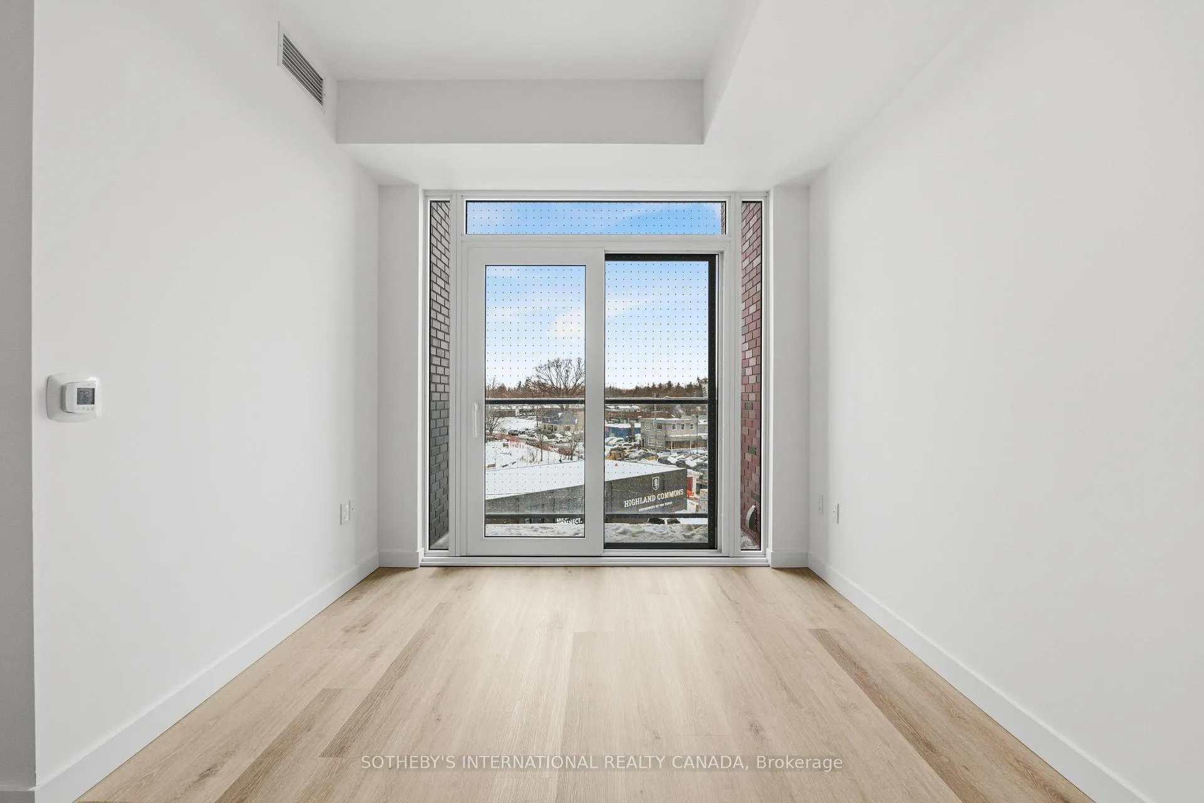
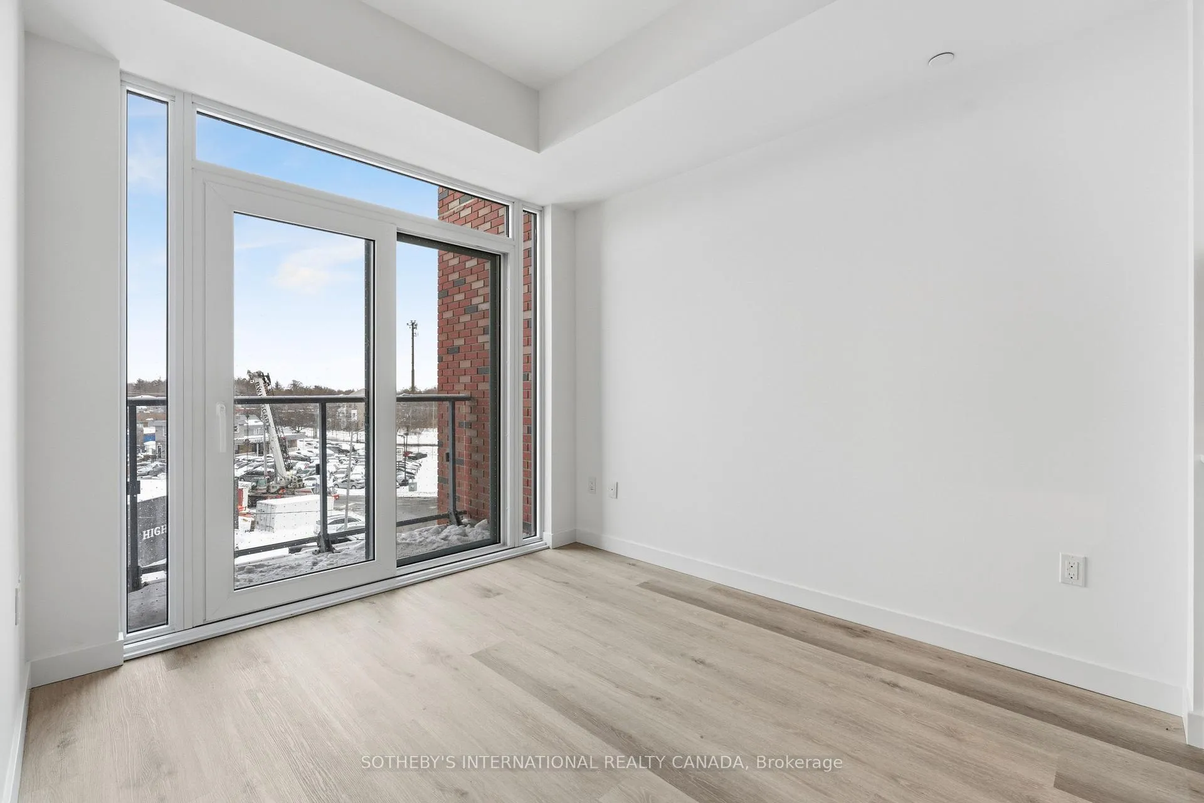
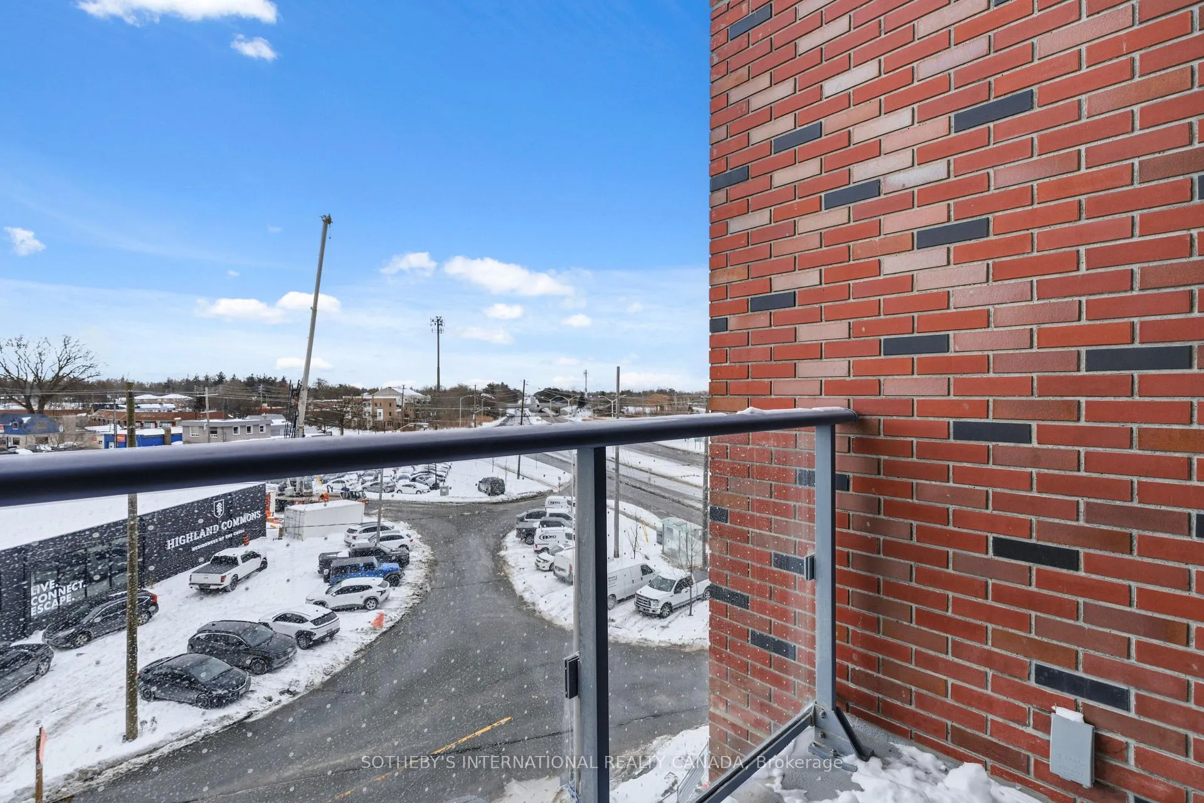
- Private balcony with treeline views
- Split-bedroom layout for added privacy
- Steps from University of Toronto Scarborough
- Access to Guildwood GO for downtown commute
- Curated lifestyle with modern amenities
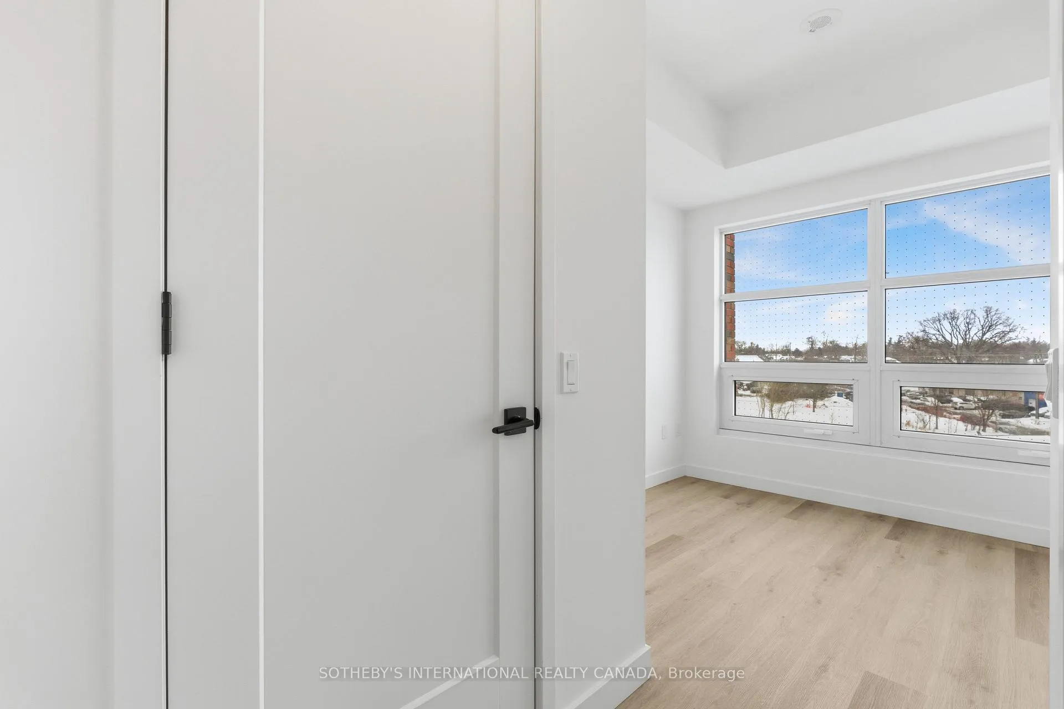
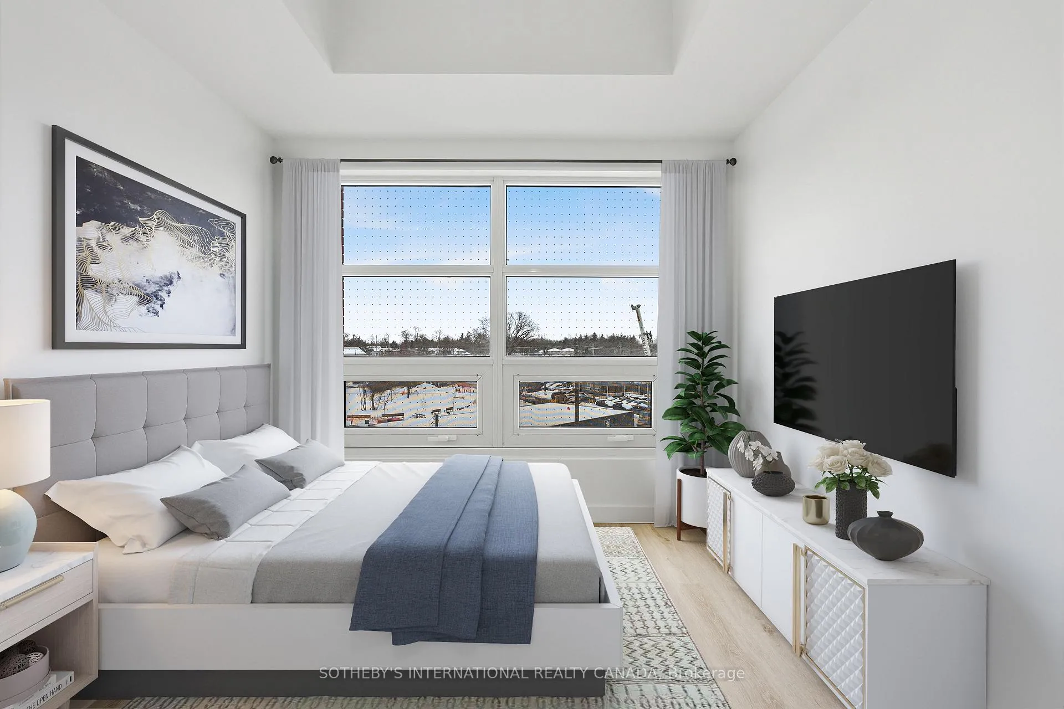
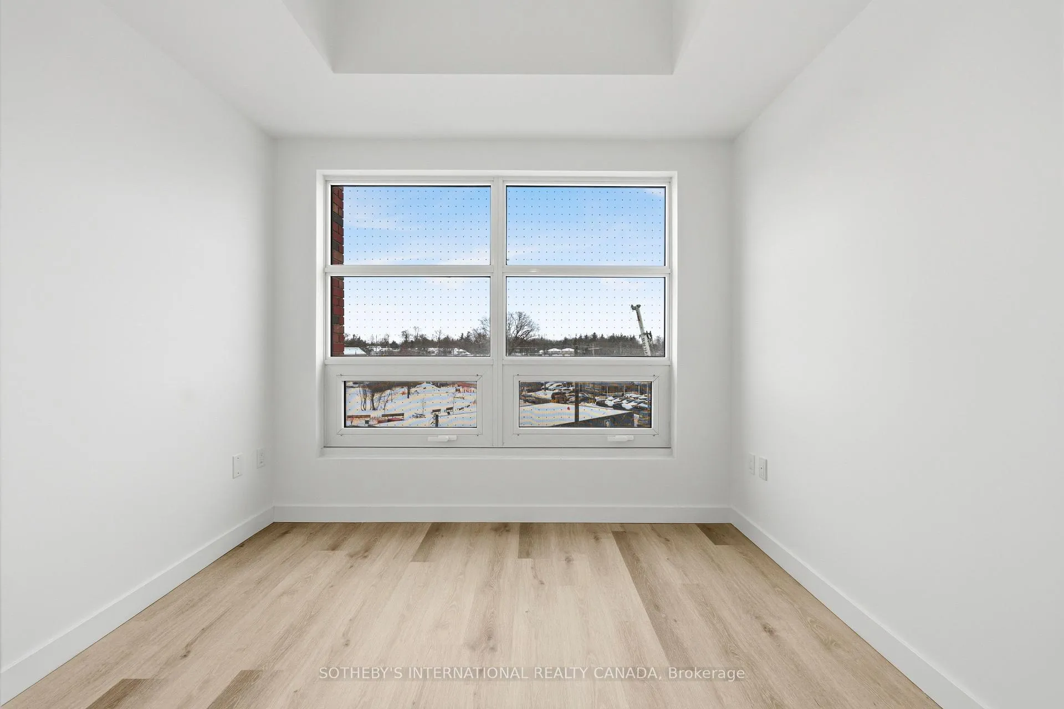
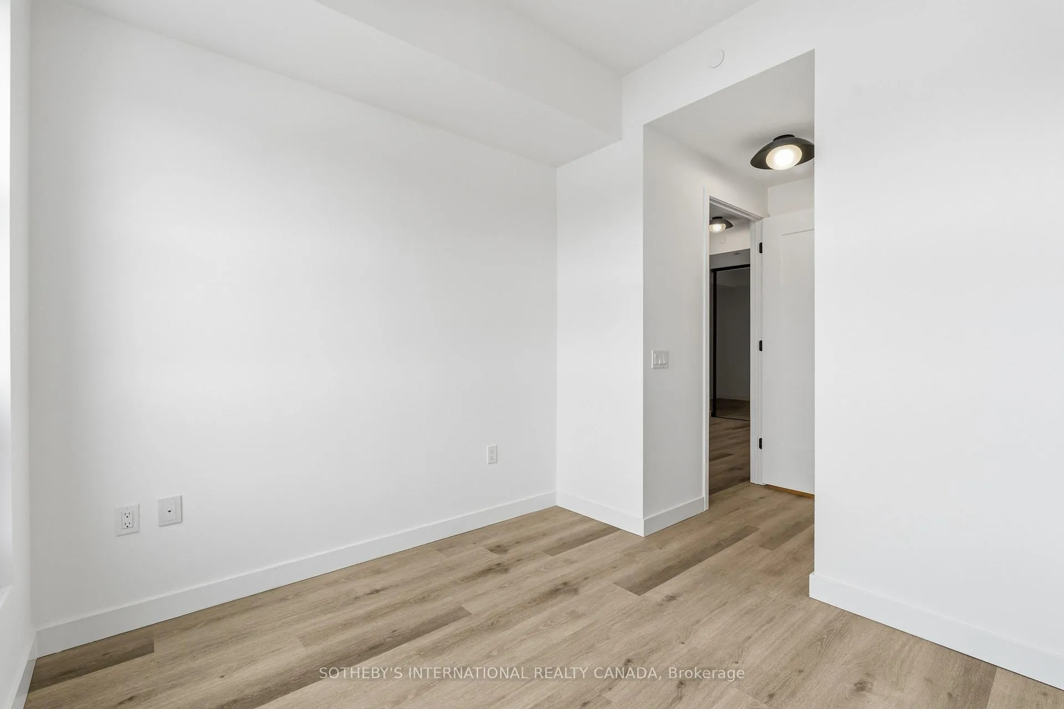
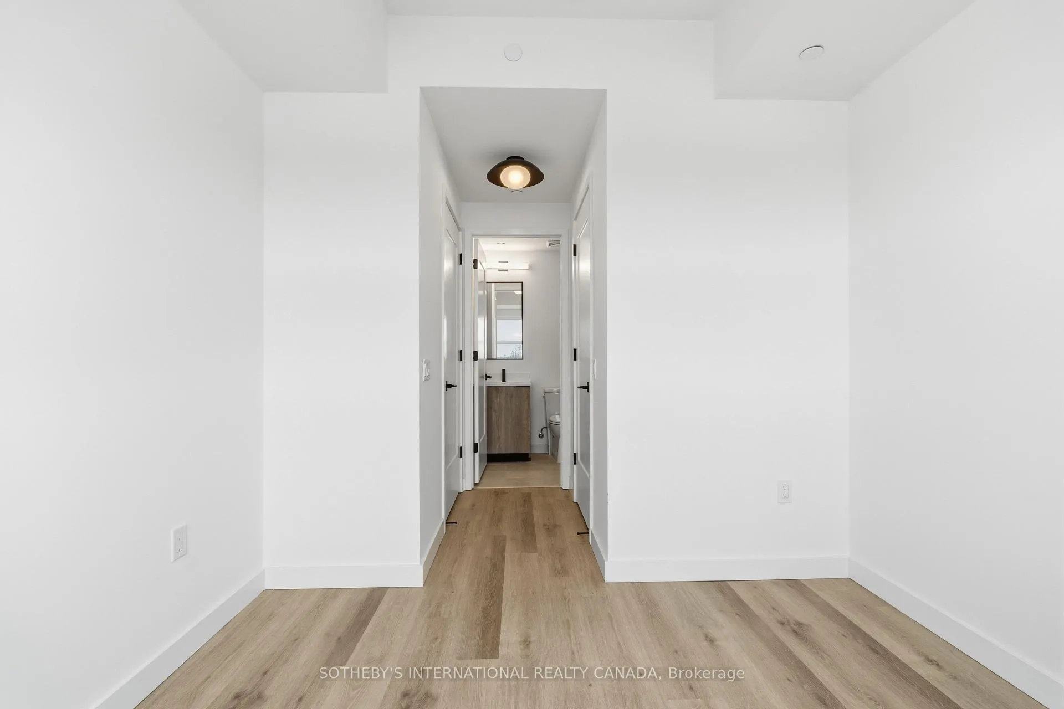
La Salle at Highland Commons- Some residences simply exist within their surroundings. La Salle inhabits them.Never before occupied, this meticulously crafted two-bedroom, two-bathroom suite is a study in considered design - where clean architectural lines give way to the untamed beauty of the Highland Creek ravine. The open-concept kitchen and dining area is appointed with premium finishes and flows seamlessly into the living space, with direct access to a private balcony where the treeline becomes your backdrop. Both bedrooms are thoughtfully positioned on opposite ends of the suite, offering genuine privacy, generous storage, and a floor plan that adapts beautifully to professionals, small families, and discerning roommates alike. La Salle is not simply a residence - it is an entry point into a curated lifestyle. Residents enjoy access to a state-of-the-art fitness centre, an inground pool, and dedicated co-working lounges designed for those who move between inspiration and ambition with ease. A dedicated parking space completes the offering.Positioned with rare geographic intelligence, Highland Commons places you steps from the University of Toronto Scarborough - one of Canada's most distinguished academic institutions - and moments from the Guildwood GO, connecting you to the heart of downtown Toronto in approximately thirty minutes. Highway 401 is immediately at hand, yet the energy of the city feels worlds away walking the forested trails of Colonel Danforth Park or exploring the storied character of Highland Creek village.This is ravine-edge living refined. A first chapter worth beginning.
Key Facts & Features
Rental Details
- Portion Of Property For Rent
- Entire Property
- Furnished
- Unfurnished
- Rent Term
- 12 Months
- Payment Frequency
- Monthly
- Rental Deposit
- Yes
- Credit Check
- Yes
- Employment Letter
- Yes
- Rental Application
- Yes
- References Required
- Yes
Included In Rent Fee
- Building Insurance
- Common Elements
- Exterior Maintenance
- Parking
- Basement Type
- None
Interior Features
- Pets Permitted
- Yes-with Restrictions
- Laundry Features
- In-Suite Laundry, In Hall
- Laundry Level
- Main Level
- Interior Extras
- Carpet Free, Other, Storage
- View
- City
- Fireplace/Stove
- No
- Elevator
- No
Exterior Features
- Balcony
- Terrace
Building Amenities
- Concierge
- Guest Suites
- Game Room
- Outdoor Pool
- Squash/Racquet Court
Building
- Building Type
- Condo Apartment
- Building Style
- Apartment
- Building Name
- Highland Commons
- Approx Age
- New
- Condo Corp Number
- 0
Construction
- Exposure
- North
- Exterior Finish
- Concrete, Brick Front
- Special Designation
- Unknown
Inclusions
- Inclusions
- New and existing: Intergrated refrigerator, Ingrated dishwasher, Stainless steel stove with stainless steel microwave hood range. Clothes washer and dryer. One parking space and one locker.
Parking & Garages
- Garage Type
- Underground
- Garage Spaces
- 1
- Parking Type
- Owned
- Parking Spaces
- 1
- Total Garage And Parking Spaces
- 1
Lockers
- Locker Type
- Owned
Heating & Cooling
- Heat Source
- Electric
- Heat Type
- Heat Pump
- Air Conditioning
- Central Air
- Bedrooms
- 2
- Washrooms
- 2
- Kitchens
- 1
Room sizes
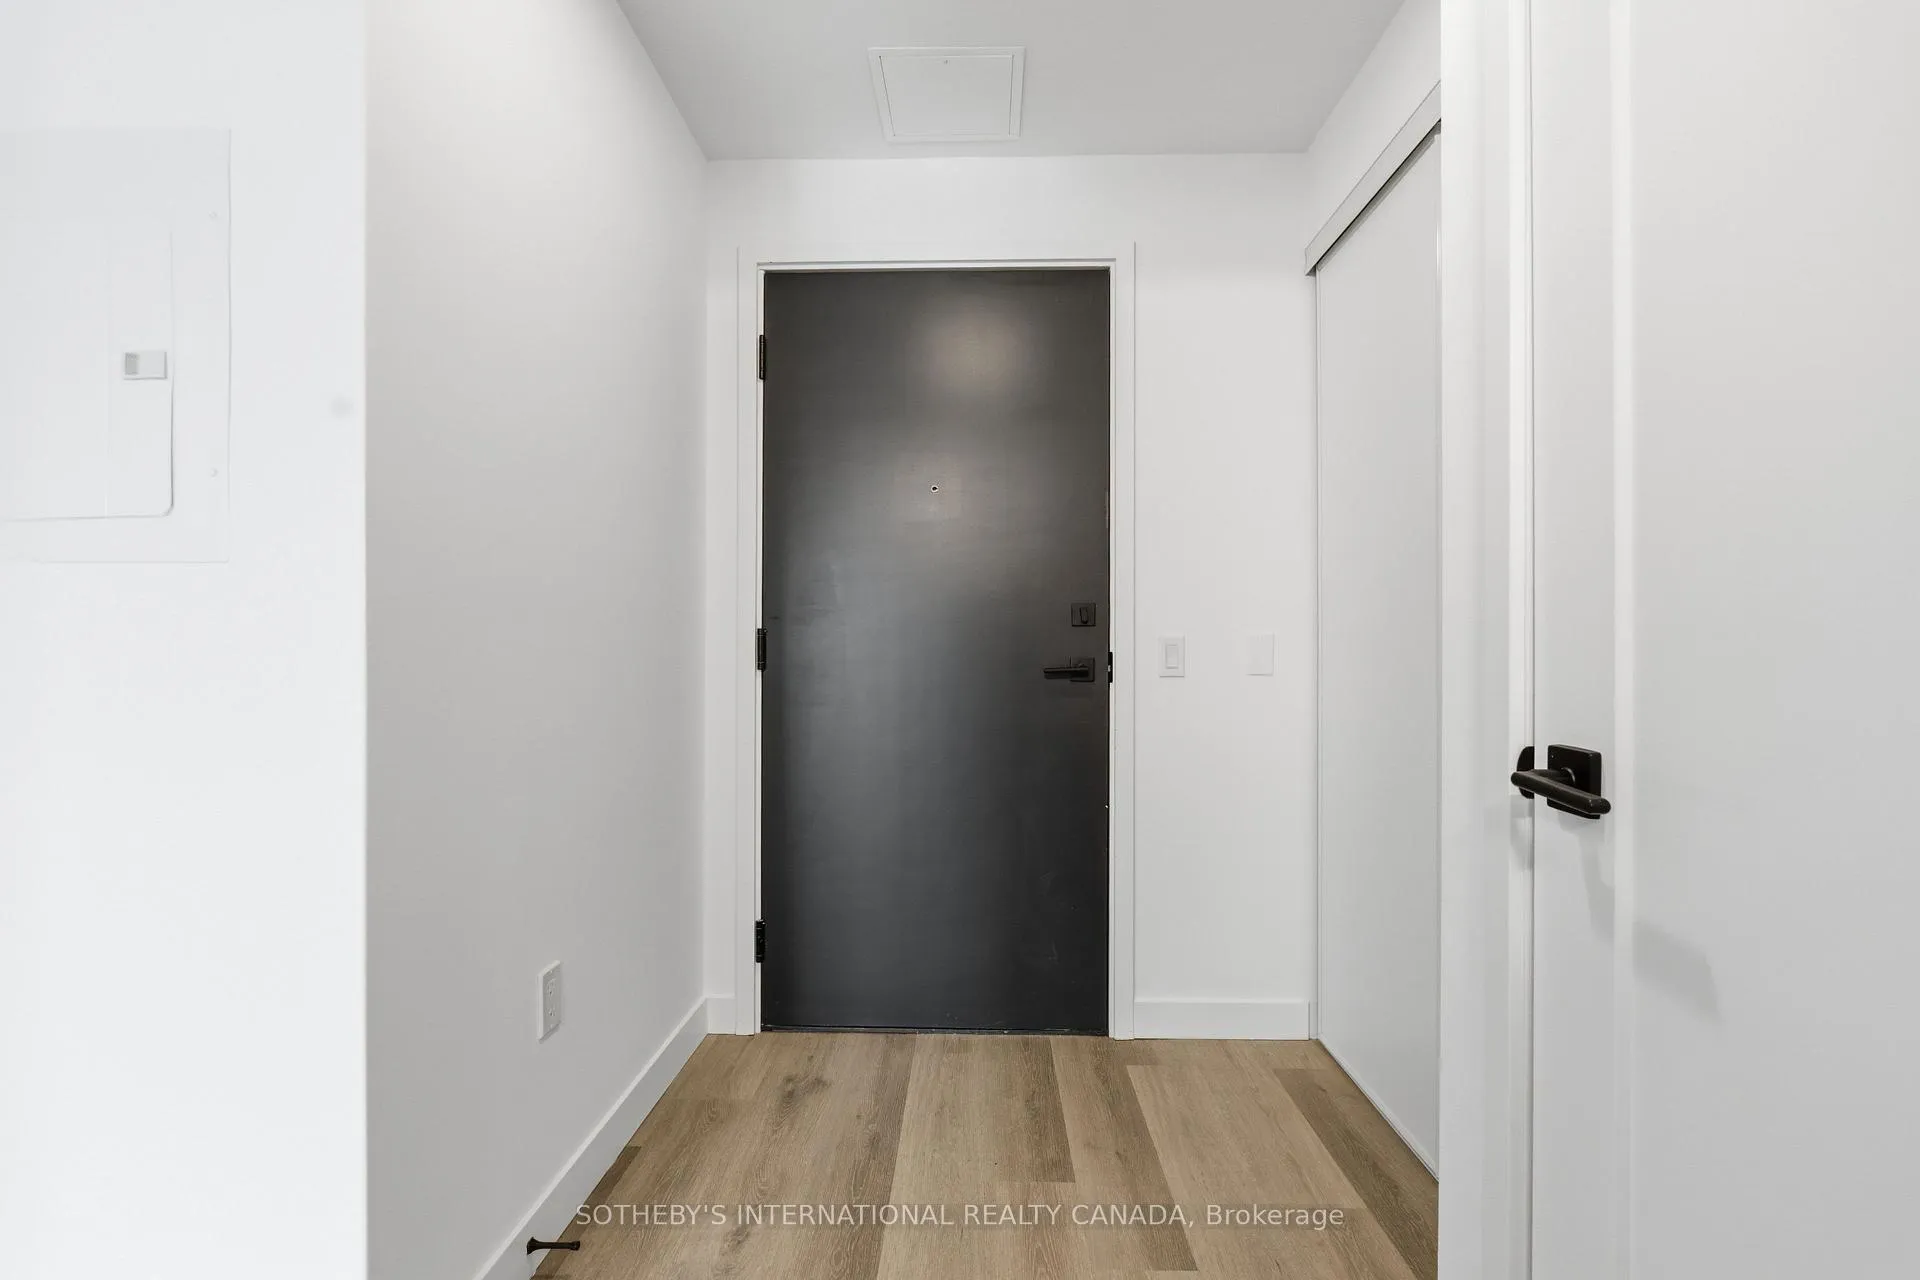
- Foyer—Main level, Open Concept, Large Closet, Combined w/Laundry
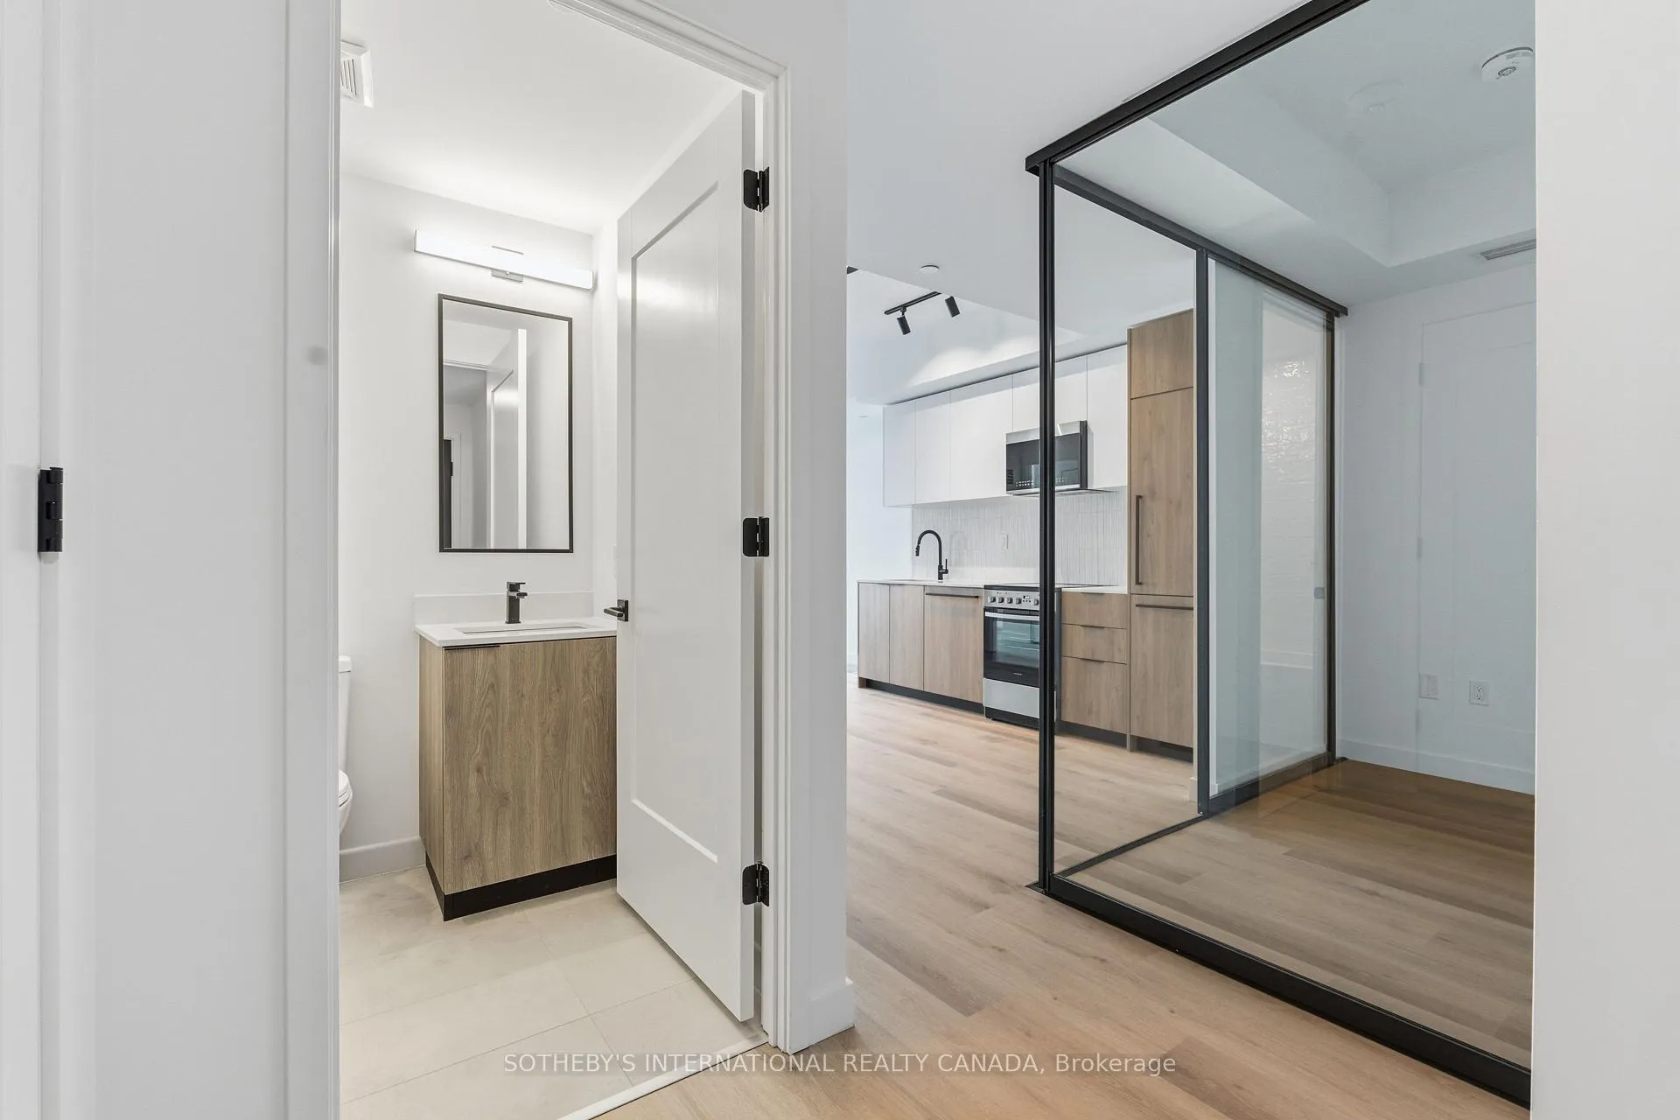
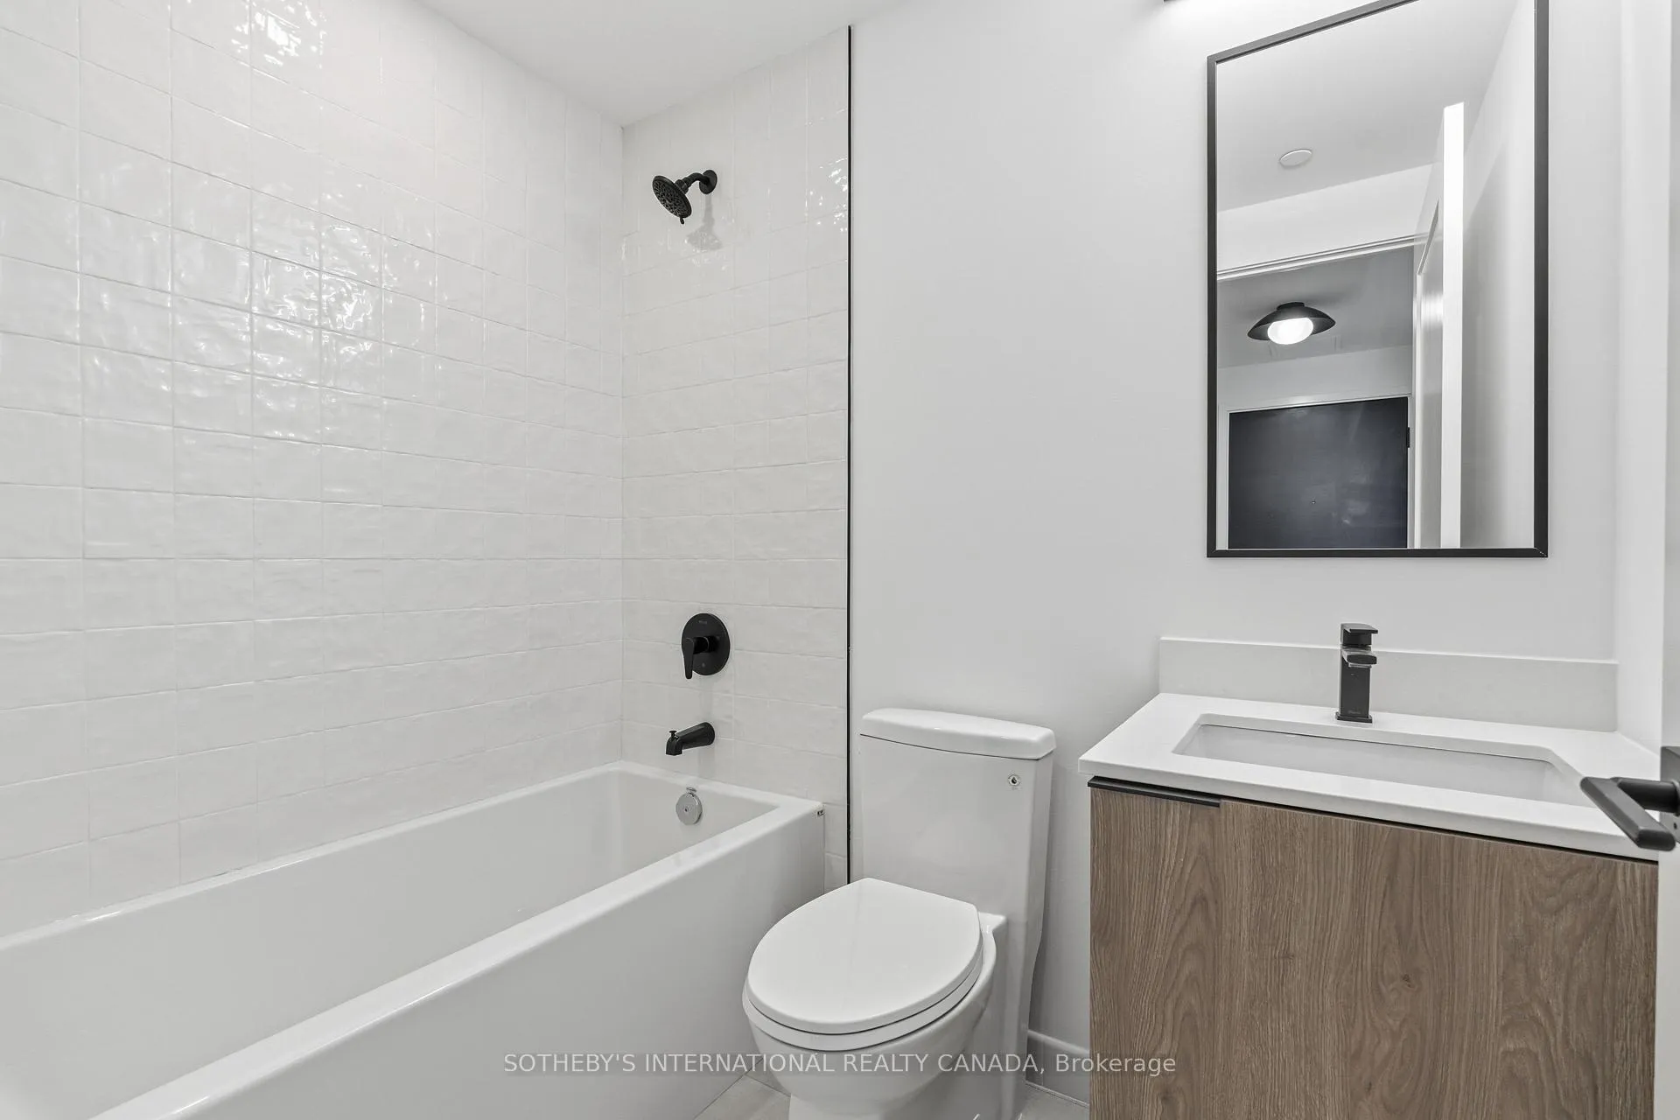
- Bathroom—Main level, Tile Floor, Soaking Tub, Pot Lights
- Bedroom—Main level, Large Closet, Glass Doors, Laminate
- Kitchen—Main level, B/I Appliances, Combined w/Dining, Open Concept
- Dining Room—Main level, Laminate, Open Concept, Combined w/Kitchen
- Living Room—Main level, W/O To Sundeck, Laminate, Open Concept
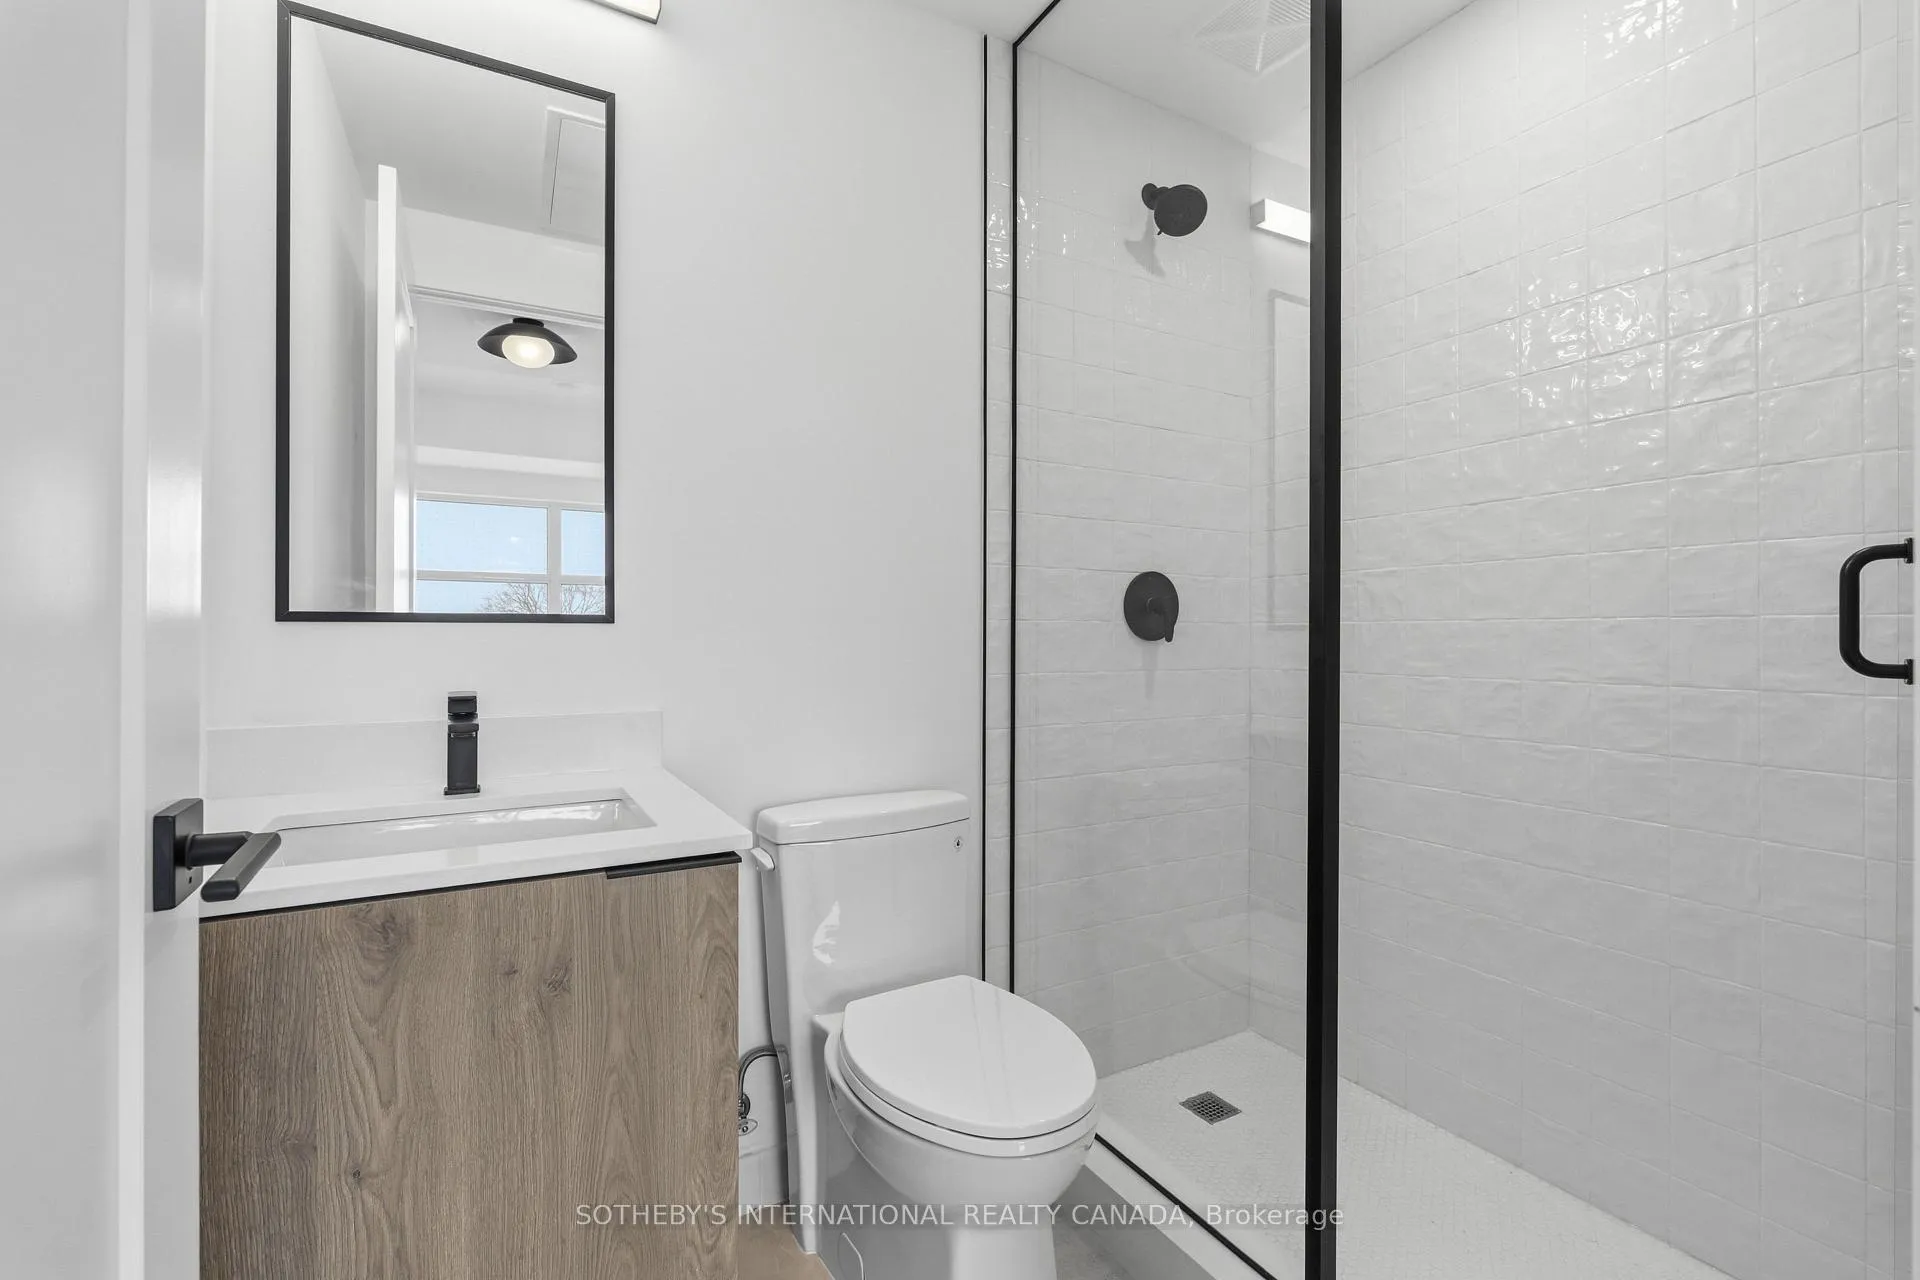
- Primary Bedroom—Main level, 3 Pc Ensuite, Walk-In Closet(s), Large Window
- Bathroom—Main level, Combined w/Primary, Tile Floor, Separate Shower
- Room—
Washrooms
- 4-piece
- 4-piece
- Municipality
- Scarborough
- Neighbourhood
- Centennial Scarborough
- Main cross streets
- Kingston Rd and Military Trail
- Directions
- Ask Siri :)
- MLS® number
- E12885656
- Data source
- Toronto Regional Real Estate Board
- Status change
- 2026-03-23
- Listed on
- 2026-03-16
- Days on market
- 7 days
- Possession date
- 2026-04-01
- Possession type
- Flexible
- Co-op commission
- Half Months Rent + H.S.T.
- Listed by
- SOTHEBY'S INTERNATIONAL REALTY CANADA
Home Market Value
Current home valuation for Unit 321, 1635 Military Trail, Scarborough, Centennial Scarborough, Scarborough, ON. Listed for $2,575
HOMEH Estimate
$391,000
Estimated Sales Range
$308,890 - $475,000
HOMEH Estimate for Unit 321, 1635 Military Trail, Scarborough, Centennial Scarborough
What this home would sell for today, not its rent
Calculated with a real agent's CMA method — 45+ years of experience, codified. Not an AI guess.
For the owner
Is this your home? Track its value.
Get this home's HOMEH Estimate by email once a month, with how many homes are for sale around you.
Around this home
Data provided by OpenStreetMap & Fraser Institute School Rankings
Ask HOMEH
New!Hi there!
👋Text or call (416) 301-9001
Recommended for you
Based on homes you've looked at.
No recommended properties found.
Nearby similar homes
No nearby properties found.
More real estate resources
Other homes nearby
Explore this area
Nearby neighbourhoods
No nearby listings available.