
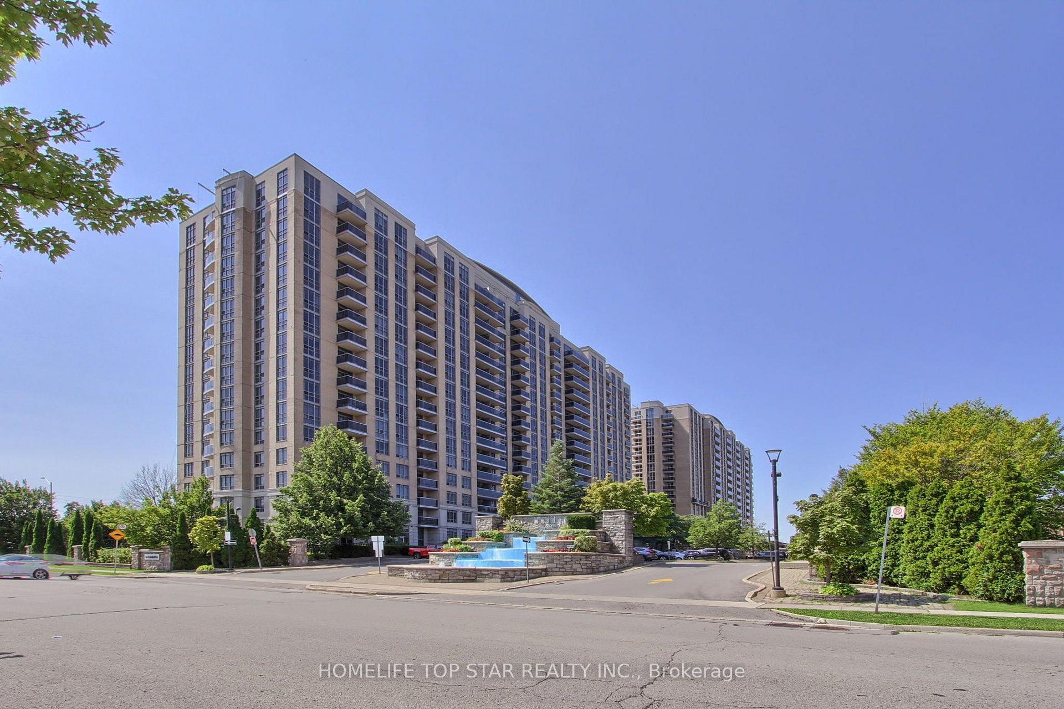
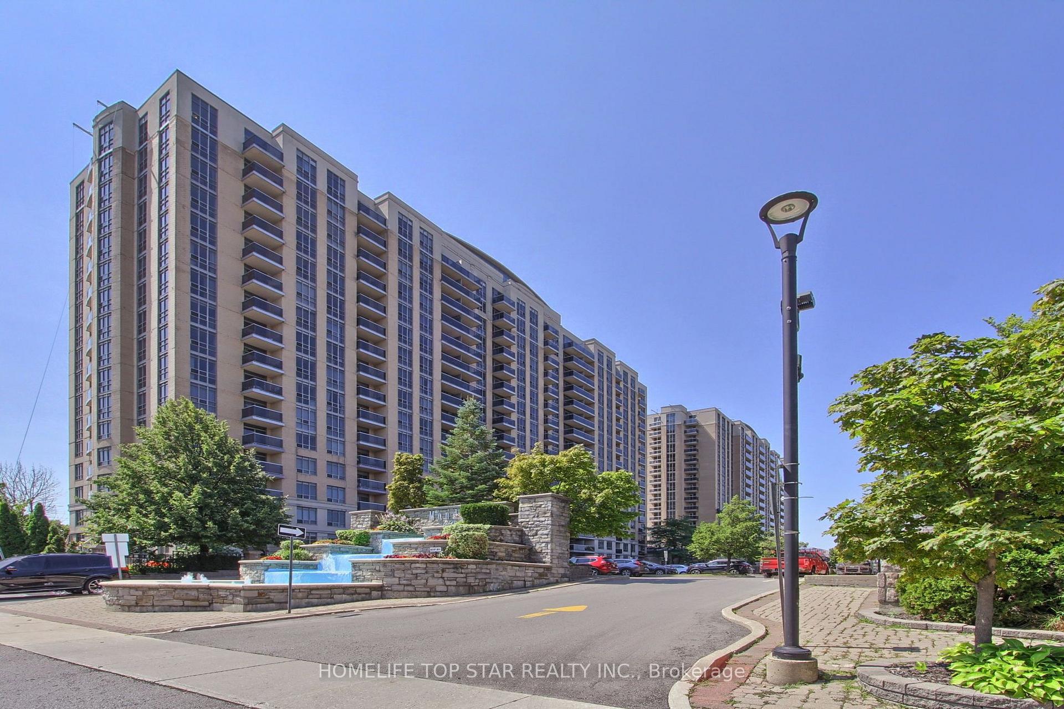
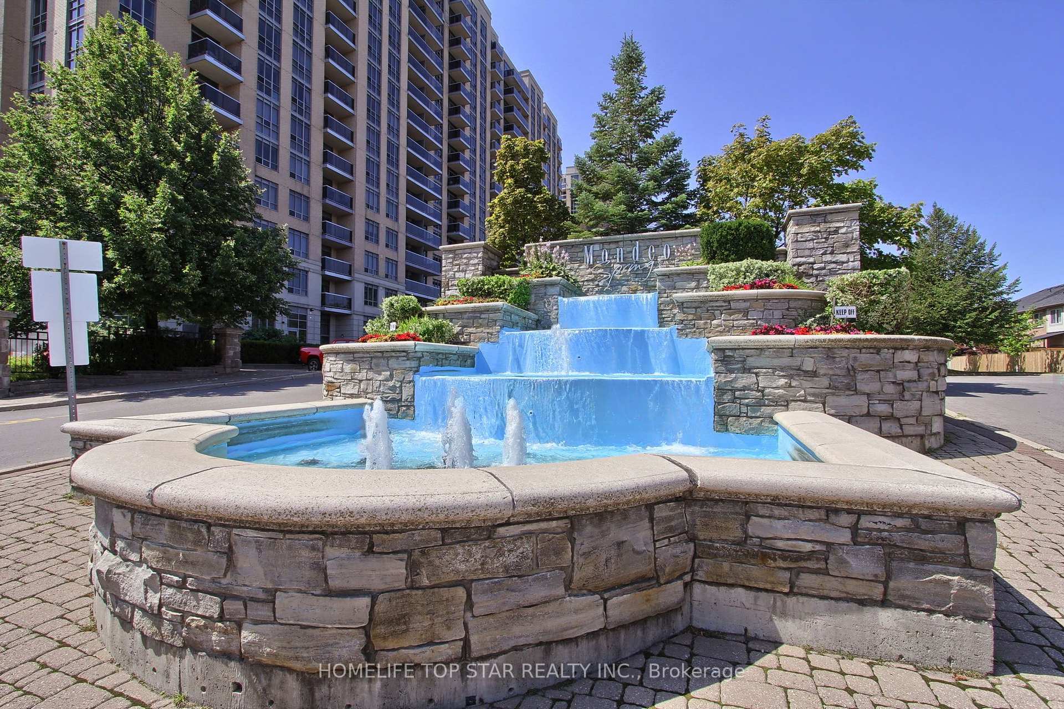
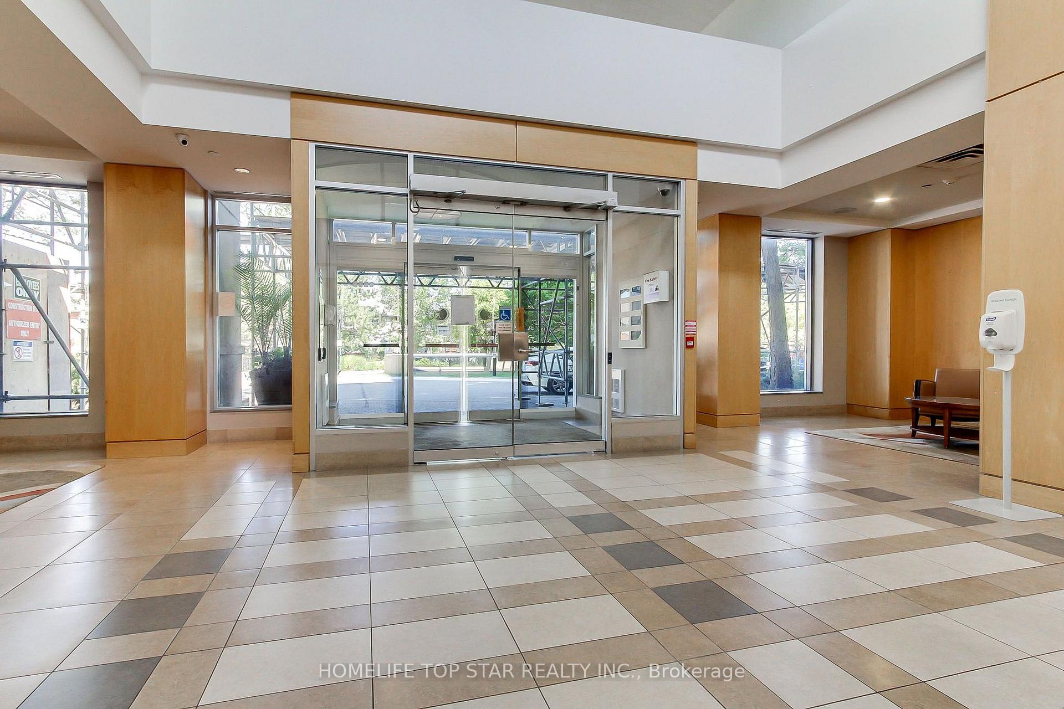
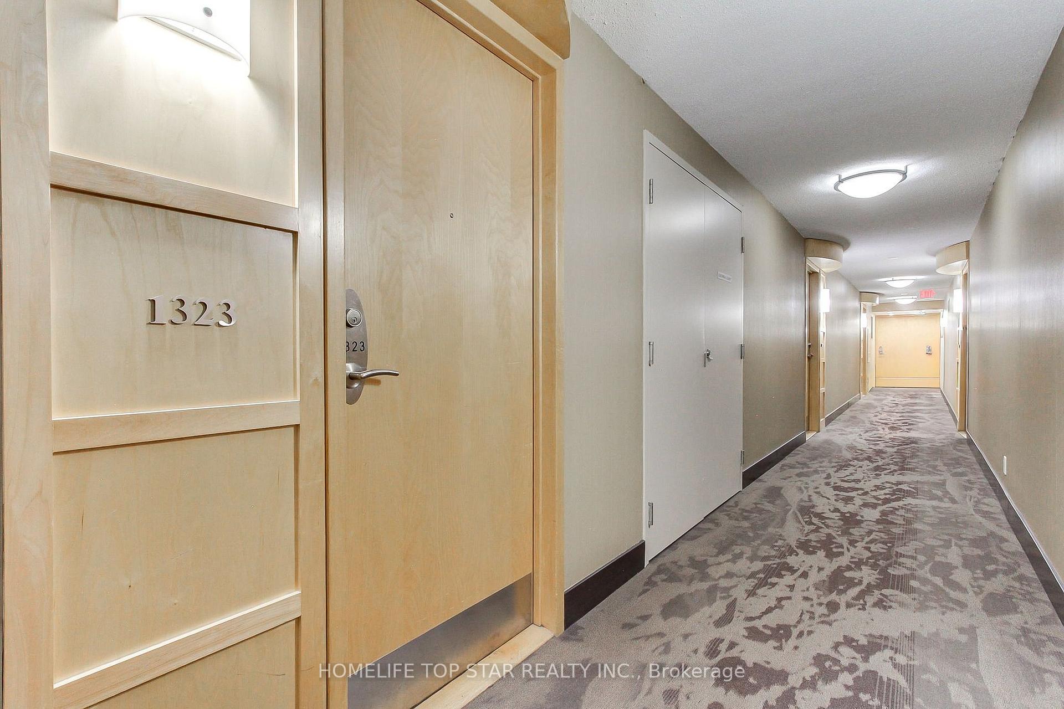
Unit 1323, 18 Mondeo Drive
Scarborough (Dorset Park), ON M1P 5C8
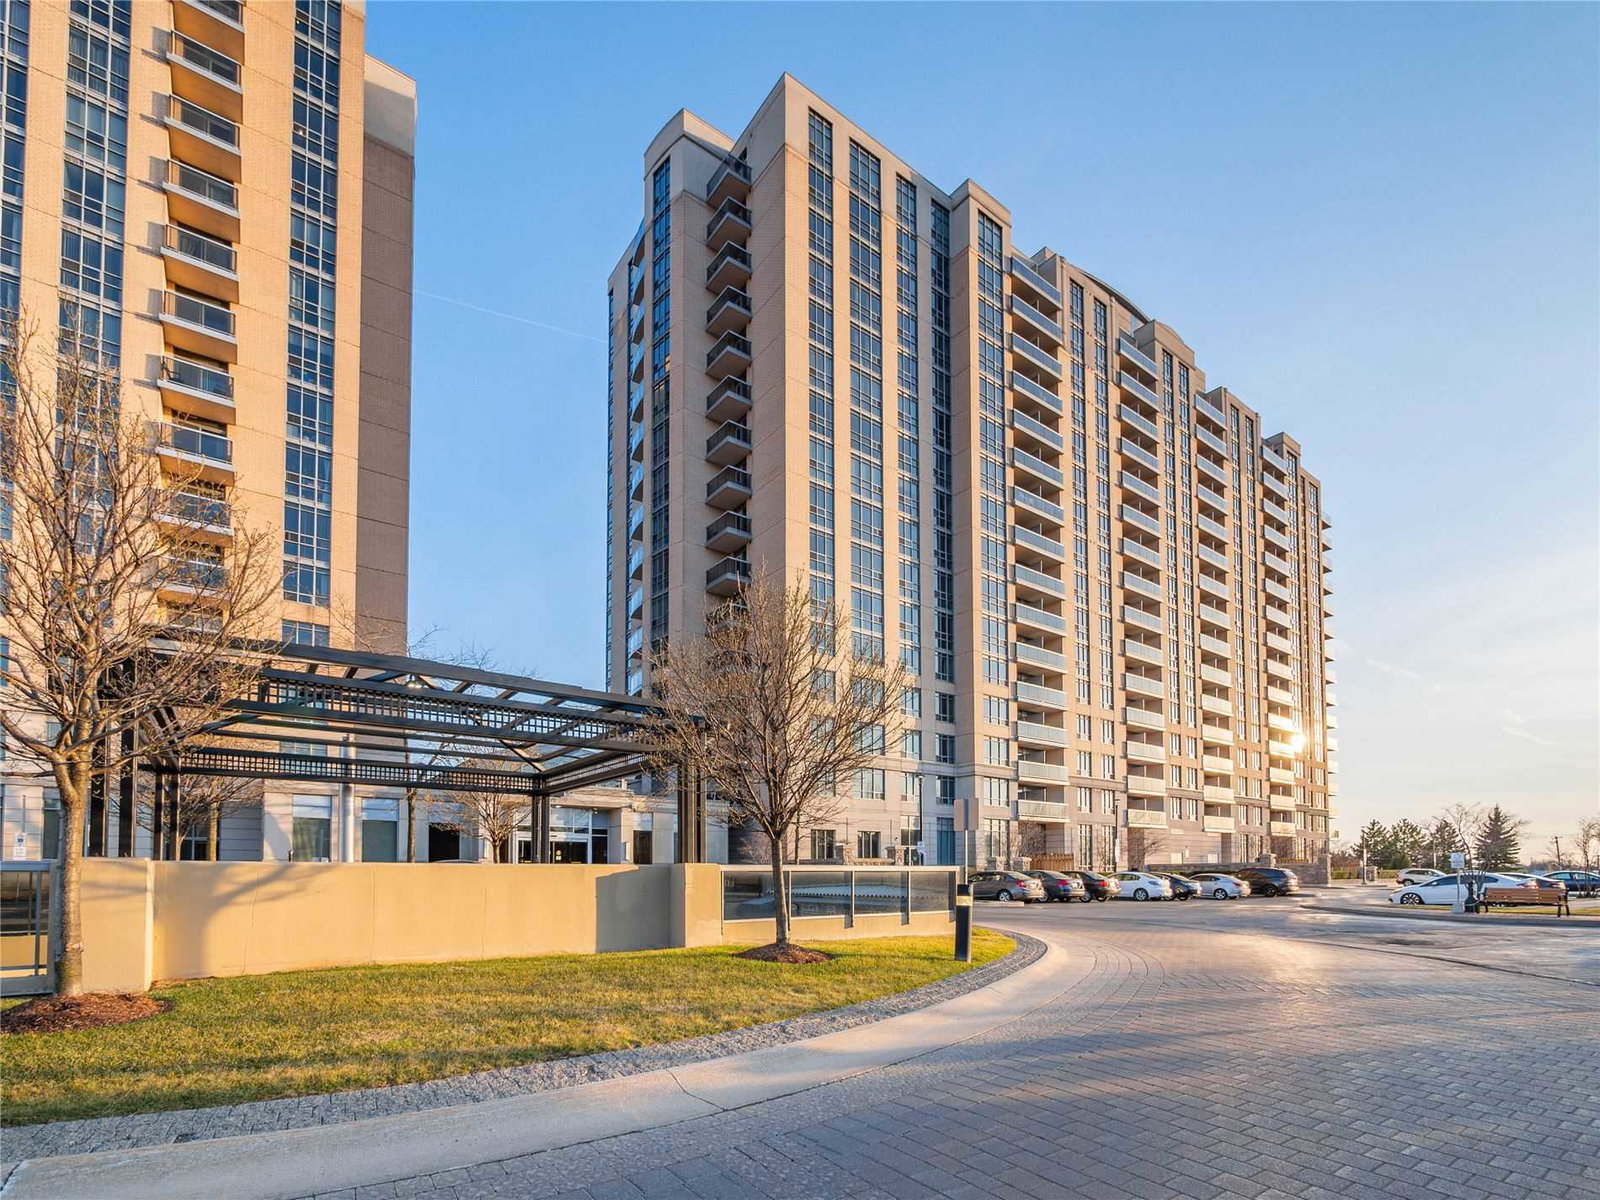 Mondeo Springs II Condos17 storeys, 329 suites, built 2005
- 2+1Bedrooms
- 2Bathrooms
- 2Parking
- 900–999Sq Ft
- $2,701Tax
- $744/moCondo Fee
 Estimated Value:$539,067See Free Estimate Report

Sale & Price History for Unit 1323, 18 Mondeo Drive, Scarborough, Dorset Park
| Start Date | End Date | Price | Event | MLS# |
|---|---|---|---|---|
| No listing history available | ||||
Real estate boards require you to or to see the full details of this property.
*Sold prices and complete sale & price history are regulated data. Under the Trust in Real Estate Services Act, 2002 (TRESA) and the rules of the Real Estate Council of Ontario (RECO), and pursuant to the Multiple Listing Service® rules of the Canadian Real Estate Association (CREA) and the Toronto Regional Real Estate Board (TRREB), this information may be shown only to registered users who have agreed to the applicable terms of use (a Virtual Office Website, or "VOW," arrangement). HOMEH Inc., Brokerage therefore provides it to signed-in members only. Creating an account is free and takes under a minute.
About Unit 1323, 18 Mondeo Drive, Scarborough, Dorset Park
Summarized Description
- Rare 2-Bed + Den, 2-Bath condo in Mondeo Springs.
- Fully redesigned gourmet kitchen with modern upgrades.
- Two underground parking spaces enhance convenience.
- Spacious den ideal for home office or nursery.
- Turnkey, move-in-ready with luxury finishes.
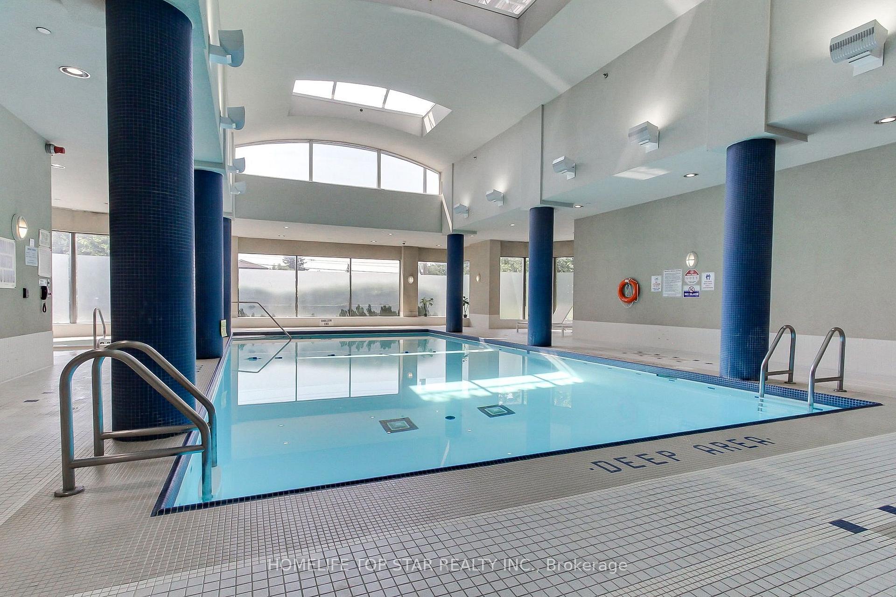
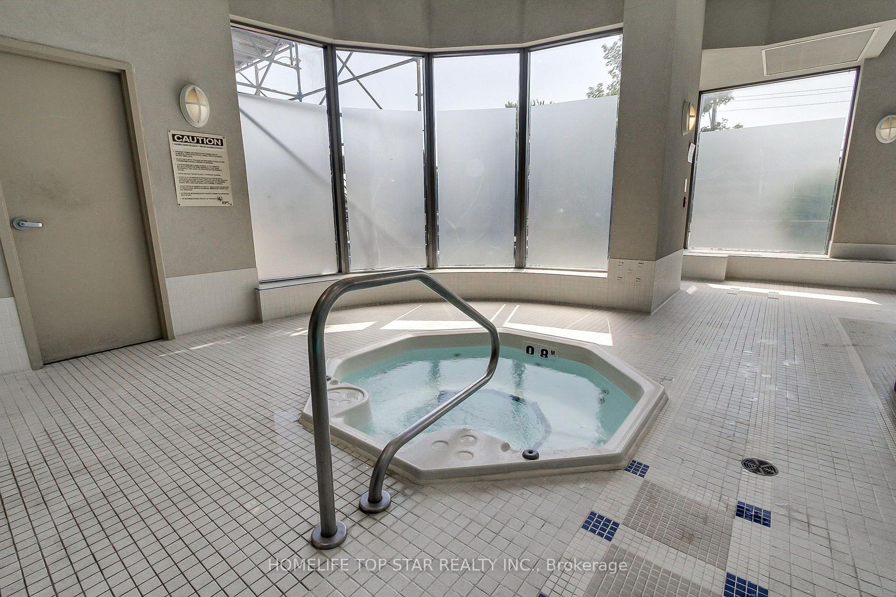
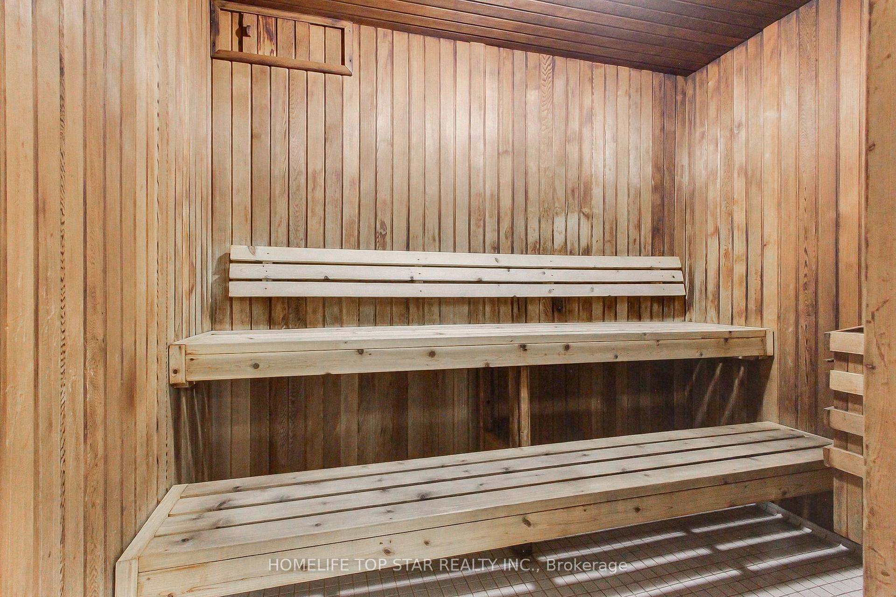
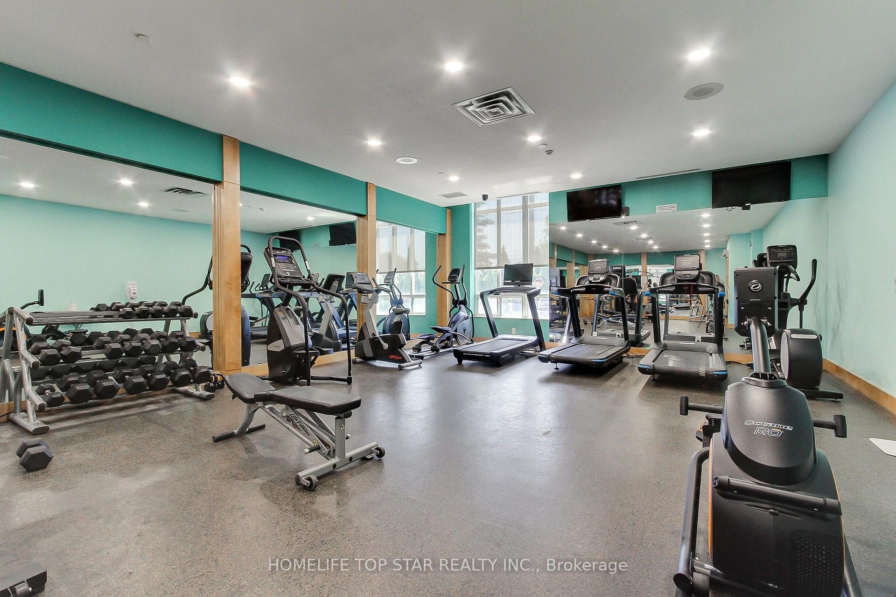
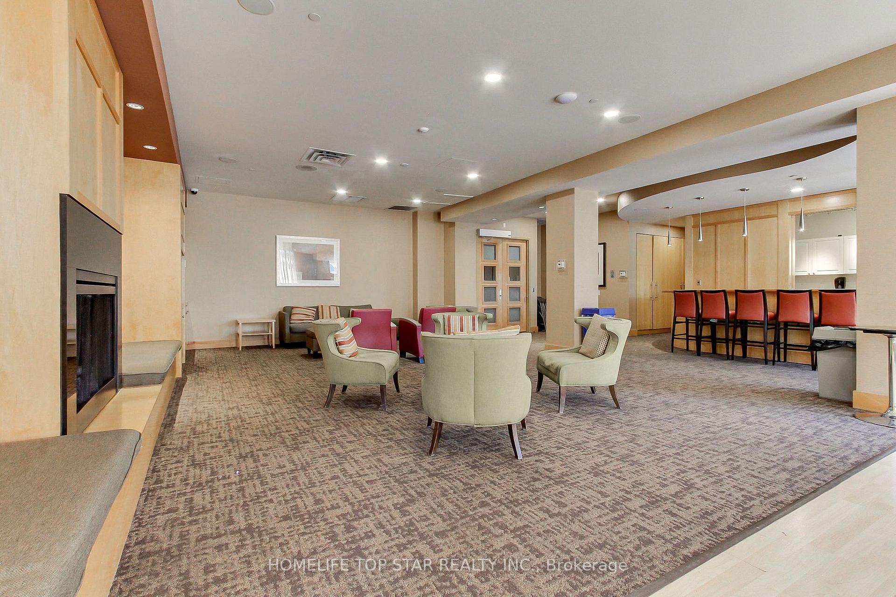
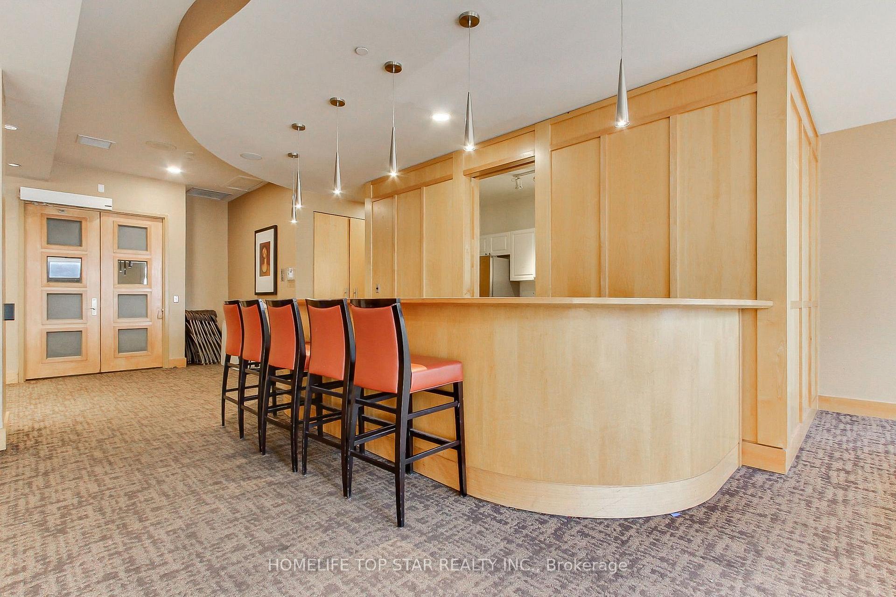
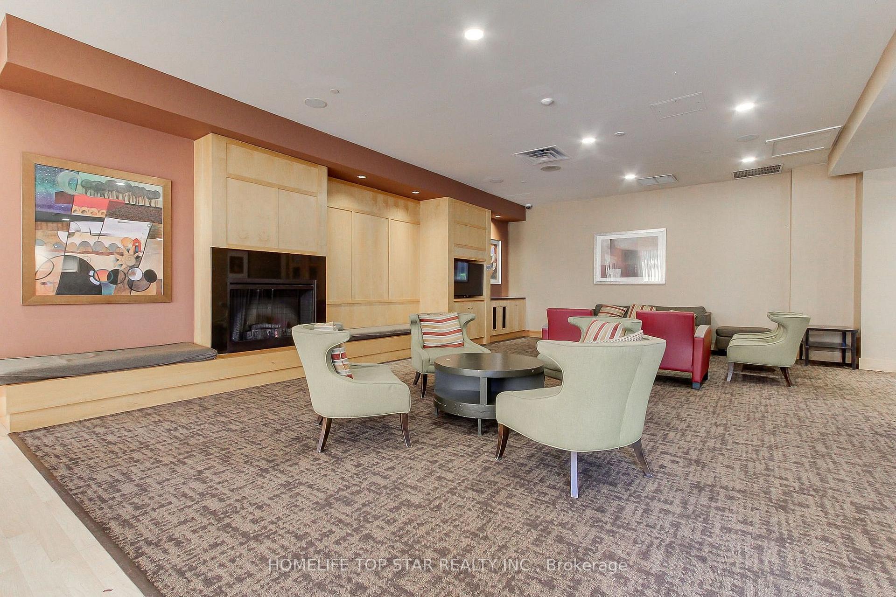
- Resort-style amenities including indoor pool and movie theatre.
- Exceptional location with easy transit access.
- Perfect for first-time buyers and urban professionals.
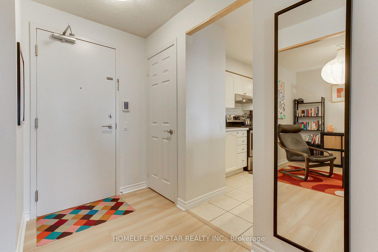
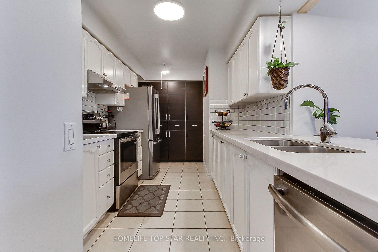
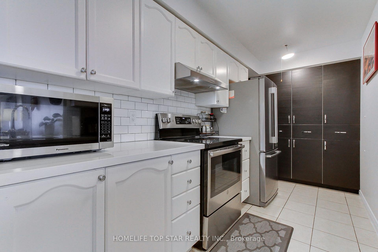
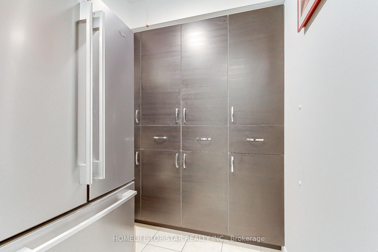
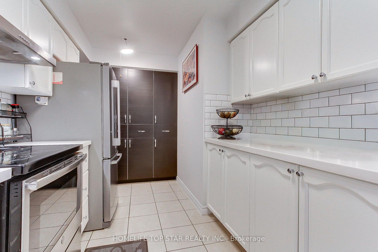
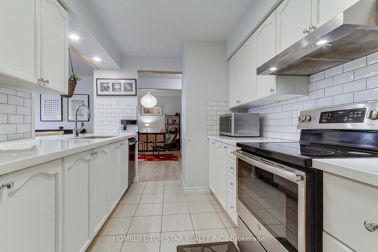
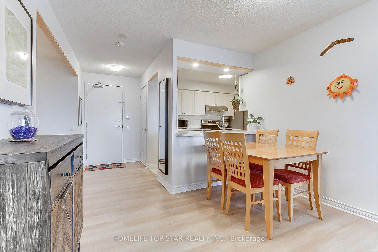
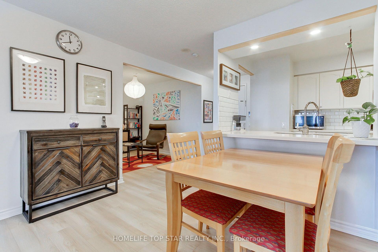
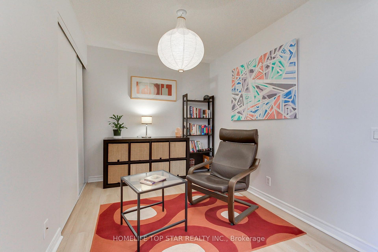
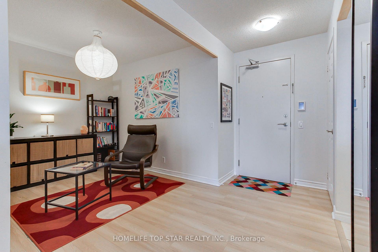
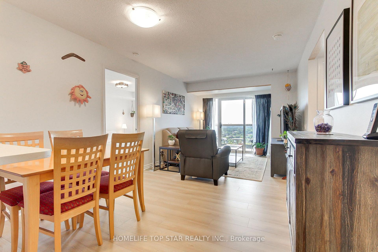
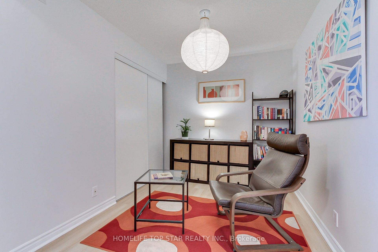
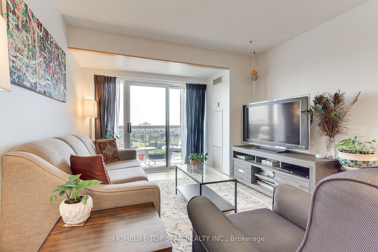
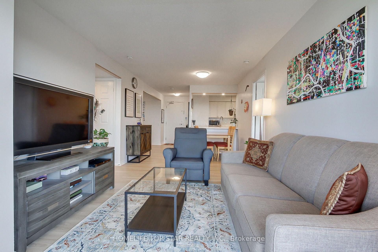
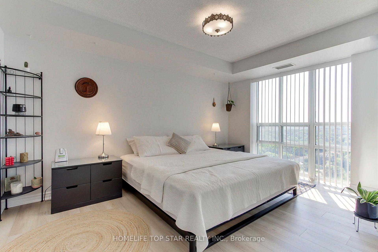
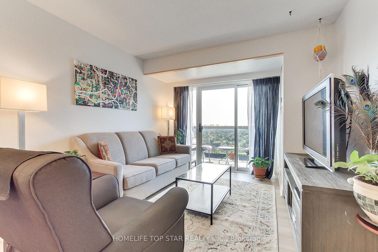
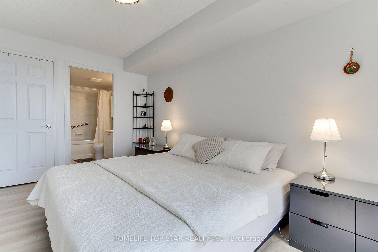
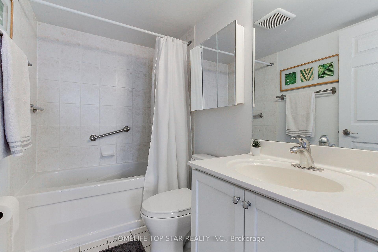
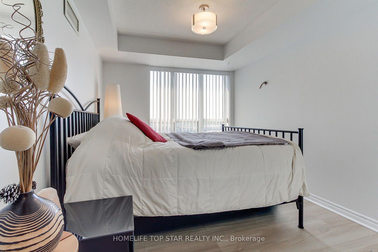
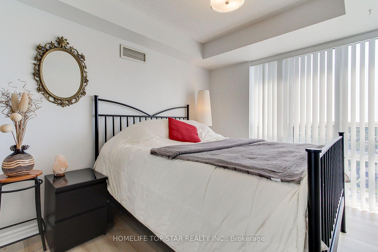
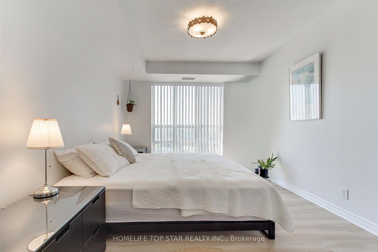
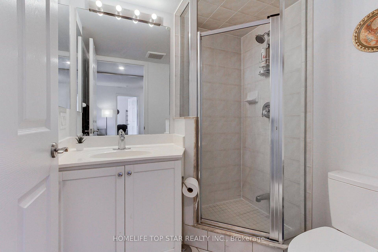
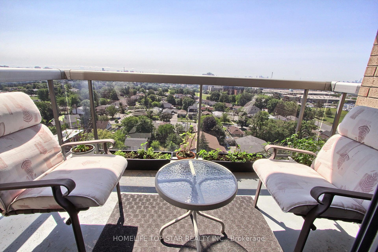
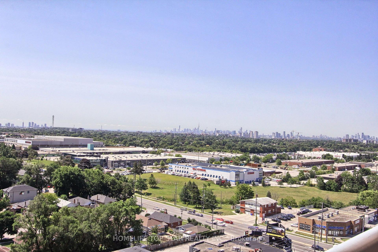
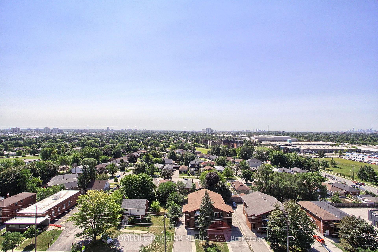
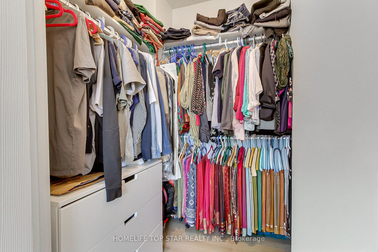
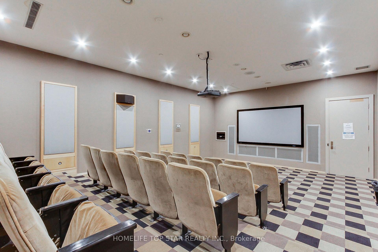
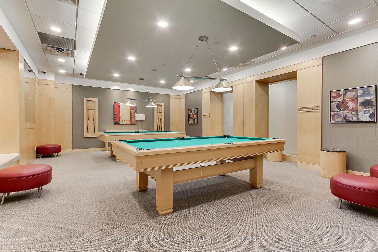
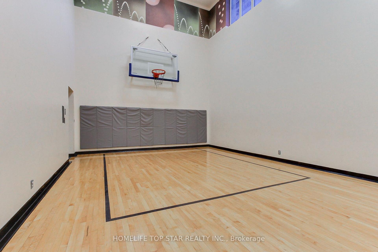
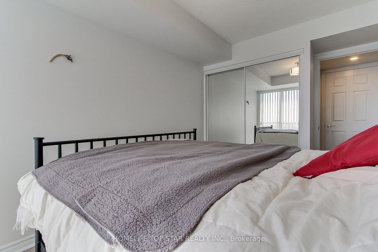
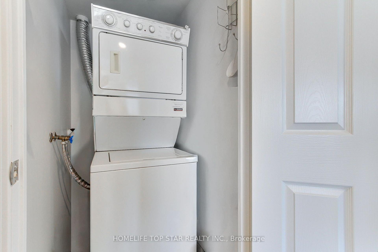
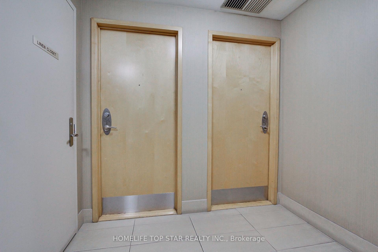
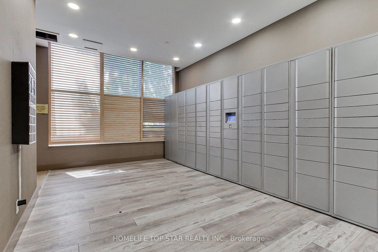
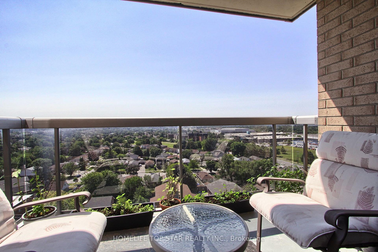
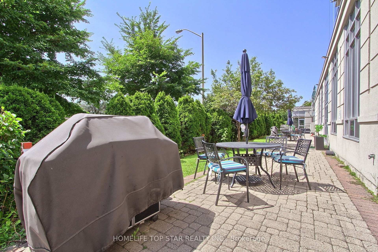
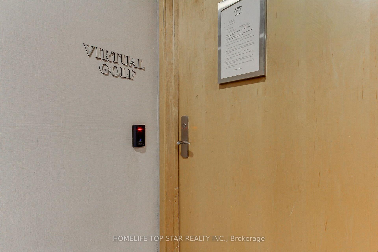
Rare 2-Bed + Den, 2-Bath Tridel-built Mondeo Springs condo! This premium unit stands out with TWO underground parking spaces (one by elevator, one by lockers) and ONE storage locker. A bright, sun-filled south-facing layout offers spacious principal rooms thoughtfully upgraded for modern upscale living. The fully redesigned gourmet kitchen combines high style with absolute functionality, boasting expanded Corian countertops, additional cabinetry, a custom floor-to-ceiling pantry, classic subway tile backsplash, and newer stainless-steel appliances (Fridge 2023, Stove/Dishwasher 2019). High-end, premium water-resistant laminate flooring (2025) flows seamlessly throughout the entire suite. The sprawling primary bedroom serves as a private retreat, complete with a large walk-in closet and a 4-piece ensuite bath. The highly versatile separate den is a major asset, perfectly sized for a professional home office, nursery, or tech hub. Benefit from the absolute convenience of full-sized ensuite laundry. Enjoy absolute peace of mind in a legendary Tridel-managed building with top-tier capital improvements underway (elevator modernization, window caulking, balcony envelopes). Unbeatable resort-style building amenities feature an indoor pool, indoor basketball court, virtual golf, movie theatre, billiards, table tennis, party room, community BBQ and guest suites. Exceptional central location with TTC transit right at your doorstep and a middle school directly across the street. Walk to Costco, Home Depot, major grocery stores, popular restaurants, and coffee shops. Unparalleled commuter access just minutes away from Highways 401 & 404. This turnkey, move-in-ready property delivers the perfect blend of luxury, convenience, and value. Ideal for first-time buyers, downsizers, and urban professionals alike. Flexible closing is available.
Key Facts & Features
Property Costs
- Annual Property Tax Amount
- $2,701
- Land Transfer Tax Fee
- $16,910
Condo/Maintenance Fee
- Maintenance Fee
- $744 /month
Included In Maintenance Fee
- Heat Included
- Common Elements Included
- Building Insurance Included
- Water Included
- Parking Included
- Basement Type
- None
Interior Features
- Pets Permitted
- Yes-with Restrictions
- Laundry Features
- In-Suite Laundry, Laundry Room
- Interior Extras
- Carpet Free, Separate Hydro Meter
- View
- City
- Security Features
- Alarm System, Carbon Monoxide Detectors, Concierge/Security, Security Guard, Smoke Detector
- Fireplace/Stove
- No
- Elevator
- Yes
Exterior Features
- Balcony
- Open
- Accessibility Features
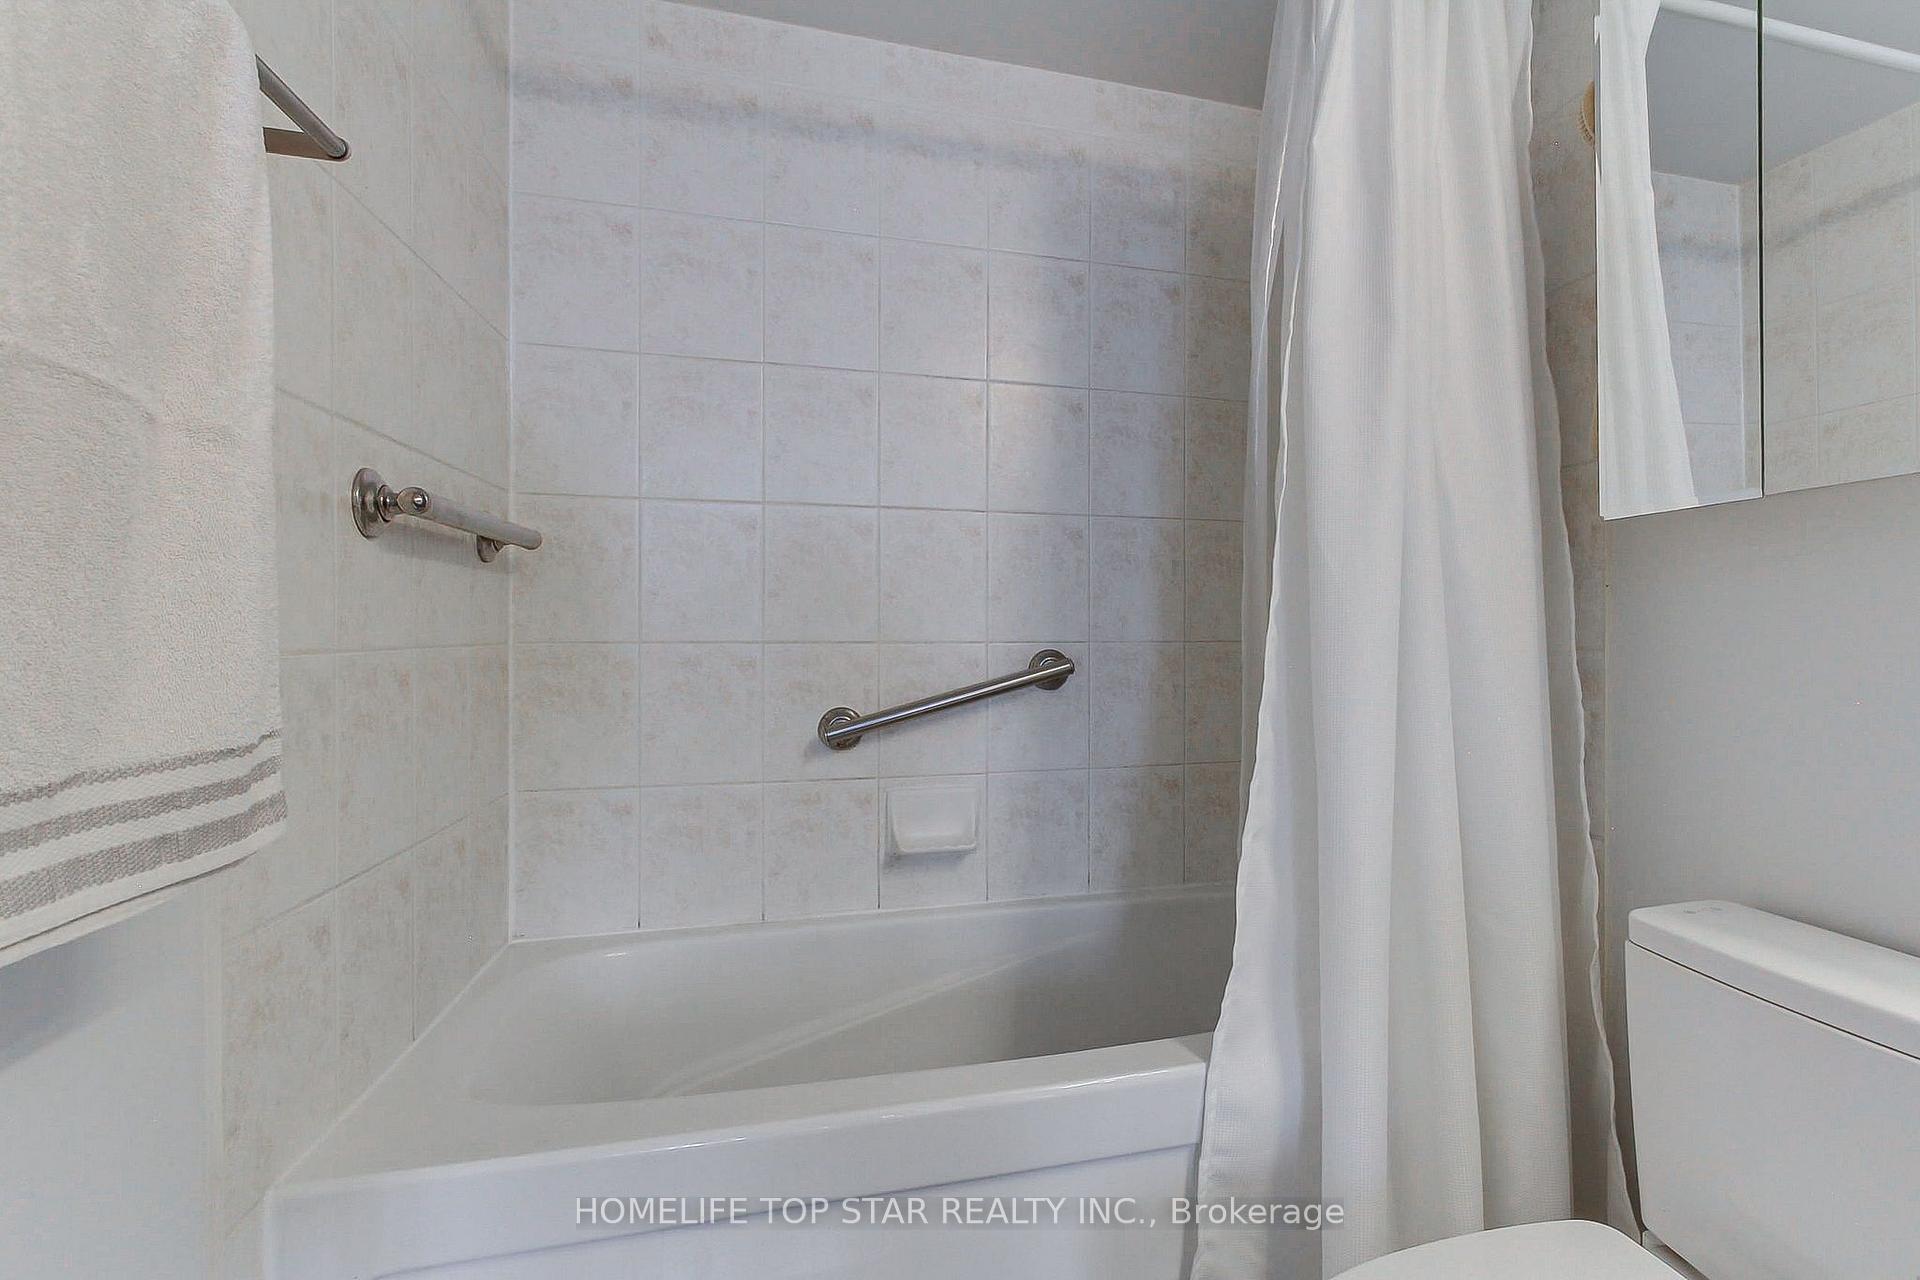
- 32 Inch Min Doors, Accessible Public Transit Nearby, Bath Grab Bars, Level Entrance, Level Within Dwelling, Hallway Width 42 Inches or More
Building Amenities
- Bike Storage
- Community BBQ
- Concierge
- Elevator
- Exercise Room
- Game Room
Building
- Building Type
- Condo Apartment
- Building Style
- Multi-Level
- Building Name
- Mondeo Springs
- Approx Age
- 16-30
- Condo Corp Number
- 1737
Construction
- Exposure
- South
- Exterior Finish
- Brick, Concrete
- Special Designation
- Unknown
Inclusions
- Inclusions
- Newer Stainless Steel Refrigerator (2023), Stainless Steel Stove (2019), Stainless Steel Built-In Dishwasher (2019), Range Hood, Stacked Washer and Dryer, All Existing Electrical Light Fixtures, and All Window Coverings/Blinds. (Excl. Living Room Curtains and Den light Shade)
Exclusions
- Exclusions
- Living Room Curtains and Den light Shade
Parking & Garages
- Garage Type
- Underground
- Garage Spaces
- 2
- Parking Type
- Owned
- Parking Spaces
- 2
- Total Garage And Parking Spaces
- 2
Lockers
- Locker Type
- Owned
- Locker Level
- Underground
Heating & Cooling
- Heat Source
- Gas
- Heat Type
- Fan Coil
- Air Conditioning
- Central Air
- Bedrooms
- 2 + 1
- Washrooms
- 2
- Kitchens
- 1
Room sizes
- Kitchen—Main level, Ceramic Floor, Corian Counter
- Living Room—Main level, Laminate, Combined w/Dining, W/O To Balcony
- Dining Room—Main level, Laminate, Combined w/Living, Open Concept
- Primary Bedroom—Main level, Laminate, Walk-In Closet(s), Large Window
- Den—Main level, Closet, Separate Room
- Bedroom 2—Main level, Laminate, Large Closet, Large Window
Washrooms
- 4-piece, Flat
- 3-piece, Flat
- Municipality
- Scarborough
- Neighbourhood
- Dorset Park
- Main cross streets
- Birchmount and Ellesmere
- Directions
- Birchmount and Ellesmere
- MLS® number
- E13640326
- Data source
- Toronto Regional Real Estate Board
- Listed on
- 2026-08-04
- Updated on
- 2026-10-13
- Days on market
- 78 days
- Possession date
- 2026-09-29
- Possession type
- 30-59 days
- Co-op commission
- 2.5% + HST
- Seller
- Listed by
- HOMELIFE TOP STAR REALTY INC.
Home Market Value
Current home valuation for Unit 1323, 18 Mondeo Drive, Scarborough, Dorset Park, Scarborough, ON. Listed for $599,000
HOMEH Estimate
$539,067
Estimated Sales Range
$447,204 - $603,755
HOMEH Estimate for Unit 1323, 18 Mondeo Drive, Scarborough, Dorset Park
Calculated with a real agent's CMA method — 45+ years of experience, codified. Not an AI guess.
For the owner
Is this your home? Track its value.
Get this home's HOMEH Estimate by email once a month, with how many homes are for sale around you.
Mortgage Payment Calculator
Compare up to 4 down payment scenarios
5% on first $500K + 10% on $99,000 over $500K
$34,900
| Scenario 1 | Scenario 2 | Scenario 3 | Scenario 4 | |
|---|---|---|---|---|
−Down payment | % $ | % $ | % $ | % $ |
+CMHC insurance | $22,546 | $16,712 | $14,256 | $0 |
=Total mortgage | $586,205 | $555,812 | $523,406 | $479,200 |
Amortization | ||||
Mortgage rate | % | % | % | % |
| Payment frequency | ||||
=Mortgage payment | $2,862monthly | $2,714monthly | $2,556monthly | $2,340monthly |
Land Transfer Tax
$8,455
$8,455
$16,910
Around this home
Data provided by OpenStreetMap & Fraser Institute School Rankings
Ask HOMEH
New!Hi there!
👋Text or call (416) 301-9001
Recommended for you
Based on homes you've looked at.
No recommended properties found.
Nearby similar homes
No nearby properties found.
More real estate resources
Other homes nearby
Explore this area
Nearby neighbourhoods
No nearby listings available.