
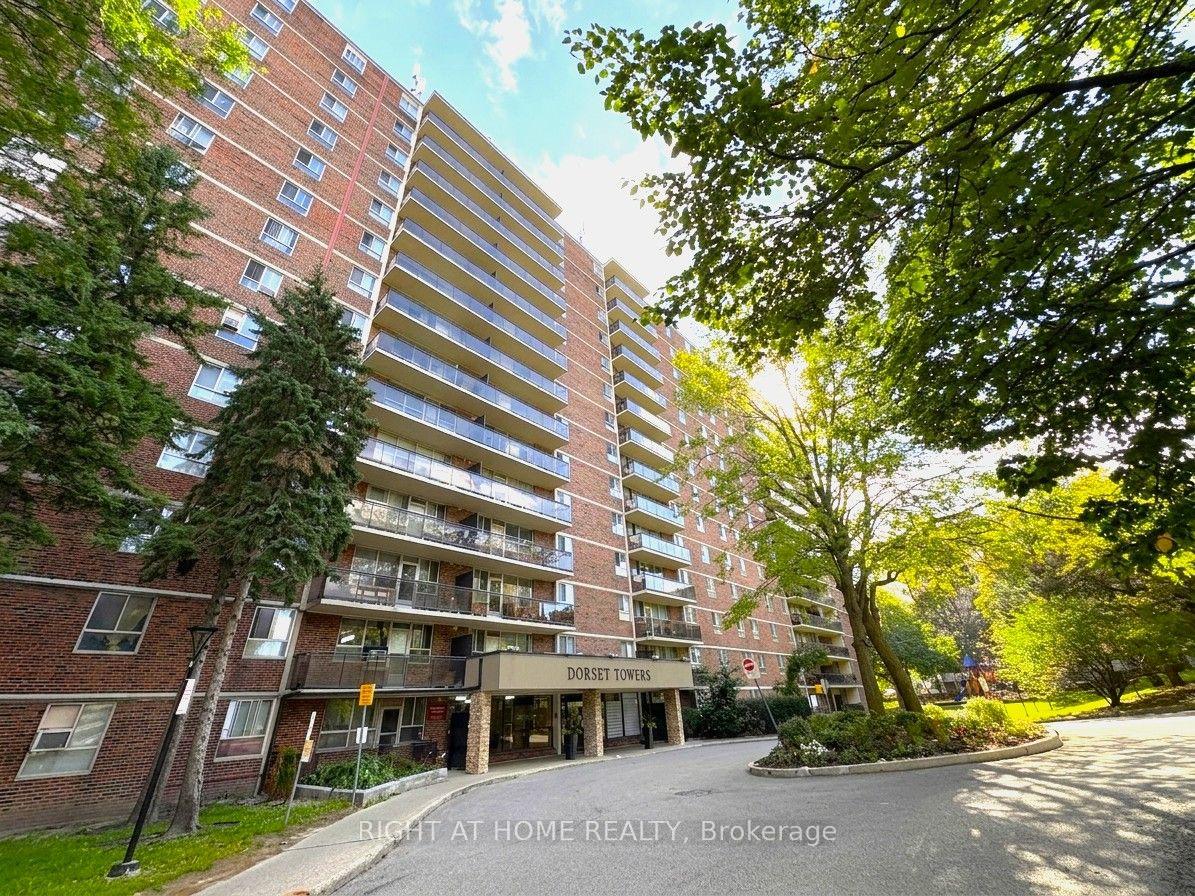
Unit 711, 1950 Kennedy Road
Scarborough (Dorset Park), ON M1P 4S9
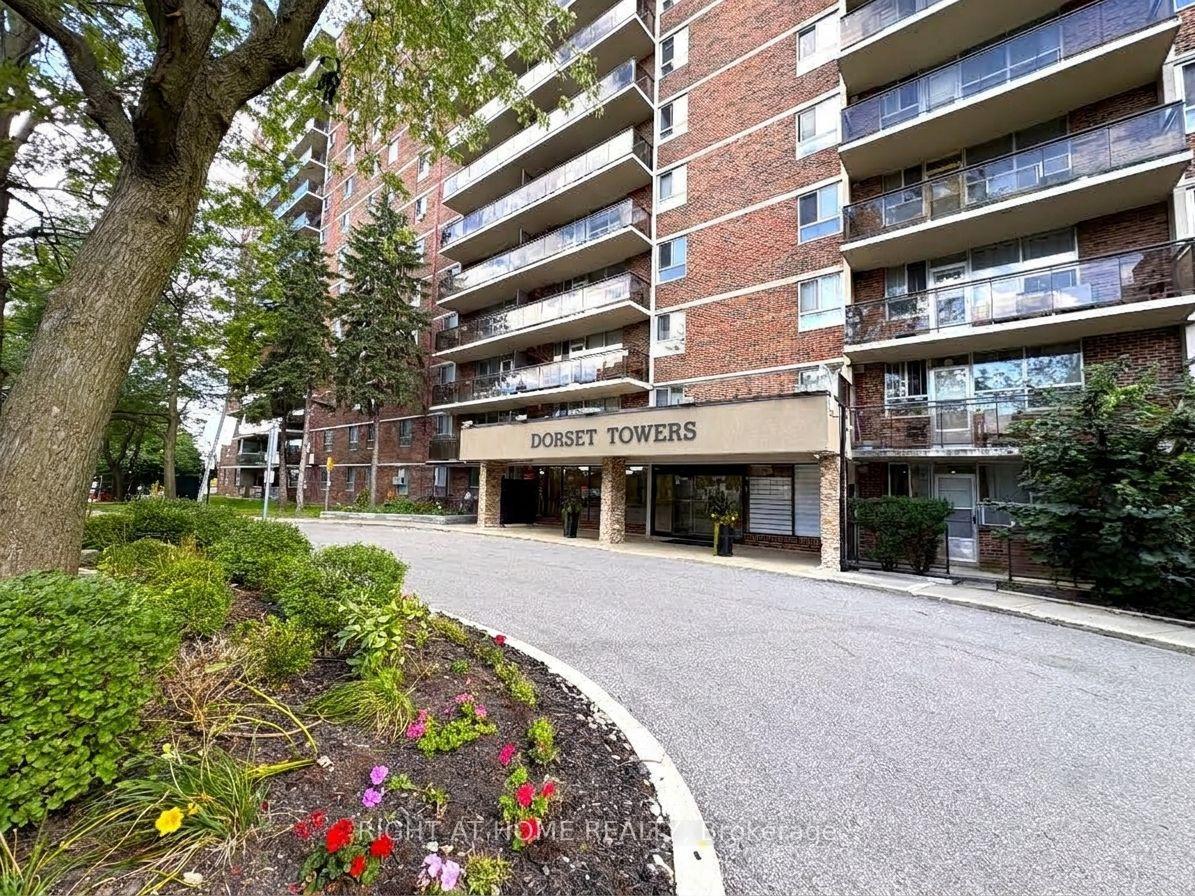
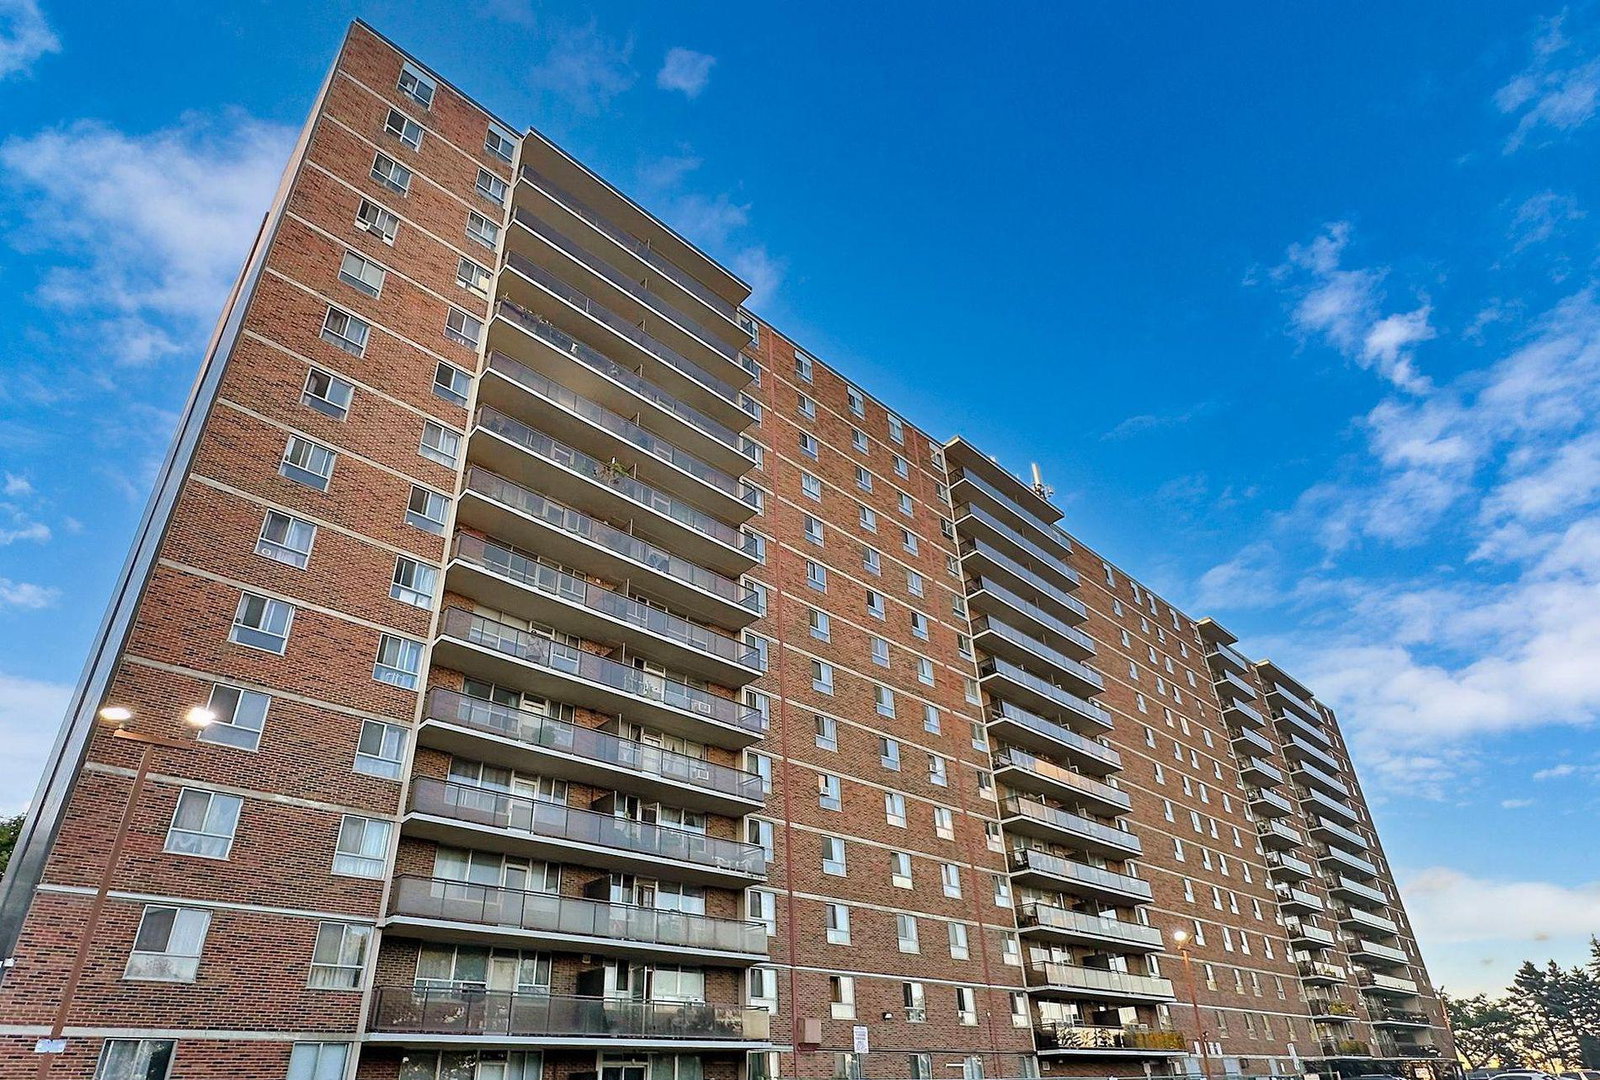 Dorset Towers Condos14 storeys, 190 suites, built 1975
- 2Bedrooms
- 1Bathroom
- 1Parking
- 900–999Sq Ft
- $1,028Tax
- $659/moCondo Fee
 Estimated Value:$344,294See Free Estimate Report

Sale & Price History for Unit 711, 1950 Kennedy Road, Scarborough, Dorset Park
| Start Date | End Date | Price | Event | MLS# |
|---|---|---|---|---|
| No listing history available | ||||
Real estate boards require you to or to see the full details of this property.
*Sold prices and complete sale & price history are regulated data. Under the Trust in Real Estate Services Act, 2002 (TRESA) and the rules of the Real Estate Council of Ontario (RECO), and pursuant to the Multiple Listing Service® rules of the Canadian Real Estate Association (CREA) and the Toronto Regional Real Estate Board (TRREB), this information may be shown only to registered users who have agreed to the applicable terms of use (a Virtual Office Website, or "VOW," arrangement). HOMEH Inc., Brokerage therefore provides it to signed-in members only. Creating an account is free and takes under a minute.
About Unit 711, 1950 Kennedy Road, Scarborough, Dorset Park
Summarized Description
- Fully renovated 2 bedroom corner unit condo.
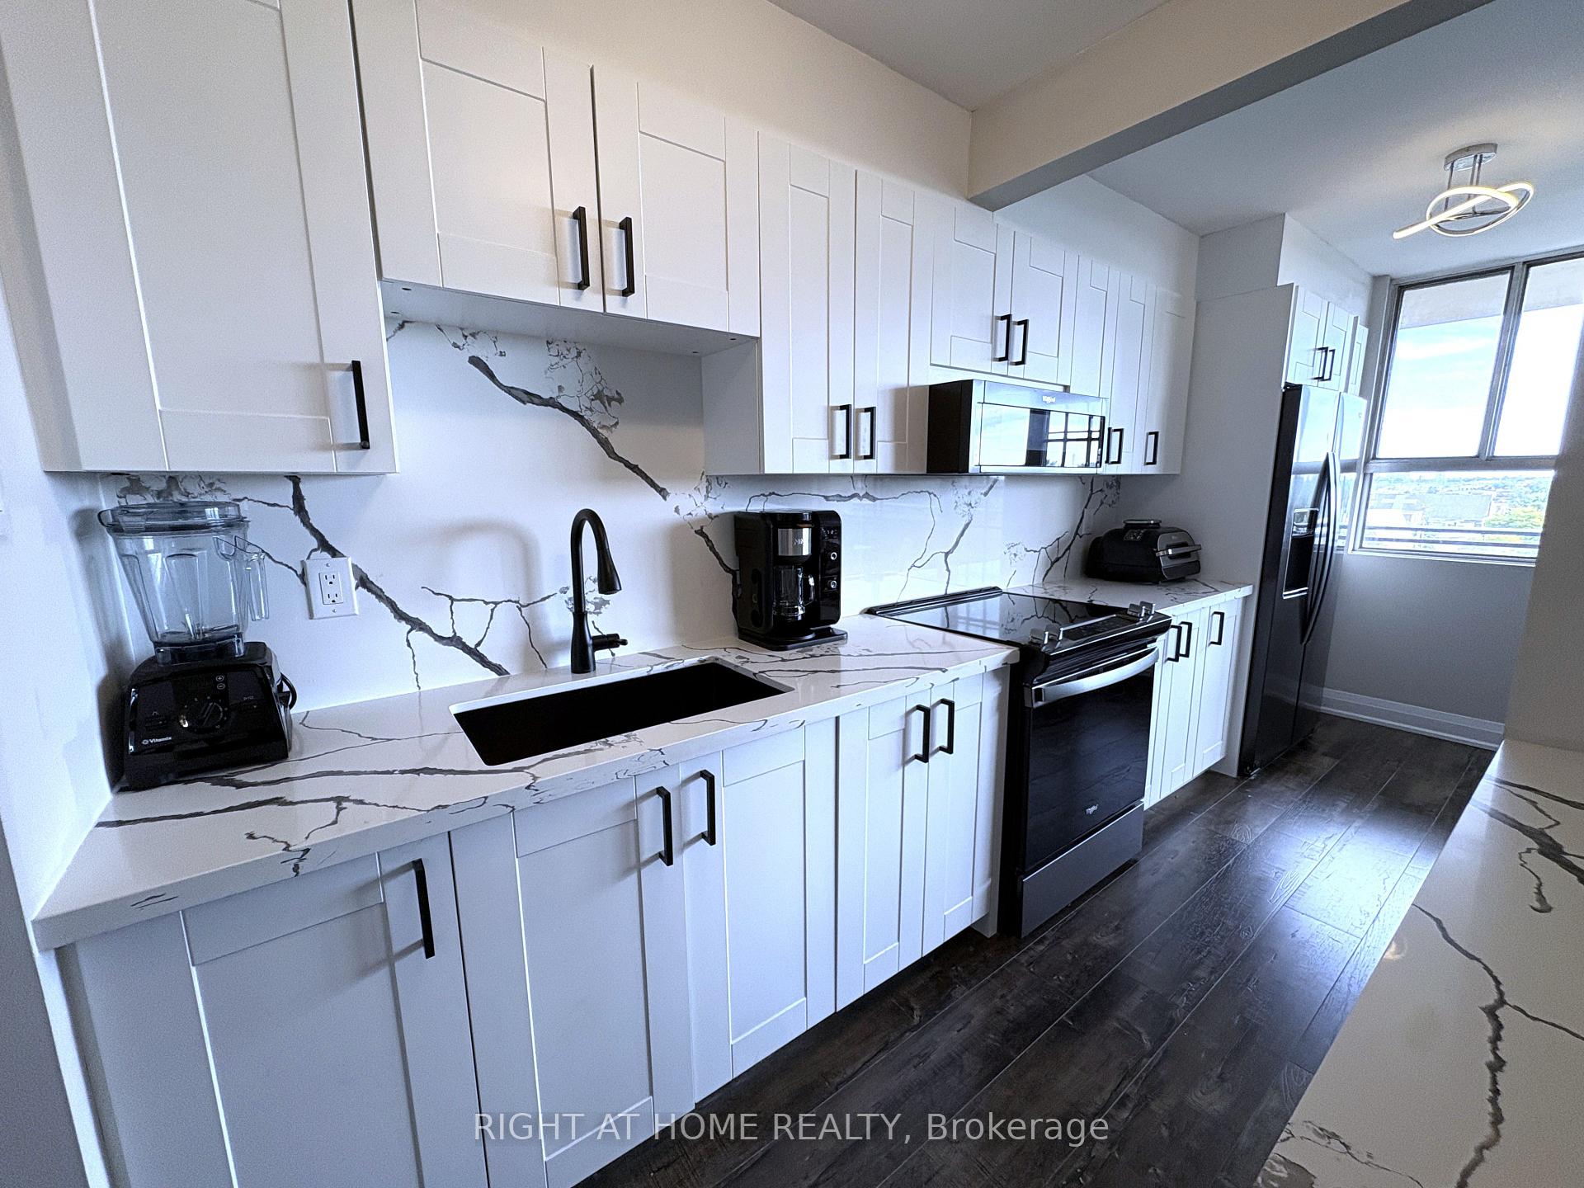
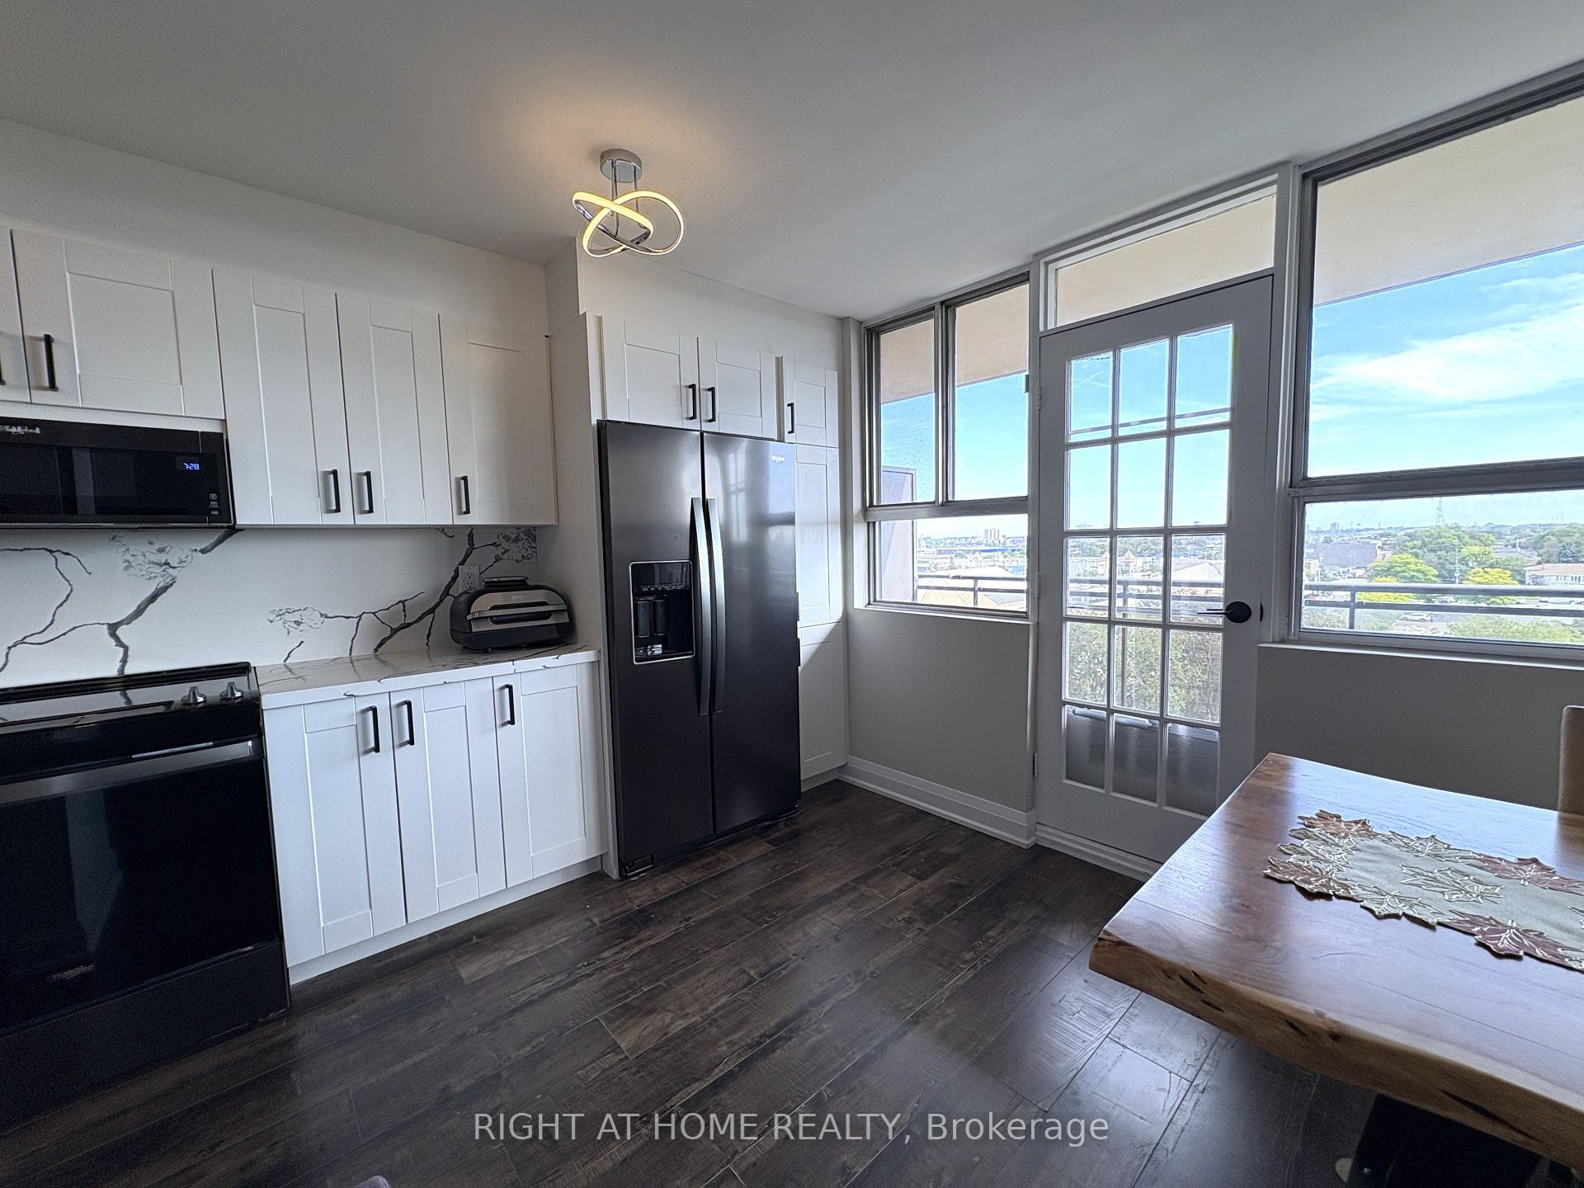
- Open-concept kitchen with quartz counters.
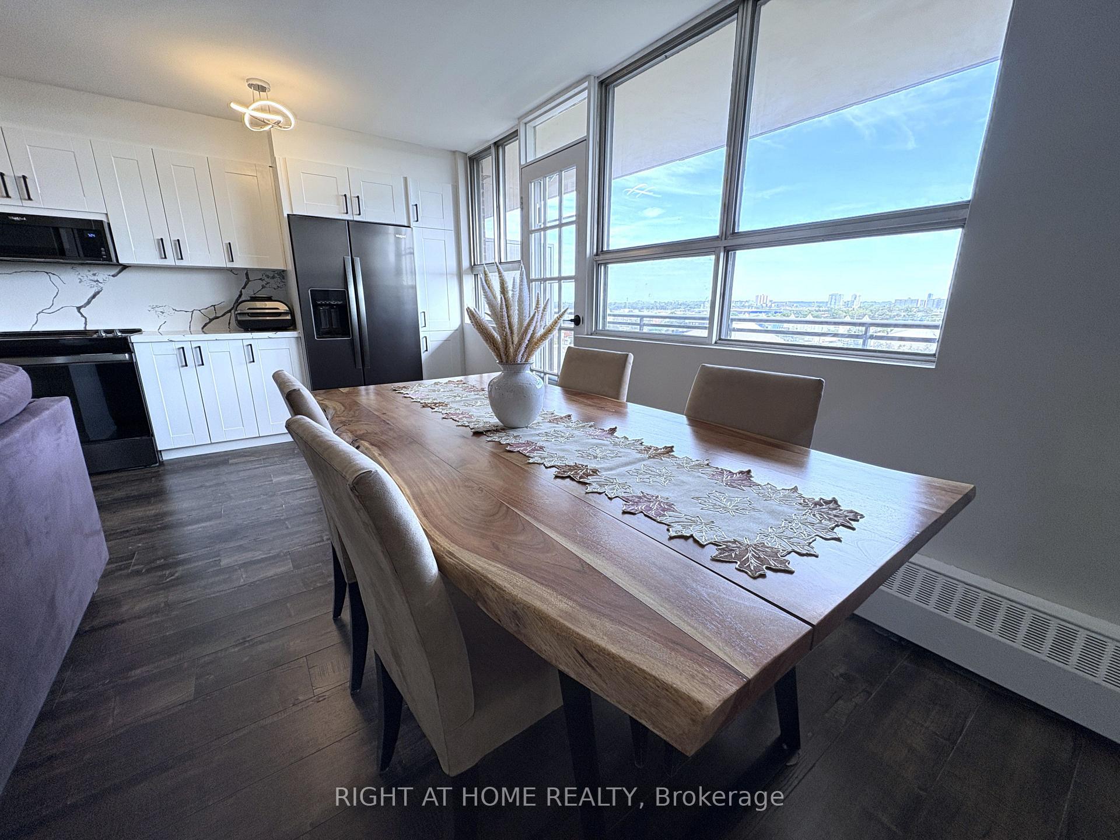
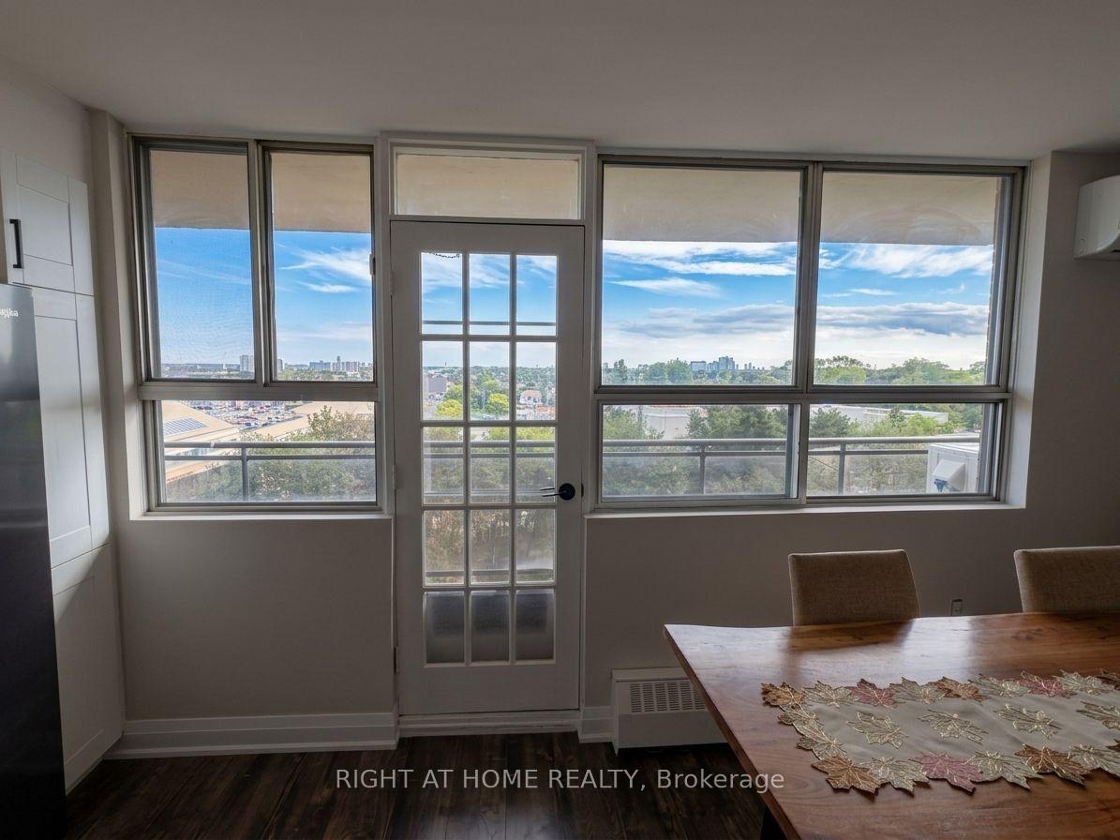
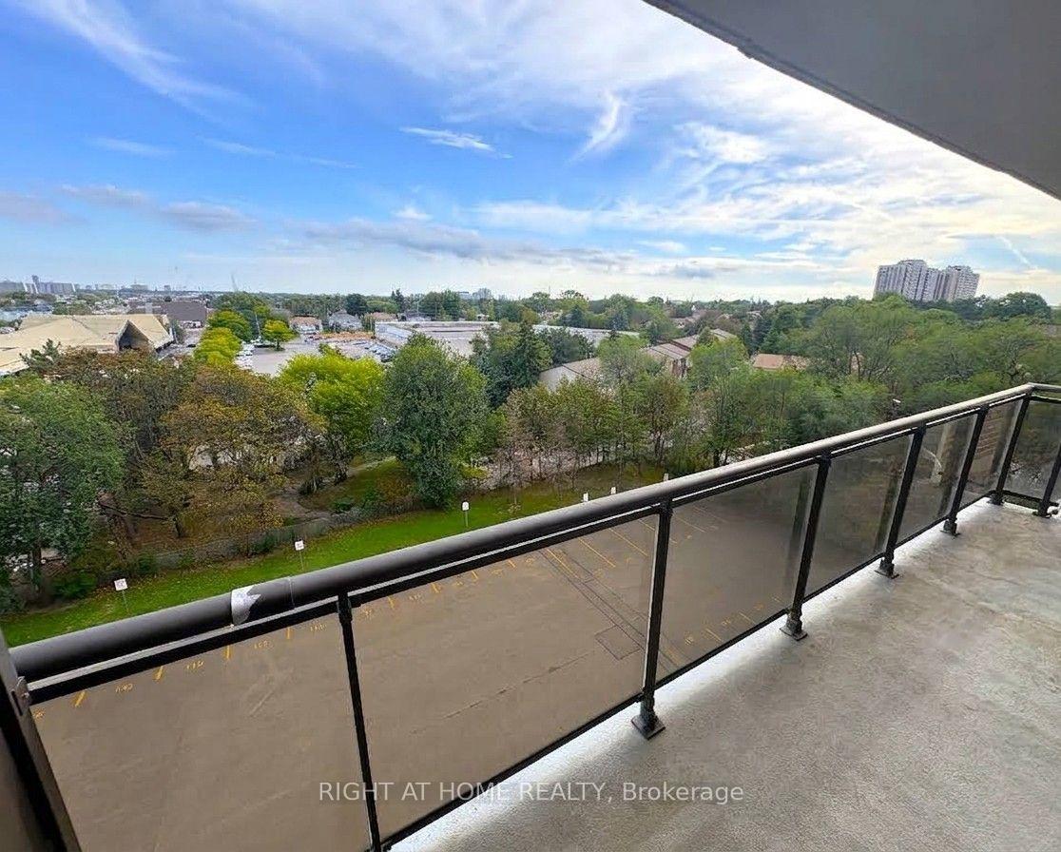
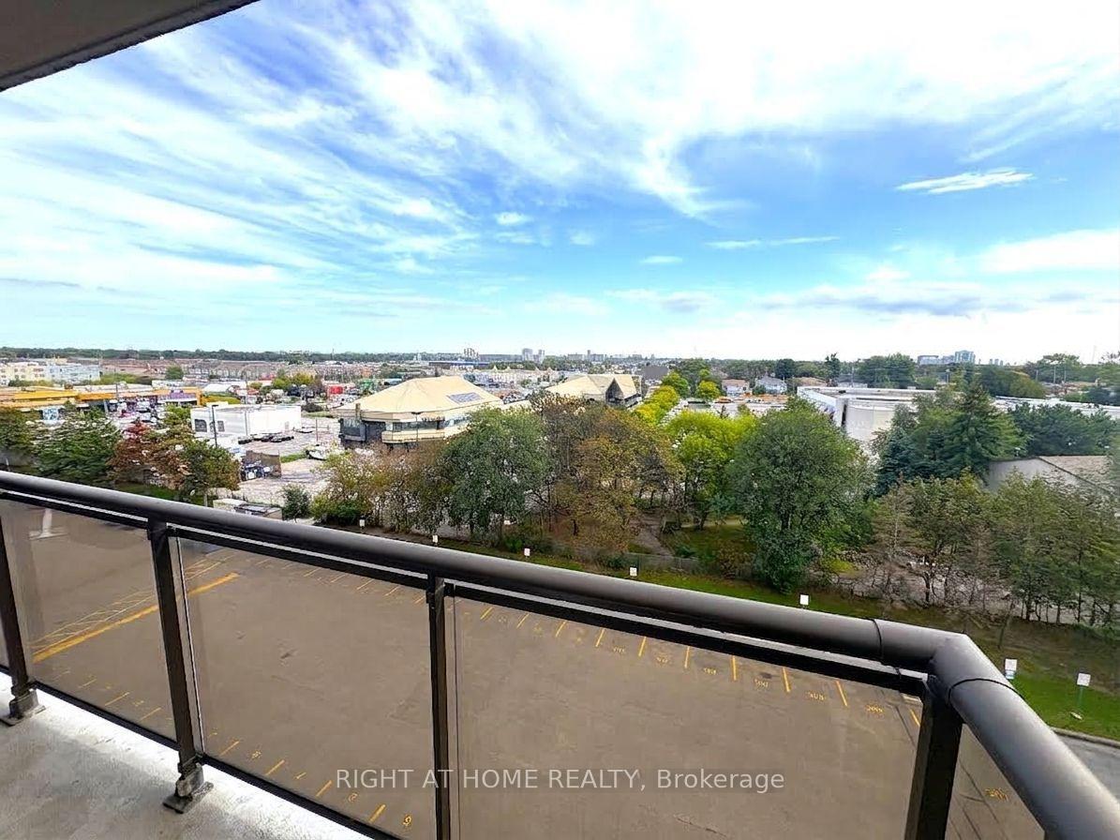
- Unobstructed views from large open balcony.
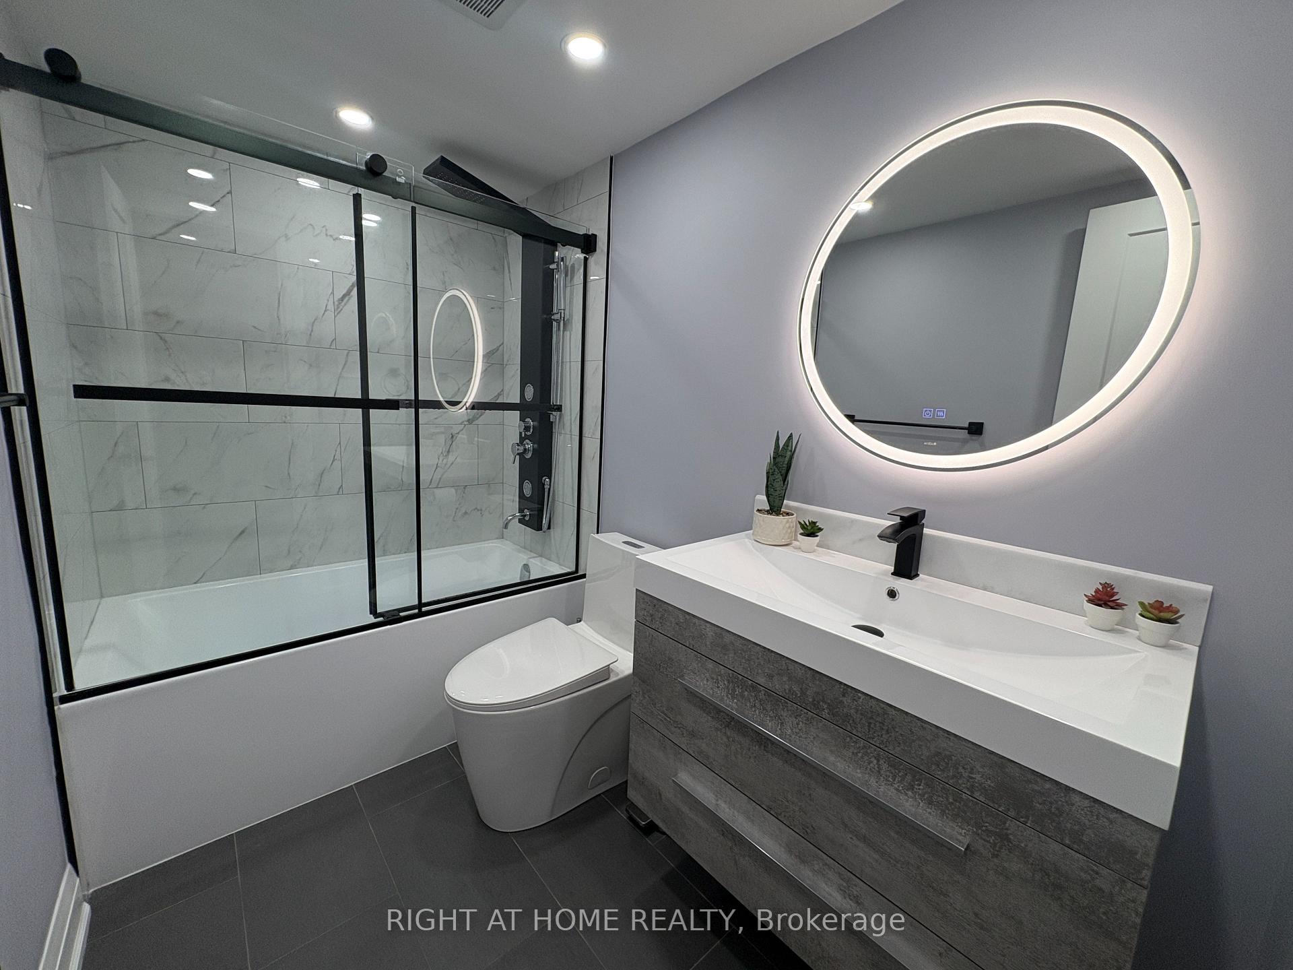
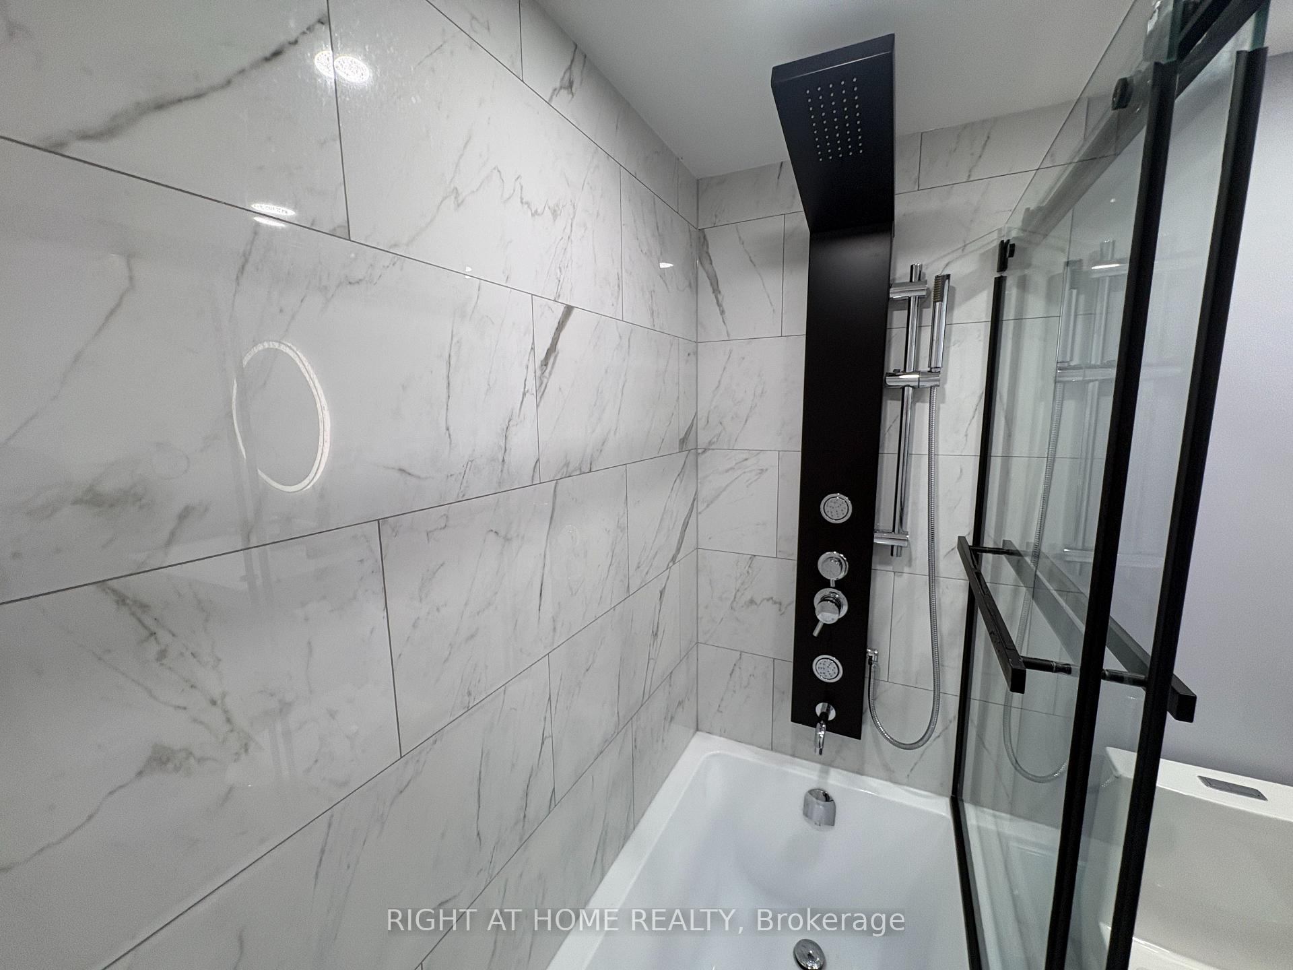
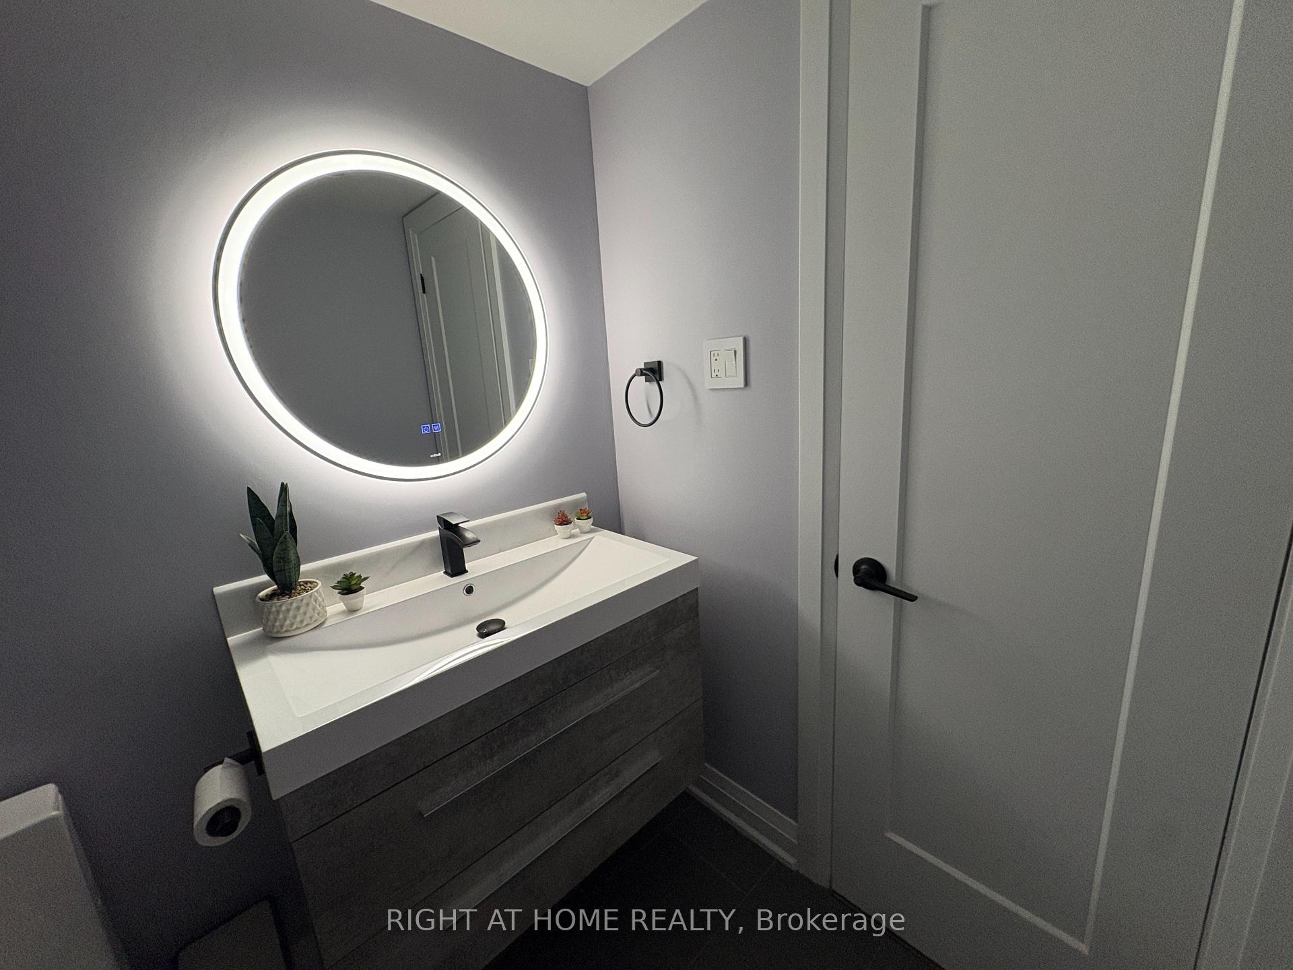
- Spa-like bathroom with modern fixtures.
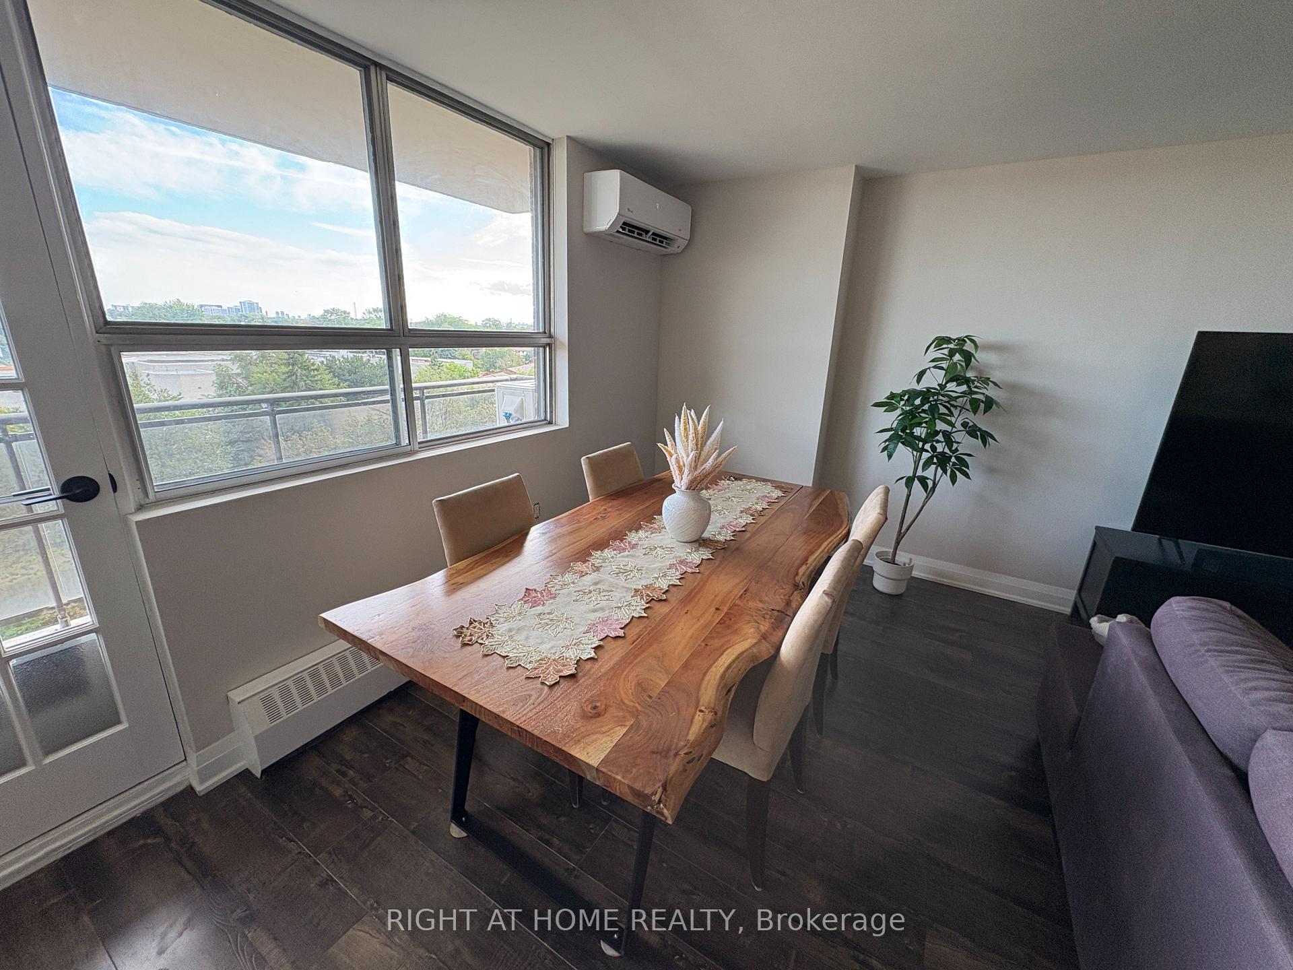
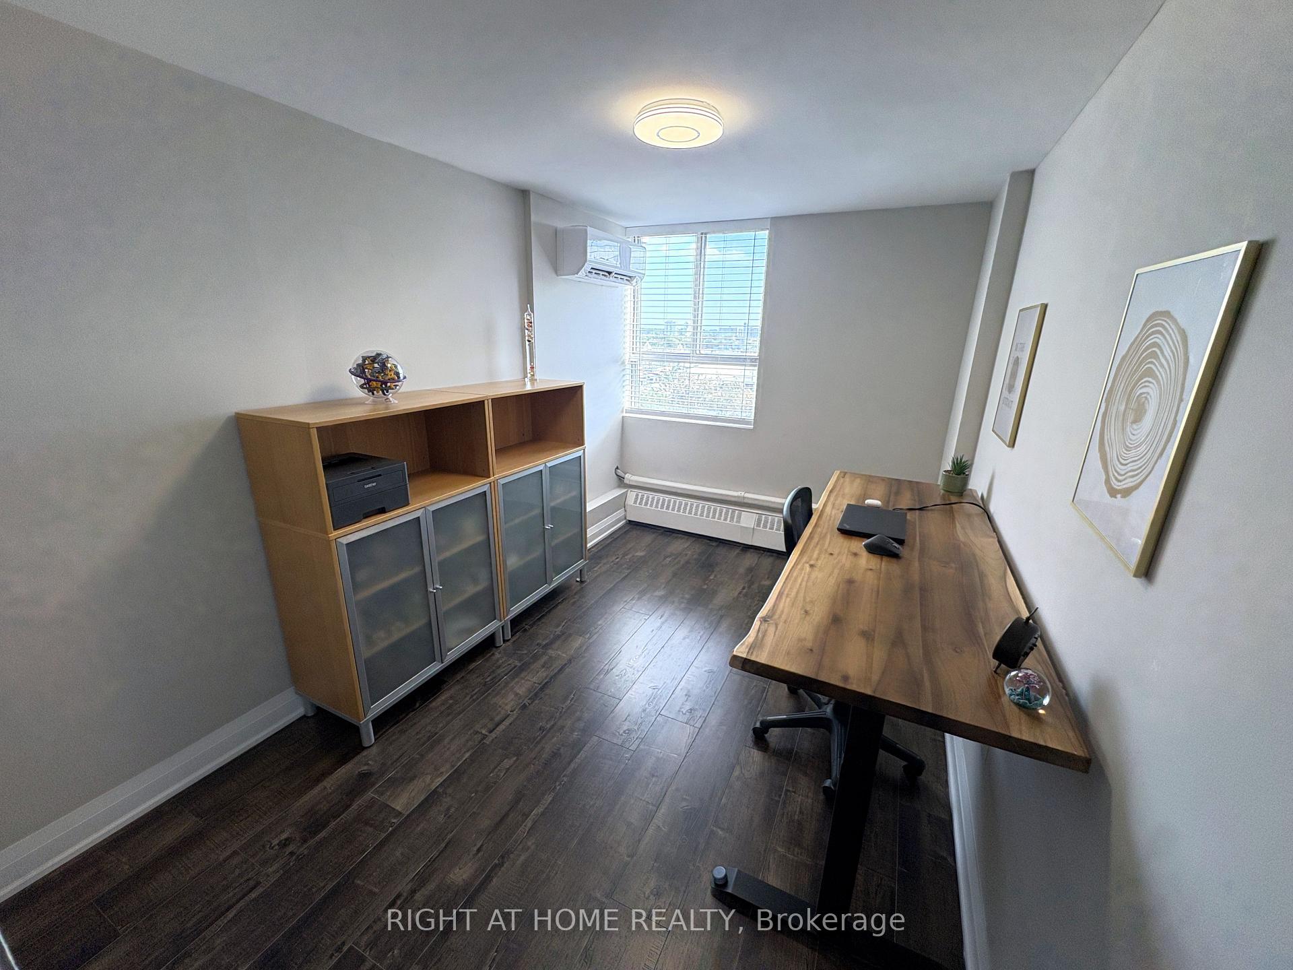
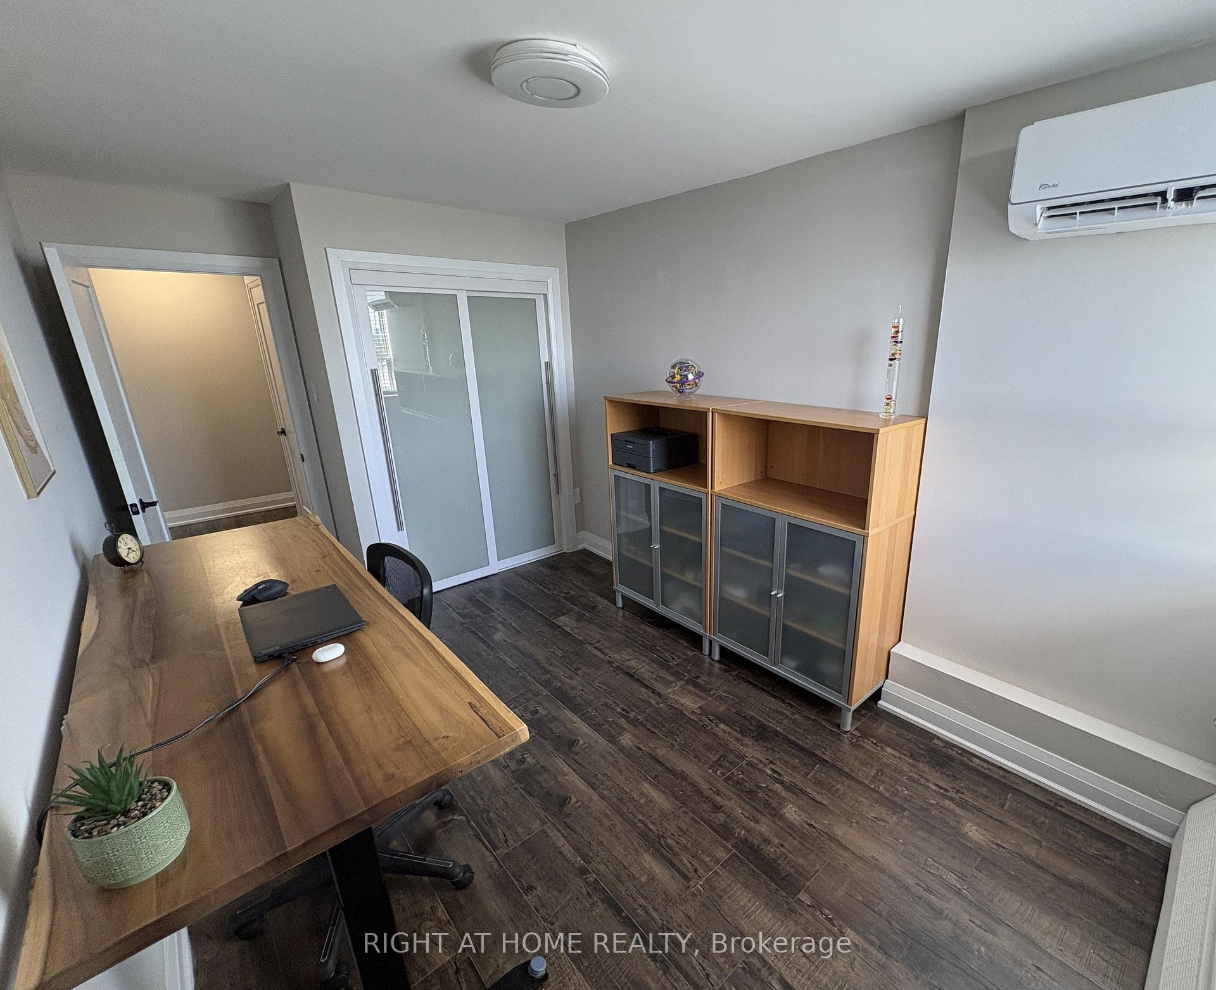
- Ductless mini-split units for climate control.
- Convenient location near shopping and transit.
- Includes underground heated parking spot.
- Low maintenance fees with internet included.
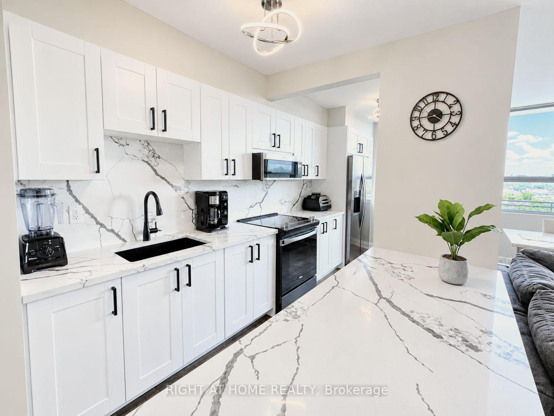
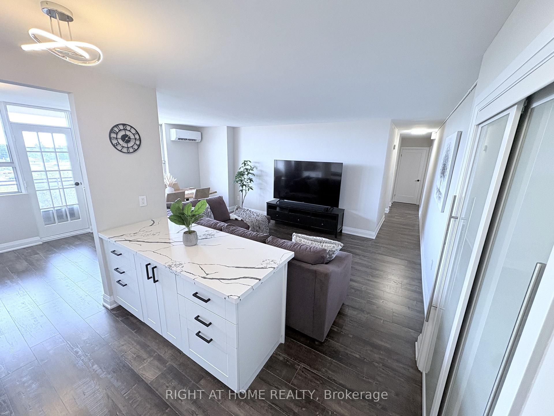
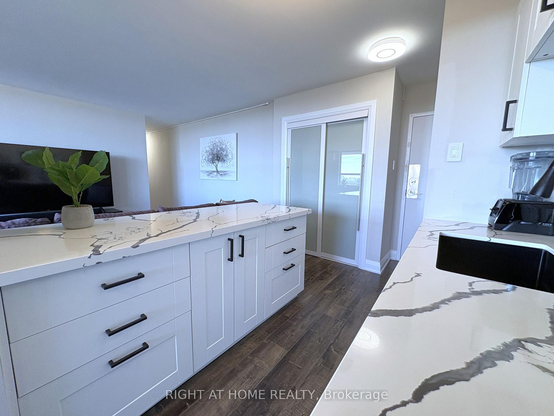
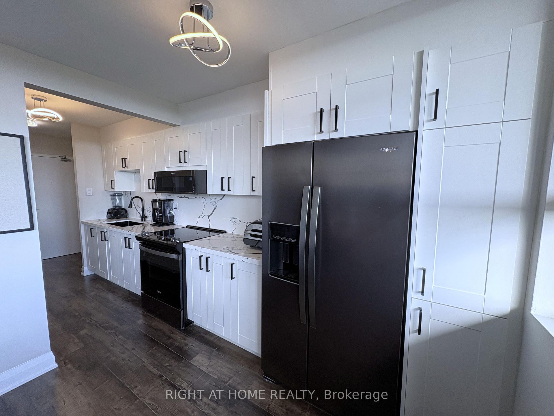
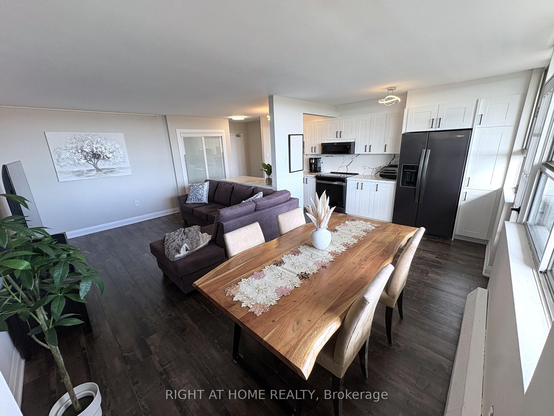
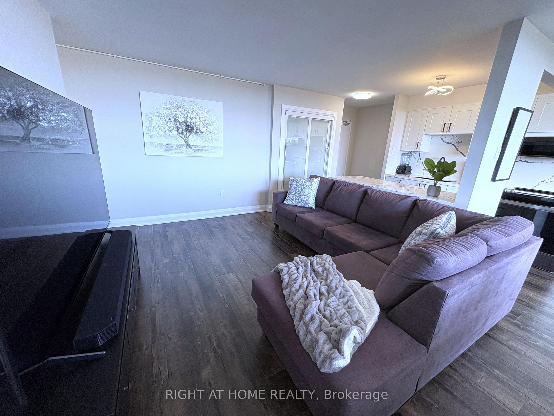
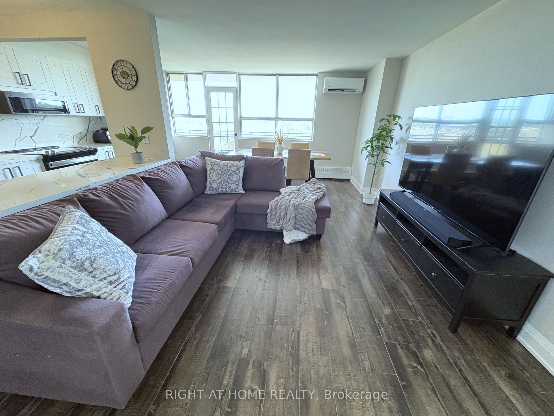
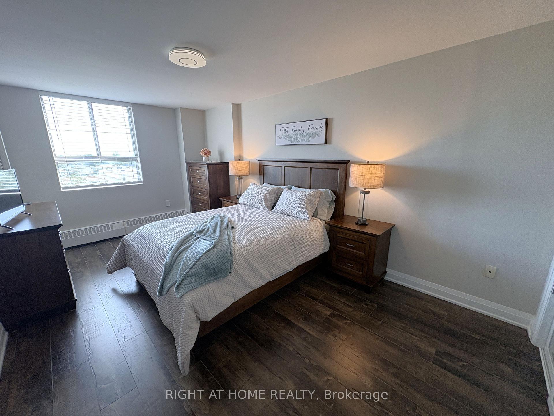
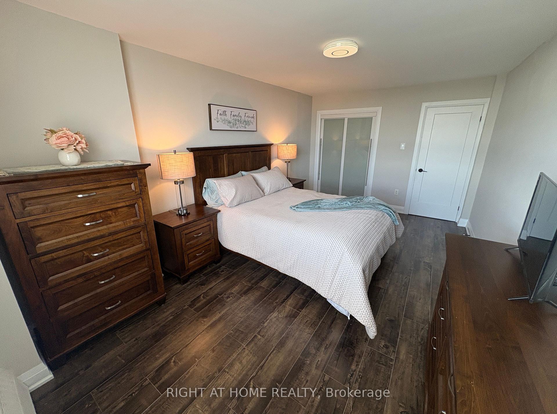
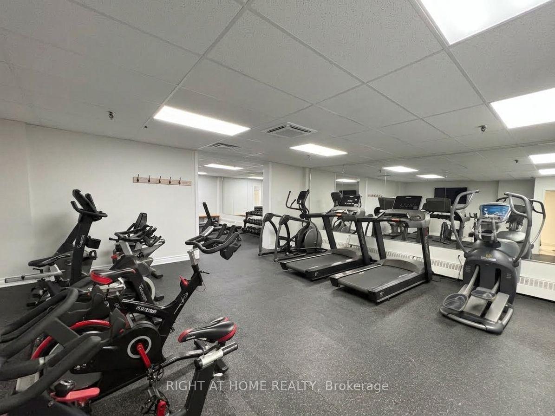
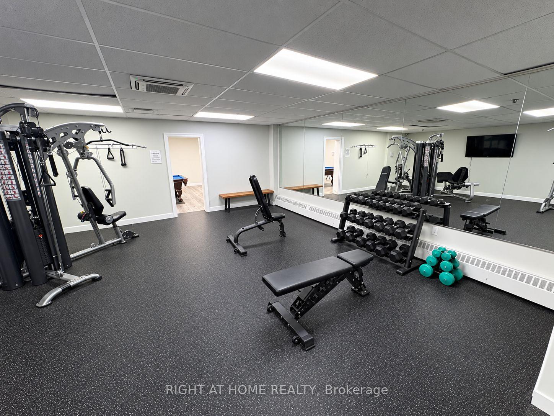
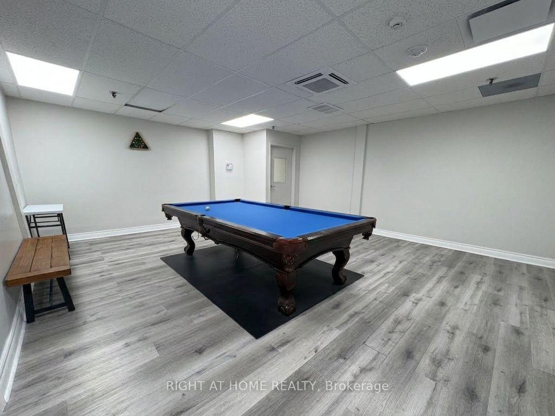
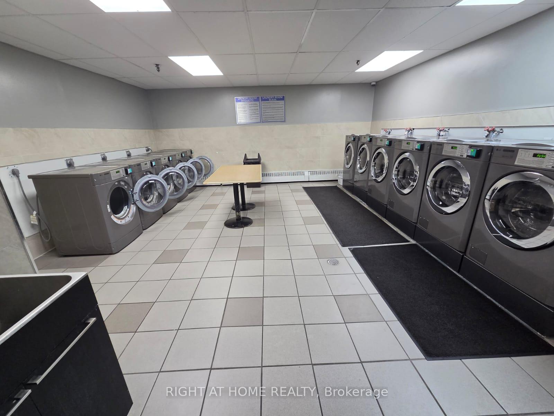
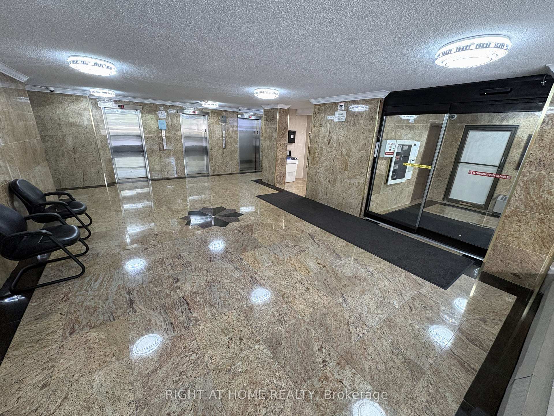
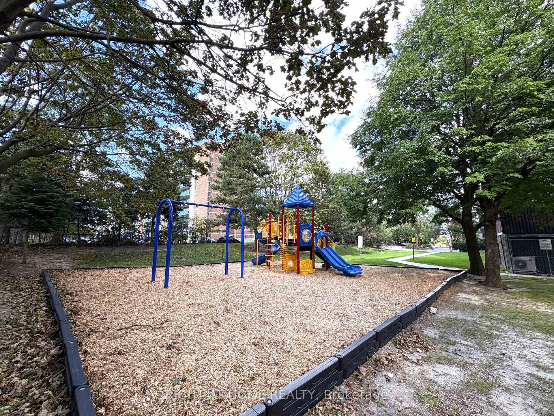
This Is The Unit You Have Been Waiting For. Amazing Value. Fully Renovated From Top To Bottom 2 Bedroom Corner Unit Condo In A Prime Location! Gorgeous Modern Open-Concept Extended Kitchen With Stunning Quartz Counters/Backsplash, Large Kitchen Sink And Stainless Steel Appliances Including Double Door Fridge, Stove And OTR Microwave. Beautiful New Laminate Flooring, Baseboards, Paint, Led Light Fixtures, And Smooth Flat Ceilings Throughout. Walk-Out To Unobstructed South Side Views From Large Open Balcony. Oversized Bright South Facing Primary Bedroom. Escape To Your Spa-Like Renovated 4 Piece Bathroom With Pot lights. All Closets Fitted With New Modern Sliding Doors. Large In-Unit Storage Room. Enjoy Year-Round Comfort & Efficiency! Stay Cool Or Warm Easily With 3 Ductless Mini-Split Units, Individually Remote Controlled In Each Room! Updated Electric Breaker Panel. Too Many Updates To List, A Must See Unit. High-Speed Internet And Cable Included in Low Maintenance Fees! On-Site Exercise Room, Large Capacity Laundry Room, Entertainment Room, Outdoor Playground And Visitor Parking. Highly Desirable Area Conveniently Located Steps From Kennedy Commons Mall, Restaurants, Schools, Parks And 3 Grocery Stores (Highland Farms, Metro And Foody World). Quick Access to 401, Kennedy Subway Station, GO Transit And TTC Next Door. 1 Underground Heated Parking Spot Included. Perfect For First Time Buyers, Down-sizers or Investors. Visit The Virtual Tour Link For More Information.
Key Facts & Features
Property Costs
- Annual Property Tax Amount
- $1,028
- Land Transfer Tax Fee
- $7,420
Condo/Maintenance Fee
- Maintenance Fee
- $659 /month
Included In Maintenance Fee
- Water Included
- Cable TV Included
- Parking Included
- Heat Included
- Building Insurance Included
- Common Elements Included
- Basement Type
- None
Interior Features
- Pets Permitted
- Yes-with Restrictions
- Laundry Features
- Laundry Room
- Laundry Level
- Lower Level
- Interior Extras
- Carpet Free, Storage
- View
- Clear
- Fireplace/Stove
- No
- Elevator
- Yes
Exterior Features
- Balcony
- Open
Building Amenities
- Exercise Room
- Game Room
- Playground
- Visitor Parking
- Party Room/Meeting Room
Building
- Building Type
- Condo Apartment
- Building Style
- Apartment
- Condo Corp Number
- 230
Construction
- Exposure
- South
- Exterior Finish
- Concrete
- Special Designation
- Unknown
Inclusions
- Inclusions
- S/S Double Door Refrigerator, S/S Stove, Built-In S/S OTR Microwave, Dishwasher. All Existing Light Fixtures And Blinds, 3 Ductless Mini-Split Heating/Cooling Units with Individual Remotes, One (1) Underground Parking Spot
Parking & Garages
- Garage Type
- Underground
- Garage Spaces
- 1
- Parking Type
- Owned
- Parking Spaces
- 1
- Total Garage And Parking Spaces
- 1
Lockers
- Locker Type
- None
Heating & Cooling
- Heat Source
- Gas
- Heat Type
- Other
- Air Conditioning
- Other
- Bedrooms
- 2
- Washrooms
- 1
- Kitchens
- 1
Room sizes
- Living Room—Main level, Laminate, Combined w/Dining, Open Concept
- Kitchen—Main level, Laminate, Renovated, Stainless Steel Appl
- Primary Bedroom—Main level, Laminate, Closet, South View
- Bedroom 2—Main level, Laminate, Closet, South View
- Bathroom—Main level, Ceramic Floor, 4 Pc Bath, Pot Lights
- Living Room—Main level, Laminate, Combined w/Living, Open Concept
- Living Room—Main level
- Dining Room—Main level, Laminate, Combined w/Living, W/O To Balcony
- Living Room—Main level
- Bathroom—Main level, Tile Floor, 4 Pc Bath, Pot Lights
Washrooms
- 4-piece
- Municipality
- Scarborough
- Neighbourhood
- Dorset Park
- Main cross streets
- Kennedy/Ellesmere
- Directions
- North of Ellesmere Rd, Off of Kennedy Rd
- MLS® number
- E14034838
- Data source
- Toronto Regional Real Estate Board
- Listed on
- 2026-10-15
- Updated on
- 2026-10-15
- Days on market
- 0 days
- Possession date
- 2026-11-01
- Possession type
- Flexible
- Co-op commission
- 2.5% + HST
- Seller
- Listed by
- RIGHT AT HOME REALTY
Home Market Value
Current home valuation for Unit 711, 1950 Kennedy Road, Scarborough, Dorset Park, Scarborough, ON. Listed for $349,000
HOMEH Estimate
$344,294
Estimated Sales Range
$271,992 - $416,596
HOMEH Estimate for Unit 711, 1950 Kennedy Road, Scarborough, Dorset Park
Calculated with a real agent's CMA method — 45+ years of experience, codified. Not an AI guess.
Mortgage Payment Calculator
Compare up to 4 down payment scenarios
5% of purchase price for homes $500K or less
$17,450
| Scenario 1 | Scenario 2 | Scenario 3 | Scenario 4 | |
|---|---|---|---|---|
−Down payment | % $ | % $ | % $ | % $ |
+CMHC insurance | $13,262 | $9,737 | $8,306 | $0 |
=Total mortgage | $344,812 | $323,837 | $304,956 | $279,200 |
Amortization | ||||
Mortgage rate | % | % | % | % |
| Payment frequency | ||||
=Mortgage payment | $1,684monthly | $1,581monthly | $1,489monthly | $1,363monthly |
Land Transfer Tax
$3,710
$3,710
$7,420
Around this home
Data provided by OpenStreetMap & Fraser Institute School Rankings
Ask HOMEH
New!Hi there!
👋Text or call (416) 301-9001
Recommended for you
Based on homes you've looked at.
No recommended properties found.
Nearby similar homes
No nearby properties found.
More real estate resources
Other homes nearby
Explore this area
Nearby neighbourhoods
No nearby listings available.