
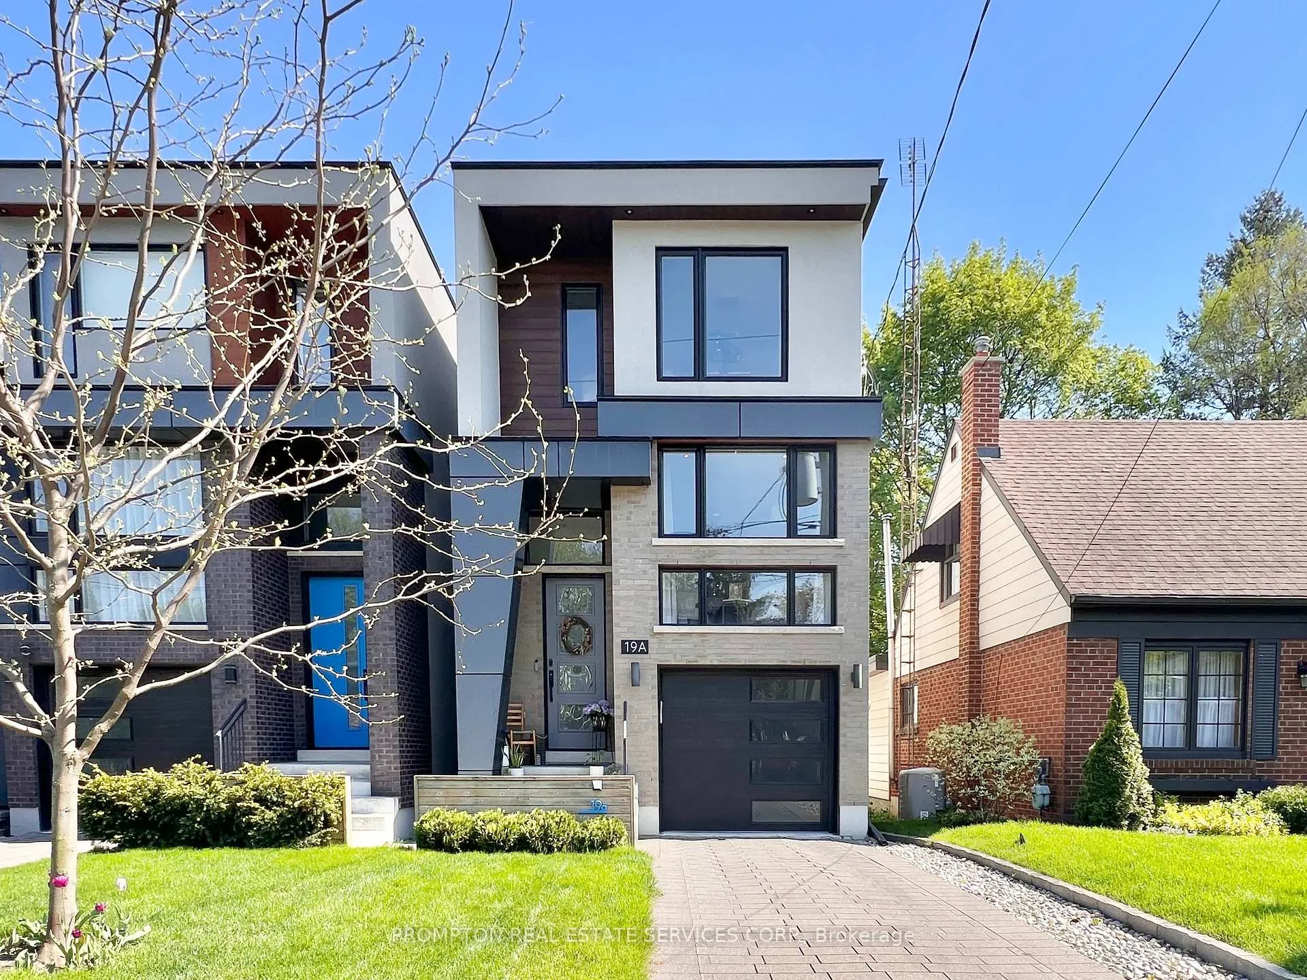
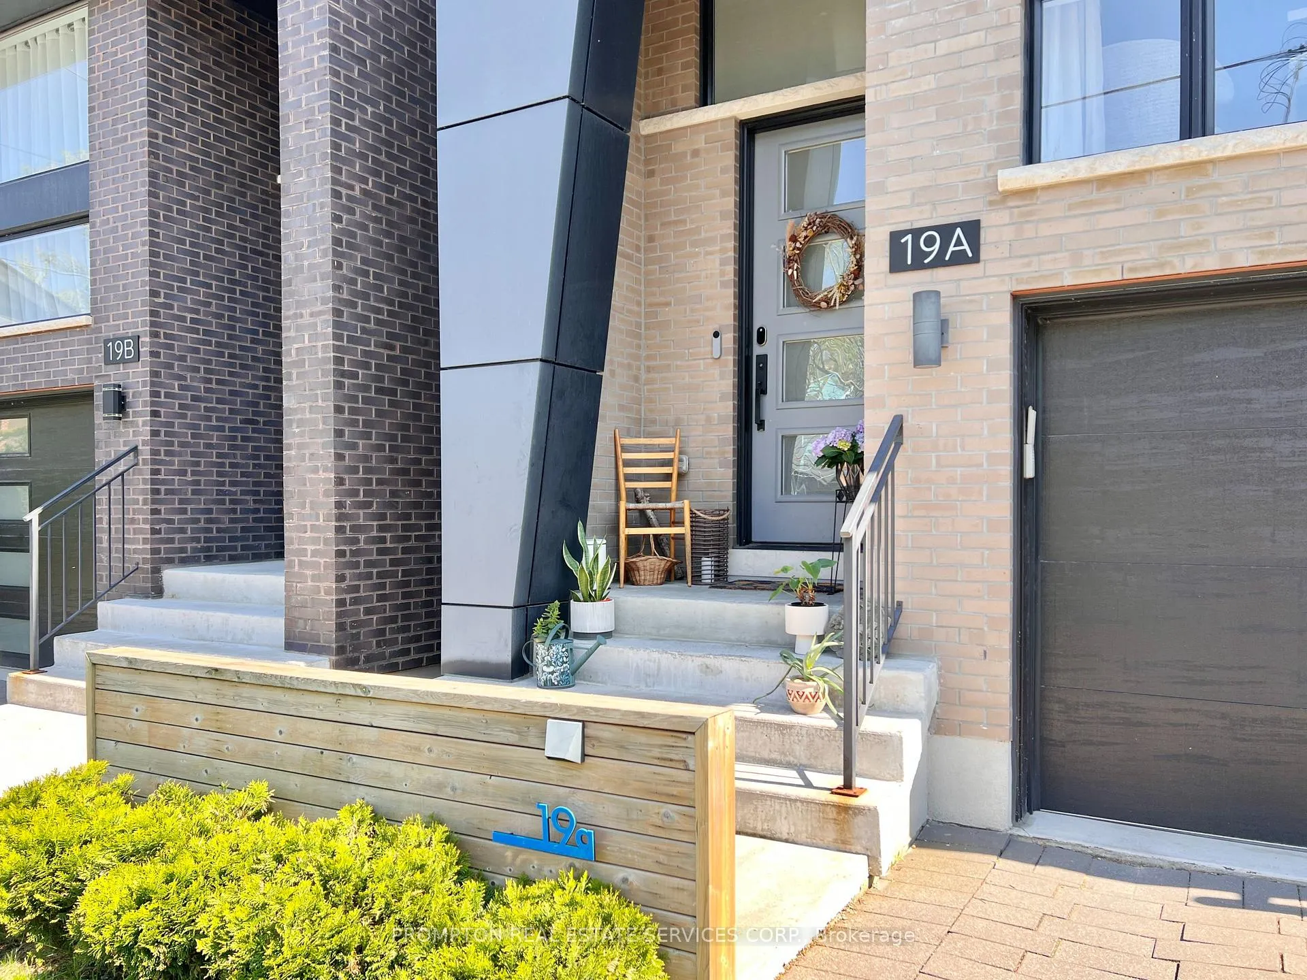
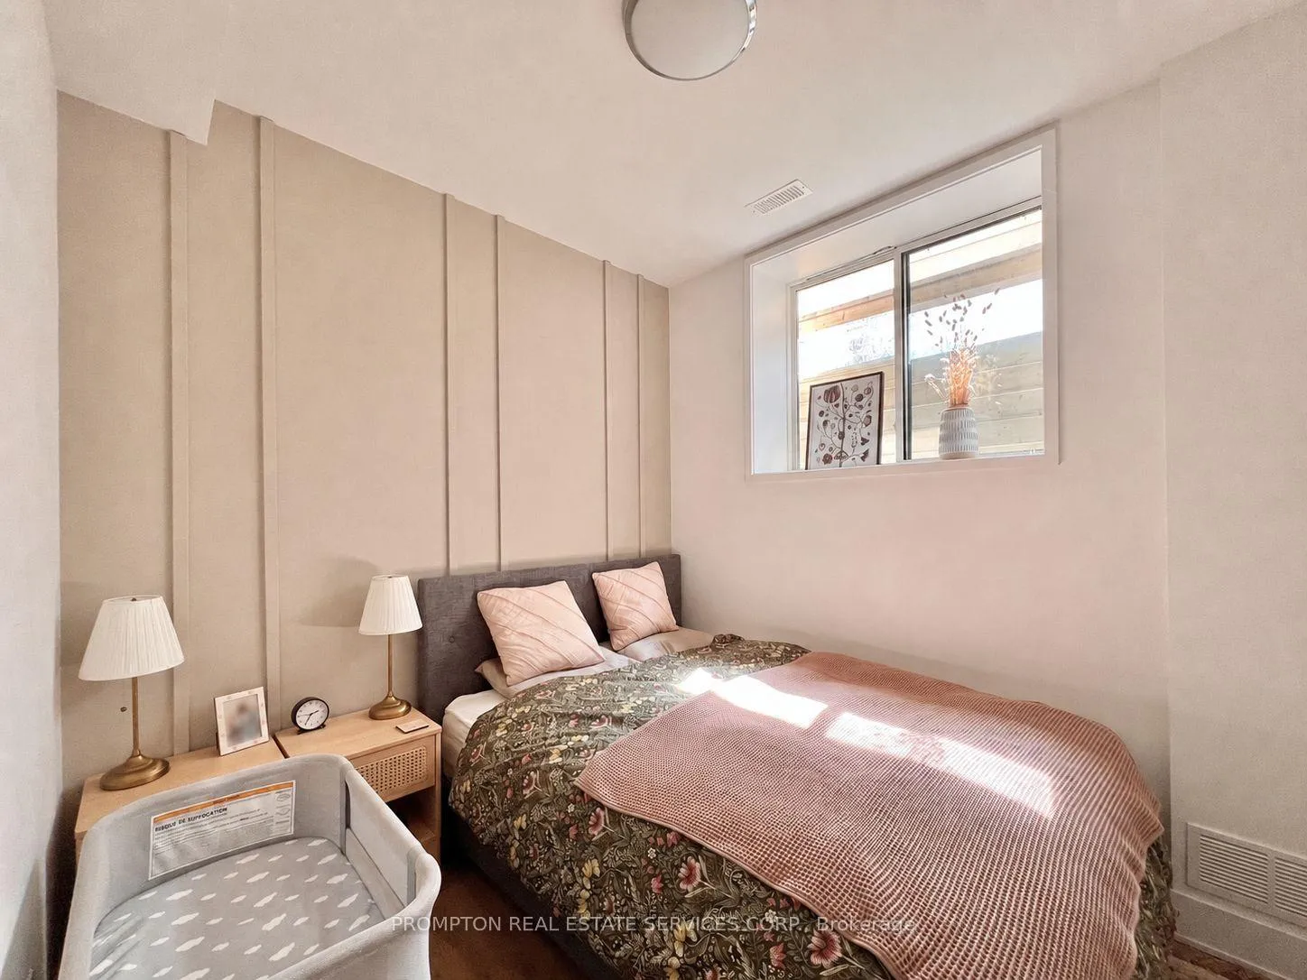
19A Linton Avenue
Scarborough (Birchcliffe-Cliffside), ON M1N 1W5
Included in Rent: Parking
- 3+1Bedrooms
- 4Bathrooms
- 1Garage
- 1500–2000Sq Ft
- 30–59 daysAvailable
- Ensuite, In-Suite LaundryLaundry
- Entire PropertyFor Lease
- Furnished

Property not available for sale or for rent.
Own a place to rent? We list it for maximum MLS exposure.
Free Home EvaluationHow Much Is My Home Worth?Homes for Sale NearbySale & Price History for 19A Linton Avenue, Scarborough, Birchcliffe-Cliffside
| Start Date | End Date | Price | Event | MLS# |
|---|---|---|---|---|
| 2026-06-08 | 2026-06-28 | Login to See Prices | Rented | e13415656 |
Real estate boards require you to or to see the full details of this property.
*Sold prices and complete sale & price history are regulated data. Under the Trust in Real Estate Services Act, 2002 (TRESA) and the rules of the Real Estate Council of Ontario (RECO), and pursuant to the Multiple Listing Service® rules of the Canadian Real Estate Association (CREA) and the Toronto Regional Real Estate Board (TRREB), this information may be shown only to registered users who have agreed to the applicable terms of use (a Virtual Office Website, or "VOW," arrangement). HOMEH Inc., Brokerage therefore provides it to signed-in members only. Creating an account is free and takes under a minute.
About 19A Linton Avenue, Scarborough, Birchcliffe-Cliffside
Summarized Description
- Contemporary home with architectural sophistication.
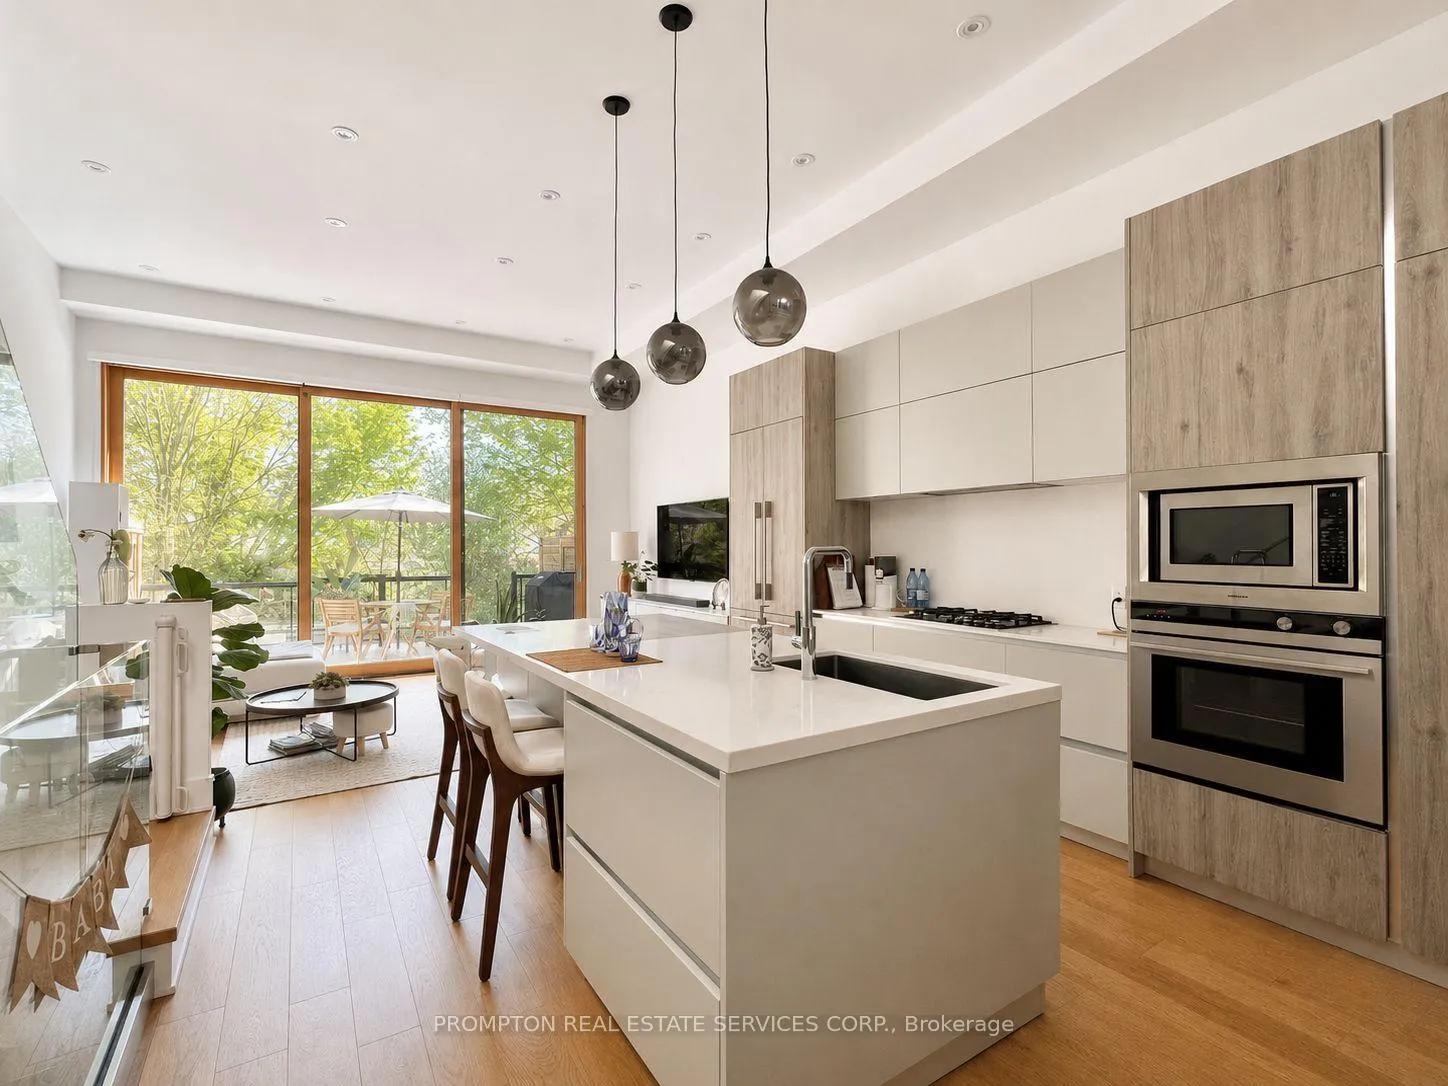
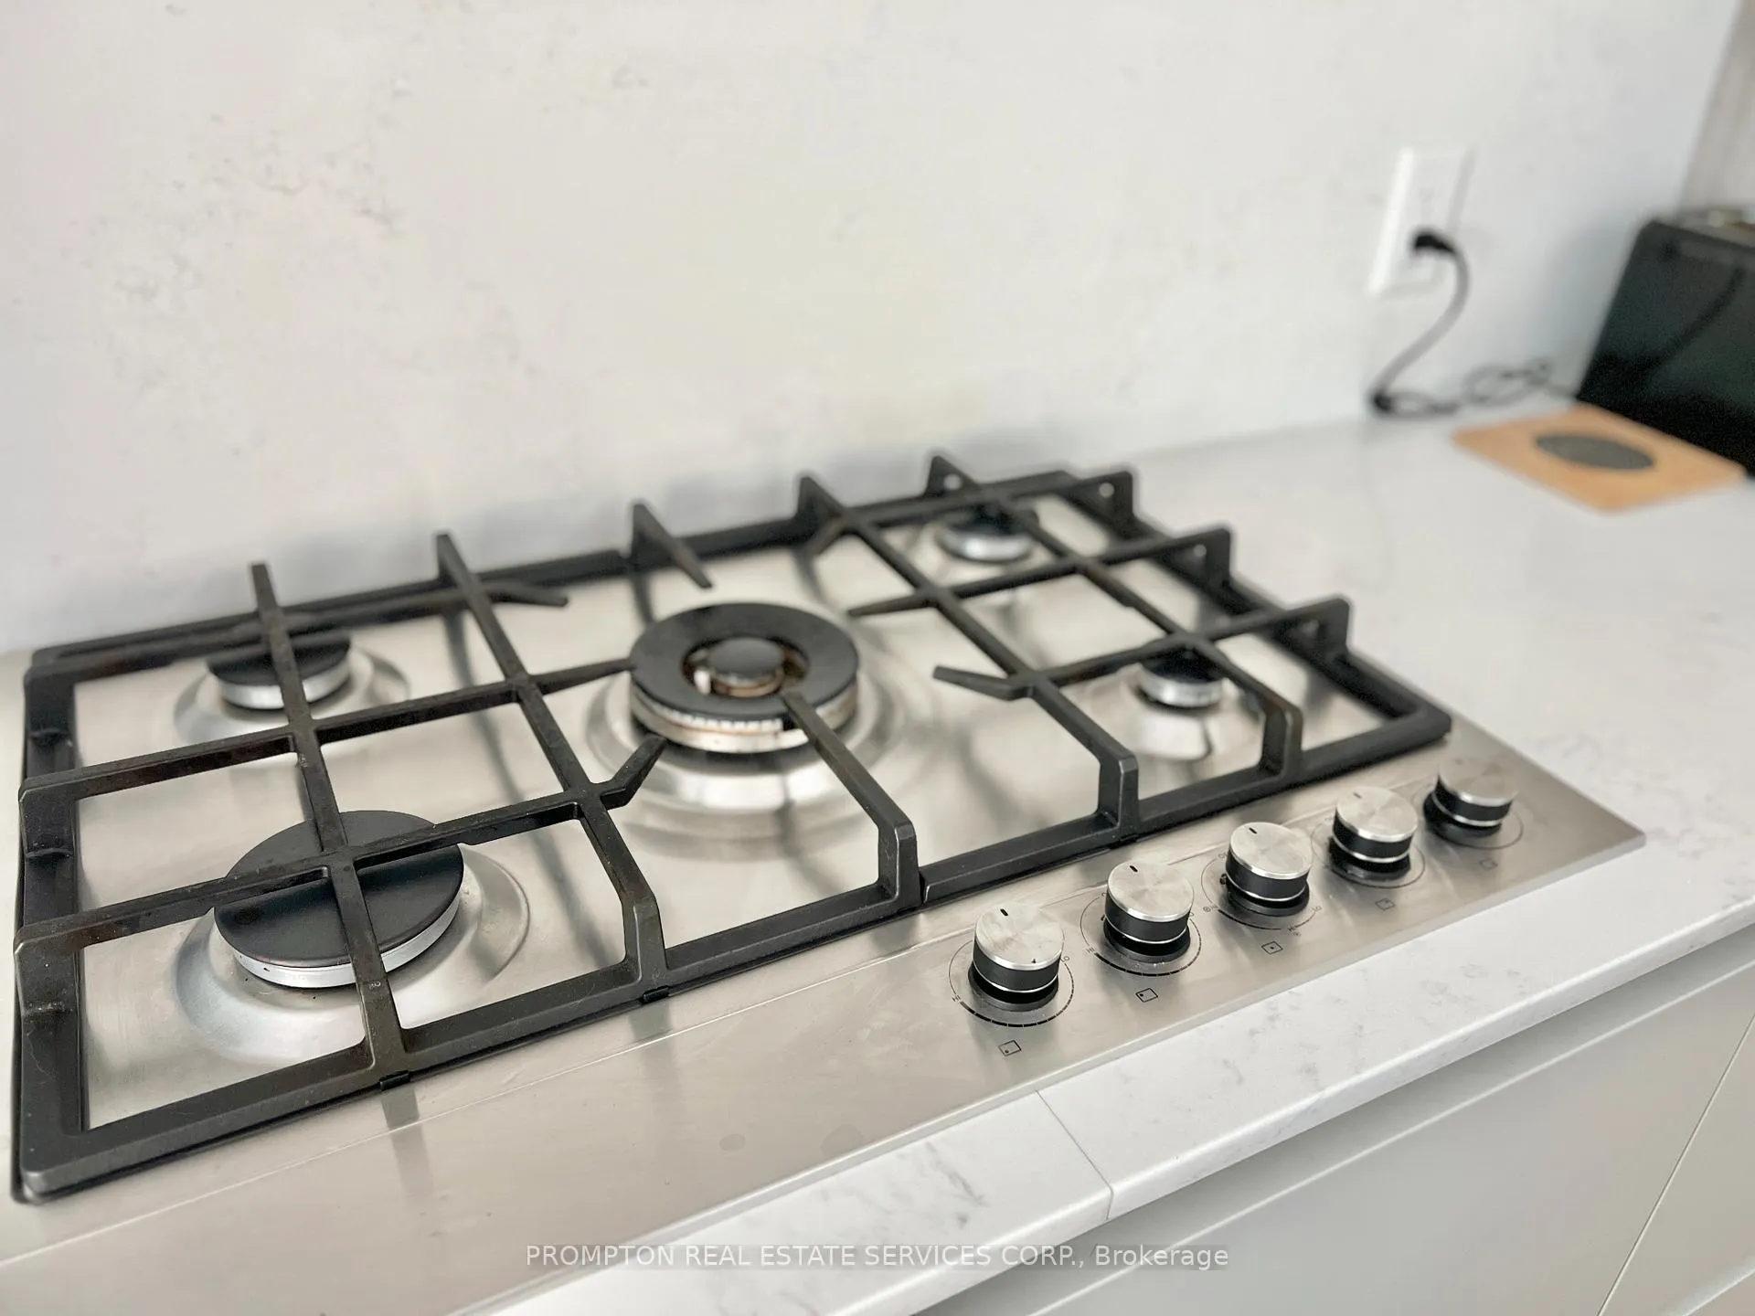
- Chef-inspired kitchen with gas cooktop.
- Soaring 12-ft ceilings enhance spaciousness.
- Floor-to-ceiling glass doors connect indoors and outdoors.
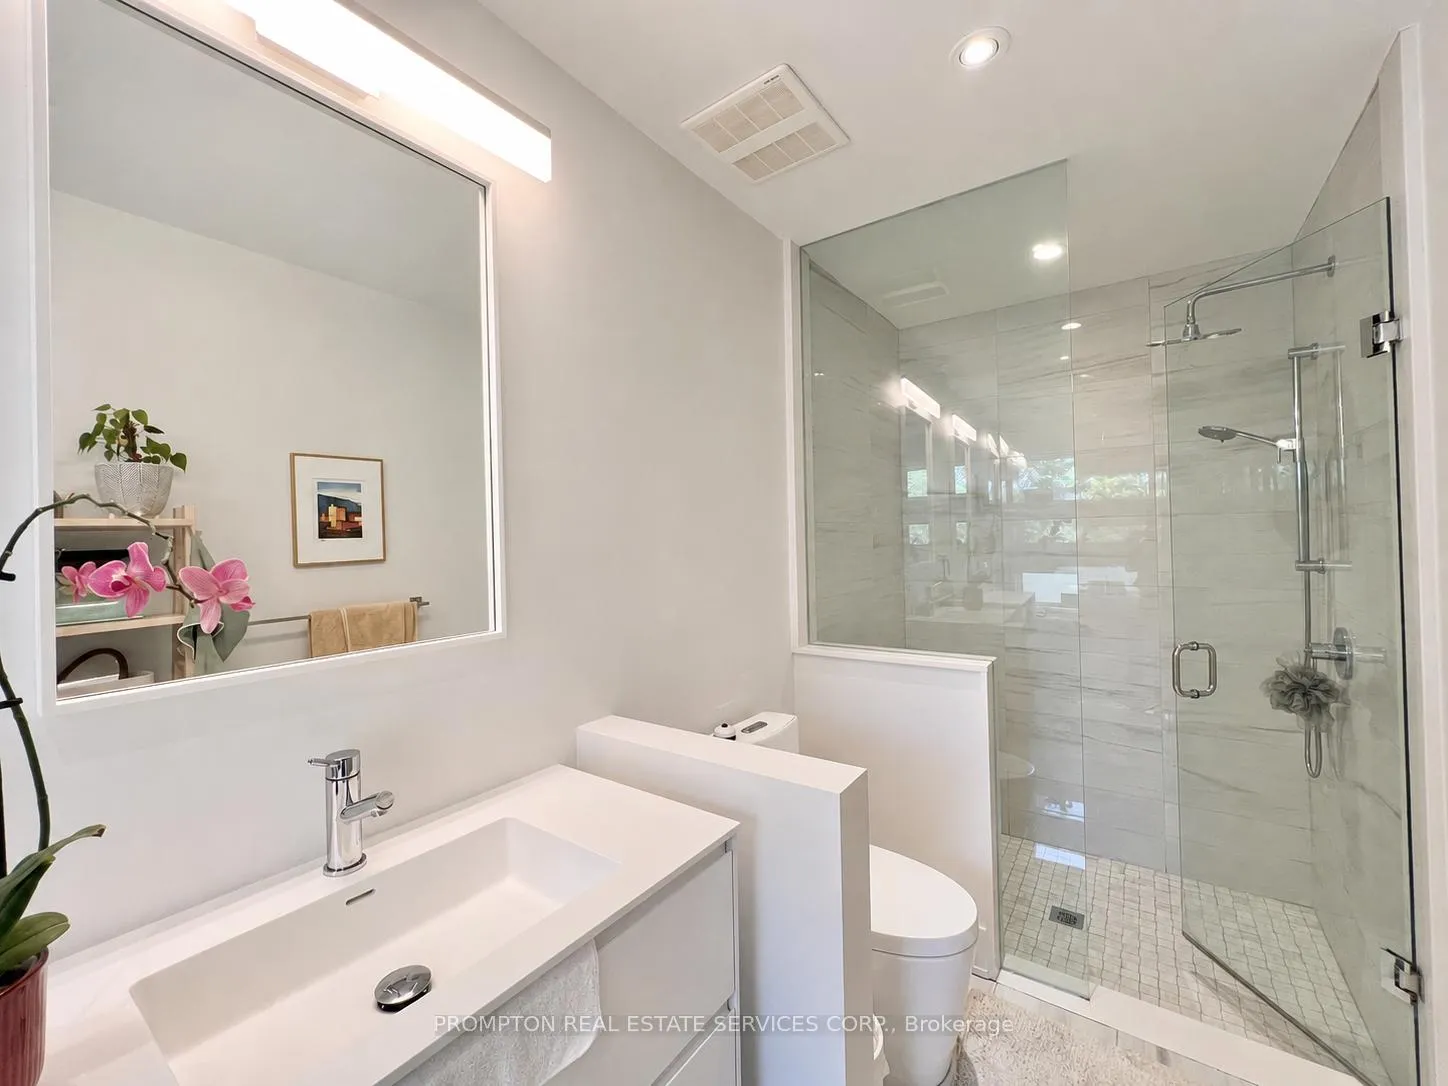
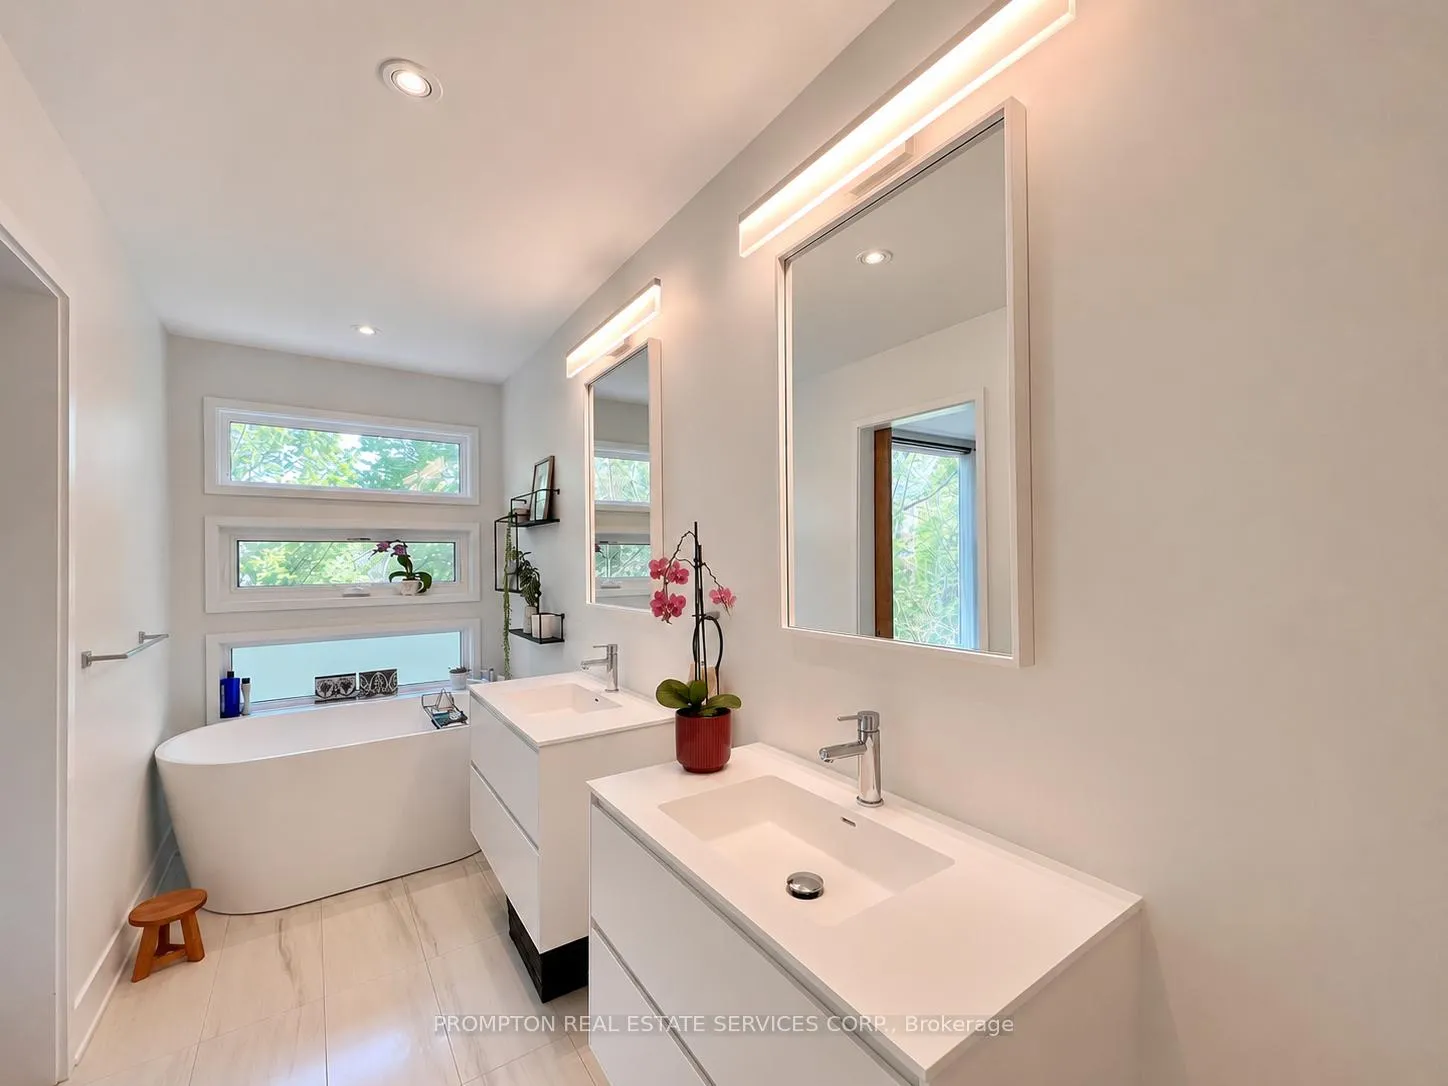
- Spa-like ensuite with double sinks and soaker tub.
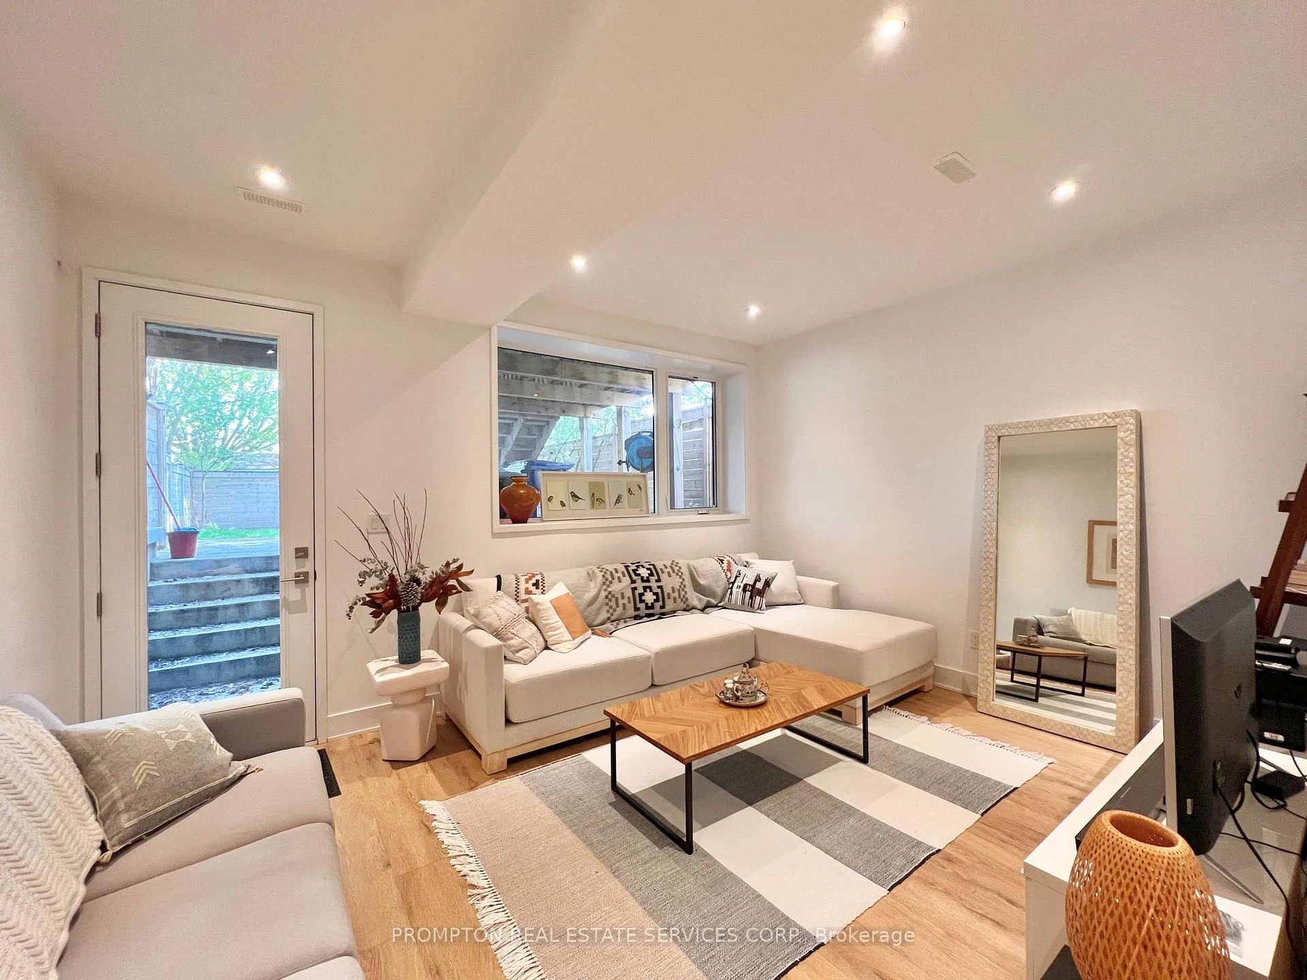
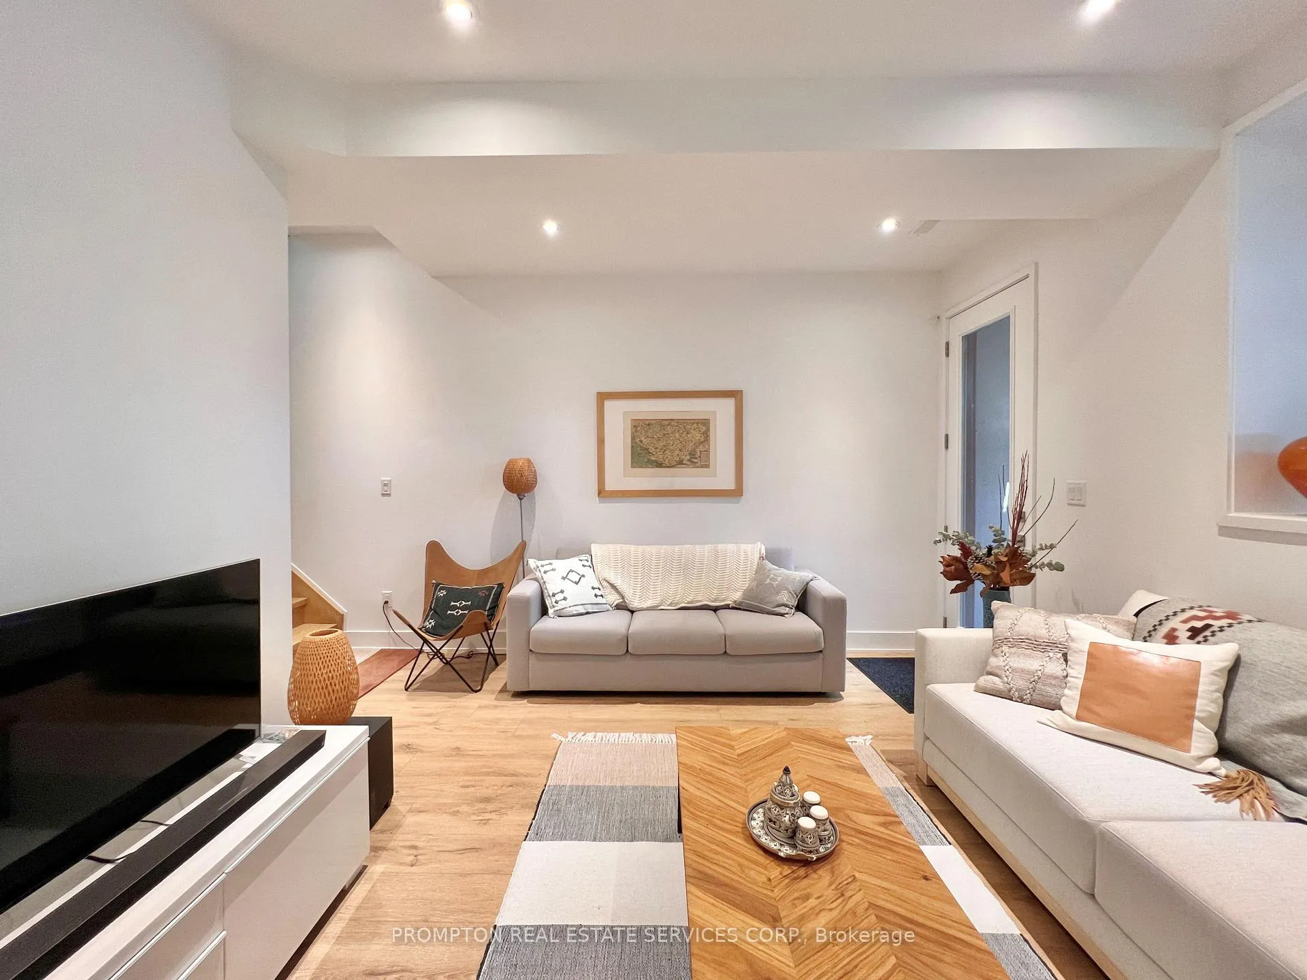
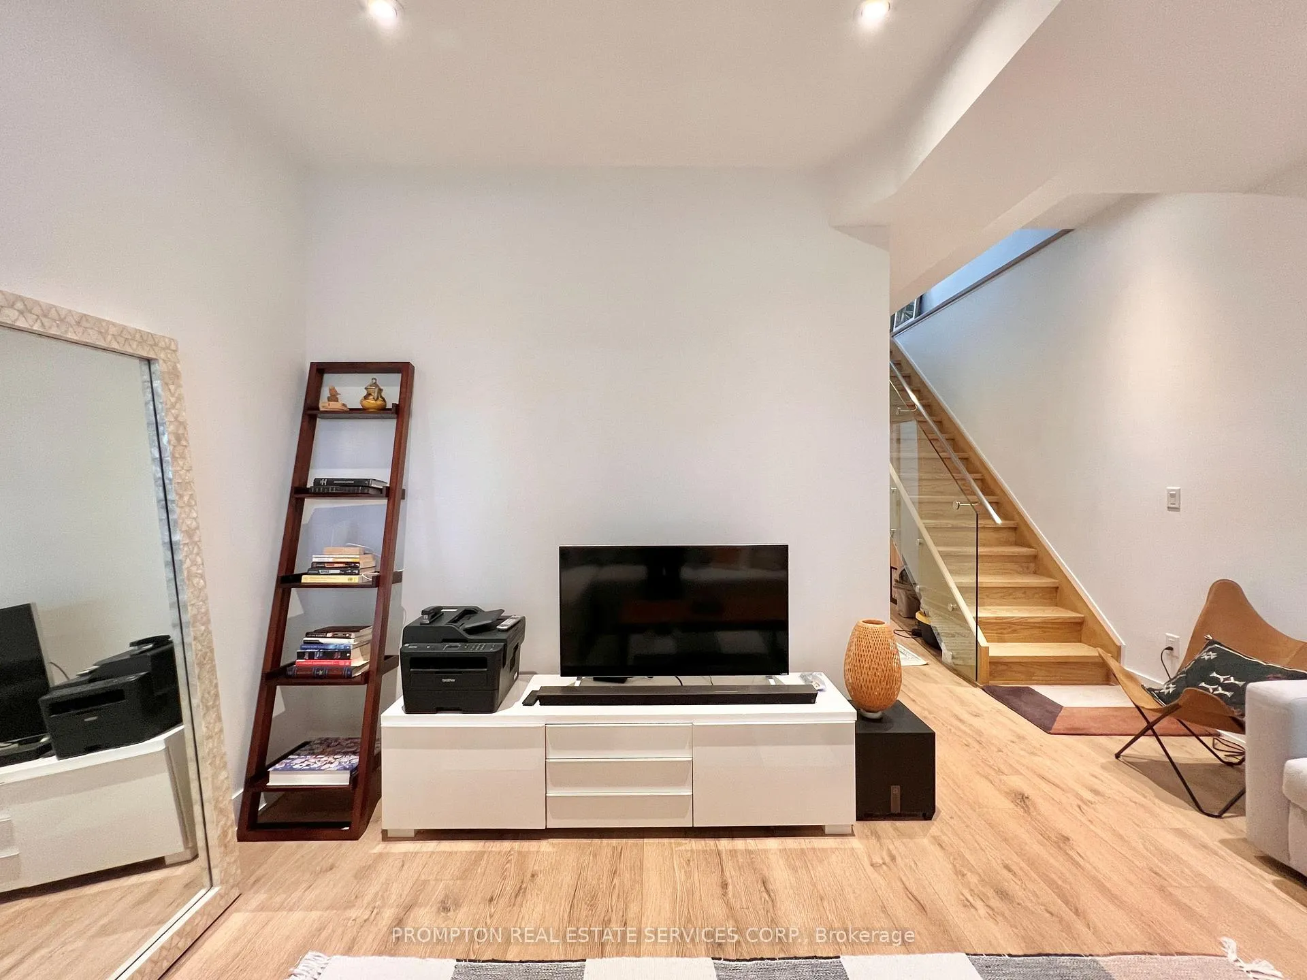
- Finished basement with additional living space.
- Private, fenced backyard ideal for relaxation.
- Family-friendly neighborhood close to amenities.
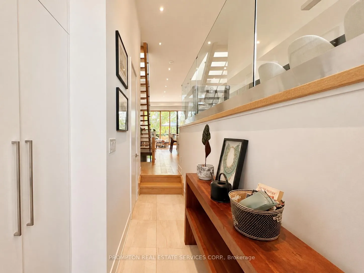
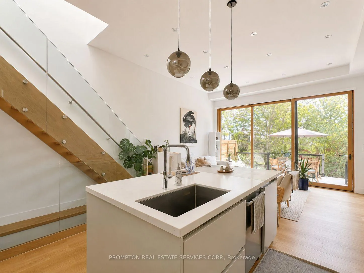
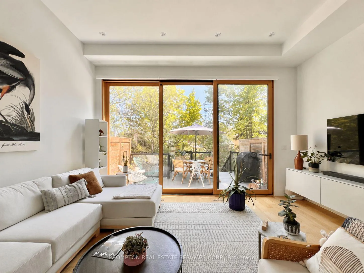
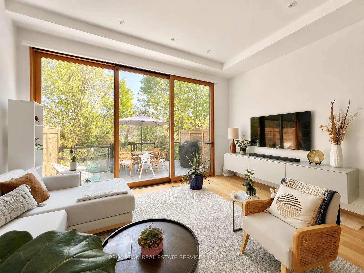
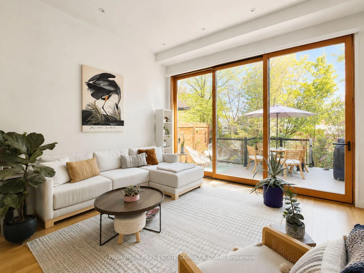
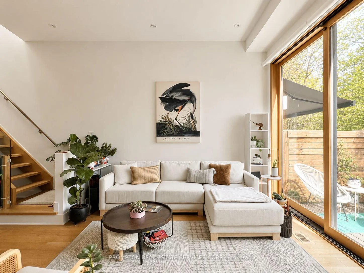
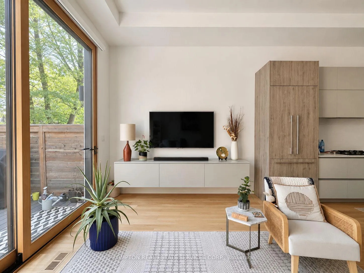
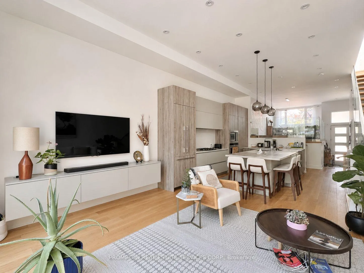
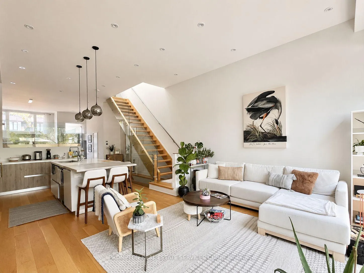
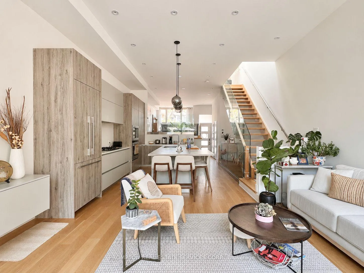
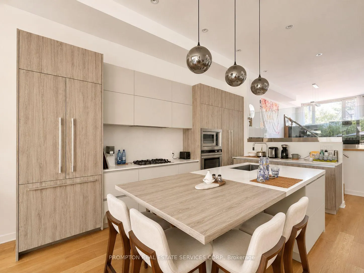
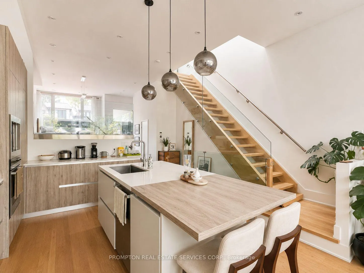
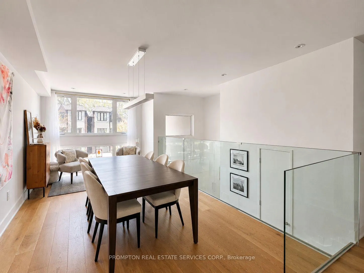
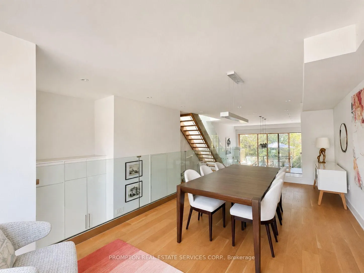
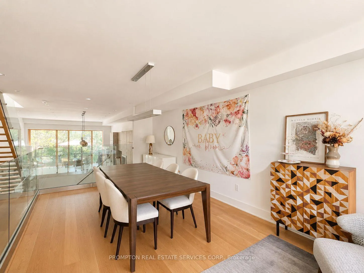
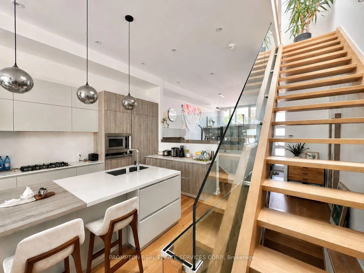
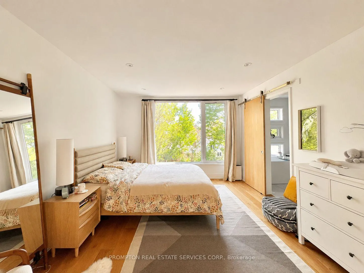
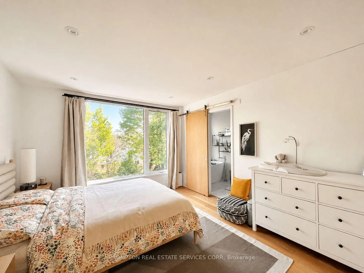
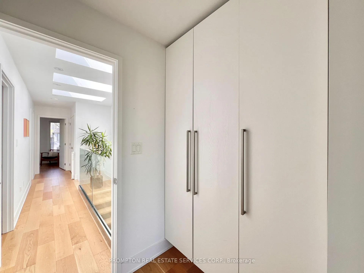
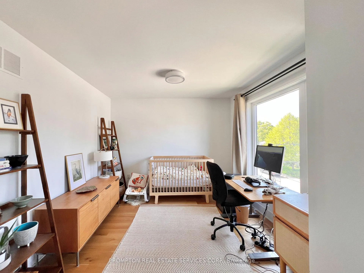
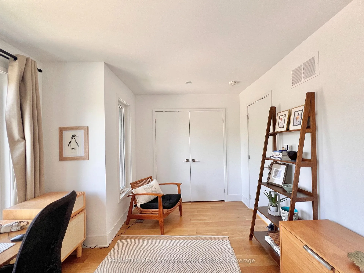
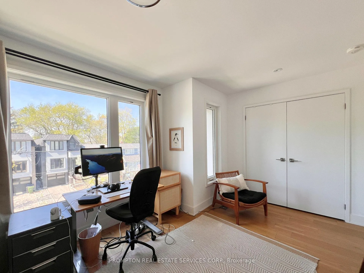
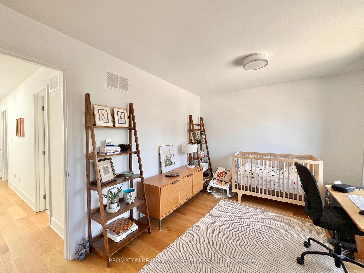
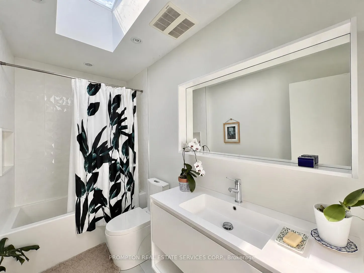
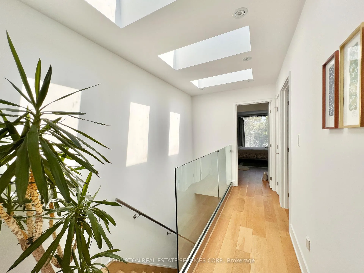
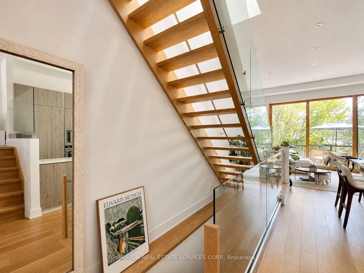
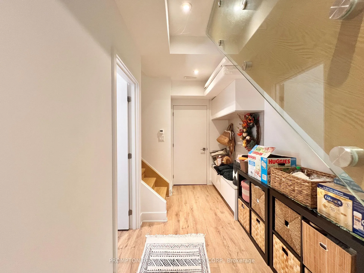
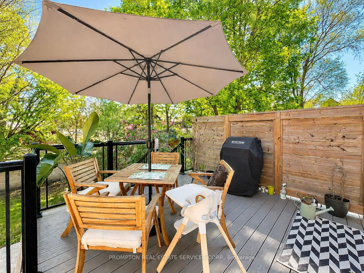
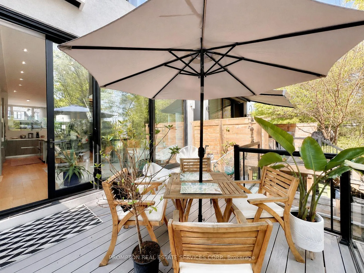
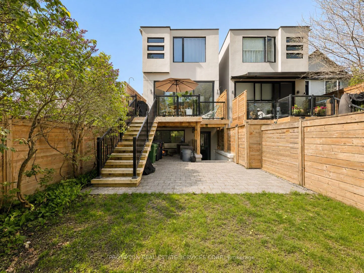
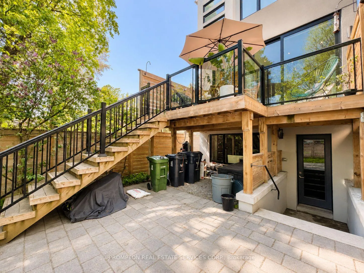
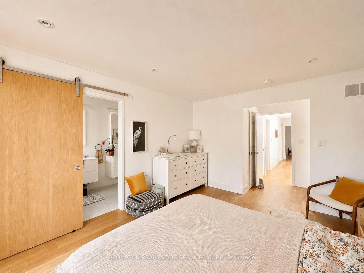
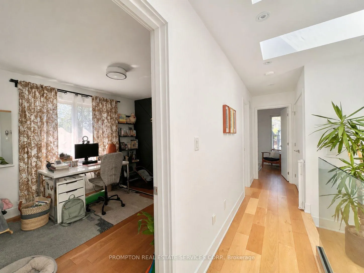
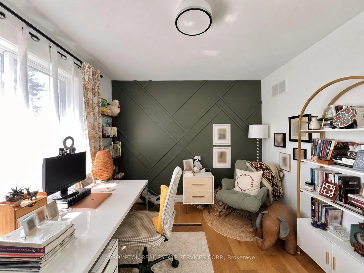
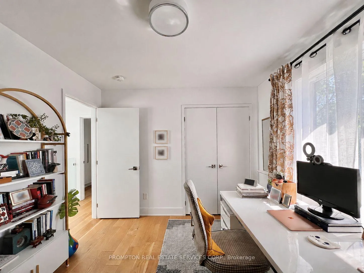
***FURNISHED*** Beautifully designed contemporary home offering architectural sophistication and resort-inspired living in a family-friendly neighbourhood in Toronto's east end, just north of The Beaches. Inside, the main floor features soaring 12-ft ceilings and an open-concept layout anchored by a chef-inspired kitchen with gas cooktop, centre island, and plenty of space for cooking and gathering. The living area is filled with natural light and framed by stunning floor-to-ceiling sliding glass doors that open to the backyard deck, creating a seamless indoor-outdoor extension of the space. A separate dining area overlooks the kitchen, offering an elegant setting for casual meals and formal gatherings. Floating stairs lead up to a sun-filled hallway with multiple skylights. The primary suite features a walk-in closet and spa-like ensuite with double sinks, soaker tub, and glass shower. Two additional bedrooms offer flexible use and are currently set up as a home office and a nursery/office. A tropical-inspired full bathroom and conveniently located laundry complete the level. The finished basement has 9-ft ceilings and offers additional living space with large windows, a 4th bedroom, and full bathroom. A functional mudroom with built-in storage provides direct access to the garage - ideal for Toronto winters and everyday convenience - while a separate walk-out leads to a private, fenced backyard. Less than a 10-min walk to transit, three supermarkets, parks, schools, recreation centres, and shops and restaurants along Kingston Road. A short stroll brings you to the YMCA, Queen East, and The Beaches, with year-round events including the Beaches Jazz Festival, arts and crafts shows, and concerts at Woodbine Park. Easy access by transit to Yonge/Bloor and University of Toronto via Victoria Park subway station. Well-suited for a professional couple or small family seeking a furnished home in a vibrant yet peaceful setting. Available August 1st.
Key Facts & Features
Rental Details
- Portion Of Property For Rent
- Entire Property
- Furnished
- Furnished
- Rent Term
- 12 Months
- Payment Frequency
- Monthly
- Rental Deposit
- Yes
- Credit Check
- Yes
- Employment Letter
- Yes
- Rental Application
- Yes
- References Required
- Yes
Included In Rent Fee
- Parking
Rental Items
- Rental Equipment
- Hot Water Tank
- Basement Type
- Finished, Walk-Out
Interior Features
- Laundry Features
- Ensuite, In-Suite Laundry
- Laundry Level
- Upper Level
- Interior Extras
- Carpet Free, ERV/HRV
- Fireplace/Stove
- No
- Elevator
- No
Exterior Features
- Exterior Extras
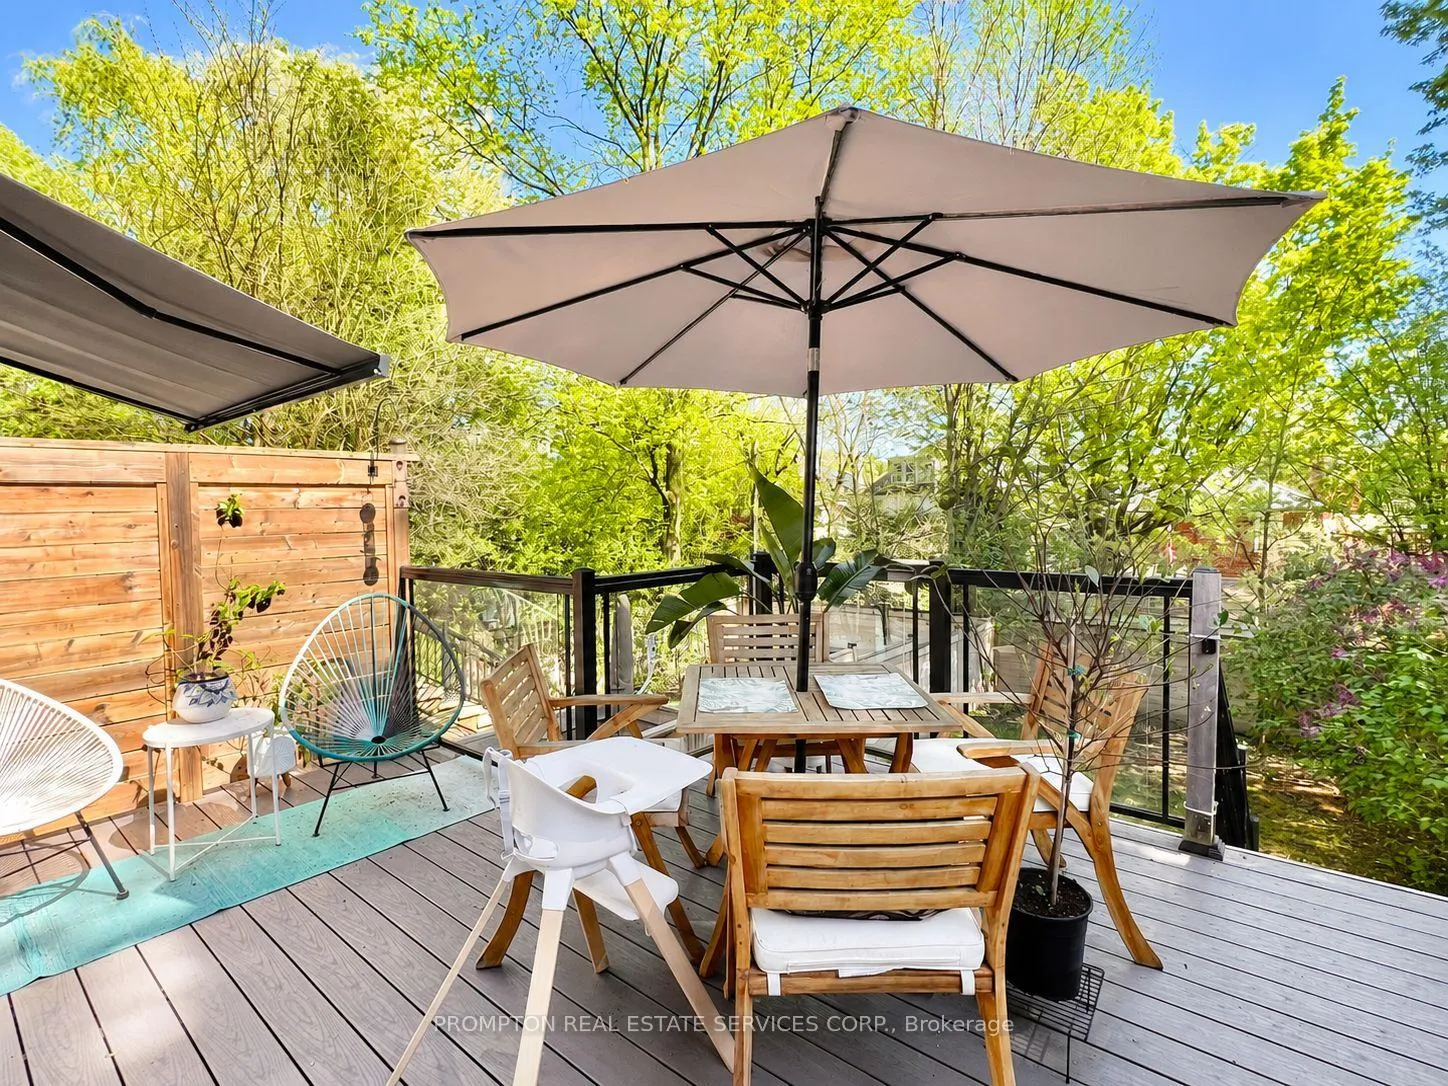
- Deck
- Pool
- None
- Property Features
- Fenced Yard, Golf, Park, Public Transit, School, Rec./Commun.Centre
Building
- Building Type
- Detached
- Building Style
- 2-Storey
Construction
- Exterior Finish
- Stucco (Plaster)
- Roof
- Unknown
- Foundation Details
- Poured Concrete
- Special Designation
- Unknown
Lot
- Lot Size
- 21.29 x 114.99 Feet
- Lot Size Code
- 21.29 x 114.99 Feet
Inclusions
- Inclusions
- Built-in Fridge, Gas Cooktop, Built-in Oven, Built-in Dishwasher, Microwave, Hood Fan, Washer and Dryer. All light fixtures. All window coverings and Hunter Douglas blinds. This unit is to be leased with the exisiting furniture in the unit.
Parking & Garages
- Garage Type
- Built-In
- Garage Spaces
- 1
- Parking Spaces
- 1
- Total Garage And Parking Spaces
- 2
Heating & Cooling
- Heat Source
- Gas
- Heat Type
- Forced Air
- Air Conditioning
- Central Air
- Water
- Municipal
- Sewers
- Sewer
- Bedrooms
- 3 + 1
- Washrooms
- 4
- Kitchens
- 1
Room sizes
- Dining Room6.99 x 3.21Main level, Pot Lights, Open Concept, Hardwood Floor
- Kitchen4.23 x 3.98Main level, Pot Lights, Centre Island, B/I Appliances
- Living Room4.11 x 5.22Main level, Pot Lights, Hardwood Floor, W/O To Deck
- Bedroom 23.23 x 4.50Second level, Pot Lights, Double Closet, Hardwood Floor
- Bedroom 33.33 x 3.04Second level, Pot Lights, Closet, Hardwood Floor
- Primary Bedroom5.79 x 3.51Second level, 5 Pc Ensuite, Walk-In Closet(s), Hardwood Floor
- Recreation3.61 x 4.69Basement level, Above Grade Window, Pot Lights, W/O To Yard
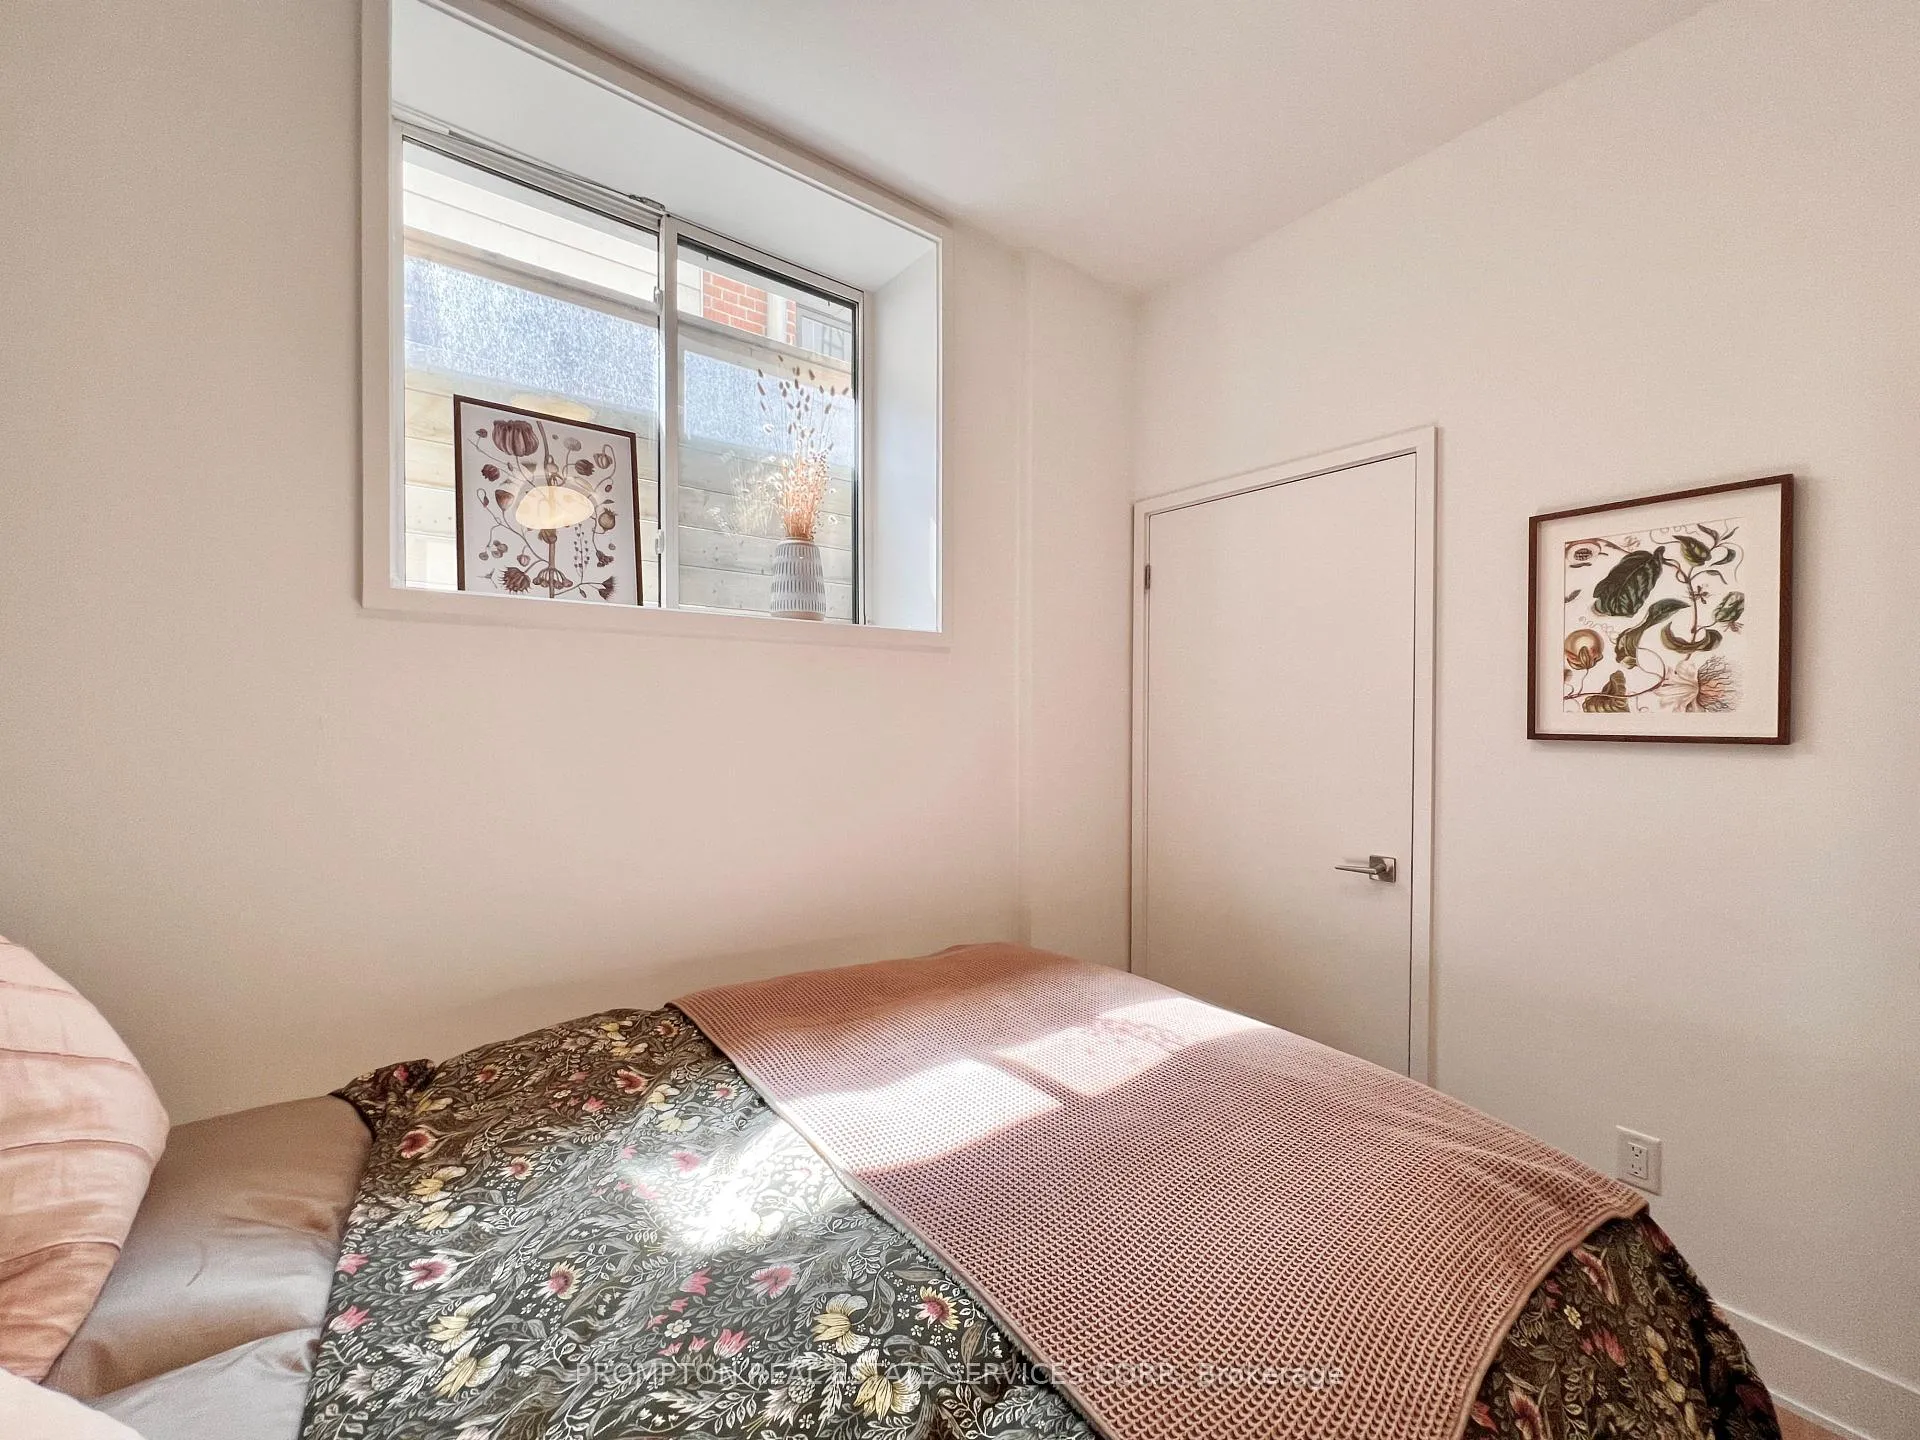
- Bedroom2.82 x 2.65Basement level, Laminate, Pot Lights, Window
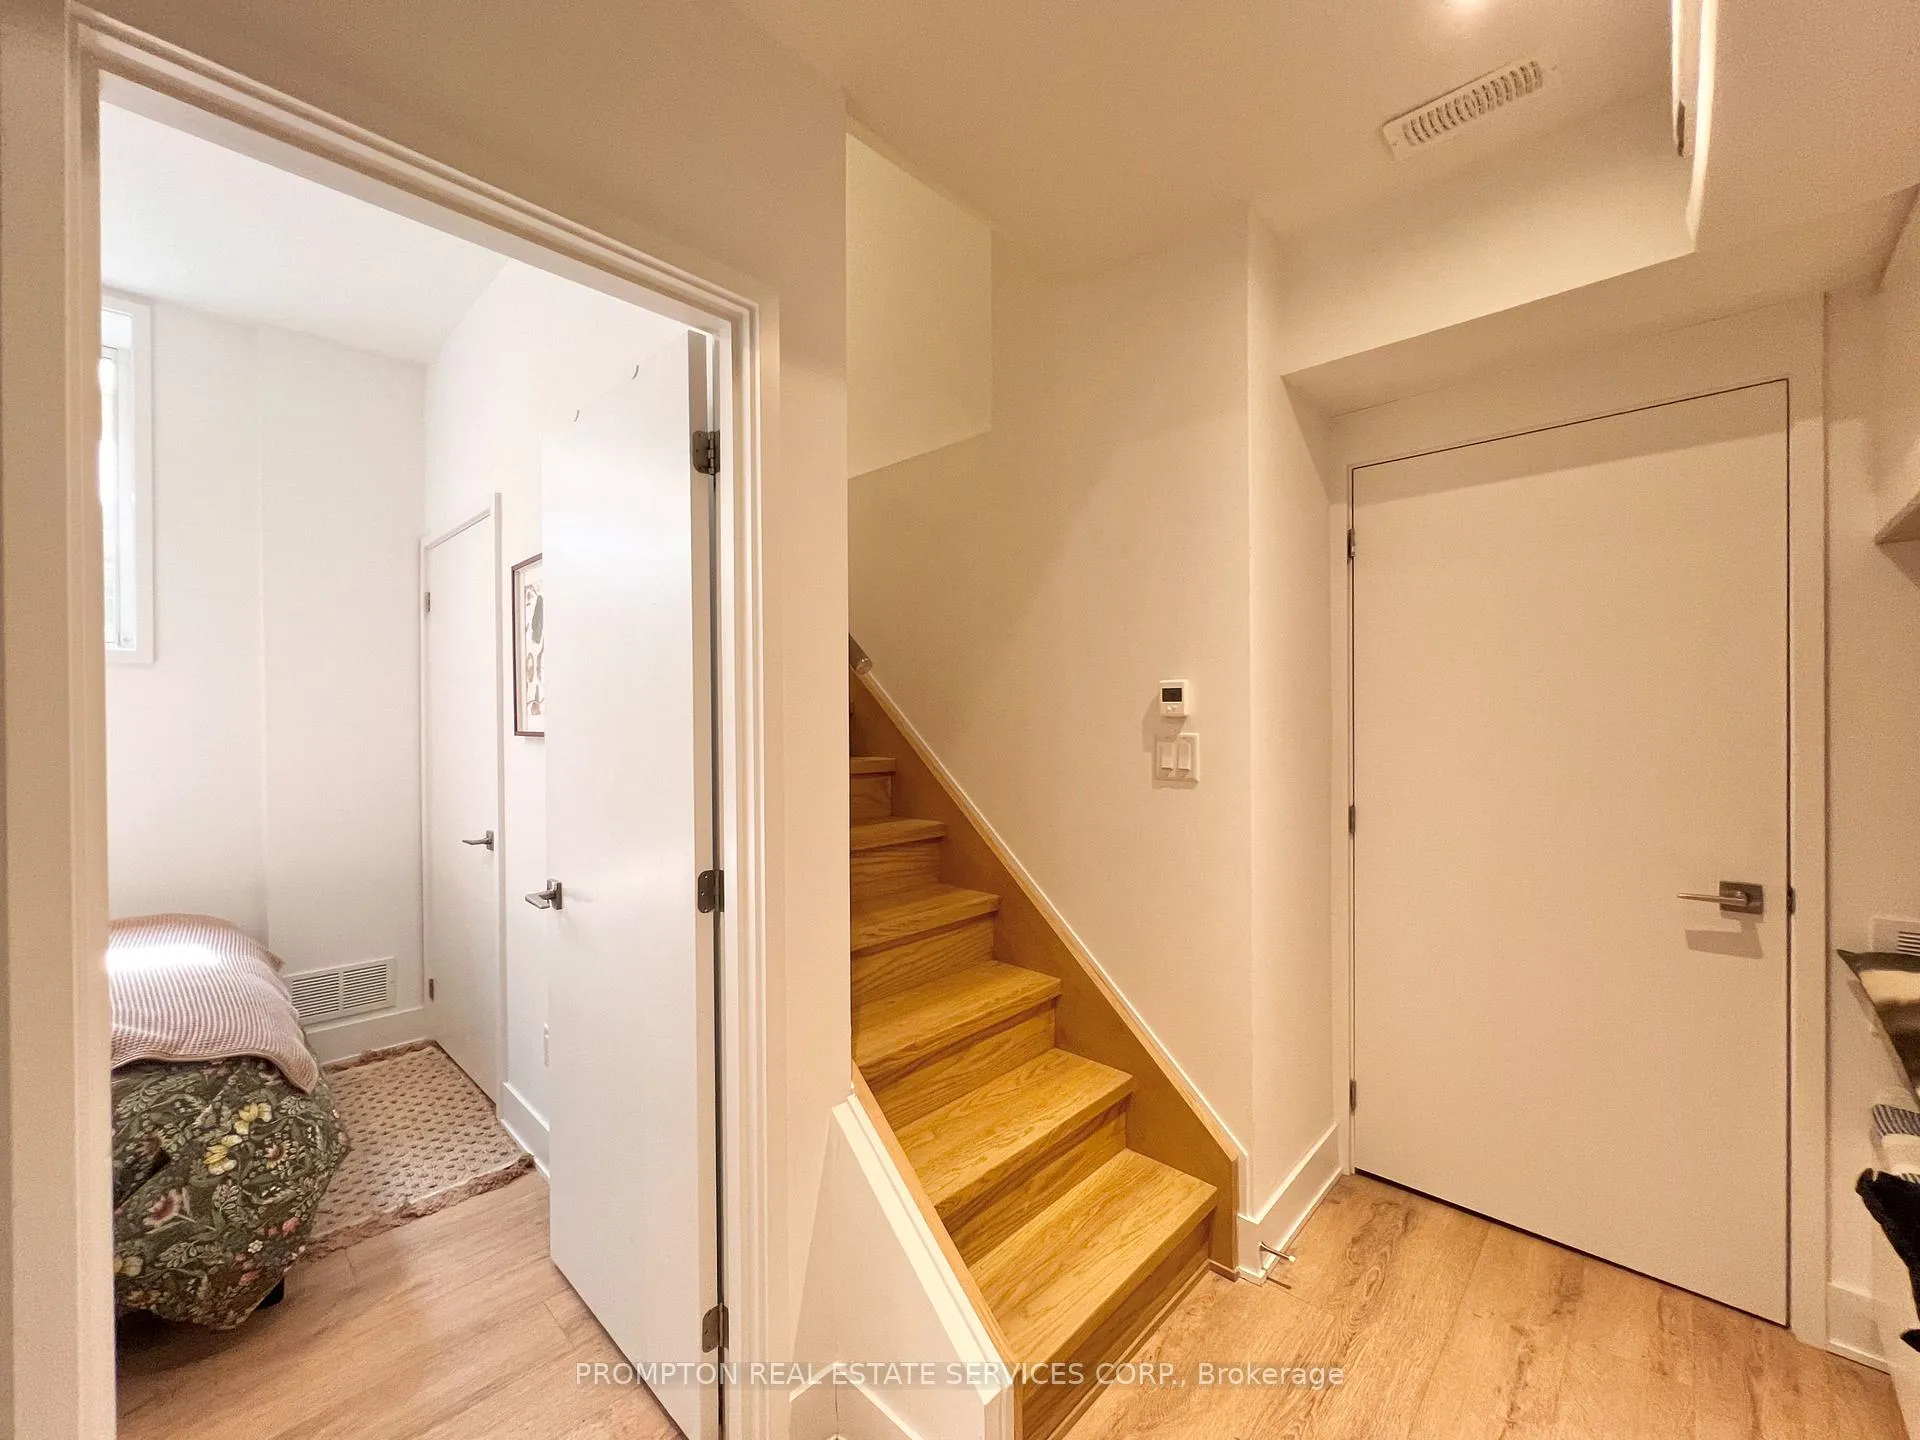
- Mud Room6.11 x 1.93Basement level, Laminate, B/I Shelves, Open Concept
Washrooms
- 2-piece, Main
- 4-piece, Second
- 5-piece, Second
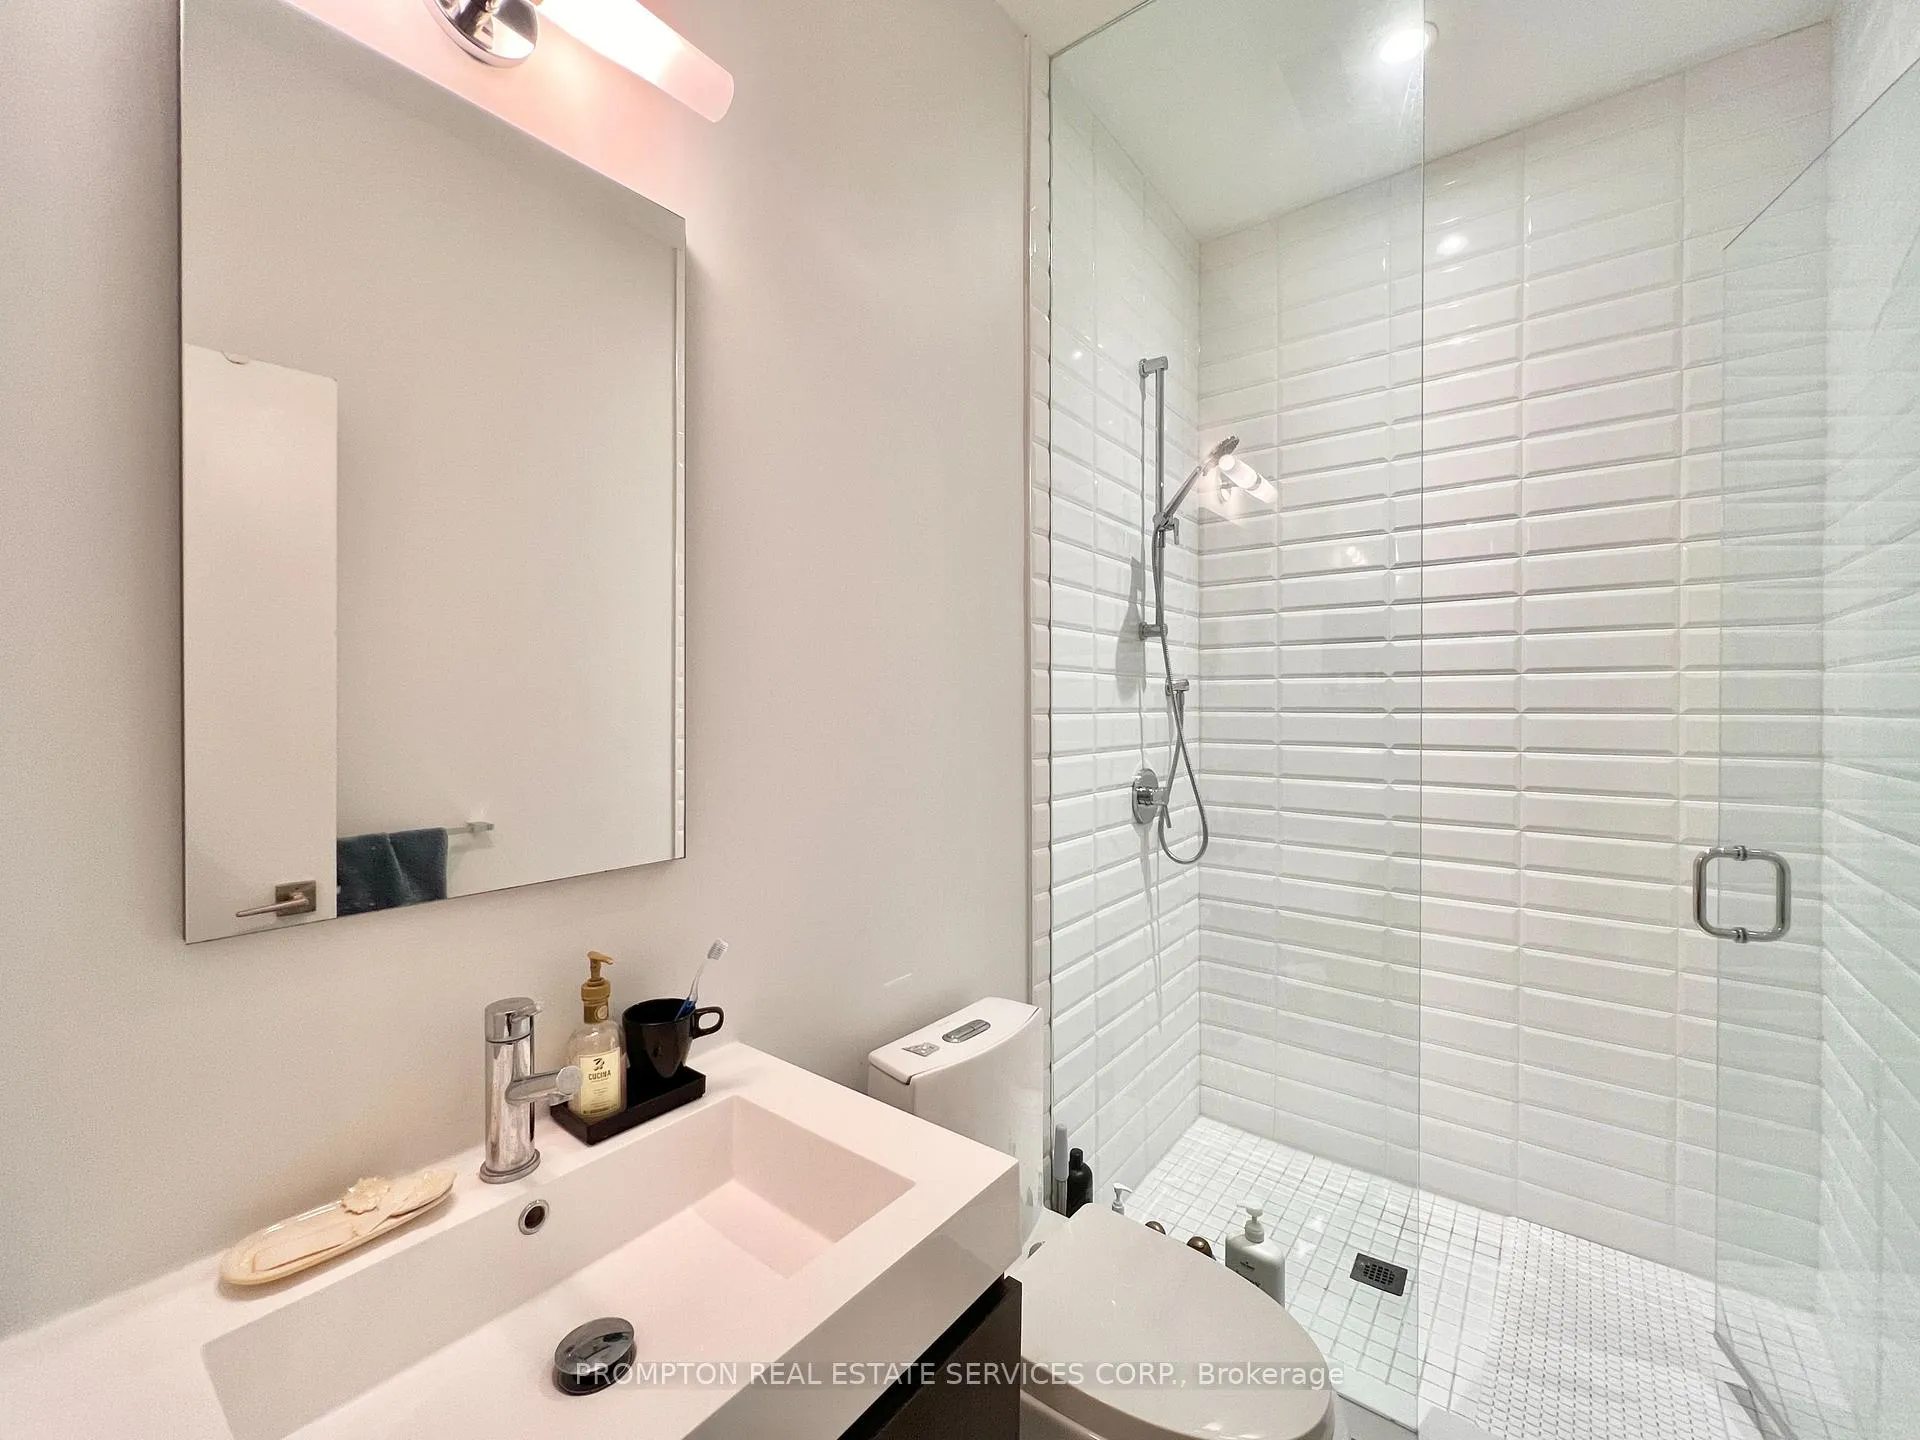
- 3-piece, Lower
- Area
- Toronto E06
- Municipality
- Scarborough
- Neighbourhood
- Birchcliffe-Cliffside
- Main cross streets
- Gerrard / Victoria Park
- Directions
- Located one street south of Gerrard and east of Victoria Park
- MLS® number
- E13415656
- Data source
- Toronto Regional Real Estate Board
- Status change
- 2026-06-28
- Listed on
- 2026-06-08
- Days on market
- 20 days
- Possession type
- 30-59 days
- Co-op commission
- Half Month's Rent + HST
- Listed by
- PROMPTON REAL ESTATE SERVICES CORP.
Home Market Value
Current home valuation for 19A Linton Avenue, Scarborough, Birchcliffe-Cliffside, Scarborough, ON. Listed for $4,800
HOMEH Estimate
$1,402,000
Estimated Sales Range
$1,107,580 - $1,696,420
HOMEH Estimate for 19A Linton Avenue, Scarborough, Birchcliffe-Cliffside
What this home would sell for today, not its rent
Calculated with a real agent's CMA method — 45+ years of experience, codified. Not an AI guess.
For the owner
Is this your home? Track its value.
Get this home's HOMEH Estimate by email once a month, with how many homes are for sale around you.
Around this home
Data provided by OpenStreetMap & Fraser Institute School Rankings
Ask HOMEH
New!Hi there!
👋Text or call (416) 301-9001
Recommended for you
Based on homes you've looked at.
No recommended properties found.
Nearby similar homes
No nearby properties found.
More real estate resources
Other homes nearby
Explore this area
Nearby neighbourhoods
No nearby listings available.