
10 Springbank Avenue
Scarborough (Birchcliffe-Cliffside), ON M1N 1G3
- 5Bedrooms
- 5Bathrooms
- 0Garage
- 3500–5000Sq Ft
- $11,756Tax
- 55×134 ftLot Size
 Estimated Value:$2,530,580See Free Estimate Report

Property not available for sale or for rent.
HOMEH One: full-service selling for a 1% listing fee. The buyer's agent commission is separate.
Free Home EvaluationHow Much Is My Home Worth?Homes for Sale NearbySale & Price History for 10 Springbank Avenue, Scarborough, Birchcliffe-Cliffside
| Start Date | End Date | Price | Event | MLS# |
|---|---|---|---|---|
| 2026-06-09 | 2026-07-16 | Login to See Prices | Sold | e13422700 |
Real estate boards require you to or to see the full details of this property.
*Sold prices and complete sale & price history are regulated data. Under the Trust in Real Estate Services Act, 2002 (TRESA) and the rules of the Real Estate Council of Ontario (RECO), and pursuant to the Multiple Listing Service® rules of the Canadian Real Estate Association (CREA) and the Toronto Regional Real Estate Board (TRREB), this information may be shown only to registered users who have agreed to the applicable terms of use (a Virtual Office Website, or "VOW," arrangement). HOMEH Inc., Brokerage therefore provides it to signed-in members only. Creating an account is free and takes under a minute.
About 10 Springbank Avenue, Scarborough, Birchcliffe-Cliffside
Summarized Description
- Rare king lot surrounded by mature trees.
- Detached home with extensive upgrades throughout.
- Interior courtyard enhances outdoor living experience.
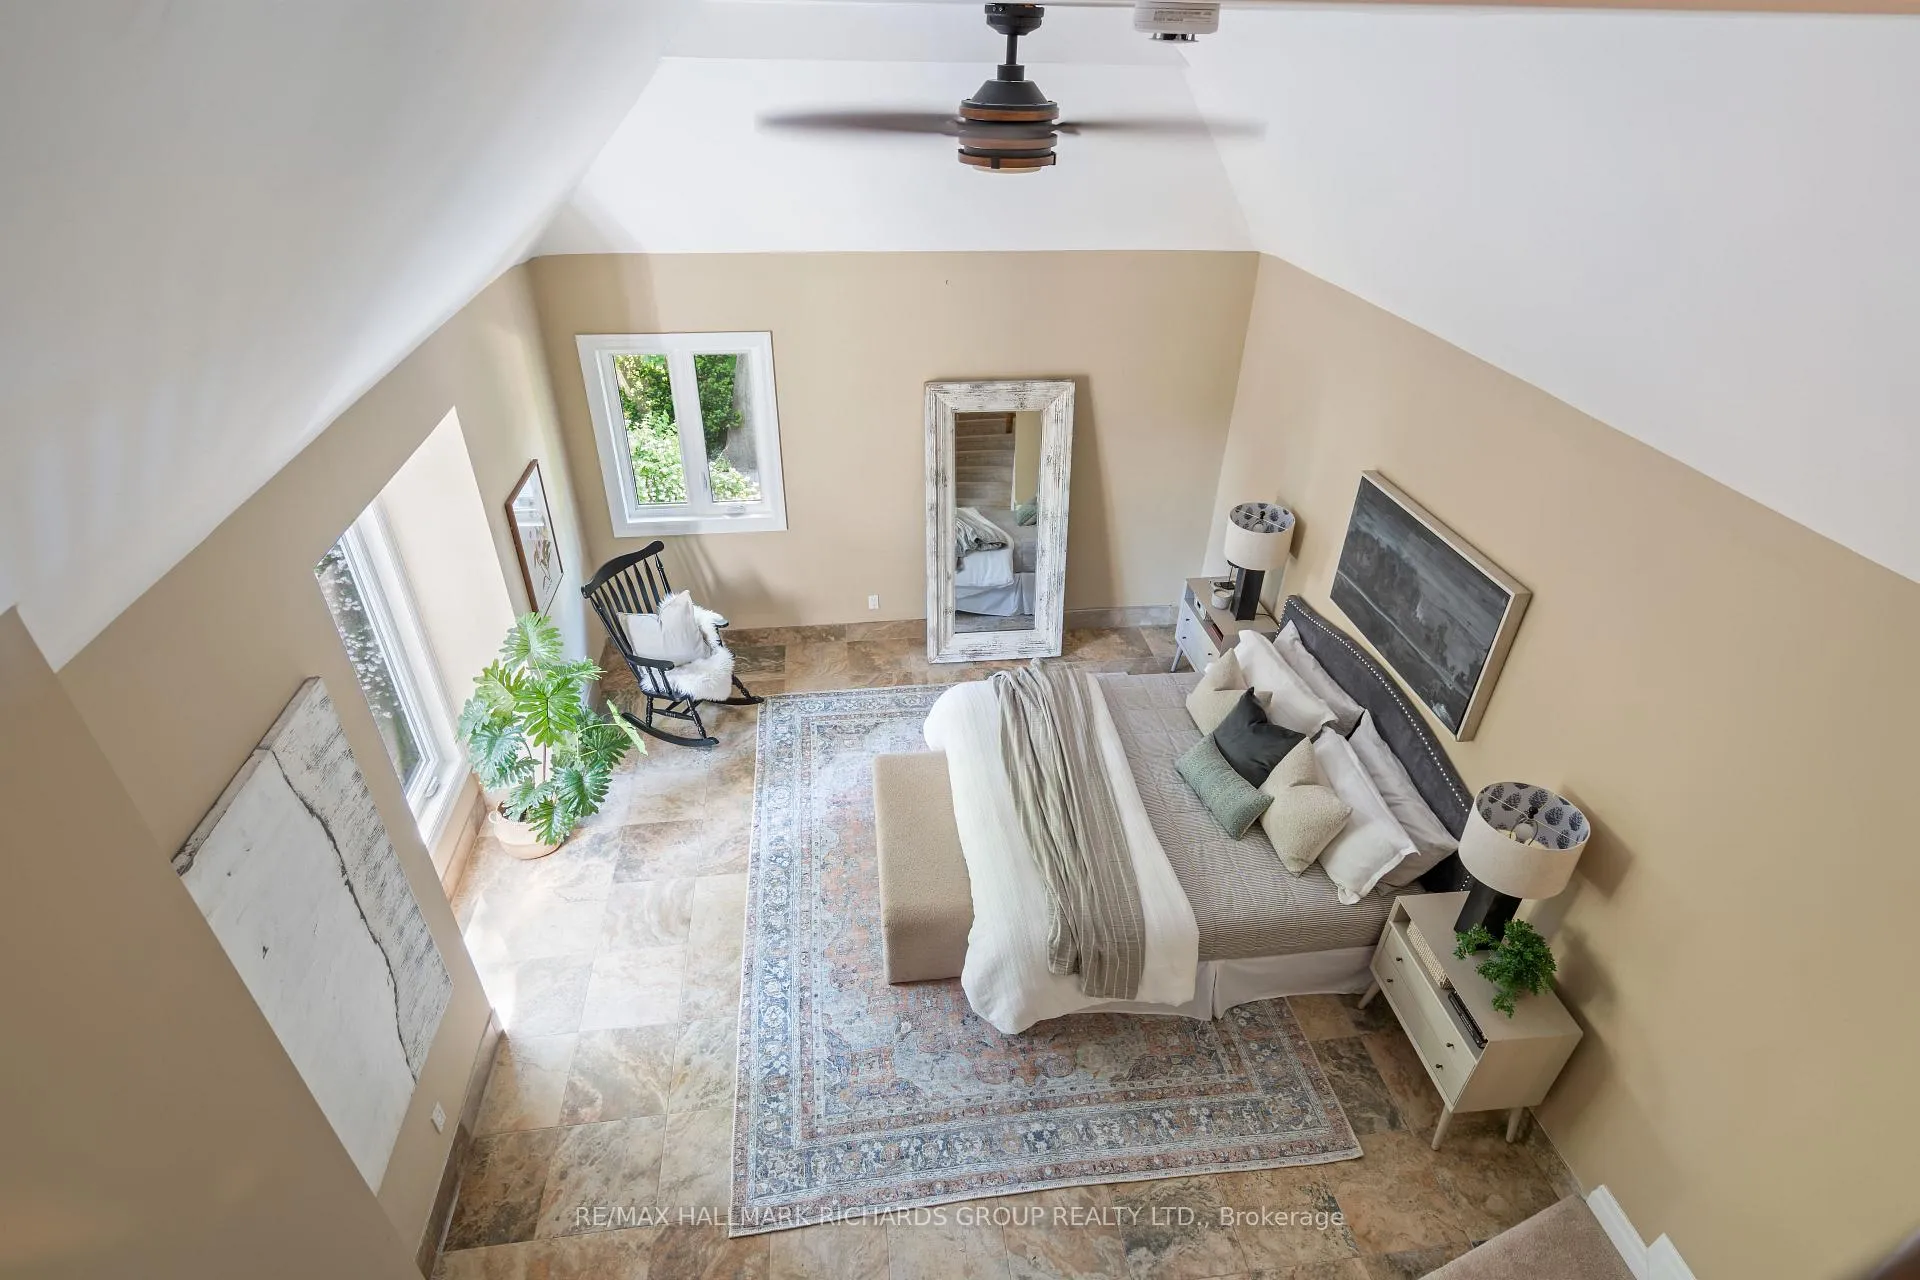
- Two primary suites offer flexible living options.
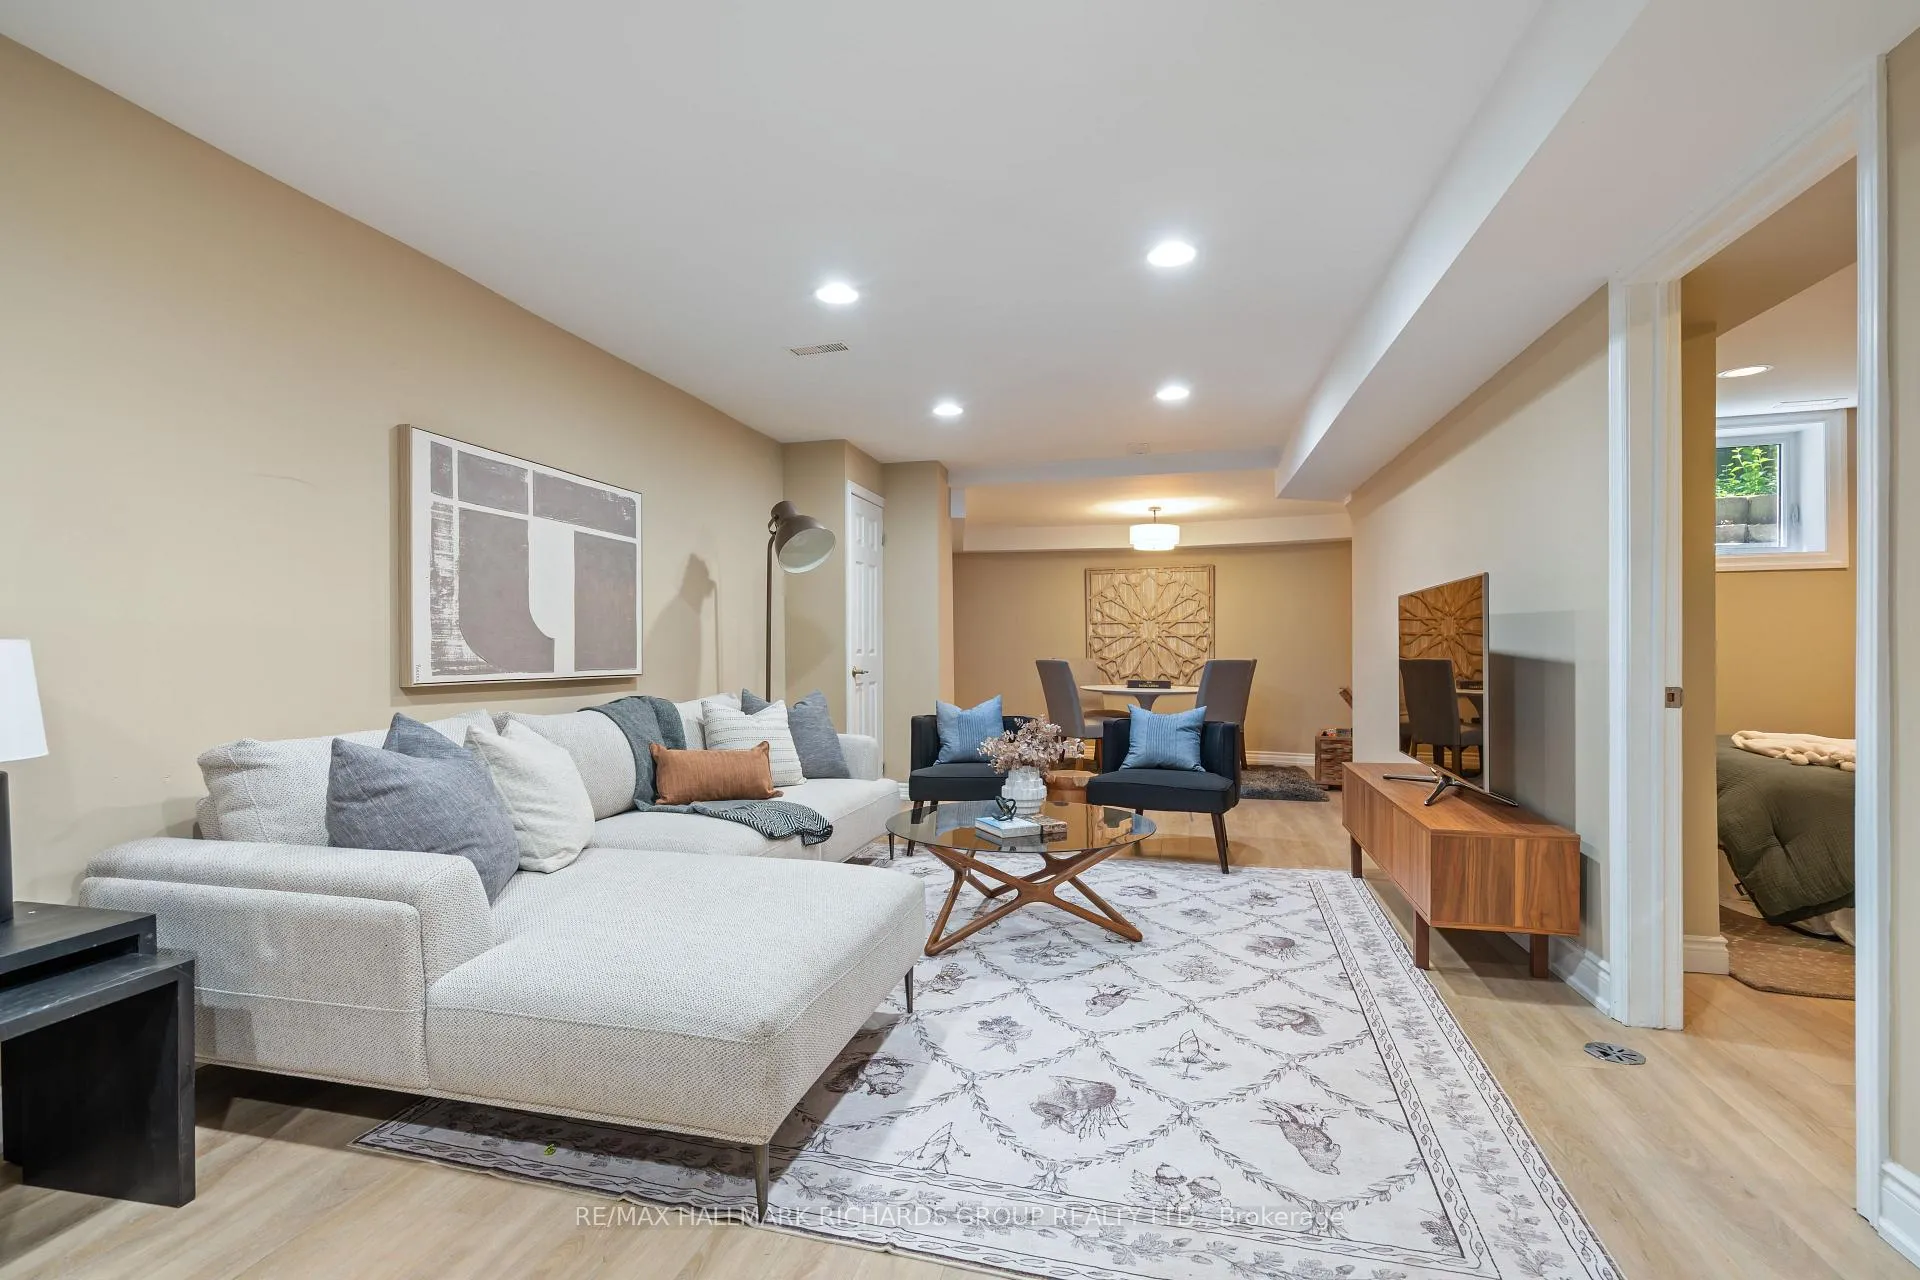
- Finished basement adds versatility to the home.
- Quiet location near Scarborough Bluffs and amenities.
- Generous spaces for gatherings and private retreats.
- Modern design balances connection and tranquility.
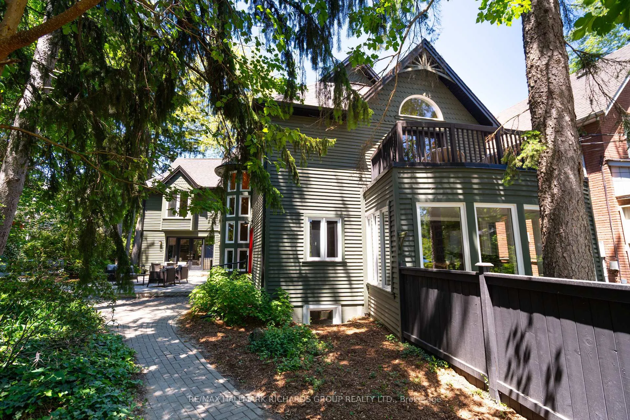
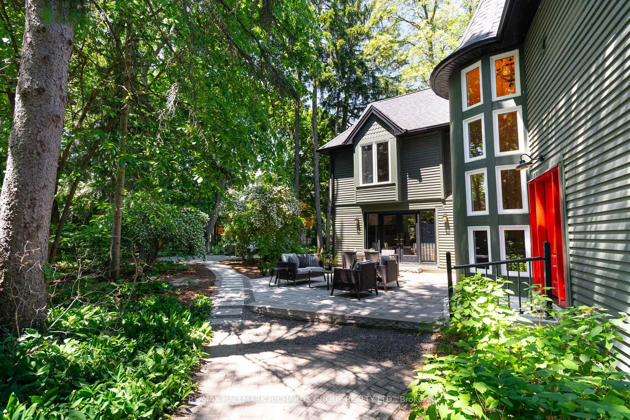
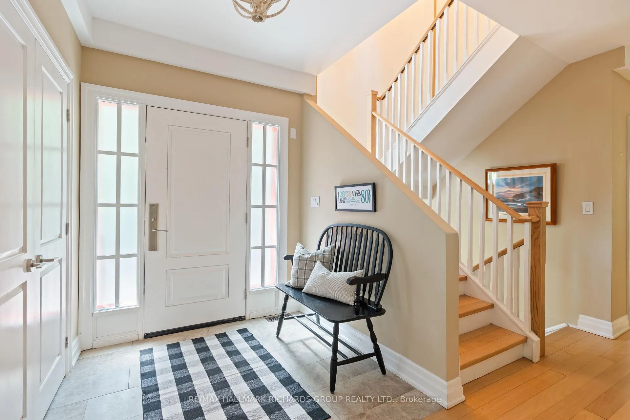
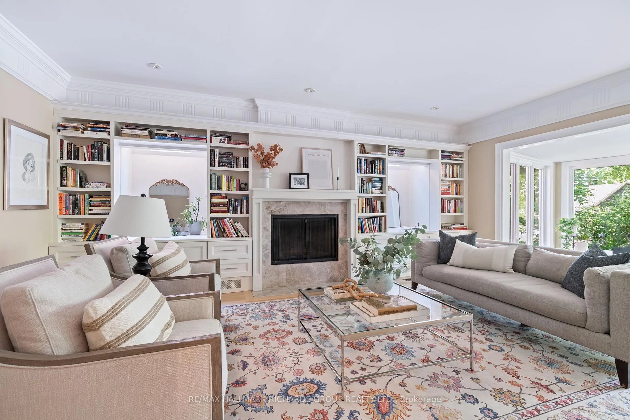
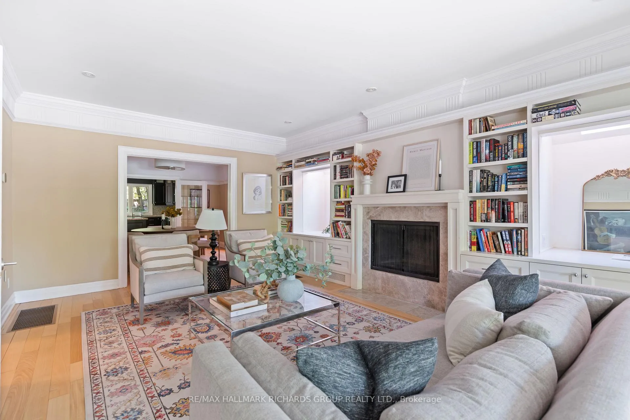
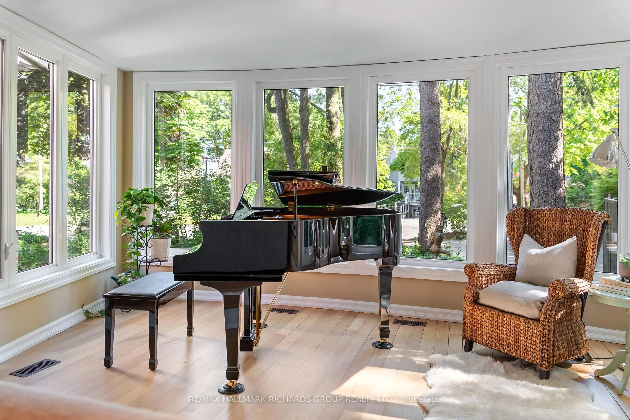
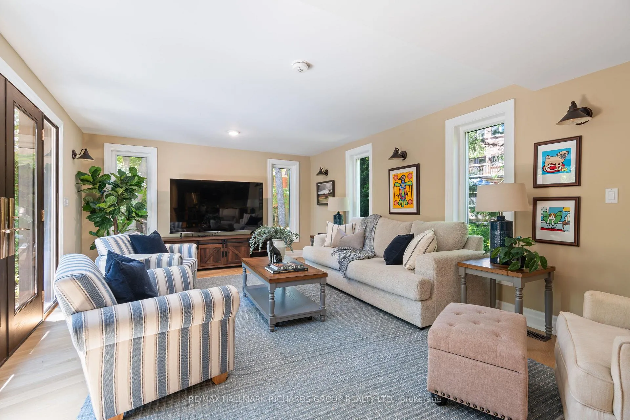
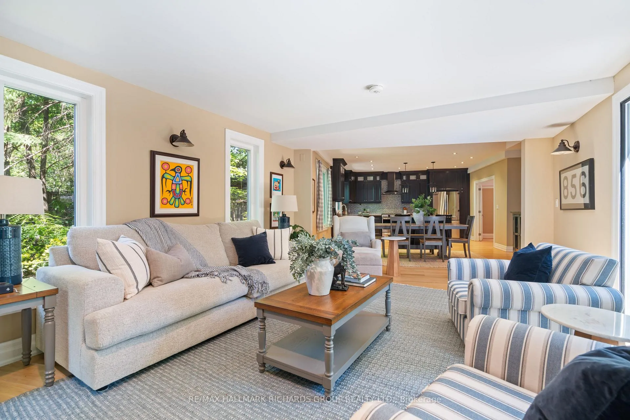
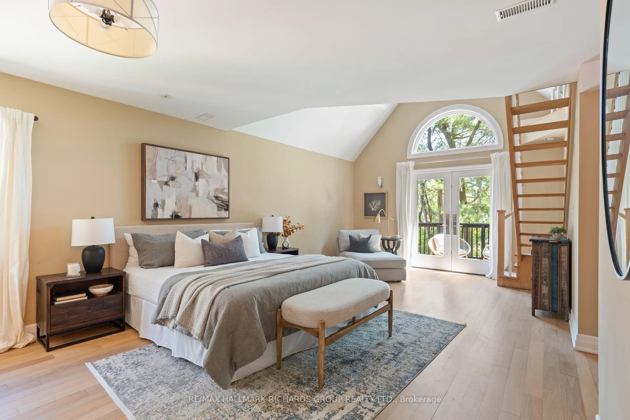
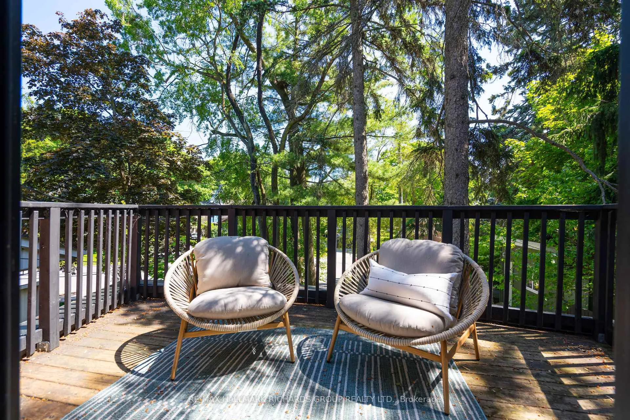
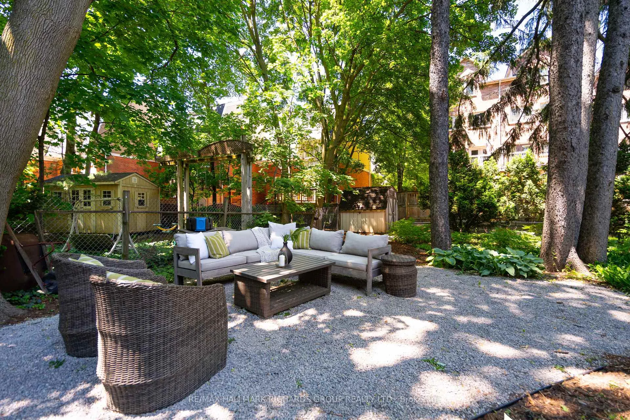
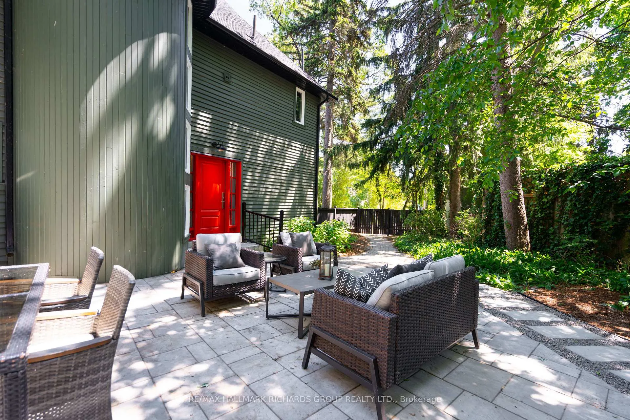
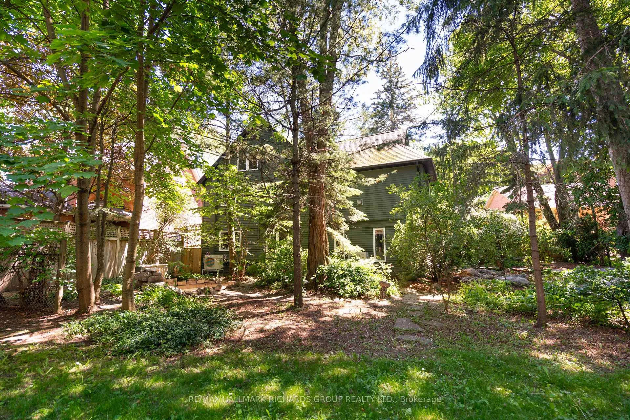
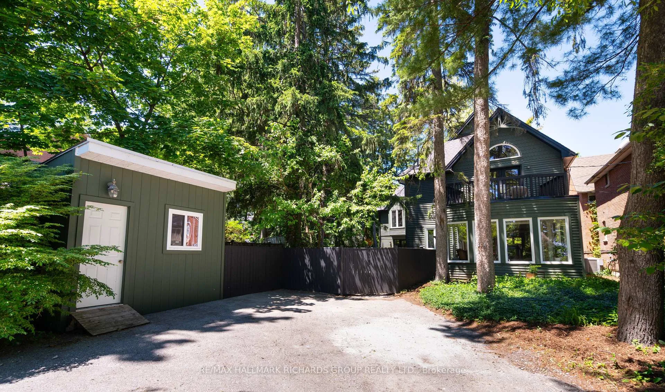
A rare king lot in Birch Cliff, wrapped in mature trees, natural stone, and a sense of quiet that's increasingly hard to find. Updated from top to bottom, this detached home balances connection and retreat with effortless ease. Inside, light moves freely through the living spaces, creating a warm, natural rhythm from morning coffee to evenings spent with friends and family. At the heart of the home, an interior courtyard extends the living experience outdoors. Long summer dinners. Conversations that linger. A private backdrop of greenery that feels worlds away from the city. Designed for modern living, the layout offers two primary suites, creating flexibility for growing families, multi-generational living, or guests who stay a little longer. Generous gathering spaces invite people together, while thoughtfully designed private areas provide room to recharge. Extensive upgrades bring both beauty and peace of mind, including a new dual heat pump system, new windows and doors, refinished hardwood floors, and a finished basement that expands the home's versatility. Beyond the property, Birch Cliff offers a rare connection to nature and community. Walk to the Scarborough Bluffs, spend afternoons by the lake, and enjoy the everyday convenience of nearby Kingston Road shops, cafés, and amenities. The result is a lifestyle that feels distinctly different from the rest of the city.A home surrounded by nature, grounded in thoughtful design, and defined by space to breathe. Cottage life in the city.
Key Facts & Features
Property Costs
- Annual Property Tax Amount
- $11,756
- Land Transfer Tax Fee
- $91,900
- Basement Type
- Finished
Interior Features
- Interior Extras
- Air Exchanger, Bar Fridge, Carpet Free, Floor Drain, Guest Accommodations, In-Law Capability, On Demand Water Heater, Separate Heating Controls, Ventilation System
- Fireplace/Stove
- Yes
- Elevator
- No
Exterior Features
- Pool
- None
Building
- Building Type
- Detached
- Building Style
- 2 1/2 Storey
Construction
- Exterior Finish
- Wood
- Roof
- Asphalt Shingle
- Foundation Details
- Concrete
- Special Designation
- Unknown
Lot
- Lot Front
- 54.50 ft
- Lot Depth
- 133.50 ft
Inclusions
- Inclusions
- Fridge, stove, microwave, dishwasher, washer, dryer and fixed lighting
Exclusions
- Exclusions
- Mirrors, drapery and drapery hardware
Parking & Garages
- Garage Type
- None
- Garage Spaces
- 0
- Parking Spaces
- 5
- Total Garage And Parking Spaces
- 5
Heating & Cooling
- Heat Source
- Gas
- Heat Type
- Forced Air
- Air Conditioning
- Central Air
- Water
- Municipal
- Sewers
- Sewer
- Bedrooms
- 5
- Washrooms
- 5
- Kitchens
- 1
- Family / bonus room
- Yes
Room sizes
- Living Room—Main level, Fireplace, Pot Lights
- Sunroom—Main level, Large Window
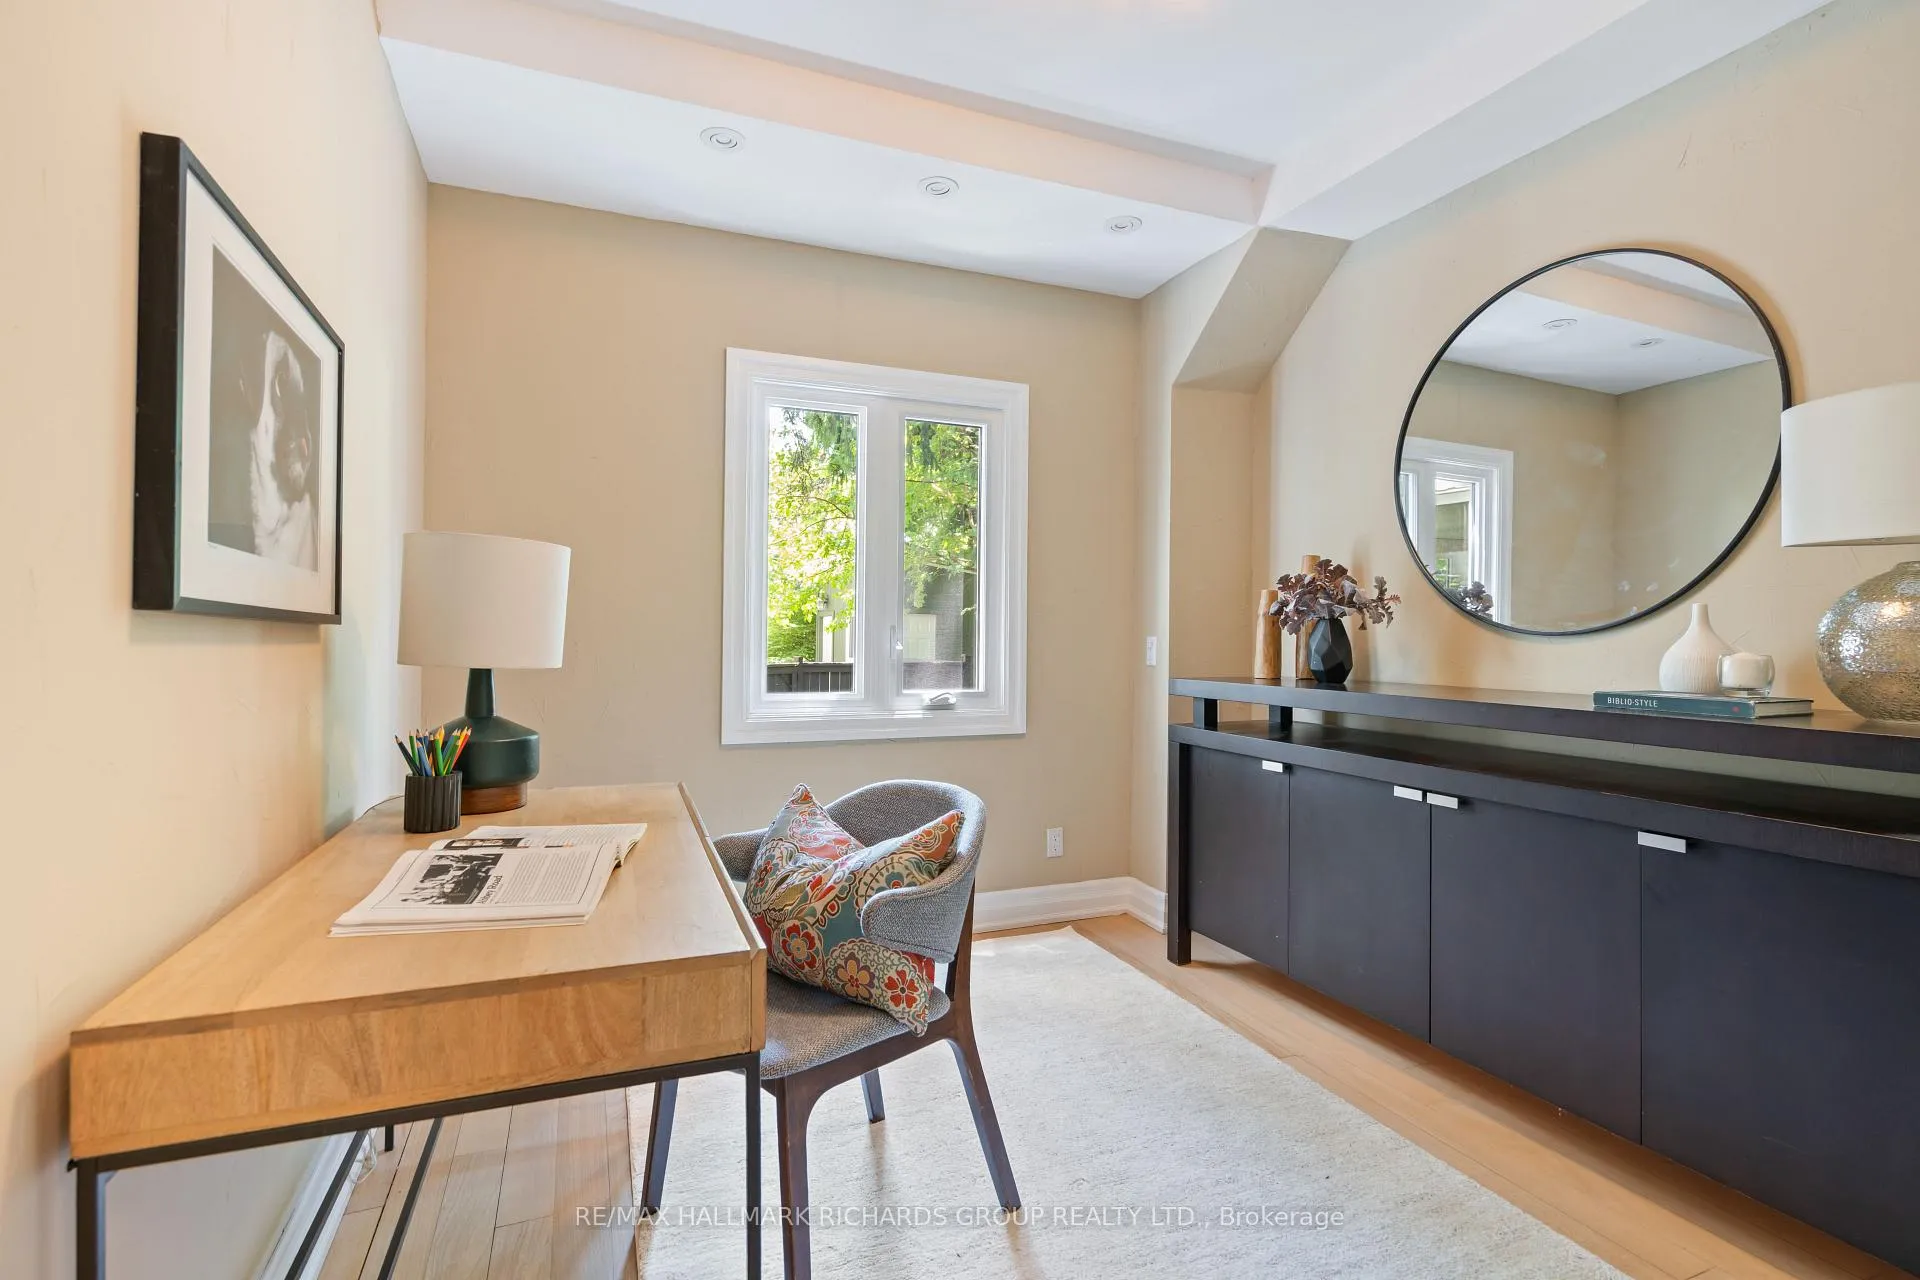
- Office—Main level, Window, Pot Lights
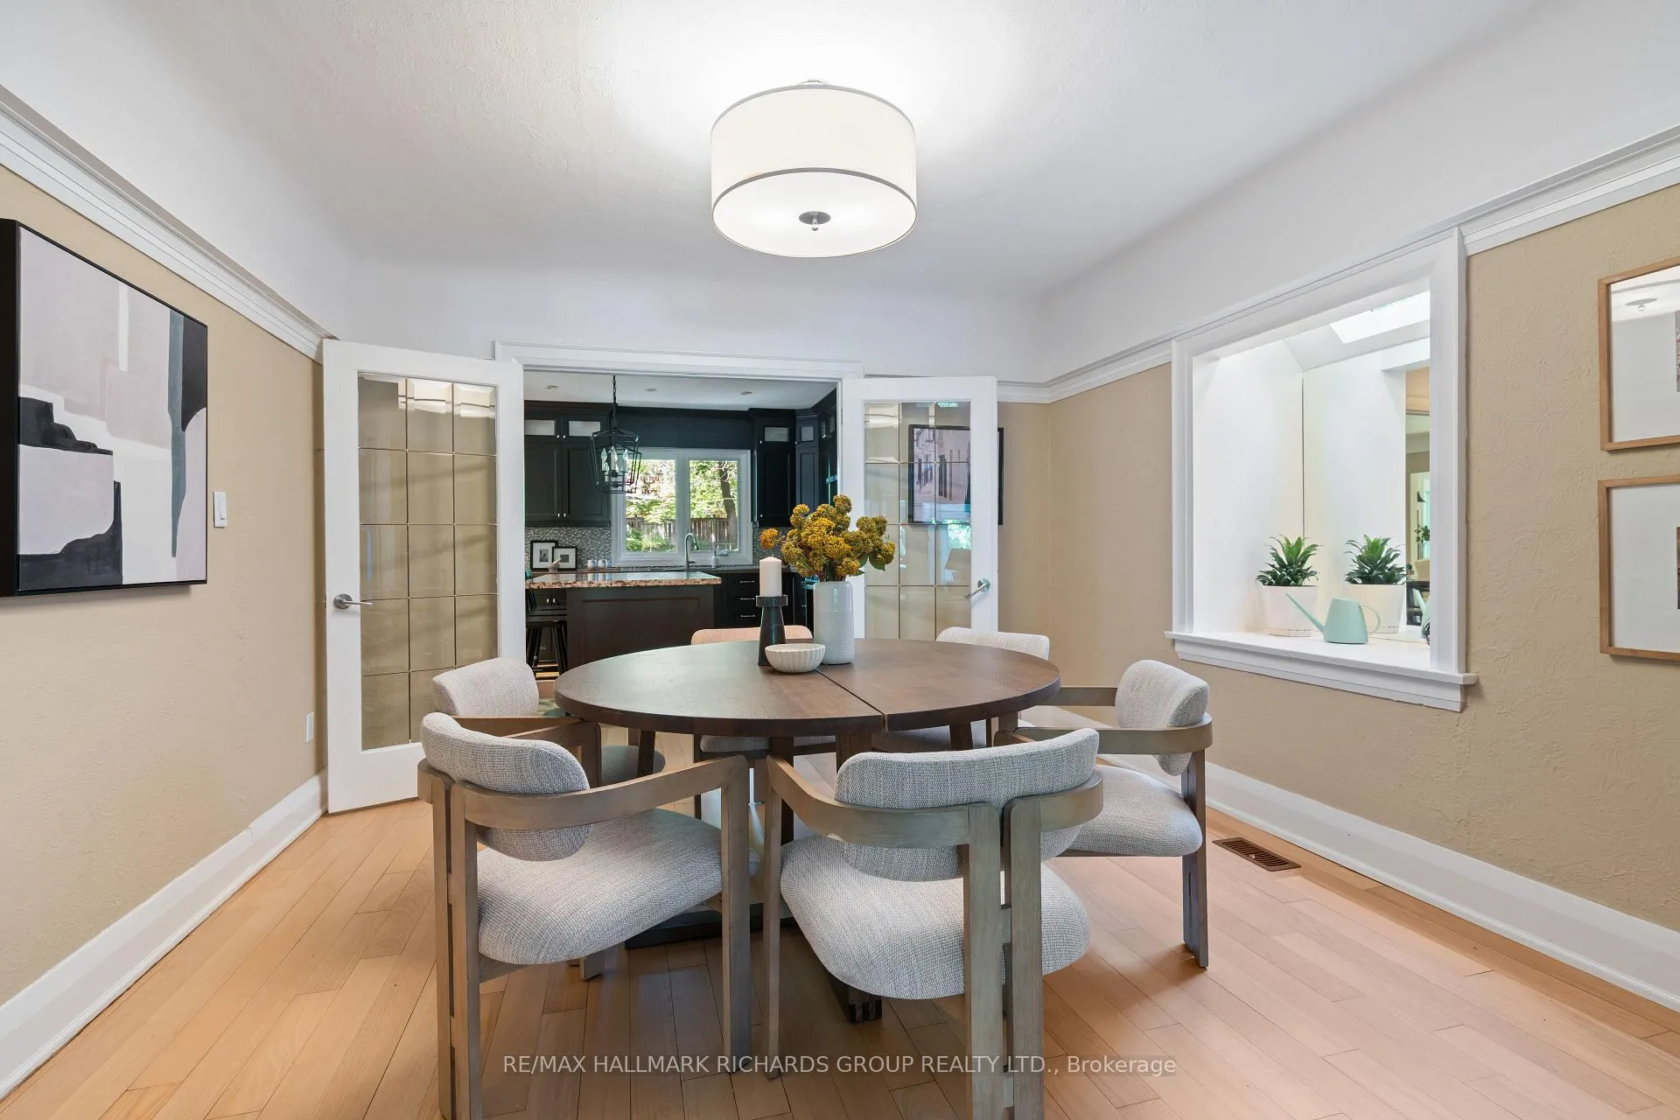
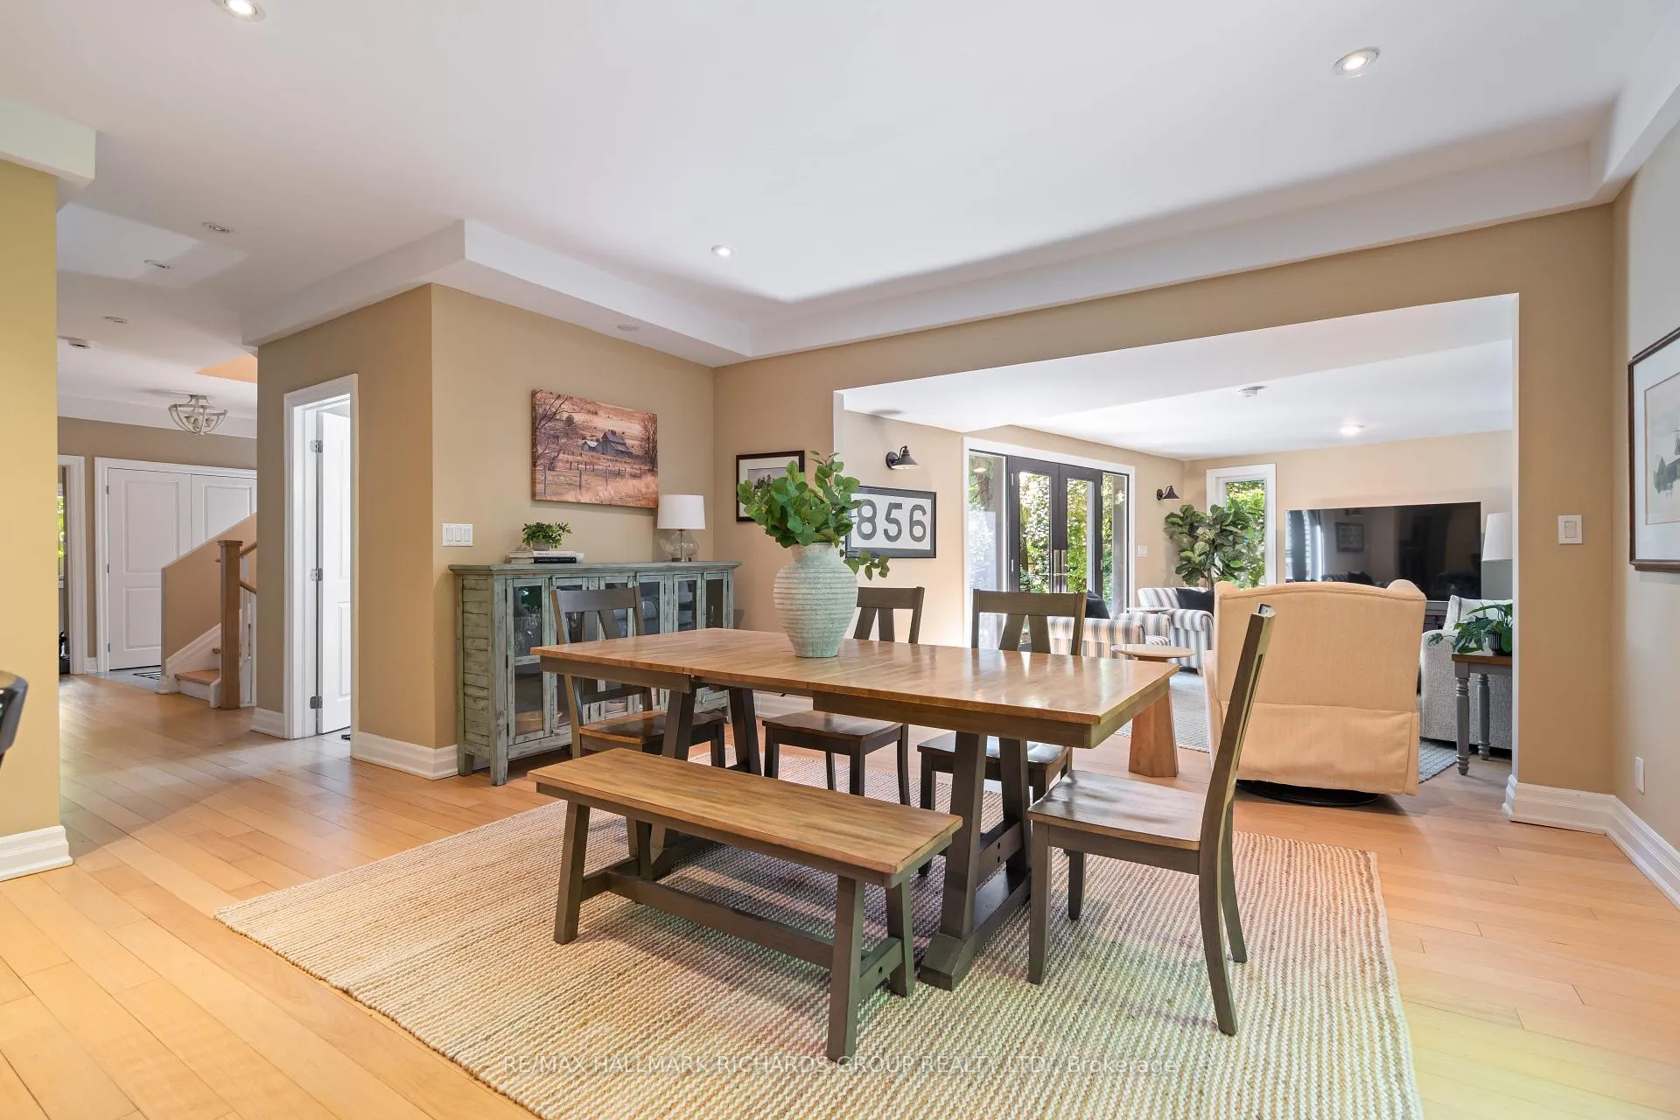
- Dining Room—Main level, Hardwood Floor
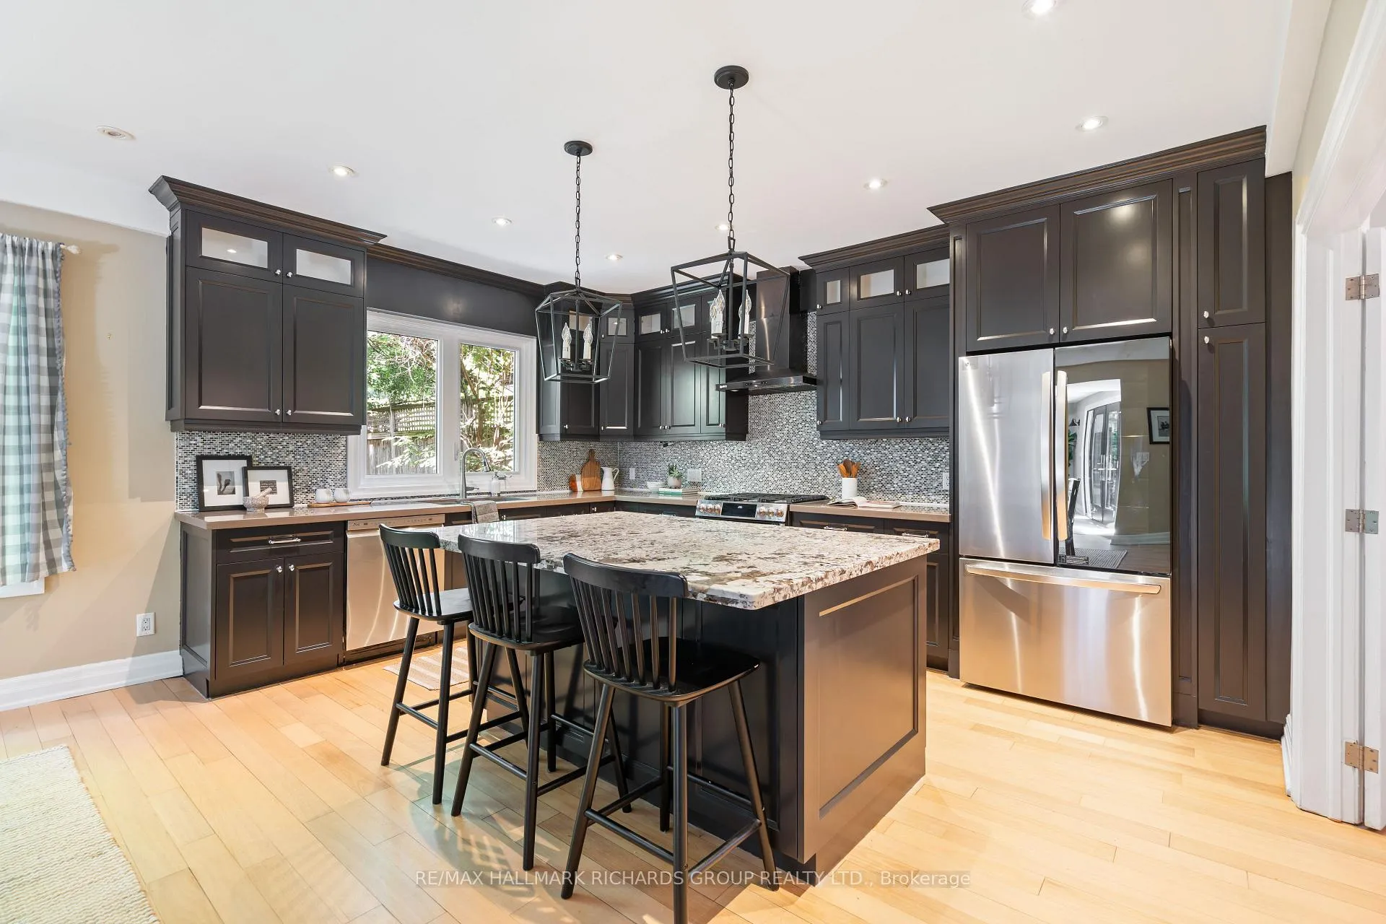
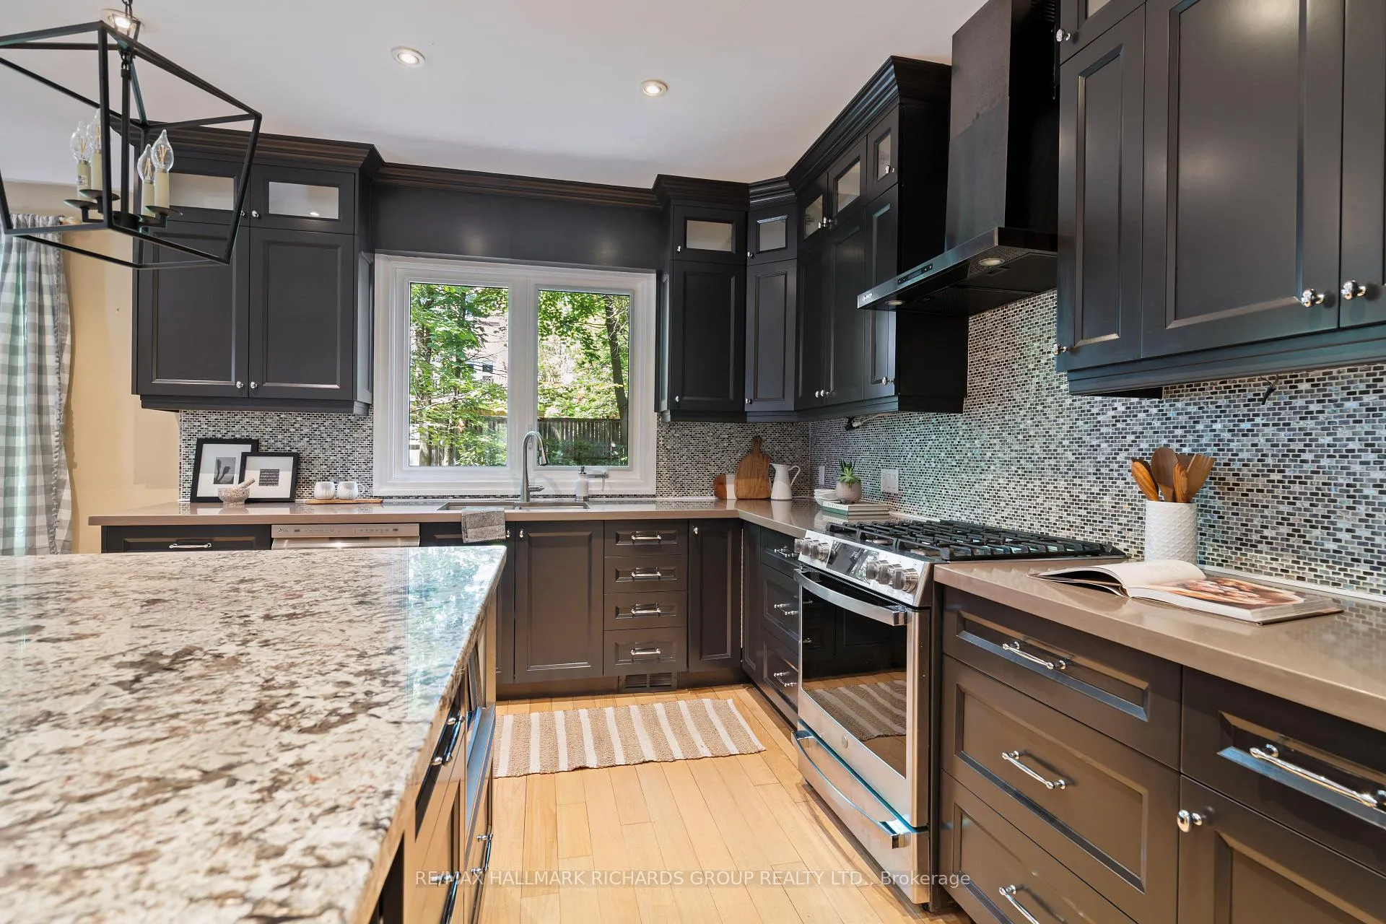
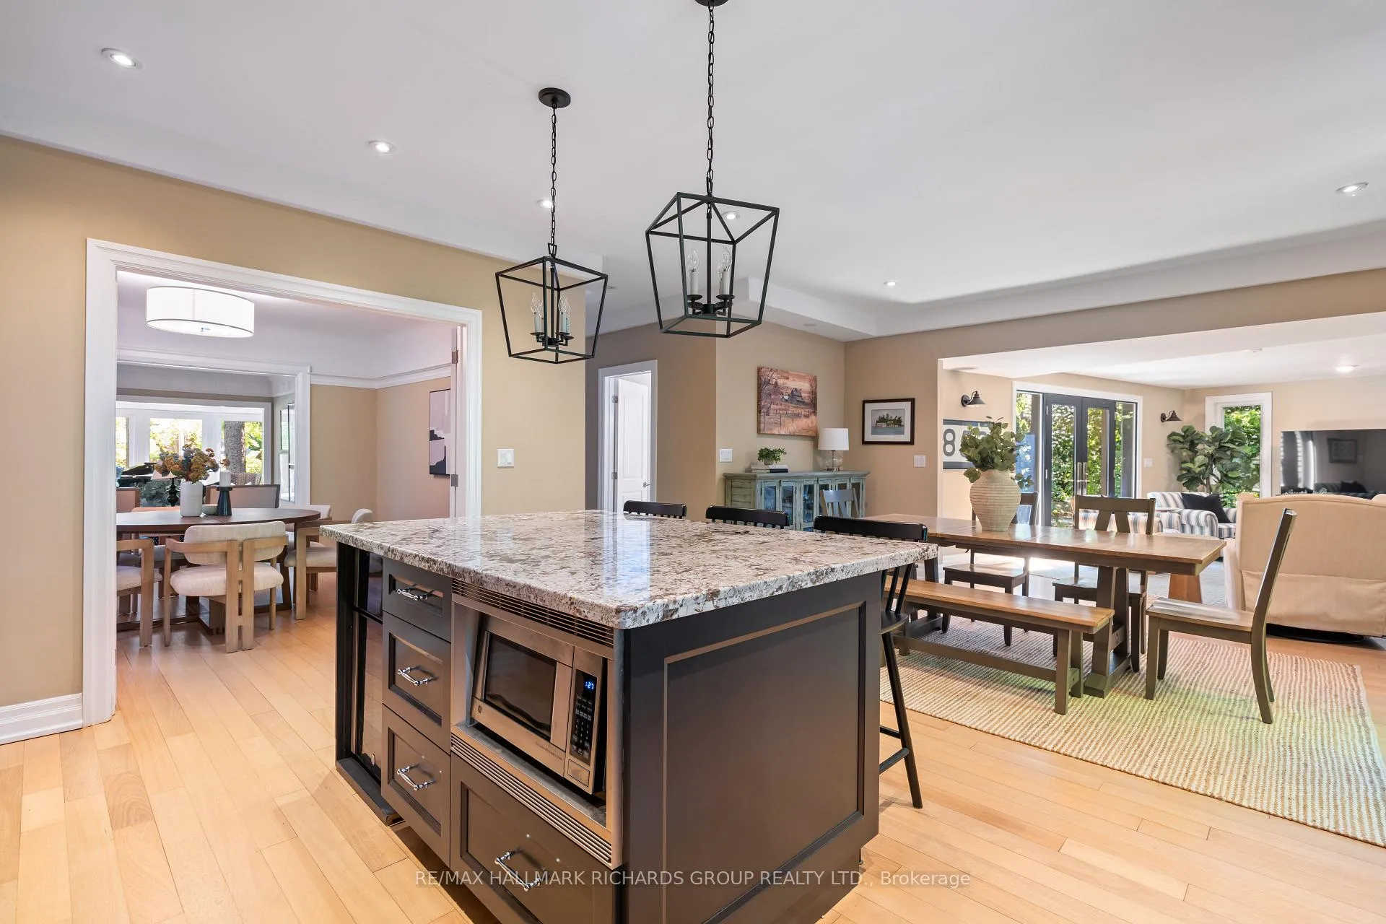
- Kitchen—Main level, Stainless Steel Appl, Centre Island, Large Window
- Breakfast—Main level, Window, Open Concept
- Family Room—Main level, W/O To Deck, Window
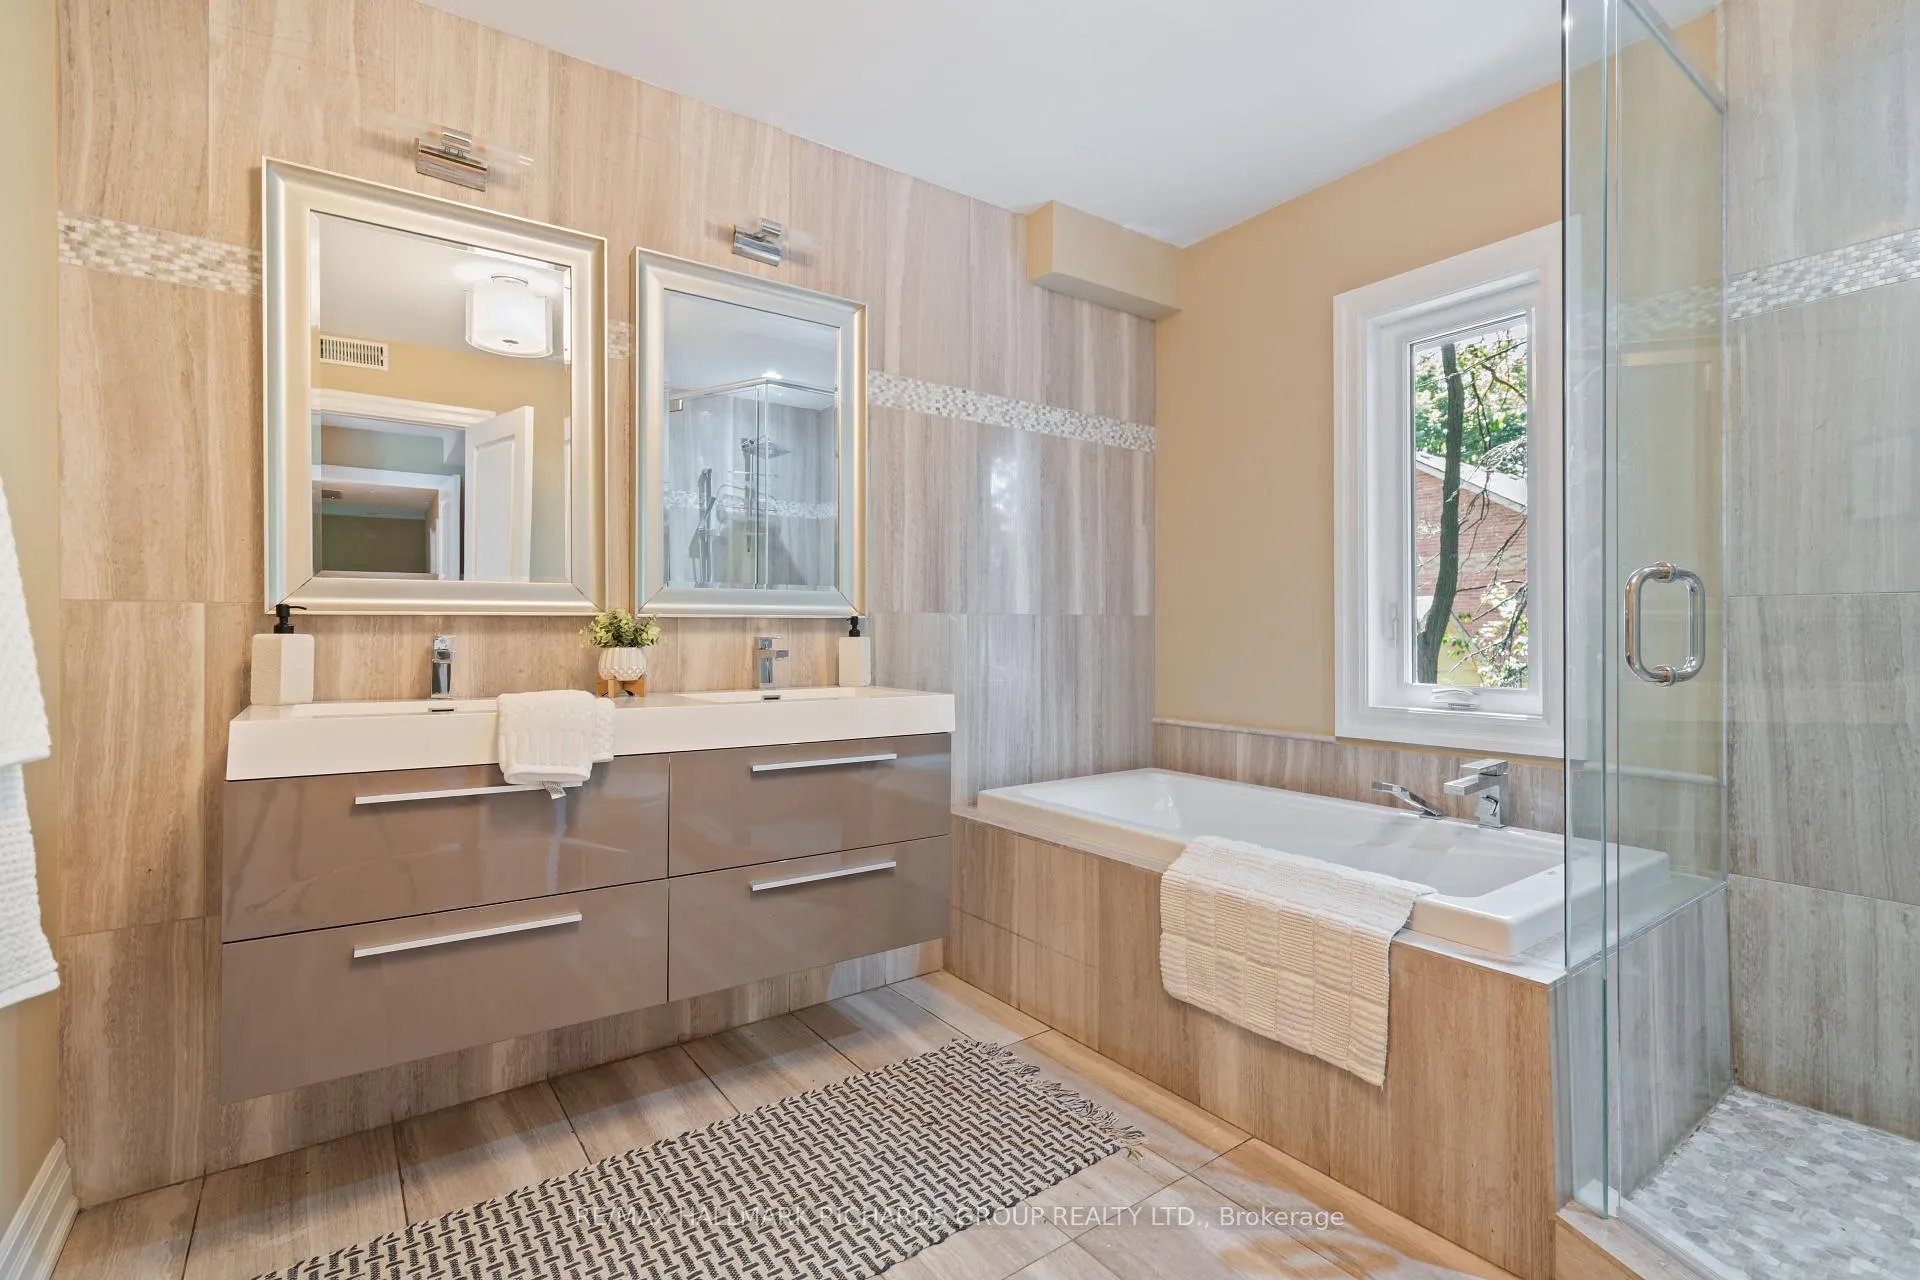
- Primary Bedroom—Second level, 5 Pc Ensuite, Walk-In Closet(s), W/O To Balcony
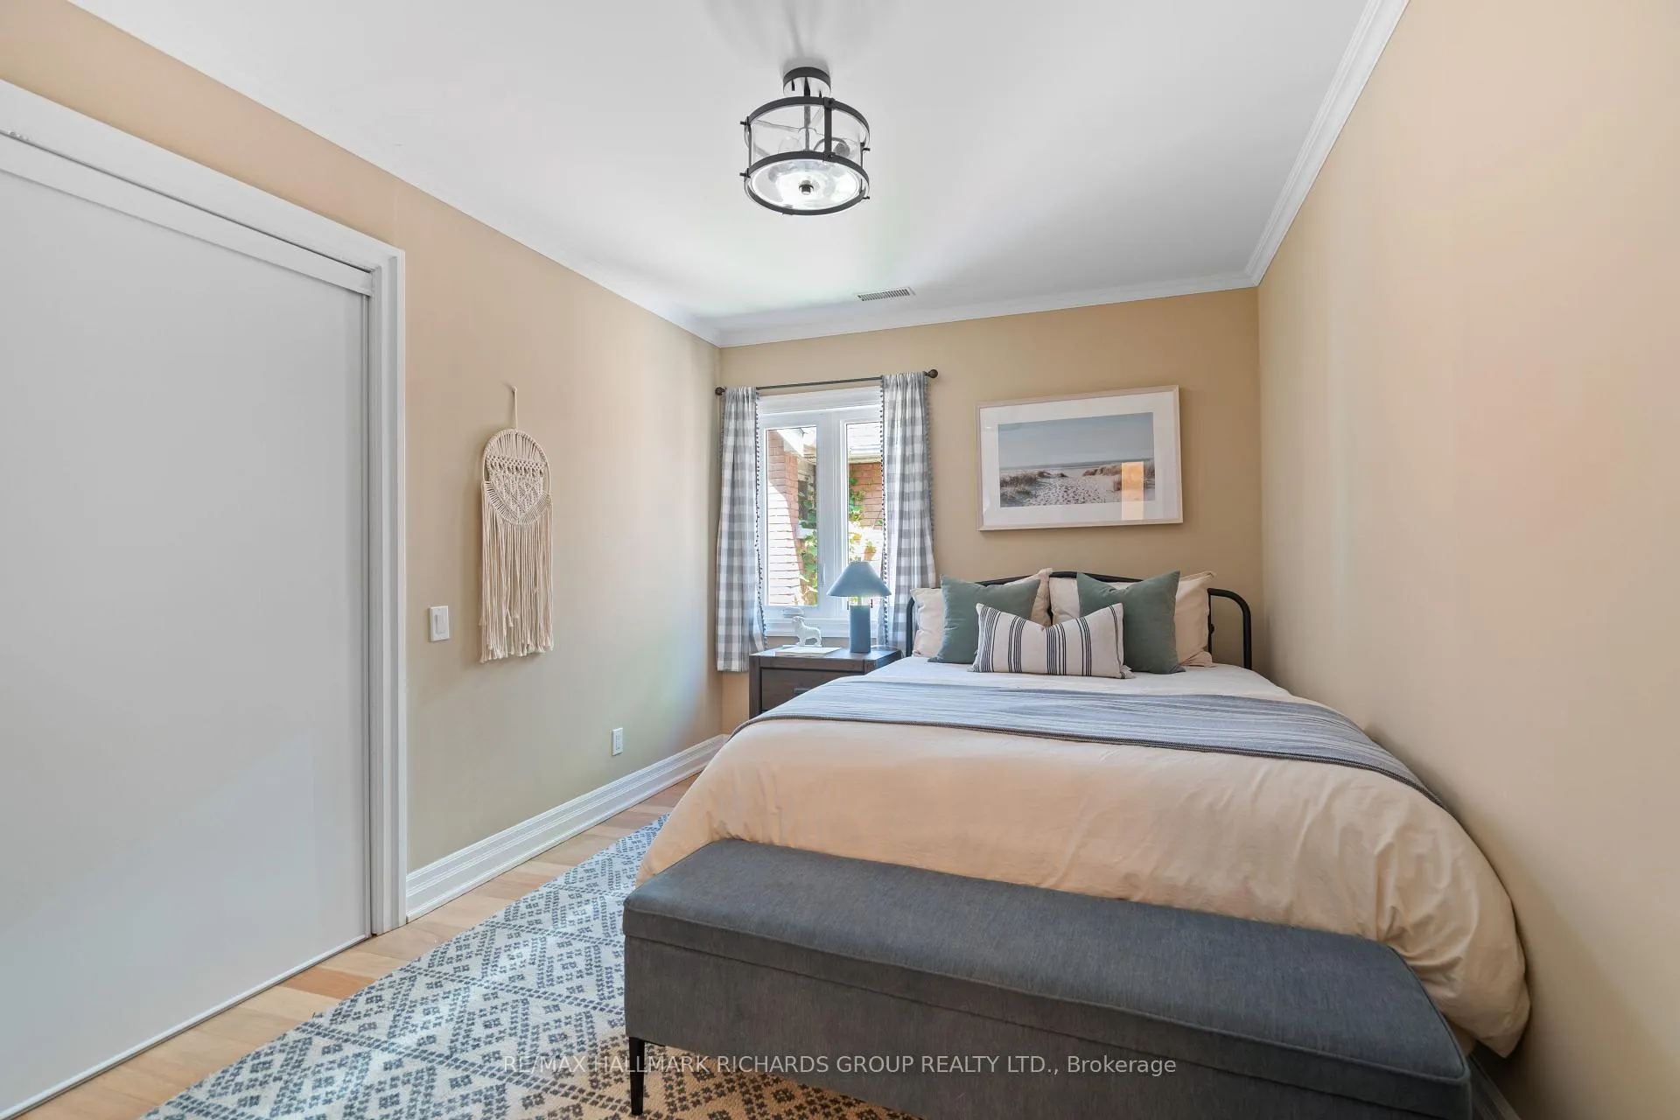
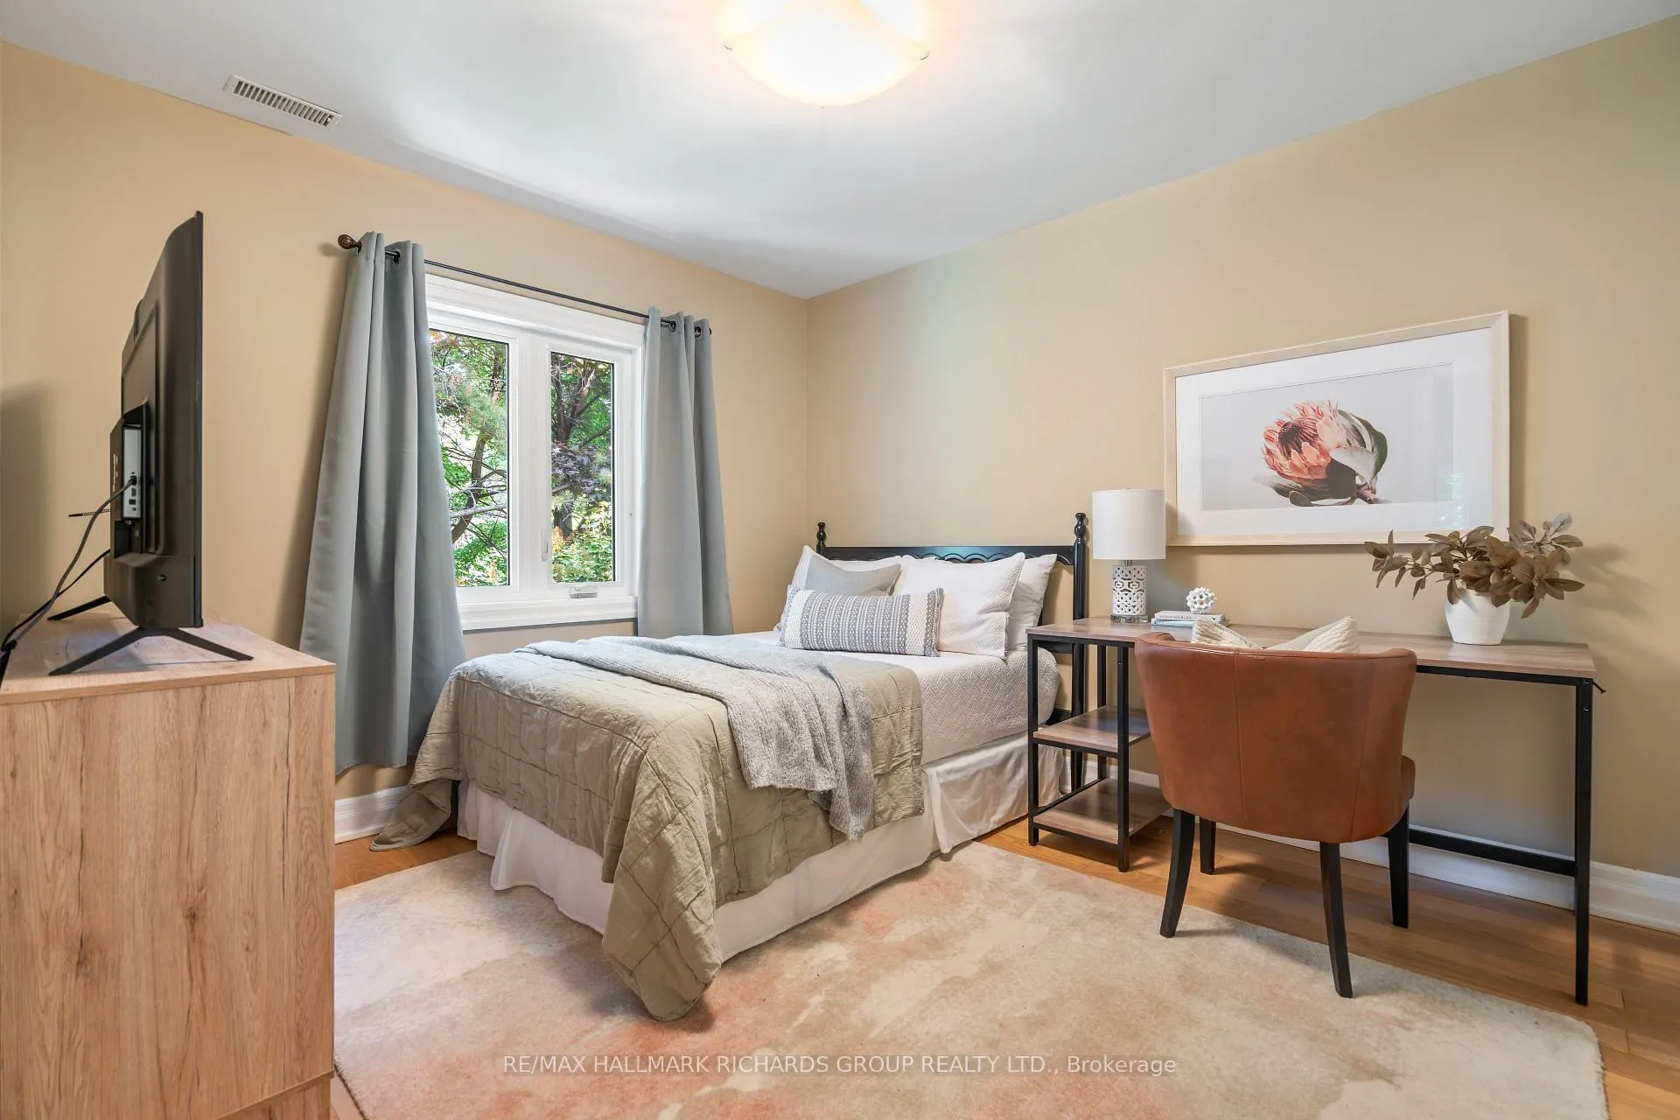
- Bedroom 2—Second level, Closet, Window
- Bedroom 3—Second level, Closet, Window
- Bedroom 4—Second level, Large Window
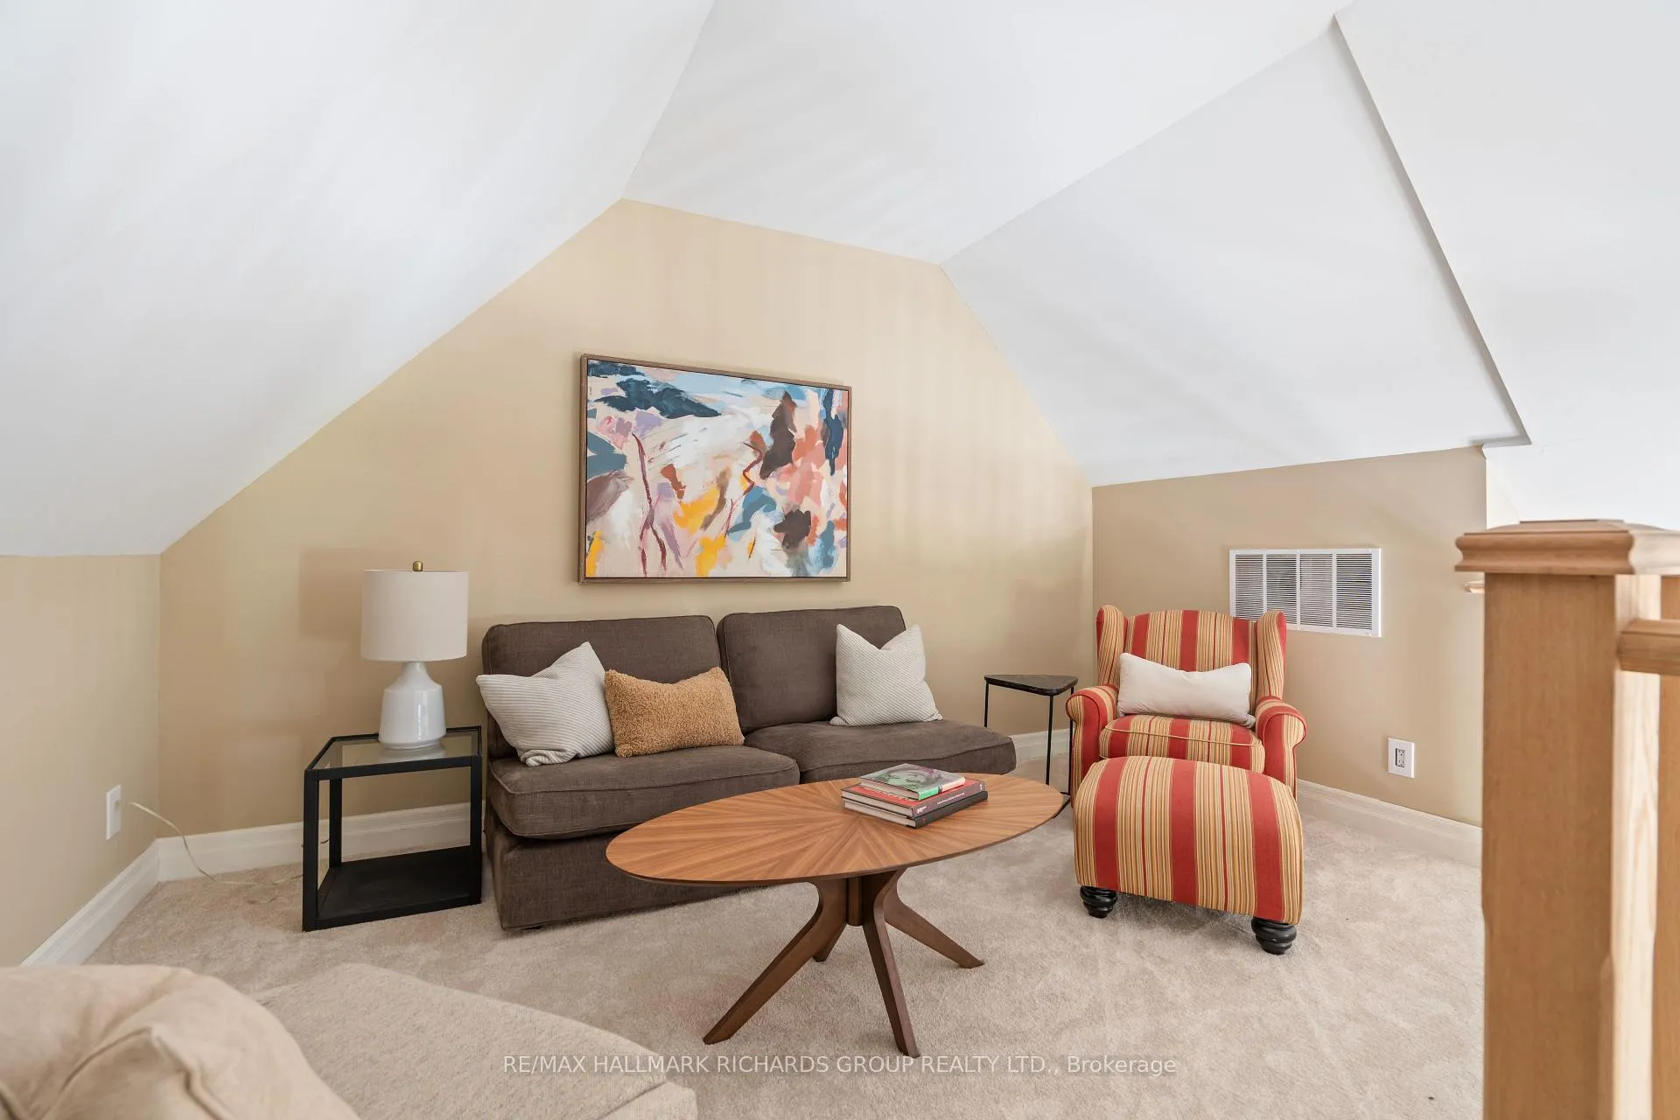
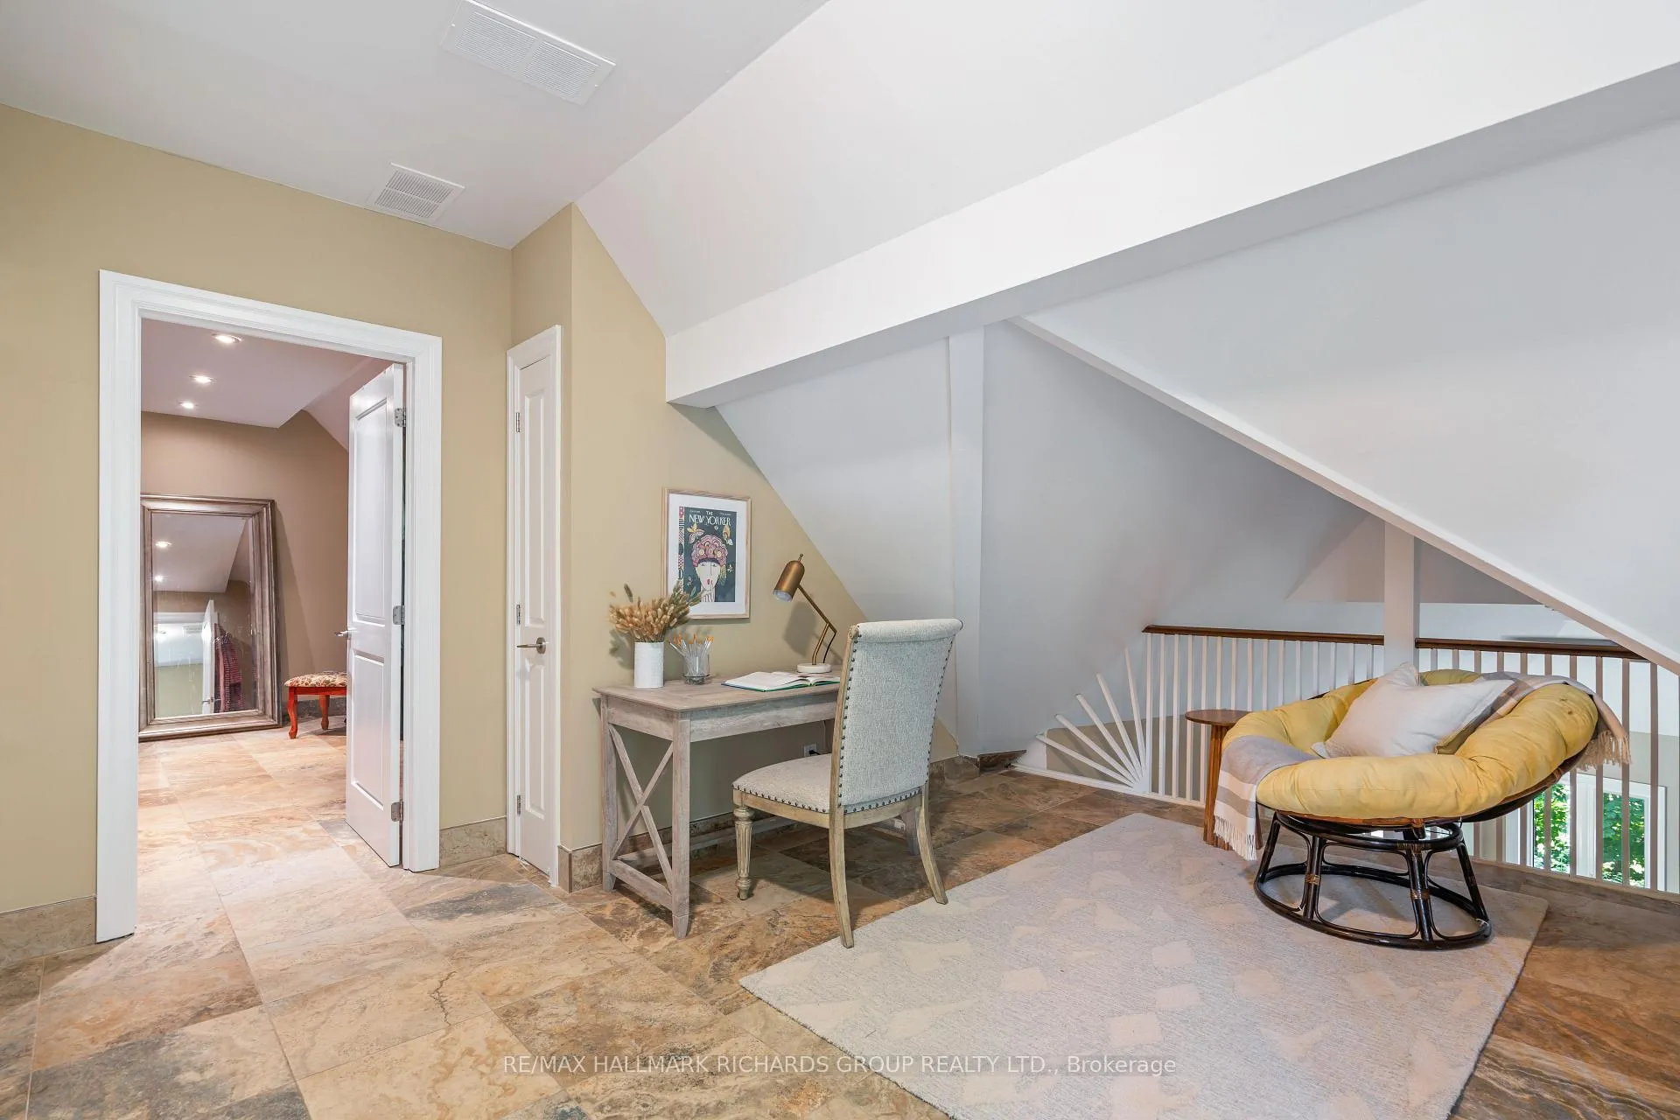
- Loft—Third level
- Loft—Third level, 2 Pc Ensuite, Walk-In Closet(s)
- Recreation—Basement level, Pot Lights
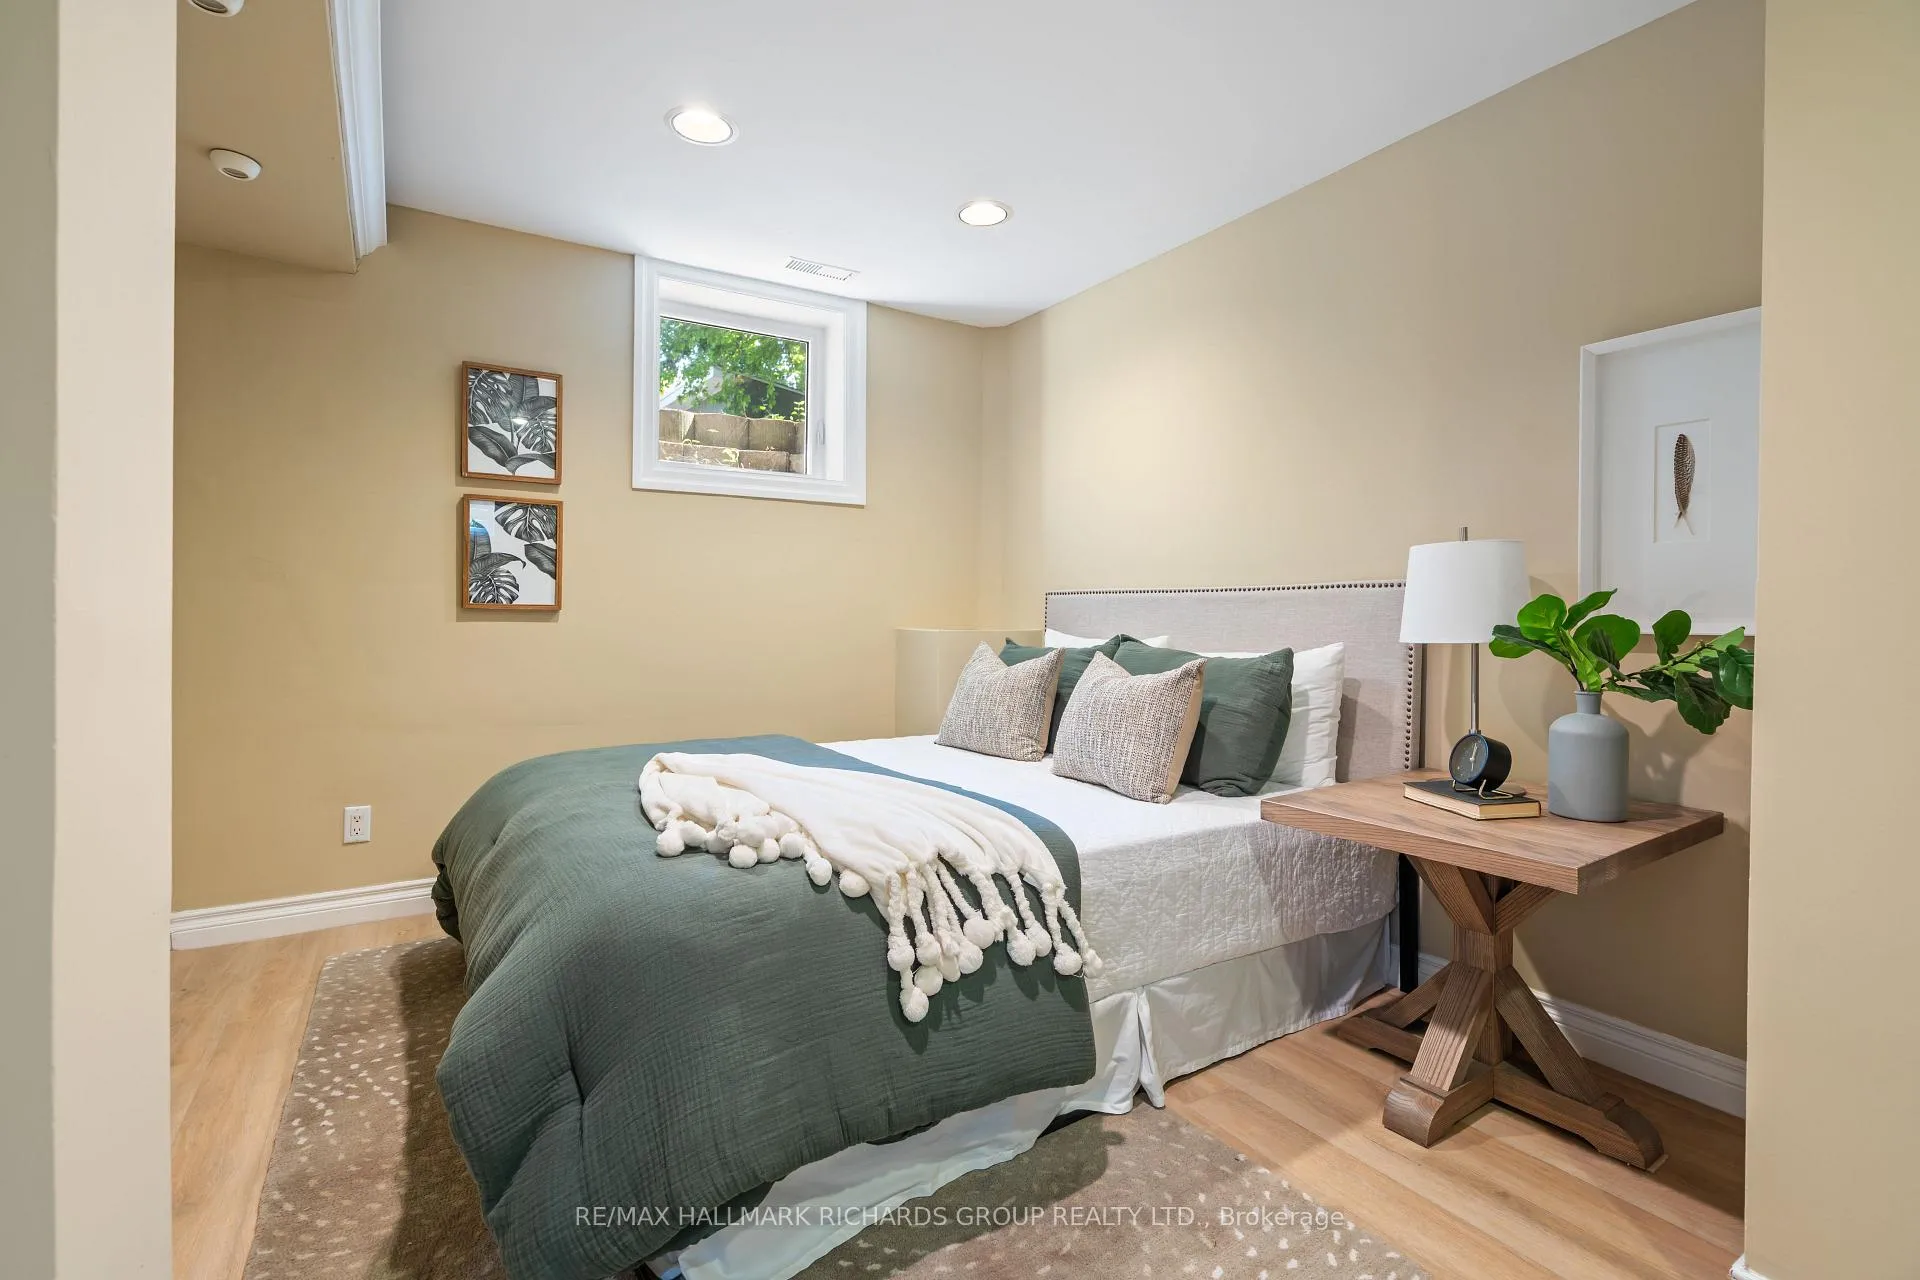
- Bedroom—Basement level, Window, Closet, Pot Lights
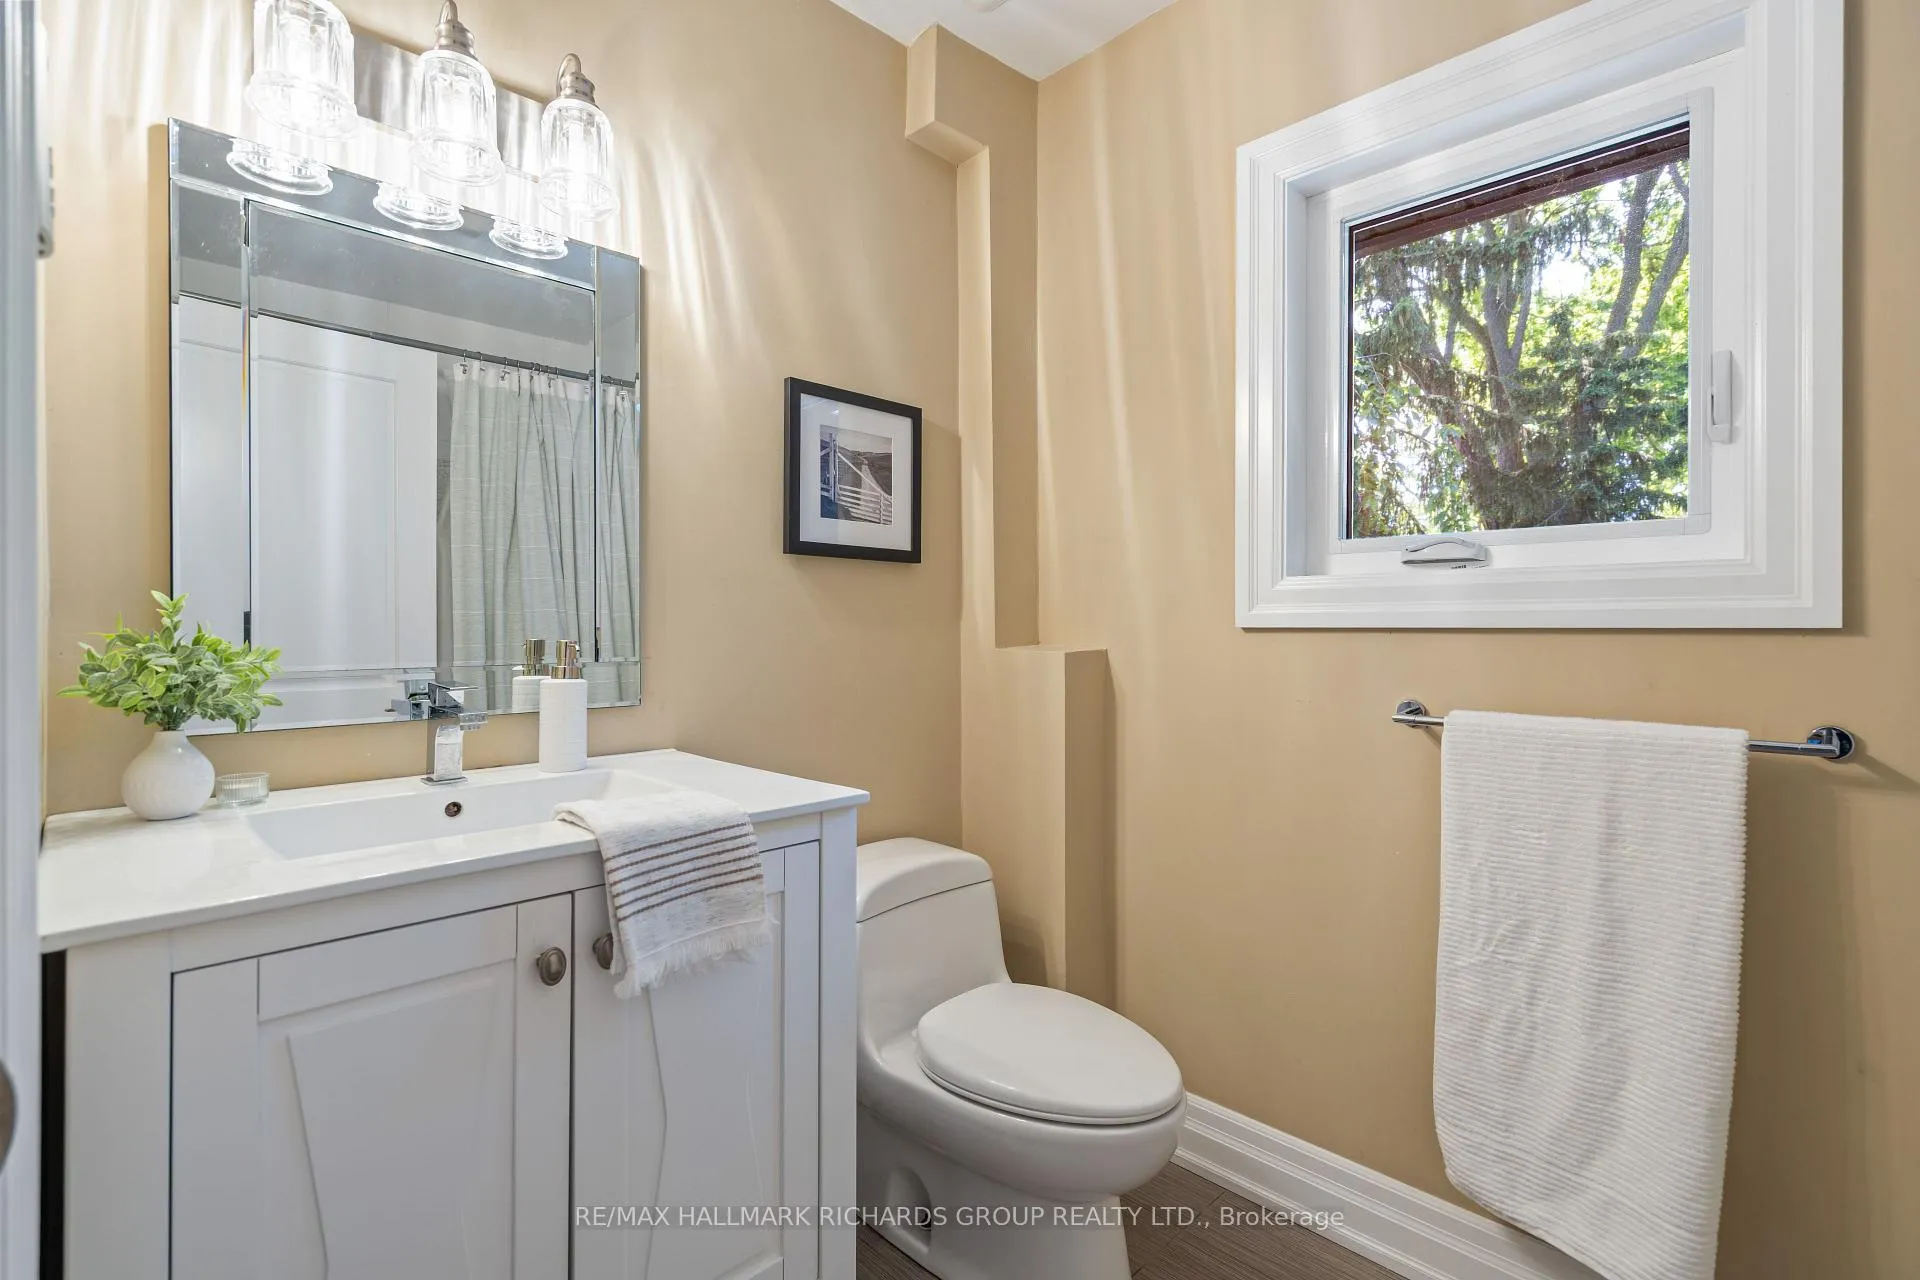
Washrooms
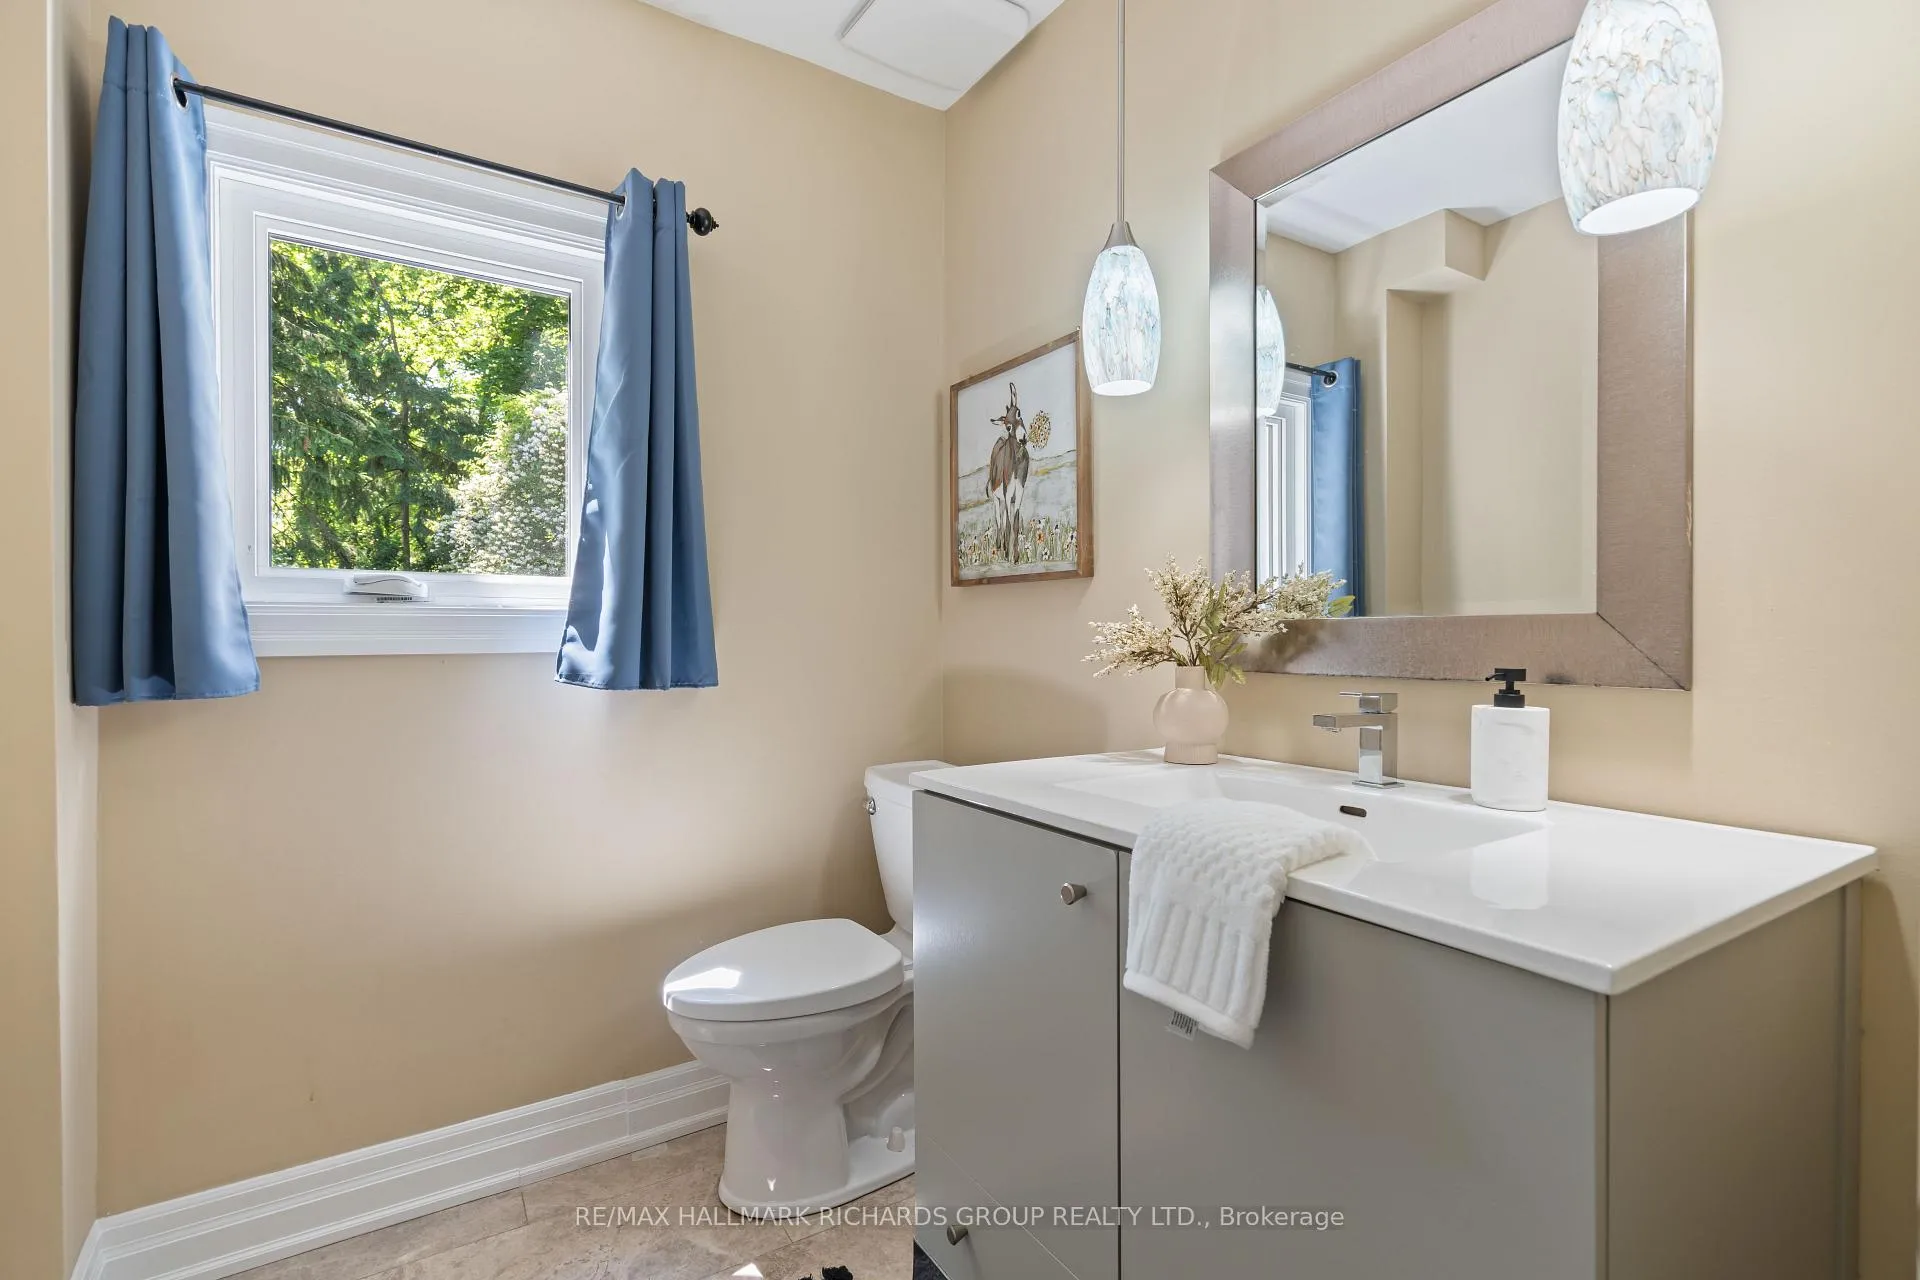
- 2-piece, Main
- 5-piece, Second
- 4-piece, Second
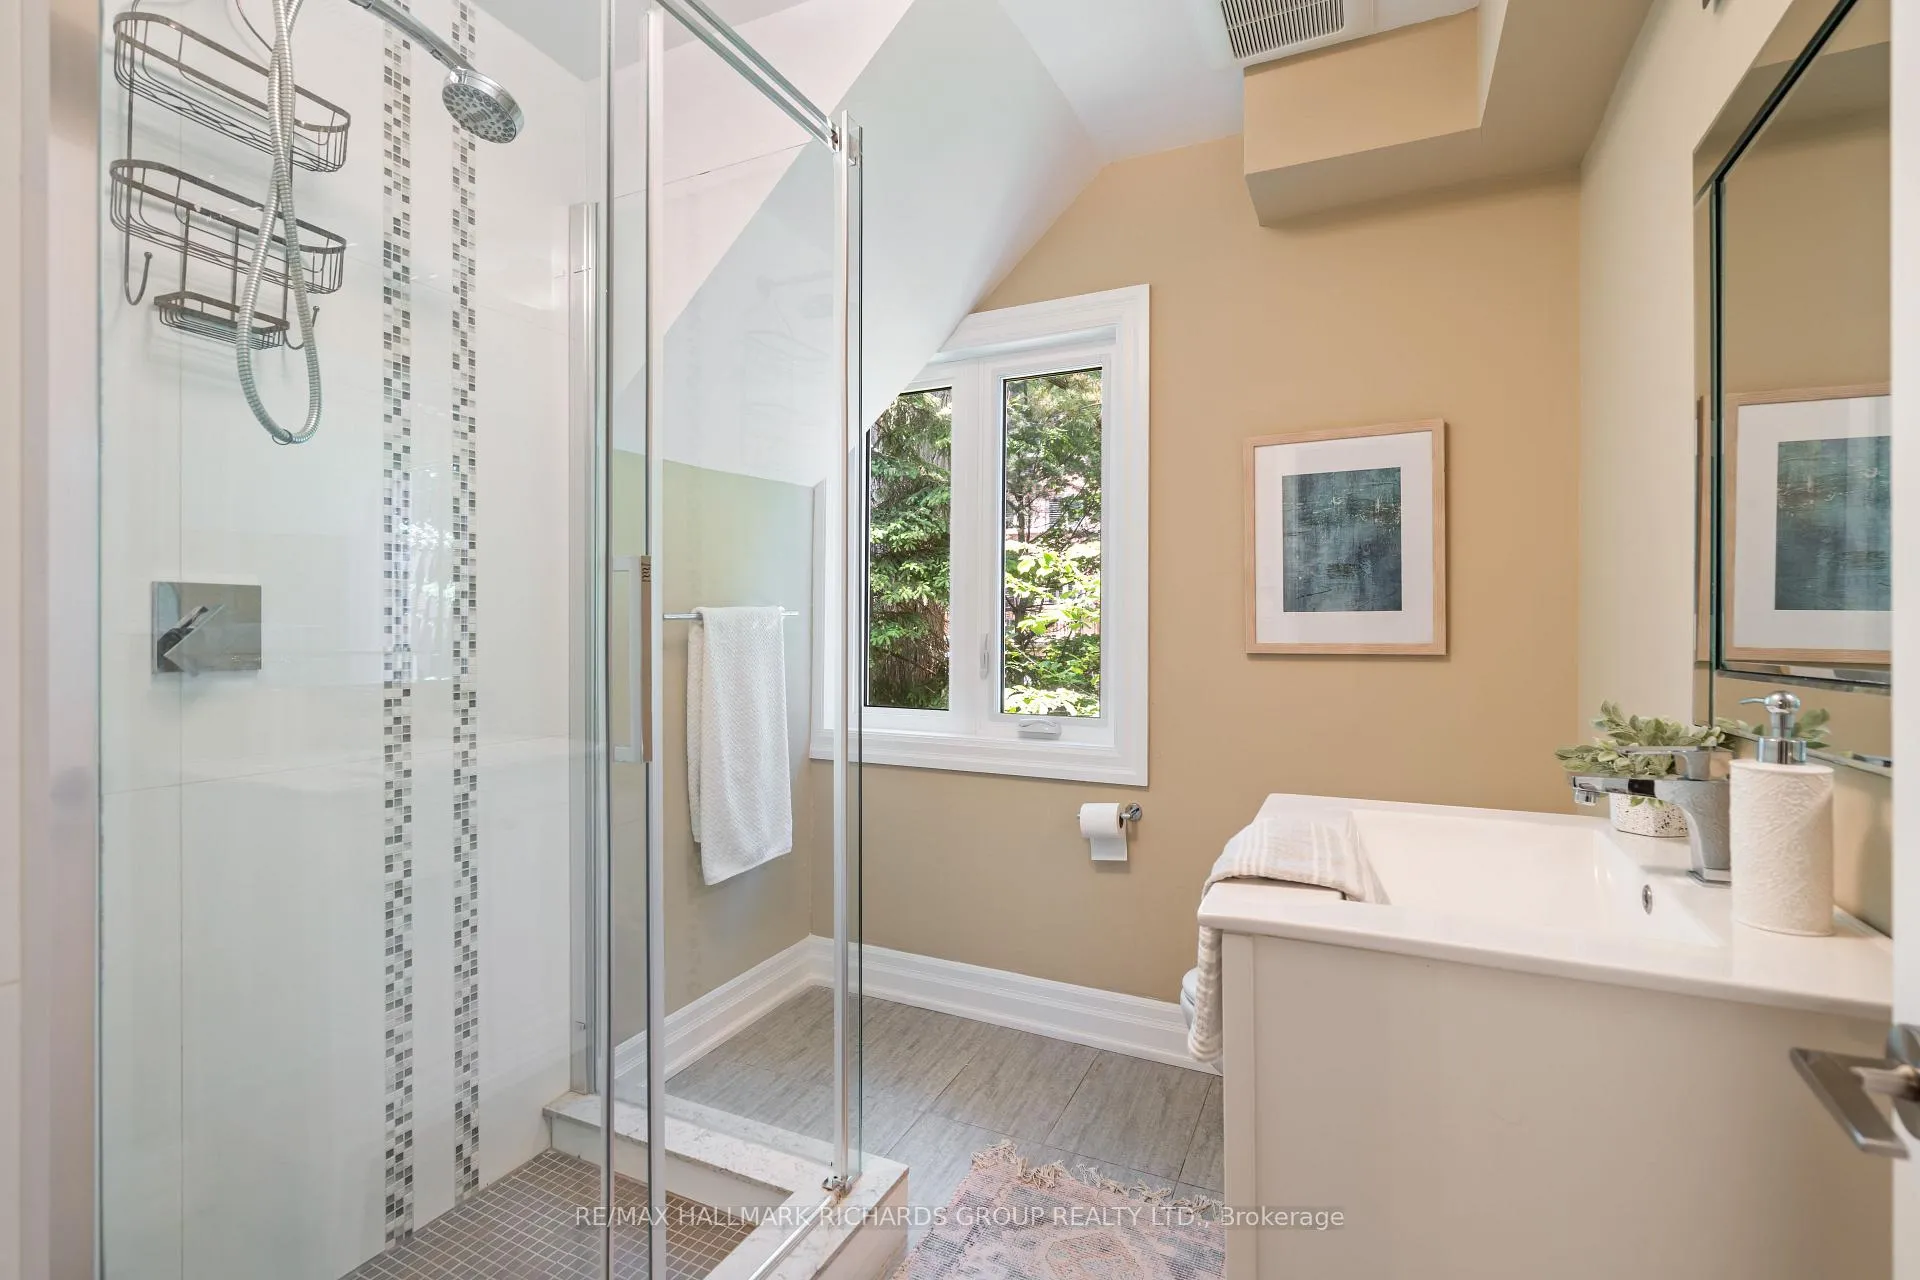
- 3-piece, Third
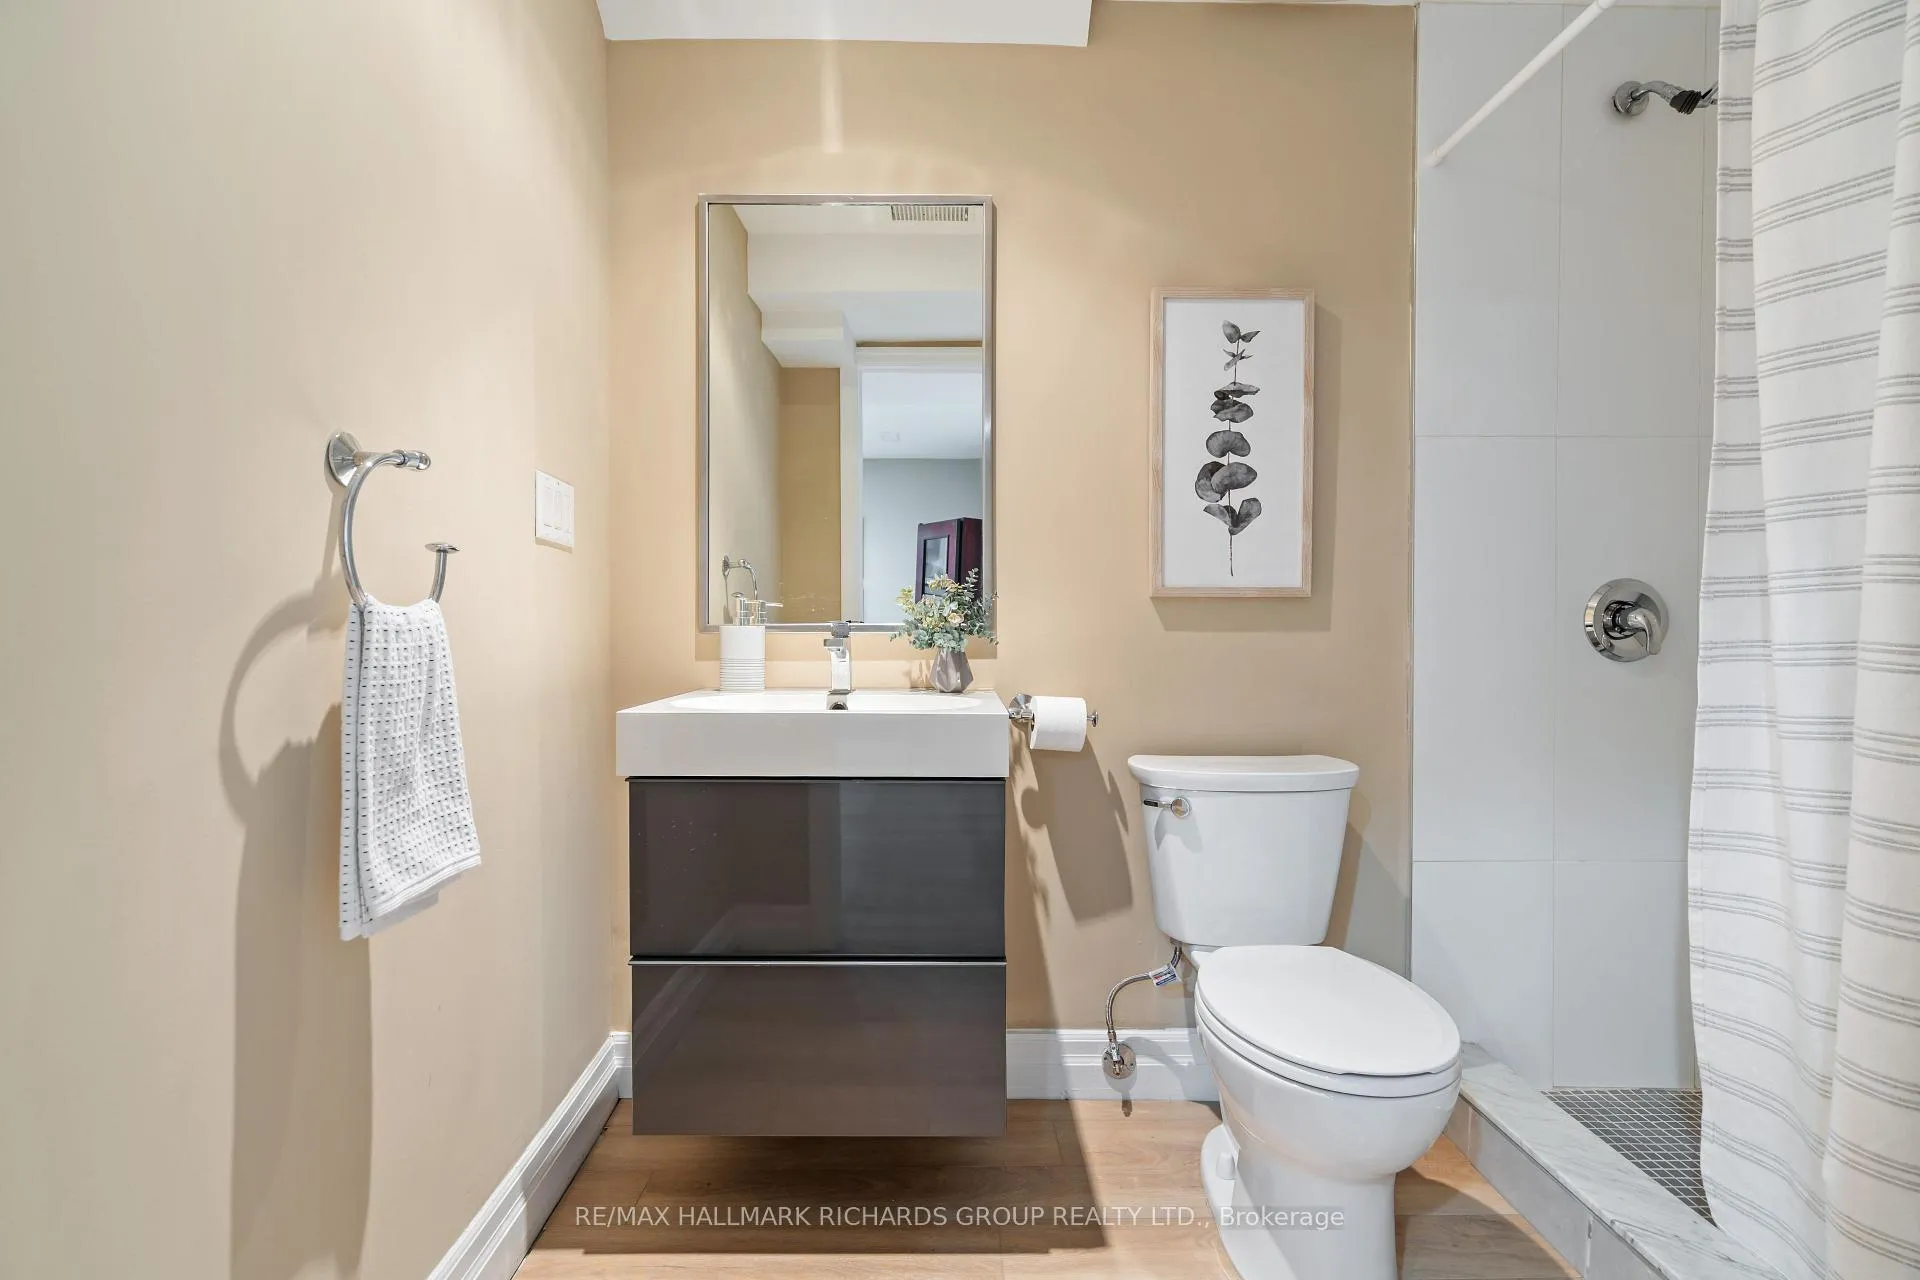
- 3-piece, Basement
- Municipality
- Scarborough
- Neighbourhood
- Birchcliffe-Cliffside
- Main cross streets
- Kingston rd & Birchmount
- Directions
- Kingston rd & Birchmount
- MLS® number
- E13422700
- Data source
- Toronto Regional Real Estate Board
- Status change
- 2026-07-16
- Listed on
- 2026-06-09
- Days on market
- 37 days
- Possession type
- Flexible
- Co-op commission
- 2.5% +HST
- Seller
- Listed by
- RE/MAX HALLMARK RICHARDS GROUP REALTY LTD.
Home Market Value
Current home valuation for 10 Springbank Avenue, Scarborough, Birchcliffe-Cliffside, Scarborough, ON. Listed for $2,379,000
HOMEH Estimate
$2,530,580
Estimated Sales Range
$1,771,406 - $3,289,754
HOMEH Estimate for 10 Springbank Avenue, Scarborough, Birchcliffe-Cliffside
Calculated with a real agent's CMA method — 45+ years of experience, codified. Not an AI guess.
For the owner
Is this your home? Track its value.
Get this home's HOMEH Estimate by email once a month, with how many homes are for sale around you.
Mortgage Payment Calculator
Compare up to 4 down payment scenarios
20% required for homes $1.5M or more
$475,800
| Scenario 1 | Scenario 2 | Scenario 3 | Scenario 4 | |
|---|---|---|---|---|
−Down payment | % $ | % $ | % $ | % $ |
+CMHC insurance | $0 | $0 | $0 | $0 |
=Total mortgage | $1,903,200 | $1,784,250 | $1,665,300 | $1,546,350 |
Amortization | ||||
Mortgage rate | % | % | % | % |
| Payment frequency | ||||
=Mortgage payment | $9,292monthly | $8,712monthly | $8,131monthly | $7,550monthly |
Land Transfer Tax
$45,950
$45,950
$91,900
Around this home
Data provided by OpenStreetMap & Fraser Institute School Rankings
Ask HOMEH
New!Hi there!
👋Text or call (416) 301-9001
Recommended for you
Based on homes you've looked at.
No recommended properties found.
Nearby similar homes
No nearby properties found.
More real estate resources
Other homes nearby
Explore this area
Nearby neighbourhoods
No nearby listings available.