
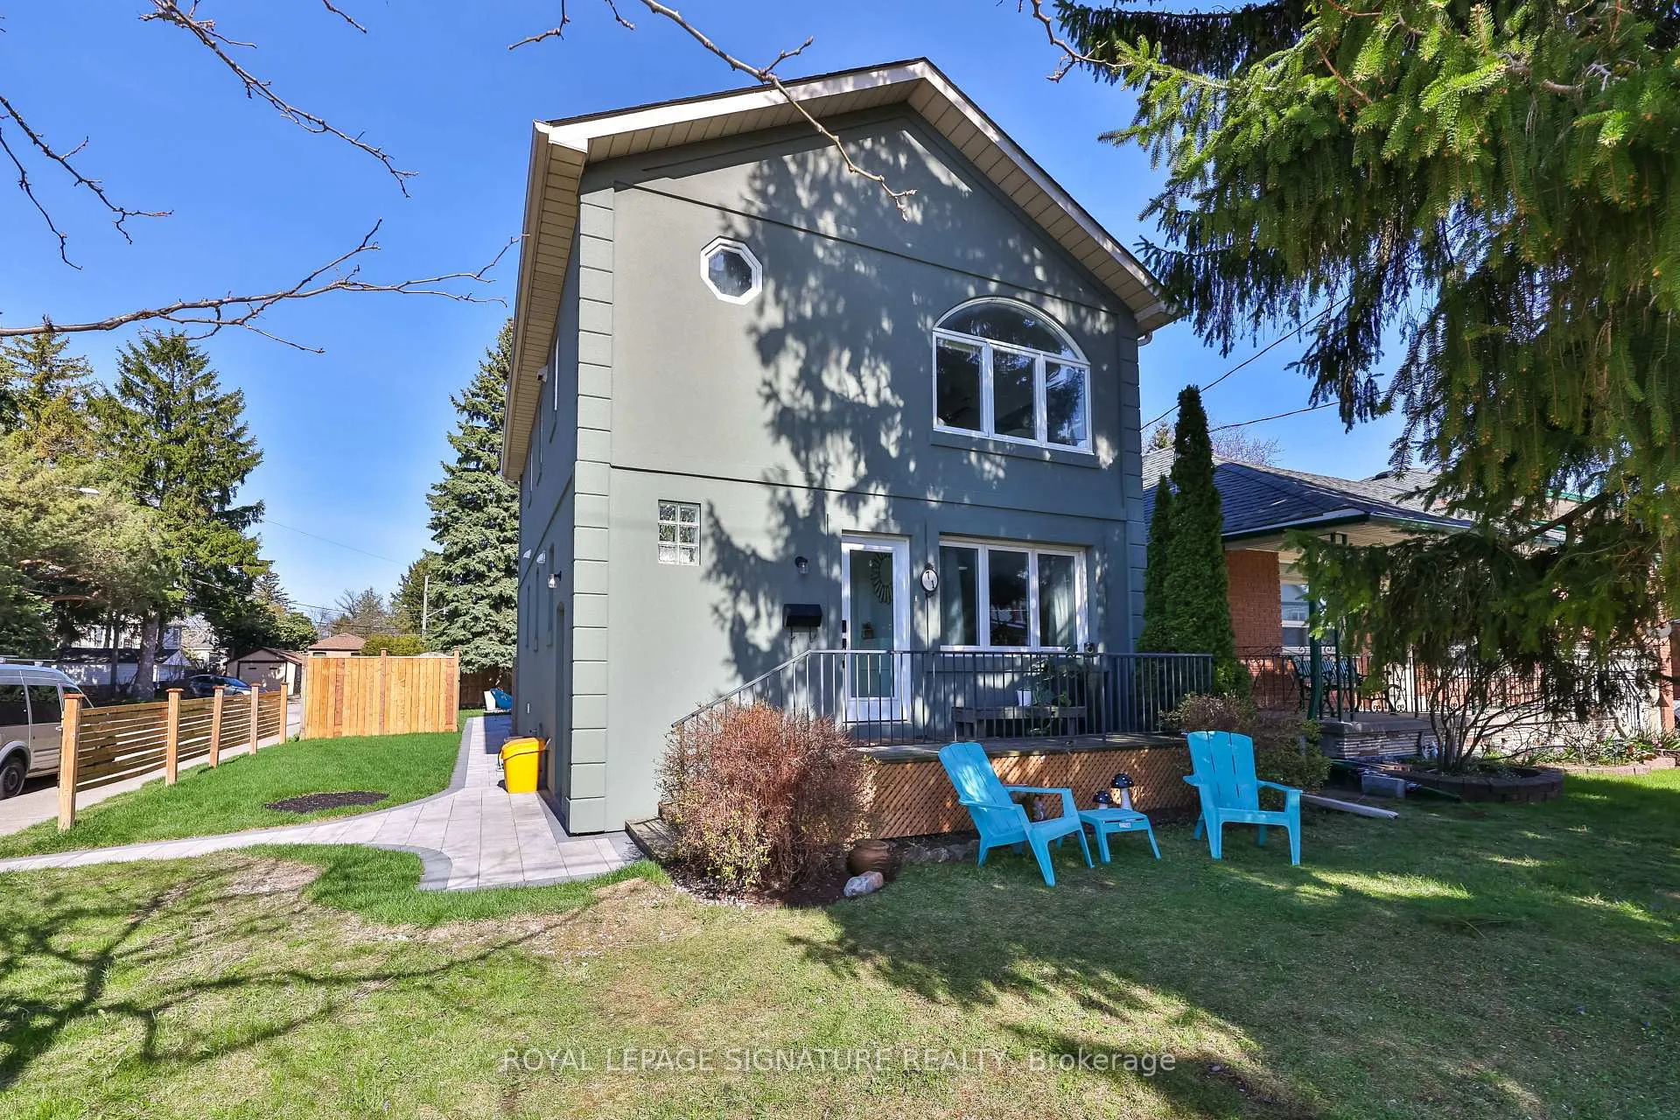
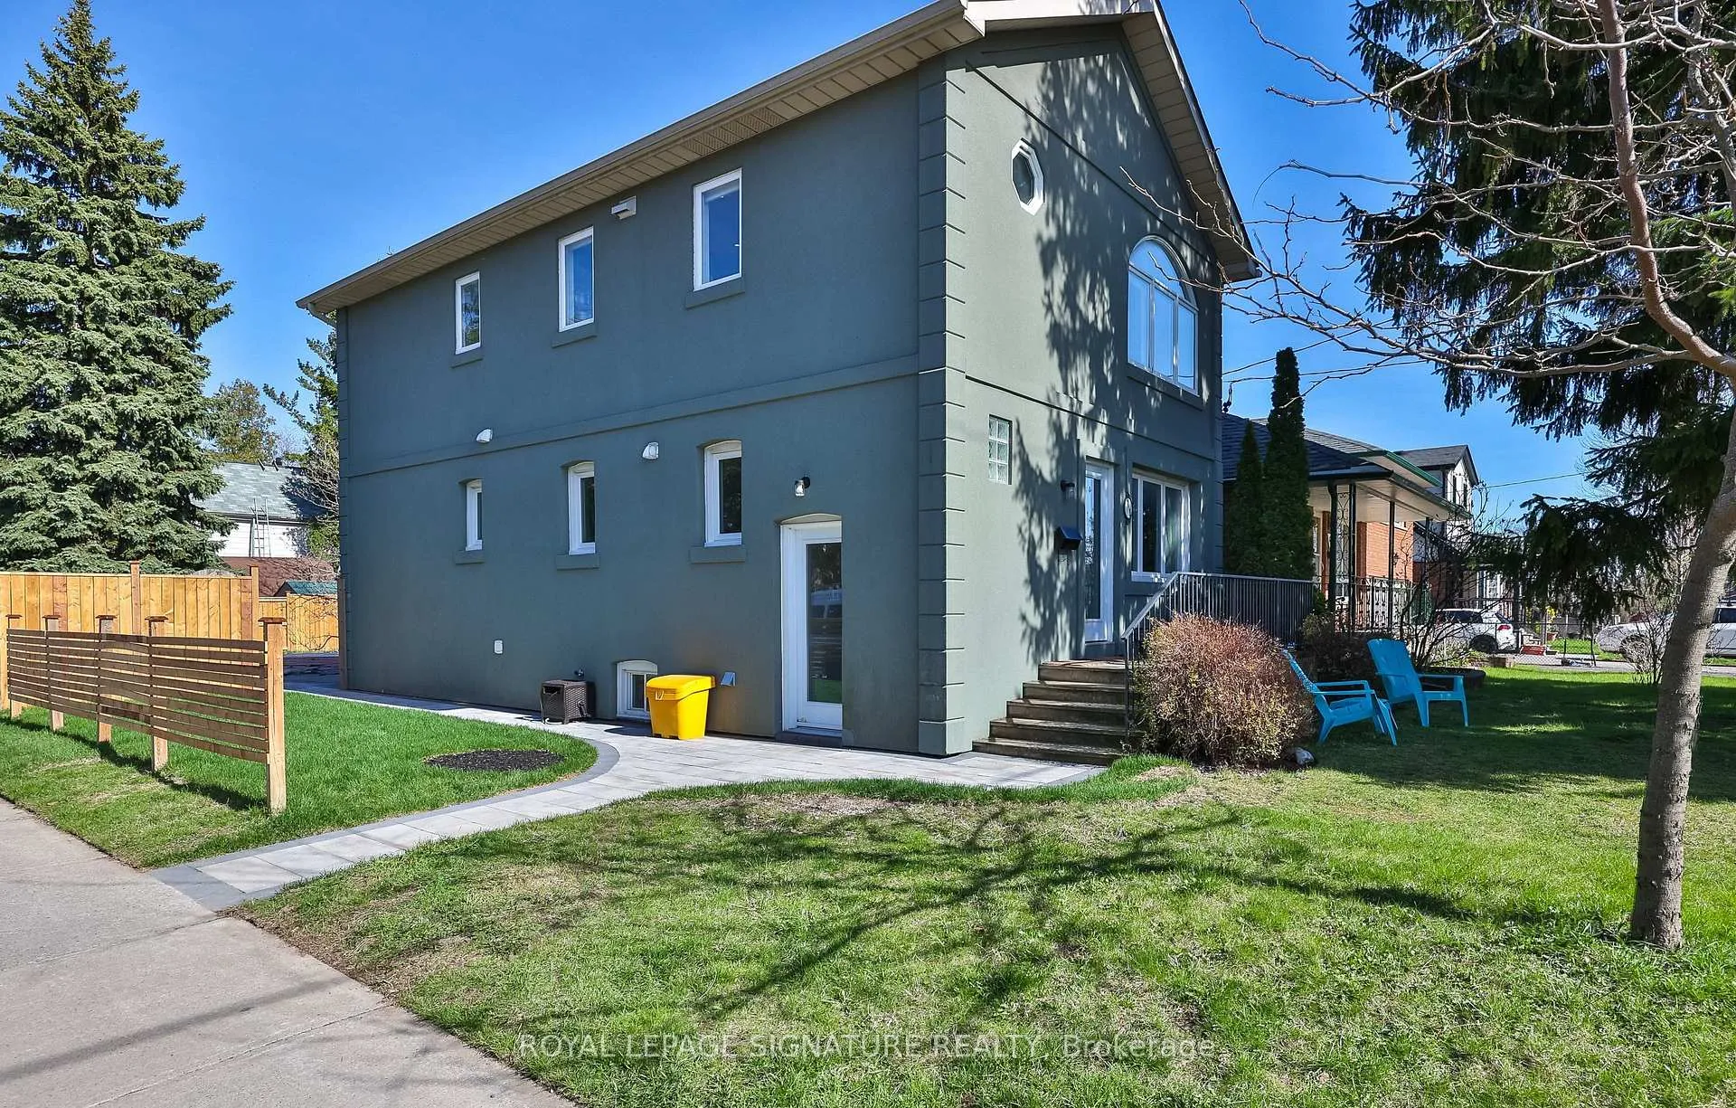
71 South Bonnington Avenue
Scarborough (Birchcliffe-Cliffside), ON M1N 3M2
- 4+1Bedrooms
- 3Bathrooms
- 4Parking
- 1500–2000Sq Ft
- $5,181Tax
- 30×131 ftLot Size
 Free EstimateSee Free Estimate Report

This home has sold. It is no longer available.
Property not available for sale or for rent.
Sale & Price History for 71 South Bonnington Avenue, Scarborough, Birchcliffe-Cliffside
Real estate boards require you to or to see the full details of this property.
*Sold prices and complete sale & price history are regulated data. Under the Trust in Real Estate Services Act, 2002 (TRESA) and the rules of the Real Estate Council of Ontario (RECO), and pursuant to the Multiple Listing Service® rules of the Canadian Real Estate Association (CREA) and the Toronto Regional Real Estate Board (TRREB), this information may be shown only to registered users who have agreed to the applicable terms of use (a Virtual Office Website, or "VOW," arrangement). HOMEH Inc., Brokerage therefore provides it to signed-in members only. Creating an account is free and takes under a minute.
About 71 South Bonnington Avenue, Scarborough, Birchcliffe-Cliffside
Summarized Description
- Beautifully renovated 2-storey home in Birch Cliff.
- Three self-contained living spaces for flexibility.
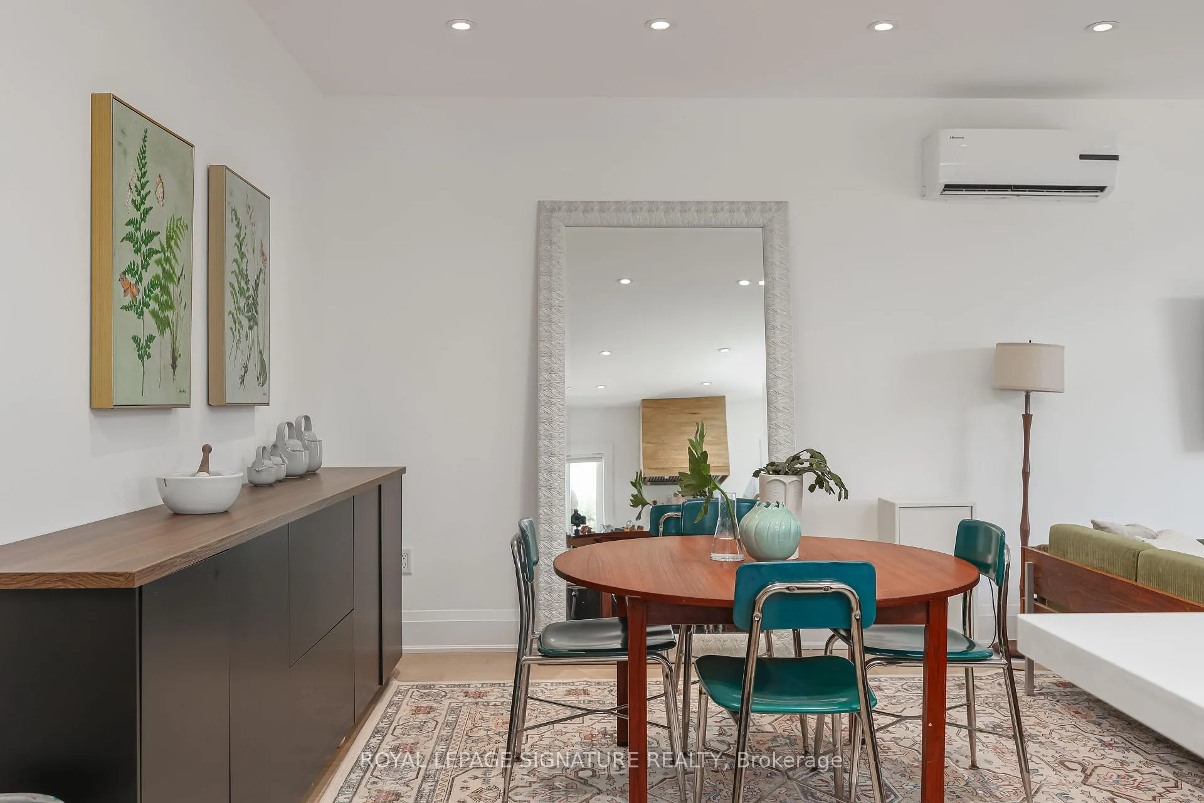
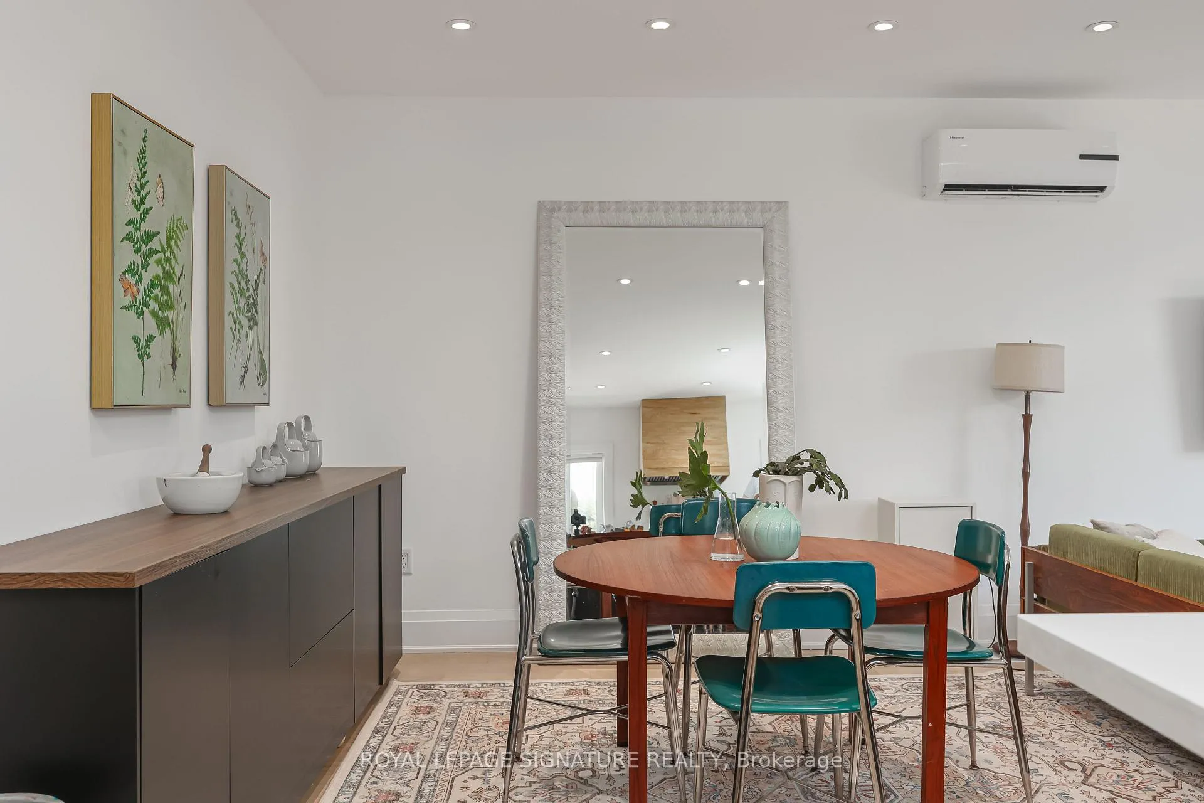
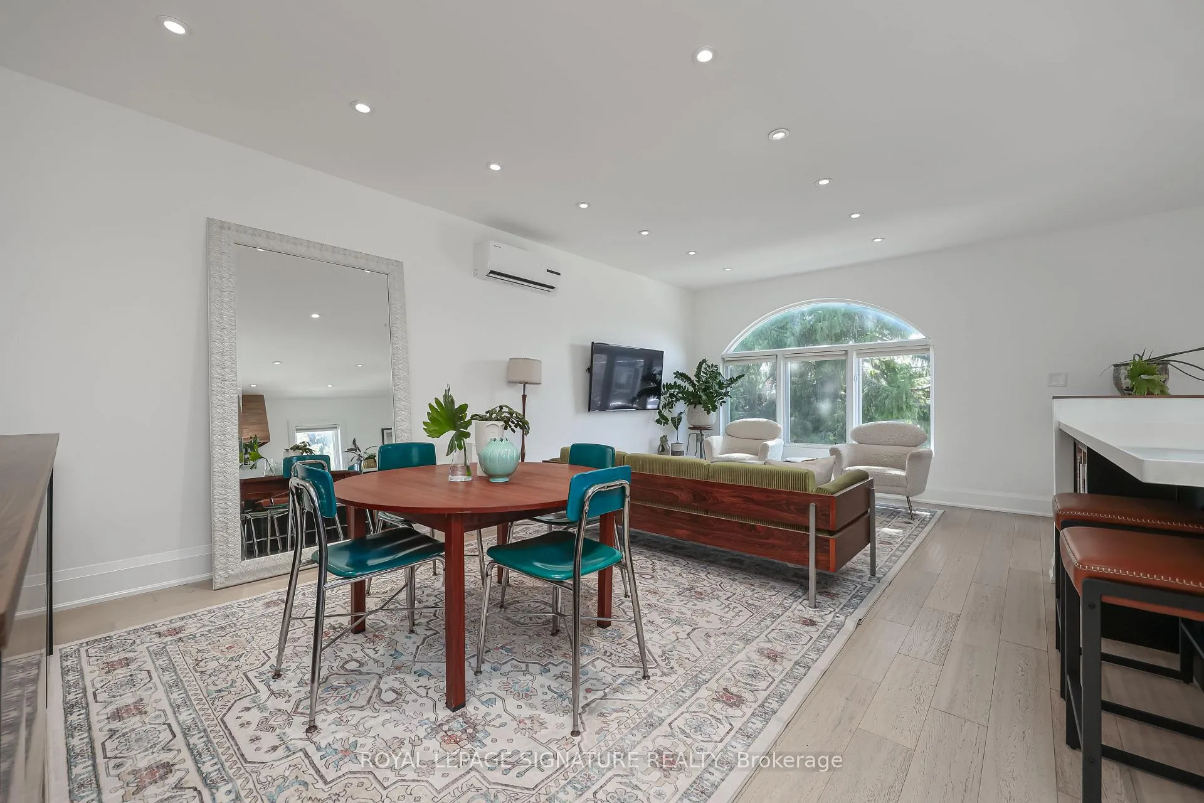
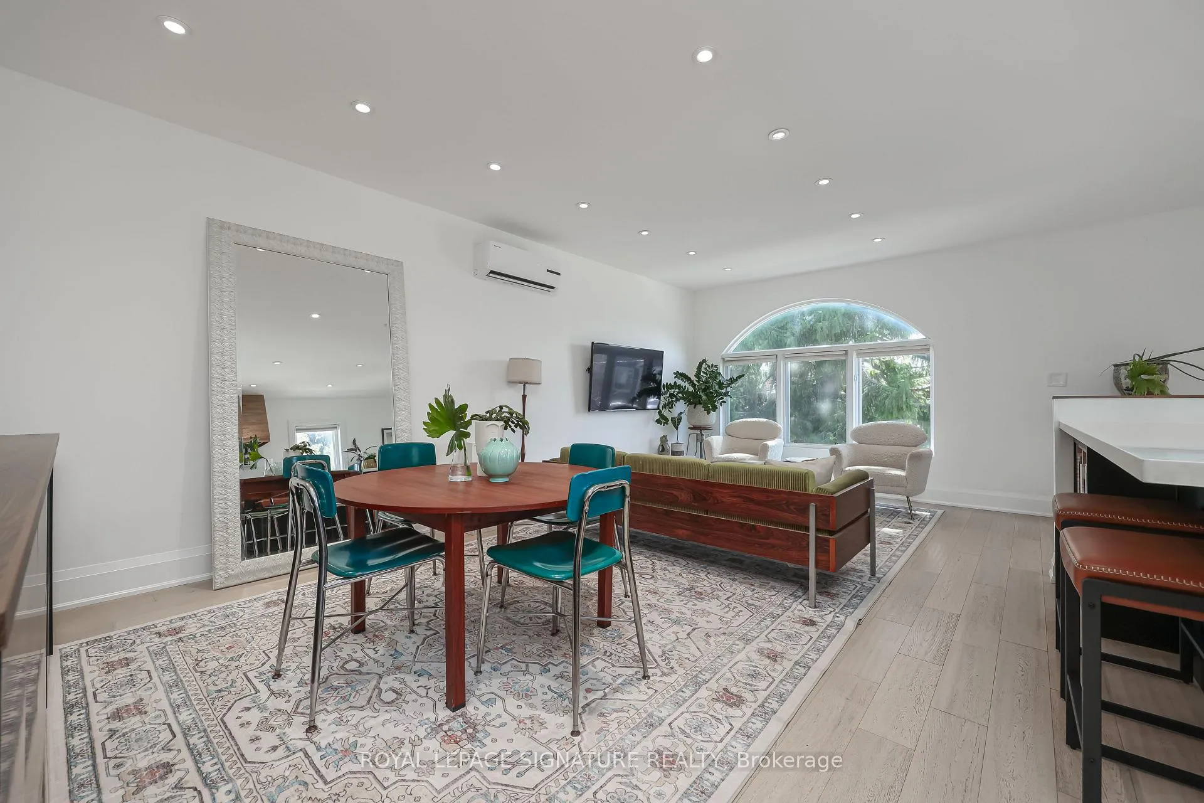
- Upper-level suite features high ceilings and modern finishes.
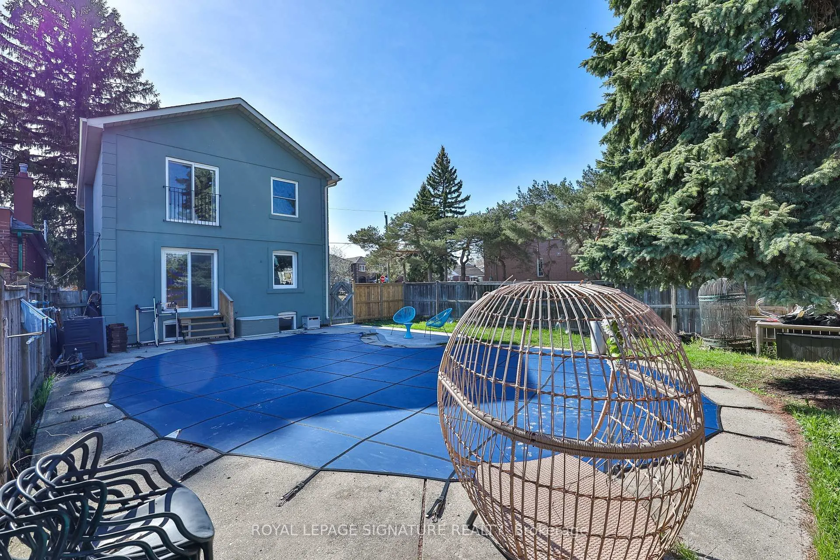
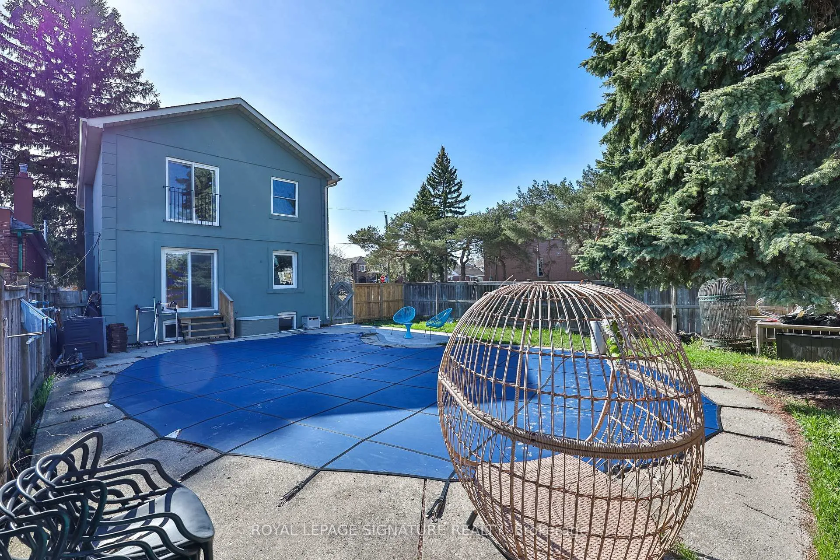
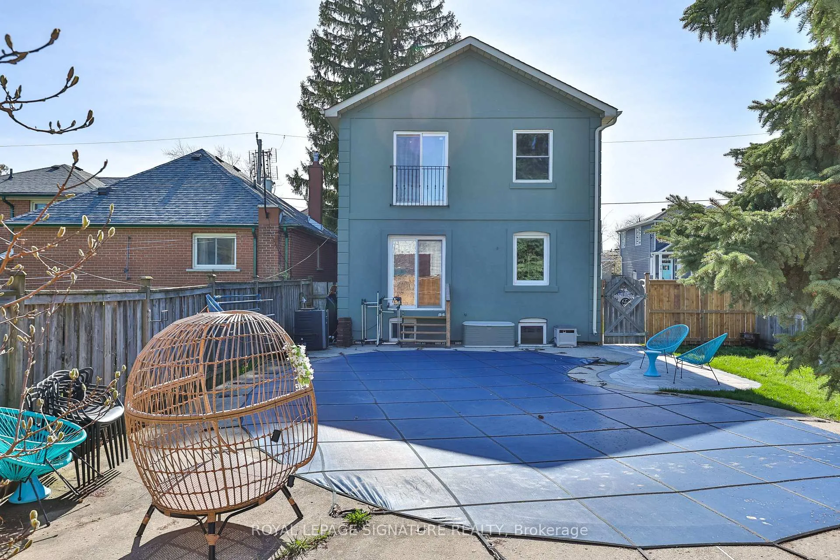
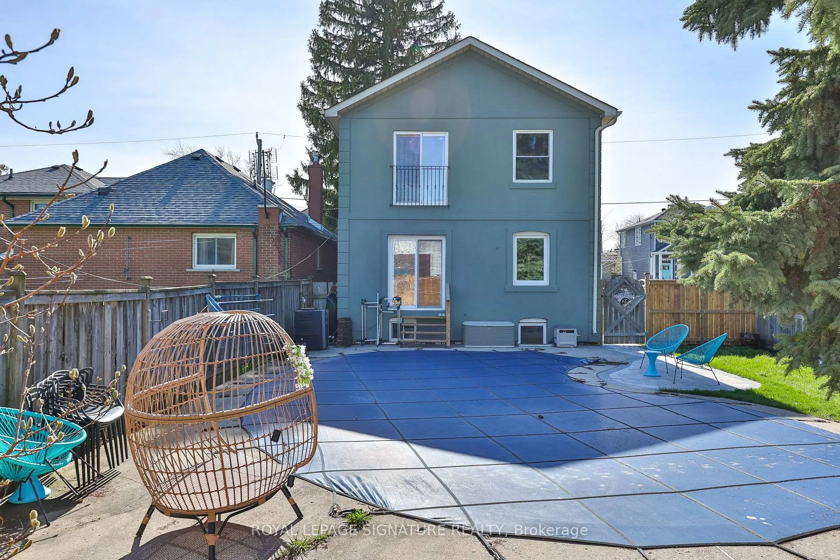
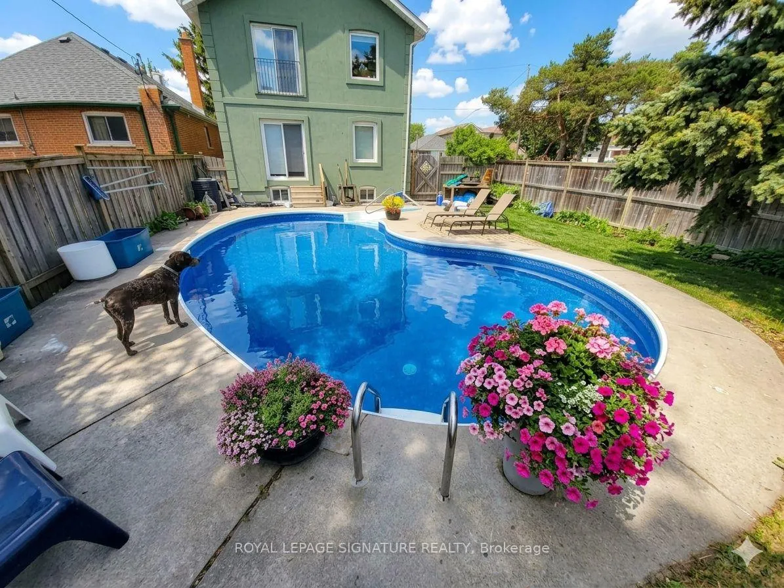
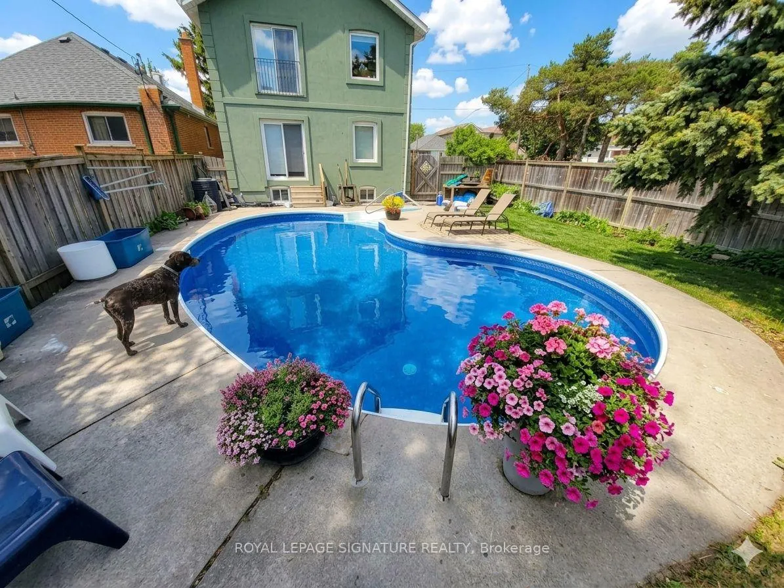
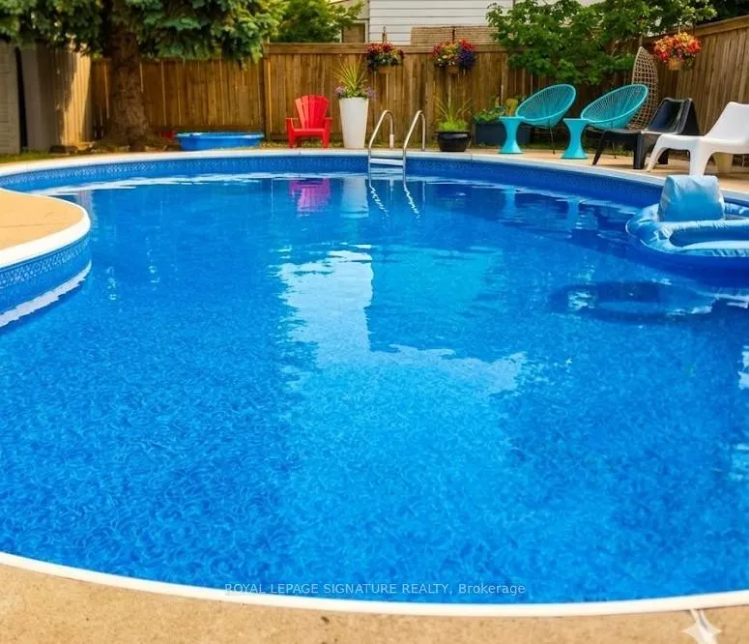
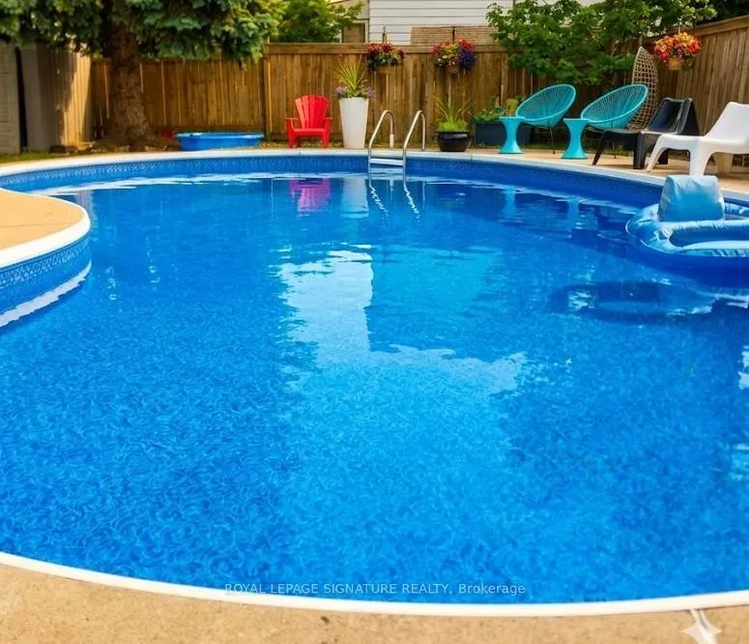
- Private backyard with in-ground pool for relaxation.
- Move-in ready with excellent income potential.
- Landscaped corner lot in a quiet neighborhood.
- Close to schools, parks, and transit options.
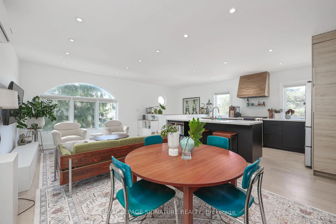
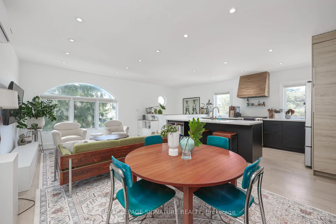
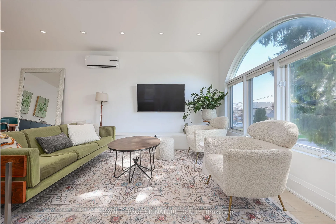
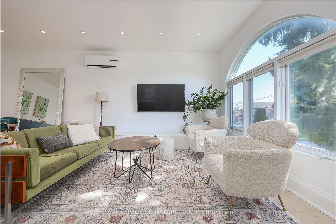
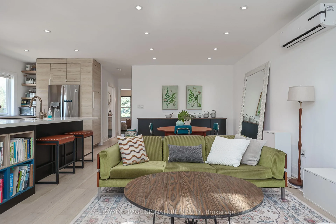
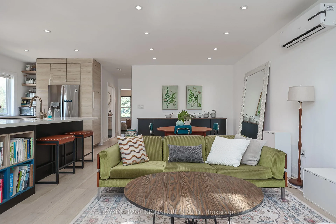
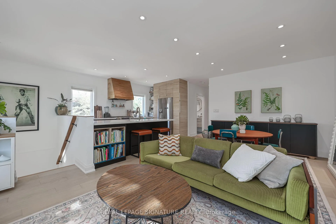
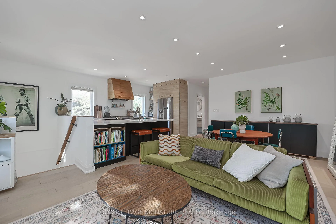
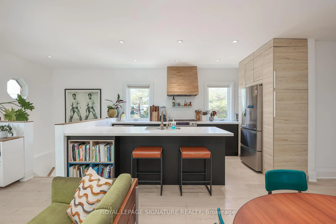
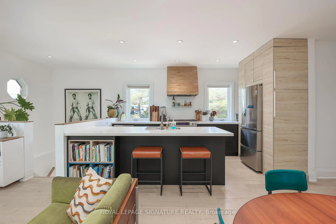
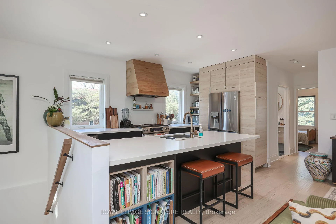
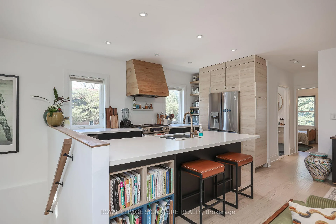
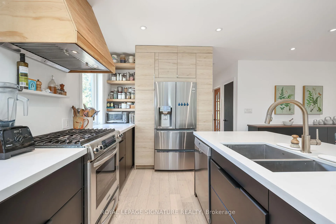
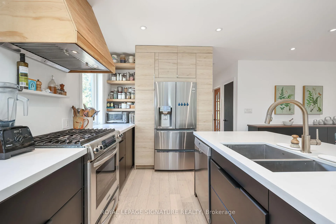
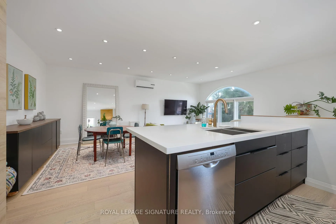
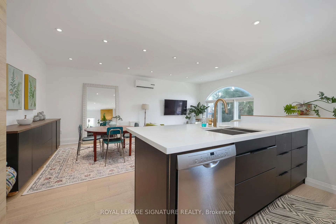
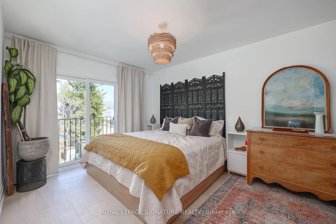
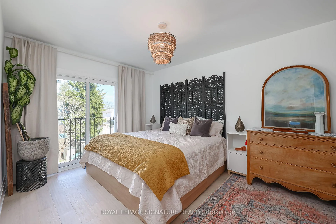
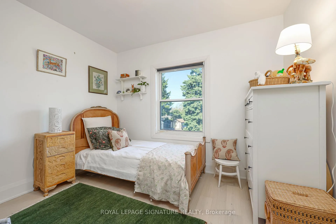
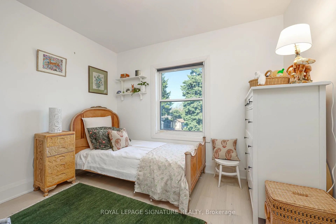
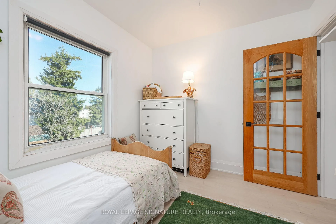
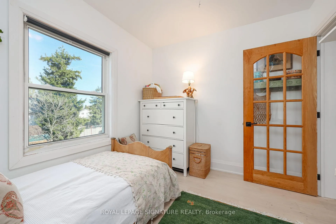
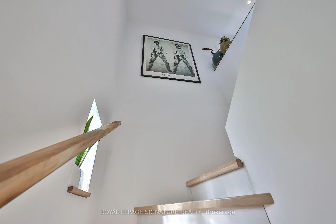
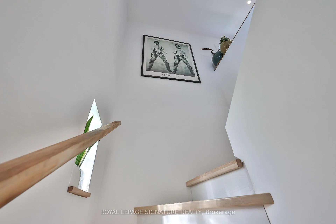
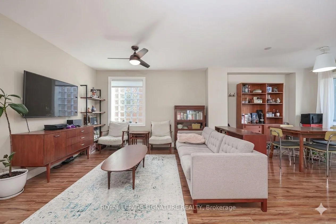
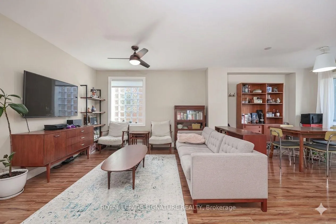
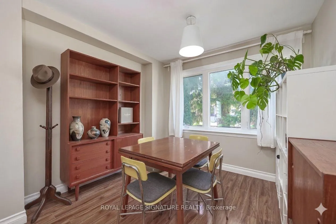
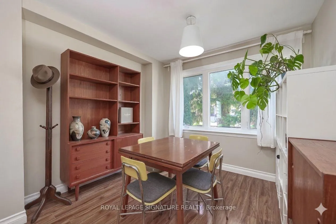
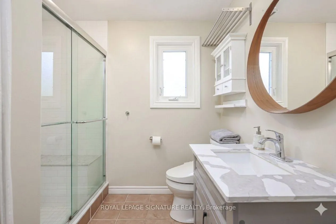
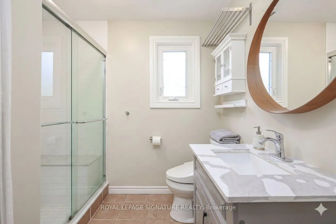
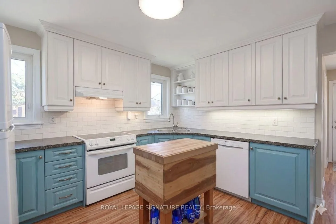
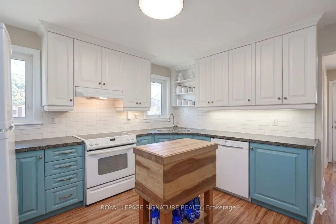
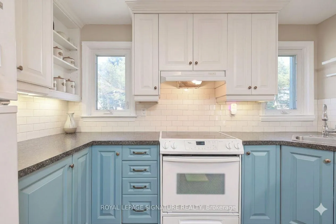
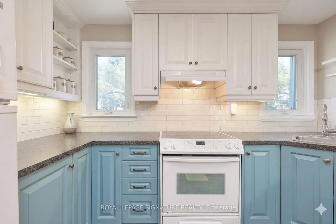
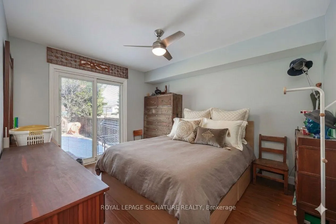
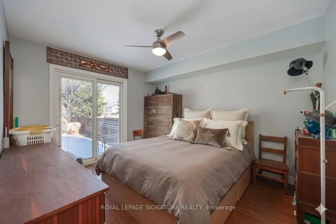
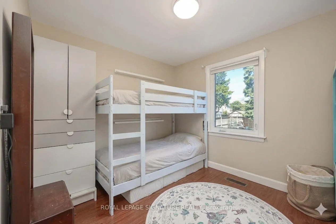
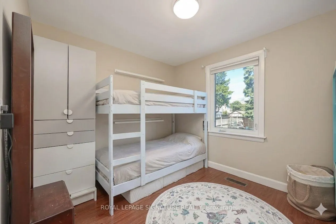
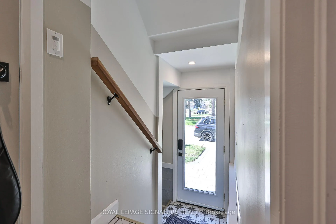
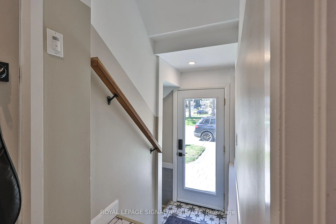
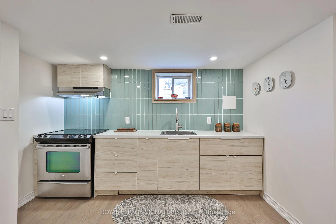
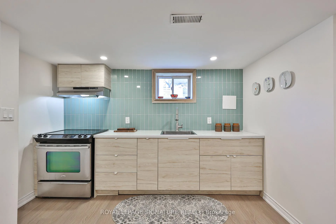
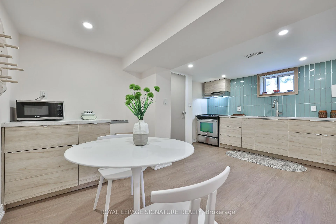
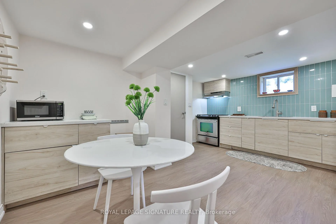
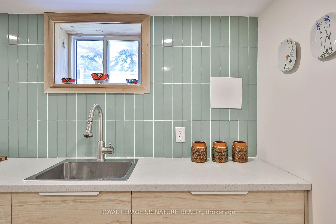
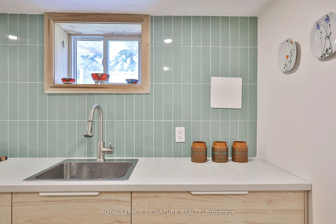
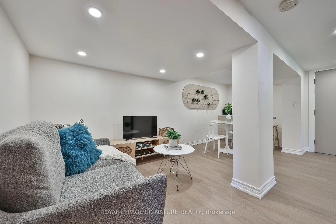
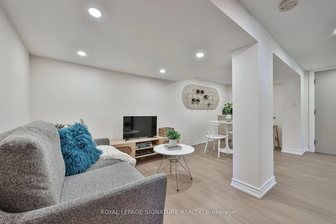
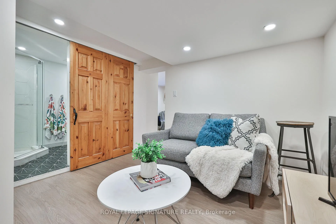
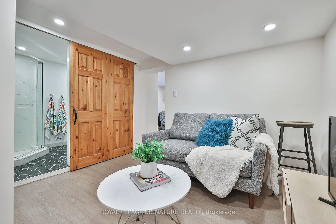
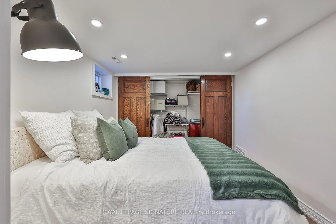
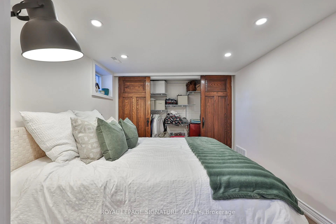
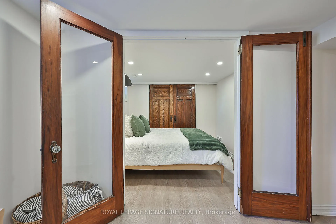
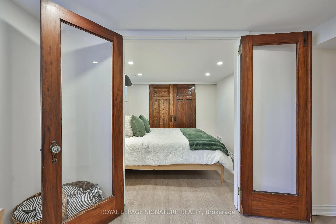
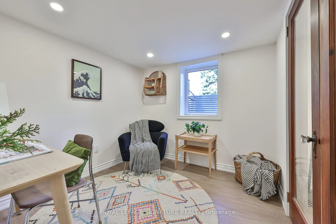
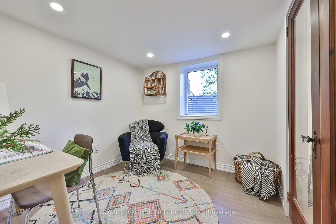
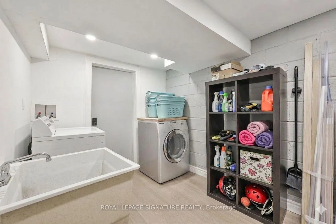
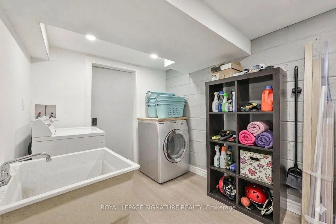
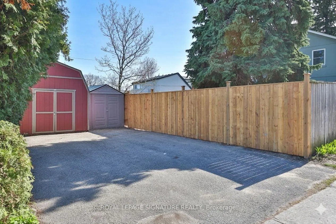
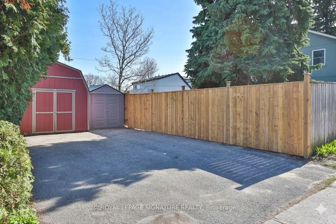
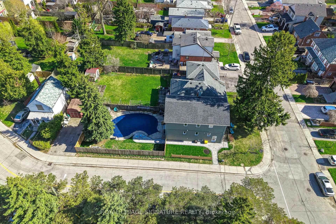
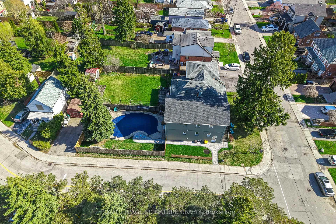
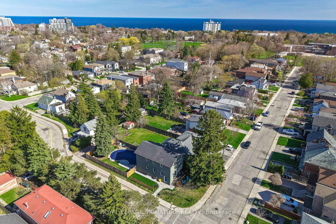
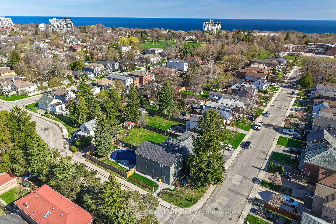
Welcome to 71 South Bonnington Ave in the sought-after Birch Cliff/Cliffside community, this beautifully renovated 2-storey home offers a rare opportunity w 3/self-contained living spaces, exceptional flexibility for extended families, investors, or live in one with additional living spaces offering excellent income potential to help offset mortgage costs.. Each unit features modern finishes, renovated kitchens & stylish bathrooms, all freshly painted & move-in ready. The 2-bed upper-level suite is a true showstopper, featuring high ceilings, spectacular chef-inspired kitchen w/oversized island, high-end finishes, and a seamless open-concept flow into a warm & welcoming living area. The main floor continues the impressive design with a spacious 2 bed layout, a family-sized kitchen, and walkout to a private backyard oasis w/in-ground pool. The fully renovated lower level offers a comfortable 1-bed + 1 den suite with multiple windows, including a large egress window, providing excellent natural light & added flexibility. Set on a beautifully landscaped corner lot, the home enjoys a peaceful setting, w/window views framed by mature trees & a calm streetscape, creating a sense of openness, quiet & privacy. It features a fully fenced backyard, inground pool & a private driveway w/parking for 4 cars. Upgrades include most windows, furnace, roof & more. Located just steps to schools, GO station, grocery stores, parks, a playground, baseball diamonds, & community centre w/pool & skating rink, this family-friendly location offers everything within easy reach, convenient access to transit, the Beaches, & downtown TO. Don't miss out on this rare turnkey opportunity offering space & flexibility. Live in one unit in this great family-friendly neighbourhood and supplement your mrtge costs with approx$45,000/ yr in income for the 2 units!
Key Facts & Features
Property Costs
- Annual Property Tax Amount
- $5,181
- Land Transfer Tax Fee
- $42,502
Rental Items
- Rental Equipment
- HWT
- Basement Type
- Apartment, Separate Entrance
Interior Features
- Laundry Level
- Upper Level
- Interior Extras
- None
- Fireplace/Stove
- No
- Elevator
- No
Exterior Features
- Pool
- Inground
- Property Features
- Library, Marina, Park, Public Transit, School
- Other Structures
- Fence - Full, Garden Shed, Shed
Building
- Building Type
- Multiplex
- Building Style
- 2-Storey
Construction
- Exterior Finish
- Stucco (Plaster)
- Roof
- Asphalt Shingle
- Foundation Details
- Concrete Block
- Special Designation
- Unknown
Lot
- Lot Front
- 30.00 ft
- Lot Depth
- 131.08 ft
Inclusions
- Inclusions
- New HARTLAND Shed 10x10, 2ND flr -LG SS fridge w/water & Icemaker, Bosch dishwasher, Kitchen Aid gas range/stove, Range hood, LG washer/ ventless dryer, Dining buffet, Main flr - Inglis fridge, Bosch dishwasher, Whirlpool ceramic top stove, Range hood, Bsmt - Whirlpool washer, Samsung front loader dryer, stove, range hood, New security pool cover. New Gutters/gutter guards), Roof approx. 2016, Furnace 2018, Pool liner & heater approx. 2019, 200 Amp Electrical, Sewage line to cleanout replaced, Waterproofing/weeping tile on North/East walls + 3 corners, Solid wood drs to each unit, Pot lights, SONOpan Soundproofing panels between main & upper, ROCKWOOL soundproofing between main & lower levels, Fences updated, New Stone walkway, Bsmt complete gut reno- approx. 6ys ago, Egress window.
Exclusions
- Exclusions
- Stand up shelf in Basement storage area
Parking & Garages
- Garage Type
- None
- Garage Spaces
- 0
- Parking Spaces
- 4
- Total Garage And Parking Spaces
- 4
Heating & Cooling
- Heat Source
- Gas
- Heat Type
- Forced Air
- Air Conditioning
- Wall Unit(s)
- Water
- Municipal
- Sewers
- Sewer
- Bedrooms
- 4 + 1
- Washrooms
- 3
- Kitchens
- 3
Room sizes
- Primary Bedroom—Main level, Closet, Laminate, W/O To Patio
- Bedroom 2—Main level, Laminate
- Living Room—Main level, Open Concept, Laminate
- Dining Room—Main level, Open Concept, Laminate
- Kitchen—Main level, Window, Laminate
- Bathroom—Main level, 3 Pc Bath, Tile Floor
- Primary Bedroom—Second level, Closet, Hardwood Floor
- Bedroom 2—Second level, Hardwood Floor
- Dining Room—Second level, Open Concept, Hardwood Floor, Combined w/Living
- Living Room—Second level, Hardwood Floor, Open Concept, Combined w/Dining
- Kitchen—Second level, Quartz Counter, Centre Island, Hardwood Floor
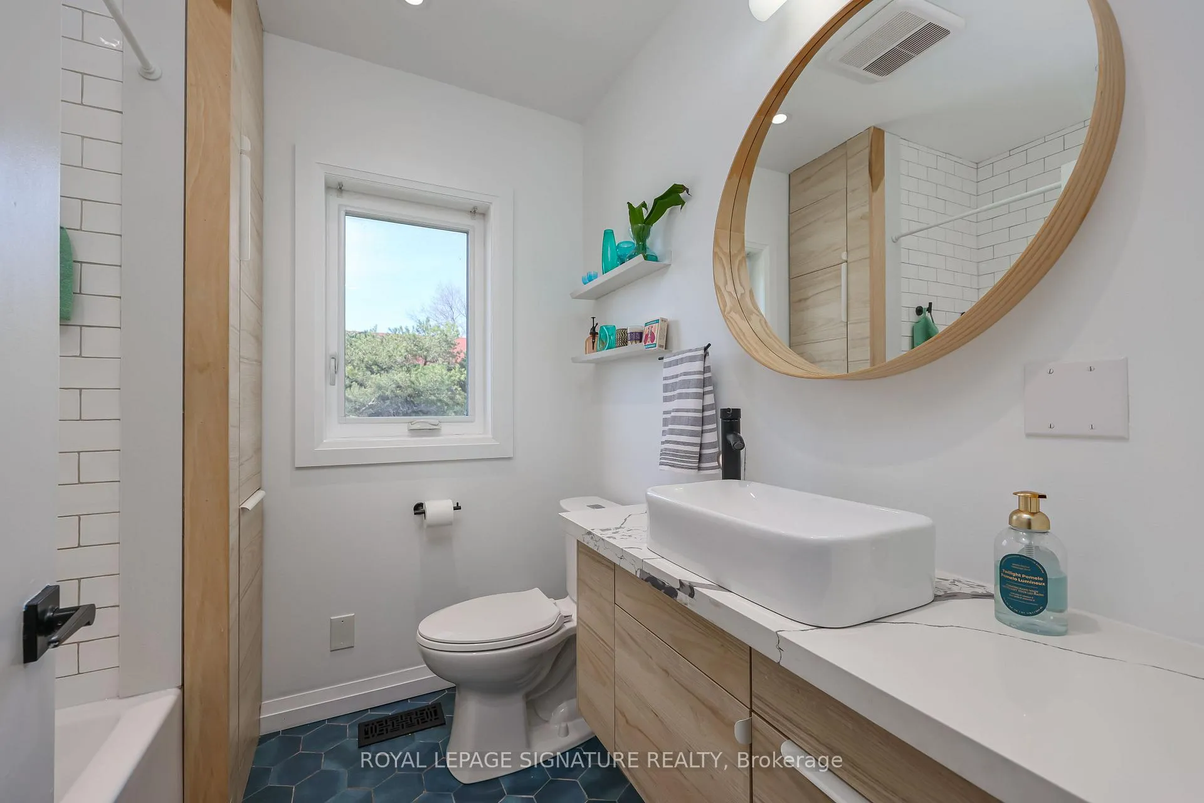
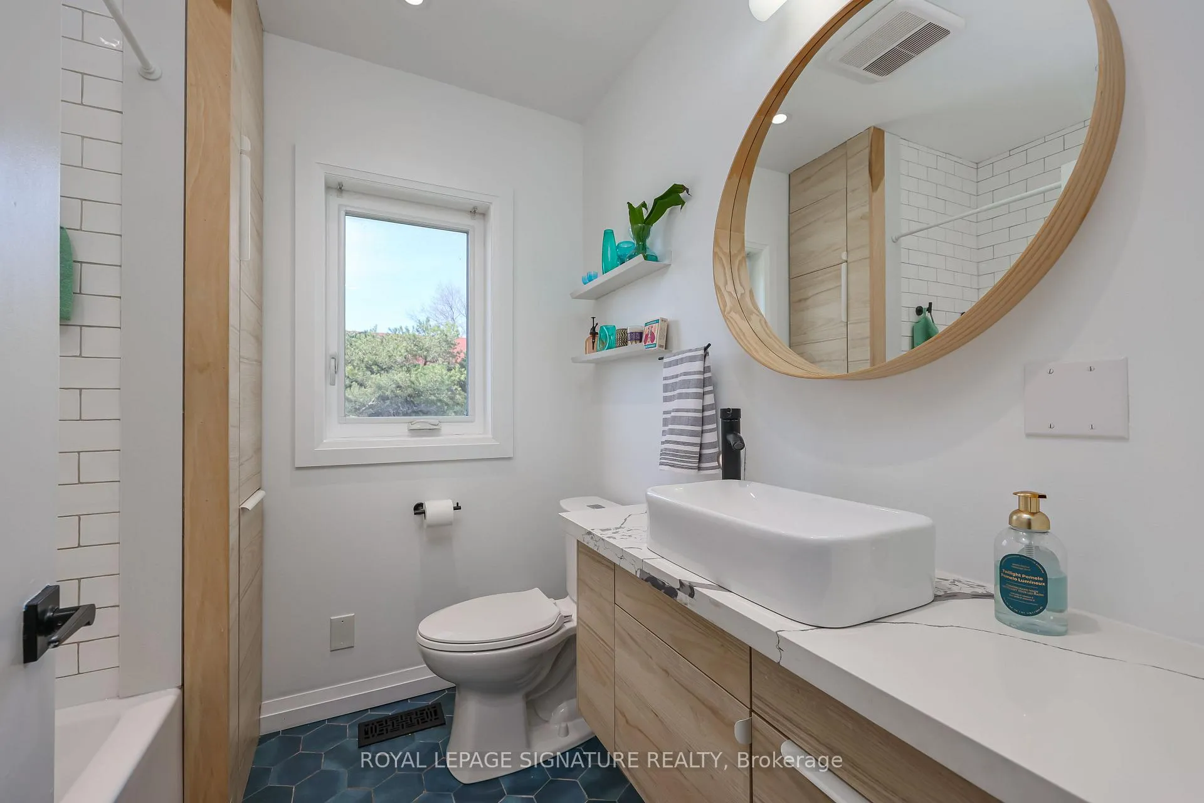
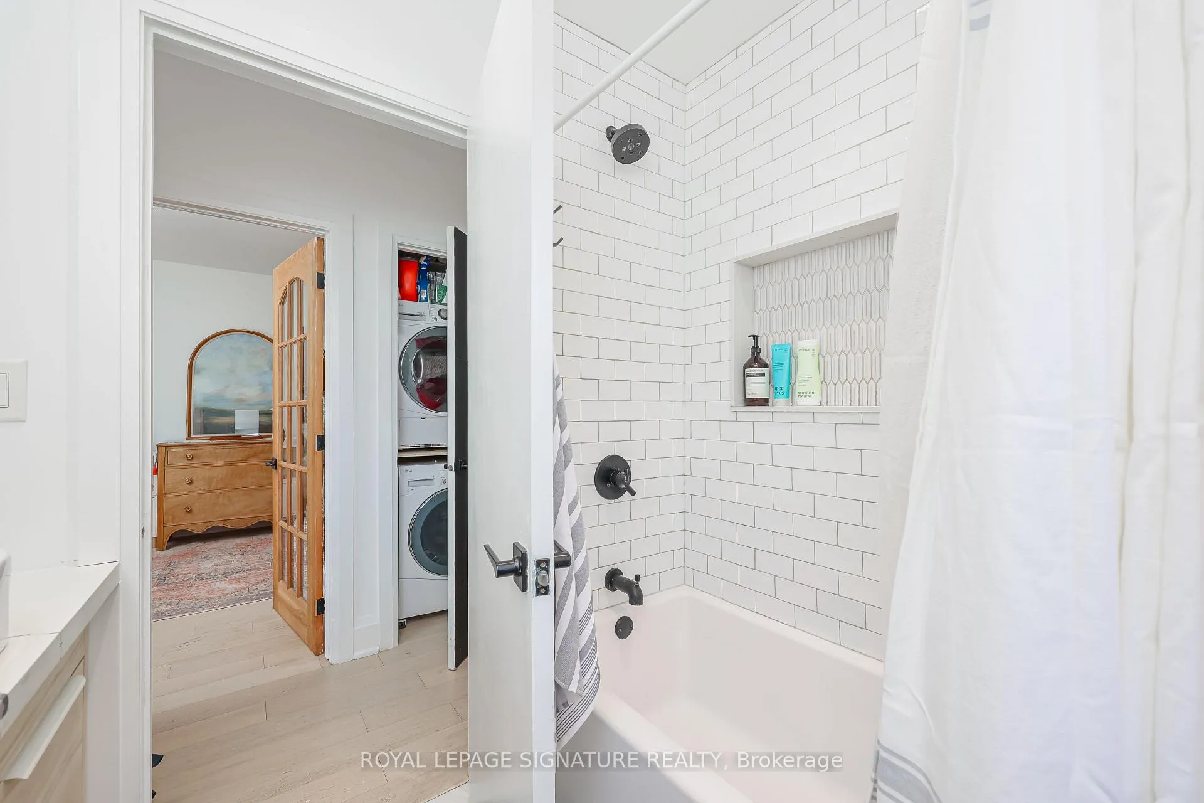
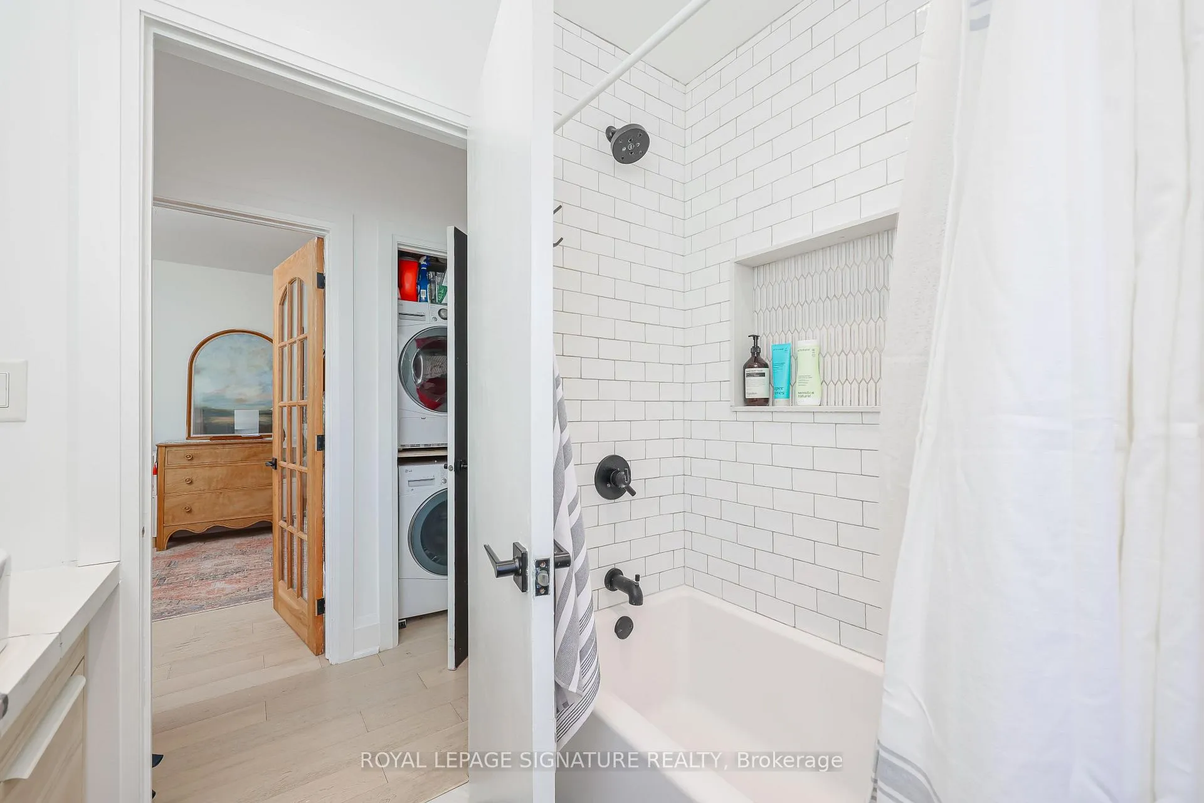
- Bathroom—Second level, 4 Pc Bath, Tile Floor, Renovated
- Laundry—Second level
- Bedroom—Basement level, Closet, Window, Vinyl Floor
- Den—Basement level, Vinyl Floor, Window
- Kitchen—Basement level, Combined w/Living, Quartz Counter, Window Floor to Ceiling
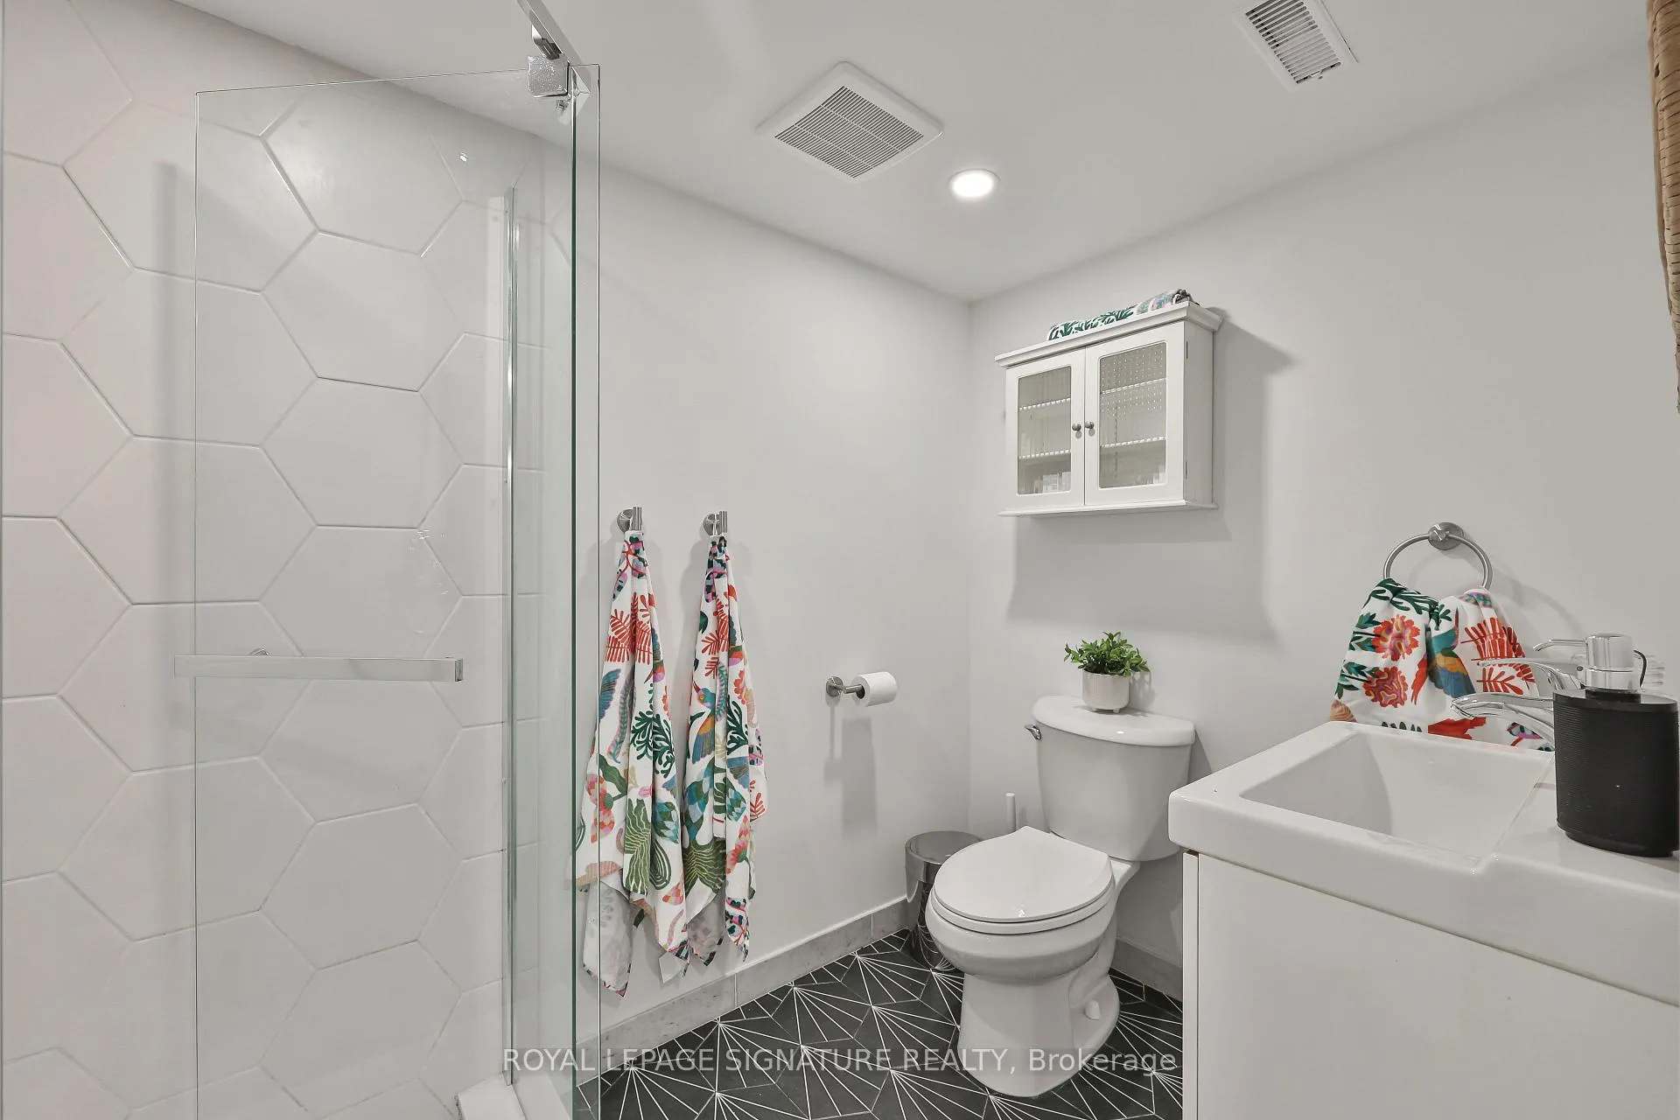
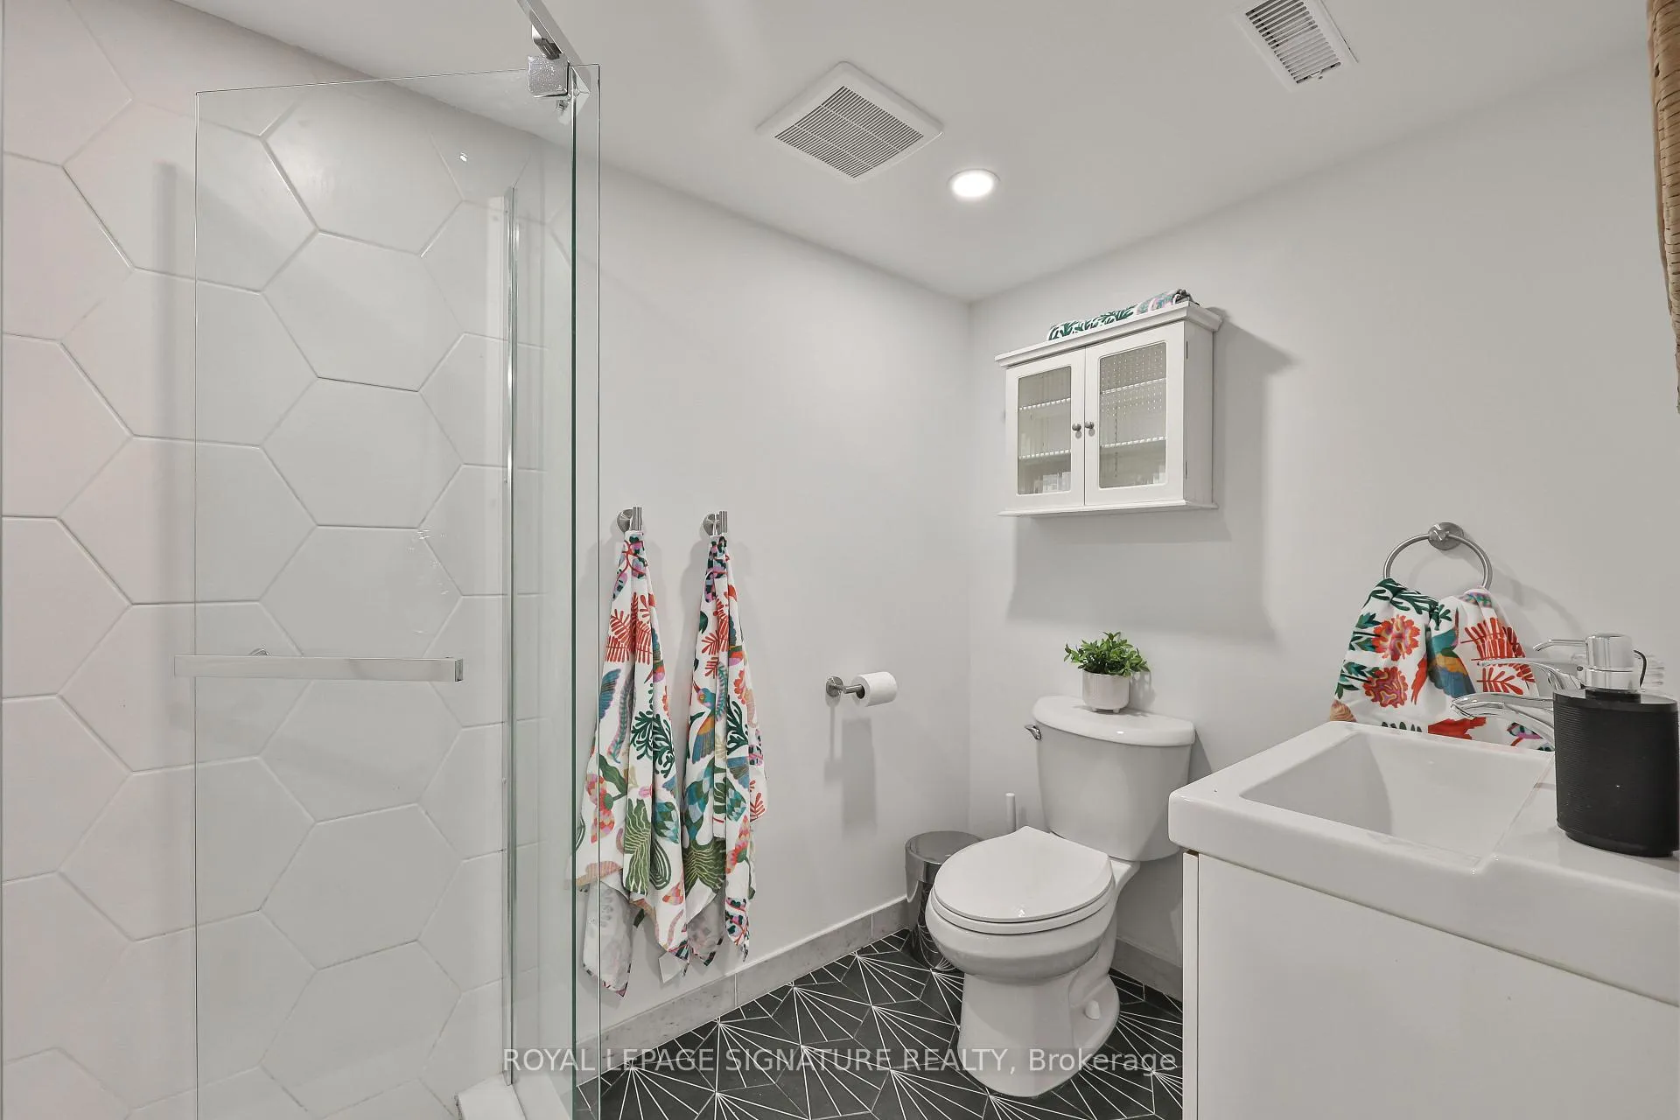
- Bathroom—Basement level, 3 Pc Bath, Tile Floor, Renovated
- Living Room—Basement level, Combined w/Kitchen
Washrooms
- 4-piece, Second
- 3-piece, Main
- 3-piece, Basement
- Municipality
- Scarborough
- Neighbourhood
- Birchcliffe-Cliffside
- Main cross streets
- Birchmount Rd and Danforth Rd
- Directions
- Birchmount Rd and Danforth Rd
- MLS® number
- E13425862
- Data source
- Toronto Regional Real Estate Board
- Status change
- 2026-08-20
- Listed on
- 2026-06-10
- Days on market
- 71 days
- Possession type
- 30-59 days
- Co-op commission
- 2.5% + HST
- Seller
- Listed by
- ROYAL LEPAGE SIGNATURE REALTY
Home Market Value
Current home valuation for 71 South Bonnington Avenue, Scarborough, Birchcliffe-Cliffside, Scarborough, ON. Listed for $1,238,800
HOMEH Estimate
—
Estimated Sales Range
—
HOMEH Estimate for 71 South Bonnington Avenue, Scarborough, Birchcliffe-Cliffside
Calculated with a real agent's CMA method — 45+ years of experience, codified. Not an AI guess.
For the owner
Is this your home? Track its value.
Get this home's HOMEH Estimate by email once a month, with how many homes are for sale around you.
Mortgage Payment Calculator
Compare up to 4 down payment scenarios
5% on first $500K + 10% on $738,800 over $500K
$98,880
| Scenario 1 | Scenario 2 | Scenario 3 | Scenario 4 | |
|---|---|---|---|---|
−Down payment | % $ | % $ | % $ | % $ |
+CMHC insurance | $45,588 | $34,563 | $29,483 | $0 |
=Total mortgage | $1,185,284 | $1,149,483 | $1,082,463 | $991,040 |
Amortization | ||||
Mortgage rate | % | % | % | % |
| Payment frequency | ||||
=Mortgage payment | $5,787monthly | $5,612monthly | $5,285monthly | $4,839monthly |
Land Transfer Tax
$21,251
$21,251
$42,502
Around this home
Data provided by OpenStreetMap & Fraser Institute School Rankings
Ask HOMEH
New!Hi there!
👋Text or call (416) 301-9001
Recommended for you
Based on homes you've looked at.
No recommended properties found.
Nearby similar homes
No nearby properties found.
More real estate resources
Other homes nearby
Explore this area
Nearby neighbourhoods
No nearby listings available.