
37 Winston Avenue
Scarborough (Birchcliffe-Cliffside), ON M1N 1W2
- 3+1Bedrooms
- 2Bathrooms
- 0Garage
- 1.1K~1.5KSq.Ft.
- $5,755Tax
- 25×105 ftLot Size
Sale & price history
- Login to See Prices
Sold2026-06-11 – 2026-06-19
MLS® e13431158
Real estate boards require you to or to see the full details of this property.
*Sold prices and complete sale & price history are regulated data. Under the Trust in Real Estate Services Act, 2002 (TRESA) and the rules of the Real Estate Council of Ontario (RECO), and pursuant to the Multiple Listing Service® rules of the Canadian Real Estate Association (CREA) and the Toronto Regional Real Estate Board (TRREB), this information may be shown only to registered users who have agreed to the applicable terms of use (a Virtual Office Website, or "VOW," arrangement). HOMEH Inc., Brokerage therefore provides it to signed-in members only. Creating an account is free and takes under a minute.
37 Winston Avenue, Scarborough(opens Google Maps in a new tab)
Summarized Description
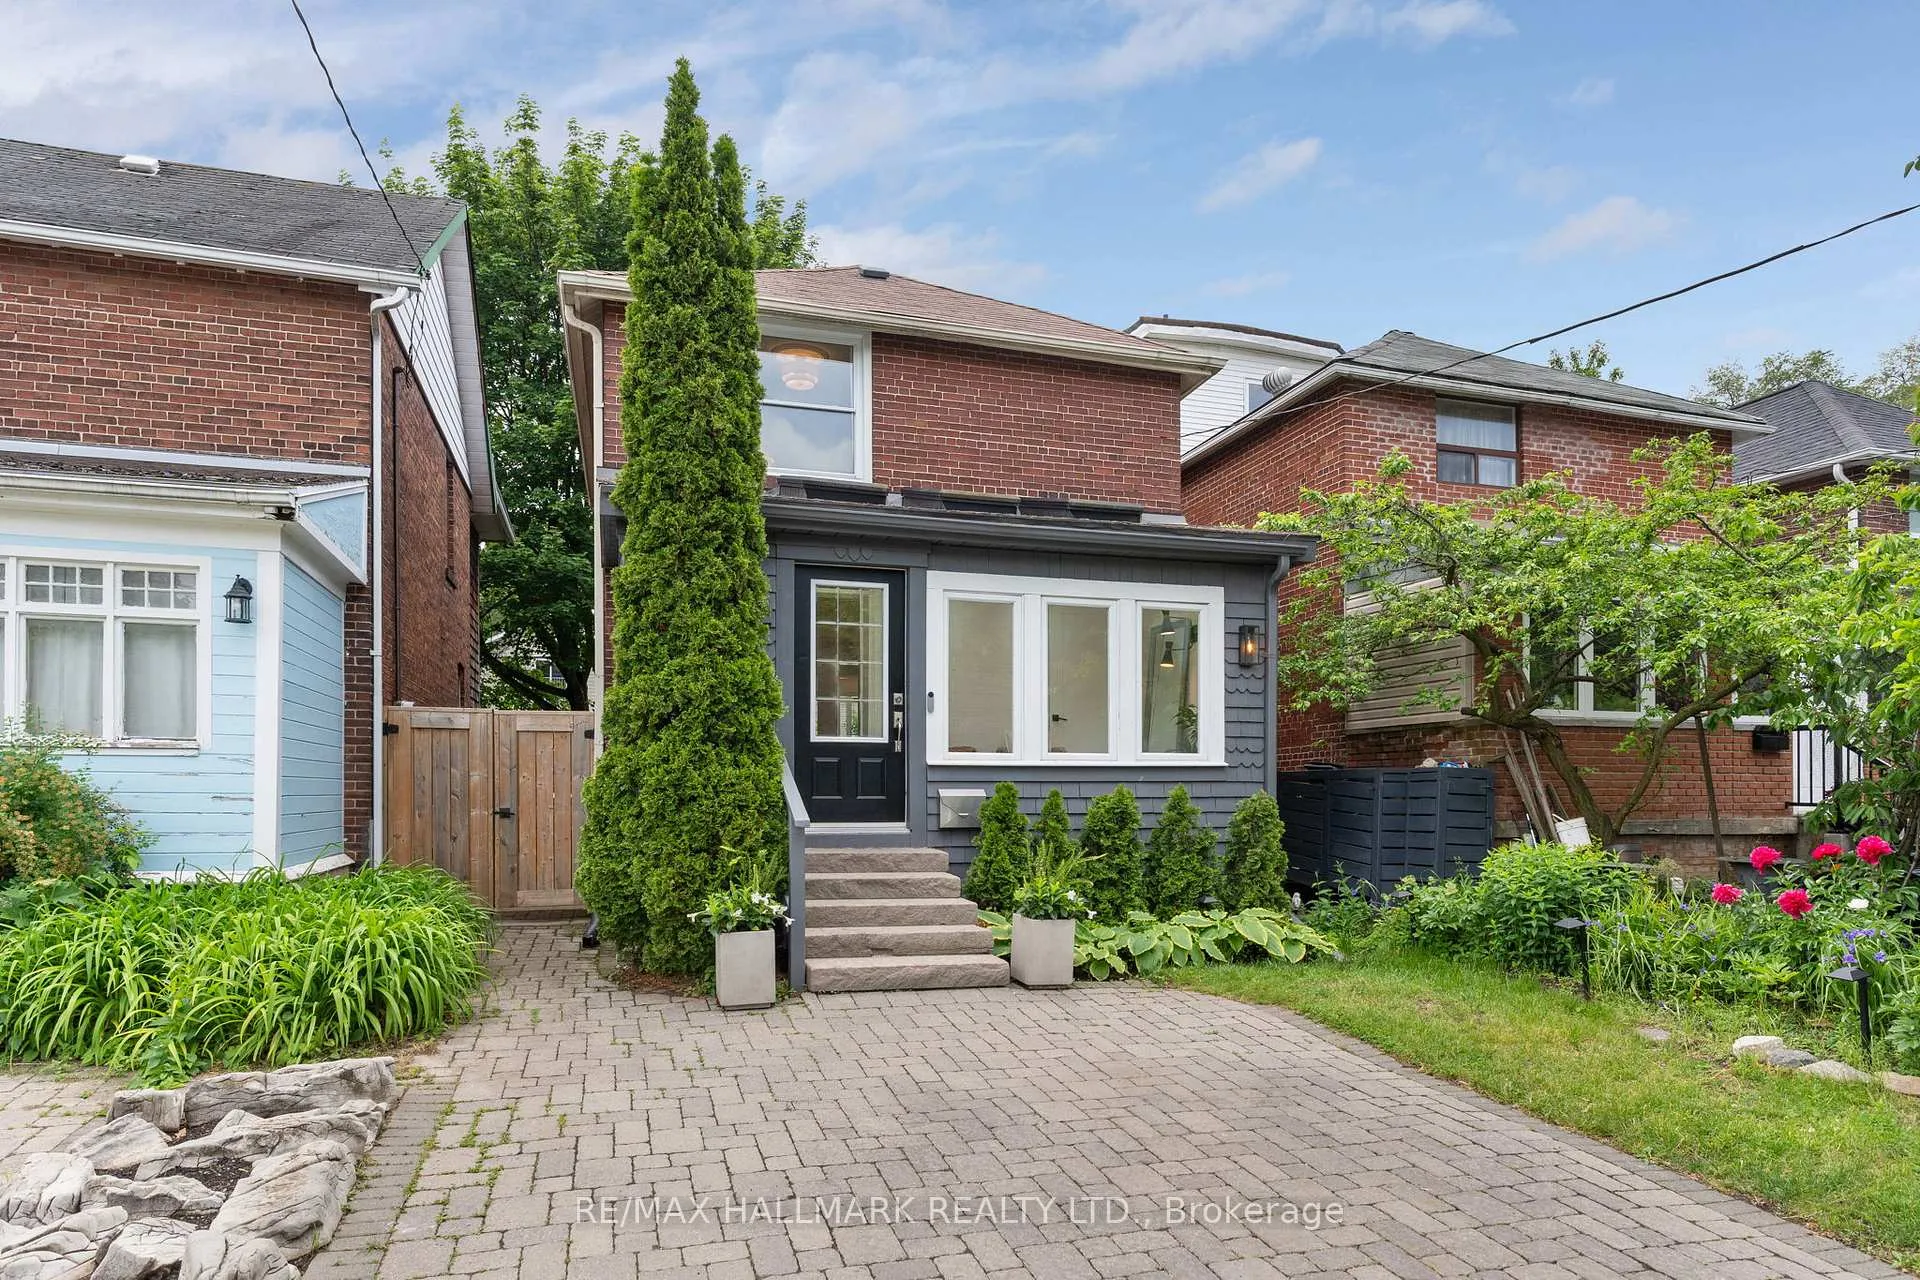
- Located in ideal Upper Beach neighborhood.
- Fully detached home with 3+1 bedrooms.
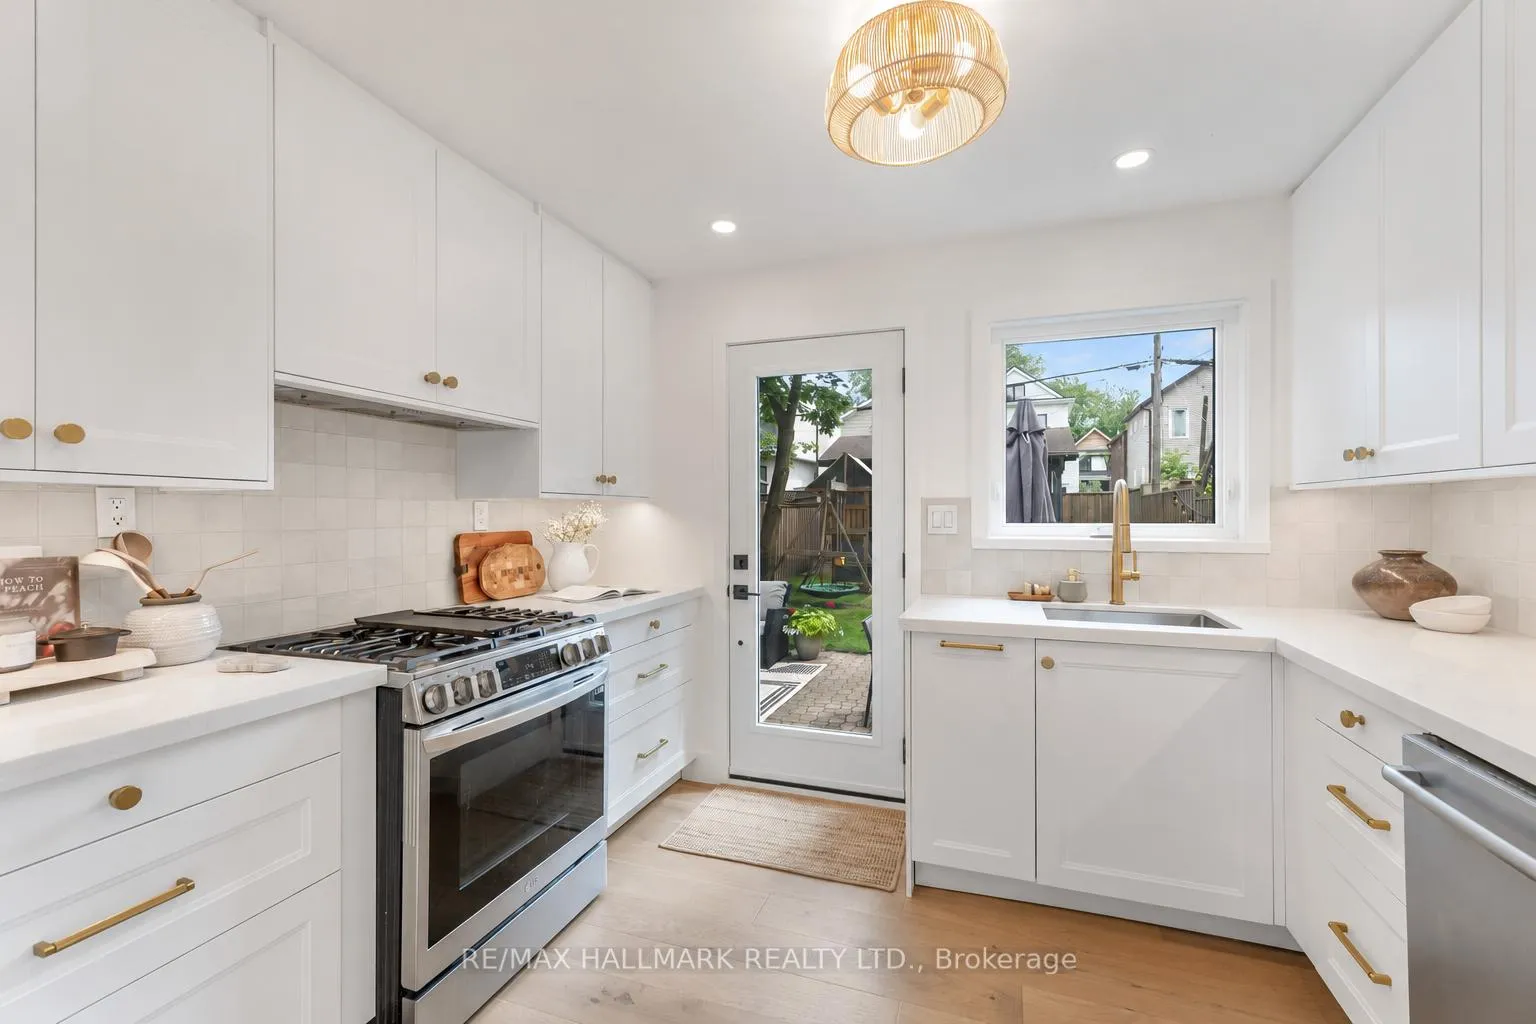
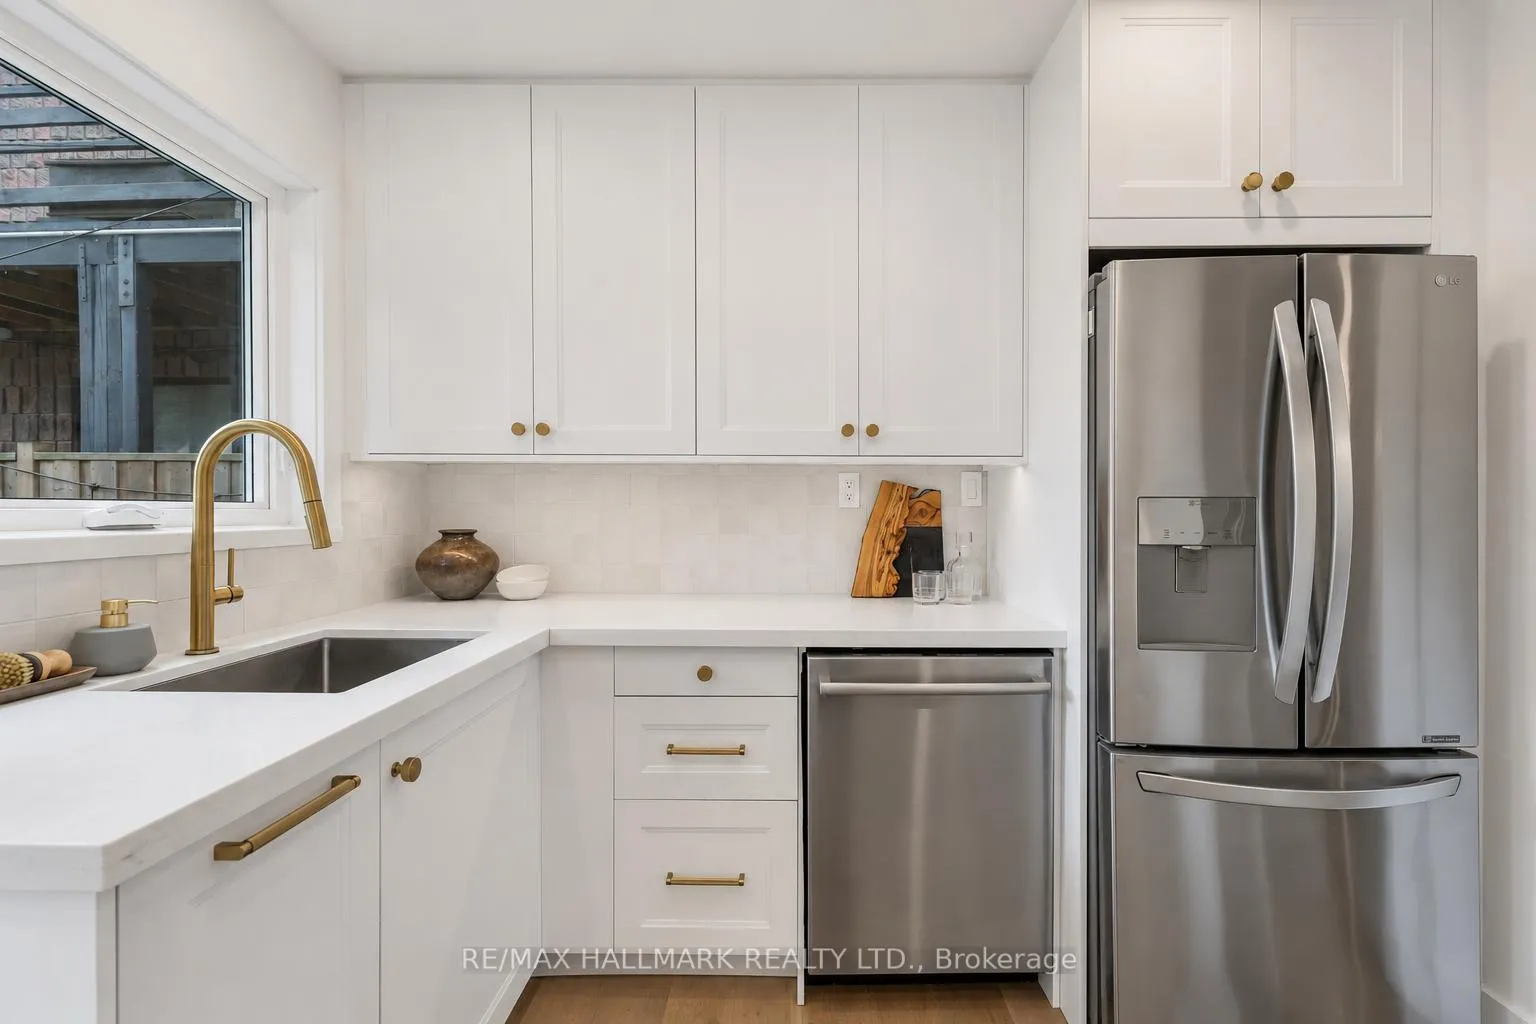
- Recently renovated kitchen with modern appliances.
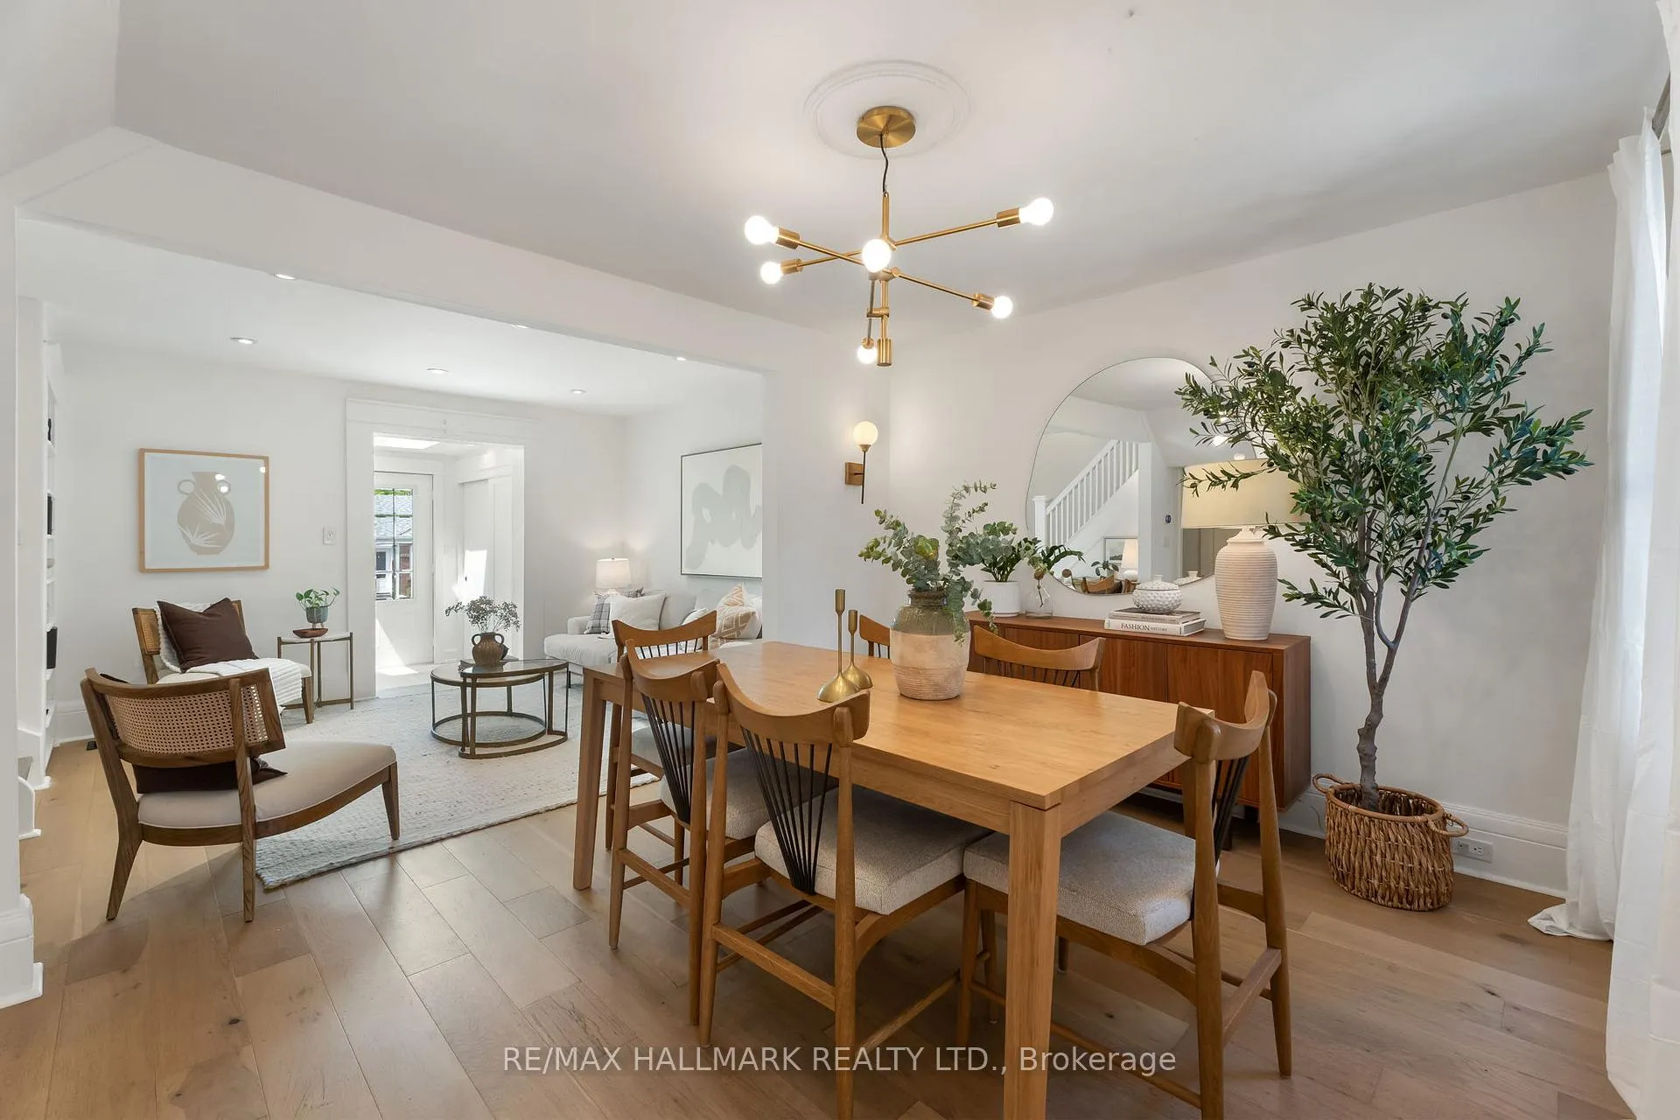
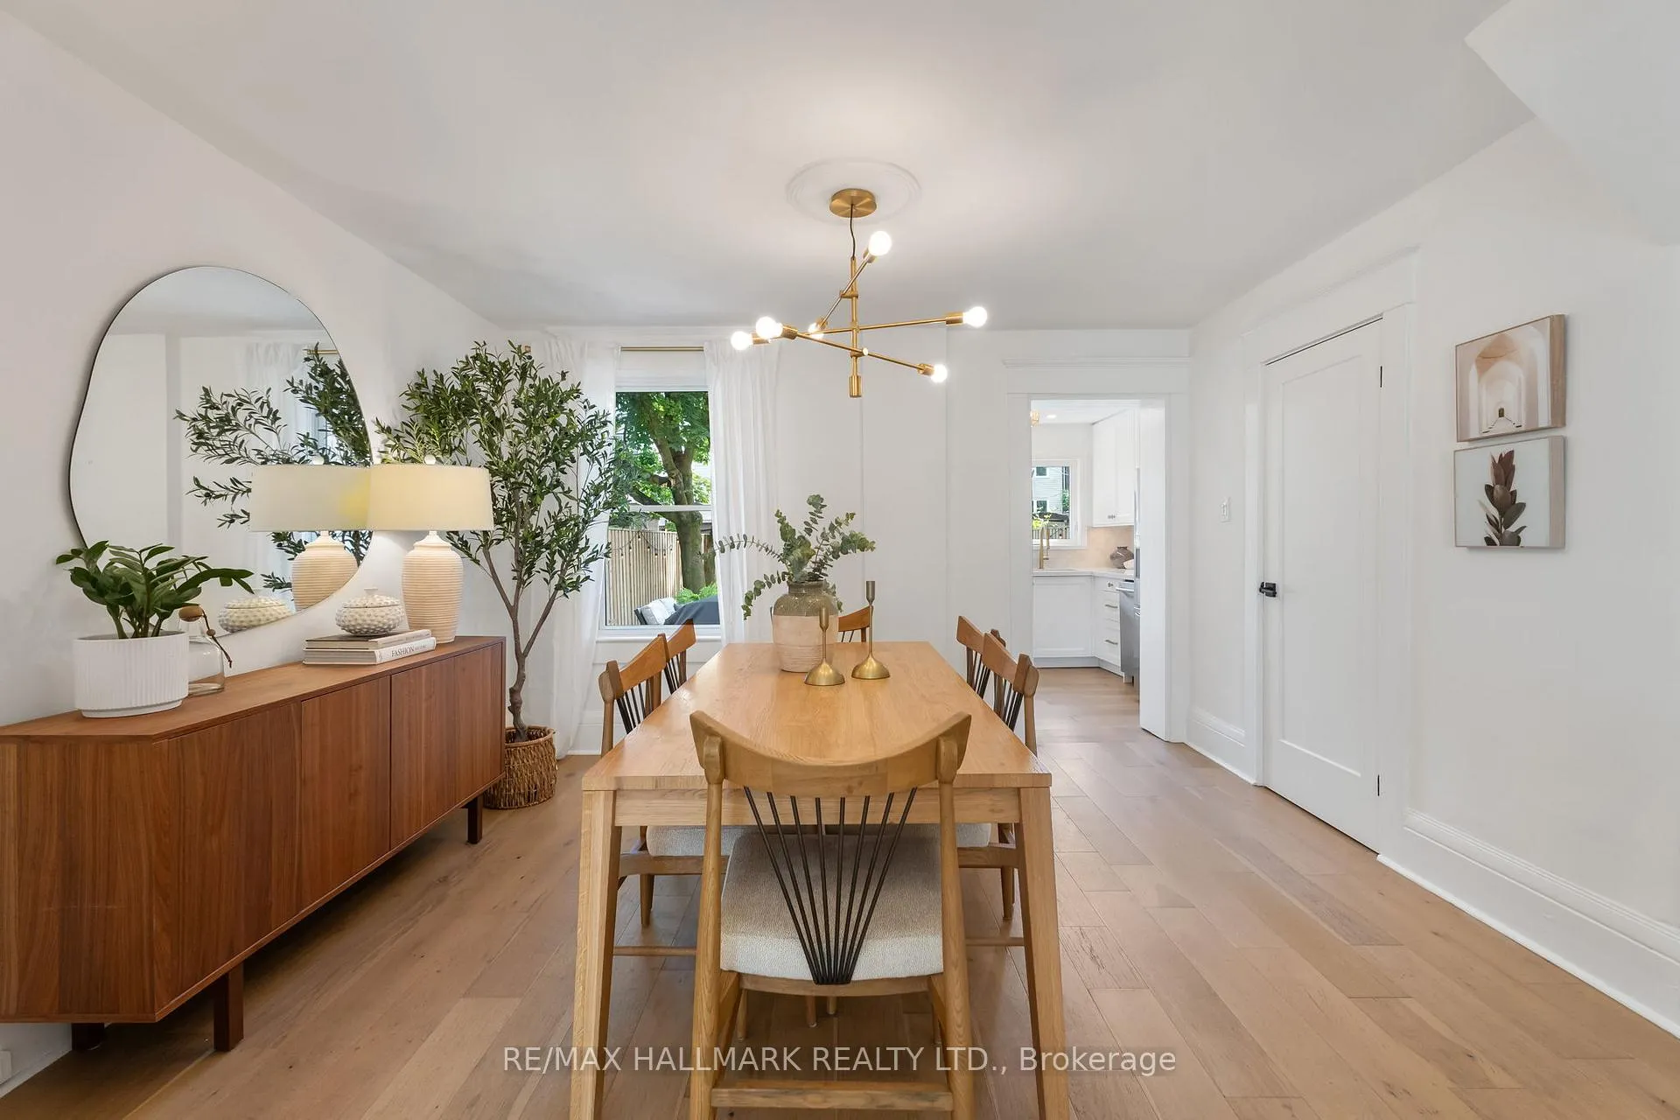
- Open concept living and dining areas.
- King-sized primary bedroom with walk-in closet.
- Main floor powder room for convenience.
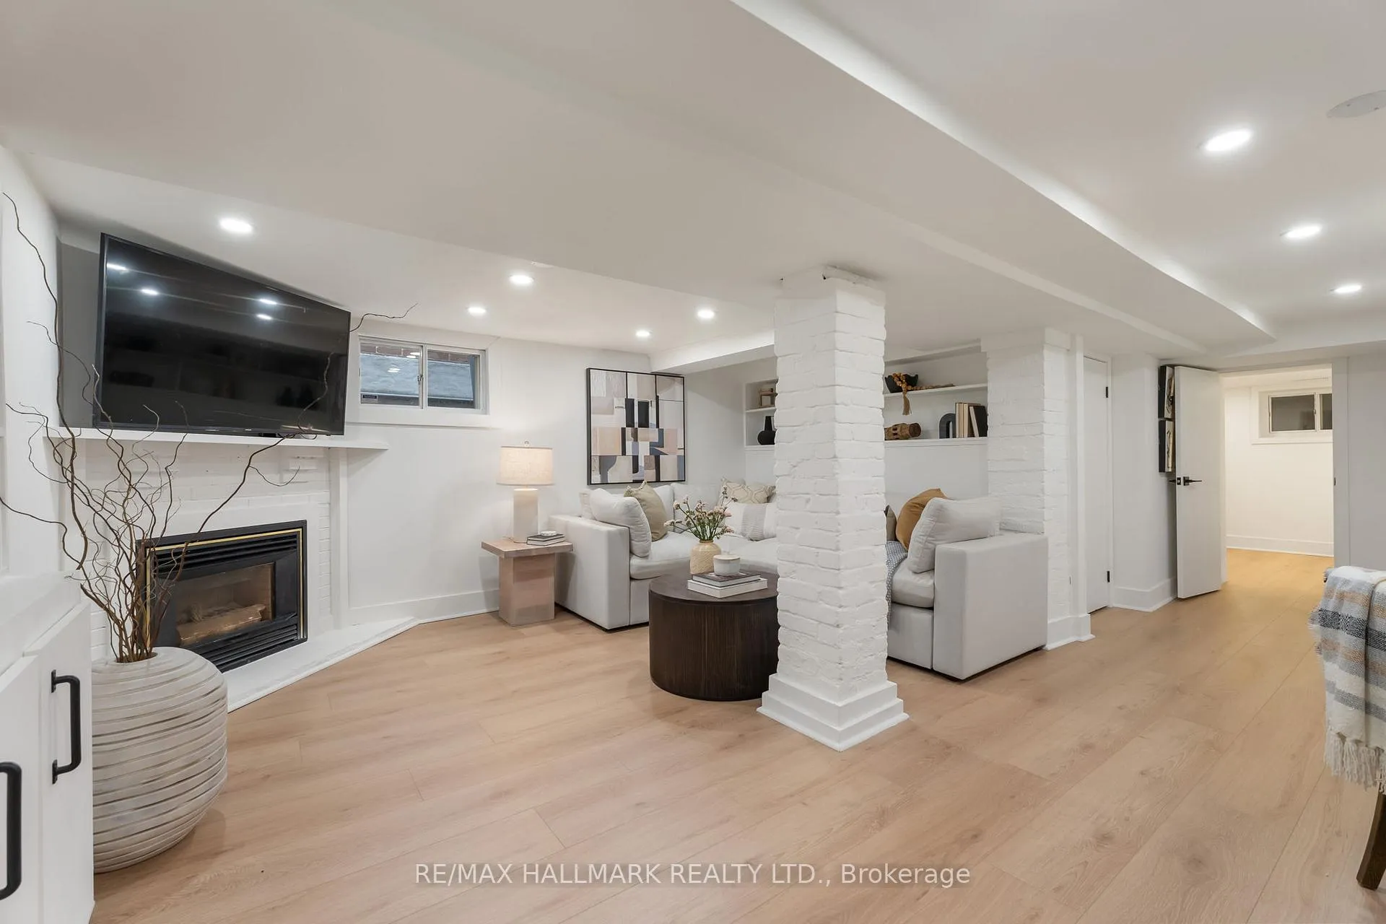
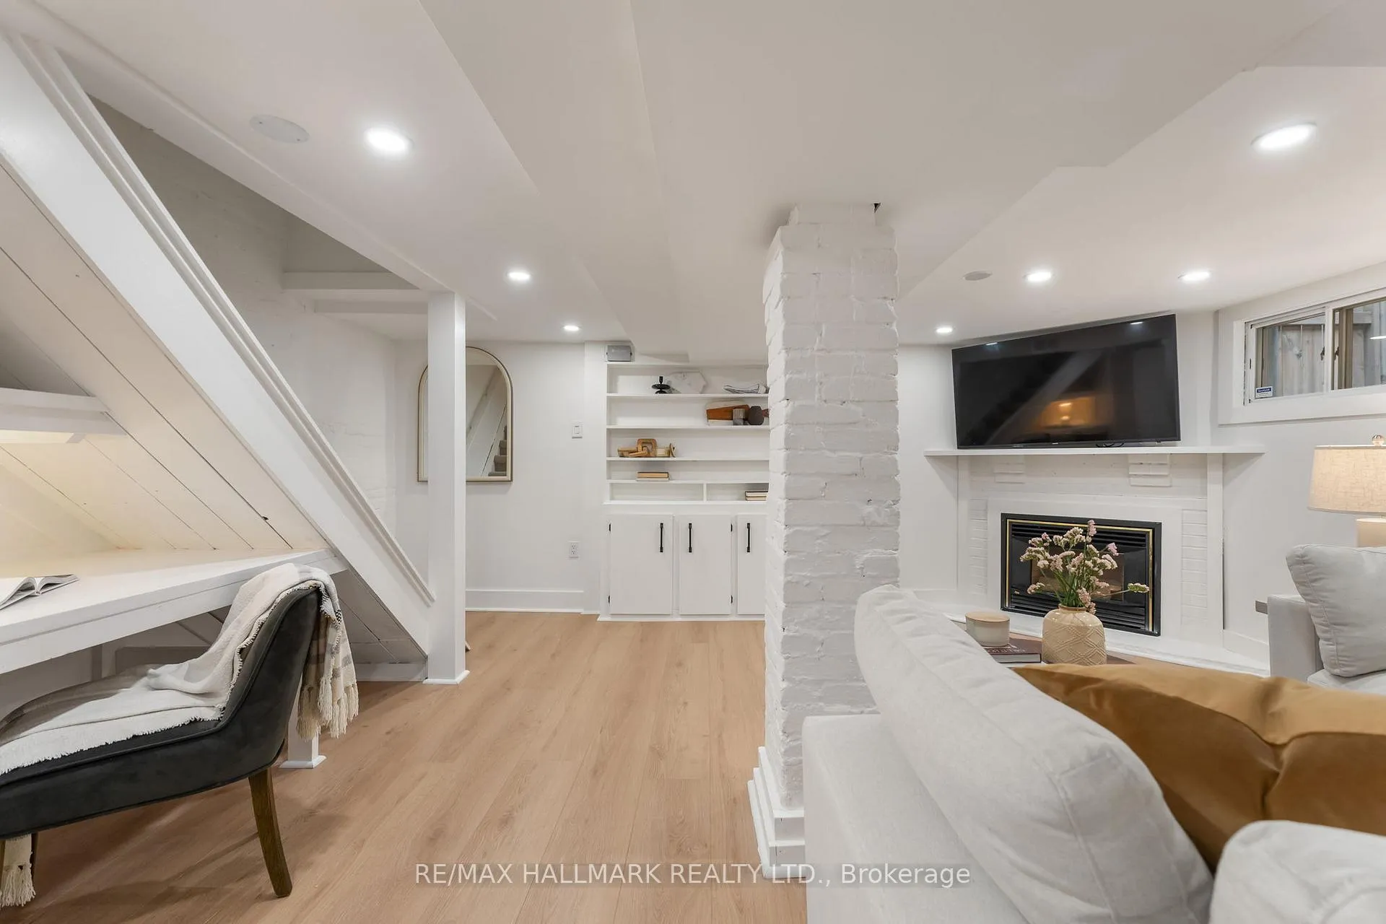
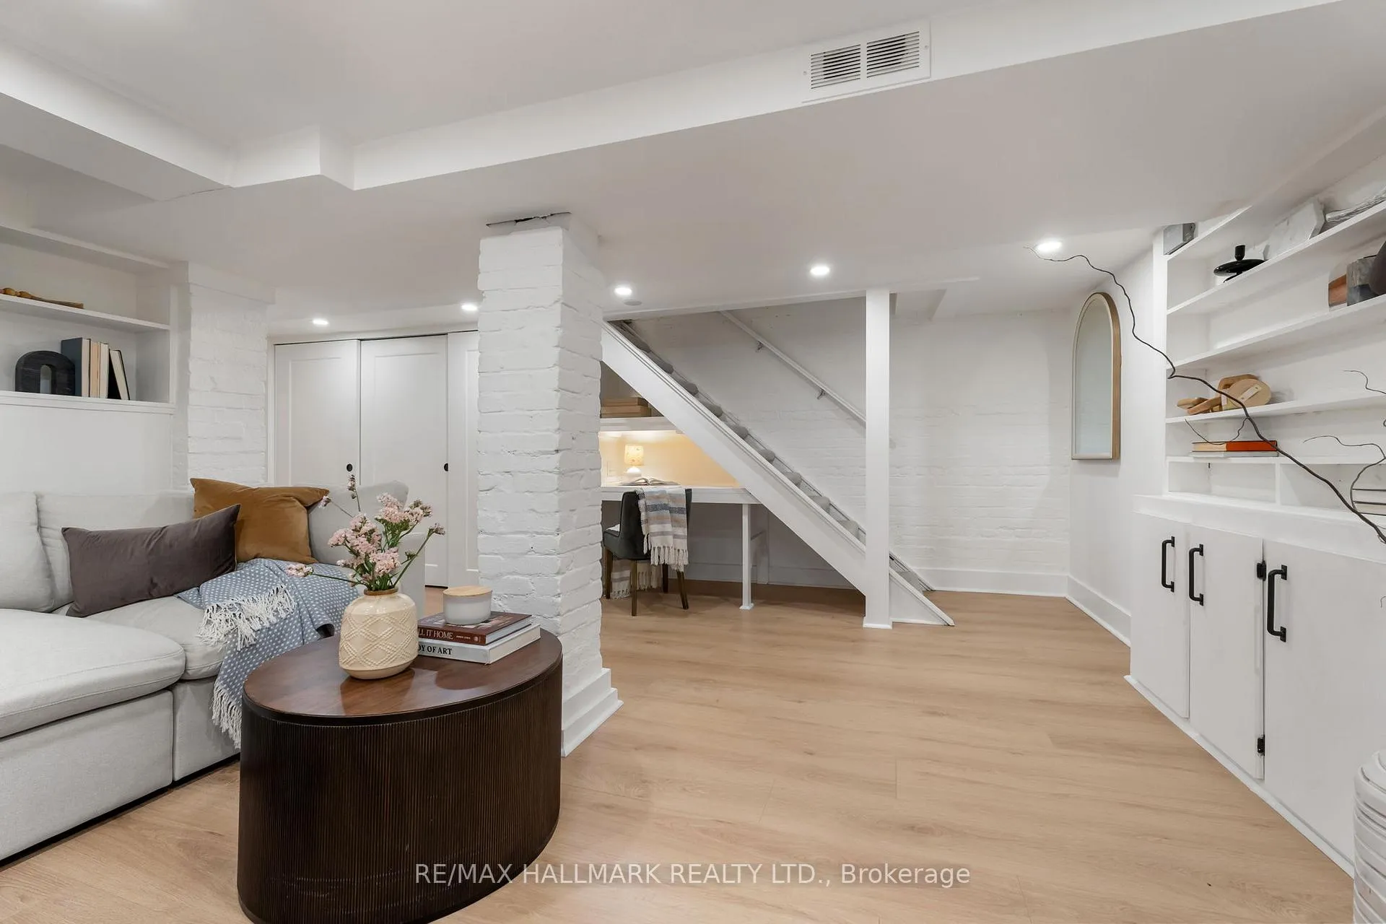
- Cozy basement with gas fireplace.
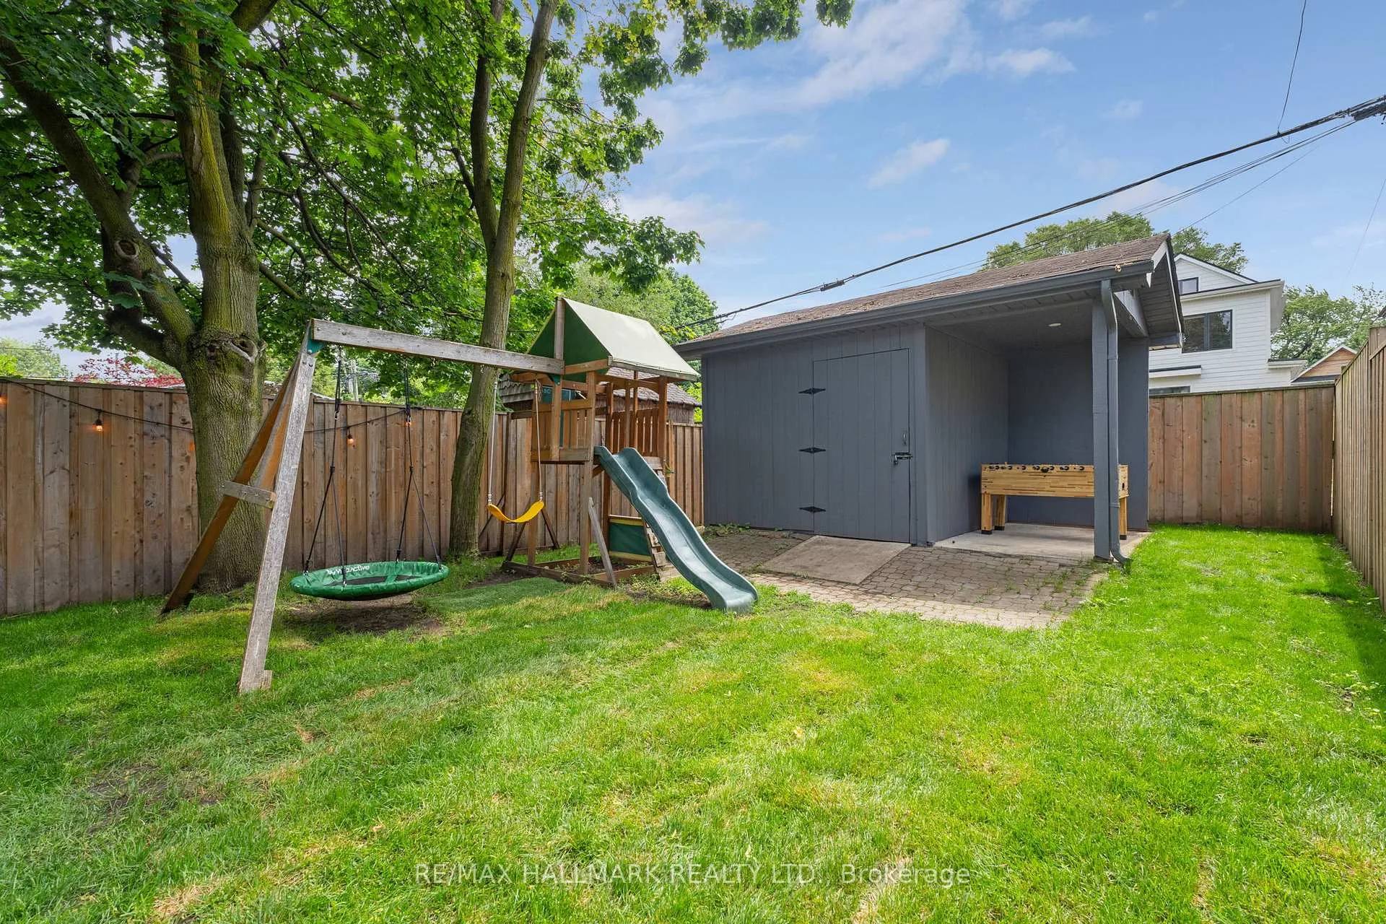
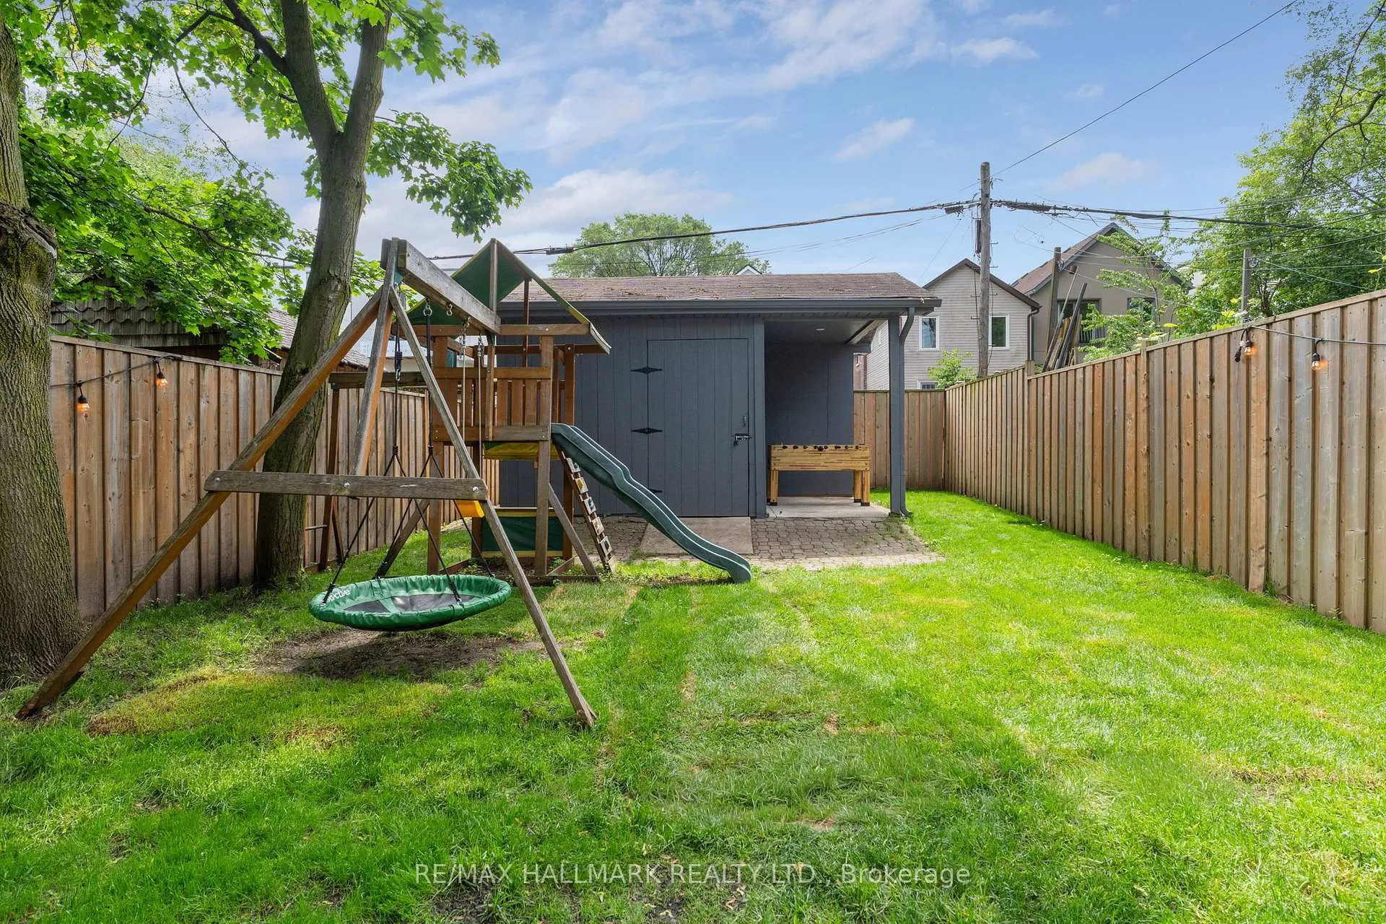
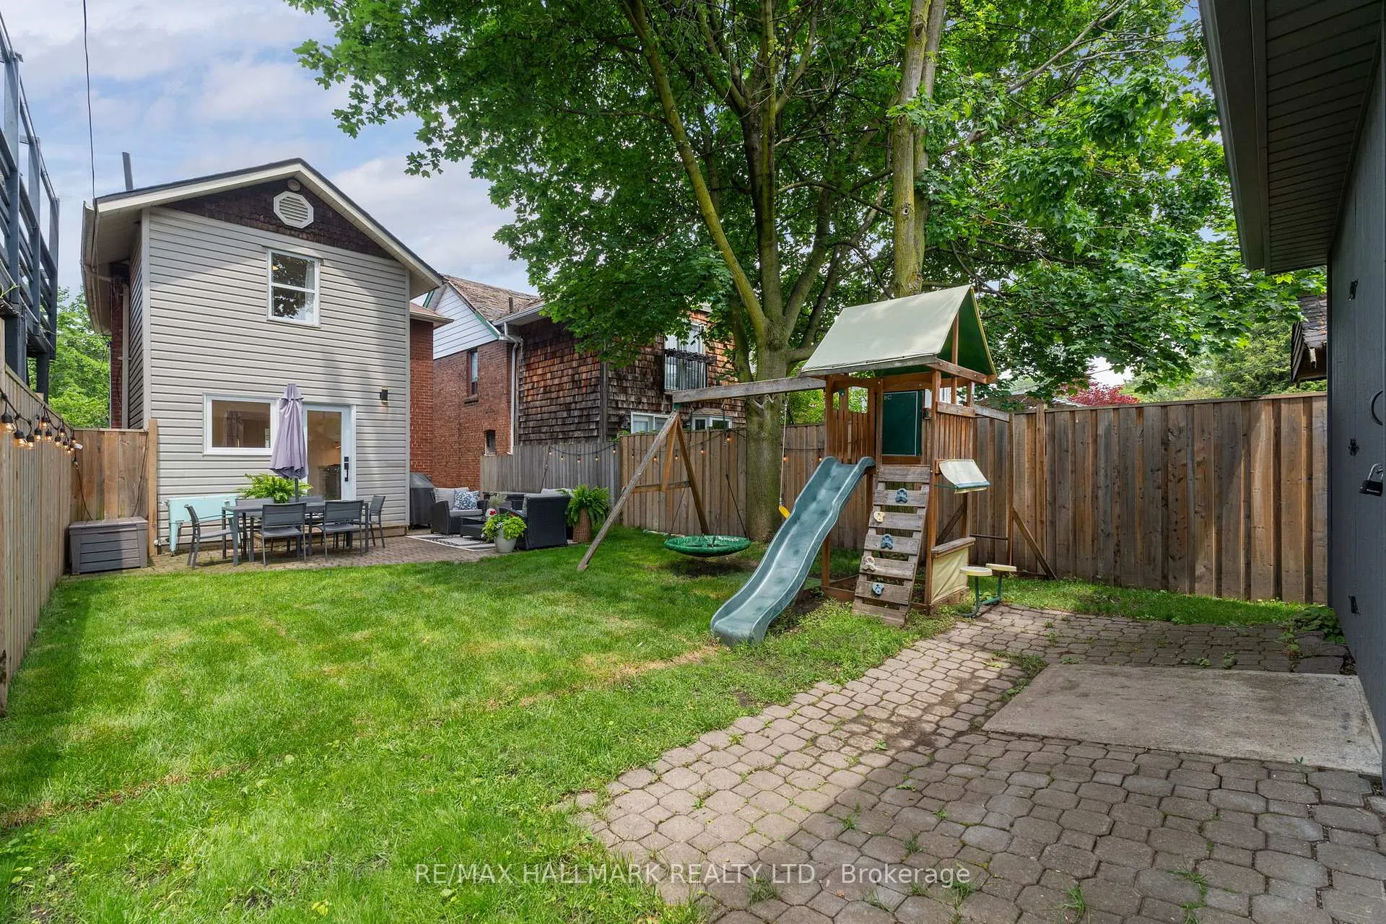
- Spacious backyard perfect for family gatherings.
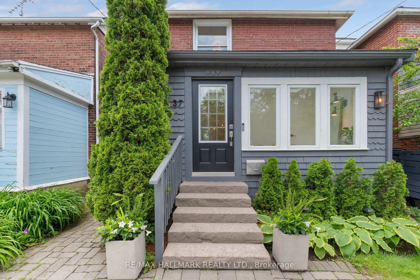
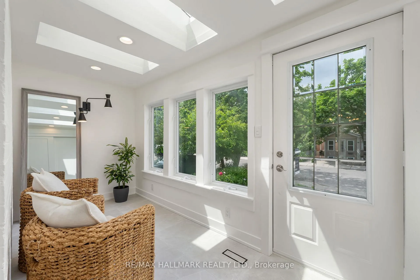
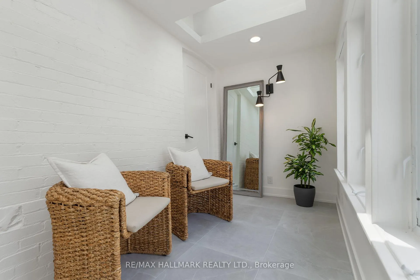
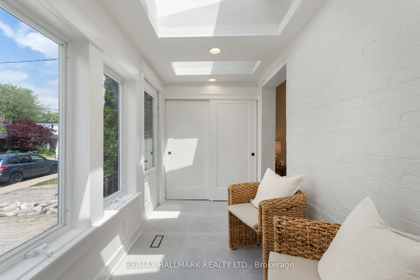
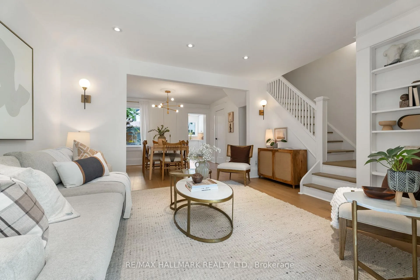
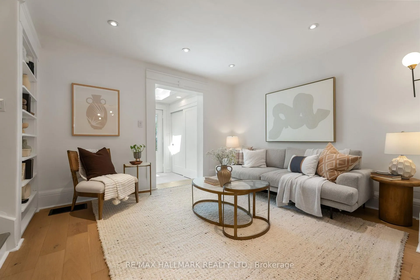
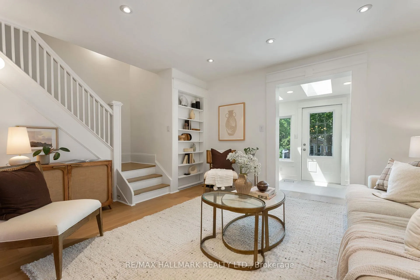
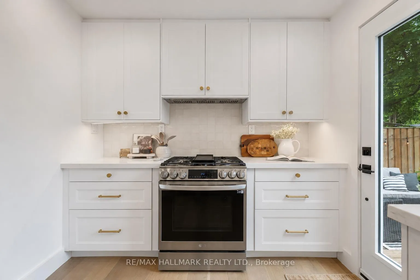
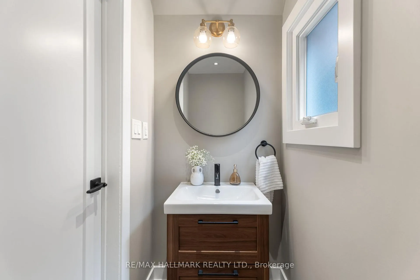
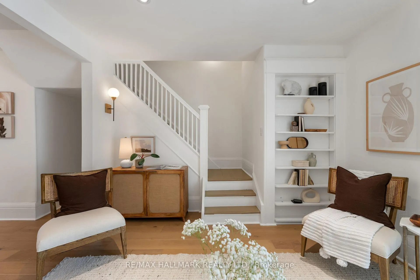
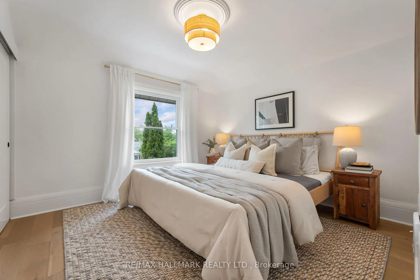
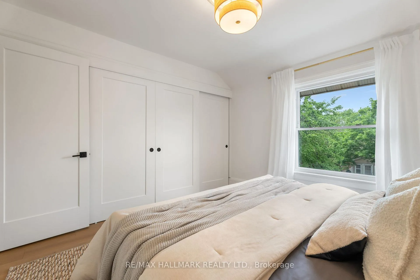
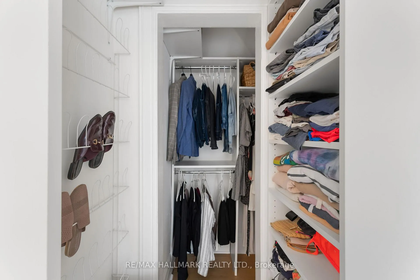
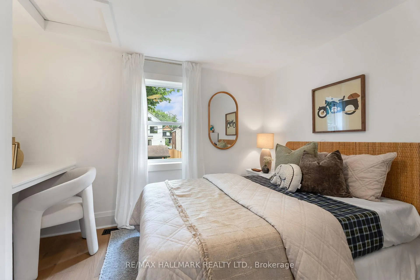
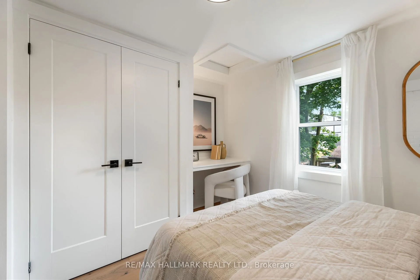
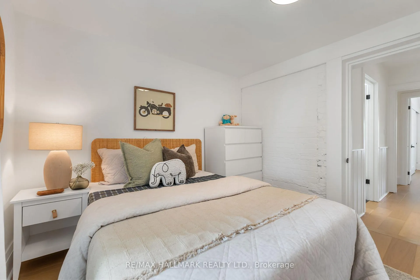
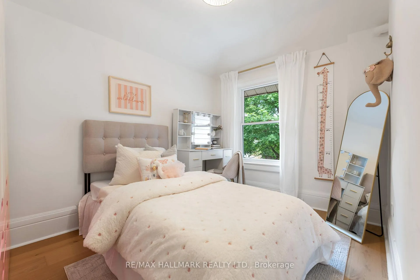
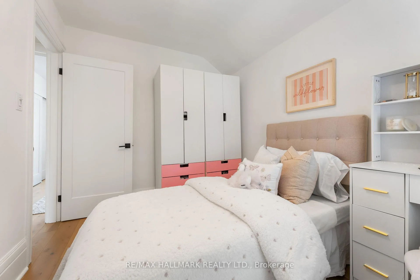
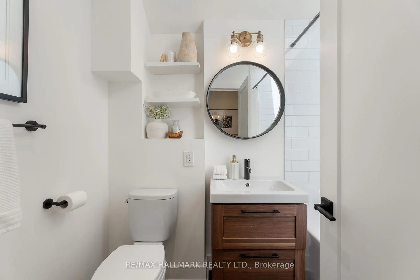
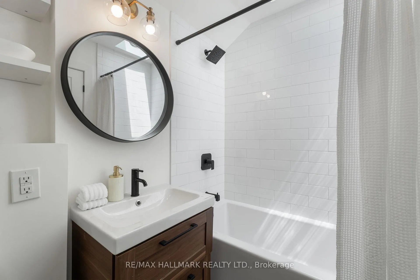
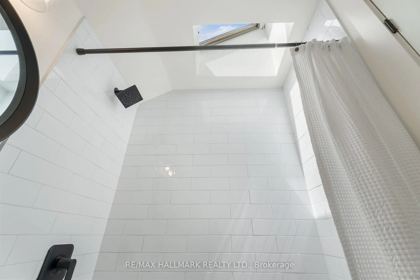
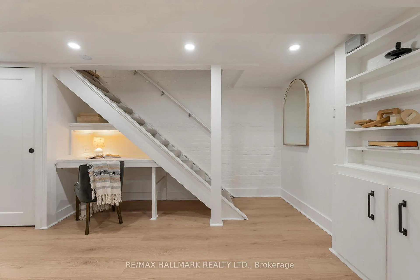
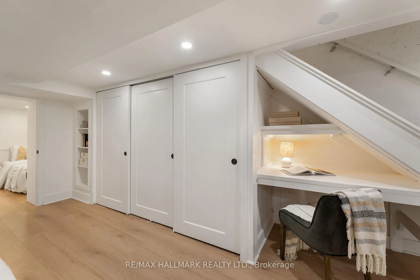
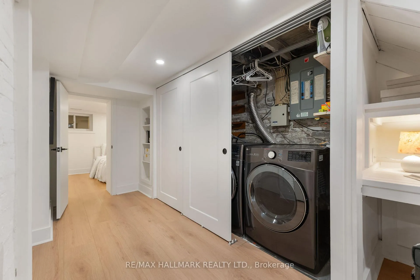
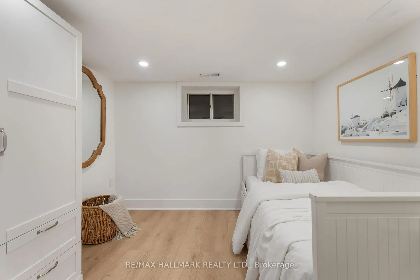
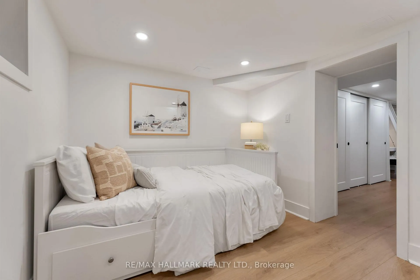
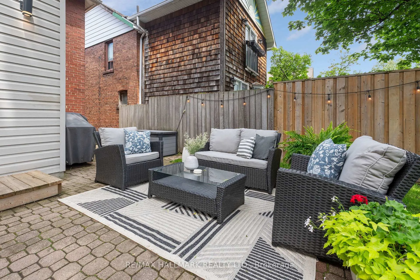
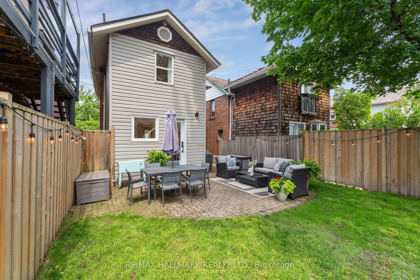
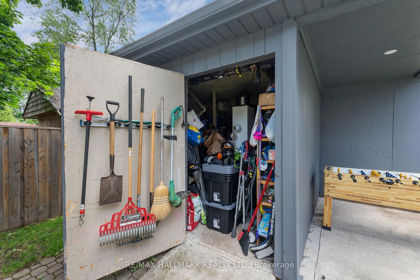
Stop the car! Sitting in an ideal Upper Beach location just steps to shopping & dinning along Kingston Road Village, this fully detached home offers 3+1 bedrooms, 2 bathrooms, a front parking pad wide enough for 2 cars and a backyard ready to create a lifetime of memories. From the moment you step into the bright enclosed front porch, you can feel this is the one. A double closet on the left and a super deep closet on the right provide more storage that you could wish for and the mudroom provides safe place to store the stroller and room to keep life's mess out of your living space. The open concept living & dining rooms are adorned with wide plank white oak flooring, pots and a beautiful lighting package. The kitchen has been fully remodelled, offering a gas range with griddle, dishwasher and double door fridge with water dispenser along with quartz counters, a gorgeous backplash and an oversized sink with huge awning window that overlooks the yard so you can keep an eye on the little ones. Don't miss the main floor powder room - a rare offering at this price point! Upstairs, the king-sized primary offers wall-to-wall closet and don't forget to look in the right side to reveal a walk-in! Two more rooms. - one with a built-in desk and & double closet, wainscotting in the hall and a fully renovated 4pc bathroom where you literally bath in sunlight from the skylight above round off the second floor. Downstairs, cozy up for movie nights or relax in front of the gas burning fireplace. A built-in desk under the stairs is the perfect spot for building lego or working on a puzzle while the bonus room down the hall offers space for in-laws to visit, a spacious home office or a home gym. Looking for a 3rd bathroom? This would make a great spot for it! Out back is where your summer days will be spent relaxing with family & friends and watching the little ones tucker themselves out and eventually outgrow the playset (it's going to happen!). Is that a shed or studio?
- Other
- Beach
- Park
- Public Transit
- School
Key Facts & Features
Property Costs
- Annual Property Tax Amount
- $5,755
- Land Transfer Tax Fee
- $44,510
- Basement Type
- Finished
Interior Features
- Interior Extras
- Other
- Fireplace/Stove
- Yes
- Elevator
- No
Exterior Features
- Pool
- None
- Property Features
- Beach, Park, Public Transit, School
Building
- Building Type
- Detached
- Building Style
- 2-Storey
Construction
- Exterior Finish
- Brick
- Roof
- Shingles
- Foundation Details
- Concrete
- Special Designation
- Unknown
Lot
- Lot Front
- 25.00 ft
- Lot Depth
- 105.00 ft
- Lot Size
- 25.00 x 105.00 Feet
- Lot Size Code
- 25.00 x 105.00 Feet
Parking & Garages
- Garage Type
- None
- Garage Spaces
- 0
- Parking Spaces
- 2
- Total Garage And Parking Spaces
- 2
Heating & Cooling
- Heat Source
- Gas
- Heat Type
- Forced Air
- Air Conditioning
- Central Air
- Water
- Municipal
- Sewers
- Sewer
- Area
- Toronto E06
- Municipality
- Scarborough
- Neighbourhood
- Birchcliffe-Cliffside
- Main cross streets
- Kingston Road/Victoria Park
- Directions
- Ask Siri ;)
Ask about this home
A HOMEH agent will answer your questions about this home.

Around this home
Blantyre
Public · elementary · 130 m
5.6/10Adam Beck
Public · elementary · 420 m
7.1/10Neil McNeil
Private · secondary · 530 m
7.7/10Courcelette
Public · elementary · 650 m
8.6/10Malvern
Public · secondary · 770 m
9.1/10Notre Dame
Private · secondary · 860 m
7.7/10Balmy Beach
Public · elementary · 990 m
8.5/10St John
Private · elementary · 990 m
8.2/10St Dunstan
Private · elementary · 1.1 km
6.8/10Kimberley
Public · elementary · 1.3 km
7.0/10St Denis
Private · elementary · 1.3 km
8.8/10Williamson Road
Public · elementary · 1.5 km
7.3/10Birch Cliff
Public · elementary · 1.7 km
5.7/10Warden Avenue
Public · elementary · 1.9 km
2.8/10Norway
Public · elementary · 2.1 km
6.7/10
Data provided by OpenStreetMap & Fraser Institute School Rankings
For the owner
Is this your home? Track its value.
Get this home's HOMEH Estimate by email once a month, with how many homes are for sale around you.
Monthly payment
$5,035/month
On $1,289,000
$257,800
Estimate only. Not a mortgage offer.
How much is your home worth?
Get a home value estimate from a local HOMEH agent, then sell with confidence.
- MLS® number
- E13431158
- Data source
- Toronto Regional Real Estate Board
- Status change
- 2026-06-19
- Listed on
- 2026-06-11
- Days on market
- 8 days
- Possession type
- Flexible
- Co-op commission
- 2.5%
- Seller
- Listed by
- RE/MAX HALLMARK REALTY LTD.
Recommended for you
Based on homes you've looked at.
No recommended properties found.
Nearby similar homes
No nearby properties found.
More real estate resources
Other homes nearby
Explore this area
Nearby neighbourhoods
No nearby listings available.
Ask HOMEH about this home
Price, neighbourhood, monthly cost. Ask anything.
HOMEH Intelligent Agent is an AI, not a licensed representative. Check anything important with your agent.