
23 Norbury Crescent
Scarborough (Bendale), ON M1P 3J7
- 3Bedrooms
- 1Bathroom
- 1Garage
- 1100–1500Sq Ft
- $4,243Tax
- 45×120 ftLot Size
 Estimated Value:$738,531See Free Estimate Report

Sale & Price History for 23 Norbury Crescent, Scarborough, Bendale
| Start Date | End Date | Price | Event | MLS# |
|---|---|---|---|---|
| No listing history available | ||||
Real estate boards require you to or to see the full details of this property.
*Sold prices and complete sale & price history are regulated data. Under the Trust in Real Estate Services Act, 2002 (TRESA) and the rules of the Real Estate Council of Ontario (RECO), and pursuant to the Multiple Listing Service® rules of the Canadian Real Estate Association (CREA) and the Toronto Regional Real Estate Board (TRREB), this information may be shown only to registered users who have agreed to the applicable terms of use (a Virtual Office Website, or "VOW," arrangement). HOMEH Inc., Brokerage therefore provides it to signed-in members only. Creating an account is free and takes under a minute.
About 23 Norbury Crescent, Scarborough, Bendale
Summarized Description
- Unique mid-century modern design with updates.
- Open concept layout enhances spaciousness.
- Large elevated deck perfect for entertaining.
- Abundant natural light from large windows.
- Private green space with mature trees.
- Short drive to shopping and amenities.
- Adjacent to parks and schools for families.
- Built with steel beams for durability.
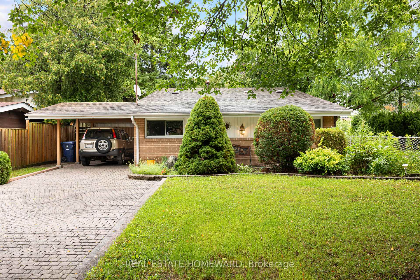
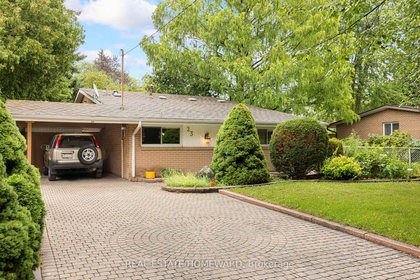
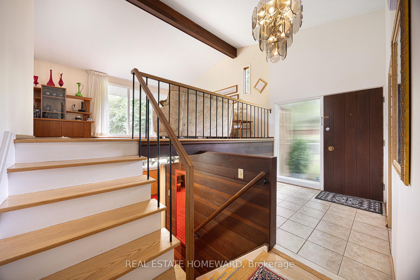
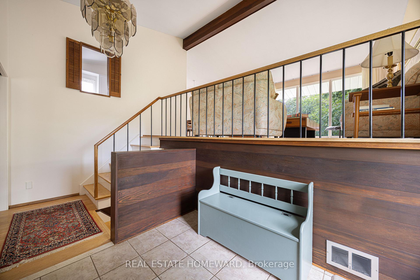
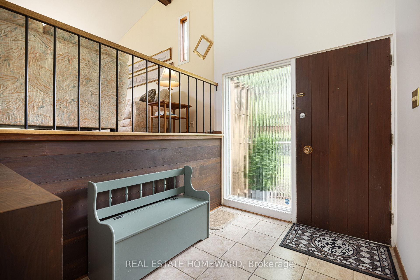
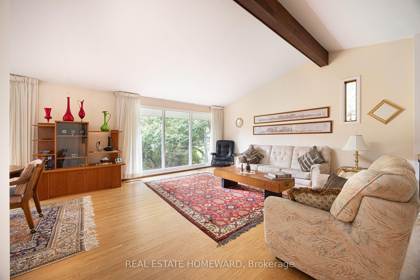
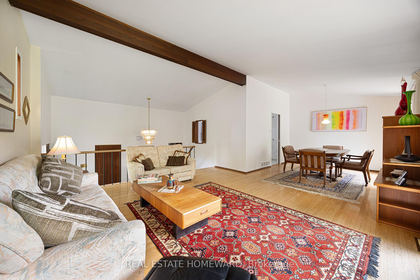
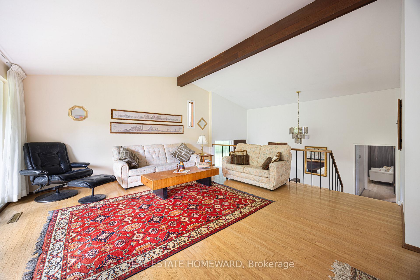
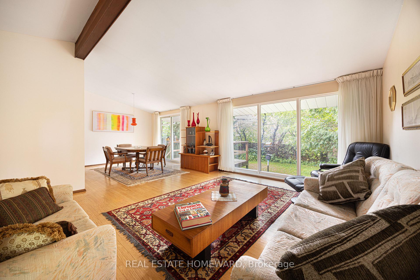
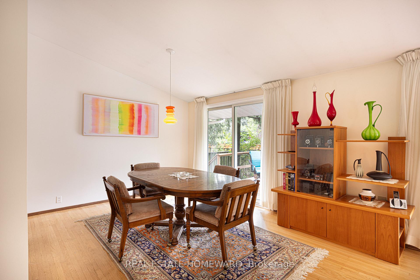
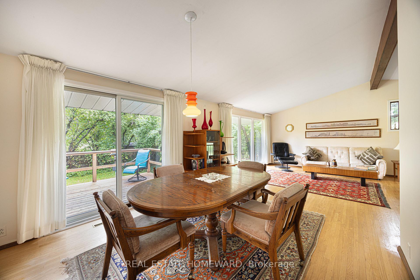
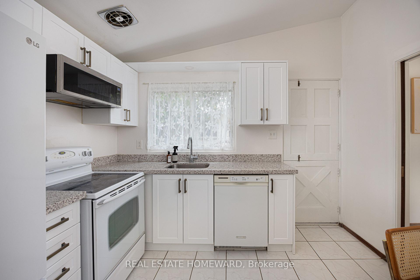
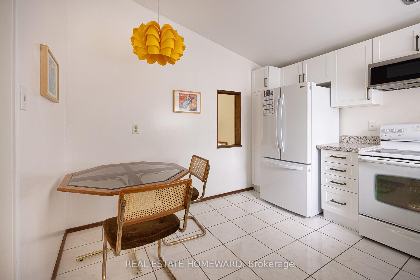
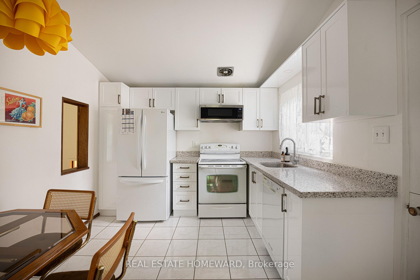
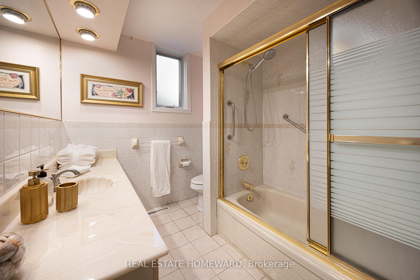
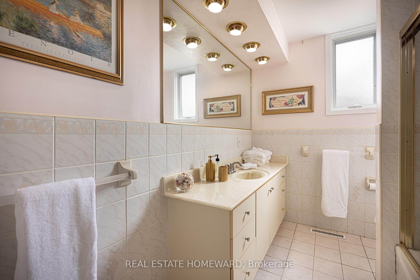
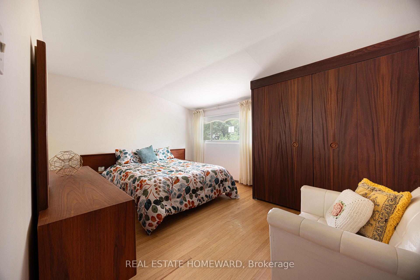
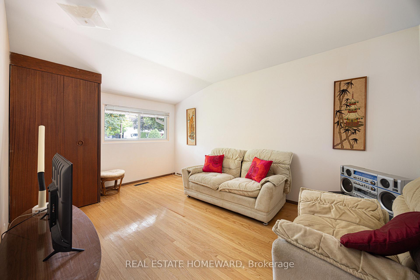
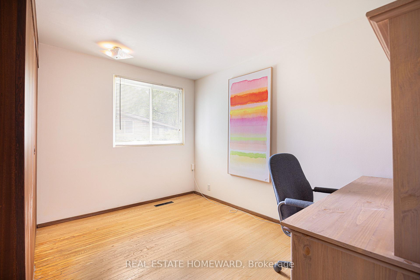
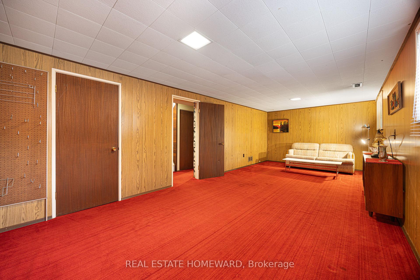
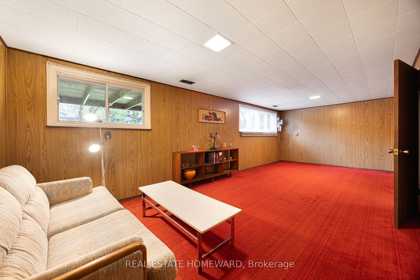
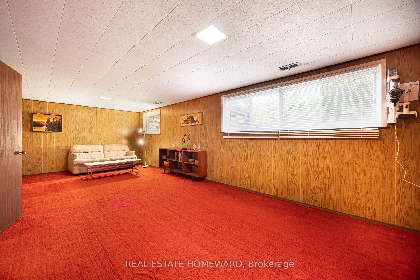
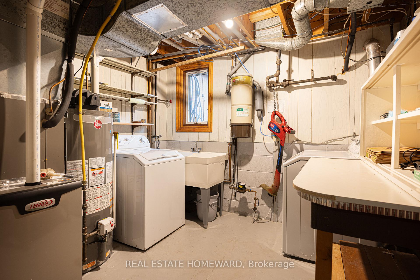
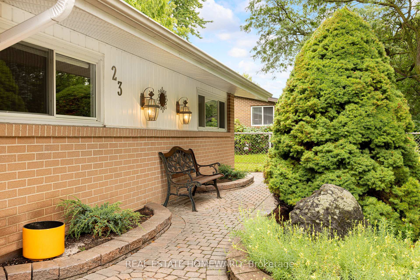
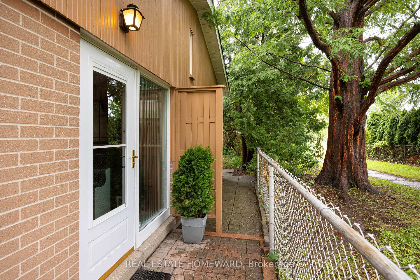
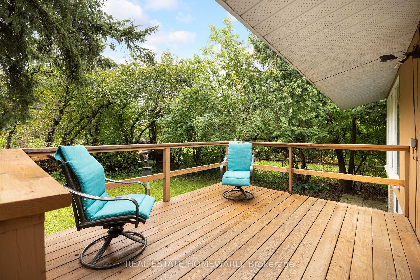
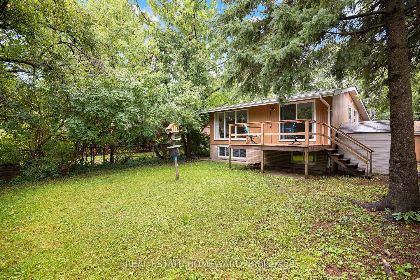
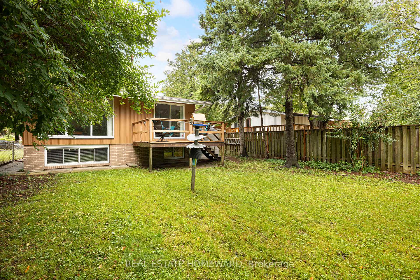
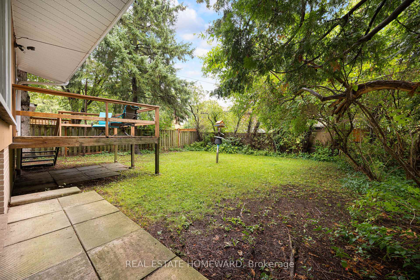
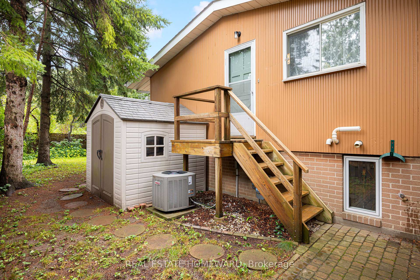
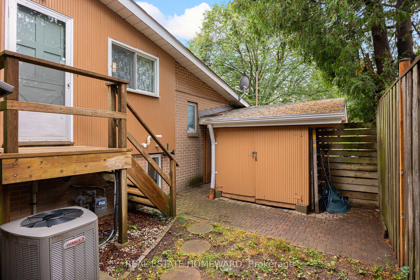
Nestled in a park-like setting, 23 Norbury Crescent is located within Midland Park (Bendale), a notable modernist heritage neighbourhood in Toronto. This mid-century modern 3 bedroom home has been tastefully updated without altering the original open concept floorplan. With gleaming light maple hardwood floors throughout, and soaring cathedral ceilings, the house presents a truly unique design esthetic. Sliding pocket doors, a massive front foyer, walkout from the dining room to a large elevated back deck make this home a perfect blend of form and function. The windows, HVAC, washer and dryer, kitchen with its sparkling white stone counter tops, and bathroom have all been tastefully updated. Constructed to last, the house was built utilizing steel beams in both the peak of the roof and in the basement for the ultimate in structural integrity. The living room contains three massive floor to ceiling windows bringing an abundance of light into the room. The large family room on the lower level has large above ground oversized windows, making the room feel anything but like a basement. Adjacent to the brightly lit laundry room is the entry way to a massive crawl space so you will never run out of storage capacity. Situated on a large 45 x 120 ft lot with several mature trees, the property provides a private green oasis. Custom stone interlocking driveway and paths provide a stunning finishing touch to the exterior. The house sits adjacent to Donwood Park while on the opposite side of the park is Donwood Park Public School and David and Mary Thomson Collegiate. Children can actually walk to school and teenagers are steps from a TTC stop. With all the amenities and shopping you could wish for located within a short 5 minute drive (Scarborough Town Centre, the 401 Hwy, Scarborough General Hospital, and Thomson Park), this property is truly something special.
Key Facts & Features
Property Costs
- Annual Property Tax Amount
- $4,243
- Land Transfer Tax Fee
- $20,910
- Basement Type
- Crawl Space, Partially Finished
Interior Features
- Laundry Level
- Lower Level
- Interior Extras
- None
- Fireplace/Stove
- No
- Elevator
- No
Exterior Features
- Pool
- None
Building
- Building Type
- Detached
- Building Style
- Backsplit 3
- Approx Age
- 51-99
Construction
- Exterior Finish
- Brick
- Roof
- Asphalt Shingle
- Foundation Details
- Block
- Special Designation
- Unknown
Lot
- Lot Front
- 45.25 ft
- Lot Depth
- 120.00 ft
Inclusions
- Inclusions
- Fridge, stove, over-the-range microwave/fan, dishwasher, washer, dryer, gas burner & equipment, CAC, two outdoor sheds, central vac, built-in cabinetry/closets in bedrooms
Exclusions
- Exclusions
- Kitchen hanging light and the dining room light
Parking & Garages
- Garage Type
- Carport
- Garage Spaces
- 1
- Parking Spaces
- 2
- Total Garage And Parking Spaces
- 3
Heating & Cooling
- Heat Source
- Gas
- Heat Type
- Forced Air
- Air Conditioning
- Central Air
- Water
- Municipal
- Sewers
- Sewer
- Bedrooms
- 3
- Washrooms
- 1
- Kitchens
- 1
Room sizes
- Living Room—Upper level, Hardwood Floor, Cathedral Ceiling(s), Large Window
- Bedroom 3—Ground level, Hardwood Floor, Window
- Dining Room—Upper level, Hardwood Floor, Walk-Out, Overlooks Backyard
- Kitchen—Upper level, Granite Counters, Ceramic Floor, Walk-Out
- Family Room—Lower level, Above Grade Window, Broadloom, Panelled
- Bedroom—Ground level, Hardwood Floor, Closet, Overlooks Frontyard
- Laundry—Lower level, Above Grade Window, Central Vacuum
- Bedroom 2—Ground level, Hardwood Floor, Overlooks Frontyard, Large Window
Washrooms
- 4-piece, Ground
- Municipality
- Scarborough
- Neighbourhood
- Bendale
- Main cross streets
- Lawrence & Midland
- Directions
- Midland & Lawrence
- MLS® number
- E14018408
- Data source
- Toronto Regional Real Estate Board
- Listed on
- 2026-10-13
- Updated on
- 2026-10-15
- Days on market
- 9 days
- Possession type
- Flexible
- Co-op commission
- 2.5%
- Seller
- Listed by
- REAL ESTATE HOMEWARD
Home Market Value
Current home valuation for 23 Norbury Crescent, Scarborough, Bendale, Scarborough, ON. Listed for $699,000
HOMEH Estimate
$738,531
Estimated Sales Range
$649,907 - $827,155
HOMEH Estimate for 23 Norbury Crescent, Scarborough, Bendale
Calculated with a real agent's CMA method — 45+ years of experience, codified. Not an AI guess.
For the owner
Is this your home? Track its value.
Get this home's HOMEH Estimate by email once a month, with how many homes are for sale around you.
Mortgage Payment Calculator
Compare up to 4 down payment scenarios
5% on first $500K + 10% on $199,000 over $500K
$44,900
| Scenario 1 | Scenario 2 | Scenario 3 | Scenario 4 | |
|---|---|---|---|---|
−Down payment | % $ | % $ | % $ | % $ |
+CMHC insurance | $26,143 | $19,502 | $16,636 | $0 |
=Total mortgage | $679,708 | $648,602 | $610,786 | $559,200 |
Amortization | ||||
Mortgage rate | % | % | % | % |
| Payment frequency | ||||
=Mortgage payment | $3,319monthly | $3,167monthly | $2,982monthly | $2,730monthly |
Land Transfer Tax
$10,455
$10,455
$20,910
Around this home
No schools found nearby
Data provided by OpenStreetMap & Fraser Institute School Rankings
Ask HOMEH
New!Hi there!
👋Text or call (416) 301-9001
Recommended for you
Based on homes you've looked at.
No recommended properties found.
Nearby similar homes
No nearby properties found.
More real estate resources
Other homes nearby
Explore this area
Nearby neighbourhoods
No nearby listings available.